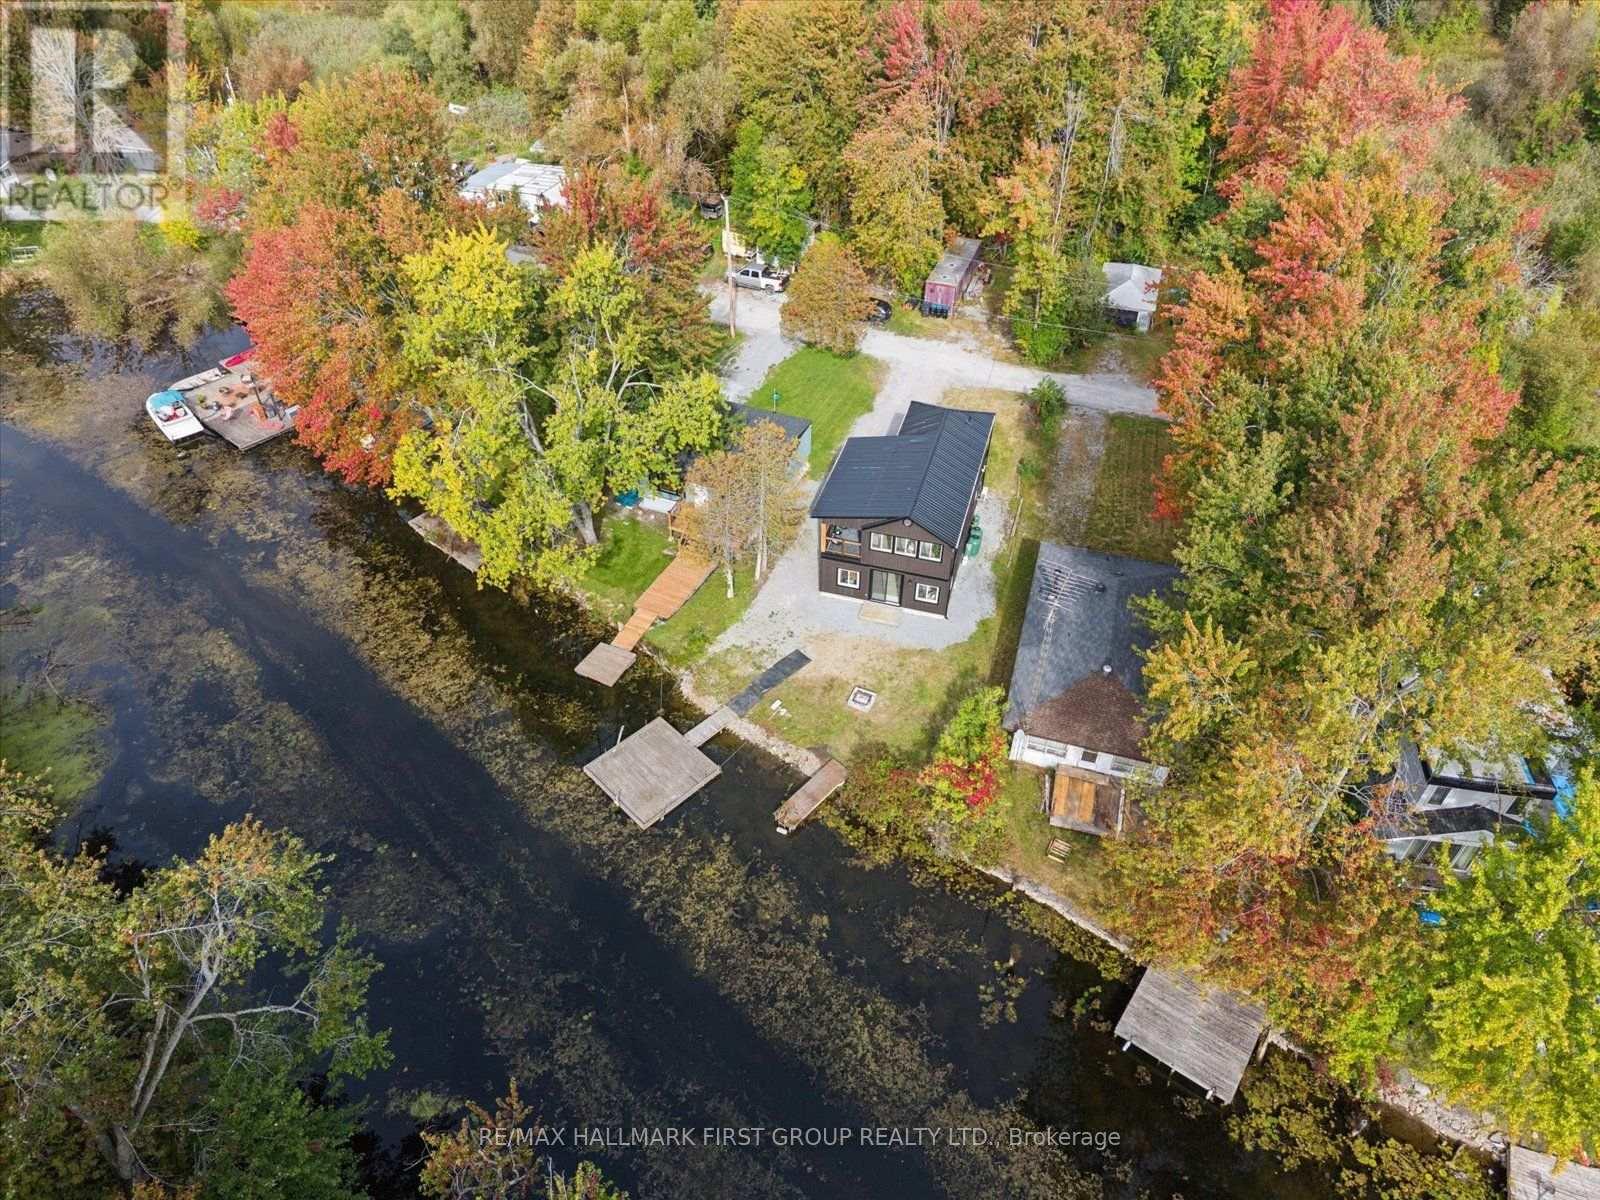
2509 Talbot Lane
Ramara, Ontario
Experience relaxed waterfront living at 2509 Talbot Lane, a beautifully redesigned and extensively renovated two-storey residence set directly on the Talbot River, flowing into Lake Simcoe. Offering 3 bedrooms and 2 bathrooms, this bright, open-concept home blends modern comfort with a peaceful natural setting. Enjoy direct river frontage, your own dock, and endless opportunities for fishing, kayaking, canoeing or simply relaxing by the water. Approximately 1.5 hours from the GTA, this property is ideal as a year-round home or private retreat. Extensive upgrades include a new high-efficiency furnace with central air, 200-amp electrical service, electric tankless on-demand water heater, and a private river-fed water system with pressure tank and pump, providing efficient, year-round comfort. The sale includes two parcels, with an additional parcel located across Talbot Lane, offering added outdoor and storage space. A unique opportunity to enjoy nature, privacy and modern waterfront living. (id:63244)
RE/MAX Hallmark First Group Realty Ltd.
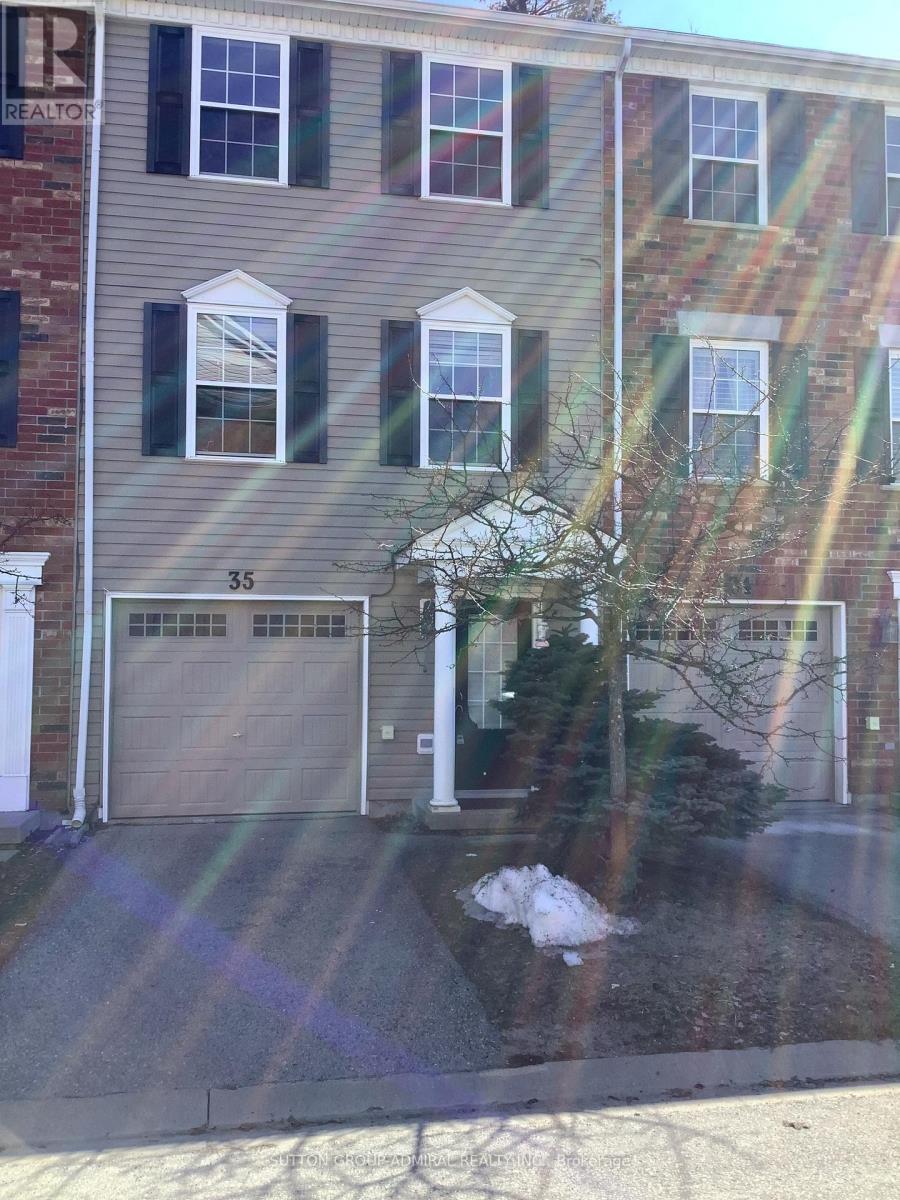
35 - 91 Coughlin Road
Barrie (Holly), Ontario
Well maintained 3 bedroom 3 storey townhouse located in a very convenient family friendly neighborhood surrounded by all major conveniences. This beautiful home offers spacious living spaces. Walk out to backyard from lower level. Make your way up the laminate stairs to the open concept living, dining and kitchen areas. Walkout to balcony from the kitchen. The bedrooms offers comfortable and cozy space. The master bedroom has his and hers closet. Laminate floor throughout. 3rd floor laundry. Low fee for snow removal and grass cutting. Kids playground in complex. Walking distance to Shopping, Library, Schools, Rec Centres, Parks. (id:63244)
Sutton Group-Admiral Realty Inc.
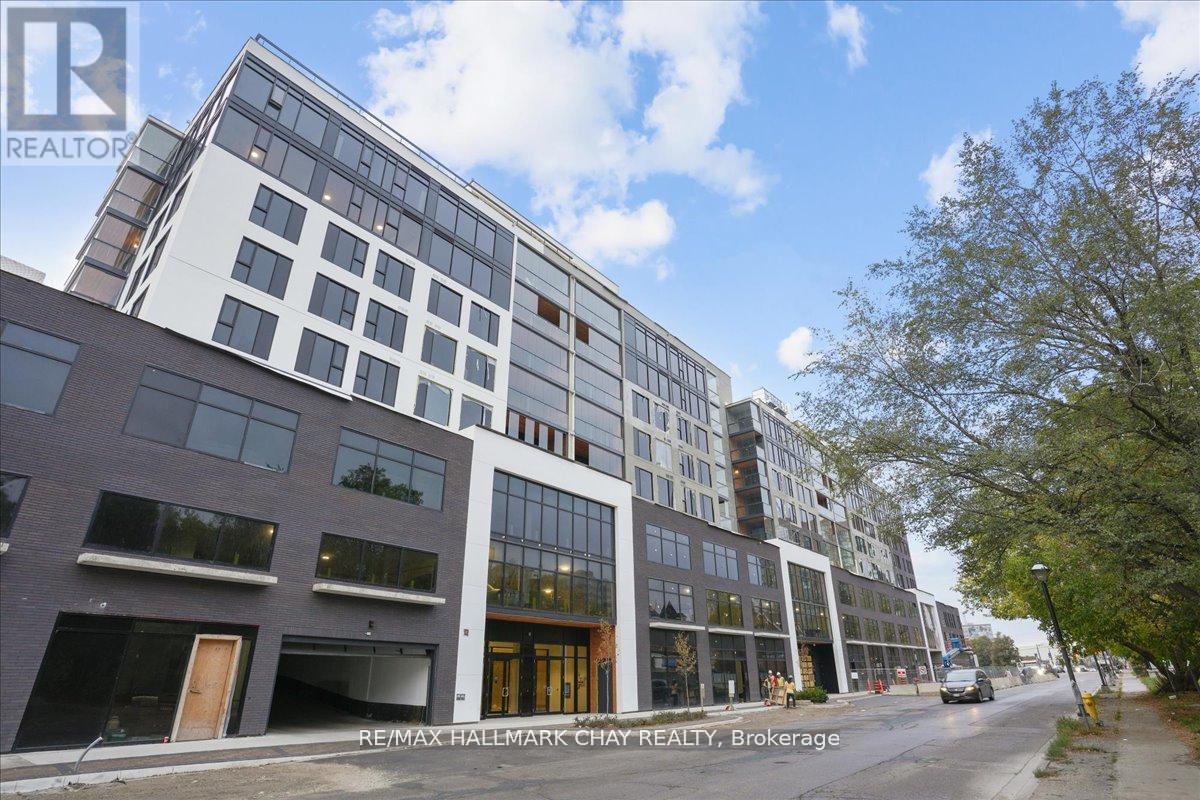
803 - 185 Dunlop Street E
Barrie (Lakeshore), Ontario
Welcome to the Lakhouse in Barrie. Enjoy breathtaking unobstructed water views overlooking Kempenfelt Bay in this spacious 883 sq ft, 1 bedroom plus full-size den that would work as a functional 2nd bedroom including a closet, could make a great space for a large office/guest space, 2 bathrooms including a private ensuite combined with laundry. This suite features top grade vinyl flooring, quartz counters, centre island, ample cabinets, pot lights, high end stainless appliances, 9 ft ceilings, stylish backsplash, a glass-tiled master ensuite shower. Primary bedroom has a private spacious South facing balcony with Lumon glass enclosure system which allows you to enjoy the outdoor space 3 seasons of the year. Enjoy Barrie's waterfront right at your front door, take leisurely strolls along the boardwalk, experience wonderful local dining, and engage in the summer festivals. Fantastic exclusive amenities, include a private fitness room, stunning party room, hot tub, sauna, steam room, and scenic lakeside views from the roof top patio providing access to a community barbecue and a private dock on the bay. Underground parking, concierge, secure building, elevators, pet friendly, social environment. The Lakhouse is a waterfront haven directly on the shores of Kempenfelt bay, come and enjoy your true condominium lifestyle. (id:63244)
RE/MAX Hallmark Chay Realty
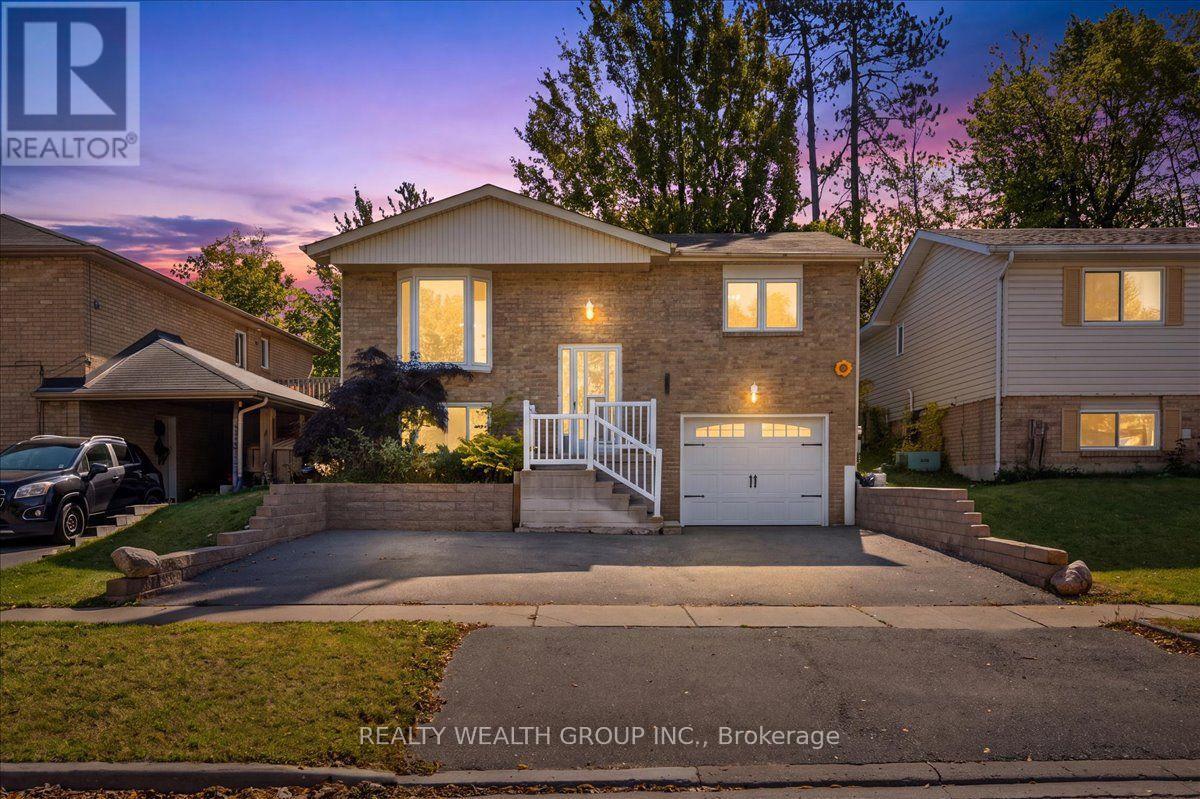
11 Bristow Court
Barrie (Allandale Heights), Ontario
Exceptional, move-in-ready property offering the perfect blend of comfortable living and income potential! Situated on a desirable cul-de-sac, this beautifully updated home backs directly onto Lackie's Bush, offering a private backyard setting with no rear neighbours. The renovated main floor features a spacious living room, three bedrooms, abundant natural light, and a stunning updated kitchen with high-end appliances and elegant quartz countertops. The finished basement offers a separate kitchen, one spacious bedroom, a full bathroom, and separate laundry, currently generating $1,700/month in rental income to help offset your mortgage. The upper level was previously rented for $2,600/month, offering additional income potential for investors looking to rent both levels. Ample parking accommodates all occupants. Brand new high efficiency furnace. Enjoy the fenced backyard with a large new deck and refreshed retaining walls, perfect for relaxing or entertaining. Conveniently located approximately 10 minutes from GO stations and close to shopping, schools, and everyday amenities. Whether you're looking to live upstairs while earning rental income or add a versatile income property to your portfolio, this is an opportunity you won't want to miss! (id:63244)
Realty Wealth Group Inc.
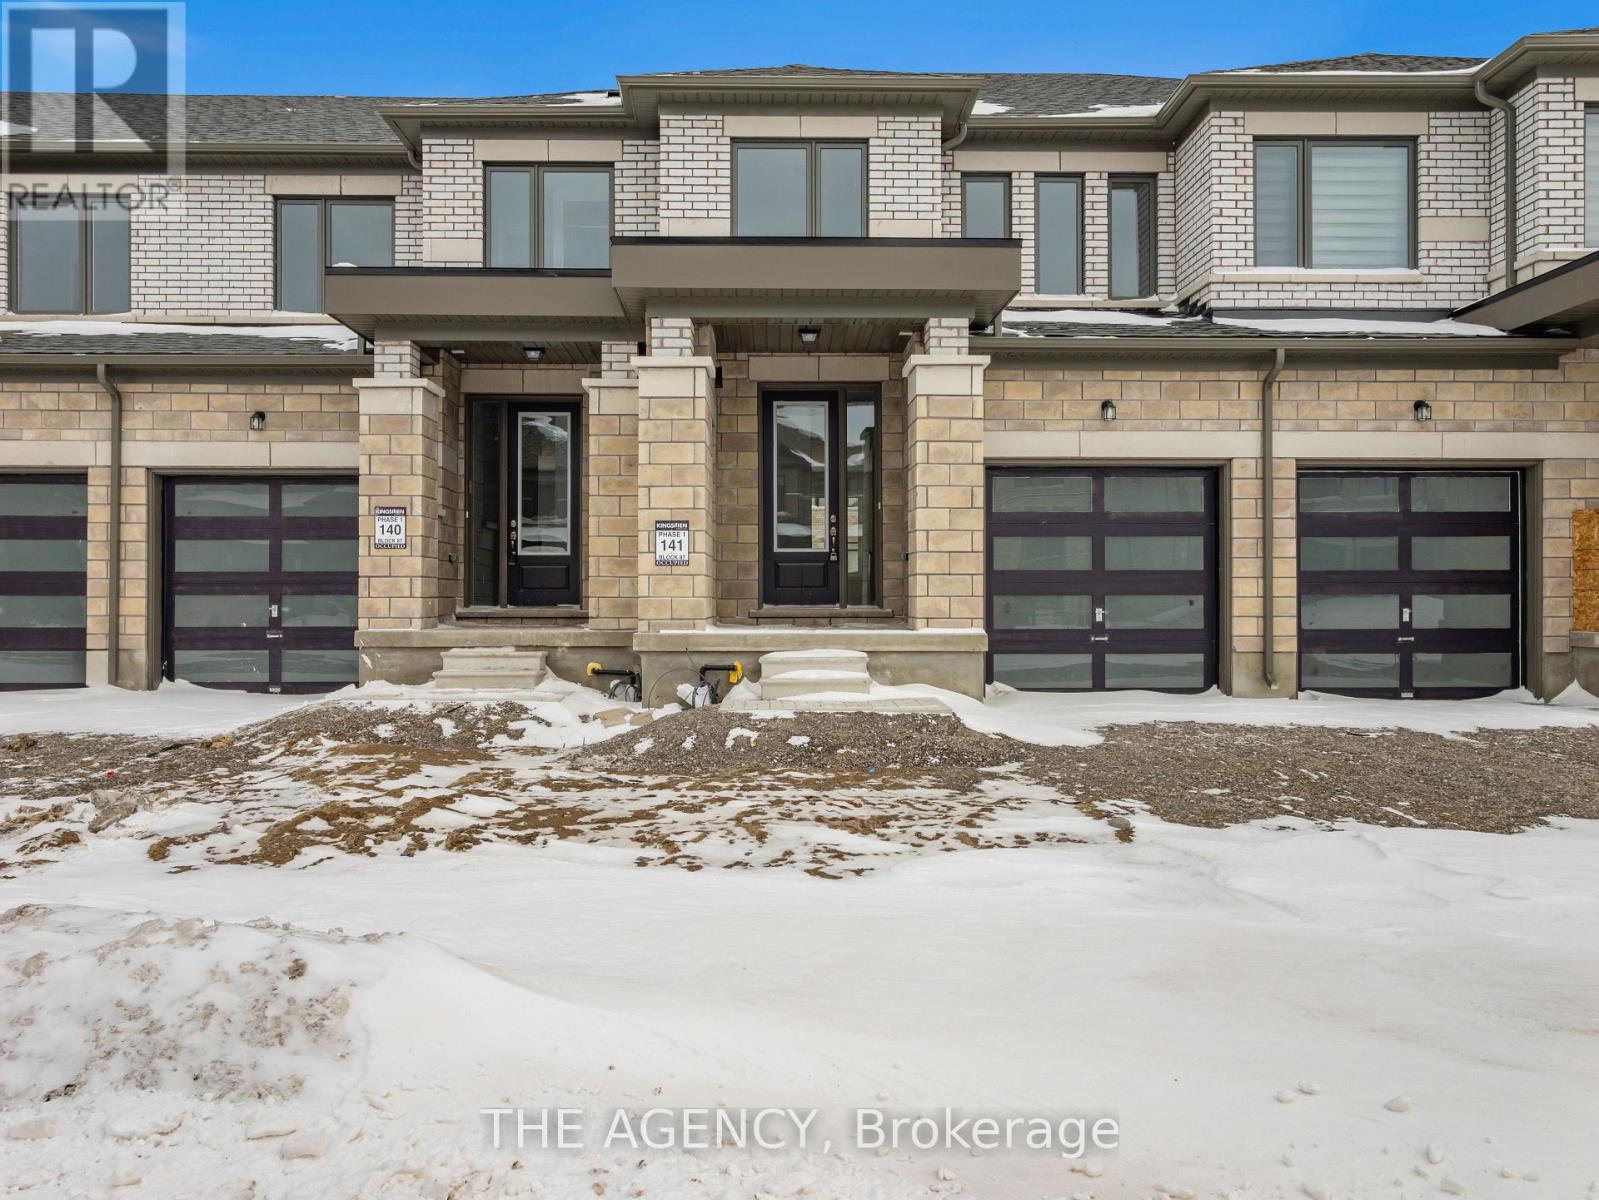
22 Keenan Drive
Kawartha Lakes (Lindsay), Ontario
Welcome to 22 Keenan Street in Lindsay. This modern townhome offers 1,403 sq.ft. of above gradeliving space with 3 bedrooms, 2.5 bathrooms, and a bright, open concept layout.The main level features a spacious kitchen with a large centre island that opens into theliving area, creating a comfortable setup for everyday living and entertaining. Upstairs arethree well sized bedrooms, including a primary bedroom with a walk in closet and private 4 piece ensuite.With a functional layout, modern finishes, and plenty of comfortable living space, this home isa great rental opportunity for those looking to settle into a welcoming Lindsay community. (id:63244)
Royal LePage Citizen Realty
The Agency
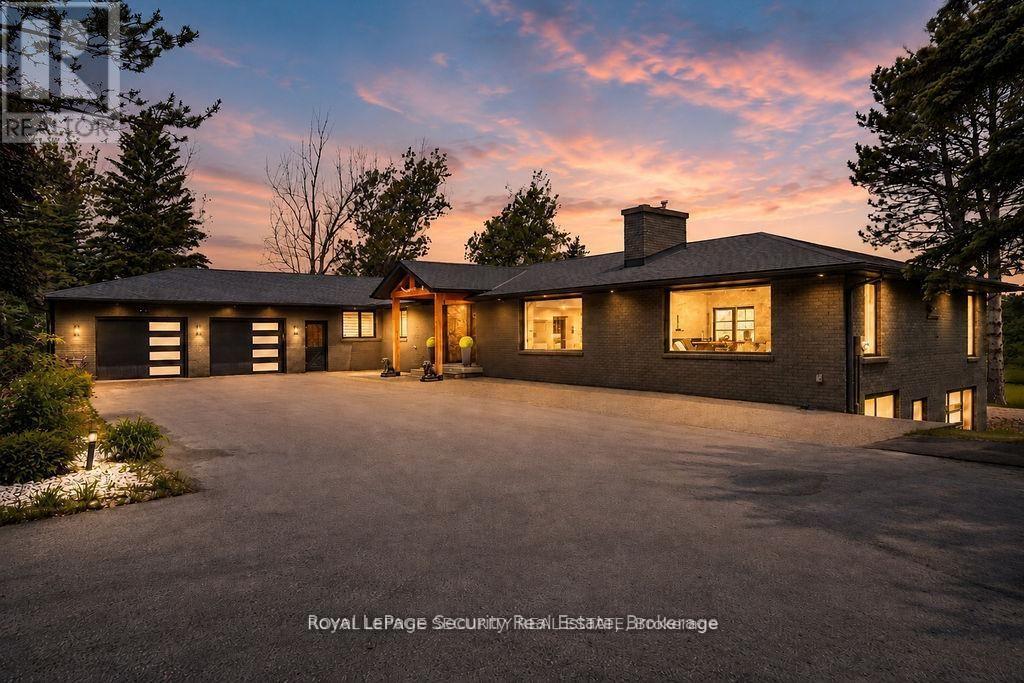
6348 6th Line
New Tecumseth, Ontario
A rare opportunity to own approximately 62 acres of breathtaking countryside featuring rolling hills, exceptional privacy, and resort-inspired amenities. A long, tree-lined driveway welcomes you to this extensively renovated bungalow offering over 5,000 sq. ft. of beautifully finished living space. Designed for both everyday living and entertaining, the open-concept layout showcases soaring vaulted ceilings, exposed wood beams, a stunning double-sided fireplace, and expansive principal rooms filled with natural light. The chef-inspired kitchen is a true showpiece, complete with premium built-in appliances, multiple dishwashers, quartz countertops and full-height backsplash, and a massive waterfall island that anchors the space. The luxurious primary living areas are complemented by three spacious bedrooms, spectacular spa-like bathrooms, a dedicated wine room, sauna, games room, and a second kitchen, creating the perfect setting for multigenerational living, extended family, or entertaining on a grand scale. Step outside to your private oasis featuring a heated saltwater pool, extensive professional landscaping, and panoramic views of the surrounding countryside. Modern efficiency meets luxury with geothermal heating and cooling, while solar panels provide an additional source of income. Offering the perfect blend of refined living, recreational enjoyment, and natural beauty, this extraordinary estate delivers an unparalleled lifestyle just minutes from everyday conveniences. (id:63244)
Royal LePage Security Real Estate
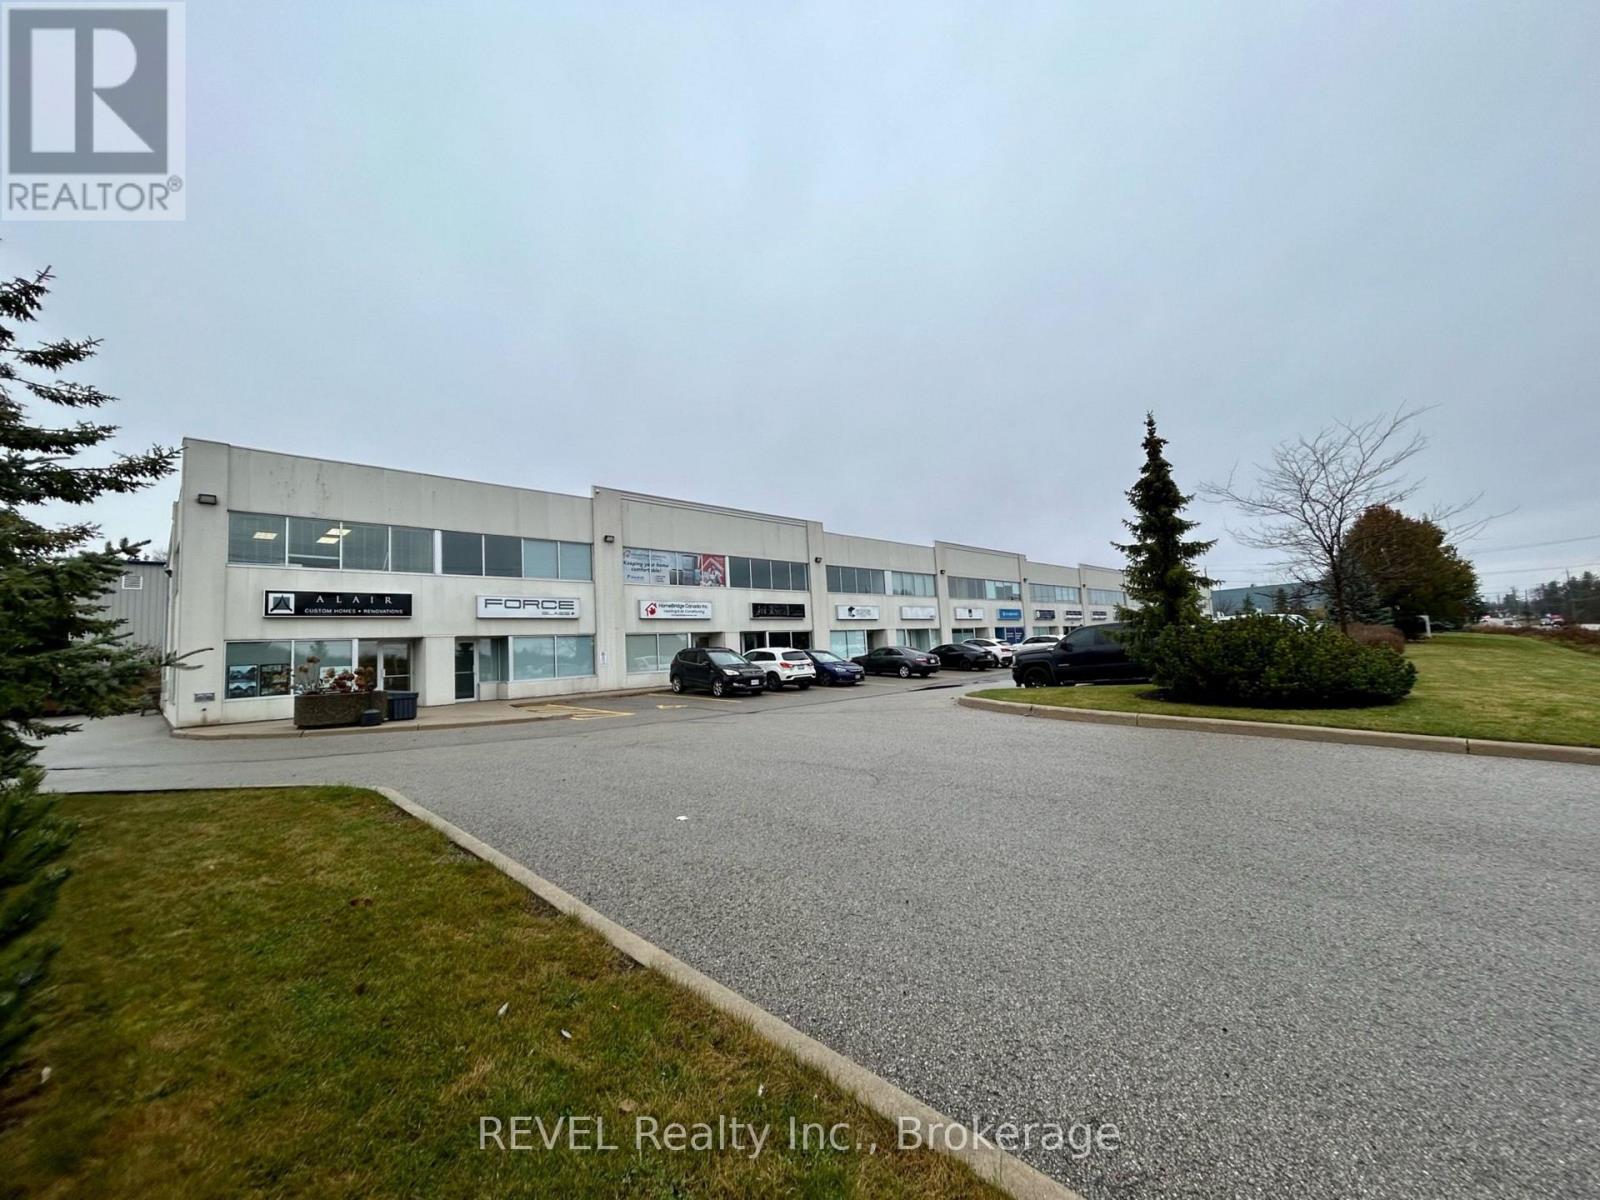
4 - 353 Saunders Road
Barrie (400 East), Ontario
Excellent leasing opportunity in a newly renovated, modern office space conveniently located near amenities and with easy highway access. Featuring high ceilings and contemporary finishes, this professional setting is ideal for client meetings, day-to-day operations and business growth. The lease includes access to a second-level boardroom, coffee bar, workspaces and washroom, along with a rear entrance door and oversized garage door for added convenience and versatility. Shared parking is available, with signage opportunities above the unit entrance and on the pylon sign to help promote your business. Lease rate is plus HST, utilities and condo fees. (id:63244)
Revel Realty Inc.
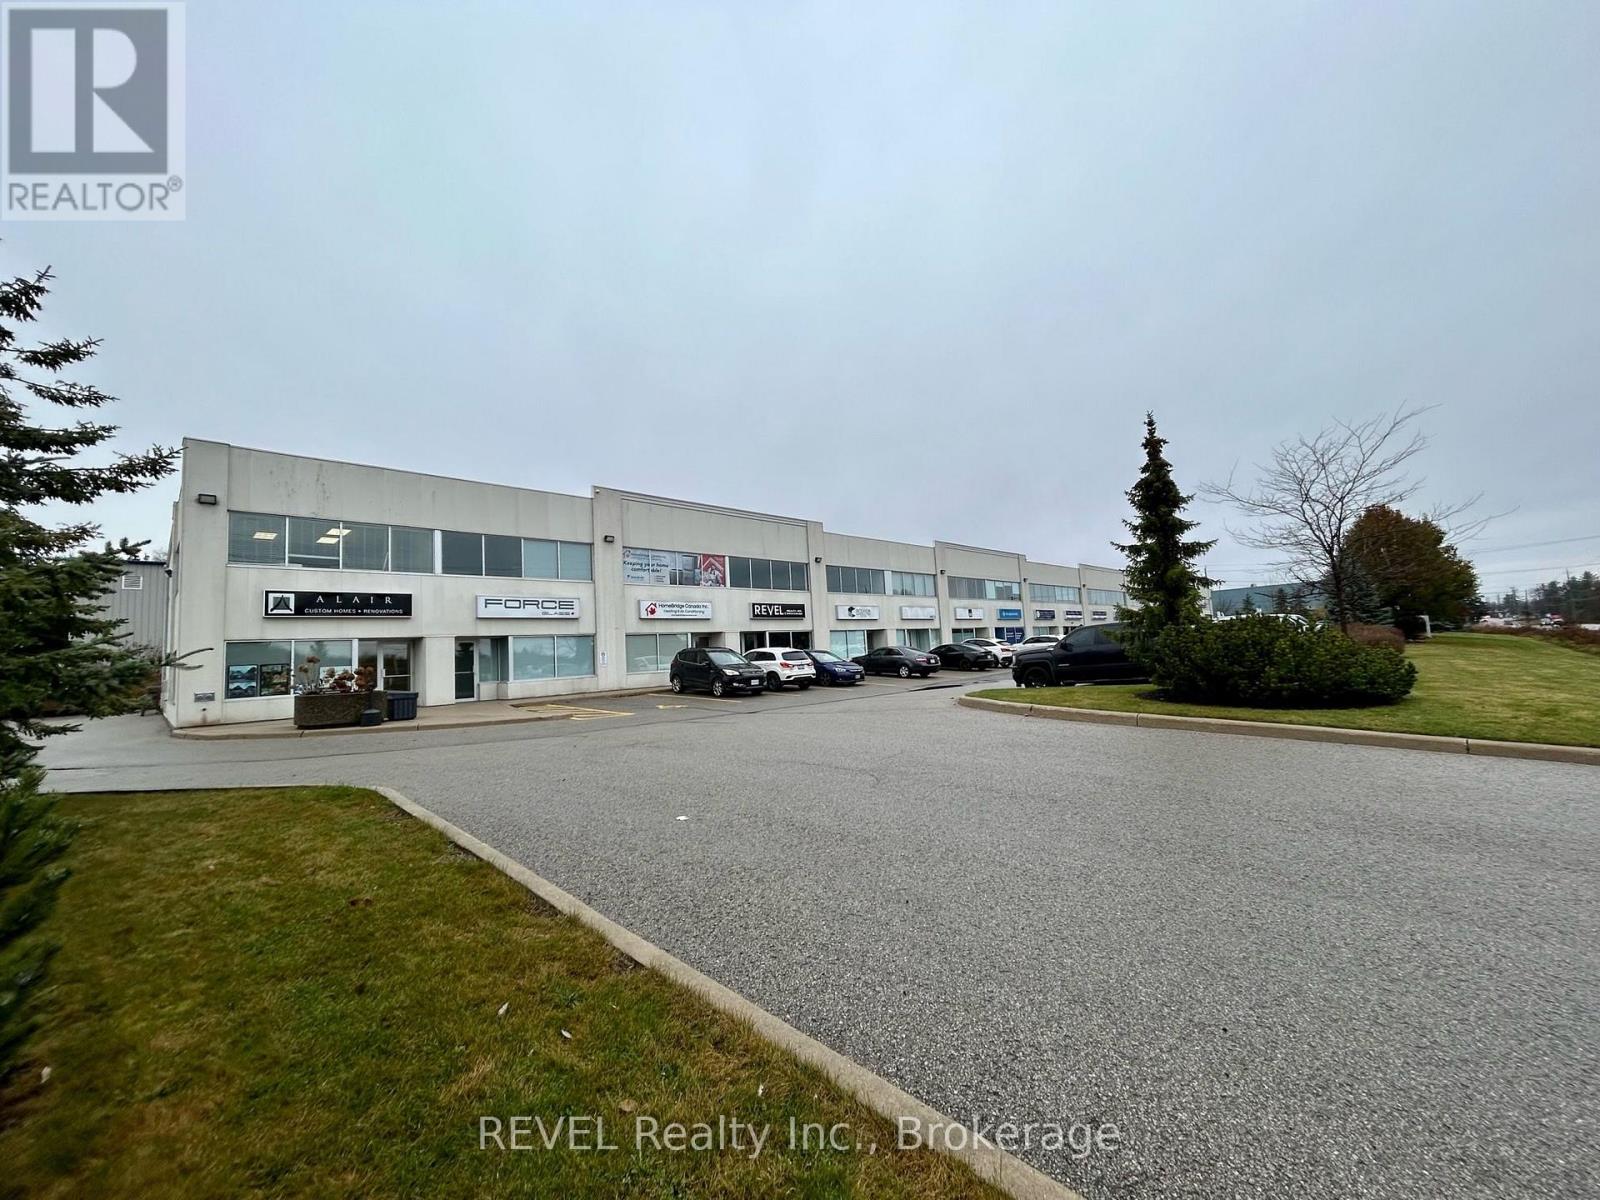
4 - 353 Saunders Road
Barrie (400 East), Ontario
Step into this refreshed industrial unit featuring modern finishes and functional workspace. Recent updates include new herringbone flooring, contemporary lighting, fresh paint and a newly renovated bathroom. A sleek coffee bar adds a convenient touch, while the second-level boardroom features glass windows that allow natural light to flow through the space. The rear of the unit offers a separate entrance door and an oversized garage door, providing convenient access for deliveries, storage or additional workspace. Enjoy shared parking for added convenience, along with signage opportunities above the unit entrance and on the pylon sign for excellent business visibility. Combining updated interiors with practical features, this versatile space is well suited to a variety of business uses. (id:63244)
Revel Realty Inc.
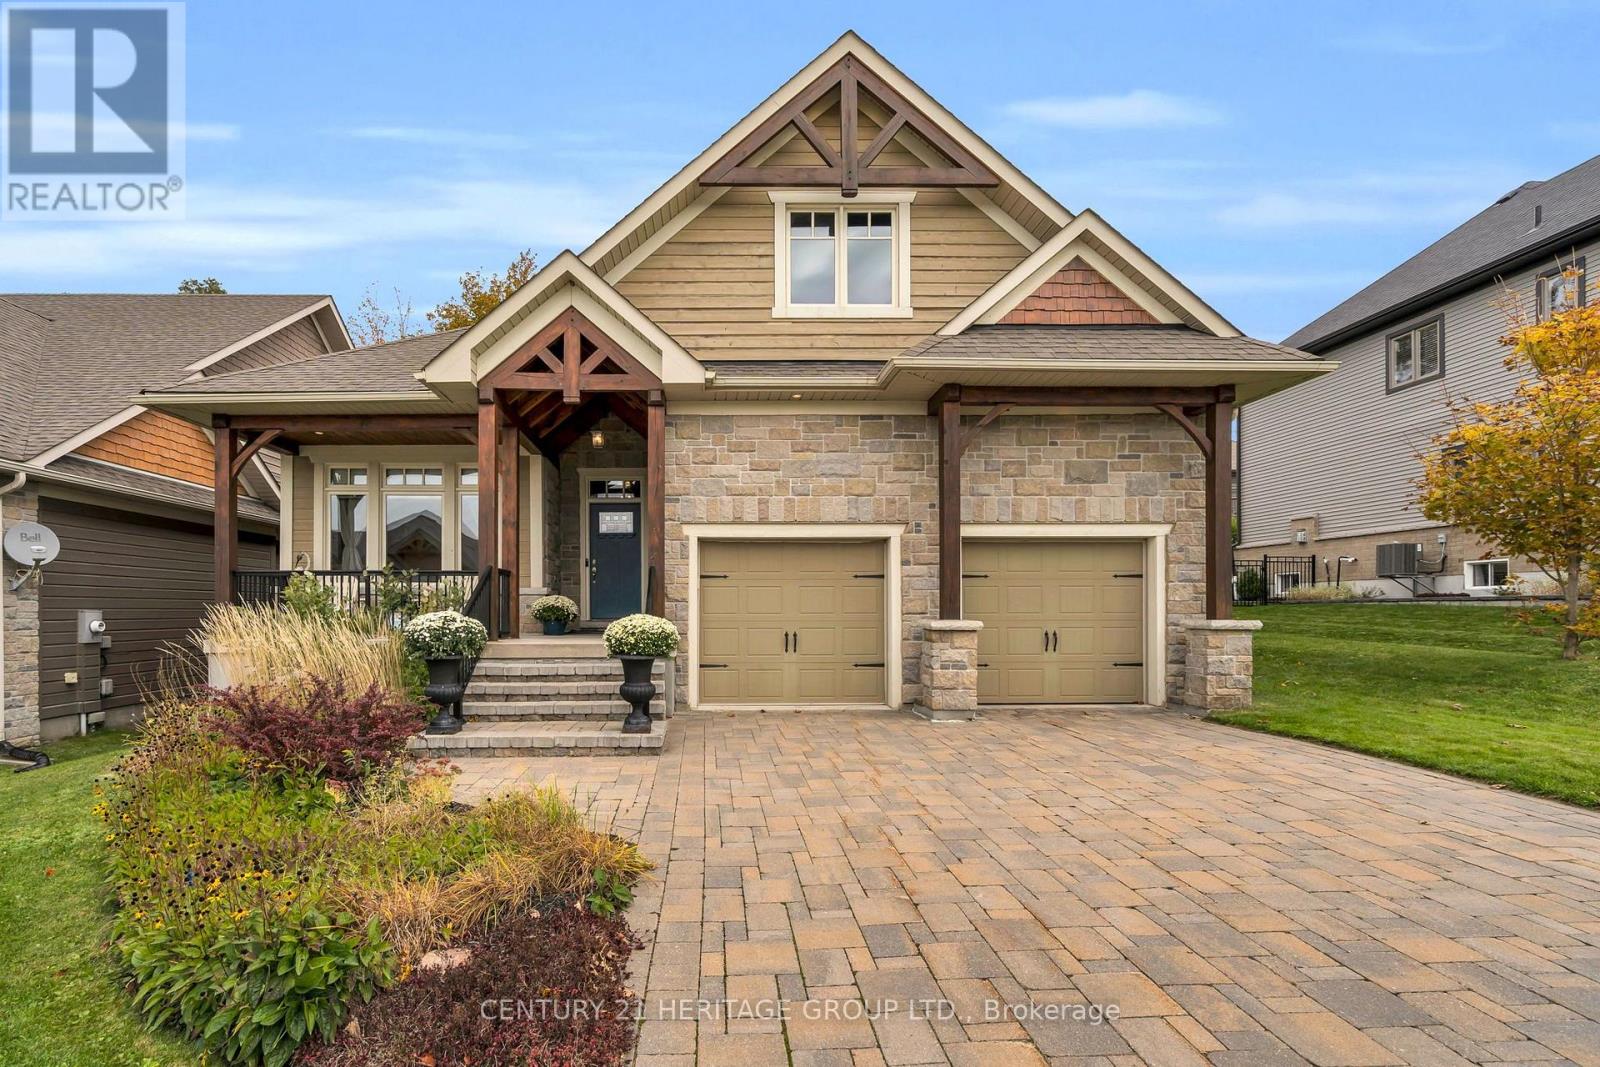
39 Landscape Drive
Oro-Medonte (Horseshoe Valley), Ontario
Ready for your next chapter? Discover the perfect blend of comfort, elegance and easy living at 39 Landscape Drive in the sought after Horseshoe Valley community of Oro Medonte. This beautifully upgraded bungalow offers the convenience of main floor living with the space and flexibility to welcome family and friends. A charming oversized front porch creates a warm first impression, while rich hardwood flooring, smooth ceilings and tasteful finishes throughout add timeless appeal. The spacious open concept layout is ideal for everyday living and entertaining, featuring a custom kitchen with an oversized peninsula and seating for six, soaring cathedral ceilings, a beautiful fireplace and expansive windows overlooking the private backyard. The generous primary retreat offers a walk in closet and spa inspired ensuite with an oversized glass shower and heated floors. A second main floor bedroom is perfect for guests or a home office. The fully finished lower level provides two additional bedrooms, a full bathroom, a spacious recreation room and a large multipurpose laundry area with room for hobbies, crafts or a home gym. Abundant storage and the option for main floor laundry add everyday convenience. Professionally landscaped grounds feature mature gardens, an interlock driveway and a rear patio perfect for relaxing or entertaining. A property wide sprinkler system and hot tub hookup complete the outdoor amenities. Enjoy the best of Horseshoe Valley living with skiing, golf, hiking and year round recreation nearby, plus easy access to Highway 400, Barrie and Orillia. An ideal opportunity to simplify your lifestyle while keeping the space and comfort to welcome family and friends. (id:63244)
Century 21 Heritage Group Ltd.
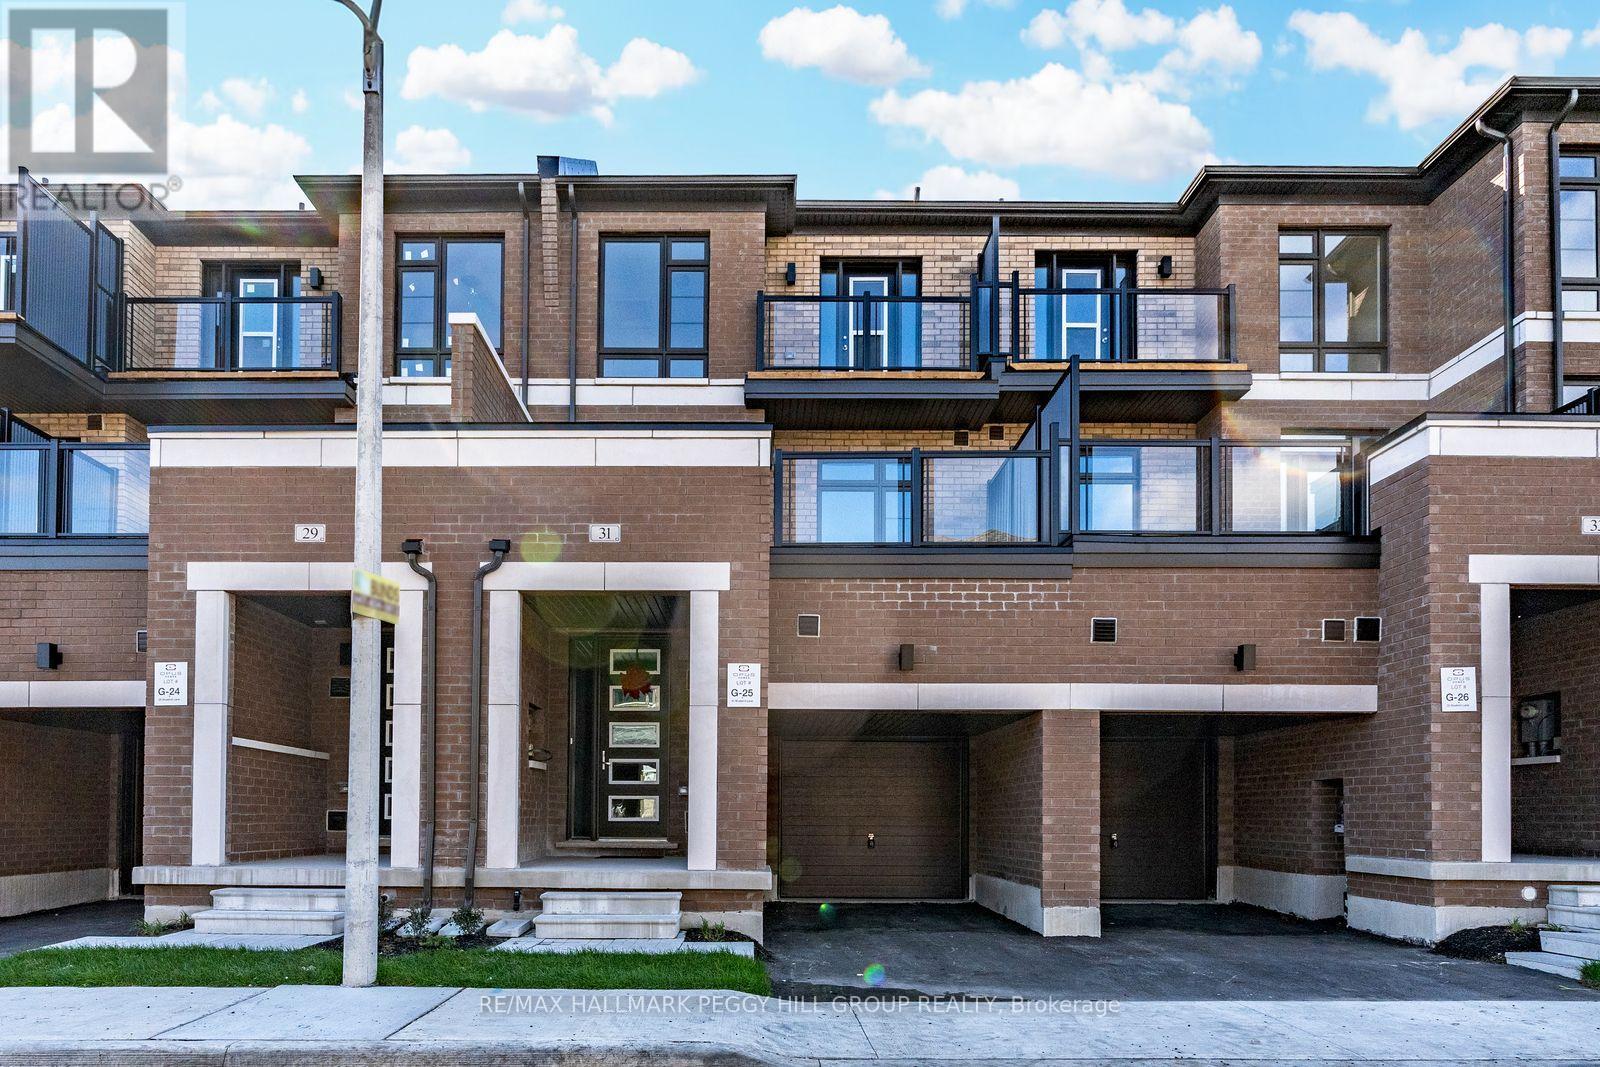
31 Bluebird Lane
Barrie (Painswick South), Ontario
MODERN 3-STOREY TOWNHOME FOR LEASE WITH EXTENSIVE BUILDER UPGRADES, TWO BALCONIES & A PRIME SOUTH BARRIE LOCATION! Built in 2024 and tucked away on a quiet cul-de-sac, this beautifully finished townhome features a modern, carpet-free interior with thoughtful upgrades throughout. Engineered hardwood flooring runs throughout, while the upgraded kitchen features stainless steel appliances, quartz countertops, a herringbone tile backsplash, centre island and undermount sink. The spacious living room opens to a private balcony, offering a great spot to enjoy the outdoors, while the primary bedroom features its own balcony for a little extra privacy. Convenient upper-level laundry makes day-to-day living easier, while the attached garage with a walkout, additional driveway parking space and nearby visitor parking complete the package. Located in Barrie's desirable Painswick neighbourhood, this home puts shopping, restaurants, parks and schools within easy reach, with convenient access to Highway 400, Highway 11 and the Barrie South GO Station for commuters. (id:63244)
RE/MAX Hallmark Peggy Hill Group Realty
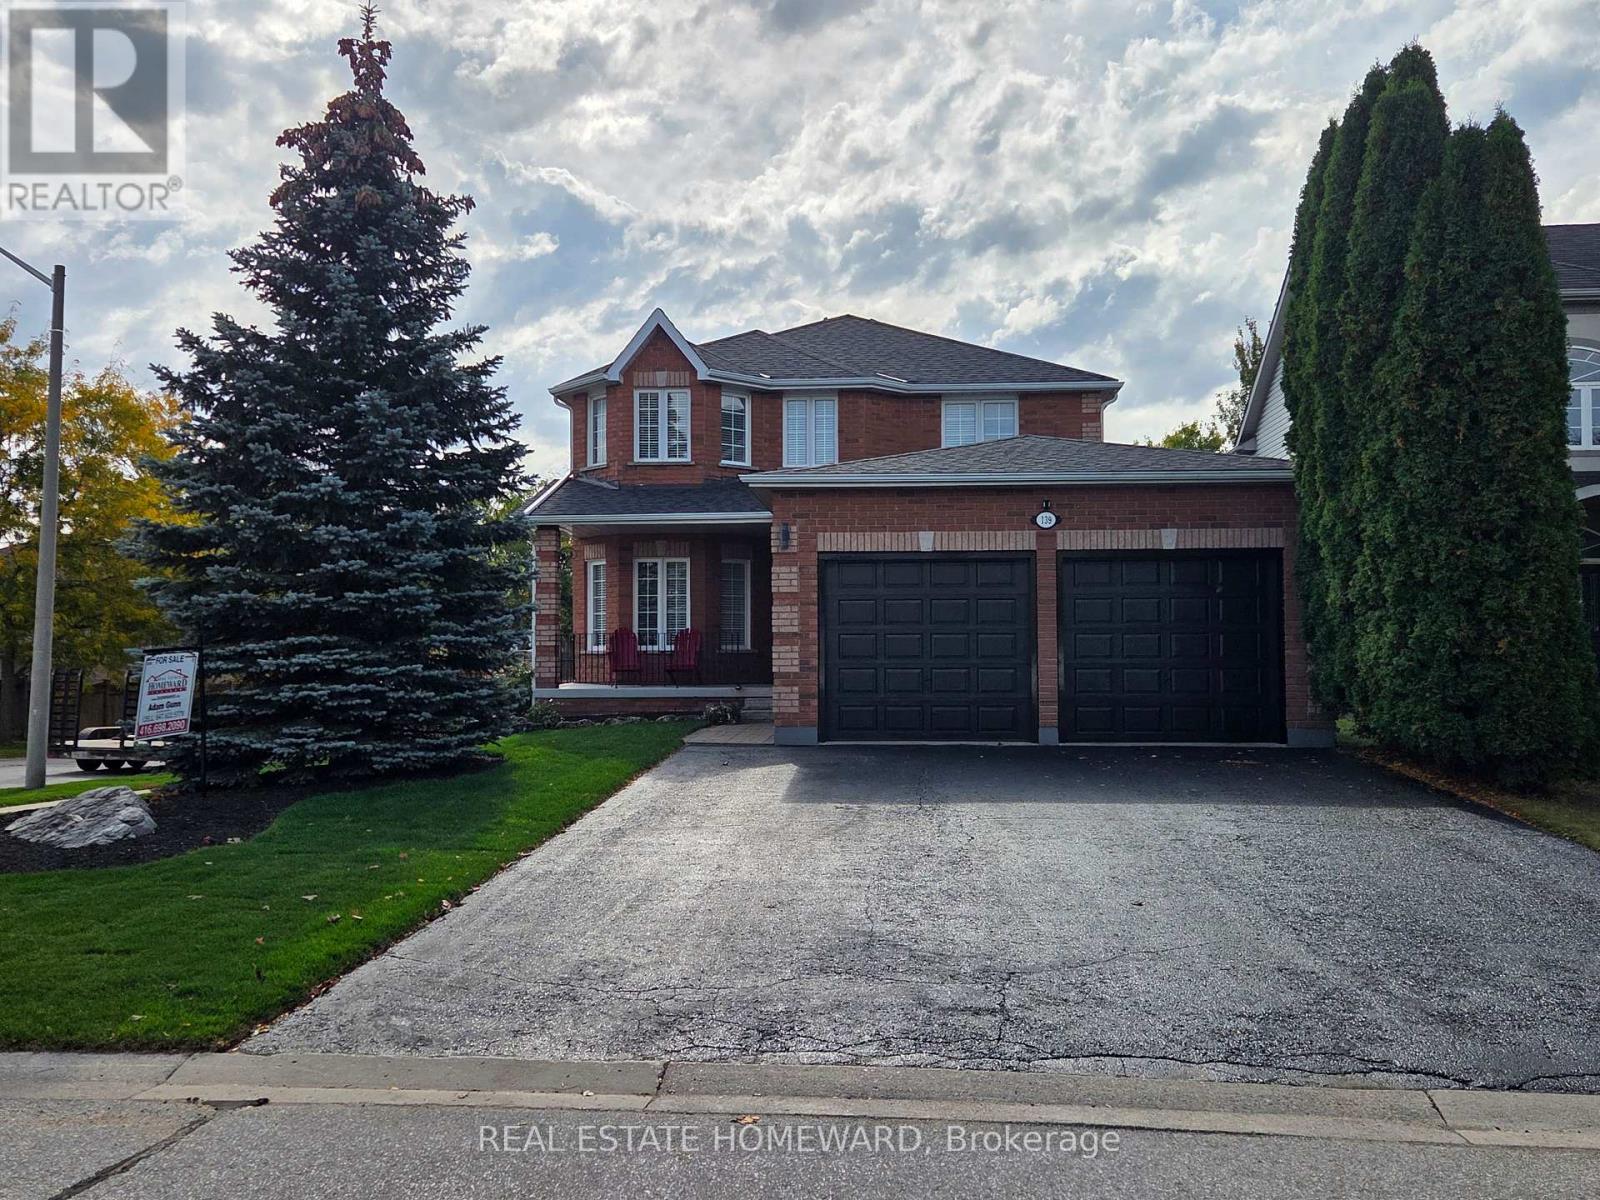
139 Birkhall Place
Barrie (Innis-Shore), Ontario
One owner, immaculately cared for 4 bedroom 4 bathroom all brick home. Corner lot for extra space, light and privacy. Grand entrance with sweeping staircase and large skylight over stairs bringing in natural light throughout the upstairs and downstairs. 9' ceilings on the main floor. Main floor laundry. Large master bedroom with walk in closet and en suite bathroom with soaker tub. Walkout basement with 2 bedrooms, and roughed in ready to go kitchen or bar possibility. South facing backyard perfect for a pool or garden, car/trailer size gate in fence for bringing in a trailer, landscaping machines or to build a pool. On the no sidewalk side of the street for privacy, easier snow removal and extra parking (up to 6 in the driveway and 2 in the garage). So many extras: Oversized garage doors for easy parking and extended garage for your cars, big toys or hobbies/workshop (garage upgraded from builder's 16'x19' to 22'x24') Garage has easy access to the house and yard with a door into the backyard and a door into the house. New roof in 2021. Gas hookup on deck for bbq. 2 gas fireplaces. Both gas and electric availability for drier. Large tub in master bedroom en suite, California knockdown ceilings and central vacuum. Both electric and gas stove options in the kitchen. Large deck. South facing backyard, and a large cold room. (id:63244)
Real Estate Homeward
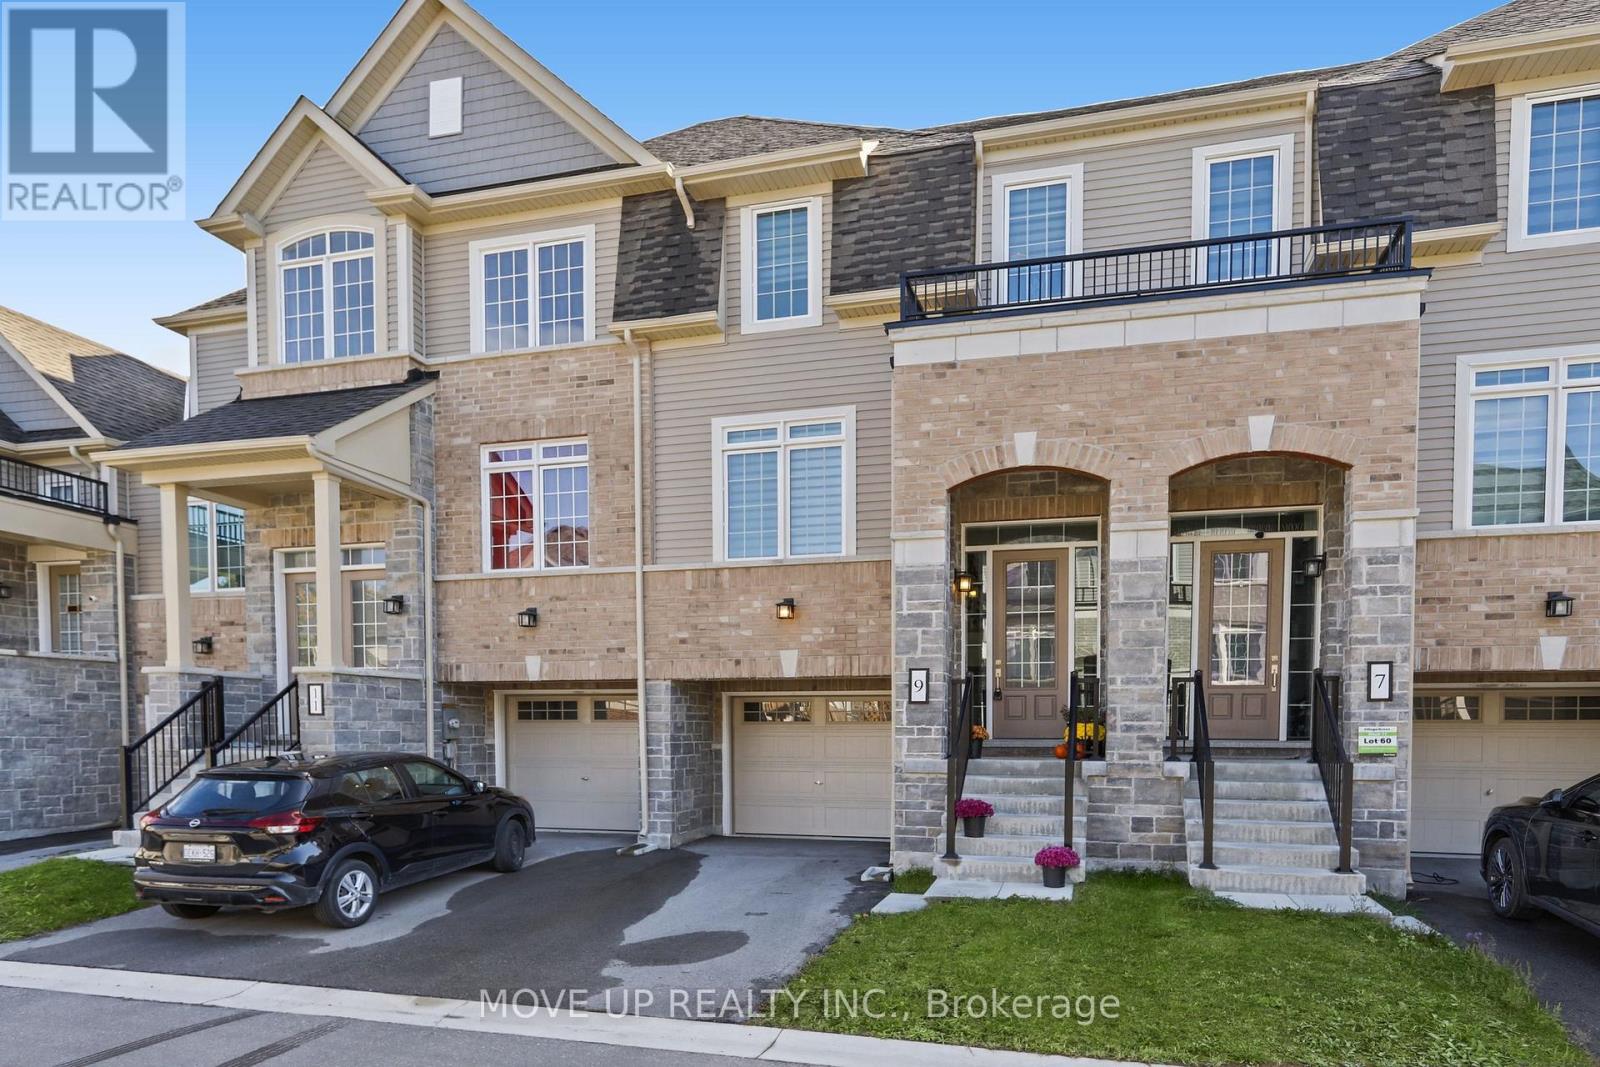
9 Andrew Knowles Lane S
East Gwillimbury (Mt Albert), Ontario
Welcome to 9 Andrew Knowles Lane, a beautifully designed, turn-key townhome by Averton Homes, ideally situated in the heart of Mount Albert. Offering 3 bedrooms, 2 full bathrooms plus a powder room, this modern home combines stylish finishes, energy efficiency and a highly desirable separate basement entrance, providing excellent flexibility and future potential. The bright, open-concept main level, spacious living and dining areas, and a modern kitchen with quartz countertops and a walk-out to a private deck - perfect for entertaining or relaxing outdoors. Upstairs, comfortable carpeting throughout the bedroom level creates a warm and inviting atmosphere. A bright, functional laundry room and contemporary finishes add convenience to everyday living. Designed with comfort and efficiency in mind, the home features a high-efficiency Energy Star-rated gas hot-water and forced-air heating system, HRV system, and independent temperature control on each floor. Located just steps from Vivian Creek Park, enjoy beautiful green space, scenic walking and hiking trails, and the peaceful surroundings that make Mount Albert such a desirable community. Convenient access to major roads and local amenities makes everyday living and commuting easy. Modern. Comfortable. Energy-efficient. Surrounded by nature. Move in and enjoy! (id:63244)
Move Up Realty Inc.