11 Bristow Court Barrie (Allandale Heights), Ontario L4N 6T1

$699,000
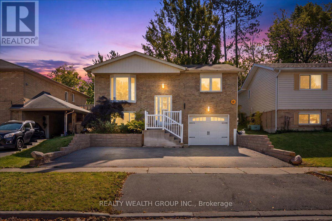
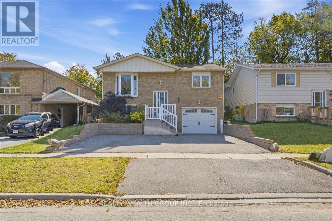
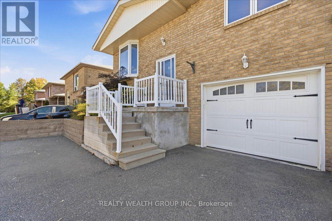
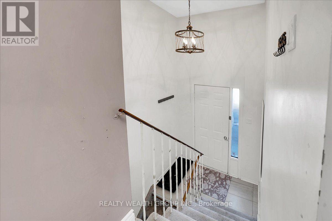
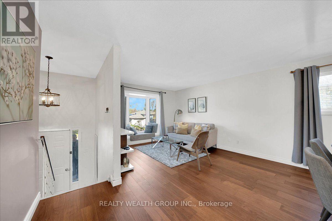
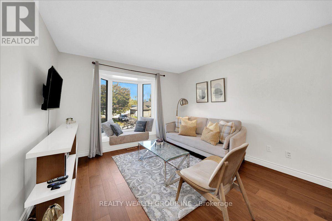
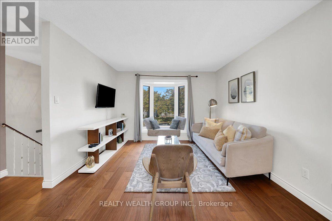
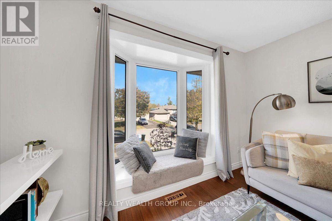
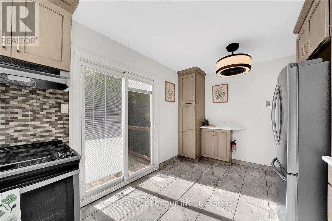
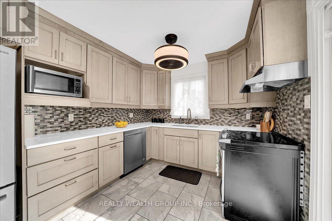
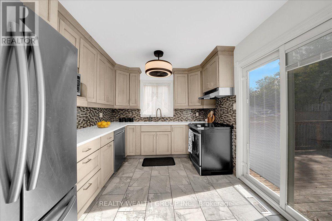
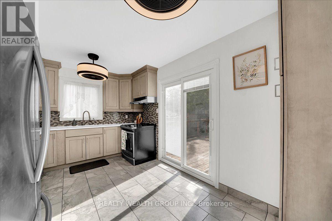
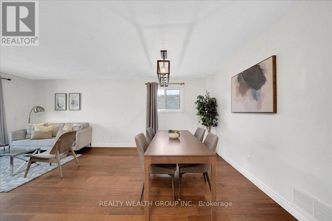
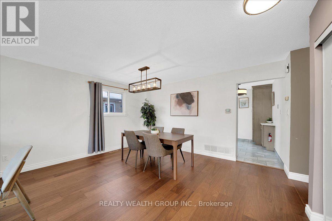
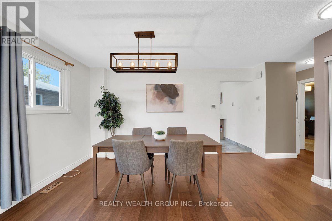
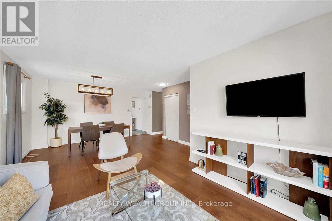
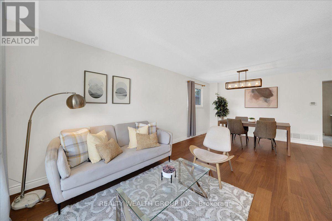
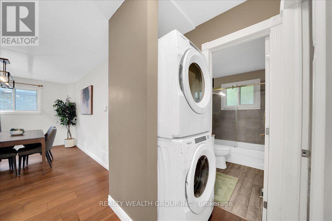
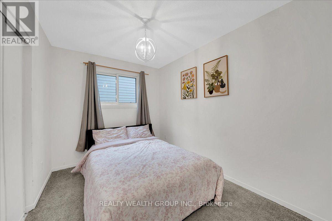
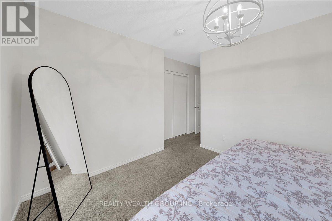
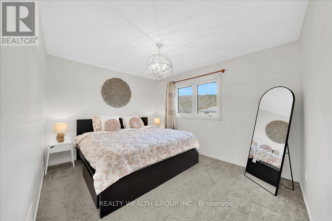
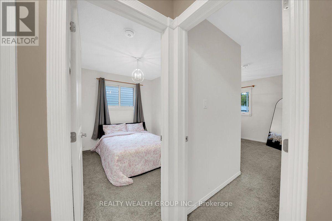
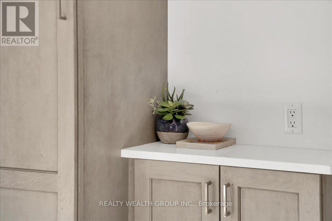
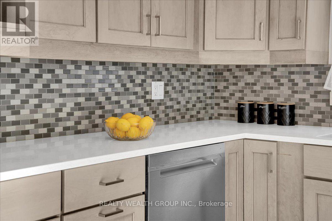
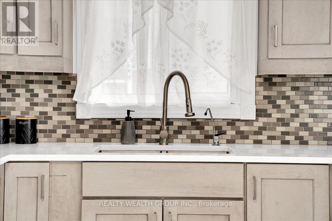
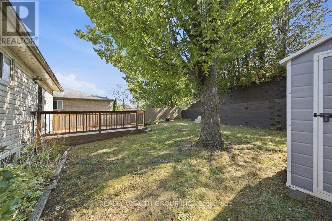
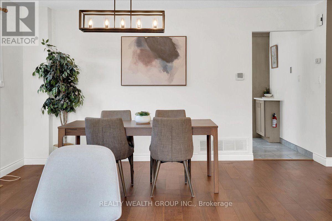
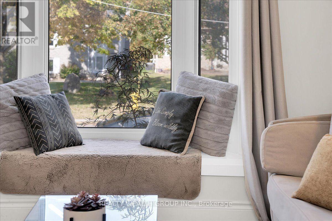
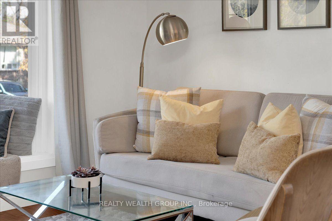
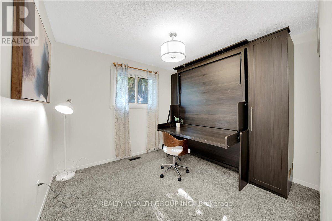
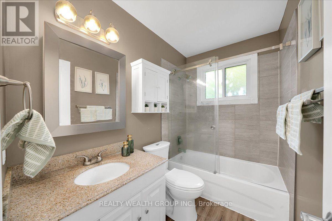
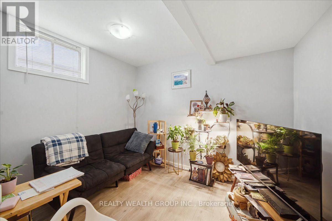
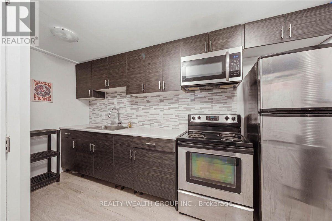
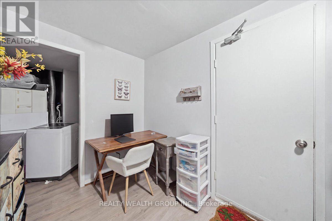
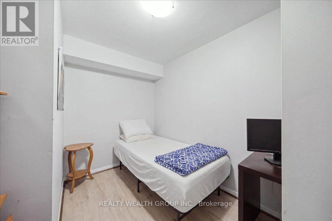
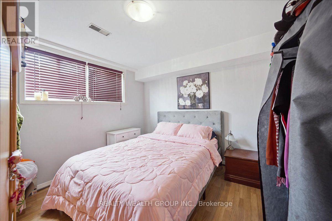
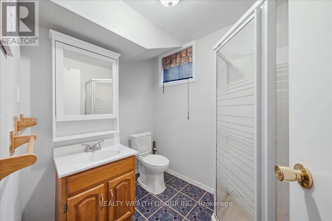
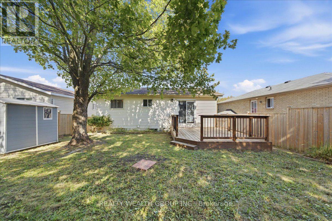
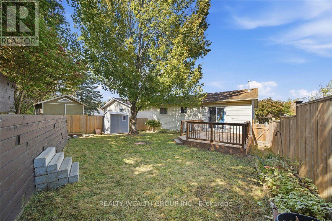
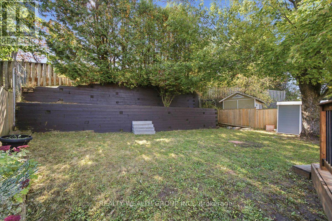
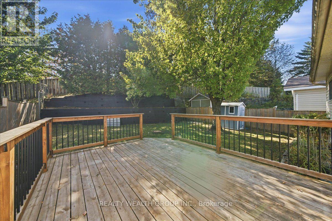
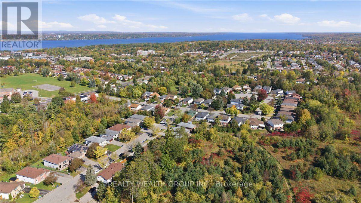
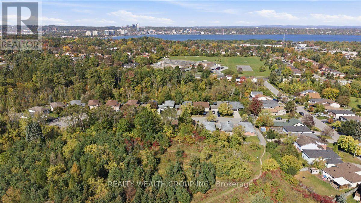
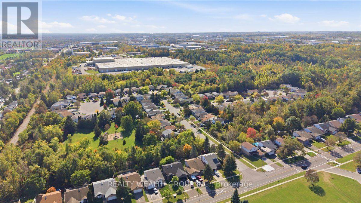
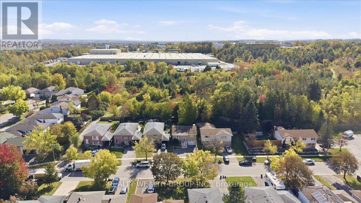
Exceptional, move-in-ready property offering the perfect blend of comfortable living and income potential! Situated on a desirable cul-de-sac, this beautifully updated home backs directly onto Lackie's Bush, offering a private backyard setting with no rear neighbours. The renovated main floor features a spacious living room, three bedrooms, abundant natural light, and a stunning updated kitchen with high-end appliances and elegant quartz countertops. The finished basement offers a separate kitchen, one spacious bedroom, a full bathroom, and separate laundry, currently generating $1,700/month in rental income to help offset your mortgage. The upper level was previously rented for $2,600/month, offering additional income potential for investors looking to rent both levels. Ample parking accommodates all occupants. Brand new high efficiency furnace. Enjoy the fenced backyard with a large new deck and refreshed retaining walls, perfect for relaxing or entertaining. Conveniently located approximately 10 minutes from GO stations and close to shopping, schools, and everyday amenities. Whether you're looking to live upstairs while earning rental income or add a versatile income property to your portfolio, this is an opportunity you won't want to miss! (id:63244)
Property Details
| MLS® Number | S14027946 |
| Property Type | Single Family |
| Community Name | Allandale Heights |
| Equipment Type | Water Heater |
| Features | In-law Suite |
| Parking Space Total | 5 |
| Rental Equipment Type | Water Heater |
Building
| Bathroom Total | 2 |
| Bedrooms Above Ground | 3 |
| Bedrooms Below Ground | 2 |
| Bedrooms Total | 5 |
| Appliances | All, Dishwasher, Window Coverings |
| Architectural Style | Raised Bungalow |
| Basement Development | Finished |
| Basement Features | Separate Entrance |
| Basement Type | N/a, N/a (finished) |
| Construction Style Attachment | Detached |
| Cooling Type | Central Air Conditioning |
| Exterior Finish | Brick Facing |
| Fireplace Present | Yes |
| Foundation Type | Concrete |
| Heating Fuel | Natural Gas |
| Heating Type | Forced Air |
| Stories Total | 1 |
| Size Interior | 700 - 1100 Sqft |
| Type | House |
| Utility Water | Municipal Water |
Parking
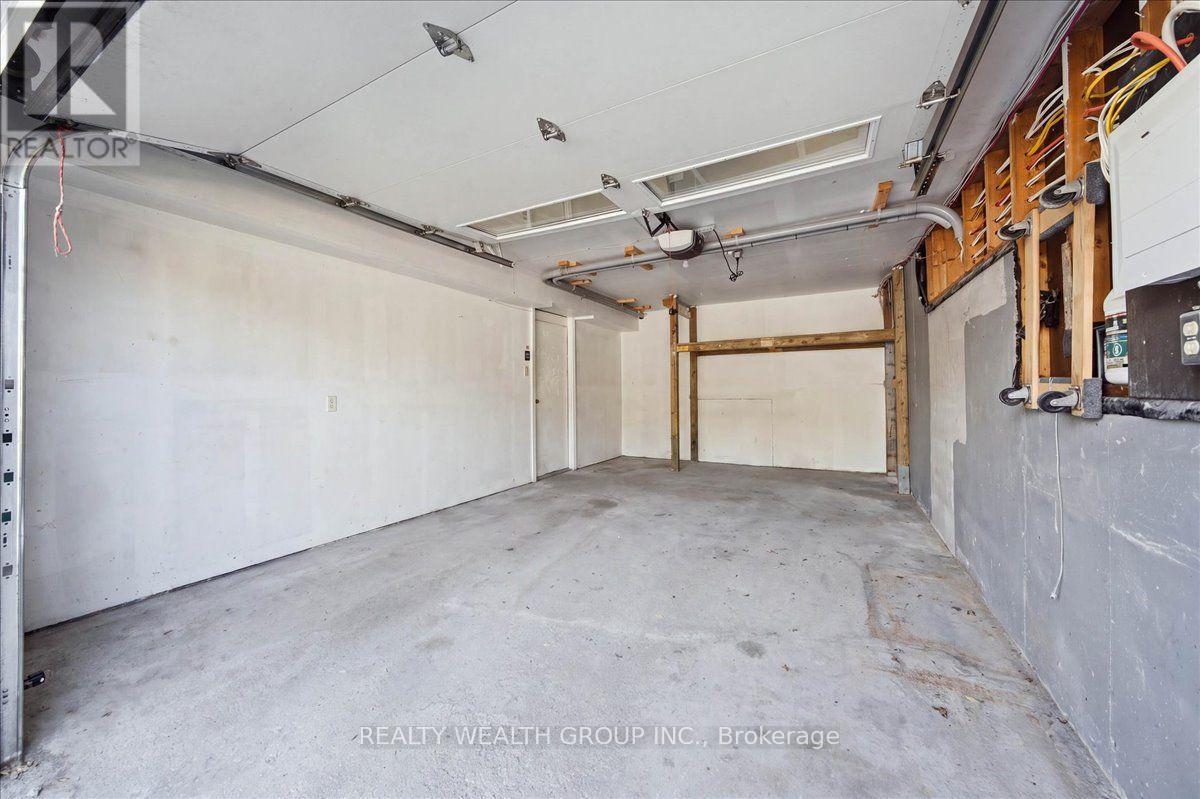
| Attached Garage | |
| Garage |
Land
| Acreage | No |
| Sewer | Sanitary Sewer |
| Size Depth | 120 Ft |
| Size Frontage | 40 Ft |
| Size Irregular | 40 X 120 Ft |
| Size Total Text | 40 X 120 Ft |
Rooms
| Level | Type | Length | Width | Dimensions |
|---|---|---|---|---|
| Basement | Bedroom | 3.45 m | 3.23 m | 3.45 m x 3.23 m |
| Basement | Bedroom 2 | 2.95 m | 2.34 m | 2.95 m x 2.34 m |
| Main Level | Living Room | 3.96 m | 3.45 m | 3.96 m x 3.45 m |
| Main Level | Dining Room | 2.46 m | 3.45 m | 2.46 m x 3.45 m |
| Main Level | Kitchen | 4.52 m | 2.87 m | 4.52 m x 2.87 m |
| Main Level | Primary Bedroom | 3.15 m | 2.9 m | 3.15 m x 2.9 m |
| Main Level | Bedroom 2 | 3.78 m | 3.1 m | 3.78 m x 3.1 m |
| Main Level | Bedroom 3 | 3.17 m | 2.46 m | 3.17 m x 2.46 m |
Interested?
Contact us for more information

The trademarks REALTOR®, REALTORS®, and the REALTOR® logo are controlled by The Canadian Real Estate Association (CREA) and identify real estate professionals who are members of CREA. The trademarks MLS®, Multiple Listing Service® and the associated logos are owned by The Canadian Real Estate Association (CREA) and identify the quality of services provided by real estate professionals who are members of CREA. The trademark DDF® is owned by The Canadian Real Estate Association (CREA) and identifies CREA's Data Distribution Facility (DDF®)
October 13 2026 06:59:27
Toronto Real Estate Board
Realty Wealth Group Inc.