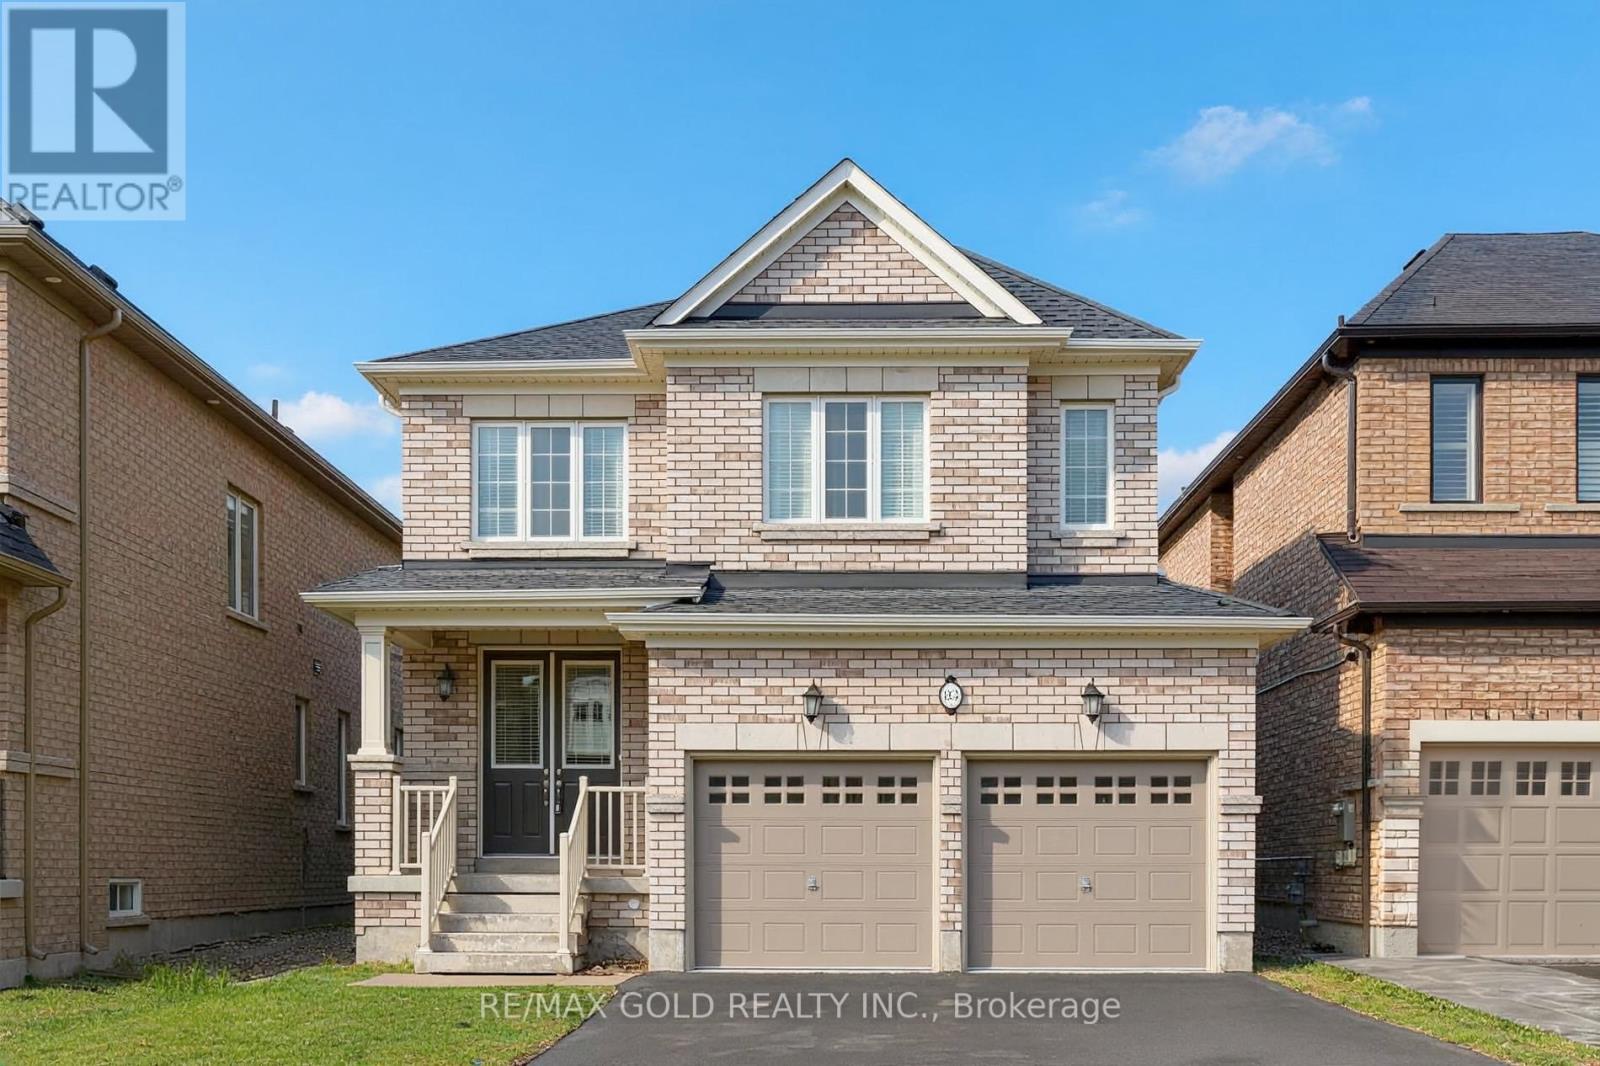
83 Selby Crescent
Bradford West Gwillimbury (Bradford), Ontario
Welcome to this gorgeous, 3-year-new detached home in the heart of Bradford! Ideally located just minutes from Highway 400, highly rated schools, shopping centres, and parks, this beautifully maintained home offers the perfect blend of comfort, style, and convenience. Freshly painted throughout, the home features soaring ceilings, hardwood flooring on the main level, and a bright, open-concept layout. The main floor boasts a spacious dining room, a convenient 2-piece bathroom, and an inviting family room with a cozy gas fireplace. The stunning eat-in kitchen features granite countertops, a centre island, tile flooring, and a walkout to a fully fenced backyard, perfect for entertaining. Upstairs, you'll find four generously sized bedrooms, two full bathrooms, convenient upper-level laundry, and comfortable broadloom carpeting throughout. A fantastic opportunity to own a beautiful family home in one of Bradford's desirable neighbourhoods! (id:63244)
RE/MAX Gold Realty Inc.
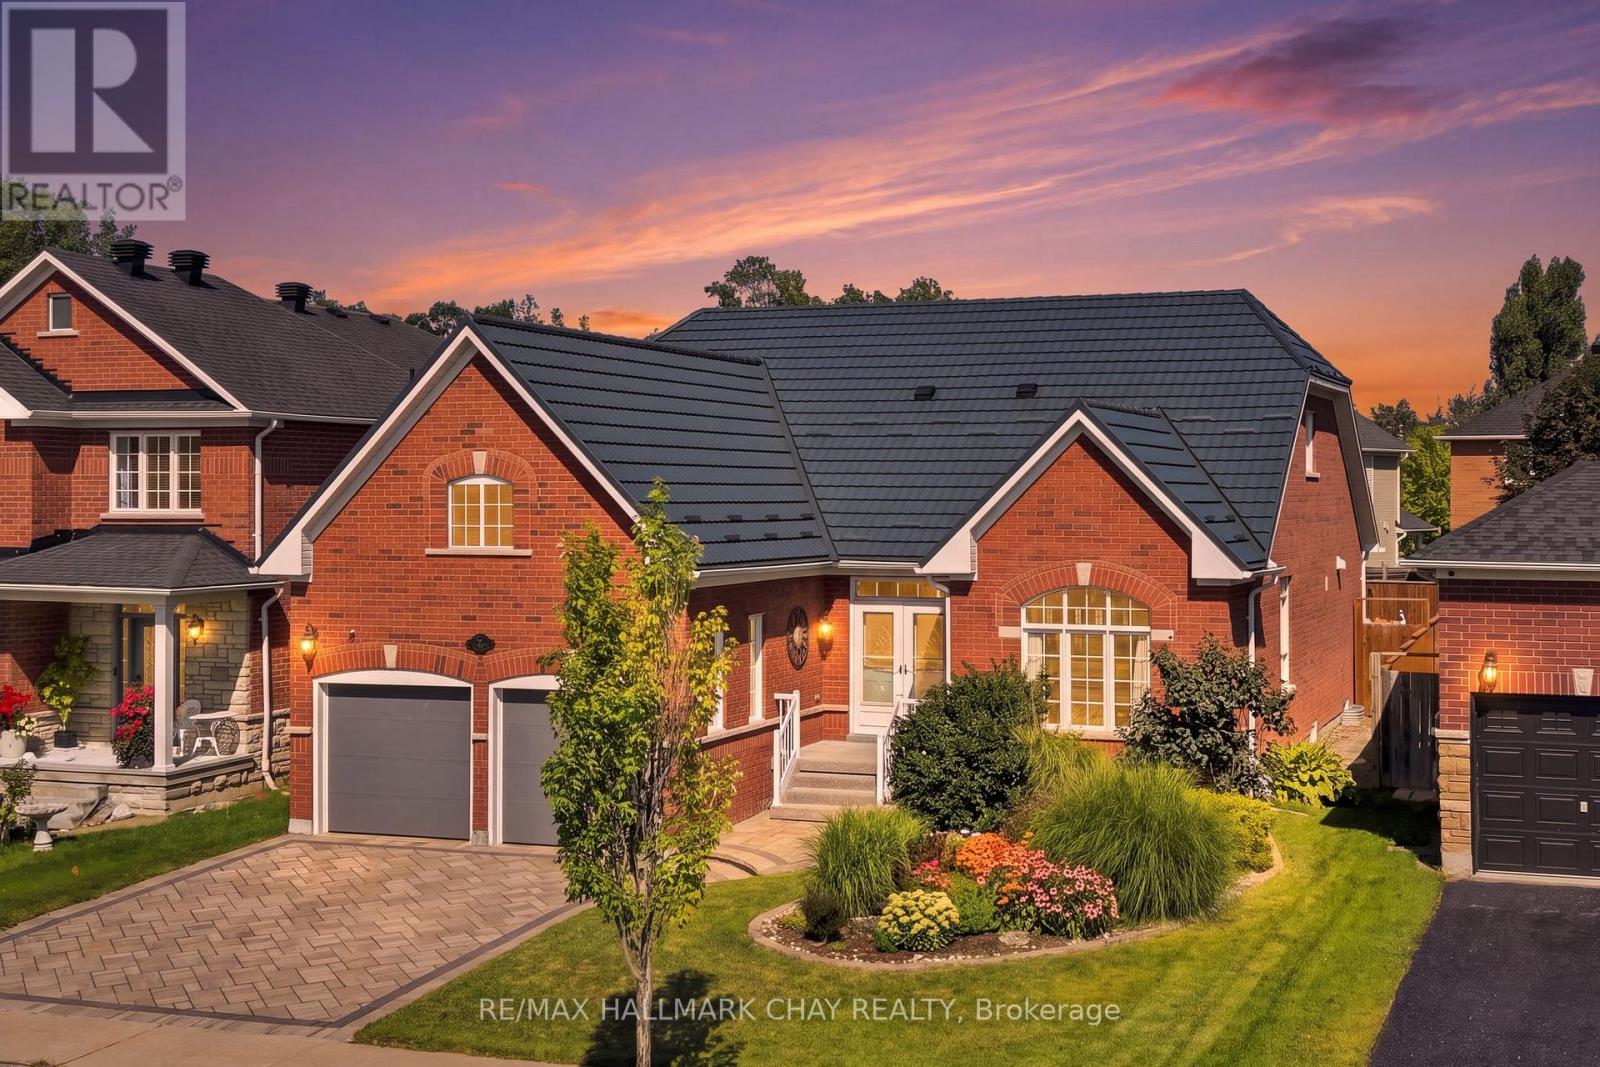
167 The Queensway
Barrie (Innis-Shore), Ontario
A Rare Combination Of Abundant Space, Flexibility, And Convenience Awaits At 167 The Queensway. This Beautiful, Well Maintained Bayshore-Built Bungalow Offers Over 4,300 Sq. Ft. Of Finished Living Space And An Abundance Of Room For Every Stage Of Life Or Multigenerational Living. Featuring 4+2 Bedrooms, 4 Full Bathrooms, And An Attached Double-Car Garage With New Garaga Doors & A Metal Roof! This Home Is Designed With Both Comfort And Functionality In Mind. The Main Level Boasts A Newer Custom Astro Kitchen, Hardwood Flooring, 4 Spacious Bedrooms, And 3 Full Bathrooms, While The Finished Lower Level Offers 2 Additional Bedrooms, A Full Bathroom, A Spacious Rec Room And A Generous Office Or Playroom With Endless Potential. The Backyard Is The Perfect Retreat For Enjoying Family Time, A Quiet Moment Or Entertaining. The Location Is Equally Appealing, With Schools, Parks, Walking Trails, Shopping, Restaurants, Grocery Stores, Recreation, And Other Everyday Conveniences All Nearby. Enjoy Easy Access To Major Roads, The Go Station, Friday Harbour, Barrie's Waterfront And A Variety Of Local Amenities. Spacious Enough For The Whole Family And Flexible Enough To Suit A Variety Of Lifestyles, 167 The Queensway Is A Wonderful Opportunity To Enjoy The Best Of Comfort, Convenience, And Space In One Exceptional Home. (id:63244)
RE/MAX Hallmark Chay Realty
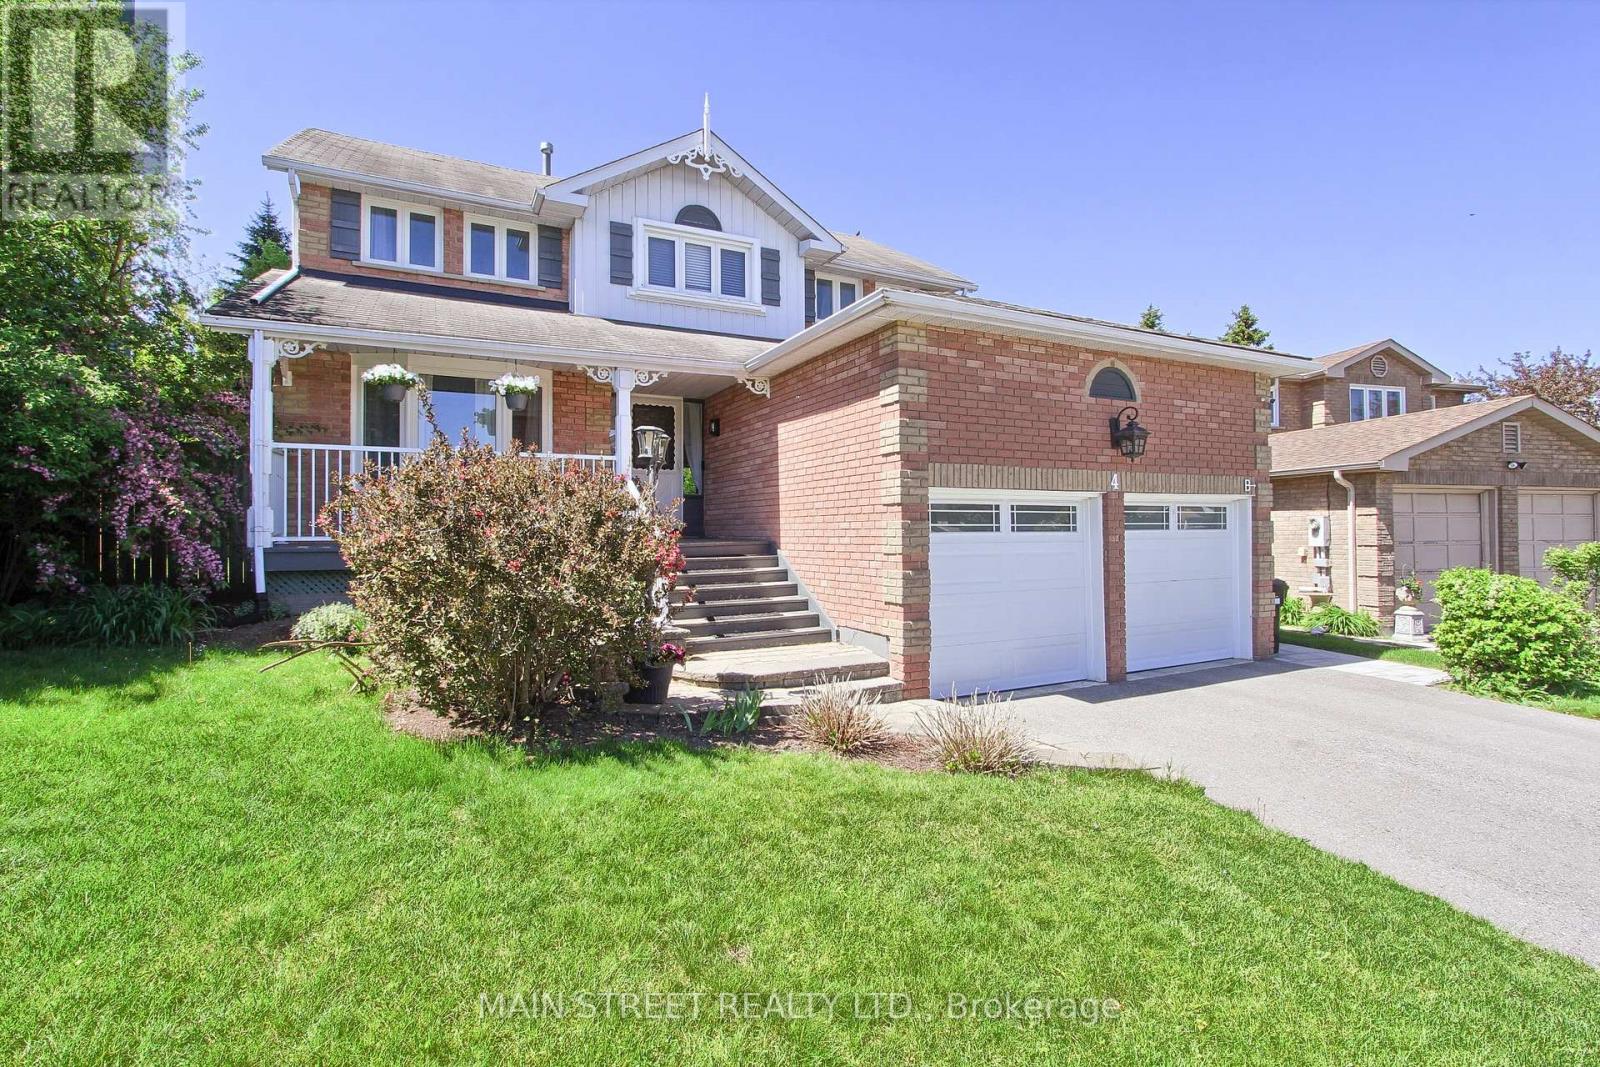
B - 4 Carrington Place
Bradford West Gwillimbury (Bradford), Ontario
Brand new, Never Lived-In Legal Basement Apartment Available in the Heart of Downtown Bradford! This beautifully finished and thoughtfully designed unit offers modern comfort, quality finishes, and enhanced safety throughout. The spacious contemporary kitchen features quartz countertops, brand new stainless steel appliances, an Eat-in island, soft-close cabinetry, ample storage, and plenty of cabinet space for all your needs. Enjoy two large bedrooms with egress windows that provide abundant natural light and added safety. The apartment also includes a generously sized bathroom, private in-suite washer/dryer, and luxury vinyl flooring throughout for a stylish, durable, and low-maintenance living experience. Designed for comfort, the unit features soundproofing enhancements, dimmable pot lights throughout, and interconnected smoke, fire, and carbon monoxide alarms for added peace of mind. A fully fenced side yard provides the perfect outdoor space for relaxing or entertaining. Bright, spacious, and finished with premium features, this brand-new legal basement apartment is ideal for tenants seeking modern, comfortable living in a high-quality home. (id:63244)
Main Street Realty Ltd.
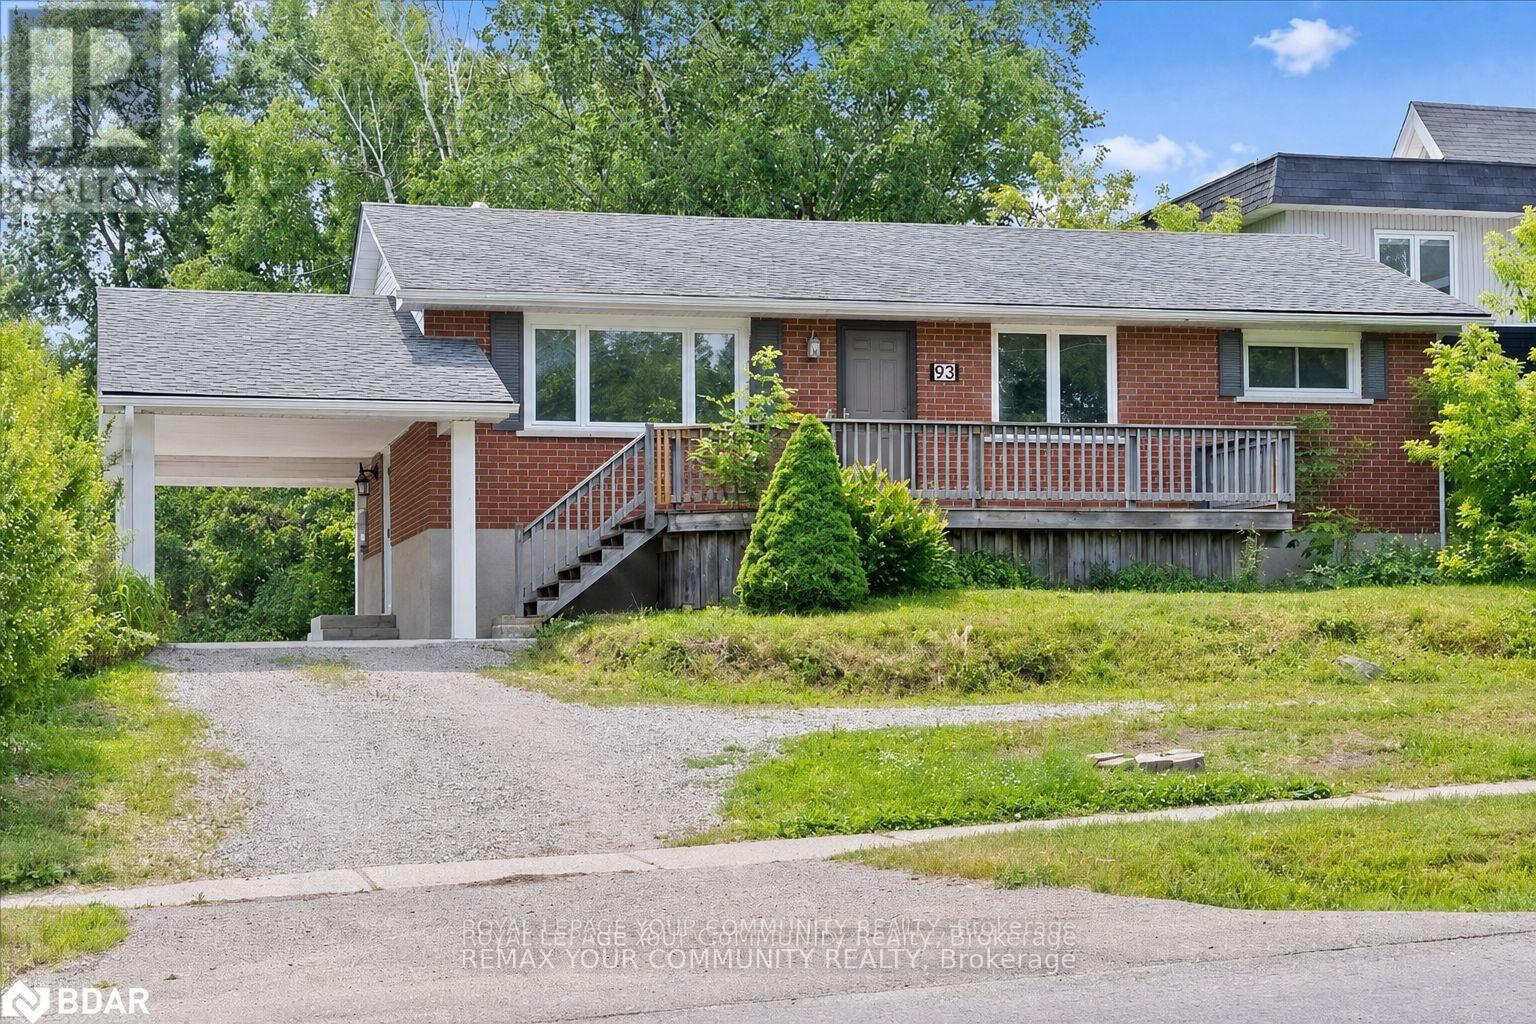
93 Westmount Drive S
Orillia, Ontario
Fantastic investment opportunity at 93 Westmount Drive S in Orillia! This versatile two-unit income property sits on a huge lot and offers ample parking for both units. The upper unit features three bedrooms, one bathroom, a spacious kitchen with loads of counter space, and a functional layout ideal for families. The lower unit includes two bedrooms, one bathroom, and another generously sized kitchen with plenty of prep and storage space. An excellent opportunity for investors, multi-generational living, or buyers looking to live in one unit while generating rental income from the other. Conveniently located close to shopping, schools, parks, transit, and everyday amenities. (id:63244)
RE/MAX Your Community Realty
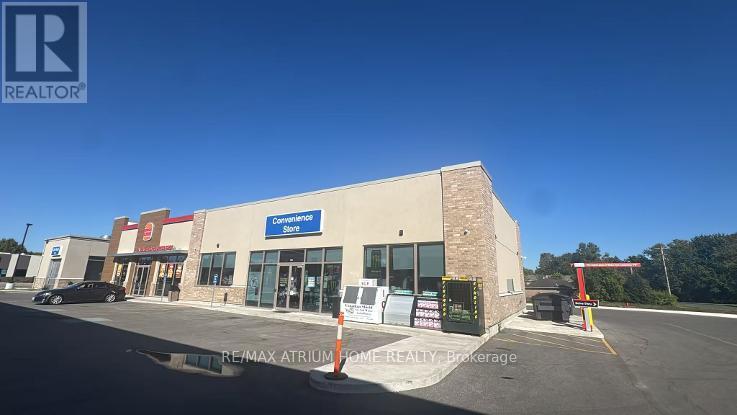
150 Mill Street
Essa (Angus), Ontario
LOCATION, LOCATION, LOCATION!!! Business ONLY . Rare Opportunity To own the well-runed business of one year new Esso Gas Station +car wash + huge potential income growth !!! Prime Location On Busy hwy90 and mill st , one year new gas station with lots of potential, Exceptional Traffic Exposure, This Esso Is The Only Gas Station with auto carwash at Angus, potential High Volume Operation Generating Strong Margins + high Cross Lease On Fuel, burger king(not included in the sale) has good traffic flow, about 2000 sqft clean C-Store space, 5 Dispensers, 12 Nozzles, DW Fiberglass Tanks & Piping, Diesel Plus Four Gas Grades (87/89/91/93), Extensive Renovations Completed!!! Close To Expanding Regional military base And Future Developments!!!**EXTRAS** Prime Commercial Location With Strong Future Growth Potential, Located In A Rapidly Developing Area With Excellent Exposure And Potential For Future Development!!! (id:63244)
RE/MAX Atrium Home Realty
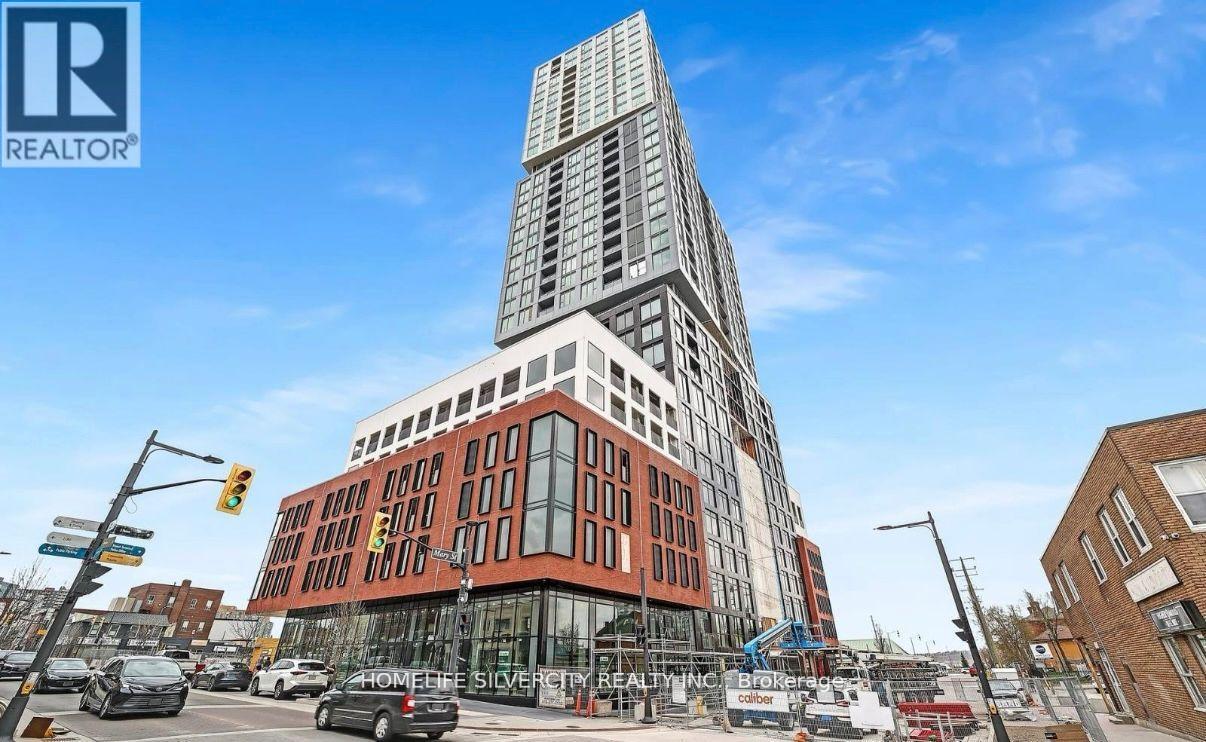
902 - 39 Mary Street
Barrie (City Centre), Ontario
Bright & Spacious corner suite exposes North-West and brings you tons of natural light into the unit through the oversized windows. The building features magnificent location next to the Barrie transit station and walking distance to the lakeshore. This 2 bed, 2 bath suite comes with 1 covered parking. All basic appliances are included. Common elements include exercise room, BBQ, pool, 24 hr secured entry and many more. Utilities are separate. No storage locker available. (id:63244)
Homelife Silvercity Realty Inc.
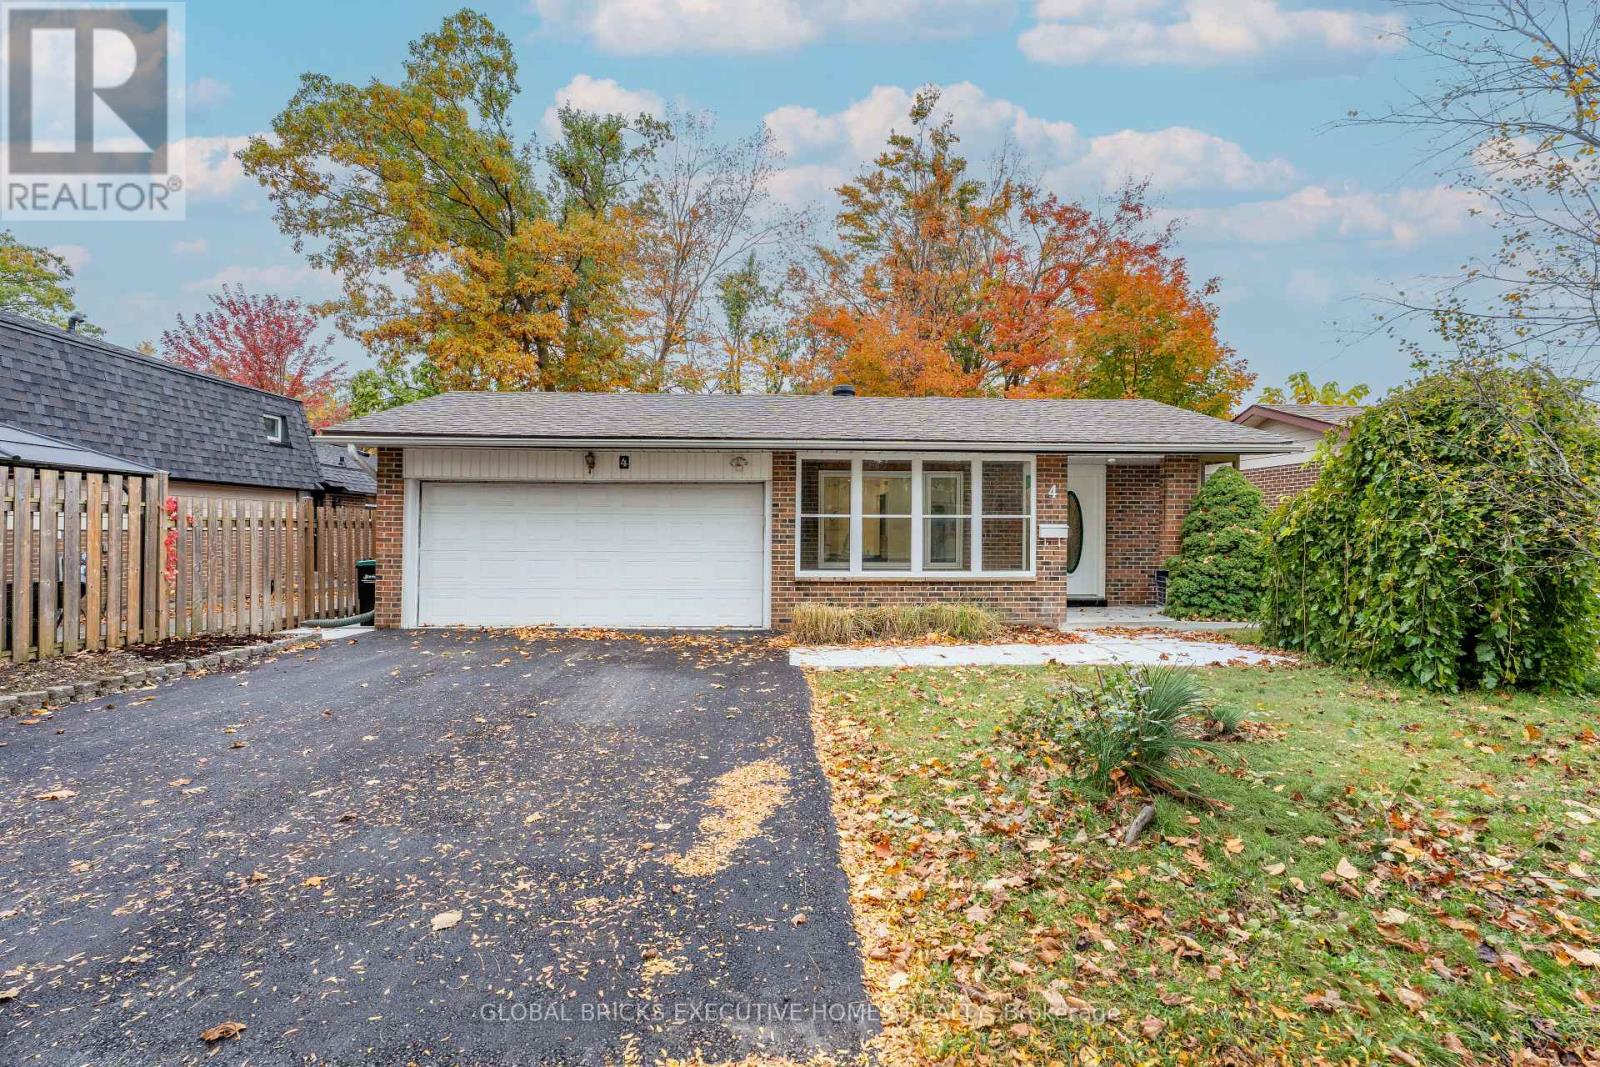
4 Virgilwood Crescent
Barrie (Cundles East), Ontario
Discover the fully renovated detached house with lot of $$$ spent to bring a perfect blend of space, style & convenience in this 3-level backsplit home in the Cundles East neighborhood of Barrie! Situated on a premium 50-ft-wide lot, this impressive home features 3 bedrooms, 2 bathrooms & a finished 1-bedroom basement with a separate side entrance. The elegant entry welcomes you into a bright, spacious interior featuring separate living, dining & breakfast areas, a chef-inspired kitchen with quartz countertops & new S/S appliances, along with fully upgraded bathrooms. Enjoy numerous upgrades, including new windows, flooring, driveway , insulated garage & more! The spacious lower-level family room provides additional living space, while the finished basement offers excellent flexibility for extended family or potential rental income, subject to applicable approvals. Featuring a solid brick exterior and a thoughtfully designed layout ideal for family living & entertaining, this move-in-ready home is conveniently located close to schools, parks, shopping plazas, fitness centres, public transit & major highways. A fantastic opportunity to own a stylish, upgraded home on a premium lot in a desirable Barrie community. Don't miss out! (id:63244)
Global Bricks Executive Homes Realty
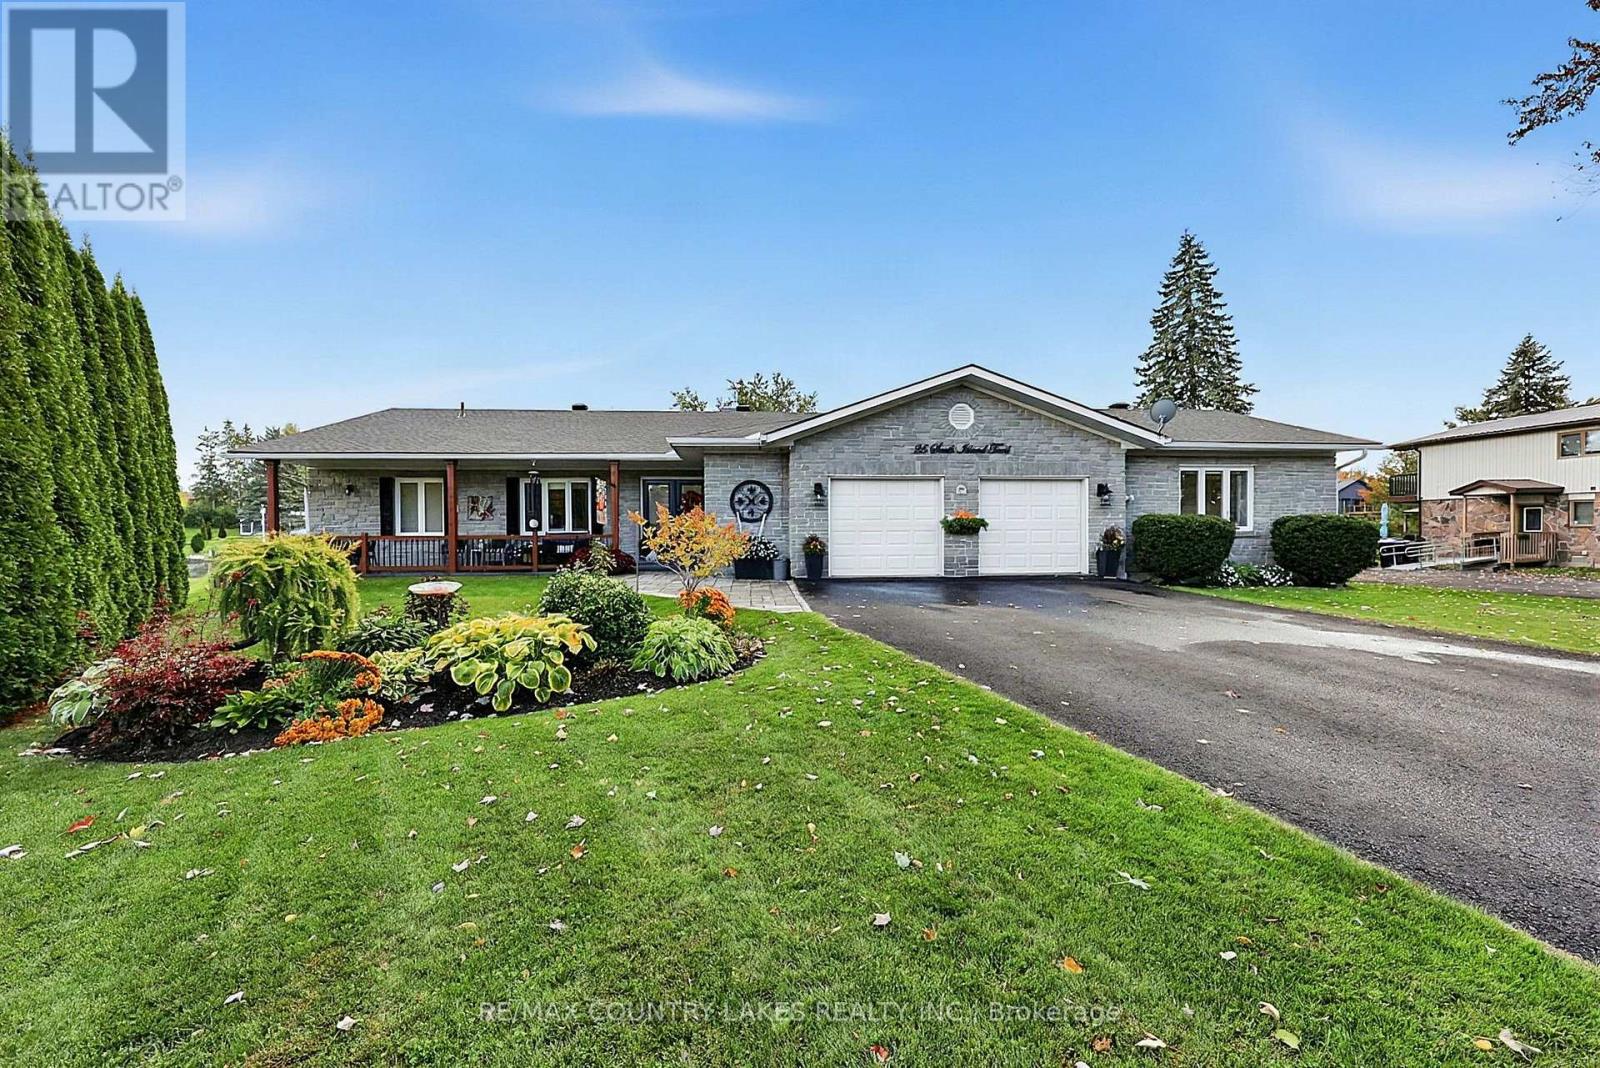
25 South Island Trail
Ramara (Brechin), Ontario
EXCEPTIONAL WATERFRONT LIVING! This stunning, beautifully updated 3-bedroom, 3-bathroom home boasts an impressive 123 FT OF SHORELINE with direct boating access to Lake Simcoe, just a scenic 20-minute cruise through the picturesque canal system! Designed for entertaining, the spacious kitchen features quartz countertops, newer appliances and TWO dishwashers, perfect for hosting family and friends. Expansive windows fill the home with natural light, while stylish vinyl plank flooring adds modern elegance. The inviting family room showcases a coffered ceiling, custom built-in unit and beautiful views overlooking the sparkling outdoor pool and professionally landscaped gardens. Enjoy your own private waterfront oasis, ideal for poolside relaxation, outdoor entertaining and endless boating adventures. Complete with a double garage and exceptional indoor and outdoor living spaces, this property offers the perfect blend of comfort, luxury and four-season waterfront living. 123 FT OF WATERFRONT, A PRIVATE POOL AND LAKE SIMCOE AT YOUR DOORSTEP! Experience the lifestyle you've been dreaming of. (id:63244)
RE/MAX Country Lakes Realty Inc.
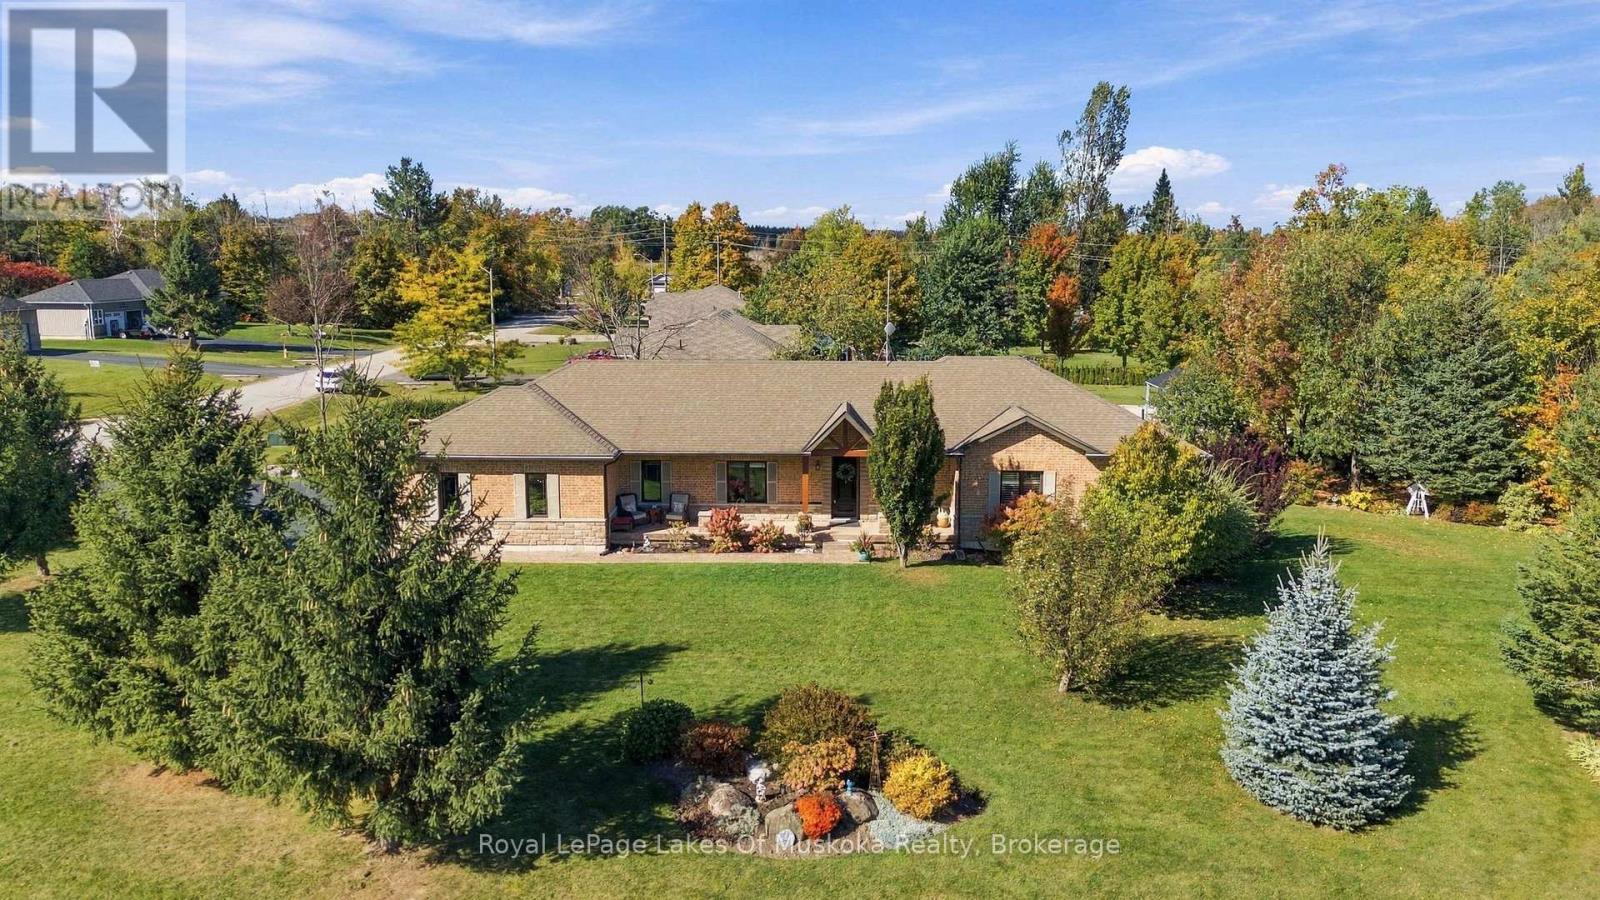
1 Galrich Court
Oro-Medonte (Warminster), Ontario
Welcome home to this beautiful bungalow nestled on a desirable 0.88 acre lot in the charming town of Warminster. Offering 3 bedrooms and 4 bathrooms, this inviting home offers comfortable living, made for entertaining, and making memories that last. Step inside to a bright, open-concept layout where the custom kitchen becomes the heart of the home, flowing naturally into the dining and sunken living room. Gather around the gas fireplace on cozy evenings and enjoy thoughtful finishes and generous living space throughout, there is room for everyone to feel at home. The fully finished basement offers additional space to unwind, entertain at the bar, or enjoy a friendly game of pool. Whether hosting family and friends or enjoying a quiet night in, this home effortlessly adapts to the way you live. Beyond your front door, Warminster offers the perfect balance of peaceful small-town living and convenient access to everything you need. Enjoy being just a short drive from Orillia and Barrie, while having schools, scenic trails, golf courses, and nearby ski hills close at hand. This is more than a house, it's a place to gather, grow, relax, and create the moments you'll remember for years to come. Come discover the warmth and lifestyle waiting for you in Warminster. Generac 2025 and water softener 2026. (id:63244)
Royal LePage Lakes Of Muskoka Realty
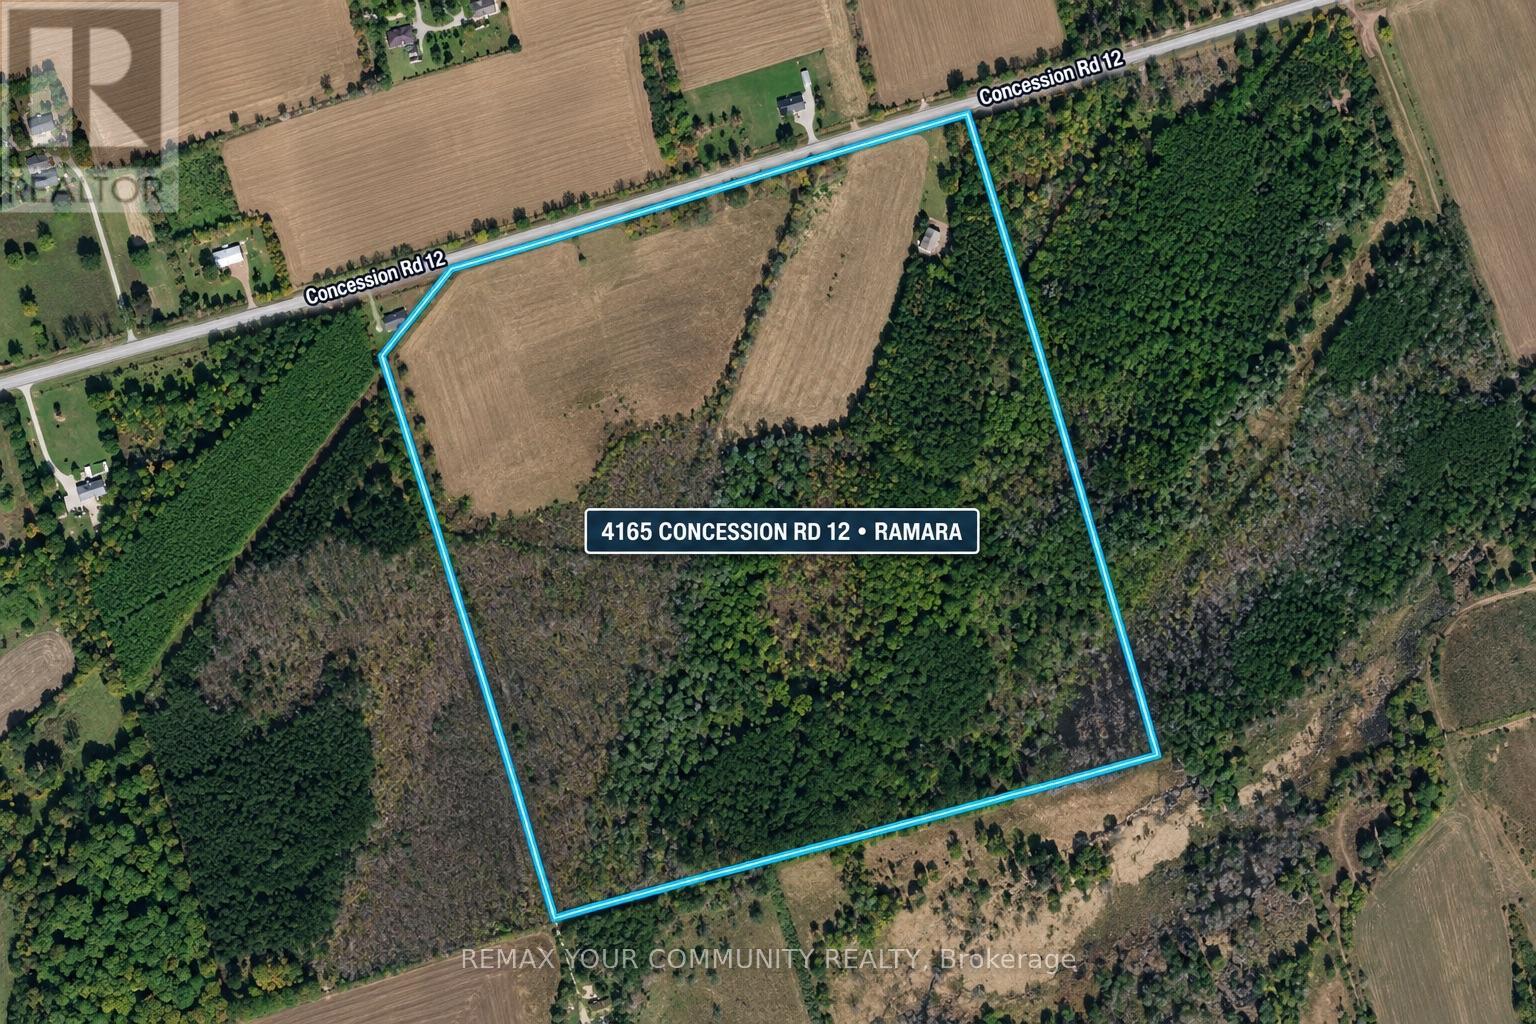
4165 Concession 12 Road
Ramara, Ontario
Rare opportunity to own just under 100 acres (approx. 99.47 acres) in Rural Ramara, on a year round municipally maintained road just minutes from Orillia, Lake Simcoe, Lake Couchiching and Casino Rama. Great combination of privacy and nature with approximately 40 acres of open land and approximately 59.47 acres of mature treed land, plus a private pond. Property features a large barn/workshop building and Hydro One has confirmed power can be brought to the property.Rural (RU) zoning with detached dwelling listed as a permitted use. Surrounded by other large parcels of land, offering excellent privacy and space to create your own dream country retreat. A truly special property with endless possibilities. (id:63244)
RE/MAX Your Community Realty
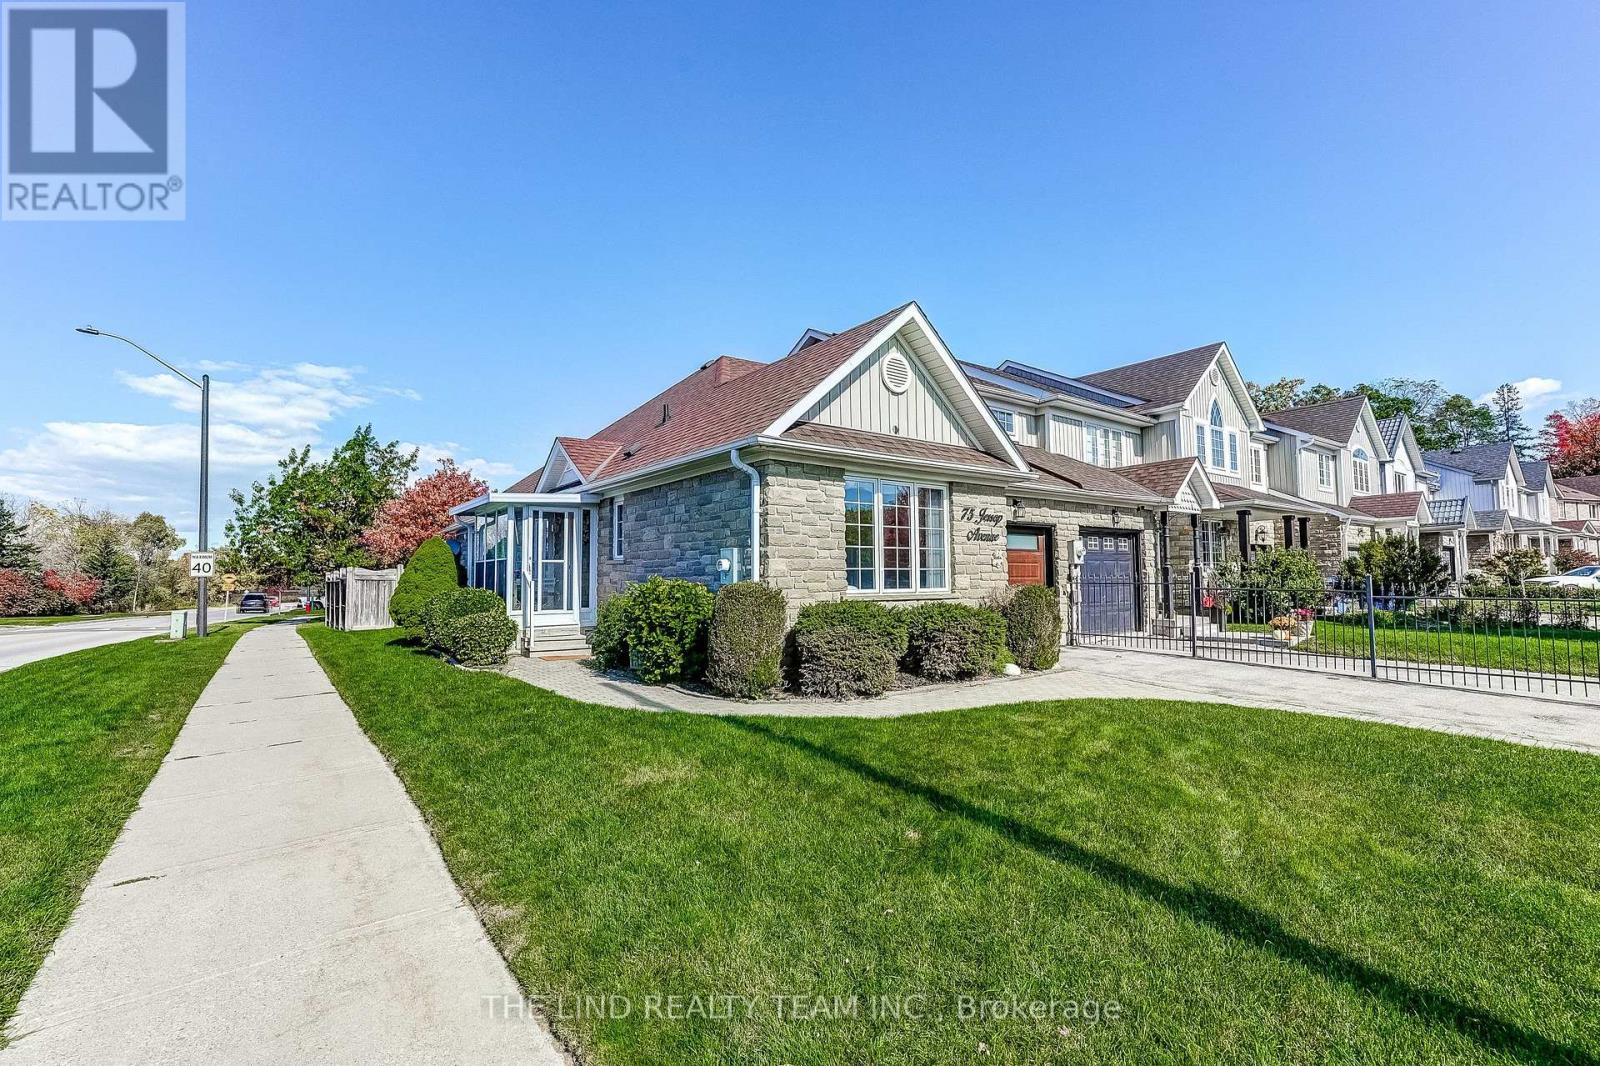
75 Jessop Avenue
King (Schomberg), Ontario
Rarely offered bungalow in the highly sought-after community of Schomberg. Well appointed and meticulously maintained, this 2+2 bedroom, 3 full bath home is ready for families of all shapes and sizes. Warm, welcoming, and beautifully landscaped, it's move-in ready and leaves nothing to be desired.The large, open family room is flooded with natural light and features upgraded hardwood floors. The spacious eat-in kitchen offers stone counters and a walkout to a 3-season sunroom and the backyard. The generous primary bedroom includes extra closet space, a large window, and an ensuite with walk-in tub. The second bedroom features a vaulted ceiling, full closet, large window, and convenient access to the second full bath.The lower level, with direct access from the garage/laundry room, functions easily as a nanny or in-law suite, with 2 bedrooms with closets, a full bath with stand-up shower, and a full-sized rec room. Plus significant basement storage.Set on a quiet crescent in Schomberg's most desirable pocket, steps to parks and green space for an active lifestyle. Just off Hwy 27 with excellent access to Hwy 400, Vaughan, Newmarket, shops, restaurants, and everything that makes Schomberg the place to be. Truly turn-key. Move in and start living! (id:63244)
The Lind Realty Team Inc.
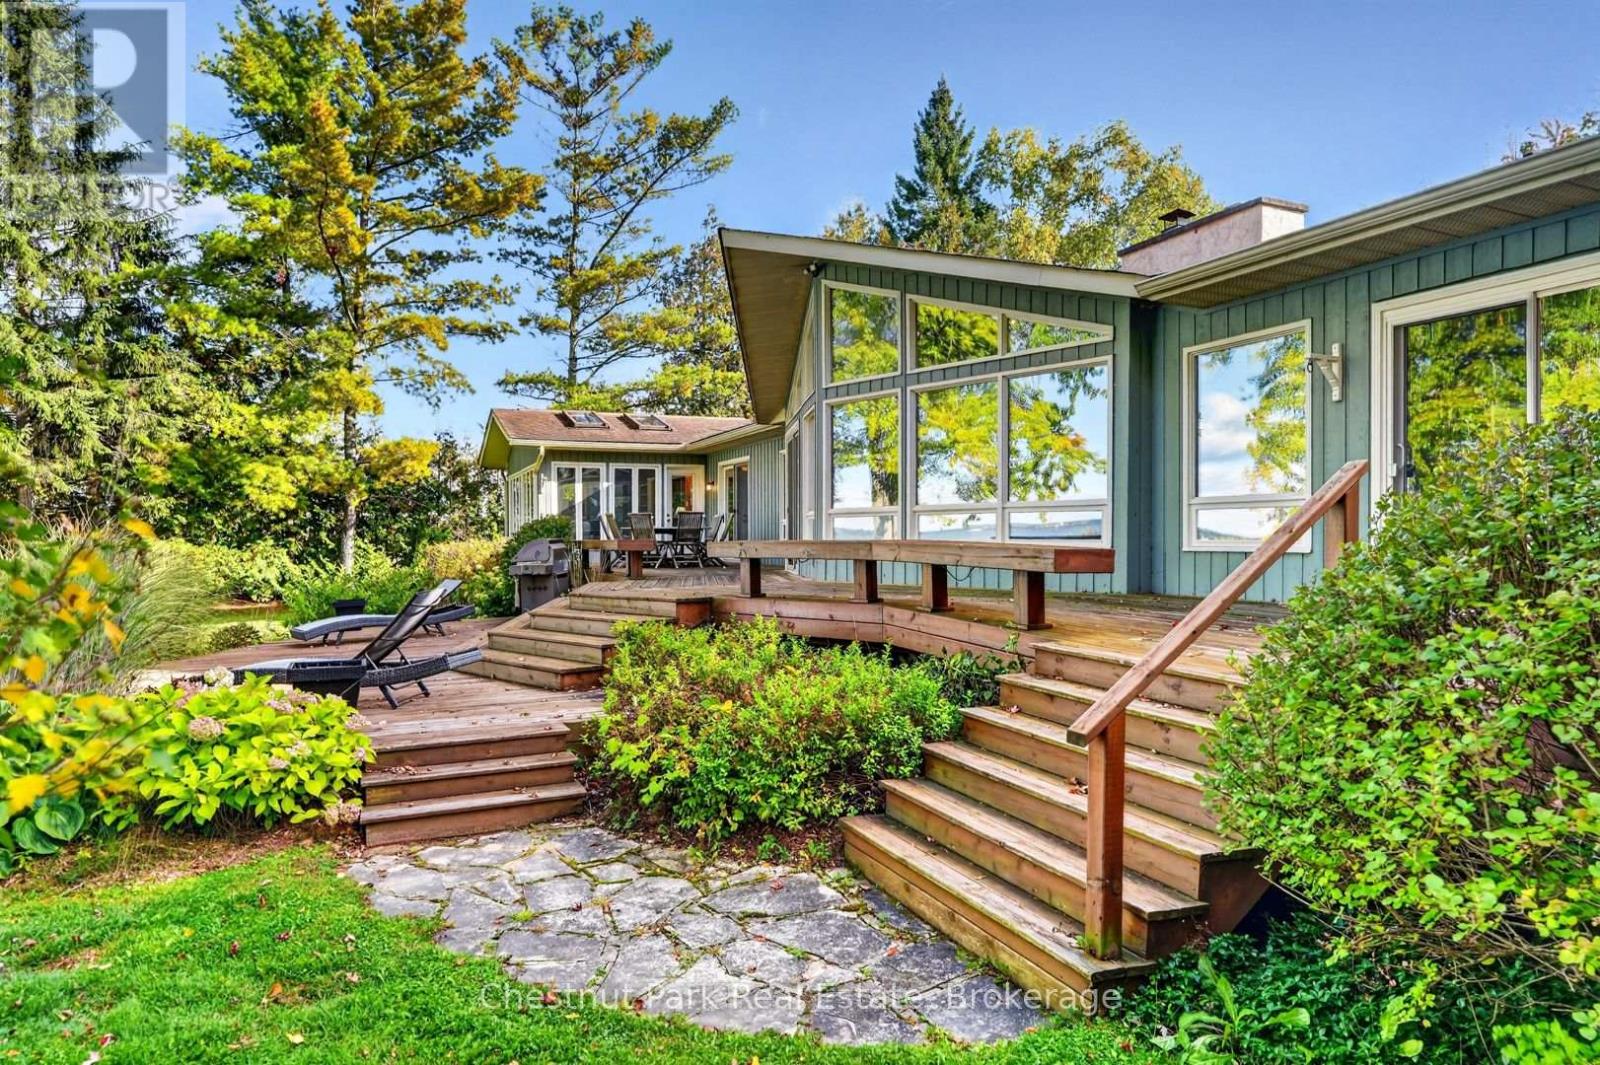
1034 Degrassi Cove Place
Innisfil (Churchill), Ontario
Enjoy year-round waterfront living on the sought-after shores of Lake Simcoe in Degrassi Cove. Set on a level lot with 100 feet of frontage and a sandy lake bottom, this spacious bungalow offers just over 2,500 sq. ft. of easy, one-floor living within a close-knit community of only 14 homes. Four bedrooms and three bathrooms, including three bedrooms with ensuite access, provide a welcoming layout for family and guests. The primary suite is a standout, featuring a stunning glass walk-in shower, sauna and its own lakeside sitting room, the perfect place to unwind overlooking the water. Generous gathering spaces capture expansive lake views, while two wood-burning fireplaces bring warmth and character throughout the seasons. Natural gas heating adds everyday convenience.Outside, the landscaped grounds feature irrigation, outdoor lighting, a distinctive concrete retaining wall and several sitting areas to enjoy the waterfront. A large gazebo and insulated bunkie offer additional space for relaxing and hosting guests. A seasonal dock, currently removed for winter, supports days spent exploring Lake Simcoe by boat. An interlocking driveway leads to a double-width attached garage with interior access. A recently painted exterior and 14 kW Generac automatic standby generator further complement the property. With convenient access to Highway 400 and nearby Lefroy Harbour for boating needs and waterfront dining at Harbour House Grill, this is an inviting setting for a family home or a comfortable downsize without giving up space, views or life on the lake. (id:63244)
Chestnut Park Real Estate