31 Bluebird Lane Barrie (Painswick South), Ontario L4N 6A3

$2,300 Monthly
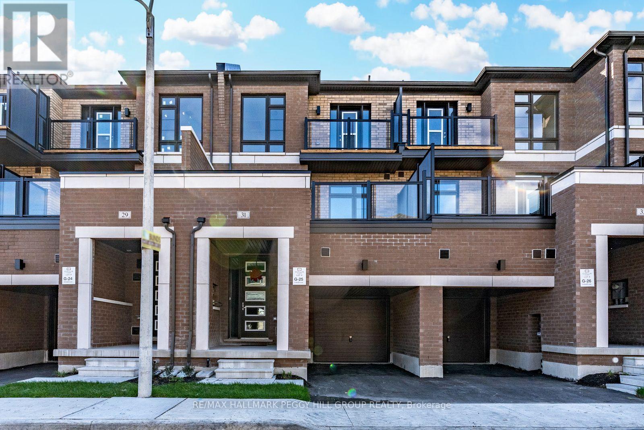
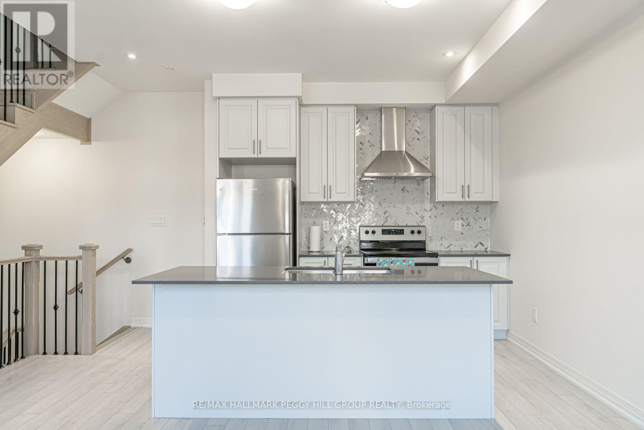
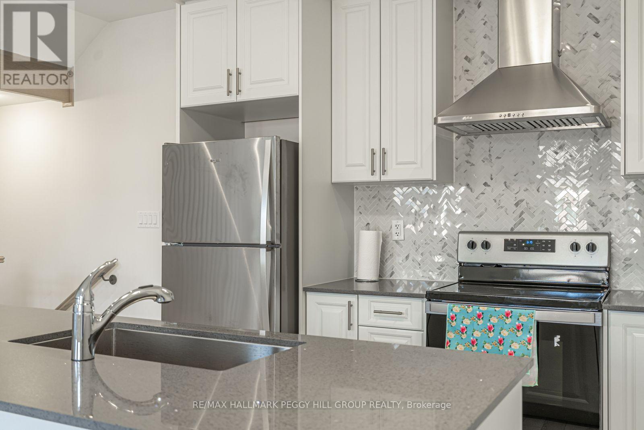
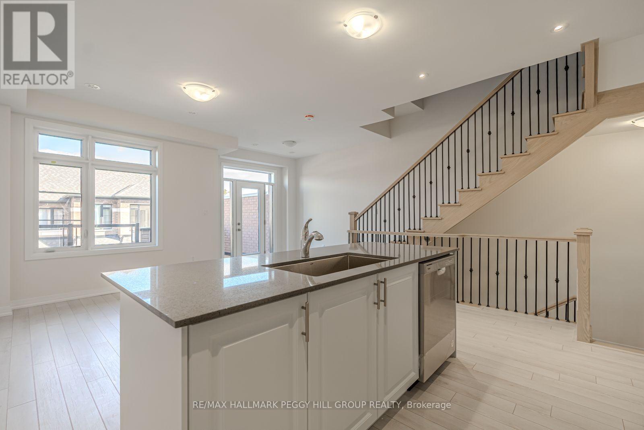
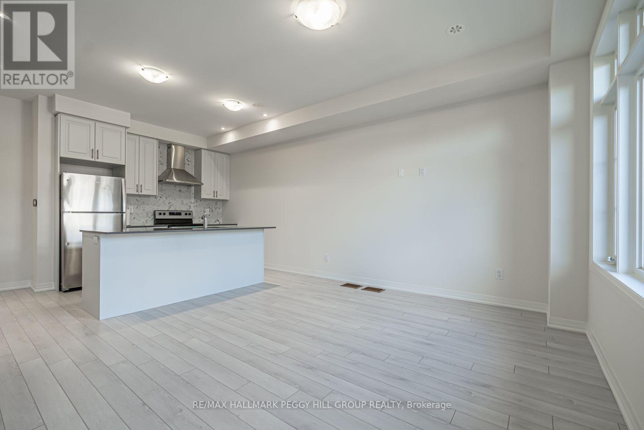
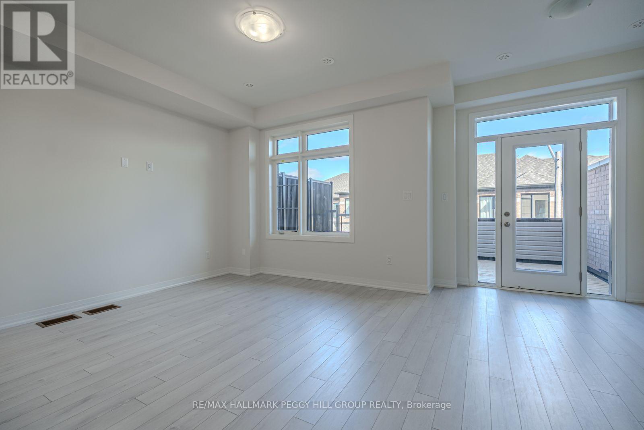
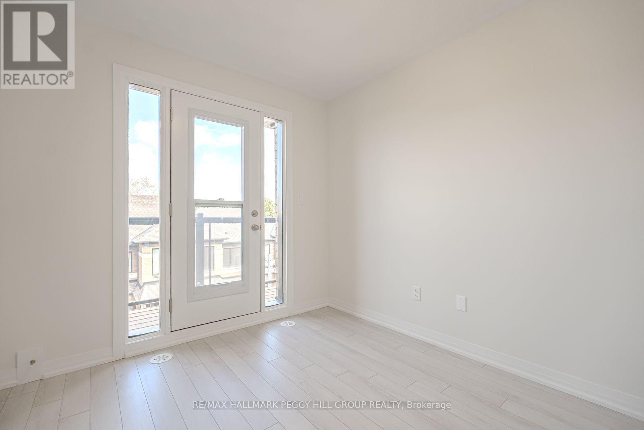
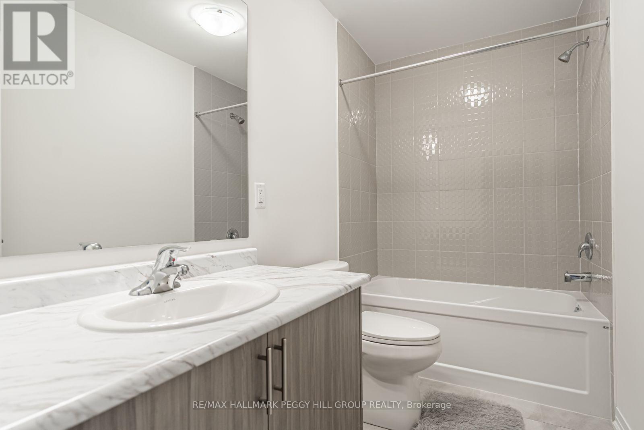
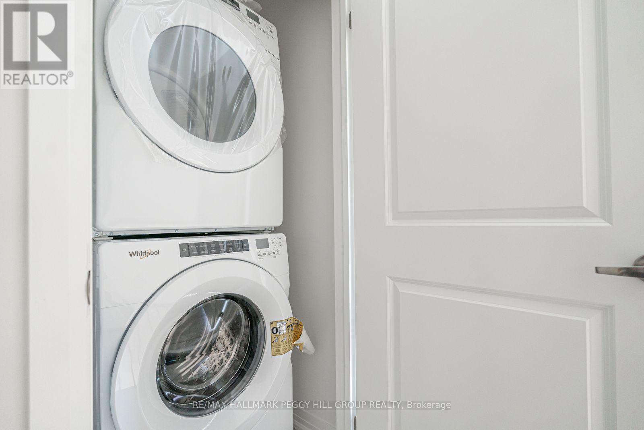
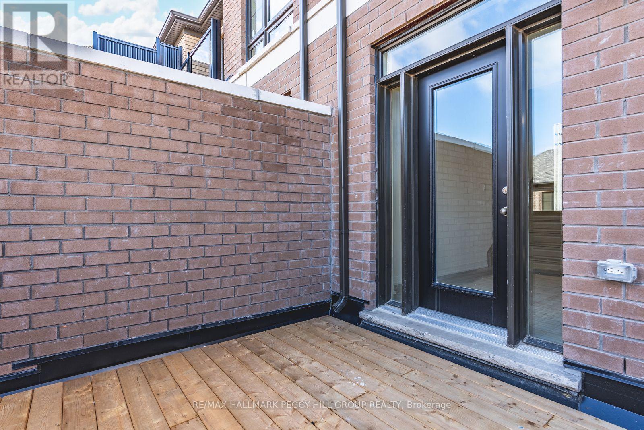
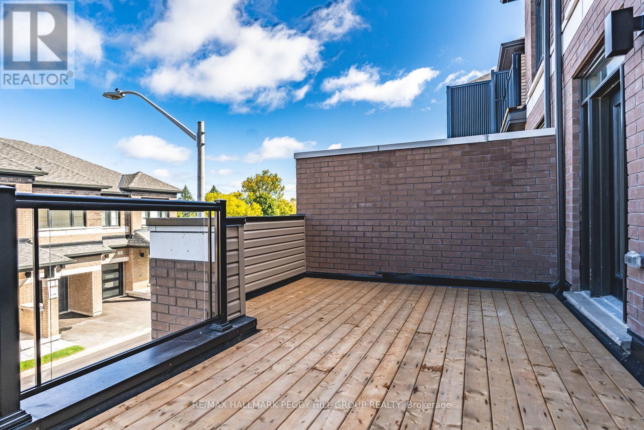
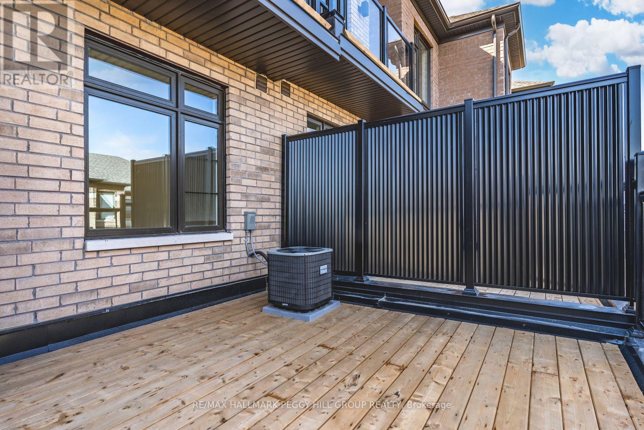
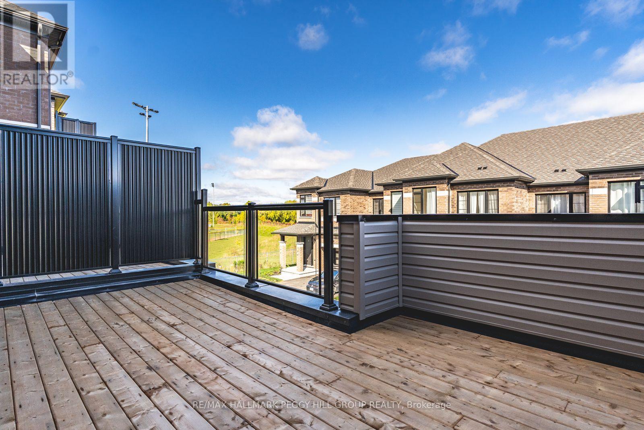
MODERN 3-STOREY TOWNHOME FOR LEASE WITH EXTENSIVE BUILDER UPGRADES, TWO BALCONIES & A PRIME SOUTH BARRIE LOCATION! Built in 2024 and tucked away on a quiet cul-de-sac, this beautifully finished townhome features a modern, carpet-free interior with thoughtful upgrades throughout. Engineered hardwood flooring runs throughout, while the upgraded kitchen features stainless steel appliances, quartz countertops, a herringbone tile backsplash, centre island and undermount sink. The spacious living room opens to a private balcony, offering a great spot to enjoy the outdoors, while the primary bedroom features its own balcony for a little extra privacy. Convenient upper-level laundry makes day-to-day living easier, while the attached garage with a walkout, additional driveway parking space and nearby visitor parking complete the package. Located in Barrie's desirable Painswick neighbourhood, this home puts shopping, restaurants, parks and schools within easy reach, with convenient access to Highway 400, Highway 11 and the Barrie South GO Station for commuters. (id:63244)
Property Details
| MLS® Number | S14027542 |
| Property Type | Single Family |
| Community Name | Painswick South |
| Amenities Near By | Park, Schools |
| Equipment Type | Water Heater |
| Features | In Suite Laundry |
| Parking Space Total | 2 |
| Rental Equipment Type | Water Heater |
Building
| Bathroom Total | 2 |
| Bedrooms Above Ground | 2 |
| Bedrooms Total | 2 |
| Age | 0 To 5 Years |
| Appliances | Water Heater, Dryer, Hood Fan, Stove, Washer, Refrigerator |
| Basement Development | Unfinished |
| Basement Type | Full (unfinished) |
| Construction Style Attachment | Attached |
| Cooling Type | Central Air Conditioning, Air Exchanger |
| Exterior Finish | Brick |
| Foundation Type | Poured Concrete |
| Half Bath Total | 1 |
| Heating Fuel | Other |
| Heating Type | Forced Air |
| Stories Total | 3 |
| Size Interior | 1100 - 1500 Sqft |
| Type | Row / Townhouse |
| Utility Water | Municipal Water |
Parking
| Attached Garage | |
| Garage |
Land
| Access Type | Public Road |
| Acreage | No |
| Land Amenities | Park, Schools |
| Sewer | Sanitary Sewer |
| Size Depth | 45 Ft ,3 In |
| Size Frontage | 19 Ft ,8 In |
| Size Irregular | 19.7 X 45.3 Ft ; 19.69 X 45.34 X 19.69 X 45.35 Ft |
| Size Total Text | 19.7 X 45.3 Ft ; 19.69 X 45.34 X 19.69 X 45.35 Ft|under 1/2 Acre |
Rooms
| Level | Type | Length | Width | Dimensions |
|---|---|---|---|---|
| Second Level | Kitchen | 4.65 m | 3.25 m | 4.65 m x 3.25 m |
| Second Level | Living Room | 3.48 m | 5.74 m | 3.48 m x 5.74 m |
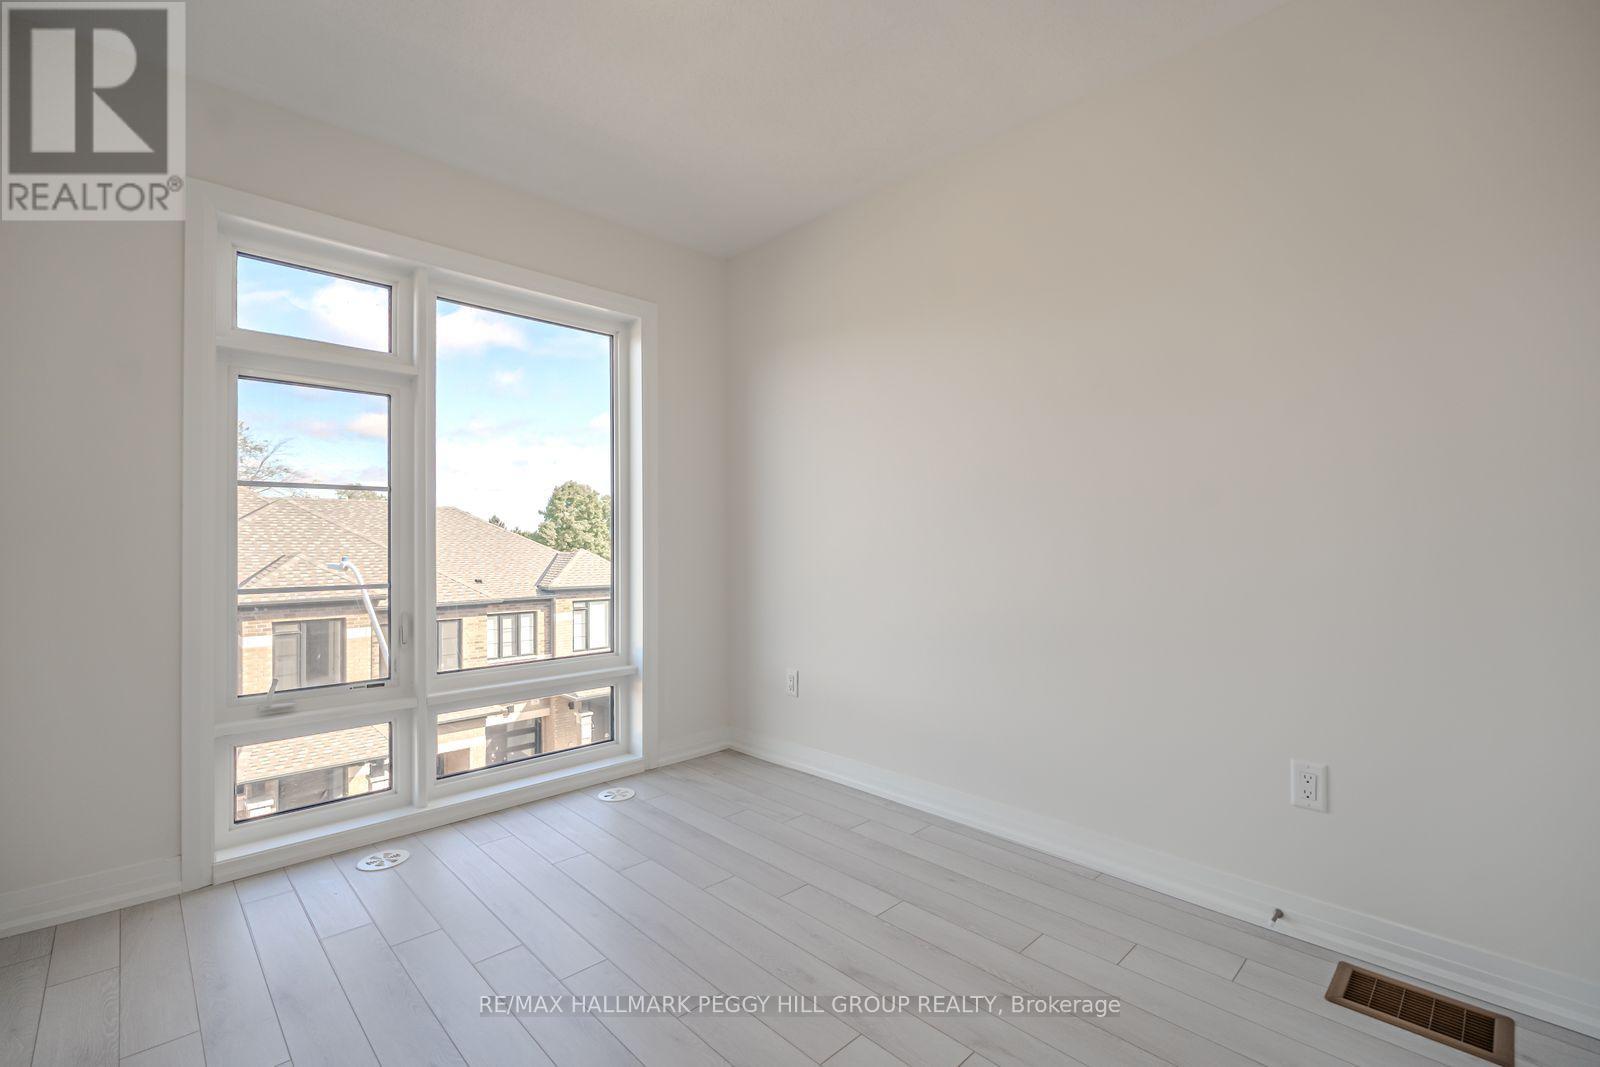
| Third Level | Primary Bedroom | 3.63 m | 2.72 m | 3.63 m x 2.72 m |
| Third Level | Bedroom 2 | 2.87 m | 3.02 m | 2.87 m x 3.02 m |
https://www.realtor.ca/real-estate/30395315/31-bluebird-lane-barrie-painswick-south-painswick-south
Interested?
Contact us for more information

The trademarks REALTOR®, REALTORS®, and the REALTOR® logo are controlled by The Canadian Real Estate Association (CREA) and identify real estate professionals who are members of CREA. The trademarks MLS®, Multiple Listing Service® and the associated logos are owned by The Canadian Real Estate Association (CREA) and identify the quality of services provided by real estate professionals who are members of CREA. The trademark DDF® is owned by The Canadian Real Estate Association (CREA) and identifies CREA's Data Distribution Facility (DDF®)
October 13 2026 05:59:16
Toronto Real Estate Board
RE/MAX Hallmark Peggy Hill Group Realty