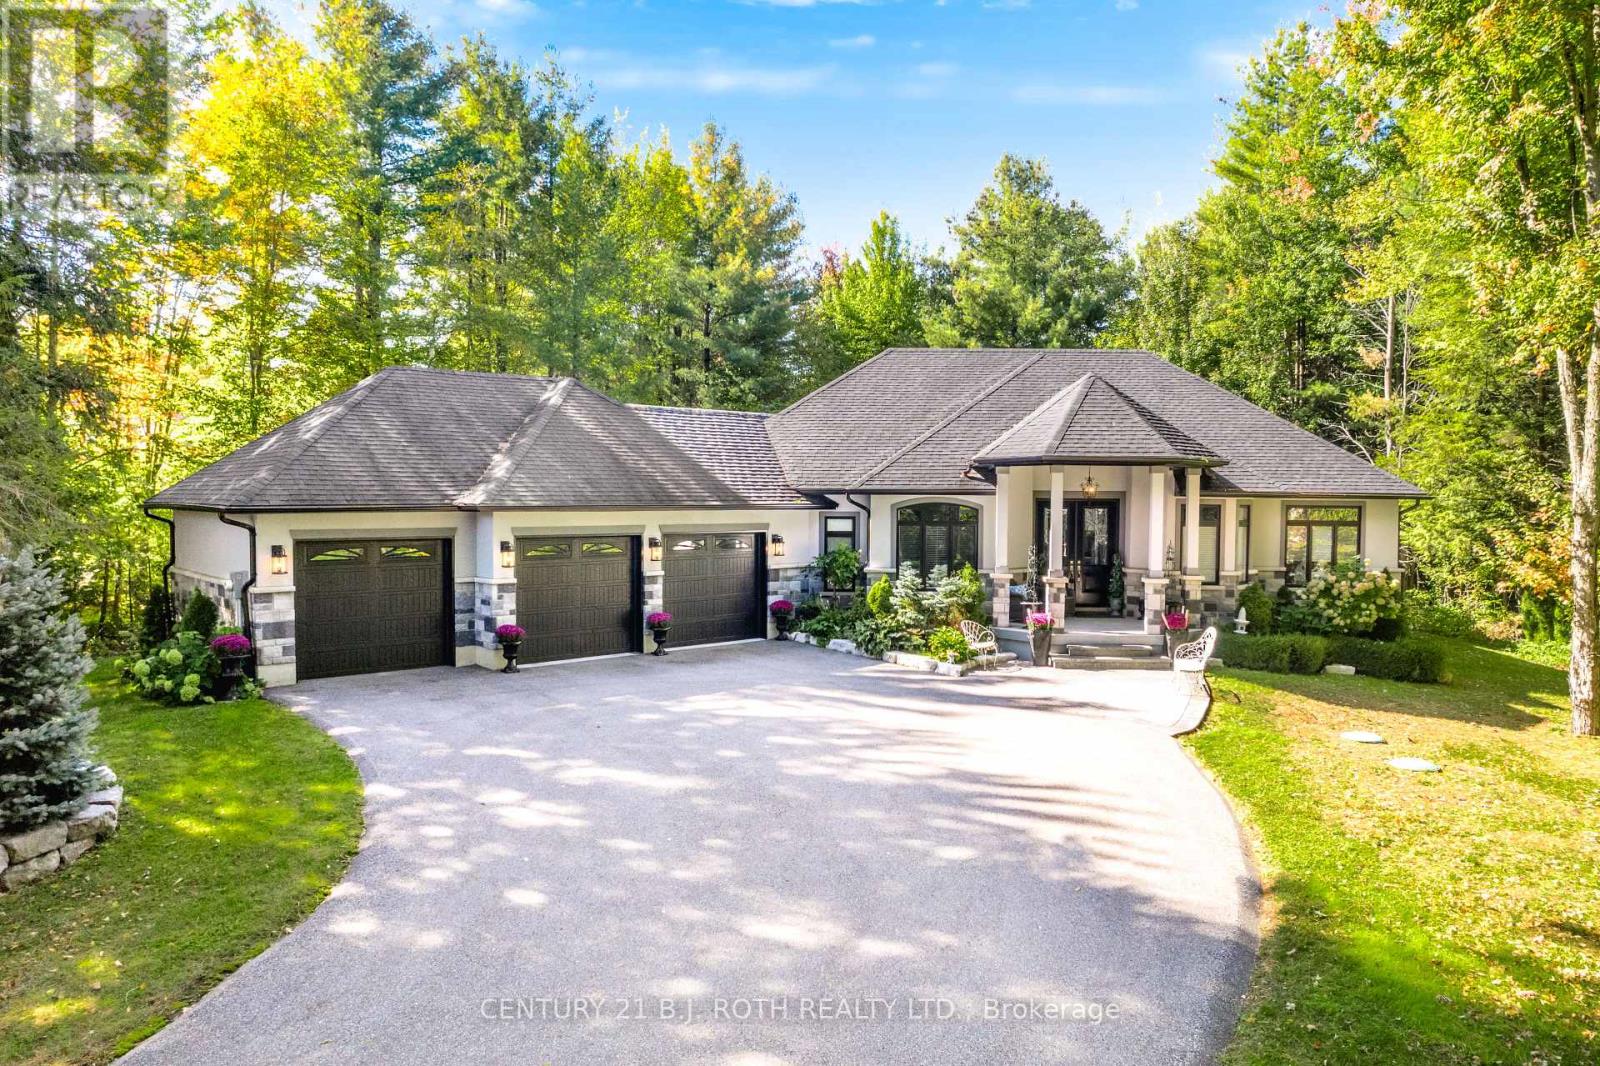
2 Sycamore Circle
Springwater, Ontario
There's something special about coming home to a place where life feels a little slower, more private and a lot more enjoyable. Imagine summer evenings under the trees, morning coffee overlooking your own grounds and plenty of space to gather, unwind and simply enjoy being home. Welcome to 2 Sycamore Circle.This custom bungalow was thoughtfully designed for effortless entertaining and elevated everyday living. The chef's kitchen features built-in appliances, generous workspace and a stunning window-filled breakfast nook overlooking the grounds. The spacious primary suite offers a generous walk-in closet and beautifully appointed ensuite, creating a private retreat at the end of the day.Outside, the property feels like your own private escape - with room for long summer dinners, morning walks and weekends spent enjoying the peace and privacy of your surroundings. A triple-car garage with a separate basement entrance adds exceptional flexibility for multi-generational living or the potential for a future secondary suite.Tucked away in a peaceful setting yet just minutes from Barrie, Elmvale, Wasaga Beach and Highway 400, 2 Sycamore Circle offers the best of estate-style living with everyday convenience.everything. (id:63244)
Century 21 B.j. Roth Realty Ltd.
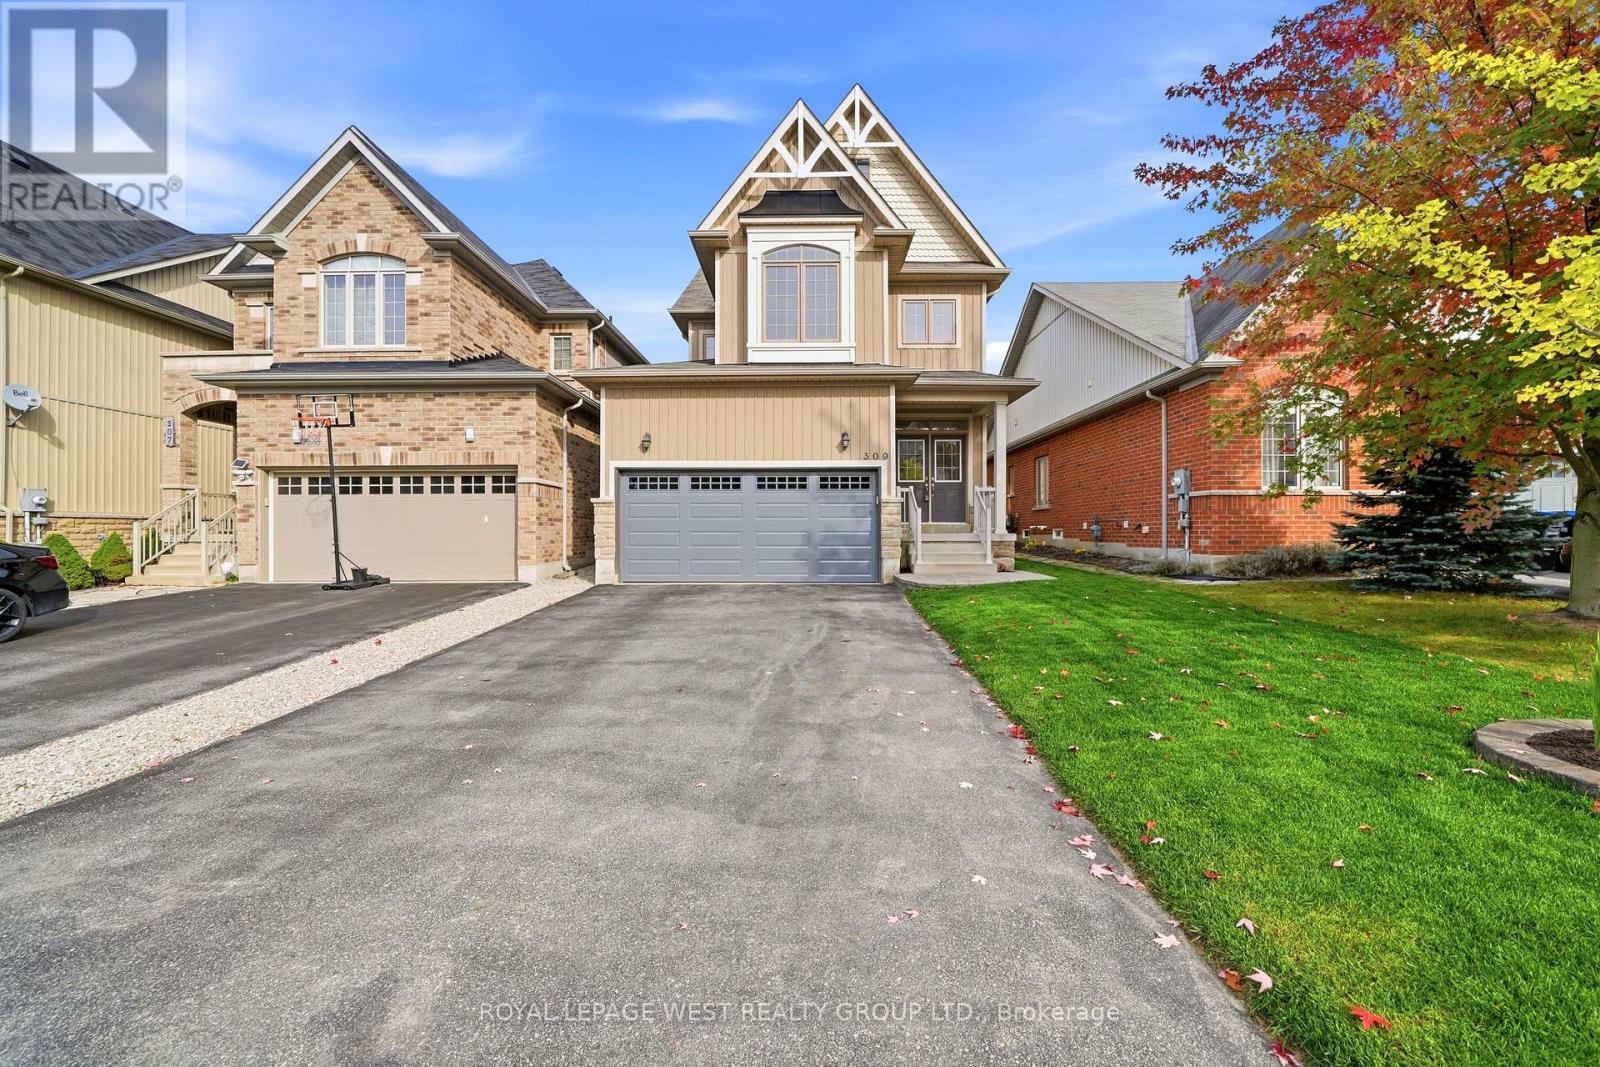
309 Greenwood Drive
Essa (Angus), Ontario
Move-in ready, extensively updated (2024-2026) 4+2 bedroom, 4 bath home in Angus. New maple staircase w/ iron spindles (2026), fully renovated primary bath w/ freestanding soaker tub & double vanity (2026), new stainless steel fridge & dishwasher (2026), garage door (2026) & fresh sod front & back (2026). Lower level finished (2025) w/ 2 bedrooms, 3-pc bath & pot lighting. New owned hot water tank (2025) & water softener (2025). New light fixtures & matte black hardware throughout. Large deck, fenced yard & attached 2-car garage. Nothing left to do. (id:63244)
Royal LePage West Realty Group Ltd.
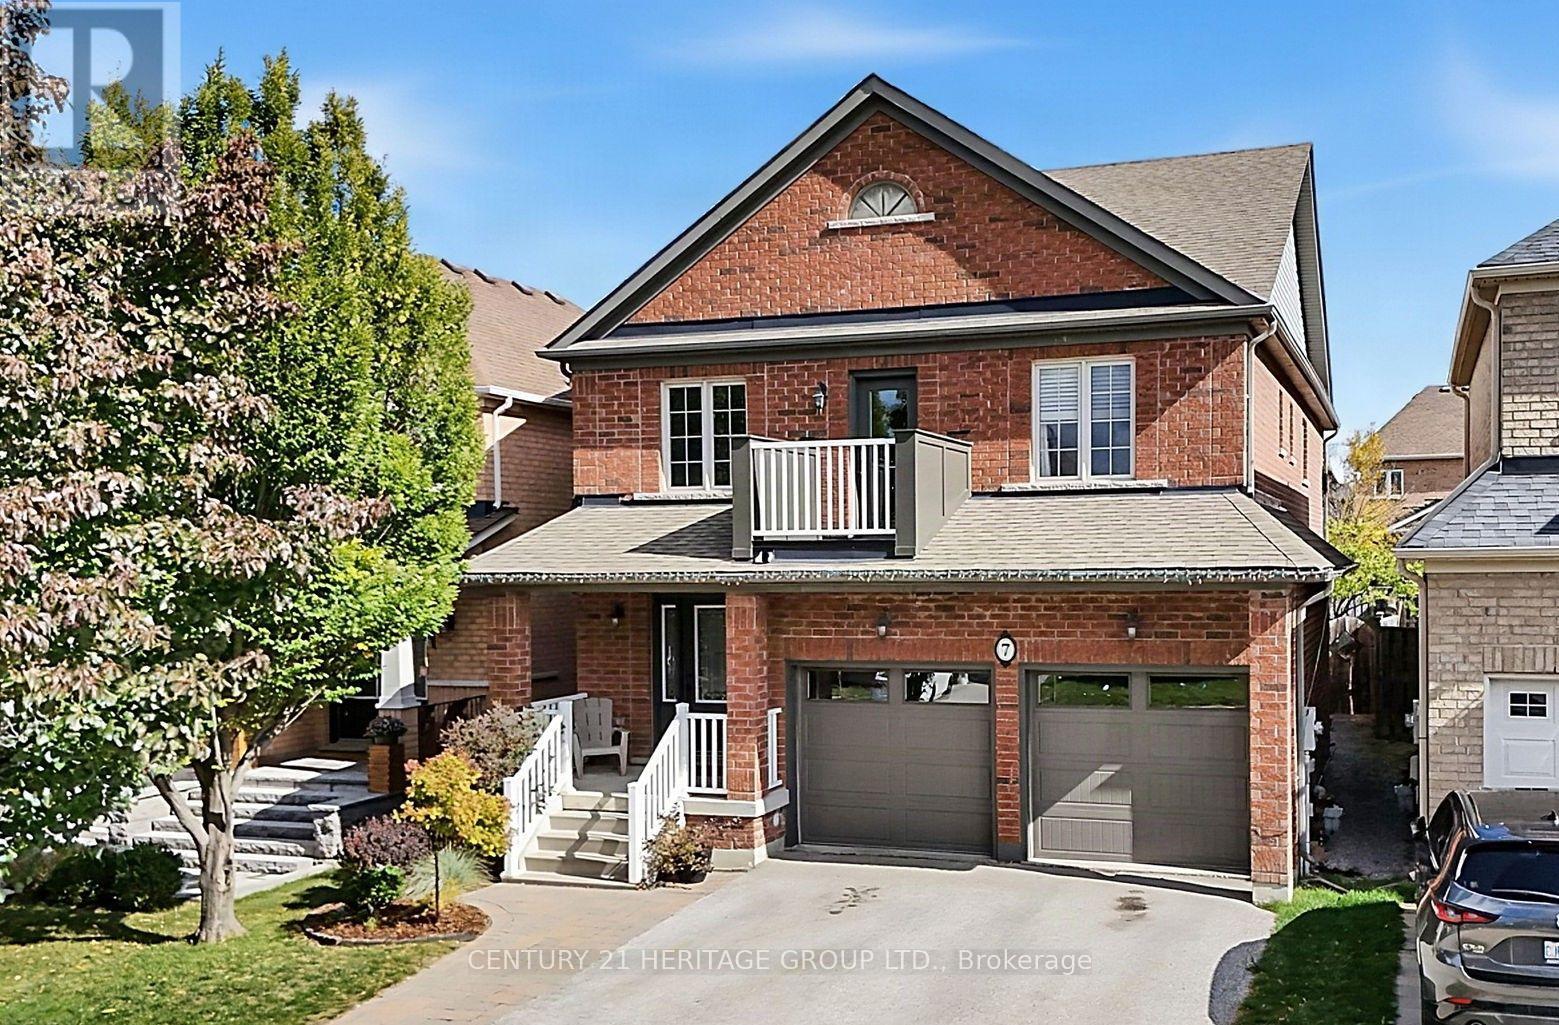
7 Milligan Street
Bradford West Gwillimbury (Bradford), Ontario
Original owners! Located in a prime, family-friendly location close to schools, parks, splash pads, basketball courts, box stores and everyday amenities. Easy access to Hwy 400 & Go Train makes this a great choice for commuters. This bright and spacious 2-storey home features 4 bedrooms, an open-concept kitchen with granite breakfast area with walkout to the covered porch, perfect for BBQs and enjoying the outdoors. the spacious fenced yard includes a new deck (2026), shed and plenty of room to enjoy with family and fiends. The generous primary bedroom offers a walk-in closet and 4-piece ensuite. Laminate and ceramic flooring throughout. A welcoming foyer with circular staircase leads to the second floor, where you'll find convenient laundry and a walkout to the second-floor porch, a great spot to enjoy the sunsets. Main floor access to the double car garage and a cold room add to the home's practicality. Updates include furnace (2024), shingles (2021), garage doors (2021), balcony door (2023), A/C (2016), new broadloom on stairs (2025), new deck (2026) and updated kitchen. (id:63244)
Century 21 Heritage Group Ltd.
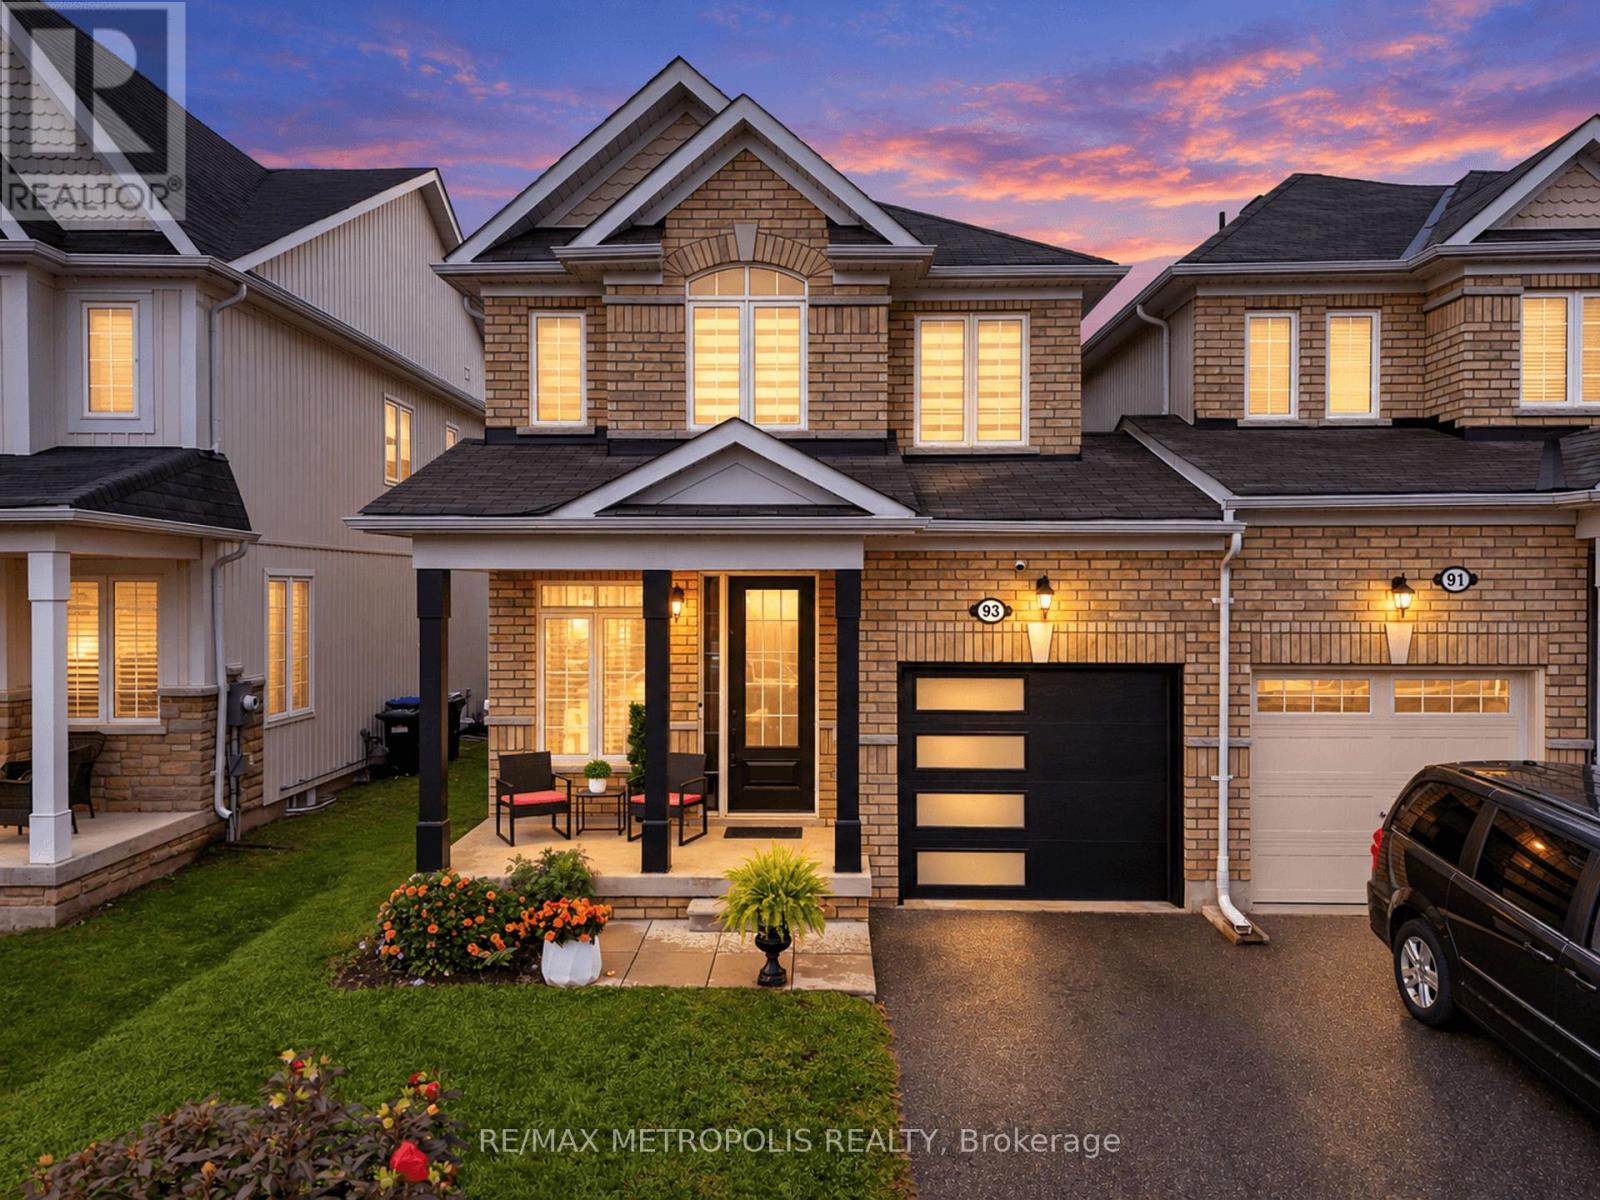
93 Blanchard Crescent
Essa (Angus), Ontario
Welcome to 93 Blanchard Crescent, a truly move-in ready and completely renovated home that features the kind of details families are looking for right now. Step inside to discover a bright, open concept layout, where the rich hardwood floors, 9 ft ceilings and fresh paint makes each room more beautiful. The heart of the home is the enormous chef's kitchen, featuring a large waterfall Island with an elegant quartz countertop that carries through to the backsplash. The kitchen is equipped with stainless steel high-end appliances, range hood and extended cabinets to additional storage. The combined family room and kitchen seamlessly provides ample space for hosting large gatherings or quality time with the family. The upper level is home to a primary suite that truly serves as a private retreat, boasting an enormous walk-in closet and a lavish four-piece ensuite. The two other bedrooms are both generously sized both with their own closest and shared bathroom. Say goodbye to hauling laundry up and down the stairs. Enjoy the everyday convenience of the upstairs laundry, perfectly located near the bedrooms making laundry day just a little easier. Step outside to a breathtaking, fully fenced yard that has been beautifully landscaped from front to back. Situated in a family-friendly subdivision, this home is just minutes from parks, schools, shopping, and dining, with easy access to Hwy 400 and Alliston. (id:63244)
RE/MAX Metropolis Realty
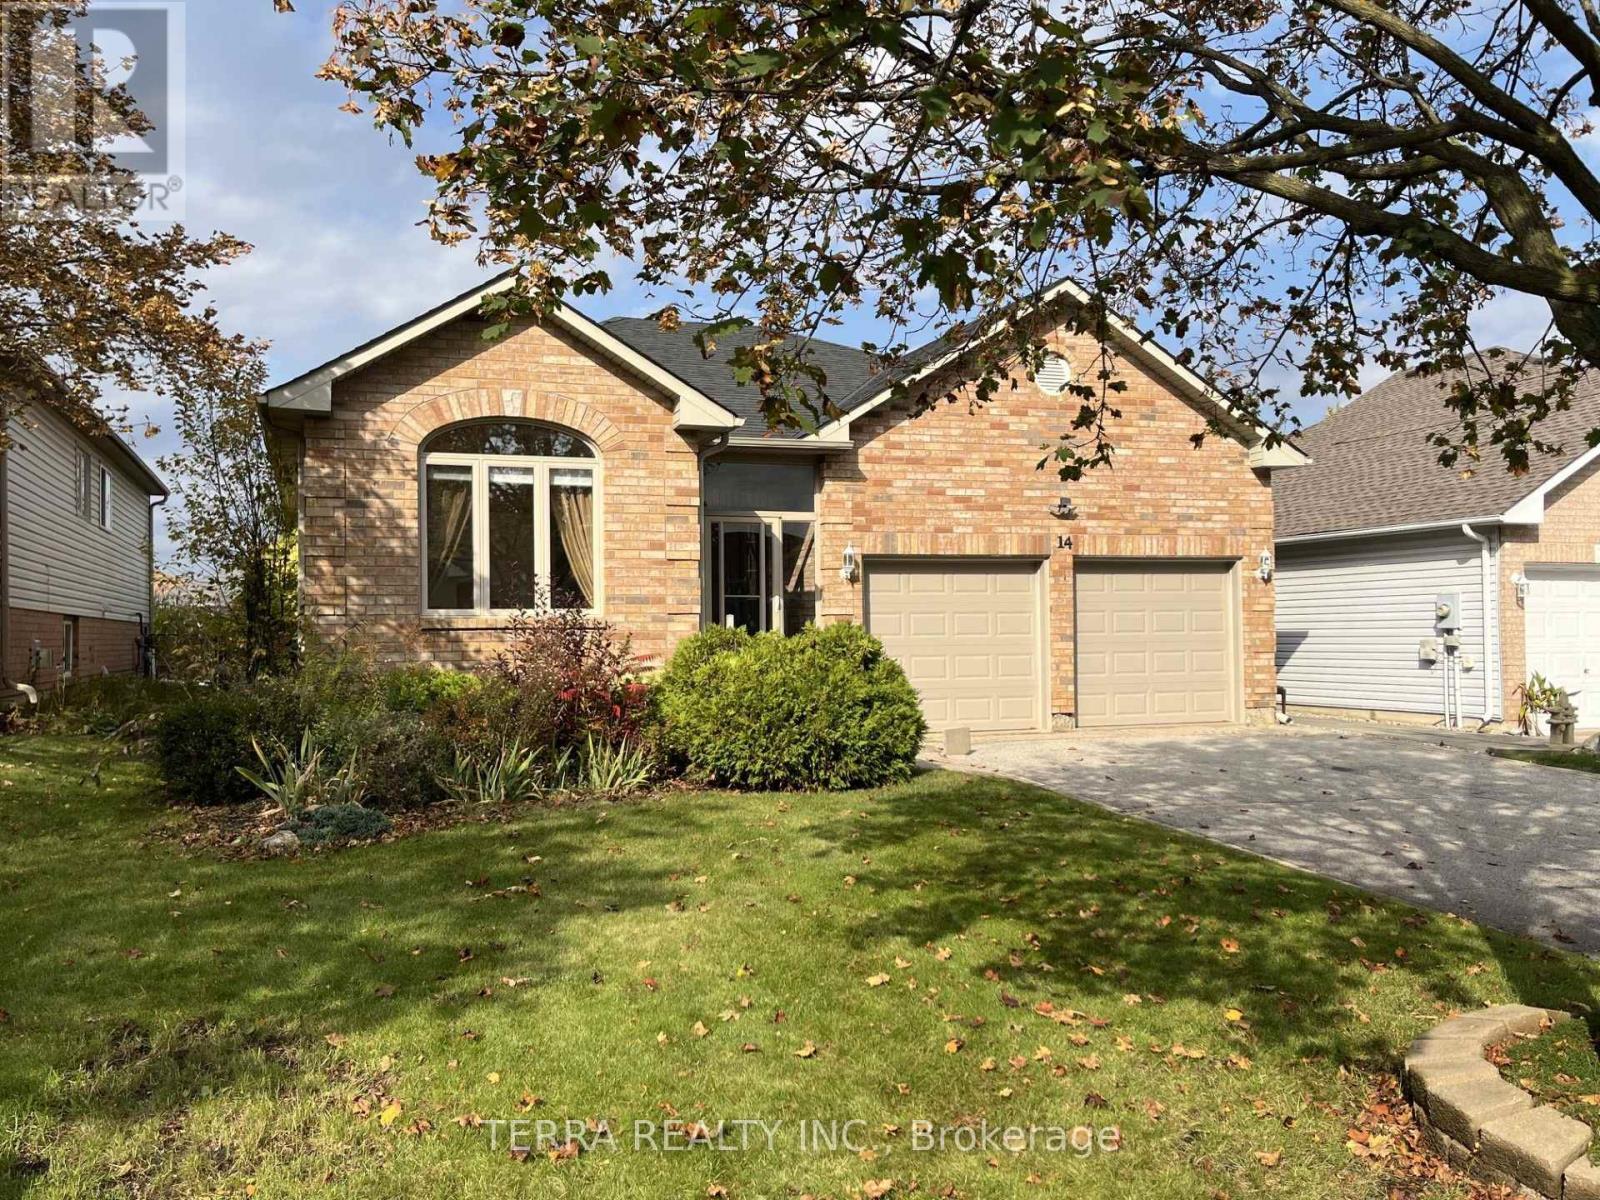
14 Webb Street
Barrie (Painswick North), Ontario
Bright spacious bungalow on quiet cul-de-sac. This home features an open concept kitchen / living area, hardwood floors, separate dining room, gas fireplace, main floor primary bedroom with full ensuite. Outside, enjoy a fully fenced yard, rear deck, landscaped front walkway and a large driveway with no sidewalk. (id:63244)
Terra Realty Inc.
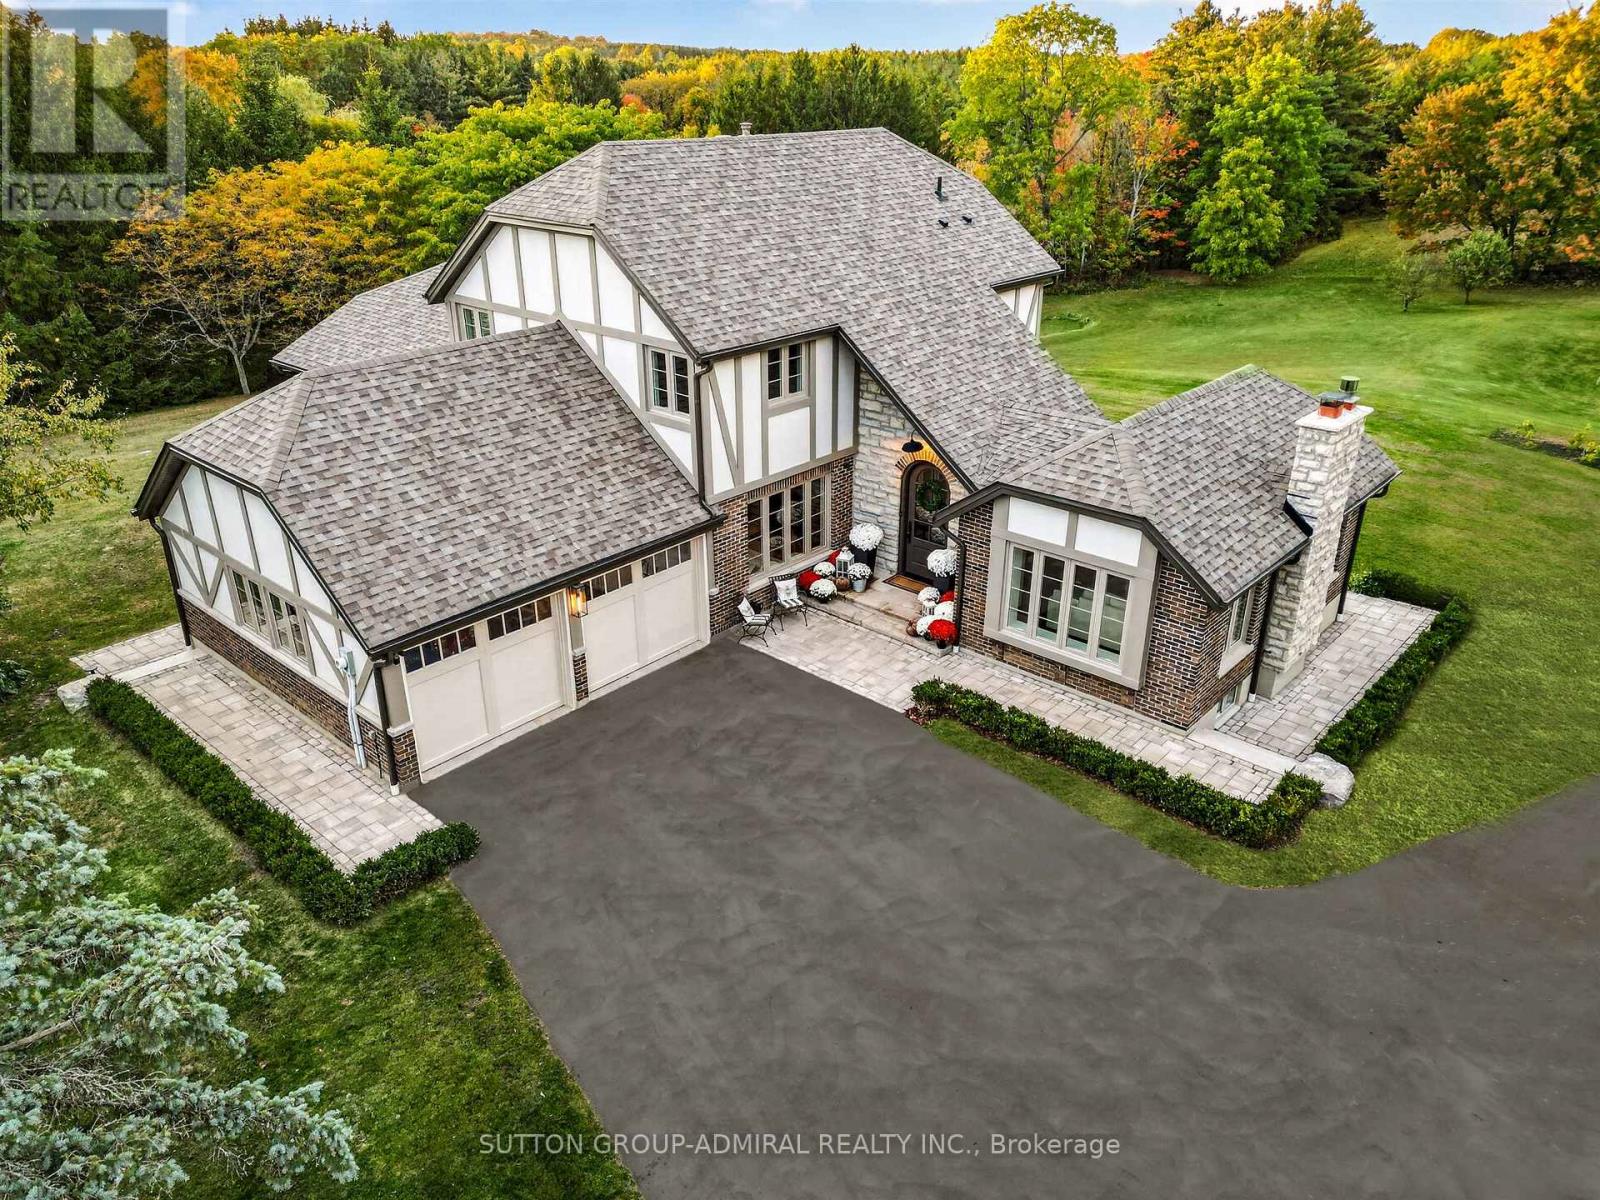
8400 19th Sideroad
King (Schomberg), Ontario
Set atop a hill on 10 picturesque acres, this beautifully updated Tudor-style home pairs timeless country charm with refined modern finishes. Located in a prime Equestrian area, surrounded by horse farms, endless potential to create your own hobby farm. This 2-storey home has been extensively renovated throughout. At the heart of the residence, the kitchen features expansive wrap-around windows that draw the outdoors inward capturing the changing seasons and flooding the home in natural sunlight. Custom framed cabinetry, high end appliances and a large Centre island with breakfast bar. Open Concept Design Living Room w/ stone fireplace w/ wood stove & Large Window Overlooking Treed Views- a cottage feel without the cottage commute. The main floor also features a separate large family room with vaulted shiplap ceilings & an add'l fireplace, plus a large open concept office with built-in shelving and a main floor laundry room w/ access to garage. Featuring 2 attached garages plus a detached 3 car garage with unfinished loft area, with endless potential. A newly asphalt driveway with ample parking spots, interlocking walkways, a custom 8ft arched wood door, stone front steps & accent wall & stone chimney. The lower level has been designed as a private wellness and entertainment retreat. A fitness studio features mirrored walls and elegant glass doors. A four-piece bathroom w/ a cedar sauna plus an expansive recreation room w/ stone fireplace and a large guest bedroom w/ a custom walk-in closet. Turn-key and meticulously presented, this is a residence conceived for those who appreciate enduring architecture, sophisticated living, and a cinematic natural backdrop in one of Schomberg's most captivating settings! (id:63244)
Sutton Group-Admiral Realty Inc.
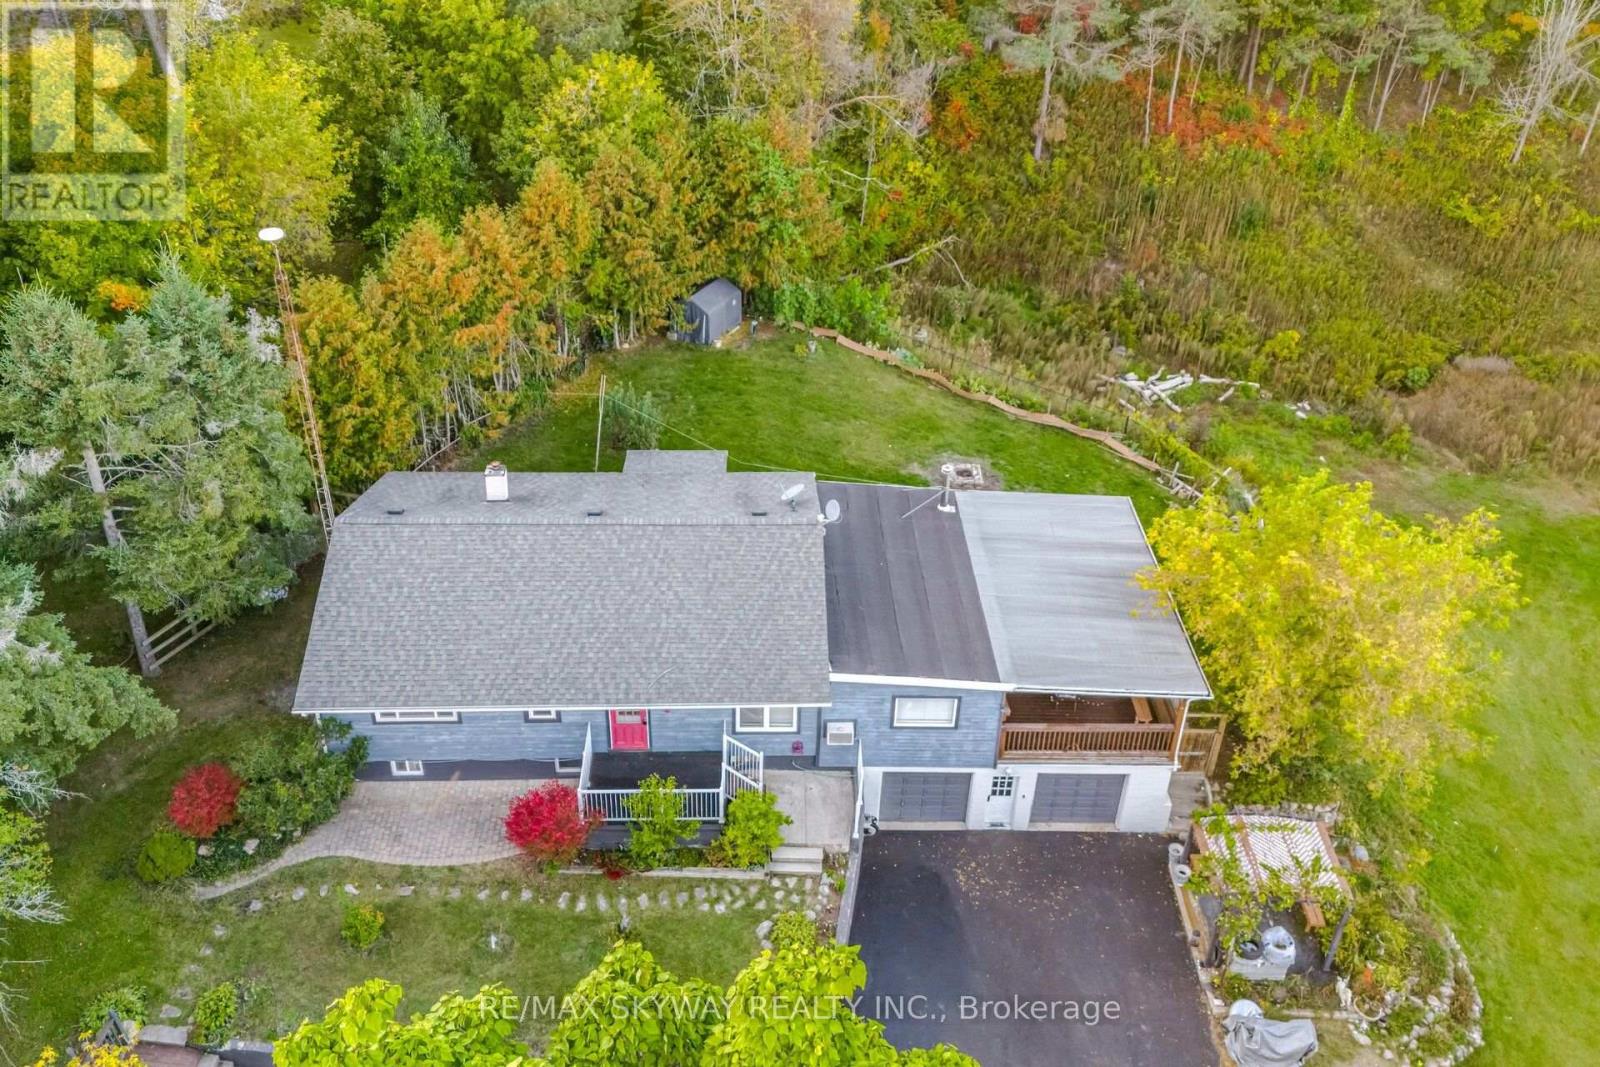
9476 Highway 9
Adjala-Tosorontio, Ontario
Attention builders: site plans and floor plans are available for a proposed 7,600-square-foot home, with the survey already on hand. Charming hilltop bungalow on nearly 4 acres, surrounded by beautiful custom estate homes and offering spectacular views of the rolling countryside! This spacious 3+2 bedroom, 3-bath home offers excellent in-law/income potential and an ideal setting to build your dream custom home (subject to approvals). Features include an updated kitchen with granite countertops, pot lights in the living and family areas, recently renovated washroom, large principal rooms, and a fully finished walkout lower level. Enjoy the views from the massive covered deck, surrounded by mature and fruit trees, walking trails and a fully fenced backyard. Natural gas and high-speed fiber-optic internet service the home. Oversized 2-car garage with inside access, newly paved driveway, Unlock walkways and plenty of parking for vehicles, trailers and recreational toys. A rare opportunity for private country living among estate homes with convenient access to Highways 50, 400 & 10! (id:63244)
RE/MAX Skyway Realty Inc.
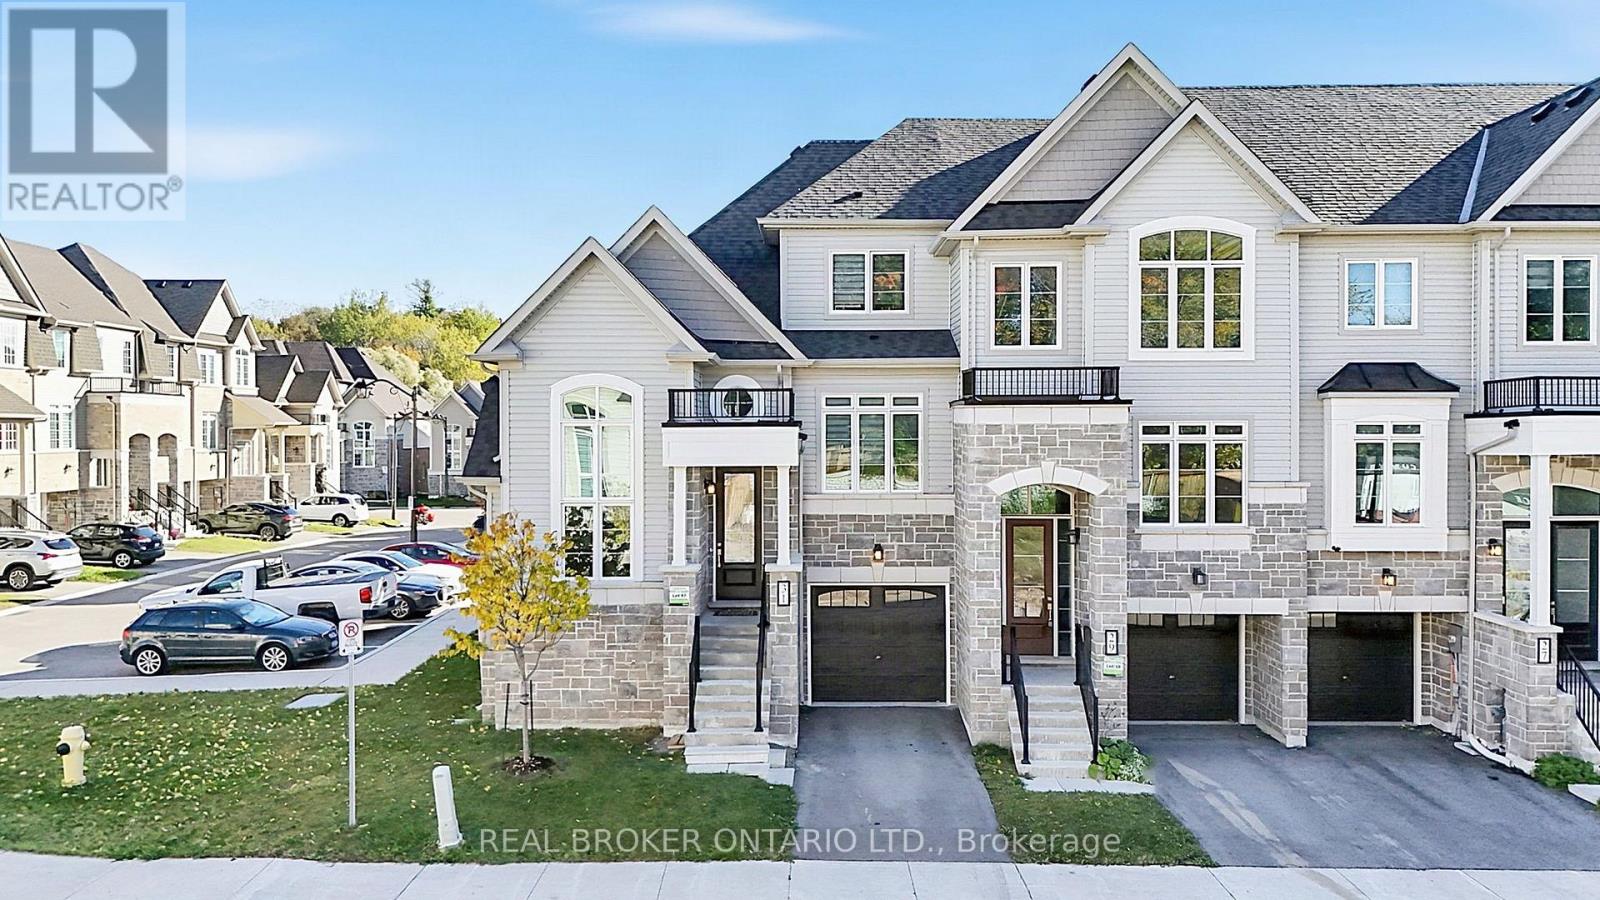
31 Lyall Stokes Circle
East Gwillimbury (Mt Albert), Ontario
Welcome to this exceptional end-unit bungaloft nestled within a beautiful enclave of newer homes in the highly sought-after community of Mount Albert. Surrounded by parks, green space and walking trails, this is the kind of neighbourhood where children still play outside, neighbours wave hello, and community truly matters. From the moment you step inside, you'll appreciate the abundance of natural light, soaring cathedral ceilings, refined modern finishes and an impressive 50+ pot lights illuminating the home. Beautiful hardwood floors flow throughout, complemented by an elegant oak staircase and thoughtful upgrades designed for both style and everyday living. The heart of the home is the beautifully appointed kitchen, featuring stone countertops and a coordinating backsplash, creating a sophisticated and functional space for entertaining and everyday life. The spacious primary suite is conveniently located on the main level and offers a luxurious spa-inspired ensuite, complete with a double vanity, soaker tub and glass-enclosed shower. The thoughtfully designed two-storey bungaloft offers exceptional flexibility. Upstairs, a private den and additional bedroom create an ideal retreat for family, guests or a home office. With four full bathrooms throughout the home, there is no shortage of comfort and convenience. A generously sized laundry room adds another layer of practicality and storage. The fully finished walkout lower level is a standout feature, offering massive windows, a bedroom and full bathroom, with incredible potential for an in-law suite, extended family accommodations or an exceptional private guest space. Outside, the end-unit position provides added privacy, a private driveway and convenient access to visitor parking. Modern conveniences include an EV charger and a brand-new central vacuum system. Best of all, this property is truly move-in ready beautifully maintained and requiring nothing but your personal touch. (id:63244)
Real Broker Ontario Ltd.
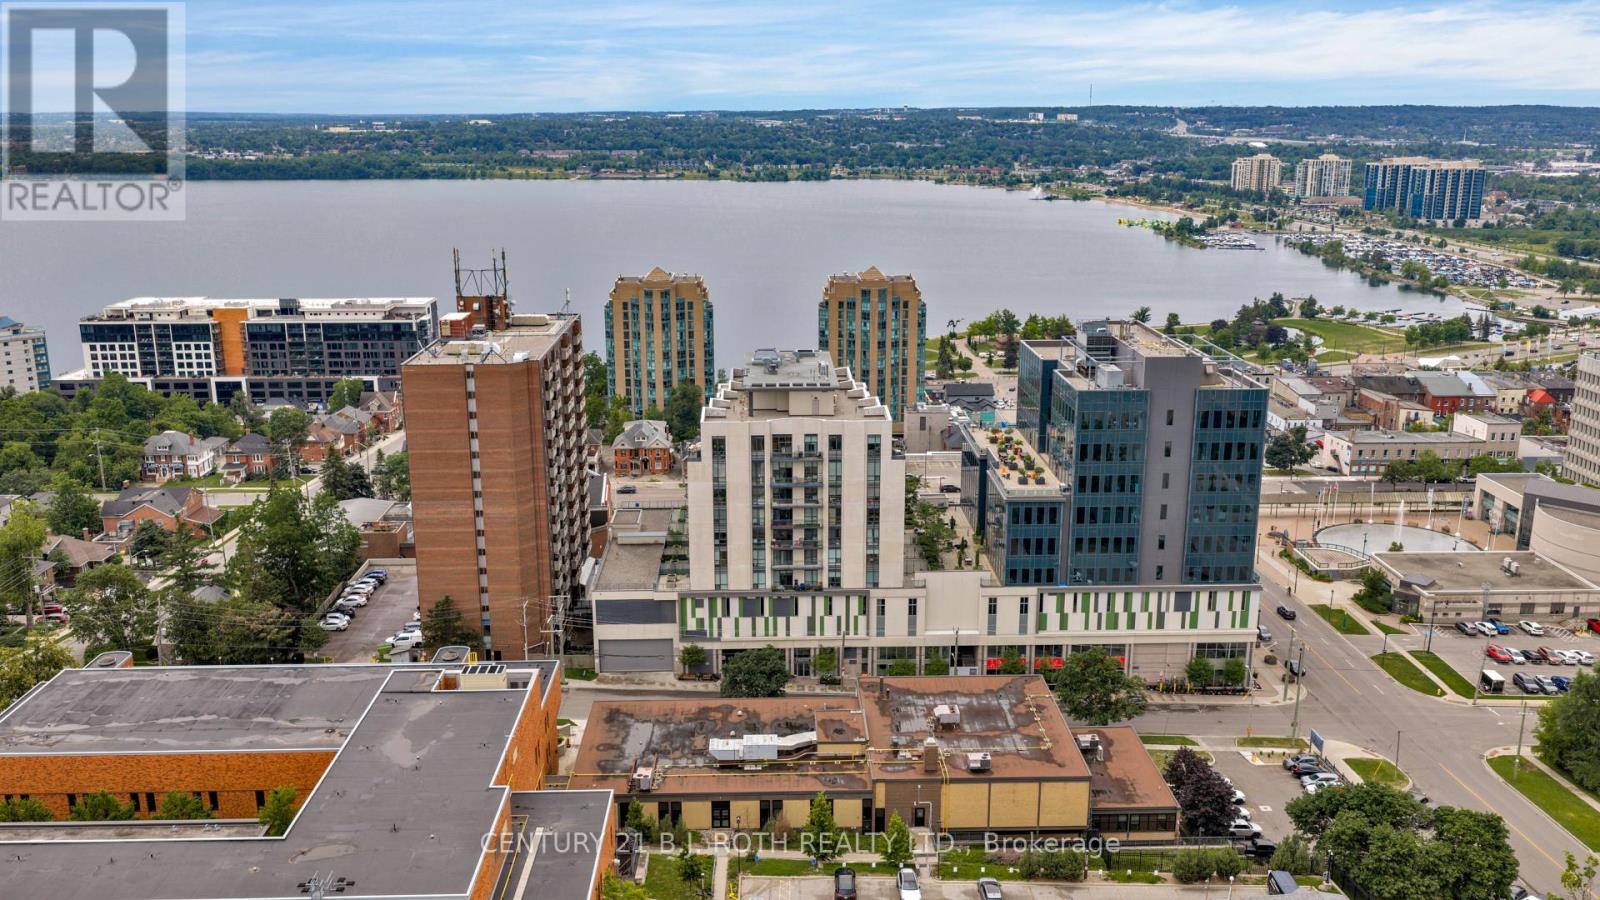
611 - 111 Worsley Street
Barrie (City Centre), Ontario
Experience waterfront living at its finest in this stunning, nearly new 2 bedroom, 2 bathroom condo offering approximately 750 sq. ft. of beautifully designed living space in the heart of Barrie. Featuring breathtaking water views from every room, this bright and airy suite boasts expansive floor-to-ceiling windows that flood the space with natural light while showcasing the incredible scenery of Kempenfelt Bay and Barrie's vibrant downtown waterfront. The modern open-concept layout seamlessly connects the kitchen, living, and dining areas, creating the perfect space for both everyday living and entertaining. The stylish kitchen features stainless steel appliances and contemporary finishes. Step outside onto your private balcony and take in the spectacular views overlooking downtown Barrie and the waterfront, the perfect setting for your morning coffee or evening relaxation. Offering the ideal combination of modern comfort, beautiful views, and urban convenience, this exceptional condo is an opportunity to enjoy the very best of Barrie's waterfront lifestyle! (id:63244)
Century 21 B.j. Roth Realty Ltd.
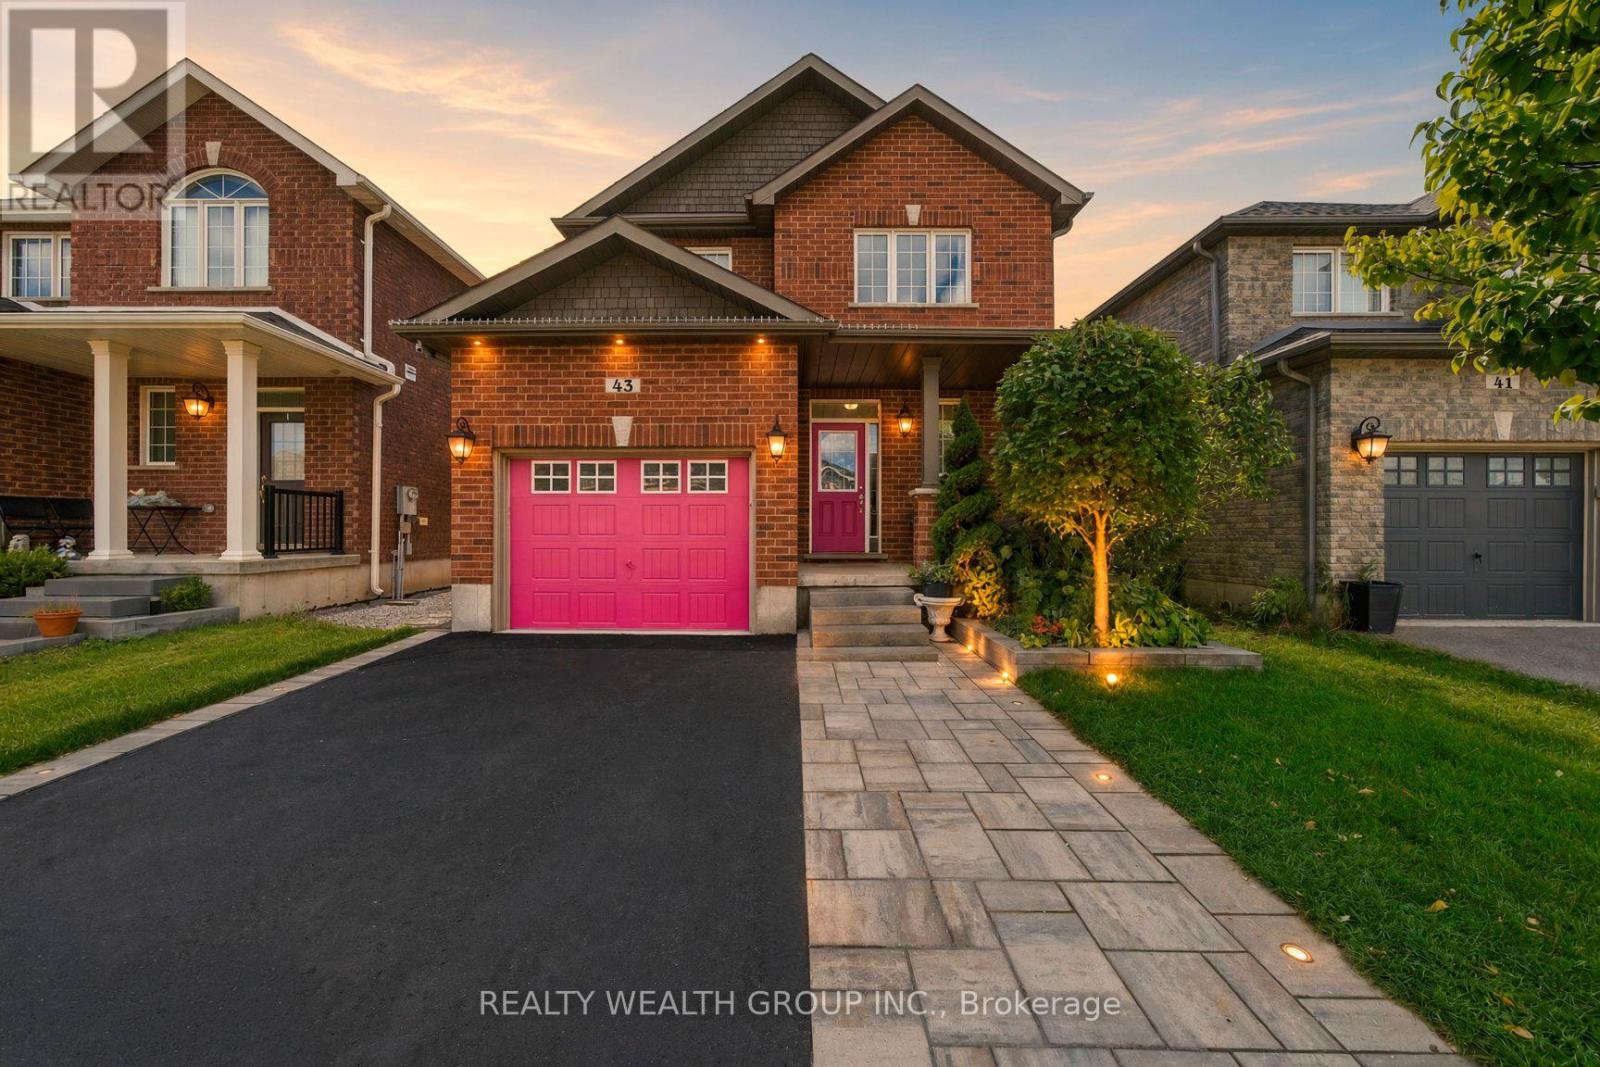
43 Booth Lane
Barrie (Painswick South), Ontario
Welcome to 43 Booth Lane, a spacious 4-bed family home in Barrie's desirable Painswick South community READY TO MOVE IN! Featuring 9-ft main-floor ceilings, composite hardwood flooring, an oak staircase, gas fireplace and an open-concept kitchen and dining area with upgraded stainless-steel appliances. Upstairs offers 4 bedrooms, including a spacious primary suite with a tub and shower and a walk-n closet, plus convenient second-floor laundry. The finished basement provides additional space with dimmable pot lights, extra floor insulation and ample storage, plus potential to add a bathroom with plumbing already roughed in. Outside, enjoy $25,000+ in landscaping upgrades, including professionally landscaped front and back yards, automatic sprinklers, landscape lighting and gazebo. Additional features include a new sump pump, humidifier, water softener and filtration system, and exterior hot & cold water. Conveniently located near schools, parks, shopping, Barrie South GO and Hwy 400. Some photos have been virtually staged to showcase the home's full potential. (id:63244)
Realty Wealth Group Inc.
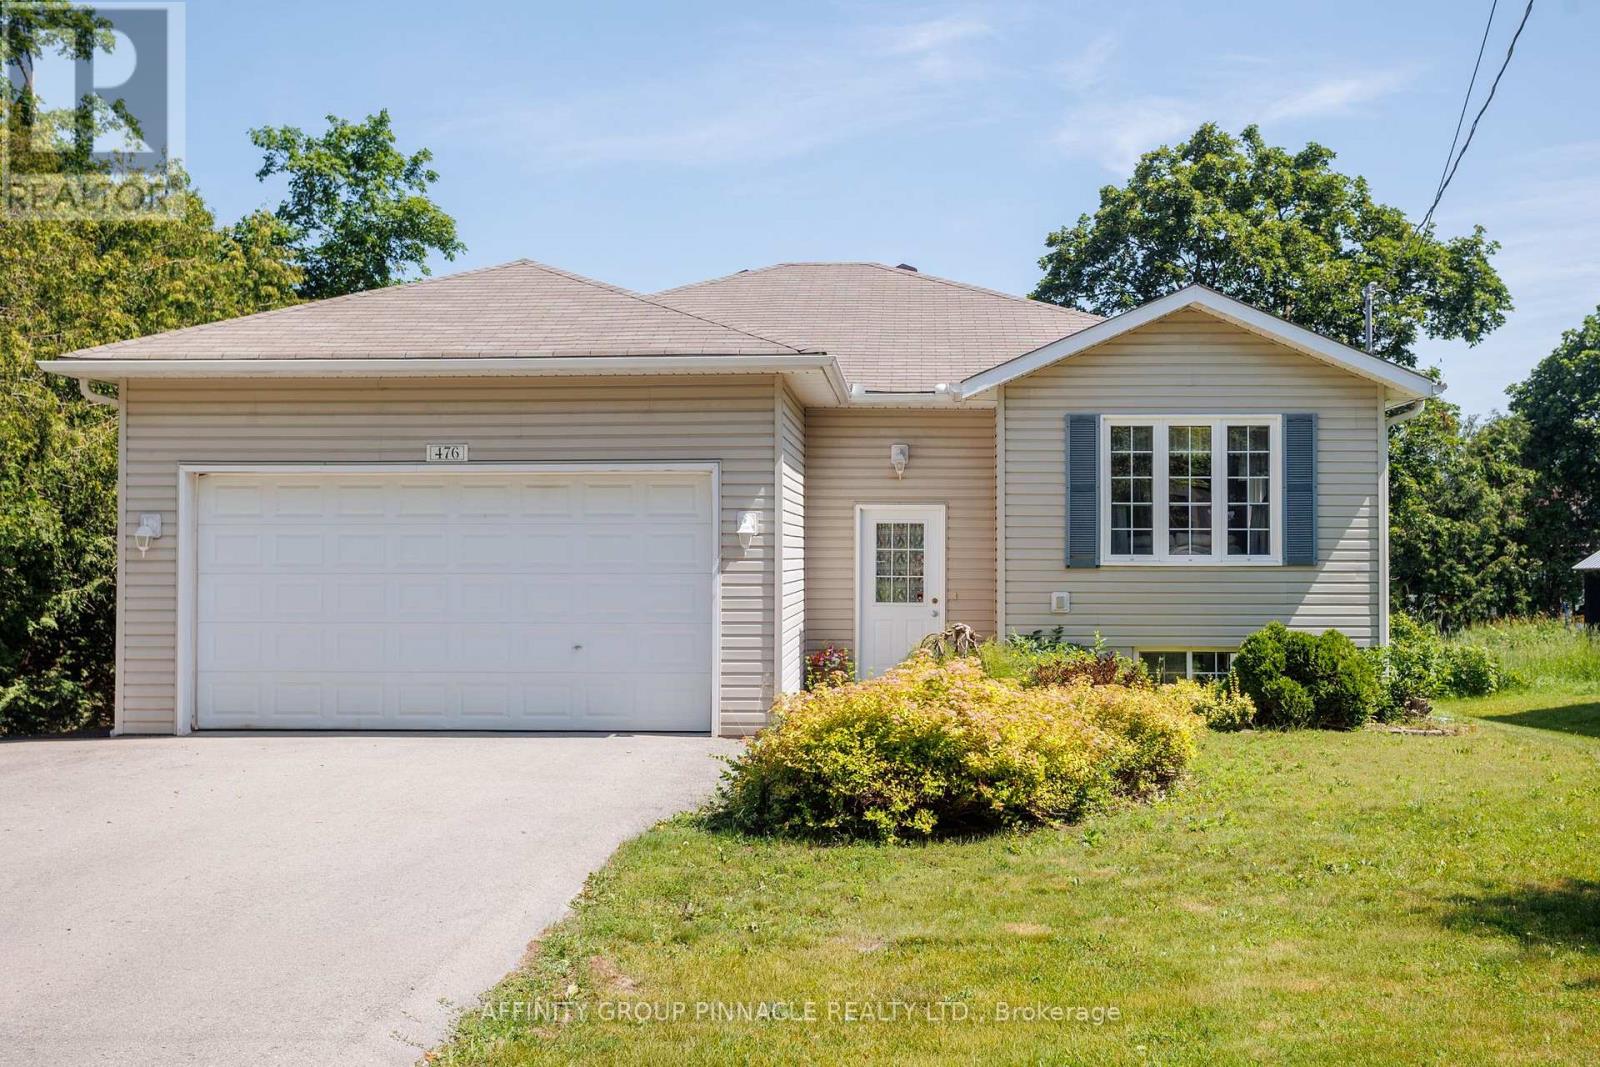
476 Bay Street
Brock (Beaverton), Ontario
Welcome to this spacious 3 + 1 bedroom raised bungalow, offering comfortable family living with practical upgrades and inviting outdoor spaces. Inside, the main level includes three bedrooms and convenient main-floor laundry, with the primary bedroom offering a private four-piece ensuite bathroom. A fourth bedroom in the basement provide flexible space for guests, extended family, or a home office as well as the option to add a third bathroom with existing Rough-in. The backyard is designed for entertaining and relaxation, featuring multi-level decks, a fenced yard, a tiki bar, perennial gardens, and a 24-foot round above-ground pool with a new liner installed in 2024. The home features an oversized double garage with extra storage, a triple-wide driveway paved in 2023, and efficient heating from a natural gas furnace and heat pump. A large shed or workshop adds even more usable space, making this property ideal for buyers looking for storage, hobbies, and outdoor enjoyment in one complete package. (id:63244)
Affinity Group Pinnacle Realty Ltd.
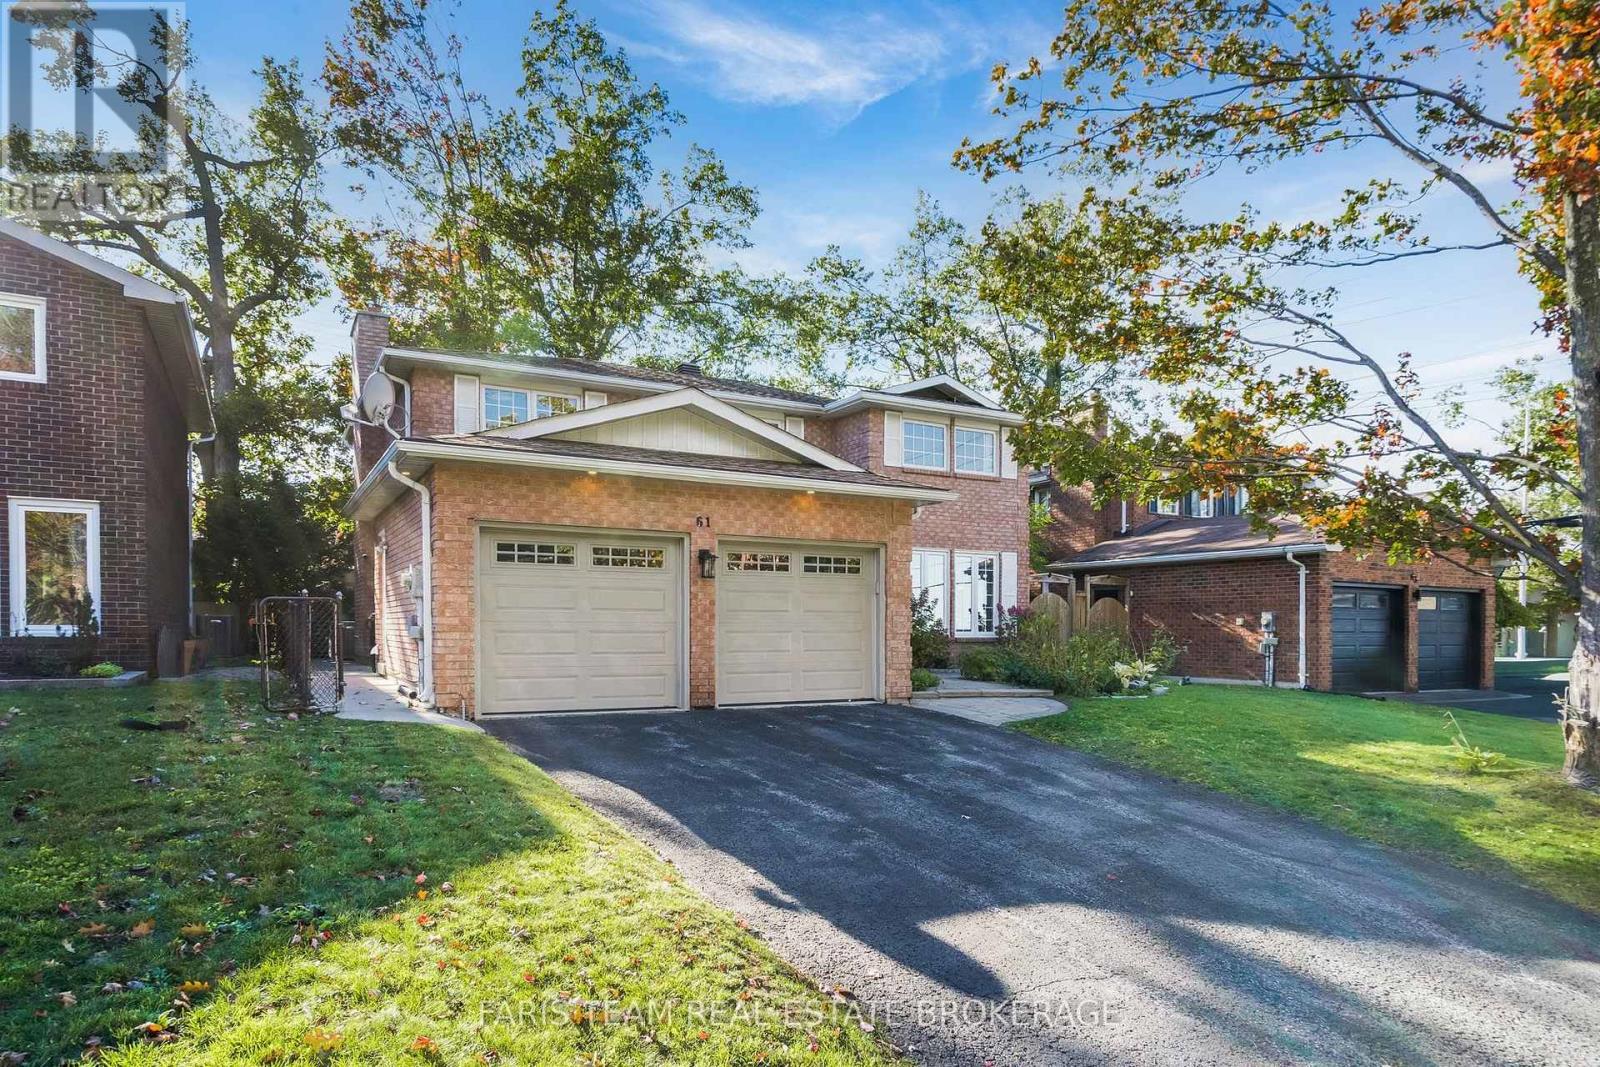
61 Oakridge Drive
Barrie (Sunnidale), Ontario
Top 5 Reasons You Will Love This Home: 1) Offering an abundance of space for a growing or multi-generational family, this impressive home is tucked away on a quiet, established, family-oriented street and features a spacious, versatile layout designed for comfortable everyday living 2) Enjoy plenty of room for everyone with four bedrooms above grade, complemented by three additional bedrooms and two bathrooms in the finished basement, providing excellent flexibility for extended family, guests, a home office, or additional living space 3) Thoughtful updates add comfort and peace of mind, including a furnace, tankless hot water heater, and air conditioning purchased in 2022, along with new hardwood flooring throughout the main level and upper level and new carpeting in the basement 4) At the heart of the home, the custom kitchen showcases granite countertops, a gas stove, and a granite bar connecting the kitchen and family room, creating an inviting space for everyday meals, entertaining, and gathering with family and friends 5) Ideally situated just a three minute walk from Sunnidale Park, this family-friendly location offers convenient access to everyday amenities while providing a commuter-friendly setting for those traveling throughout the surrounding area. 2,305 above grade sq.ft. plus a finished basement. *Please note some images have been virtually staged to show the potential of the home. (id:63244)
Faris Team Real Estate Brokerage