61 Oakridge Drive Barrie (Sunnidale), Ontario L4N 5N6

$925,000
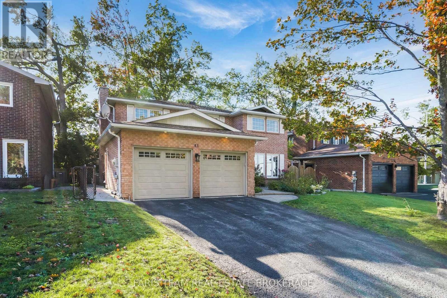
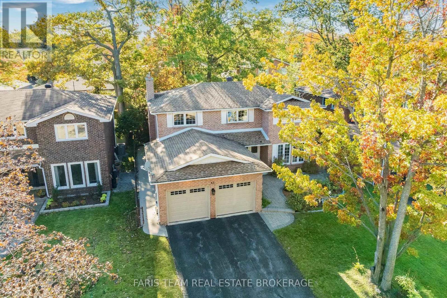
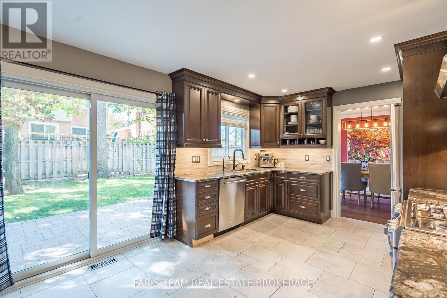
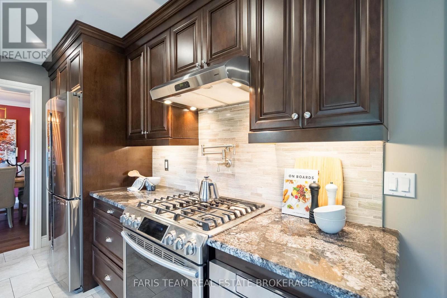
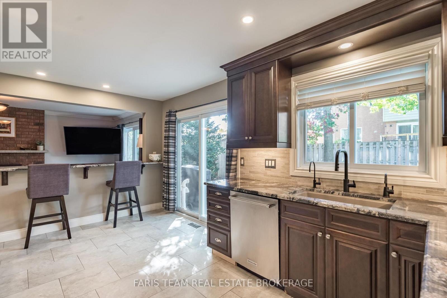
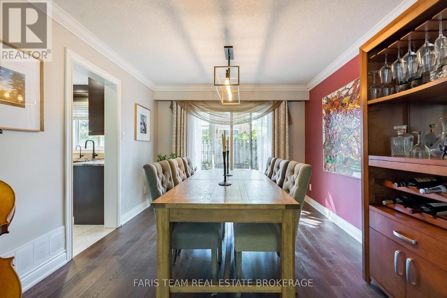
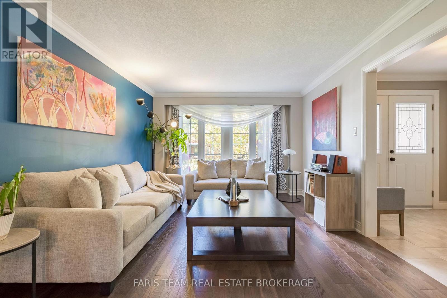
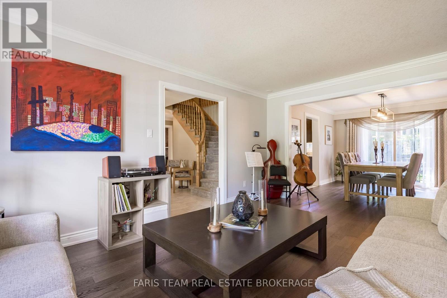
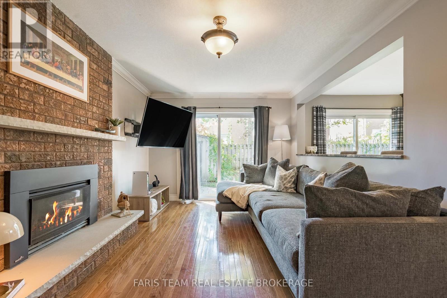
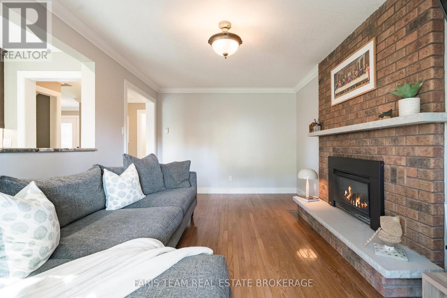
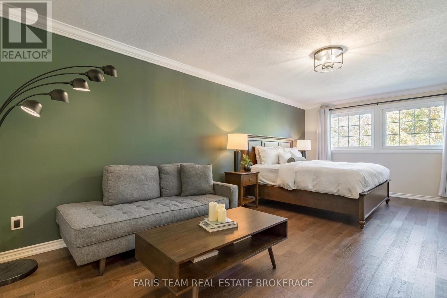
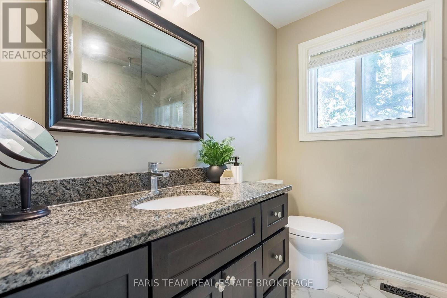
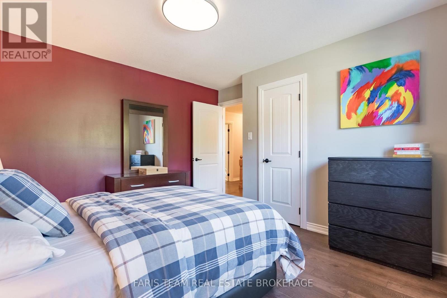
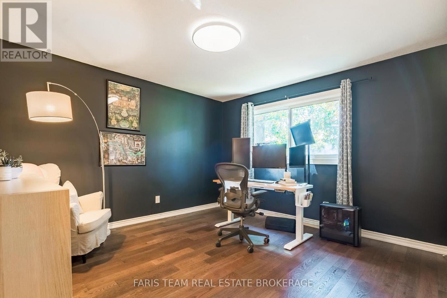
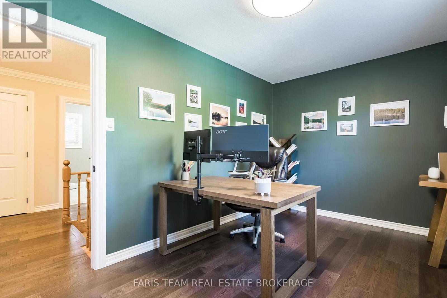
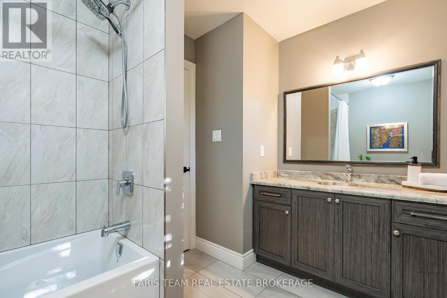
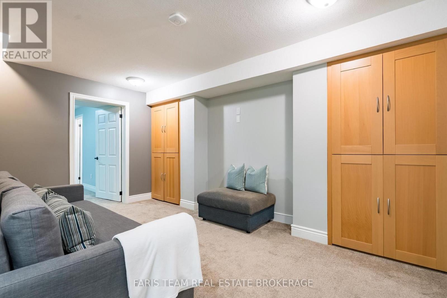
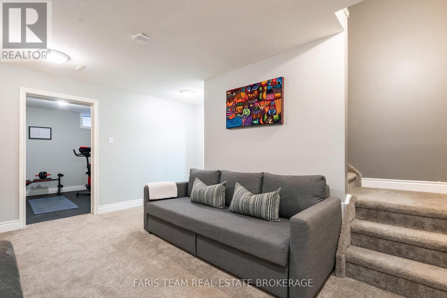
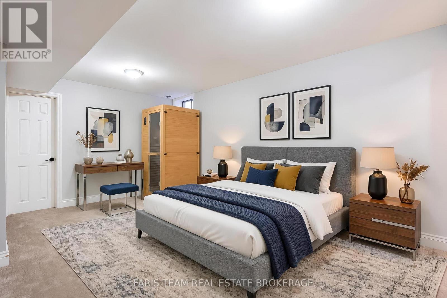
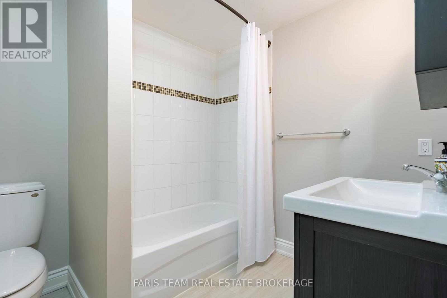
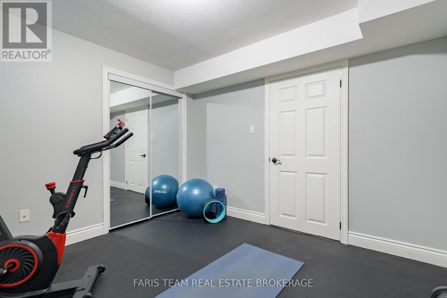
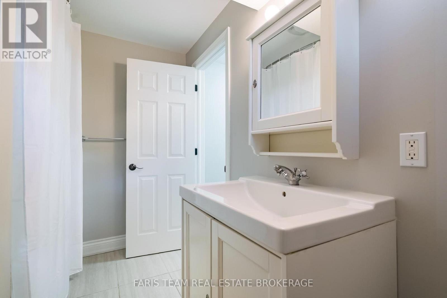
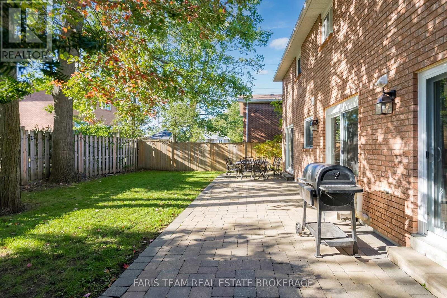
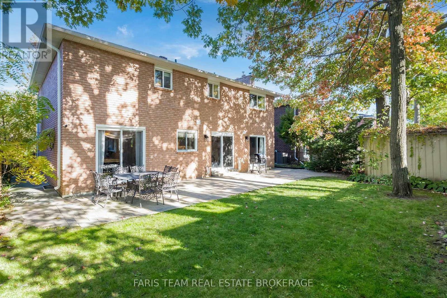
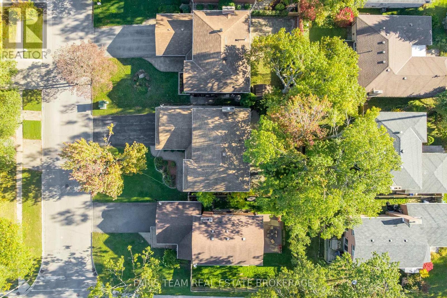
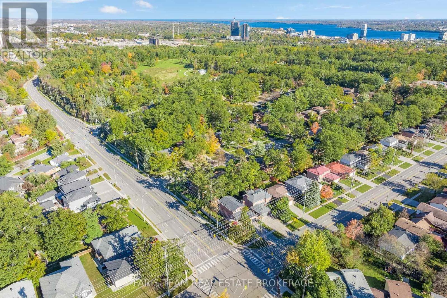
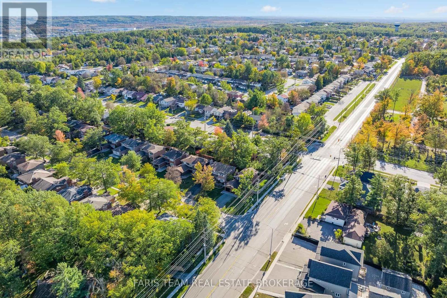
Top 5 Reasons You Will Love This Home: 1) Offering an abundance of space for a growing or multi-generational family, this impressive home is tucked away on a quiet, established, family-oriented street and features a spacious, versatile layout designed for comfortable everyday living 2) Enjoy plenty of room for everyone with four bedrooms above grade, complemented by three additional bedrooms and two bathrooms in the finished basement, providing excellent flexibility for extended family, guests, a home office, or additional living space 3) Thoughtful updates add comfort and peace of mind, including a furnace, tankless hot water heater, and air conditioning purchased in 2022, along with new hardwood flooring throughout the main level and upper level and new carpeting in the basement 4) At the heart of the home, the custom kitchen showcases granite countertops, a gas stove, and a granite bar connecting the kitchen and family room, creating an inviting space for everyday meals, entertaining, and gathering with family and friends 5) Ideally situated just a three minute walk from Sunnidale Park, this family-friendly location offers convenient access to everyday amenities while providing a commuter-friendly setting for those traveling throughout the surrounding area. 2,305 above grade sq.ft. plus a finished basement. *Please note some images have been virtually staged to show the potential of the home. (id:63244)
Property Details
| MLS® Number | S14028252 |
| Property Type | Single Family |
| Community Name | Sunnidale |
| Amenities Near By | Park, Public Transit |
| Parking Space Total | 6 |
| Structure | Patio(s), Shed |
Building
| Bathroom Total | 5 |
| Bedrooms Above Ground | 4 |
| Bedrooms Below Ground | 3 |
| Bedrooms Total | 7 |
| Age | 31 To 50 Years |
| Amenities | Fireplace(s) |
| Appliances | Water Heater - Tankless, Dishwasher, Dryer, Microwave, Gas Stove(s), Water Heater, Washer, Water Softener, Window Coverings, Refrigerator |
| Basement Development | Finished |
| Basement Type | Full (finished) |
| Construction Style Attachment | Detached |
| Cooling Type | Central Air Conditioning |
| Exterior Finish | Brick |
| Fireplace Present | Yes |
| Fireplace Total | 1 |
| Flooring Type | Ceramic, Hardwood |
| Foundation Type | Block |
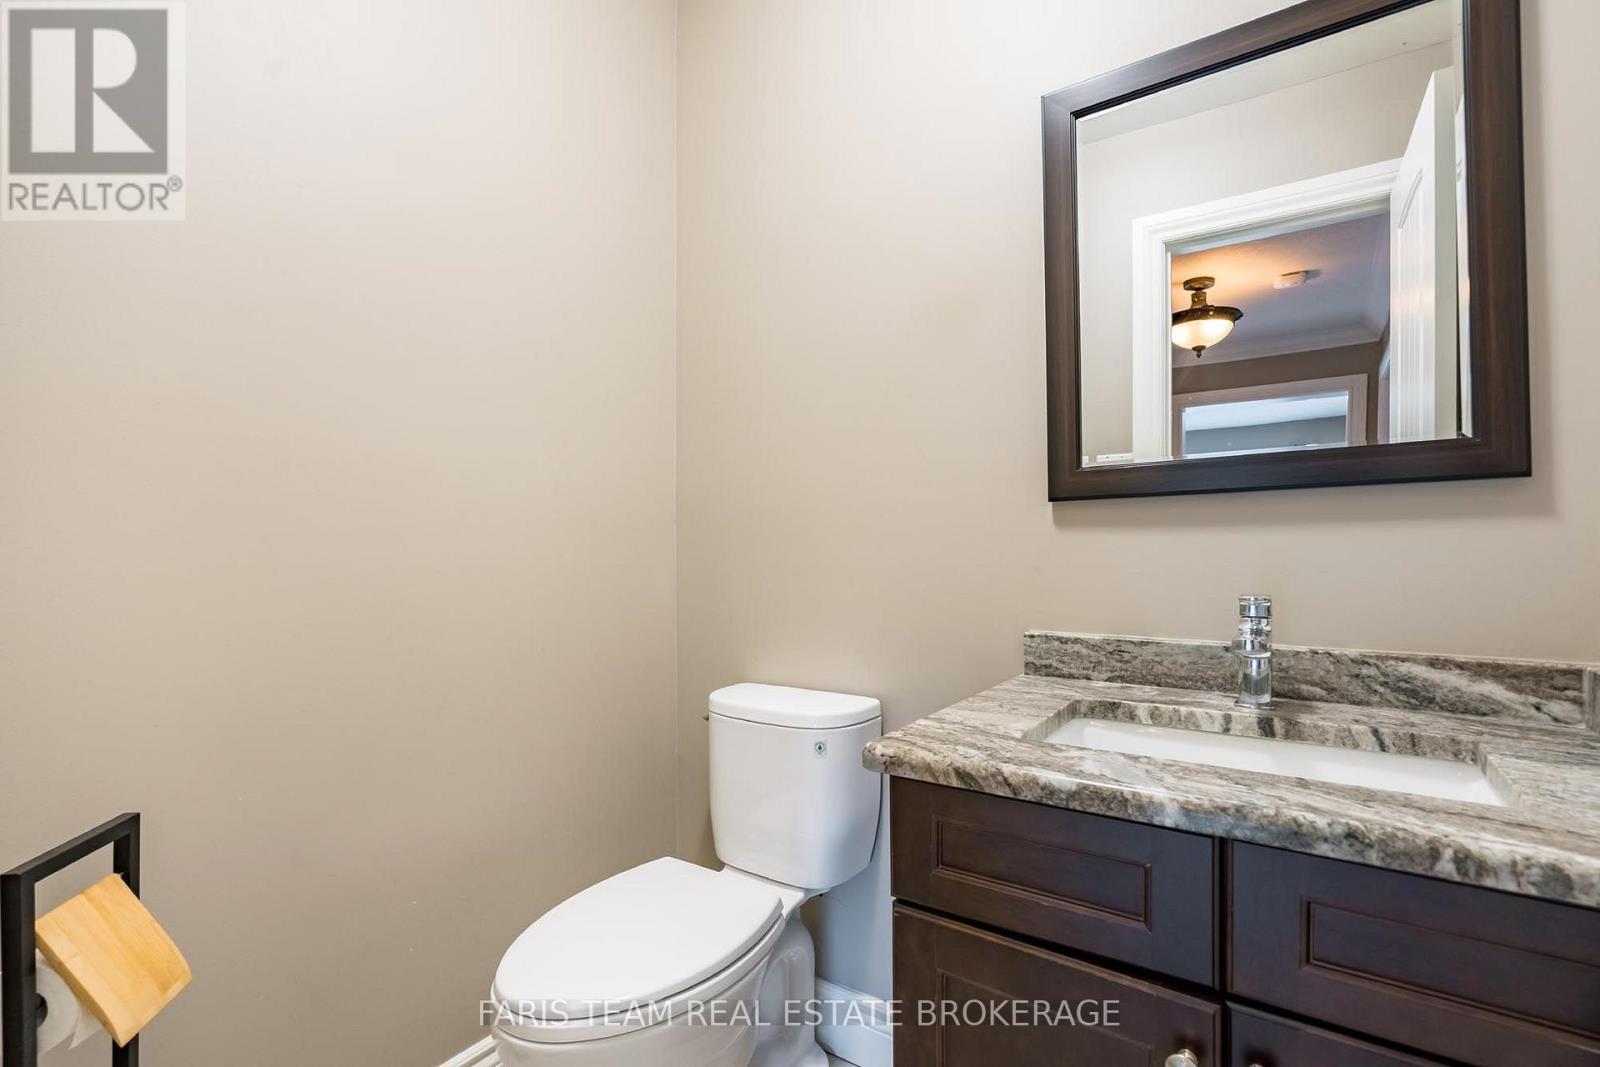
| Half Bath Total | 1 |
| Heating Fuel | Natural Gas |
| Heating Type | Forced Air |
| Stories Total | 2 |
| Size Interior | 2000 - 2500 Sqft |
| Type | House |
| Utility Water | Municipal Water |
Parking
| Attached Garage | |
| Garage |
Land
| Acreage | No |
| Fence Type | Fully Fenced |
| Land Amenities | Park, Public Transit |
| Sewer | Sanitary Sewer |
| Size Depth | 105 Ft |
| Size Frontage | 52 Ft ,4 In |
| Size Irregular | 52.4 X 10⁵ Ft |
| Size Total Text | 52.4 X 10⁵ Ft|under 1/2 Acre |
| Zoning Description | R2 |
Rooms
| Level | Type | Length | Width | Dimensions |
|---|---|---|---|---|
| Basement | Bedroom | 5.21 m | 3.42 m | 5.21 m x 3.42 m |
| Basement | Bedroom | 3.66 m | 3.26 m | 3.66 m x 3.26 m |
| Basement | Bedroom | 3.33 m | 3.13 m | 3.33 m x 3.13 m |
| Basement | Recreational, Games Room | 4.64 m | 4.12 m | 4.64 m x 4.12 m |
| Main Level | Kitchen | 4.97 m | 3.32 m | 4.97 m x 3.32 m |
| Main Level | Dining Room | 3.73 m | 3.32 m | 3.73 m x 3.32 m |
| Main Level | Living Room | 5.43 m | 3.64 m | 5.43 m x 3.64 m |
| Main Level | Family Room | 5.3 m | 3.28 m | 5.3 m x 3.28 m |
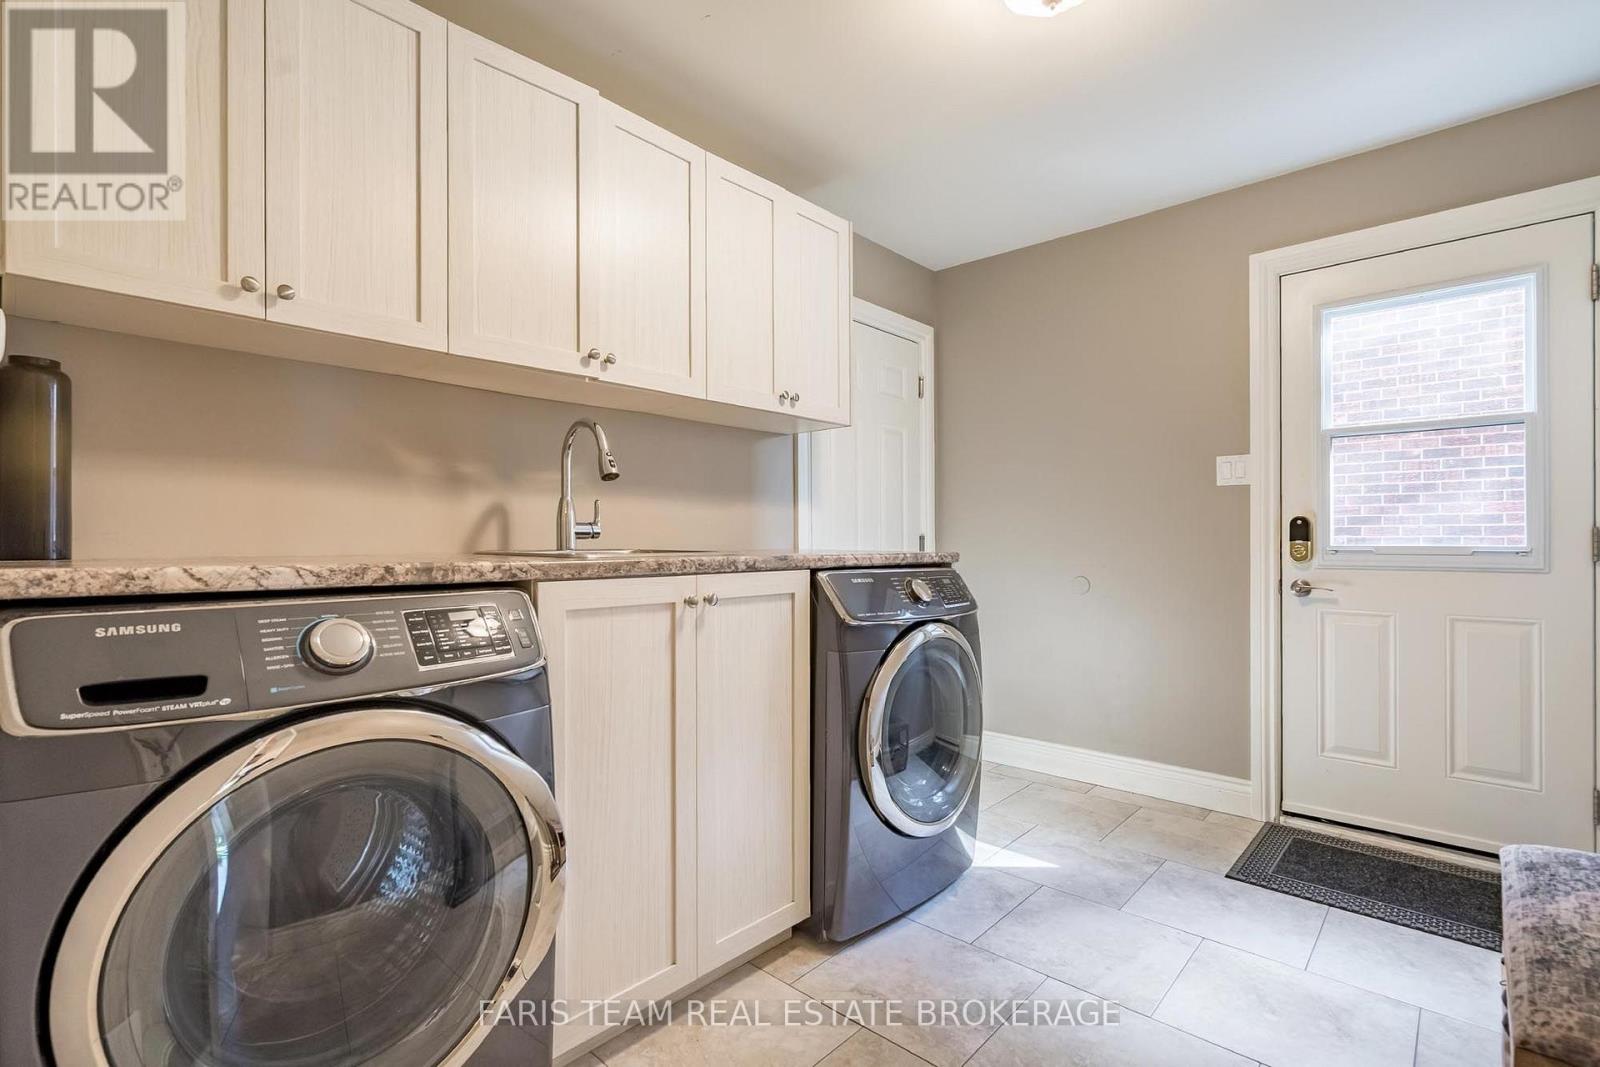
| Main Level | Laundry Room | 3.28 m | 2.39 m | 3.28 m x 2.39 m |
| Upper Level | Primary Bedroom | 6.9 m | 3.66 m | 6.9 m x 3.66 m |
| Upper Level | Bedroom | 4.01 m | 2.65 m | 4.01 m x 2.65 m |
| Upper Level | Bedroom | 3.97 m | 3.66 m | 3.97 m x 3.66 m |
| Upper Level | Bedroom | 3.74 m | 3.66 m | 3.74 m x 3.66 m |
https://www.realtor.ca/real-estate/30396206/61-oakridge-drive-barrie-sunnidale-sunnidale
Interested?
Contact us for more information

The trademarks REALTOR®, REALTORS®, and the REALTOR® logo are controlled by The Canadian Real Estate Association (CREA) and identify real estate professionals who are members of CREA. The trademarks MLS®, Multiple Listing Service® and the associated logos are owned by The Canadian Real Estate Association (CREA) and identify the quality of services provided by real estate professionals who are members of CREA. The trademark DDF® is owned by The Canadian Real Estate Association (CREA) and identifies CREA's Data Distribution Facility (DDF®)
October 13 2026 07:34:02
Toronto Real Estate Board
Faris Team Real Estate Brokerage