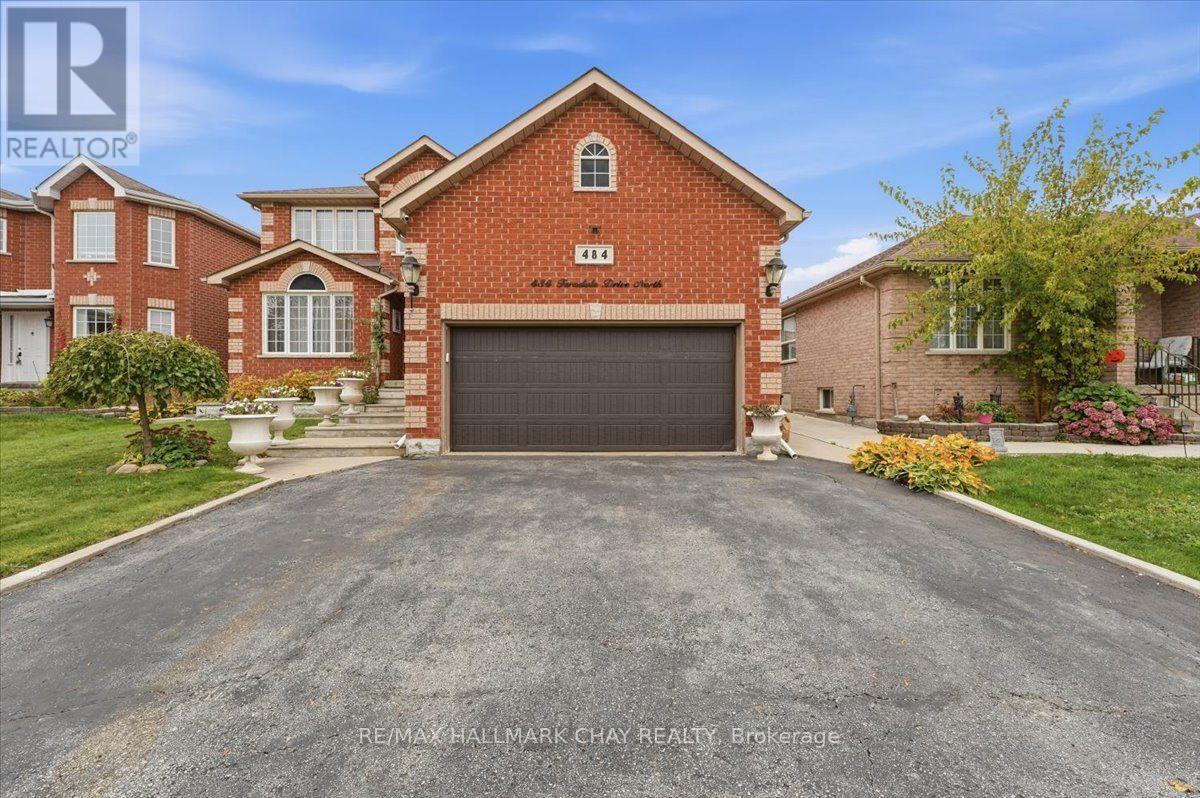
Main/upper - 484 Ferndale Drive N
Barrie (Northwest), Ontario
Bright, spacious and move in ready, this stunning Barrie home at 484 Ferndale St N offers 2,627 sq ft across the main and upper levels with three large bedrooms and three bathrooms. The main floor features massive open living areas with beautiful hardwood floors in the living room, family room and formal dining room, plus a fully equipped eat in kitchen with a convenient walk out to the backyard leading to a large deck covered by an impressive gazebo and a main level powder room. The backyard is an entertainers dream with a large deck, massive gazebo and generous patio area perfect for dining and gatherings. The upstairs includes a generous primary suite with a large walk in closet and luxurious five piece ensuite with double sinks, a soaker tub and a walk in shower, along with two additional large bedrooms that share another five piece bathroom. Conveniently located near Highway 400 for easy commuter access, the area provides nearby groceries, green space at Sunnidale Park, and a range of shopping and school options within minutes, making this an ideal family friendly location. With excellent flow between entertaining spaces and private areas, this home is perfect for families who love to host and enjoy outdoor living in a desirable Barrie neighbourhood. Dishwasher is disconnected and not operational. The Kenmore Classic grille has also been disconnected. Tenant is responsible for 70% of utilities. (id:63244)
RE/MAX Hallmark Chay Realty
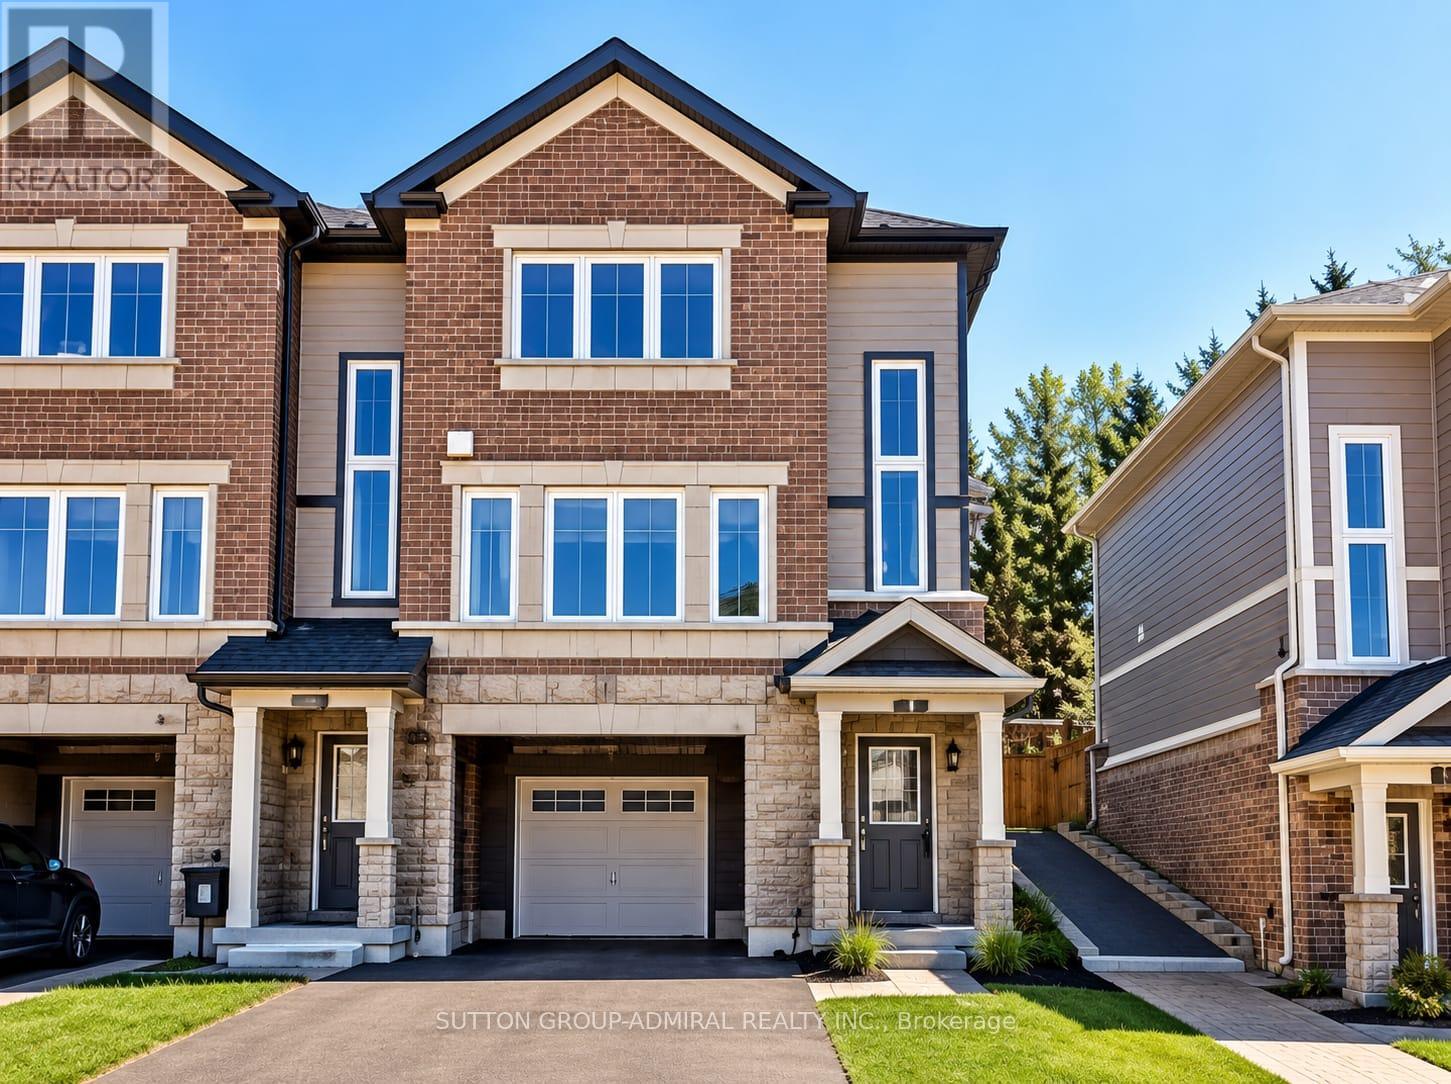
115 Frank's Way
Barrie (Allandale), Ontario
Bright And Spacious Semi-Detached Corner 3 Bedrooms Unit, Baking To The Ravine. The Property Offers One Of The Largest And Most Practical Layout In The Complex & Situated On Child Safe Cresent In The Allandale Heights Neighborhood. Just In Steps From Go Station (800 Meters) And Barrie Downtown. Enjoy Public Waterfront Access, Parks, Nightlife, Shopping & So Much More! The Property Is Available Immediately. (id:63244)
Sutton Group-Admiral Realty Inc.
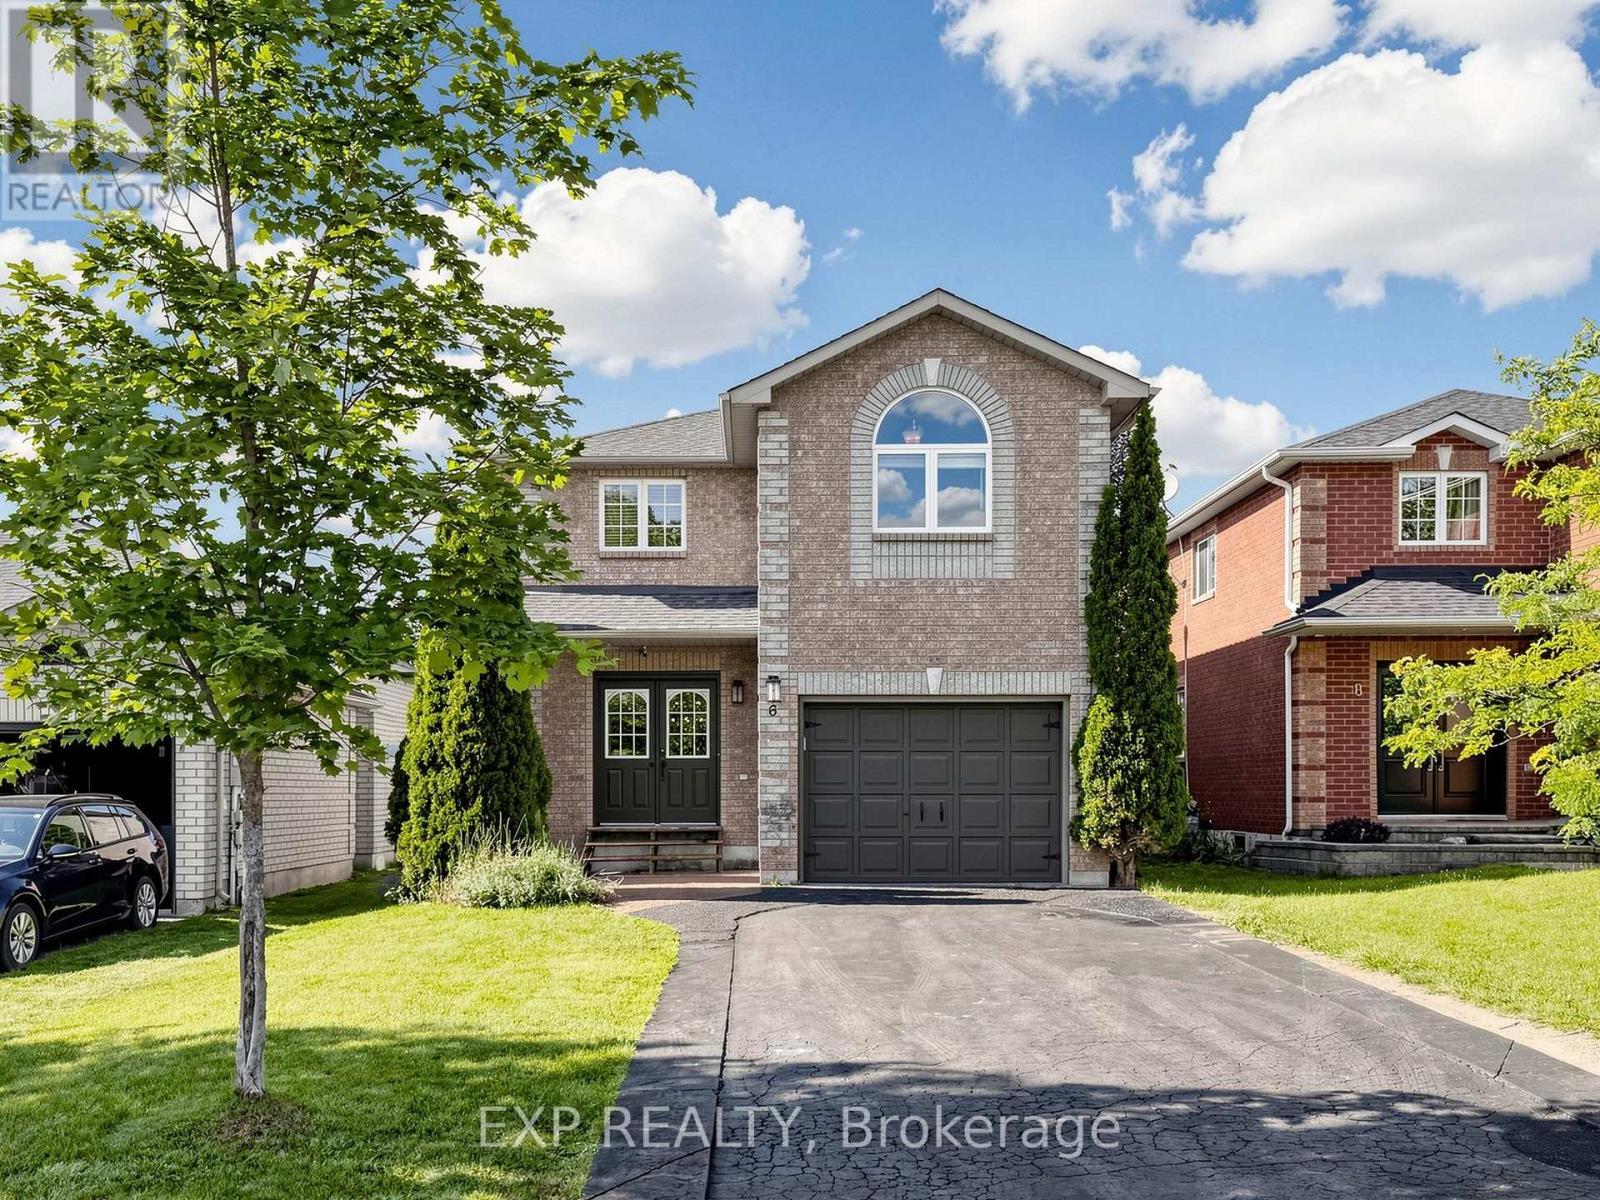
6 Booth Lane
Barrie (Painswick South), Ontario
Beautifully updated all-brick 2-storey in sought-after South Barrie, offering 3 bedrooms plus a finished basement bedroom and 3 bathrooms, with a double-door entry and attached garage for great curb appeal. The sun-filled main level features an updated kitchen that walks out to a true backyard oasis, complete with a stamped concrete patio, and a spacious above-ground pool strung with patio lights for warm summer evenings, all within a private, fully fenced yard. The finished basement adds valuable living space with an open living area, plus a home office or music room behind glass French pocket doors. Main floor dining area anchored by a statement light fixture. Upstairs, a bright open loft offers flexible space for a home gym or second office, alongside well-proportioned bedrooms filled with natural light. Minutes to parks, schools, and shopping, with quick access to Barrie South GO Station, Highway 400, and Yonge Street. (id:63244)
Exp Realty
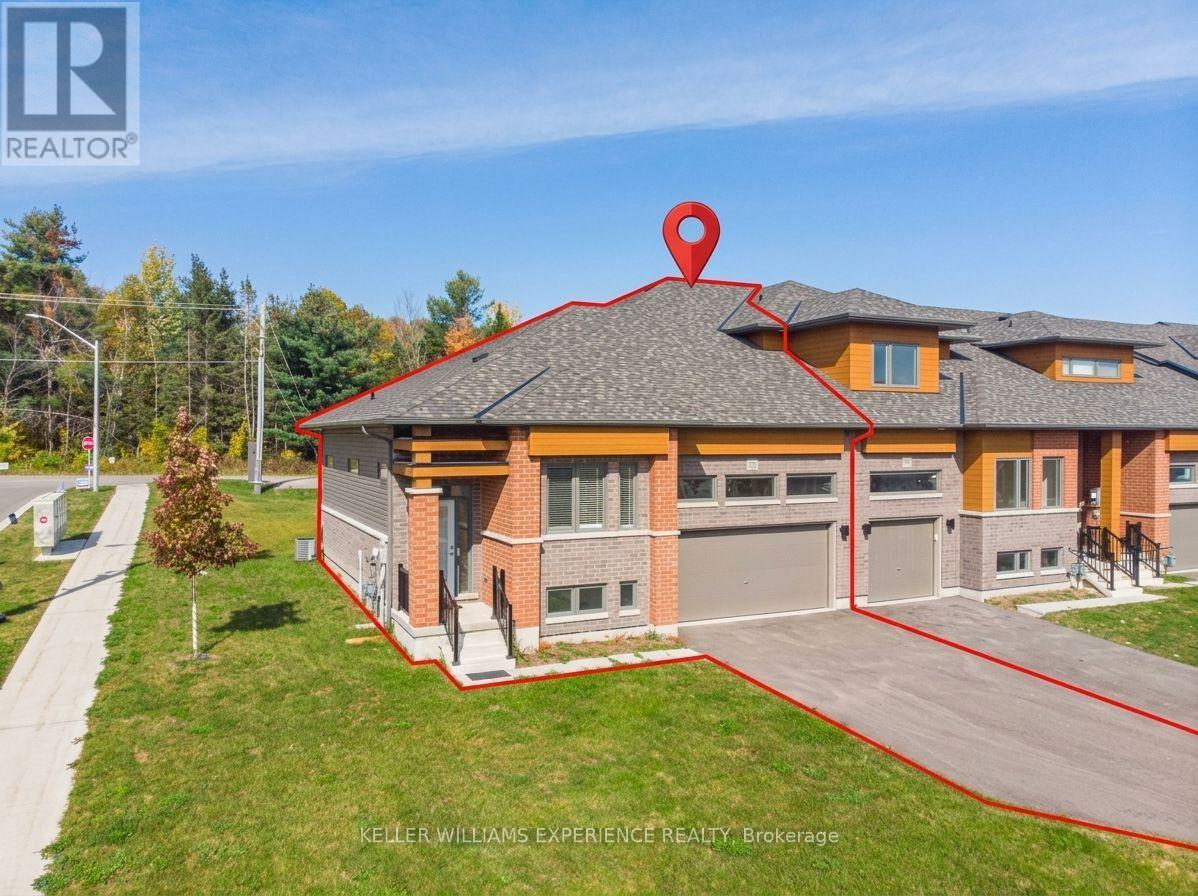
3080 Sandy Acres Avenue
Severn (West Shore), Ontario
Welcome to Serenity Bay, a new home community on the shores of Lake Couchiching, just north of Orillia. Surrounded by lush, mature forests, you'll enjoy four-season living in a majestic location, with the added convenience of nearby shops, restaurants, and services in Orillia. Available for lease, this inviting two-bedroom end-unit townhome offers modern living in a desirable semi-rural setting just minutes from the lake. A contemporary exterior, a covered front entrance, large glass doors, an attached 482-sq-ft garage, and a paved driveway for multiple cars all create a welcoming first impression. Inside, 9-ft ceilings and large windows and doors bring natural light into the living space, complemented by neutral finishes, comfortable carpeting, and stylish lighting. The open-concept kitchen features white cabinetry, contrasting countertops, and a peninsula with a double sink, creating a connected space for everyday living and entertaining. The open-concept living and dining room is spacious enough for any furniture layout and offers direct access to the deck and backyard. Generously sized closets throughout the home and an unfinished basement provide plenty of additional storage. Enjoy the peaceful surroundings without sacrificing convenience, with Orillia's major shopping and other amenities a short drive away, and the lake and local golf courses are nearby. The tenant will enjoy exclusive use of the property, inside and out, along with the remaining term of the builder-provided golf course membership. Available for immediate occupancy-settle in this fall and feel at home before the holiday season! The Tenant is responsible for all utilities. A complete rental application, including personal and credit information, for all adults is required. In addition, the landlord may request an interview with prospective tenants to find a responsible tenant who appreciates where they live, for a minimum of a 1-year lease (id:63244)
Keller Williams Experience Realty
24 Rose Avenue
Orillia, Ontario
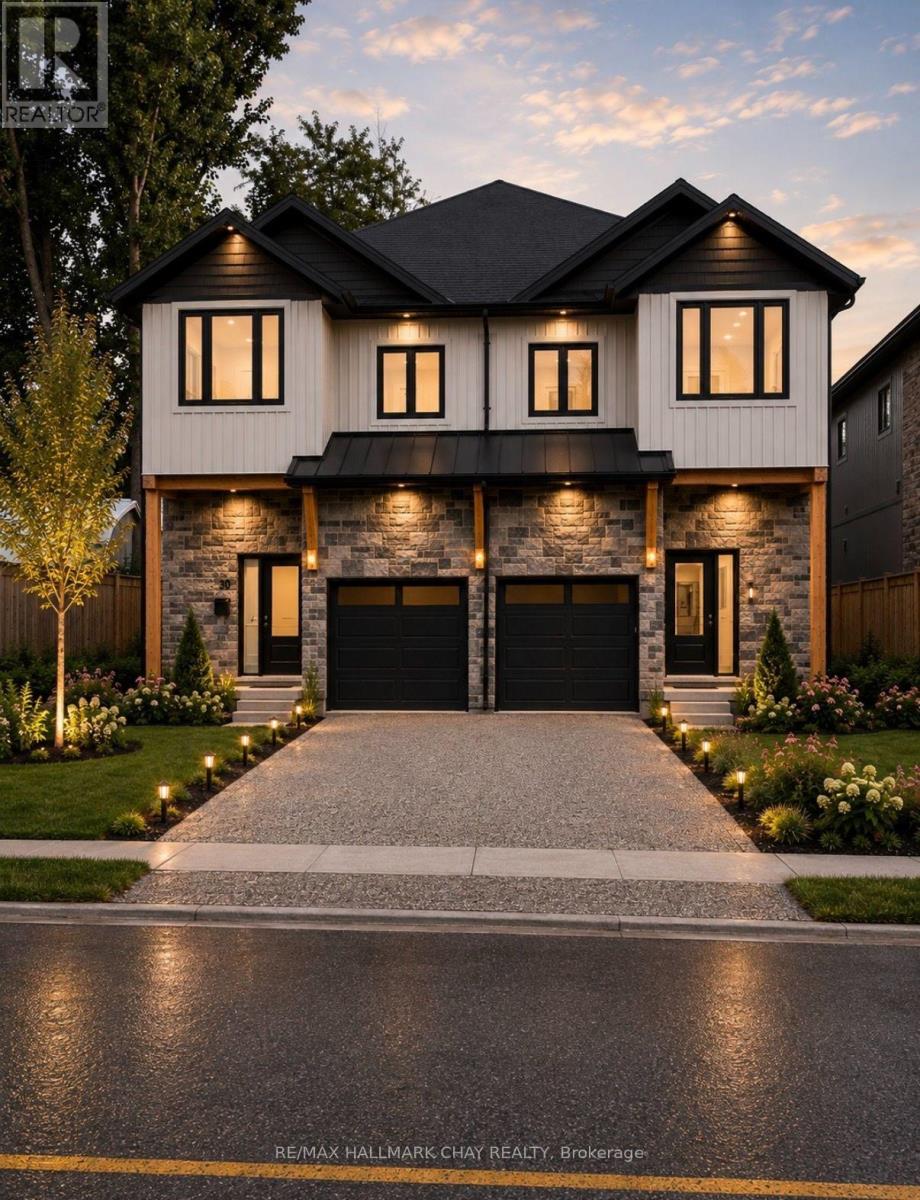
Modern luxury. Light, volume, and a kitchen that actually cooks.This residence is built around height and light: soaring 9-foot ceilings, oversized windows, and premium wide-plank vinyl flooring that runs through the main living areas. The result is an open, gallery-quiet interior that still feels warm enough to live in every day.The chef's kitchen is the centre of the home. Quartz counters, premium appliances, and custom dove-gray shaker cabinetry with matte black hardware give it a tailored, contemporary look. A generous island anchors the space for prep, casual dining, and lingering after dinner. Natural light from the large windows keeps the work surfaces bright from morning through late afternoon.Upstairs, three generously sized bedrooms offer real breathing room. The primary suite is the standout: a large custom walk-in closet and a spa-like ensuite with a glass shower and dual quartz vanities. It reads as a private retreat rather than an afterthought.Location does the rest. You are minutes from Lake Couchiching-swims, paddles, shoreline walks, and that easy Orillia rhythm of downtown, trails, and four-season weekends-without giving up a refined, low-maintenance interior.Refined living, close to the water. Book a private viewing. (id:63244)
RE/MAX Hallmark Chay Realty
35 Landolfi Way
Bradford West Gwillimbury (Bradford), Ontario
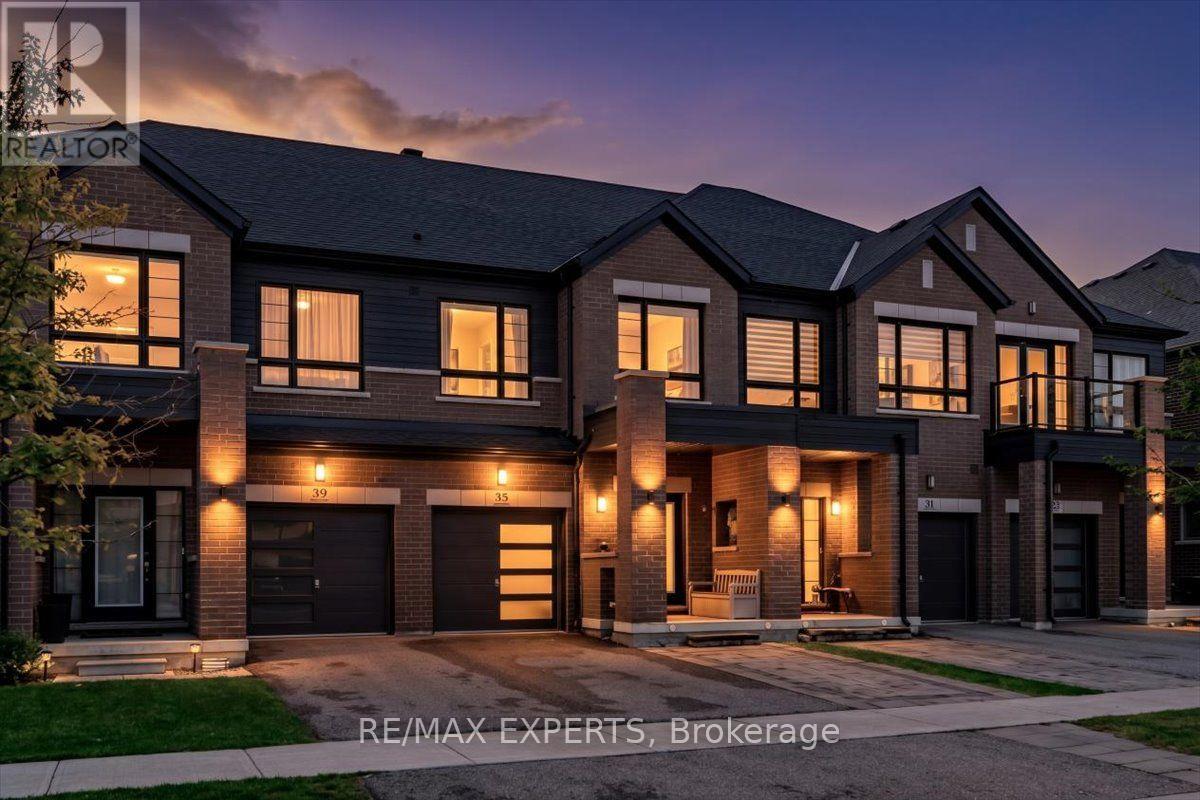
Welcome to this beautifully upgraded 3-bedroom, 3-bathroom freehold townhouse, perfectly situated on a quiet, low-traffic street in one of Bradford's desirable family-friendly neighbourhoods! Offering the perfect blend of modern elegance, comfort, and convenience, this home is sure to impress. Step inside to discover a bright, spacious open-concept layout featuring 9-foot smooth ceilings, pot lights, hardwood flooring throughout the main level, and an elegant oak staircase. Large windows fill the home with natural light, creating a warm and inviting atmosphere. The stylish eat-in kitchen is the heart of the home, showcasing granite countertops, backsplash, stainless steel appliances, and a large centre island with abreakfast bar, perfect for everyday living and entertaining. Enjoy direct access to the garage from the foyer and the convenience of second-floor laundry. Upstairs, the generous primary bedroom features a walk-in closet and a private 4-piece ensuite, while two additional spacious bedrooms offer comfort for the entire family. Step outside to fully fenced backyard, ideal for relaxing, gardening, or hosting summer gatherings. The extended driveway with patio stones adds to the home's attractive curb appeal. The unfinished basement provides endless possibilities to create additional living space, a home office, or recreation area. Ideallylocated just steps from Green Valley/Taylor Park, featuring tennis courts, basketball courts,and fantastic recreational amenities. Close to schools, daycare, shopping, Bradford Transit, GO Station, and major highways, including 400 and 404. A wonderful opportunity to own a move-in-ready freehold home in a peaceful, family-oriented community. Don't miss it! (id:63244)
RE/MAX Experts
214 - 149 Church Street
King (Schomberg), Ontario
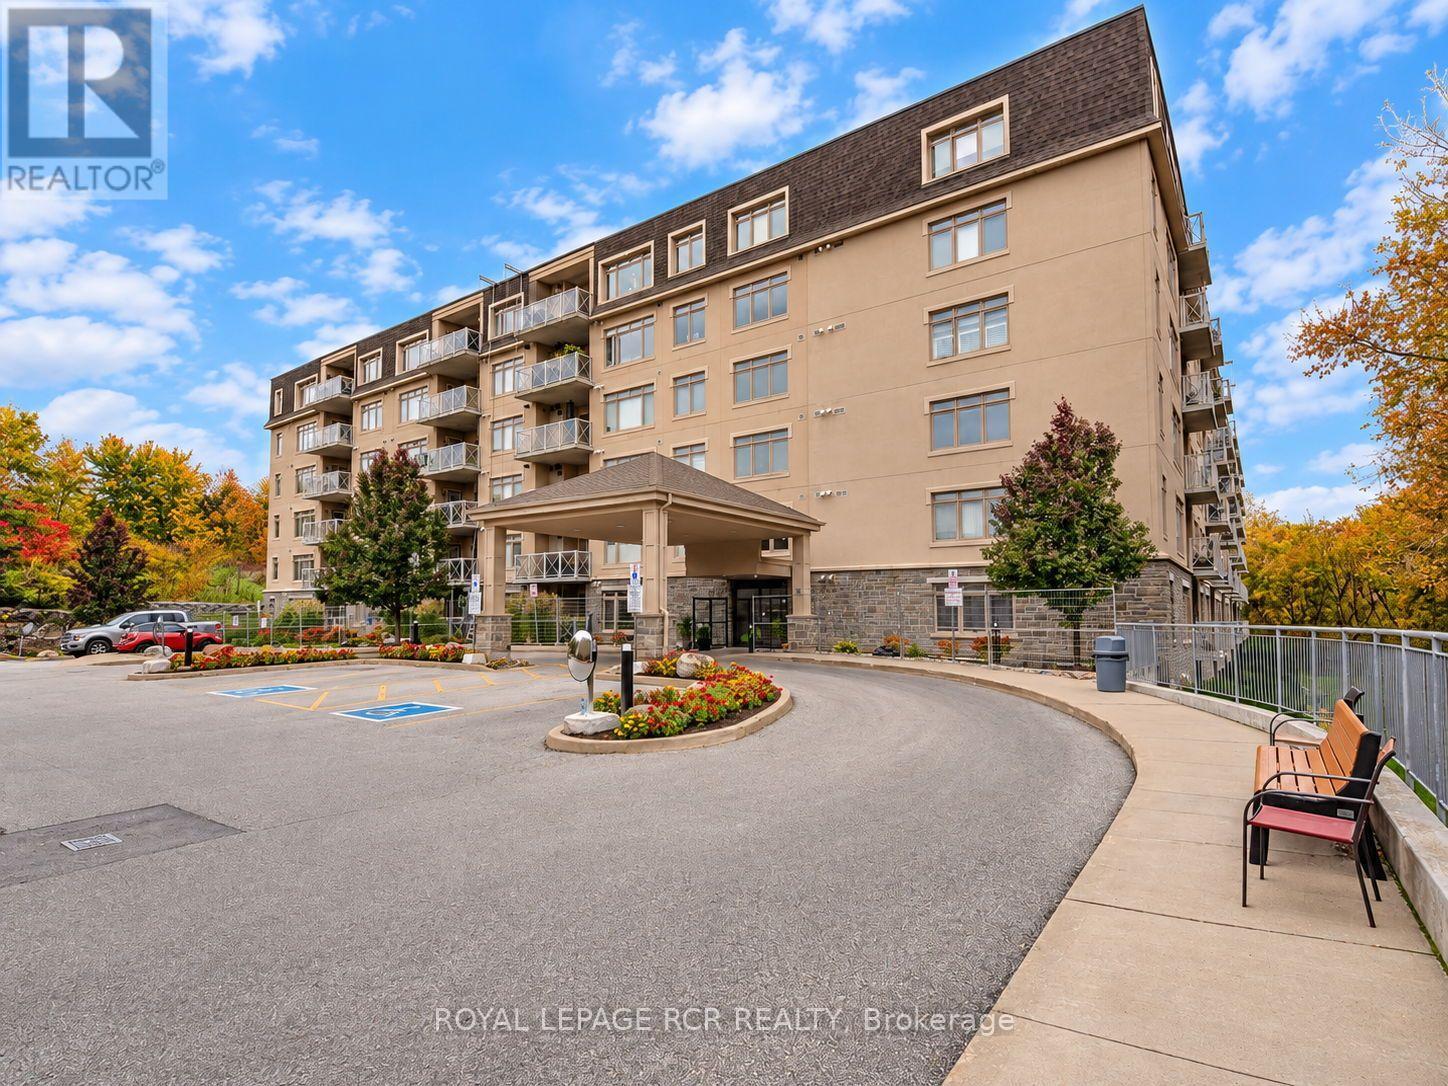
Enjoy comfortable, easy living at the Triumph in the heart of Schomberg. This inviting 2-bedroom, 2-bathroom suite features granite countertops, stainless steel appliances and upgraded laundry. The spacious primary bedroom offers a walk-in closet and 4-piece ensuite. Enjoy an eastern view overlooking the rear garden from the balcony that has a gas BBQ hook up, along with the convenience of direct, elevator-free access to the suite. Includes one surface parking space and a locker. Building amenities include an indoor pool, gym, party room and high-speed internet. Walk to Schomberg's shops, restaurants and everyday amenities, and enjoy all the charm of small-town living. (id:63244)
Royal LePage Rcr Realty
33 Marina Village Drive
Georgian Bay (Baxter), Ontario
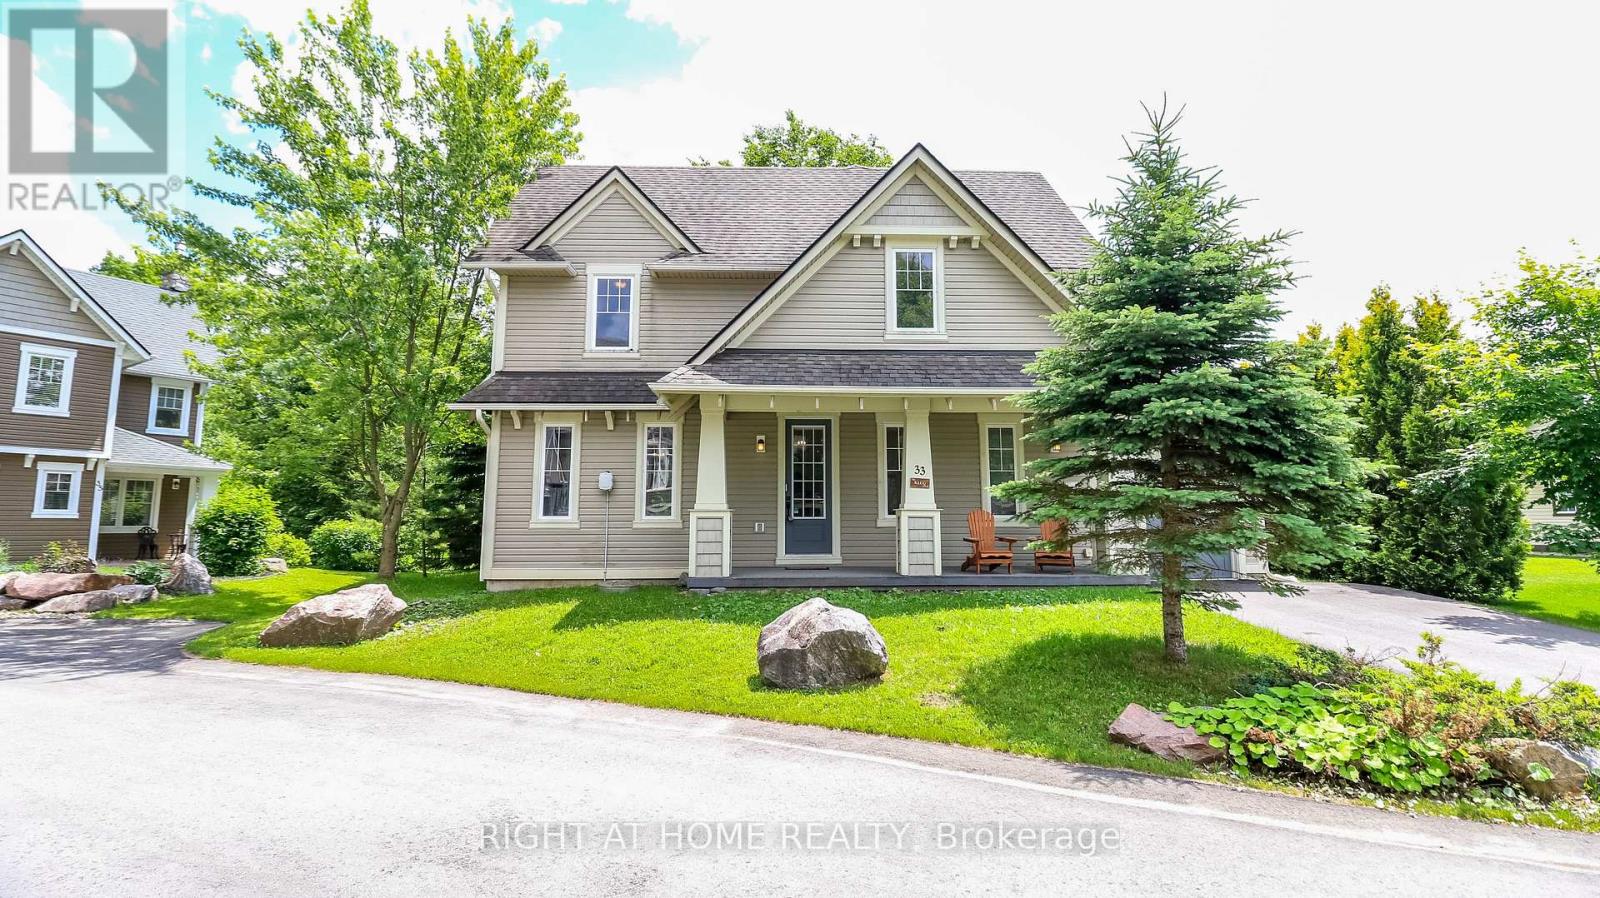
Welcome to this inviting detached home in the sought-after Residences of Oak Bay, nestled along the beautiful southern shores of Georgian Bay. Offering warmth, comfort, and year-round enjoyment, this home is perfect for those seeking a peaceful lifestyle surrounded by nature and recreation. Step inside to a bright and spacious interior with a welcoming front foyer with a coat closet and convenient additional storage under the stairs. The heart of the home is the stunning vaulted living room, where large south-facing windows fill the space with natural light. A striking floor-to-ceiling stone wood-burning fireplace with a wood mantle creates the perfect cozy gathering place, while the elegant oak staircase and mezzanine overlook add charm and architectural character. The spacious kitchen is designed for both everyday living and entertaining, featuring a large island, granite countertops, valance lighting, and a newer refrigerator. Just beyond, the adjoining three-season Muskoka room offers the perfect place to unwind, with easy access to the large deck for morning coffee, outdoor dining, or evening relaxation. The main floor primary suite provides a private retreat with walkout access to the deck, a walk-in closet, and a well-appointed 4-piece ensuite with tile floors and granite countertop. Also on the main level are a powder room and convenient laundry/utility room. Upstairs, the open mezzanine overlooks the living room below and leads to two additional bedrooms, one featuring a dressing niche, along with a large storage closet and a 4-piece bath with tile flooring and granite countertop. Enjoy all that Oak Bay has to offer: close to golf, marina access, scenic trails, OFSC snowmobile trails, and just 15 minutes to Mount St. Louis Moonstone for skiing. With easy access to Highway 400, this is an exceptional opportunity to lease in one of Georgian Bay's most desirable lifestyle communities. This home can be leased furnished or unfurnished as needed. (id:63244)
Right At Home Realty
213 Mary Street
Clearview (Creemore), Ontario
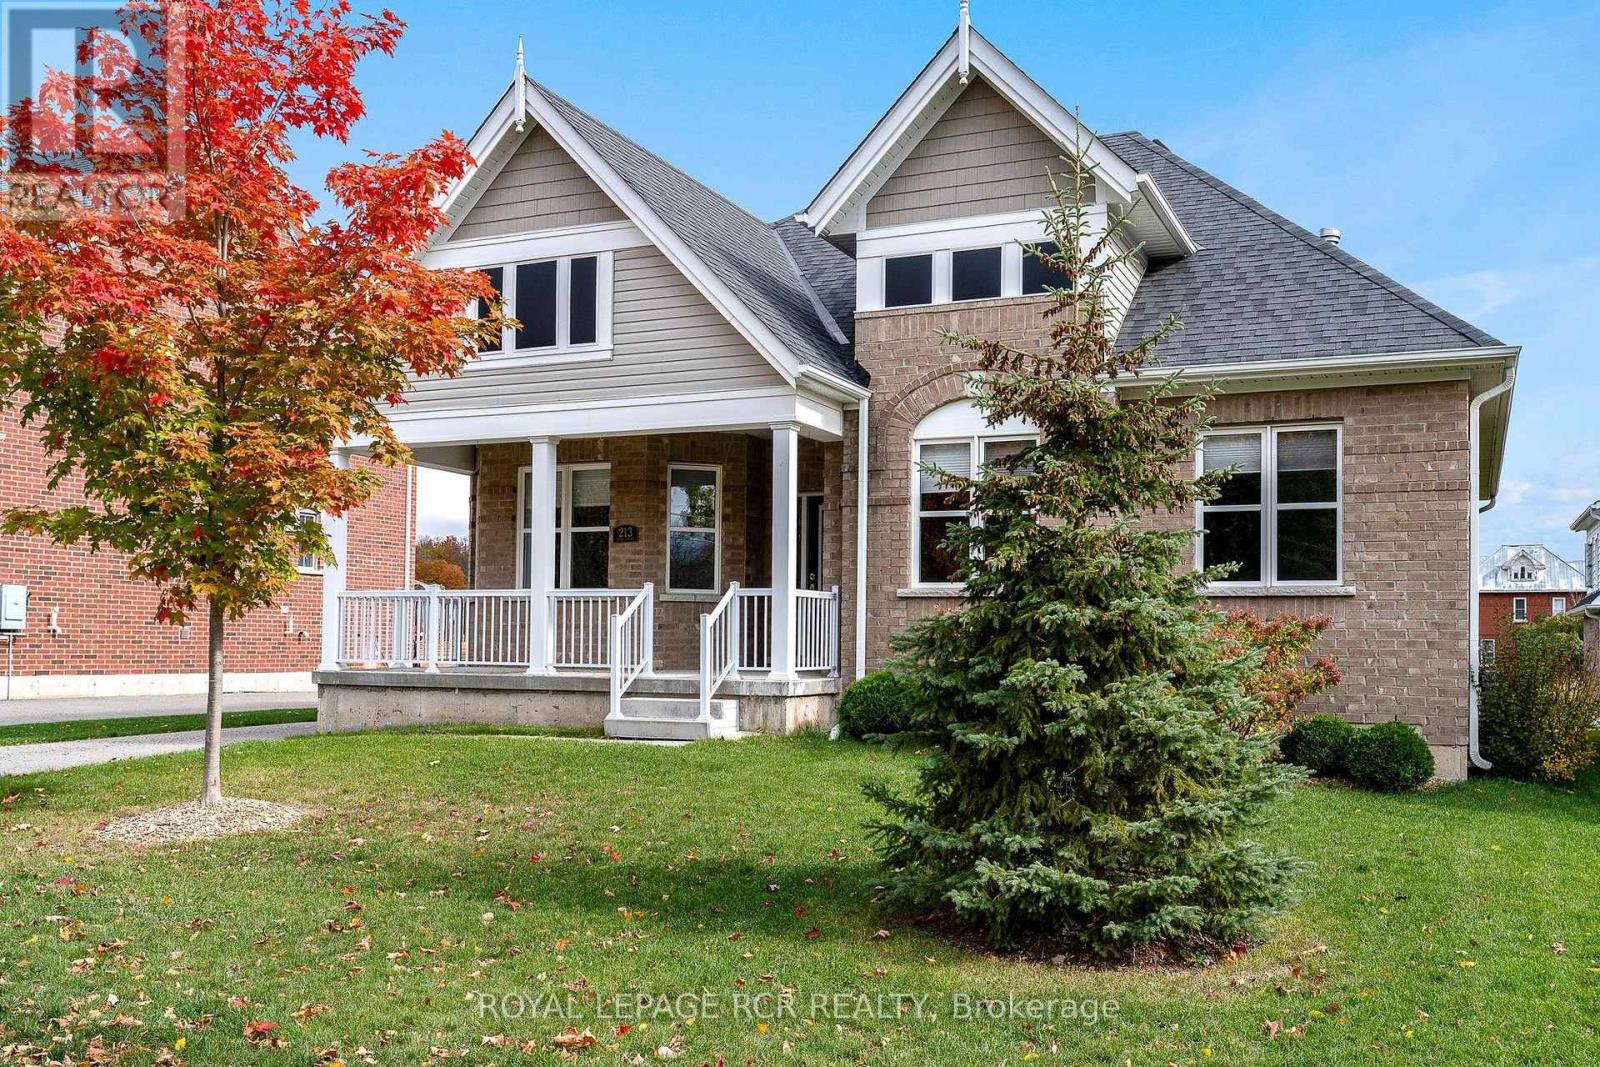
Welcome to easy, low-maintenance, one-floor living in the heart of Creemore. Built in 2020, this immaculate brick bungalow offers approx. 1,578 sq ft of bright, open living space on a 60 x 131 ft lot, just a short walk to Mill Street's shops, restaurants and community events. A covered front porch is the perfect spot for morning coffee. Inside, rich wood-tone floors flow through an open-concept layout. The living room is anchored by a natural gas fireplace, and the kitchen features crisp white cabinetry, a large centre island and a sunny dining area with bay windows and a walkout to the east facing back deck. The primary bedroom offers a walk-in closet, a 3-pc ensuite and its own walkout. Two more bedrooms, a second 3-pc bath and a laundry room with tub complete the main level. Out back, a full grass yard and a detached 3-car garage with automatic openers give you room for vehicles, a workshop and garden gear, with parking for 9 in total. Gas forced-air heat, central air, municipal water and sewer, and a 4-ft crawl space that's great for storage. Move in and enjoy everything Creemore has to offer. (id:63244)
Royal LePage Rcr Realty
131 Browning Trail
Barrie (Letitia Heights), Ontario
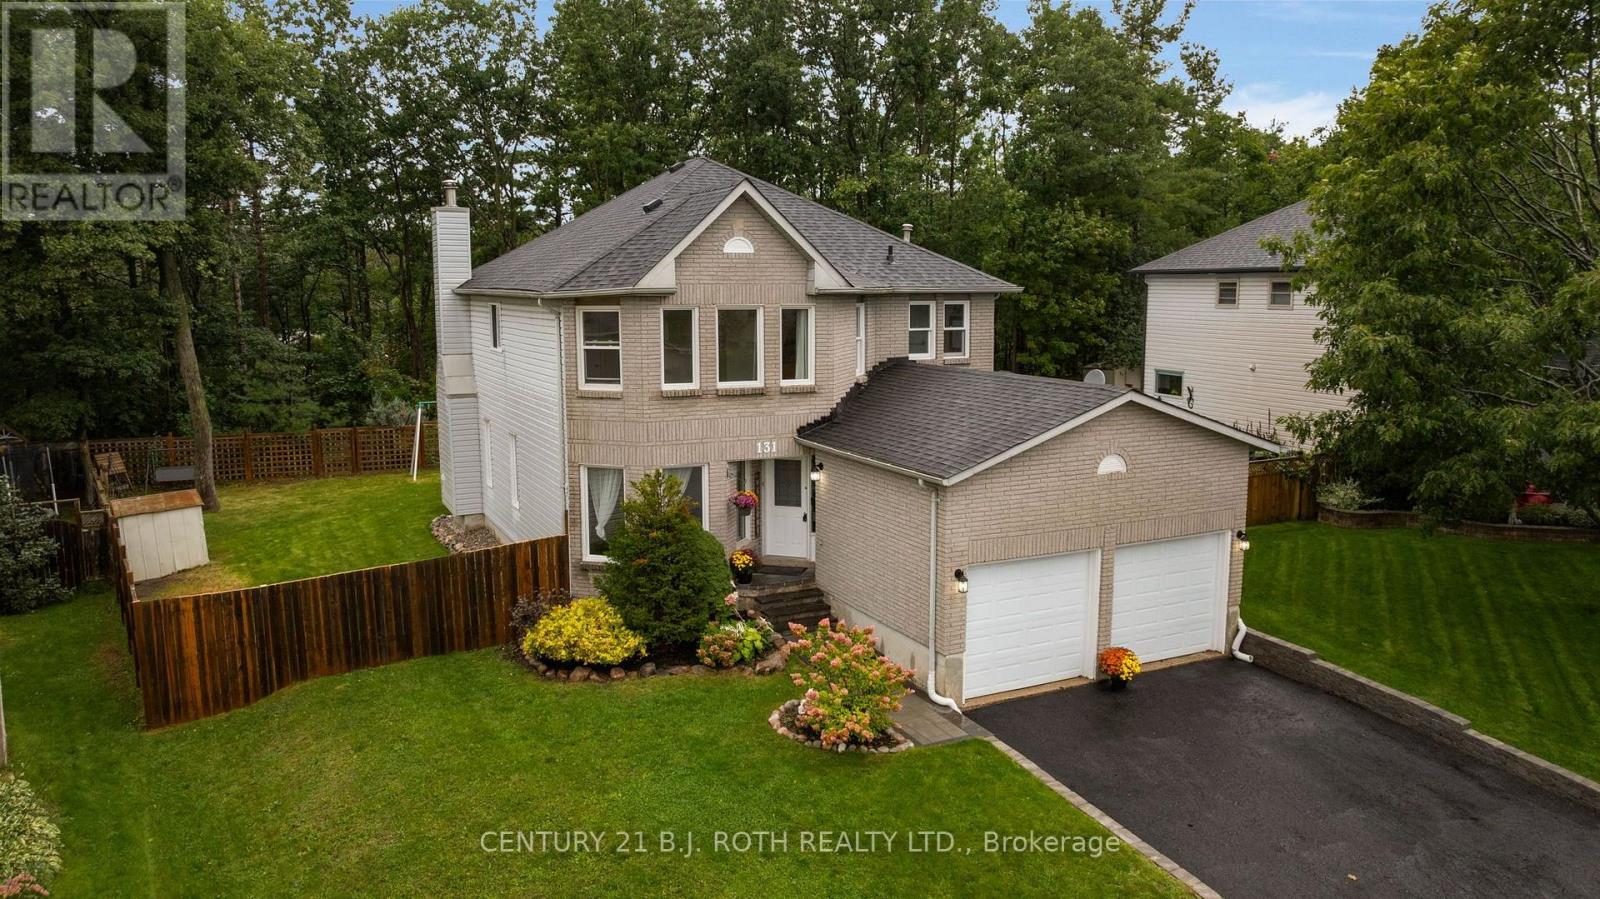
Welcome to 131 Browning Trail! Set on a generous 55' x 133' lot backing onto forest and walking trails, this 2,268 sq. ft. home offers 4 bedrooms, 3 bathrooms and plenty of space for the whole family. MAIN FLOOR: The bright main level features a large kitchen with stainless steel appliances and a walkout to the private backyard, a living room with a wood-burning fireplace, separate dining and family rooms, and convenient main-floor laundry. SECOND FLOOR: The spacious primary bedroom includes his and her closets and a private ensuite, while three additional generously sized bedrooms provide plenty of room for family, guests or a home office. BACKYARD: The fully fenced backyard features a large private deck and direct gated access to the forest and walking trails. A double gate at the side of the home provides space to park an RV, trailer or other recreational vehicle. LOCATION: Within walking distance of the new library, splash pad, baseball diamond, basketball court, skate park, schools, shopping and public transit. NOTABLE UPDATES: Freshly painted, new walkway, shingles replaced in 2018 and a new furnace installed in 2024. (id:63244)
Century 21 B.j. Roth Realty Ltd.
95 Scarlet Way
Bradford West Gwillimbury (Bradford), Ontario
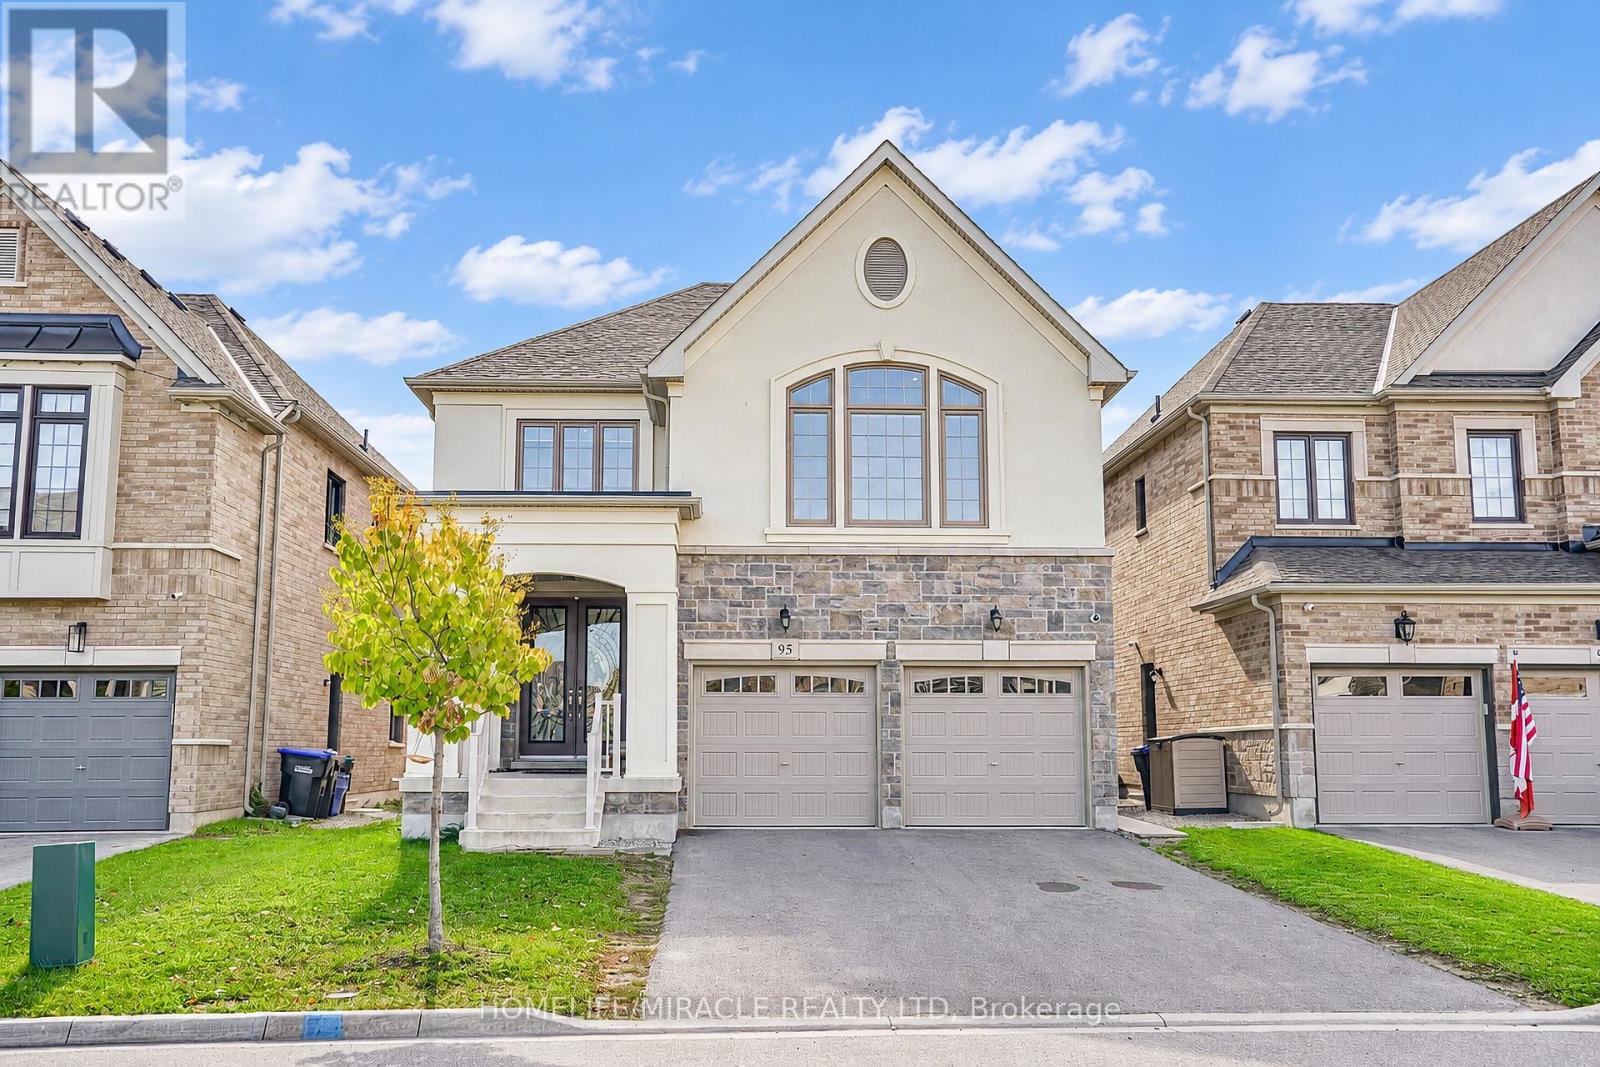
4 + 3 Bedroom Home. No sidewalk. 6 car parking spaces in total. Finished lower-level with separate entrance. The lower level has been divided to accommodate two separate living spaces. The first space offers 2 bedrooms, a recreation room, a full kitchen and a full bathroom. The second space offers 1 bedroom with its own kitchen and full bathroom. There is a second shared laundry in the lower level. Main Level Features: a covered front porch, double door entry, a foyer with a powder room and closet, 2 separate stair cases, a laundry room, a living room, a dining room, a home office, a family room and a luxurious kitchen with quartz countertop and matching quartz backsplash. Upper Level Features: 4 spacious bedrooms, 3 bathrooms and a unique Loft. Close to HWY 400, Public Transit, Schools, Community Centre, Public Library, Walmart, Food Basics, Shoppers Drug Mart, Dollarama, Gas Station and many more shops & restaurants. (id:63244)
Homelife/miracle Realty Ltd
1 - 10 Ross Street
Barrie (City Centre), Ontario
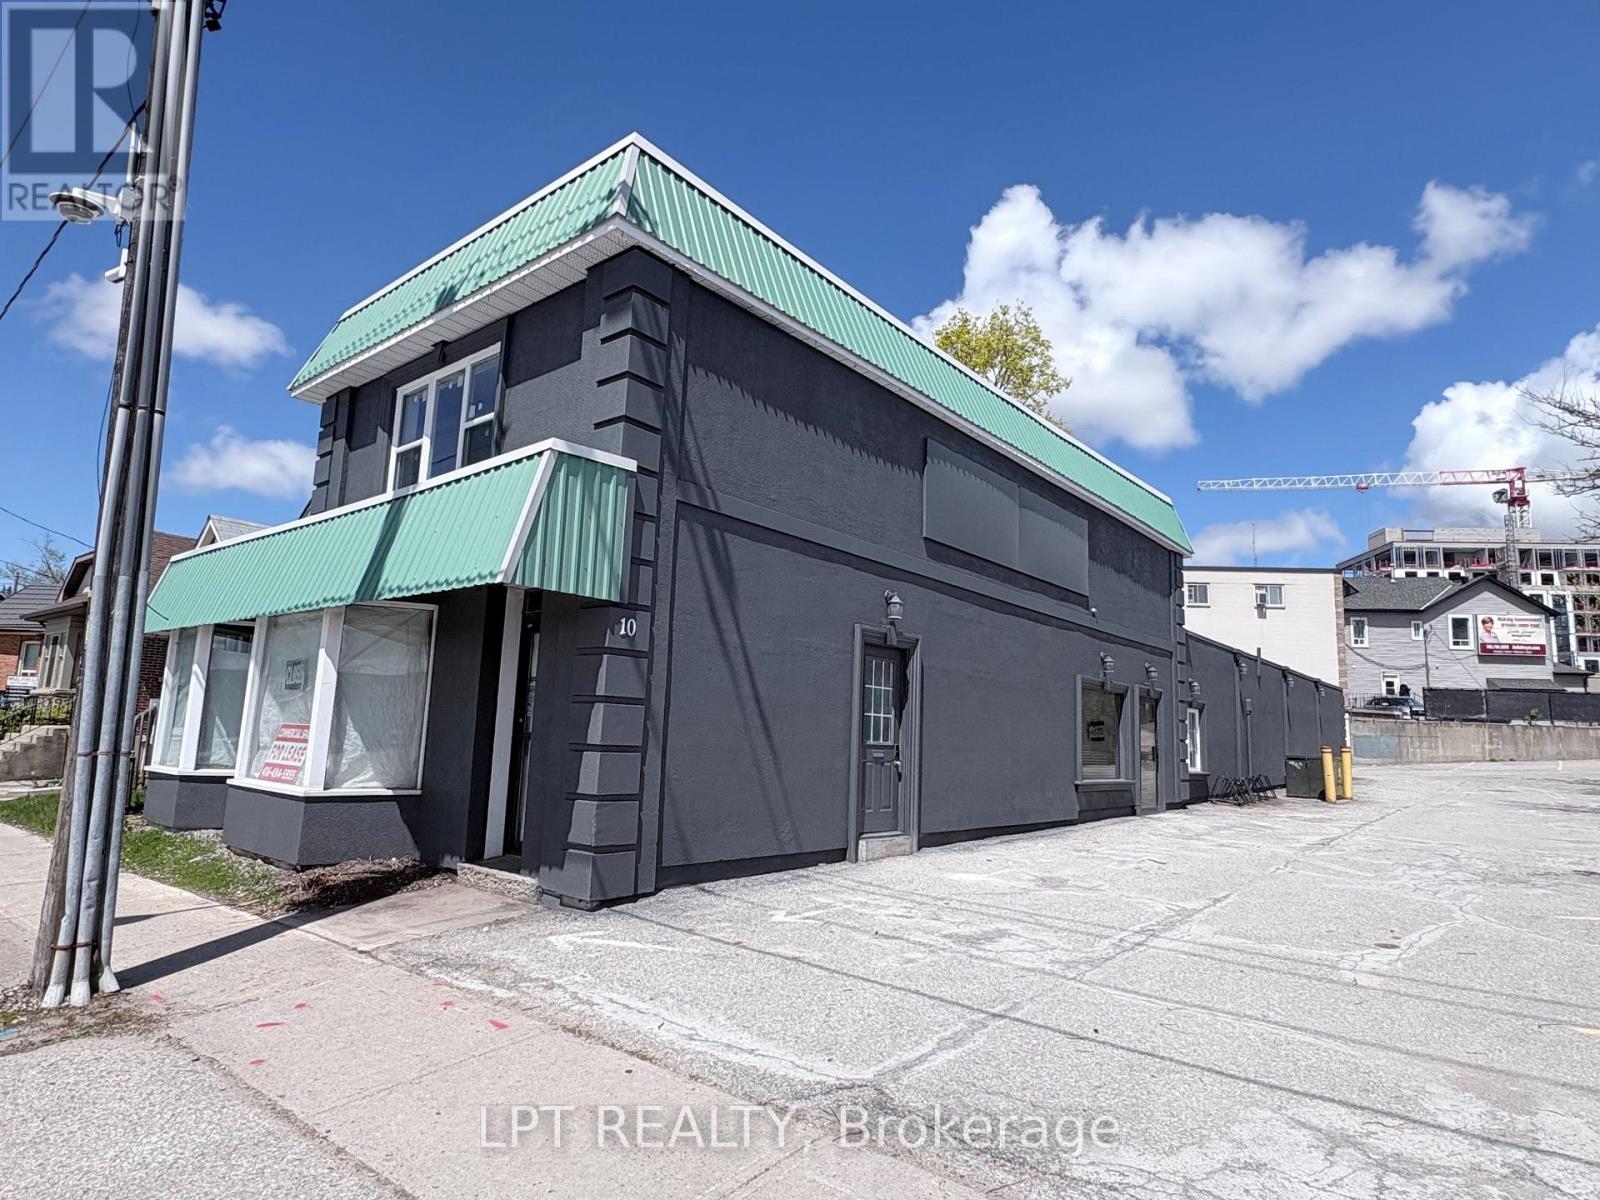
Prime Commercial Lease Opportunity in Downtown Barrie10 Ross Street, 1st floor available for lease: A highly sought-after commercial space on the first floor of a well-located two-story building in the heart of Barrie. This recently renovated and versatile space is ideal for various business types, including restaurants, retail, or office use, and offers the flexibility to meet your specific needs. Competitive Rent with favourable terms. Spacious and adaptable layout suitable for a restaurant or other commercial ventures. Prime downtown location, offering high visibility and foot traffic. Ample parking and easy access for customers. (id:63244)
Lpt Realty
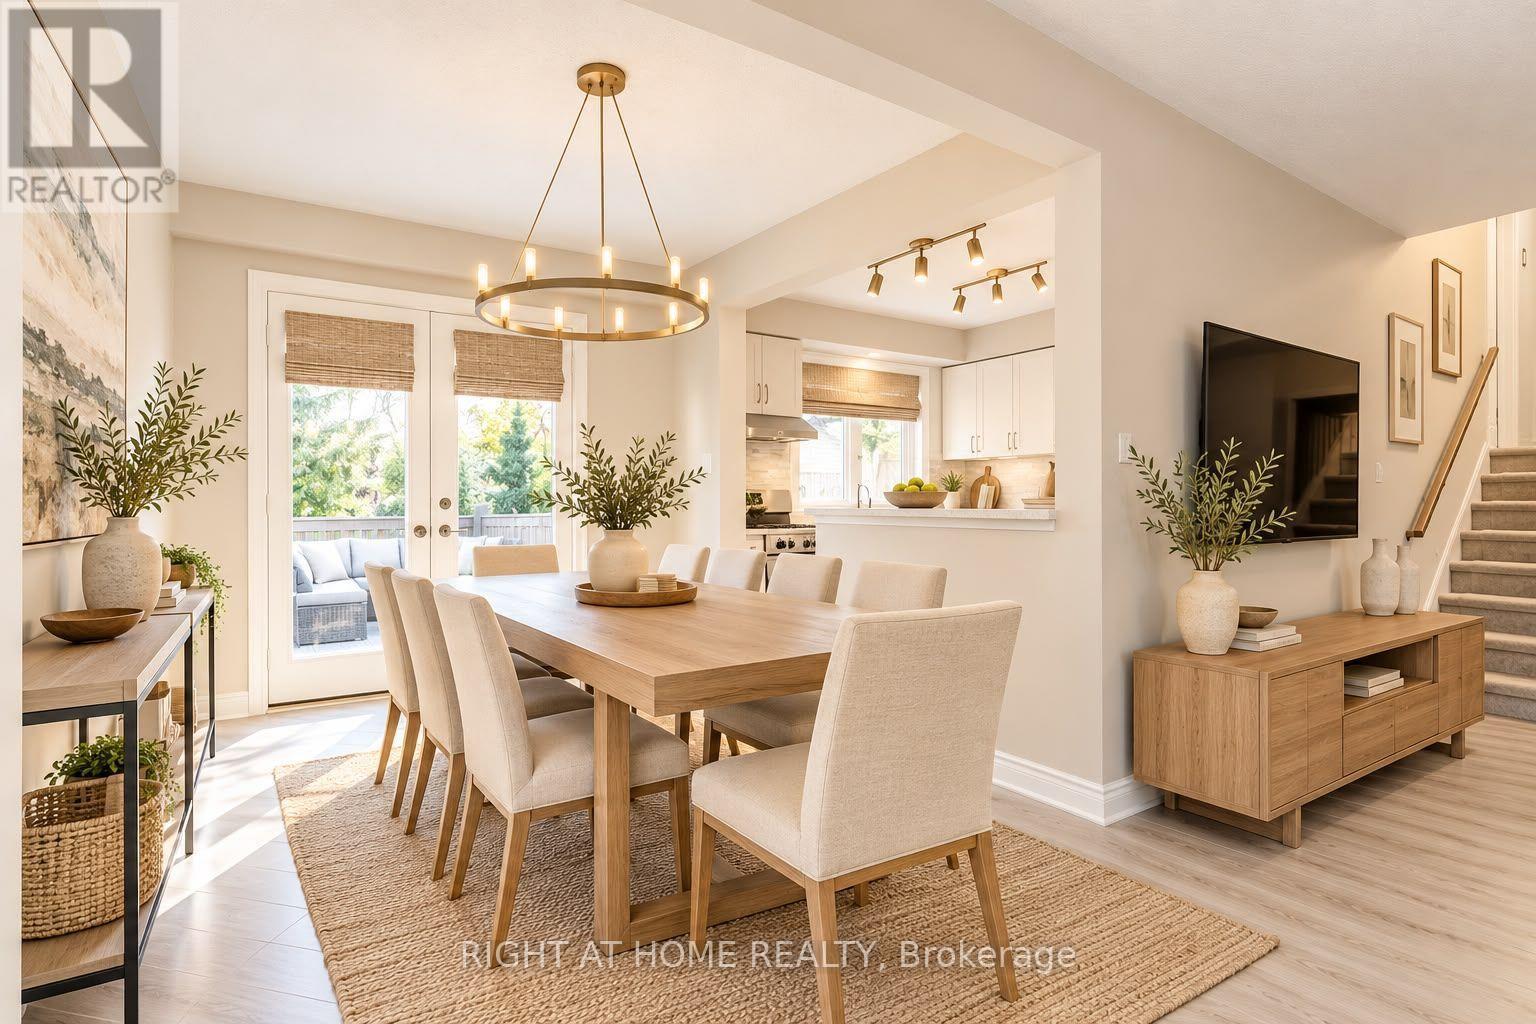
172 Anne Street N
Barrie (Letitia Heights), Ontario
Beautiful and spacious 3 bedrooms detached main and upper floor upgraded living space for lease. Featuring laminate floors, sleek glass stair railings, and granite countertops throughout the kitchen and bathroom. Complete with bright living & dining rooms, convenient upper-floor laundry, and a shared driveway with garage parking, this exceptional property is ready to impress. Step outside to a split backyard retreat with a deck and a private, separated section just for upstairs tenants to relax in total privacy. Monthly rent includes heat, hydro and water. Basement is not included. Photos are virtually staged. (id:63244)
Right At Home Realty
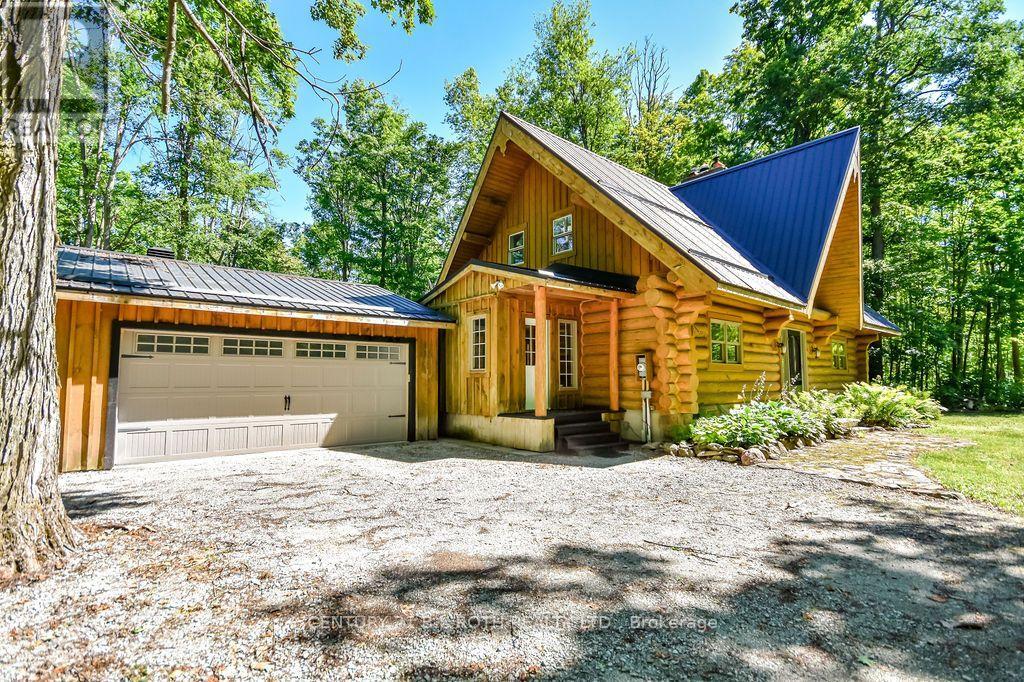
5222 6th Line N
Oro-Medonte, Ontario
Welcome to this exceptional custom-built Pacific Log Home, crafted by the Ontario Distributor of Pacific Log Homes and nestled on a spectacular private, tree-filled 2.49 acre lot backing onto peaceful farmland. Tucked away on a quiet dead-end street, the long tree-lined driveway creates a truly picturesque arrival. This beautifully maintained home blends timeless log home charm with thoughtful modern updates, including a renovated basement featuring a luxurious high-end bathroom, a durable steel roof (2020), propane furnace (2021), and propane on-demand hot water system (2021).Enjoy the ultimate four-season lifestyle just steps from Mount St. Louis Moonstone, scenic hiking and biking trails, lakes, Copeland Forest, Horseshoe Valley Ski Resort and Vettä Nordic Spa. Located in the welcoming community of Moonstone, you'll appreciate the highly regarded local elementary school, close-knit neighborhood, and convenient access to Barrie and Orillia. Whether you're seeking outdoor adventure or peaceful country living, this one-of-a-kind property offers the perfect balance of privacy, comfort, and convenience. (id:63244)
Century 21 B.j. Roth Realty Ltd.
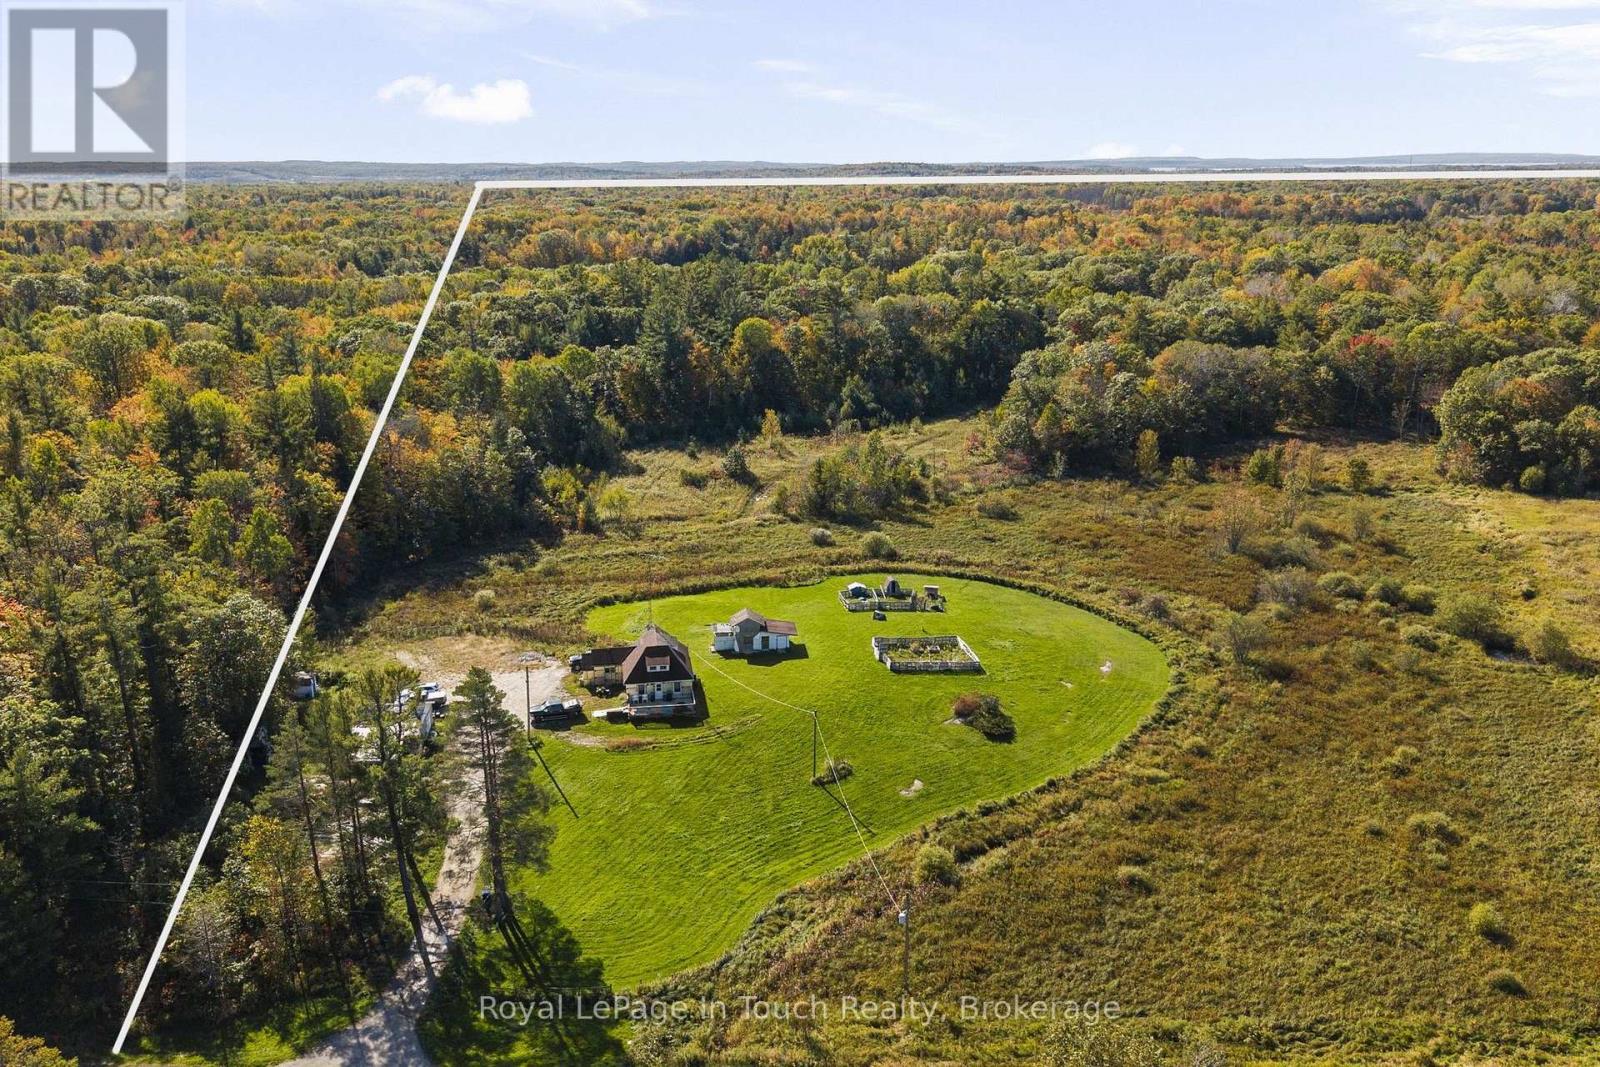
2488 Irish Line
Severn, Ontario
ACRES OF COUNTRY LIVING, TRAILS, A POND & ROOM TO ROAM! Discover the possibilities of owning acres of natural beauty in the Township of Severn, w land extending from Irish Line to Fell Line! This expansive property features a combination of cleared acreage, wooded surroundings, established trails, a pond and abundant wildlife. Whether you're looking for recreational acreage, hobby farm potential, hunting grounds, ATV or side-by-side adventures, or an opportunity to create your own country retreat, this property offers plenty of room to explore & enjoy the outdoors throughout all four seasons. THE DETAILS An existing 3-bedroom, 2-bathroom home is situated close to Irish Line & is currently occupied by the seller. The older residence offers an opportunity for those considering renovations, improvements or the possibility of building a new home, subject to municipal approvals. A detached oversized garage w/electricity provides additional space for vehicles, equipment and storage. The property also includes a 200 ft drilled well & septic system. LIFE IN SEVERN Experience the best of country living with four seasons of outdoor adventure right at your doorstep! Located just 15 km from the charming village of Coldwater, where you'll find local shops, restaurants, groceries & everyday conveniences. Orillia and Midland are both within a 30-minute drive. Outdoor enthusiasts will appreciate nearby OFSC snowmobile trails and an extensive network of ATV trails to explore throughout the region. Love the water? The MacLean Lake boat launch is just minutes away, offering boating opportunities through Gloucester Pool and the Trent-Severn Waterway, including Big Chute Marine Railway Lock 44, Port Severn Lock 45 and Georgian Bay. Enjoy the freedom of country living w/access to boating, fishing, snowmobiling, ATV adventures and nature in every season. All this just 1.5 hours, more or less, from the GTA! A wonderful location for country living or creating your own rural retreat. (id:63244)
Royal LePage In Touch Realty
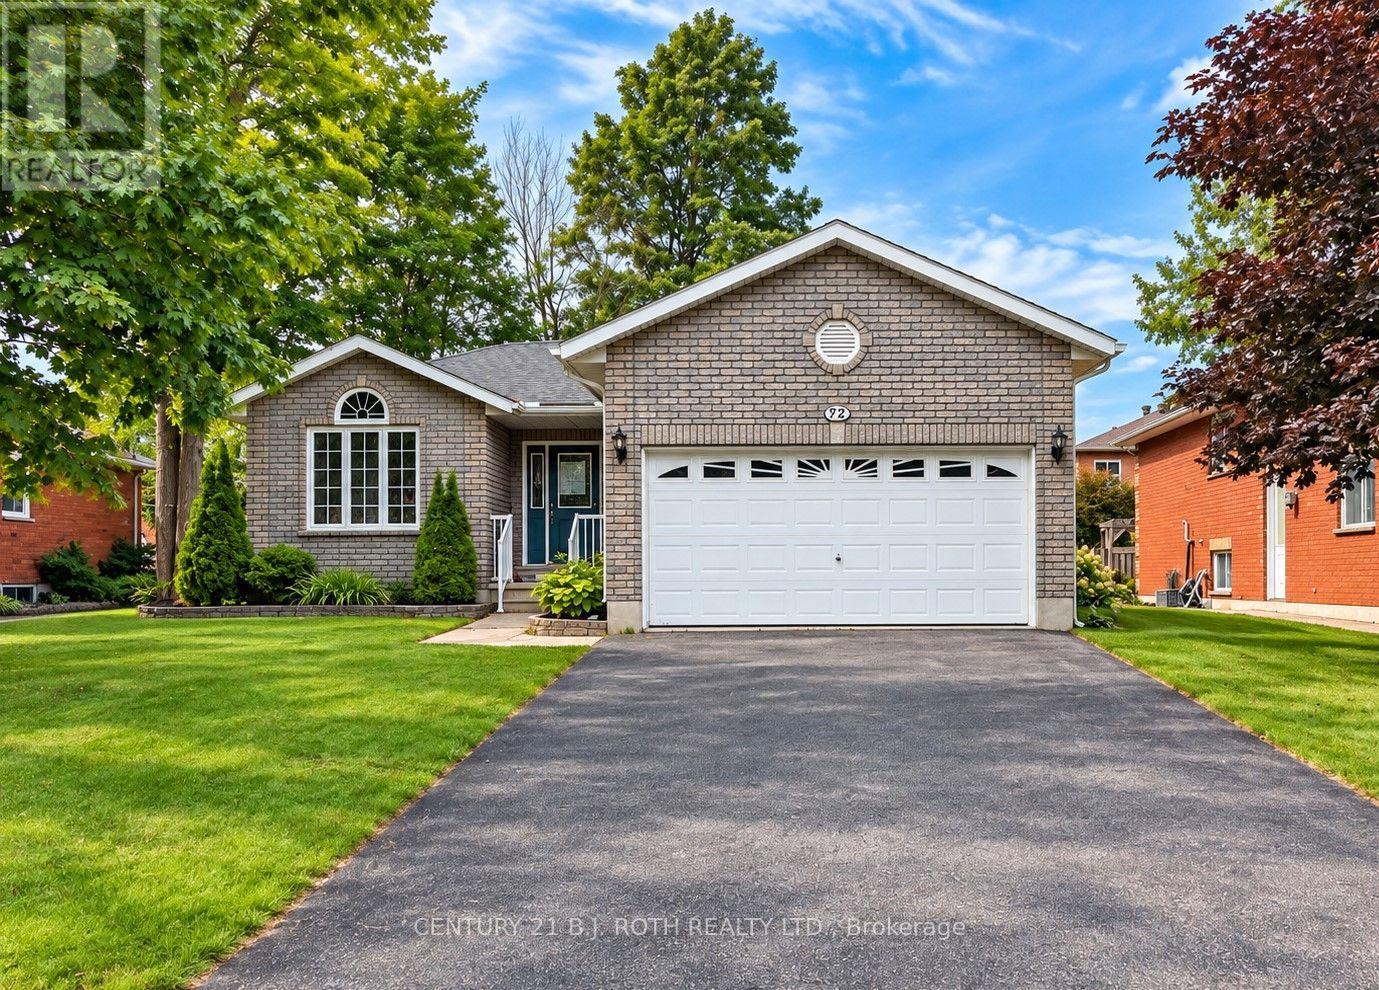
872 Dominion Avenue
Midland, Ontario
Exceptional Value in Midland's Desirable West End! Tucked away in a quiet, mature neighbourhood close to everyday amenities, this well-maintained home offers over 2,400 finished sq. ft. of versatile living space, featuring a total of 4 bedrooms, 3 bathrooms, and an oversized office/flex room to suit your work-from-home needs or growing family. The bright, inviting main floor features an open-concept living and dining area along with a spacious eat-in kitchen with a walkout to the backyard deck-perfect for summer dining and entertaining. A comfortable family room, primary bedroom with 4-piece ensuite, additional bedroom, full bathroom, and convenient laundry/mudroom with direct garage access complete the main level. The finished lower level offers excellent flexibility with in-law suite potential, including an eat-in kitchenette, spacious recreation room, two additional generously sized bedrooms, a 3-piece bathroom, and plenty of storage. Enjoy an outstanding location within walking distance of Georgian Bay, the Trans Canada Trail, and the many shops, services, and amenities Midland's sought-after West End has to offer. (id:63244)
Century 21 B.j. Roth Realty Ltd.
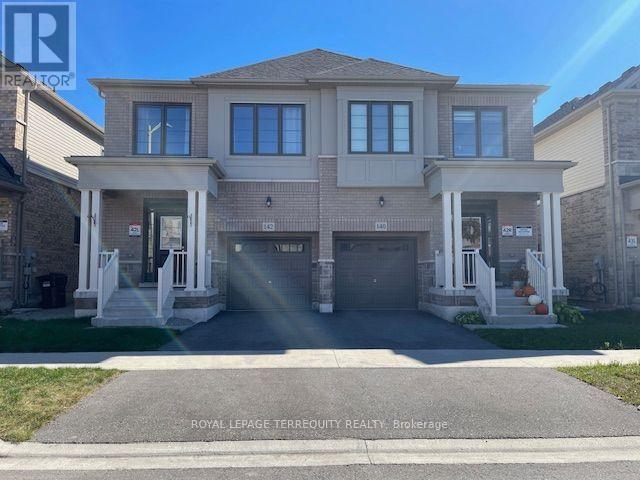
142 Shepherd Drive
Barrie, Ontario
Stunning home 3 years new - 3 Spacious bedroom model of Great Gulf Homes - Sunfilled open concept, 9 foot ceiling on main floor, gleaming wood floor on main level and upper landing, wood staircase with trendy metal pickets, modern kitchen has pantry and centre island with quartz counter and stainless steel appliances, breakfast area walkout to deck, 3 great size bedrooms, primary bedroom has 2 closets, lavish ensuite with soaker tub and separate shower, convenient second floor laundry, direct entry from garage. 1760 sq. ft. per builder floor plan. Great opportunity to live in an up and coming neighbourhood. 5 Minutes to highway 400, 5 minutes to Barrie South GO Station. Amazing location close to all amenities. Move-in ready! In excellent "like new" condition! Note: Selected images feature digital staging; furnishings and decor have been added for illusration purposes only. (id:63244)
Royal LePage Terrequity Realty
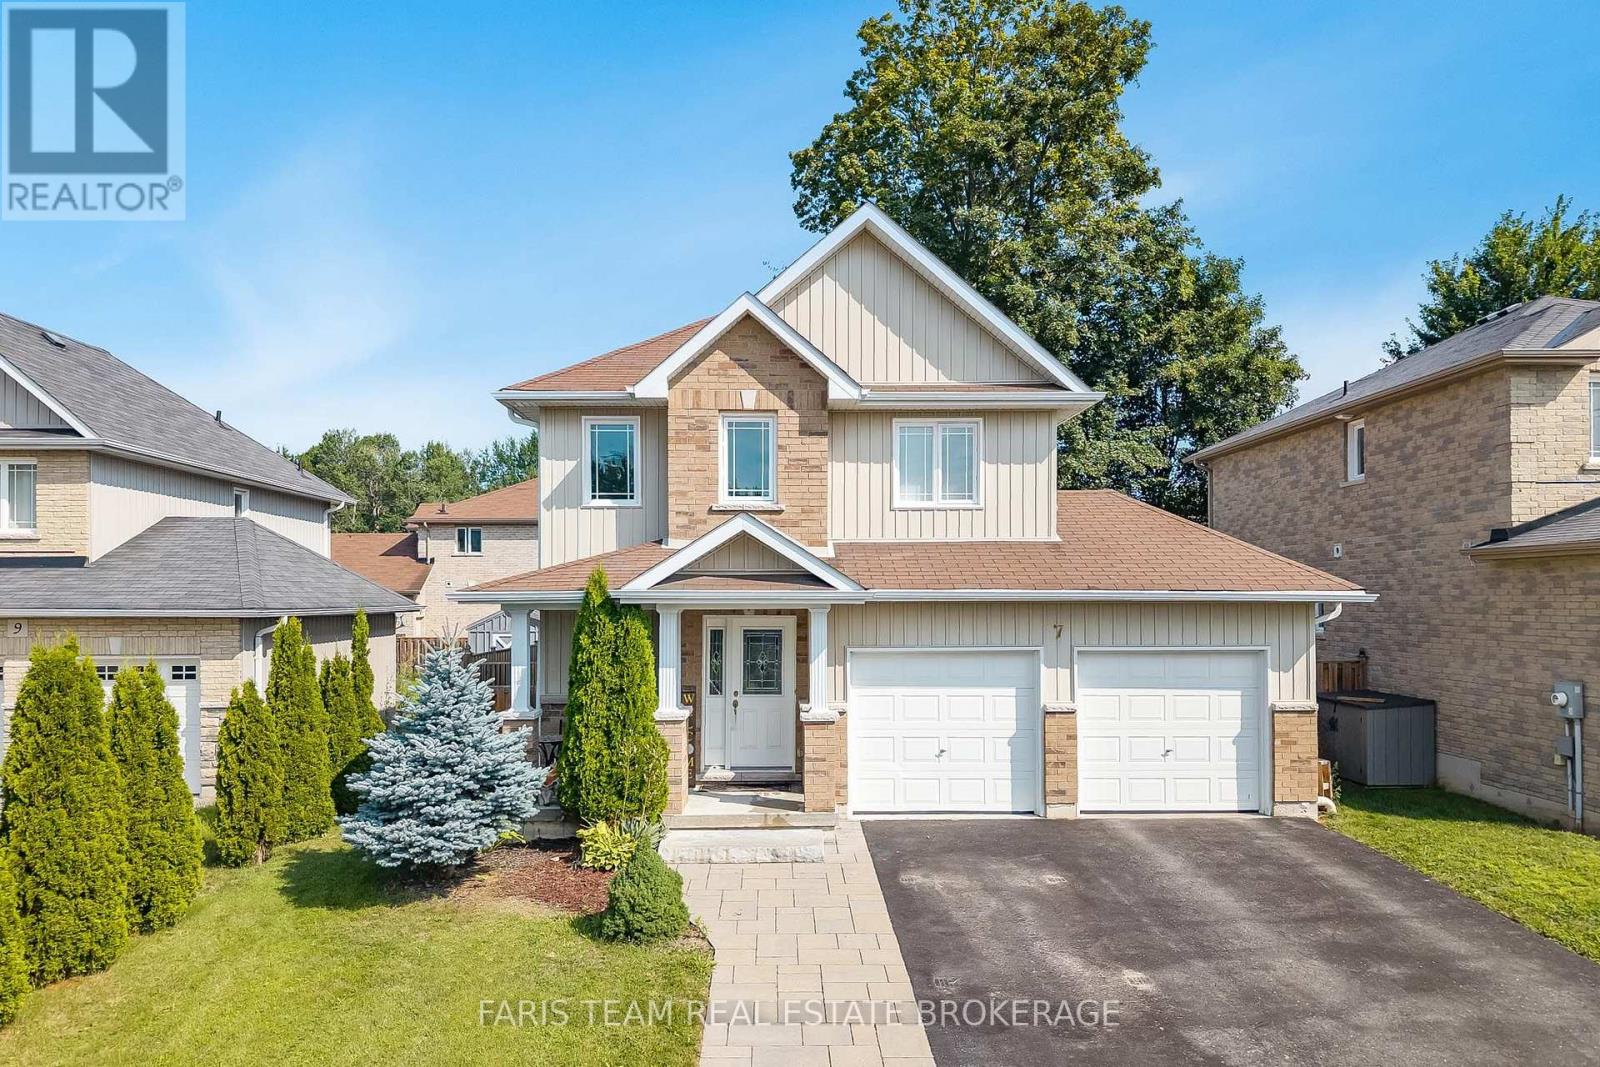
7 Mancini Drive
Essa (Angus), Ontario
Top 5 Reasons You Will Love This Home: 1) Beautifully maintained home nestled in a private neighbourhood, offering a peaceful setting complete with a fully fenced backyard, mature trees, and a spacious deck perfect for relaxing, entertaining, and enjoying the outdoors 2) Bright and welcoming open-concept main level filled with natural light, featuring a well-appointed kitchen with stainless-steel appliances that flows seamlessly into the main living areas, while a ceiling fan in the family room adds extra comfort 3) Upper level offering three generously sized bedrooms, including a spacious primary suite complete with a private ensuite, large walk-in closet, and its own dedicated heat pump for added comfort and cooling during the warmer summer months 4) Conveniently located upper level laundry positioned close to all three bedrooms, making every day routines easier and adding exceptional functionality for busy families 5) Fully finished basement offering a comfortable guest suite complete with a bedroom and 3-piece bathroom, along with plenty of additional storage, complemented by practical features throughout the property including anchored garage shelving, hydro to the garden shed, excellent internet service. 1,683 above grade sq.ft. plus a finished basement. (id:63244)
Faris Team Real Estate Brokerage
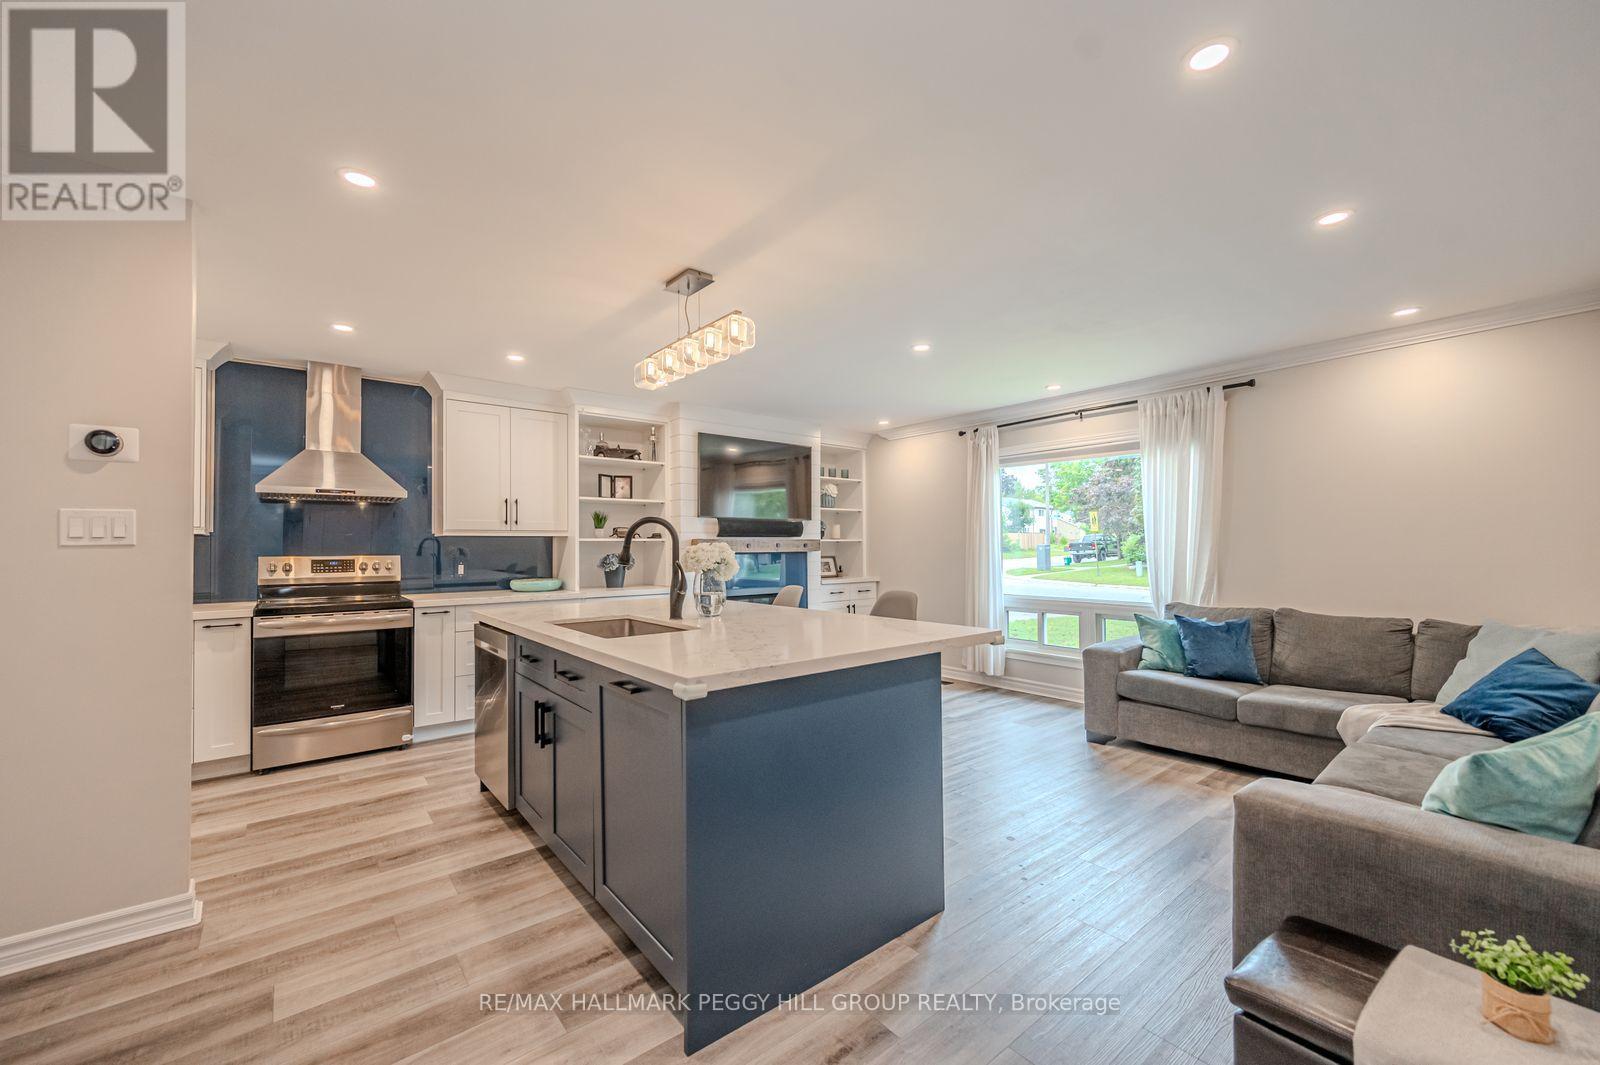
29 Shelley Lane
Barrie (Letitia Heights), Ontario
EXTENSIVELY UPDATED BACKSPLIT WITH A RENOVATED INTERIOR & A BACKYARD READY FOR LONG SUMMER NIGHTS! Major improvements include a renovated kitchen, luxury vinyl flooring, replaced subflooring, newer carpet, an updated basement bath, newer air conditioning, newer washer and dryer, an updated dishwasher, an owned tankless water heater and an expansive newer deck with two gazebos. Siding, eaves, soffits and roof have also been updated over time, while a stamped concrete front porch and walkway add to the home's curb appeal. The open-concept main level has a more custom look with crown moulding, LED pot lights and built-in shelving framing the gas fireplace. The renovated kitchen is finished with quartz countertops, a glass backsplash, soft-close cabinetry, matte black accents and stainless steel appliances, while a spacious island with built-in storage adds valuable prep space. Heated flooring through the dining area is a detail you will appreciate as soon as the cooler months arrive. Two bedrooms and a 4-piece bath are positioned on the upper level. Both bedrooms feature blackout blinds and built-in closet shelving for added storage. The finished basement gives you a third bedroom, good-sized windows and an updated 3-piece bath with heated flooring, shiplap detailing, a glass shower and newer vanity. The fully fenced backyard is ready for summer with the expansive deck, two gazebos, a gas BBQ hookup and a pear tree, all backing directly onto Portage View Public School grounds. Catch the sunrise from the backyard, the sunset out front and even watch downtown Barrie fireworks from home, with several neighbourhood parks, a splash pad and Sunnidale Park nearby. (id:63244)
RE/MAX Hallmark Peggy Hill Group Realty
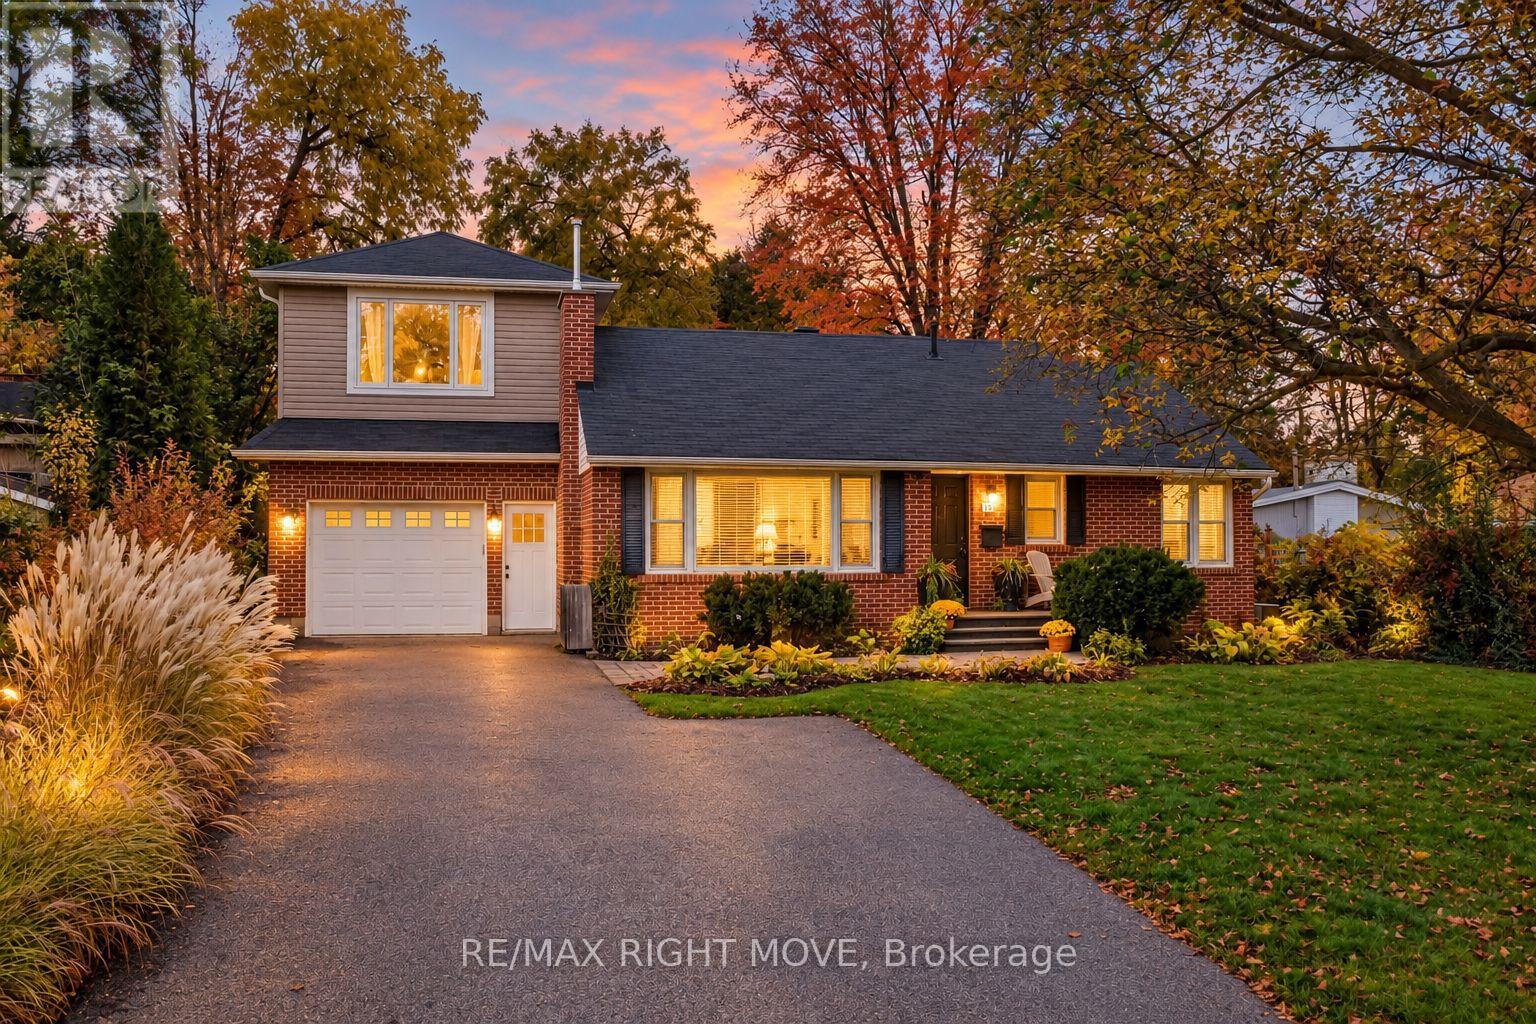
10 Letitia Street
Barrie (Sunnidale), Ontario
Welcome Home! Room for the whole family, inside and out. This 3 bed, 3 bath home offers ample sqft above grade and is ready for you to move right in. The freshly painted main floor has 2 bedrooms, a full bath and a kitchen updated around 2018, with doors out to a big backyard made for summer barbecues, kids running around and quiet evenings. Upstairs, the primary bedroom sits on its own level with lots of closet space and a full bath, so you've got a spot to recharge at the end of the day. The lower level adds even more room with a large rec room, a third bathroom, laundry and an unfinished room ready for storage, a workshop or your own ideas. Add a mudroom and an oversized attached garage, all in a mature neighbourhood close to Sunnidale Park and everything Barrie has to offer. (id:63244)
RE/MAX Right Move
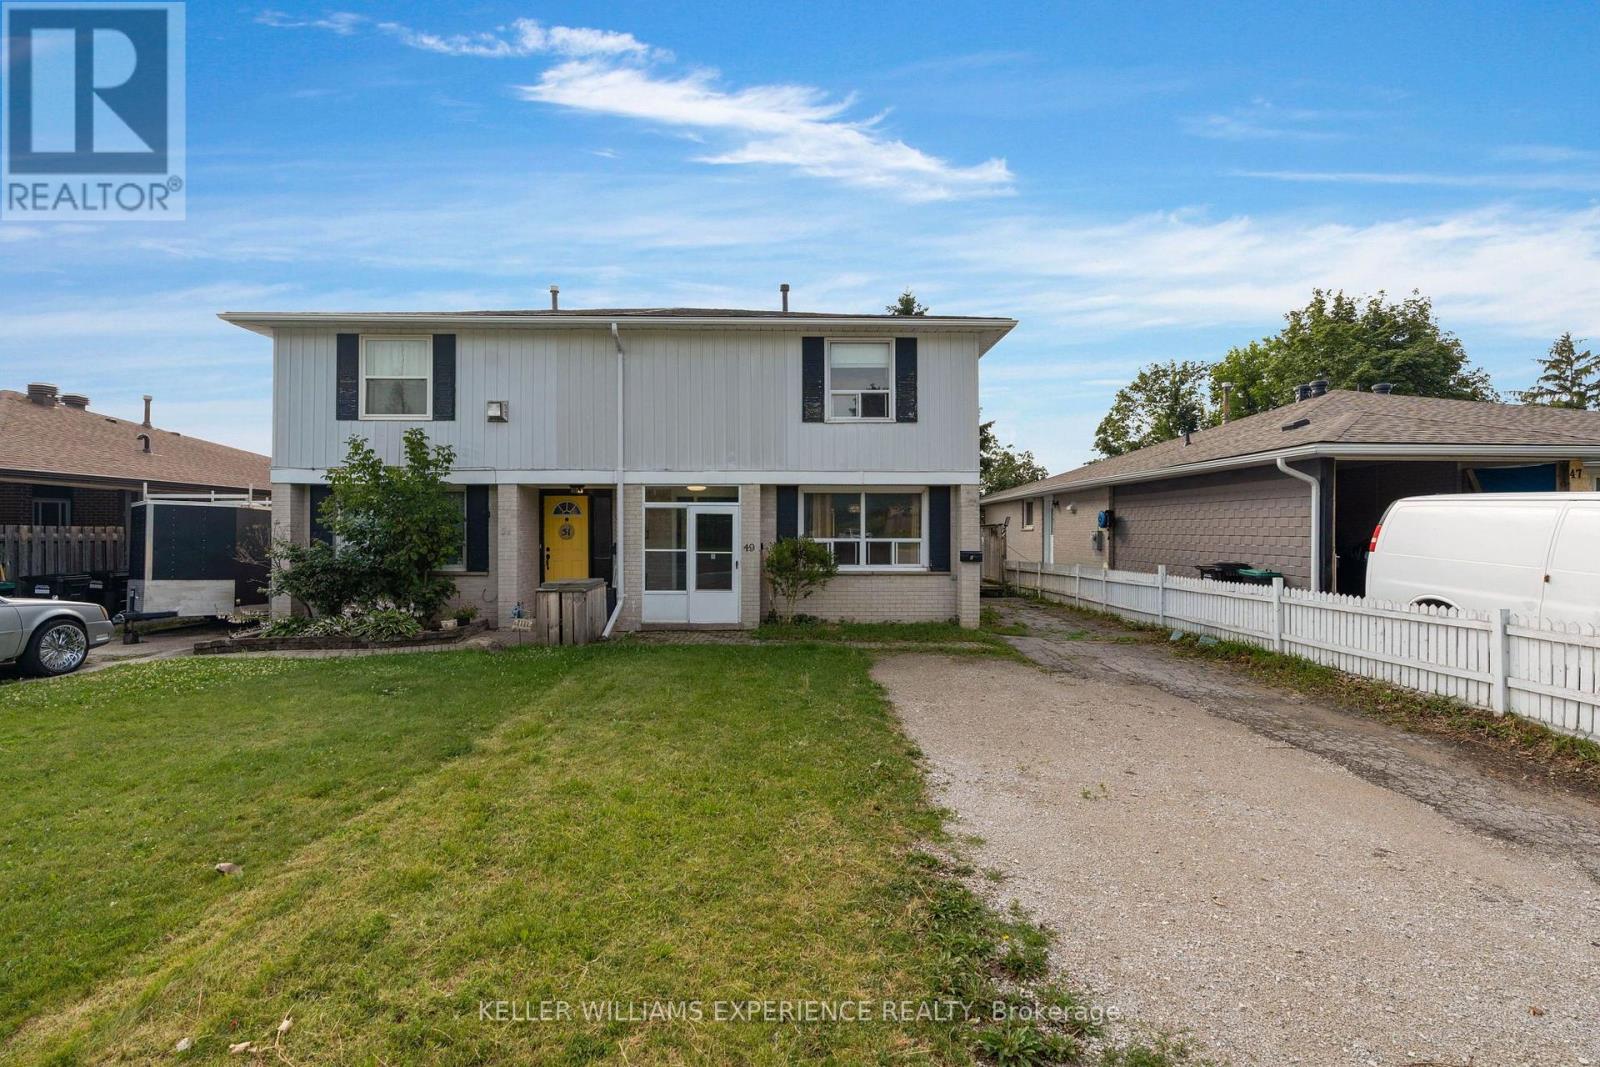
Upper - 49 Daphne Crescent
Barrie (Cundles East), Ontario
Welcome to your next home! This beautifully renovated 2-storey rental unit offers 4 spaciousbedrooms and a bright, modern layout perfect for families or professionals. Enjoy the comfortof an updated kitchen, fresh finishes throughout, and convenient in-suite laundry. Step outsideto a large private backyard, ideal for relaxing, entertaining, or letting kids play. Located ina quiet, family-friendly neighborhood, you're just minutes from Highway 400, Georgian College,Royal Victoria Hospital, and a wide variety of shopping, dining, and everyday amenities. (id:63244)
Keller Williams Experience Realty
1398 Old Fort Road
Tay, Ontario
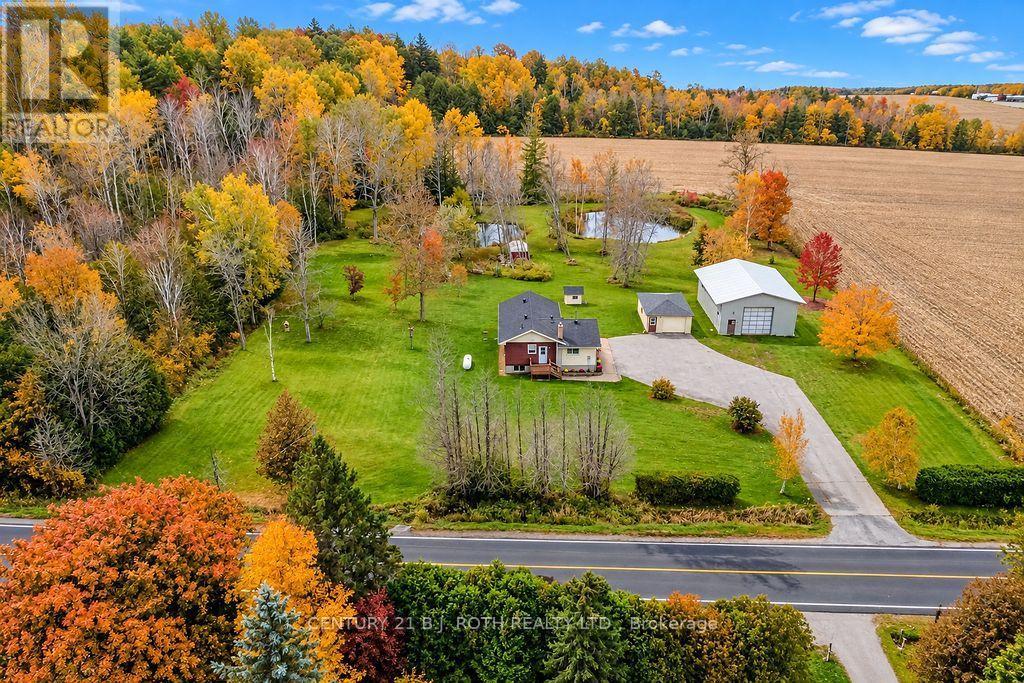
If you've been dreaming of a little more space, privacy and a peaceful place to call home, this beautiful 2.298 acre property in Tay Township might be exactly what you've been looking for! Surrounded by mature trees and picturesque farm fields, the setting is truly something special. Two beautiful ponds add to the natural charm of the property, creating a wonderful place to relax, enjoy nature and appreciate the beauty of country living. The home itself offers a comfortable and inviting layout with an open concept kitchen and living area, perfect for everyday living and spending time with family and friends. Three bedrooms upstairs provide plenty of room, while the lower level features a recreation room and two additional bedrooms that just need some finishing touches, including ceilings and flooring. What really makes this property stand out is the incredible versatility it offers. Whether you love working on vehicles, woodworking, tackling projects, need extra storage or simply want space for your hobbies, you'll appreciate the detached 19' x 25' single car garage with power and the impressive 31' x 41' workshop. The shop features nearly 13' ceilings, a 12' x 12' overhead door with automatic opener and power, opening up so many possibilities. Four additional garden sheds provide even more room for tools, equipment and outdoor essentials, while invisible dog fencing around the perimeter is another thoughtful feature. Despite the peaceful country setting, you're conveniently located near Coldwater, Midland and Orillia. With its beautiful natural surroundings, wonderful privacy and abundance of usable space, this is the kind of property that offers the freedom to truly make it your own. Whether you're looking for room to grow, space to create, a place to enjoy the outdoors or simply somewhere to slow down and unwind, there's so much to love about calling this property home! (id:63244)
Century 21 B.j. Roth Realty Ltd.
147 Armstrong Crescent
Bradford West Gwillimbury (Bradford), Ontario
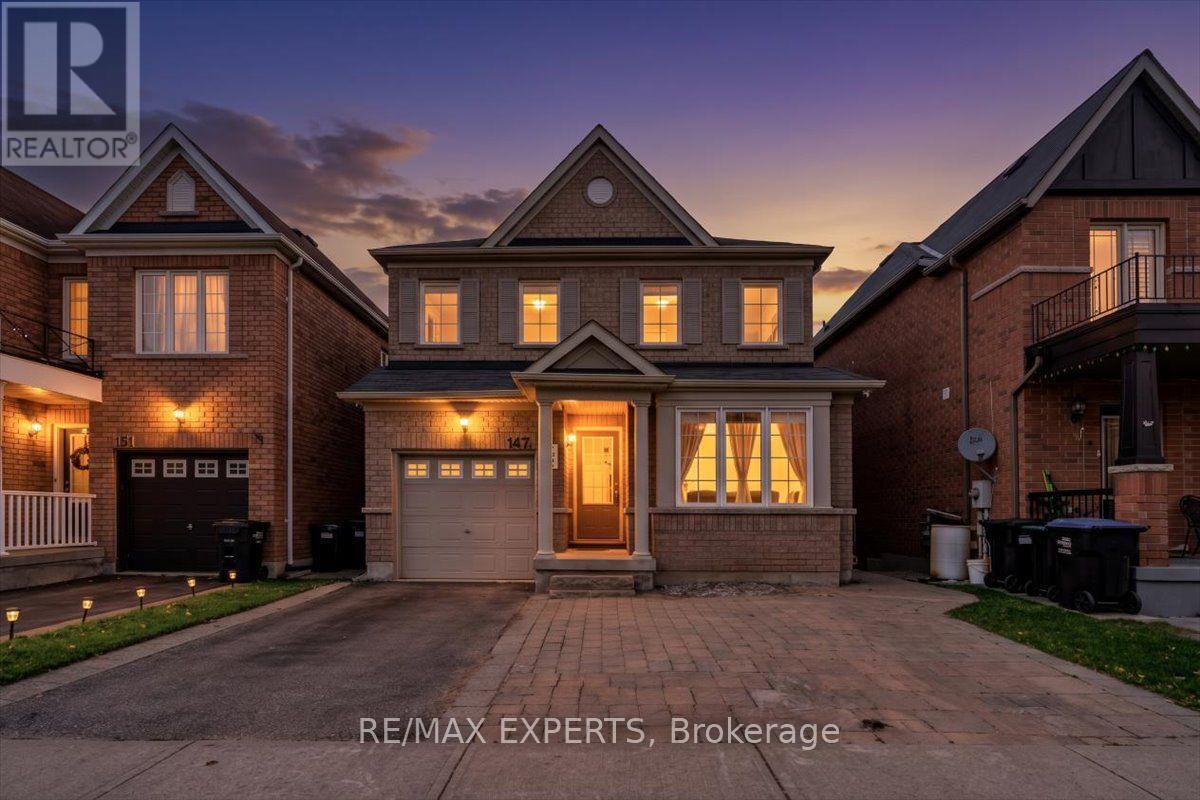
RARE FIND! PREMIUM RAVINE LOT WITH A WALKOUT BASEMENT & NO REAR NEIGHBOURS! Welcome to 147 Armstrong Crescent, a beautifully upgraded 4-bedroom detached home nestled in one of Bradford's most desirable family-friendly neighbourhoods! Offering the perfect blend of modern elegance, comfort and incredible income potential, this exceptional home is sure to impress! Step inside to discover newly installed hardwood flooring and fresh paint throughout the main and second levels. Bright and spacious living areas feature oversized windows that fill the home with natural light. The stunning family-sized kitchen boasts elegant quartz countertops and backsplash, stainless steel appliances, and a walkout to a spacious deck overlooking breathtaking ravine views and a fully fenced backyard. Upstairs, you'll find 4 generously sized bedrooms, including a beautiful primary retreat with a walk-in closet and privateensuite bath. EXCEPTIONAL BONUS! The fully finished walkout basement features a bright and spacious 2-bedroom suite with a separate kitchen, separate laundry, large above-grade windows, laminate flooring and private entrances, offering excellent potential for extended family, in-laws or additional rental income! Enjoy peaceful mornings, beautiful natural surroundings and exceptional backyard privacy with no rear neighbours. Ideally located minutes from Highway 400, Bradford GO Station, schools, parks, shopping, transit and downtown Bradford. MOVE-IN READY WITH A PREMIUM LOT, MODERN UPGRADES & AMAZING INCOME POTENTIAL! A truly special home you don't want to miss!| (id:63244)
RE/MAX Experts
1087 Elm Road
Innisfil, Ontario
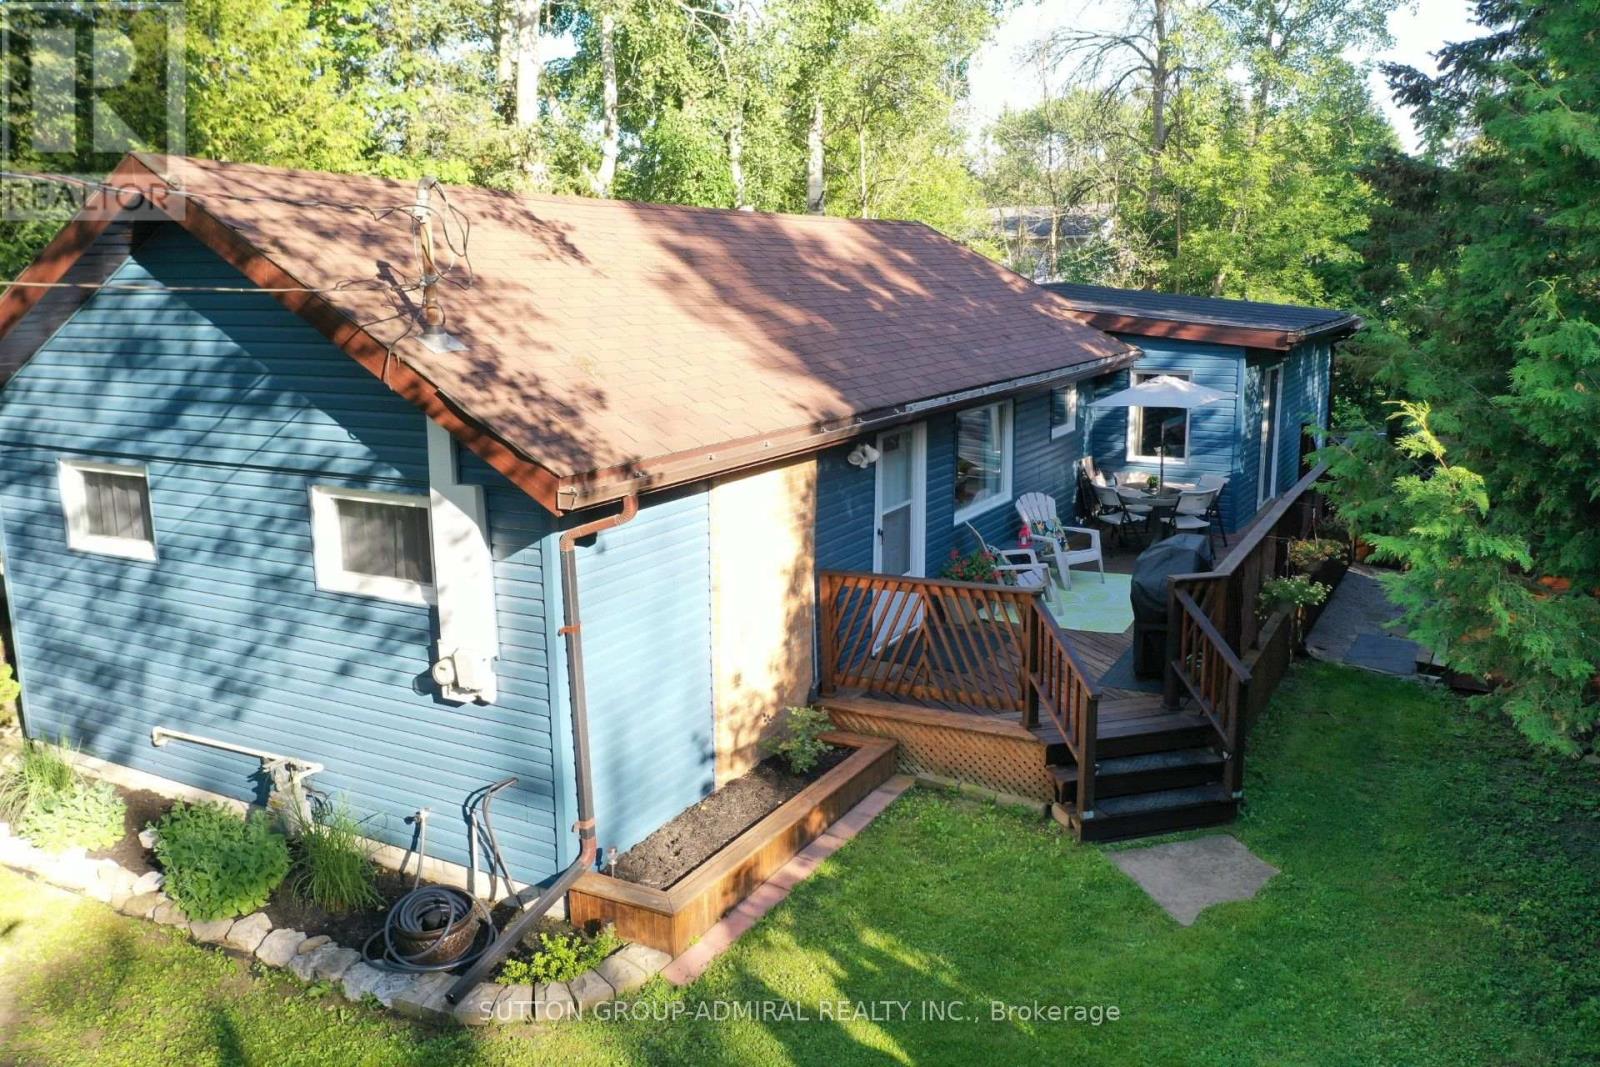
Welcome to this charming 2-bedroom, 2-bathroom detached bungalow, nestled on a beautiful, private, tree-lined corner lot just a five-minute walk from the shores of Lake Simcoe, the beach and boat launch. Surrounded by mature trees and lush greenery, this inviting home offers a peaceful, cottage-like setting with the comfort of year-round living. Enjoy a spacious wooden deck, perfect for outdoor dining, entertaining or simply relaxing in the fresh air. The property also features a detached garage, two private driveways and ample parking. Located in a quiet lakeside neighbourhood, with easy access to swimming, boating, fishing and other outdoor activities. **An excellent investment opportunity with a proven track record of generating strong Airbnb rental income.** Whether you're looking for a year-round residence, a weekend getaway or an income-generating investment property, this home offers an exceptional opportunity to enjoy the Lake Simcoe lifestyle! (id:63244)
Sutton Group-Admiral Realty Inc.
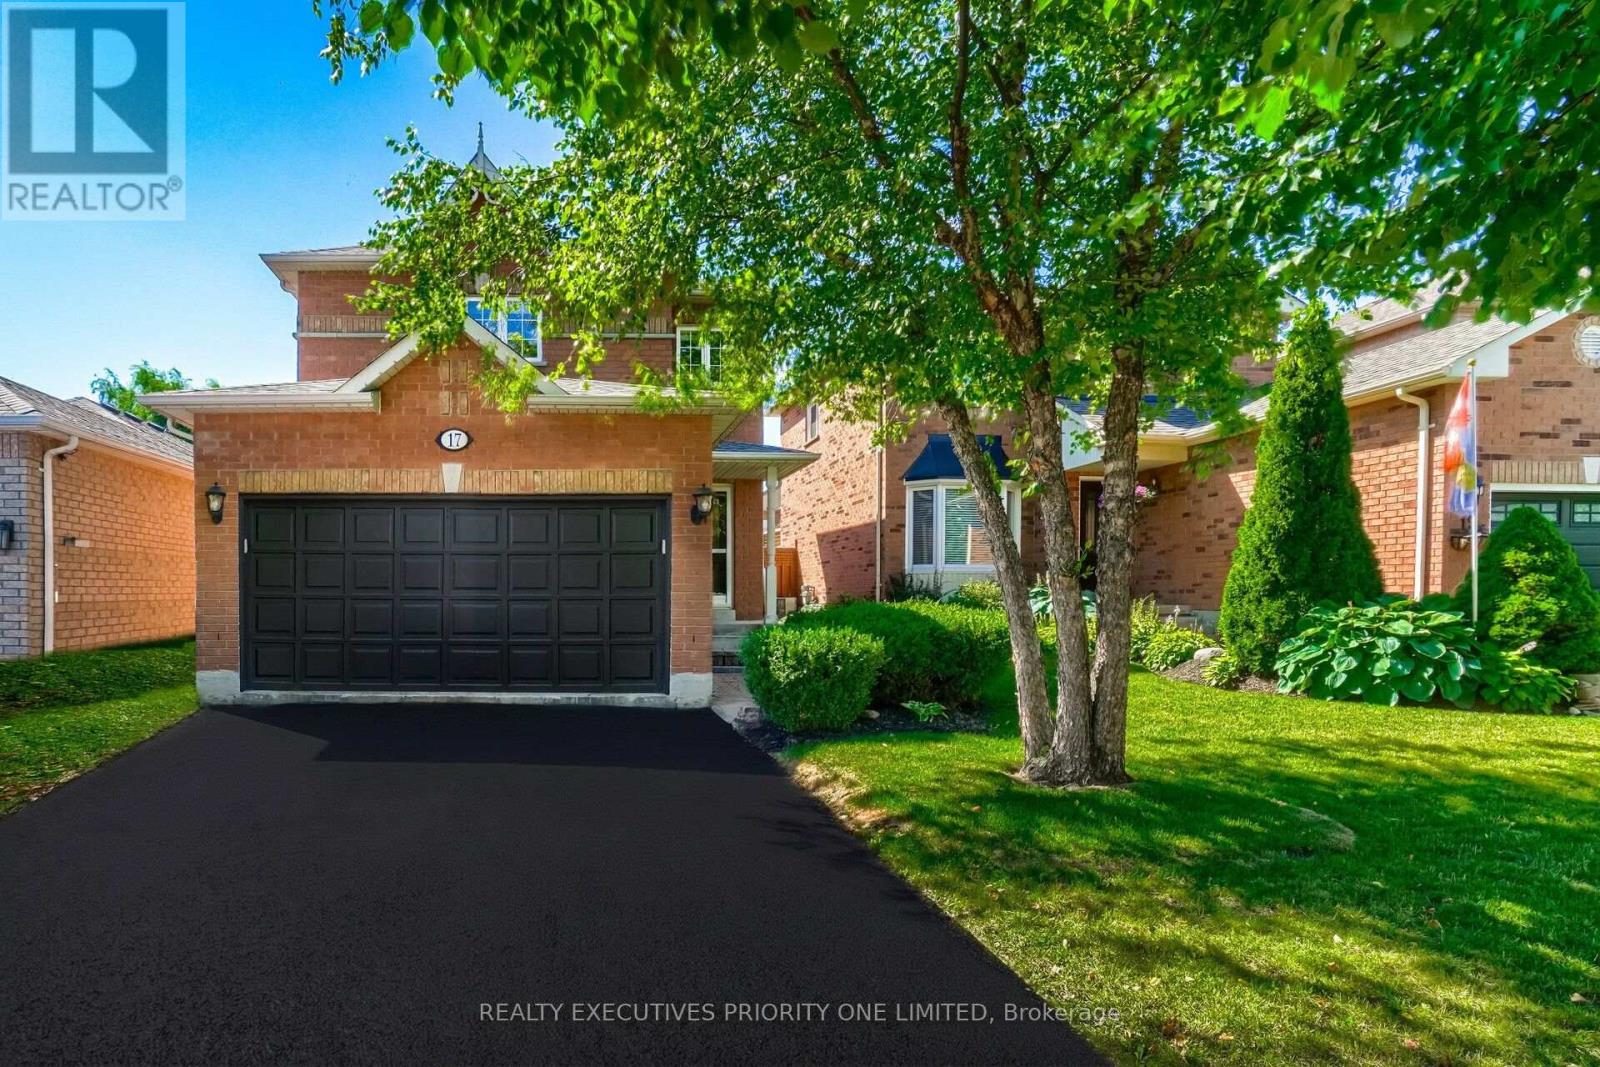
17 Drake Drive
Barrie (Painswick South), Ontario
5 Reasons Why You Will Love This Detached 2-Storey Home: 1)Spacious Primary Bedroom Filled With Natural Light, Featuring His-And-Her Closets And A Private 4-Piece Ensuite. 2) Freshly Painted Throughout! The Bright Main Floor Is Filled With Natural Light And Features A Spacious Living Room, Dining Room, And Kitchen With Breakfast Area And Walk-Out To The Landscaped Backyard. 3)Finished Basement Offering Flexible Space for an In-Law Suite, Guest Accommodation or Work-From-Home Office. 4)Detached Double-Car Garage with parking for up to four vehicles! 5) Prime Location! Close to Royal Victoria Regional Health Centre, Schools, Parks, Shopping, Restaurants, Recreation, Barrie South GO Station and Major Highways. (id:63244)
Realty Executives Priority One Limited
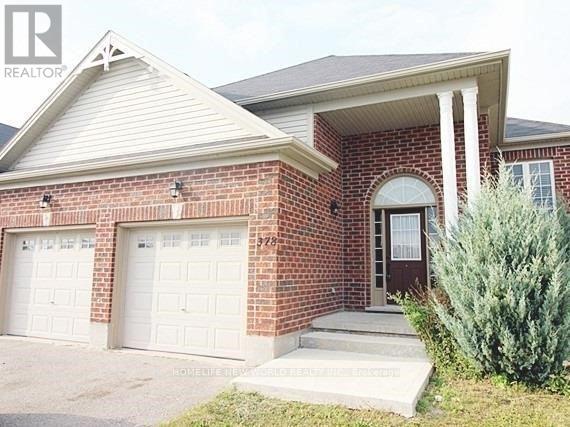
Bsmt - 378 Georgian Drive
Barrie (Georgian Drive), Ontario
Legalized and renovated 3-bedroom, 2-bathroom basement apartment featuring oversized windows and a private entrance. Enjoy a spacious open-concept living, dining, and kitchen area equipped with in-suite laundry and dishwasher. Includes 2 parking spaces (1 garage, 1 driveway). Situated in a high-demand neighborhood within walking distance to Georgian College and Royal Victoria Hospital, with easy access to transit and Hwy 400. $50 / Month Credit If Tenant Removes Snow During Winter Months (Nov To April). (id:63244)
Homelife New World Realty Inc.
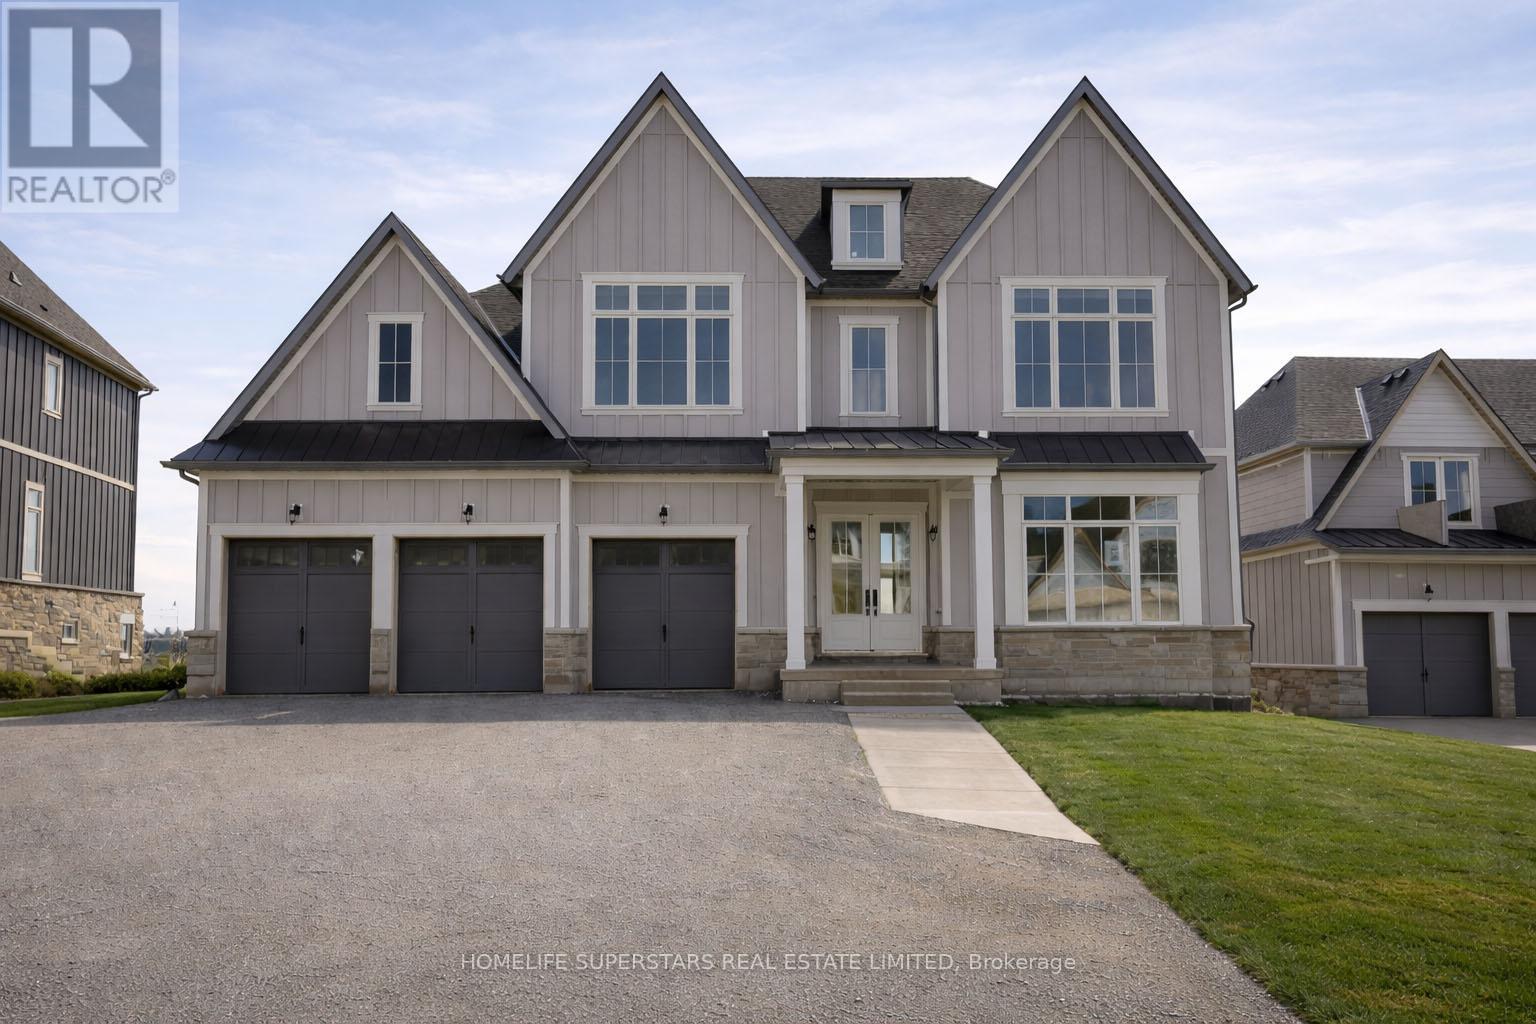
13 Barnes Drive
Oro-Medonte, Ontario
Discover refined estate living in an exclusive enclave of prestigious, newly built homes. Brand new home set on a premium 75 x 170 ft lot with an expansive backyard, this stunning detached residence offers over 4,000 sq. ft. of luxurious living space designed for both comfort and elegance. Featuring premium finishes throughout, this home showcases a spectacular open-to-above family room with a fireplace, filled with natural light that creates a grand and inviting atmosphere. Perfect for families seeking space, privacy, and upscale living, this exceptional property combines estate-style serenity with convenient access to the city. The main floor features smooth 10 ft ceilings, while the second level and lower level offer 9 ft smooth ceilings, enhancing the sense of openness throughout. This thoughtfully designed home includes 4 spacious bedrooms, each with its own full ensuite and closet space, along with 4.5 bathrooms and an open-concept layout ideal for modern living. The chef-inspired kitchen is equipped with quartz countertops, a gas line rough-in, extended cabinetry, a large island with built-in storage, upgraded tile selections, and a large pantry for additional storage. The home features brand new appliances including washer, dryer, fridge, stove and dishwasher. The home also features a remarkable walk-out basement with large windows, a separate entrance, and ample space for future living areas, recreation, or in-law potential. A 3-car garage and driveway parking for up to 6 vehicles provide exceptional convenience. Ideally located just minutes from Vetta Nordic Spa and Horseshoe Resort, and a short drive to Barrie and Wasaga Beach, this home offers effortless access to Highway 400 and year-round recreation at your doorstep. This exceptional estate home blends modern luxury with a highly functional layout in a coveted location. (id:63244)
Homelife Superstars Real Estate Limited
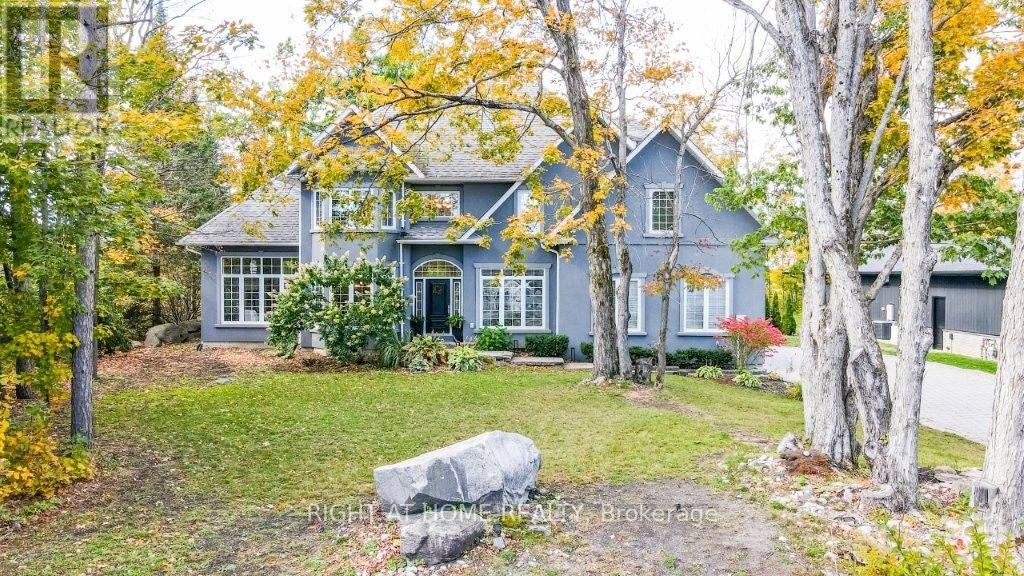
44 Highland Drive
Oro-Medonte (Horseshoe Valley), Ontario
Welcome to your home in paradise with all the luxurious extras you'd put on your wish-list! Home inspected, thumbs up! This heavenly, one acre parcel has a backyard retreat which includes a 16 x 32 foot, saltwater pool (high efficiency radiant heating), oversized Hot Tub, large enclosed patio area with rust proof fenced enclosure. Add the large outbuilding with built-in cabana, an overnight bunkie room, plus storage area for the pool equipment etc. There are several walk-outs to a large deck area for family get togethers and just a few steps down on your private forested ravine, you have a custom stone firepit setting for those evening smores! Trails throughout this area in the Highland Hills (sunset views!). Now step into your custom built residence with beautiful slate and hardwood flooring, cathedral ceilings and a layout that breathes luxury. Perfect space here to work from home (office with granite topped, built-in desk) or bring extended family with the separate entrance access to in-law space in the fully finished basement (bedroom, bath, kitchenette and gas fireplace). The kitchen is a chef's dream with professionally refinished cabinetry (2025), huge working island (granite c/tops throughout), breakfast bar, pantry, and endless cupboards. Open concept here as it overlooks the living room (fireplace and walk out to deck) and your backyard bliss. Moving up to the second floor, the master bedroom is truly a delight with cozy double sided gas fireplace adjoining your private sitting room, huge and say it again, huge walk-in closet, and a walkout to the balcony overlooking the backyard pool, ravine and beautiful skyline. The spa-like master bath features wifi thermostat and heated floors. The oversize drive is interlock paved with plenty of room for your truck, toys and guest parking. The 3 car garage doors are wifi entry and upgraded wiring is installed for an electric charger. This is a 'must visit' property you won't want to miss! (id:63244)
Right At Home Realty
315 Langford Boulevard
Bradford West Gwillimbury (Bradford), Ontario
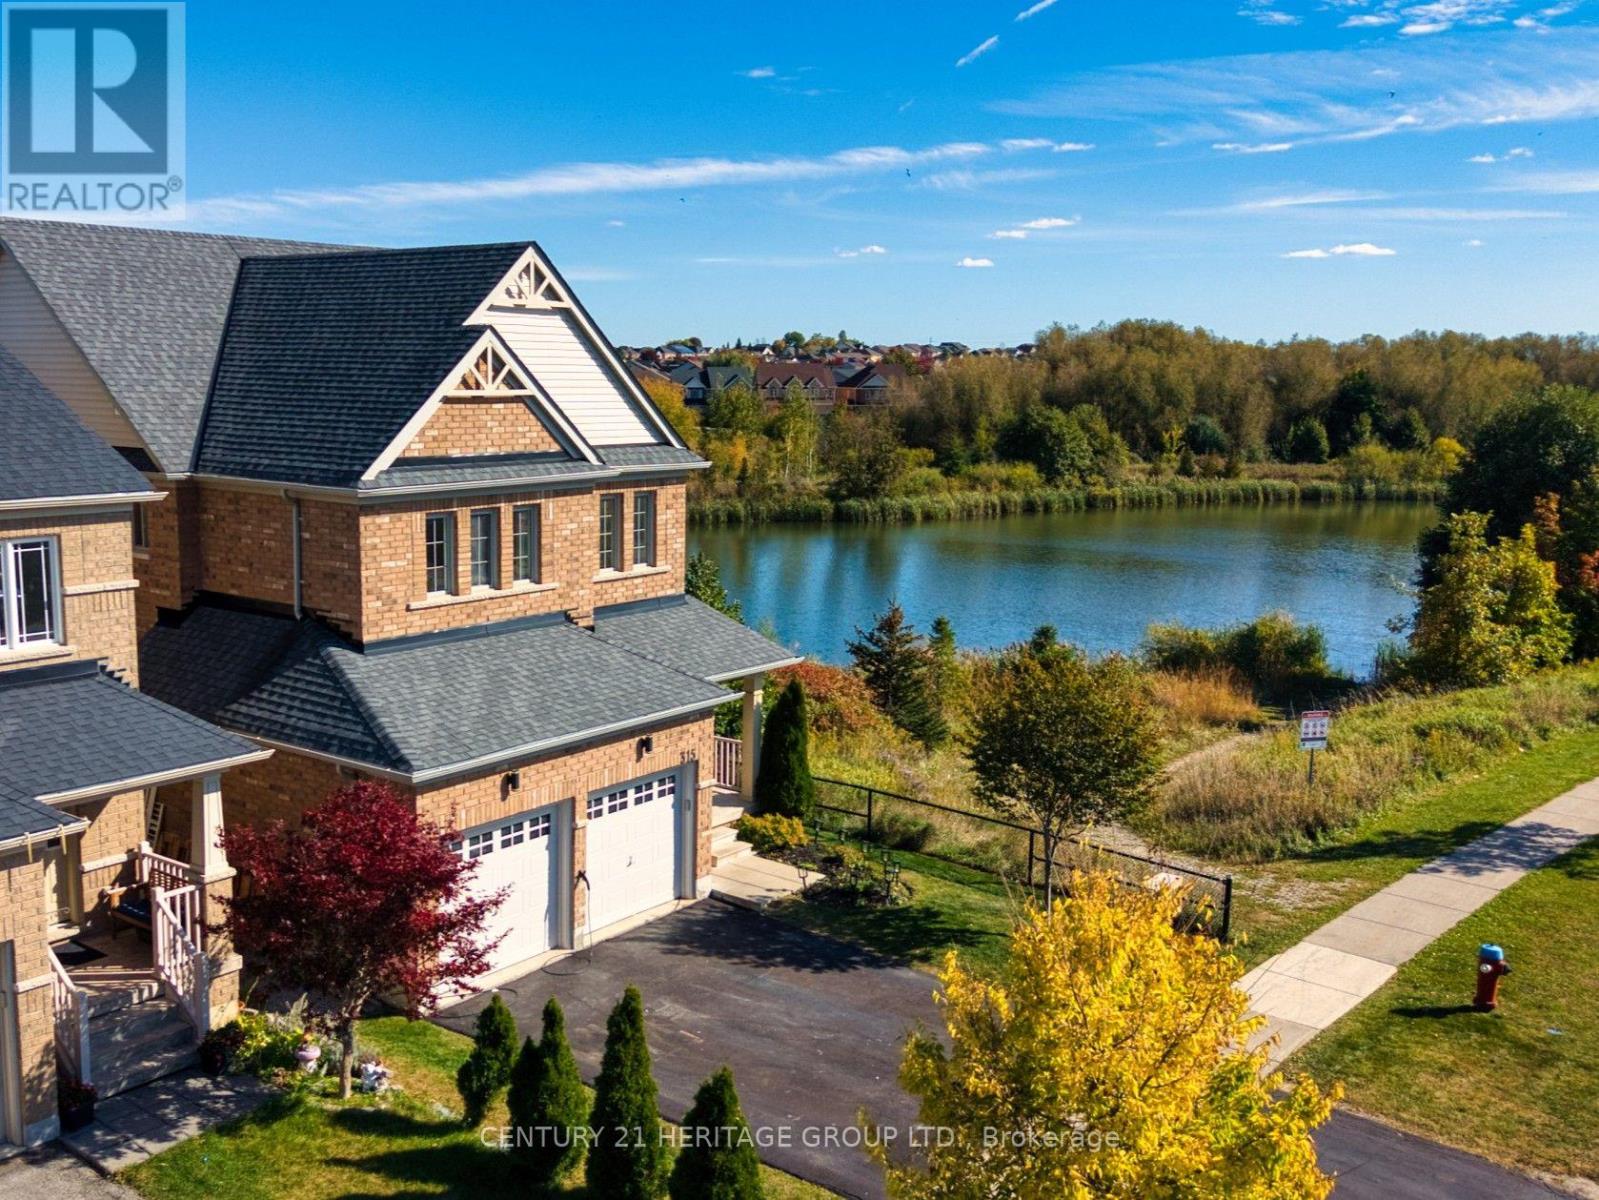
Your Pond-Side Retreat in the heart of Bradford. Imagine unwinding in your backyard as the sun settles over a scenic pond, enjoying morning coffee with a peaceful view of the water, or hosting summer gatherings against a beautiful natural backdrop. This inviting 3-bedroom, 3-bathroom home offers a unique lifestyle shaped by its open space and picturesque pond-side setting, where the outdoors becomes a special part of everyday living. The tranquil pond views can be experienced beyond the backyard, into the kitchen and spacious primary bedroom, bringing a sense of openness and natural beauty into the home. Inside, the bright main floor is filled with an airy sense of space. Elevated by a 9ft ceiling, this living area is designed for comfortable living and effortless entertaining. A stylish white kitchen is balanced with granite countertops, stainless steel appliances, a natural gas stove and breakfast bar that opens to the dining and living areas. Smart home ready. Catering to the modern driver, this home comes fully equipped for the future with a Level 2 EV charger plug, providing fast and convenient charging right from the comfort of home. Upstairs, the spacious primary bedroom offers a peaceful retreat and captivating views overlooking the pond. Two additional bedrooms provide flexibility for family, guests, or a home office, featuring semi-ensuite layouts for added convenience. While this home delivers a peaceful, secluded natural escape, you are never far away from everyday necessities, such as grocery stores, restaurants, coffee shops, schools, community centres and Highway 400. Combining a functional layout, timeless finishes, and an exceptional connection to the outdoors, this home offers more than comfortable living -- It offers a rare opportunity of coming home to a beautiful pond-side setting each day. (id:63244)
Century 21 Heritage Group Ltd.
81 Bearberry Road
Springwater (Midhurst), Ontario
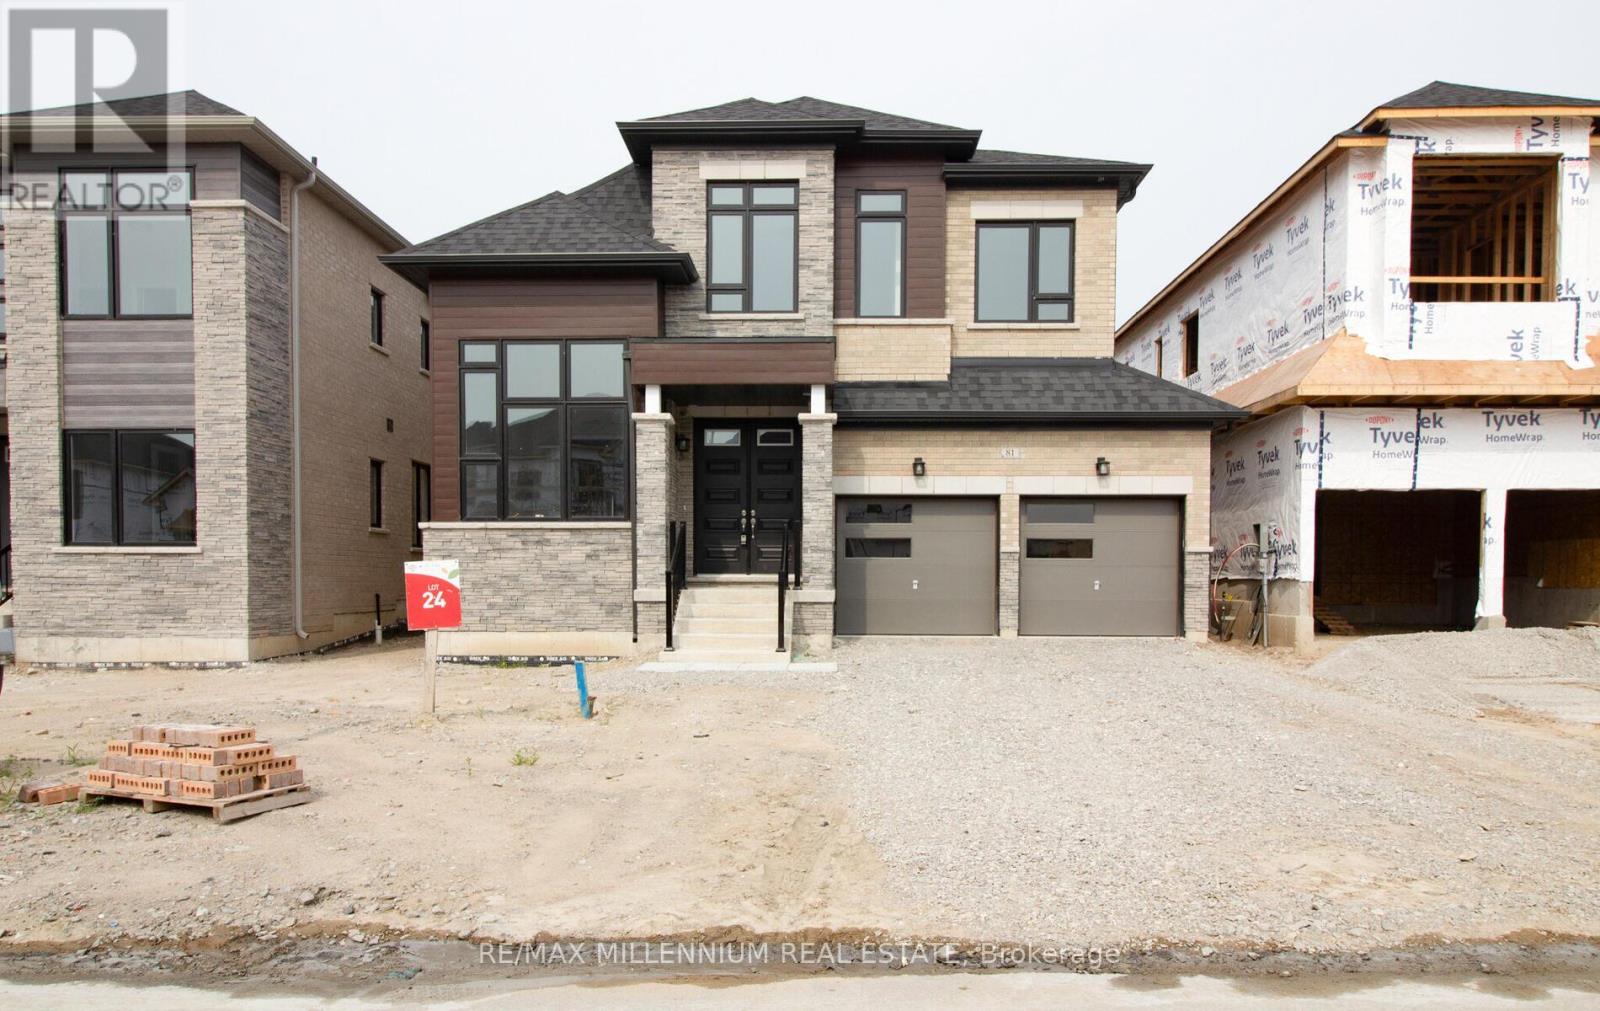
Welcome to your dream home! This stunning, tastefully upgraded, and spacious residence is a true gem just north of Barrie. Boasting 3 full bathrooms, laundry on the second floor, gleaming hardwood floors throughout (no carpet!), and an abundance of windows, this home is the epitome of modern luxury and comfort. Experience the comfort and luxury of this brand-new home. The generous layout offers ample space for your family to thrive and entertain in style. The home has been thoughtfully upgraded with high-quality finishes, adding a touch of elegance and sophistication. Enjoy cozy evenings by the gas fireplace in Family room. Say goodbye to carrying laundry up and down the stairs; the second floor features a dedicated laundry area for your convenience. From fixtures to appliances, this home boasts numerous upgrades that enhance both functionality and style. Don't miss out on the opportunity to make this brand-new, upgraded, and sunlit home yours. (id:63244)
RE/MAX Millennium Real Estate
2974 Monarch Drive
Orillia, Ontario
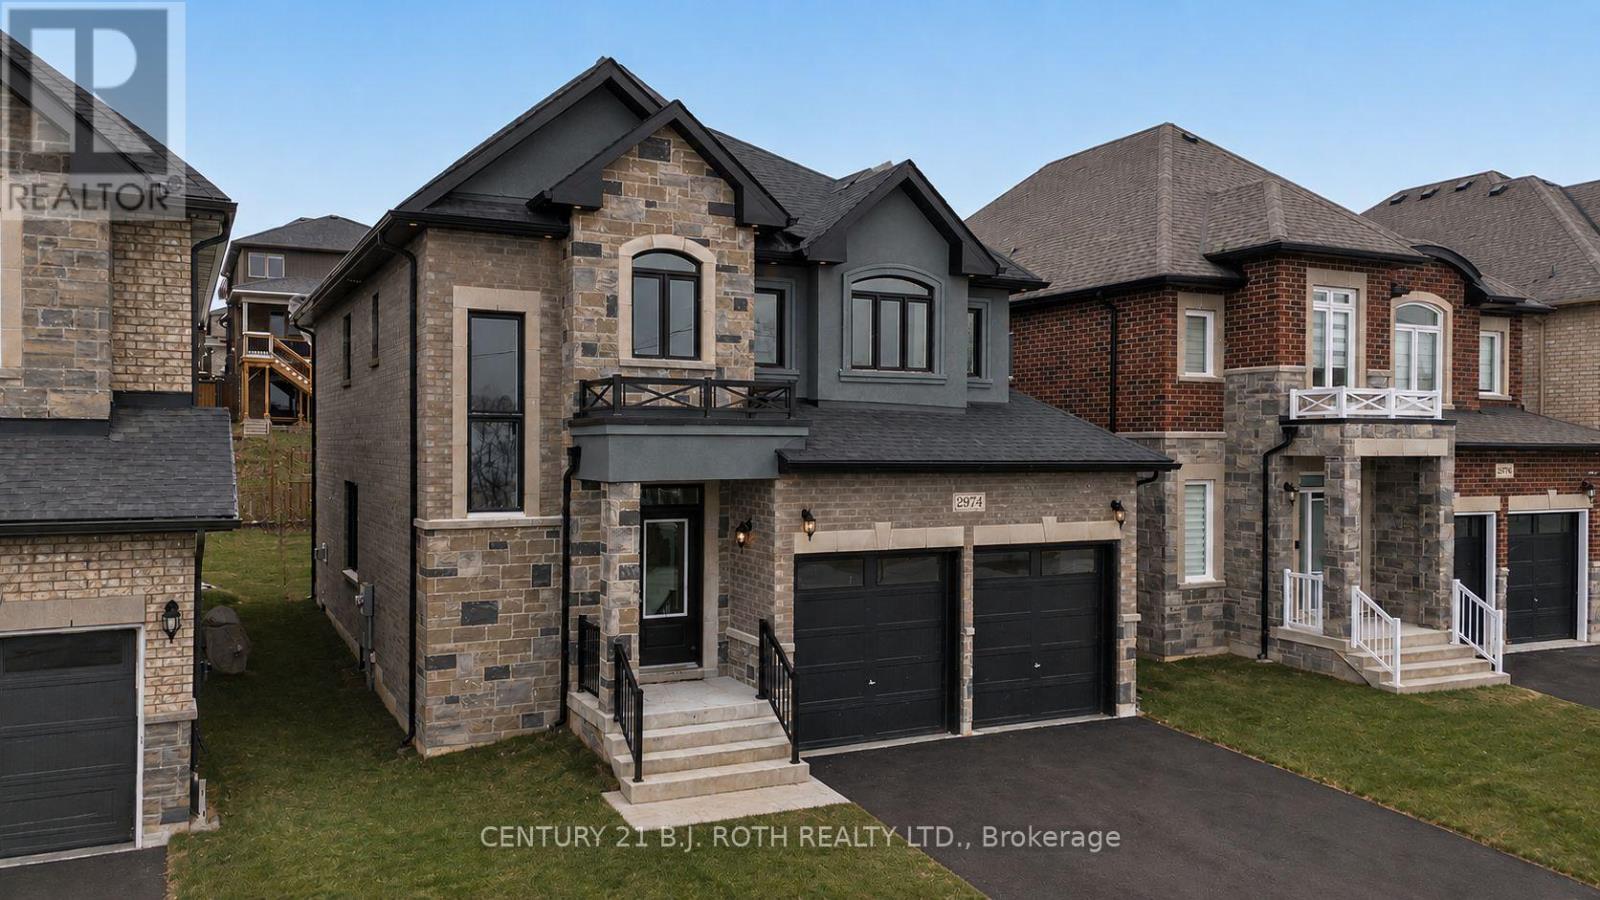
Client Remarks*PRICE REFLECTS HST REBATE* Fully built Mancini Homes, located in the highly sought after West Ridge Community on Monarch Drive. Home consists of many features including upgraded kitchen with quartz counter tops, gas fireplace, 9ft ceilings on the main level, rounded drywall corners, oak stair case, 5 1/4 inch baseboards and many more. Current model being offered (The Stanley - elevation A) consists of 4 bedrooms, 2.5 bathrooms, laundry located on the main level, open kitchen and great room, separate dining area and situated on a 40x150 lot (lot 9). Neighourhood is in close proximity to Walter Henry Park and West Ridge Place (Best Buy, Homesense, Home Depot, Food Basics). (id:63244)
Century 21 B.j. Roth Realty Ltd.
Lot 46 Orion Boulevard
Orillia, Ontario
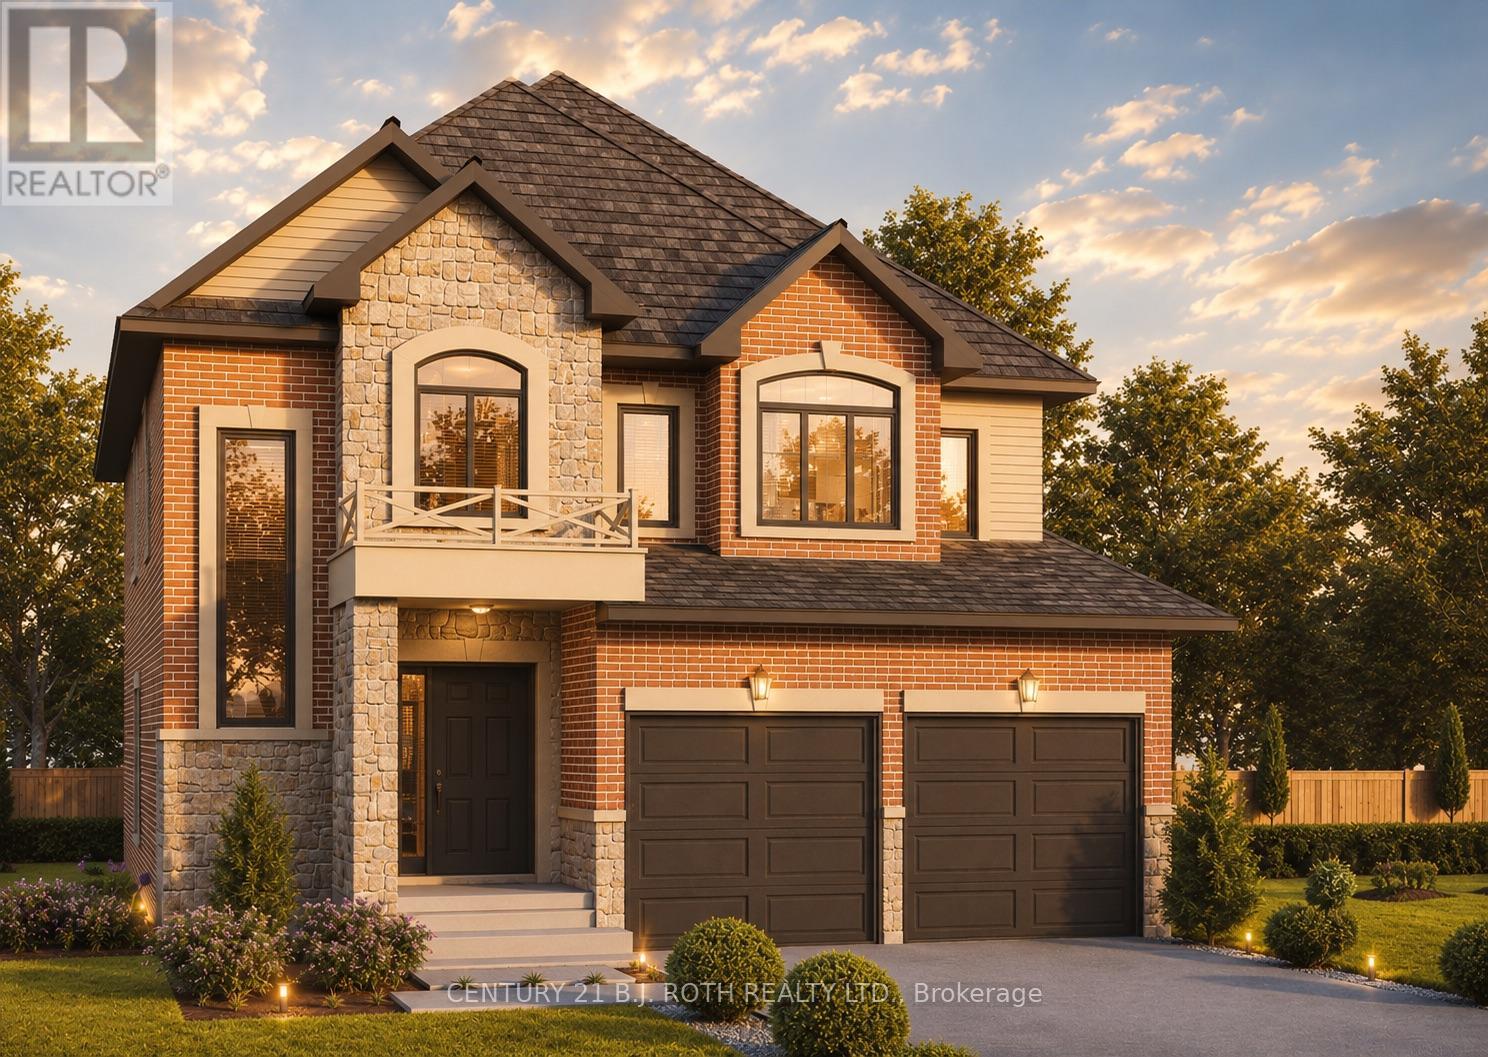
PRICE REFLECTS HST REBATE. Introducing the Stanley Model (Elevation A) in the highly sought-after West Ridge community on Orion Boulevard. This well-designed two-storey home offers 4 bedrooms and 3 bathrooms, featuring a bright open-concept kitchen and great room ideal for everyday living and entertaining, along with convenient main floor laundry. Quality finishes include 9-ft ceilings on the main level, rounded drywall corners, an oak staircase, and 5 1/4" baseboards throughout. Situated on a 40 ft lot (Lot 46), buyers have the opportunity to select finishes to suit their personal style. Ideally located near Walter Henry Park and West Ridge Place, with easy access to shopping including Best Buy, Homesense, Home Depot, and Food Basics. Please note Orion Boulevard is an active construction area. (id:63244)
Century 21 B.j. Roth Realty Ltd.
Back - 58 Mary Street
Barrie (City Centre), Ontario
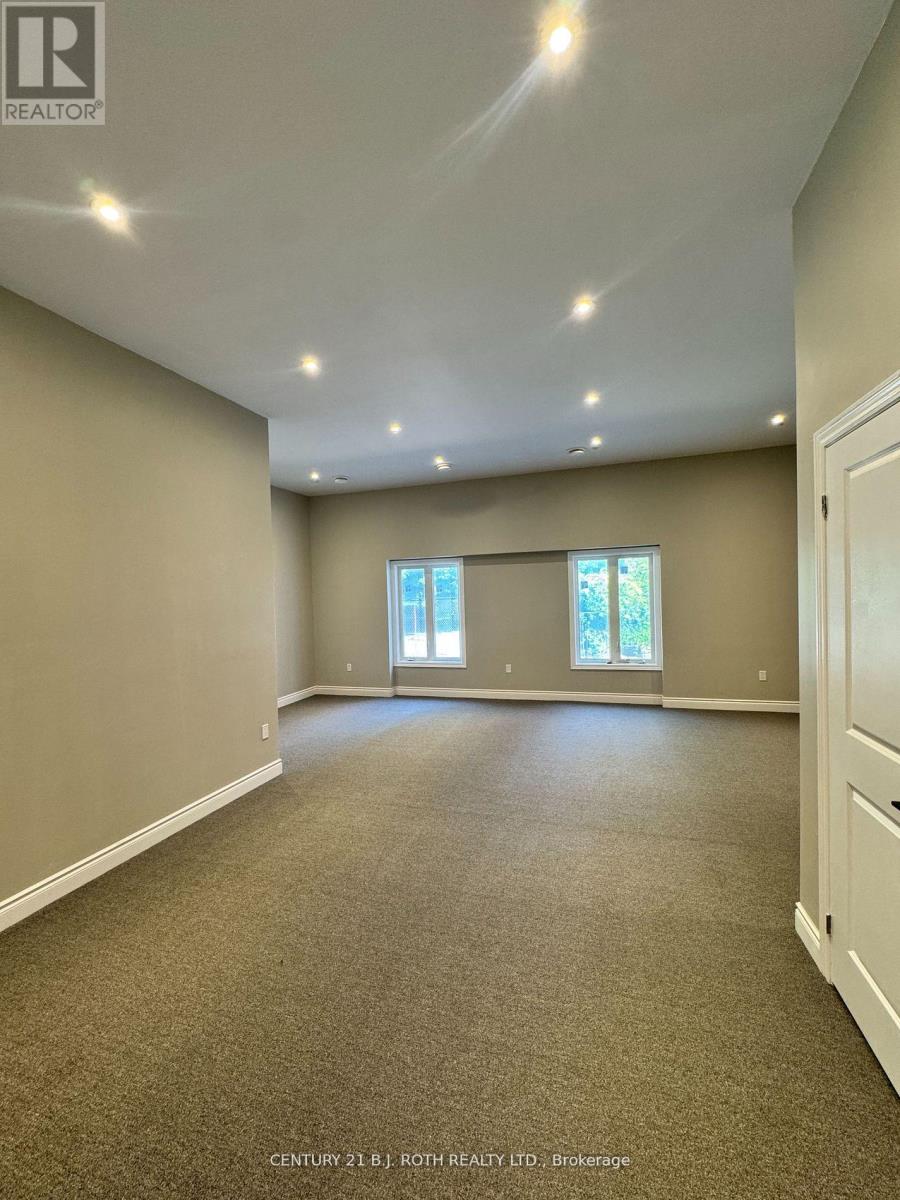
This newly renovated 460 SF office space is ideally located just off Dunlop St W in downtown Barrie, putting you steps away from the waterfront, restaurants, shopping, city hall, and all the conveniences of downtown living. Zoned C1-1, this versatile space is perfect for professionals such as lawyers, accountants, or other office-based businesses. Inside, you'll find brand new carpet, tile flooring, and a newly installed washroom, all designed to create a clean, modern, and comfortable work environment. The office features an open concept design that maximizes flexibility and natural light. To keep you comfortable year-round, a brand new air conditioning system is currently being installed. The rental rate covers utilities and parking at the rear of the building, while tenants are responsible for internet, phone, and liability insurance. (id:63244)
Century 21 B.j. Roth Realty Ltd.
93 Moonstone Road E
Oro-Medonte (Moonstone), Ontario
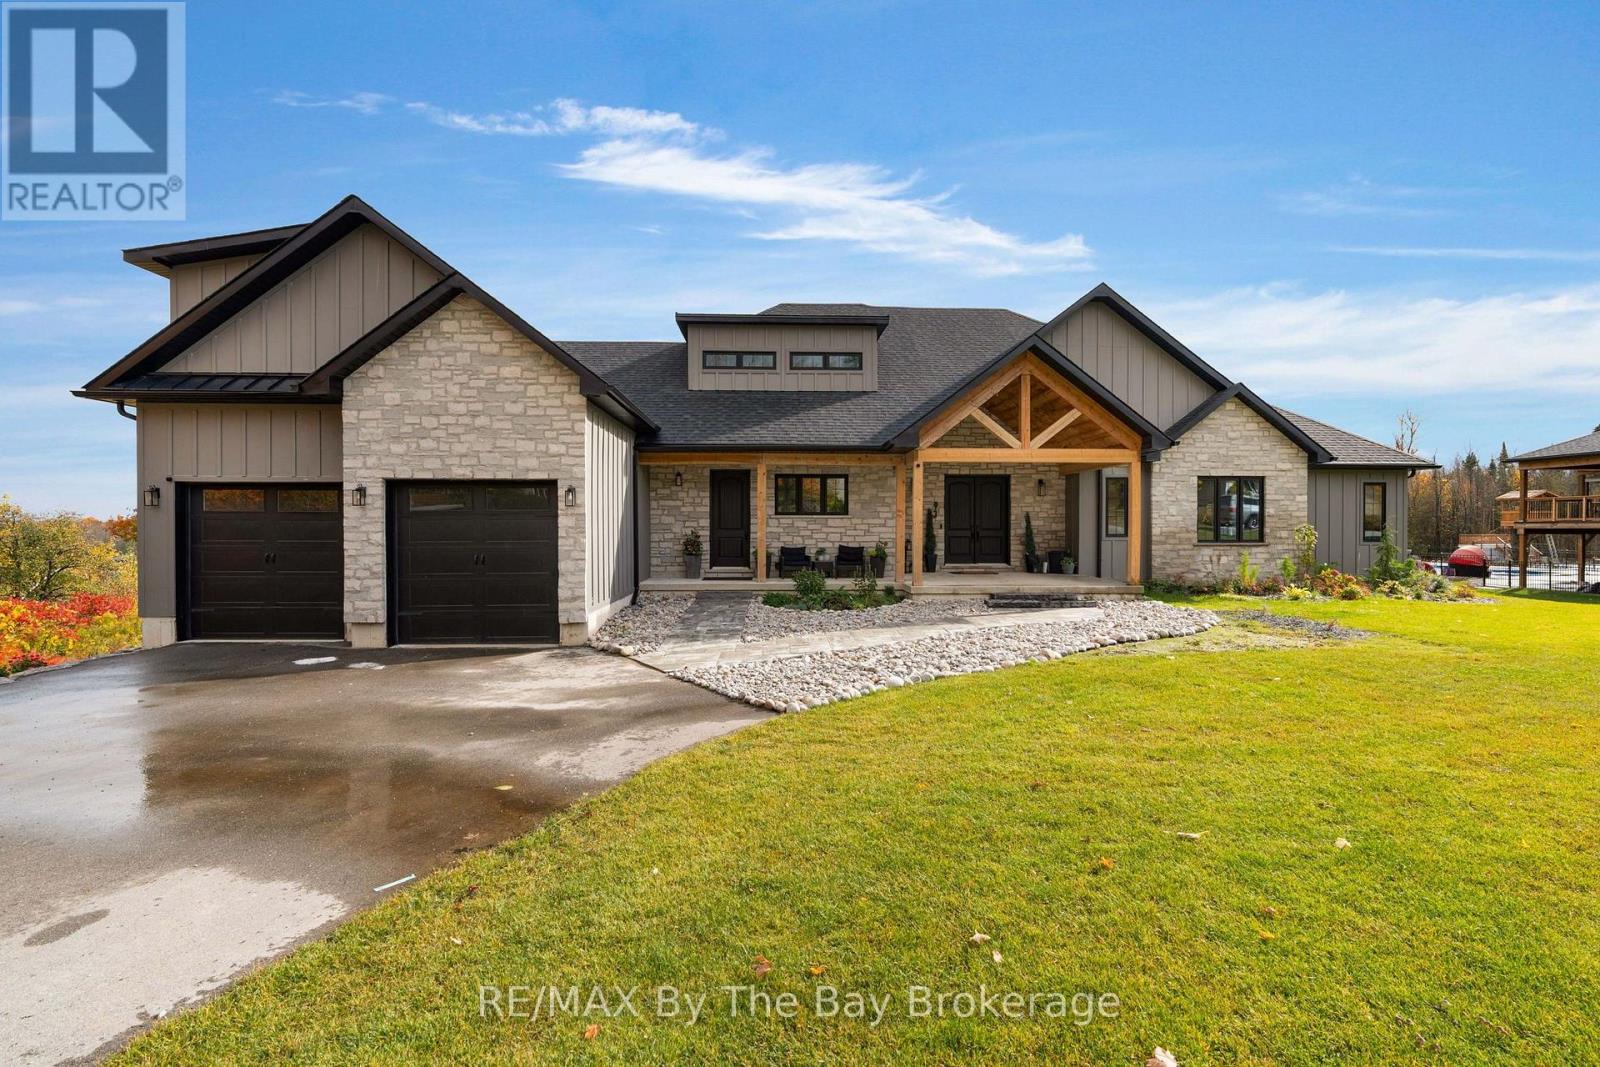
Welcome Home To 93 Moonstone Road E in Oro-Medonte. This Fully Custom-Built Bungalow Offers Over 5,000 Sq. Ft. Of Finished Living Space On An Impressive 1.23-Acre Property Measuring Approximately 120'x446'. Walk In To A Large Foyer With An Open Concept Layout To Living Room With Cathedral Ceilings, Gas Fireplace, Built-In Cabinets and Walk-Out To Back Deck With BBQ Gas Hookup. Fully Customized Kitchen With Quartz Countertops, High End Appliances Featuring 36" Stove, Industrial Fridge/Freezer, Drawer Microwave, Pot Filler and Large Farmers Sink. Ample Storage Space With Walk-In Pantry. The Main Level Showcases Beautiful White Oak Flooring and Abundance Of Space To Entertain and Unwind. Primary Bedroom Offers A Walk-Out To Back Deck, Large 3 Pc. Ensuite With Heated Flooring, 8Ft.x4Ft.Shower With Custom Glass and Two Large Walk-In Closets. Second Bedroom Located On Main Floor Offers A Large Walk-In Closet With Built-In Shelving, 5 Pc. Ensuite With Heated Floors and Quartz Countertops. Additional Bedroom or Office Located On Main Floor Along With An Additional Powder Room Steps Away. Large Loft With 3 Pc. Ensuite and Ductless Mini Split Heat Pump Allowing For Personalized Temperature Control In Loft. Finished Basement With A Recreational Room, Media Room (Prepped For Lighting and Surround Sound), Gym, Powder Room, Two Additional Bedrooms and 4 Pc. Bathroom With Heated Flooring. The Impressive Garage Features A 12-Foot Ceiling and 9-Foot Garage Doors With Optional Heating/Cooling, Generous Clearance and Functionality Allowing 3 Car Parking. Irrigation System Is Installed In Front Yard. Close Proximity To Mount St. Louis, Golf Courses, Schools, Hiking Trails and More! (id:63244)
RE/MAX By The Bay Brokerage
Main Fl - 10 Armstrong Crescent
Bradford West Gwillimbury (Bradford), Ontario
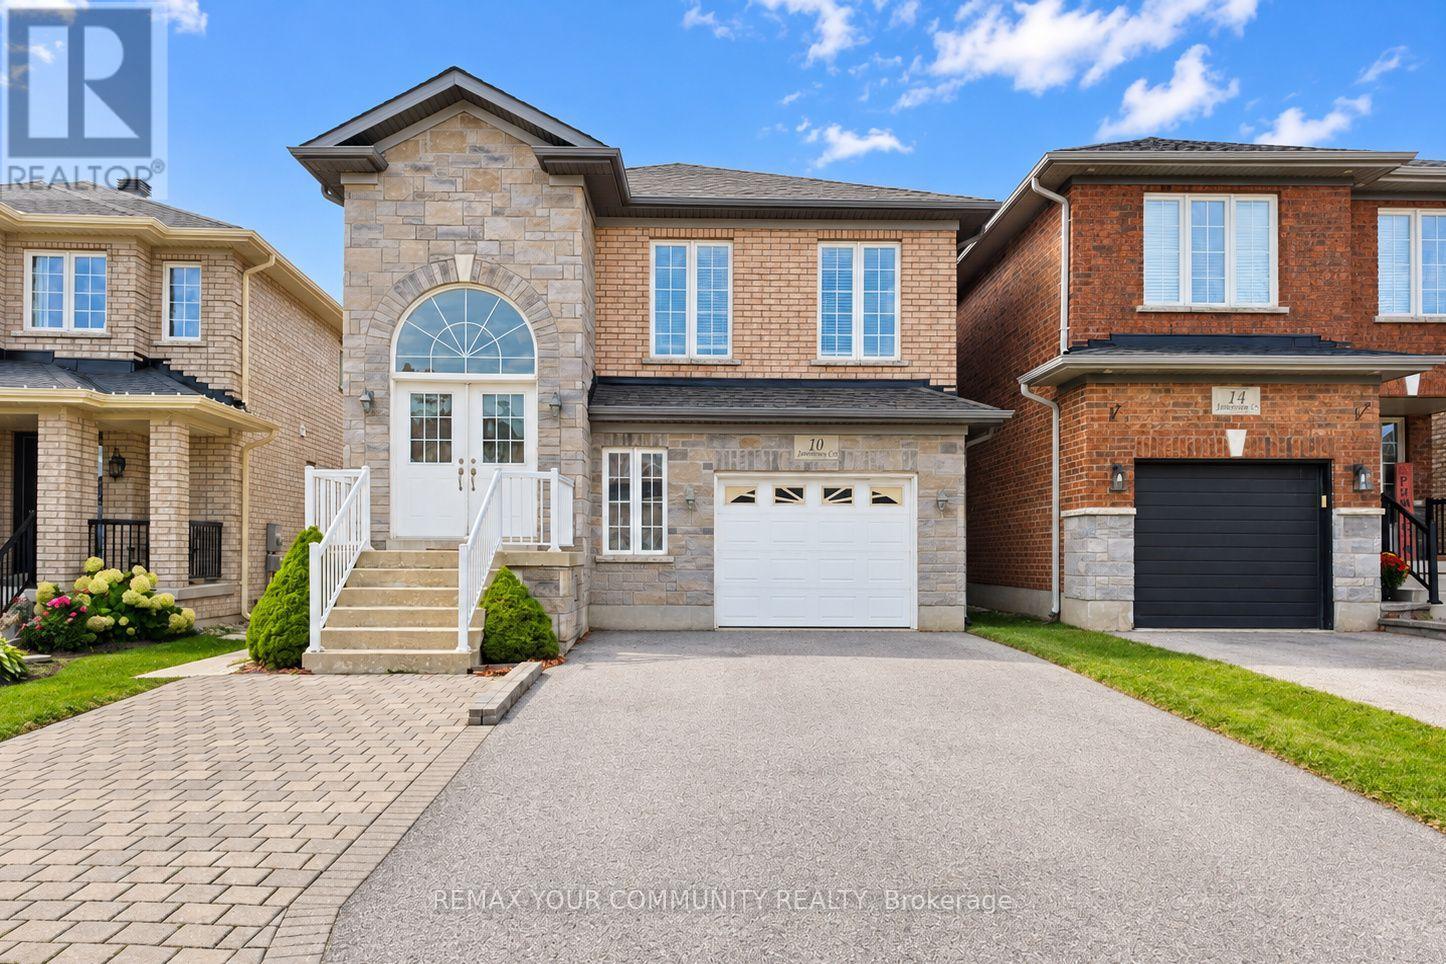
Bright, Spacious And Oversized Raised Bungalow Offering Generously Sized Bedrooms and 2 Full Bathrooms. The Primary Bedroom Features 4 Pc Ensuite and a Large Walk-In Closet. Enjoy the Open-Concept Kitchen with a Spacious Breakfast Area and Stainless Steel Appliances, Perfect for Everyday Living. Additional Highlights Include Soaring 9-Foot Ceilings, Private Laundry, and a Garage Plus 2 Additional Parking Spaces. Ideally Located Just Minutes to Highway 400, Shopping, Restaurants, and Everyday Amenities. A Wonderful Opportunity to Lease a Spacious and Well-Appointed Home in a Convenient Location. Backyard is Not Included. AAA Tenants Only. No Pets. Virtually staged for illustrative purposes to help visualize the space and its potential. (id:63244)
RE/MAX Your Community Realty
2 - 22 Centre Street
Bradford West Gwillimbury (Bradford), Ontario
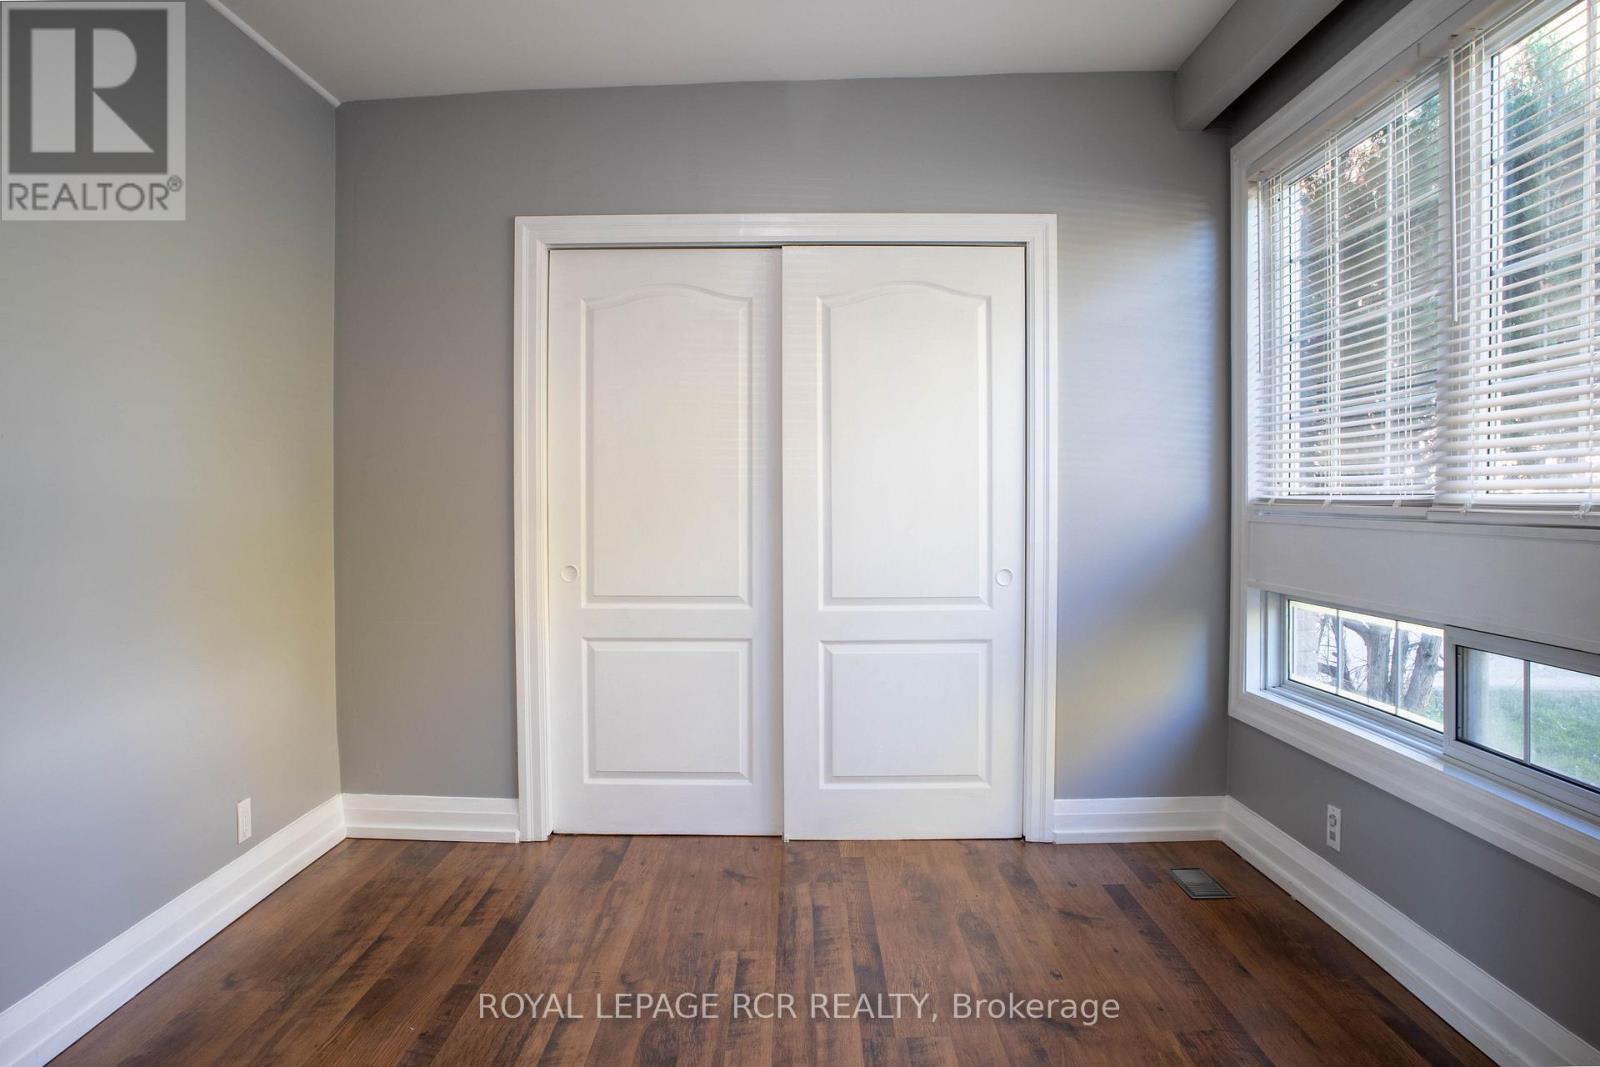
Great Opportunity with a 2 Bedroom in Well Kept Very Quiet FourPlex in the Heart of Bradford. Your suite includes entry from the street with a quiet fenced patio as well as an upper deck in the back suitable for bbq'ing or relaxing. Two vehicle parking. Utilities Included. Walk to Shops, Restaurants, Schools. New Heat Pump Installed for Individual Heating and Colling (id:63244)
Royal LePage Rcr Realty
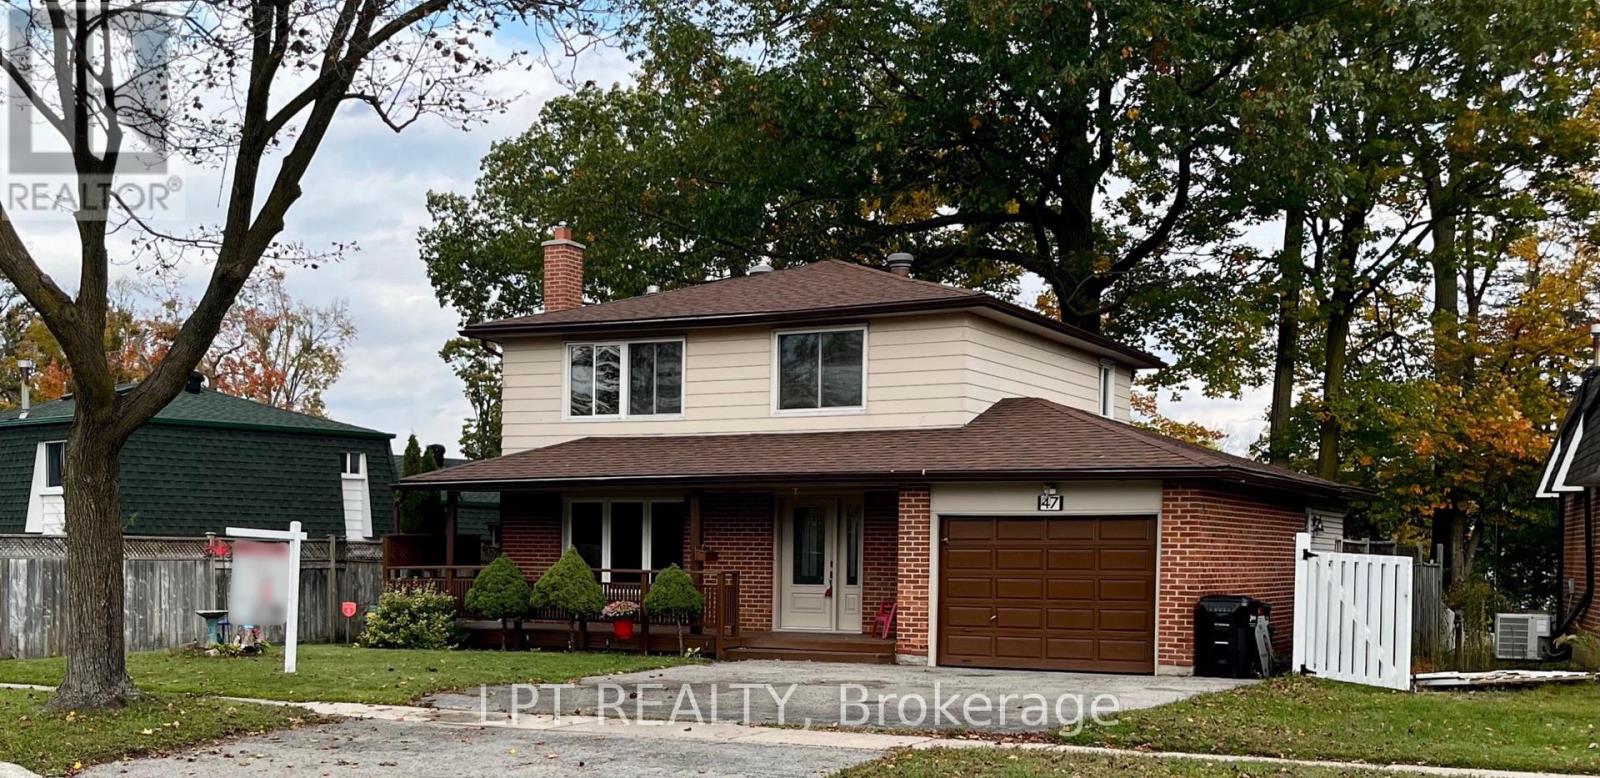
47 Springdale Drive
Barrie (Cundles East), Ontario
LOCATION, LOCATION, LOCATION! Welcome to this well-maintained 4-bedroom, 2-bathroom home, proudly offered by its original owner. Featuring brand-new flooring throughout and fresh paint this home offers a fantastic opportunity for families, first-time buyers, or investors alike. Situated on a generous lot, there's plenty of outdoor space to enjoy. Conveniently located just minutes from Highway 400, Georgian Mall, shopping, restaurants, parks, and schools, this property offers the perfect blend of space, comfort, and convenience. Don't miss your opportunity to make this home your own! (id:63244)
Lpt Realty
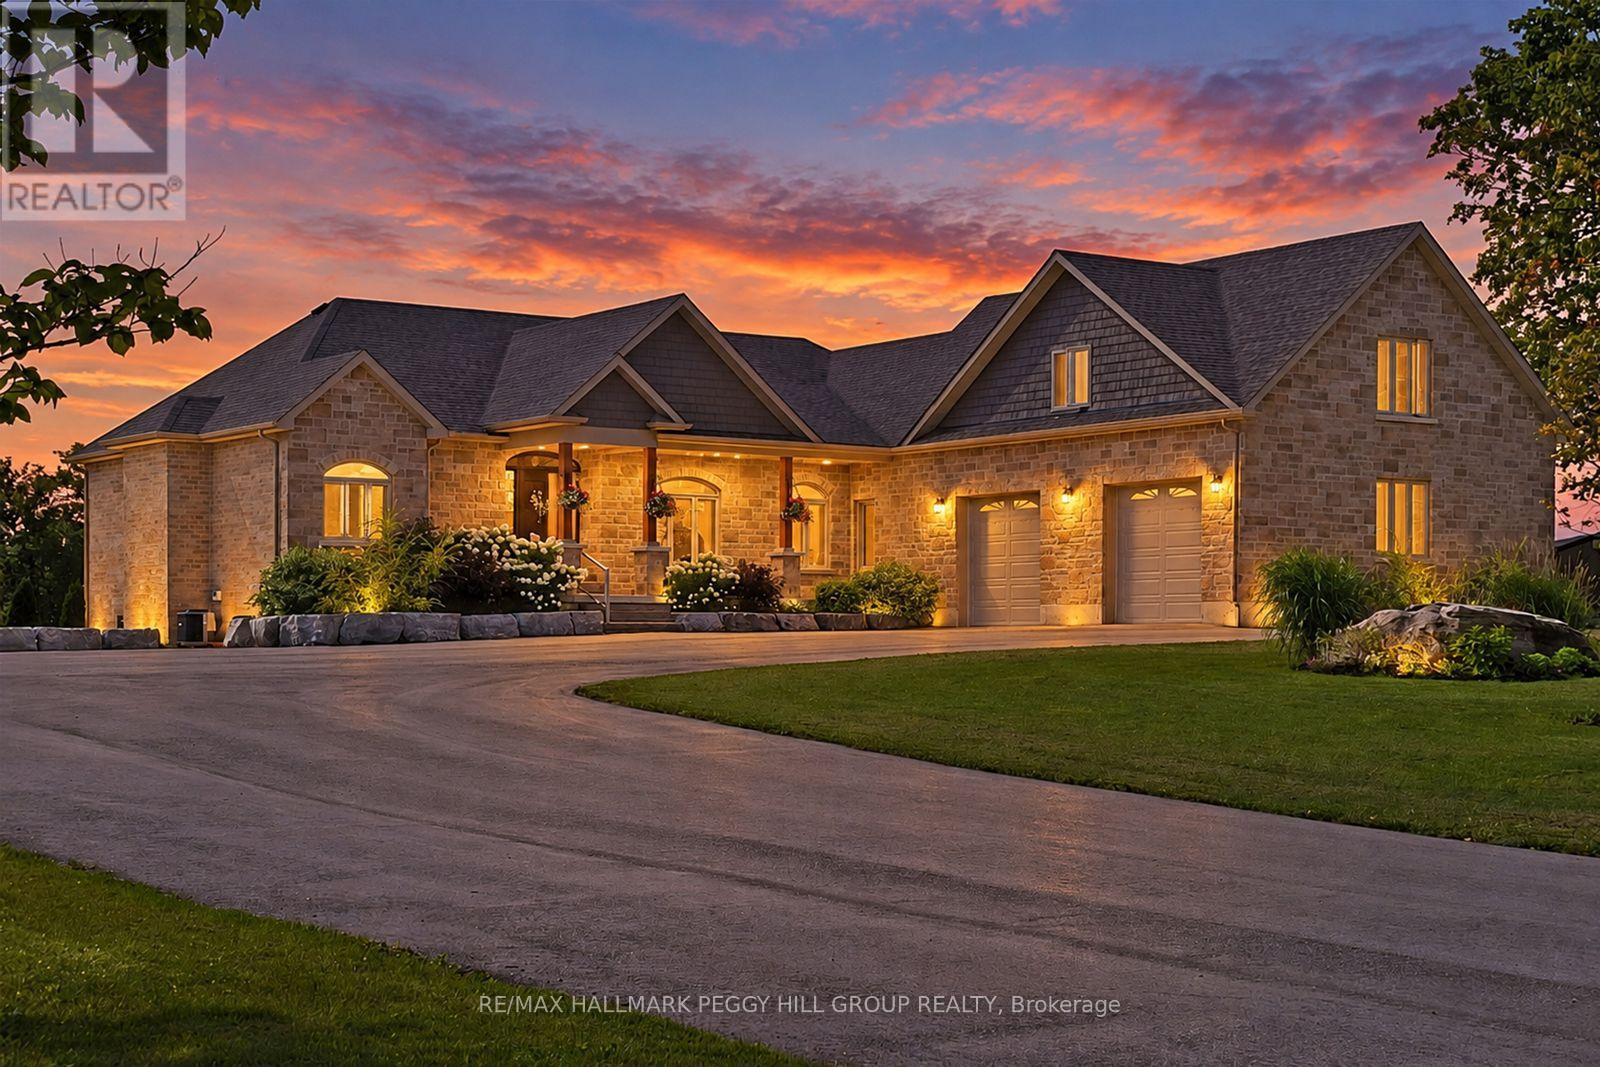
9157 30th Side Road
Adjala-Tosorontio, Ontario
GORGEOUS CUSTOM 2020-BUILT BUNGALOW WITH OVER 3,300 FINISHED SQ. FT. ON NEARLY 19 SPRAWLING ACRES WITH A 30 X 40 DETACHED SHOP! Nearly 19 acres of open countryside create a dramatic setting for this beautifully executed residence, approached by a long paved drive and finished in stone and brick with layered rooflines, timber posts, a deep covered porch and an 8 ft front door. The main level carries 10 ft ceilings throughout, beginning with a grand foyer and formal dining room beneath a tray ceiling before opening to a great room that rises to 14 ft under a vaulted ceiling, with expansive windows framing the surrounding landscape. The kitchen is built around an oversized quartz island with seating and features extensive white cabinetry topped with crown moulding, under-cabinet lighting, black stainless steel appliances and a gas stove backed by feature tile. The adjoining breakfast area opens to a covered deck with glass railings and sweeping views across the acreage. The primary suite continues the home's attention to detail with a tray ceiling, walk-in closet plus an additional closet and a 5-piece ensuite with heated floors, double vanity, glass shower and freestanding tub. Two additional bedrooms share a second 5-piece bath, while the upper-level rec room provides a separate living area well suited to a media room or home office. The partially finished walkout basement adds a finished 3-piece bath, covered patio access and in-law potential. Approximately 15 acres are currently farmed for cash crop, while the remaining grounds feature landscaped lawns, a fire pit area, storage shed and parking for more than 10 vehicles. Built in 2023, the detached 30 x 40 shop with 14 ft ceilings gives collectors, hobbyists or trades exceptional room for vehicles, equipment, projects or storage. (id:63244)
RE/MAX Hallmark Peggy Hill Group Realty
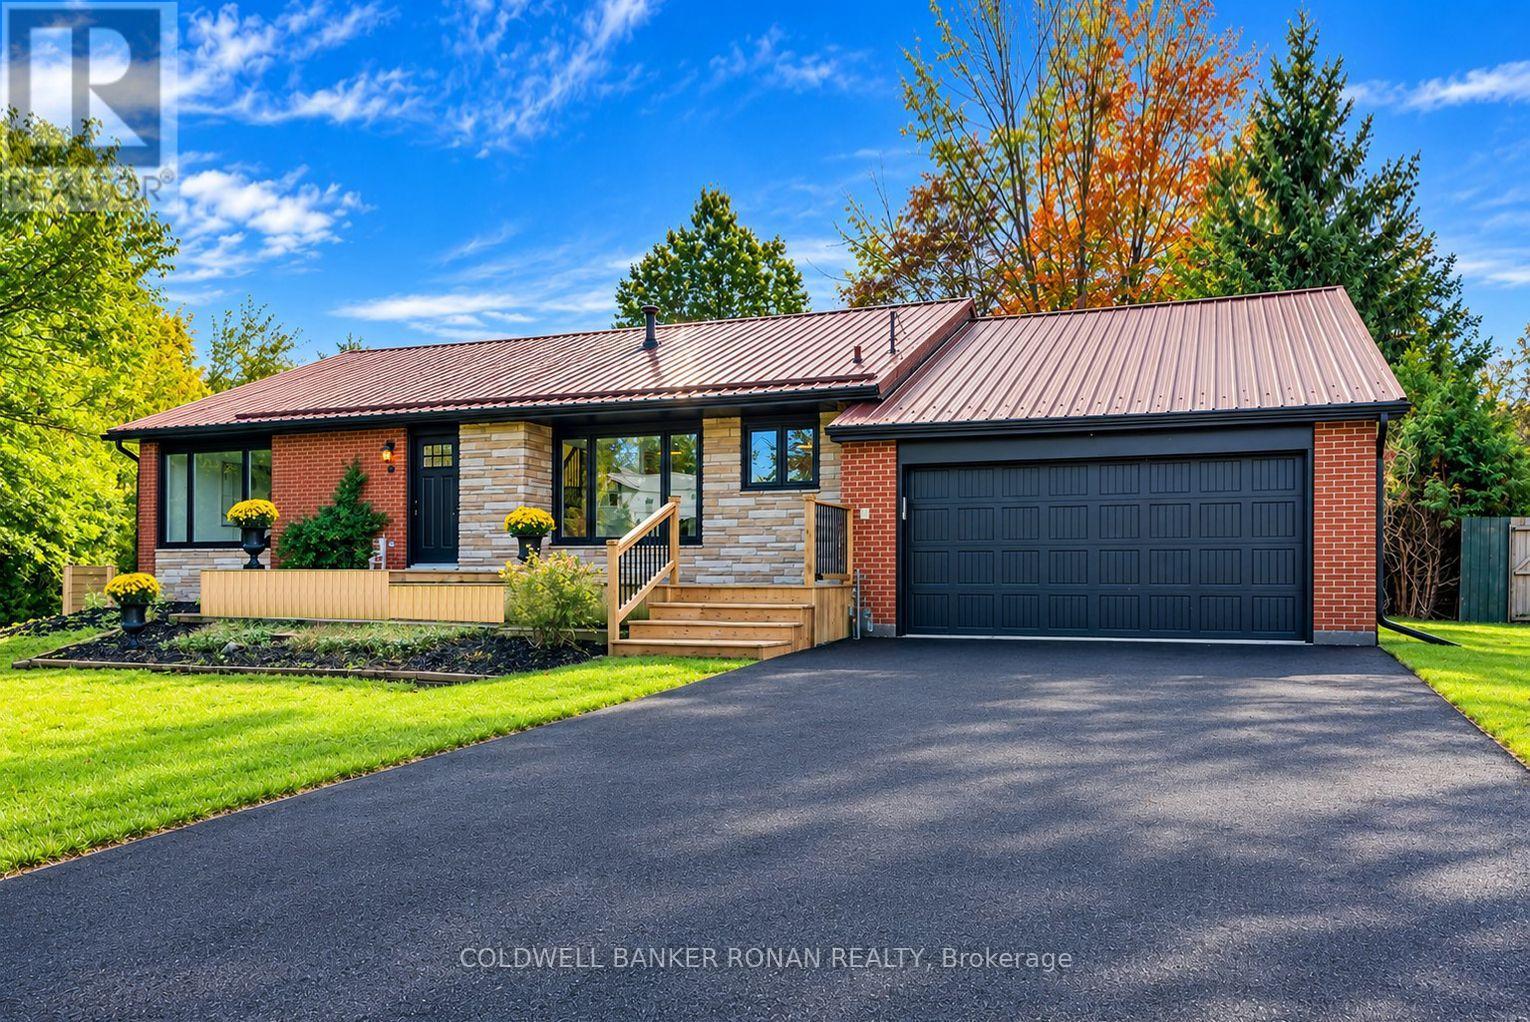
4411 7th Line
Bradford West Gwillimbury (Bond Head), Ontario
WELCOME TO 4411 7TH LINE BOND HEAD - SPACE, STYLE & INCREDIBLE POTENTIAL!Discover the perfect place to call home in the quiet community of Bond Head! This beautifully updated, bright and spacious four-level backsplit with a finished basement offers the ideal blend of modern comfort, versatile living space, and exciting income potential. Whether you're a first-time buyer, growing family, or investor looking for multi-generational living or rental opportunities, this property presents an exceptional opportunity to make your next move.Step inside and appreciate the tasteful updates throughout, featuring a bright, modern kitchen with stainless steel appliances, new shaker doors throughout, updated trim and flooring, and refreshed bathrooms. Offering 4 bedrooms and 2 bathrooms, this move-in-ready home combines contemporary finishes with the space and flexibility today's buyers are looking for.Step outside to your own private backyard oasis! Set on an impressive 100-foot-wide lot extending over 140 feet deep, this exceptional property is framed by mature trees and offers endless possibilities for outdoor entertaining, family gatherings, and making lasting memories. With room to relax, play, and entertain, this is outdoor living at its best.The value continues with an oversized attached double-car garage, a newly paved driveway with parking for up to 4 additional vehicles, a durable metal roof, numerous newer windows and doors along with a new furnace and heat pump installed in 2025. Conveniently located close to schools, golf, everyday amenities, and Highway 400, you'll enjoy the perfect balance of peaceful small-town living and convenient access to everything you need. SPACE TO GROW. POTENTIAL TO INVEST. A PLACE TO CALL YOUR OWN.Don't miss your opportunity to own this beautifully updated, move-in-ready home with room to grow, flexibility for the future, and the potential to create something truly special. Your next chapter starts here! (id:63244)
Coldwell Banker Ronan Realty
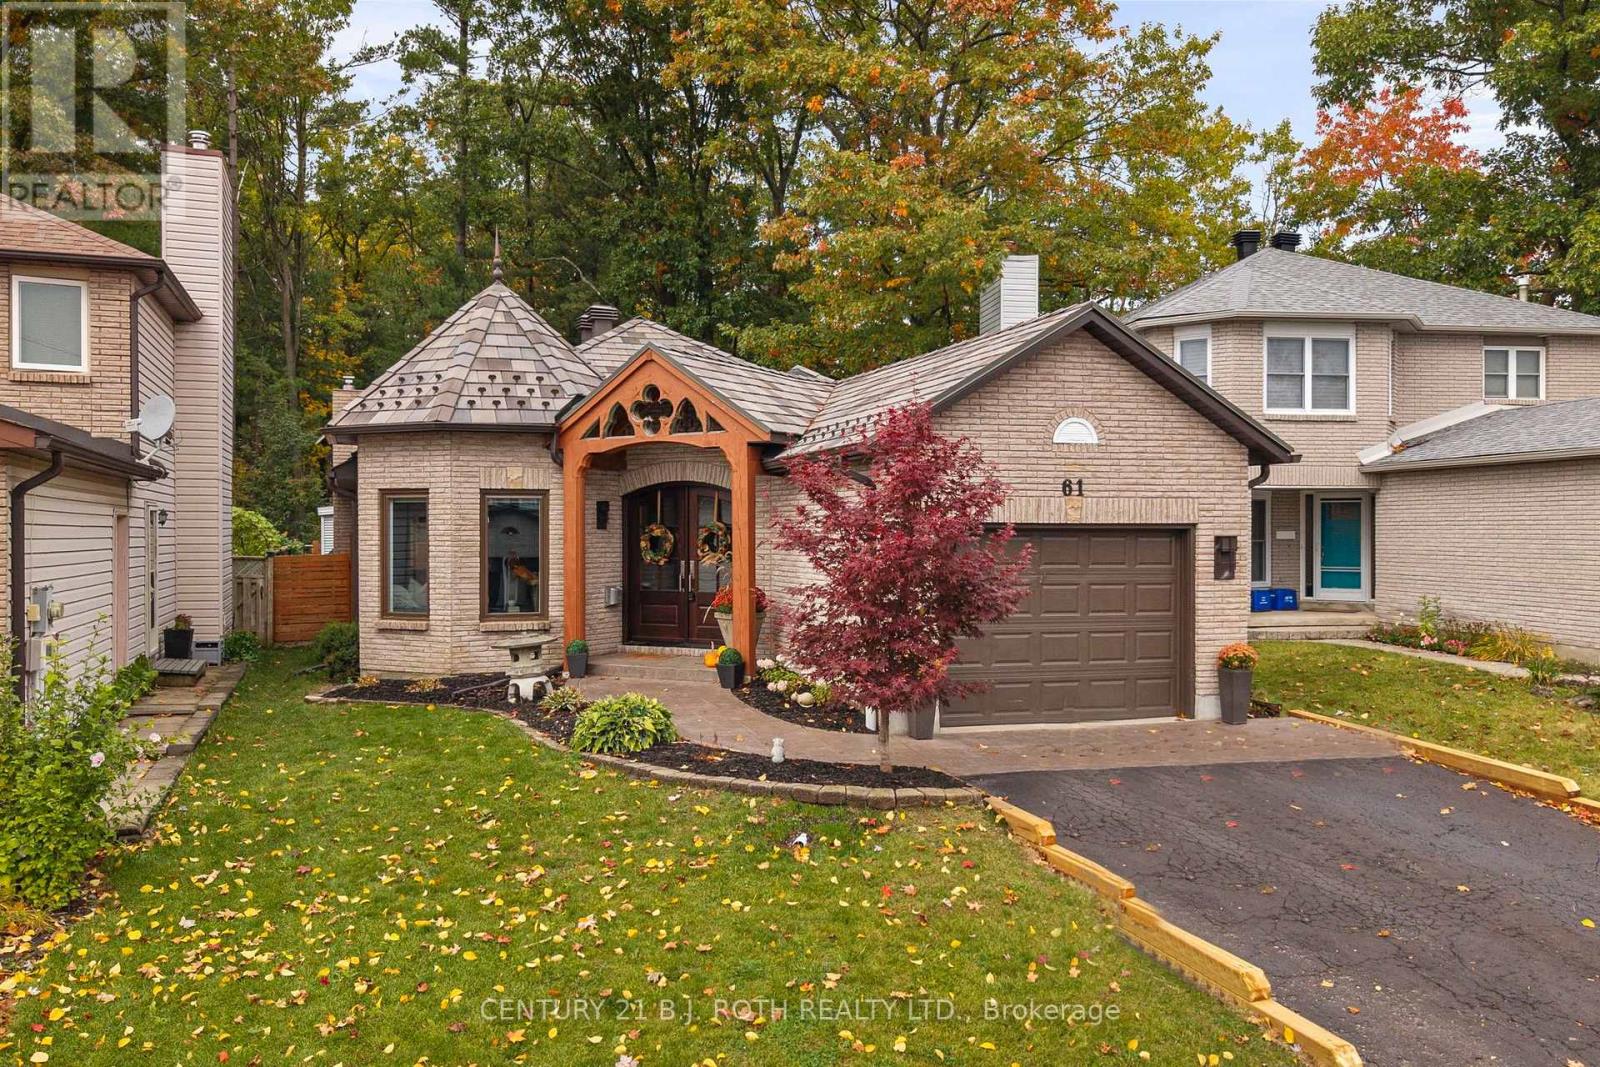
61 Orwell Crescent
Barrie (Letitia Heights), Ontario
Welcome to 61 Orwell, where refined design meets everyday comfort. Backing directly onto the forest of Andrew Hunter Park, this beautifully appointed bungalow offers a seamless blend of thoughtful design, quality finishes, and functional living. From the striking mahogany front doors to the stunning natural slate roof, backed by a lifetime warranty, every detail reflects the home's exceptional craftsmanship and enduring quality. Complemented by a stamped concrete walkway and professionally landscaped grounds, the exterior makes an unforgettable first impression. Inside, the thoughtfully designed main level showcases stunning engineered maple hardwood floors and a gas fireplace that adds warmth and ambiance to the living space. The layout features two bedrooms, including a spacious primary retreat with direct access to the backyard. For an added touch of luxury, the primary bedroom and both bathrooms feature in-floor heating, providing exceptional comfort throughout the cooler months. At the heart of the home, the chef-inspired kitchen is designed to impress, featuring an expansive quartz countertop, ample cabinetry and storage, a premium Fhiaba refrigerator, Bertazzoni convection microwave, and KitchenAid gas stove. The fully finished basement provides additional living space, including a third bedroom and a dedicated storage room with plumbing rough-ins for a future additional bathroom or potential hair salon setup, offering flexibility to accommodate your needs. Outdoors, enjoy your private Scandinavian-inspired backyard featuring a fiberglass pool, hot tub, electric sauna, and pergola with built-in Sonos speakers. Whether entertaining guests or unwinding at home, this exceptional property offers a unique balance of comfort, quality, and lifestyle. (id:63244)
Century 21 B.j. Roth Realty Ltd.
42 Whippoorwill Drive
Tiny, Ontario
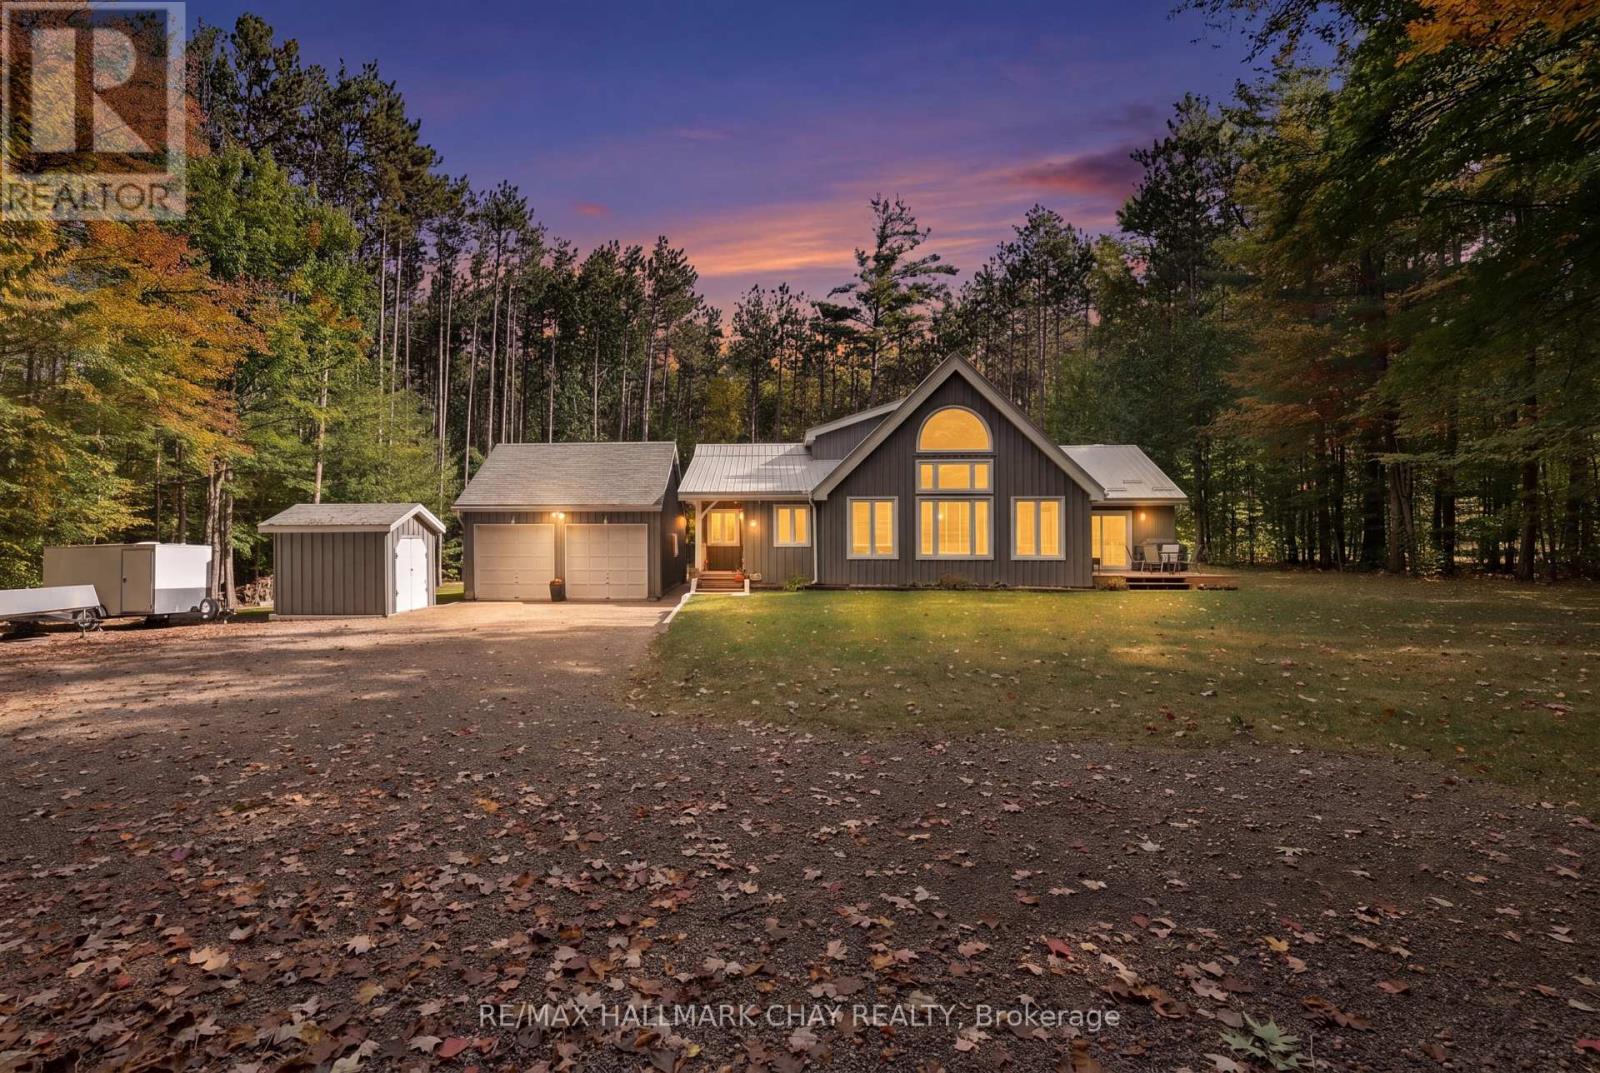
Welcome to 42 Whippoorwill Drive, nestled in the sought-after Whippoorwill Estates community! Situated on a beautifully treed and private estate lot spanning over 3 acres, this executive home offers more than 2,000 square feet of living space, combining the tranquility of country living with thoughtful modern updates. Step inside to discover an impressive great room featuring soaring vaulted ceilings, expansive windows that fill the space with natural light, and a cozy wood-burning fireplace. The beautifully renovated kitchen (2022) showcases updated cabinetry, flooring, and appliances, along with a bright eat-in area and walkout to the deck, perfect for entertaining or enjoying the peaceful surroundings. The unique loft-style primary bedroom provides a private retreat complete with its own ensuite, while two additional bedrooms on the main floor offer comfortable accommodations for family or guests. The main floor also features an updated bathroom (2022) and a separate soaker tub room. The finished lower level offers a spacious family room, an additional room added in 2023, updated flooring and lighting (2024), and plenty of storage space, providing flexibility for growing families, guests, or a home office. Extensive improvements include new windows throughout, patio and rear doors, kitchen renovation, updated main-floor bathroom, and mudroom flooring (2022); an additional lower-level bedroom (2023); driveway improvements, backyard clearing, basement flooring, and updated lighting (2024); and a new UV water treatment system (2025). A natural gas furnace was also installed in 2019.Outside, enjoy the privacy and natural beauty of your expansive property, with plenty of room to relax, entertain, or explore. The large detached heated garage (24 ft x 21 ft) provides excellent space for vehicles, recreational equipment, and all your toys. This exceptional property offers the perfect opportunity to enjoy peaceful country living, modern comforts, and privacy. (id:63244)
RE/MAX Hallmark Chay Realty
11 Oakmont Avenue
Oro-Medonte (Horseshoe Valley), Ontario
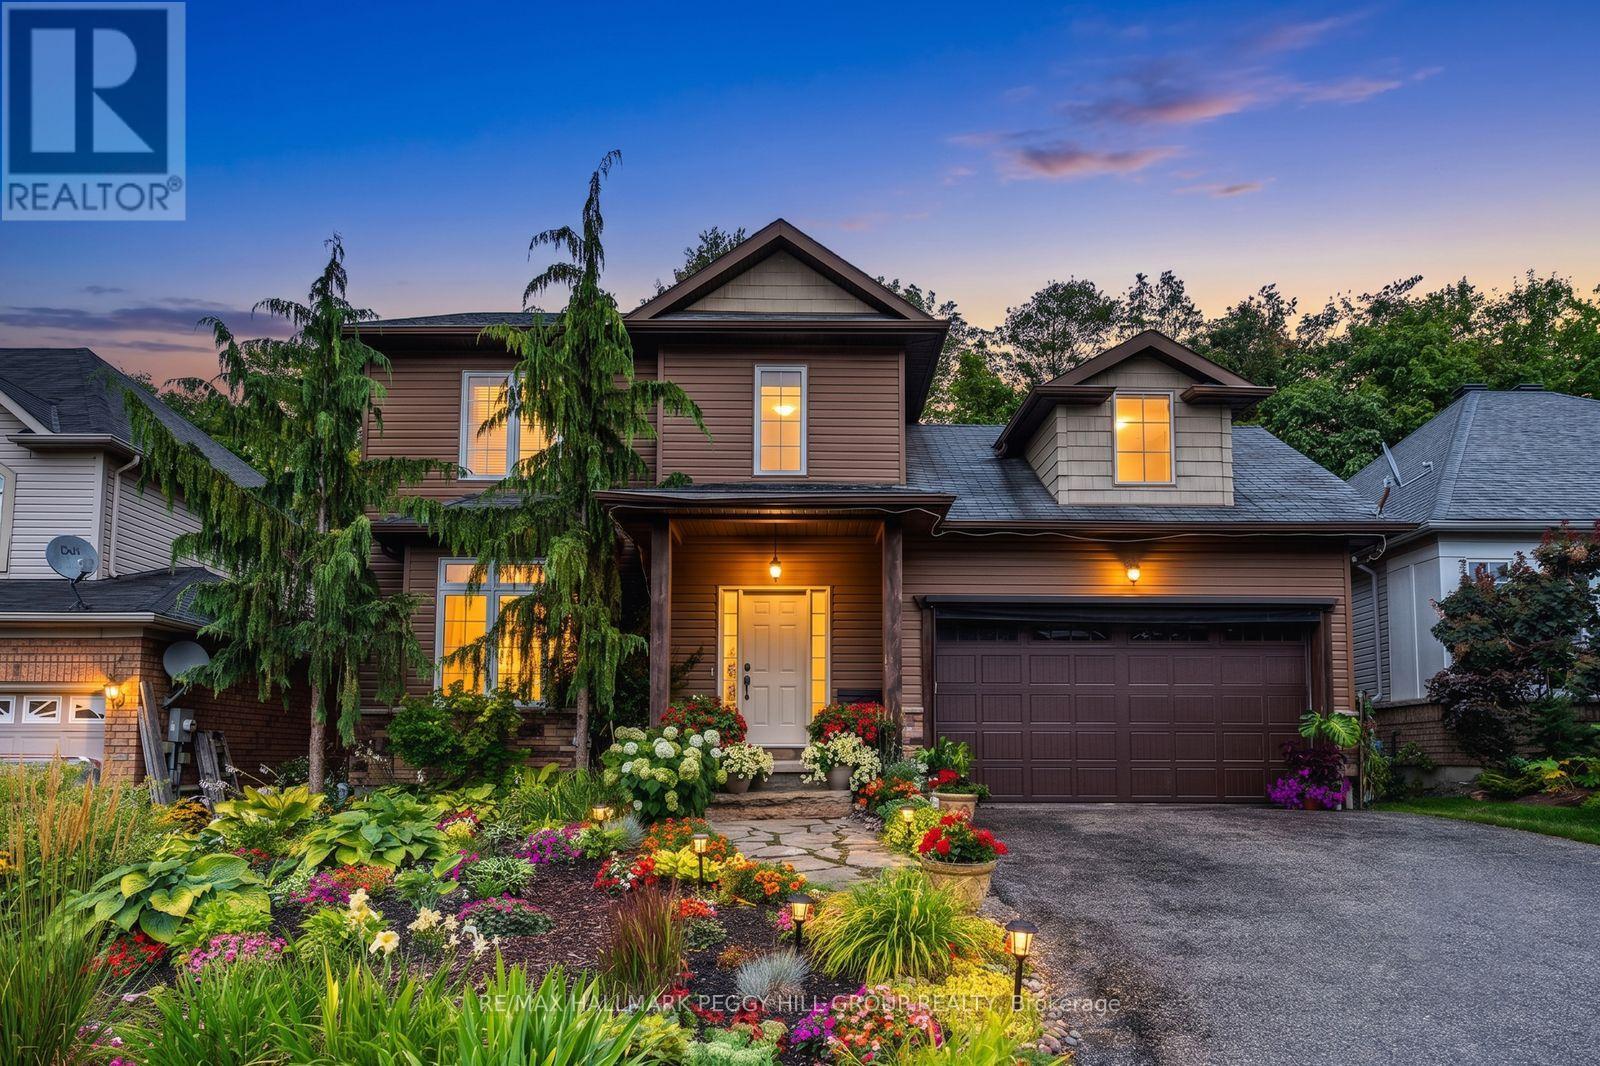
MULTI-GENERATIONAL LIVING MEETS FOUR-SEASON HORSESHOE VALLEY ADVENTURE! Nearly 2,500 finished sq. ft. is only the beginning, with a finished lower level designed for different stages of life, offering in-law potential with its own kitchen, living space, two bedrooms and a full bath. Add a beautifully finished interior, a garage with a custom bar and a lush treed backyard that feels more like a cottage-country escape than a typical in-town lot. Rich hardwood floors flow through the main living areas, where a gas fireplace anchors the space and sliding doors open to a deck overlooking layers of mature greenery. The kitchen pairs timeless shaker-style cabinetry with stainless steel appliances including a gas stove, a tiled backsplash, generous prep space, and a large island that naturally draws people together. The primary suite includes a walk-in closet and 4-piece ensuite featuring a soaker tub, separate shower, and oversized vanity, while two additional bedrooms complete the upper level. Beautifully landscaped front and back, the property is framed by colourful perennial gardens, natural stone walkways, mature trees, and a backyard that feels tucked into the forest. The garage adds an unexpected bonus with a custom bar, wood ceiling, lounge area, and bug-screened doors, creating a casual hangout spot for evenings with friends. Set in a quiet, friendly Horseshoe Valley neighbourhood near parks, trails, skiing, golf, Horseshoe Resort, Vettä Nordic Spa, Horseshoe Heights P.S. and Simcoe Woods Community Centre, with Barrie, Orillia and Lake Simcoe within easy reach. (id:63244)
RE/MAX Hallmark Peggy Hill Group Realty
4 Imperial Crown Lane
Barrie (Innis-Shore), Ontario
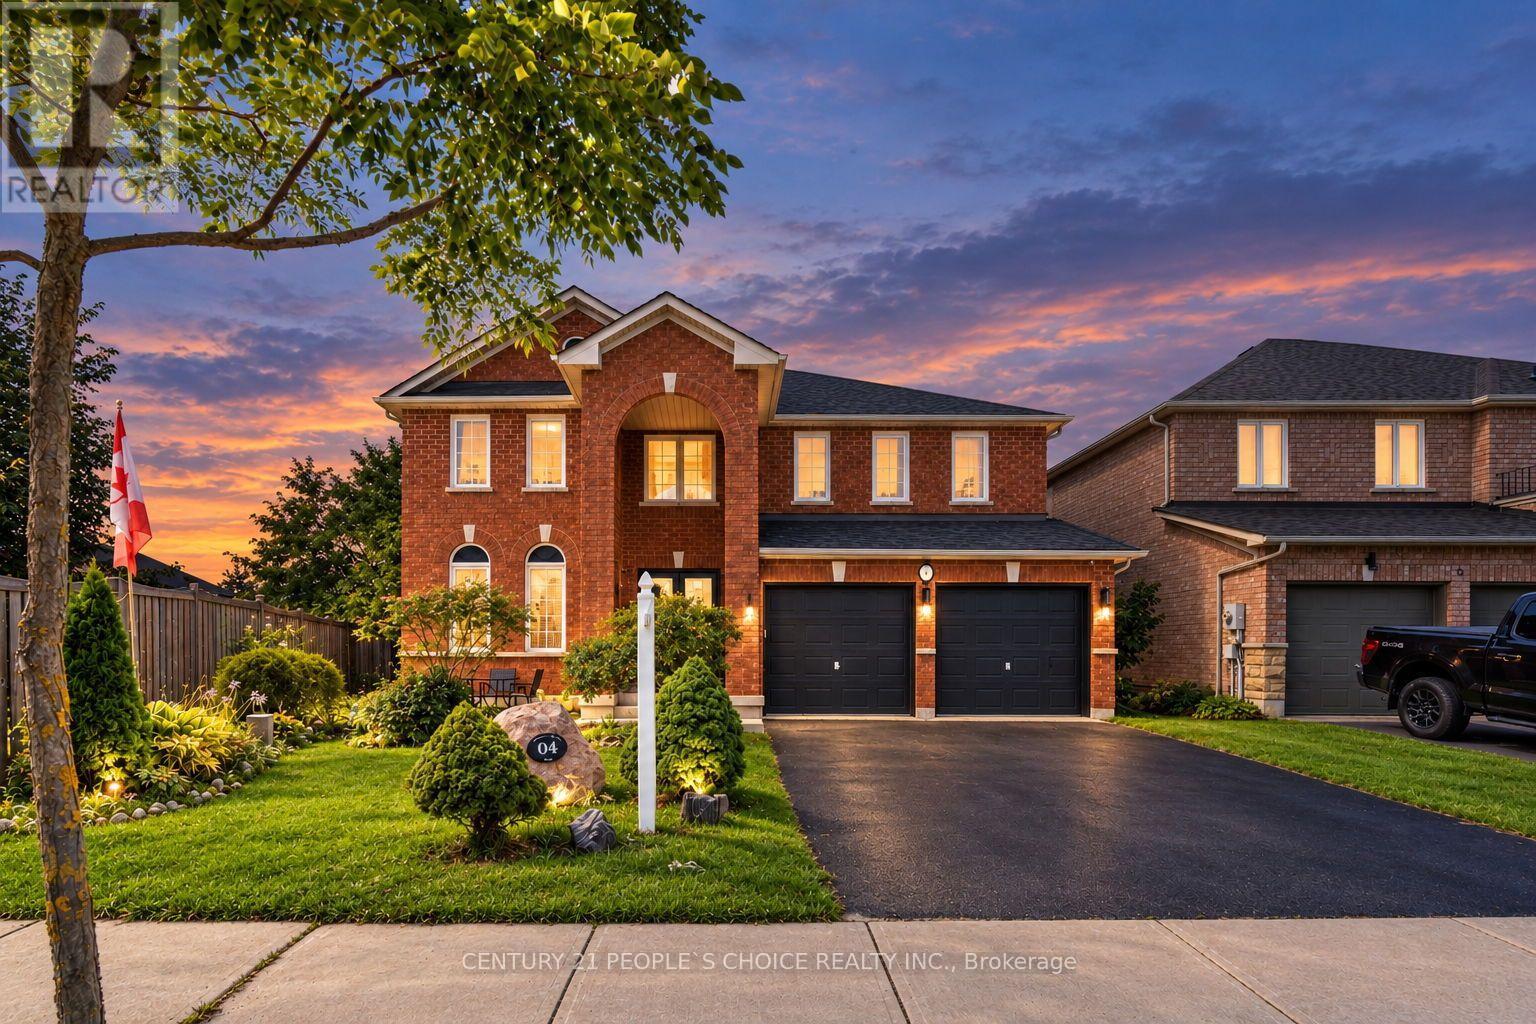
Family fun awaits in this beautifully maintained, fully finished home featuring an inground saltwater pool and spectacular backyard oasis. Ideally situated in a highly sought-after neighborhood and within walking distance of a private beach, this impressive property offers a large lot, exceptional curb appeal, and a bright, spacious interior complemented by elegant finishes throughout. The thoughtfully designed floor plan features generously sized principal rooms, hardwood and ceramic flooring, main-floor laundry, and an abundance of natural light. The spacious primary bedroom is a private retreat, complete with a large walk-in closet and luxurious ensuite bathroom. Step outside to enjoy the beautifully landscaped backyard, perfect for entertaining, relaxing, and creating lasting family memories around the inground saltwater pool. (id:63244)
Century 21 People's Choice Realty Inc.
53 Livia Herman Way
Barrie (East Bayfield), Ontario
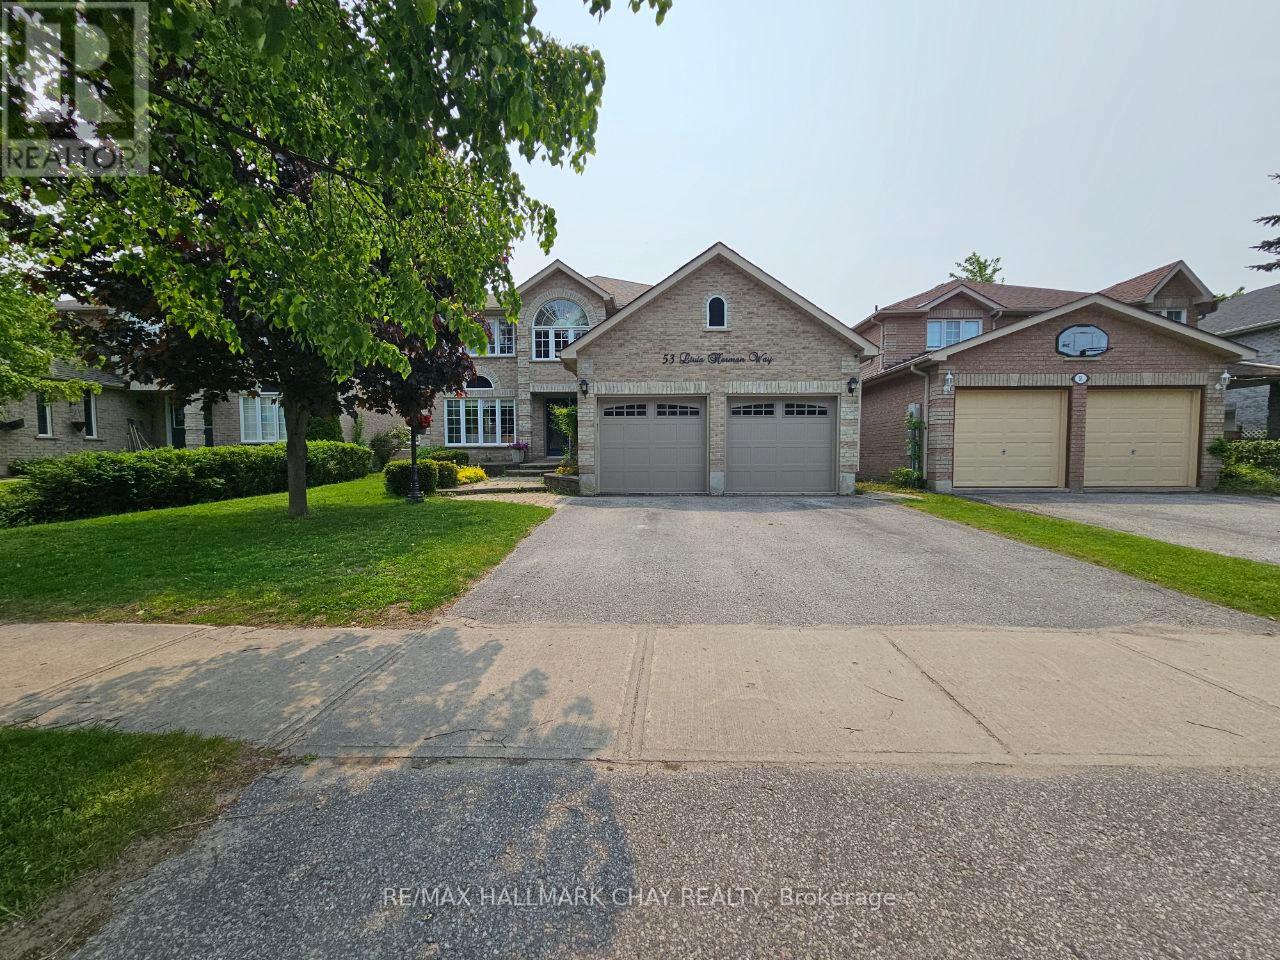
Welcome to this beautifully maintained North Barrie home, available for annual lease. With thoughtful updates, a well-kept interior, and beautiful landscaping, this property offers plenty of space for comfortable family living.The main floor features a dedicated office, cozy family room with a gas fireplace, spacious living room, formal dining room, and a stylish kitchen with stainless steel appliances and a gas stove. A convenient two-piece powder room and mudroom with direct garage access complete the main level.Upstairs, you'll find four generous bedrooms, including a spacious primary bedroom with a private ensuite, along with a five-piece main bathroom.The finished basement provides even more living space with two additional bedrooms, a large recreation room with a second gas fireplace, and a modern three-piece bathroom.Outside, enjoy a fully fenced backyard with a three-tier deck, offering a great space for relaxing or entertaining. The home also features lovely front landscaping that adds to its curb appeal.Located in a desirable, family-friendly North Barrie neighbourhood, just steps from Cartwright Park, a community centre, and highly regarded schools. Georgian Mall, Bayfield Street shopping and dining, and Highway 400 are all just minutes away.Utilities are additional to the monthly rent. A wonderful opportunity to lease a spacious and well-cared-for home in a convenient Barrie location. (id:63244)
RE/MAX Hallmark Chay Realty
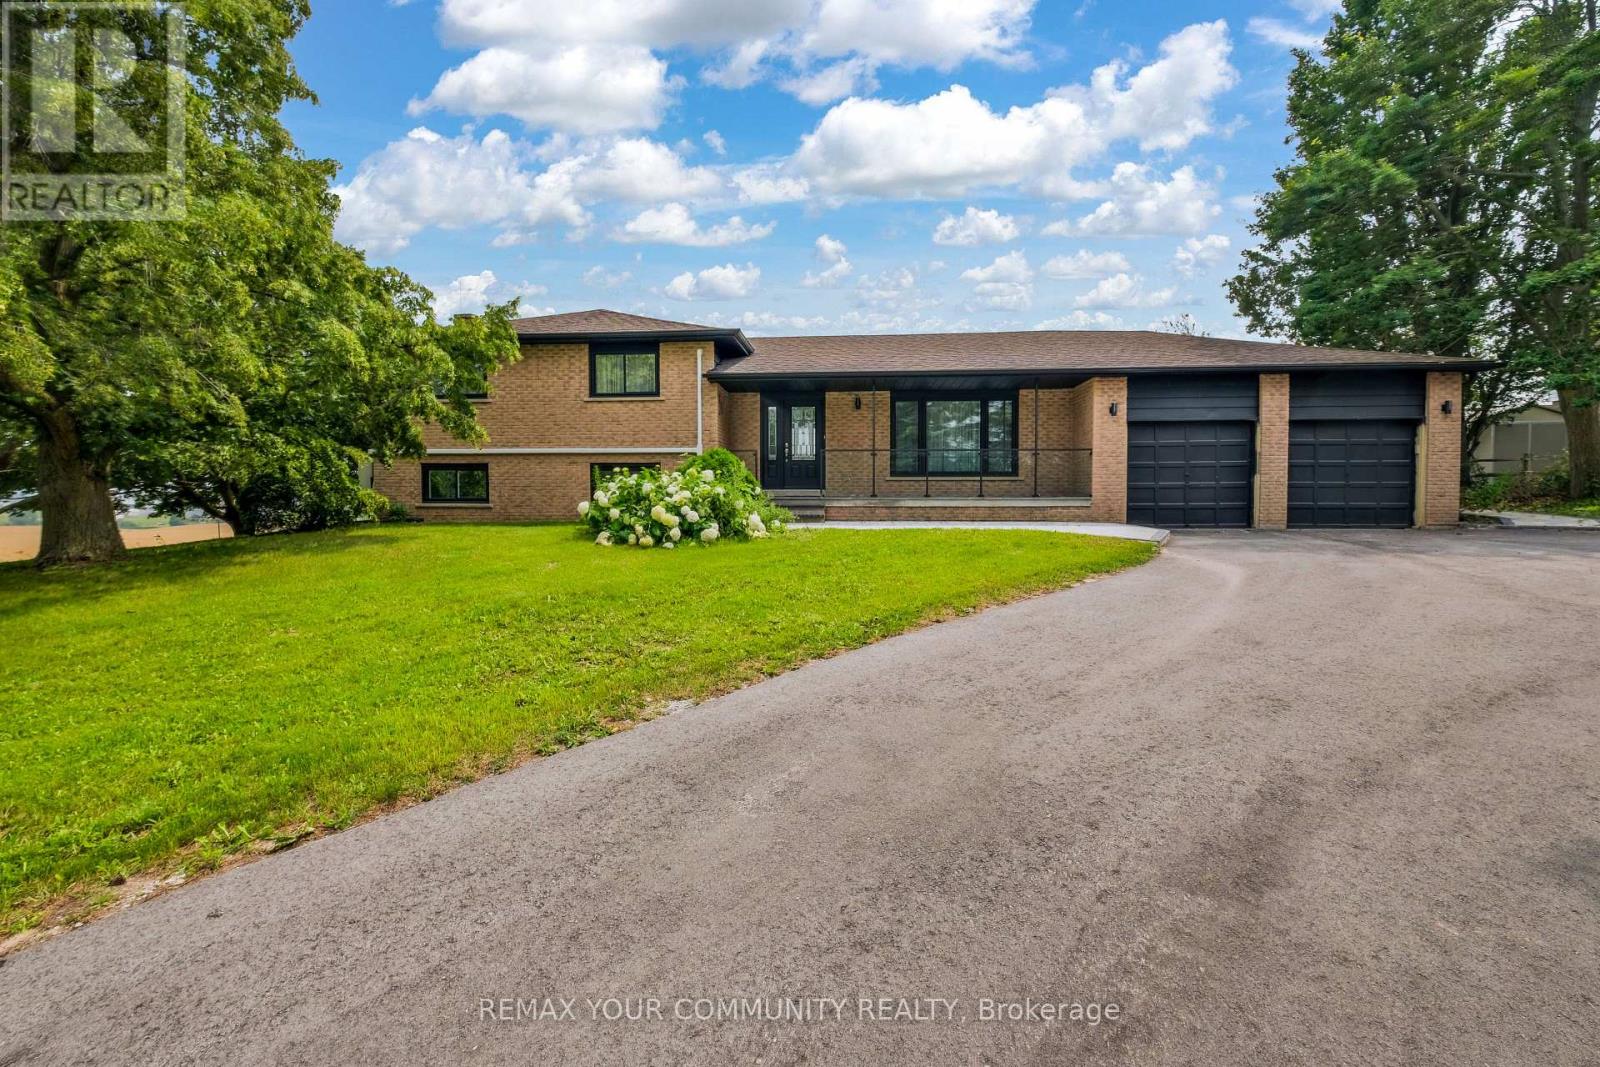
3211 Line 8
Bradford West Gwillimbury, Ontario
Welcome to 3211 Line 8, Bradford. This beautifully updated and extensively renovated detached home is move-in ready and situated on an expansive 150' x 168' lot (nearly 0.6 acres), offering breathtaking unobstructed countryside views and exceptional privacy. Combining modern comfort with peaceful country living, this impressive 4-level sidesplit features 4+2 bedrooms, a functional family-friendly layout, and numerous upgrades throughout, including a new 200-amp electrical service. The bright and inviting interior showcases beautiful natural-tone flooring, a spacious family-sized eat-in kitchen with ample cabinetry and counter space, generous principal rooms, a welcoming dining area, separate living and family rooms, a dedicated office/library, and a finished lower level complete with a large recreation room, additional bedroom, and plenty of storage. The spacious primary bedroom features a beautifully renovated ensuite, while two separate walkouts lead to the deck and expansive private backyard, perfect for outdoor entertaining, family gatherings, or simply enjoying the spectacular countryside views. Additional highlights include a double-car garage with direct basement access, a generous driveway with ample parking, and an oversized lot offering endless possibilities. Ideally suited for growing families, multi-generational living, or those seeking potential in-law accommodations, this exceptional property offers outstanding space, flexibility, and convenience. Located just minutes from Highway 400, Holland Street, shopping, schools, restaurants, and everyday amenities. Enjoy the best of both worlds with the tranquility of country living and easy access to the city. (id:63244)
RE/MAX Your Community Realty
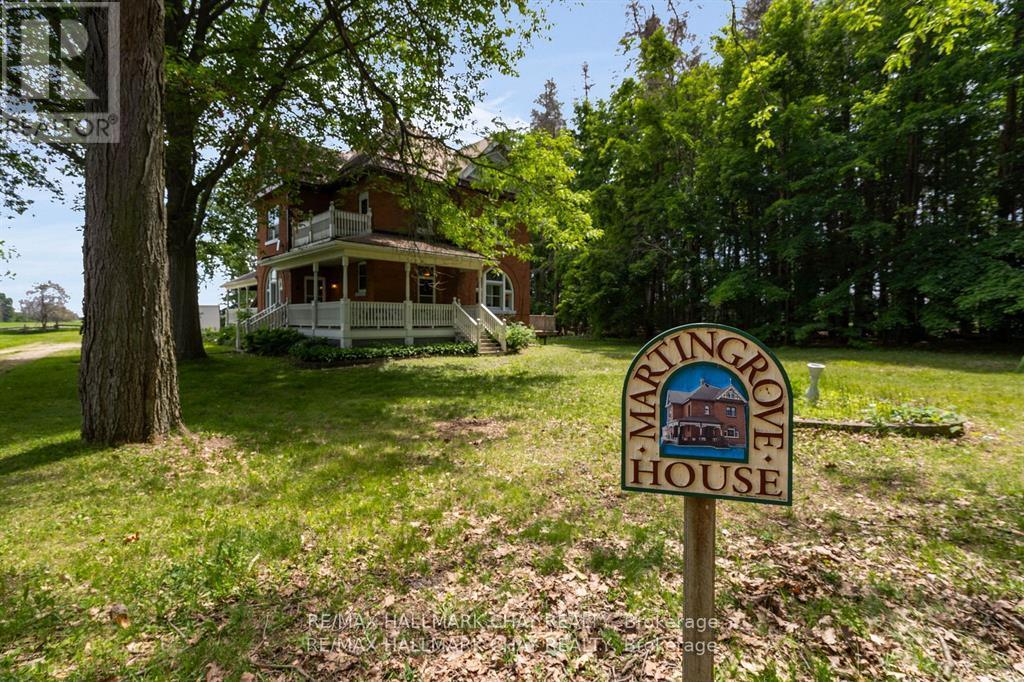
1407 Flos 8 Road W
Springwater, Ontario
Welcome to Martingrove! One of springwaters designated Heritage homes. The handcrafted details are stunning, this home will call you... Built in 1906 on a private 2.57 acre property surrounded by mature trees and backing and siding onto a farm field. Sound of birds and tanquility. Original Wavy stained glass windows and stained glass transom windows with Fleur-de-lis above doorways. Hardwood flooring on main and upper. Solid field stone wood fireplace surround. Two bathrooms 3 piece on main and very large spa size bathroom on upper. Updated electrical, metal roof. The hand crafted railing and balusters are breath taking.Back staircase from kitchen with a gorgeous amber glass fixture and fleur de lis transom window. Wrap around porch for serene outdoor seating. Hot Tub off the back deck. Solar panel contract that draws income. This home is charming and grand. (id:63244)
RE/MAX Hallmark Chay Realty
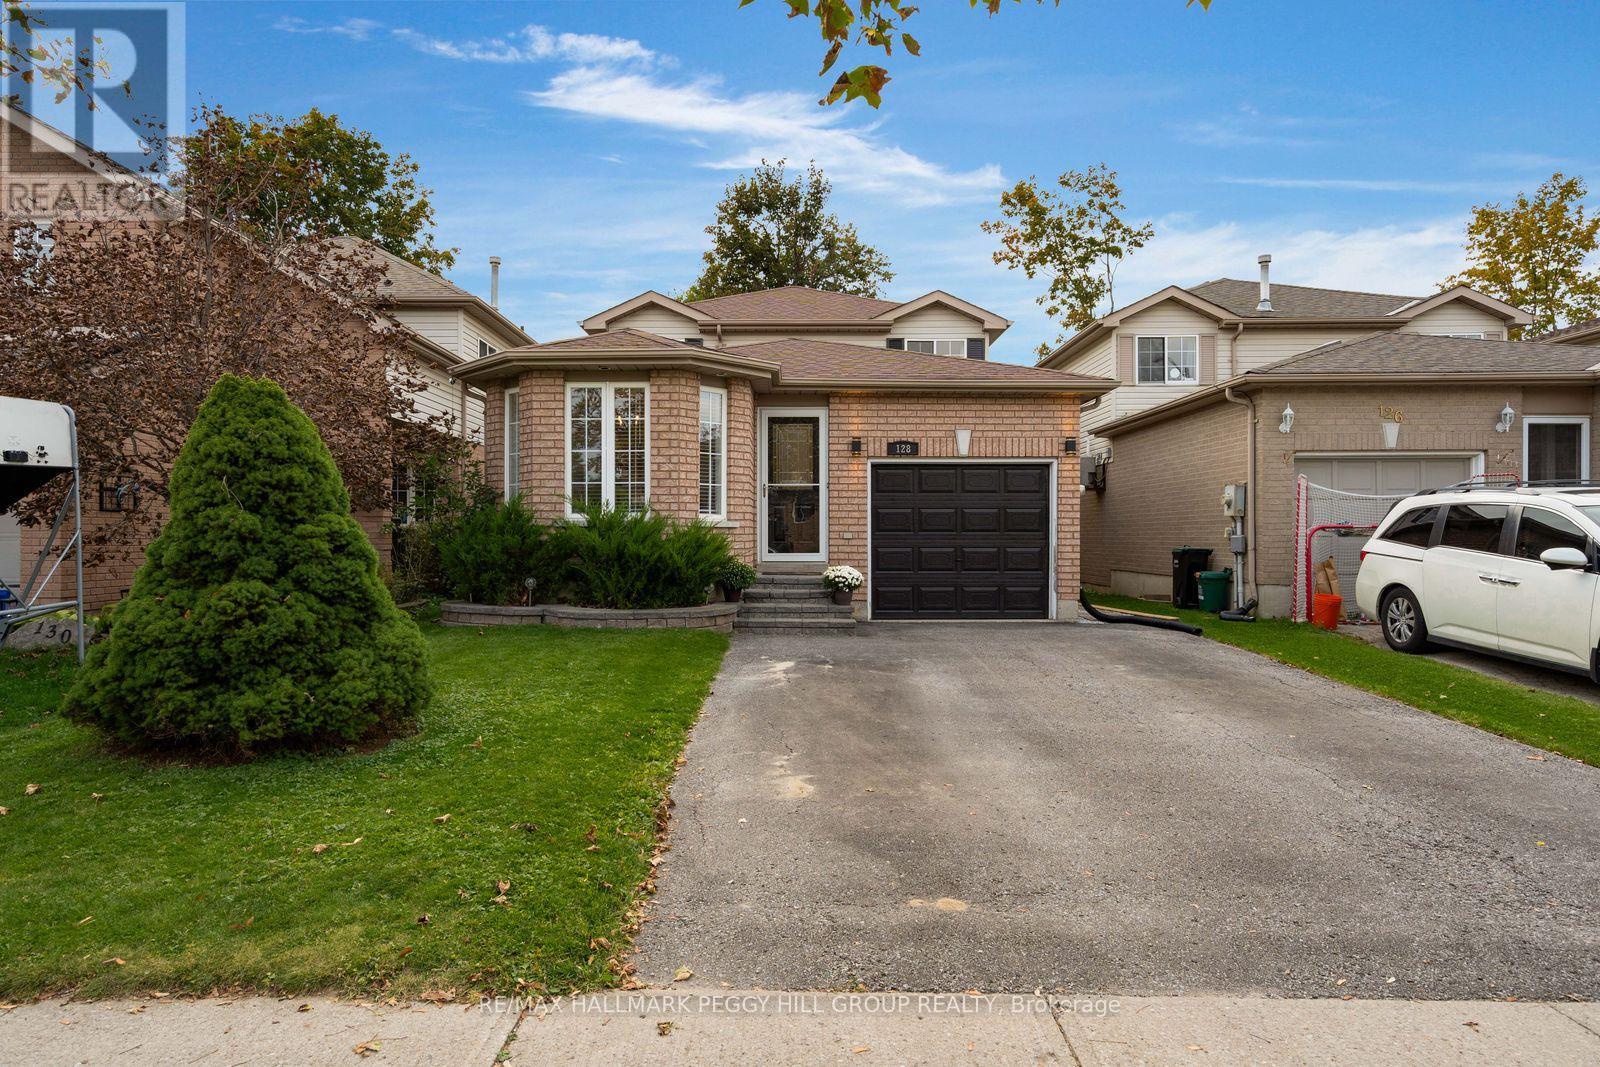
128 Churchland Drive
Barrie (Holly), Ontario
MOTIVATED SELLER! BRING ALL OFFERS! UPDATED FULLY DETACHED 3-BEDROOM HOME IN BARRIE'S HOLLY NEIGHBOURHOOD! 128 Churchland Drive offers an updated interior with tasteful neutral finishes, starting with a beautifully renovated kitchen featuring white shaker cabinetry, quartz countertops, stainless steel appliances, a subway-tile backsplash and peninsula seating. The adjoining dining area is filled with natural light from a large bay window, while a few steps down, the generous living room features a gas fireplace and direct access to the backyard, making it a favourite spot for movie nights and evenings at home. A separate office offers its own walkout to the backyard and access to an updated 2-piece bathroom, creating an excellent setup for working from home, while a separate laundry room completes this level. Upstairs, three bedrooms include a sizeable primary with a walk-in closet, complemented by an updated 4-piece bathroom with a marble countertop. Updated vinyl flooring runs throughout much of the home, with additional improvements including newer furnace and air conditioning, updated shingles and newer sliding and rear exterior doors. Outside, mature landscaping complements the attractive brick-front exterior, while an attached single-car garage with inside entry provides additional parking and storage. The fully fenced backyard is ready for sunny afternoons, featuring a newer heated above-ground pool with a pool pump and electric heat pump, a generous patio for outdoor dining and an illuminated gazebo for evenings under the lights. The established Holly neighbourhood adds even more to love, with multiple schools, parks, trails, public transit and Mapleview West Marketplace all within walking distance, putting groceries and everyday essentials just a short stroll from home. (id:63244)
RE/MAX Hallmark Peggy Hill Group Realty
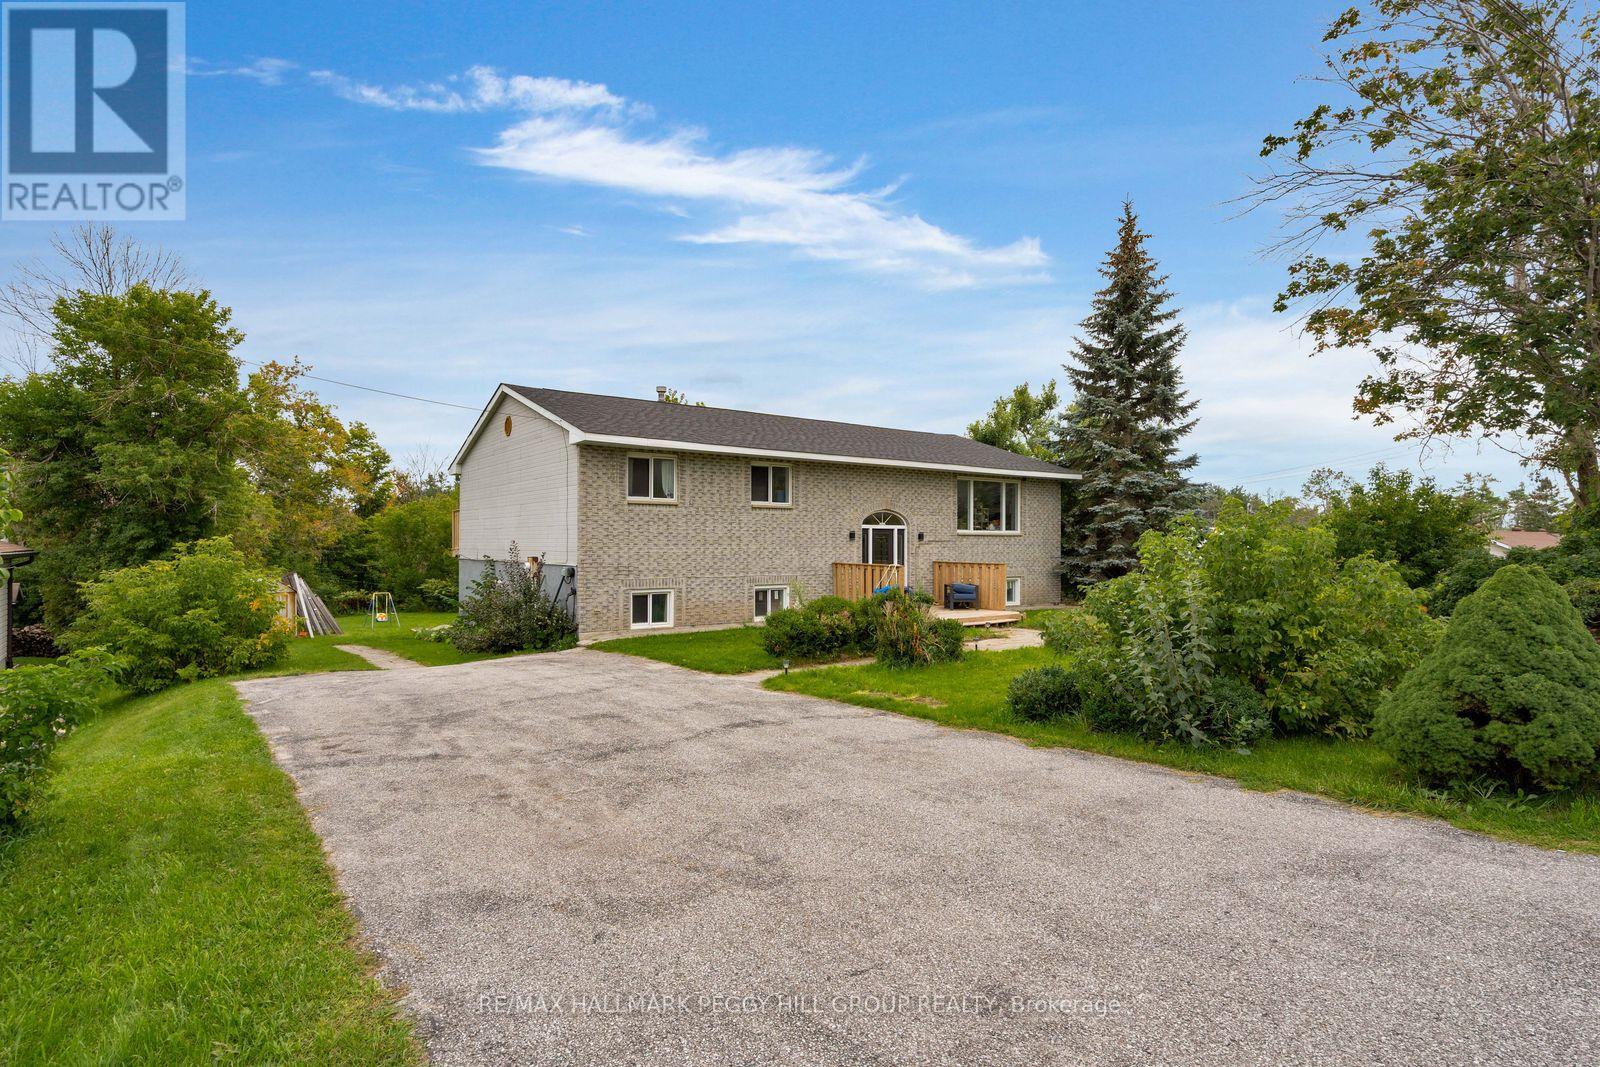
4261 Huronia Road
Severn, Ontario
5-BEDROOM RAISED BUNGALOW WITH IN-LAW POTENTIAL & A DEEP LOT! Set on an 80 x 186 ft lot with over 2,900 finished sq. ft., this home offers a layout that can move comfortably through different stages of life, whether that means a growing family, multigenerational living or having more room as your needs change. The brick front and front deck are complemented by landscaped grounds and driveway parking for six vehicles plus an EV charger, while multiple elevated rear decks, patio spaces, a fire pit area and a direct gas hookup ready for the barbecue or a future outdoor kitchen create several ways to enjoy the backyard. Major practical updates have already been taken care of, including a newer roof, windows, furnace and air conditioning, along with replaced deck boards. From the foyer, a custom extra-wide staircase leads to the main level, where recently refinished hardwood flooring runs throughout. The living room is lined by a large front window, the dining area opens to an elevated deck and the updated kitchen offers abundant cabinetry, a large centre island and generous workspace. The primary bedroom features crown moulding, access to its own elevated balcony and semi-ensuite access to the updated 5-piece bathroom with two vanities, a soaker tub and separate shower, while two additional bedrooms complete the level. The finished basement adds another layer of living with a rec room, wet bar hookup, kitchen, gym, two bedrooms and a 4-piece bathroom, plus two separate exterior entrances that create excellent in-law potential and more independence for extended family. Highway 11 is moments away for commuters, with downtown Orillia, waterfront recreation, shopping and Orillia Soldiers' Memorial Hospital all within an easy drive. (id:63244)
RE/MAX Hallmark Peggy Hill Group Realty