35 Landolfi Way Bradford West Gwillimbury (Bradford), Ontario L3Z 4L7

$810,000
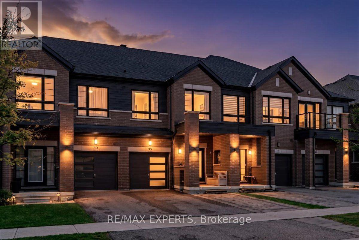
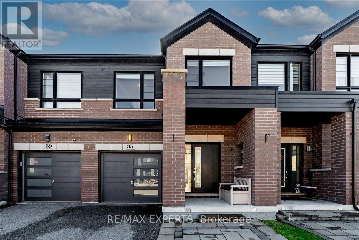
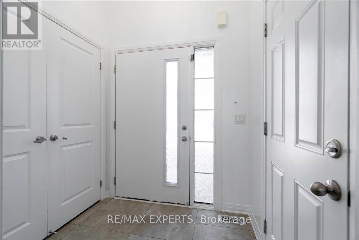
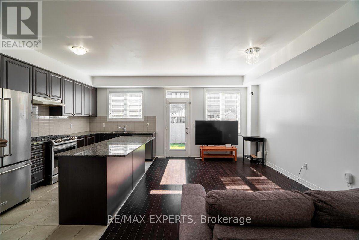
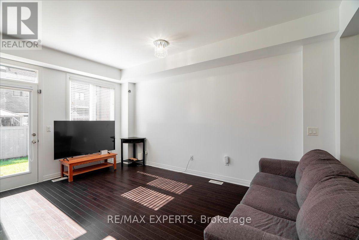
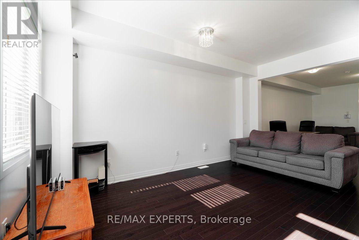
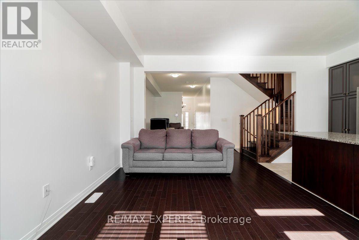
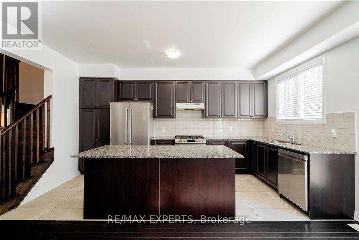
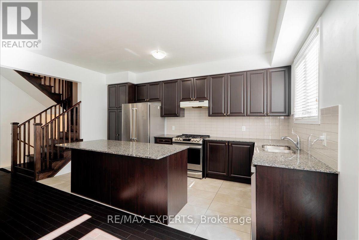
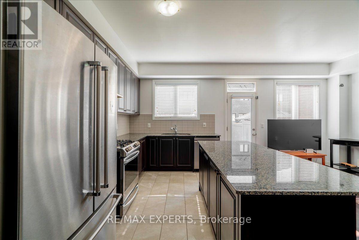
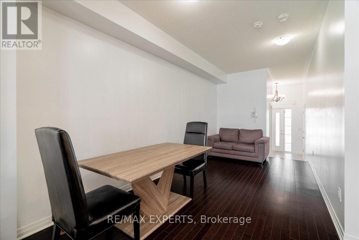
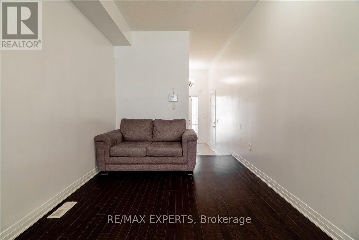
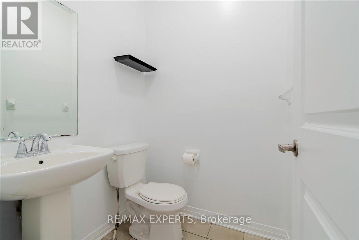
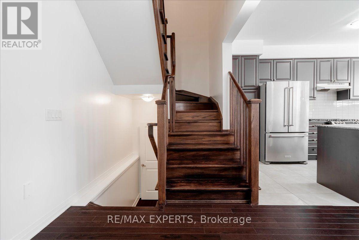
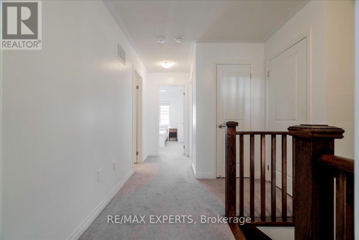
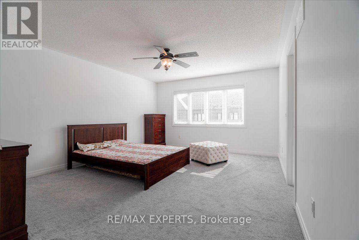
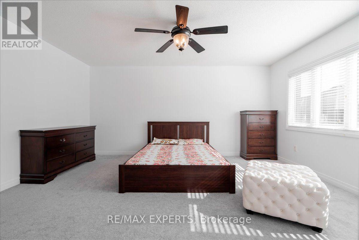
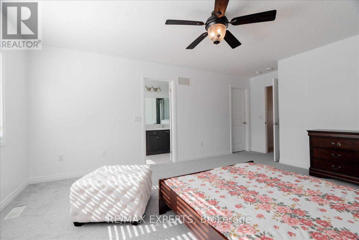
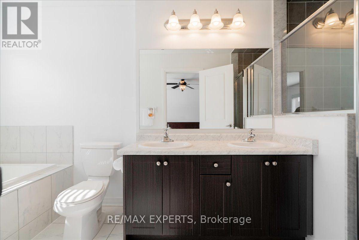
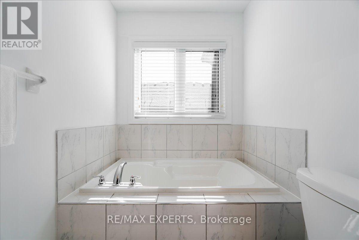
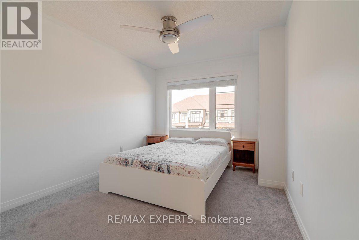
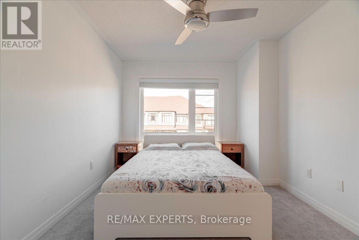
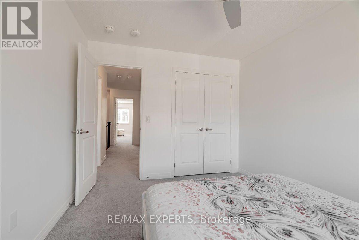
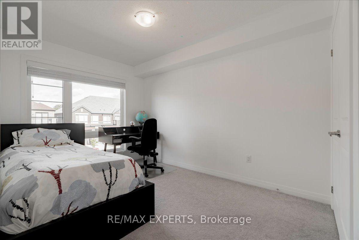
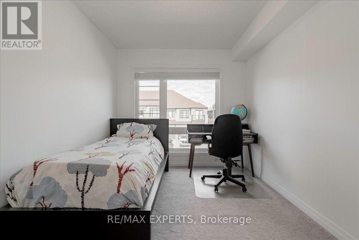
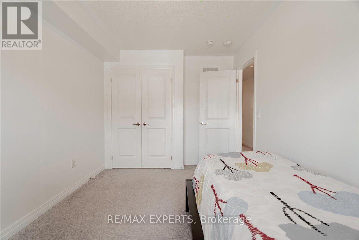
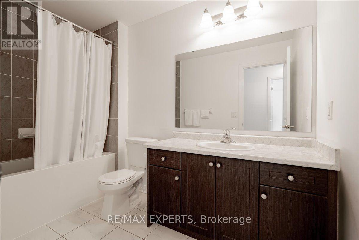
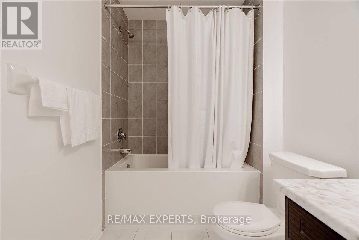
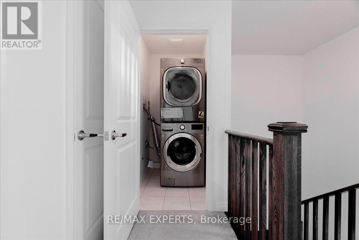
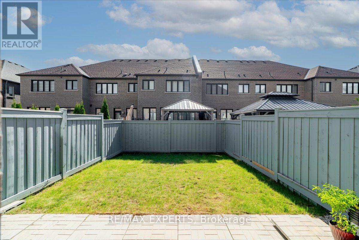
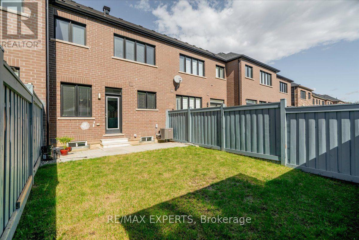
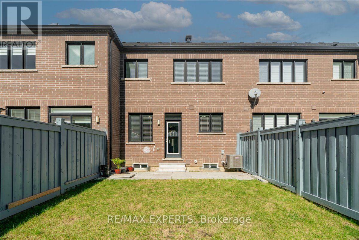
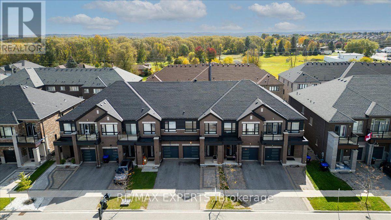
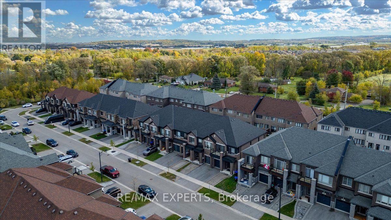
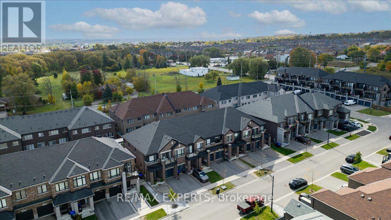
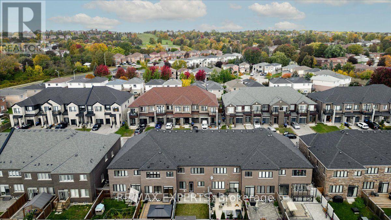
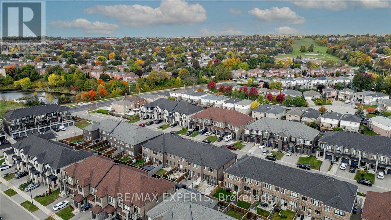
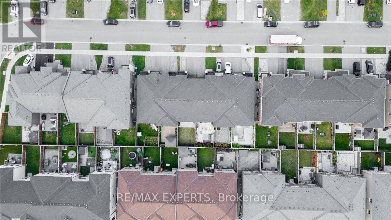
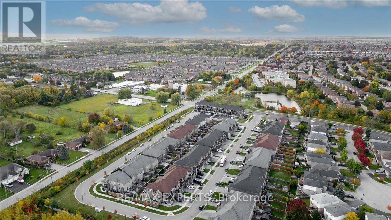
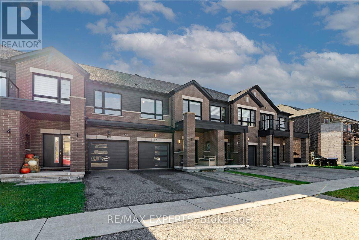
Welcome to this beautifully upgraded 3-bedroom, 3-bathroom freehold townhouse, perfectly situated on a quiet, low-traffic street in one of Bradford's desirable family-friendly neighbourhoods! Offering the perfect blend of modern elegance, comfort, and convenience, this home is sure to impress. Step inside to discover a bright, spacious open-concept layout featuring 9-foot smooth ceilings, pot lights, hardwood flooring throughout the main level, and an elegant oak staircase. Large windows fill the home with natural light, creating a warm and inviting atmosphere. The stylish eat-in kitchen is the heart of the home, showcasing granite countertops, backsplash, stainless steel appliances, and a large centre island with abreakfast bar, perfect for everyday living and entertaining. Enjoy direct access to the garage from the foyer and the convenience of second-floor laundry. Upstairs, the generous primary bedroom features a walk-in closet and a private 4-piece ensuite, while two additional spacious bedrooms offer comfort for the entire family. Step outside to fully fenced backyard, ideal for relaxing, gardening, or hosting summer gatherings. The extended driveway with patio stones adds to the home's attractive curb appeal. The unfinished basement provides endless possibilities to create additional living space, a home office, or recreation area. Ideallylocated just steps from Green Valley/Taylor Park, featuring tennis courts, basketball courts,and fantastic recreational amenities. Close to schools, daycare, shopping, Bradford Transit, GO Station, and major highways, including 400 and 404. A wonderful opportunity to own a move-in-ready freehold home in a peaceful, family-oriented community. Don't miss it! (id:63244)
Property Details
| MLS® Number | N14086106 |
| Property Type | Single Family |
| Community Name | Bradford |
| Amenities Near By | Golf Nearby, Park, Schools |
| Community Features | Community Centre |
| Equipment Type | Water Heater |
| Parking Space Total | 3 |
| Rental Equipment Type | Water Heater |
Building
| Bathroom Total | 3 |
| Bedrooms Above Ground | 3 |
| Bedrooms Total | 3 |
| Appliances | Garage Door Opener Remote(s), Water Heater, Dishwasher, Dryer, Garage Door Opener, Stove, Washer, Window Coverings, Refrigerator |
| Basement Development | Unfinished |
| Basement Type | N/a (unfinished) |
| Construction Style Attachment | Attached |
| Cooling Type | Central Air Conditioning |
| Exterior Finish | Brick, Stone |
| Flooring Type | Hardwood, Carpeted |
| Foundation Type | Concrete |
| Half Bath Total | 1 |
| Heating Fuel | Natural Gas |
| Heating Type | Forced Air |
| Stories Total | 2 |
| Size Interior | 1500 - 2000 Sqft |
| Type | Row / Townhouse |
| Utility Water | Municipal Water |
Parking
| Garage |
Land
| Acreage | No |
| Land Amenities | Golf Nearby, Park, Schools |
| Sewer | Sanitary Sewer |
| Size Depth | 98 Ft ,4 In |
| Size Frontage | 20 Ft |
| Size Irregular | 20 X 98.4 Ft |
| Size Total Text | 20 X 98.4 Ft |
Rooms
| Level | Type | Length | Width | Dimensions |
|---|---|---|---|---|
| Second Level | Primary Bedroom | 4.06 m | 4.93 m | 4.06 m x 4.93 m |
| Second Level | Bedroom 2 | 3 m | 3.66 m | 3 m x 3.66 m |
| Second Level | Bedroom 3 | 2.74 m | 3.76 m | 2.74 m x 3.76 m |
| Main Level | Family Room | 4.88 m | 3.45 m | 4.88 m x 3.45 m |
| Main Level | Kitchen | 4.88 m | 2.44 m | 4.88 m x 2.44 m |
| Main Level | Living Room | 5.49 m | 2.67 m | 5.49 m x 2.67 m |
| Main Level | Dining Room | 5.49 m | 2.67 m | 5.49 m x 2.67 m |
Interested?
Contact us for more information

The trademarks REALTOR®, REALTORS®, and the REALTOR® logo are controlled by The Canadian Real Estate Association (CREA) and identify real estate professionals who are members of CREA. The trademarks MLS®, Multiple Listing Service® and the associated logos are owned by The Canadian Real Estate Association (CREA) and identify the quality of services provided by real estate professionals who are members of CREA. The trademark DDF® is owned by The Canadian Real Estate Association (CREA) and identifies CREA's Data Distribution Facility (DDF®)
October 16 2026 03:33:03
Toronto Real Estate Board
RE/MAX Experts