213 Mary Street Clearview (Creemore), Ontario L0M 1G0

$799,000
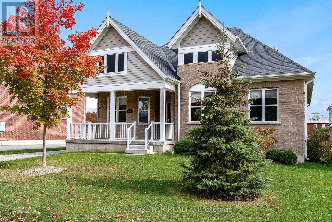
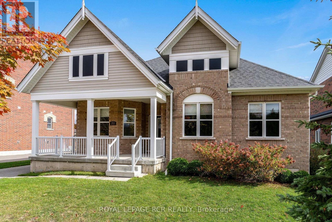
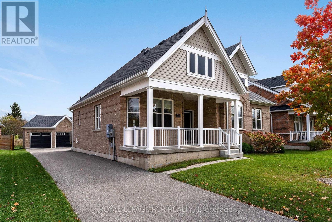
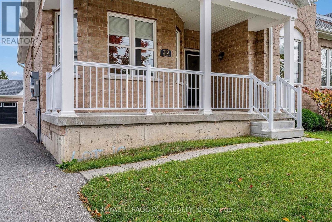
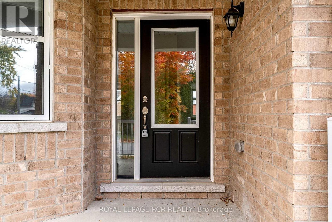
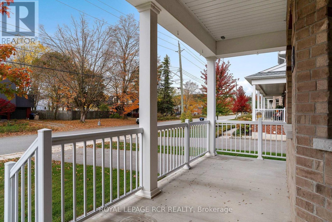
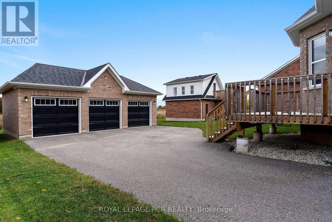
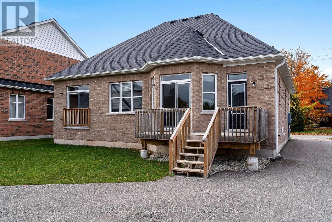
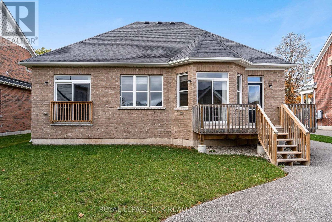
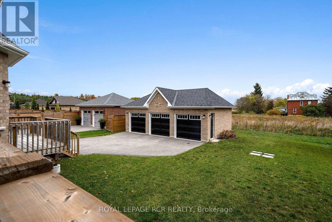
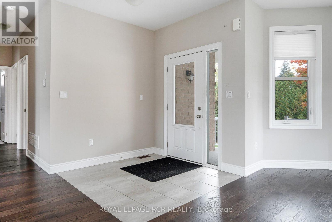
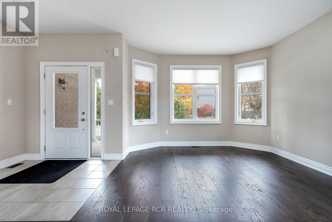
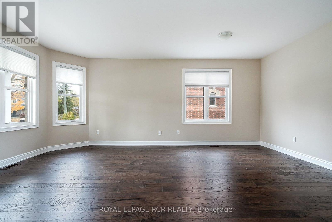
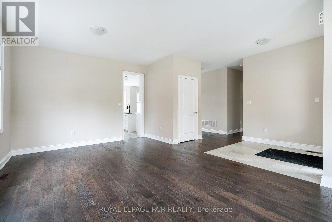
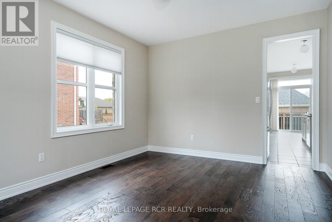
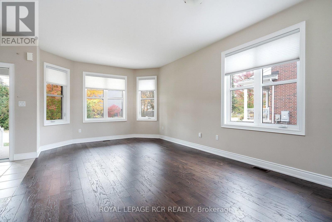
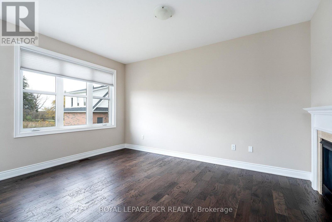
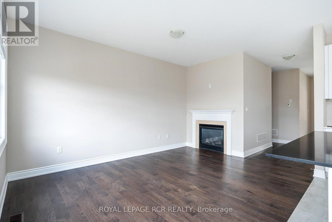
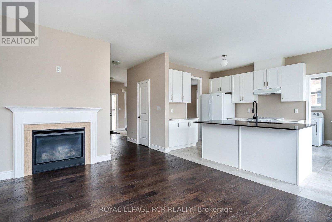
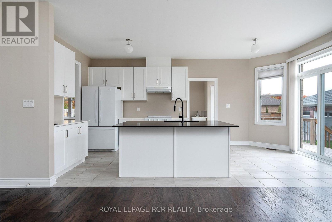
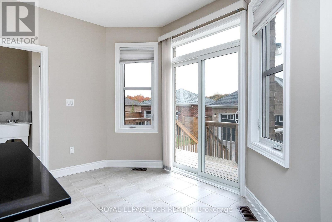
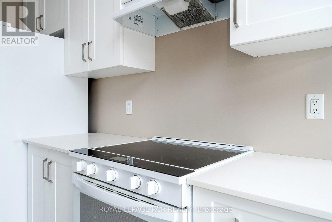
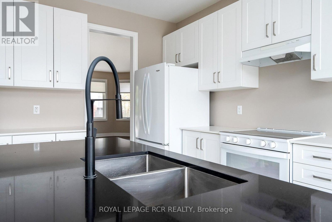
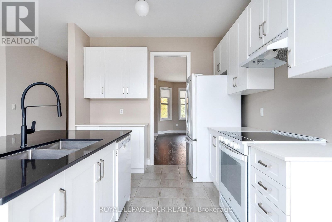
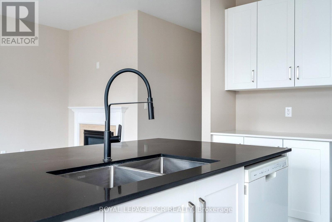
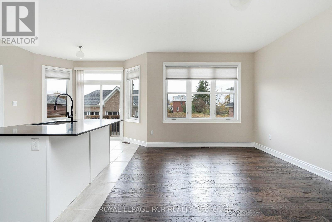
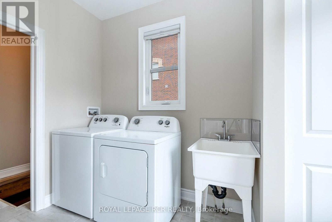
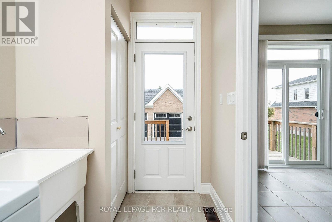
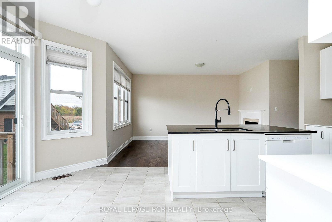
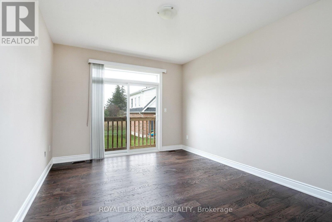
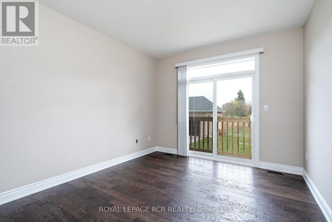
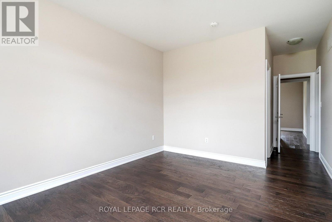
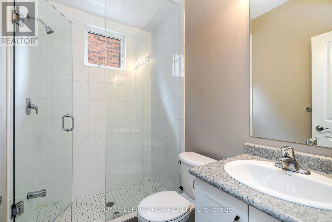
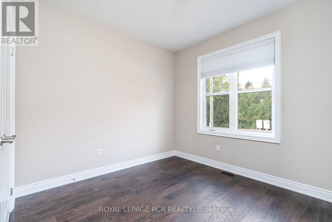
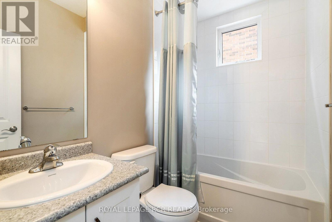
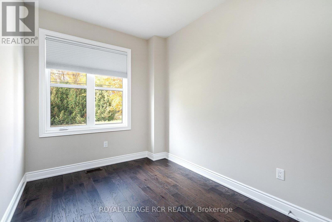
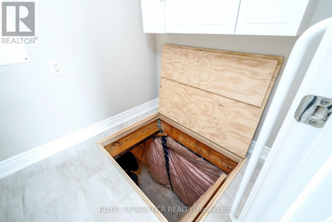
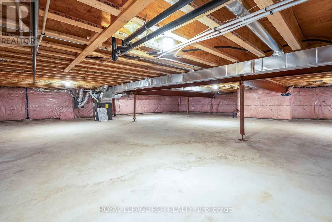
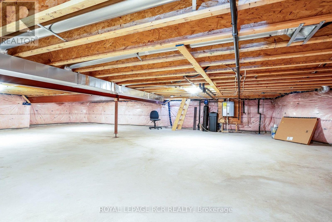
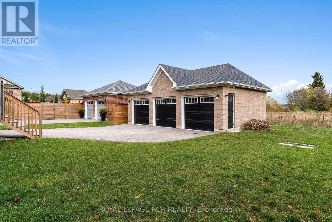
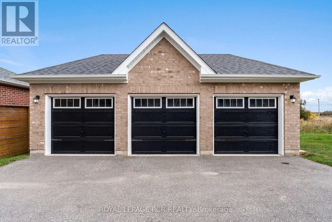
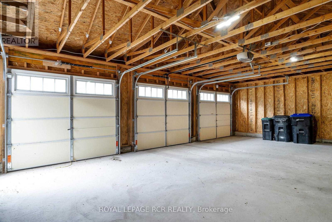
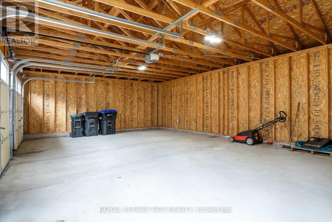
Welcome to easy, low-maintenance, one-floor living in the heart of Creemore. Built in 2020, this immaculate brick bungalow offers approx. 1,578 sq ft of bright, open living space on a 60 x 131 ft lot, just a short walk to Mill Street's shops, restaurants and community events. A covered front porch is the perfect spot for morning coffee. Inside, rich wood-tone floors flow through an open-concept layout. The living room is anchored by a natural gas fireplace, and the kitchen features crisp white cabinetry, a large centre island and a sunny dining area with bay windows and a walkout to the east facing back deck. The primary bedroom offers a walk-in closet, a 3-pc ensuite and its own walkout. Two more bedrooms, a second 3-pc bath and a laundry room with tub complete the main level. Out back, a full grass yard and a detached 3-car garage with automatic openers give you room for vehicles, a workshop and garden gear, with parking for 9 in total. Gas forced-air heat, central air, municipal water and sewer, and a 4-ft crawl space that's great for storage. Move in and enjoy everything Creemore has to offer. (id:63244)
Property Details
| MLS® Number | S14085782 |
| Property Type | Single Family |
| Community Name | Creemore |
| Equipment Type | Water Heater - Gas, Water Heater |
| Parking Space Total | 9 |
| Rental Equipment Type | Water Heater - Gas, Water Heater |
| Structure | Deck, Porch |
Building
| Bathroom Total | 2 |
| Bedrooms Above Ground | 3 |
| Bedrooms Total | 3 |
| Age | 6 To 15 Years |
| Amenities | Fireplace(s) |
| Appliances | Garage Door Opener Remote(s), Dishwasher, Dryer, Stove, Washer, Water Softener, Window Coverings, Refrigerator |
| Architectural Style | Bungalow |
| Basement Type | Crawl Space |
| Construction Style Attachment | Detached |
| Cooling Type | Central Air Conditioning |
| Exterior Finish | Brick, Aluminum Siding |
| Fireplace Present | Yes |
| Fireplace Total | 1 |
| Foundation Type | Poured Concrete |
| Heating Fuel | Natural Gas |
| Heating Type | Forced Air |
| Stories Total | 1 |
| Size Interior | 1500 - 2000 Sqft |
| Type | House |
| Utility Water | Municipal Water |
Parking
| Detached Garage | |
| Garage |
Land
| Acreage | No |
| Landscape Features | Landscaped |
| Sewer | Sanitary Sewer |
| Size Depth | 131 Ft ,3 In |
| Size Frontage | 60 Ft |
| Size Irregular | 60 X 131.3 Ft |
| Size Total Text | 60 X 131.3 Ft |
Rooms
| Level | Type | Length | Width | Dimensions |
|---|---|---|---|---|
| Main Level | Foyer | 2.06 m | 3.1 m | 2.06 m x 3.1 m |
| Main Level | Kitchen | 2.95 m | 5.8 m | 2.95 m x 5.8 m |
| Main Level | Living Room | 3.4 m | 4.47 m | 3.4 m x 4.47 m |
| Main Level | Primary Bedroom | 3.28 m | 4.3 m | 3.28 m x 4.3 m |
| Main Level | Bedroom 2 | 2.97 m | 3.25 m | 2.97 m x 3.25 m |
| Main Level | Bedroom 3 | 2.36 m | 3.28 m | 2.36 m x 3.28 m |
| Main Level | Other | 1.45 m | 1.75 m | 1.45 m x 1.75 m |
Utilities
| Sewer | Installed |
https://www.realtor.ca/real-estate/30410145/213-mary-street-clearview-creemore-creemore
Interested?
Contact us for more information

The trademarks REALTOR®, REALTORS®, and the REALTOR® logo are controlled by The Canadian Real Estate Association (CREA) and identify real estate professionals who are members of CREA. The trademarks MLS®, Multiple Listing Service® and the associated logos are owned by The Canadian Real Estate Association (CREA) and identify the quality of services provided by real estate professionals who are members of CREA. The trademark DDF® is owned by The Canadian Real Estate Association (CREA) and identifies CREA's Data Distribution Facility (DDF®)
October 16 2026 02:33:12
Toronto Real Estate Board
Royal LePage Rcr Realty