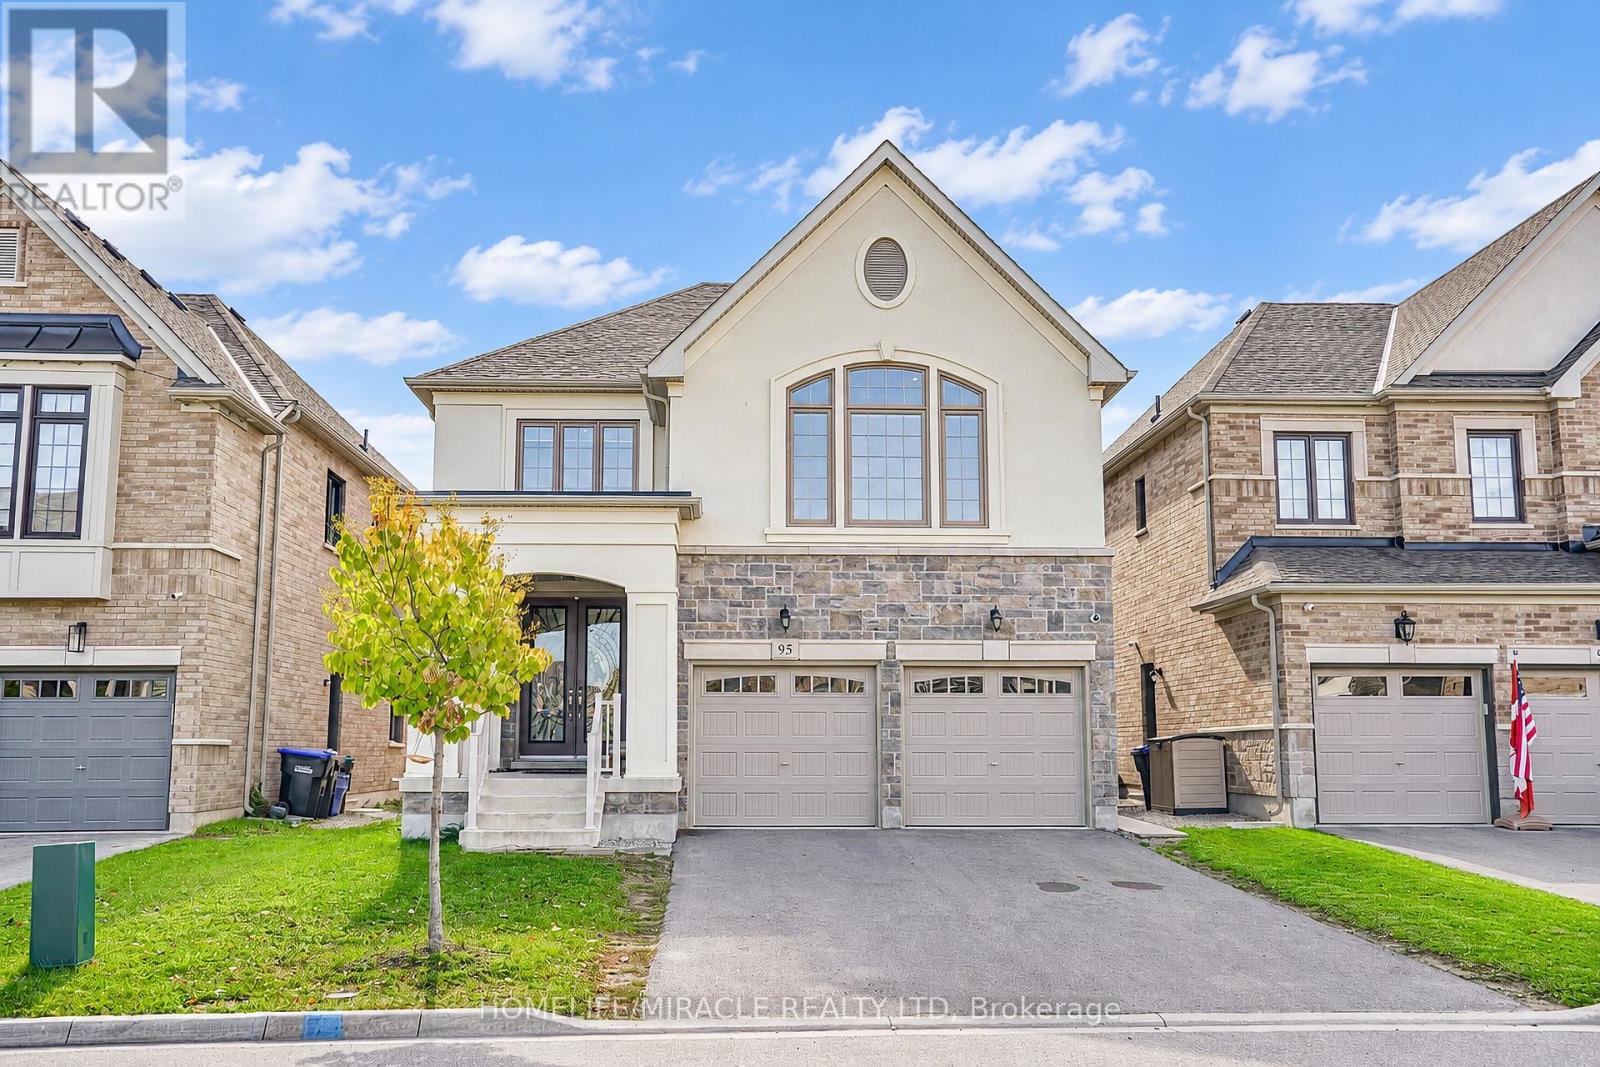
95 Scarlet Way Bradford West Gwillimbury (Bradford), Ontario L3Z 0T4

$1,399,999
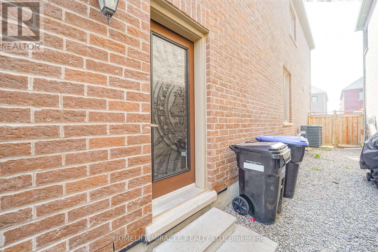
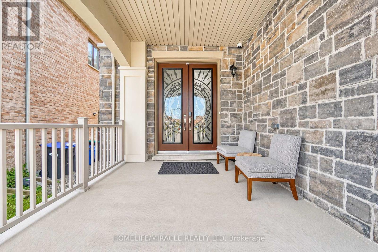
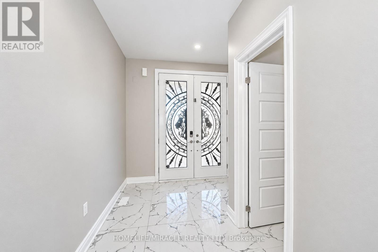
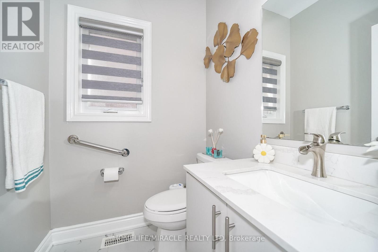
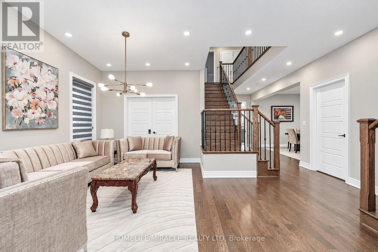
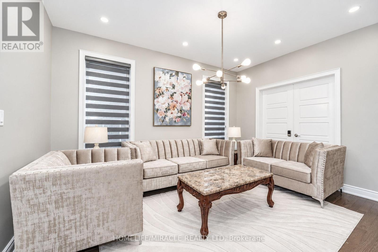
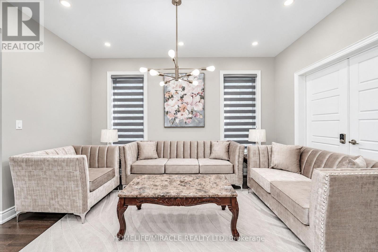
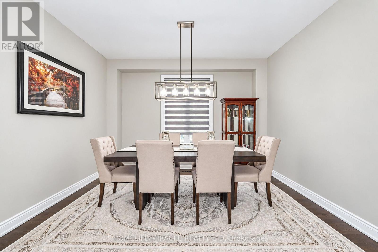
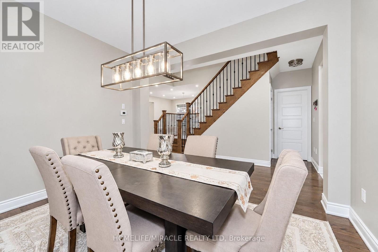
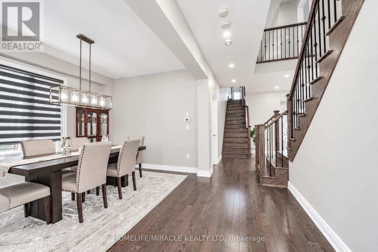
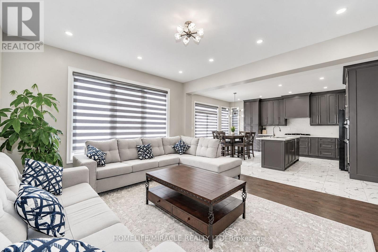
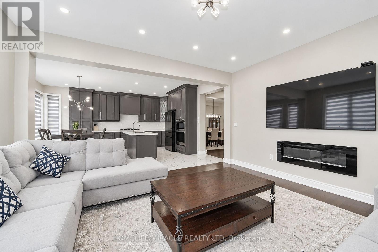
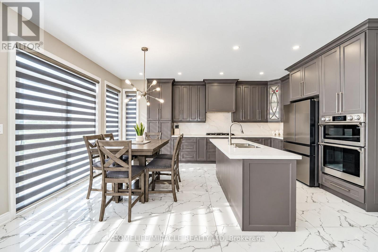
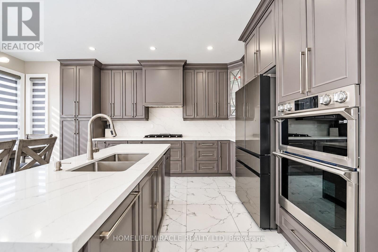
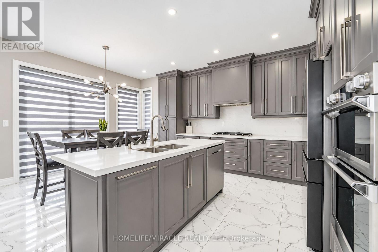
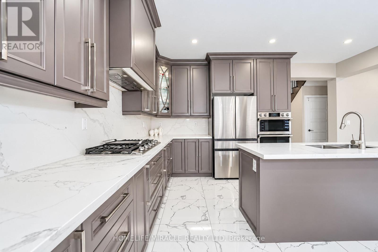
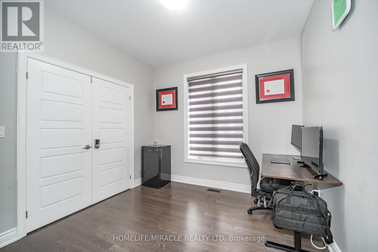
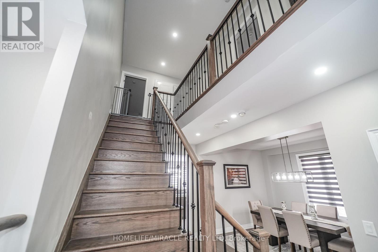
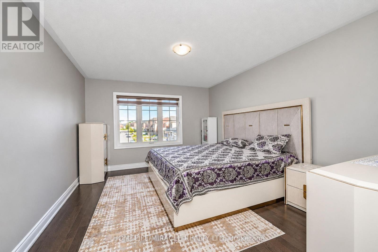
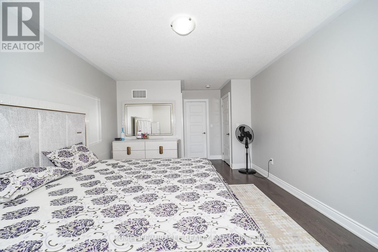
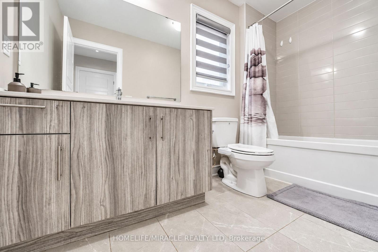
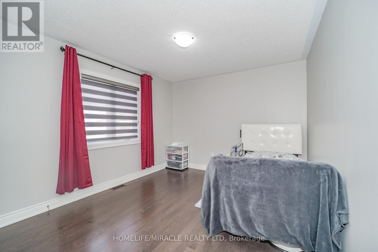
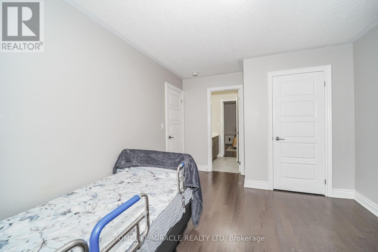
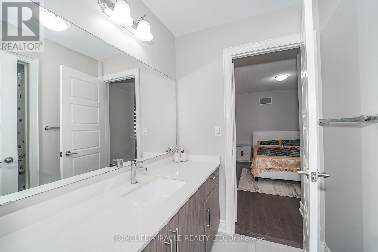
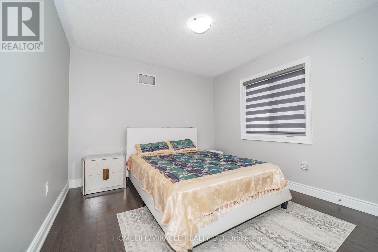
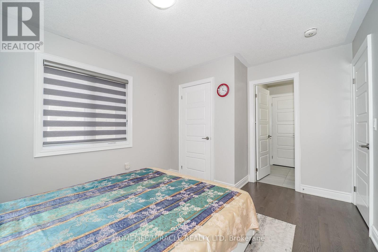
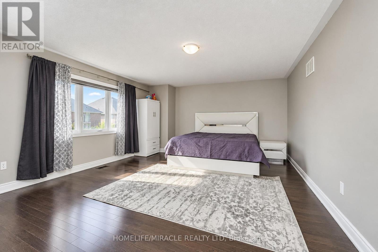
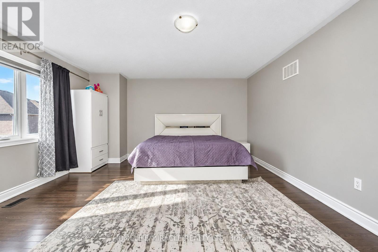
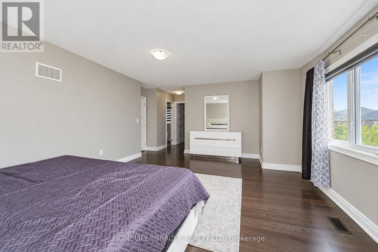
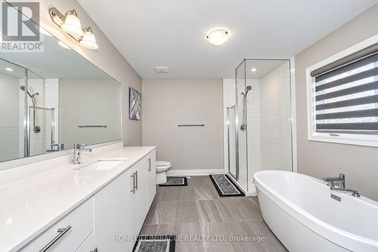
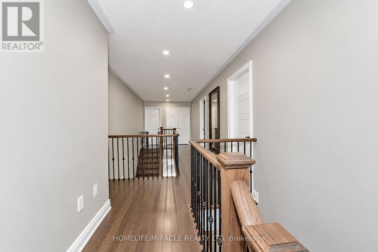
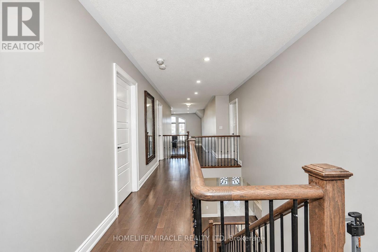
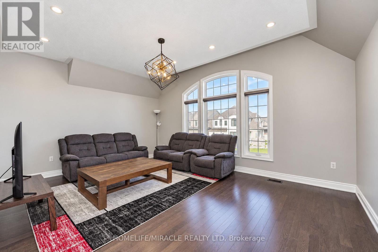
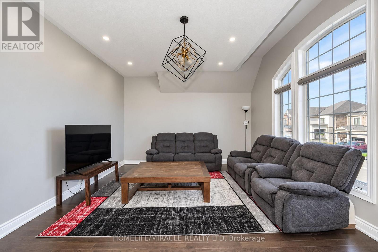
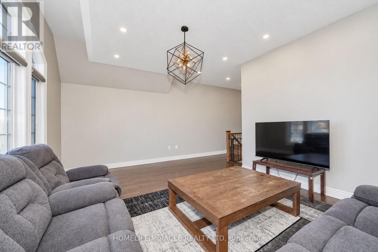
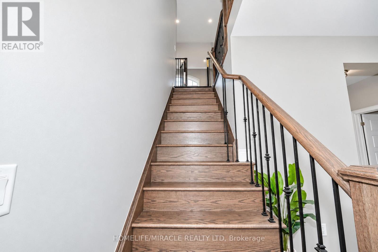
4 + 3 Bedroom Home. No sidewalk. 6 car parking spaces in total. Finished lower-level with separate entrance. The lower level has been divided to accommodate two separate living spaces. The first space offers 2 bedrooms, a recreation room, a full kitchen and a full bathroom. The second space offers 1 bedroom with its own kitchen and full bathroom. There is a second shared laundry in the lower level. Main Level Features: a covered front porch, double door entry, a foyer with a powder room and closet, 2 separate stair cases, a laundry room, a living room, a dining room, a home office, a family room and a luxurious kitchen with quartz countertop and matching quartz backsplash. Upper Level Features: 4 spacious bedrooms, 3 bathrooms and a unique Loft. Close to HWY 400, Public Transit, Schools, Community Centre, Public Library, Walmart, Food Basics, Shoppers Drug Mart, Dollarama, Gas Station and many more shops & restaurants. (id:63244)
Property Details
| MLS® Number | N14085412 |
| Property Type | Single Family |
| Community Name | Bradford |
| Equipment Type | Water Heater |
| Parking Space Total | 6 |
| Rental Equipment Type | Water Heater |
Building
| Bathroom Total | 6 |
| Bedrooms Above Ground | 4 |
| Bedrooms Below Ground | 3 |
| Bedrooms Total | 7 |
| Appliances | Cooktop, Dishwasher, Dryer, Garage Door Opener Remote(s), Hood Fan, Microwave, Oven, Two Stoves, Washer, Window Coverings, Two Refrigerators |
| Basement Development | Finished |
| Basement Features | Separate Entrance |
| Basement Type | N/a (finished), N/a |
| Construction Style Attachment | Detached |
| Cooling Type | Central Air Conditioning |
| Exterior Finish | Brick |
| Flooring Type | Porcelain Tile, Laminate, Hardwood |
| Foundation Type | Concrete |
| Half Bath Total | 1 |
| Heating Fuel | Natural Gas |
| Heating Type | Forced Air |
| Stories Total | 2 |
| Size Interior | 3000 - 3500 Sqft |
| Type | House |
| Utility Water | Municipal Water |
Parking
| Attached Garage | |
| Garage |
Land
| Acreage | No |
| Sewer | Sanitary Sewer |
| Size Depth | 114 Ft ,9 In |
| Size Frontage | 40 Ft |
| Size Irregular | 40 X 114.8 Ft |
| Size Total Text | 40 X 114.8 Ft |
Rooms
| Level | Type | Length | Width | Dimensions |
|---|---|---|---|---|
| Second Level | Bedroom 4 | 3.05 m | 3.55 m | 3.05 m x 3.55 m |
| Second Level | Loft | 5.49 m | 3.96 m | 5.49 m x 3.96 m |
| Second Level | Primary Bedroom | 5.99 m | 3.66 m | 5.99 m x 3.66 m |
| Second Level | Bedroom 2 | 3.56 m | 4.67 m | 3.56 m x 4.67 m |
| Second Level | Bedroom 3 | 3.05 m | 3.55 m | 3.05 m x 3.55 m |
| Lower Level | Bedroom | 3.05 m | 3.65 m | 3.05 m x 3.65 m |
| Lower Level | Bedroom | 3.05 m | 3.05 m | 3.05 m x 3.05 m |
| Lower Level | Bedroom | 3.05 m | 3.05 m | 3.05 m x 3.05 m |
| Main Level | Foyer | 2.65 m | 2.89 m | 2.65 m x 2.89 m |
| Main Level | Living Room | 3.05 m | 4.06 m | 3.05 m x 4.06 m |
| Main Level | Dining Room | 3.05 m | 4.12 m | 3.05 m x 4.12 m |
| Main Level | Office | 3.05 m | 2.9 m | 3.05 m x 2.9 m |
| Main Level | Family Room | 3.17 m | 4.66 m | 3.17 m x 4.66 m |
| Main Level | Kitchen | 3.17 m | 4.29 m | 3.17 m x 4.29 m |
Interested?
Contact us for more information

The trademarks REALTOR®, REALTORS®, and the REALTOR® logo are controlled by The Canadian Real Estate Association (CREA) and identify real estate professionals who are members of CREA. The trademarks MLS®, Multiple Listing Service® and the associated logos are owned by The Canadian Real Estate Association (CREA) and identify the quality of services provided by real estate professionals who are members of CREA. The trademark DDF® is owned by The Canadian Real Estate Association (CREA) and identifies CREA's Data Distribution Facility (DDF®)
October 16 2026 01:58:27
Toronto Real Estate Board
Homelife/miracle Realty Ltd