147 Armstrong Crescent Bradford West Gwillimbury (Bradford), Ontario L3Z 0L3

$949,900
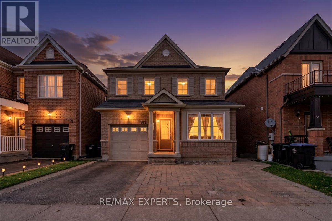
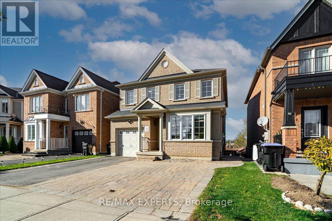
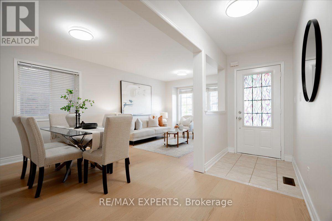
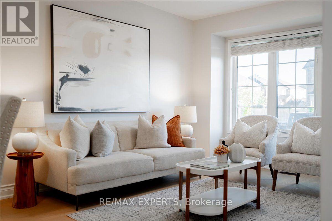
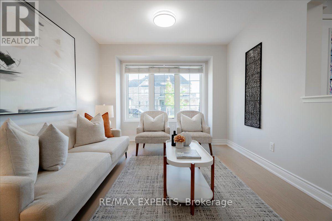
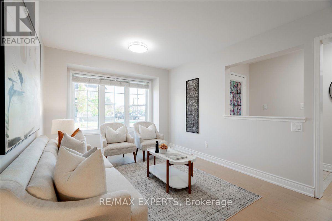
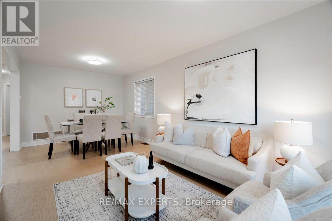
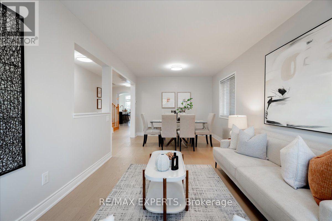
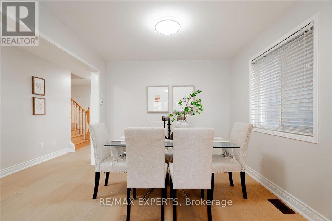
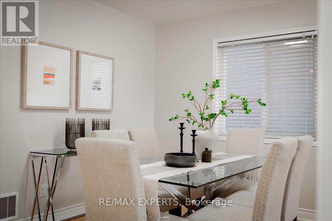
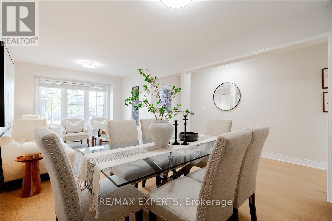
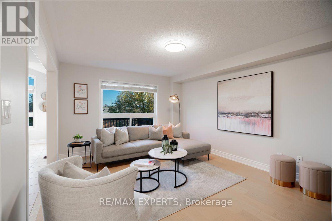
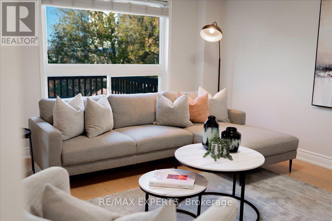
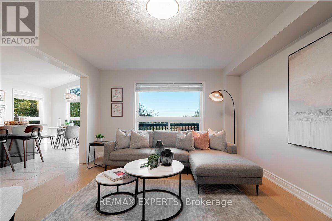
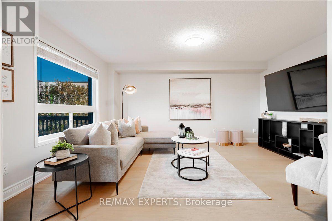
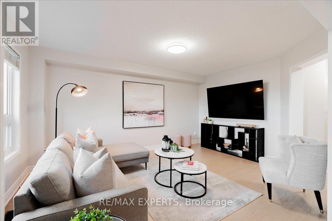
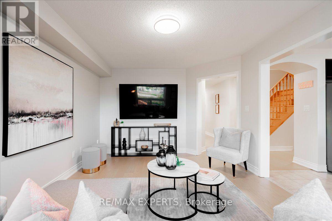
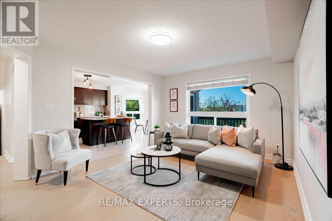
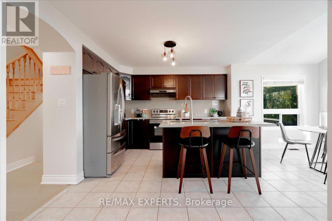
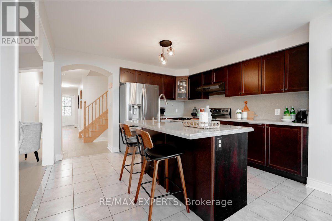
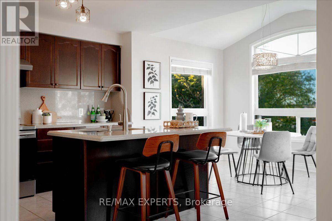
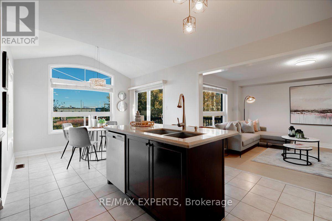
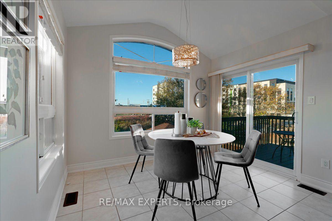
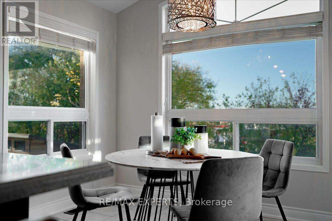
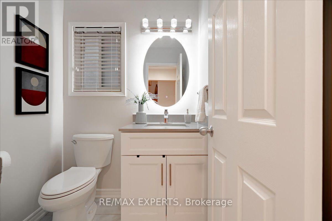
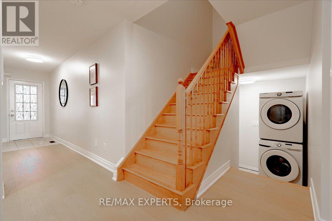
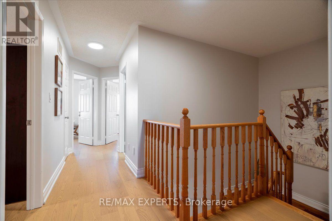
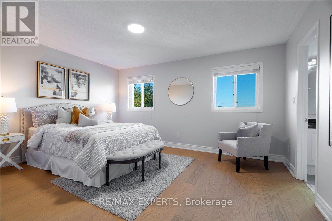
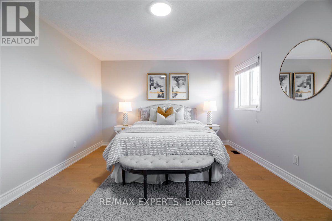
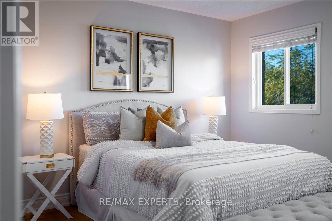
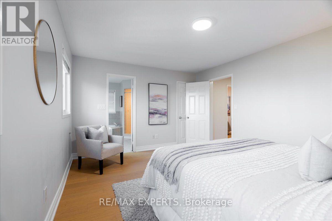
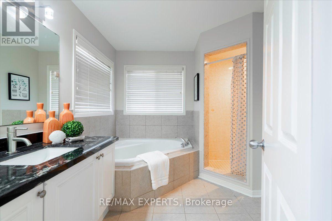
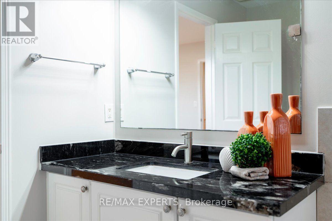
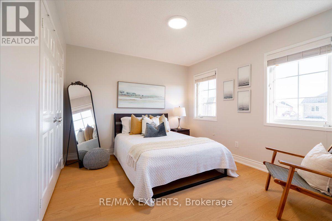
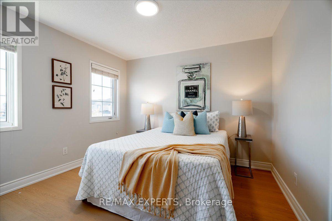
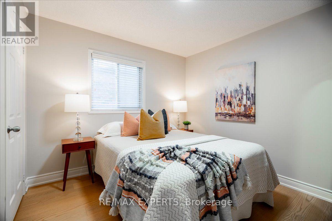
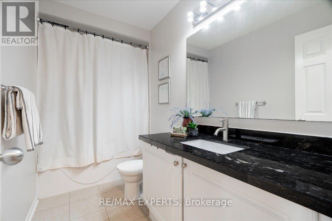
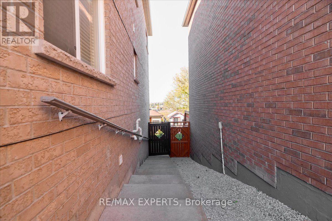
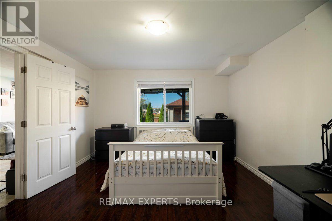
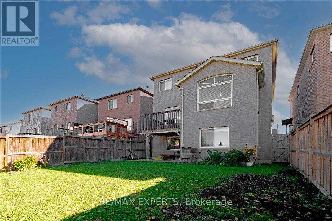
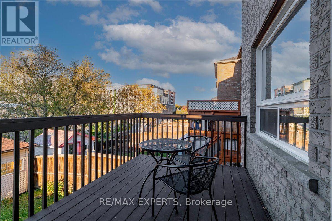
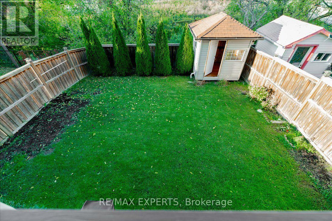
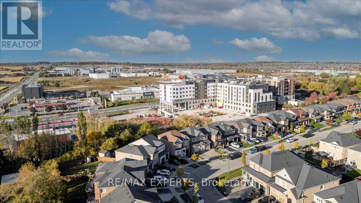
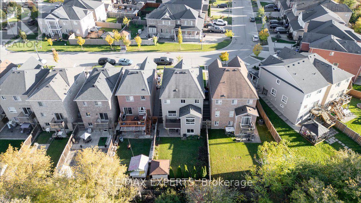
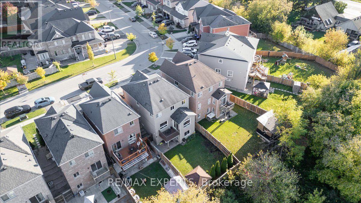
RARE FIND! PREMIUM RAVINE LOT WITH A WALKOUT BASEMENT & NO REAR NEIGHBOURS! Welcome to 147 Armstrong Crescent, a beautifully upgraded 4-bedroom detached home nestled in one of Bradford's most desirable family-friendly neighbourhoods! Offering the perfect blend of modern elegance, comfort and incredible income potential, this exceptional home is sure to impress! Step inside to discover newly installed hardwood flooring and fresh paint throughout the main and second levels. Bright and spacious living areas feature oversized windows that fill the home with natural light. The stunning family-sized kitchen boasts elegant quartz countertops and backsplash, stainless steel appliances, and a walkout to a spacious deck overlooking breathtaking ravine views and a fully fenced backyard. Upstairs, you'll find 4 generously sized bedrooms, including a beautiful primary retreat with a walk-in closet and privateensuite bath. EXCEPTIONAL BONUS! The fully finished walkout basement features a bright and spacious 2-bedroom suite with a separate kitchen, separate laundry, large above-grade windows, laminate flooring and private entrances, offering excellent potential for extended family, in-laws or additional rental income! Enjoy peaceful mornings, beautiful natural surroundings and exceptional backyard privacy with no rear neighbours. Ideally located minutes from Highway 400, Bradford GO Station, schools, parks, shopping, transit and downtown Bradford. MOVE-IN READY WITH A PREMIUM LOT, MODERN UPGRADES & AMAZING INCOME POTENTIAL! A truly special home you don't want to miss!| (id:63244)
Property Details
| MLS® Number | N14081364 |
| Property Type | Single Family |
| Community Name | Bradford |
| Amenities Near By | Place Of Worship, Schools |
| Community Features | Community Centre |
| Equipment Type | Water Heater |
| Features | Ravine, Carpet Free, In-law Suite |
| Parking Space Total | 3 |
| Rental Equipment Type | Water Heater |
| Structure | Deck |
Building
| Bathroom Total | 4 |
| Bedrooms Above Ground | 4 |
| Bedrooms Below Ground | 2 |
| Bedrooms Total | 6 |
| Appliances | Garage Door Opener Remote(s), Water Heater, Water Purifier, Water Softener, Water Treatment, Dishwasher, Dryer, Garage Door Opener, Two Stoves, Two Washers, Window Coverings, Two Refrigerators |
| Basement Development | Finished |
| Basement Features | Walk Out |
| Basement Type | N/a (finished) |
| Construction Style Attachment | Detached |
| Cooling Type | Central Air Conditioning |
| Exterior Finish | Brick |
| Fireplace Present | Yes |
| Flooring Type | Hardwood, Ceramic, Laminate |
| Foundation Type | Concrete |
| Half Bath Total | 1 |
| Heating Fuel | Natural Gas |
| Heating Type | Forced Air |
| Stories Total | 2 |
| Size Interior | 2000 - 2500 Sqft |
| Type | House |
| Utility Water | Municipal Water |
Parking
| Garage |
Land
| Acreage | No |
| Fence Type | Fenced Yard |
| Land Amenities | Place Of Worship, Schools |
| Sewer | Sanitary Sewer |
| Size Depth | 111 Ft ,10 In |
| Size Frontage | 33 Ft ,1 In |
| Size Irregular | 33.1 X 111.9 Ft |
| Size Total Text | 33.1 X 111.9 Ft |
Rooms
| Level | Type | Length | Width | Dimensions |
|---|---|---|---|---|
| Second Level | Primary Bedroom | 4.57 m | 3.63 m | 4.57 m x 3.63 m |
| Second Level | Bedroom 2 | 3.23 m | 3.02 m | 3.23 m x 3.02 m |
| Second Level | Bedroom 3 | 3.07 m | 3.71 m | 3.07 m x 3.71 m |
| Second Level | Bedroom 4 | 3.3 m | 3.12 m | 3.3 m x 3.12 m |
| Basement | Kitchen | Measurements not available | ||
| Basement | Bedroom 5 | Measurements not available | ||
| Basement | Recreational, Games Room | Measurements not available | ||
| Main Level | Living Room | 6.07 m | 3 m | 6.07 m x 3 m |
| Main Level | Dining Room | 6.07 m | 3.05 m | 6.07 m x 3.05 m |
| Main Level | Kitchen | 6.12 m | 3.35 m | 6.12 m x 3.35 m |
| Main Level | Eating Area | 6.12 m | 3.25 m | 6.12 m x 3.25 m |
| Main Level | Family Room | 4.7 m | 3.63 m | 4.7 m x 3.63 m |
Interested?
Contact us for more information

The trademarks REALTOR®, REALTORS®, and the REALTOR® logo are controlled by The Canadian Real Estate Association (CREA) and identify real estate professionals who are members of CREA. The trademarks MLS®, Multiple Listing Service® and the associated logos are owned by The Canadian Real Estate Association (CREA) and identify the quality of services provided by real estate professionals who are members of CREA. The trademark DDF® is owned by The Canadian Real Estate Association (CREA) and identifies CREA's Data Distribution Facility (DDF®)
October 15 2026 04:03:38
Toronto Real Estate Board
RE/MAX Experts