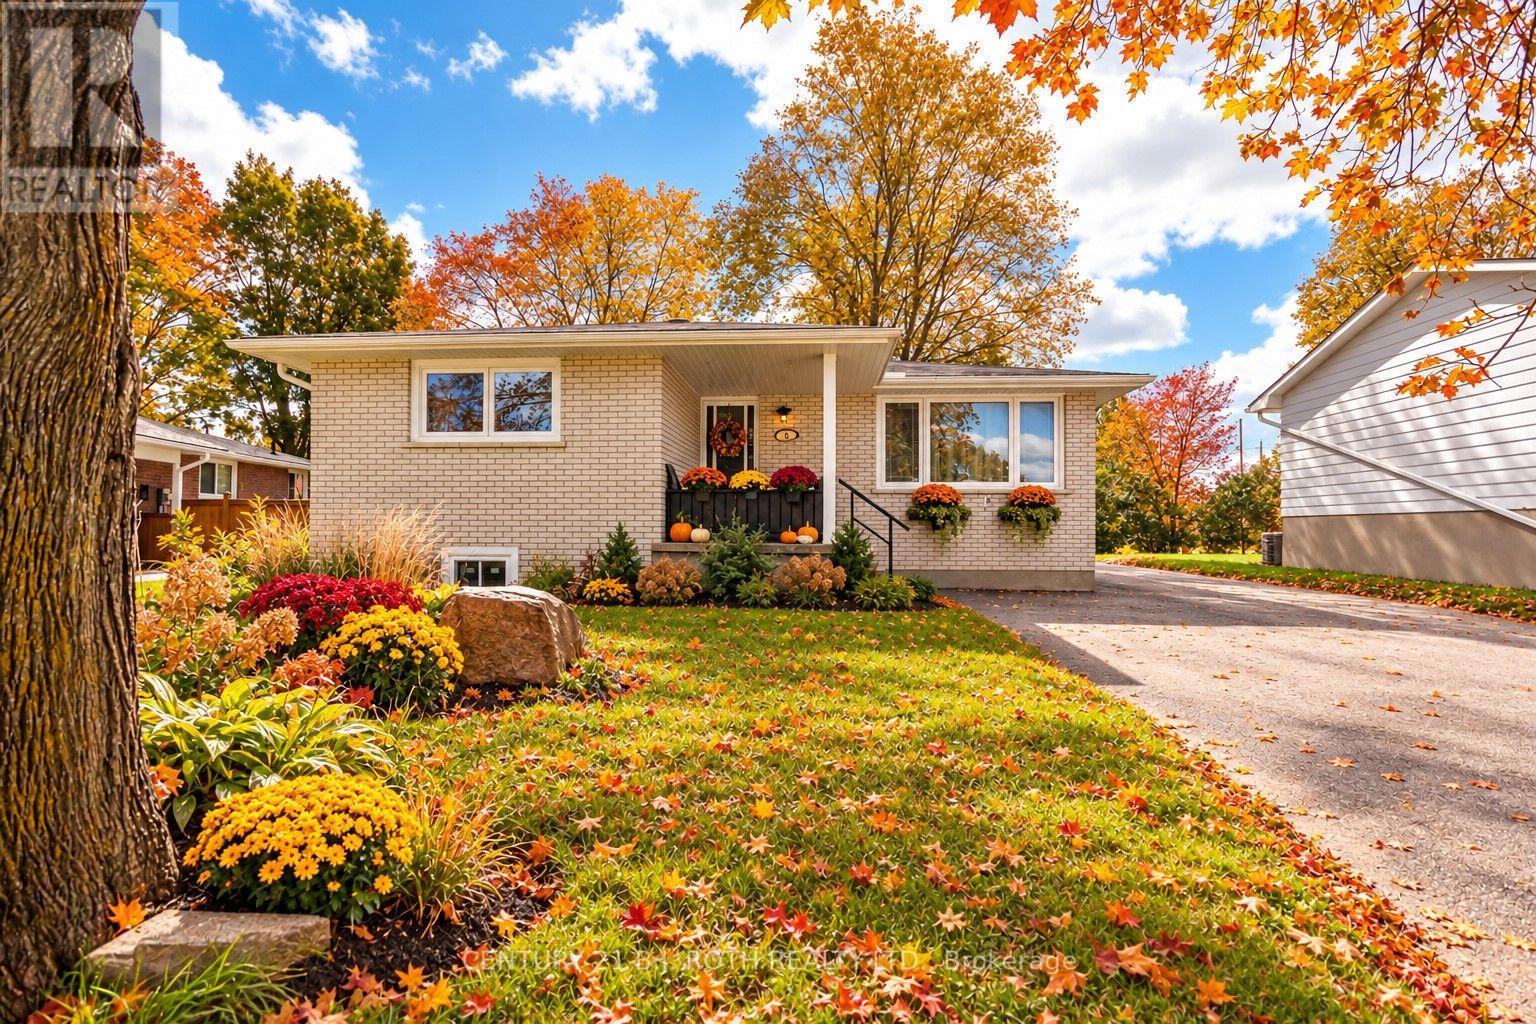
5 East Gate
Barrie (Grove East), Ontario
Detached bungalow on a mature, private lot for the price of a townhome! This well-maintained, sun-filled home in a highly convenient locale features in-law potential, offering excellent space for a growing family or future income. A bright eat-in kitchen just off the large living room provides plenty of room for family gatherings. The primary bedroom includes a double closet, accompanied by two additional bedrooms featuring beautiful hardwood flooring. The fully finished renovated basement adds valuable living space with a large recreation room, an extra bedroom or gym, a full bathroom, and a separate side entrance-providing fantastic flexibility for extended family or guests. A spacious 12.5' x 10' insulated sunroom overlooks the quiet, mature pie shaped lot (63' across the rear). This creates an ideal spot to relax or entertain while backing onto peaceful church grounds. Ideally located within walking distance to local schools, Georgian College, RVH, and easy Highway 400 access. A fantastic opportunity for first-time buyers, families, or investors looking for a mature lot with plenty of parking and a detached garage. Flexible closing available! (id:63244)
Century 21 B.j. Roth Realty Ltd.
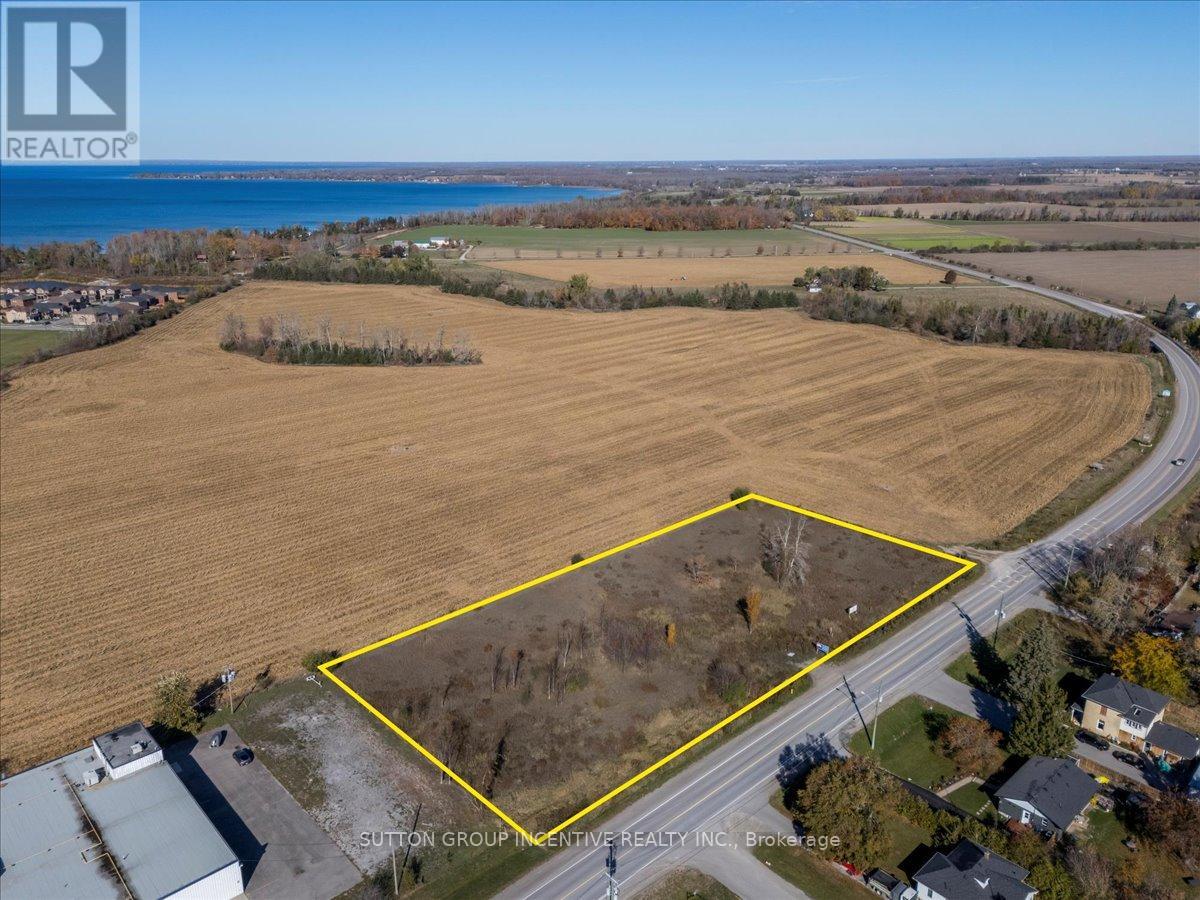
0 Mara Road
Brock (Beaverton), Ontario
A rare 2.05 acre infill parcel in Beaverton (Township of Brock, Durham Region) positioned for multi-residential development or a strategic land-bank hold. Beaverton is the Region's northern lakeside community on Lake Simcoe with a traditional downtown, an approved waterfront plan focused on activation and connectivity, and a clear policy framework guiding compact growth in its urban area. Developers and land bankers gain scale, frontage, and flexibility on a site that fits the township's small-scale, low-rise character while meeting regional housing targets. This is an excellent opportunity to own & develop in the heart of Beaverton minutes from the shores of beautiful Lake Simcoe, surrounded by new development and residential. Land is zoned "D" for Residential "Development", which currently allows for Single Family Residential, but within the Official Plan, could mean a future possible rezoning opportunity to allow for 28 freehold town homes or 80 unit mid-rise condo (or rental) development (based on allowable density). Property boasts 445' feet of frontage on Mara Road and located close to everything the quaint town of Beaverton has to offer, including grocery, dining, waterfront, arena and town harbour. Beer Store and Home Building Centre just meters from the property line. Land is flat and relatively clear making a quick start project. Easy commuting, located just a short drive from Highway 12, a direct route to the GTA. Please see concept drawings and further information related to this opportunity within brochure link. (Municipal address may change upon site plan approval). Listed at $1.745M, the property is immediately available and priced to move. (id:63244)
Sutton Group Incentive Realty Inc.
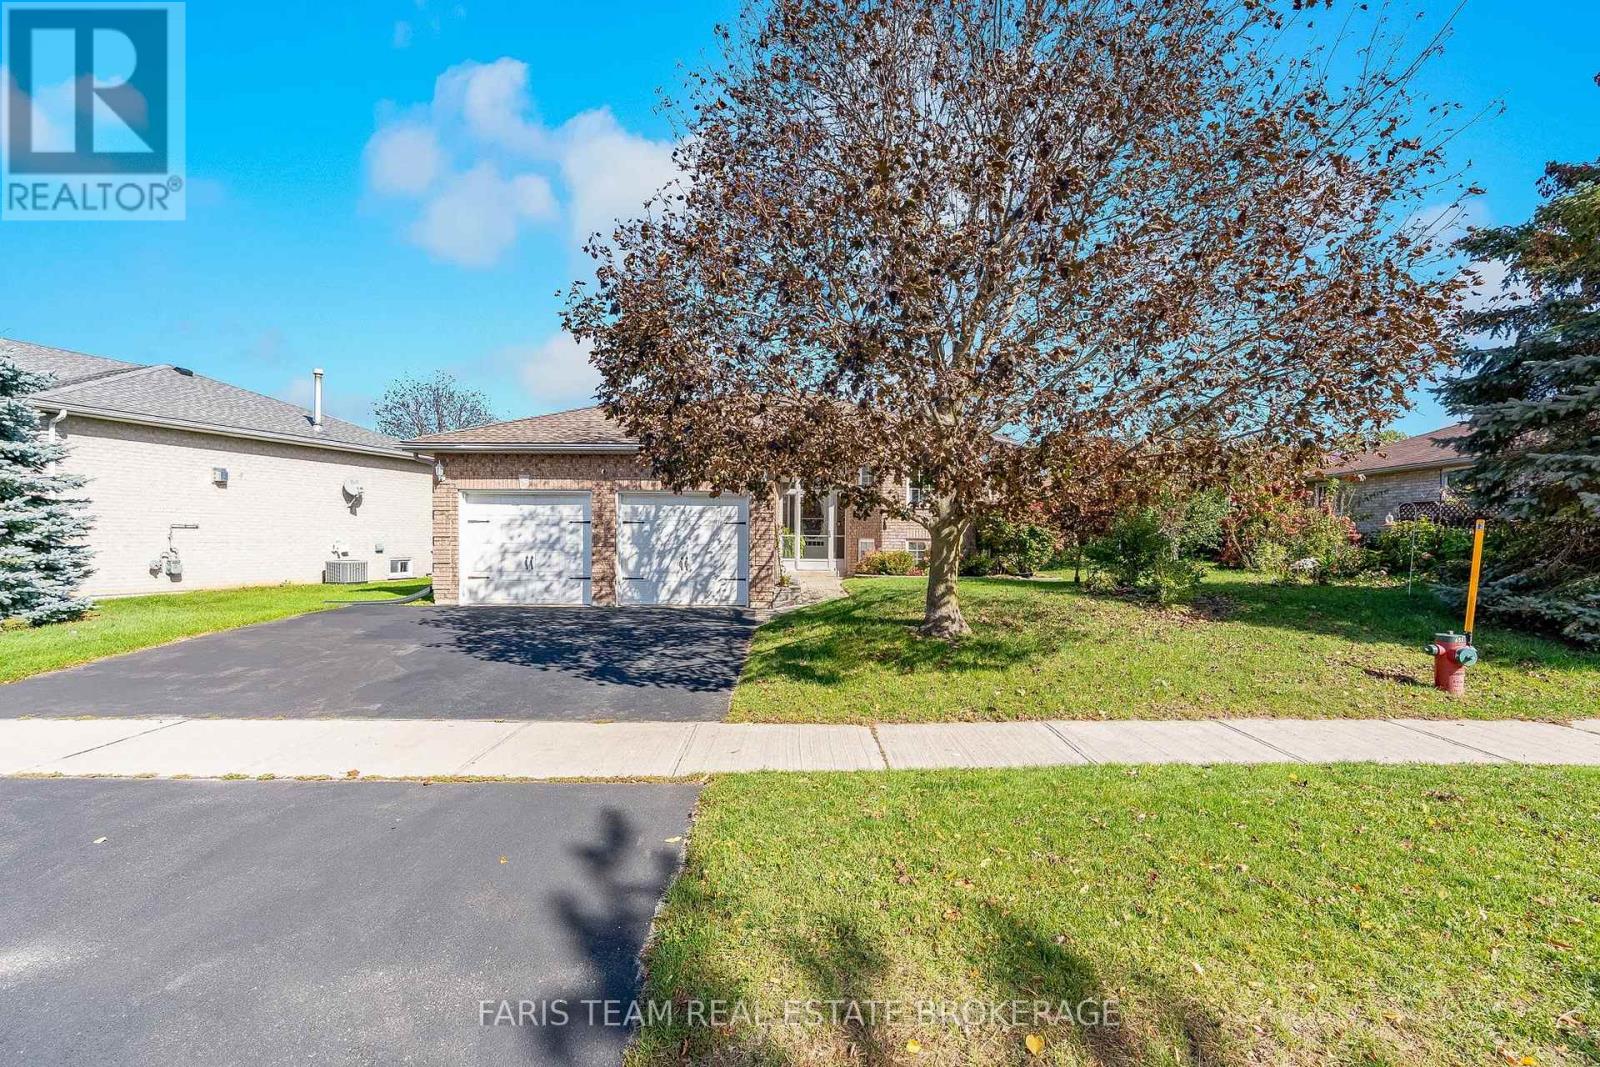
59 Carter Crescent
Orillia, Ontario
Top 5 Reasons You Will Love This Home: 1) Enjoy the ease of in-town living in a convenient Orillia location, placing shopping, dining, recreation, and everyday amenities within easy reach 2) Make the most of summer in your own private backyard retreat, complete with an inground pool and spacious deck offering plenty of room for outdoor dining, entertaining, and relaxing 3) Move in and start enjoying this inviting 3+1 bedroom home, offering a comfortable and functional layout complemented by a fully finished basement for valuable additional living space 4) Designed with room to gather and unwind, the finished basement provides a versatile setting for movie nights, a recreation area, hobbies, or a comfortable family hangout 5) Offering three bedrooms plus an additional basement bedroom, the flexible layout provides plenty of options for a growing family, overnight guests, a home office, or additional private living space. 1,258 above grade sq.ft. plus a finished basement. (id:63244)
Faris Team Real Estate Brokerage
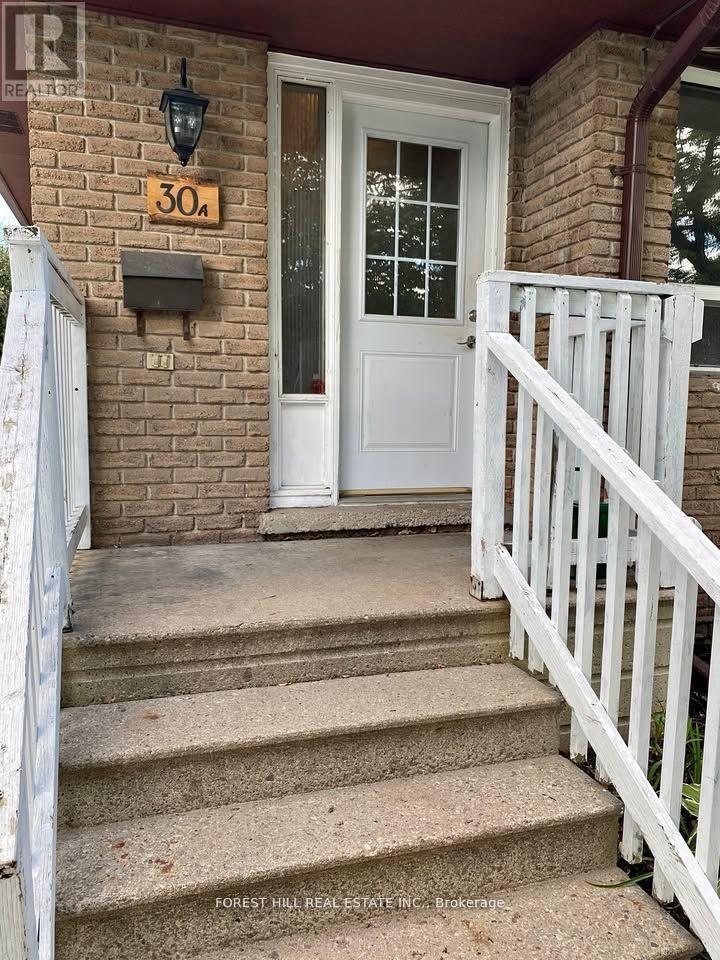
30 Bernick Drive
Barrie (Grove East), Ontario
Well-maintained legal duplex offering an excellent investment opportunity with two fully self-contained units! The upper unit is vacant, offering immediate occupancy or the opportunity to set your own rental rate. This spacious three-bedroom unit has been recently updated with new flooring, fresh paint, and a new kitchen backsplash. It also features a bright kitchen, open-concept living and dining area, private laundry, and parking for two vehicles.The lower unit offers two bedrooms, a full kitchen and living area, private side entrance, in-suite laundry, and parking for one vehicle. The lower unit is currently tenanted on a month-to-month basis, providing an existing rental income stream.Ideally located close to Georgian College and Royal Victoria Regional Health Centre, this property is situated in a highly desirable rental location. With its legal duplex status, vacant upper unit, and income-generating lower unit, this property offers incredible flexibility for investors, first-time buyers looking to offset mortgage expenses, or multi-generational families seeking separate living spaces. Live in one unit and collect rent from the other, or maximize your investment potential by renting both! (id:63244)
Forest Hill Real Estate Inc.
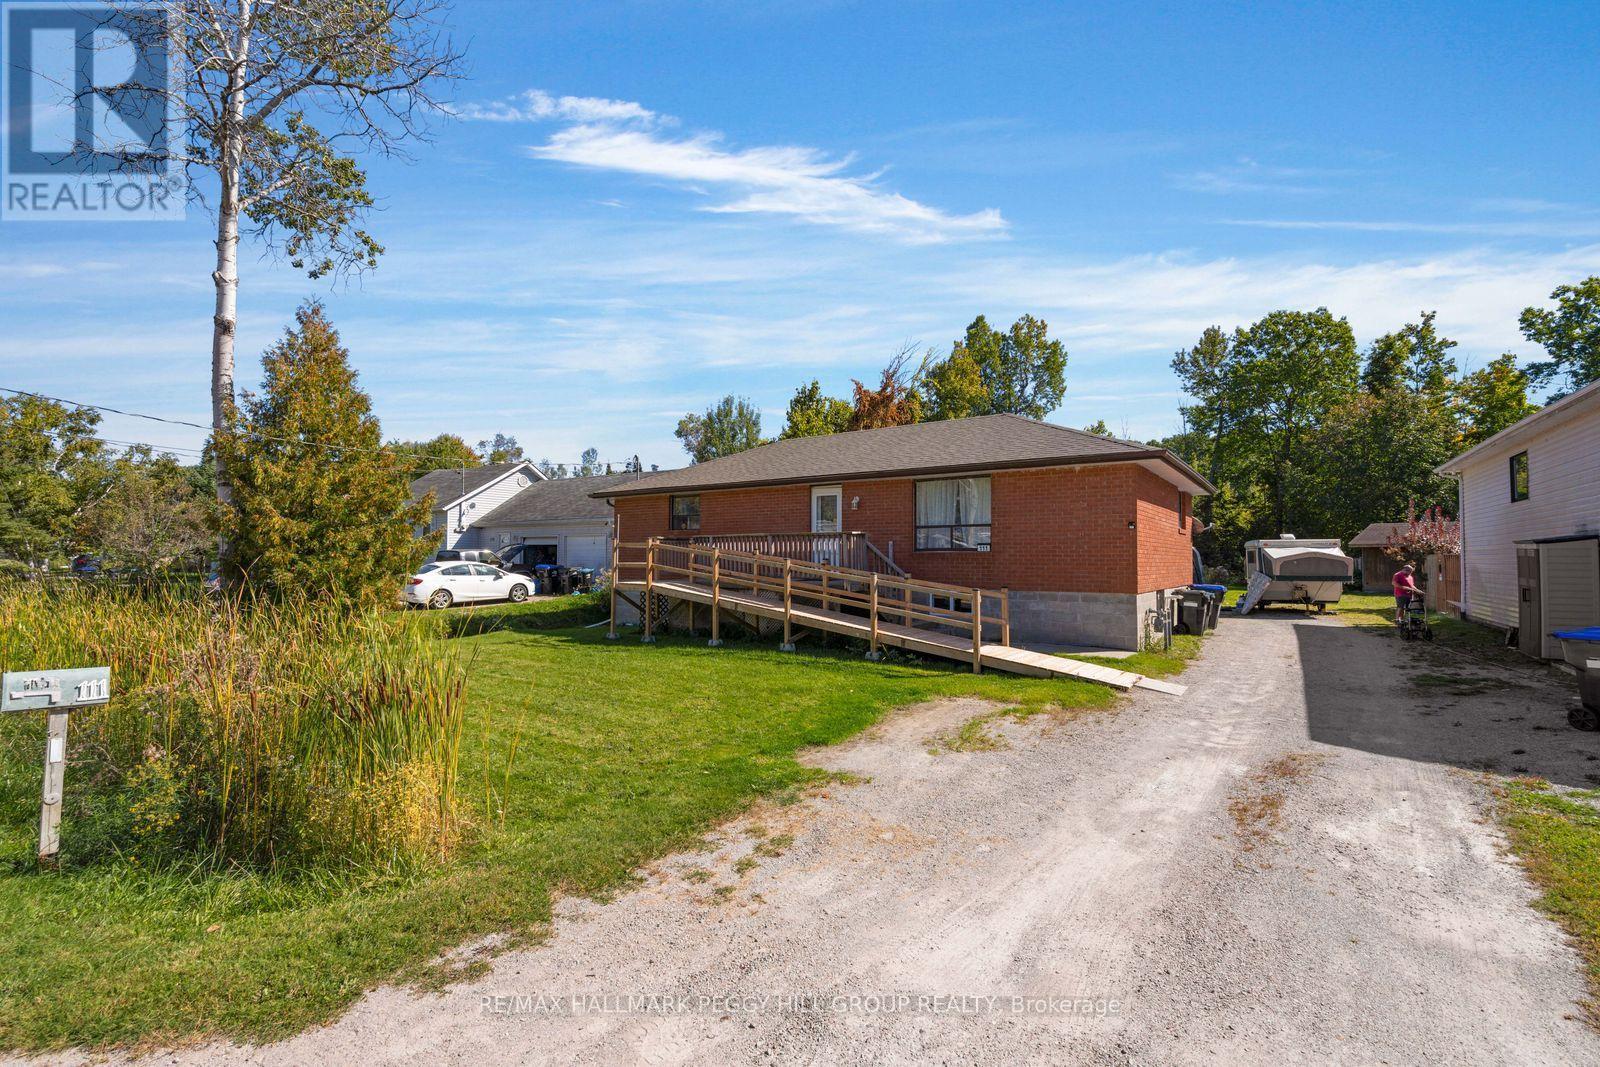
111 Osborne Street
Tay (Victoria Harbour), Ontario
4 BEDROOM BUNGALOW WITH IN-LAW POTENTIAL, PARKING FOR 10 & A QUIET, MATURE NEIGHBOURHOOD! Set on a deep 66 x 170 ft lot with a wooded backdrop, this all-brick bungalow offers over 2,100 finished sq. ft. and a 4 bedroom layout with room to adapt as life changes. Several important updates have already been completed, including the roof, basement windows, furnace and air conditioning. The open-concept main level has its own laundry, while the finished lower level with a separate entrance creates even more possibilities with a bright white kitchen, ample cabinetry and counter space, pot lights and separate laundry. It is a setup that can work beautifully for extended family, older children or guests who would benefit from their own living area. The 66 x 170 ft property opens up plenty of possibilities outdoors too, whether you picture gardens, a play area, summer dinners on the lawn or creating a backyard space that is entirely your own. Mature trees and the wooded backdrop reinforce the quiet, established neighbourhood setting, while the front ramp provides easier access and the long driveway offers parking for up to 10 vehicles. (id:63244)
RE/MAX Hallmark Peggy Hill Group Realty
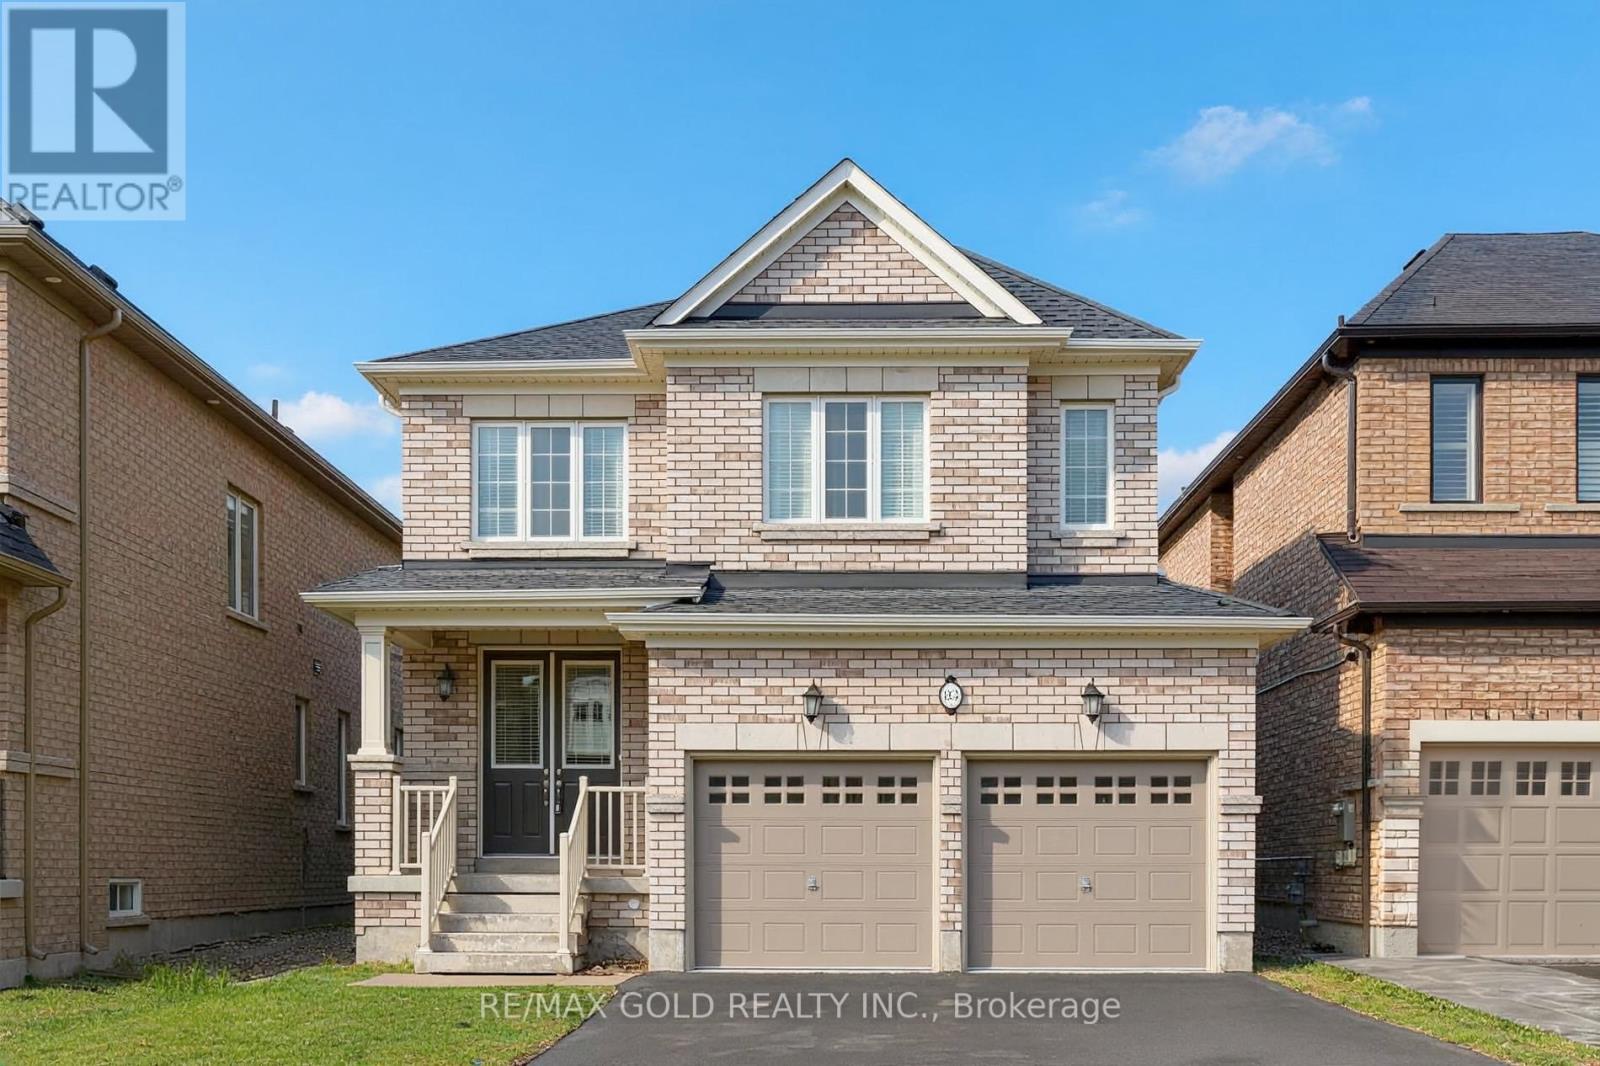
83 Selby Crescent
Bradford West Gwillimbury (Bradford), Ontario
Welcome to this gorgeous, 3-year-new detached home in the heart of Bradford! Ideally located just minutes from Highway 400, highly rated schools, shopping centres, and parks, this beautifully maintained home offers the perfect blend of comfort, style, and convenience. Freshly painted throughout, the home features soaring ceilings, hardwood flooring on the main level, and a bright, open-concept layout. The main floor boasts a spacious dining room, a convenient 2-piece bathroom, and an inviting family room with a cozy gas fireplace. The stunning eat-in kitchen features granite countertops, a centre island, tile flooring, and a walkout to a fully fenced backyard, perfect for entertaining. Upstairs, you'll find four generously sized bedrooms, two full bathrooms, convenient upper-level laundry, and comfortable broadloom carpeting throughout. A fantastic opportunity to own a beautiful family home in one of Bradford's desirable neighbourhoods! (id:63244)
RE/MAX Gold Realty Inc.
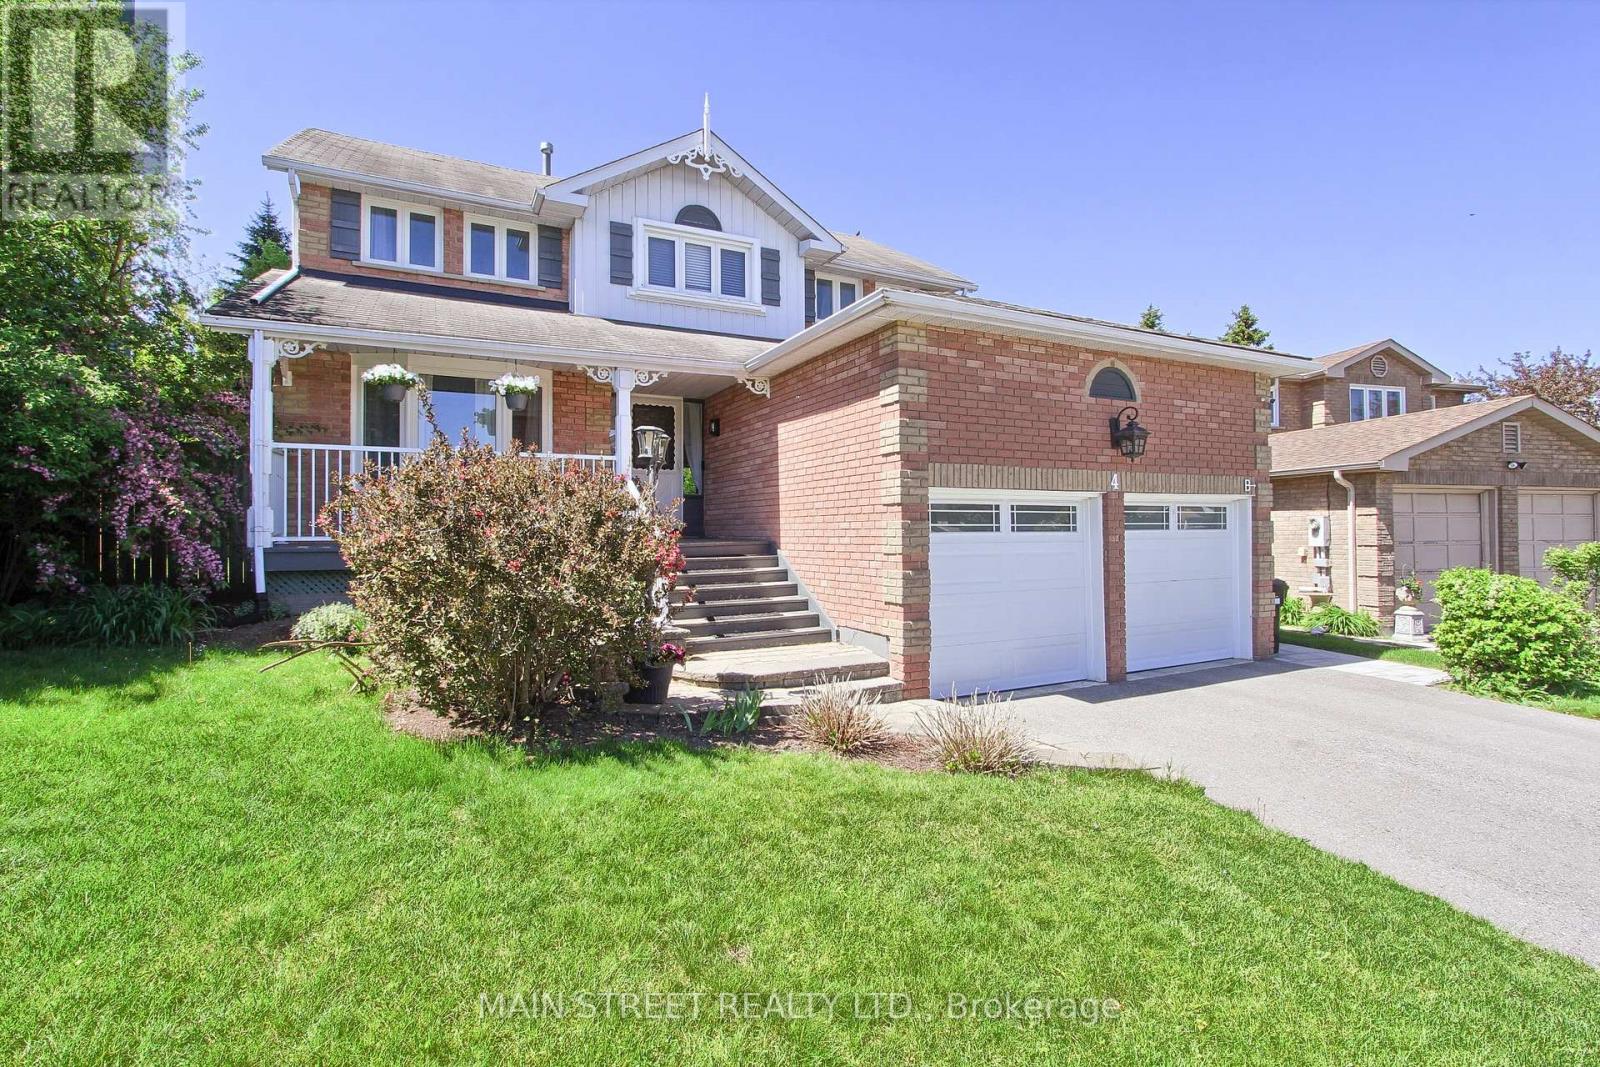
B - 4 Carrington Place
Bradford West Gwillimbury (Bradford), Ontario
Brand new, Never Lived-In Legal Basement Apartment Available in the Heart of Downtown Bradford! This beautifully finished and thoughtfully designed unit offers modern comfort, quality finishes, and enhanced safety throughout. The spacious contemporary kitchen features quartz countertops, brand new stainless steel appliances, an Eat-in island, soft-close cabinetry, ample storage, and plenty of cabinet space for all your needs. Enjoy two large bedrooms with egress windows that provide abundant natural light and added safety. The apartment also includes a generously sized bathroom, private in-suite washer/dryer, and luxury vinyl flooring throughout for a stylish, durable, and low-maintenance living experience. Designed for comfort, the unit features soundproofing enhancements, dimmable pot lights throughout, and interconnected smoke, fire, and carbon monoxide alarms for added peace of mind. A fully fenced side yard provides the perfect outdoor space for relaxing or entertaining. Bright, spacious, and finished with premium features, this brand-new legal basement apartment is ideal for tenants seeking modern, comfortable living in a high-quality home. (id:63244)
Main Street Realty Ltd.
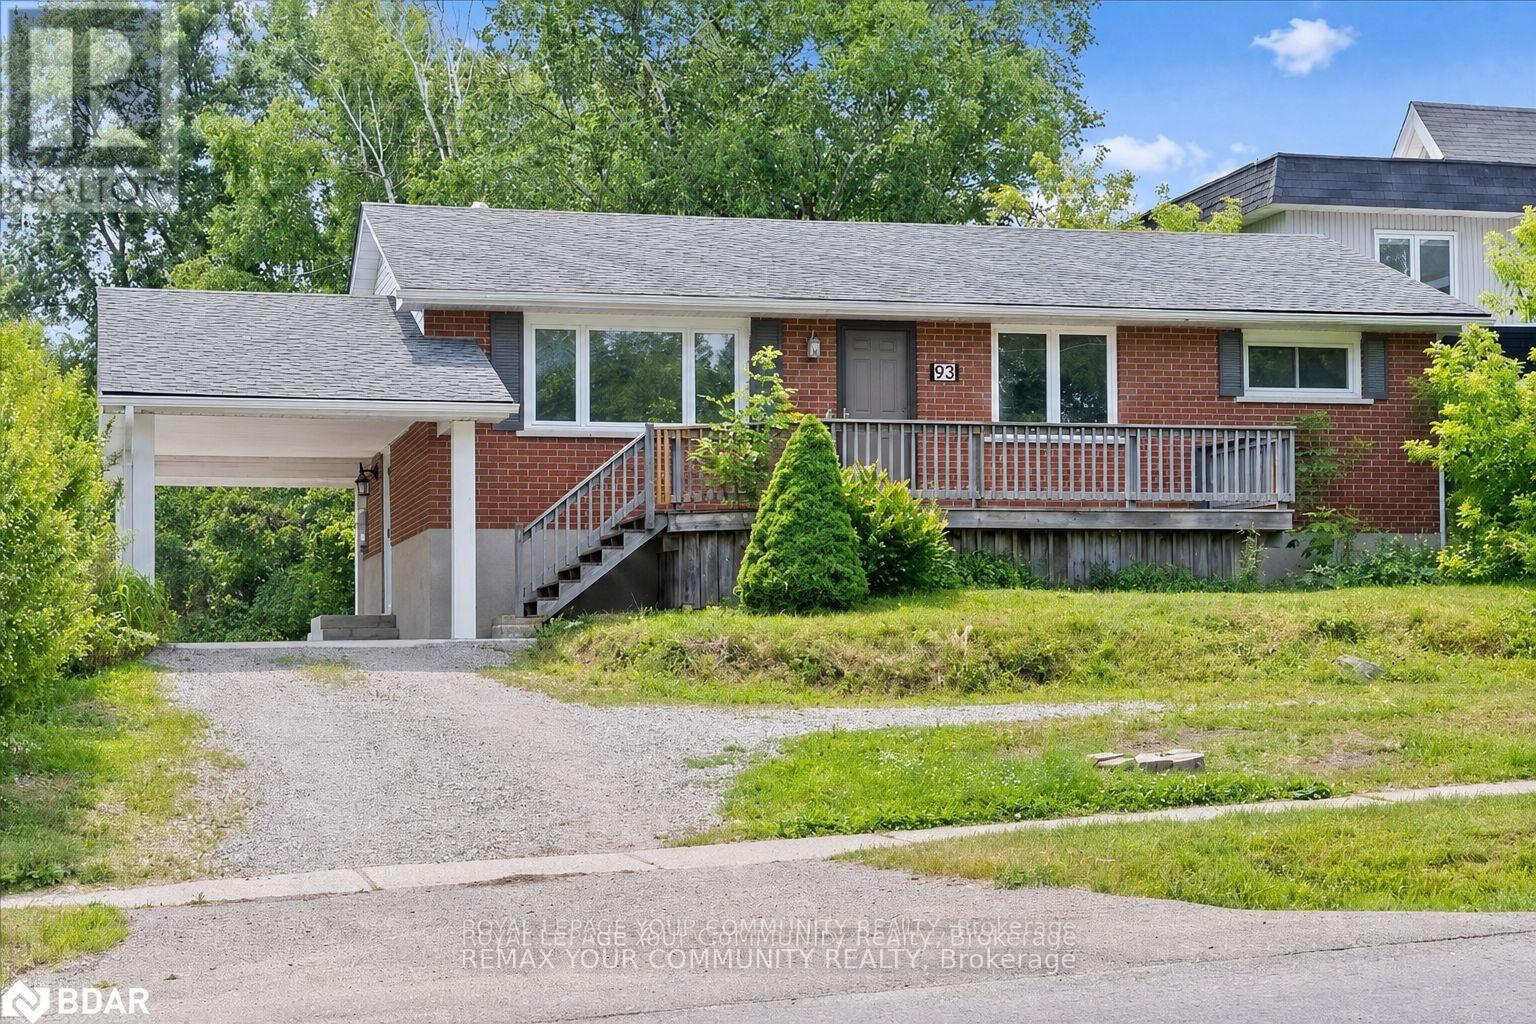
93 Westmount Drive S
Orillia, Ontario
Fantastic investment opportunity at 93 Westmount Drive S in Orillia! This versatile two-unit income property sits on a huge lot and offers ample parking for both units. The upper unit features three bedrooms, one bathroom, a spacious kitchen with loads of counter space, and a functional layout ideal for families. The lower unit includes two bedrooms, one bathroom, and another generously sized kitchen with plenty of prep and storage space. An excellent opportunity for investors, multi-generational living, or buyers looking to live in one unit while generating rental income from the other. Conveniently located close to shopping, schools, parks, transit, and everyday amenities. (id:63244)
RE/MAX Your Community Realty
150 Mill Street
Essa (Angus), Ontario
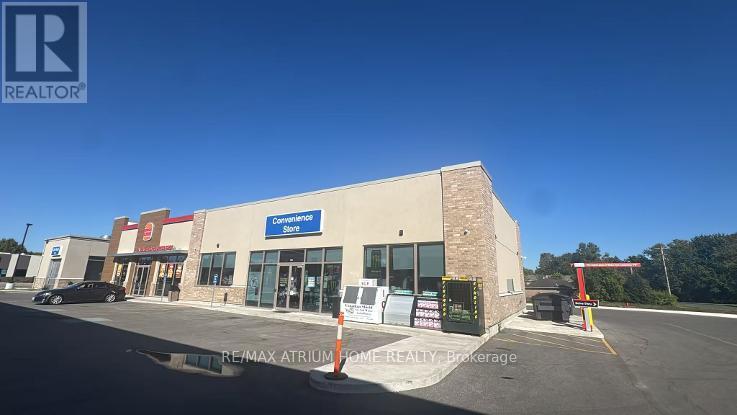
LOCATION, LOCATION, LOCATION!!! Business ONLY . Rare Opportunity To own the well-runed business of one year new Esso Gas Station +car wash + huge potential income growth !!! Prime Location On Busy hwy90 and mill st , one year new gas station with lots of potential, Exceptional Traffic Exposure, This Esso Is The Only Gas Station with auto carwash at Angus, potential High Volume Operation Generating Strong Margins + high Cross Lease On Fuel, burger king(not included in the sale) has good traffic flow, about 2000 sqft clean C-Store space, 5 Dispensers, 12 Nozzles, DW Fiberglass Tanks & Piping, Diesel Plus Four Gas Grades (87/89/91/93), Extensive Renovations Completed!!! Close To Expanding Regional military base And Future Developments!!!**EXTRAS** Prime Commercial Location With Strong Future Growth Potential, Located In A Rapidly Developing Area With Excellent Exposure And Potential For Future Development!!! (id:63244)
RE/MAX Atrium Home Realty
902 - 39 Mary Street
Barrie (City Centre), Ontario
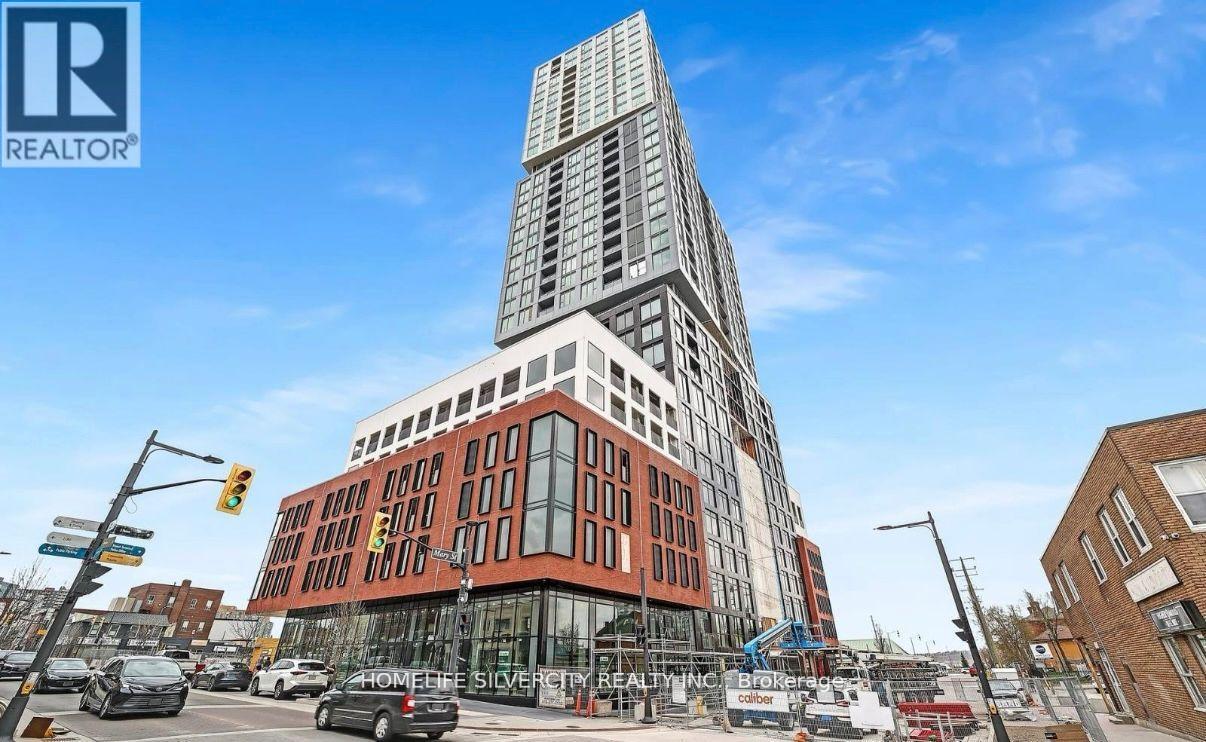
Bright & Spacious corner suite exposes North-West and brings you tons of natural light into the unit through the oversized windows. The building features magnificent location next to the Barrie transit station and walking distance to the lakeshore. This 2 bed, 2 bath suite comes with 1 covered parking. All basic appliances are included. Common elements include exercise room, BBQ, pool, 24 hr secured entry and many more. Utilities are separate. No storage locker available. (id:63244)
Homelife Silvercity Realty Inc.
4 Virgilwood Crescent
Barrie (Cundles East), Ontario
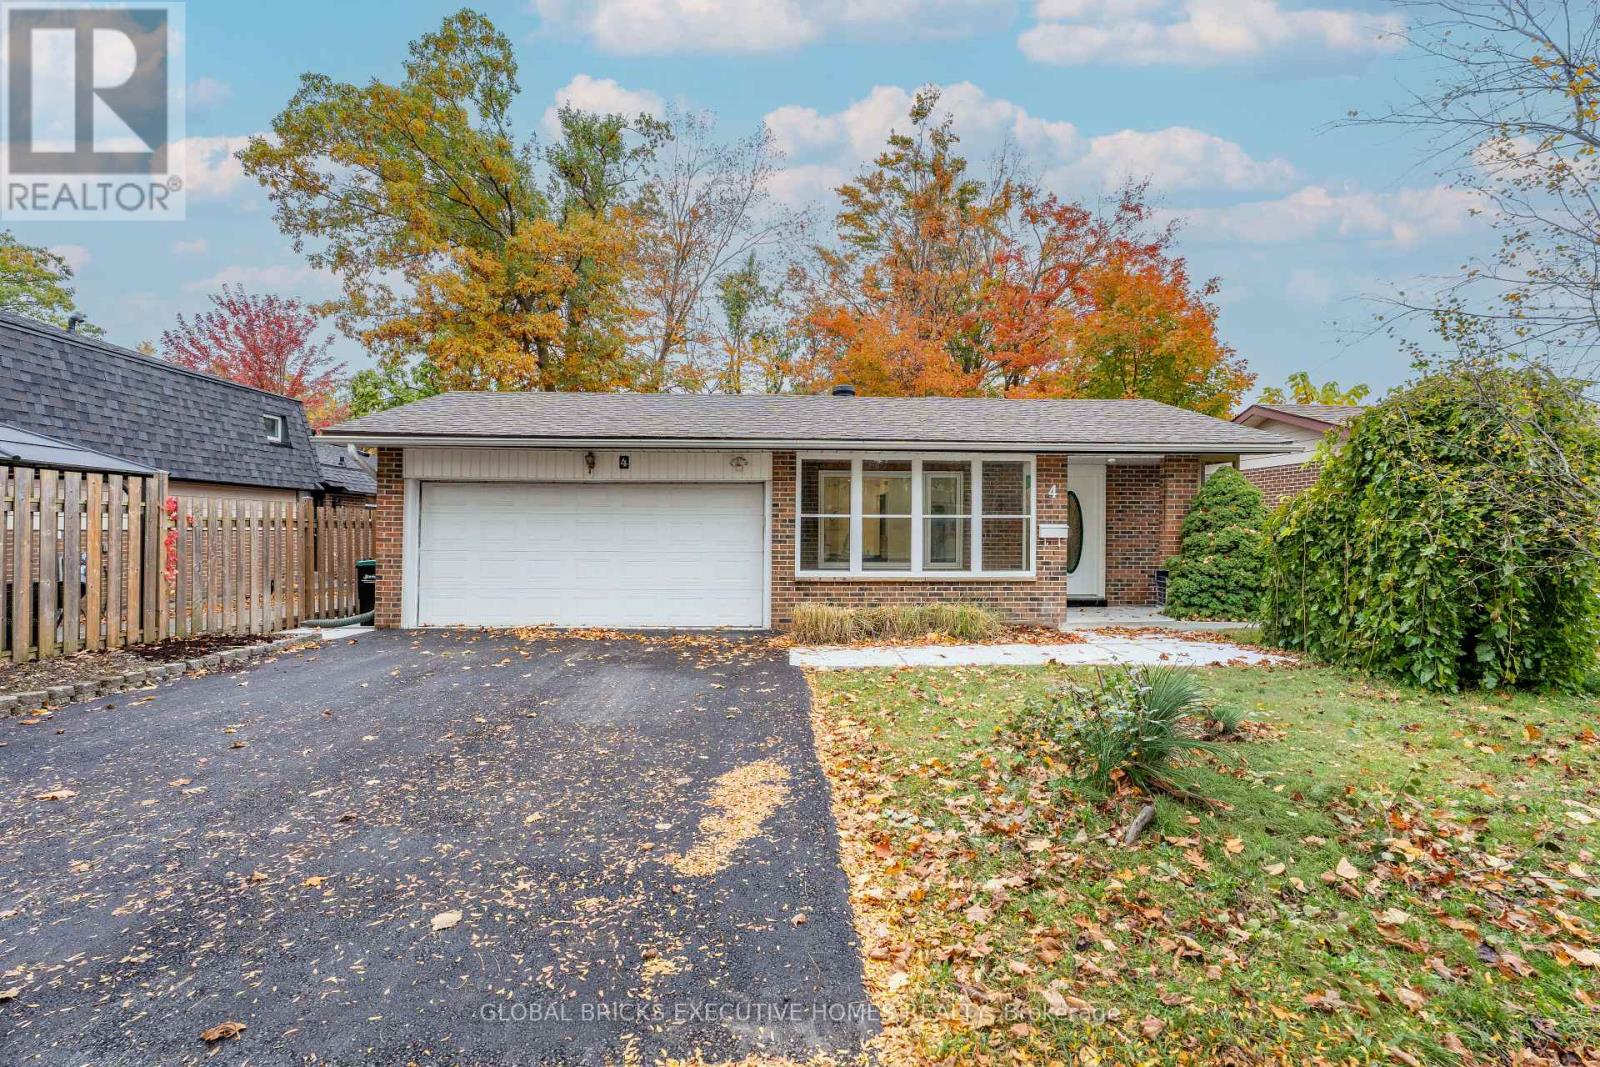
Discover the fully renovated detached house with lot of $$$ spent to bring a perfect blend of space, style & convenience in this 3-level backsplit home in the Cundles East neighborhood of Barrie! Situated on a premium 50-ft-wide lot, this impressive home features 3 bedrooms, 2 bathrooms & a finished 1-bedroom basement with a separate side entrance. The elegant entry welcomes you into a bright, spacious interior featuring separate living, dining & breakfast areas, a chef-inspired kitchen with quartz countertops & new S/S appliances, along with fully upgraded bathrooms. Enjoy numerous upgrades, including new windows, flooring, driveway , insulated garage & more! The spacious lower-level family room provides additional living space, while the finished basement offers excellent flexibility for extended family or potential rental income, subject to applicable approvals. Featuring a solid brick exterior and a thoughtfully designed layout ideal for family living & entertaining, this move-in-ready home is conveniently located close to schools, parks, shopping plazas, fitness centres, public transit & major highways. A fantastic opportunity to own a stylish, upgraded home on a premium lot in a desirable Barrie community. Don't miss out! (id:63244)
Global Bricks Executive Homes Realty
25 South Island Trail
Ramara (Brechin), Ontario
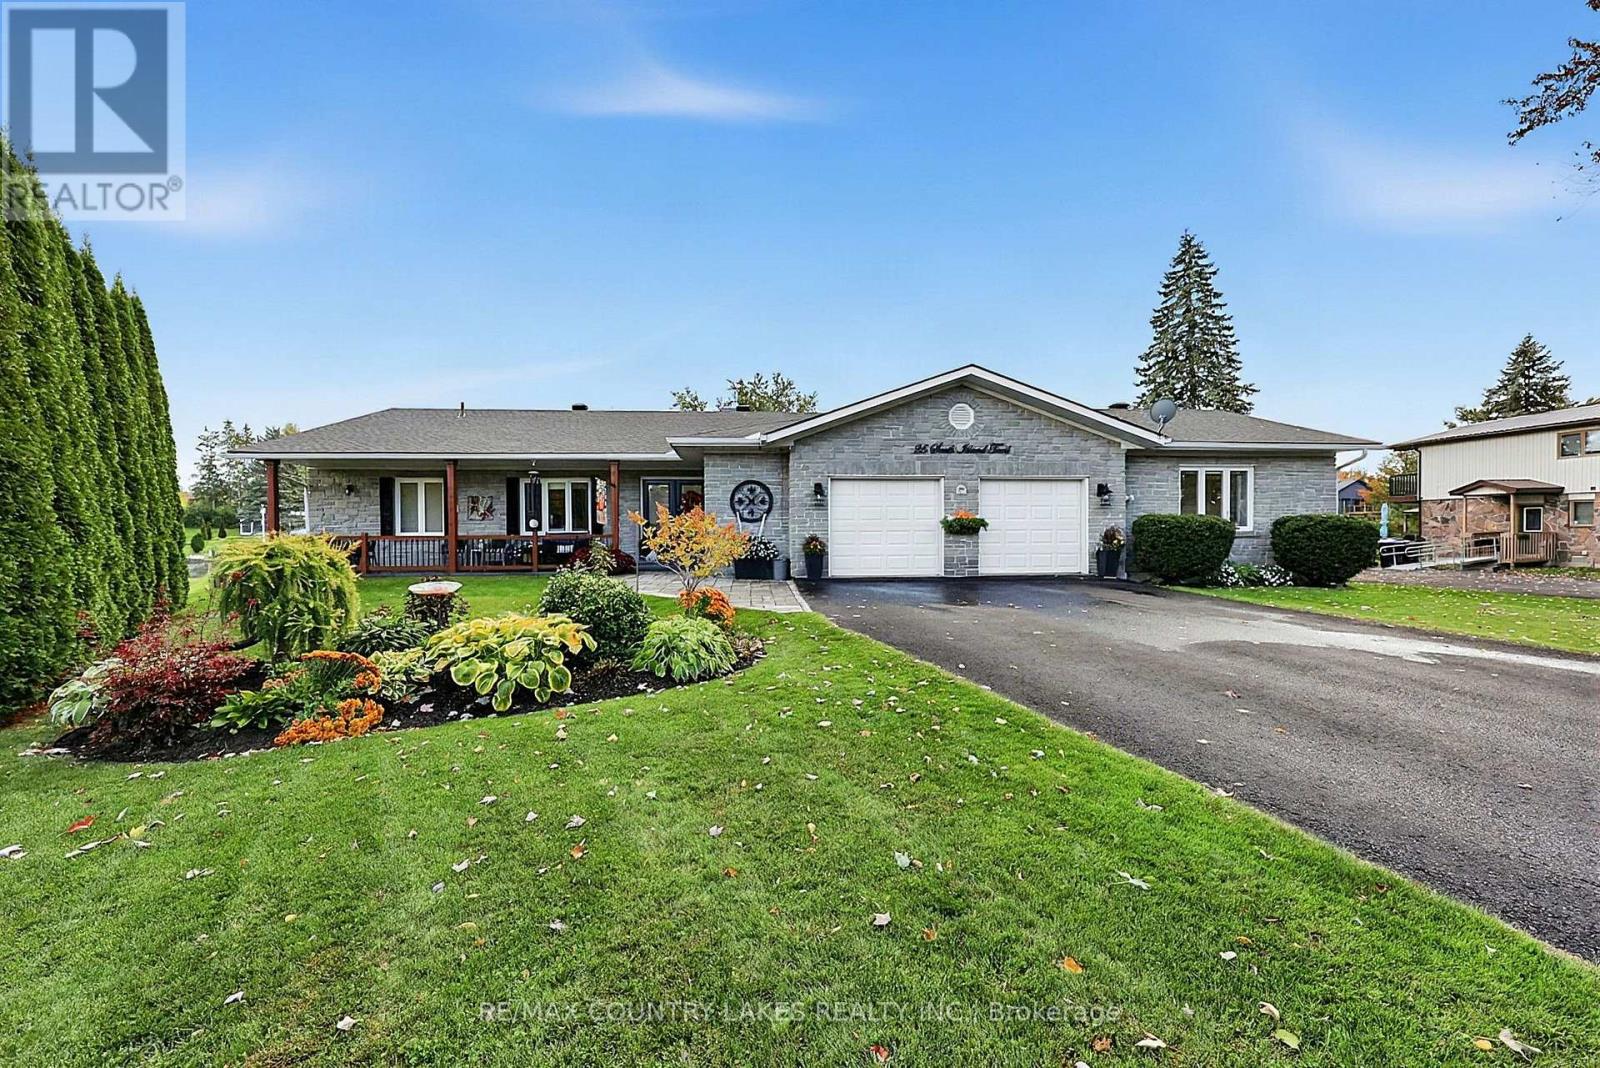
EXCEPTIONAL WATERFRONT LIVING! This stunning, beautifully updated 3-bedroom, 3-bathroom home boasts an impressive 123 FT OF SHORELINE with direct boating access to Lake Simcoe, just a scenic 20-minute cruise through the picturesque canal system! Designed for entertaining, the spacious kitchen features quartz countertops, newer appliances and TWO dishwashers, perfect for hosting family and friends. Expansive windows fill the home with natural light, while stylish vinyl plank flooring adds modern elegance. The inviting family room showcases a coffered ceiling, custom built-in unit and beautiful views overlooking the sparkling outdoor pool and professionally landscaped gardens. Enjoy your own private waterfront oasis, ideal for poolside relaxation, outdoor entertaining and endless boating adventures. Complete with a double garage and exceptional indoor and outdoor living spaces, this property offers the perfect blend of comfort, luxury and four-season waterfront living. 123 FT OF WATERFRONT, A PRIVATE POOL AND LAKE SIMCOE AT YOUR DOORSTEP! Experience the lifestyle you've been dreaming of. (id:63244)
RE/MAX Country Lakes Realty Inc.