
2263 Hwy 12 Highway
Ramara (Brechin), Ontario
Commercial(c2) zoning on main thoroughfare in Brechin with three bedroom apartment upstairs and separate entrance, Walk to all stores in town. Schools, Medical centre and dog park Huge yard and ample parking . Live and work opportunity or take rental income from upper unit and do business downstairs...versatile dwelling. Fireplace in downstairs office in not used and is accepted as is where is Newer propane furnace, water heater, central air cond, and central vacuum. newer windows. clean and basement and tandem garage with utility room at rear that is accessible from yard 2 piece bath downstairs and 4 Piece upstairs seller will entertain any and all offers Opportunity for extended family to split the cost of housing, finish first floor as an apartment and there would still be space at rear of garage for a home business. In time the valuable zoning mix could pay off. Brechin has a lot to offer. (id:63244)
Main Street Realty Ltd.
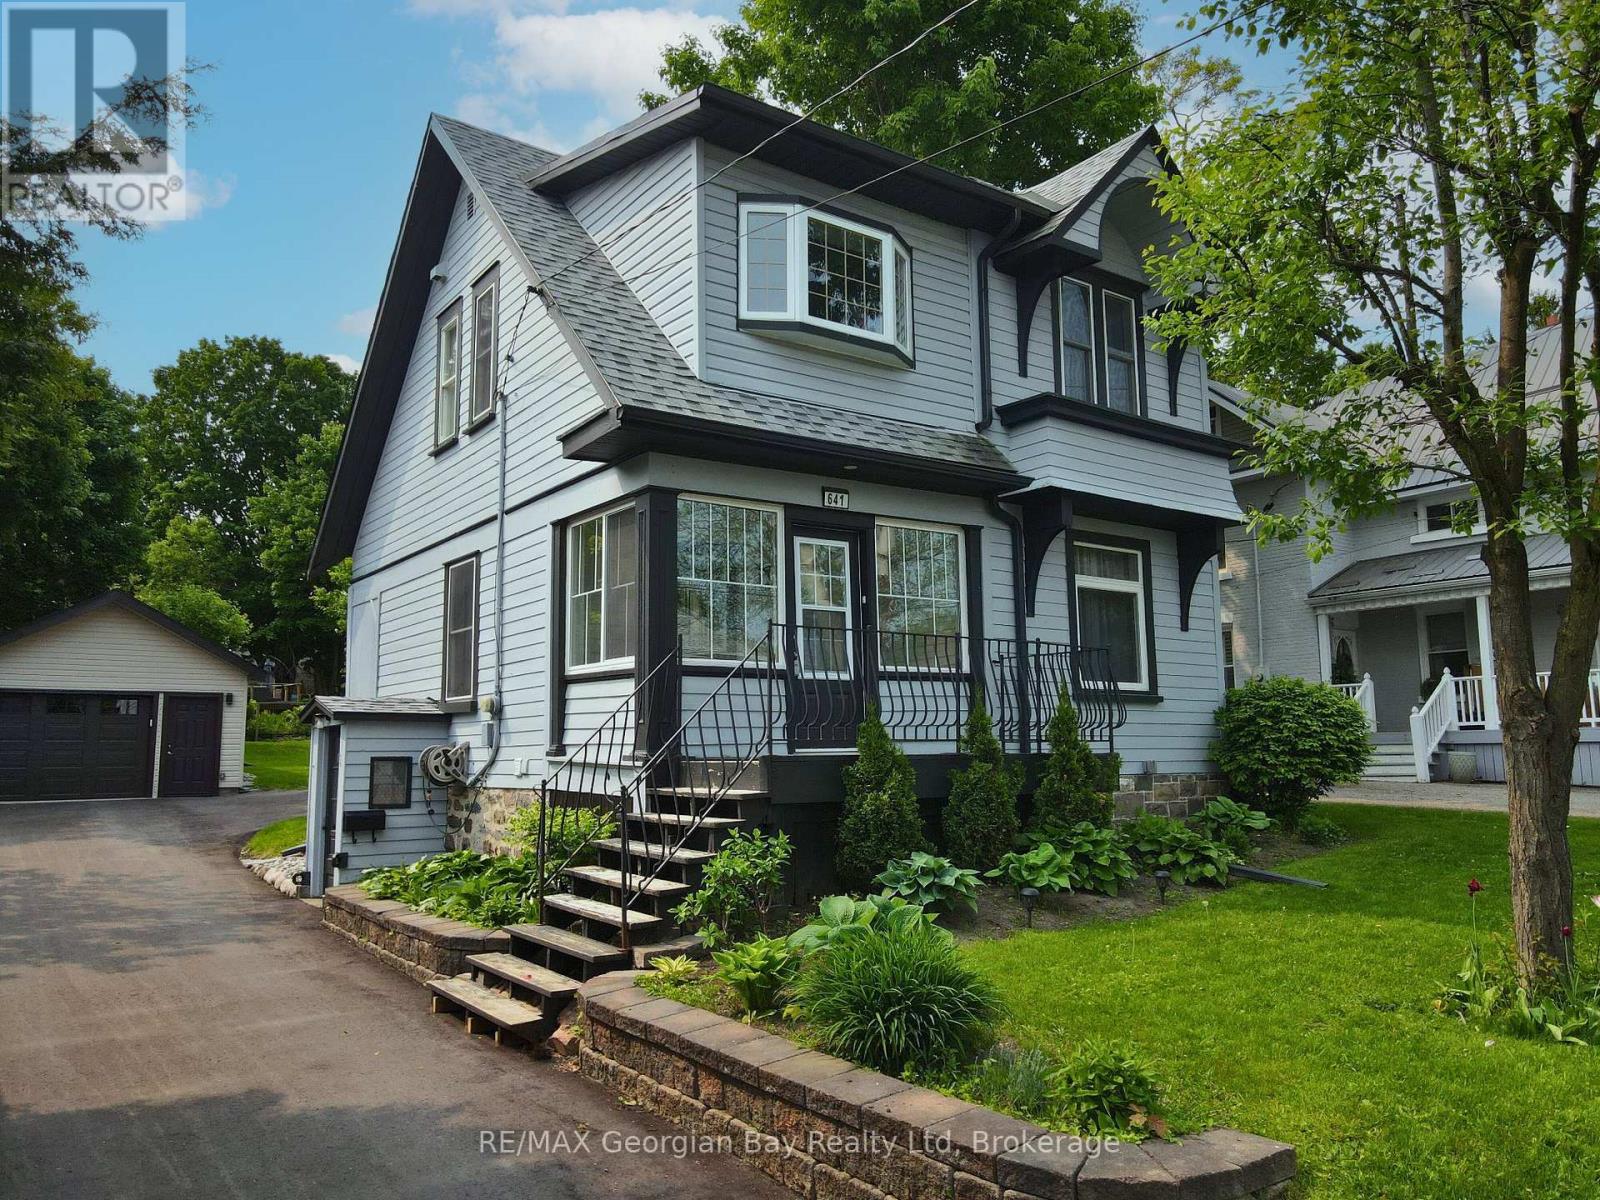
641 Bay Street
Midland, Ontario
Welcome to your perfect family home, ideally situated in the heart of Midland. Just a short walk to shops, schools, trails, and the shores of beautiful Georgian Bay, this charming 3+ bedroom century home offers the perfect blend of character and modern updates. Step inside and enjoy the warmth of hardwood floors, freshly painted, a spacious kitchen with island, and separate family, living, and dining areas ideal for both everyday living and gathering with loved ones. With two full bathrooms, gas heat, and central air, comfort comes standard. Outside, the large deck with a covered roof sets the stage for relaxed summer barbecues and quiet evenings. The oversized detached garage offers great storage or workspace, and the generous 50' x 150' in-town lot gives you room to grow. Lovingly maintained and thoughtfully updated from top to bottom - ask for the full list of upgrades. Don't miss this one! What are you waiting for. (id:63244)
RE/MAX Georgian Bay Realty Ltd
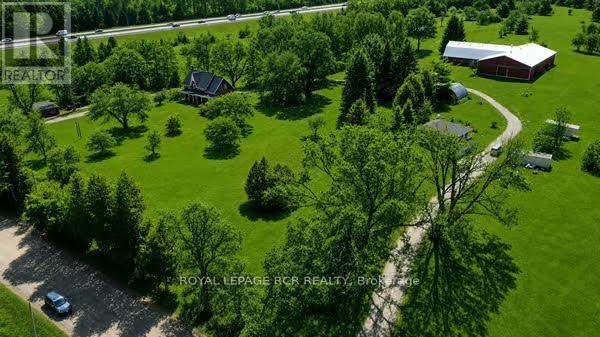
3591 Line 12
Bradford West Gwillimbury, Ontario
Rare Opportunity To Own An Extraordinary 26+ Acre Horse Farm Featuring Two Fully Independent Residences In Highly Desirable Bradford West Gwillimbury. This Beautiful And Historic Century Home, Built In 1880, Seamlessly Combines Original Character With Thoughtful Updates, Showcasing Exposed Beams, Wide Pine Floors, And Classic Country Charm Throughout. Important Improvements Include A New 2025 Roof With New Plywood, Vents, Eaves, And Soffits, A 2021 Furnace, Electric Hot Water Tank, 100 Amp Service With Pony Panel, Dug Well With Report, And A Properly Maintained Septic System. Offering Approximately 2146 Sq Ft, The Main House Features A Warm Country Kitchen, Cozy Dining Room With Pine Flooring, Inviting Living Room, Charming Piano Room, And A West-Facing Screened-In Porch Addition Perfect For Enjoying Peaceful Rural Sunsets. The Second Floor Includes Four Bedrooms With Original Pine Floors; The Fourth Bedroom Has Been Converted Into A Bathroom, And An Additional Room Off One Bedroom Provides A Walk-Out Balcony Overlooking The Sprawling Property. The Walk-Out Basement Adds Exceptional Functionality With A Covered Back Porch, A 3-Piece Bathroom, Laundry Area Within An Addition, And The Original Dumbwaiter Preserved As A Unique Historic Element. The Second Residence, Approximately 654 Sq Ft, Offers Additional Living Space For Extended Family, Guests, Or Rental Income, With Full Details To Come. Outbuildings Include A Detached 2-Car Garage, A Rustic Bunkie-Style Log Cabin, And An Impressive Horse Barn Equipped With Hydro, Water, Five Standing Stalls, Seven Box Stalls, And A Large Riding Arena. This Rare Offering Provides A Perfect Blend Of Rural Beauty, Equestrian Facilities, And Multi-Generational Living-An Ideal Setting For Horse Enthusiasts, Hobby Farmers, Or Anyone Seeking A Private Country Retreat With Endless Potential or Future Land Banking Opportunities. Some Photos Have Been Virtually Rendered To Match Seasonal Presentation. (id:63244)
Royal LePage Rcr Realty

21 Abbey Crescent W
Barrie, Ontario
This 3 year old, 2 storey, 4 bedroom,4 baths upgrades on 50.72ft frontage hasa side entrsnce to the basement. the open concept main floor features elegant kitchen and appliances. The luandry room on the main floor with entrance to the the garage. On the mainfloor foyer has a powder room. 2 floor primary bedroom with 5 piece ensuite and a large walkin closet. one room with 3 piece and 2 other rooms has a jack and jill 3 piece bathroom.Property taxes for 2025 $7581. (id:63244)
Nu Stream Realty (Toronto) Inc.
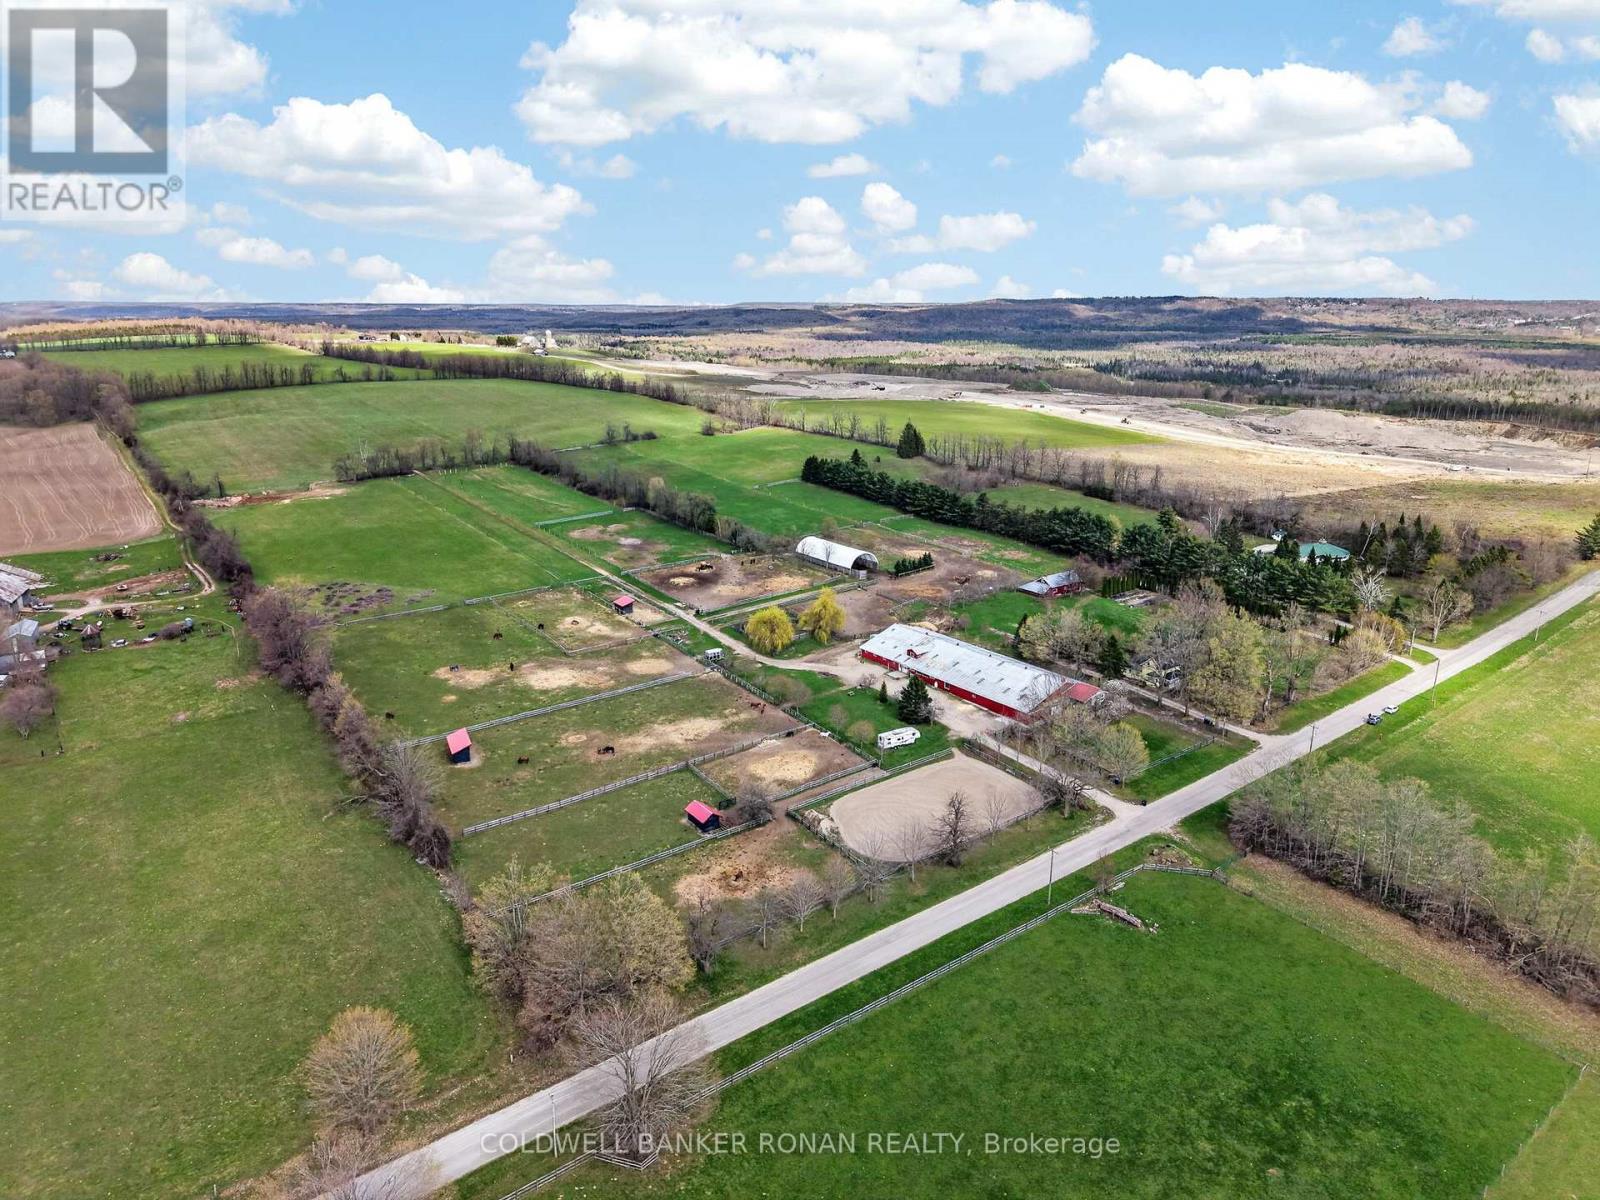
4479 2nd Line N
Oro-Medonte, Ontario
Set on 45 acres with gorgeous hay fields, open views, and miles of forest trails nearby, this fully operating boarding facility is perfectly positioned just minutes to Hwy 400/93. Ideal for equestrians, investors, or those seeking a country lifestyle with built-in income potential, this property delivers on scale, function, and location, with significant upgrades already in place for a true move-in-and-operate opportunity. The century farmhouse offers 3 bedrooms and 2 baths, blending timeless character with upgrades throughout. The equestrian setup is exceptional: 20 stalls, tack room, feed room, bathroom, 19m x 35m indoor arena, outdoor sand ring, run-in shelters, plus a 40' x 100' Coverall for additional riding or storage. Functional infrastructure includes tractor storage, hay storage, shaving storage, and a barn apartment that offers flexibility for staff, guests, or additional income. A separate 24' x 40' studio space with an attached chicken run further expands the lifestyle and business potential. Three separate driveways provide easy access to all areas of the farm, ideal for managing operations, boarders, and deliveries. (id:63244)
Coldwell Banker Ronan Realty
4479 2nd Line N
Oro-Medonte, Ontario
Ideal for equestrians, investors, or those seeking a country lifestyle with built-in income potential-this property delivers on scale, function, and location, with significant upgrades already in place for a true move-in-and-operate opportunity. Set on 45 acres with gorgeous hay fields, open views, and miles of forest trails nearby, this fully operating boarding facility is perfectly positioned just minutes to Hwy 400/93.The century farmhouse offers 3 bedrooms and 2 baths, blending timeless character with the benefit of upgrades throughout the property. The equestrian setup is exceptional: 20 stalls, tack room, feed room, bathroom, 19m x 35m indoor arena, outdoor sand ring, run-in shelters, plus a 40' x 100' Coverall for additional riding or storage. Functional infrastructure includes tractor storage, hay storage, shaving storage, and a barn apartment offering flexibility for staff, guests, or added income. A separate 24' x 40' studio space with an attached chicken run expands the lifestyle and business potential even further. Three separate driveways provide easy access to all areas of the farm, ideal for managing operations, boarders, and deliveries with ease. (id:63244)
Coldwell Banker Ronan Realty
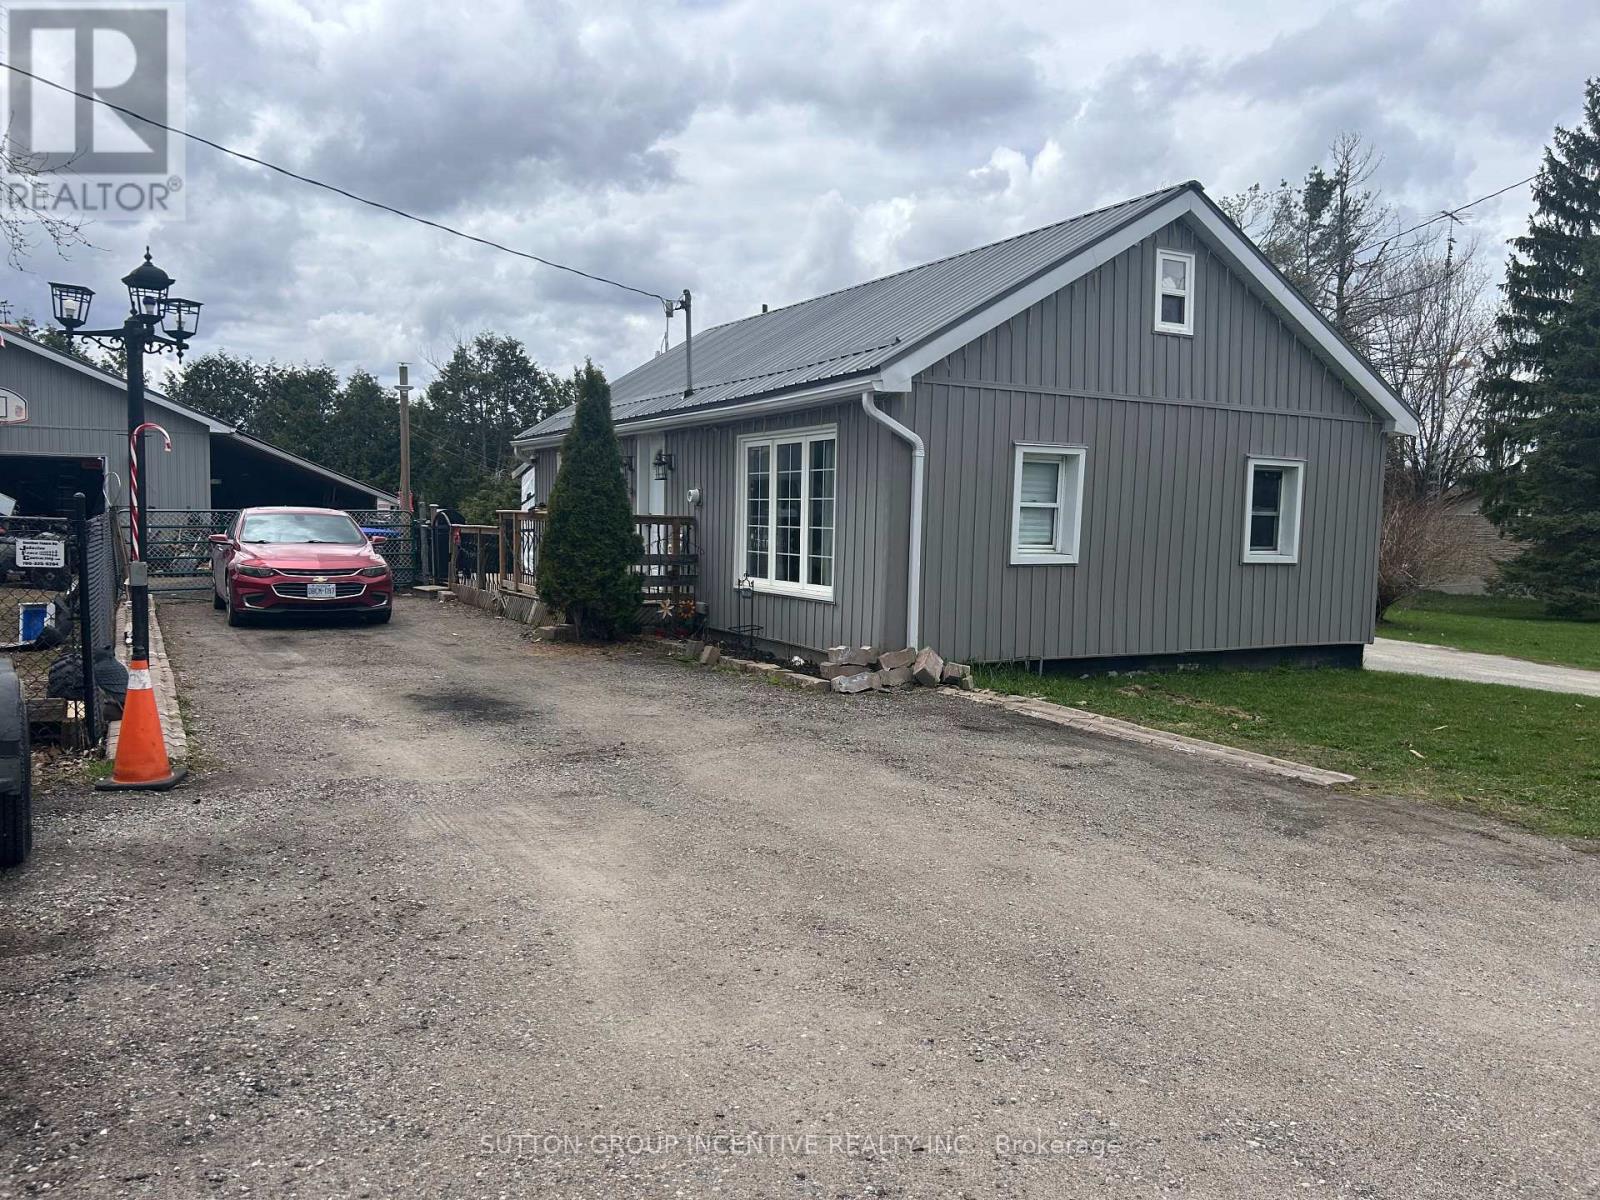
820 Line 11 Line N
Oro-Medonte, Ontario
This charming smaller home in Oro-Medonte sits on just under half an acre and offers a comfortable, functional layout. The main level features two bedrooms, ideal for families or downsizers, while the upper loft provides a versatile space perfect for a child's bedroom, home office, or games room. The property truly stands out with a large shop located on the back half of the lot, making it an excellent option for hobbyists or home mechanics. In addition, a detached garage, built approximately 10 years ago, includes in-floor heating, adding convenience and year-round usability to this well-rounded rural property. (id:63244)
Sutton Group Incentive Realty Inc.
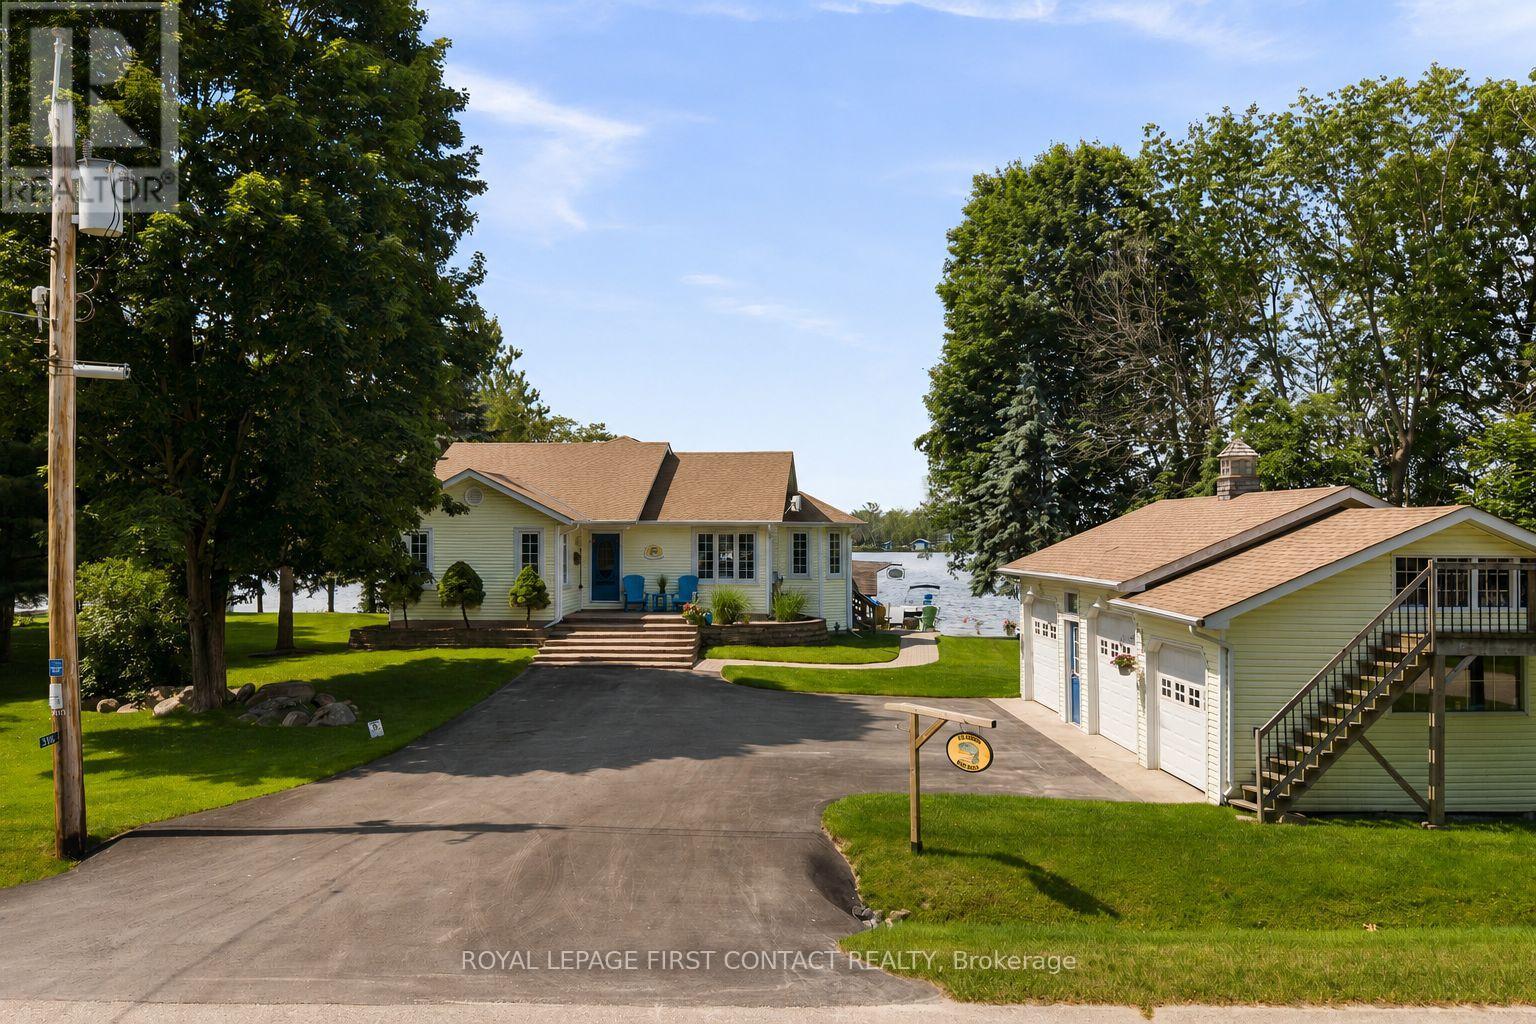
3316 Point Bush Court
Severn (Port Severn), Ontario
Where waterfront living meets everyday comfort, this custom-built four-season retreat sits on a picturesque point of land on Little Lake, offering southwest exposure, all-day sun and beautiful sunsets across 218 feet of private shoreline on a level 0.81-acre lot. Direct access to the Trent-Severn Waterway connecting Gloucester Pool to Georgian Bay opens the door to endless boating, swimming and exploring by water. Offering approximately 3,500 sq.ft., the home features 4 bedrooms and 3 bathrooms with generous spaces for everyday living and entertaining. The renovated gourmet kitchen features granite countertops, premium appliances and ample cabinetry, opening to light-filled living and dining areas with lake views. Multiple gathering spaces, cozy fireplaces and a primary suite with ensuite and water views add to the appeal, while multiple walkouts lead to the wrap-around covered porch. The fully finished lower level offers a spacious recreation/family room, office area, generous bedrooms, kitchenette with dining space and a separate walk-up entrance-ideal for guests or extended family. Two laundry areas add convenience. Outdoors, enjoy a private dock, charming bunkie with its own deck and additional sleeping space, plus a heated triple-car garage with excellent room for vehicles, recreational equipment, storage or a workshop. Close to marinas, local amenities, golf, skiing and snowmobiling, with easy access to Highway 400 and approximately 35 minutes to Barrie. A wonderful opportunity to enjoy the best of four-season waterfront living. (id:63244)
Royal LePage First Contact Realty
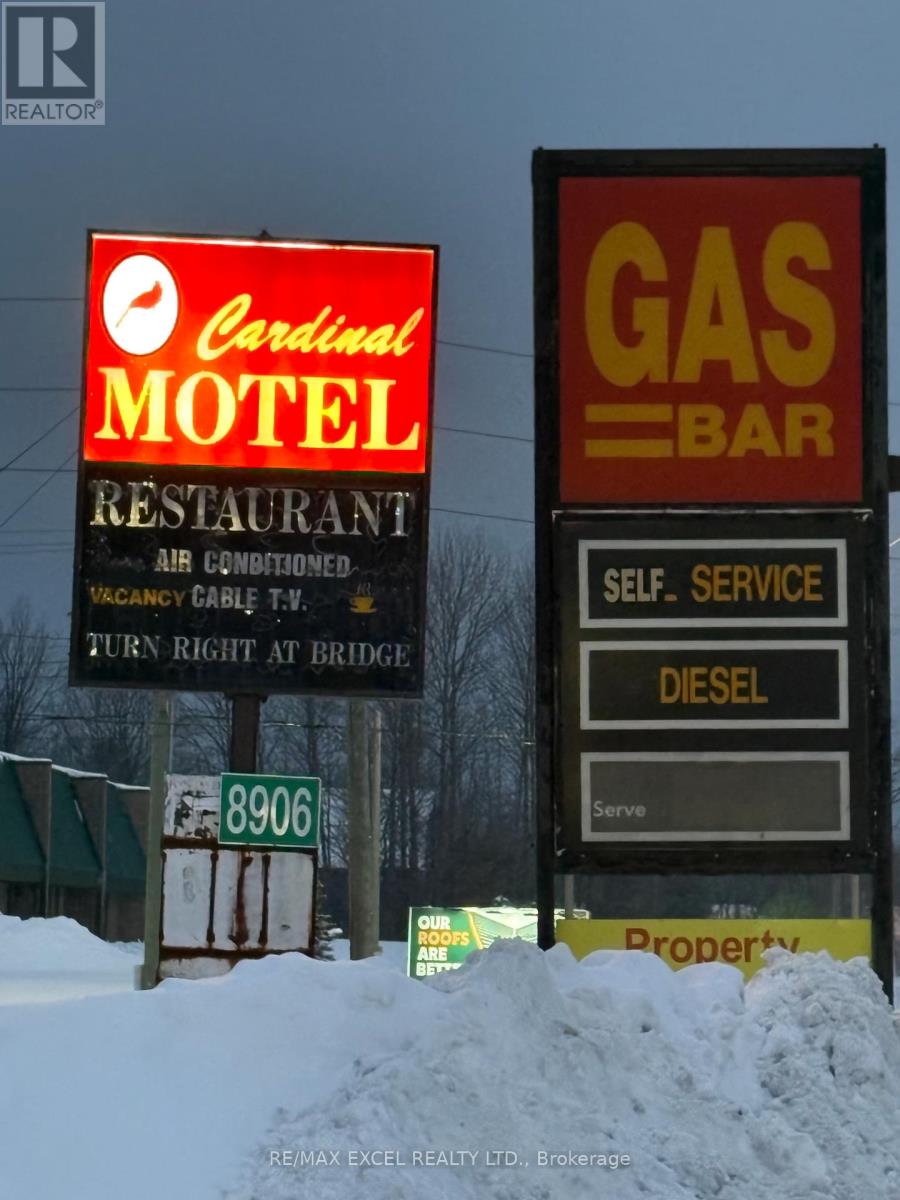
8906 Hwy 11 Road S
Severn (West Shore), Ontario
High-Exposure Hwy 11 Commercial Property in the Township of Severn (Orillia Area) with Multiple Income Streams, Prime commercial property located directly on busy Highway 11 Rd Southbound Lane in Orillia, featuring exceptional visibility and traffic flow with three separate access points: Two entrances directly from Hwy 11, one additional access from Ego Sideroad, Currently 8 out of 10 bachelor units generating over $7,000/month. On-site owner's residence *** Active TSSA licence for Gas station (no supplier contract) with convenience store, Active restaurant licence - ready to open at any time *** Positive cash flow, operating 7 days a week, TankTek reports available, Newer roof (2024), Minutes to downtown Orillia, Lake Couchiching, and Casino Rama. High-traffic location benefiting from tourism and steady population growth. Ideal for investors or owner-operators seeking a turn-key, income-producing commercial property with multiple revenue streams, high exposure, and future upsides. No VTB, environment reports, or financial statements available. (id:63244)
RE/MAX Excel Realty Ltd.
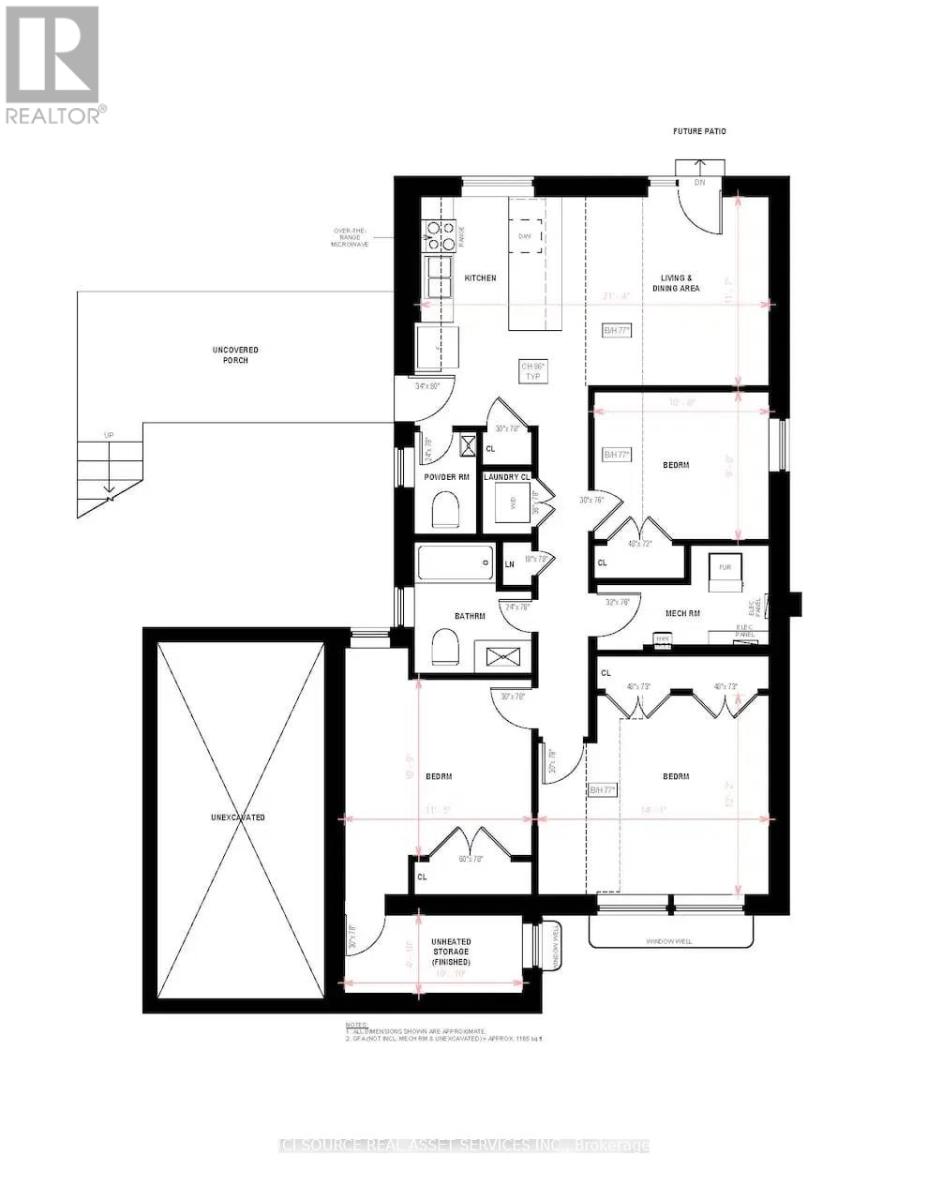
B - 200 John Street W
Bradford West Gwillimbury (Bradford), Ontario
LARGE & BRIGHT; Recently renovated very Spacious three bedroom basement walkout apartment for rent. Laundry in unit. Stainless appliances: Dishwasher, Stove, Fridge, Microwave and Washer/Dryer. Deck plus shared backyard. Close to schools, parks and transit. Easy Access to 400 and Minutes Walk To Shopping Centre/Amenities. Walmart, Food Basics, Canadian Tire, LCBO/Beer Store, Home Depot, Etc. 2 Parking spots on the driveway. No garage access. $2300 a month plus 50% of utilities, shared with upstairs tenant. Credit check required, letter of employment and references. AAA Tenants Only *For Additional Property Details Click The Brochure Icon Below* (id:63244)
Ici Source Real Asset Services Inc.
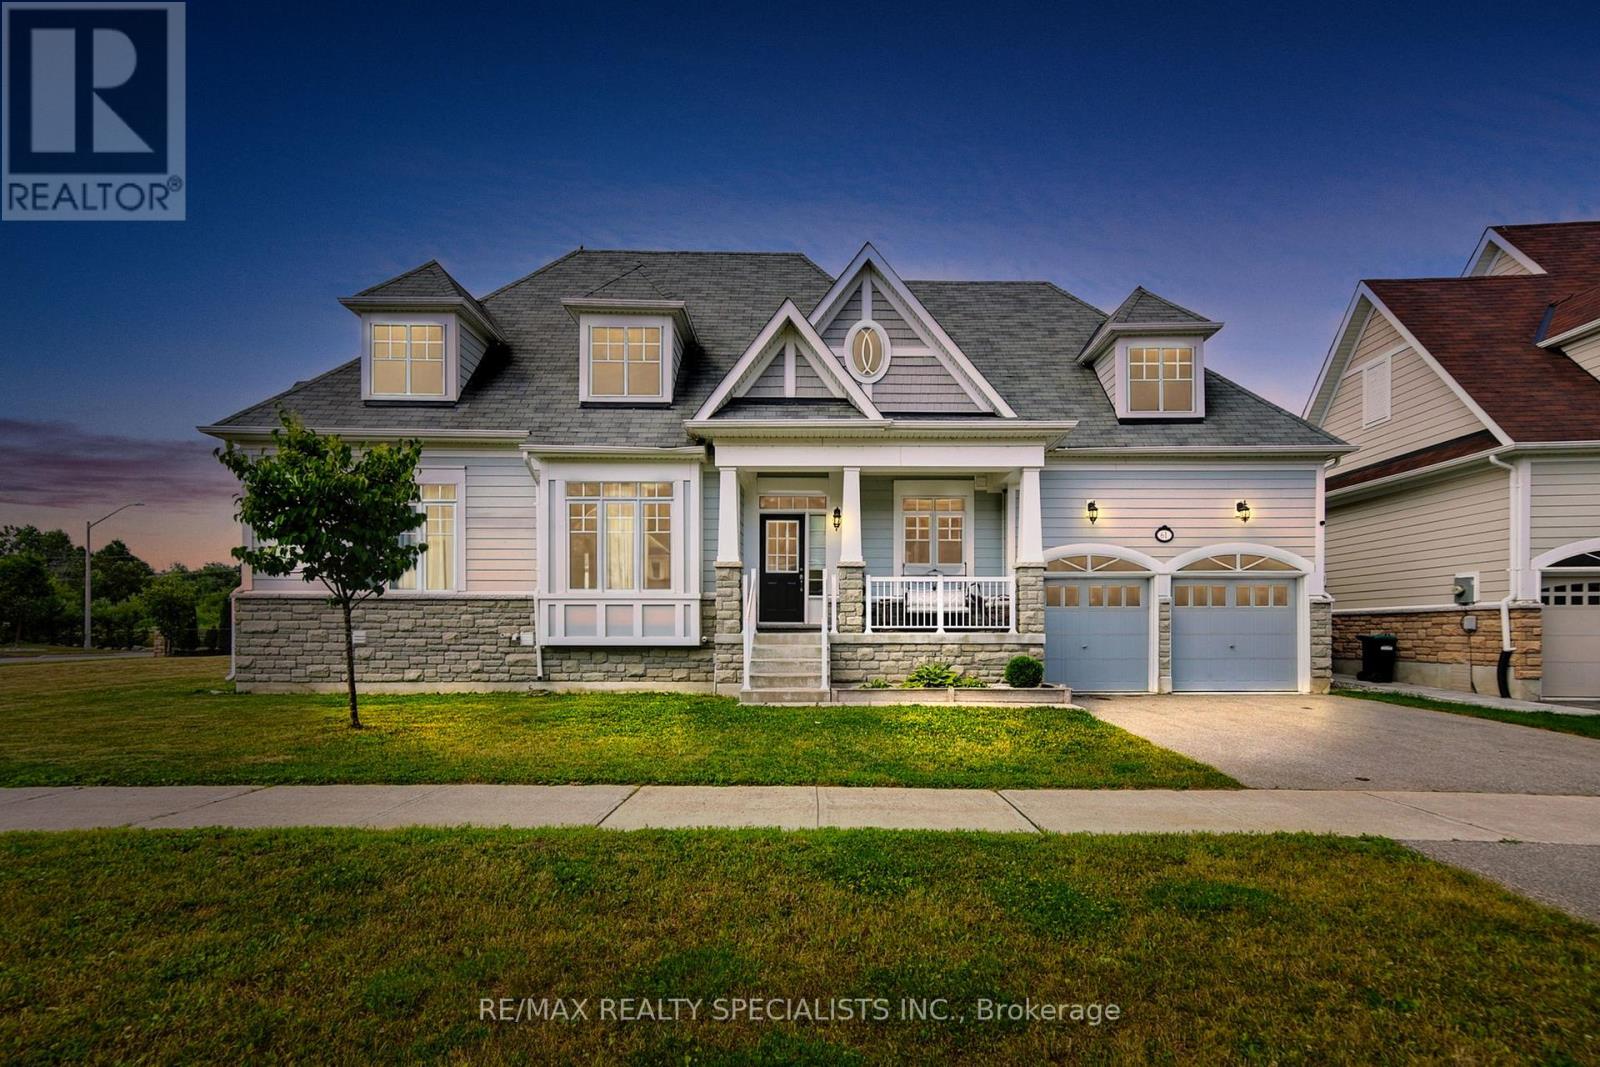
61 Riverwalk Place
Midland, Ontario
Luxurious Living with Backyard Oasis in Waterfront Community. Welcome to this exceptional 6-bedroom, 4-bathroom detached bungaloft, where timeless elegance meets modern luxury in an exclusive waterfront enclave. Designed with soaring ceilings, a main floor primary suite, and high-end finishes throughout, this home offers an airy, open-concept layout ideal for sophisticated living and entertaining. Step outside to your own private backyard retreat, featuring an inground heated pool, hot tub, and a fully equipped outdoor kitchen-perfect for summer gatherings. A fully finished basement offers versatile space for rental income, Airbnb potential, or extended family living. Just steps from the lake, scenic trails, and the marina, this is refined coastal living at its finest. A rare opportunity to enjoy comfort, style, and convenience-inside and out. (id:63244)
RE/MAX Realty Specialists Inc.
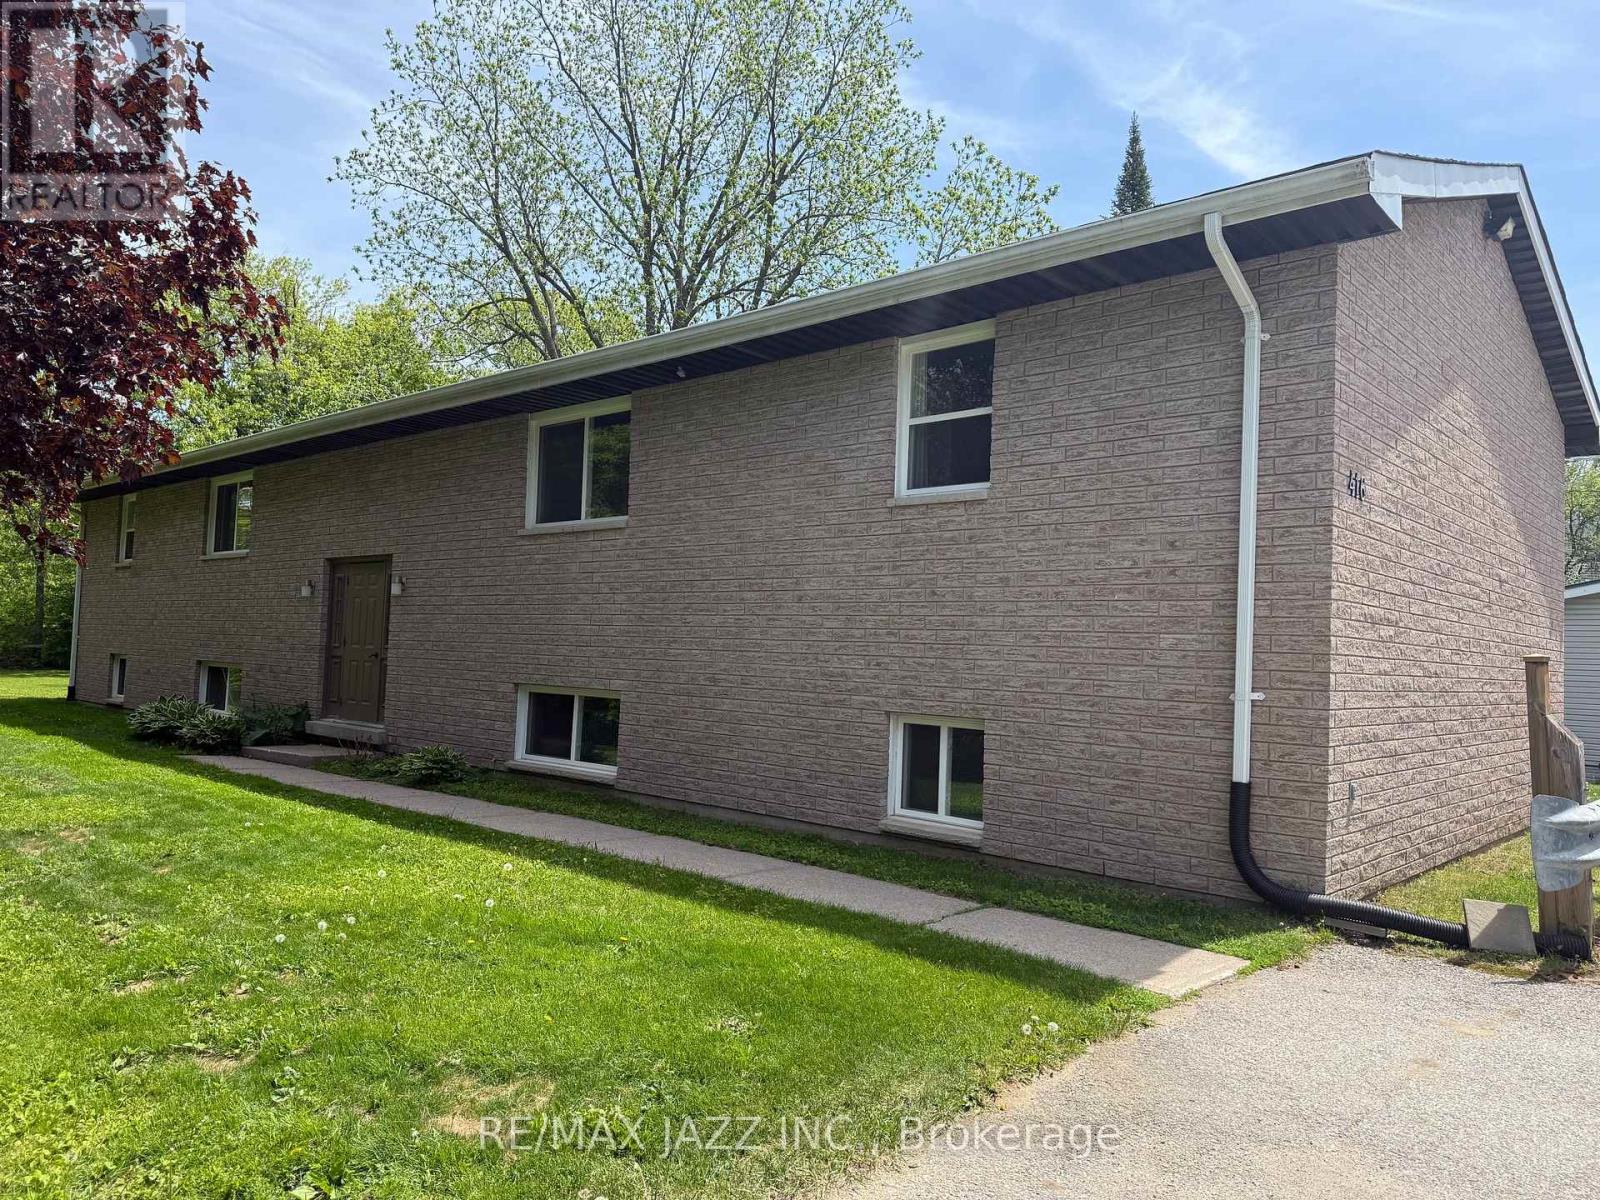
416 Gill Street
Orillia, Ontario
The Perfect Fourplex doesn't come around very often....Until Today!! 416 Gill Street is a purpose built, all brick fourplex with four 2 Bedroom , 1 Bath apartments, all the same, approximately 860 sqft each. The property is fully tenanted with four fantastic tenants. Property provides 8 parking spaces for your tenants. The updated apartments are in fantastic condition, three with newer kitchens. All units have separately metered forced air gas furnaces, separate hydro meters and a large in unit storage closet. Sound proofing added between upper and lower apartments for peaceful living. New 25 Year Architectural Shingles in 2014 and all new windows in 2017/18. On-site Coin Laundry for tenant convenience, two washers and two gas dryers, all owned. All units also have full size appliances. New back up generator installed in 2025 that powers part of the building including hot water. Very large lot for your tenants to enjoy the yard, but could also be large enough to add additional dwelling units on property (check with City of Orillia Planning). There is lots of upside on tenant turnovers as well. A great addition to your multi-unit investment portfolio or perfect hassle free investment to get started on your Landlord journey. (id:63244)
RE/MAX Jazz Inc.