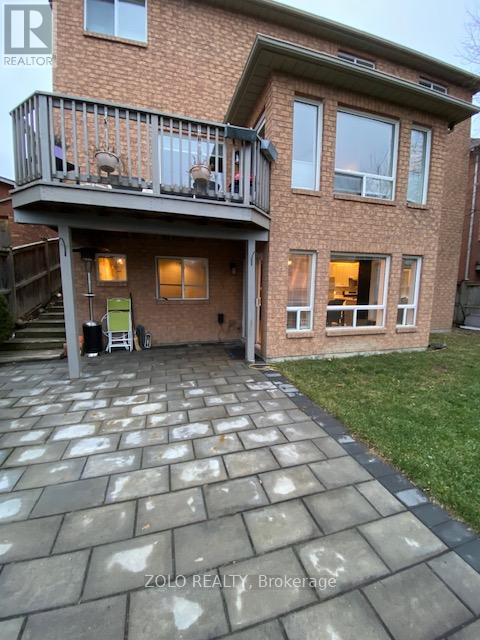
24 Coburn Crescent
New Tecumseth (Beeton), Ontario
Bright & Spacious W/O 2Bdm Basement Apartment Available In The Heart Of Beeton, New Tecumseth. 15 Minutes To Hwy 400 And Town Of Bradford, Aliston & Tottenham. Quite Residential Area, Full Open Kitchen With Living /Dining Room W/O To Huge Fenced Backyard With Patio. Spacious Bathroom With Soaker Tub And Shower. Cold Storage. Close To Public Transportation & Schools. (id:63244)
Zolo Realty
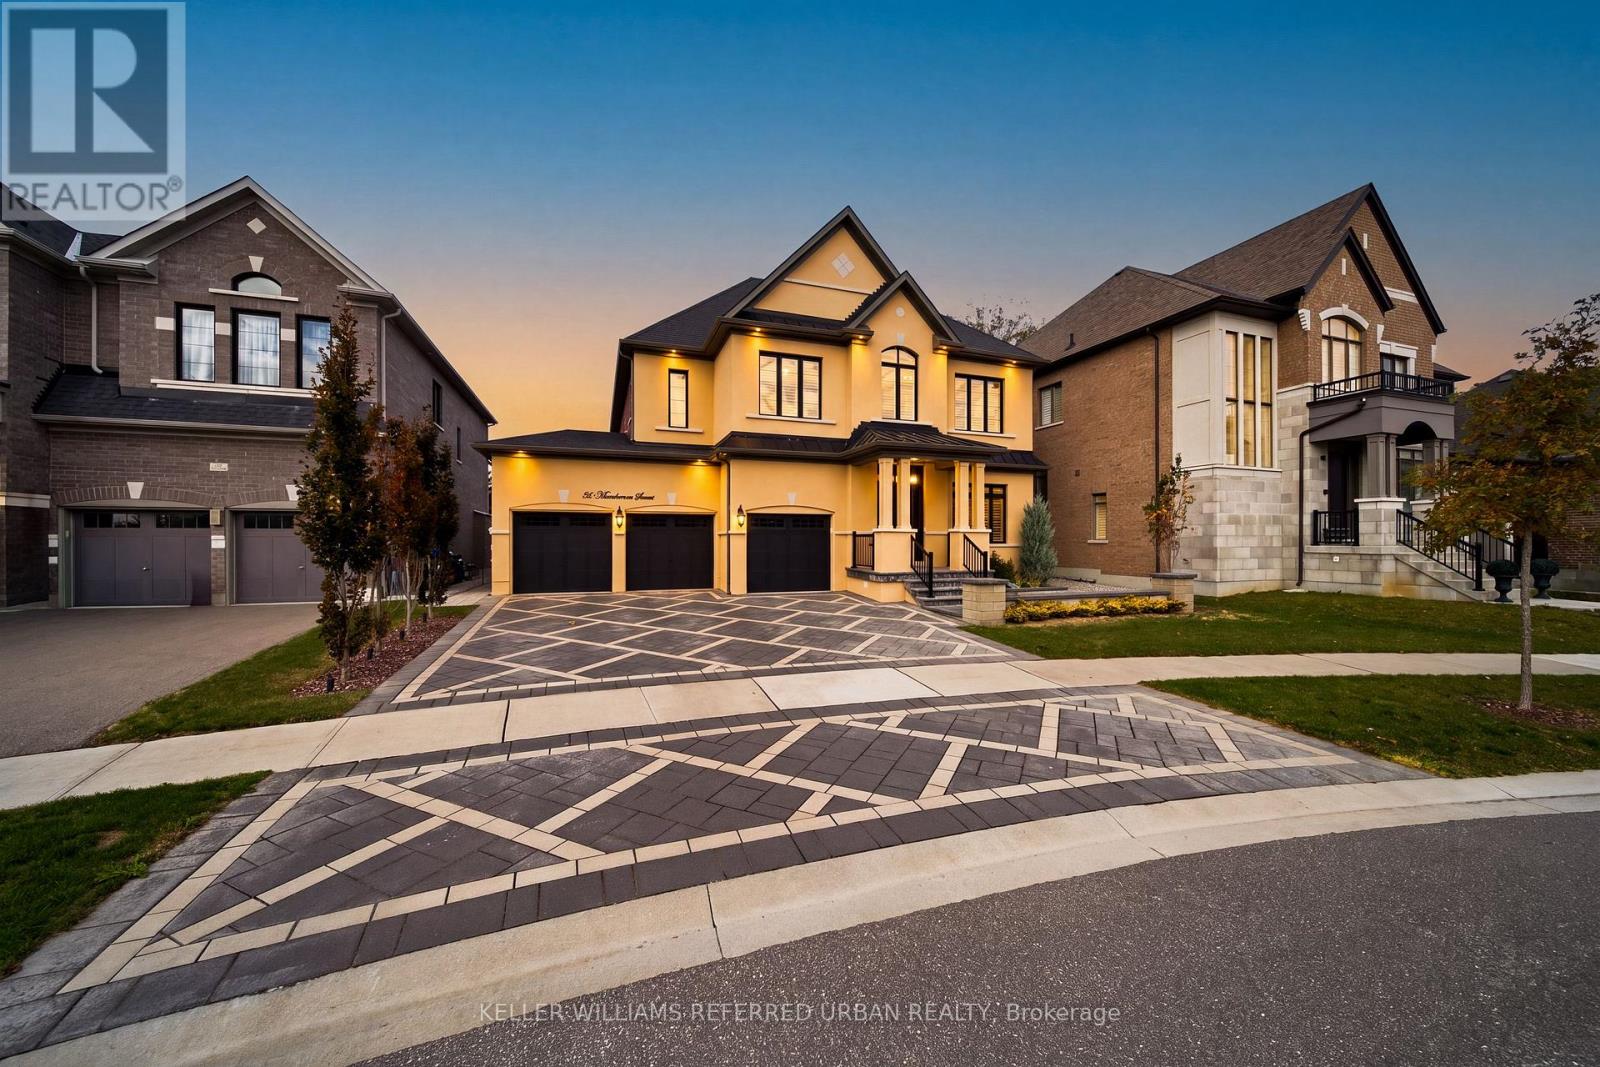
30 Mumberson Street
Innisfil (Cookstown), Ontario
Welcome to 30 Mumberson Street, an exceptional residence in the charming community of Cookstown. Built in 2018 by renowned Zancor Homes and offered for sale for the very first time, this stunning "Oxford" model showcases over 3,800 sq. ft. of thoughtfully designed finished living space, featuring 4 spacious bedrooms, 4 bathrooms, and a rare 3-car garage with tandem parking. From the moment you enter, you'll appreciate the impressive 10-foot ceilings on the main floor, 9-foot ceilings upstairs, elegant hardwood flooring throughout, crown moulding, coffered ceilings, and an abundance of natural light. The beautifully appointed kitchen is the heart of the home, featuring an oversized centre island, quartz countertops, high-end appliances, and generous space for entertaining. Expansive principal rooms offer the perfect balance of sophistication and everyday comfort, while the luxurious primary suite provides a private retreat complete with a spa-inspired ensuite featuring a freestanding soaker tub and oversized glass shower. Additional highlights include upgraded tile flooring, pot lights throughout, manicured exterior landscaping including stone interlocking, and large basement windows offering excellent natural light and future finishing potential. Ideally situated in one of Cookstown's desirable residential communities, this home offers the charm of small-town living with exceptional convenience. Enjoy nearby boutique shops, antique stores, scenic trails, Tanger Outlets Cookstown, and quick access to Highway 400 for an easy commute. A rare opportunity to own a beautifully appointed, original-owner home where timeless elegance meets modern family living. (id:63244)
Keller Williams Referred Urban Realty
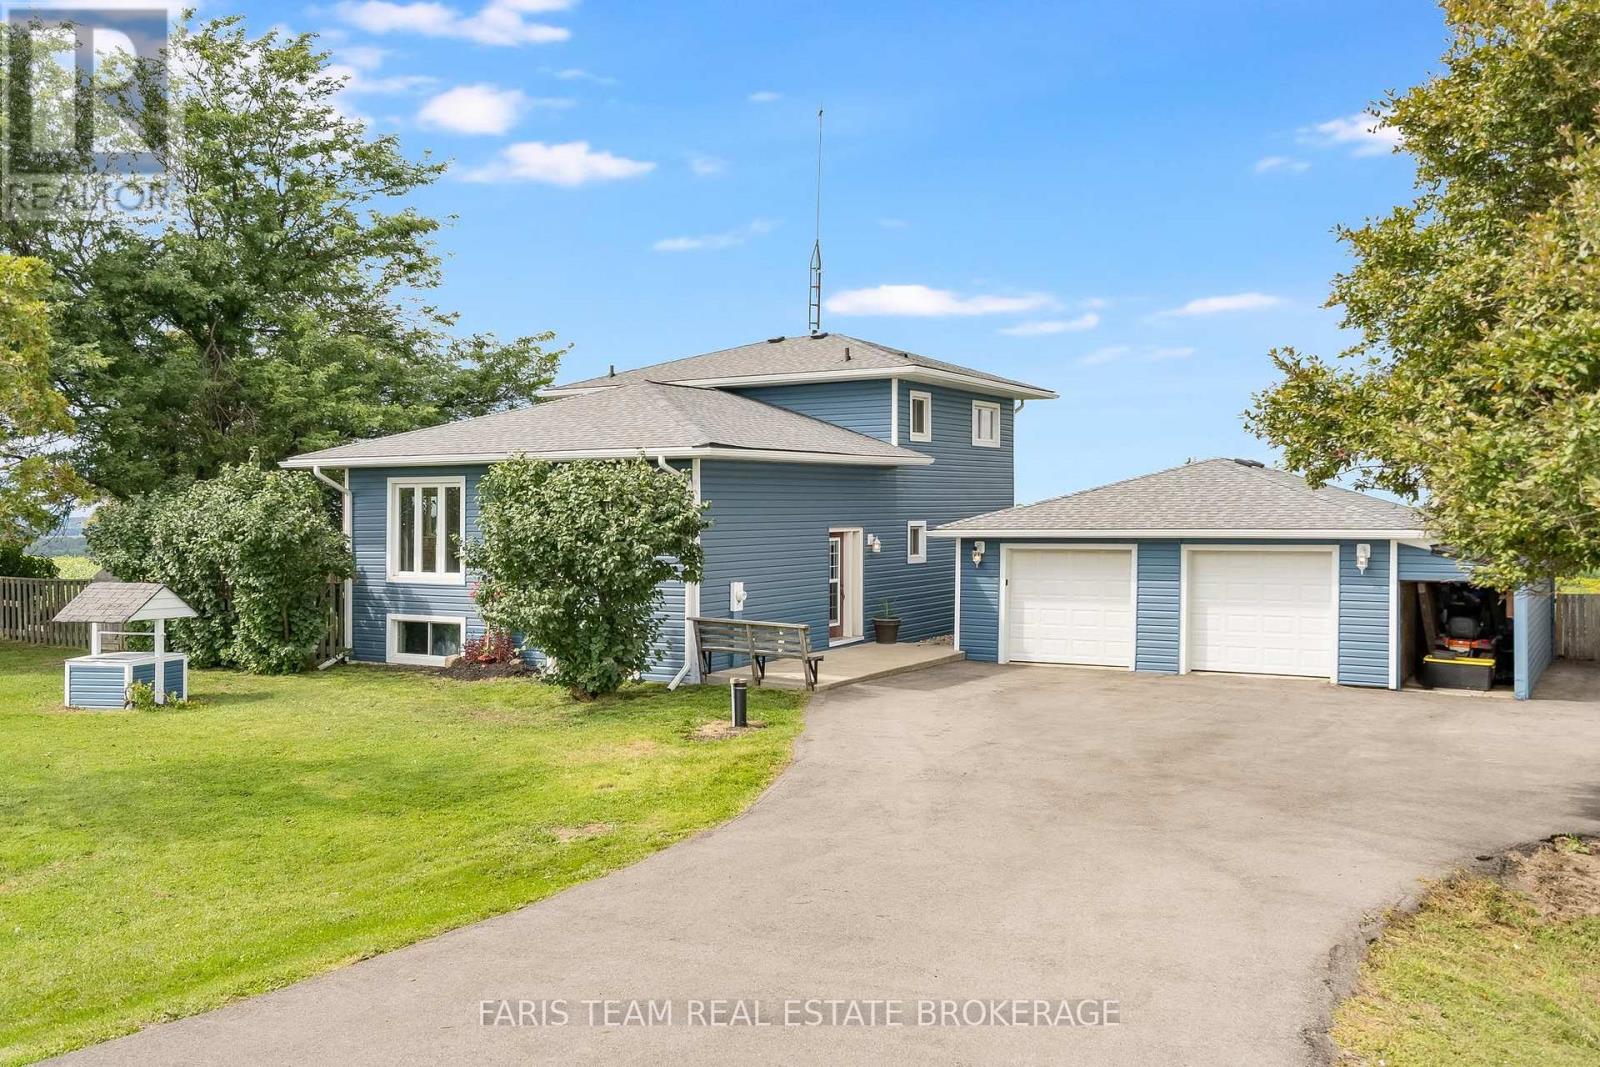
5390 Highway 89
Essa, Ontario
Top 5 Reasons You Will Love This Home: 1) Perched at the top of Sharpe's Hill, this detached split-level home captures beautiful sweeping views while offering a peaceful country setting just minutes from Alliston 2) Move right in and enjoy a home that has been thoughtfully updated from top-to-bottom, featuring a bright open-concept main level designed for comfortable everyday living and easy entertaining 3) Make the most of the spacious lot with plenty of room to enjoy the outdoors, complete with a chicken coop, vegetable garden space, a new drilled well, and picturesque views right from your own backyard 4) Detached garage providing excellent space for the hobbyist, offering plenty of room to tinker, store recreational toys, create a workshop, or tackle weekend projects 5) Walkout lower level adding valuable flexibility with a generous recreation room and the potential to create a comfortable multi-generational living setup, giving the home room to adapt as your needs change. 1,744 above grade sq.ft. plus a partially finished basement. (id:63244)
Faris Team Real Estate Brokerage
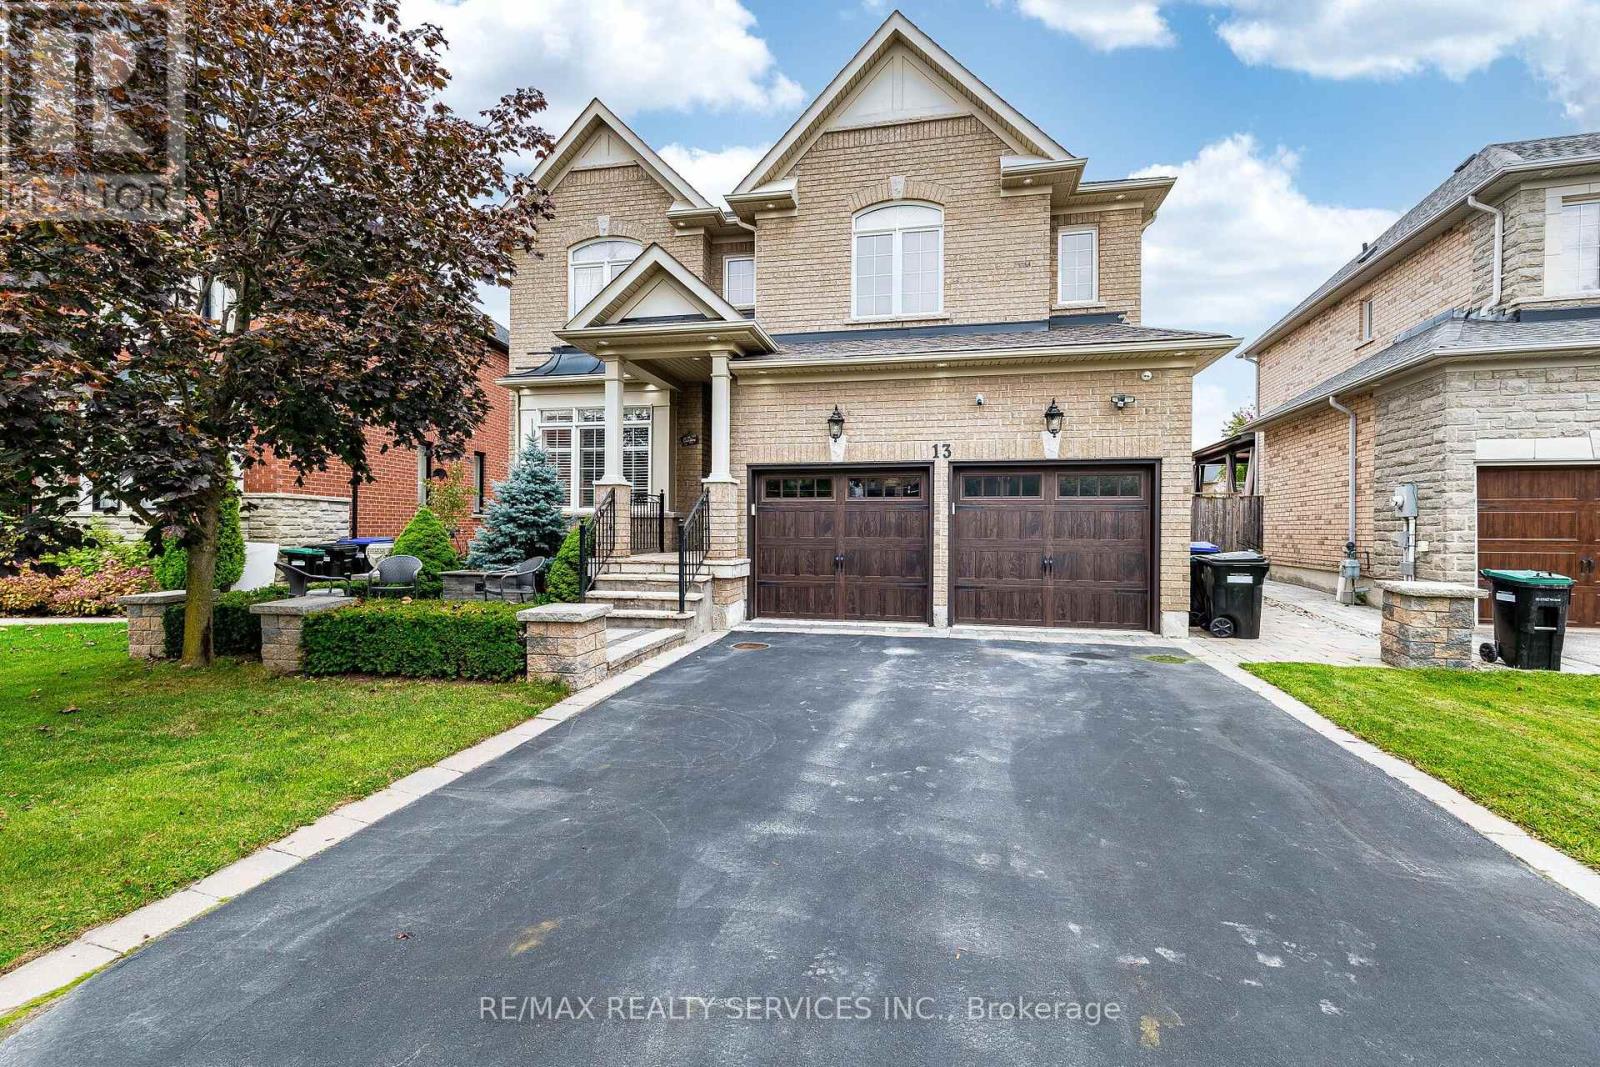
13 Vista Drive
Bradford West Gwillimbury (Bradford), Ontario
Upper Level of Home Only. Totally renovated detached all brick 2 storey home, Open concept, hardwood floors through out, gorgeous open concept kitchen, granite counter tops. Main floor family room, walkout to fenced yard, patio, gazebo. 4 spacious bedrooms, huge master with walk in closet. Luxury ensuite with soaker tub, separate shower with steamer. Please see virtual tour & pictures of this executive gorgeous home. (id:63244)
RE/MAX Realty Services Inc.
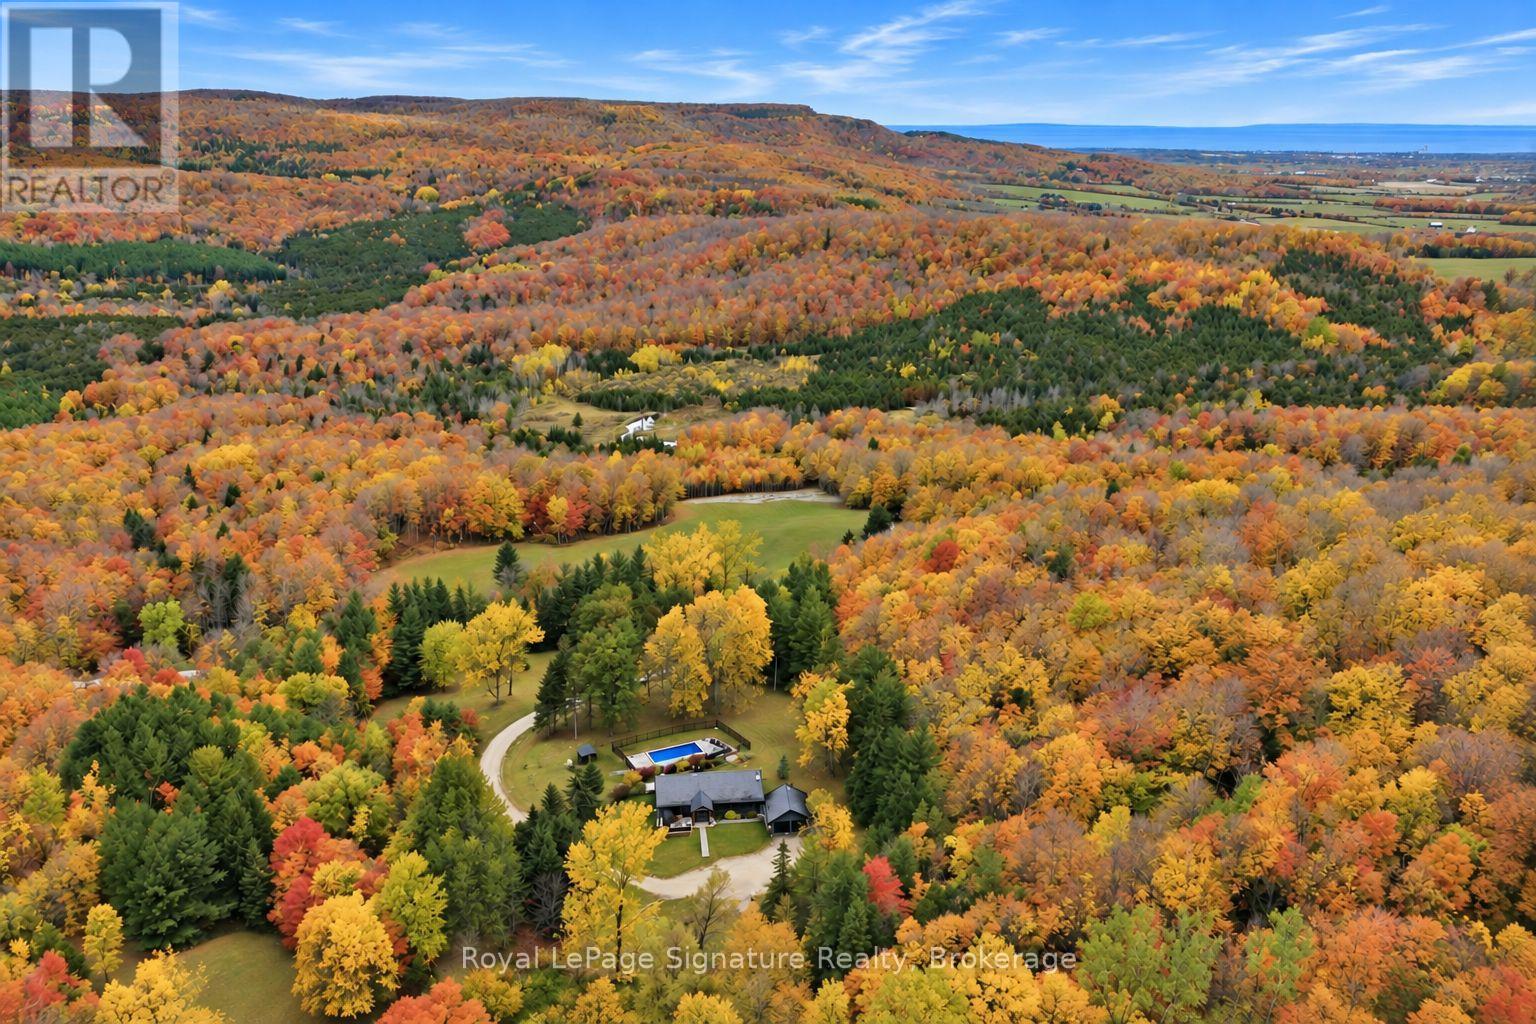
529802 Osprey The Blue Mountains Townline
Grey Highlands, Ontario
Discover an extraordinary four-season retreat nestled on 32 acres of breathtaking Niagara Escarpment landscape, where ultimate privacy, sweeping views and endless outdoor adventure come together. A true playground for nature lovers, this remarkable property features private trails, natural caves and rugged escarpment terrain, offering exceptional opportunities for hiking, mountain biking, cross-country skiing, snowshoeing and ATV adventures right outside your door. From vibrant autumn colours to snow-covered winter wonderlands, every season brings something spectacular.Thoughtfully and extensively renovated, the residence blends refined modern finishes with warm, inviting chalet character. Vaulted ceilings, expansive windows and beautifully curated living spaces frame the spectacular natural surroundings, while a stunning floor-to-ceiling stone feature with a high-end wood-burning fireplace creates a welcoming focal point. The beautifully updated kitchen, open-concept living and dining areas, and seamless connection to the outdoors make this home equally suited to quiet escapes and memorable gatherings.With two bedrooms on the main level and three additional bedrooms in the fully finished walkout lower level, there is ample room to host family and friends. Outdoors, a stunning pool surrounded by gorgeous hardscaping creates a private resort-like setting, perfect for summer afternoons and entertaining beneath the escarpment backdrop. A detached double garage provides excellent space for recreational equipment, outdoor toys or a workshop. Updated water and well systems in 2026 add further peace of mind.Whether you're seeking an exceptional full-time residence, a private country escape or the ultimate four-season adventure property, this rare 32-acre offering delivers an extraordinary combination of natural beauty, modern comfort and complete seclusion. Your own private piece of the Escarpment, where every season is an invitation to explore. (id:63244)
Royal LePage Signature Realty
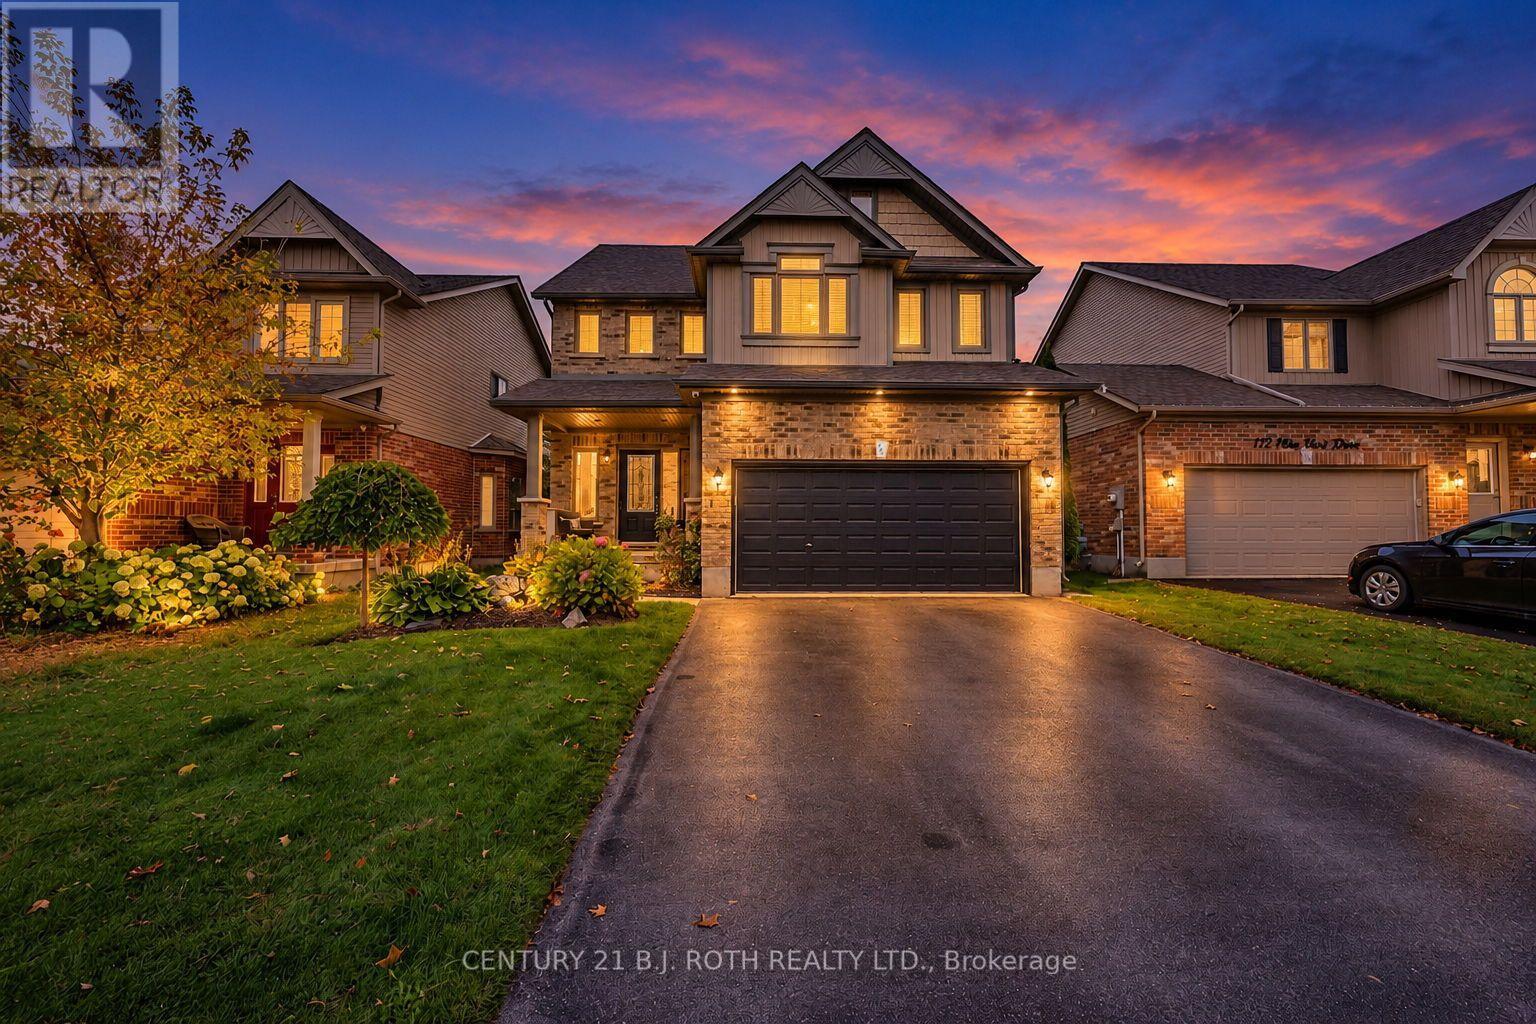
118 Mike Hart Drive
Essa (Angus), Ontario
Located in a highly desirable subdivision in Essa Township, this beautifully landscaped home offers 2,123 sq. ft. of above-grade living space plus even more finished space in the awesome layout of the lower level. Attractive curb appeal, low-maintenance flower beds and a fully fenced backyard oasis with hot tub and gazebo create a welcoming first impression. Inside, a bright, inviting foyer leads to a spacious, open kitchen with new quartz countertops and backsplash overlooking the living room and backyard. Stainless steel appliances and a walk-in pantry combine style with everyday convenience, while a 2-piece powder room completes the main floor. Upstairs, you'll find three bedrooms and a versatile office loft. The generous primary bedroom features a 5-piece ensuite and two separate walk-in closets. An additional 5-piece bathroom serves the other bedrooms. The well-equipped second-floor laundry room includes a front-load washer and dryer, laundry sink, hanging racks and a large linen closet. Inside entry from the double garage is a must have and by George I think it's got it! (id:63244)
Century 21 B.j. Roth Realty Ltd.
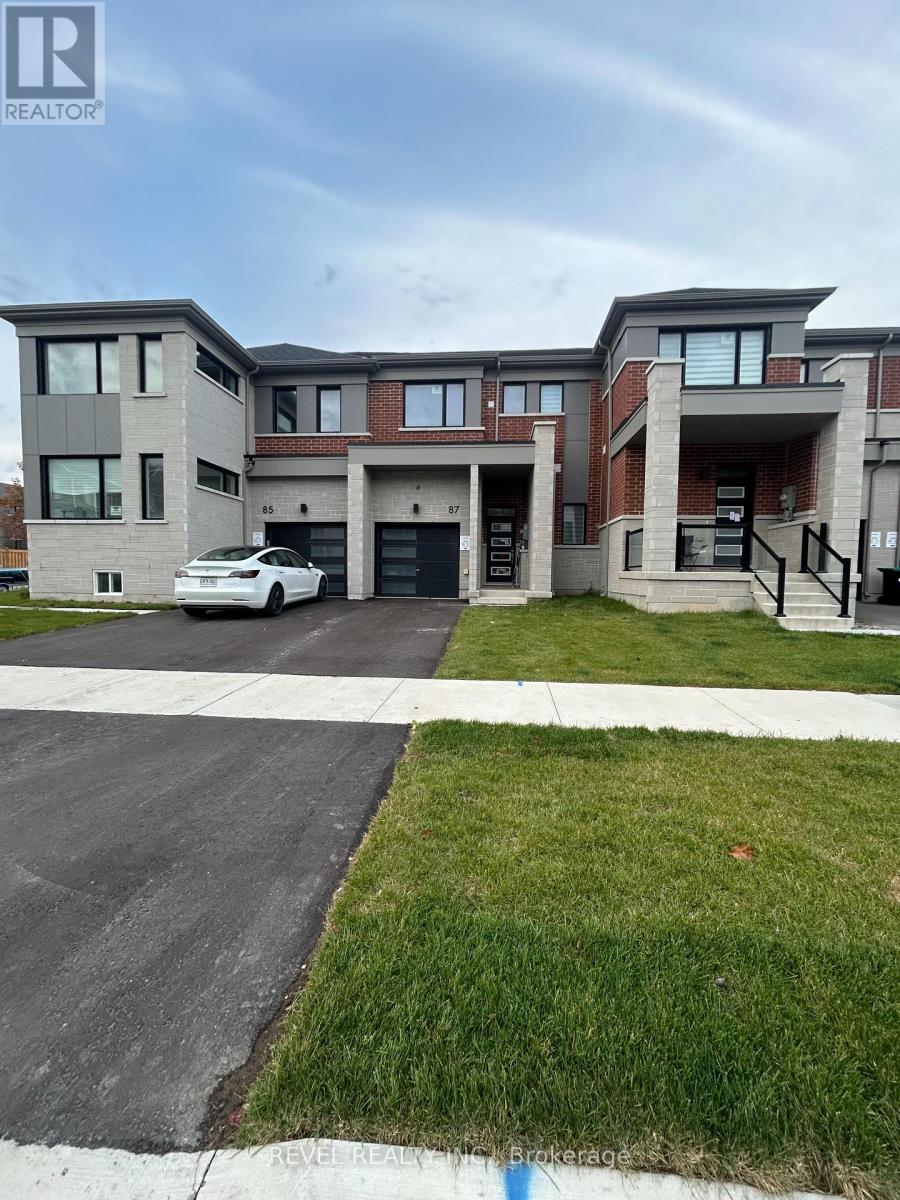
87 Ennerdale Street
Barrie, Ontario
Welcome to 87 Ennerdale Street, located in Mattamy Homes Vicinity West community in Barrie's desirable south end! This lovely home offers 1496 sq. ft. of living space with 3 bedrooms, 2.5 bathrooms, a functional layout and an unfinished basement providing plenty of additional storage. Includes fridge, stove, dishwasher, microwave, washer and dryer, plus parking for 2 vehicles (1 garage and 1 driveway). Conveniently located near McKay Road and Veterans Drive with easy access to Highway 400, making commuting south a breeze! Close to Park Place, Costco, shopping, restaurants, schools, parks and everyday amenities. Available November 15, 2026, at $2,600/month plus utilities and hot water tank rental. Tenant insurance required. Non-smoking property. A great opportunity to enjoy a newer home in a growing Barrie neighbourhood! (id:63244)
Revel Realty Inc.
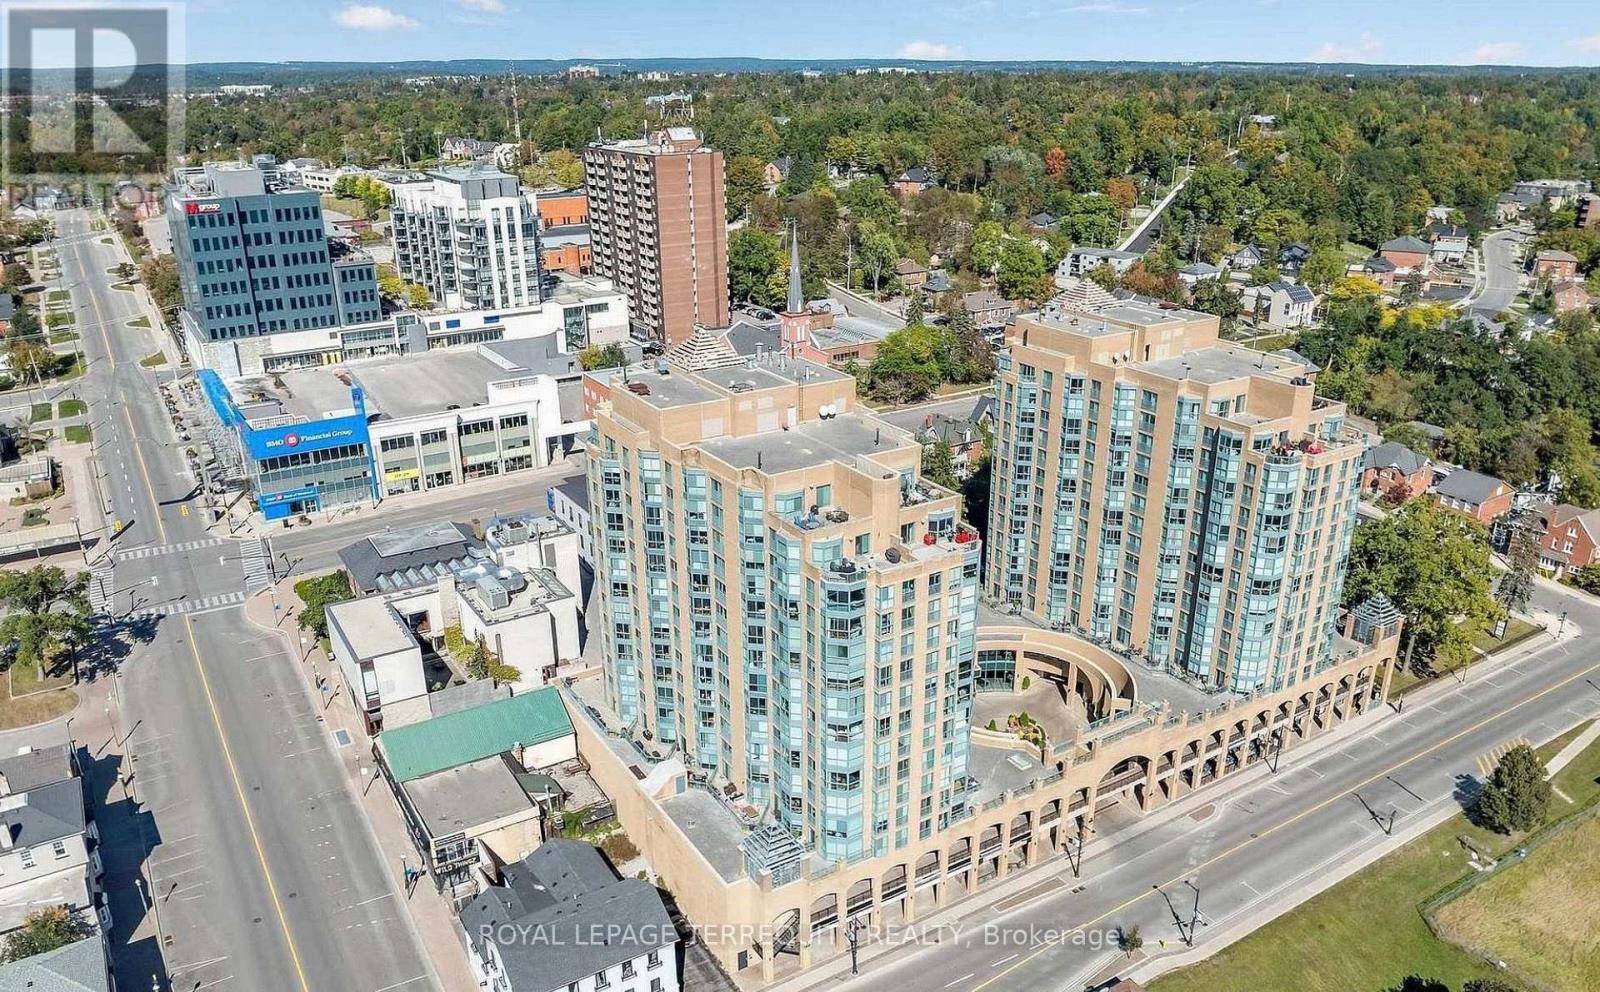
1005 - 140 Dunlop Street E
Barrie (City Centre), Ontario
Welcome to suit 1005 "Seabreeze" model. Beautiful South/West facing unit with stunning view of Barrie's Kempenfelt Bay. Move-in ready offering upgraded washing and dryer machines, engineered hardwood flooring and premium parking space and storage locker.. Steps from shopping, restaurants, entertainment and every day amenities. (id:63244)
Royal LePage Terrequity Realty
2407 3 Line N
Oro-Medonte, Ontario
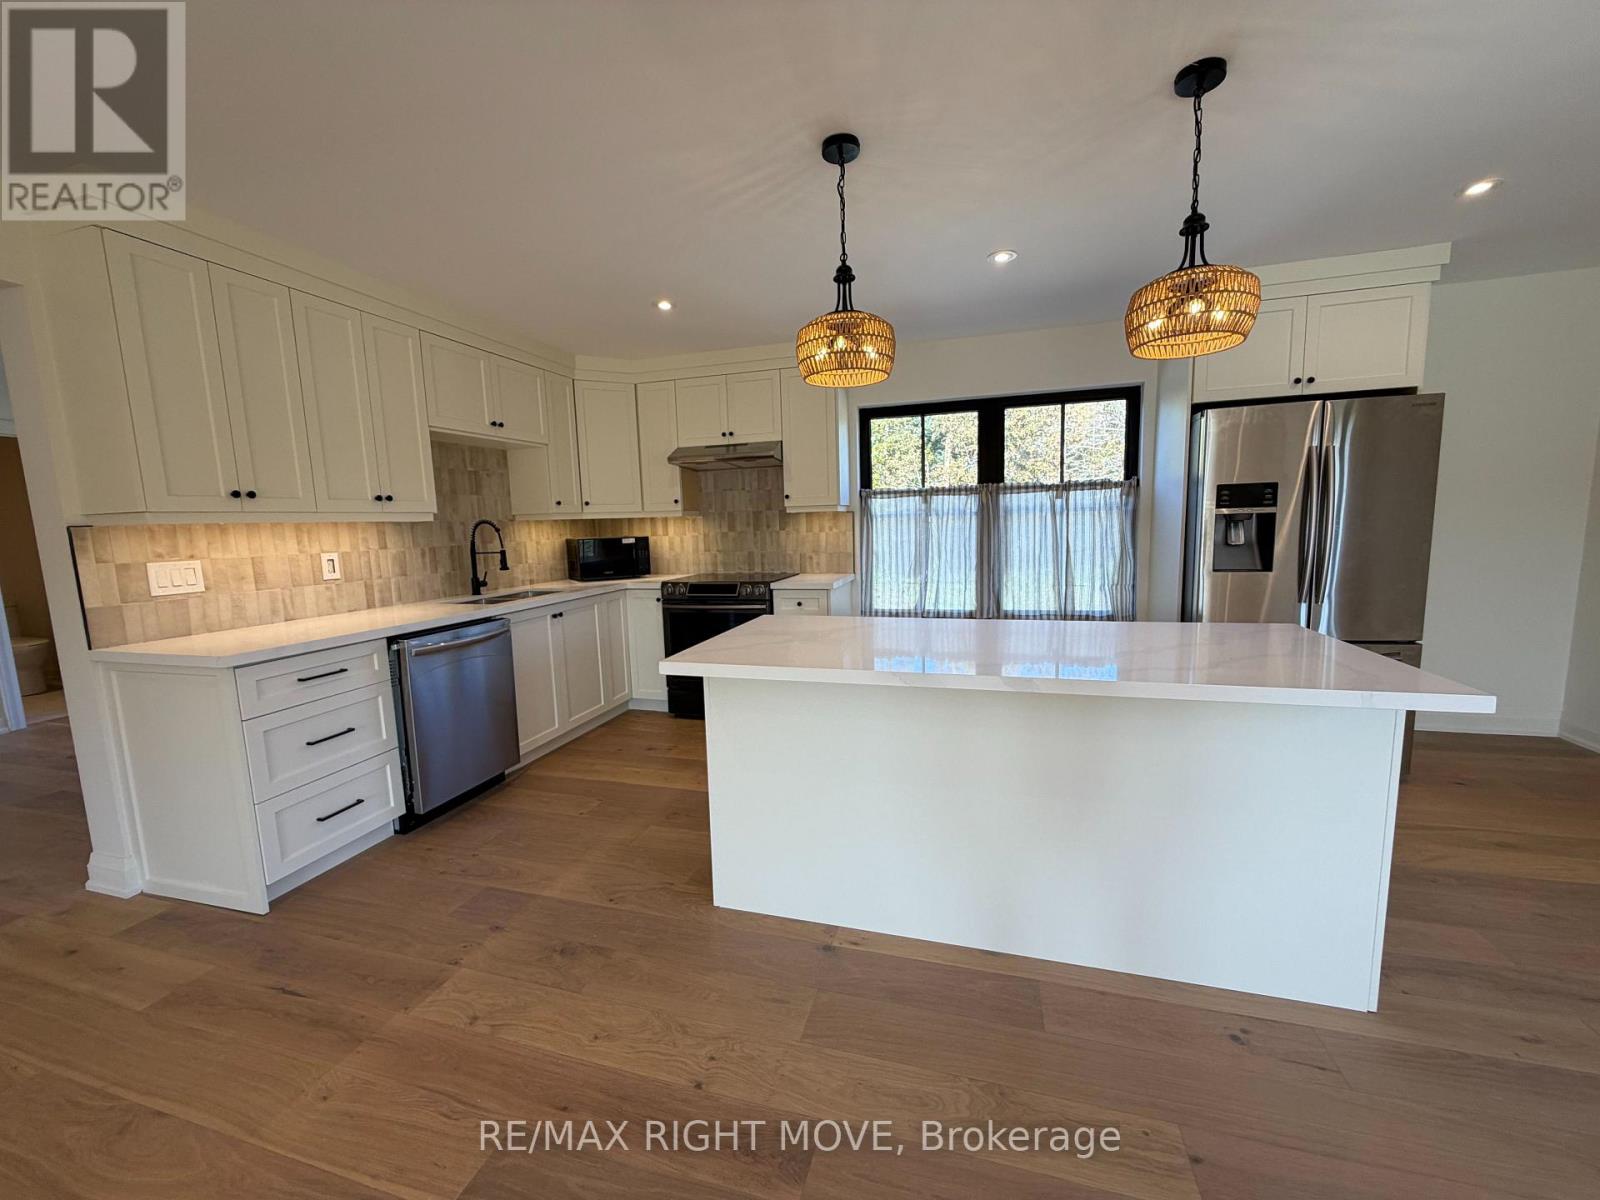
Be the very first to call this place home. Set on 103 private acres, this newly built property offers a rare chance to lease a private loft above the garage. This 1 bedroom + den suite was finished with zero shortcuts, and it shows the second you walk in.The heart of the unit is a huge open concept kitchen and dining space with tons of room to cook, and live. The kitchen has the kind of finishes you'd expect in a high-end custom home, not a rental.The bedroom is a great size and comes with a walk-in closet. The open den off the hallway works perfect as a home office, workout space or reading nook. You also get a brand new bathroom and your own laundry room right in the unit.Step outside and enjoy the peace and quiet of the countryside, with trails right on the property for walking and skiing. (id:63244)
RE/MAX Right Move
2237 Line 12
Bradford West Gwillimbury, Ontario
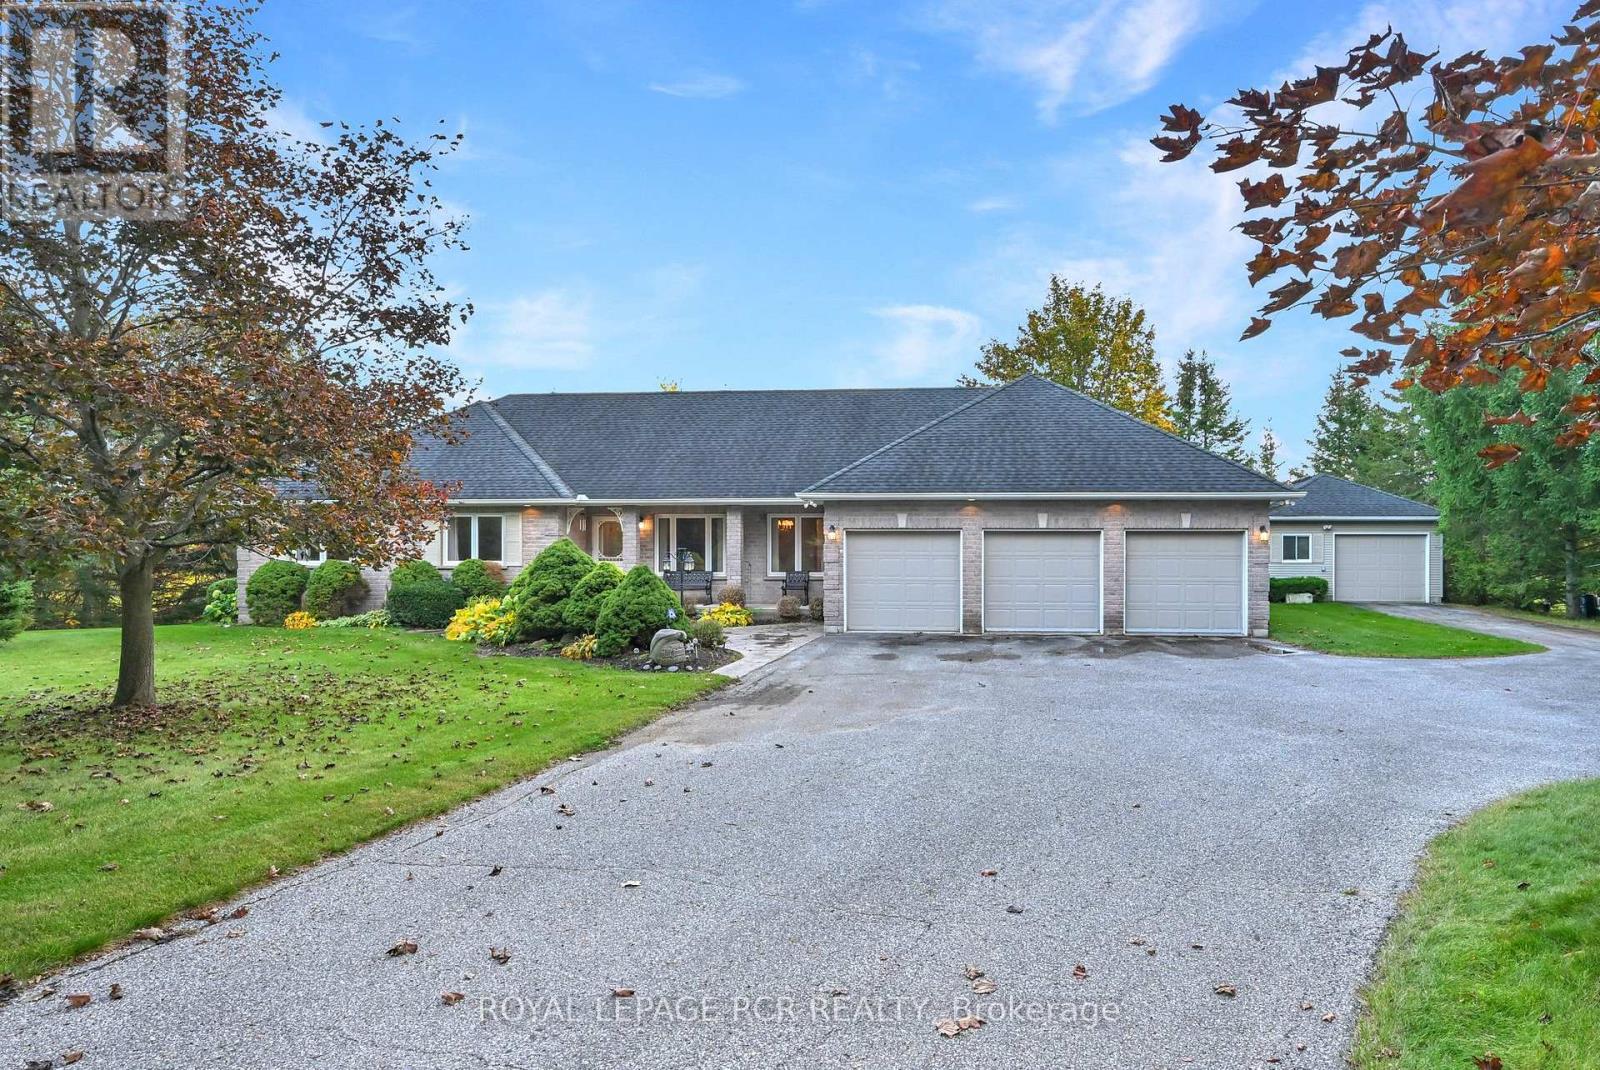
If you are looking for an exceptionally picturesque country property in a convenient location then this property is a must see! The beautifully maintained custom built, well designed, 3 bedroom, brick bungalow offers the enjoyment of total main floor living with the convenience of a main floor laundry room, family room and two 3-piece bathrooms with heated floors. The large windows and garden doors provide fabulous scenic views of the 1.33 acre (as per MPAC), very attractively treed landscape with a spring fed pond. The oversized triple car, insulated garage offers an interior entrance to the main floor laundry room and 3 garage door openers. Additionally, the 24' x 18' heated and insulated workshop provides 1 car parking along with a built-in workbench, garage door opener and propane furnace. The paved driveway also provides generous parking space with up to 10 car parking and turn around. This property is your escape to the country ... but with convenient access to major roads and highways. (id:63244)
Royal LePage Rcr Realty
85 Hillcroft Drive
Hamilton (Stoney Creek Mountain), Ontario
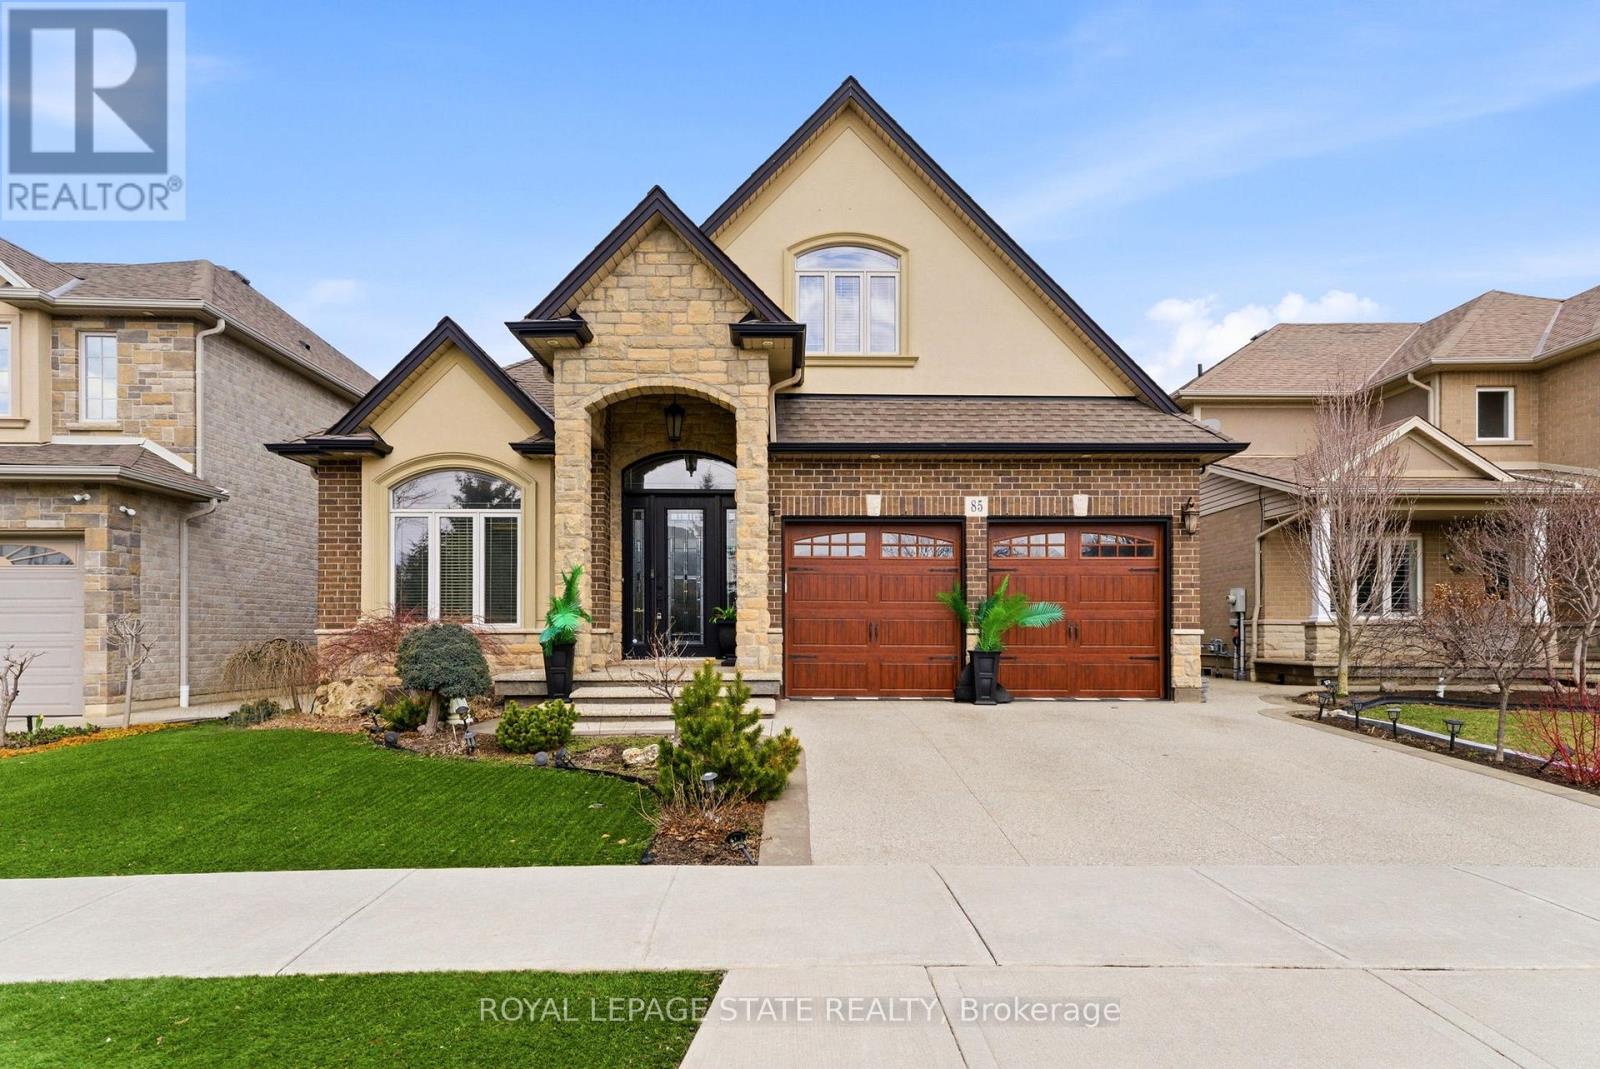
Welcome to 85 Hillcroft Drive, Stoney Creek Mountain. This stunning Bungaloft located in a sought after quiet neighbourhood, featuring approx 2,498 Sq Ft of exquisite craftsmanship and finishings with thoughtfully planned living space with exceptional flow. Spacious and bright open concept main level featuring welcoming vaulted entrance., gourmet chef style eat-in kitchen with stunning cabinetry, granite countertops with complementary backsplash, large island with additional seating, stainless steel appliances. Great room with 2 Stry Cathedral ceilings., gas fireplace flanked by gardens doors out to large covered rear deck surrounded by aggregate concrete and landscape strips with hot tub with electric mechanical cover w/ light providing year round use great for entertaining,. Main level primary suite with 5pc ensuite bath, double sinks, frameless glass shower, jetted soaker tub. Additional main level bedroom/den w/dble French doors. Second level with good size loft area, bedroom w/walk in closet and 4pc bath great for accommodating family or guests. Basement has kitchenette with fridge and gas stove with approx 1700 Sq Ft of unfinished basement area great potential for new homeowners to add there finishing touches. Double car garage with swisstrax flooring. Aggregate concrete double car driveway and low maintenance landscaping with artificial grass. The home is close to all amenities with easy highway access, schools, shopping and parks. Featuring a true sense of comfort, space and style. Also great for that in-law situation or large family. Shows 10++ RSA (id:63244)
Royal LePage State Realty
11 - 75 Prince William Way
Barrie (Innis-Shore), Ontario
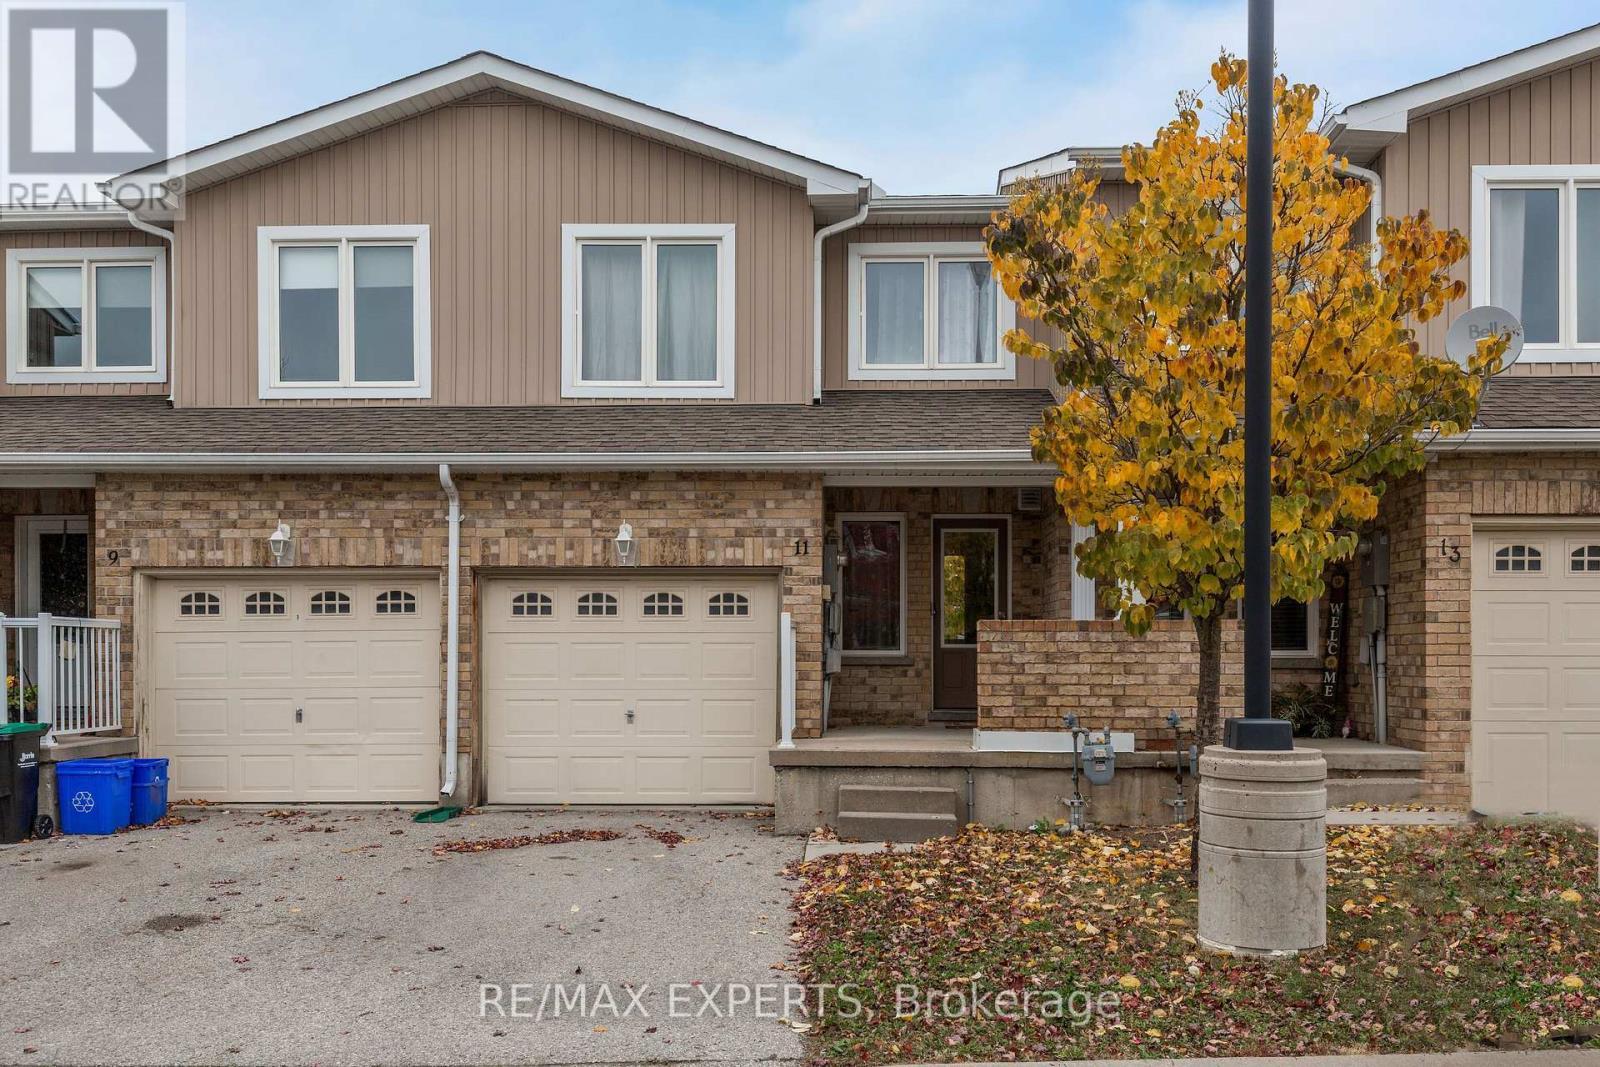
Welcome to this beautiful, well-maintained townhouse nestled in one of Barrie's most desirable, family-friendly communities! Offering 3 spacious bedrooms plus One more bedroom in the basement , 3 bathrooms, and a fully finished basement, this inviting home combines comfort, functionality, and convenience.Step inside to discover a bright and airy open-concept main floor, featuring large windows that fill the space with natural light, beautiful flooring, and a seamless flow, perfect for both everyday living and entertaining.The second floor offers 3 generously sized bedrooms, including a spacious primary retreat complete with a walk-in closet and private ensuite bathroom. Two additional bedrooms and a shared full bathroom provide plenty of space and comfort for the entire family.The fully finished basement adds valuable additional living space, ideal for a recreation room, home office, playroom, or cozy family retreat, complete with an additional bathroom for added convenience and privacy.Situated in a fantastic location with access to great schools, beautiful parks, playgrounds, public transit, shopping plazas, restaurants, and everyday amenities, this home offers the perfect balance of peaceful residential living and urban convenience. Move-in ready and beautifully maintained, this is a wonderful opportunity to enjoy a spacious and welcoming home in a thriving Barrie community. Don't miss your chance to call this beautiful property home! (id:63244)
RE/MAX Experts
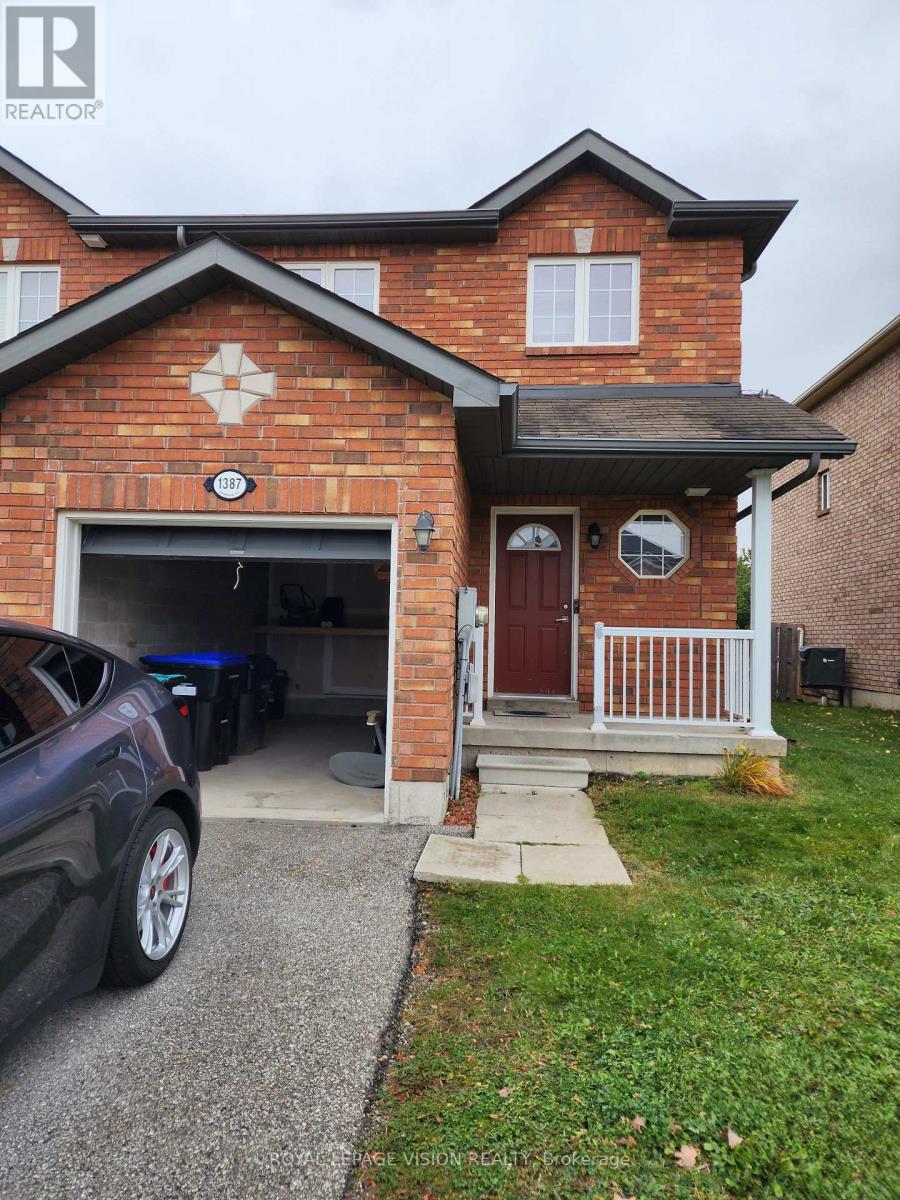
1387 Benson Street
Innisfil (Alcona), Ontario
3 Bedroom, End Unit Townhome In Innisfil Beach Area with a nice size backyard!!! This Home Is Located In A Prime Location, Literally Steps To Grocery Stores, Restaurants, Schools, And So Much More!!! 5 Minute Drive Innisfil Beach Park. (id:63244)
Royal LePage Vision Realty
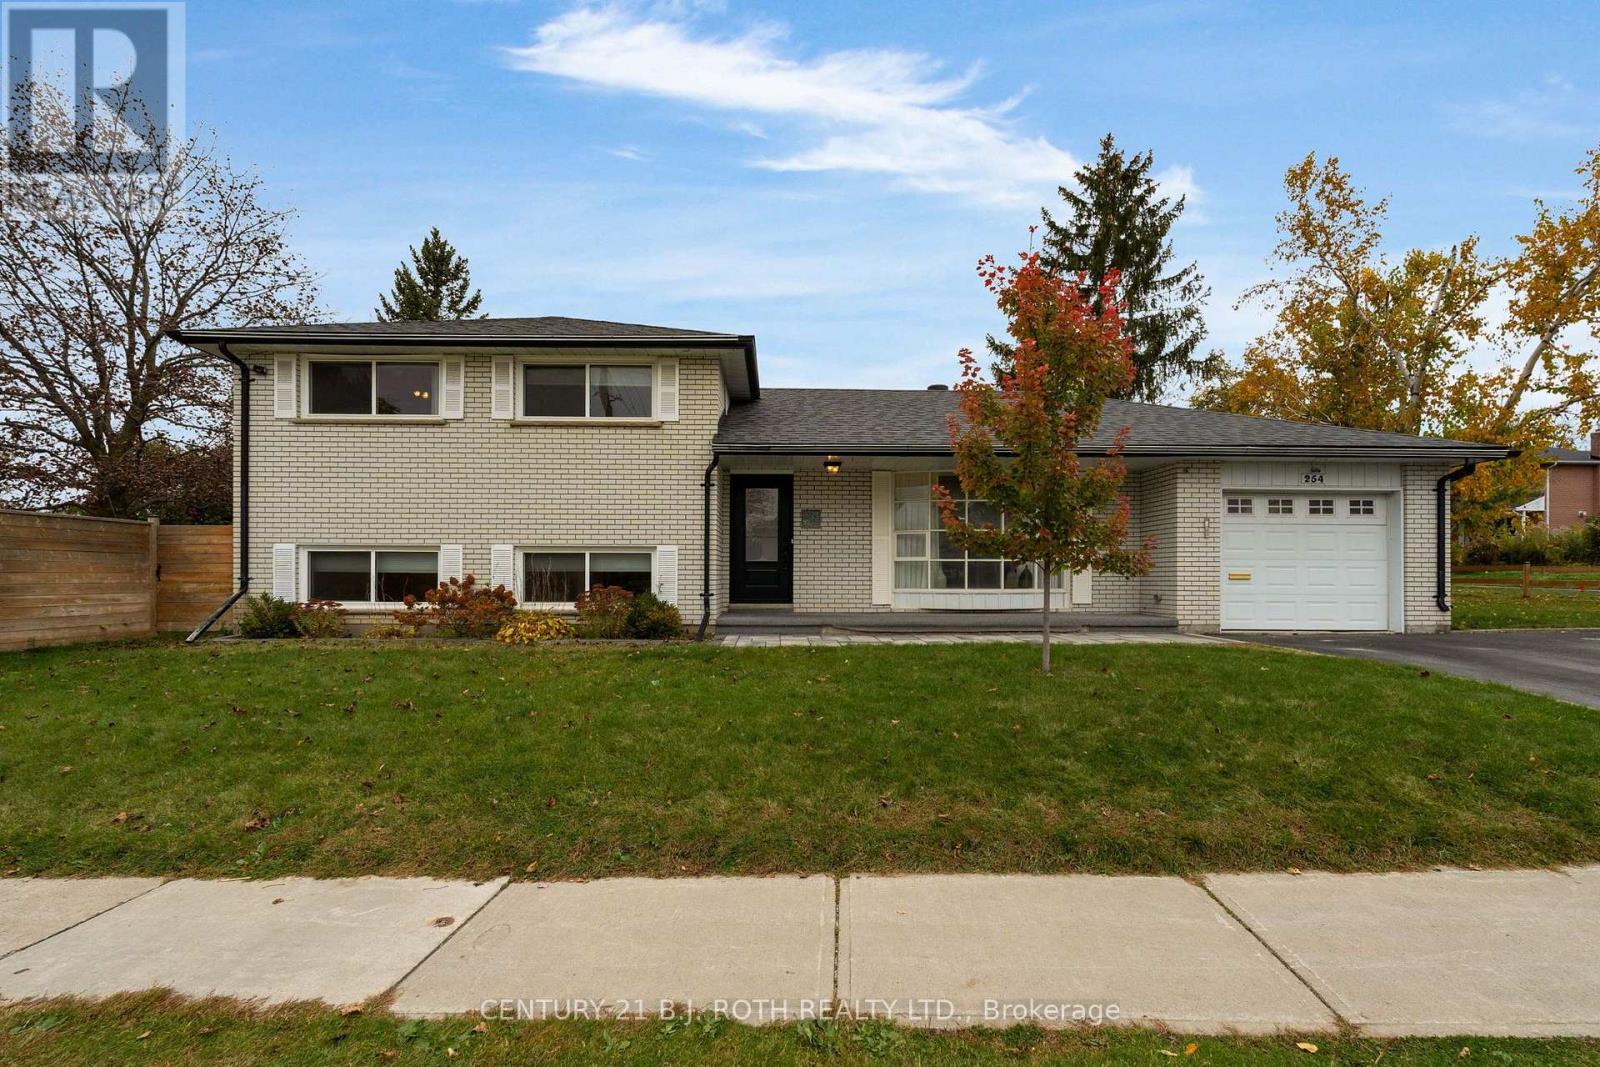
254 Grove Street E
Barrie (Wellington), Ontario
Welcome to 254 Grove Street East, a beautifully updated 5 bedroom, 2 bathroom home in a convenient Barrie location close to RVH, Georgian College, schools, shopping, restaurants and everyday amenities. The main floor was completely redone in 2025 with a new kitchen, flooring and electrical upgrades throughout. The upper bathroom was renovated to the studs in 2024, along with a new 200-amp electrical panel. The bright back room addition was renovated in 2023 and features three large skylights, its own heat pump for heating and A/C, plus a gas hookup for a future fireplace. The lower level offers a separate entrance, providing excellent potential for an in-law setup or additional living space. Other updates include replaced windows in the five bedrooms, a new front door, new carpeting throughout the lower levels and fresh paint throughout. Outside, improvements include new Big O drainage around the home, updated landscaping stone, new fencing on both sides and a completely replaced irrigation system. A spacious, extensively updated home in a fantastic Barrie location. Book your showing today! (id:63244)
Century 21 B.j. Roth Realty Ltd.
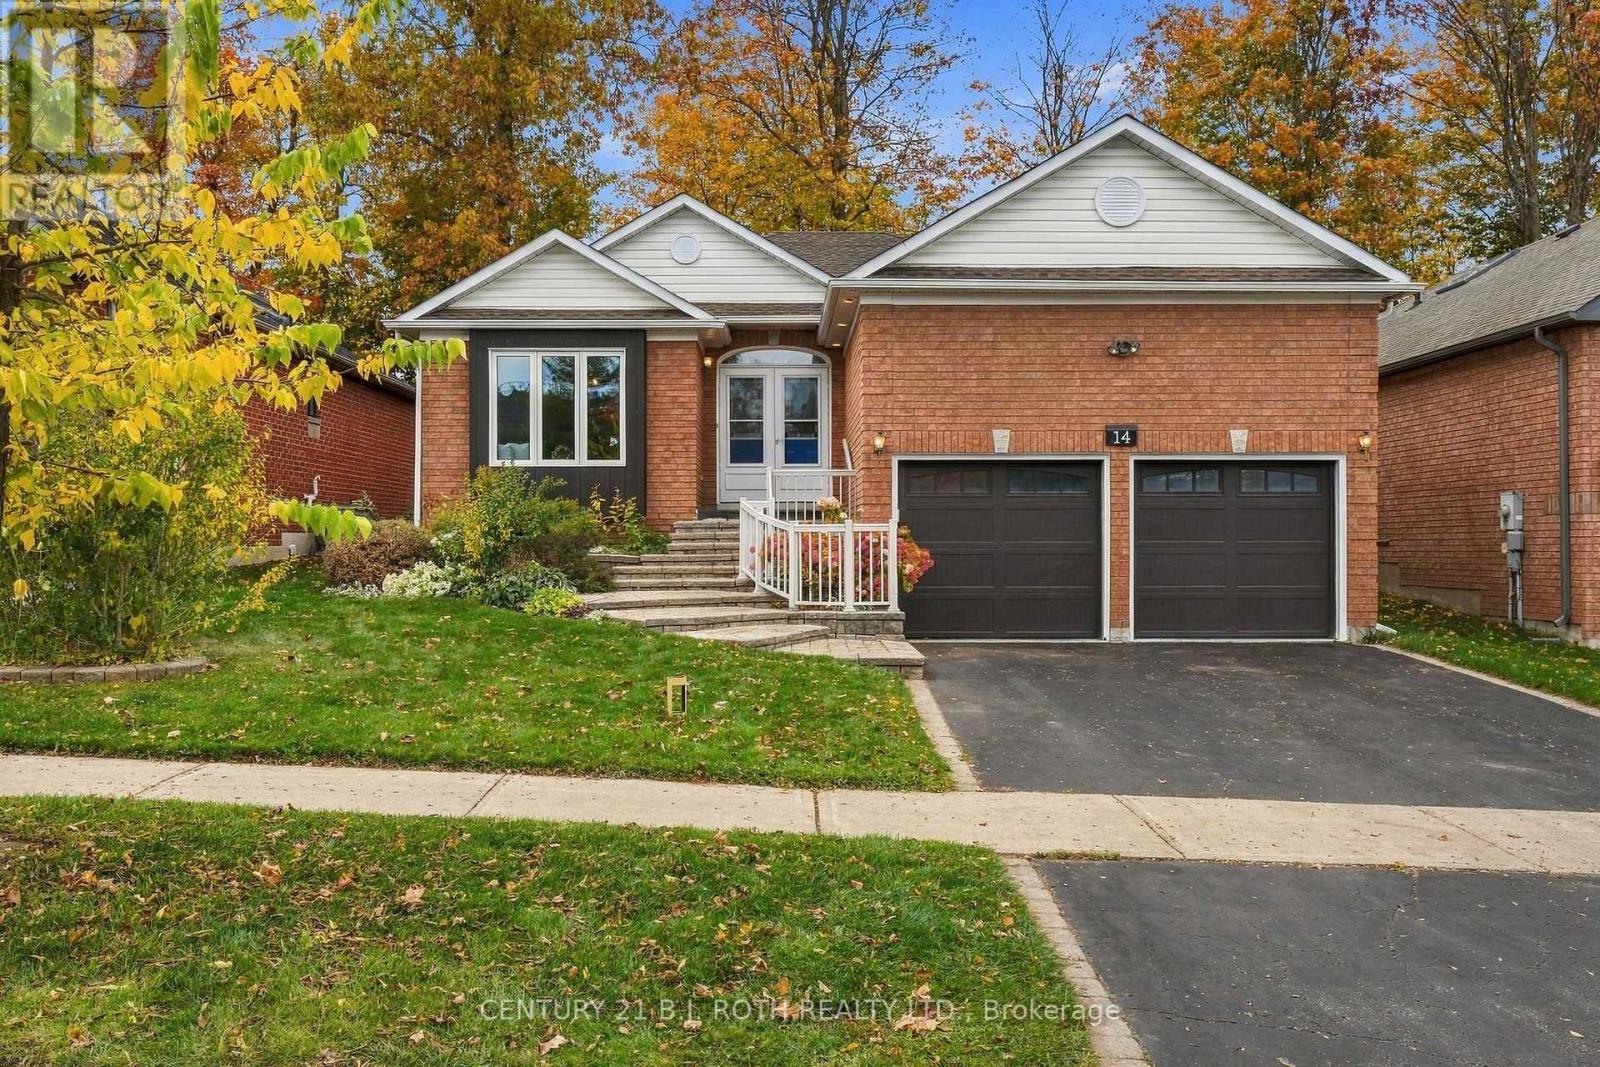
14 Bloxham Place
Barrie (Bayshore), Ontario
Welcome to this beautiful bungalow, nestled in a mature, established neighbourhood with gorgeous gardens, lovely curb appeal, and a warm, inviting feel from the moment you arrive! Offering 2 bedrooms and 2+1 bathrooms, this home has a wonderful layout with plenty of flexibility to suit your lifestyle. The heart of the home is the gorgeous open-concept kitchen and living area, featuring stone countertops, updated flooring, and a beautiful gas fireplace that adds warmth and character to the space. A second main-floor living area offers endless possibilities! Whether you envision a formal dining room, cozy family room, children's playroom, home office, or even a potential third bedroom, the choice is yours. You'll also appreciate the convenience of main-floor laundry, updated bathroom vanity, and inside entry from the garage. Downstairs, the spacious open-concept finished basement provides even more room to relax, entertain, or create the perfect recreation space, complete with a 2-piece bathroom and an incredible amount of storage. Step outside to a beautiful backyard filled with mature foliage, lovely gardens, and a welcoming deck where you can enjoy your morning coffee or unwind at the end of the day. Located in a wonderful neighbourhood close to schools, shopping, and everyday amenities, this home offers the perfect combination of comfort, convenience, and charm. Move right in, get settled, and be home for Christmas! (id:63244)
Century 21 B.j. Roth Realty Ltd.
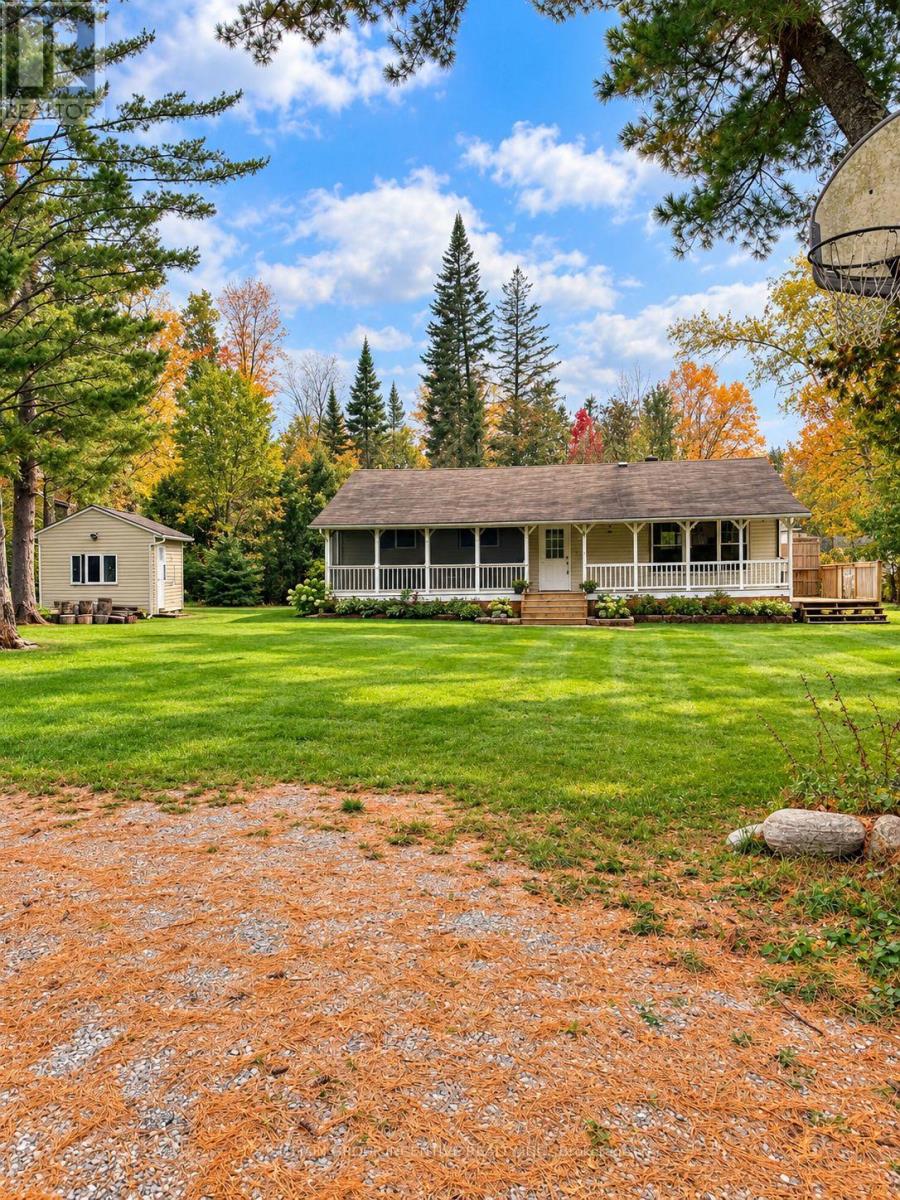
52 Grandview Crescent
Oro-Medonte, Ontario
Discover the charm of peaceful living in the welcoming community of Oro-Medonte! Situated on a generously sized lot, this delightful three-bedroom, one-bathroom home offers a wonderful opportunity for those looking to enjoy a relaxed lifestyle surrounded by nature and just minutes from the beach.Step inside and enjoy the added convenience of brand-new appliances, bringing a fresh touch to this charming home. The inviting covered front porch is the perfect place to enjoy your morning coffee, unwind with a good book, or simply take in the peaceful surroundings. The side deck provides additional outdoor living space, ideal for summer barbecues, entertaining family and friends, or enjoying warm evenings outdoors.The spacious yard offers plenty of room for outdoor activities, gardening, or simply enjoying the fresh air. A detached shed provides convenient additional storage for seasonal items, tools, and outdoor equipment.Located in a friendly, established community, this property offers a wonderful balance of tranquillity and convenience, with nearby beaches and outdoor recreational opportunities to enjoy throughout the seasons.Whether you're a first-time homebuyer, looking to downsize, or searching for a peaceful place to call home, 52 Grandview Crescent offers charm, space, and a wonderful lifestyle in beautiful Oro-Medonte. (id:63244)
Sutton Group Incentive Realty Inc.
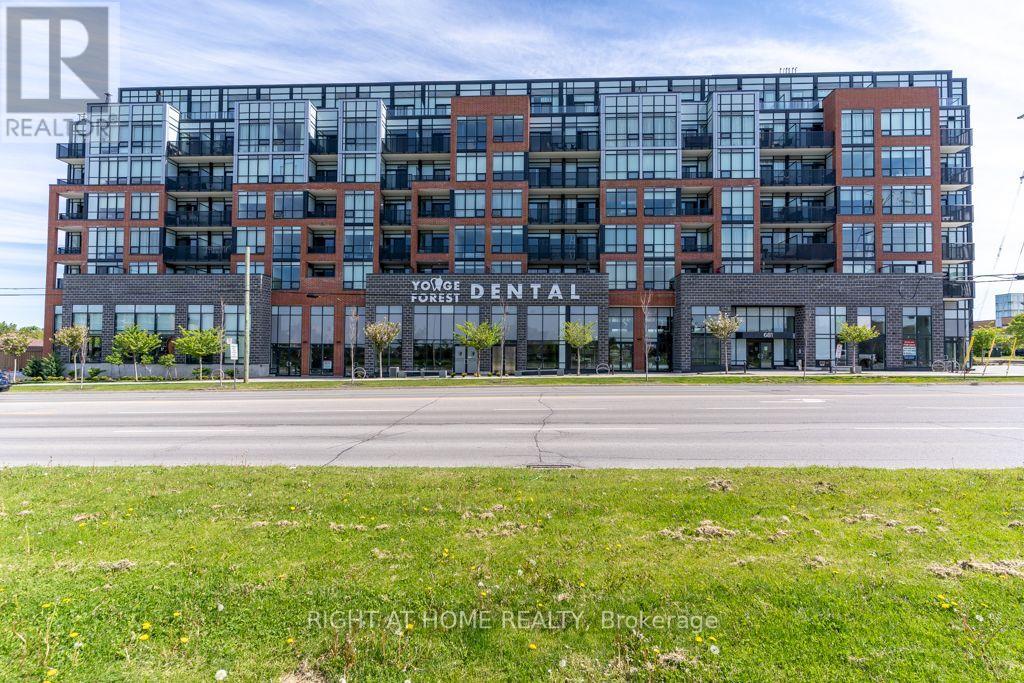
409 - 681 Yonge Street
Barrie (Painswick South), Ontario
Bright & spacious 1+Den suite on the desirable 4th floor with beautiful city views from a private balcony. Open-concept layout featuring luxury vinyl flooring, S/S appliances, quartz countertops & tiled backsplash. Enclosed den offers excellent flexibility as a 2nd bedroom, kids' room, or home office. Primary bedroom features a large window & W/I closet. Includes 4-pc accessible bath, ensuite laundry, 1 underground parking space & locker. Enjoy premium amenities including gym, rooftop terrace with BBQ area, party room & concierge. Excellent location minutes toBarrie South GO, Hwy 400, transit, schools, shopping, dining & Costco. Move-in ready with the space, upgrades & convenience today's buyers are looking for. Don't miss your chance to make this exceptional condo yours-book your private showing today! Room dimensions approx. & basedon the builder's floor plan. (id:63244)
Right At Home Realty
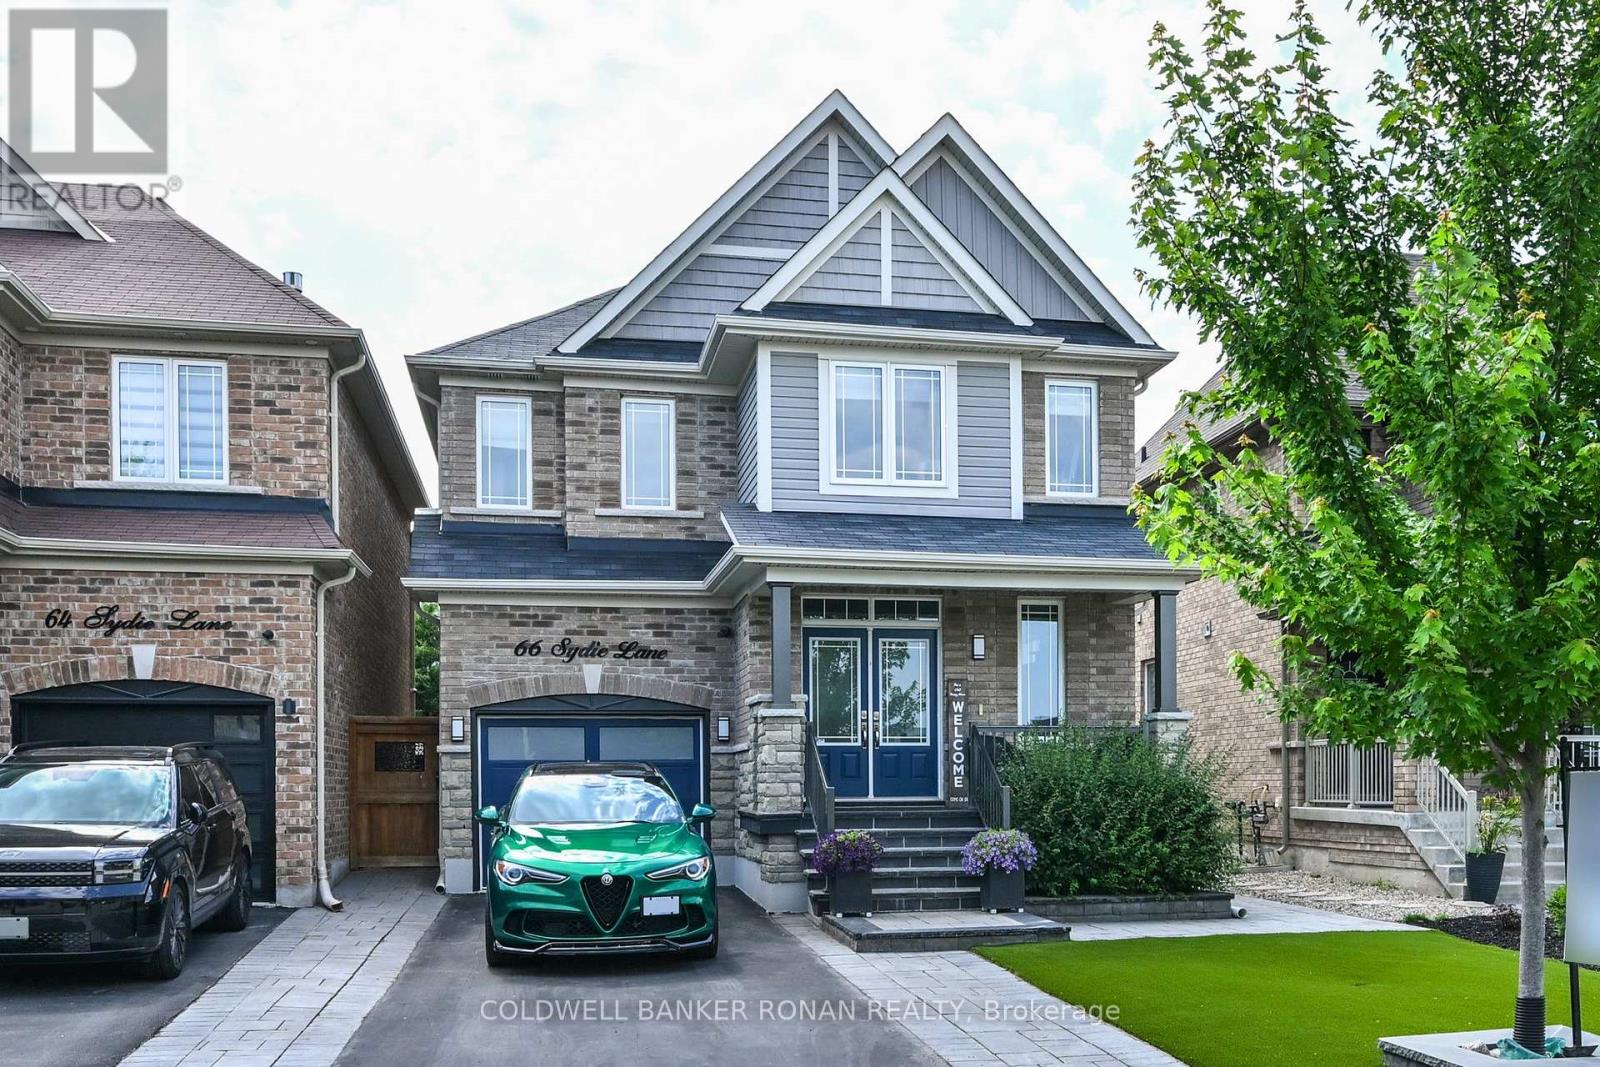
66 Sydie Lane
New Tecumseth (Tottenham), Ontario
Available December 1st, 3,200.00 per month + utilities. 66 Sydie Lane is one of Tottenham's most sought-after neighborhood. Fully detached, approximately 2,460 sq ft of living space. 4 bedrooms, 3 bathrooms, hardwood floors throughout. Main Floor open concept with 9-foot ceilings. Spacious, bright kitchen, stainless steel appliances, breakfast area with walk-out to deck and stunning backyard. Conveniently located close to schools, parks, shopping, and major highways for an easy commute. (id:63244)
Coldwell Banker Ronan Realty
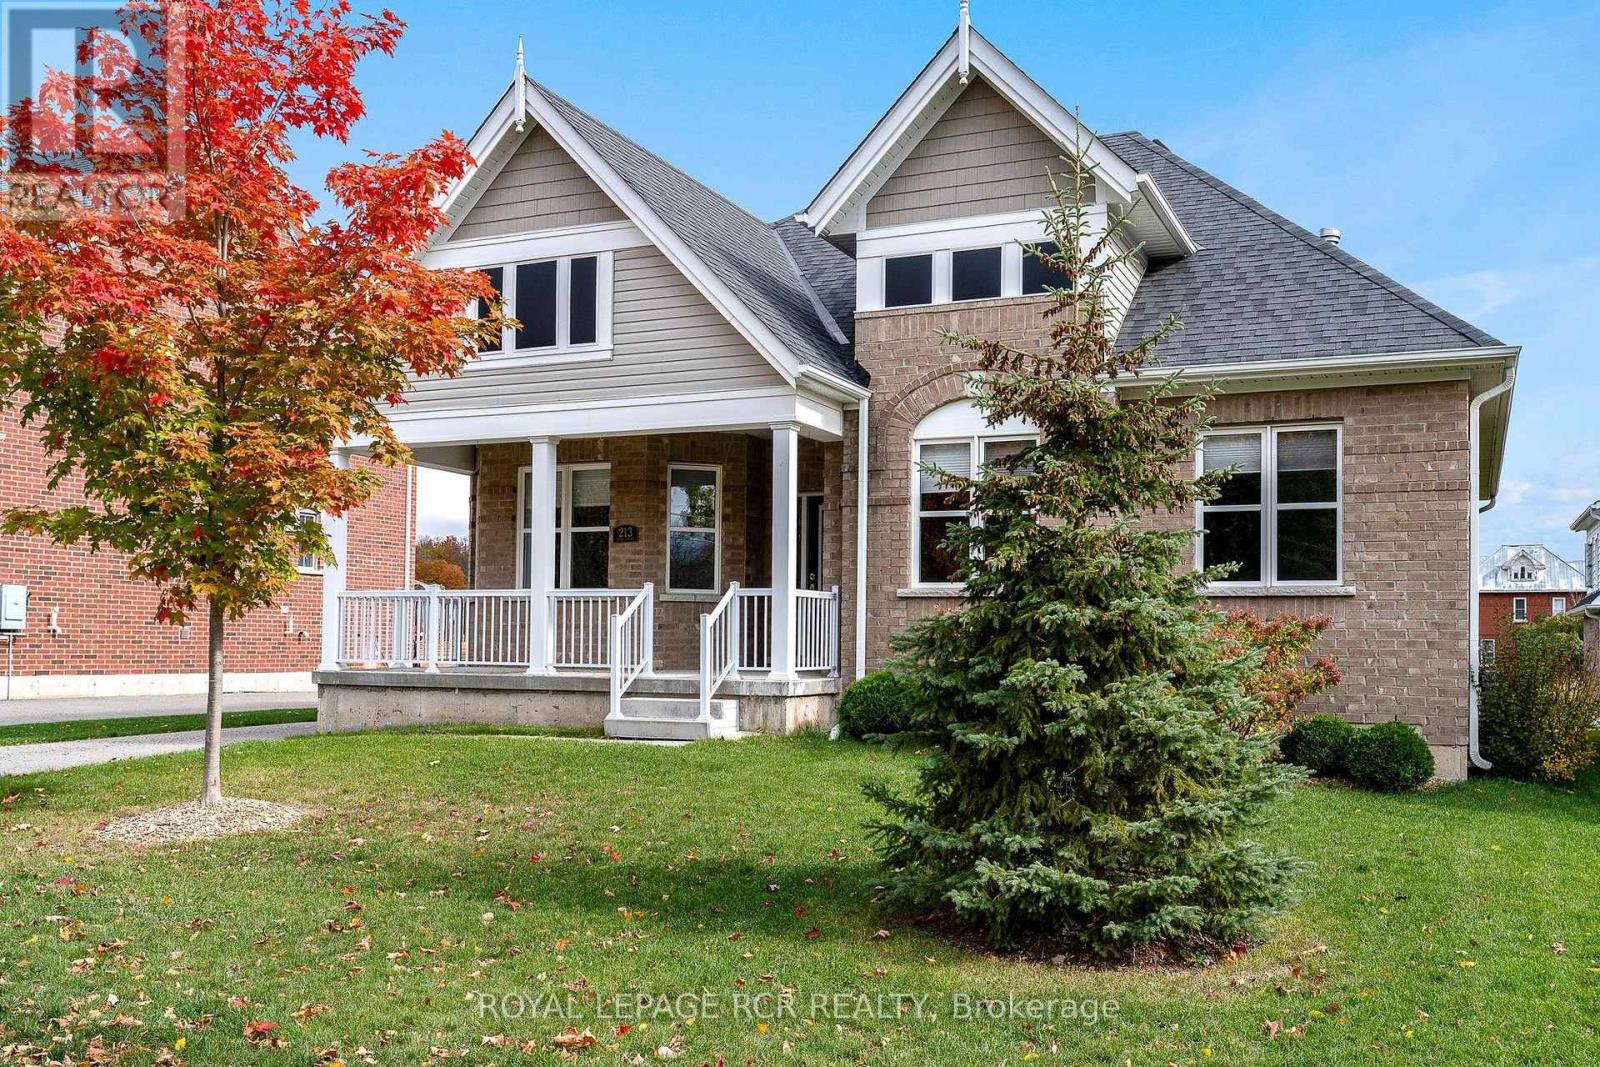
213 Mary Street
Clearview (Creemore), Ontario
Welcome to easy, low-maintenance, one-floor living in the heart of Creemore. Built in 2020, this immaculate brick bungalow offers approx. 1,578 sq ft of bright, open living space on a 60 x 131 ft lot, just a short walk to Mill Street's shops, restaurants and community events. A covered front porch is the perfect spot for morning coffee. Inside, rich wood-tone floors flow through an open-concept layout. The living room is anchored by a natural gas fireplace, and the kitchen features crisp white cabinetry, a large centre island and a sunny dining area with bay windows and a walkout to the east facing back deck. The primary bedroom offers a walk-in closet, a 3-pc ensuite and its own walkout. Two more bedrooms, a second 3-pc bath and a laundry room with tub complete the main level. Out back, a full grass yard and a detached 3-car garage with automatic openers give you room for vehicles, a workshop and garden gear, with parking for 9 in total. Gas forced-air heat, central air, municipal water and sewer, and a 4-ft crawl space that's great for storage. Move in and enjoy everything Creemore has to offer. (id:63244)
Royal LePage Rcr Realty
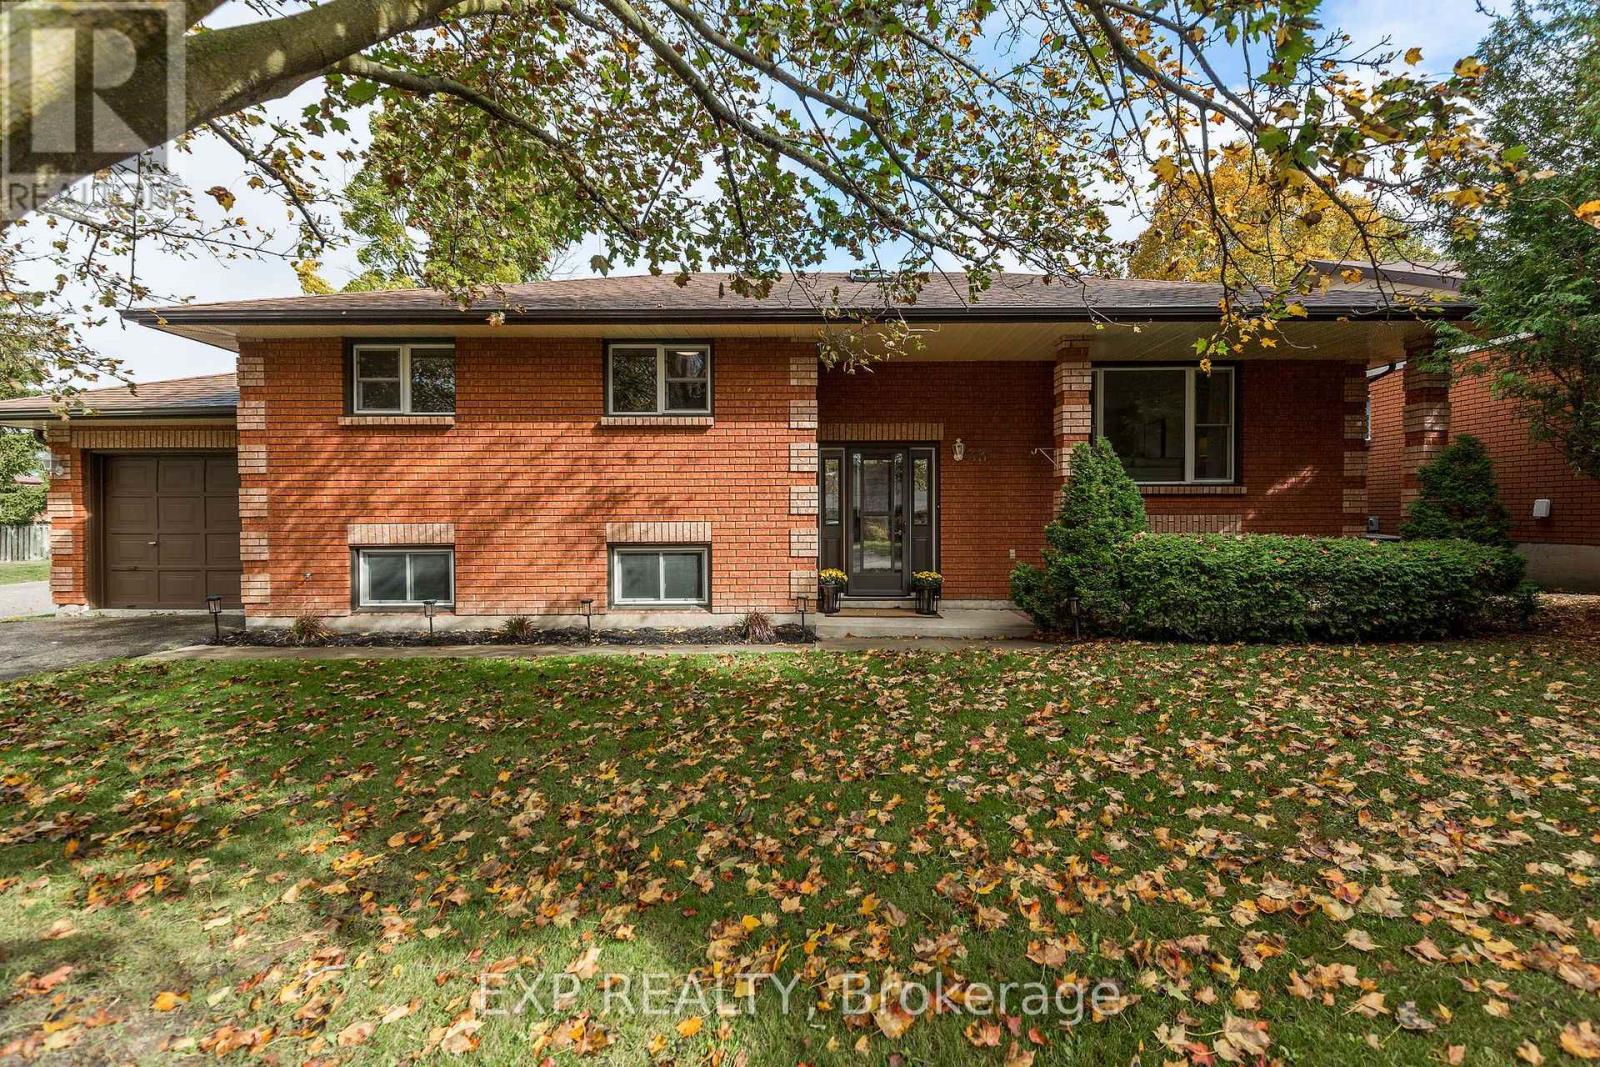
33 Shaw Street
Springwater (Elmvale), Ontario
Welcome to 33 Shaw Street, a well maintained raised bungalow situated on a desirable corner lot in the welcoming community of Elmvale! Offering 3 + 1 bedrooms, 2 bathrooms and an attached single-car garage, this detached home combines comfortable living, functional space and small-town charm. With 1202 square feet on the main level and the same on the lower level, you are 2400 square feet for finished living space. Freshly painted throughout, the home offers a bright, refreshed interior with flexibility for growing families, guests or those working from home. The kitchen features new stainless steel appliances, while sliding glass doors provide convenient access to the deck, extending your living space outdoors for relaxing or entertaining. The finished lower level offers additional living space, a fourth bedroom and a relaxing sauna, creating the perfect retreat at the end of the day. Direct interior access to the attached garage from the basement adds everyday convenience and functionality. Thoughtful improvements include an updated bathroom vanity, kitchen cabinet refinishing, quality Gentek windows throughout and a well maintained roof, providing added comfort and peace of mind. Situated in an established residential neighbourhood, enjoy the convenience of Elmvale's local shops, schools, parks and everyday amenities, with easy access to Barrie, Wasaga Beach and the surrounding communities of Springwater Township. Whether you're looking for room to grow, space to entertain or a place to settle into quieter pace of life, 33 Shaw Street offers a wonderful opportunity to make yourself at home. (id:63244)
Exp Realty
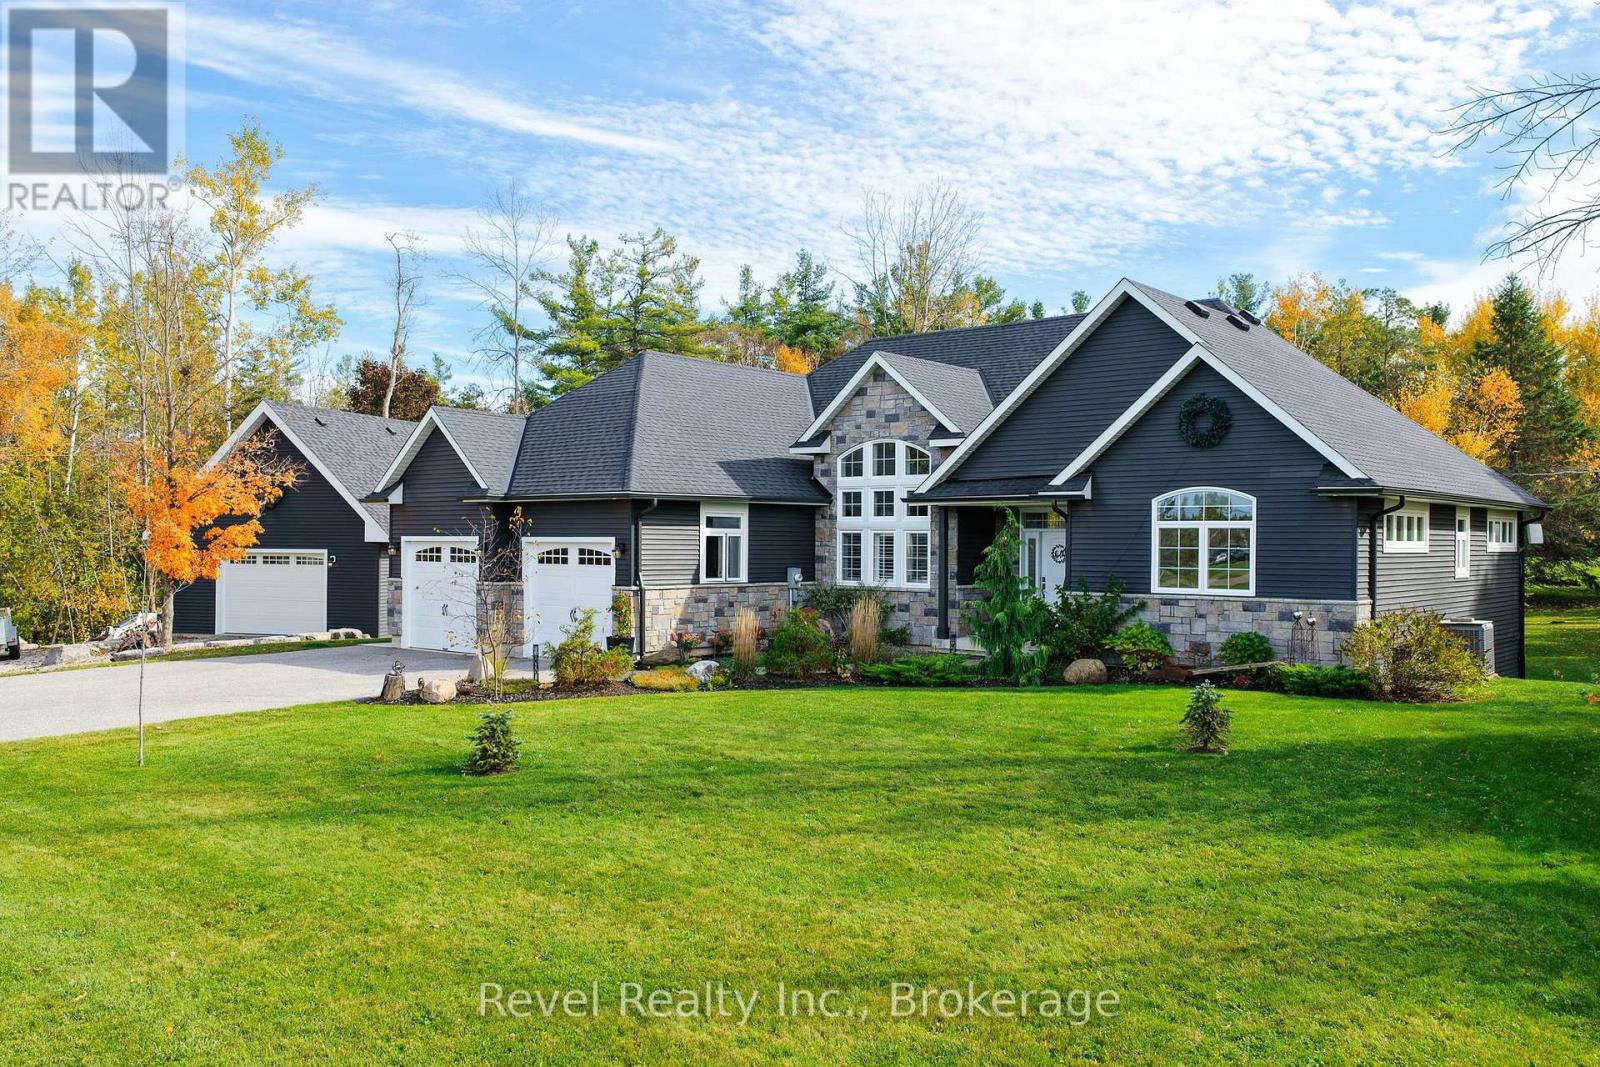
2073 Hawley Road
Severn (Bass Lake), Ontario
STUNNING BUNGALOW/DETACHED HEATED WORKSHOP WITH LOFT ON 1.5 ACRES. Custom built home in 2018, this beautifully maintained home combines modern finishes, impressive architectural details and exceptional outdoor spaces in the desirable Marchmont School District. Mature trees, landscaped grounds and a paved driveway with parking for 8-10 vehicles create a welcoming first impression. Inside, soaring 15-foot dining room ceilings, 9-foot ceilings elsewhere, 8-foot interior doors and abundant casement and transom windows fill the open-concept layout with natural light. Engineered hardwood flooring flows throughout, while the stylish white maple kitchen features quartz countertops, an 8-foot island and a bright breakfast area. The family room is anchored by a floor-to-ceiling stone fireplace with an updated bookcase surround. The spacious primary suite includes an organized walk-in closet and renovated ensuite, complemented by two additional bedrooms and an updated main bath. A redesigned mudroom adds pantry storage and ceramic tile flooring, while the new combined laundry room and powder room feature quartz counters and cabinetry. Outside, enjoy a deck off the kitchen, concrete patios, a gazebo, four-person hot tub and a fire pit area, all surrounded by updated landscaping. A storage shed, new window and door capping, and charcoal grey eavestroughs add function and curb appeal. The standout detached 24' x 24' shop, built in 2023, is insulated, drywalled and heated and cooled by a heat pump, with a garage door opener and separate 60-amp panel. Above, a 13' x 24' insulated, heated loft with partial tongue-and-groove pine finishes is accessed from a 10' x 12' deck with storage below. Central vacuum and numerous thoughtful upgrades complete this exceptional property, offering room to relax, entertain and pursue your passions in a peaceful country setting. (id:63244)
Revel Realty Inc.
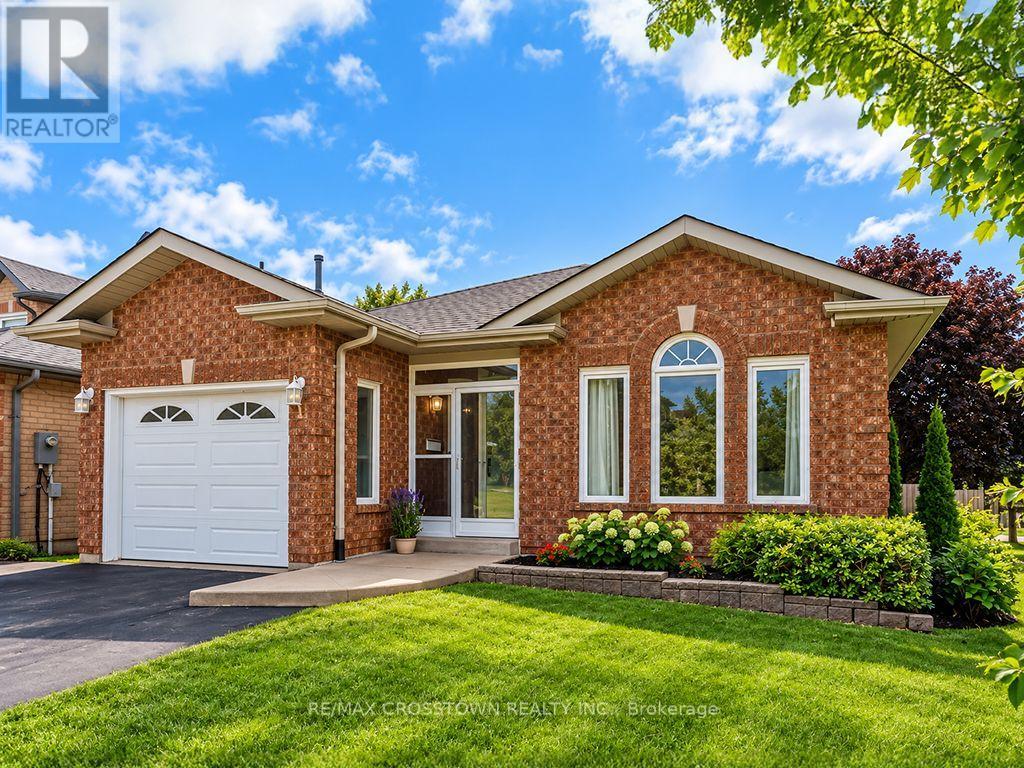
1 Lang Drive
Barrie (Northwest), Ontario
MOTIVATED SELLERS! Welcome to 1 Lang Drive, where comfort, space and exceptional value come together in a popular, family-friendly neighbourhood! Freshly painted throughout and move-in ready, this inviting bungalow offers a versatile layout with two bedrooms on the main level and three additional bedrooms in the finished basement-ideal for a growing family, overnight guests or those needing dedicated home office space. The finished lower level also features a comfortable recreation room and bathroom, providing plenty of additional living space for everyone to enjoy. Convenient inside entry from the garage adds to the home's everyday practicality.Step outside and discover your own backyard retreat! Fully fenced for privacy, this wonderful outdoor space features a three-year-old, 25-foot above-ground pool and a spacious two-tiered deck-perfect for summer gatherings, family fun or simply relaxing in the sunshine.Ideally situated close to schools, parks, shopping, transit and major commuter routes, this home offers an appealing combination of location, lifestyle and value. With motivated sellers and so much to offer, this is an opportunity you won't want to miss! (id:63244)
RE/MAX Crosstown Realty Inc.
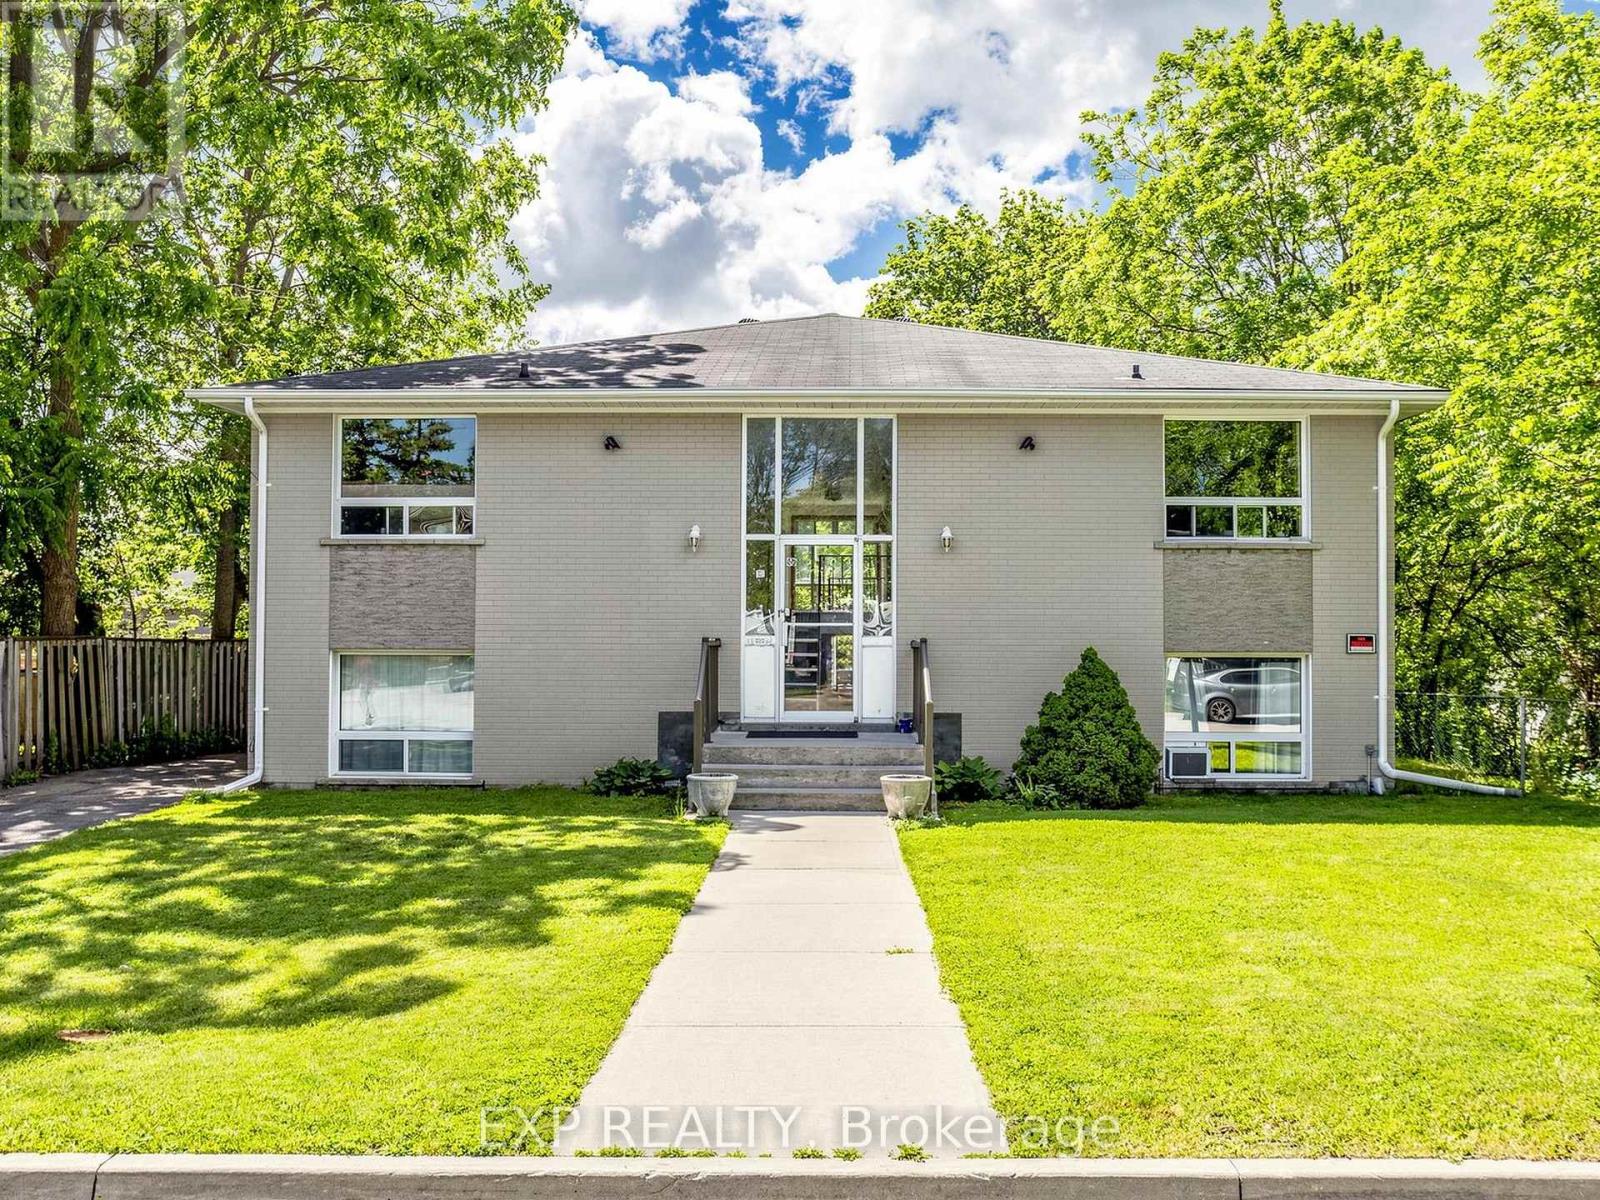
89 Donald Street
Barrie (Queen's Park), Ontario
Cash-Flowing 4-Plex in One of Barrie's Most Desirable Investment Locations! This legal 4-plex offers over 4,000 sq. ft. of living space, plus additional income from coin-operated laundry. Featuring three 2-bedroom units and one 1-bedroom unit, this turnkey property is ideal for investors seeking strong cash flow today and future upside tomorrow. Set on an oversized lot with parking for up to 8 vehicles and room to expand, this property offers rare flexibility in the heart of Barrie. The current tenants are reliable, easy to work with, and have a proven history of paying on time or early, making for a smooth ownership transition. A quick closing is available. Located in Barrie's historic Queen's Park neighbourhood, residents enjoy a short walk to downtown, the waterfront, parks, restaurants, shopping, public transit, and the Allandale GO Station. The area is known for its mature trees, historic character, strong rental demand, and convenient access to Highway 400. Whether you're looking to add a proven income-producing asset to your portfolio or capitalize on future development potential, this is the type of investment opportunity that rarely comes available in downtown Barrie. (id:63244)
Exp Realty
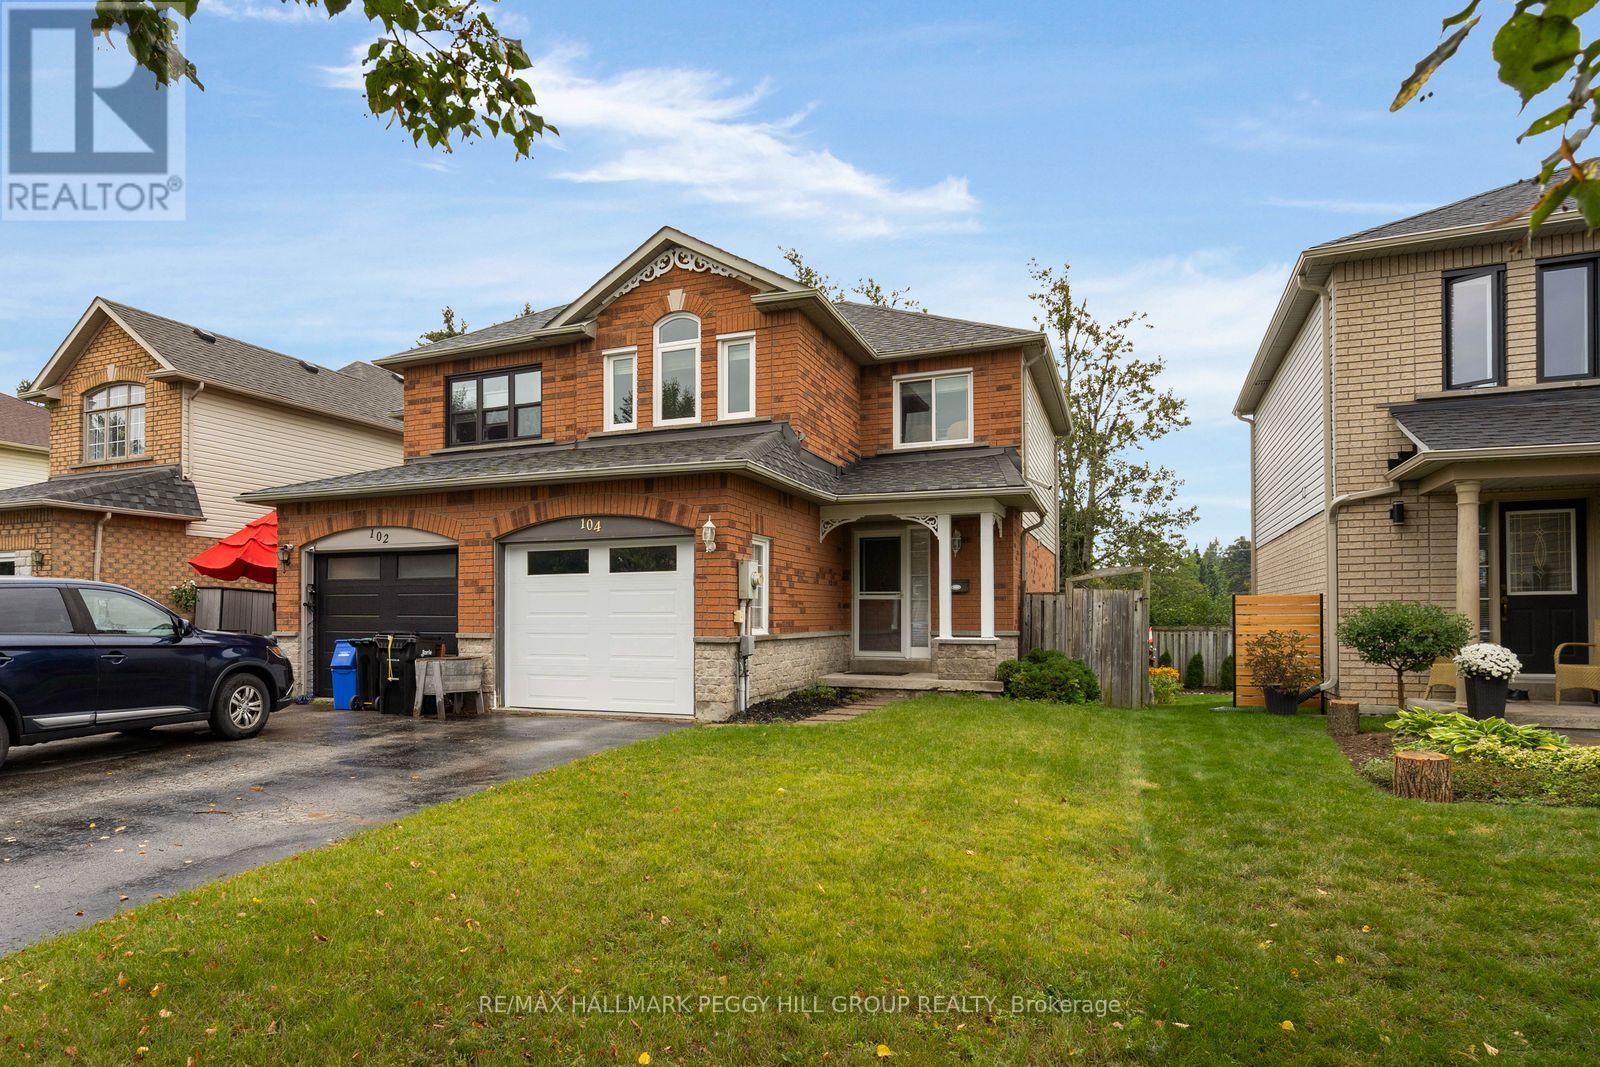
104 Leslie Avenue
Barrie (Holly), Ontario
MOVE-IN-READY SEMI WITH 3 BEDROOMS, HARDWOOD FLOORS, A FINISHED BASEMENT & FENCED BACKYARD! Here's the thing about 104 Leslie Avenue: it makes the next house you see harder to like. Neutral paint tones, contemporary finishes and hardwood flooring through the main and second levels give the home a move-in-ready feel that lets you settle in right away. The living room centres around a gas fireplace and a large window overlooking mature greenery, while the kitchen pairs white cabinetry with a tiled backsplash, stainless steel appliances and breakfast bar seating. The adjoining breakfast area opens directly to the rear deck, with a second deck below and a fenced lawn framed by mature trees, making the backyard an easy extension of summer days at home. Head to the second level and the hardwood continues through all three bedrooms, including a primary with a walk-in closet and semi-ensuite access. The finished basement gives movie nights and playtime somewhere to take over, with a rec room, full bathroom and laundry all on the same level. An attached garage with a newer garage door, a driveway with no sidewalk crossing it and a water softener installed a few years ago reflect the care that has gone into the home. Set in southwest Barrie, groceries and public transit are within walking distance, while Harvey Crossing and Highway 400 are only minutes away. (id:63244)
RE/MAX Hallmark Peggy Hill Group Realty