33 Shaw Street Springwater (Elmvale), Ontario L0L 1P0

$599,900
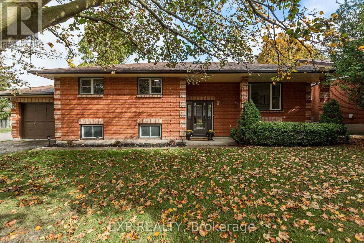
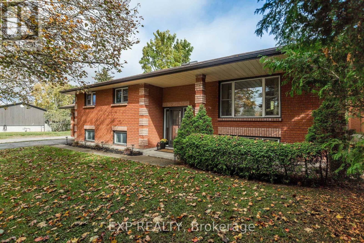
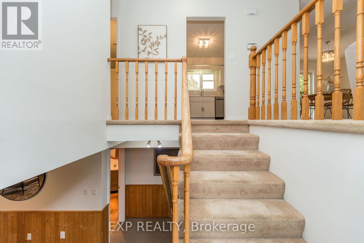
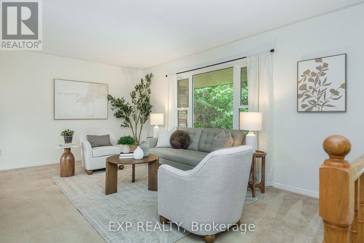
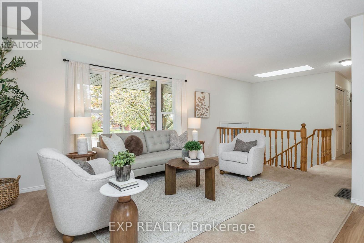
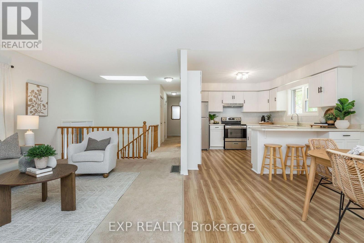
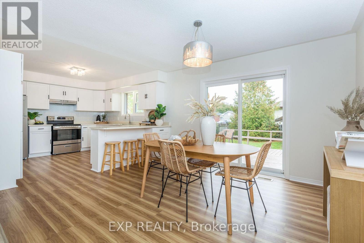
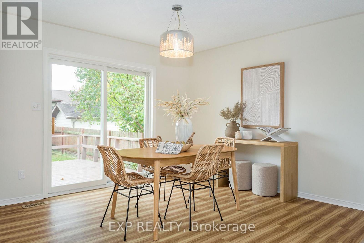
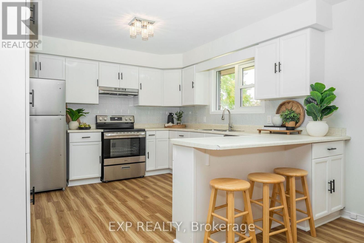
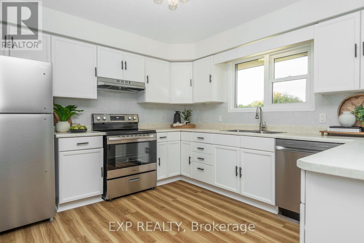
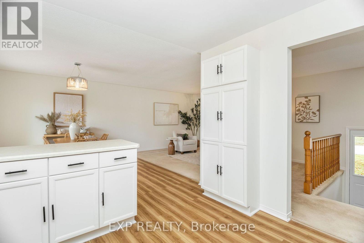
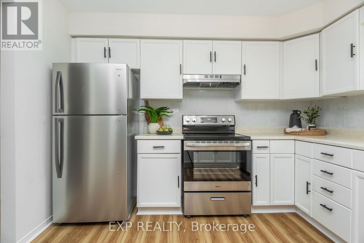
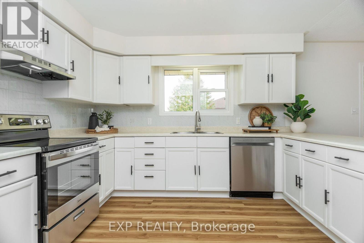
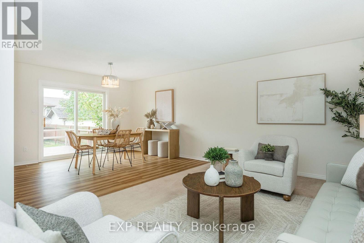
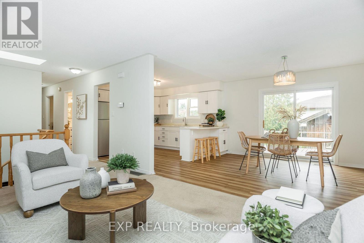
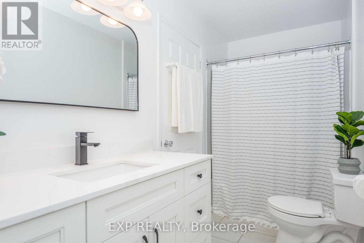
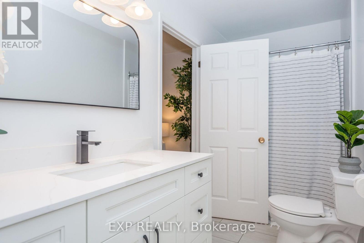
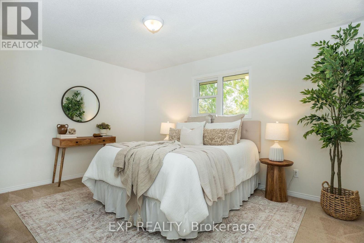
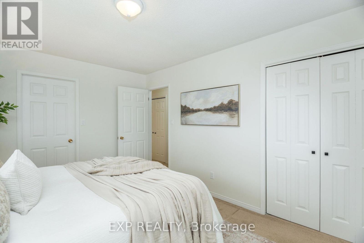
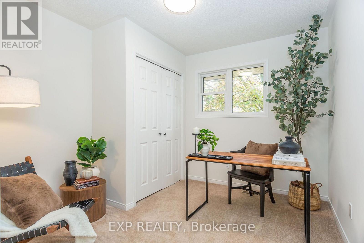
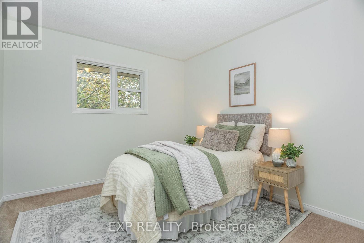
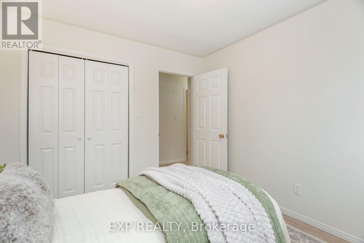
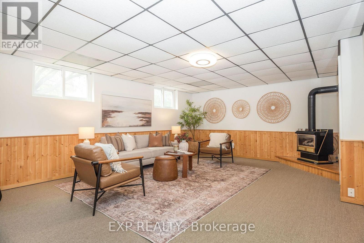
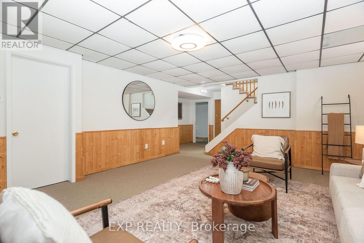
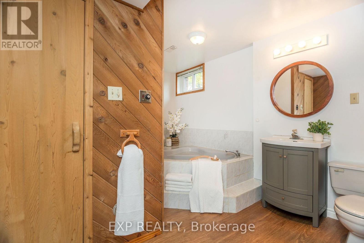
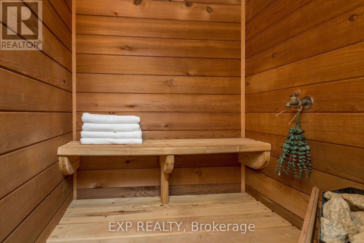
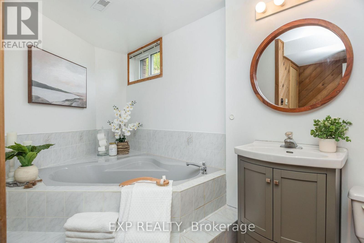
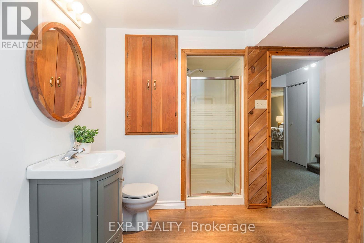
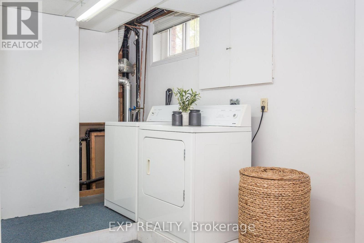
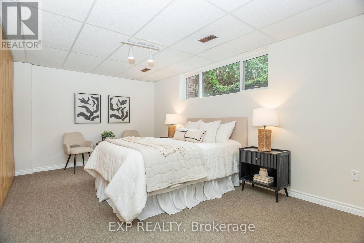
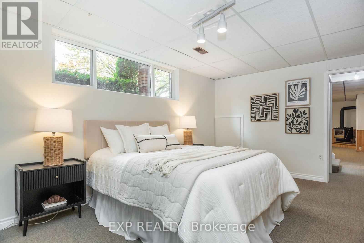
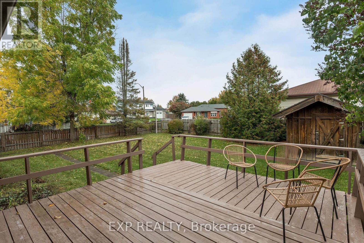
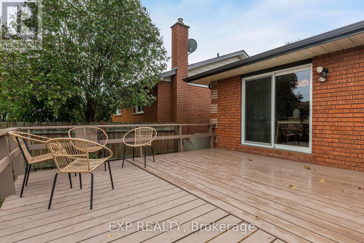
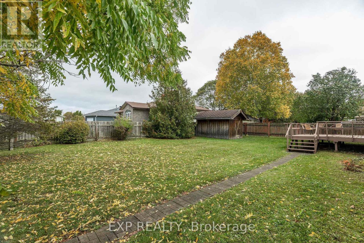
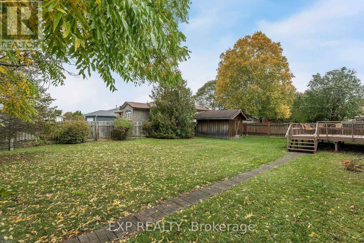
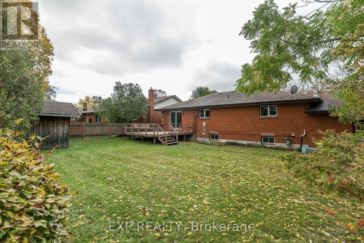
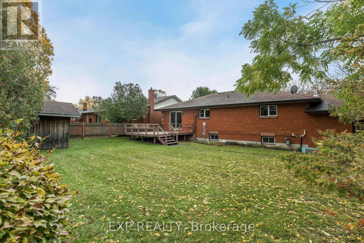
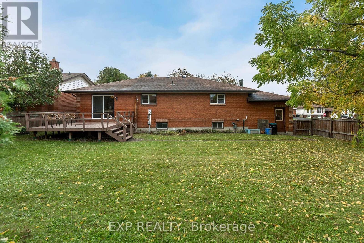
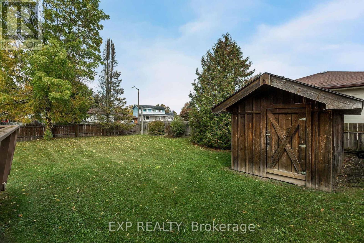
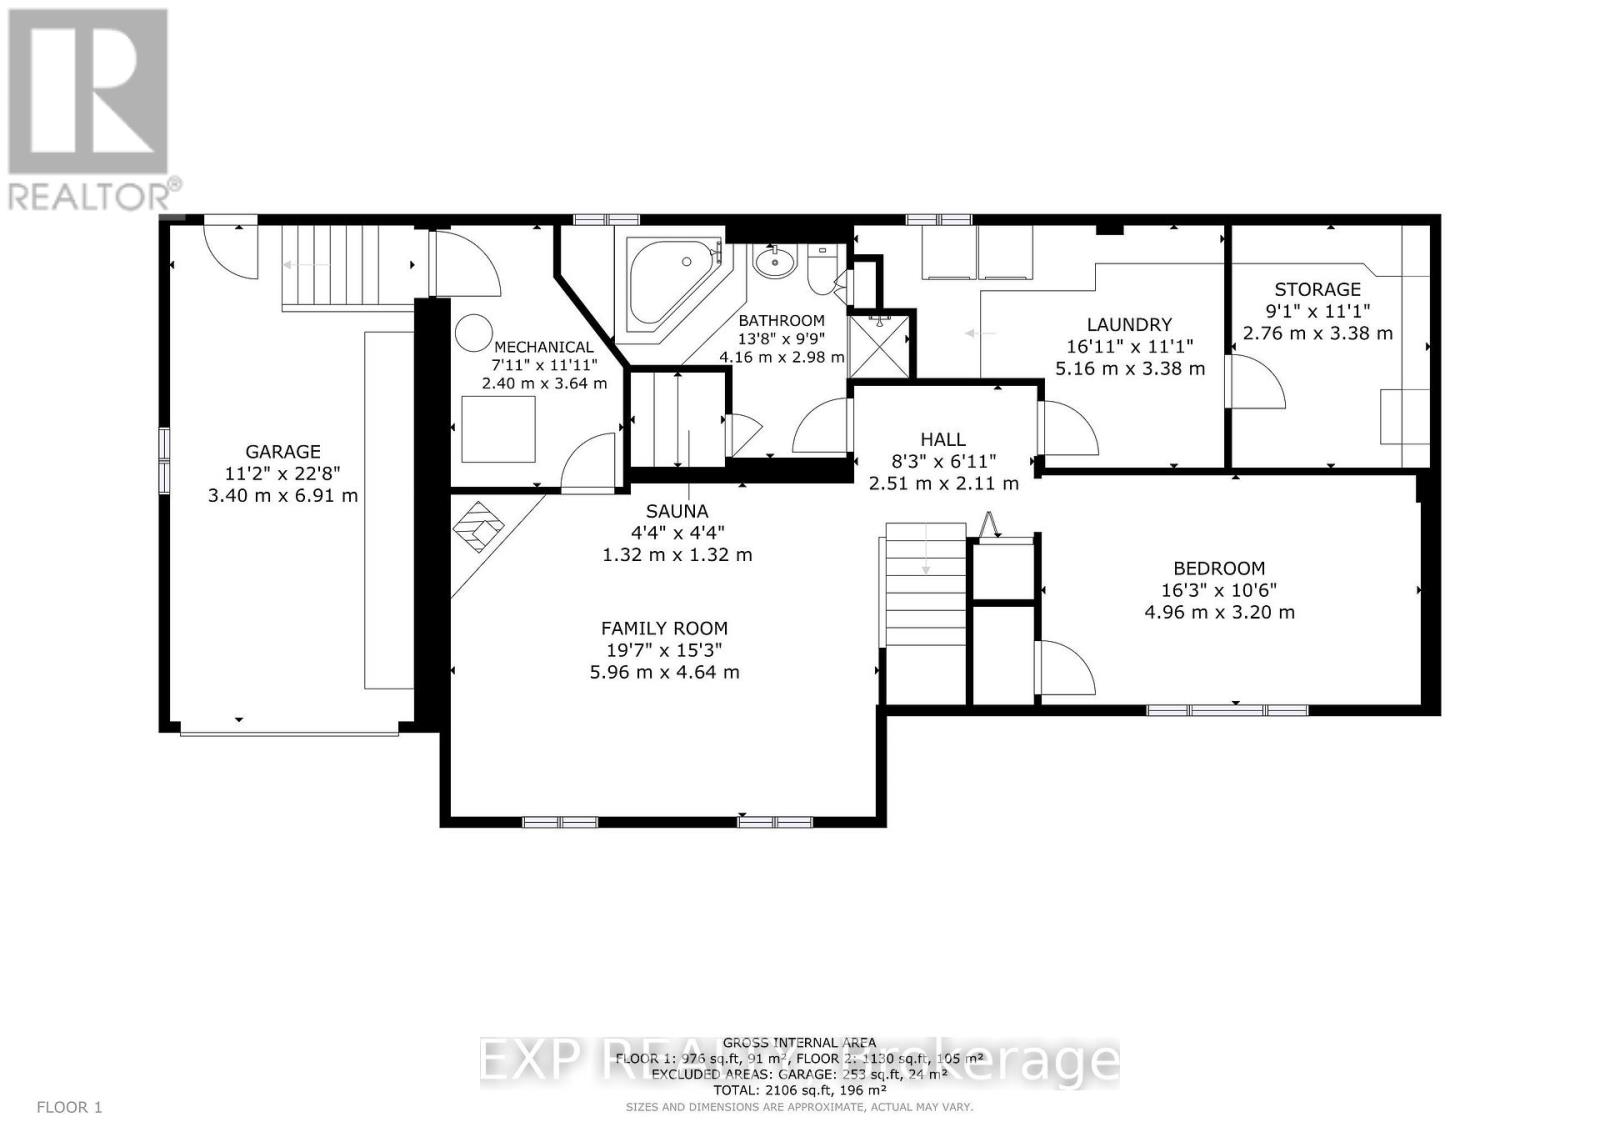
Welcome to 33 Shaw Street, a well maintained raised bungalow situated on a desirable corner lot in the welcoming community of Elmvale! Offering 3 + 1 bedrooms, 2 bathrooms and an attached single-car garage, this detached home combines comfortable living, functional space and small-town charm. With 1202 square feet on the main level and the same on the lower level, you are 2400 square feet for finished living space. Freshly painted throughout, the home offers a bright, refreshed interior with flexibility for growing families, guests or those working from home. The kitchen features new stainless steel appliances, while sliding glass doors provide convenient access to the deck, extending your living space outdoors for relaxing or entertaining. The finished lower level offers additional living space, a fourth bedroom and a relaxing sauna, creating the perfect retreat at the end of the day. Direct interior access to the attached garage from the basement adds everyday convenience and functionality. Thoughtful improvements include an updated bathroom vanity, kitchen cabinet refinishing, quality Gentek windows throughout and a well maintained roof, providing added comfort and peace of mind. Situated in an established residential neighbourhood, enjoy the convenience of Elmvale's local shops, schools, parks and everyday amenities, with easy access to Barrie, Wasaga Beach and the surrounding communities of Springwater Township. Whether you're looking for room to grow, space to entertain or a place to settle into quieter pace of life, 33 Shaw Street offers a wonderful opportunity to make yourself at home. (id:63244)
Property Details
| MLS® Number | S14087054 |
| Property Type | Single Family |
| Community Name | Elmvale |
| Amenities Near By | Park, Place Of Worship, Schools |
| Features | Sump Pump, Sauna |
| Parking Space Total | 6 |
| Structure | Deck, Patio(s), Shed |
Building
| Bathroom Total | 2 |
| Bedrooms Above Ground | 3 |
| Bedrooms Below Ground | 1 |
| Bedrooms Total | 4 |
| Age | 31 To 50 Years |
| Amenities | Fireplace(s) |
| Appliances | Water Heater, Dishwasher, Dryer, Range, Washer, Refrigerator |
| Architectural Style | Raised Bungalow |
| Basement Development | Finished |
| Basement Features | Separate Entrance |
| Basement Type | N/a, Full, N/a (finished) |
| Construction Style Attachment | Detached |
| Cooling Type | Central Air Conditioning |
| Exterior Finish | Brick |
| Fire Protection | Smoke Detectors |
| Fireplace Present | Yes |
| Fireplace Total | 1 |
| Flooring Type | Laminate |
| Foundation Type | Concrete |
| Heating Fuel | Natural Gas |
| Heating Type | Forced Air |
| Stories Total | 1 |
| Size Interior | 1100 - 1500 Sqft |
| Type | House |
| Utility Water | Municipal Water |
Parking
| Attached Garage | |
| Garage |
Land
| Acreage | No |
| Fence Type | Fully Fenced, Fenced Yard |
| Land Amenities | Park, Place Of Worship, Schools |
| Sewer | Sanitary Sewer |
| Size Depth | 115 Ft |
| Size Frontage | 83 Ft ,1 In |
| Size Irregular | 83.1 X 115 Ft ; 66x91.8x6.7x6.7x6.7x6.7x6.7x42.9x115.1 |
| Size Total Text | 83.1 X 115 Ft ; 66x91.8x6.7x6.7x6.7x6.7x6.7x42.9x115.1 |
Rooms
| Level | Type | Length | Width | Dimensions |
|---|---|---|---|---|
| Lower Level | Laundry Room | 5.16 m | 3.38 m | 5.16 m x 3.38 m |
| Lower Level | Other | 2.77 m | 3.38 m | 2.77 m x 3.38 m |
| Lower Level | Family Room | 5.97 m | 4.65 m | 5.97 m x 4.65 m |
| Lower Level | Bedroom 4 | 4.95 m | 3.23 m | 4.95 m x 3.23 m |
| Lower Level | Bathroom | 4.17 m | 2.97 m | 4.17 m x 2.97 m |
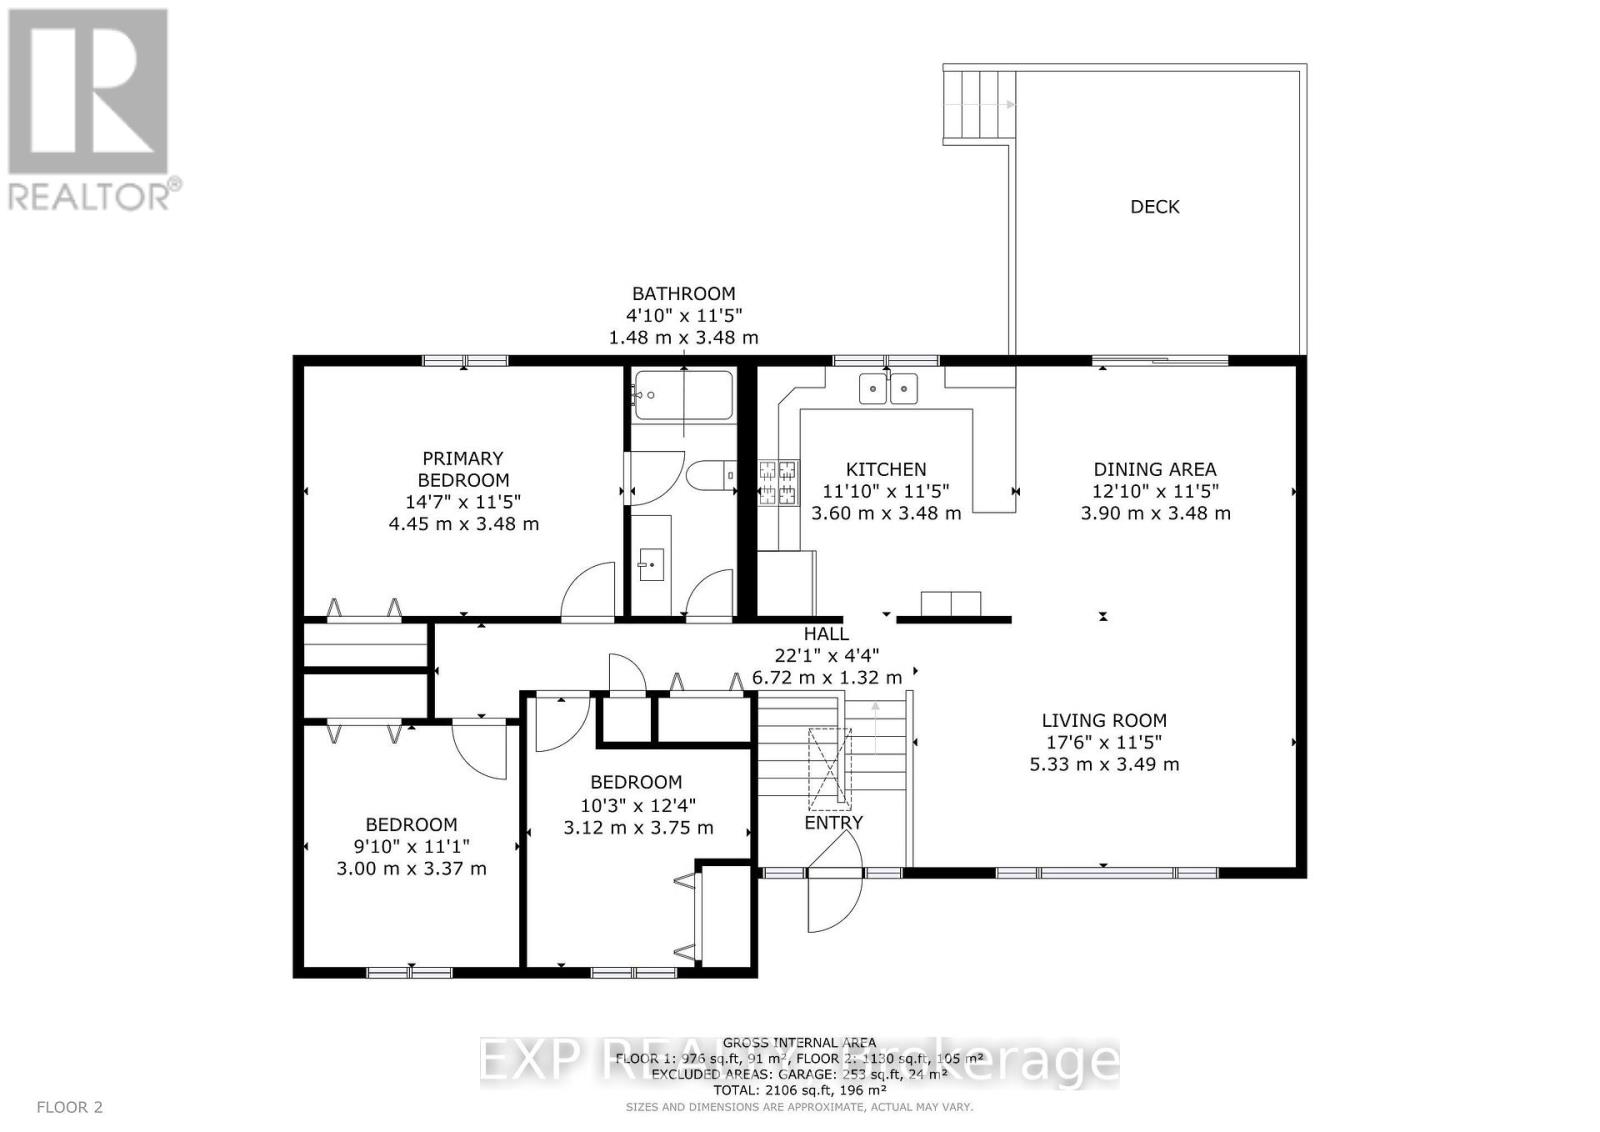
| Main Level | Living Room | 5.33 m | 3.48 m | 5.33 m x 3.48 m |
| Main Level | Dining Room | 3.91 m | 3.51 m | 3.91 m x 3.51 m |
| Main Level | Kitchen | 3.61 m | 3.51 m | 3.61 m x 3.51 m |
| Main Level | Primary Bedroom | 4.45 m | 3.48 m | 4.45 m x 3.48 m |
| Main Level | Bathroom | 1.47 m | 3.48 m | 1.47 m x 3.48 m |
| Main Level | Bedroom 2 | 3 m | 111 m | 3 m x 111 m |
| Main Level | Bedroom 3 | 3.12 m | 3.76 m | 3.12 m x 3.76 m |
Utilities
| Cable | Installed |
| Electricity | Installed |
| Sewer | Installed |
https://www.realtor.ca/real-estate/30411408/33-shaw-street-springwater-elmvale-elmvale
Interested?
Contact us for more information

The trademarks REALTOR®, REALTORS®, and the REALTOR® logo are controlled by The Canadian Real Estate Association (CREA) and identify real estate professionals who are members of CREA. The trademarks MLS®, Multiple Listing Service® and the associated logos are owned by The Canadian Real Estate Association (CREA) and identify the quality of services provided by real estate professionals who are members of CREA. The trademark DDF® is owned by The Canadian Real Estate Association (CREA) and identifies CREA's Data Distribution Facility (DDF®)
October 16 2026 05:33:04
Toronto Real Estate Board
Exp Realty