2237 Line 12 Bradford West Gwillimbury, Ontario L3Z 3P3

$1,250,000
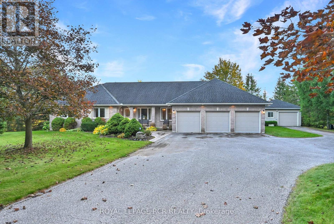
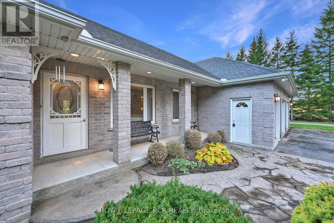
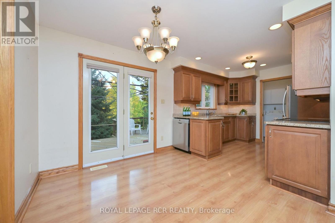
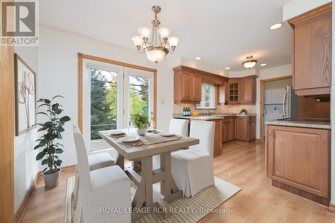
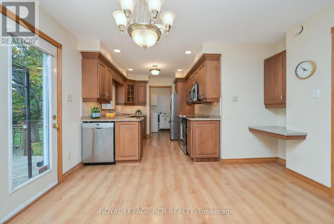
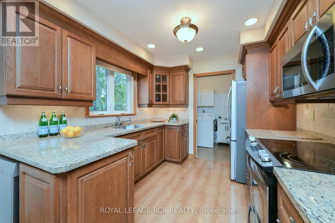
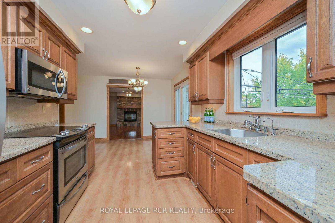
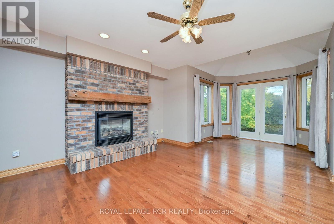
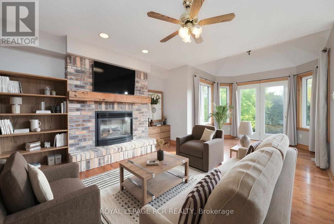
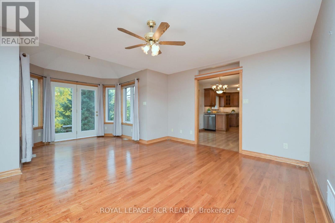
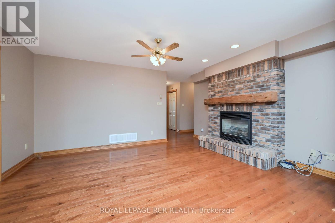
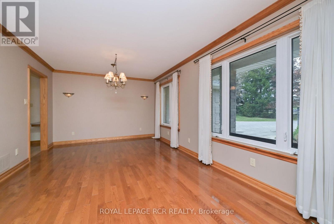
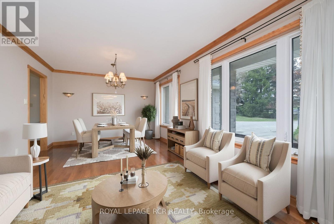
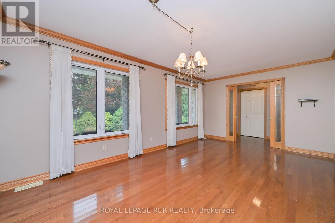
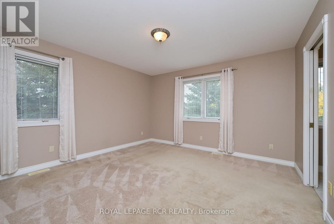
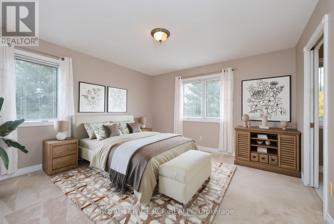
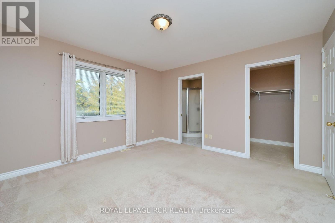
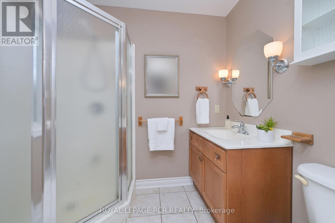
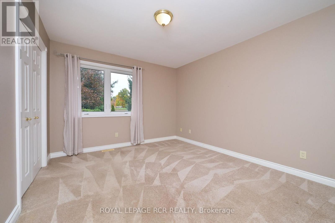
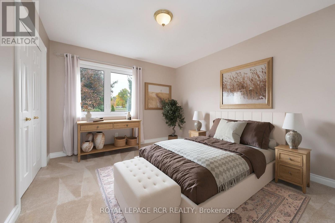
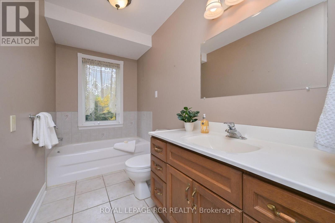
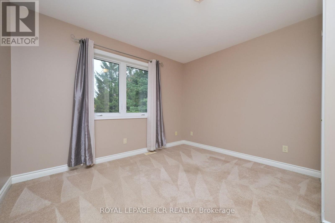
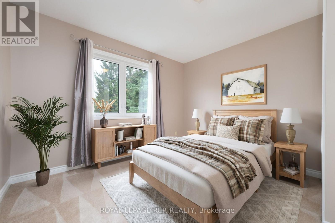
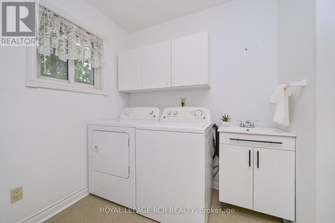
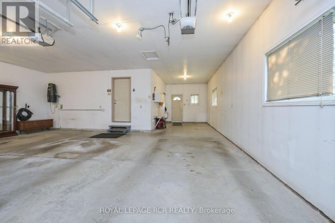
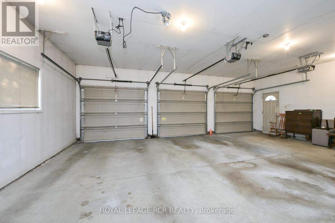
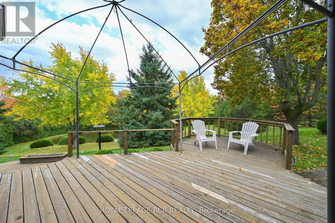
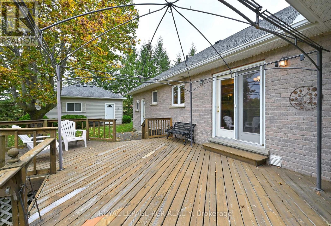
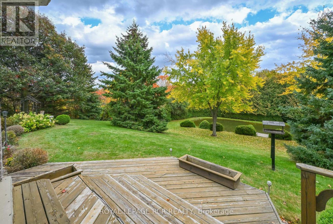
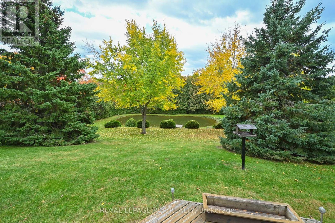
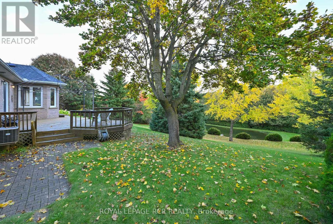
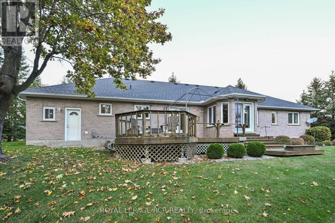
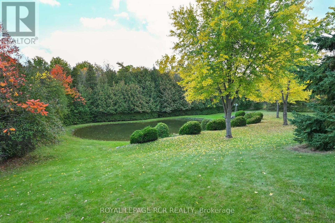
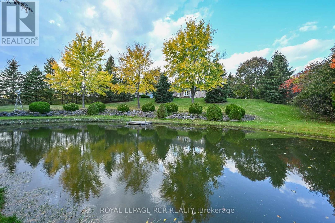
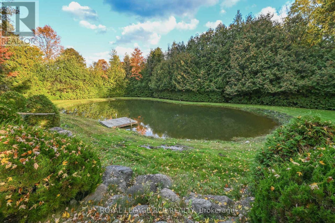
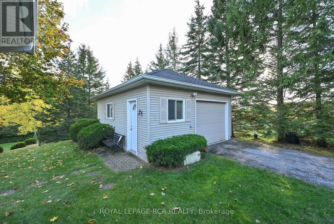
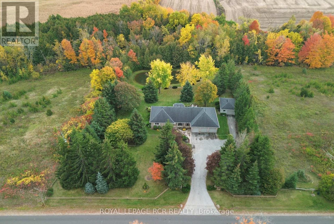
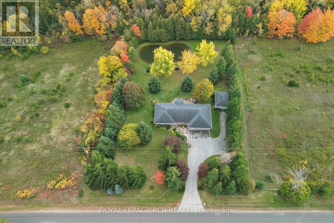
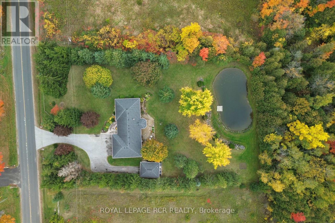
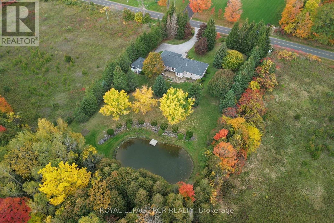
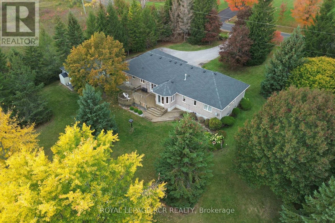
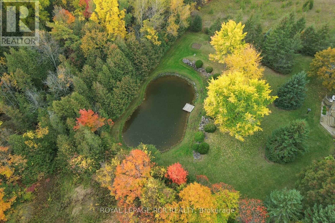
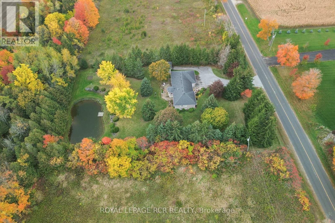
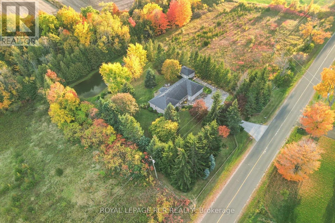
If you are looking for an exceptionally picturesque country property in a convenient location then this property is a must see! The beautifully maintained custom built, well designed, 3 bedroom, brick bungalow offers the enjoyment of total main floor living with the convenience of a main floor laundry room, family room and two 3-piece bathrooms with heated floors. The large windows and garden doors provide fabulous scenic views of the 1.33 acre (as per MPAC), very attractively treed landscape with a spring fed pond. The oversized triple car, insulated garage offers an interior entrance to the main floor laundry room and 3 garage door openers. Additionally, the 24' x 18' heated and insulated workshop provides 1 car parking along with a built-in workbench, garage door opener and propane furnace. The paved driveway also provides generous parking space with up to 10 car parking and turn around. This property is your escape to the country ... but with convenient access to major roads and highways. (id:63244)
Property Details
| MLS® Number | N14087910 |
| Property Type | Single Family |
| Community Name | Rural Bradford West Gwillimbury |
| Amenities Near By | Schools |
| Community Features | Community Centre, School Bus |
| Equipment Type | Propane Tank |
| Features | Level Lot, Sloping, Level, Sump Pump |
| Parking Space Total | 14 |
| Rental Equipment Type | Propane Tank |
| Structure | Deck, Porch, Workshop |
Building
| Bathroom Total | 2 |
| Bedrooms Above Ground | 3 |
| Bedrooms Total | 3 |
| Amenities | Fireplace(s) |
| Appliances | Garage Door Opener Remote(s), Central Vacuum, Water Heater, Water Softener, Dishwasher, Dryer, Garage Door Opener, Microwave, Stove, Washer, Window Coverings, Refrigerator |
| Architectural Style | Bungalow |
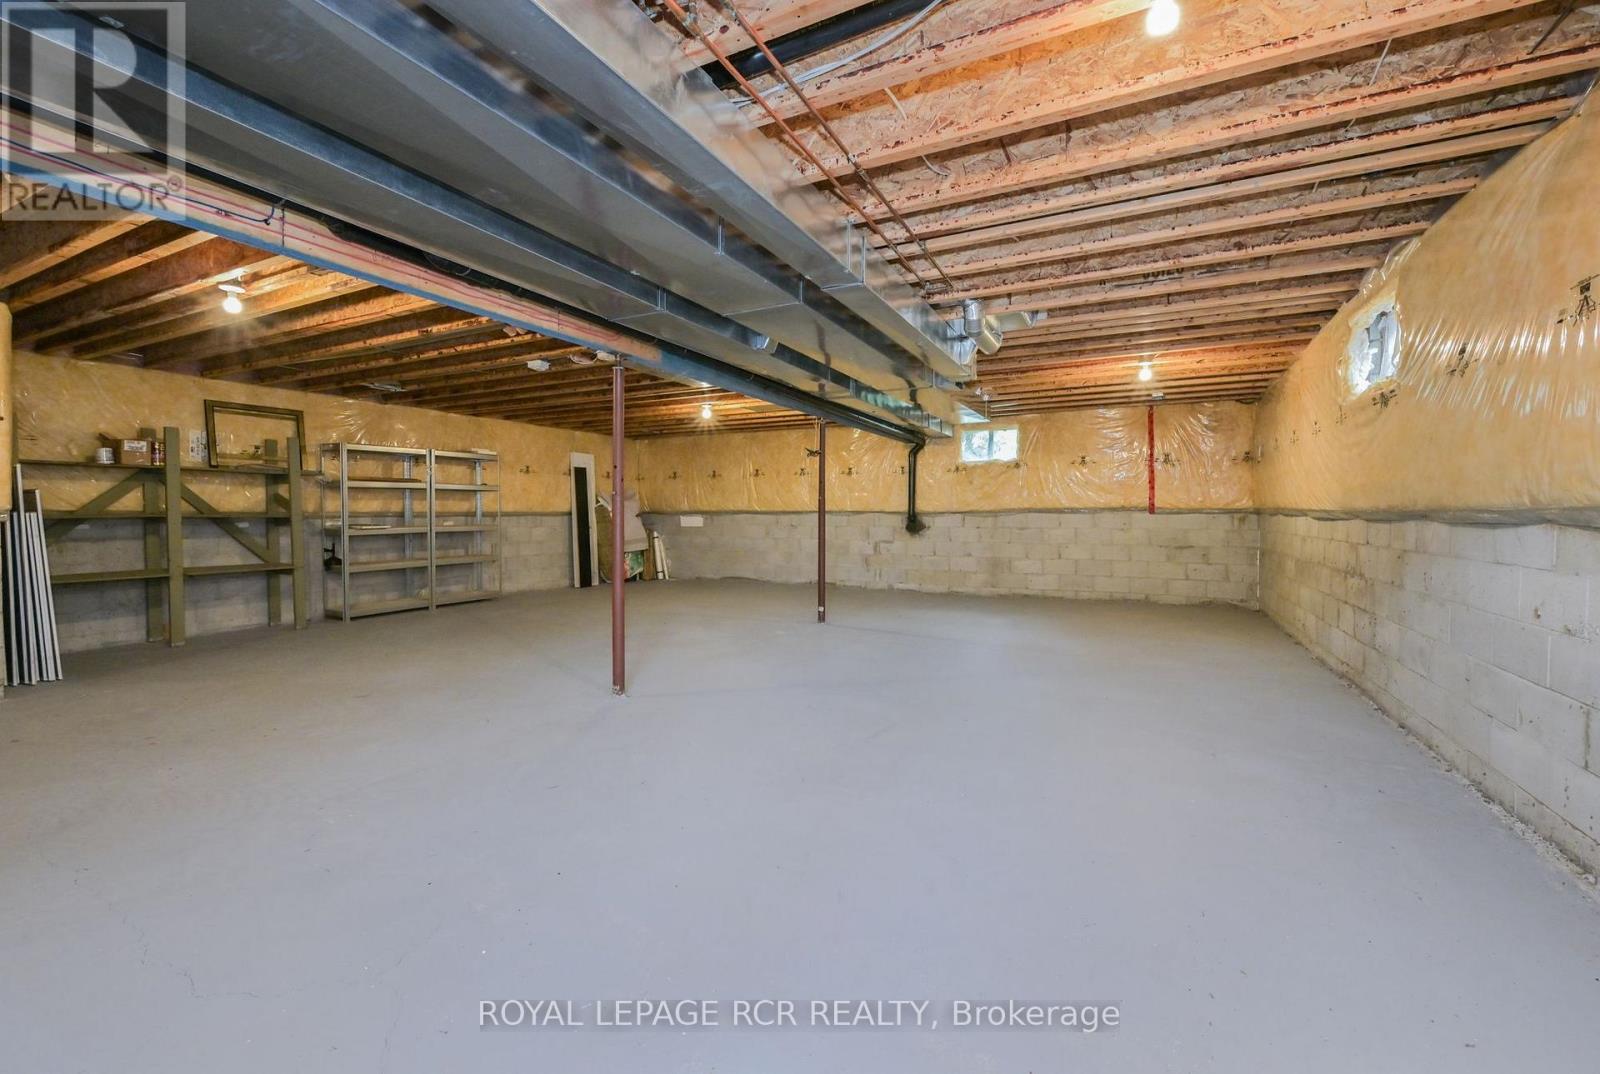
| Basement Type | Full |
| Construction Style Attachment | Detached |
| Cooling Type | Central Air Conditioning, Air Exchanger |
| Exterior Finish | Brick |
| Fire Protection | Smoke Detectors |
| Fireplace Present | Yes |
| Fireplace Total | 1 |
| Flooring Type | Hardwood |
| Foundation Type | Block |
| Heating Fuel | Oil |
| Heating Type | Forced Air |
| Stories Total | 1 |
| Size Interior | 1100 - 1500 Sqft |
| Type | House |
| Utility Water | Drilled Well |
Parking
| Attached Garage | |
| Garage |
Land
| Acreage | No |
| Land Amenities | Schools |
| Sewer | Septic System |
| Size Depth | 91.44 M |
| Size Frontage | 59.44 M |
| Size Irregular | 59.4 X 91.4 M |
| Size Total Text | 59.4 X 91.4 M |
| Surface Water | Pond Or Stream |
Rooms
| Level | Type | Length | Width | Dimensions |
|---|---|---|---|---|
| Ground Level | Kitchen | 2.95 m | 2.81 m | 2.95 m x 2.81 m |
| Ground Level | Eating Area | 4.01 m | 2.66 m | 4.01 m x 2.66 m |
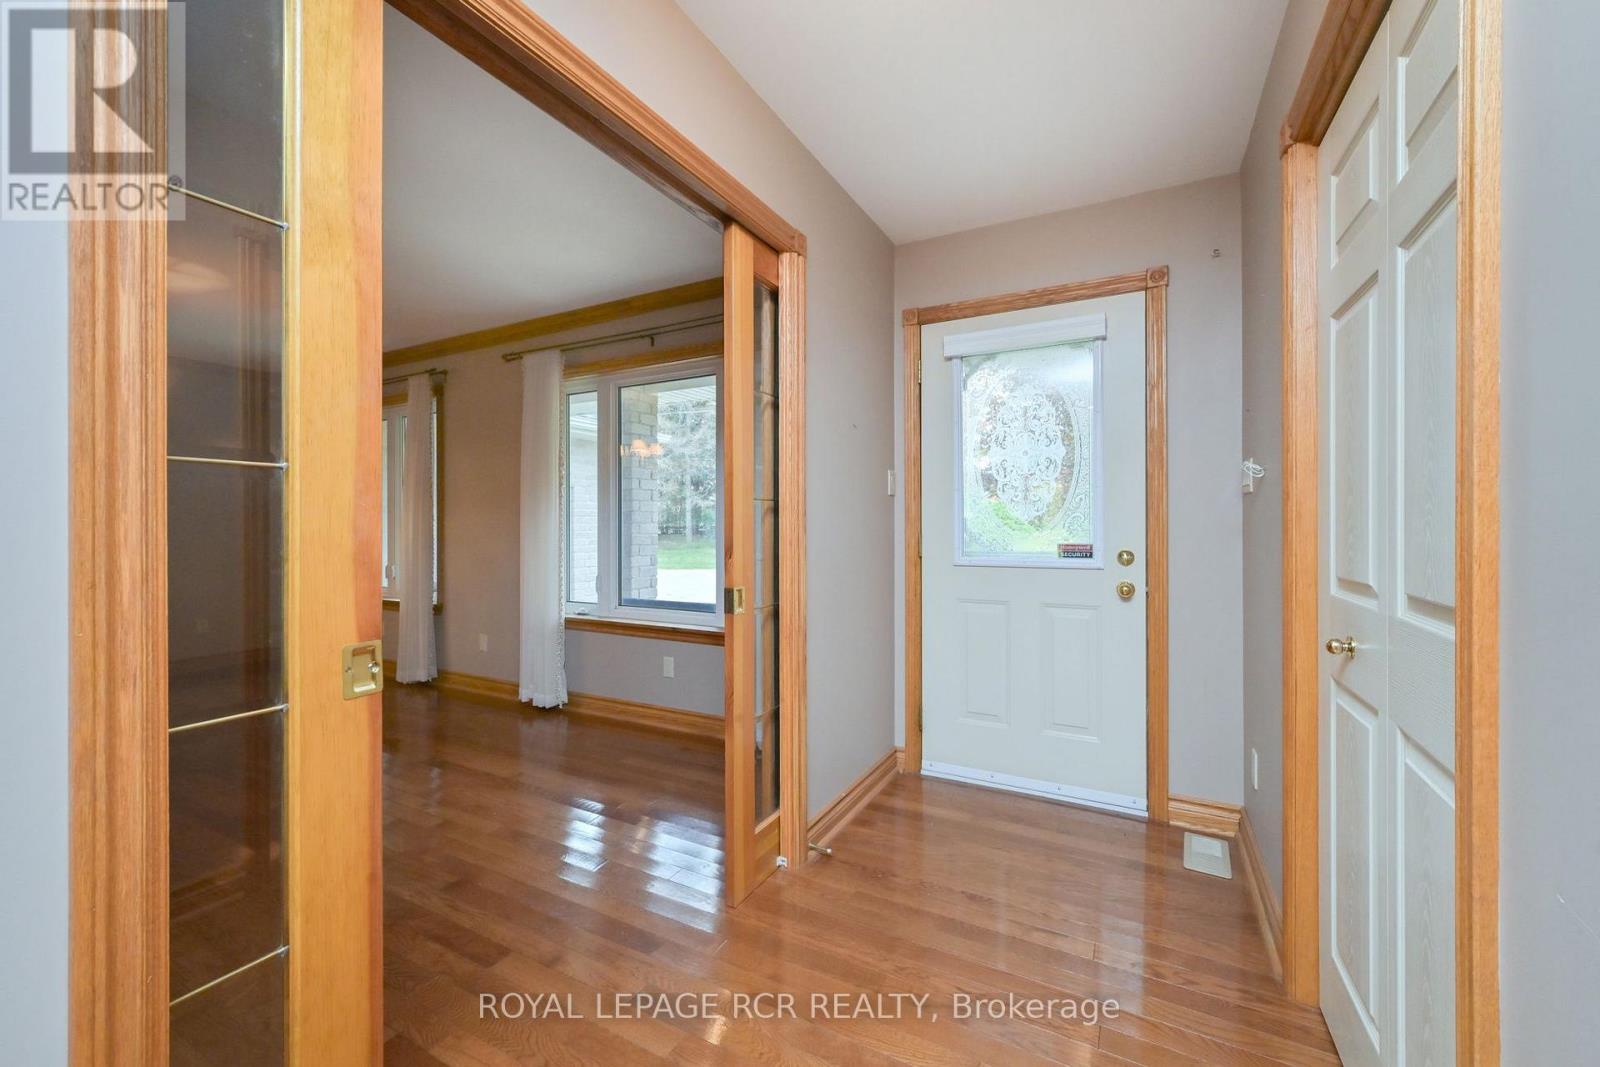
| Ground Level | Foyer | 3.59 m | 1.37 m | 3.59 m x 1.37 m |
| Ground Level | Laundry Room | 2.15 m | 1.82 m | 2.15 m x 1.82 m |
| Ground Level | Living Room | 5.51 m | 3.49 m | 5.51 m x 3.49 m |
| Ground Level | Dining Room | 5.51 m | 3.49 m | 5.51 m x 3.49 m |
| Ground Level | Family Room | 6.18 m | 4.82 m | 6.18 m x 4.82 m |
| Ground Level | Primary Bedroom | 3.97 m | 3.85 m | 3.97 m x 3.85 m |
| Ground Level | Bedroom 2 | 3.79 m | 3.42 m | 3.79 m x 3.42 m |
| Ground Level | Bedroom 3 | 3.77 m | 3.32 m | 3.77 m x 3.32 m |
| Ground Level | Office | 2.25 m | 1.37 m | 2.25 m x 1.37 m |
Utilities
| Electricity | Installed |
Interested?
Contact us for more information

The trademarks REALTOR®, REALTORS®, and the REALTOR® logo are controlled by The Canadian Real Estate Association (CREA) and identify real estate professionals who are members of CREA. The trademarks MLS®, Multiple Listing Service® and the associated logos are owned by The Canadian Real Estate Association (CREA) and identify the quality of services provided by real estate professionals who are members of CREA. The trademark DDF® is owned by The Canadian Real Estate Association (CREA) and identifies CREA's Data Distribution Facility (DDF®)
October 16 2026 07:34:24
Toronto Real Estate Board
Royal LePage Rcr Realty