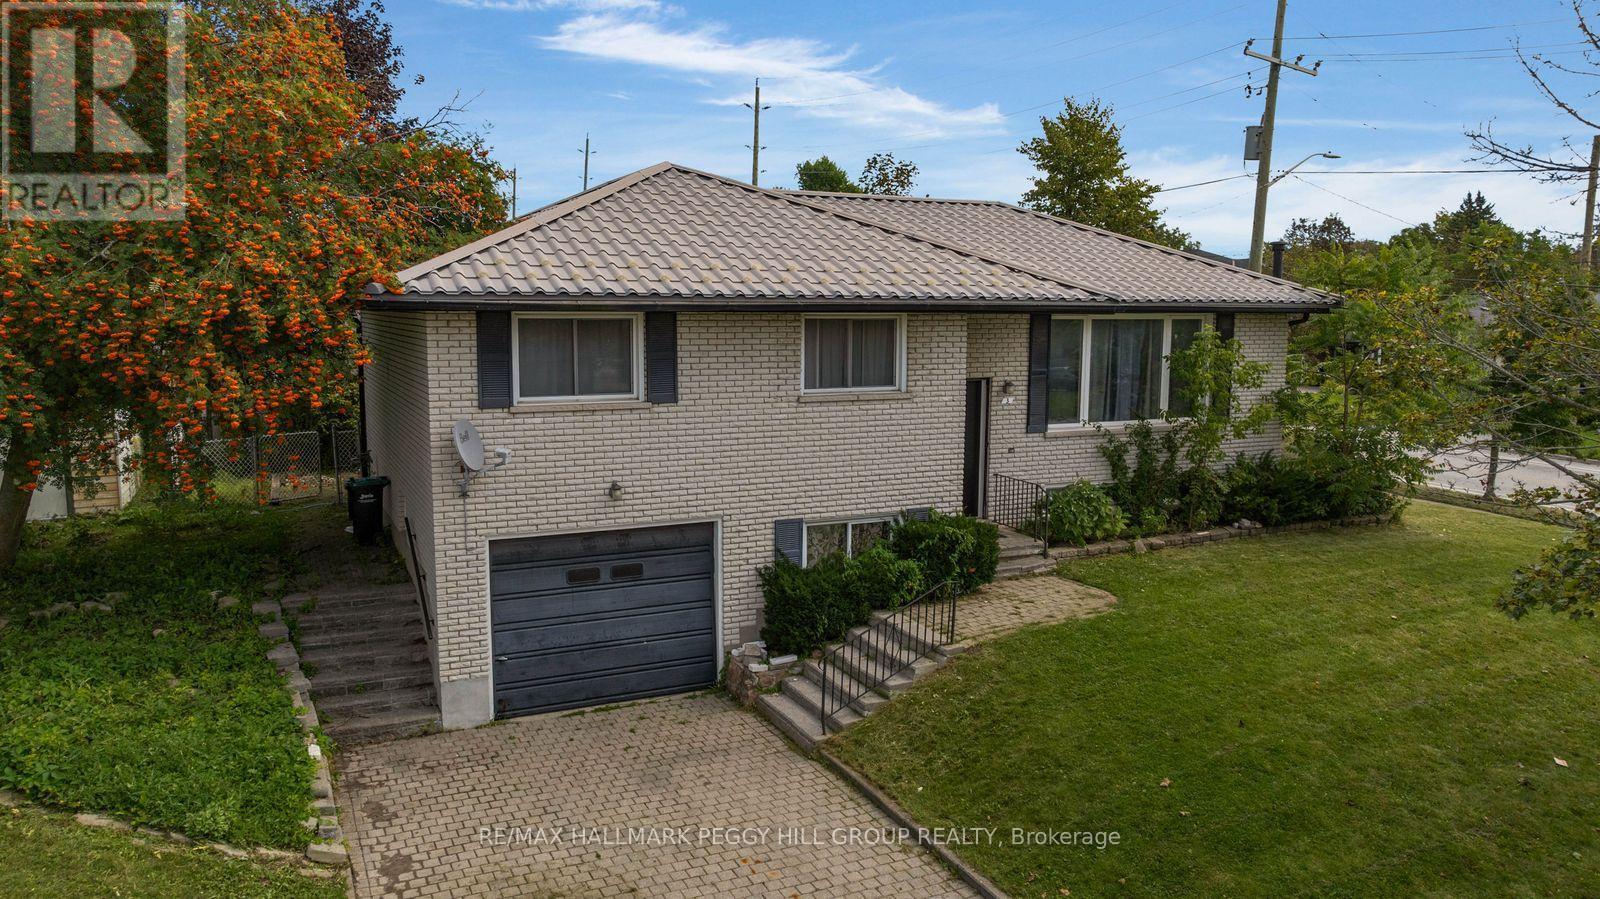
3 Blue Mound Drive
Barrie (Wellington), Ontario
LEGAL DUPLEX ON A SPACIOUS CORNER LOT WITH ESTABLISHED INCOME & FURTHER INVESTMENT POTENTIAL! There is something exciting about a property that gives you options, and this legal duplex offers plenty of them. Set on a spacious corner lot surrounded by mature trees and generous green space, this brick raised bungalow features two separate living spaces, with a 3-bedroom, 1-bathroom main-floor unit and a 2-bedroom, 1-bathroom basement apartment with a separate entrance, each with its own kitchen. Whether you're looking to create a comfortable home for extended family, generate rental income, or build an investment with room to grow, the flexible layout makes it easy to envision what comes next. Reliable tenants are currently in place in both units, providing established monthly income, while six parking spaces, including an oversized single car garage and four driveway spaces, add everyday convenience and flexibility. The generous lot may also offer potential for a future garden suite, subject to applicable requirements and approvals from the City of Barrie, giving buyers another opportunity to explore the property's possibilities over time. Located in Barrie's City Centre neighbourhood, this property puts downtown, shopping, schools, services, entertainment, restaurants, and everyday amenities within easy reach, offering the convenience of an established community while leaving plenty of room to shape the future. Whether your vision is rooted in family, investment, or simply having more options at your fingertips, this is a property that gives you the space and flexibility to make it your own. (id:63244)
RE/MAX Hallmark Peggy Hill Group Realty
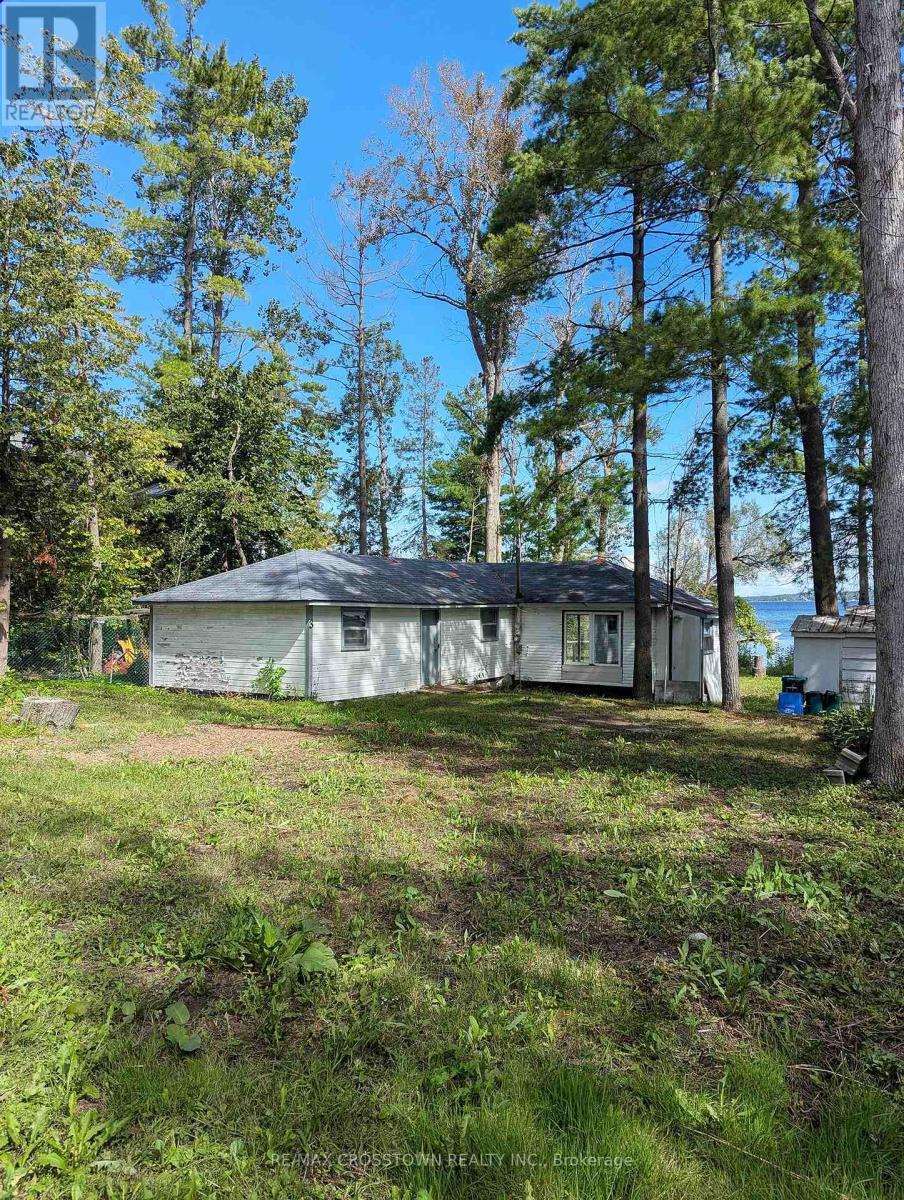
3 Sallows Drive
Tay, Ontario
Tucked away at the very end of Sallows Drive, this private property offers approximately 60 feet of east-facing Georgian Bay waterfront on a 60.64-by-140-foot lot. Wake up to beautiful morning sunrises and enjoy a rocky, shallow shoreline in a peaceful setting. The existing five-bedroom cottage is ready for its next chapter, inviting buyers with vision to reimagine the current space or explore the possibility of building their dream home or cottage retreat, subject to the appropriate approvals. With year-round road access, Queen's Cove Marina nearby and the GTA approximately 90 minutes away, this is a unique waterfront opportunity filled with potential. (id:63244)
RE/MAX Crosstown Realty Inc.
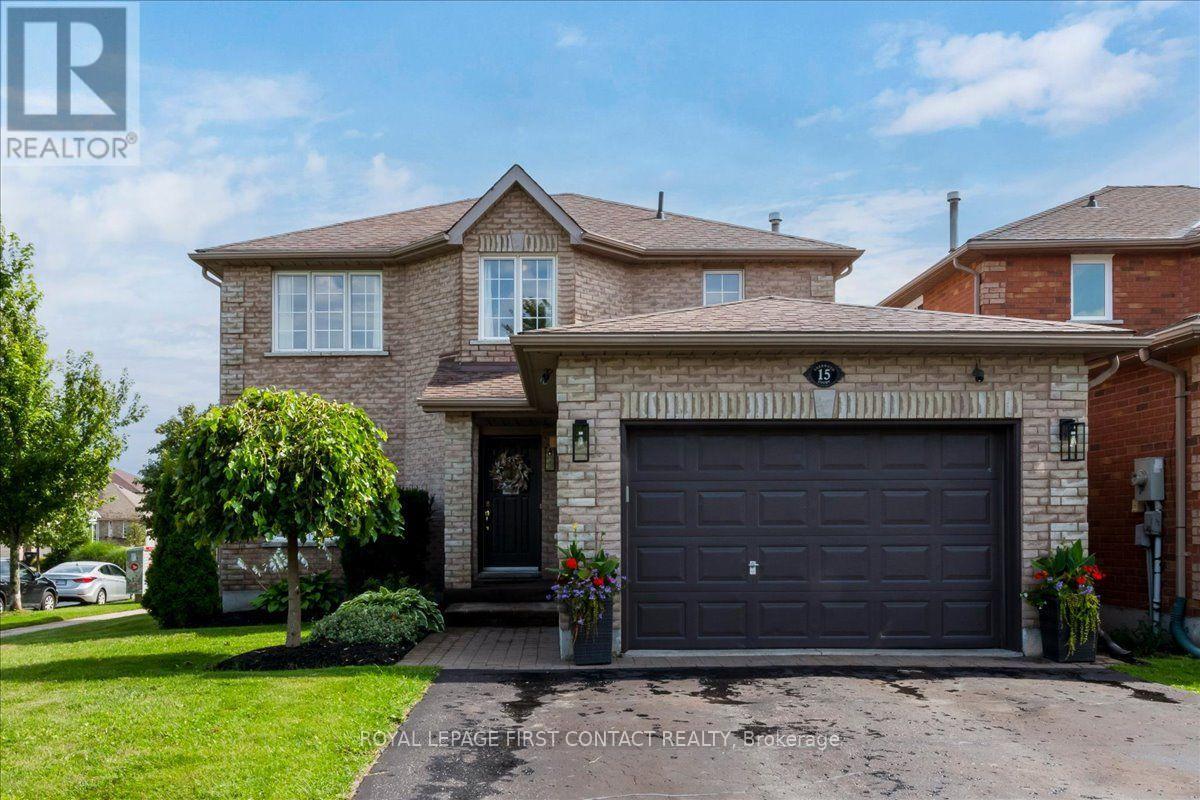
15 Sherwood Court
Barrie (Northwest), Ontario
Step into a home that combines comfort, style & thoughtful updates in a welcoming setting! From the moment you enter, you'll appreciate the care & attention that has gone into creating a warm, inviting space that is both functional for everyday living & ideal for entertaining. The main & upper levels feature durable laminate flooring, offering a clean, contemporary look while making everyday maintenance a breeze. The bright & inviting living room is enhanced by a stylish shiplap accent wall, creating a beautiful focal point & adding warmth & character to the space. Whether you're relaxing with a movie, enjoying a quiet evening, or hosting guests, the living room offers a comfortable place to gather. The updated kitchen provides a fresh, functional space for the home chef, with a modern feel that makes meal preparation & entertaining enjoyable. With its practical layout and updated finishes, the kitchen is sure to become one of the most-used spaces in the home. The upper level boasts updated bathrooms & bdrms plus a generous primary suite with walk in closet, adding another layer of modern convenience & appeal. These refreshed spaces complement the updates found throughout the property. Continue downstairs to discover a finished basement, offering valuable additional living space. Finished with durable LVP flooring, the lower level is well suited for a family room, recreation area, home office,gym, or extra bedroom, whatever best fits your lifestyle. The finished basement provides the flexibility today's homeowners are looking for. This well cared for home offers the opportunity to enjoy the many amenities and conveniences the city has to offer while coming home to a comfortable and updated property. Whether you're a first-time buyer, growing family or downsizer, this home offers an appealing combination of style, functionality, and flexible living space.Don't miss your opportunity to make 15 Sherwood Court your new home. Make memories here! (id:63244)
Royal LePage First Contact Realty
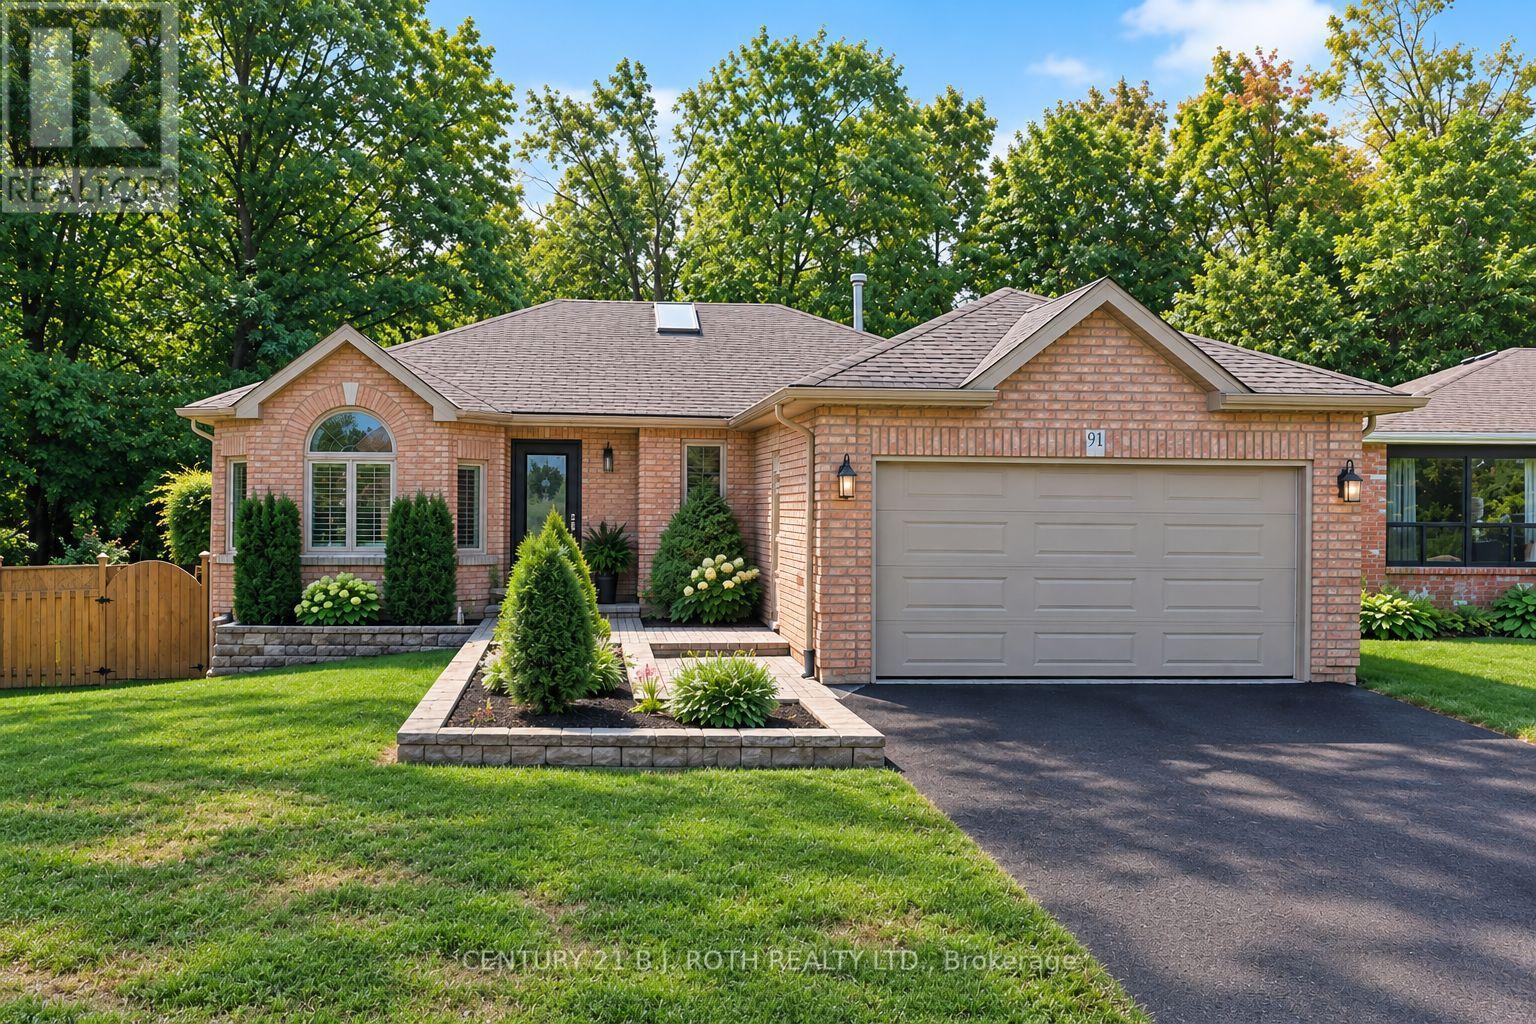
91 Benson Drive
Barrie (Sandy Hollow), Ontario
Welcome to 91 Benson Drive! This immaculately maintained & beautifully updated 3-bedroom bungalow is set on a stunning, private, landscaped lot w no neighbours behind. This offers the perfect blend of style, comfort & privacy in a sought-after, family-friendly Barrie neighbourhood. Ideally located within walking distance to highly regarded schools & easy highway access for commuters. From the moment you step inside, the pride of ownership is unmistakable. The bright, welcoming foyer leads into a spacious, light-filled living rm & toward the true showpiece of the home - the professionally designed custom eat-in kitchen, renovated in 2019. Thoughtfully designed for both everyday living & entertaining, the kitchen features a lrg quartz island, extensive cabinetry, built-in custom dining table & quality finishes throughout. The dining area walks out to a newer deck, creating a seamless connection to the beautifully landscaped backyard. The fully fenced rear yard backs onto peaceful green space & features an above-ground pool, offering a private setting to relax & entertain. The main level continues to impress w a generous primary bedroom featuring a private ensuite, 2 additional well-sized bedrooms & a stylish updated 4-piece bath. Downstairs, the spacious open-concept great rm offers a cozy fireplace & plenty of room for family gatherings or entertaining. A 3-piece bathroom & versatile Murphy bed add valuable flexibility for guests, family or additional living space. Extensively updated & meticulously cared for, this home offers exceptional peace of mind. Updates incl full main-floor and kitchen renovation (2019), Furnace approx 5yrs, eavestroughs, fascia and leaf guards (2020), front & garage doors (2021), beautifully updated ensuite (2021), windows & patio door (2022), & water softener (2022), shingles approx 7yrs. Immaculate, thoughtfully designed & truly move-in ready, 91 Benson Drive is a home where every detail has been cared for - simply unpack and enjoy. (id:63244)
Century 21 B.j. Roth Realty Ltd.
29 Thoroughbred Drive
Oro-Medonte, Ontario
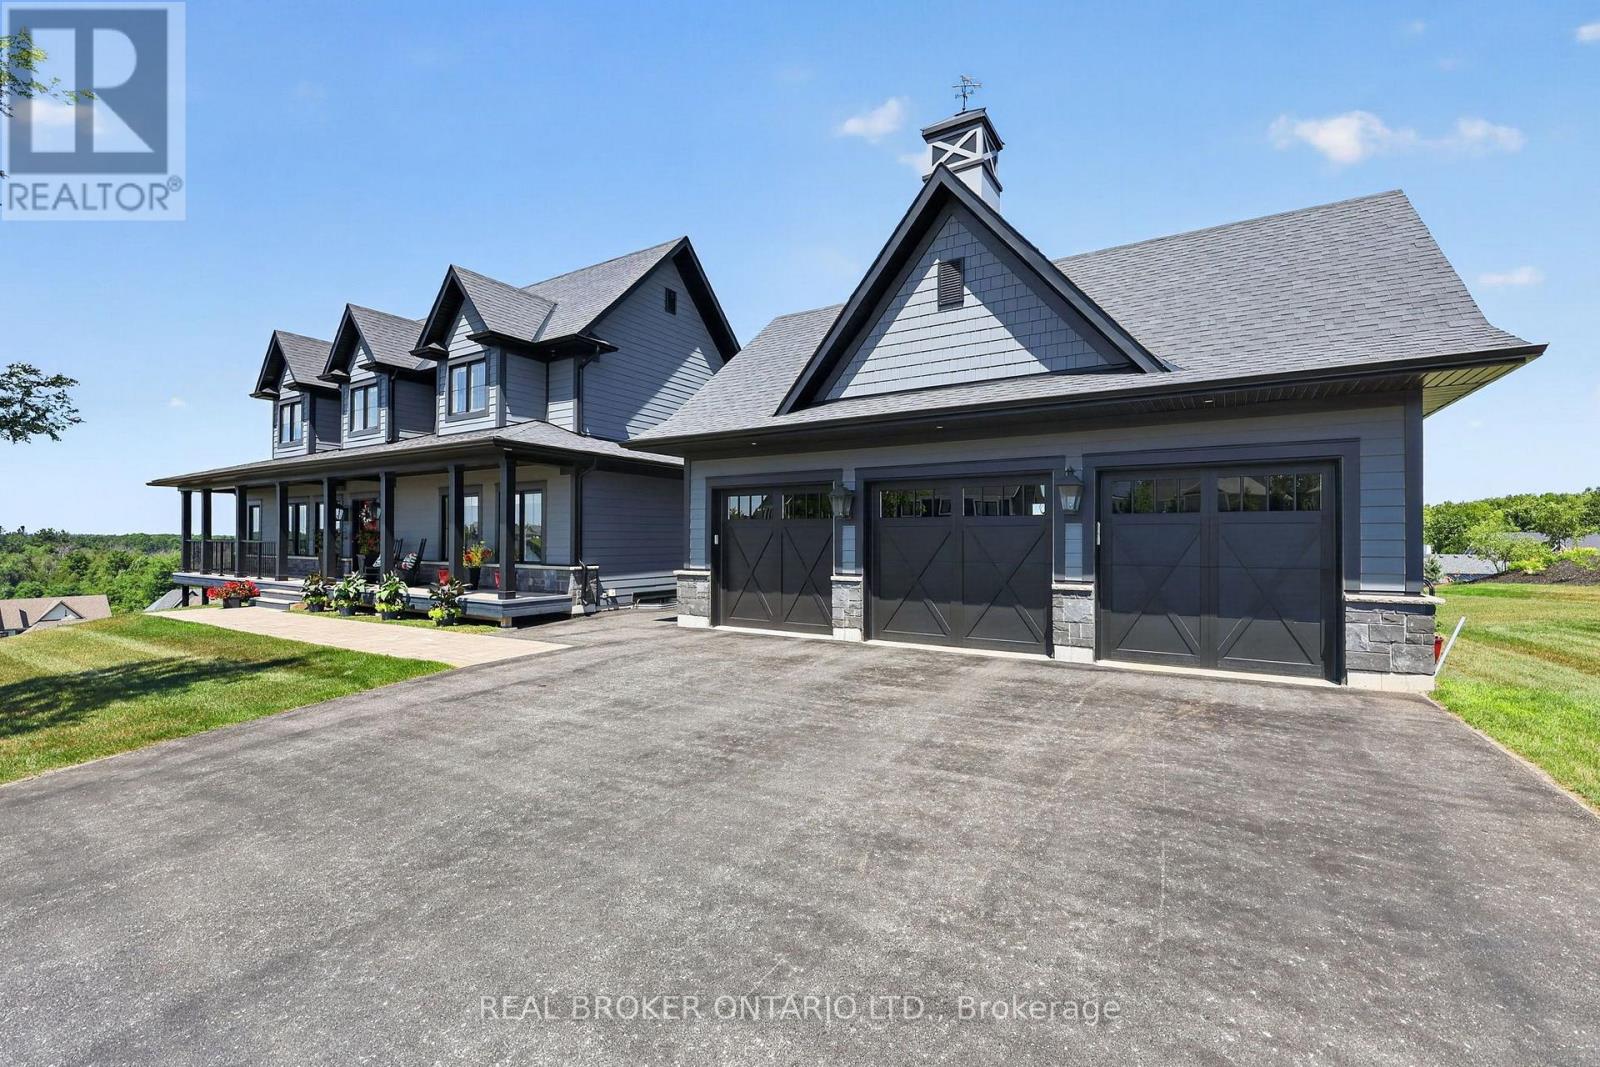
Above the crowd, built on an elevated premium lot with sweeping panoramic views across the community and rolling countryside, this highly upgraded and customized Craftsman-style home showcases grey board-and-batten siding with stone accents, dormer windows, a signature cupola, a welcoming covered front porch, and a detached three-car coach house.Thoughtfully designed and elegantly upgraded, natural light fills the home. Rich hardwood floors flow throughout the main living areas, while the great room impresses with soaring cathedral ceilings, a floor-to-ceiling stone fireplace with custom built-ins, and French doors leading to the covered back deck.The chef's kitchen features beautiful white and blue cabinetry, luxury granite countertops and backsplash, an oversized island with ample seating, an electric oven with gas cooktop, a built-in oven with a built in microwave above, and a French-door refrigerator. The open-concept layout offers generous space for everyday living, complemented by a separate dining room for larger gatherings.The main floor primary suite offers a walk-in closet and a luxurious ensuite. Upstairs are two spacious bedrooms with built-in window seats and a beautifully appointed full bathroom with a double vanity, quartz countertops, a glass shower, and a separate soaker tub.The bright walkout lower level offers large windows, a spacious family room with a gas fireplace and custom built-ins, an additional bedroom, a second family room or media room, a separate office or bonus room, and another full bathroom. Nearby walking trails, cross-country skiing, skating, horseback riding, maple sugar tapping, an orchard, berry picking, a stocked fish pond, and tobogganing. Adjacent to Braestone Golf Club and Ktchn Restaurant, and just minutes to Horseshoe Valley Resort, Bass Lake, Copeland Forest, Hardwood Hills, world-class spas, hiking, trail running, mountain biking, and more. (id:63244)
Real Broker Ontario Ltd.
16 Buggs Gate
Barrie (Georgian Drive), Ontario
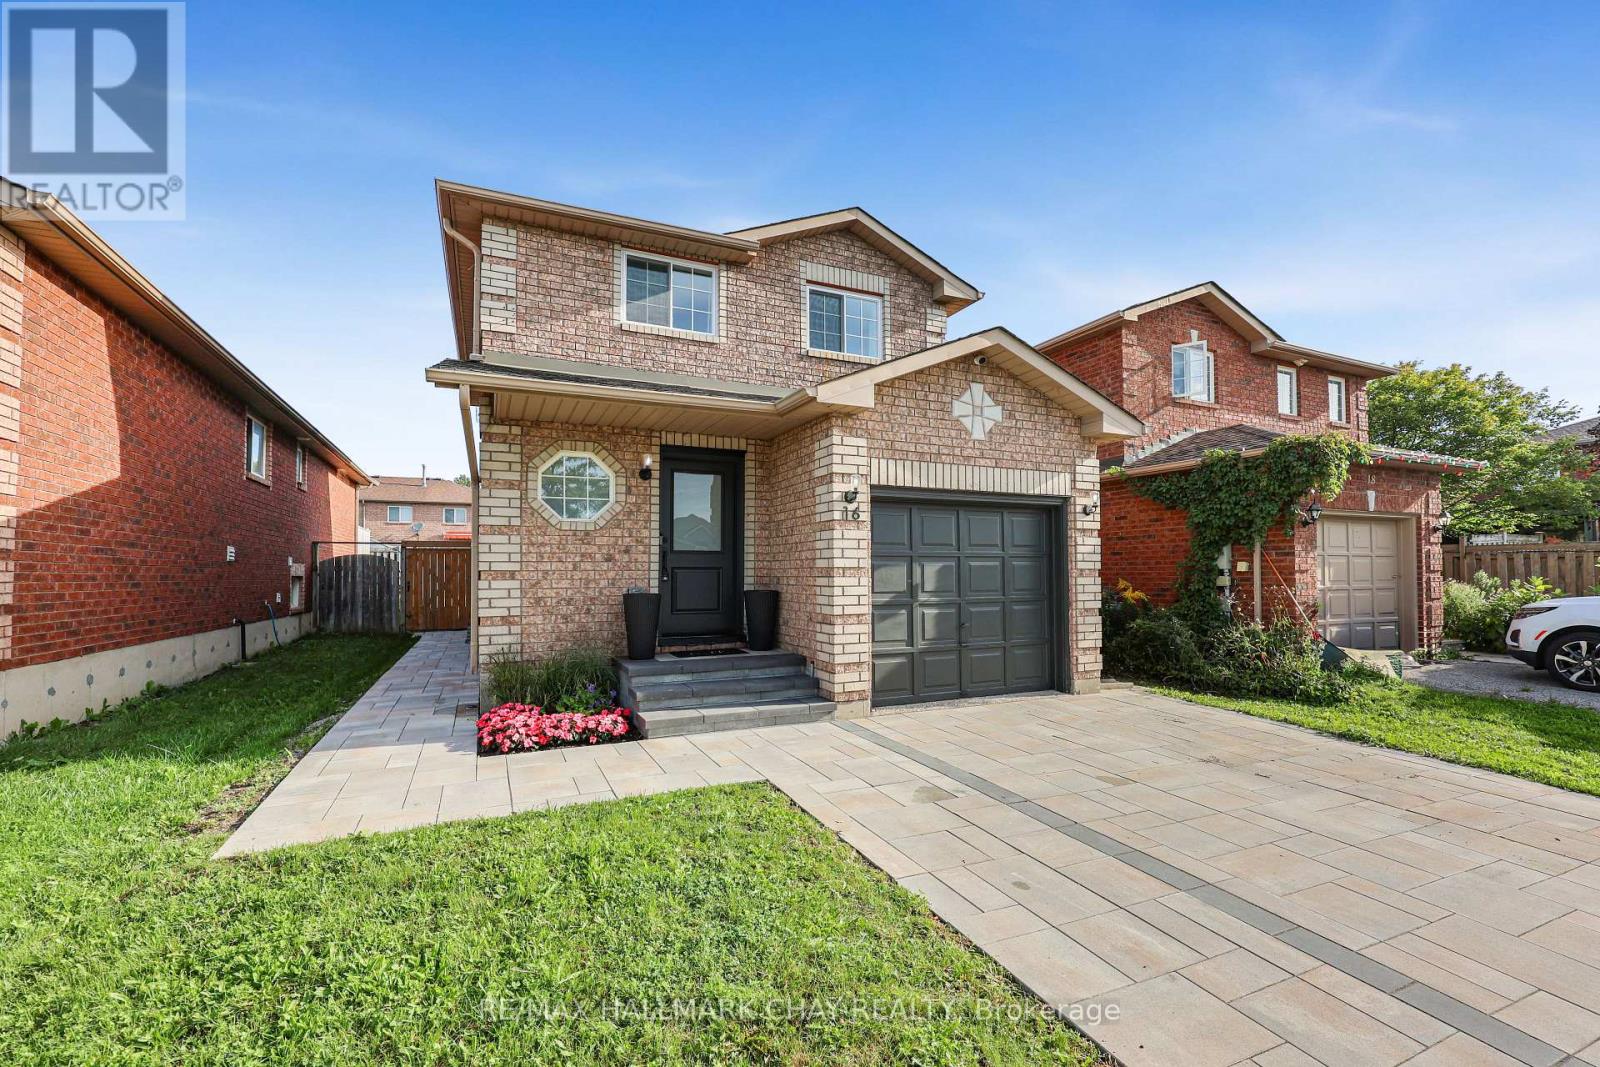
Welcome Home To This Charming 3-Bedroom, 2-Bathroom Detached Home In An Unbeatable Location! Warm, Welcoming And Thoughtfully Updated, This Home Offers The Perfect Blend Of Comfort, Style And Peace Of Mind. The Beautiful Modern Kitchen (2023) Is A Standout, While Numerous Recent Updates Make This Home Easy To Enjoy From Day One - Roof (2023), A/C (2023), 125-Amp Electrical Panel (2024), Wired Alarm System (2024), Deck & Shed (2025) All Windows, Sliding Back Door And Front Door Are Brand New (2026)! Outside, Sitting On A Quiet Street The Front Yard Has Updated Landscaping And The Backyard Is A Lovely Space To Unwind, Host Friends Or Simply Enjoy Yourself. Ideally Located Just Minutes From Hwy 400, Royal Victoria Regional Health Centre, Georgian College, Lake Simcoe, Restaurants And Shopping. This Home Offers The Convenience And Accessibility That Make Everyday Life Easy. Whether You're A First-Time Buyer Looking For A Place To Call Home Or An Investor Looking For A Well-Updated Property In A Desirable Location, This Is An Opportunity Worth Seeing! (id:63244)
RE/MAX Hallmark Chay Realty
164 Matthewson Avenue
Bradford West Gwillimbury (Bradford), Ontario
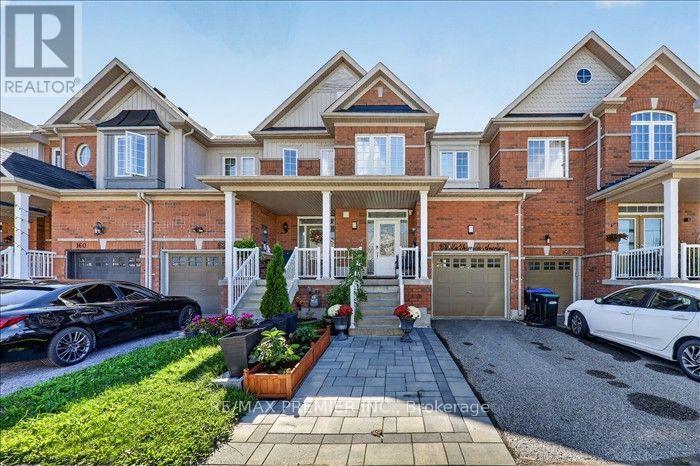
Welcome to 164 Matthewson Street - a beautifully maintained and cozy 3-bedroom townhouse in a prime Bradford location! This clean and inviting home features laminate flooring throughout the second floor and breakfast area, a stained oak staircase, and a modern built-in kitchen with a centre island and stainless steel appliances. Pot lights throughout add a modern touch and create a warm, welcoming atmosphere. The finished basement offers additional living space with a spacious recreation room plus an extra room ideal for a home office, study, or hobby space. Enjoy the fully fenced backyard with an interlocked patio and gazebo - perfect for relaxing or entertaining. Ideally located within walking distance to parks, elementary and high schools, shopping, and public transit, with easy access to major roads. Perfect for first-time buyers, downsizers, or anyone looking for a clean, comfortable, and move-in-ready home in an excellent Bradford neighbourhood. Don't miss this opportunity! (id:63244)
RE/MAX Premier Inc.
86 Margaret Graham Crescent
East Gwillimbury (Mt Albert), Ontario
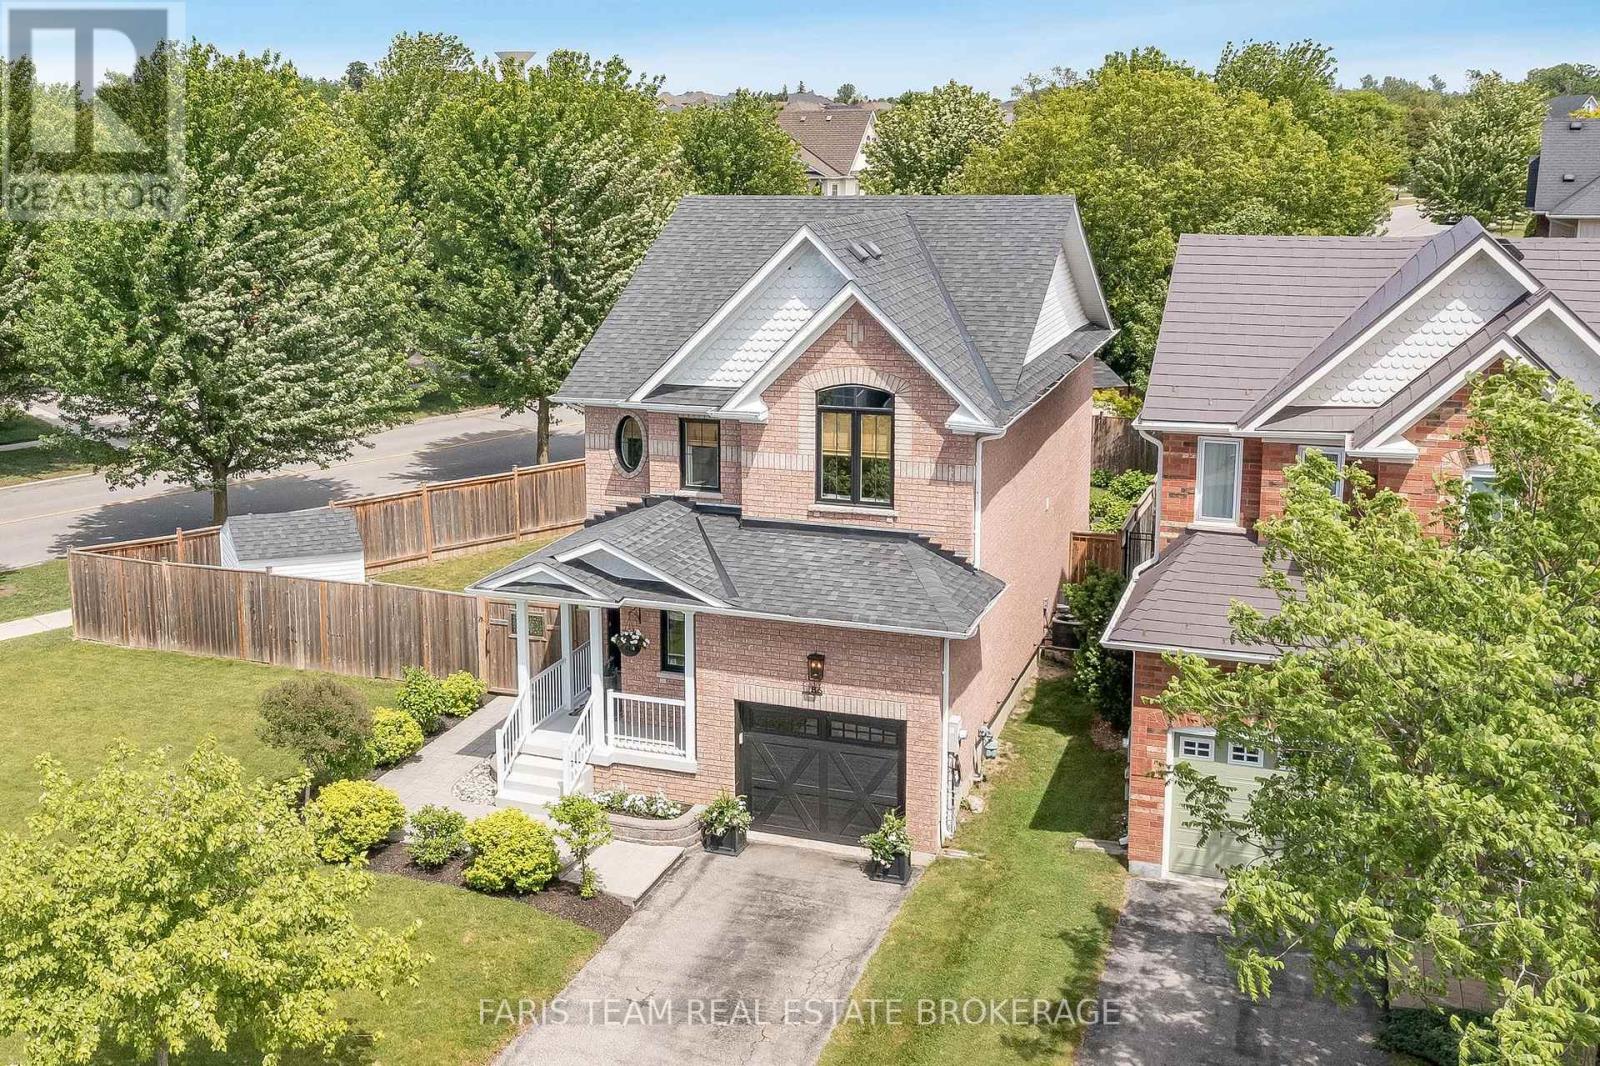
Top 5 Reasons You Will Love This Home: 1) Large premium lot offering nearly 70' of frontage with a fully fenced backyard, providing exceptional outdoor space, privacy, and room to enjoy compared to many typical subdivision properties 2) Move-in ready updates include thoughtful recent improvements such as hardwood flooring, quartz countertops, and a newer furnace, all helping to minimize upfront renovation costs and add long-term value 3) Family-friendly layout features a bright open-concept main level, three well-sized bedrooms, including a comfortable primary ensuite, plus a finished basement, creating a highly functional and flexible space ideal for everyday family living 4) Beautiful outdoor entertaining space showcases professionally designed landscaping, a stamped concrete patio, and a convenient kitchen walkout, creating a seamless indoor-outdoor flow perfect for relaxing or hosting guests 5) Desirable Mount Albert location is set within a quiet, well-established neighbourhood close to parks, schools and everyday amenities, presenting small-town charm and commuter-friendly convenience. 1,591 above grade sq.ft. plus a finished basement. (id:63244)
Faris Team Real Estate Brokerage
28 Mccurdy Drive
New Tecumseth (Tottenham), Ontario
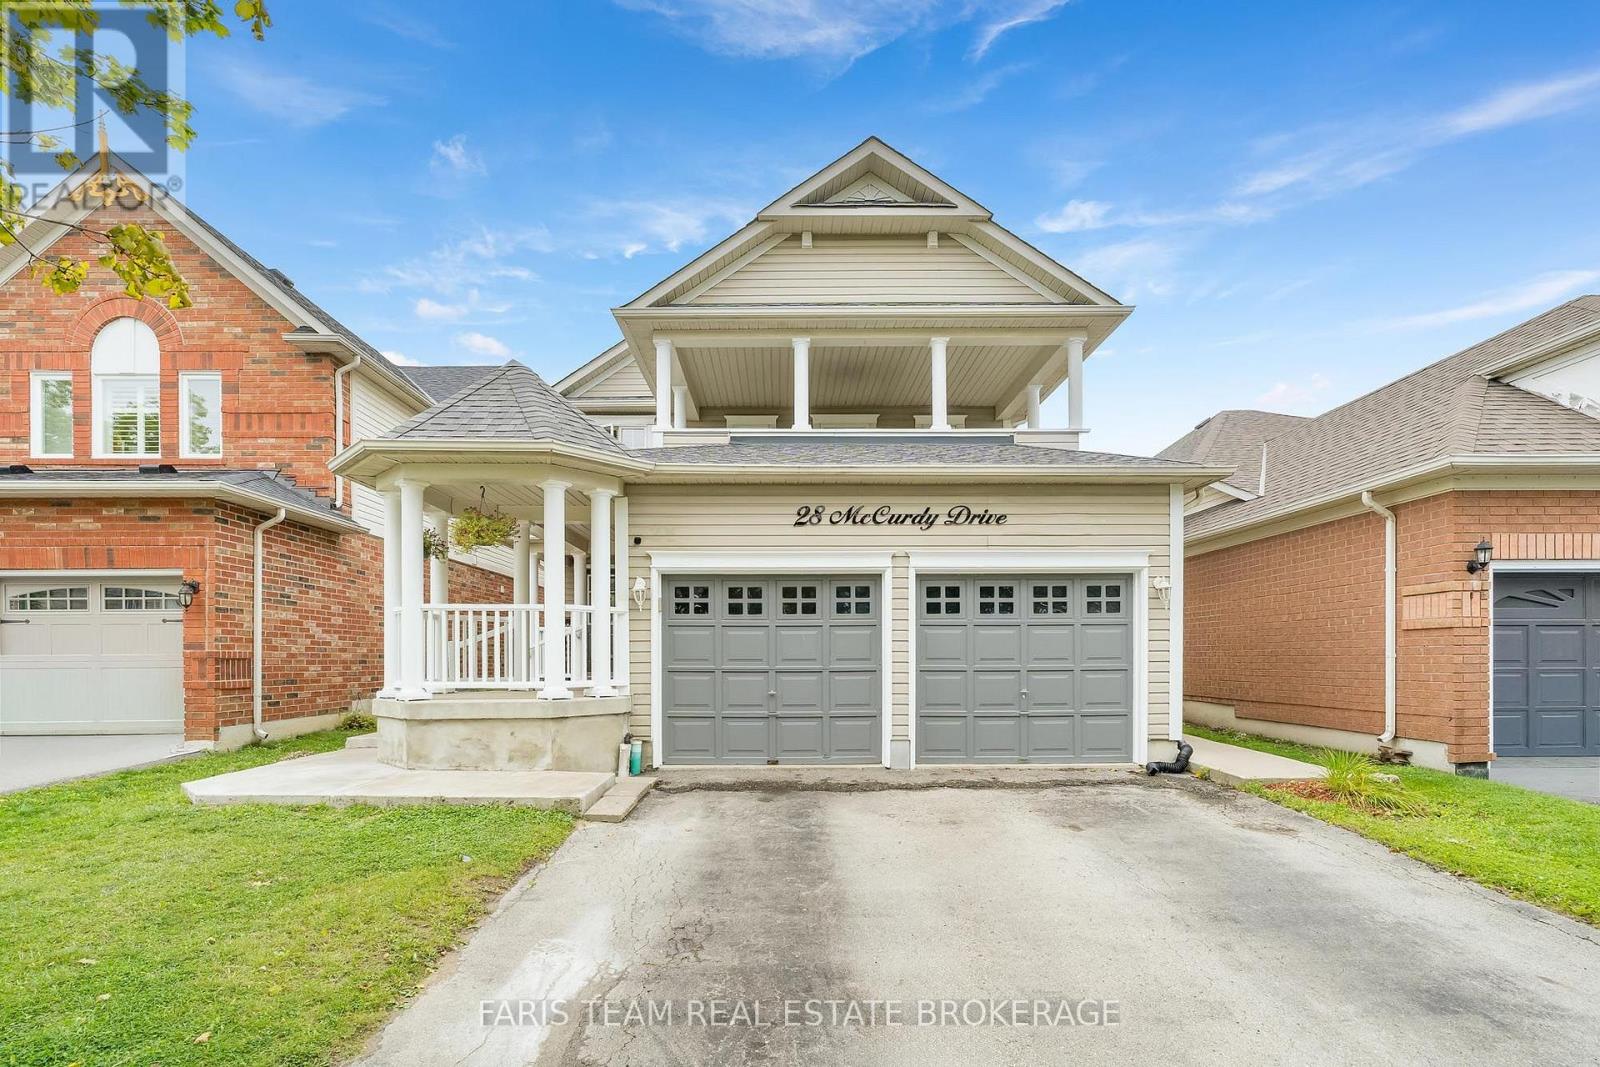
Top 5 Reasons You Will Love This Home: 1) Spacious Fernbrook-built "Metcalf" model offering over 2,300 square feet above grade, showcasing a stately covered front porch, a functional family-friendly layout, and incredible potential for buyers looking to make a home their own in the growing community of Tottenham 2) Bright and welcoming main level featuring an open-concept living and dining area, a large eat-in kitchen with walkout access to the rear deck, and an inviting family room with a cozy gas fireplace, creating the perfect setting for everyday living and entertaining 3) Upper level hosting four generously sized bedrooms, including a spacious primary retreat complete with a walk-in closet and private ensuite featuring a soaker tub and separate shower, while one of the additional bedrooms enjoys walkout access to a large private balcony 4) Versatile in-law style setup with a separate entrance including a full kitchen, separate laundry, recreation room, den, and full bathroom, providing excellent flexibility for extended family or multi-generational living arrangements 5) Freshly painted in 2026 and offering private outdoor living space, a double car garage, no sidewalk, and parking for up to four vehicles in the driveway, this home presents an excellent opportunity to personalize a well-sized family home in an established neighbourhood. 2,339 above grade sq.ft. plus a finished basement. (id:63244)
Faris Team Real Estate Brokerage
7 Clydesdale Court
Oro-Medonte, Ontario
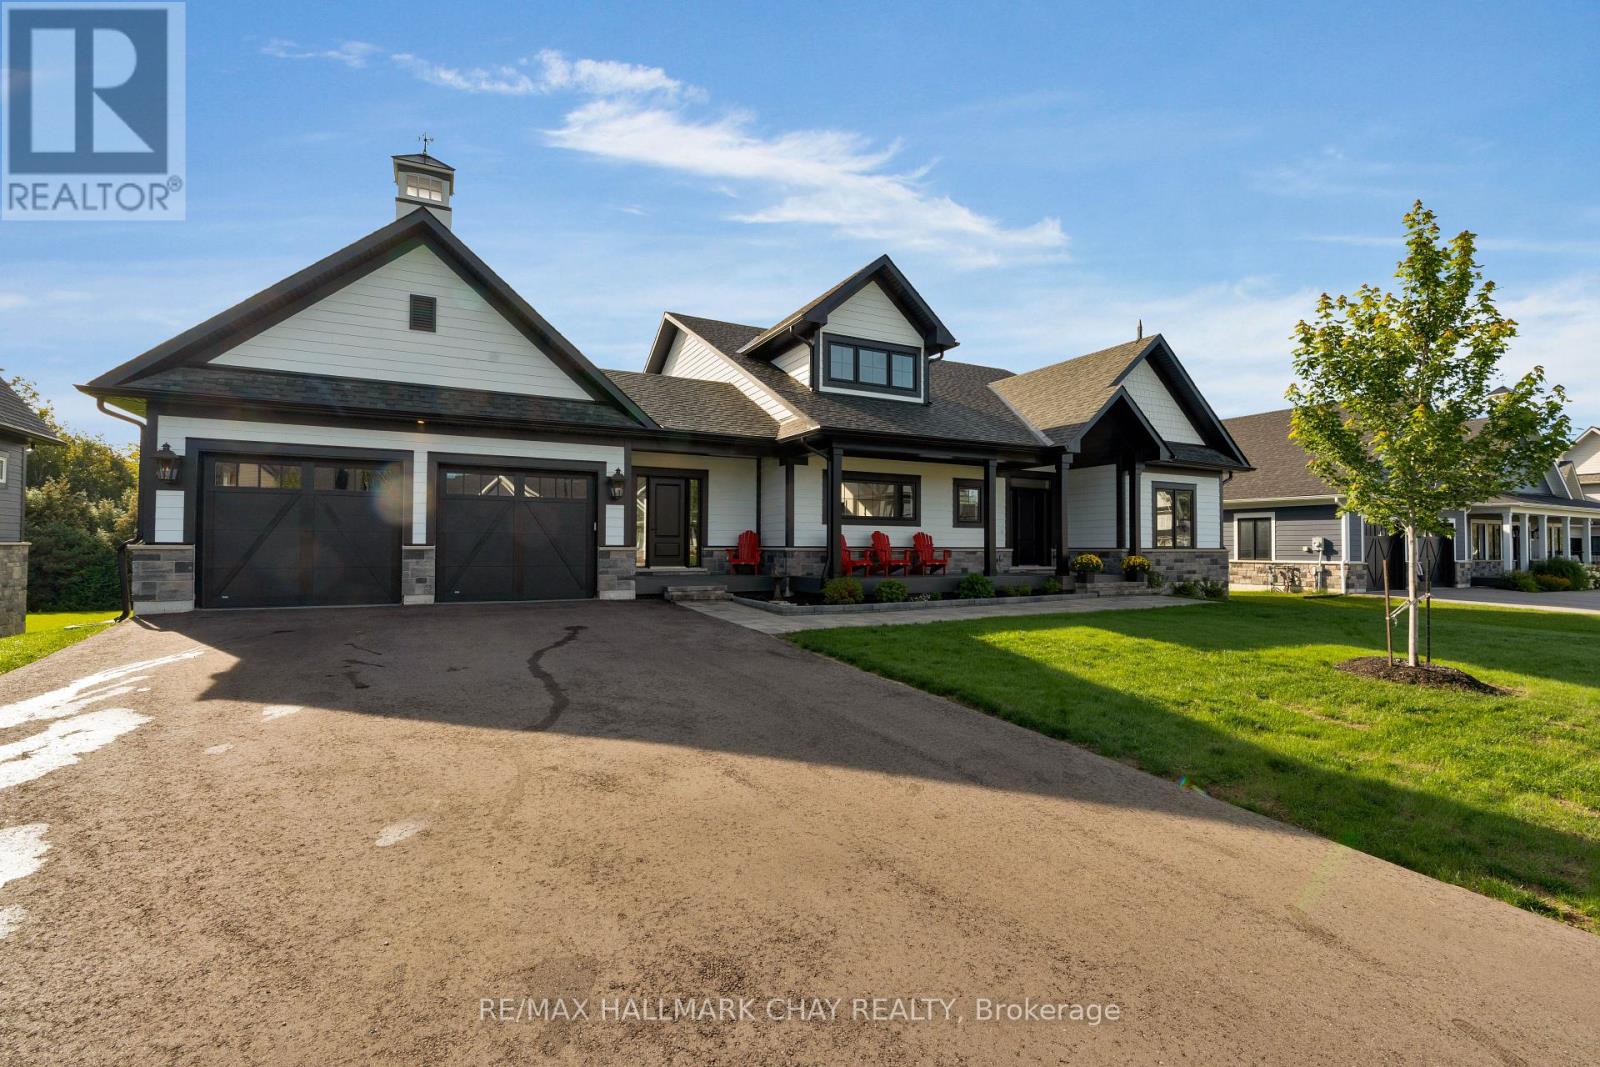
Discover Braestone, an exceptional community where neighbours know each other's names and spontaneous gatherings happen often and feel effortless. Surrounded by views of mature forests, winding trails, and peaceful ponds, Braestone is a place where nature feels like home. This stunning bungalow nestled on over 1/2 acre on a quiet cul-de-sac offers over 3,500 sq ft finished with 3 bedrooms and 2 full baths on the main level and an additional 2 bedrooms and full bath on the lower level. The heart of the home is a spacious, open-concept, eat-in kitchen featuring a large centre island, Quartz counters, extensive cabinetry, generous preparation space, high-end Thermidor appliances, pot filler, and walk-in pantry. The adjoining dining area can easily accommodate large family gatherings and flows seamlessly into an impressive sun-filled great room with gas fireplace and sliding doors to an expansive outdoor covered deck creating exceptional indoor-outdoor living and entertaining. The primary suite overlooks the rear tree-lined yard and features a large walk-in closet and beautiful 5 pc ensuite with glass shower, free standing bathtub, heated ceramic floors and vanity with quartz countertops. The bright basement is partially out of the ground which allows for large above grade windows, 2 separate recreational spaces, 2 bedrooms and a 4 pc bath. ADDITIONAL FEATURES: Radiant in-floor heating in basement. 14 KW whole home generator. Hardwood flooring throughout. Oversize - 23' wide x 33'10" deep - triple+ garage with inside entry. Be part of this fabulous close knit community united by amenities on the Braestone Farm; enjoy kms of walking/biking trails, pond skating, berry and apple picking, pumpkins, maple sugar shack, & community events on the Farm. Located approx one hour north of Toronto and just minutes from skiing at Horseshoe and Mount St. Louis, various golf courses including Braestone Club/Ktchn restaurant, biking, hiking, and the luxurious Vetta Nordic Spa. (id:63244)
RE/MAX Hallmark Chay Realty
24 Stoneybrook Crescent
Barrie (Ardagh), Ontario
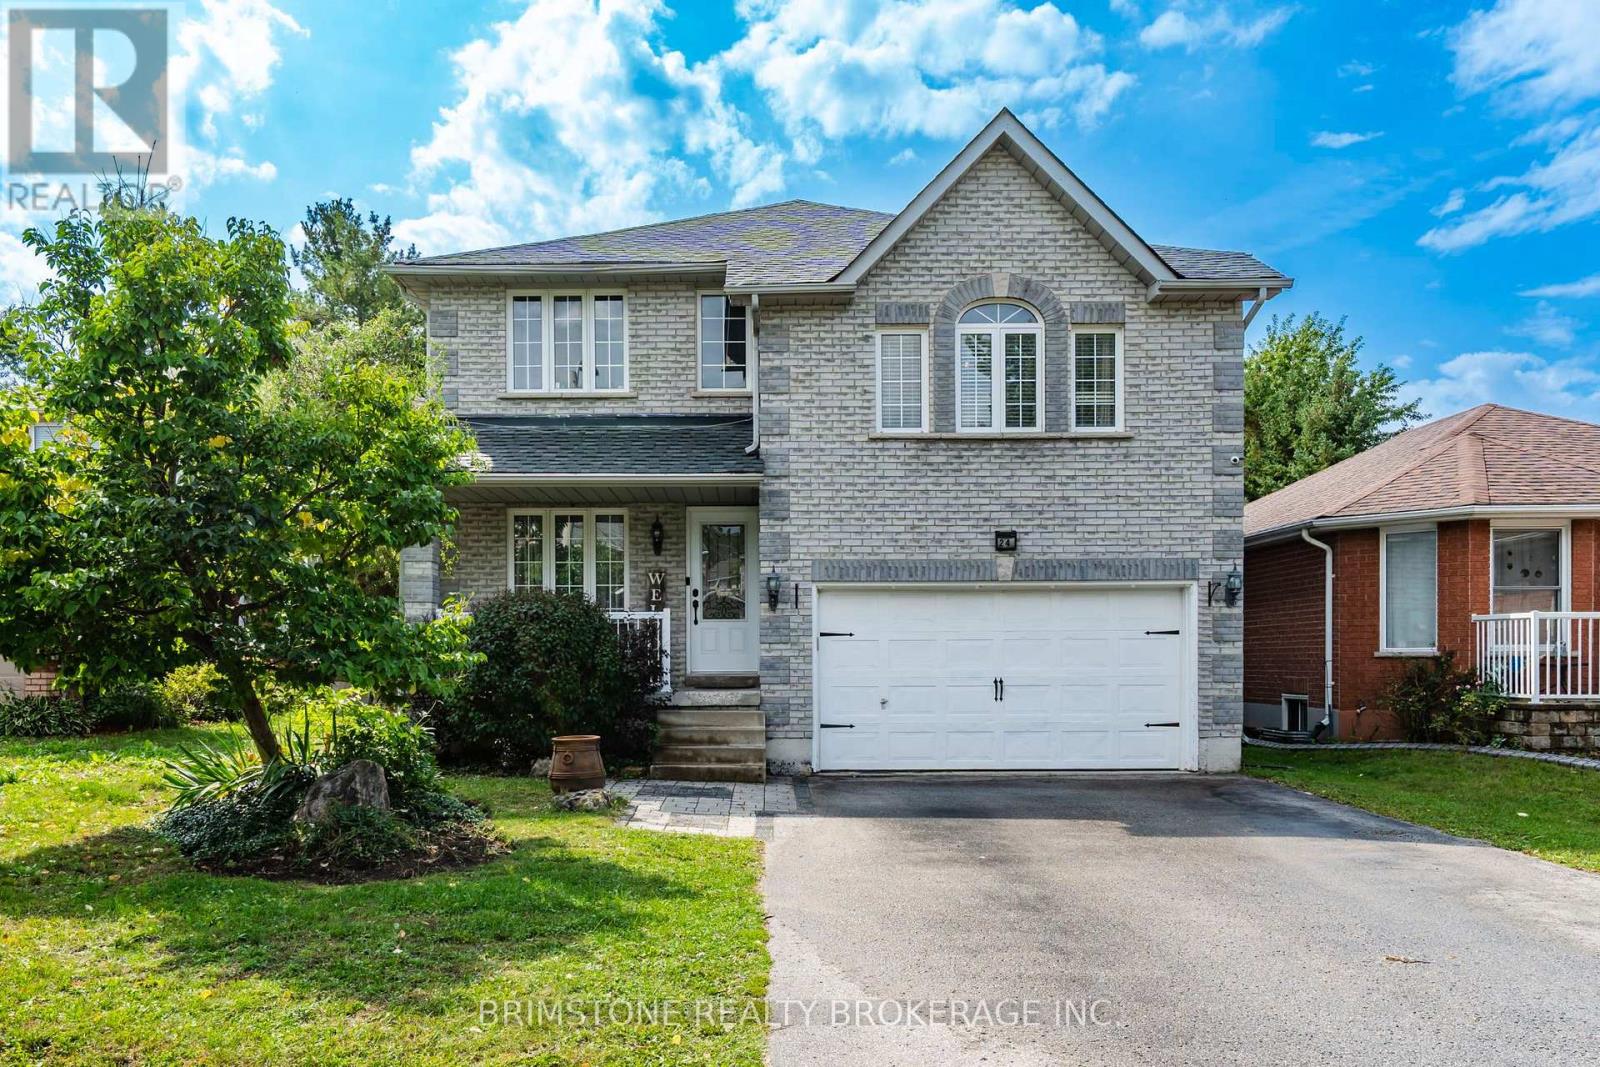
Incredible Opportunity! Discover this beautifully maintained 2,600 sq. ft., 4-bedroom home in Barrie, offering exceptional value and an incredible backyard retreat! Step outside and enjoy your very own gorgeous saltwater pool, surrounded by beautiful interlock and a fully fenced yard. With no houses directly behind, you'll enjoy added privacy and a peaceful outdoor setting-perfect for summer entertaining, relaxing with the family, or hosting the ultimate pool party! Inside, the home offers a thoughtfully designed layout with separate living and dining areas, plus a spacious loft-style family room featuring soaring cathedral ceilings, beautiful wainscoting, and a cozy gas fireplace.The generous primary bedroom offers a walk-in closet and private ensuite, while the main floor laundry adds everyday convenience. Additional updates and features include a 6-year-old roof, newer kitchen pantry, new alarm and camera system, owned water softener, and wonderful neighbours that make this a truly welcoming place to call home. With fantastic curb appeal, an incredible backyard, spacious living areas, and a location in Barrie, this is an opportunity you won't want to miss! (id:63244)
Brimstone Realty Brokerage Inc.
18 Draper Crescent
Barrie (Painswick North), Ontario
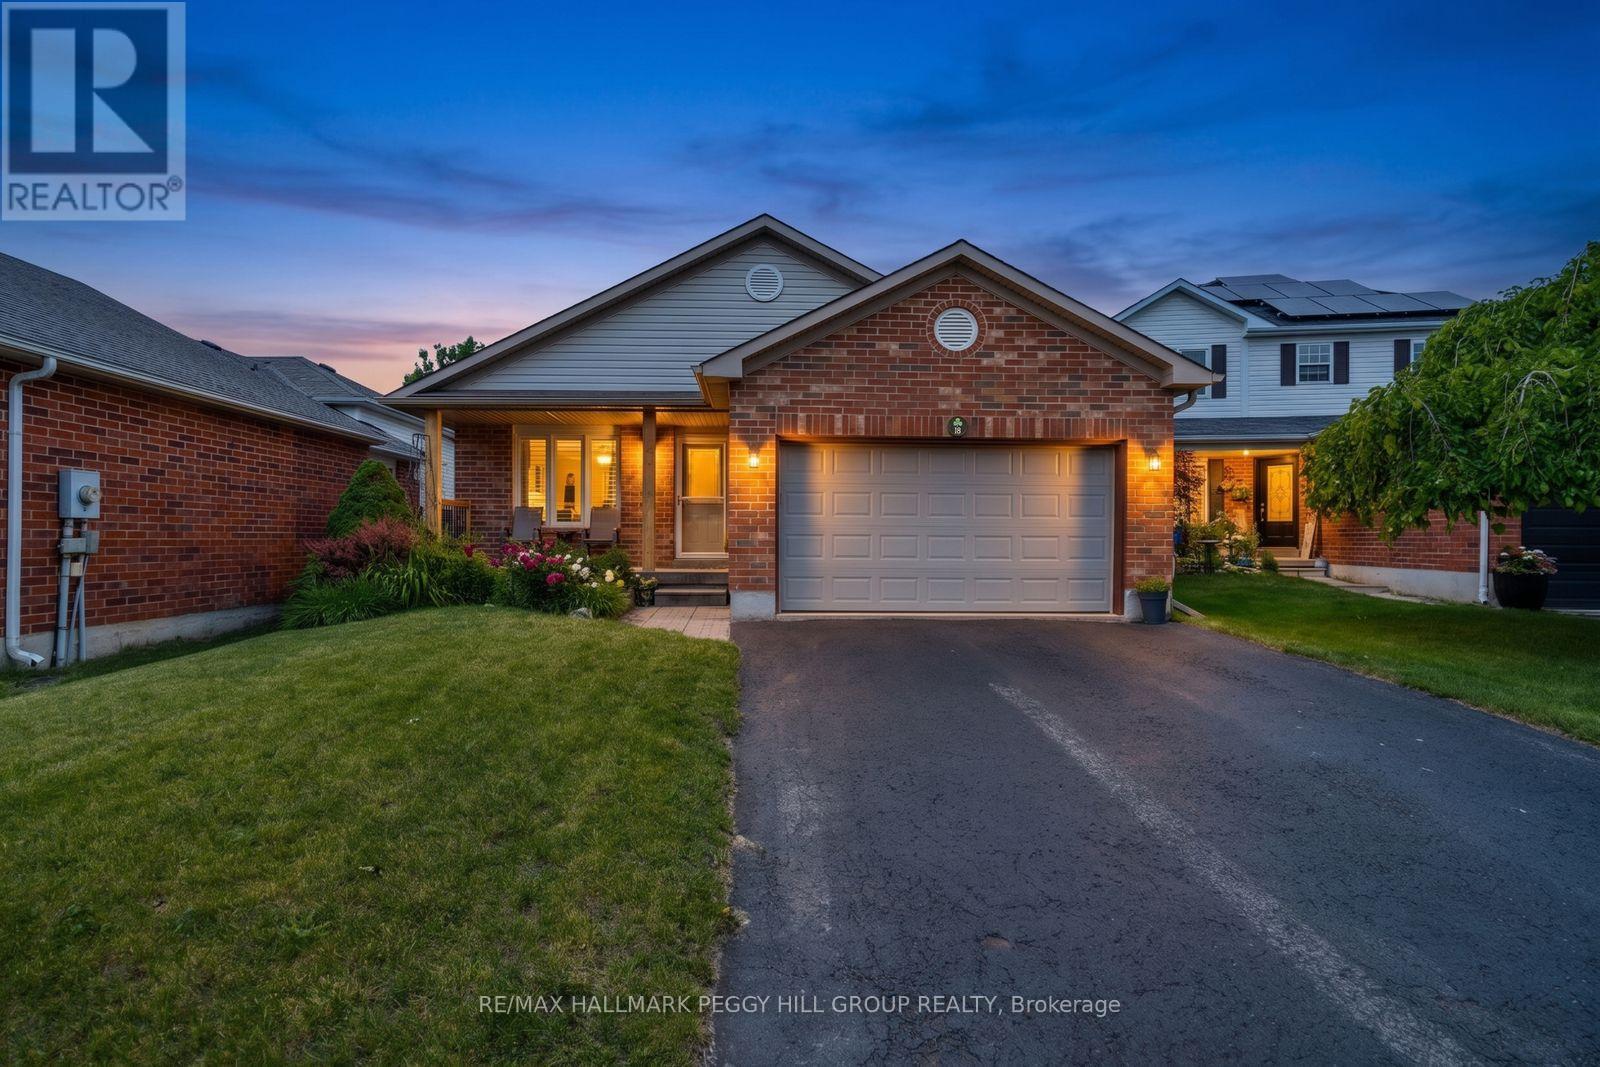
1,855 FINISHED SQ. FT., 3 BEDROOMS, 2 FULL BATHS & THE BIG-TICKET UPDATES ALREADY DONE! Behind its tidy brick exterior, this 4-level backsplit keeps revealing more, with a smart layout that gives each floor a clear purpose and makes excellent use of the home from top to bottom. Cathedral ceilings bring height and character to the open-concept main floor, while large windows draw natural light across the living and dining areas. The refreshed kitchen keeps things clean and current with white cabinetry, granite counters, newer stainless steel appliances, generous storage and a breakfast bar, plus an eat-in area with direct access to the fully fenced backyard. A few steps up, two comfortable bedrooms share an updated 3-piece bath with a glass-enclosed shower. The bright lower level feels like a natural extension of the home, with a generous third bedroom, spacious family room and 4-piece bath that give older kids or extended family a comfortable area of their own. One level further down, a partially finished rec room area, laundry and storage add even more usable square footage. Many of the home's biggest-ticket projects have already been taken care of, including the furnace, A/C, windows, roof, main-level luxury vinyl plank flooring, newer eavestroughs and updated light fixtures. The covered front porch and perennial gardens add charm out front, while the garage includes loft storage and inside entry. Set in an established South Barrie neighbourhood close to the waterfront, Park Place, schools, shopping, major commuter routes and the GO Station, 18 Draper Crescent gives buyers a well-planned home with room to grow and far less waiting on the renovation list. (id:63244)
RE/MAX Hallmark Peggy Hill Group Realty