9 Kierland Road Barrie (Ardagh), Ontario L4N 6G5

$1,295,000
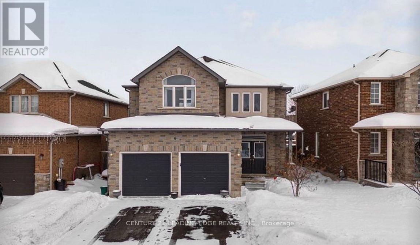
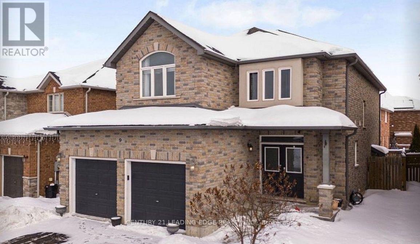
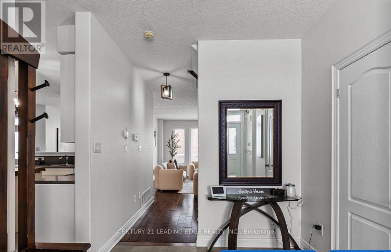
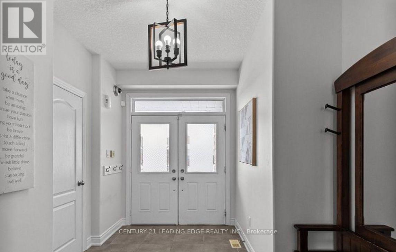
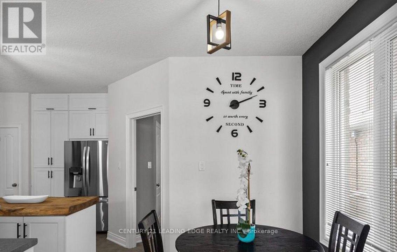
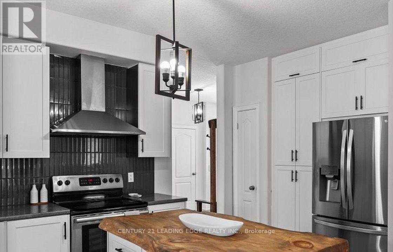
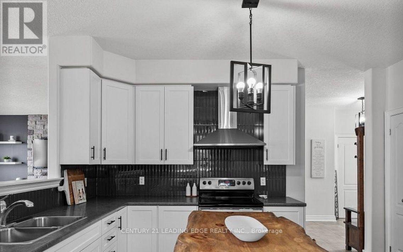
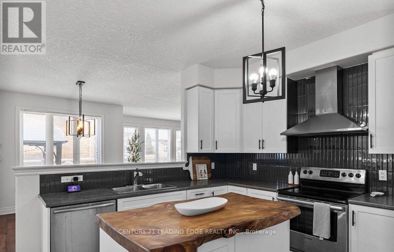
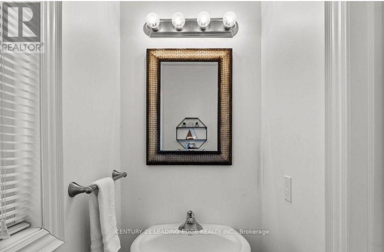
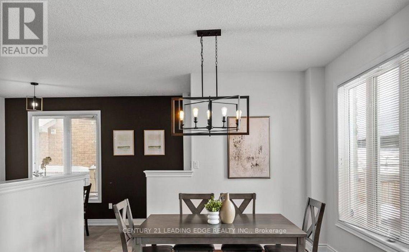
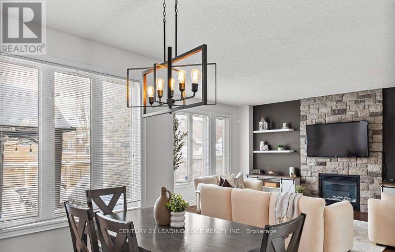
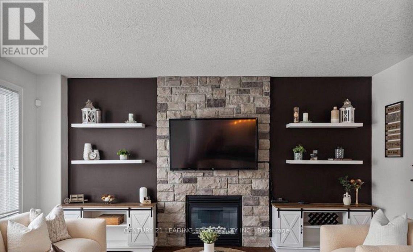
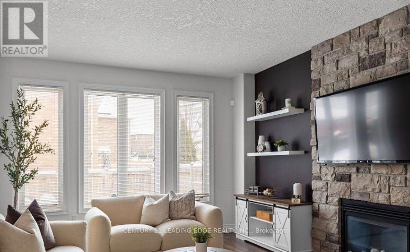
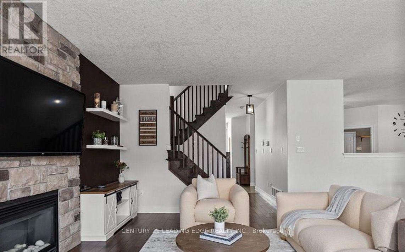
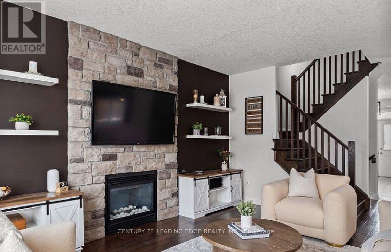
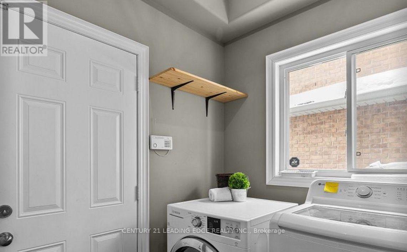
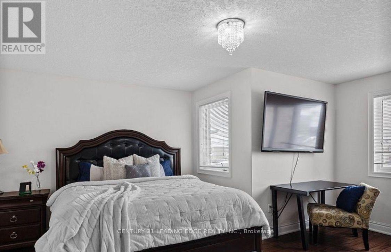
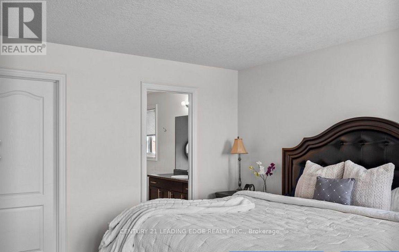
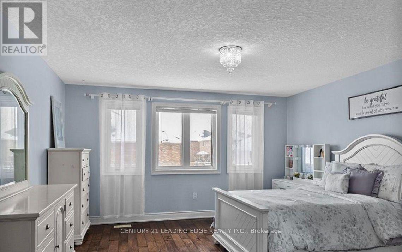
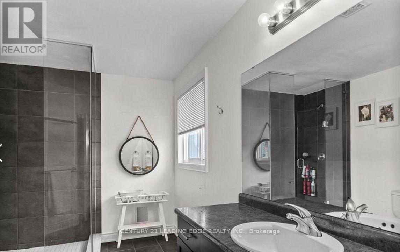
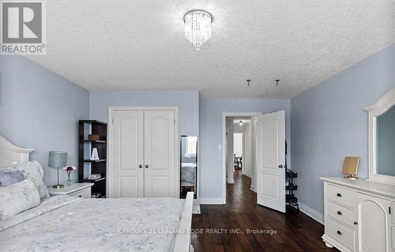
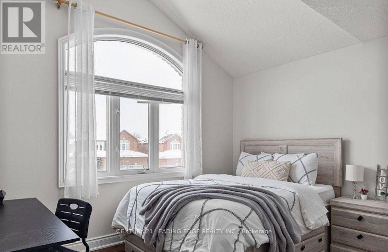
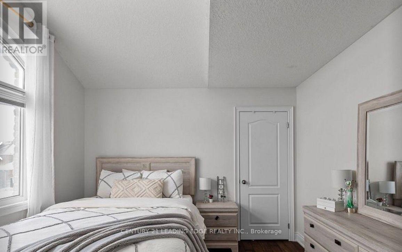
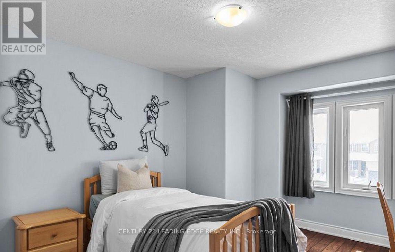
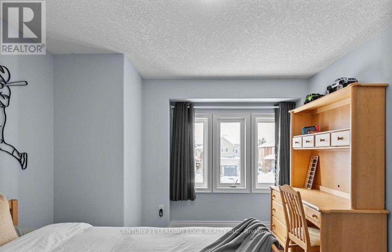
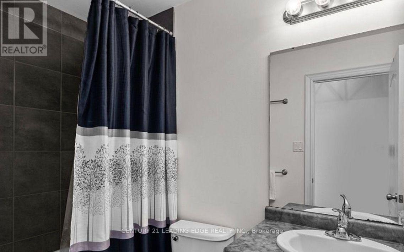
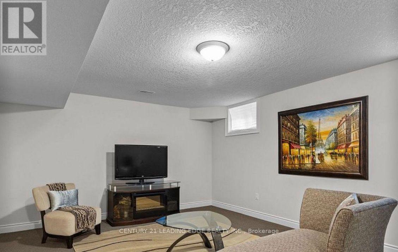
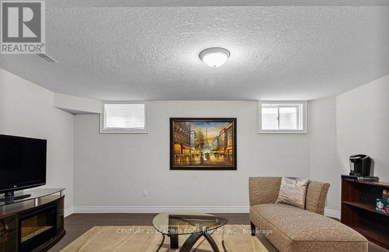
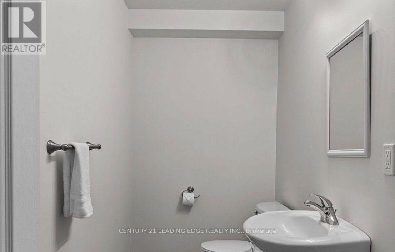
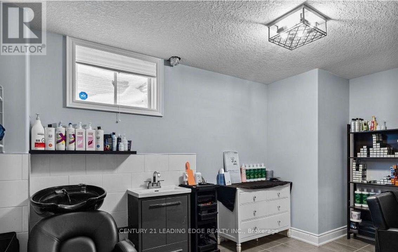
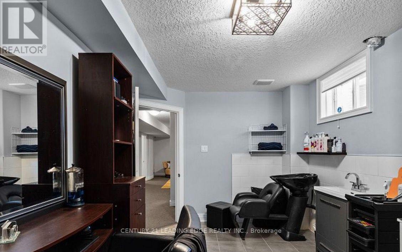
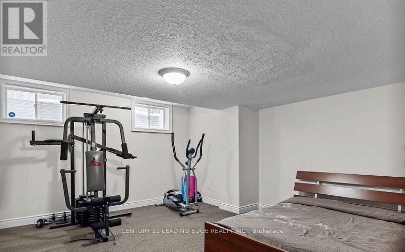
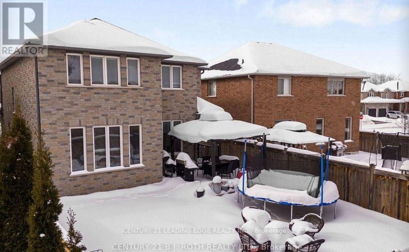
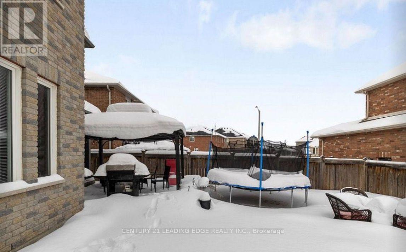
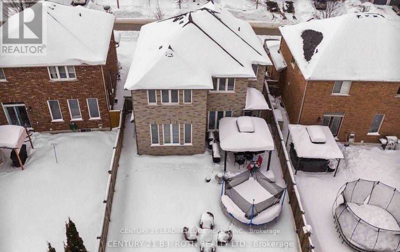
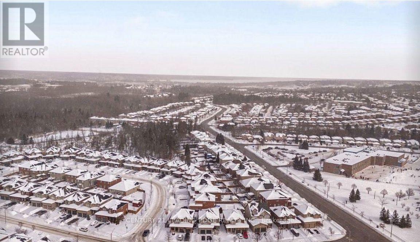
Welcome to this beautifully appointed 4+1 bedroom, 2 full and 2 half bathroom home in Barrie's highly sought-after Ardagh community! Situated in a family-friendly neighbourhood close to top-rated schools, parks, shopping, and everyday amenities, this exceptional home offers the perfect blend of style, comfort, and functionality. Step inside to discover elegant finishes, engineered hardwood flooring throughout, and a bright, sun-filled great room. The thoughtfully designed open-concept layout is ideal for everyday family living and effortless entertaining. The modern kitchen features stainless steel appliances, sleek countertops, and upgraded cabinetry, offering ample storage and the perfect space to cook and gather. Enjoy the convenience of main-floor laundry and a walkout to the spacious backyard and deck, perfect for outdoor dining, relaxing, and entertaining. Generously sized bedrooms provide comfortable accommodations for the entire family, while the beautifully finished basement offers versatile additional living space, complete with a salon setup-ideal for a home-based business, recreation room, home office, or guest retreat. With its inviting layout, stylish upgrades, and desirable South Barrie location, this move-in-ready home is an outstanding opportunity for families seeking space, comfort, and convenience. A must-see property in Ardagh-don't miss your opportunity to call 9 Kierland Rd home! (id:63244)
Property Details
| MLS® Number | S14099190 |
| Property Type | Single Family |
| Community Name | Ardagh |
| Amenities Near By | Park, Public Transit, Schools |
| Equipment Type | Water Heater |
| Features | Wooded Area |
| Parking Space Total | 6 |
| Rental Equipment Type | Water Heater |
Building
| Bathroom Total | 4 |
| Bedrooms Above Ground | 4 |
| Bedrooms Below Ground | 1 |
| Bedrooms Total | 5 |
| Age | 0 To 5 Years |
| Appliances | Central Vacuum, Dishwasher, Dryer, Stove, Washer, Refrigerator |
| Basement Development | Finished |
| Basement Type | N/a (finished) |
| Construction Style Attachment | Detached |
| Cooling Type | Central Air Conditioning |
| Exterior Finish | Brick |
| Foundation Type | Poured Concrete |
| Half Bath Total | 2 |
| Heating Fuel | Natural Gas |
| Heating Type | Forced Air |
| Stories Total | 2 |
| Size Interior | 2000 - 2500 Sqft |
| Type | House |
| Utility Water | Municipal Water |
Parking
| Attached Garage | |
| Garage |
Land
| Acreage | No |
| Land Amenities | Park, Public Transit, Schools |
| Sewer | Sanitary Sewer |
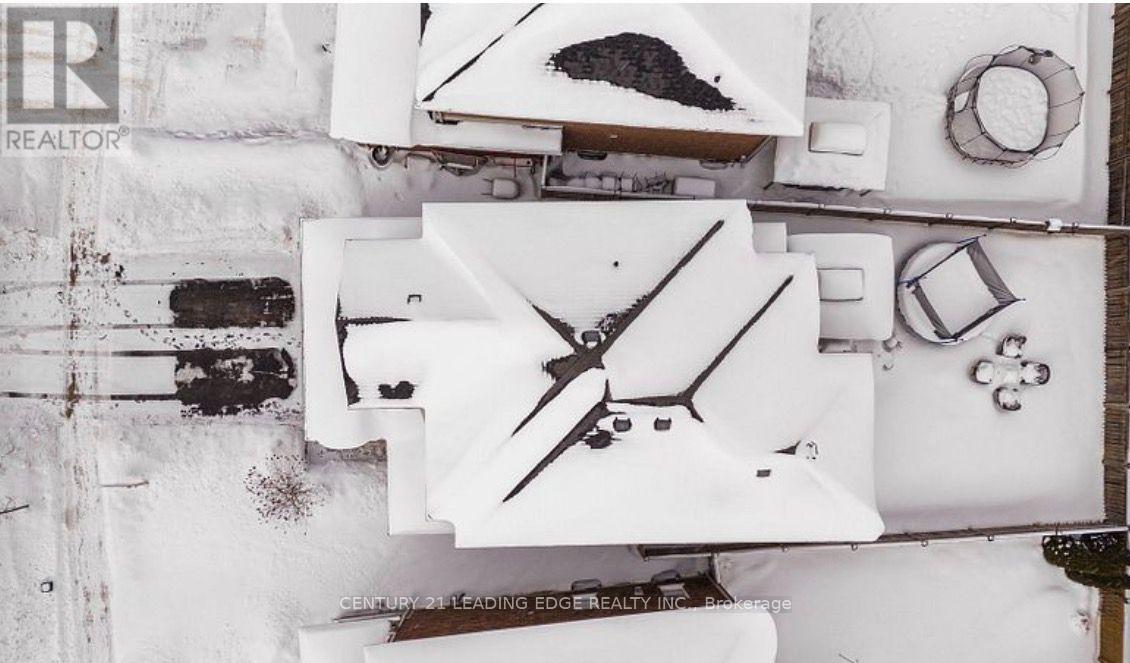
| Size Depth | 114 Ft |
| Size Frontage | 48 Ft ,1 In |
| Size Irregular | 48.1 X 114 Ft |
| Size Total Text | 48.1 X 114 Ft |
Rooms
| Level | Type | Length | Width | Dimensions |
|---|---|---|---|---|
| Second Level | Primary Bedroom | 5.05 m | 5.23 m | 5.05 m x 5.23 m |
| Second Level | Bedroom | 4.27 m | 5.26 m | 4.27 m x 5.26 m |
| Second Level | Bedroom 2 | 3.43 m | 4.09 m | 3.43 m x 4.09 m |
| Second Level | Bedroom 3 | 4.44 m | 3.4 m | 4.44 m x 3.4 m |
| Basement | Other | 2.95 m | 4.32 m | 2.95 m x 4.32 m |
| Basement | Family Room | 4.27 m | 8.31 m | 4.27 m x 8.31 m |
| Basement | Other | 4.7 m | 4.39 m | 4.7 m x 4.39 m |
| Main Level | Living Room | 4.24 m | 5.36 m | 4.24 m x 5.36 m |
| Main Level | Dining Room | 3.02 m | 3.43 m | 3.02 m x 3.43 m |
| Main Level | Kitchen | 3.2 m | 4.22 m | 3.2 m x 4.22 m |
| Main Level | Eating Area | 2.24 m | 4.06 m | 2.24 m x 4.06 m |
https://www.realtor.ca/real-estate/30424442/9-kierland-road-barrie-ardagh-ardagh
Interested?
Contact us for more information

The trademarks REALTOR®, REALTORS®, and the REALTOR® logo are controlled by The Canadian Real Estate Association (CREA) and identify real estate professionals who are members of CREA. The trademarks MLS®, Multiple Listing Service® and the associated logos are owned by The Canadian Real Estate Association (CREA) and identify the quality of services provided by real estate professionals who are members of CREA. The trademark DDF® is owned by The Canadian Real Estate Association (CREA) and identifies CREA's Data Distribution Facility (DDF®)
October 20 2026 07:34:50
Toronto Real Estate Board
Century 21 Leading Edge Realty Inc.