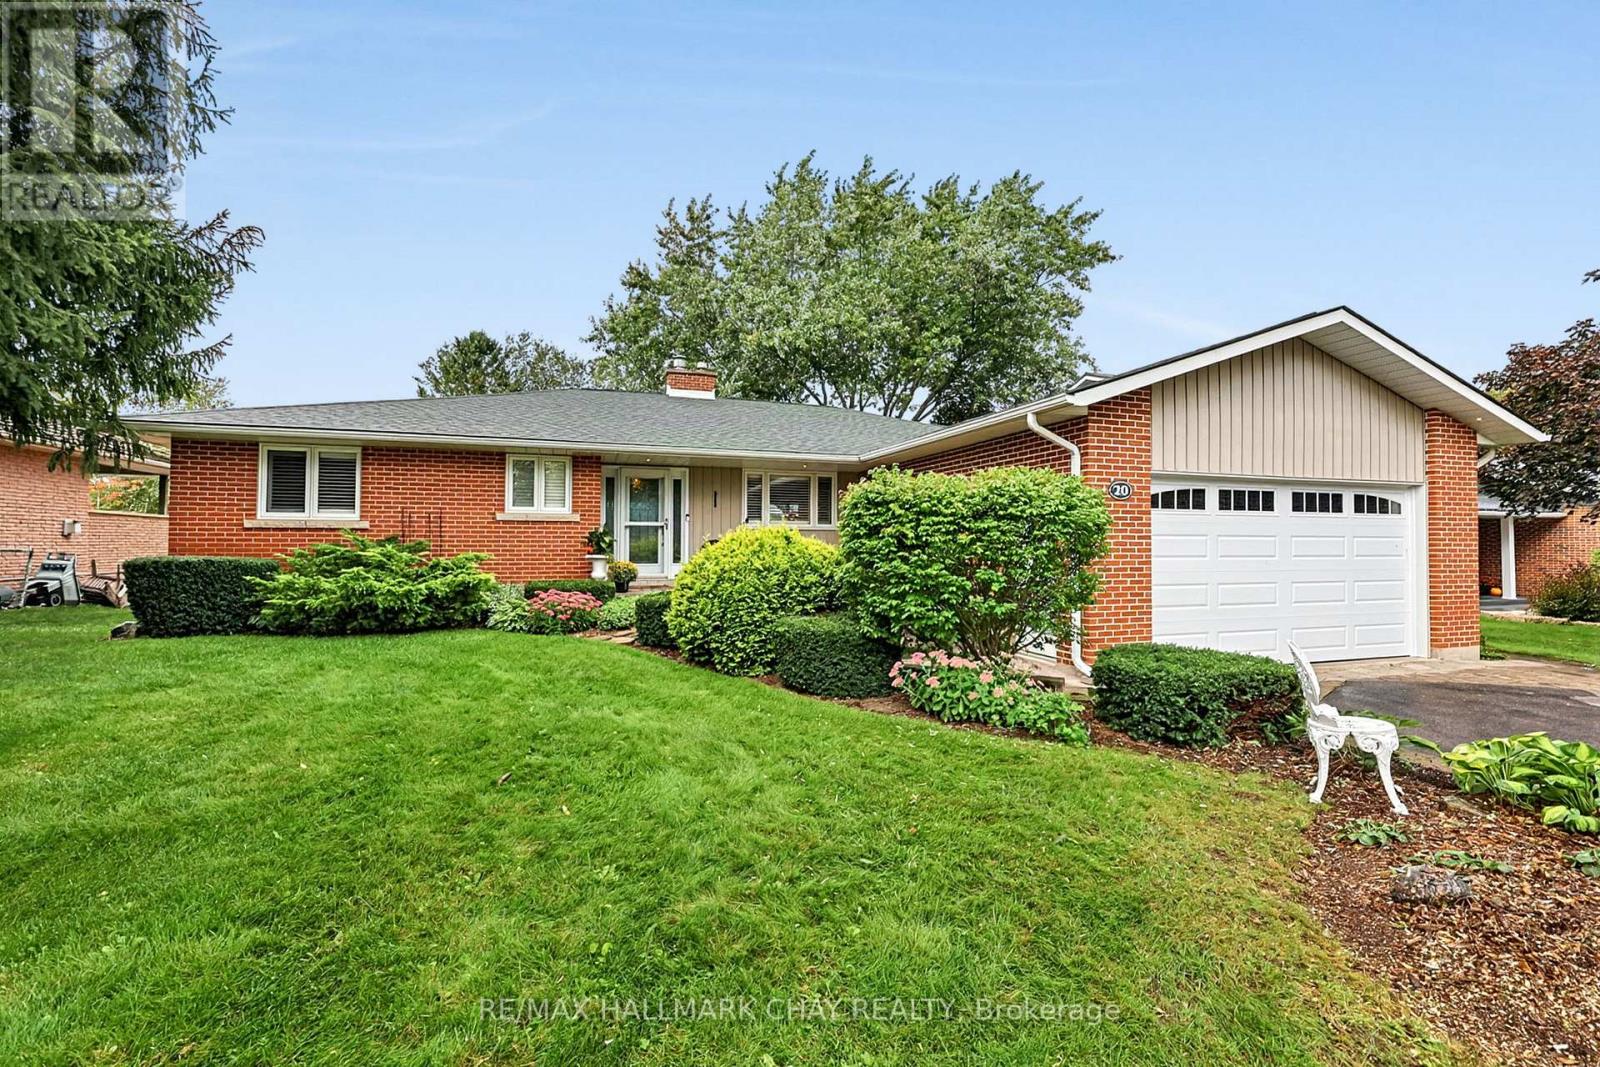
20 Rodcliff Road
New Tecumseth (Tottenham), Ontario
Set on one of New Tecumseth's most coveted streets, this lovingly maintained and beautifully landscaped property backs onto the Trans Canada Trail and conservation area, creating a peaceful backdrop and picturesque views, with nature right outside your door! Step directly onto the trail from your property, with year round access for walking, cycling and cross country skiing....This inviting home offers the ease and convenience of bungalow living with main floor laundry (as well as lower level laundry) and a well arranged, practical and updated kitchen. Large picture windows fill the home with natural light and views of the surrounding greenery. Spacious living/dining room and a main floor den with walkout to new deck and backyard...Inside access to what appears to be a two car garage, but opens to an expansive 3.5 car garage with mezzanine offering generous space for vehicles, storage and more....The walkout finished lower level adds an impressive amount of living space. Here, you'll find two more comfortable bedrooms, a bathroom and a gorgeous living area highlighted by a massive picture window and natural gas fireplace. Bright, spacious and wonderfully connected to the outdoors, this level with its kitchenette offers flexibility for family living, guests or extended family use..... Added conveniences include: Generac generator, Inground sprinkler system for front and back yards, and invisible fencing for pets... Excellent commuter location, 30 Min to Newmarket, Brampton, Orangeville. (id:63244)
RE/MAX Hallmark Chay Realty
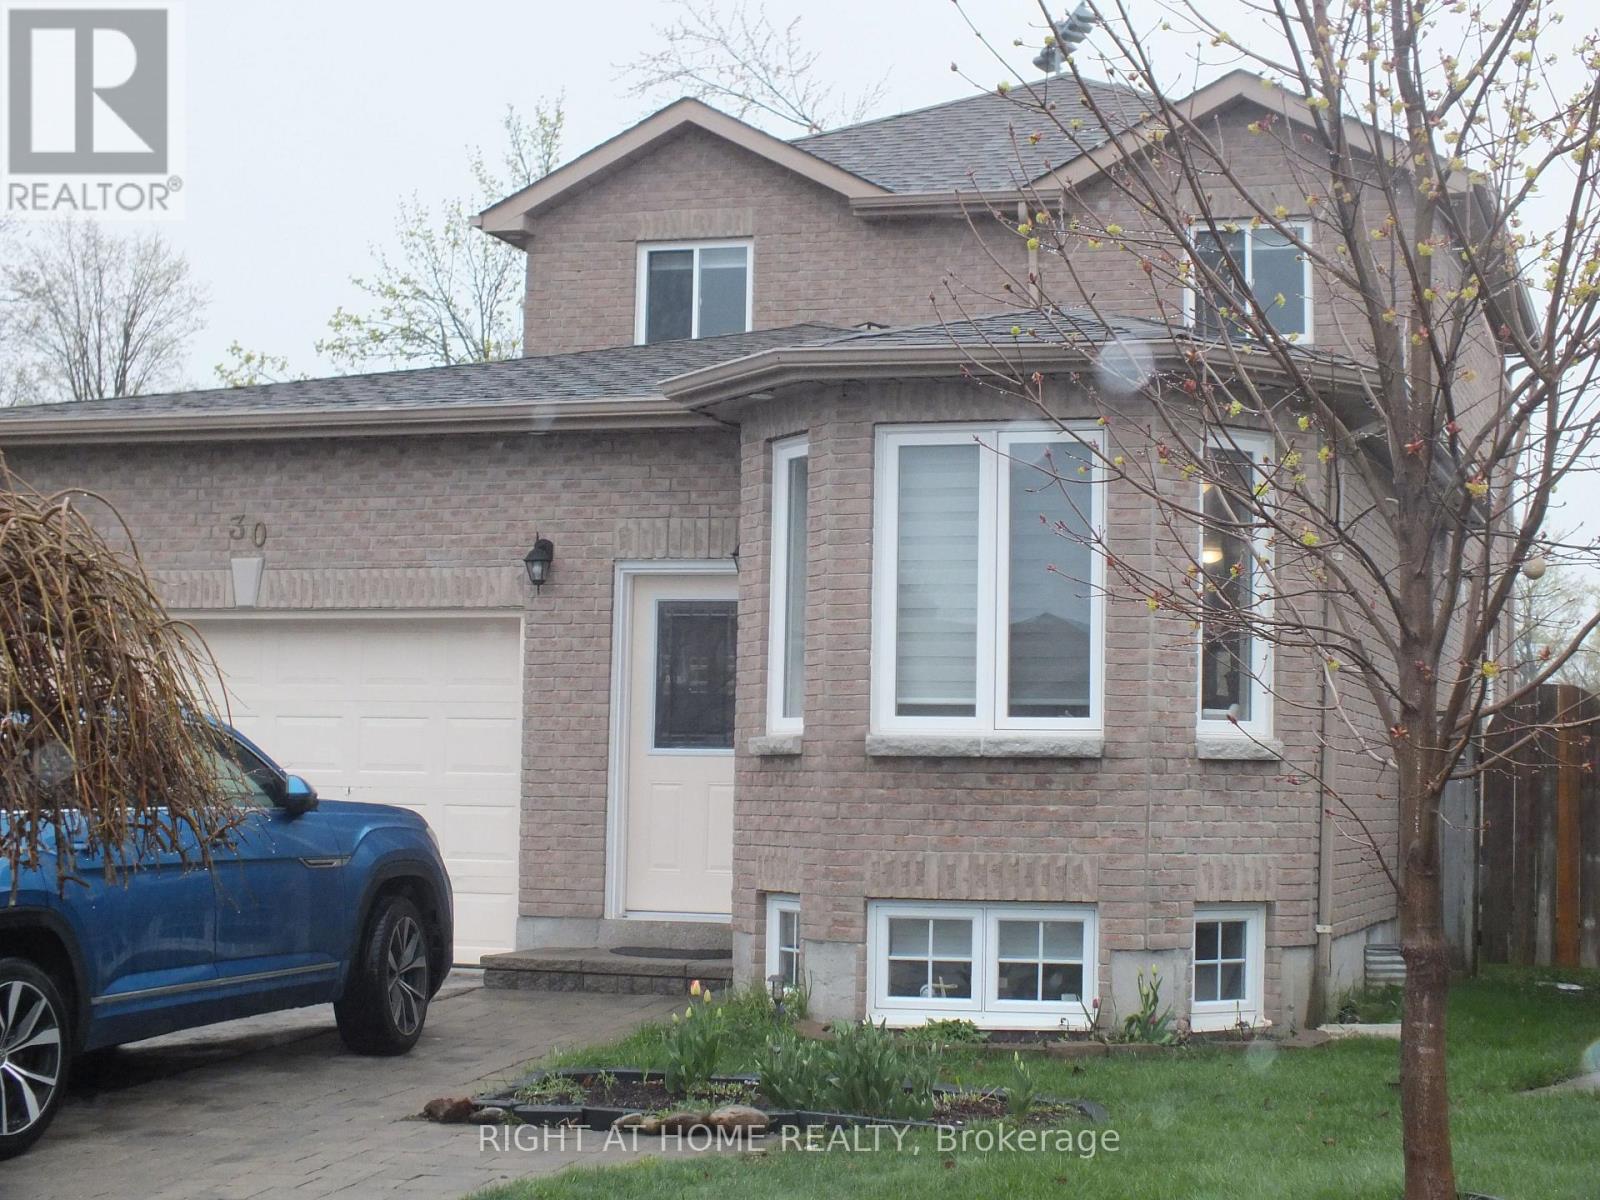
30 Brighton Road
Barrie (Georgian Drive), Ontario
Shows Like New!! Welcome to 30 Brighton Road, a spacious and beautifully renovated and maintained detached home nestled in a desirable family-friendly neighbourhood in Barrie. Interlock entrance pathway. With 3 + 1 bedrooms, 3 bathrooms, and over 2,200 sq ft of finished living space, this home perfectly blends comfort, style, and functionality. Enter into large living/dining room combination thru to a newer kitchen(2022) with quartz counter top & breakfast bar and family room off the kitchen, newly vinyl plank flooring through out the whole house(2022), new interior doors, handles and trim (2022), new windows, main and upper floors (2022), over sized single car garage and ACCESS to the House. Main floor laundry and 2 piece bathroom (2022). Oak stairs (2022) to upper level features nice sized primary bedroom with walk-in closet and 2 more bedrooms + Updated 4 piece family bathroom(2022). Newer nice sized 10X23ft deck off kitchen, Great for Entertaining, (sliding door 2022), yard is fully fenced. The house backs onto J.M Massie Field and features no neighbours directly behind! Income Potential as well. Fully finished newly renovated basement with large rec room area & bedroom(2022) and full 3 piece bathroom. Pot Lights in Deck, Permanent Christmas Lights. New Front door (2022). 200 amp service. Don't Delay, This house could be yours. (id:63244)
Right At Home Realty
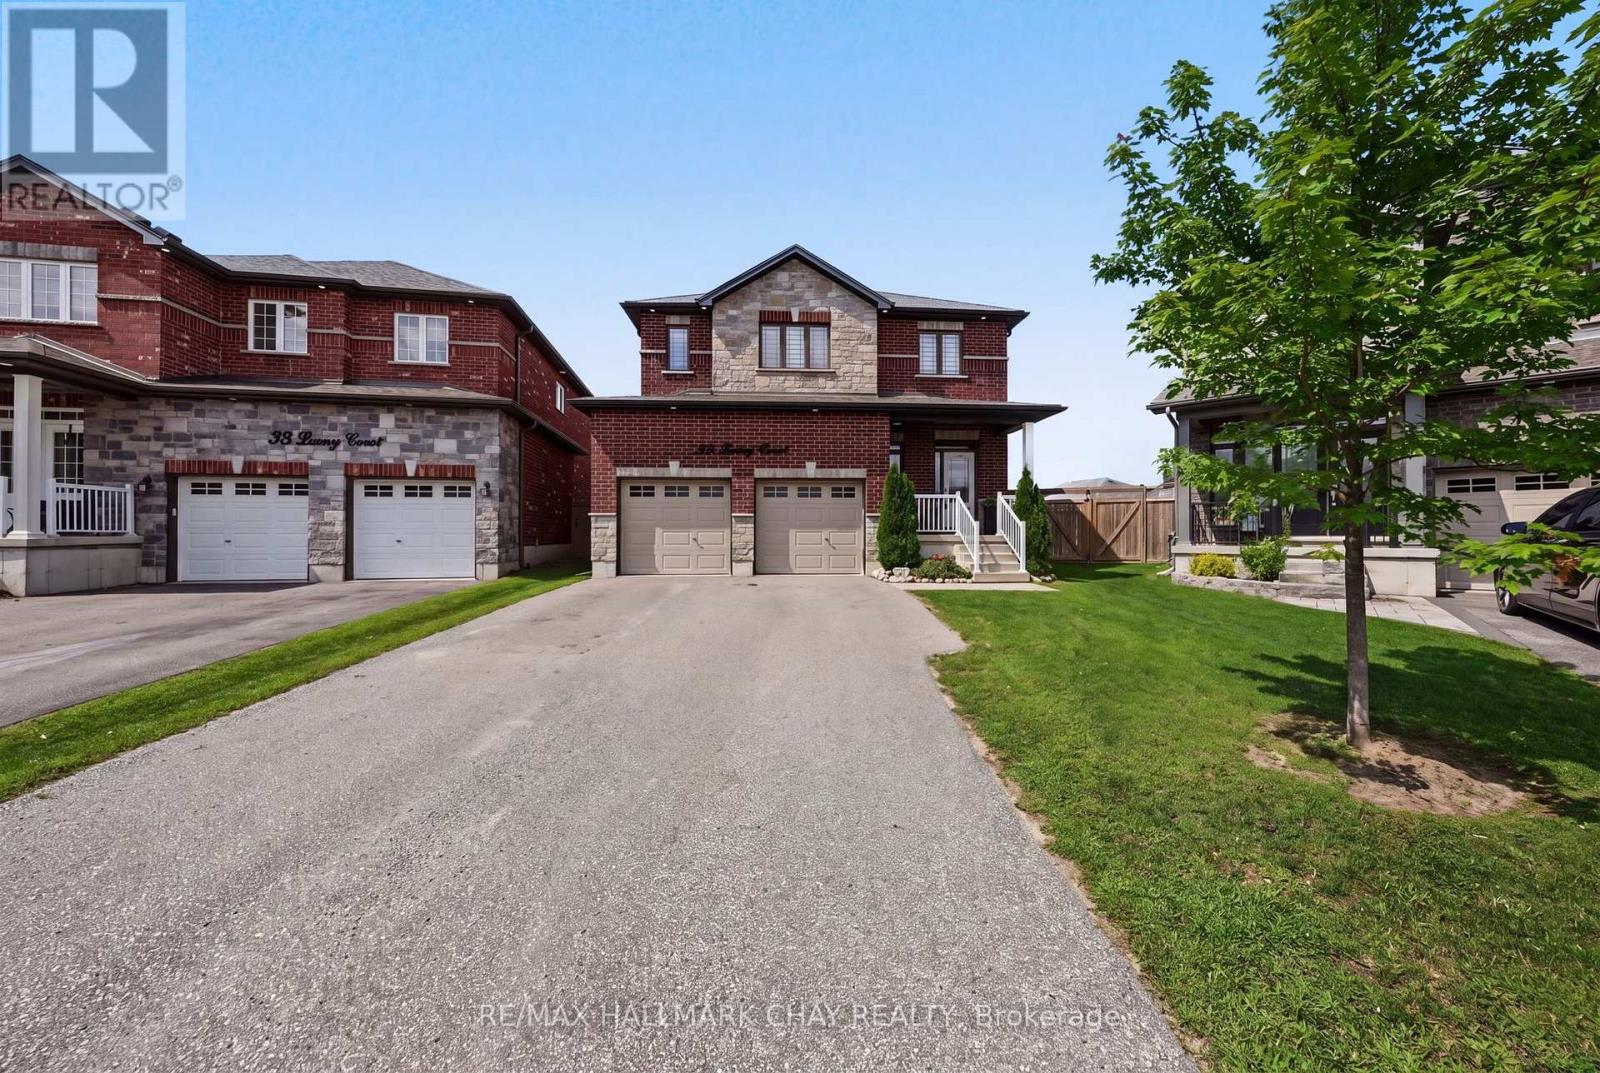
36 Lowry Court
Barrie (Edgehill Drive), Ontario
Rarely Offered Huge Lot, Newer Beautifully Built Home (2018), Located On A Highly Sought After Family Friendly Court Location Right In The Heart Of Barrie!!! This Amazing Fully Detached, All Brick & Stone Home Has A Large, Pool-Sized Pie Shape Lot (Almost 90 Feet Wide At Rear) w/2 Car Garage. On The Main Level You'll Find Hardwood Flooring, Custom 29"x29" Tiles, Oak Stairs w/ Metal Pickets, Open Concept Family Room & Kitchen, S/S Appliances, 6 Foot Island w/ Quartz Counter Tops, Walk-Out To Yard & Walk-Out To Convenient Mud Room/Laundry Room. Upstairs You'll Find; 4 Bedrooms, A Primary w/ 4 Pcs. Ensuite & W/In Closet & 3 Other Good Sized Bedrooms For Family & Guests. Also A Full 5 Pcs. Main Bathroom, 2x Linen Closets, Hardwood Floors In Hallway & More!!! On The Lower Level You'll Find; A Cold Cellar Room, A 3 Piece Bath Rough-In & A Large Unfinished Open Basement Ready For Your Finishing Ideas For Either Additional In-Law Suite/ Or Family Living Space, Gym/ Rec Room/ Hobby Room Or More!! On The Exterior You'll Find; Full 4x Car Parking (NO SIDEWALKS), Exterior Pot Lights, GOVEE Permanent Xmas Lights, A Fully Fenced Yard w/ Hot Tub, Gas BBQ Hook Up, Above Ground Pool w/ Solar Heater & Concrete Patio Perfect For Entertaining Or Relaxing W/ Family & Friends!!! Some Notable Mentions Also Include; Garden Shed, Some Closet Built-Ins, Ring Doorbell, Gas Fireplace, Water Softener, Water Filtration System On Kitchen Sink, HRV, Custom Shelving & Mezzanine In Garage. All This Located In A Great Neighborhood & Close To All Amenities. Book Your Private Showing Today! (id:63244)
RE/MAX Hallmark Chay Realty
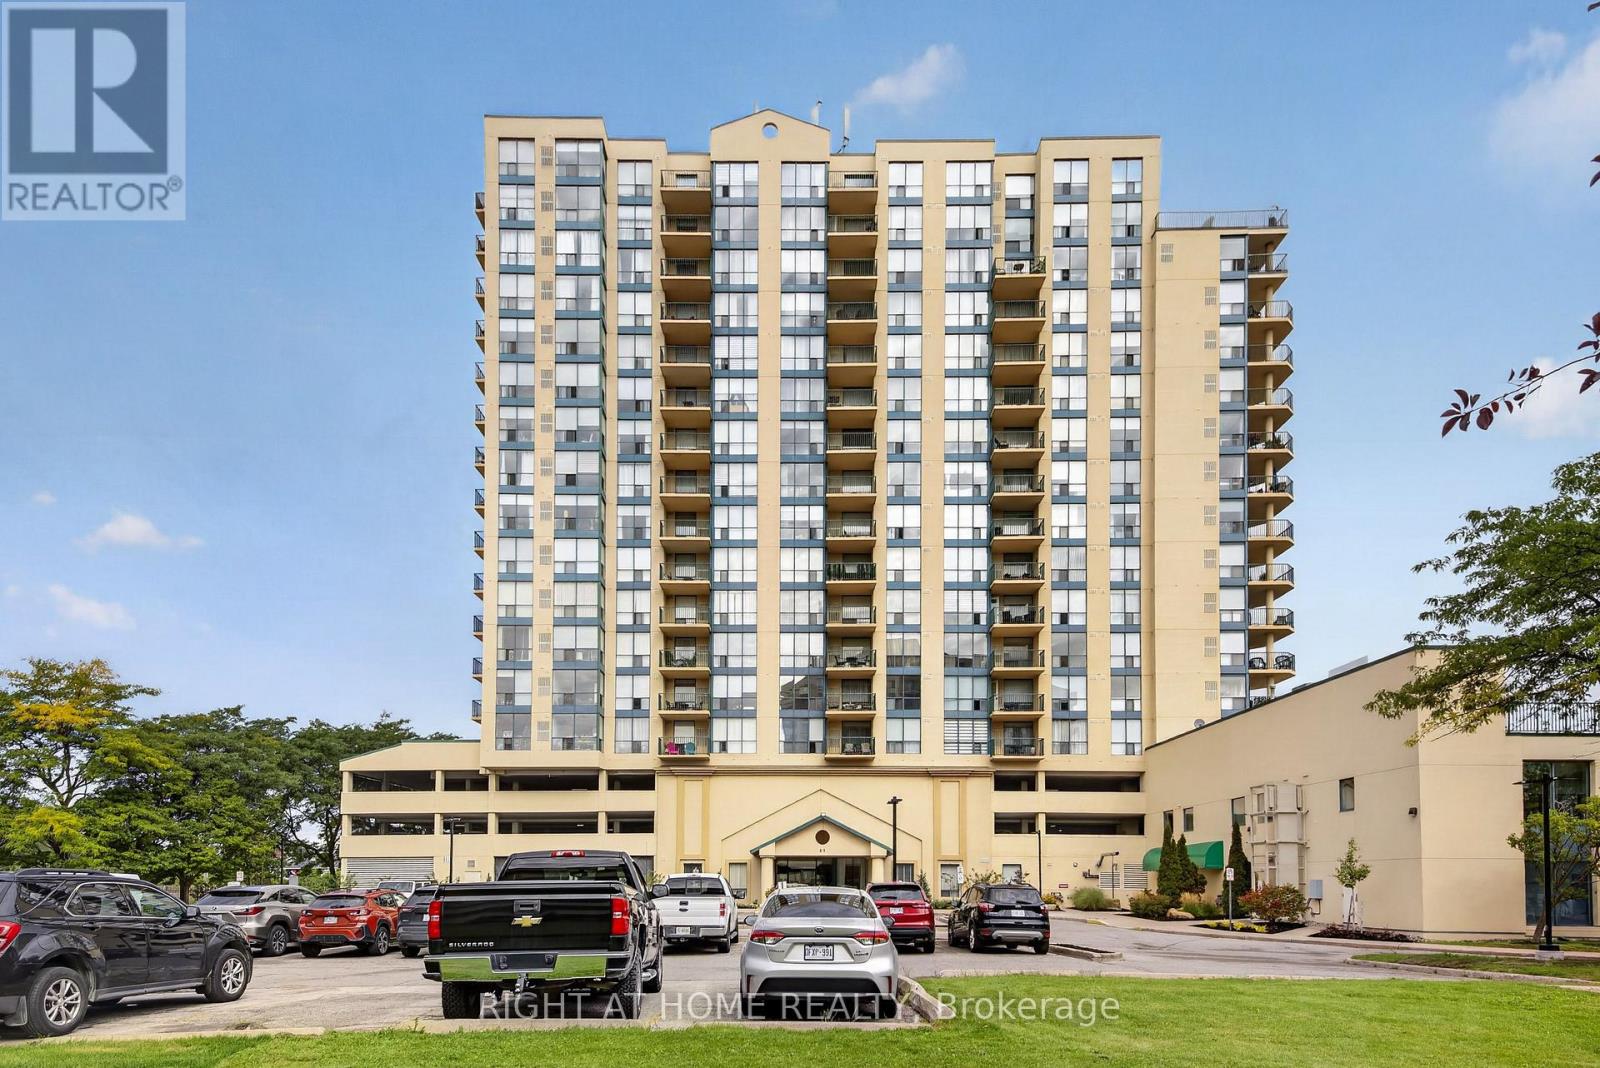
1402 - 65 Ellen Street
Barrie (City Centre), Ontario
Welcome to Suite 1402 at 65 Ellen Street-an extensively renovated condo offering modern finishes, impressive views and an exceptional waterfront lifestyle in the heart of Barrie. This beautifully transformed suite has been thoughtfully updated throughout, creating a bright, stylish and move-in-ready home. The open-concept layout is ideal for both everyday living and entertaining, while the elevated 14th-floor setting provides wonderful natural light and sweeping views toward Kempenfelt Bay. Located directly across from Barrie's waterfront, residents can step outside and enjoy Centennial Beach, the marina, waterfront trails and year-round activities along the bay. Downtown restaurants, shops, festivals and the GO Station are also conveniently nearby. Whether you are downsizing, searching for a low-maintenance waterfront home or looking for an impressive Barrie condo, Suite 1402 offers a rare combination of extensive renovations, location and lifestyle. This is more than a condominium-it is an opportunity to enjoy one of Barrie's most desirable waterfront settings. Major building renewal projects include: hallways, roof, garage, interior walls, patio doors, landscaping Unit upgrades include: kitchen ,3 bathrooms, ceiling, flooring, plumbing, electrical, closet organizers. Seller agrees to pay $400/month through the end of 2029 to support common element fee's. (id:63244)
Right At Home Realty
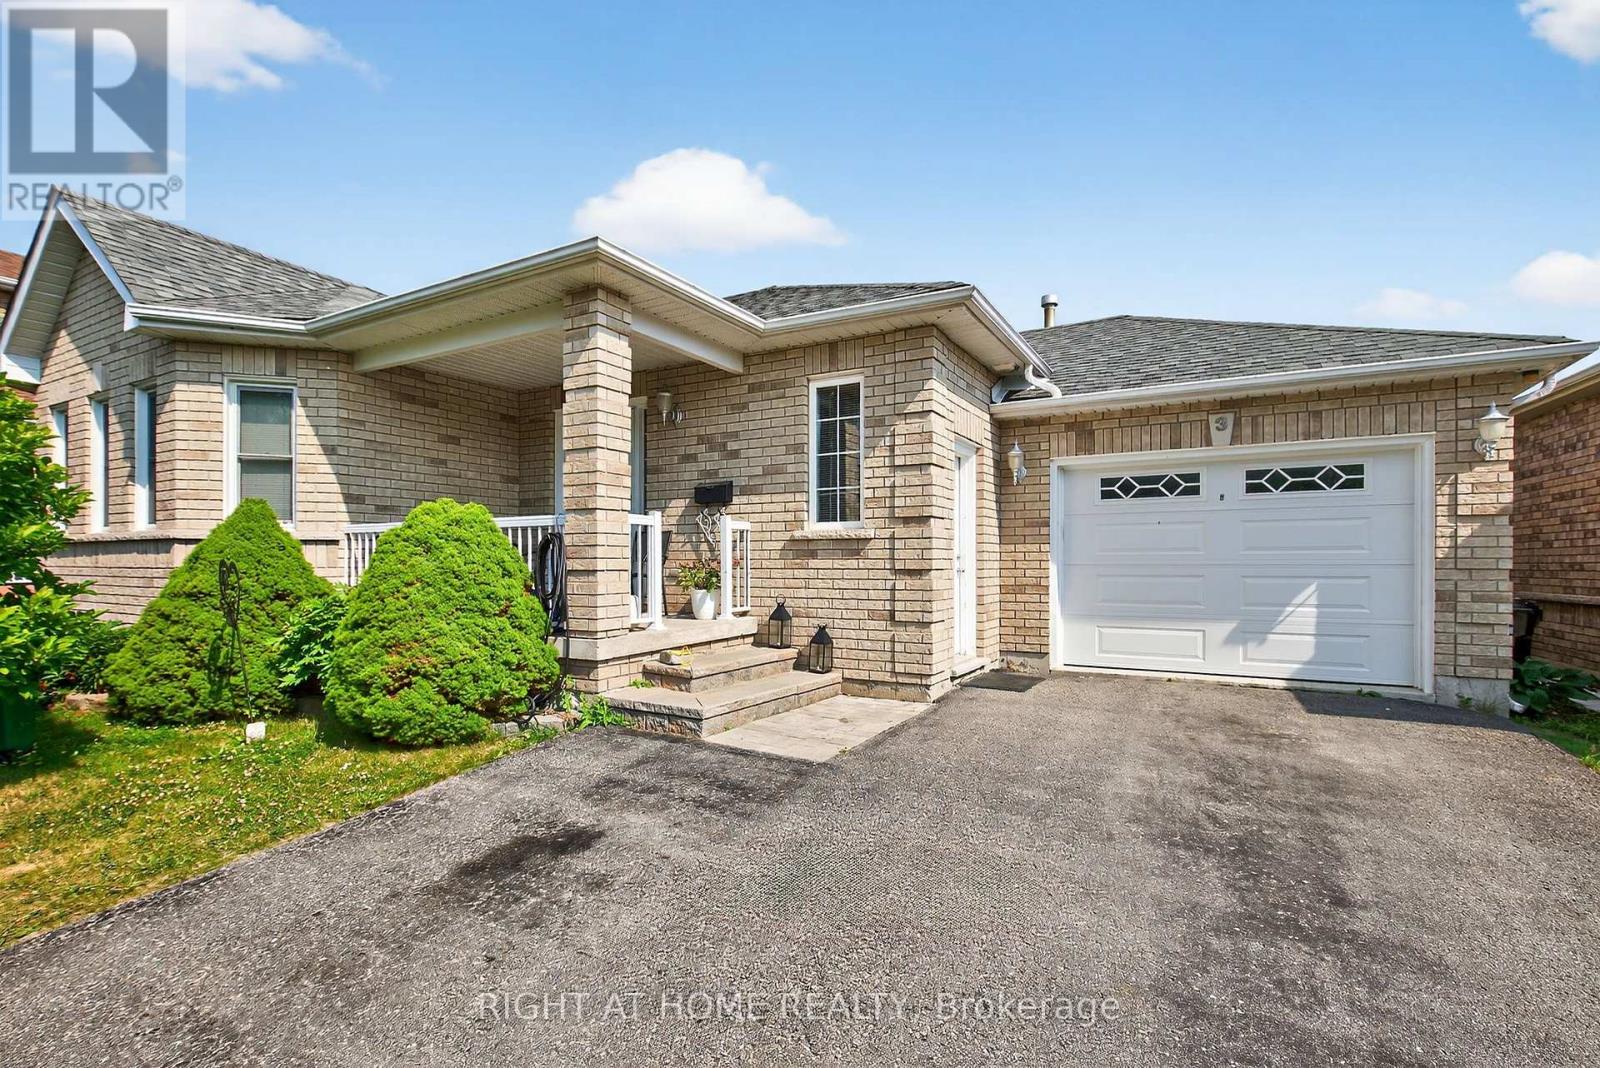
3 Player Drive
Barrie (East Bayfield), Ontario
Welcome to this beautifully maintained and thoughtfully updated 3-bedroom home, offering the perfect blend of comfort, style, and convenience. Featuring elegant hardwood floors installed in 2019 and brand-new windows throughout (2020), open concept kitchen, Fridge 2025, Dishwasher 2024, Heated garage with separate electric panel, the home is filled with natural light and ready for you to move in and enjoy. Ideally located within walking distance to a top-rated school, a scenic park, a modern community center, a public library, and an inviting pool plus quick access to public transit this property is a rare opportunity for families seeking both quality living and an unbeatable location. (id:63244)
Right At Home Realty
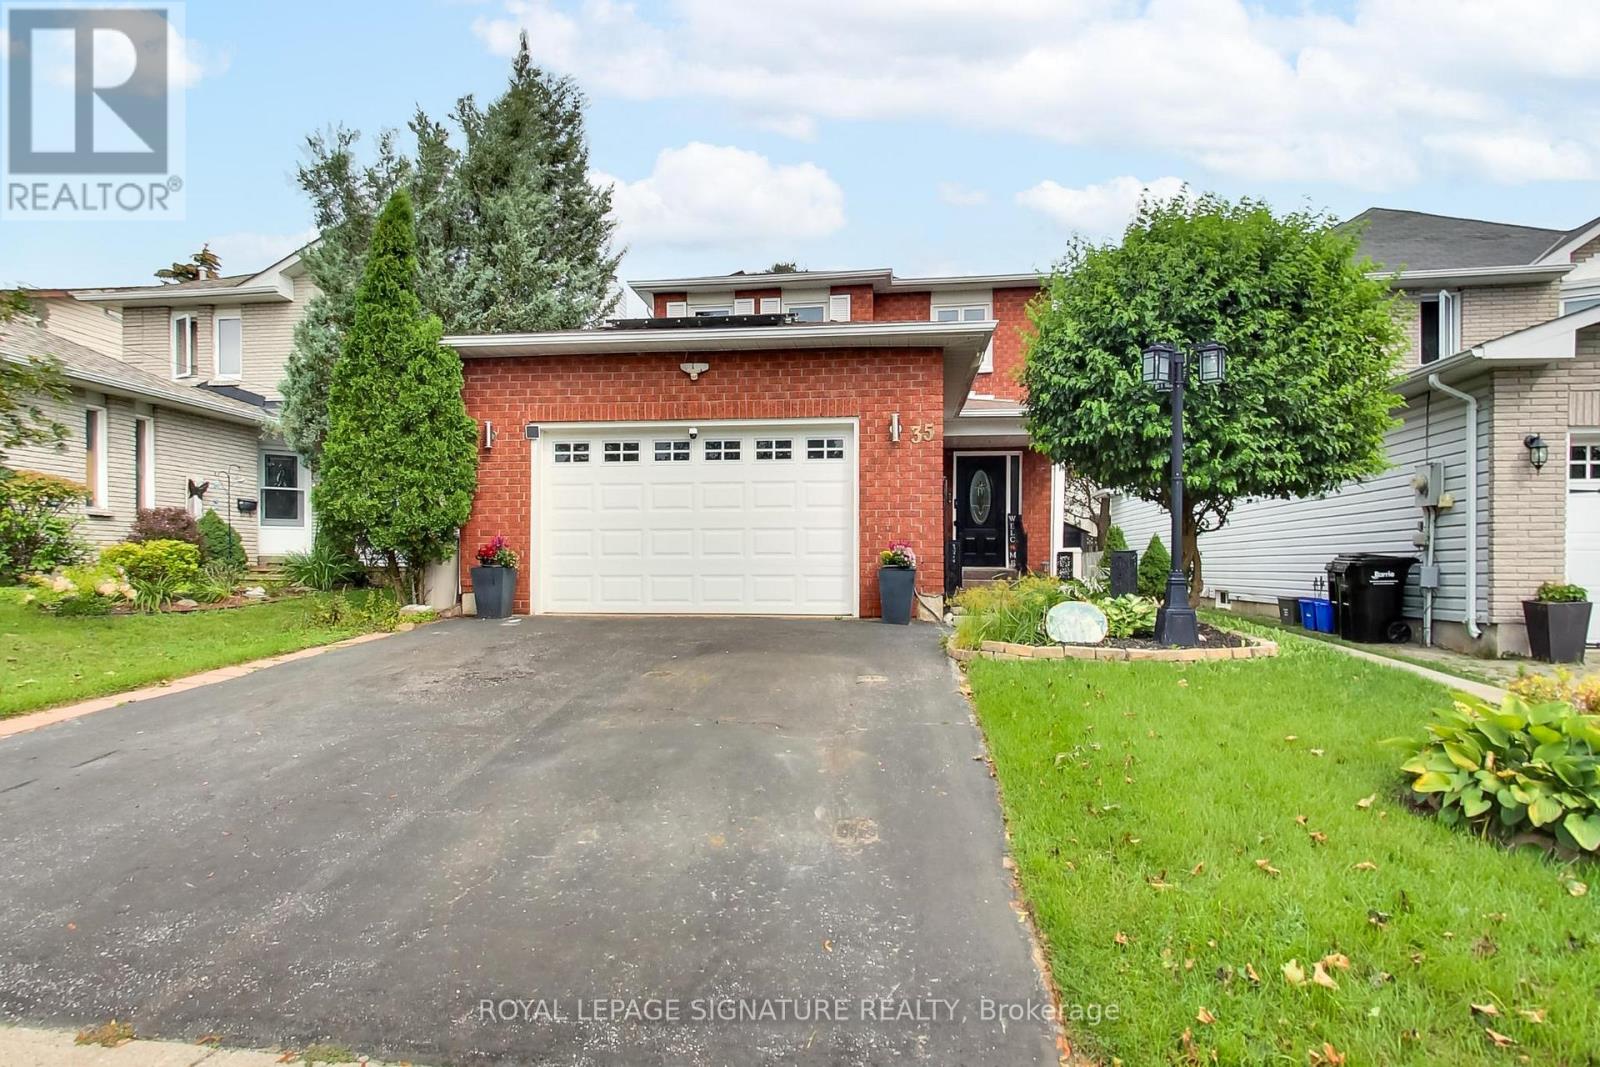
35 Carr Drive
Barrie (Letitia Heights), Ontario
Welcome to 35 Carr Drive... a classic family home nestled in Letitia Heights, one of Barrie's family-friendly neighbourhoods. Manicured gardens line the walkway to the covered front porch and side entrance to the garage. The roof-mounted solar panels generate monthly revenue until February 2037. Step into the roomy front foyer with an updated Powder Room for the comfort and convenience of your guests. Enjoy the easy-care hardwood & laminate floors on the main level and bedrooms, and new carpet on stairs and upper hall. The open concept living, dining, family room and bedrooms have been virtually staged to show how gracefully this home can be furnished. The owner's husband designed and hand crafted the kitchen for her... a talented professional chef complete with built-in wall oven, microwave, dishwasher, pantries, gas cooktop, downdraft fan, fridge, chest freezer, Breakfast Bar, pendant lighting, ample cupboards and 2 bar height stools. The Family Room with floor-to-ceiling feature wall and wood burning fireplace awaits story time and Christmas morning. A kitchen walkout opens to a large deck, patio and backyard fireplace for summer evening fun. The upper hall opens to the roomy primary bedroom with spacious walk-in closet/dressing room and updated 4 piece ensuite, as well as, a newly updated 4 piece main bath and 2 other large bedrooms. The partially finished basement with 1 bedroom, a semi finished den/utility room and open Rec Room area with new insulation and vapour barrier awaits your layout and finishing. An oversized single garage with insulated door, garage door opener, work center and storage cabinets is roomy enough for the snow blower, lawn mower and bikes too. For the children, it's a 10 minute walk to Andrew Hunter Public Elementary and 15 minutes to St Mary's Catholic Elementary. Affordably priced, nicely maintained and ready for your personal touches, make this your family's ideal next home... continuing traditions and making memories together. (id:63244)
Royal LePage Signature Realty
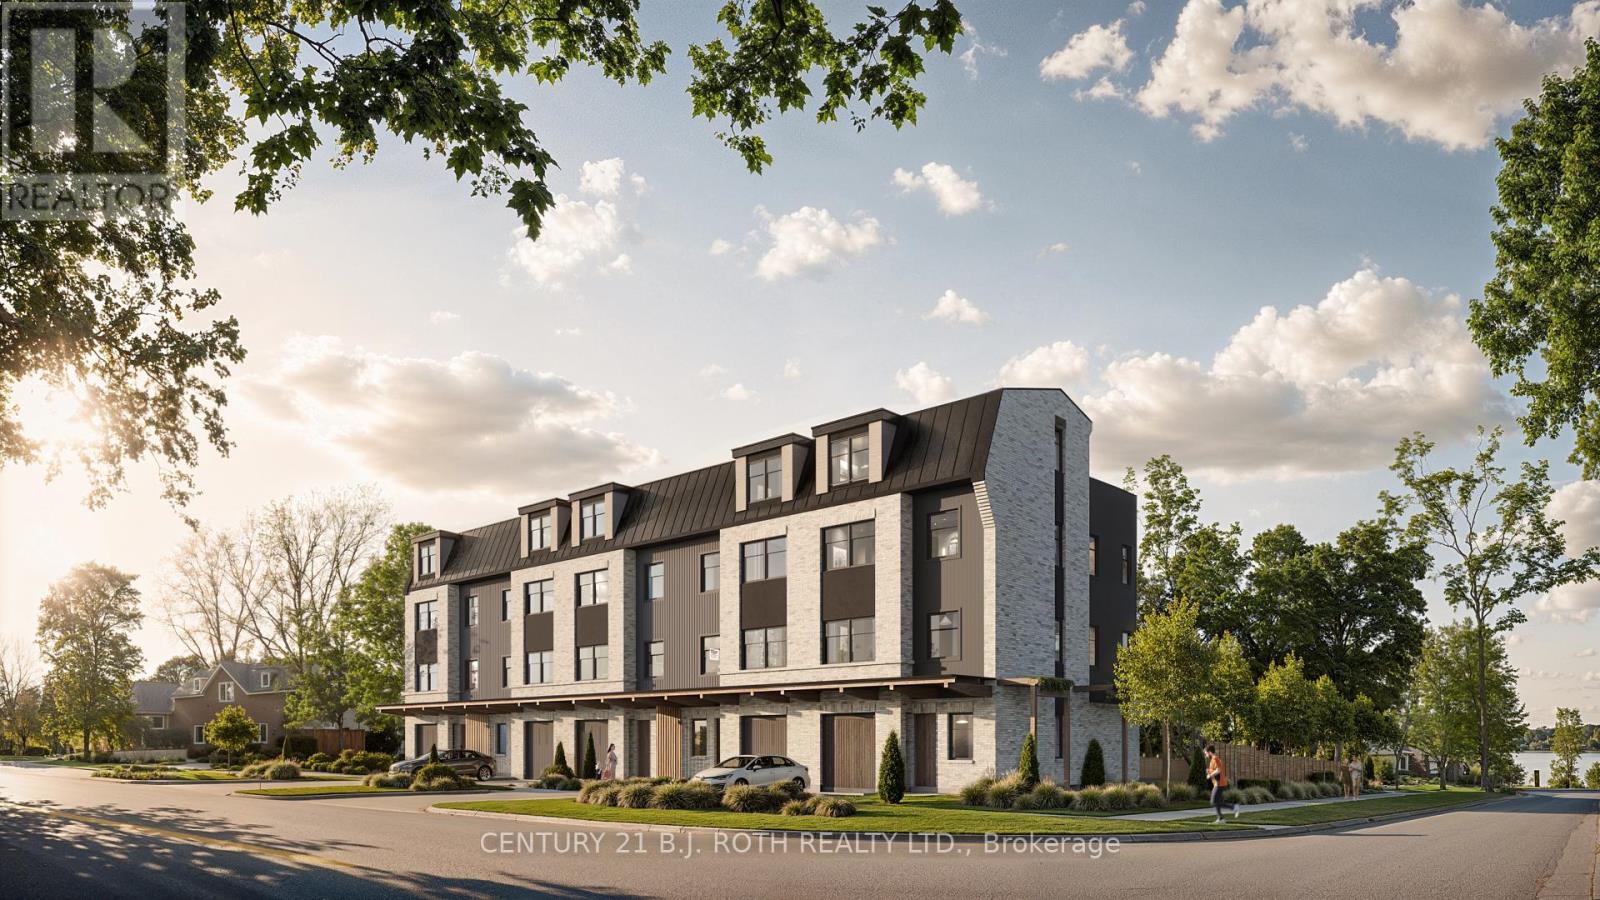
193 Blake Street
Barrie (North Shore), Ontario
Prime Development Opportunity | Five High-End Townhomes - An exceptional development opportunity in Barrie's highly sought-after East End and North Shore area, just steps from the shores of Lake Simcoe and offering views of Kempenfelt Bay. Approximately 0.259-acre vacant parcel is ideally positioned for a boutique residential development, with RM2-TH zoning and plans in place for five upscale townhomes. The site offers developers an opportunity to bring a thoughtfully designed project to one of Barrie's most established and desirable residential communities. Located within walking distance to beaches, parks, Royal Victoria Regional Health Centre (5 min drive), grocery stores, cycle and walking paths, Barrie Yacht Club, and more! A community centre conveniently located across the street, while Barrie's vibrant downtown core is just minutes away, offering an array of restaurants, local shops, farmers' market, waterfront amenities and more. With its established neighbourhood setting, proximity to Lake Simcoe and local amenities this property presents a rare opportunity to create a high-quality residential project in one of Barrie's most desirable areas. *Photos are approximate and for illustration purposes only* (id:63244)
Century 21 B.j. Roth Realty Ltd.
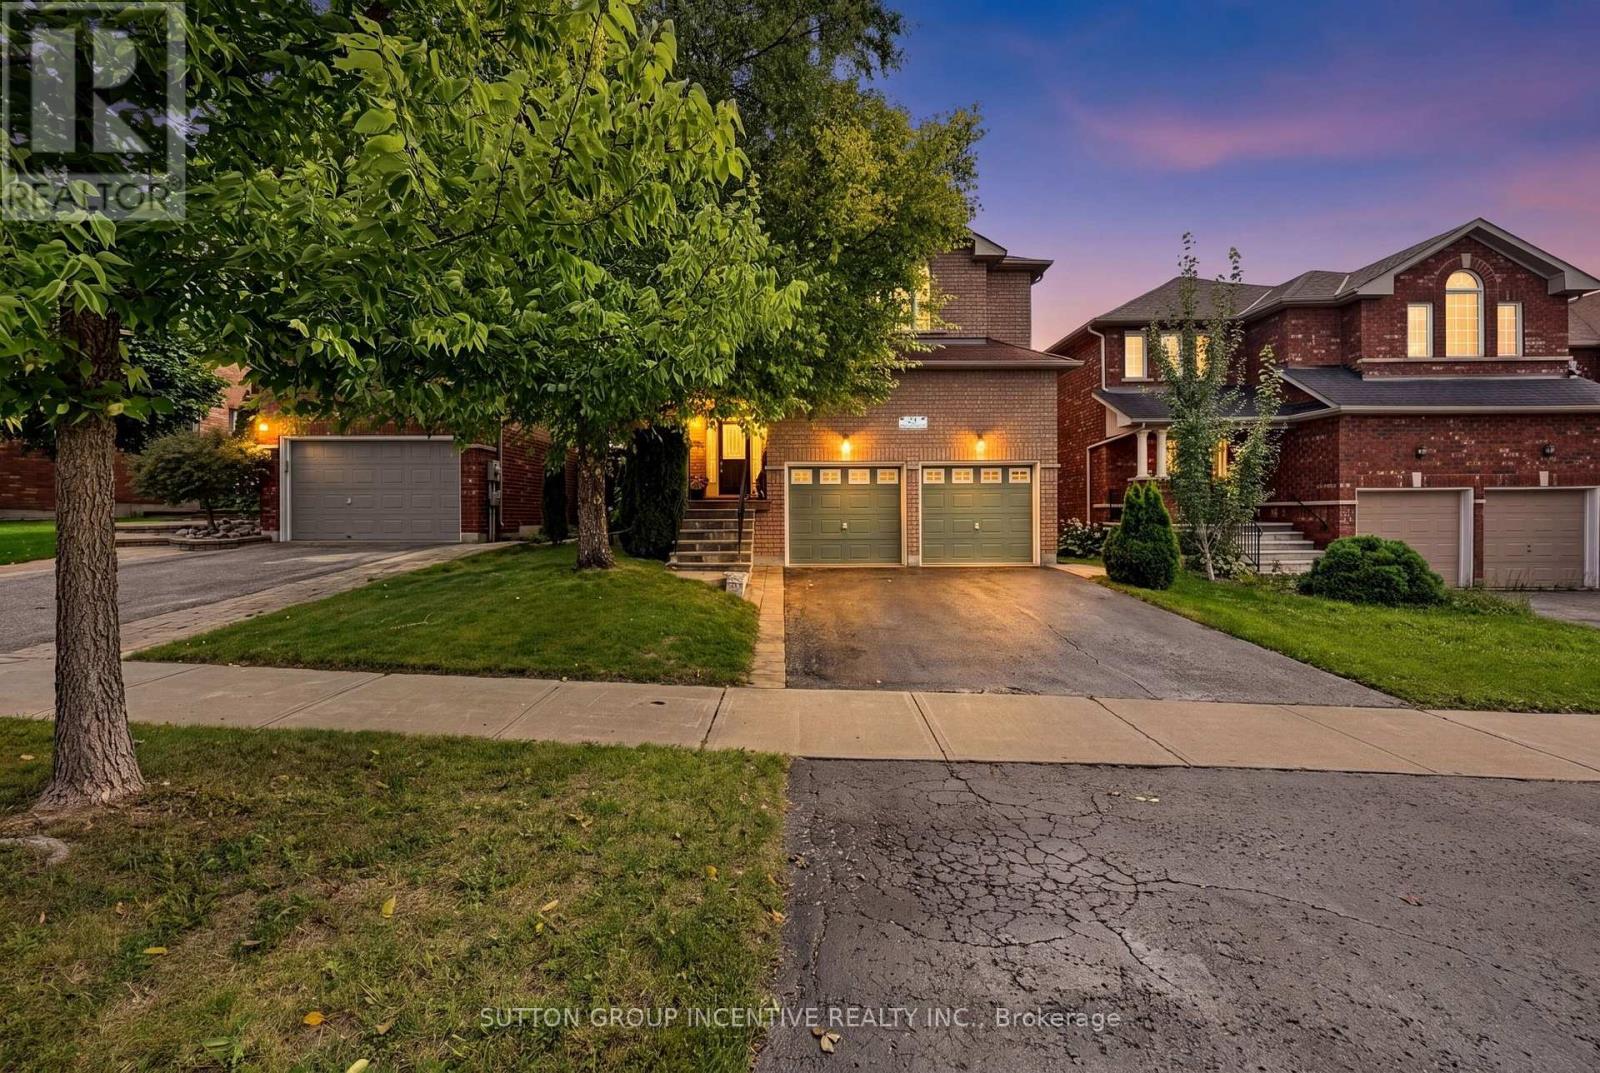
23 Prince Of Wales Drive
Barrie (Innis-Shore), Ontario
Welcome to this beautifully appointed 4-bedroom, 4-bathroom two-storey home, ideally situated in one of Barrie's most desirable southeast-end communities. Offering approximately 3,400 sq. ft. of finished living space, this spacious family home is perfectly positioned within walking distance to a secluded beach, scenic trails, parks and schools, while also being close to shopping, golf, Friday Harbour and the GO Station. A welcoming covered front porch leads into the grand foyer, setting the tone for the bright and spacious interior. The main level features beautiful hardwood flooring throughout, an inviting living room with gas fireplace, separate dining room and a well-appointed eat-in kitchen complete with breakfast bar, stainless steel appliances, and a walkout to a private backyard, offering a peaceful outdoor retreat with no neighbour's behind. A convenient main-floor office provides the perfect space for working from home, while a powder room and inside entry to the double-car garage add everyday functionality. A beautiful hardwood staircase leads to the upper level, where you'll find a generous primary suite featuring his-and-her closets and a spacious 4-piece ensuite. Three additional bedrooms provide plenty of room for family, or guests, including a second bedroom with a walk-in closet. The upper level is completed by a 4-piece bathroom and convenient laundry. The fully finished lower level adds even more living space with a large rec room, 4-piece bathroom and ample storage. With its spacious layout, abundant natural light, desirable southeast-end location and private backyard setting, this home offers the perfect combination of comfort, convenience and lifestyle. Just minutes to everyday amenities and all that Barrie and the surrounding area have to offer. A must-see! (id:63244)
Sutton Group Incentive Realty Inc.
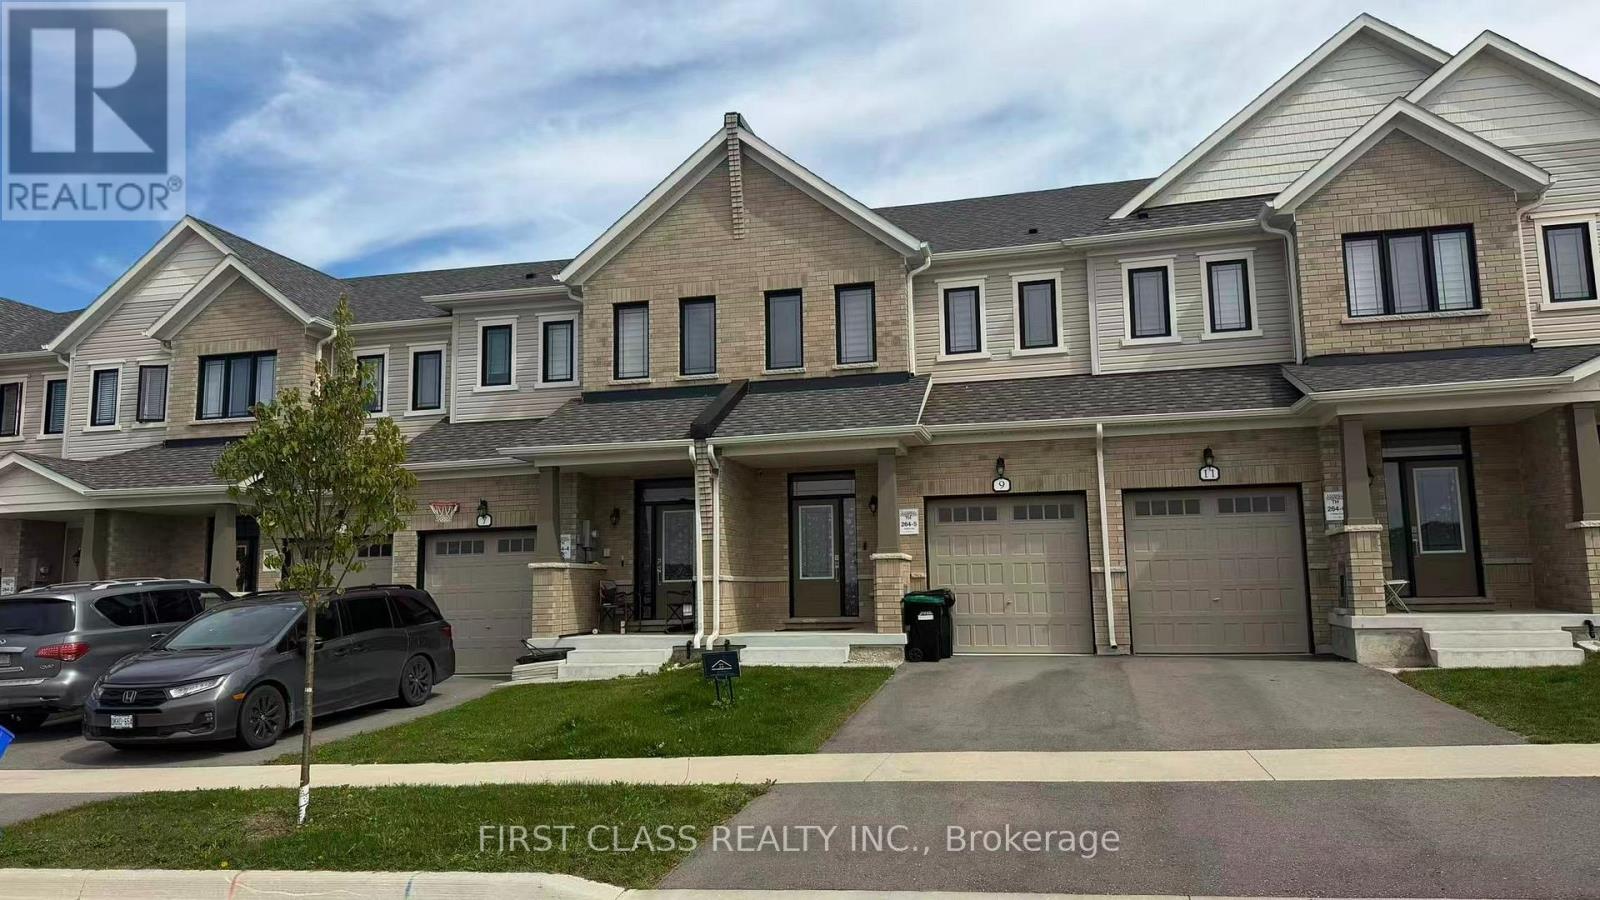
9 Milady Crescent
Barrie, Ontario
Super Cozy two story, three bedroom home! Spanning over 1600 square feet, revel in the modern, open-concept design. Tune of natural light floods the interiors through ample windows, crafting a cheerful and welcoming ambiance. The main level showcases a 2-piece powder room, a dining area overlooking the spacious great room, a kitchen boasting gleaming stainless steel appliances, a quartz center island. Upstairs, discover the primary bedroom with its own 3-piece en-suite and walk-in closet, alongside two additional generously sized bedrooms featuring large windows and ample closet space. A well-appointed 3-piece bath with a linen closet and a conveniently located laundry room complete the upper level. Enjoy the added convenience and security of a one-car garage with direct entry. Easy access to Highway 400 and just a short drive to the Barrie GO Station. Also close to the Costco, Wal-Mart ,restaurants and much more. (id:63244)
First Class Realty Inc.
319 Jarvis Street
Toronto (Niagara), Ontario
Welcome To Prime Condos At 319 Jarvis Street, Ideally Located In The Heart Of Downtown Toronto! This Modern 1-Bedroom, 1-Bathroom Suite Features A Bright Open-Concept Layout, A Sleek Contemporary Kitchen With Integrated Appliances, And Convenient Ensuite Laundry. Residents Enjoy Premium Building Amenities, Including A 24-Hour Concierge, Fitness Centre, Yoga Studio, Co-Working Spaces, Outdoor Terrace And BBQ Area. Steps To Toronto Metropolitan University, The Eaton Centre, Yonge-Dundas Square, Grocery Stores, Restaurants, Parks And TTC Transit, With Dundas Subway Station Just A Short Walk Away. An Excellent Opportunity for Anyone Seeking A Convenient Downtown Lifestyle! (id:63244)
First Class Realty Inc.
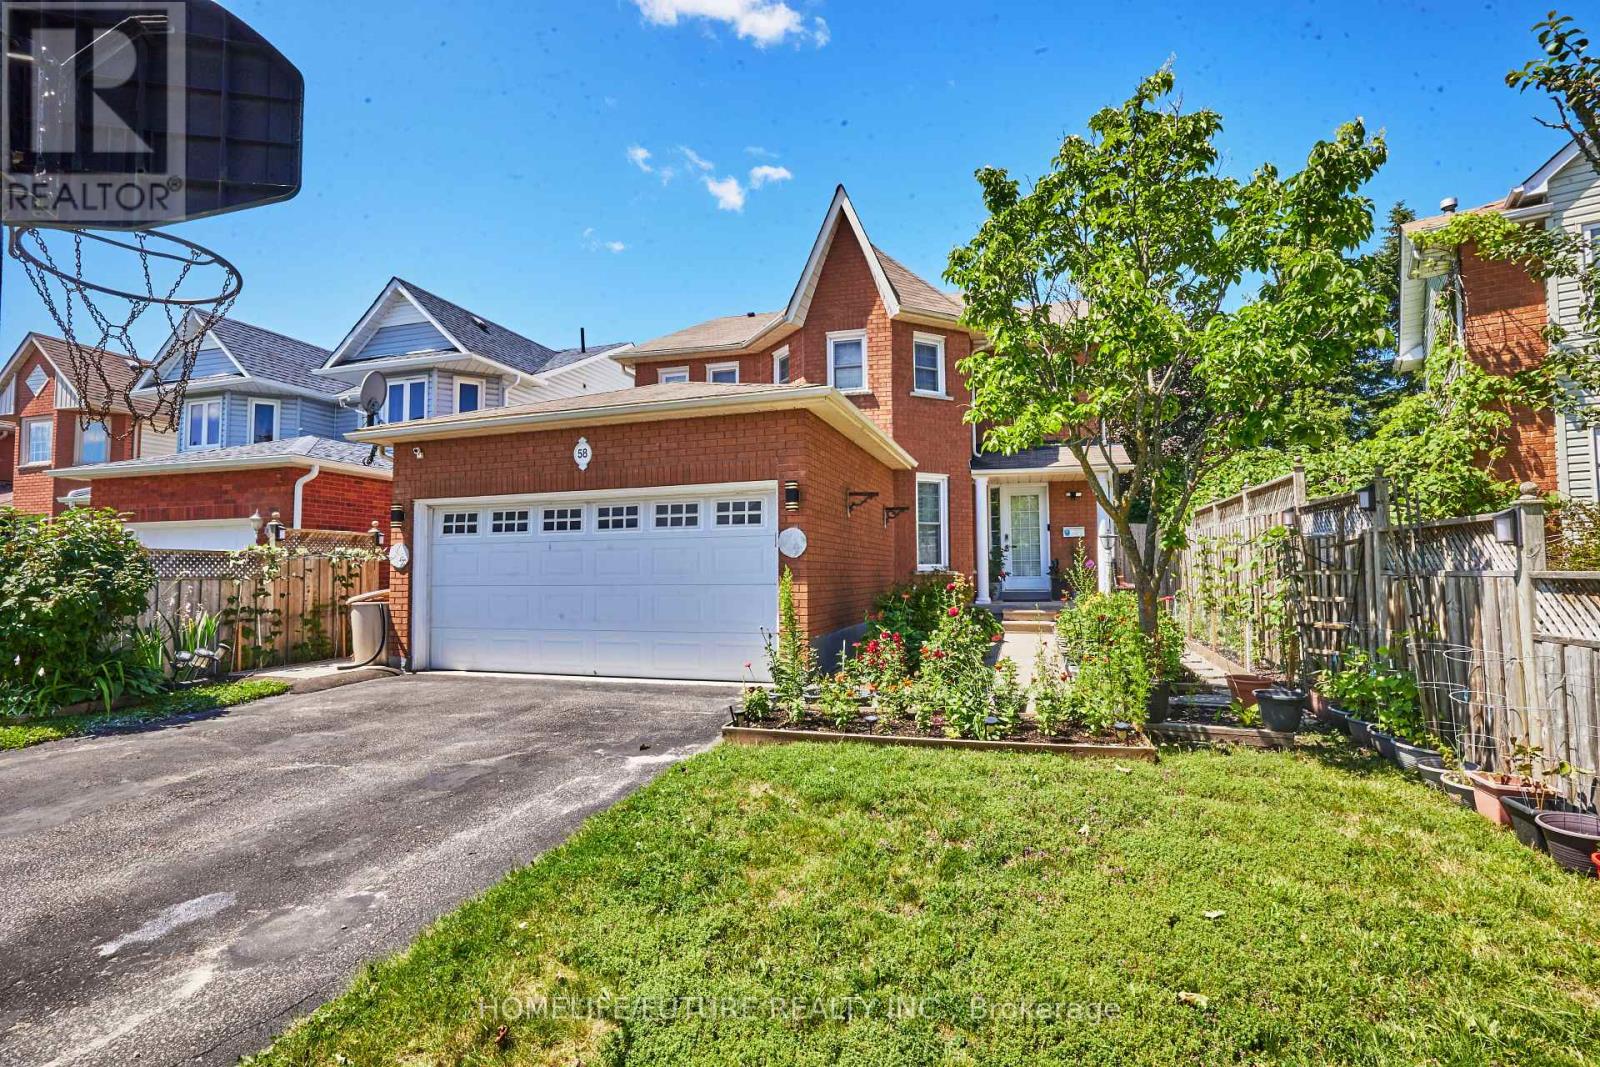
58 O'shaughnessy Crescent
Barrie (Holly), Ontario
A Rare And Unique Gem Located In The Heart Of Barrie, This Extraordinary Single-Family Detached Home Offers An Incredible Opportunity For Large Families Or Savvy Investors With 7 Bedrooms, 6 Full Bathrooms, And 1 Powder Room. The Flawlessly Designed Main Floor Features A Modern Kitchen Equipped With Sleek Quartz Countertops, Main-Floor Laundry, A Dedicated Living Room, A Cozy Family Room, And A Convenient Powder Room For Guests. It Also Includes A Main-Floor Bedroom With A Private Ensuite Bathroom--Ideal For Multigenerational Living Or Easily Converted Into A Private Home Office Or Study Space. Up On The Second Level, 4 Generous Bedrooms And 3 Full Bathrooms Provide Ultimate Comfort And Privacy. Adding Incredible Value Is A Legal Basement Suite Featuring A Separate Entrance, 2 Bedrooms, 2 Full Bathrooms, And Its Own Dedicated Washer And Dryer, Offering Stress-Free Rental Income To Help Offset Your Mortgage. Perfectly Designed With No Wasted Space, Every Room Boasts Ample Natural Light And Storage. Outside, You Will Find A Double-Car Garage With Parking For Up To 6 Vehicles, A Meticulously Maintained Front Garden Full Of Vibrant Plants, And A Private, Tree-Lined Backyard Featuring An Above-Ground Pool, Spacious Deck, And A Vegetable Garden Perfect For Summer BBQs And Entertaining. Ideally Situated Close To Highway 400, Top Schools, Shopping, And Major Amenities, A Property With This Level Of Versatility And Income Potential Rarely Hits The Market--Don't Miss Out! (id:63244)
Homelife/future Realty Inc.
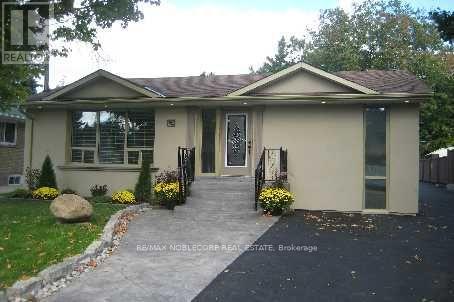
102 Humber Crescent
King (King City), Ontario
Rare opportunity in one of King City's most sought-after crescents - renovate or rebuild on a 51' x 145' lot just steps from Heritage Park and the Humber River valley. The existing home offers a solid foundation to update and expand, or Custom Build your dream home. Whether you're envisioning a thoughtful renovation or a ground-up custom home, this location will not disappoint. Minutes to King City GO Station, top-rated schools, boutique shops, and the character King City is known for. A rare canvas - bring your vision, renovate or build new. Property Being Sold AS IS! (id:63244)
RE/MAX Noblecorp Real Estate
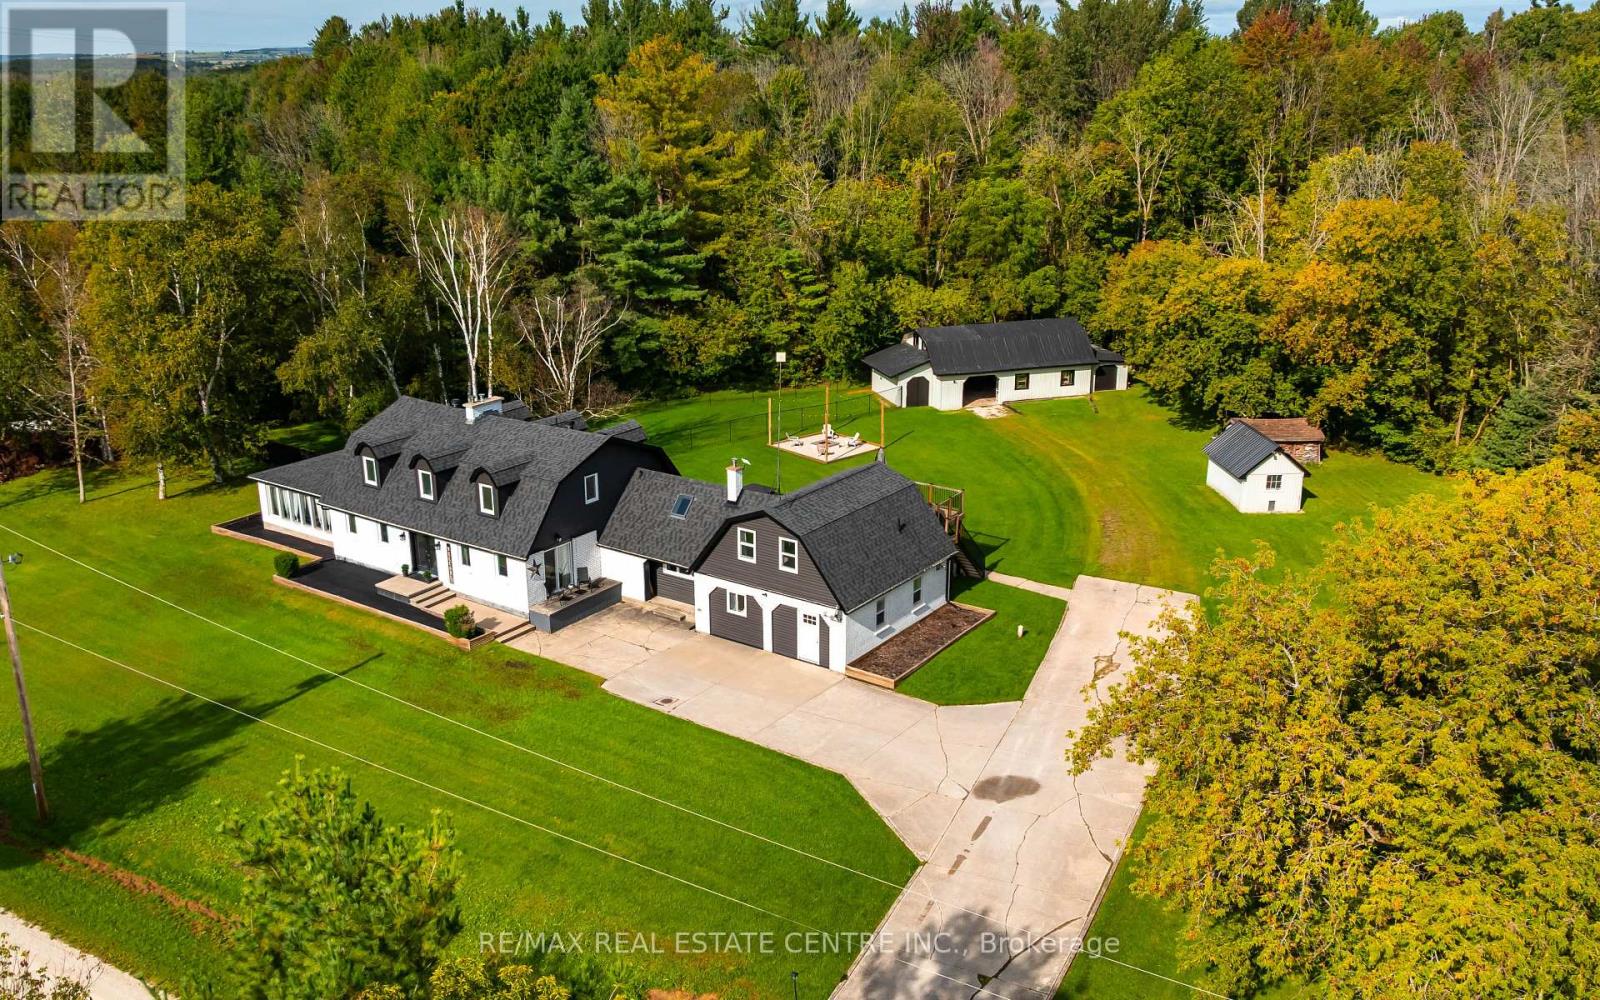
2570 Creemore Avenue
Clearview, Ontario
Country Living With Room To Grow, Gather And Create! Set On A Beautiful 1.57-Acre Treed Property In Clearview, This Distinctive Cape Cod-Style Home Delivers An Impressive Combination Of Character, Flexibility, And Outdoor Space. With 4 Bedrooms, Multiple Living Acres And Plenty Of Room To Spread Out, It's A Property Designed To Adapt To Your Lifestyle. The Heart Of The Home Is A Renovated Eat-In Kitchen Featuring Granite Counters, Natural Stone Backsplash, Center Island, And Stainless Steel Appliances. It Flows Into Spacious Living And Dining Areas Where Barn Board Accents And A Custom Bar Add Warmth And Personality. A Bright 4 Season Sunroom, Provides The Perfect Place To Unwind While Enjoying Views Of The Property Throughout The Year. Upstairs Are 3 Generous Bedrooms, Including A Comfortable Primary Retreat With A Fireplace And Semi-Ensuite Access. Adding Even More Versatilely Is Additional Finished Space Above The Garage, Along With Heated, Finished Bonus Area Featuring Its Own Separate Entrance And A Beautiful Balcony Overlooking The Backyard. Whether Used For Hobbies, A Home Office, Recreation Or Simply Additional Space To Enjoy, There Are Plenty Of Possibilities To Make It Your Own. Outside Is Where This Property Truly Sets Itself Apart. Relax In The Hot Tub, Gather Around The Firepit, Entertain Beneath The Gazebo Or Take Advantage Of The Fenced Dog Run. The Impressive 30' X 50' Barn With Loft And Workshop Offers Incredible Possibilities For Hobbyist, Tradespeople, Storage, Recreational Toys Or Home-Based Business, Or Potential Future Garage Conversion. All Complemented By Additional Storage Shed. Located In Scenic Clearview Township, Enjoy The Relaxed Pace And Natural Beauty Of Country Living While Remaining Within Convenient Reach Of Stayner, Creemore, Wasaga Beach, Collingwood And The Recreational Opportunities Of Southern Georgian Bay. More Than A Home, This Is Space To Live, Work, Entertain And Enjoy The Lifestyle You've Been Looking For. (id:63244)
RE/MAX Real Estate Centre Inc.
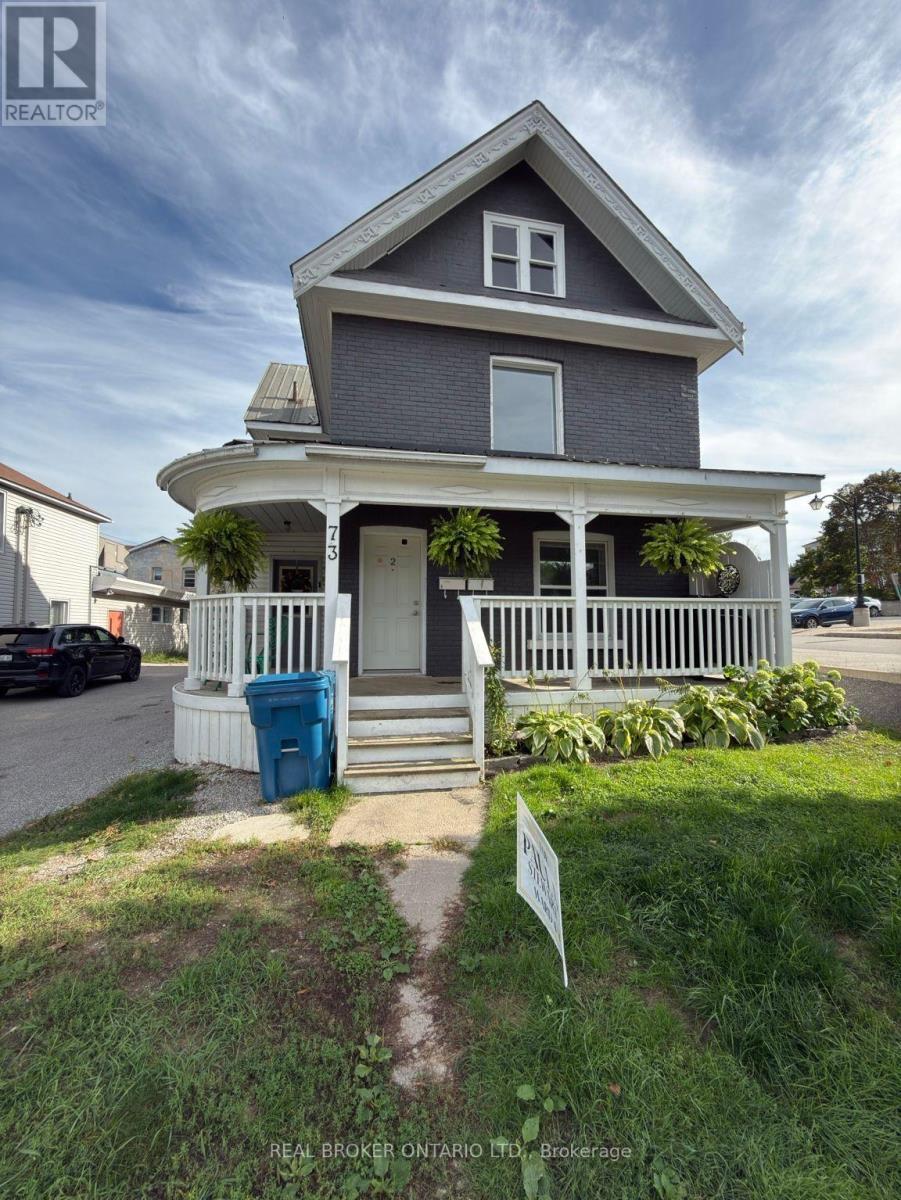
2 - 73 Coldwater Street E
Orillia, Ontario
Walk downtown for your morning coffee, spend an afternoon by Lake Couchiching, and come home to a living room filled with natural light. The upper unit at 73 Coldwater Street East offers a welcoming place to settle in, close to the local shops, restaurants and waterfront that make Orillia such an enjoyable place to call home. Windows wrap around the living room, bringing the outdoors into view and giving the space a bright, open feel. Picture a slow morning with a book, an evening catching up with friends, or simply a comfortable place to unwind at the end of the day. Two bedrooms plus a separate den provide flexibility for how you live, with space to create a dedicated home office or a quiet retreat without giving up a bedroom. Beyond your front door, explore the independent shops and cafés along Mississaga Street, pick up something fresh from Mariposa Market, or head toward Couchiching Beach Park and the waterfront trails. With downtown amenities and nearby bus routes within easy reach, this location makes everyday outings feel effortless. Private in-unit laundry and one included parking space add convenience at home. Offered at $2,000 per month plus hydro, with heat and water included, this unfurnished upper unit features one bathroom and is available immediately for a 12-month lease. Bring your own furnishings, make the space yours, and enjoy having more of Orillia close to home. Large Closets in both Bedrooms - Dedicated Laundry Room. Welcome to bring your own AC units until owner installs Summer 2027 (id:63244)
Real Broker Ontario Ltd.
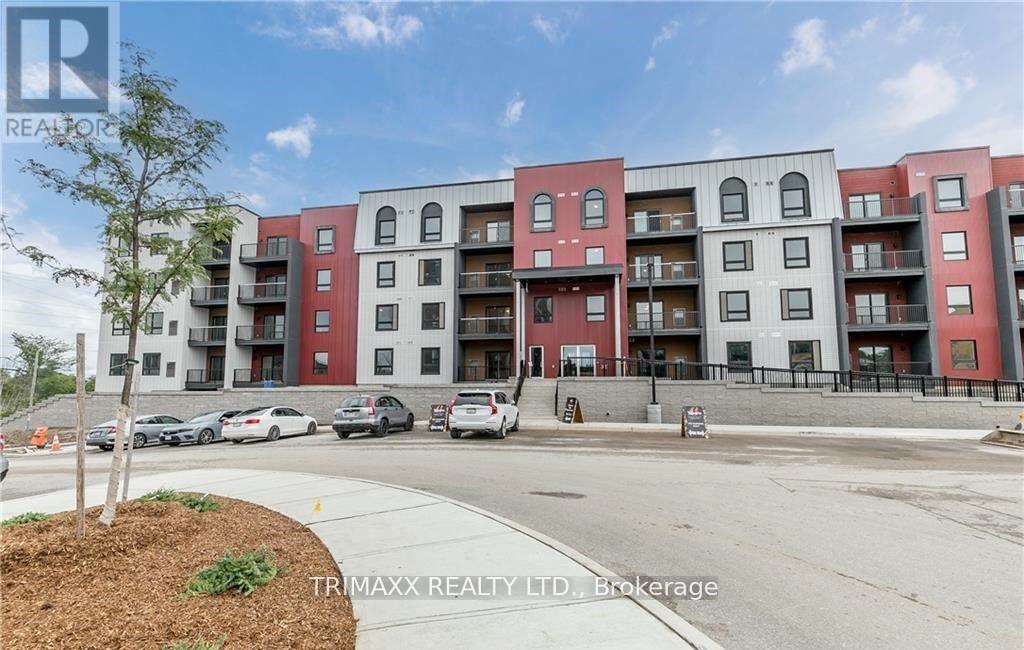
303 - 1 Chef Lane
Barrie (Innis-Shore), Ontario
A stunning modern one-bedroom, one-bathroom suite is now available for lease. This bright and spacious unit features 9-foot ceilings, elegant flooring, and an upgraded kitchen with quartz countertops, a stylish backsplash, stainless steel appliances, and a large island. The open-concept layout offers a functional and inviting living space with plenty of natural light throughout the day. The generously sized bedroom features a large window and ample wardrobe space. The spacious living room provides direct access to a large covered balcony with clear southeast-facing views, perfect for relaxing and enjoying the surrounding scenery. A must-see-don't miss the opportunity to make this beautiful suite your new home! (id:63244)
Trimaxx Realty Ltd.
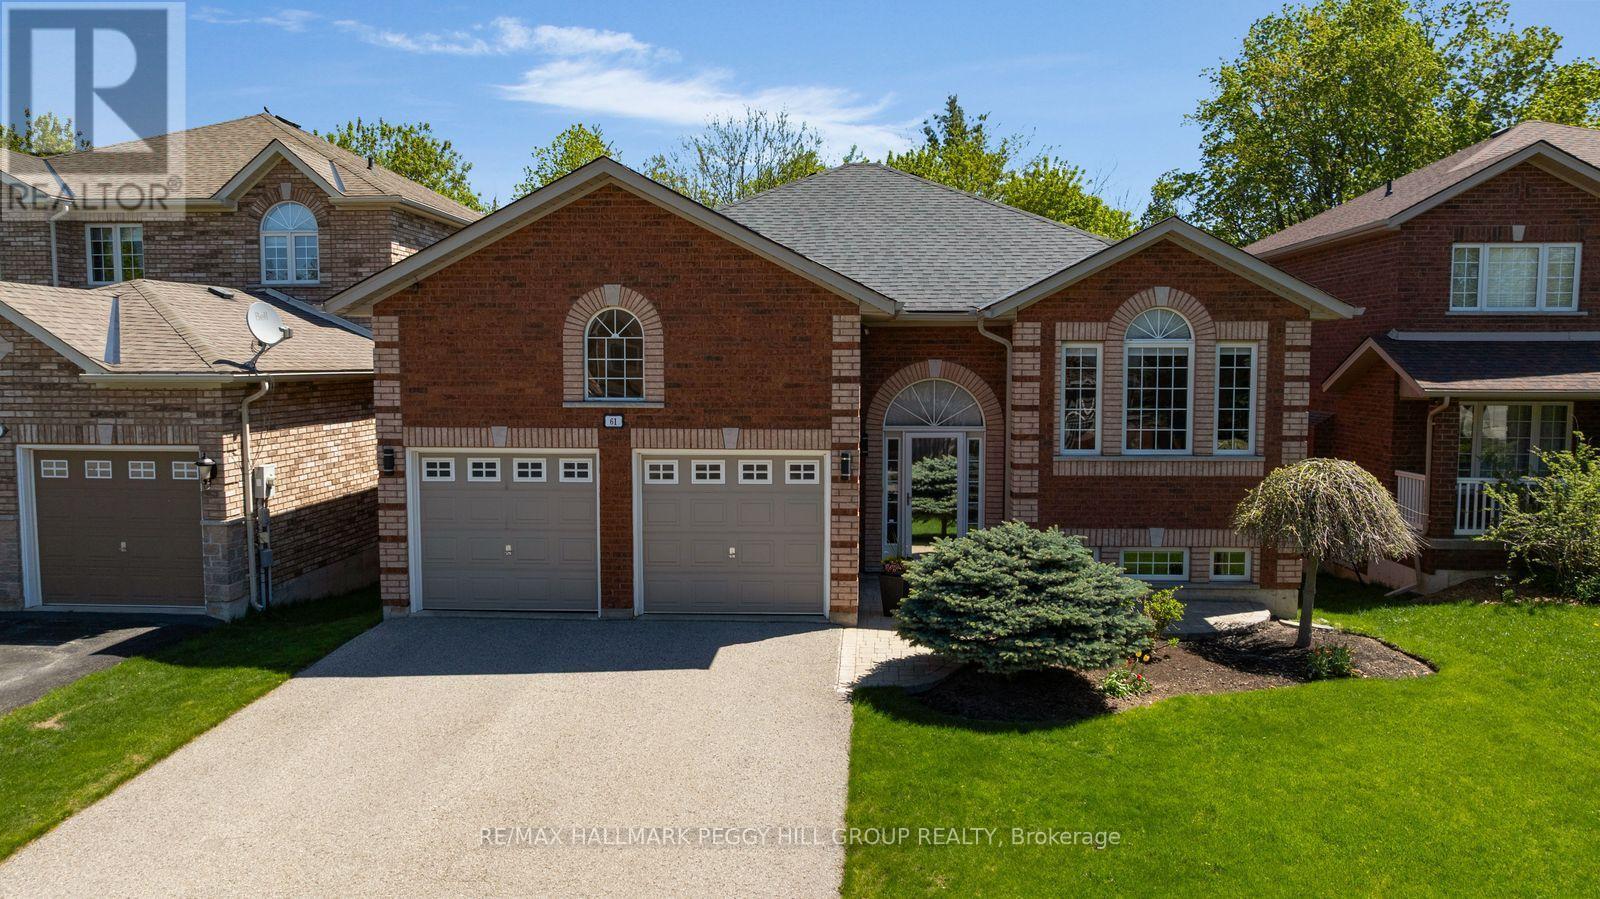
61 Maclaren Avenue
Barrie (Painswick North), Ontario
BEAUTIFUL 4-BEDROOM SOUTH BARRIE BUNGALOW WITH NEARLY 2,400 FINISHED SQ. FT., A WALKOUT BASEMENT, DOUBLE GARAGE & BEAUTIFULLY LANDSCAPED BACKYARD! The appeal starts right away with an all-brick exterior, manicured landscaping, warm neutral finishes, 9 ft ceilings and hardwood floors, then the floor plan gets even better. The big-ticket work has been handled too, including shingles, air conditioning, eavestroughs with continuous leaf guards, added attic insulation, increased soffit venting, a fibreglass front door and an owned hot water tank. The gas fireplace draws you into the living room, while the garden door makes summer dinners on the upper deck an easy yes. The kitchen brings granite countertops, wood cabinetry, stainless steel appliances, a glass tile backsplash and breakfast bar, while the separate dining room gives family dinners and holiday gatherings a space that feels worthy of the occasion. Two bedrooms and two full bathrooms sit on the main level, including a generous primary bedroom with a walk-in closet and updated 3-piece ensuite with a glass-enclosed shower. Then the walkout basement takes the house in a whole new direction. Two additional bedrooms, a third full bathroom, a large recreation room, laundry and a workshop create excellent in-law potential and give older children, extended family or overnight guests a floor of their own. The recreation room opens straight to the interlock patio and hard-top gazebo, where summer evenings can stretch out among colourful gardens and mature trees. An attached double garage with a storage loft and driveway parking for four adds valuable room for vehicles, tools and seasonal gear. (id:63244)
RE/MAX Hallmark Peggy Hill Group Realty
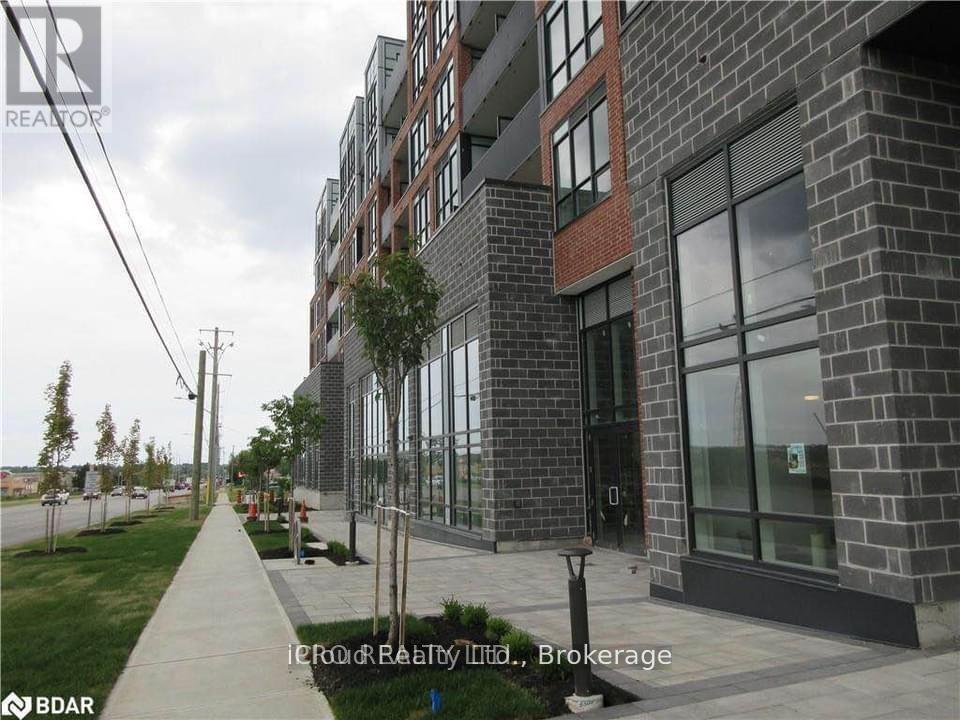
103 - 681 Yonge Street
Barrie (Painswick South), Ontario
Available for Lease is this Stunning 1-Bedroom Condo with a fully functional den, ideal for a home office or guest space. Featuring 9 ft ceilings and laminate flooring throughout, this modern unit offers a stylish open-concept layout with a 4-piece bath, stainless steel appliances and quartz countertops. Located just minutes from Barrie with easy access to the GO Station, Shopping Malls and Schools. This Condo also includes Premium Building Amenities such as a Rooftop Terrace with Lounge and BBQ area, Party Room, Gym and Concierge Service. One underground parking spot is included making this an Exceptional opportunity in a Prime Location. (id:63244)
Icloud Realty Ltd.
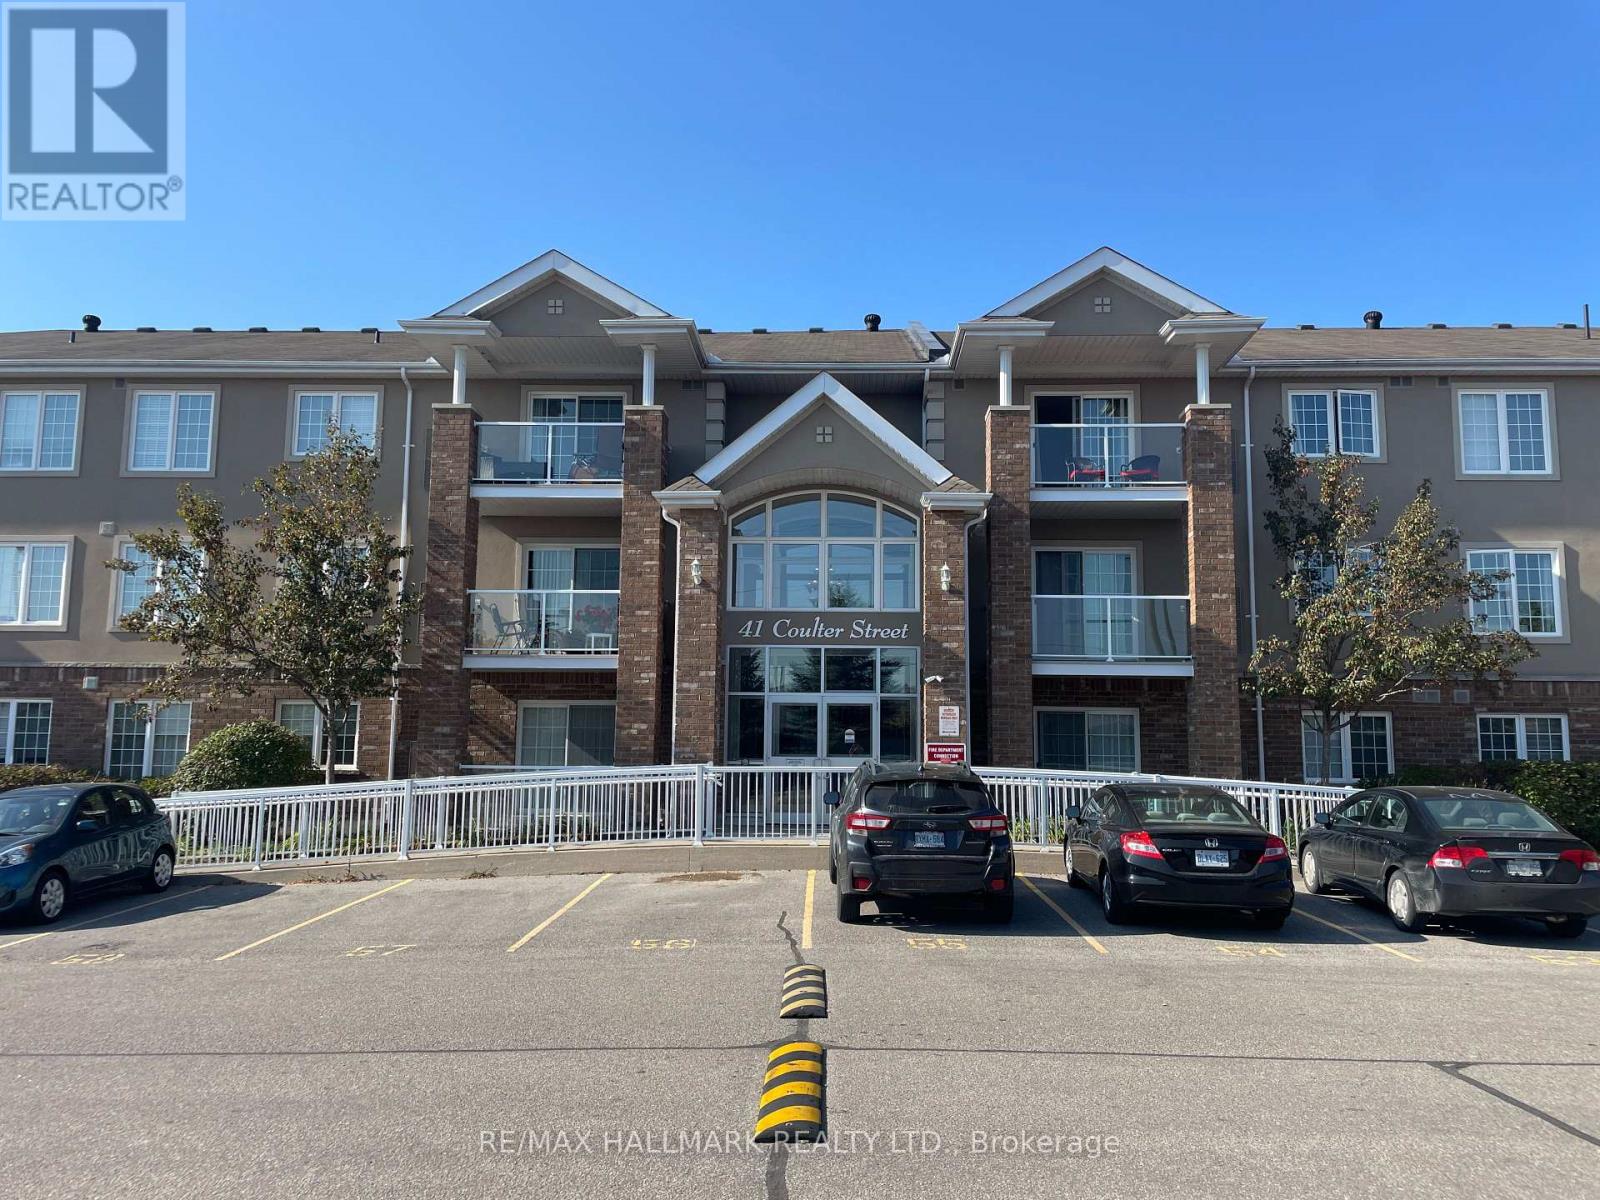
15 - 41 Coulter Street
Barrie (Sunnidale), Ontario
Experience Spacious Living in This 1,004 Sq Ft End Unit Condo, Perfectly Situated in a Serene Low-Rise Building. Revel in an Open Concept Design, Complemented by Two Well-Appointed Bedrooms That Promise Comfort and Convenience. The Expansive U-Shaped Kitchen Becomes a Chef's Delight with Abundant Storage Options. Abundant Natural Light Graces the Interiors, Courtesy of the Large Windows, Enhancing the Home's Warm Ambiance. The Oversized Laundry Room Not Only Serves Its Primary Function but Also Provides Invaluable Extra Storage Space. Location is Key; Find Yourself Surrounded By A Plethora Of Grocery Stores Including Centra Food Market, Metro, Freshco, Walmart, Loblaws, and No Frills. Plus, Enjoy The Benefit of a Swift Drive to Hwy 400, Making Commutes a Breeze. Make 41 Coulter Your Next Residence and Live At The Intersection Of Convenience And Style. (id:63244)
RE/MAX Hallmark Realty Ltd.
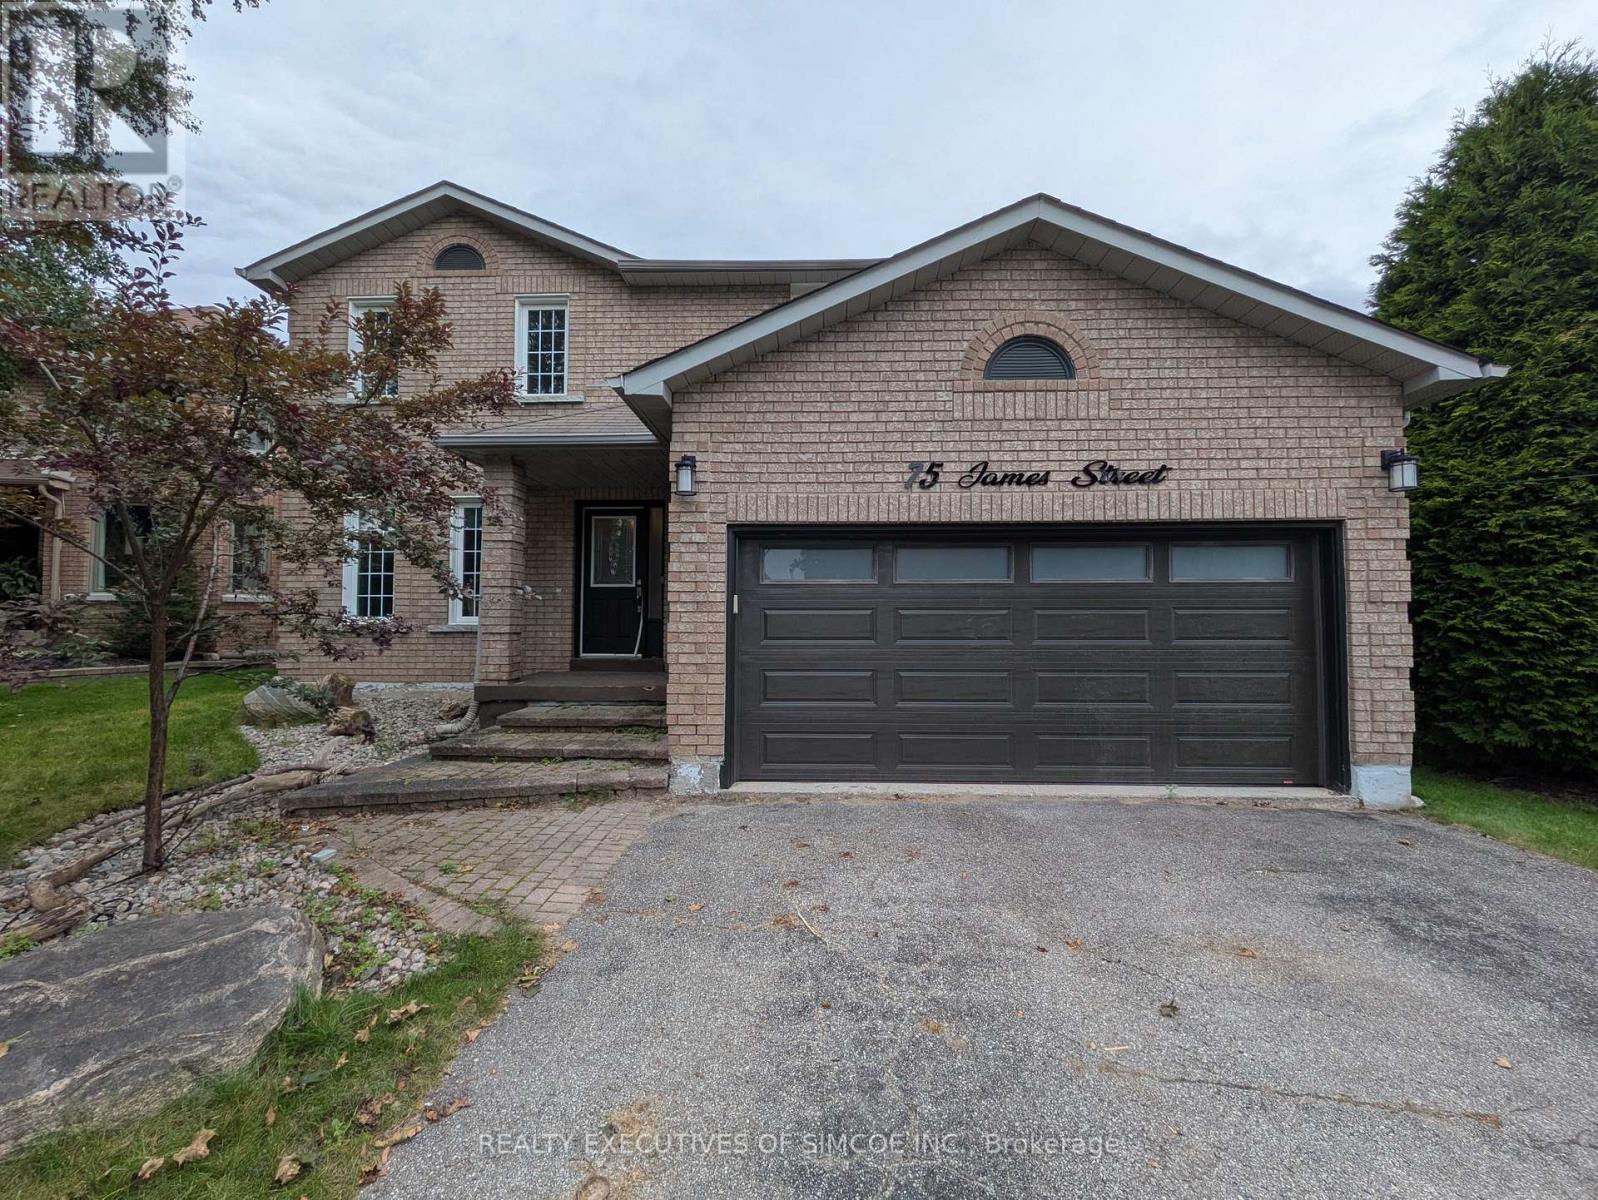
75 James Street
Barrie (Ardagh), Ontario
Welcome to this super family home, all-brick 2-storey home nestled on a quiet, highly desirable cul-de-sac in one of Barrie's most peaceful, family-friendly neighbourhoods! Designed for both comfort and effortless entertaining, this residence features gleaming hardwood and ceramic floors throughout-with no carpet to worry about-plus a newly updated staircase and handrails. The main level offers exceptional layout flexibility with a formal living room, a dedicated dining room, and a cozy family room. Upstairs, retreat to the spacious primary bedroom complete with a private ensuite, accompanied by three well-appointed bathrooms in total.Convenience meets lifestyle here: you are just minutes from local shopping and Highway 400 access. Vehicle space is an absolute breeze with a double-car garage featuring inside entry and a massive driveway with parking for up to 6 cars and no sidewalk! Step outside to your private, fully fenced huge backyard oasis, complete with an expansive deck and a wonderful covered area ideal for weekend BBQs or relaxing evenings. Whether you are stepping into the market as a first-time buyer or looking to move up, this property checks every box. Don't miss out on this rare find! (id:63244)
Realty Executives Of Simcoe Inc.
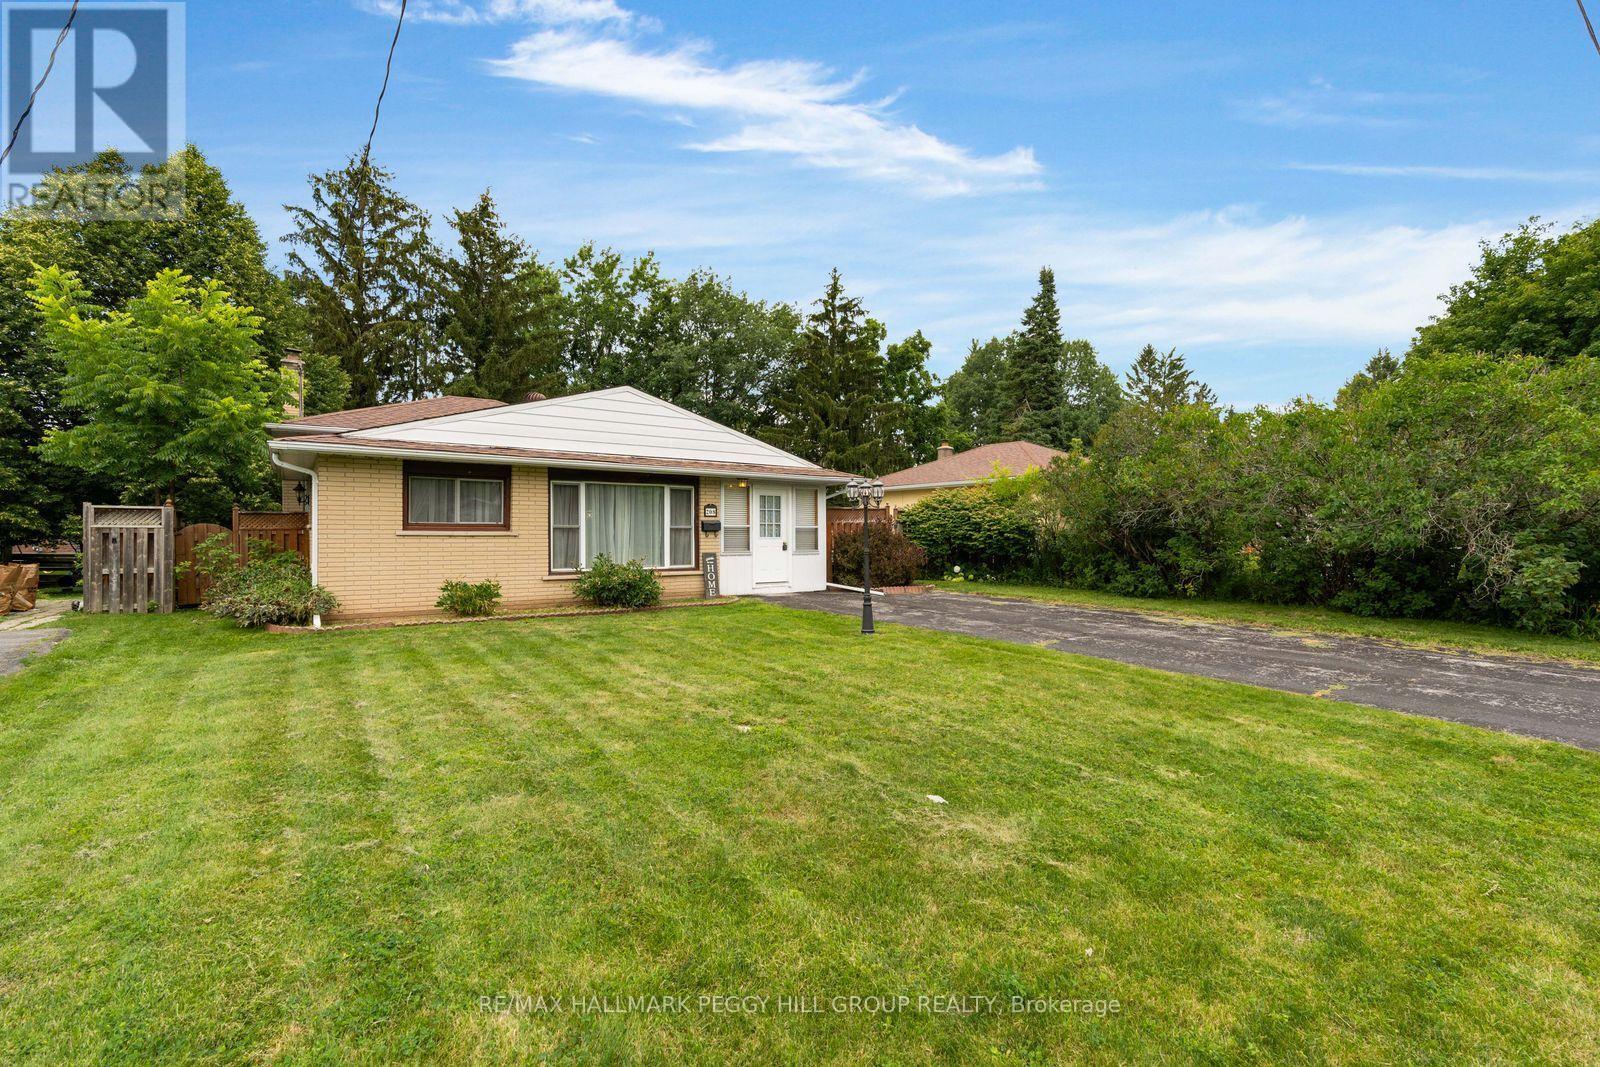
208 Garson Street
Barrie (Painswick North), Ontario
CHARMING 3-BEDROOM SOUTH BARRIE SIDESPLIT ON A 60 X 125 FT LOT WITH A LARGE SUNROOM, PRIVATE MATURE-TREED YARD & GAS FIREPLACE! If you have been waiting for a South Barrie home where the backyard becomes part of how you spend your time, take a closer look at this one. Mature trees surround the fully fenced yard, with a deep lawn for kids and pets, a side patio that practically calls for dinner off the barbecue and a shed ready for bikes, gardening gear and seasonal storage. The large sunroom keeps you connected to the yard even when the weather turns, surrounded by windows with an exposed brick wall and a recently replaced sliding glass door. The open main level brings the living room, dining area and kitchen together, so conversation can carry from dinner prep to the table without everyone disappearing into separate rooms. Large front windows bring in natural light, while the kitchen offers ample cabinetry for everything you actually use. Three bedrooms and a 4-piece bath are upstairs, and when movie night wins out, the partially finished basement has a rec room with a gas fireplace and newer laminate flooring, plus laundry and storage space. The driveway parks four, and when you do head out, schools, parks, transit, Yonge Street shopping, Kempenfelt Bay and the marina are all minutes away. (id:63244)
RE/MAX Hallmark Peggy Hill Group Realty
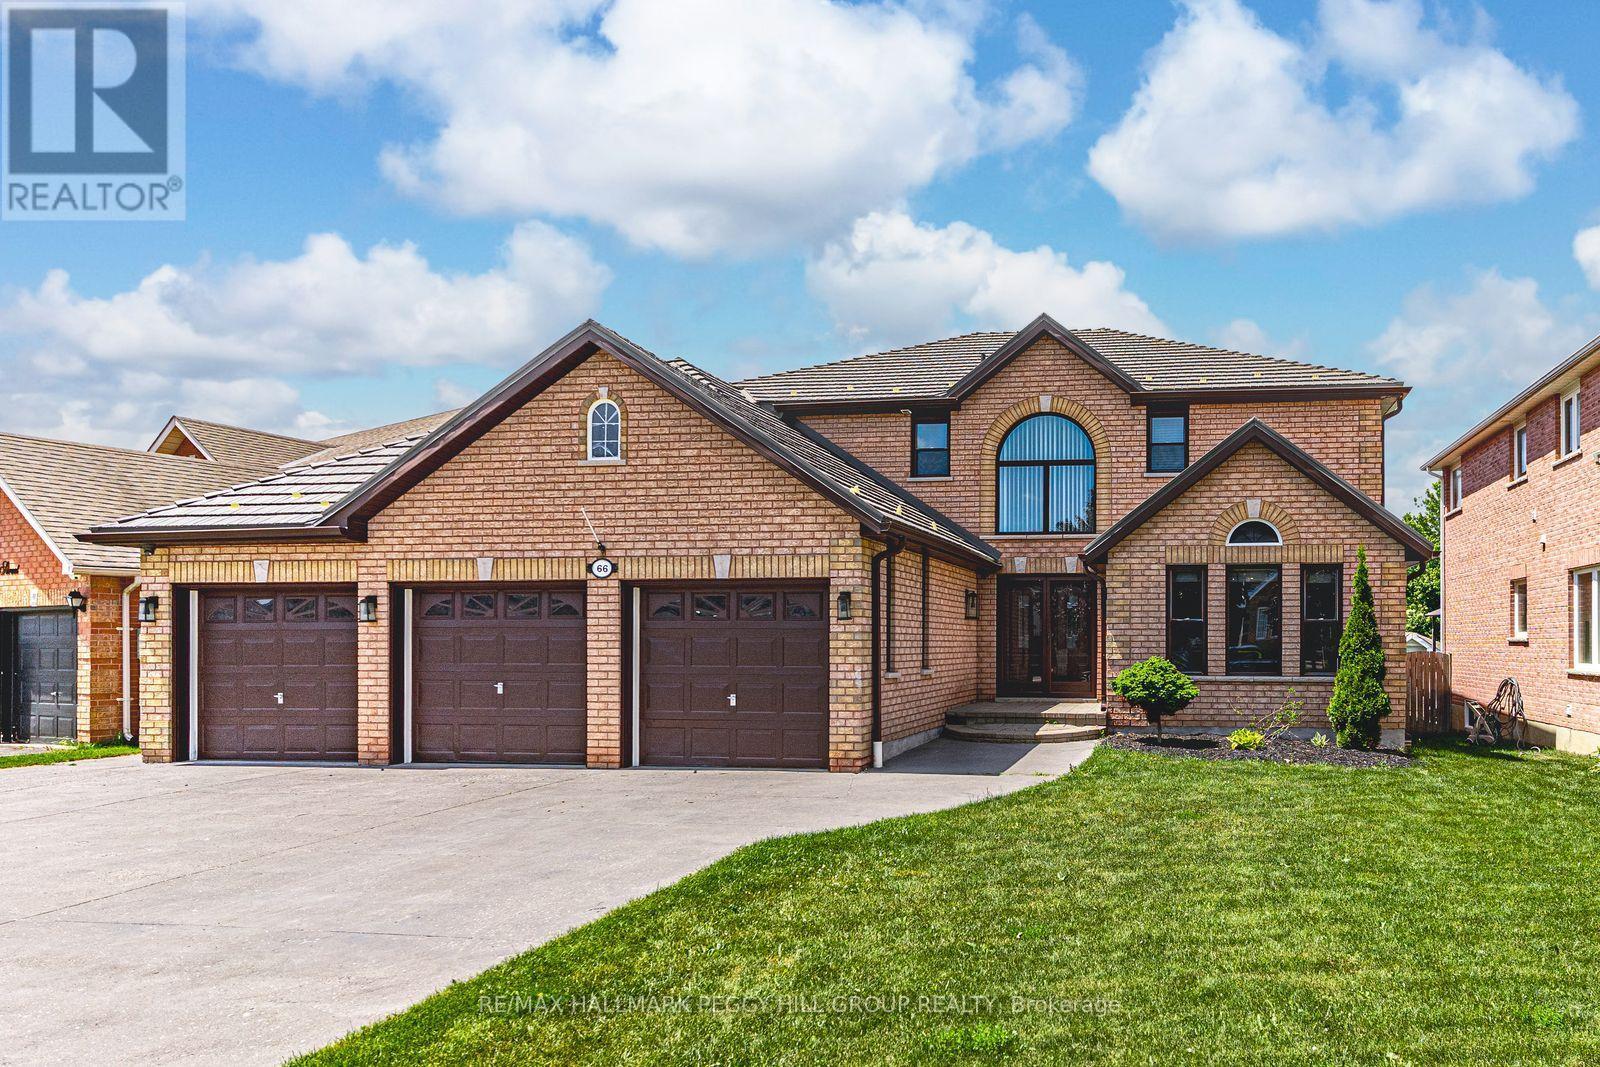
66 Raquel Street
Barrie (Painswick South), Ontario
SOUTHEAST BARRIE HOME WITH 4,067 FINISHED SQ. FT., A SALTWATER POOL, COVERED HOT TUB, CUSTOM OUTDOOR BAR, HEATED 3-CAR GARAGE & IN-LAW POTENTIAL! The backyard is the defining feature of this South Barrie home, with a saltwater pool, expansive interlock patio, covered hot tub and custom outdoor bar beneath a vaulted wood pavilion creating a well-appointed setting from morning through evening. A wide driveway with parking for six vehicles leads to an insulated and heated triple garage with epoxy flooring and three garage door openers, offering excellent space for vehicles, storage and hobbies. The 4,067 finished sq. ft. interior continues with a white shaker kitchen featuring quartz countertops, stainless steel appliances, a subway tile backsplash and a large island with seating. The sunken family room centres around a gas fireplace with hex tile surround and wood mantel, while a combined living and dining area adds another generous main-floor gathering space. Main-floor laundry includes garage access and a laundry sink. Upstairs are four bedrooms, including a spacious primary with a walk-in closet and 5-piece ensuite with soaker tub, double vanity and separate shower, plus a large central bonus space. The finished basement adds in-law potential with a second kitchen, rec room, 5th bedroom, 3-piece bathroom and separate theatre room. Grocery shopping, a pharmacy, LCBO, restaurants and other daily amenities are within walking distance, with schools, golf, Barrie South GO and Highway 400 also close by. (id:63244)
RE/MAX Hallmark Peggy Hill Group Realty
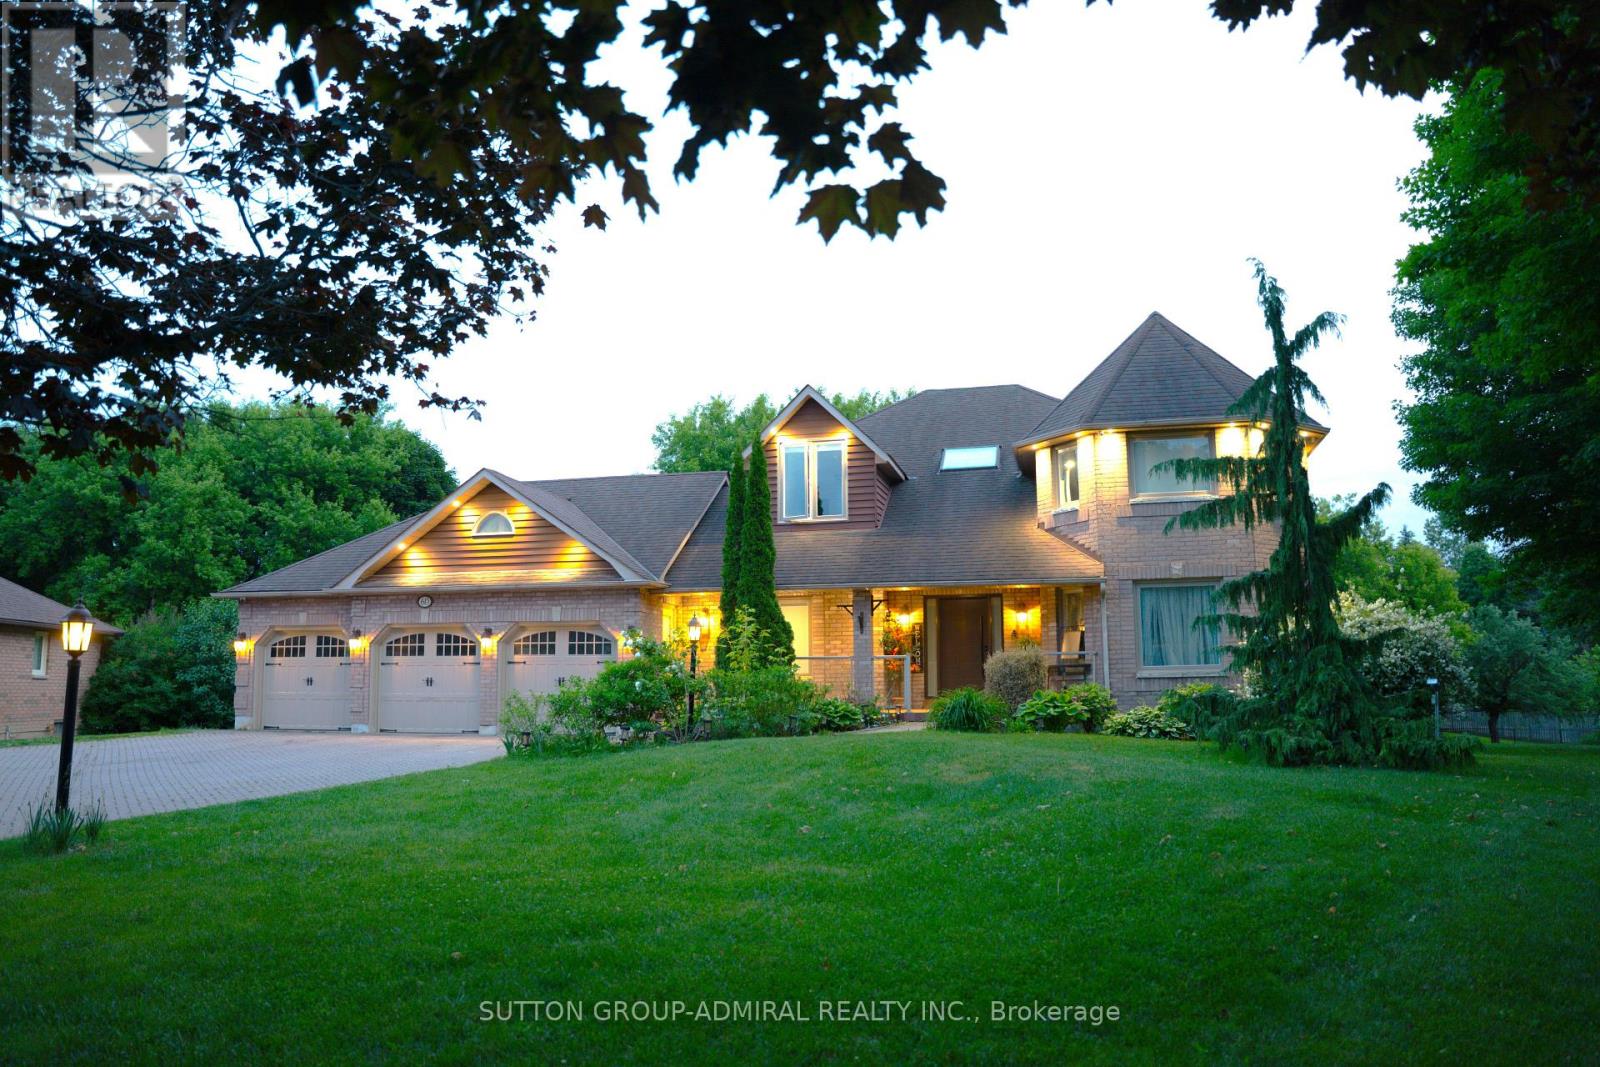
60 Maple Way
East Gwillimbury (Sharon), Ontario
Welcome To 60 Maple Way, Where Modern Luxury Meets Timeless Elegance! Nestled On Large Pie-Shaped Lot In The Prestigious Community of East Gwillimbury, "Sharon" ! Step inside to a beautifully renovated interior that features high-end finishes and spacious living areas, perfect for both entertaining and family relaxation. This beautiful property boasts 4+1 generously sized bedrooms and 5 fully renovated bathrooms, which is perfect for a large family. Each bedroom features custom closets, providing ample storage and a touch of sophistication throughout. A dedicated home office on the main floor provides a quiet and comfortable space for work or study, while the open-concept design flows seamlessly throughout. The modern kitchen is equipped with top-of-the-line appliances, a large central island, and custom cabinetry, Ideal for both casual dining and hosting guests. The Second floor includes two skylights, filling the home with natural light and enhancing its airy, open feel. **Second Floor Laundry For More Conveniences**. The outdoor space is a true retreat, Sunny south exposure, a spacious deck overlooking the lush backyard, mature trees, and a relaxing inground pool, perfect for hot summer days and poolside gatherings. A fully fenced yard provides enhanced privacy, creating an oasis for you to enjoy. The fully finished 1 bedroom in Law Suite basement, with a separate entrance, offers even more flexibility, featuring a cozy bedroom, a 3-piece bathroom, a bar, and a sauna. Whether you need space for extended family, a nanny suite, or a personal getaway, the possibilities are endless. The Seller and LA make no warranty as to the retrofit status. The home also includes a 3-car garage, providing plenty of space for vehicles and storage. Close to schools, parks, and major amenities. This exceptional property truly offers everything you need and more. it's A Must-See! (id:63244)
Sutton Group-Admiral Realty Inc.
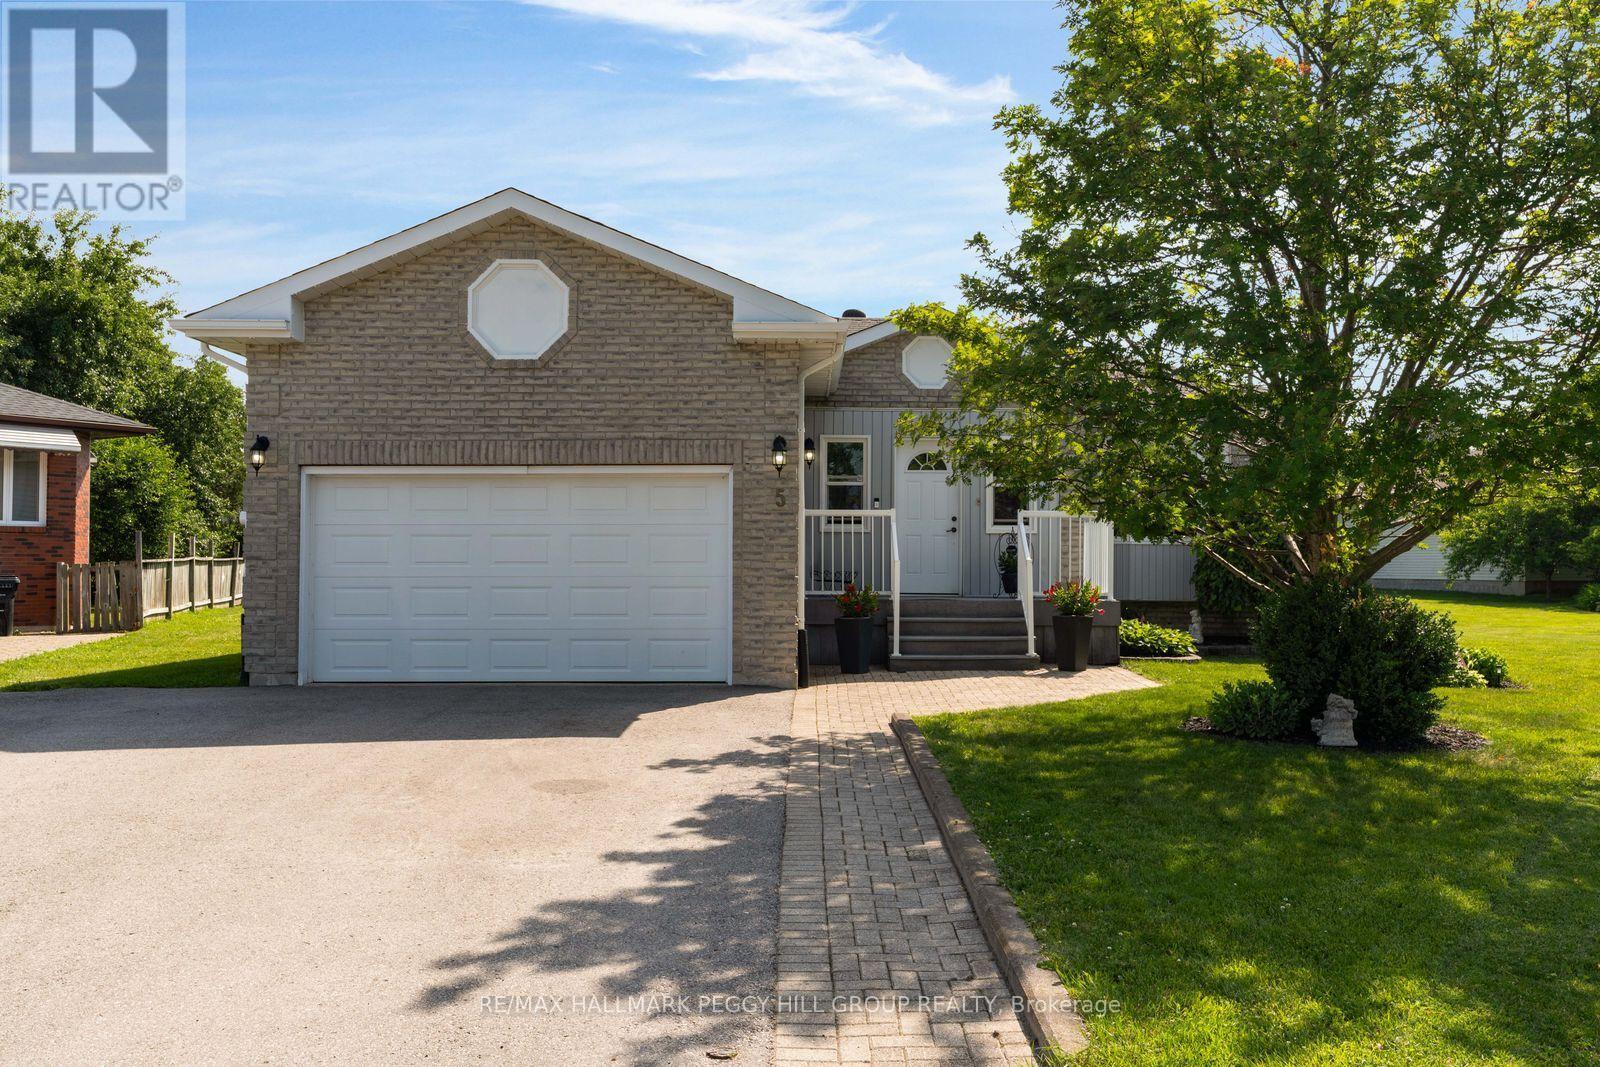
5 Allan Court
Springwater (Elmvale), Ontario
BUNGALOW ON A QUIET CUL-DE-SAC WITH OVER 2,600 FINISHED SQ FT & WALKABLE ELMVALE AMENITIES! This is what the small-town dream looks like when it comes with real square footage, no homes directly behind and a quiet cul-de-sac address. Offering over 2,600 finished square feet, this bungalow pairs an attached garage with inside entry, a double-wide driveway, an interlock walkway and an enclosed front porch, opening to generous principal rooms and an easy open-concept layout. The living room features a bay window, while the spacious white kitchen offers abundant cabinetry, a breakfast bar and overlooks the dining area and backyard. The primary bedroom includes a walk-in closet and a 4-piece ensuite, while the large main-floor laundry room with its own closet could be converted back into a third main-floor bedroom if needed. The finished basement adds a large recreation room with a gas fireplace, an open office area, an additional bedroom and a 2-piece bathroom with a shower rough-in already in place. The deck overlooks an expansive backyard with a storage shed and the greenspace of the neighbouring school beyond. Multiple schools, parks, arena, grocery store and restaurants are all within walking distance, along with the fairs, festivals and community spirit that make Elmvale such a special place to call home. (id:63244)
RE/MAX Hallmark Peggy Hill Group Realty
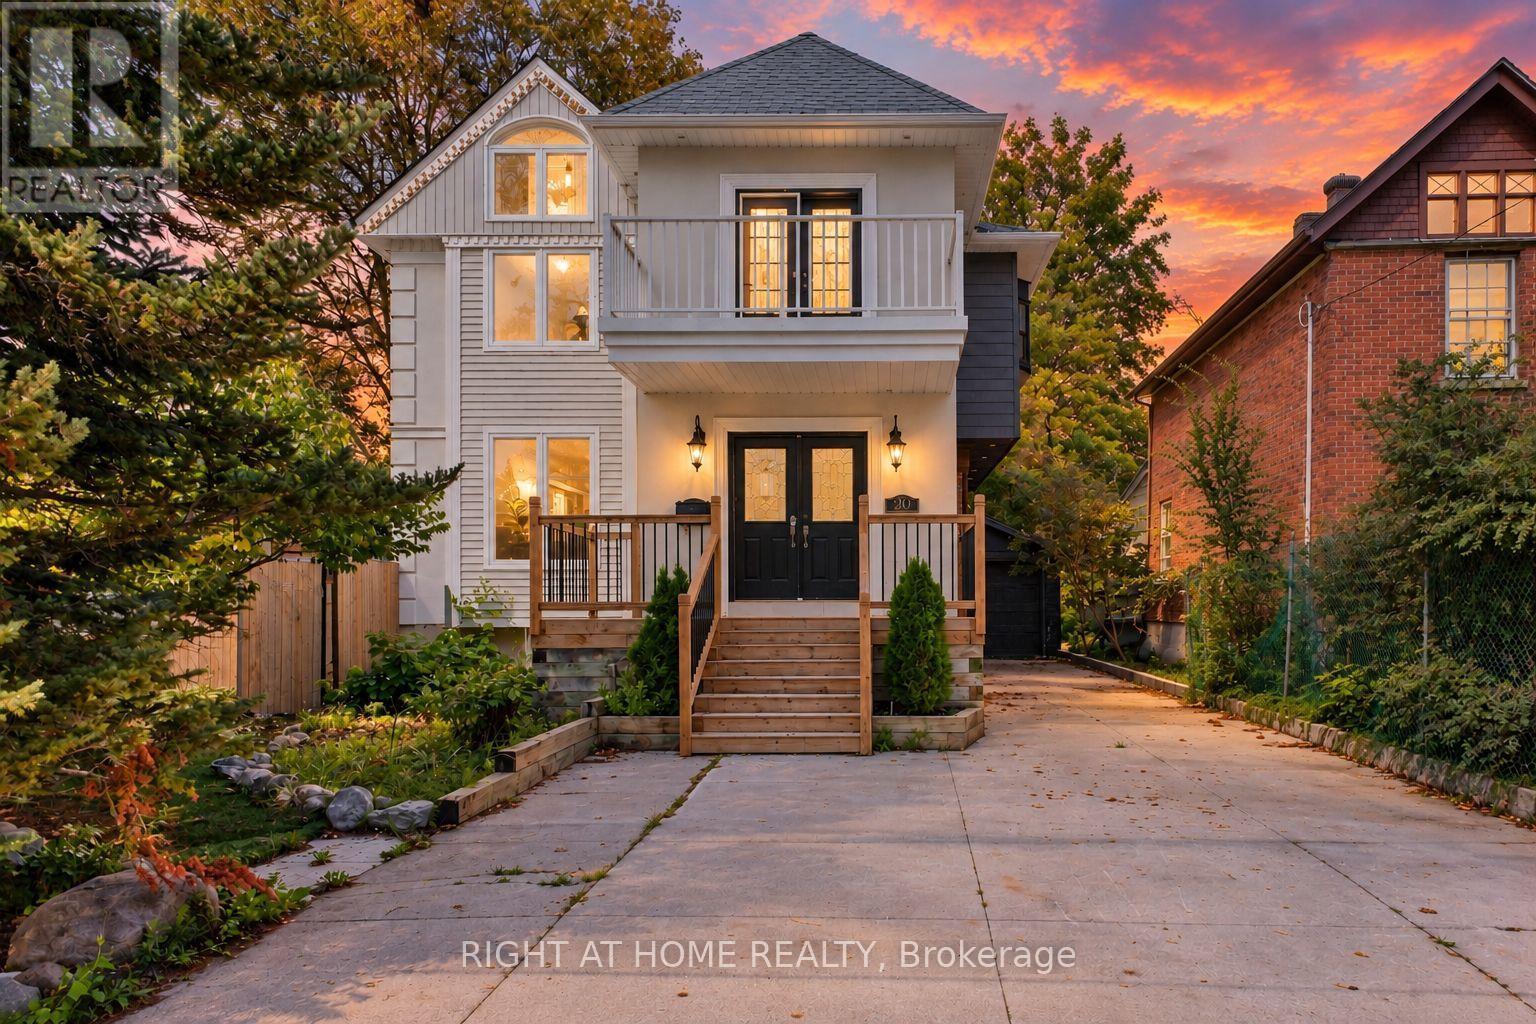
20 Holgate Street
Barrie (Allandale), Ontario
Welcome to 20 Holgate Street, a spacious detached home situated on a deep mature lot in Barrie's sought-after Allandale neighbourhood, directly across from Shear Park. Offering over 2,500 sq. ft. above grade, this character-filled two-storey home provides an abundance of living space and incredible potential. The main level features generous principal rooms and a large kitchen with centre island, stainless steel appliances and plenty of space for gathering. Upstairs offers multiple bedrooms, two full bathrooms and flexible living space, while the primary suite features a walk-in closet and private ensuite. The walkout basement provides additional space and possibilities for extended family, recreation or future customization. Outside, enjoy a deep 165-ft lot, mature surroundings, deck space, detached garage and ample parking. Conveniently located minutes from the Allandale Waterfront GO Station, Kempenfelt Bay, downtown Barrie, schools, transit, recreation and Highway 400. A unique opportunity to bring your vision to a substantial home in an established central Barrie neighbourhood. (id:63244)
Right At Home Realty