102 Humber Crescent King (King City), Ontario L0G 1K0

$899,000
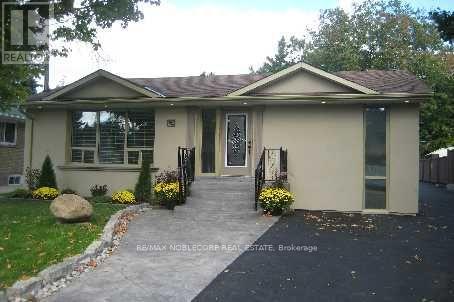
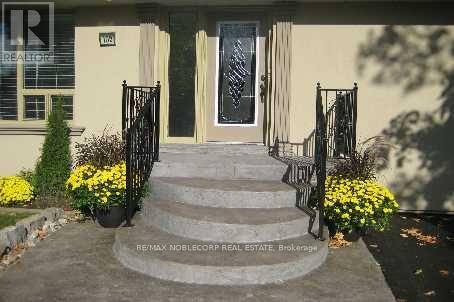
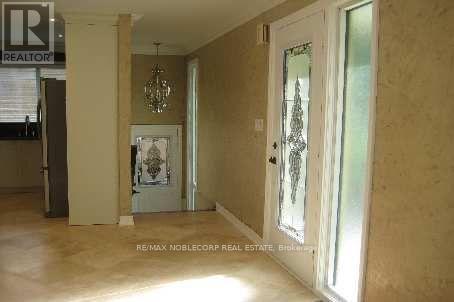
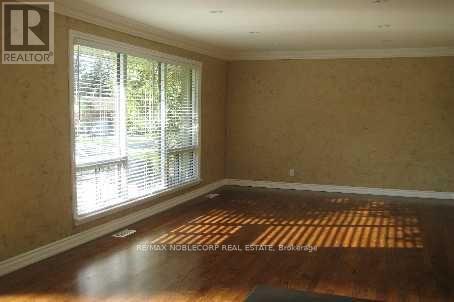
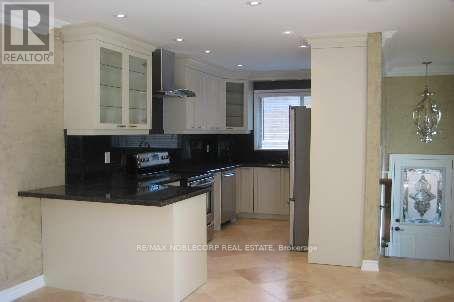
Rare opportunity in one of King City's most sought-after crescents - renovate or rebuild on a 51' x 145' lot just steps from Heritage Park and the Humber River valley. The existing home offers a solid foundation to update and expand, or Custom Build your dream home. Whether you're envisioning a thoughtful renovation or a ground-up custom home, this location will not disappoint. Minutes to King City GO Station, top-rated schools, boutique shops, and the character King City is known for. A rare canvas - bring your vision, renovate or build new. Property Being Sold AS IS! (id:63244)
Property Details
| MLS® Number | N13800126 |
| Property Type | Single Family |
| Community Name | King City |
| Features | Cul-de-sac, Carpet Free |
| Parking Space Total | 12 |
Building
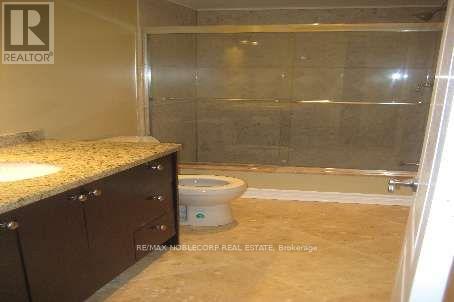
| Bathroom Total | 2 |
| Bedrooms Above Ground | 3 |
| Bedrooms Below Ground | 2 |
| Bedrooms Total | 5 |
| Appliances | Garage Door Opener Remote(s), Dishwasher, Dryer, Stove, Washer, Window Coverings, Refrigerator |
| Architectural Style | Bungalow |
| Basement Development | Finished |
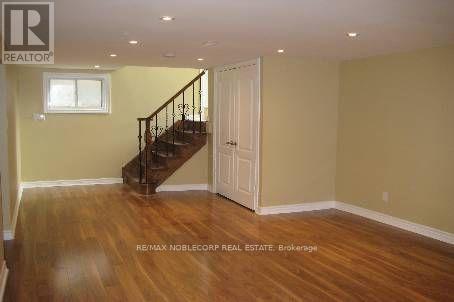
| Basement Features | Separate Entrance |
| Basement Type | N/a (finished), N/a |
| Construction Style Attachment | Detached |
| Cooling Type | Central Air Conditioning |
| Exterior Finish | Stucco |
| Flooring Type | Marble, Hardwood, Laminate |
| Foundation Type | Block |
| Heating Fuel | Natural Gas |
| Heating Type | Forced Air |
| Stories Total | 1 |
| Size Interior | 1100 - 1500 Sqft |
| Type | House |
| Utility Water | Municipal Water |
Parking
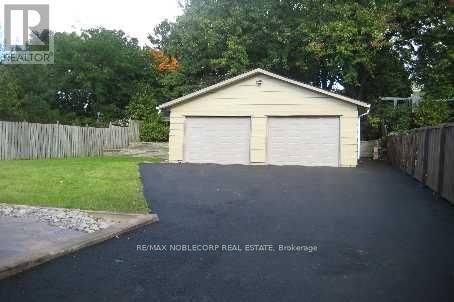
| Detached Garage | |
| Garage |
Land
| Acreage | No |
| Sewer | Sanitary Sewer |
| Size Depth | 145 Ft ,9 In |
| Size Frontage | 51 Ft ,9 In |
| Size Irregular | 51.8 X 145.8 Ft ; 51.80 X145.78 |
| Size Total Text | 51.8 X 145.8 Ft ; 51.80 X145.78 |
| Zoning Description | Res |
Rooms
| Level | Type | Length | Width | Dimensions |
|---|---|---|---|---|
| Basement | Recreational, Games Room | 10.66 m | 3.87 m | 10.66 m x 3.87 m |
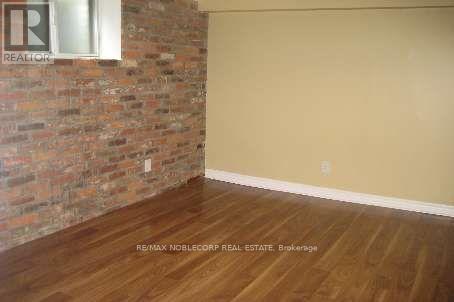
| Basement | Bedroom | 3.75 m | 2.5 m | 3.75 m x 2.5 m |
| Basement | Bedroom | 3.84 m | 3 m | 3.84 m x 3 m |
| Main Level | Kitchen | 5.18 m | 3.66 m | 5.18 m x 3.66 m |
| Main Level | Living Room | 5.48 m | 3.66 m | 5.48 m x 3.66 m |
| Main Level | Primary Bedroom | 4.25 m | 3.2 m | 4.25 m x 3.2 m |
| Main Level | Bedroom 2 | 3.45 m | 2.5 m | 3.45 m x 2.5 m |
| Main Level | Bedroom 3 | 3.15 m | 3.13 m | 3.15 m x 3.13 m |
https://www.realtor.ca/real-estate/30296606/102-humber-crescent-king-king-city-king-city
Interested?
Contact us for more information

The trademarks REALTOR®, REALTORS®, and the REALTOR® logo are controlled by The Canadian Real Estate Association (CREA) and identify real estate professionals who are members of CREA. The trademarks MLS®, Multiple Listing Service® and the associated logos are owned by The Canadian Real Estate Association (CREA) and identify the quality of services provided by real estate professionals who are members of CREA. The trademark DDF® is owned by The Canadian Real Estate Association (CREA) and identifies CREA's Data Distribution Facility (DDF®)
September 18 2026 12:28:49
Toronto Real Estate Board
RE/MAX Noblecorp Real Estate