208 Garson Street Barrie (Painswick North), Ontario L4N 3Y7

$624,900
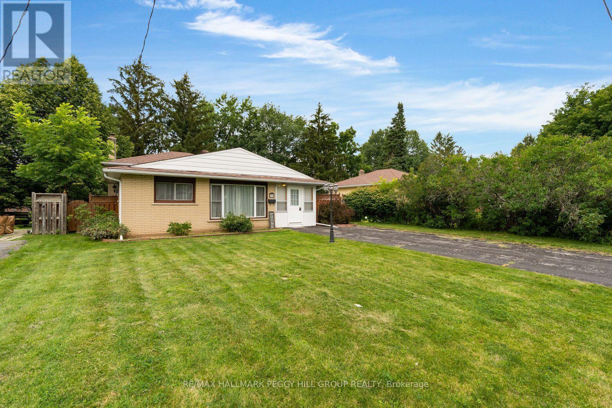
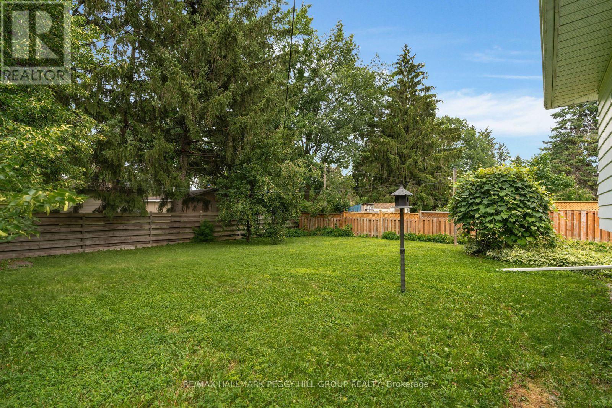
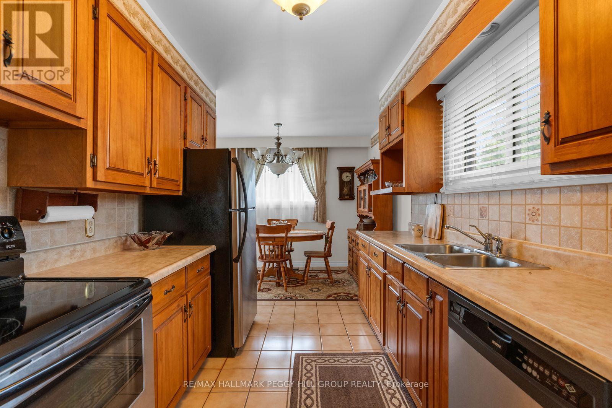
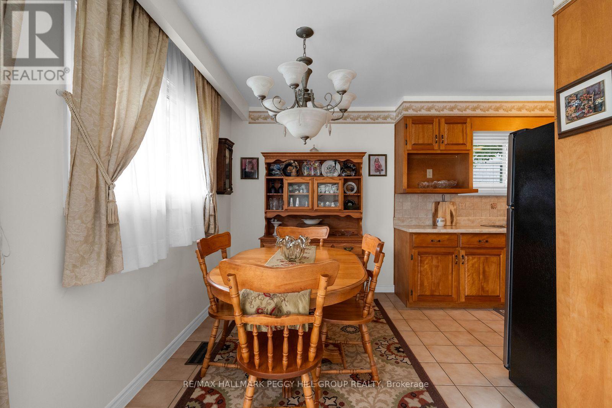
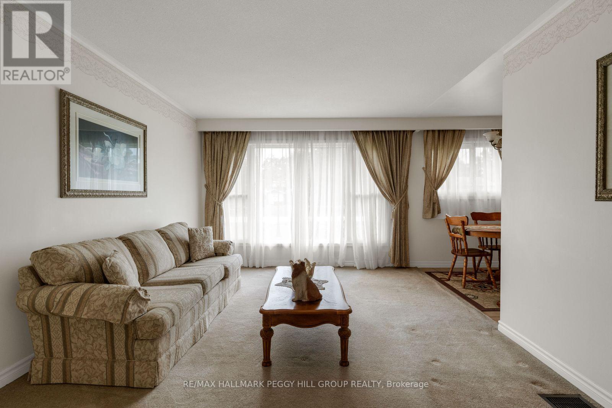
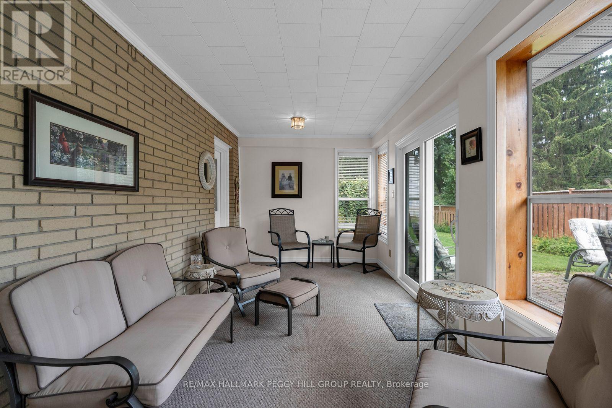
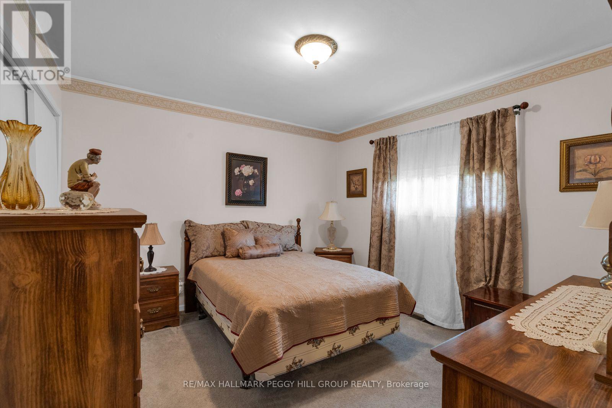
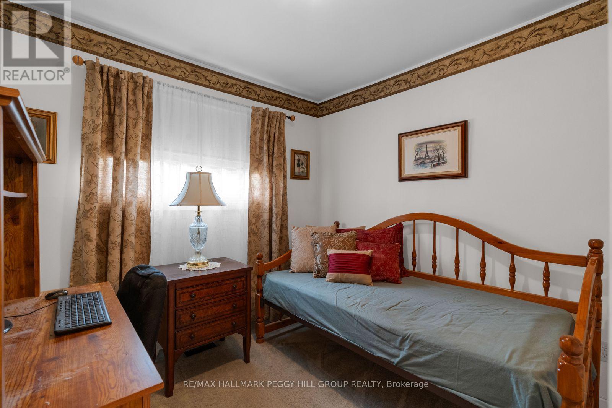
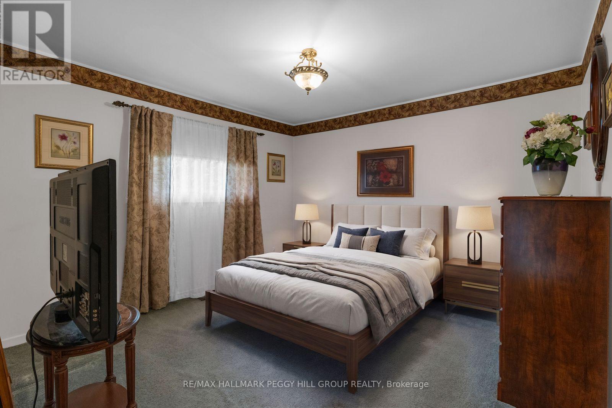
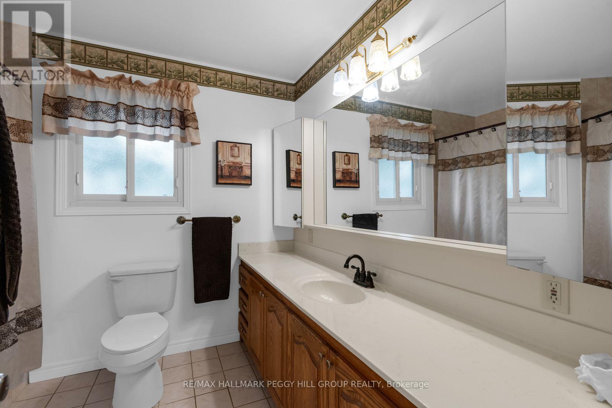
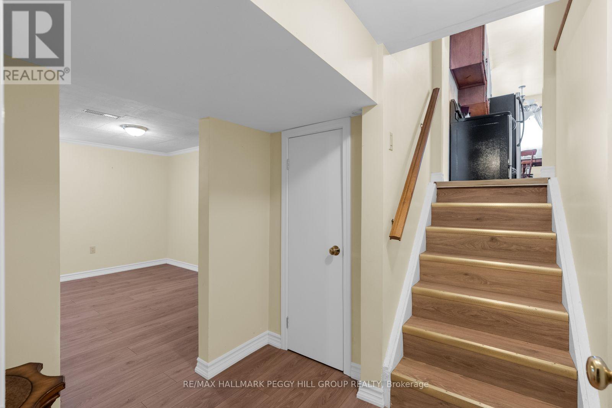
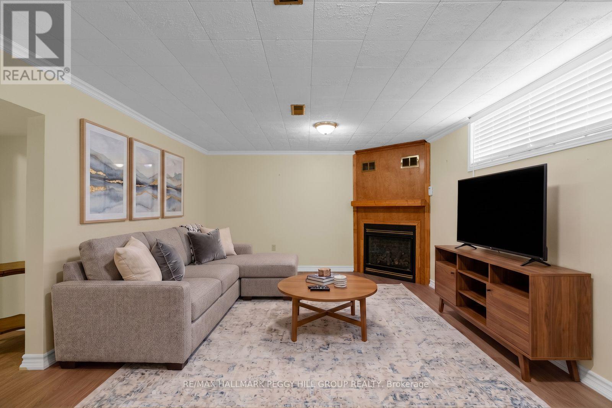
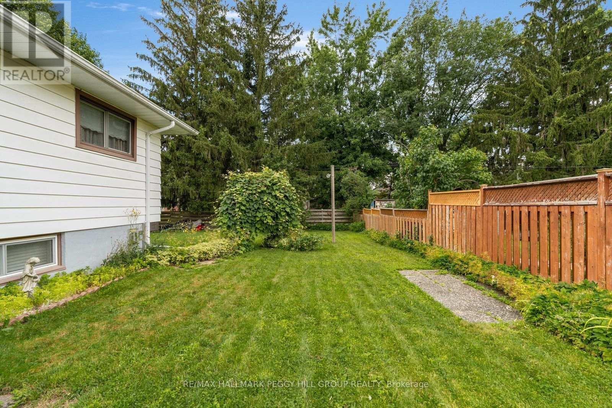
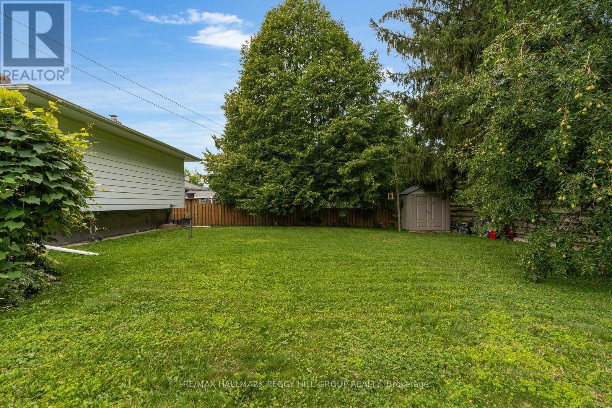
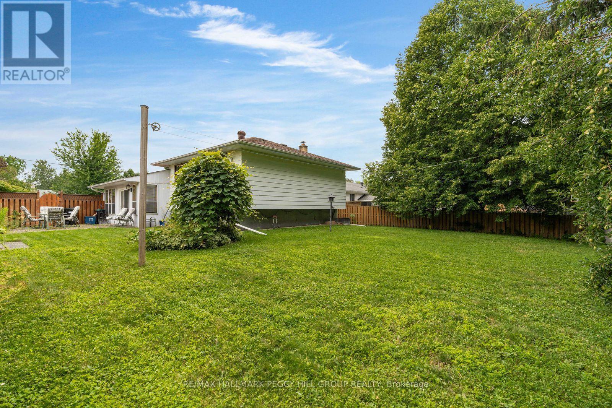
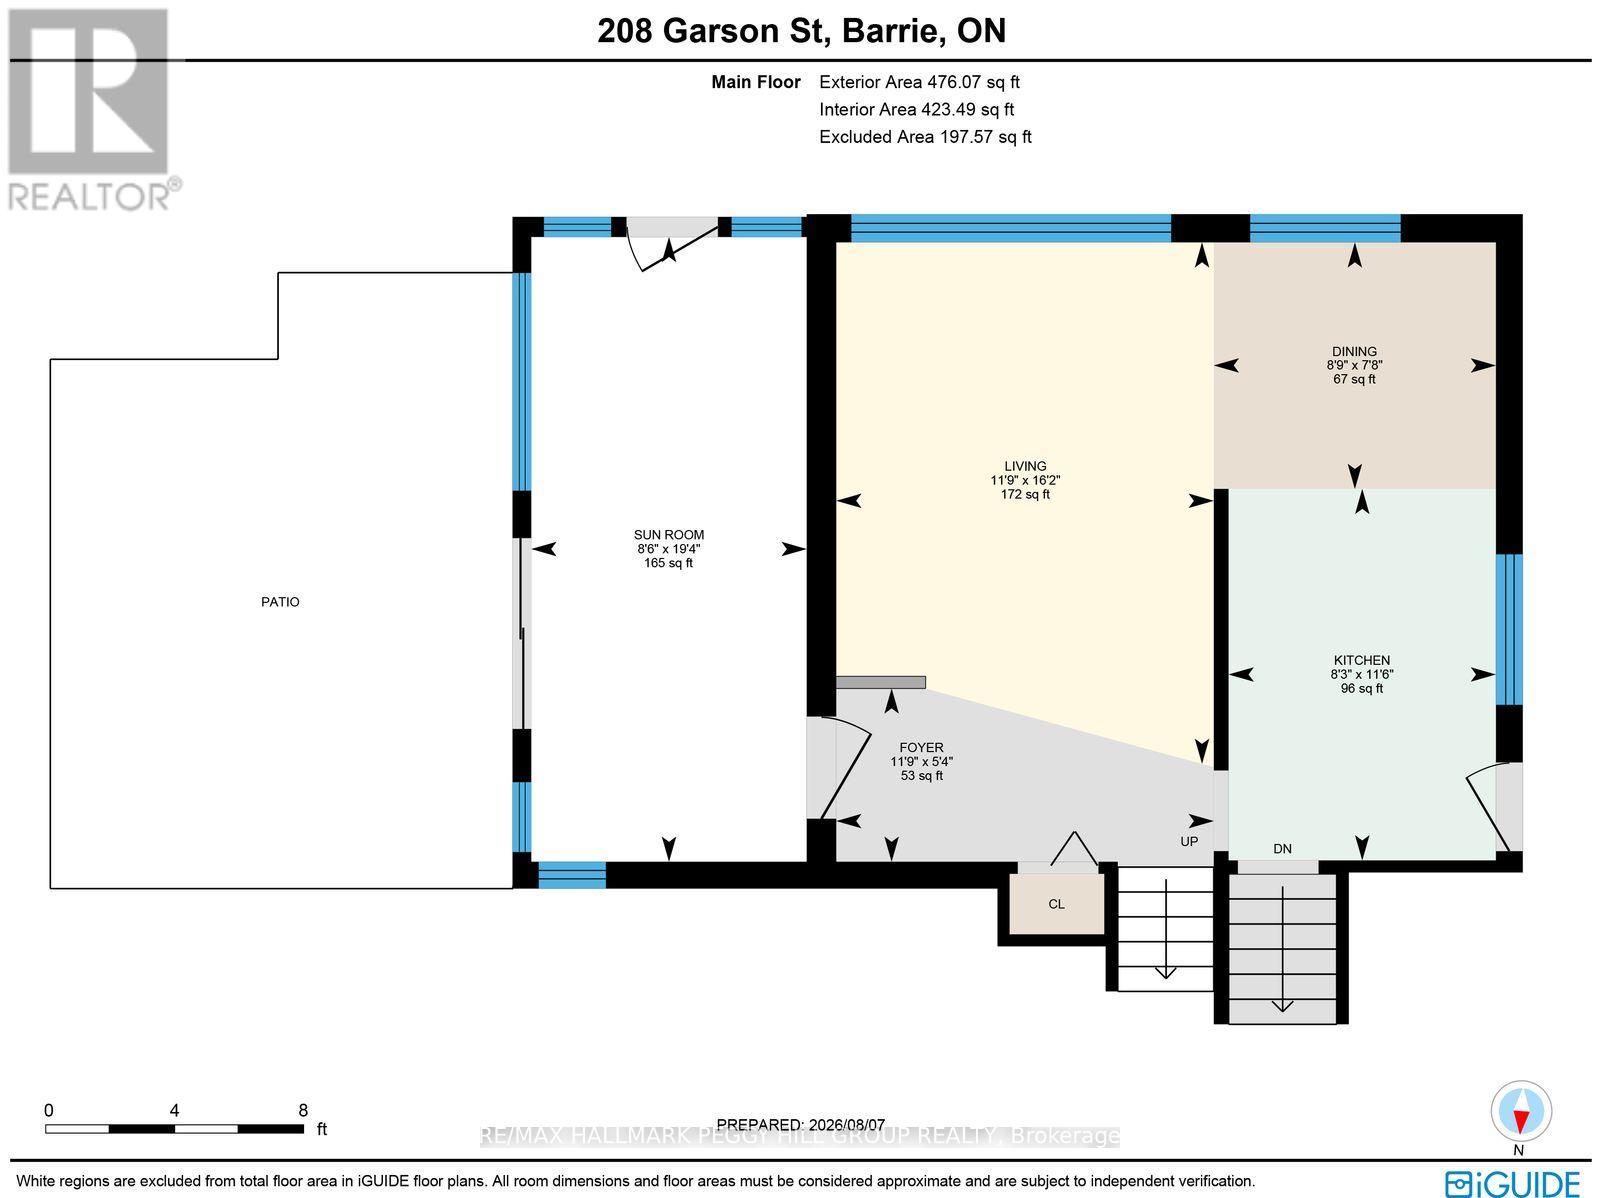
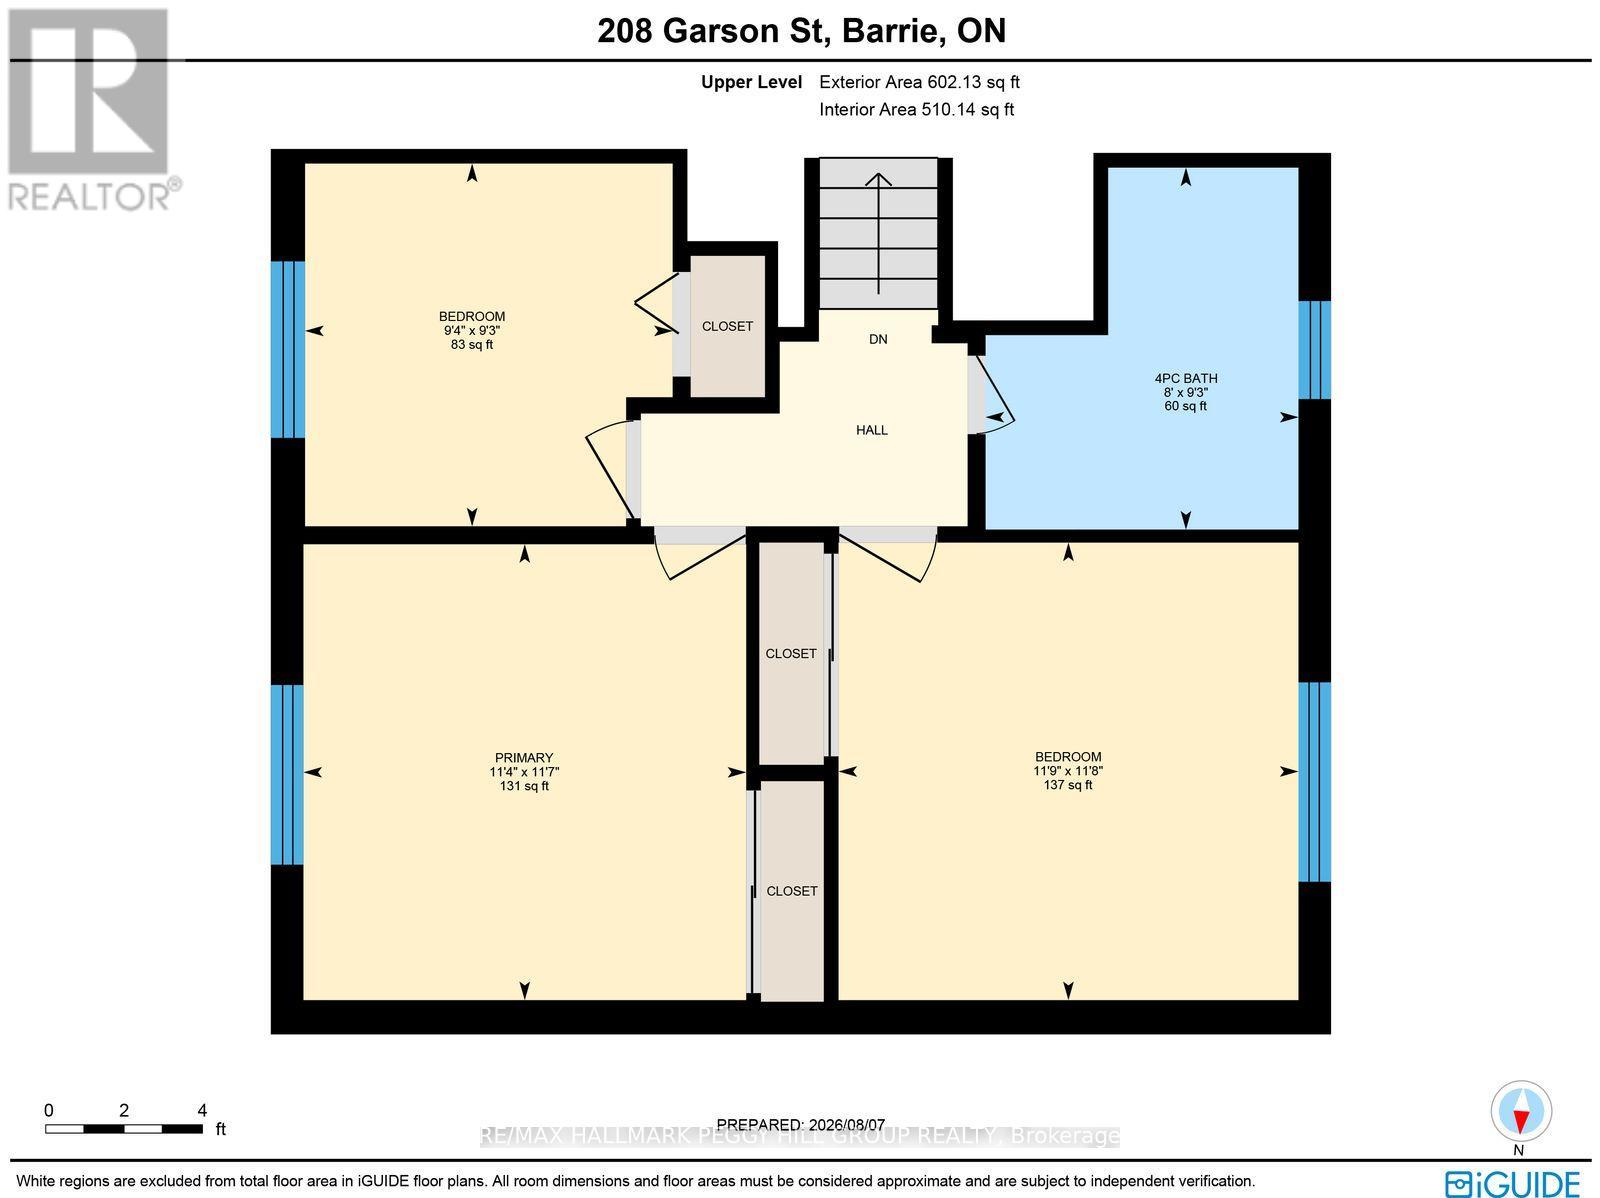
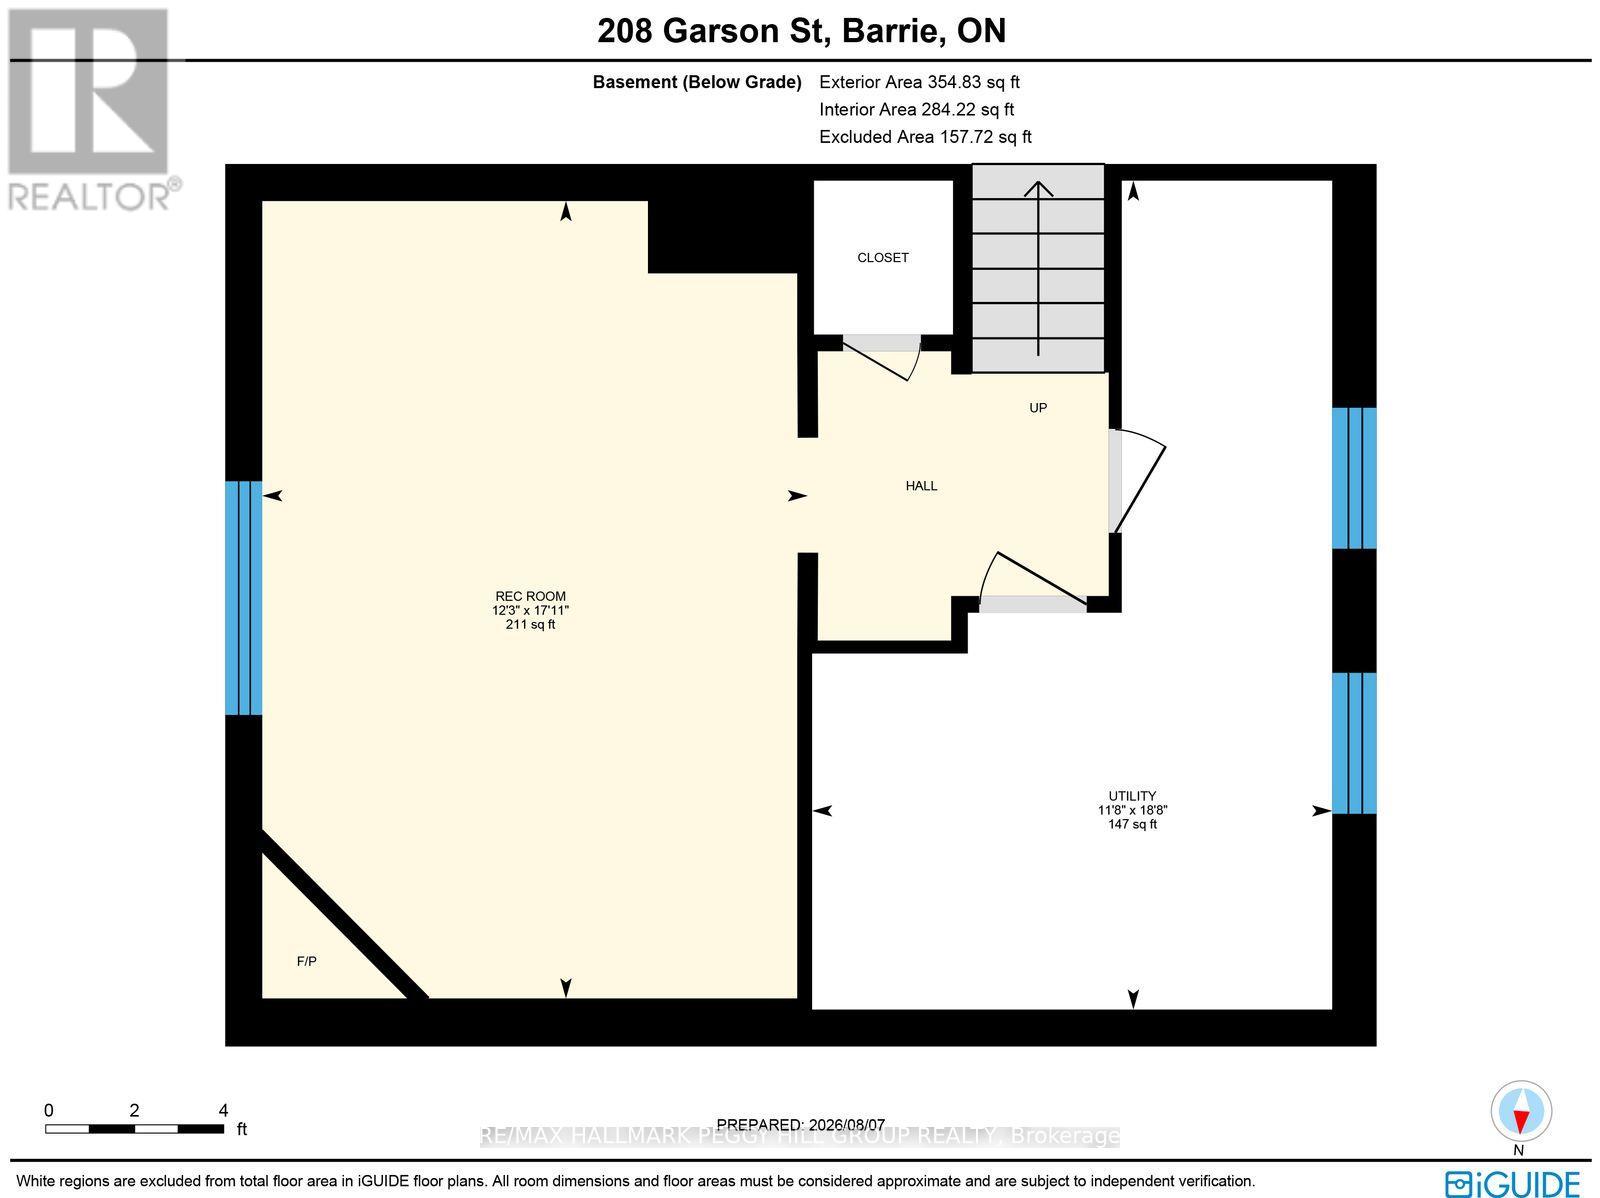
CHARMING 3-BEDROOM SOUTH BARRIE SIDESPLIT ON A 60 X 125 FT LOT WITH A LARGE SUNROOM, PRIVATE MATURE-TREED YARD & GAS FIREPLACE! If you have been waiting for a South Barrie home where the backyard becomes part of how you spend your time, take a closer look at this one. Mature trees surround the fully fenced yard, with a deep lawn for kids and pets, a side patio that practically calls for dinner off the barbecue and a shed ready for bikes, gardening gear and seasonal storage. The large sunroom keeps you connected to the yard even when the weather turns, surrounded by windows with an exposed brick wall and a recently replaced sliding glass door. The open main level brings the living room, dining area and kitchen together, so conversation can carry from dinner prep to the table without everyone disappearing into separate rooms. Large front windows bring in natural light, while the kitchen offers ample cabinetry for everything you actually use. Three bedrooms and a 4-piece bath are upstairs, and when movie night wins out, the partially finished basement has a rec room with a gas fireplace and newer laminate flooring, plus laundry and storage space. The driveway parks four, and when you do head out, schools, parks, transit, Yonge Street shopping, Kempenfelt Bay and the marina are all minutes away. (id:63244)
Property Details
| MLS® Number | S13799672 |
| Property Type | Single Family |
| Community Name | Painswick North |
| Amenities Near By | Beach, Place Of Worship, Schools |
| Community Features | School Bus |
| Equipment Type | Water Heater |
| Features | Sump Pump |
| Parking Space Total | 4 |
| Rental Equipment Type | Water Heater |
| Structure | Deck, Shed |
Building
| Bathroom Total | 1 |
| Bedrooms Above Ground | 3 |
| Bedrooms Total | 3 |
| Age | 51 To 99 Years |
| Amenities | Fireplace(s) |
| Appliances | Water Heater, Dishwasher, Dryer, Stove, Washer, Refrigerator |
| Architectural Style | Bungalow |
| Basement Development | Partially Finished |
| Basement Type | N/a (partially Finished) |
| Construction Style Attachment | Detached |
| Cooling Type | Central Air Conditioning |
| Exterior Finish | Aluminum Siding, Brick |
| Fireplace Present | Yes |
| Fireplace Total | 1 |
| Flooring Type | Ceramic, Carpeted |
| Foundation Type | Block |
| Heating Fuel | Natural Gas |
| Heating Type | Forced Air |
| Stories Total | 1 |
| Size Interior | 700 - 1100 Sqft |
| Type | House |
| Utility Water | Municipal Water |
Parking
| No Garage |
Land
| Acreage | No |
| Fence Type | Fenced Yard |
| Land Amenities | Beach, Place Of Worship, Schools |
| Sewer | Septic System |
| Size Depth | 125 Ft |
| Size Frontage | 60 Ft |
| Size Irregular | 60 X 125 Ft |
| Size Total Text | 60 X 125 Ft|under 1/2 Acre |
| Surface Water | Lake/pond |
| Zoning Description | R1 |
Rooms
| Level | Type | Length | Width | Dimensions |
|---|---|---|---|---|
| Basement | Recreational, Games Room | 5.46 m | 3.74 m | 5.46 m x 3.74 m |
| Main Level | Foyer | 1.64 m | 3.57 m | 1.64 m x 3.57 m |
| Main Level | Kitchen | 3.51 m | 2.53 m | 3.51 m x 2.53 m |
| Main Level | Dining Room | 2.33 m | 2.67 m | 2.33 m x 2.67 m |
| Main Level | Living Room | 4.93 m | 3.57 m | 4.93 m x 3.57 m |
| Upper Level | Primary Bedroom | 3.54 m | 3.44 m | 3.54 m x 3.44 m |
| Upper Level | Bedroom 2 | 3.56 m | 3.58 m | 3.56 m x 3.58 m |
| Upper Level | Bedroom 3 | 2.82 m | 2.86 m | 2.82 m x 2.86 m |
Utilities
| Cable | Available |
| Electricity | Installed |
https://www.realtor.ca/real-estate/30295684/208-garson-street-barrie-painswick-north-painswick-north
Interested?
Contact us for more information

The trademarks REALTOR®, REALTORS®, and the REALTOR® logo are controlled by The Canadian Real Estate Association (CREA) and identify real estate professionals who are members of CREA. The trademarks MLS®, Multiple Listing Service® and the associated logos are owned by The Canadian Real Estate Association (CREA) and identify the quality of services provided by real estate professionals who are members of CREA. The trademark DDF® is owned by The Canadian Real Estate Association (CREA) and identifies CREA's Data Distribution Facility (DDF®)
September 17 2026 09:31:15
Toronto Real Estate Board
RE/MAX Hallmark Peggy Hill Group Realty