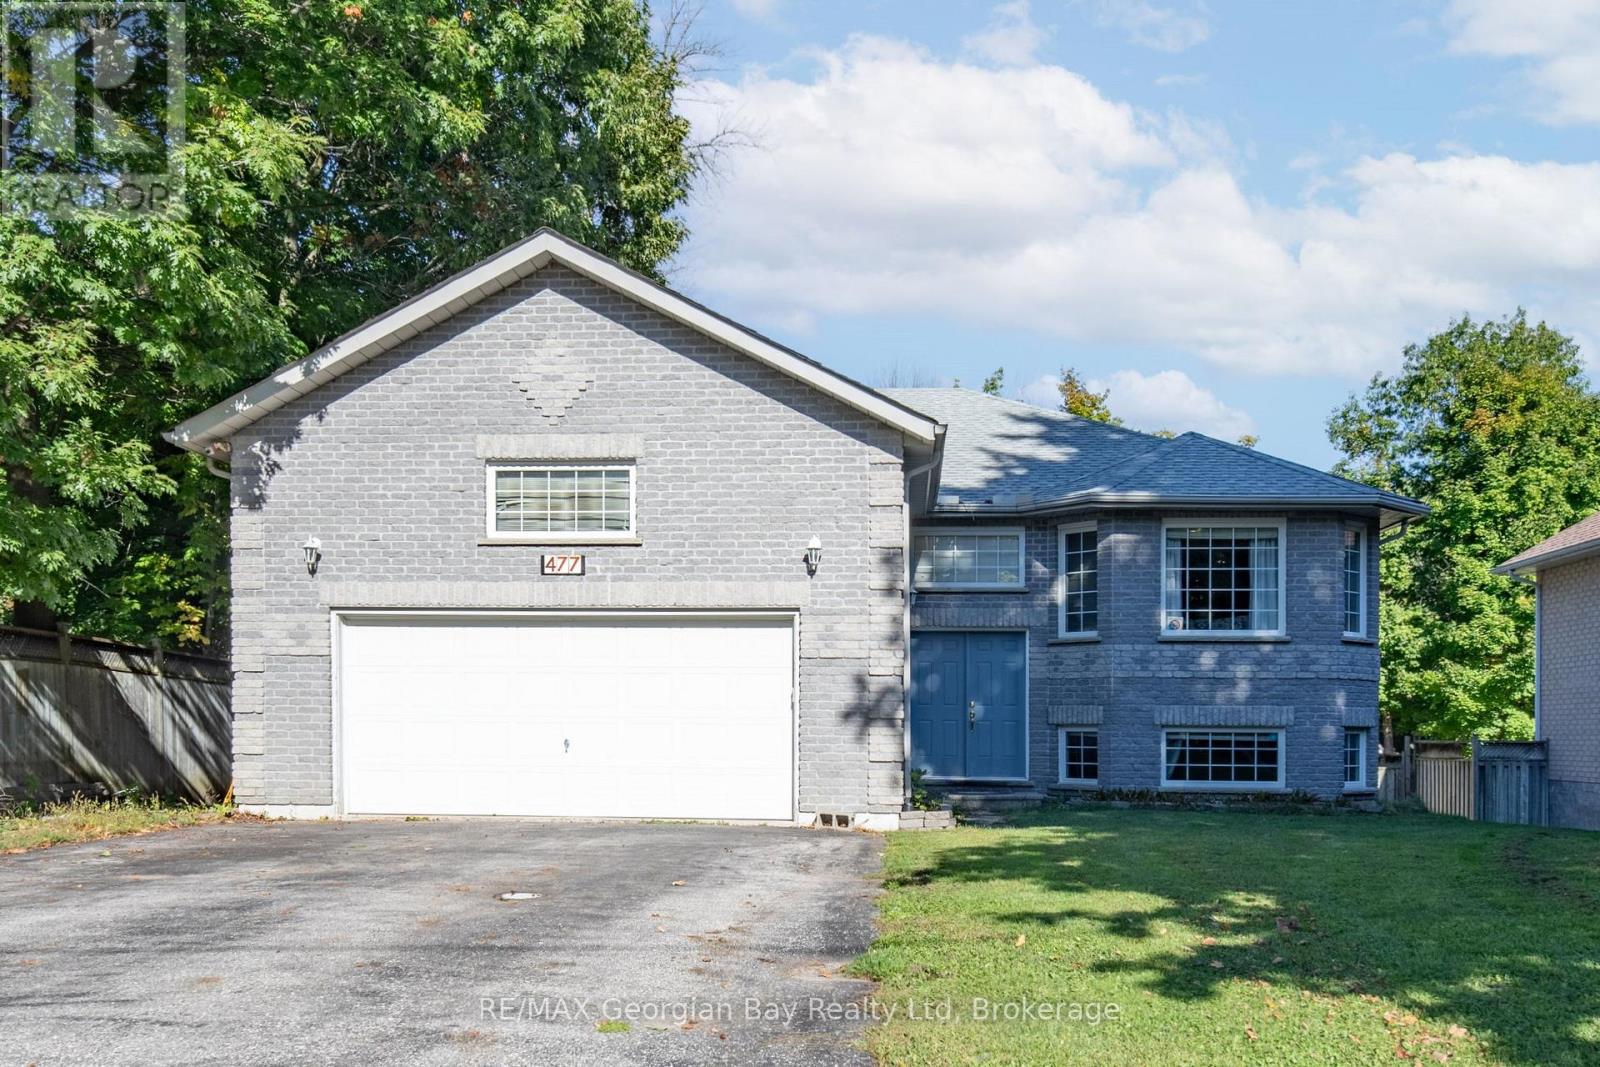
477 Albert Street
Tay (Victoria Harbour), Ontario
Welcome to the perfect family home where comfort, style, and entertainment come together! This beautiful all-brick raised bungalow offers everything your family needs to create lasting memories. Step into the spacious eat-in kitchen and dining area with ceramic floors, the heart of the home, perfect for family meals and gatherings. The living room features rich hardwood floors, creating a warm and inviting space to relax. With 4 bedrooms and 2 bathrooms, including a primary bedroom with its own ensuite, there's plenty of room for everyone. The fully finished basement provides even more living space, with an oversized recreation room that's ideal for family movie nights or game days. Step outside to your own backyard oasis, complete with a stunning inground pool, perfect for summer entertaining with friends and family. This home also features a 2-car garage, gas heat, and central air, ensuring comfort year-round. It's everything you've been waiting for in a family home don't let this one slip away! (id:63244)
RE/MAX Georgian Bay Realty Ltd
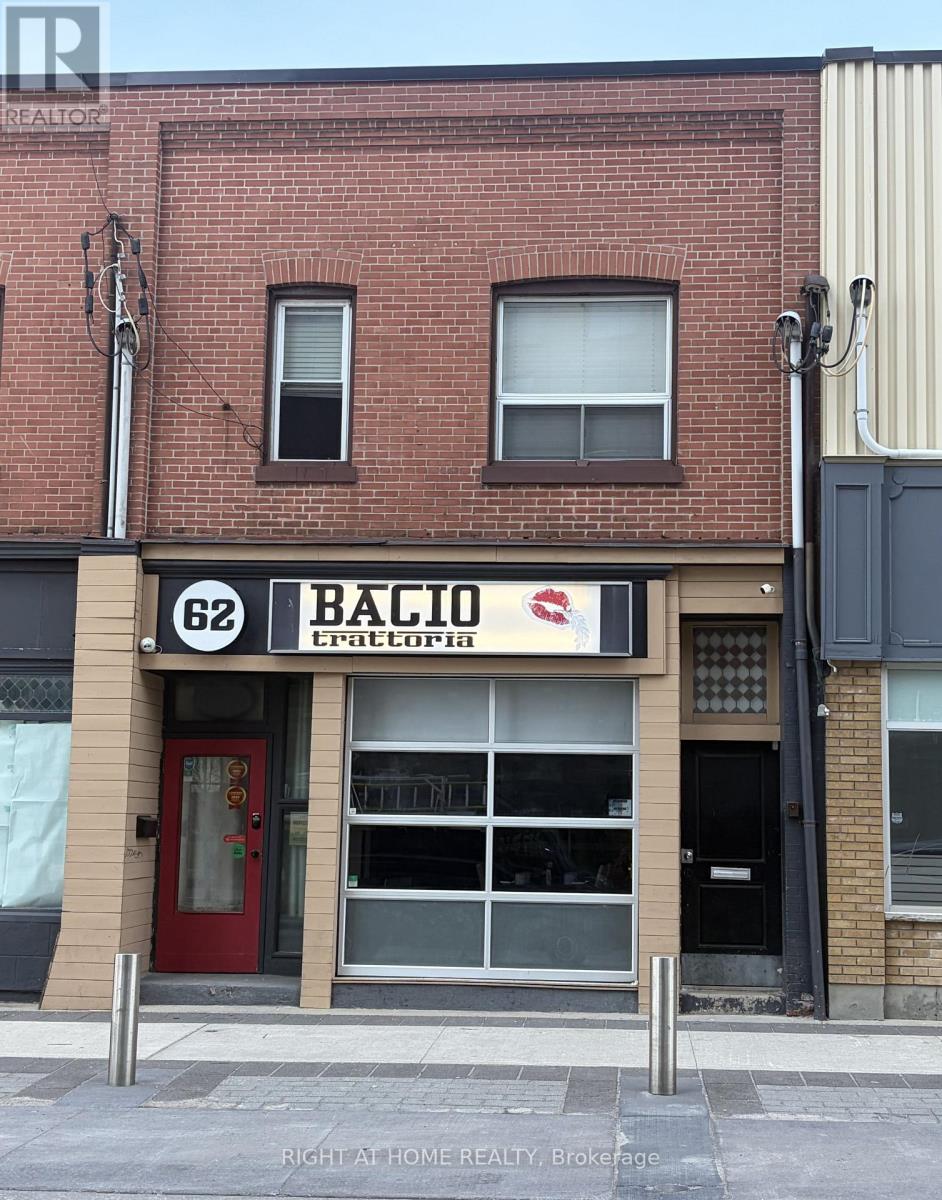
62 Dunlop Street W
Barrie (City Centre), Ontario
A great investment property with an excellent rental income in the heart of downtown, right across the newly built Debut Condos in Barrie. Close to all amenities like Hwy, GO Station, Lake and many more. A well established Italian Restaurant on the main floor with Two apartments on the 2nd Floor. Seller is willing to do a vendor take back mortgage at a good rate. (id:63244)
Right At Home Realty
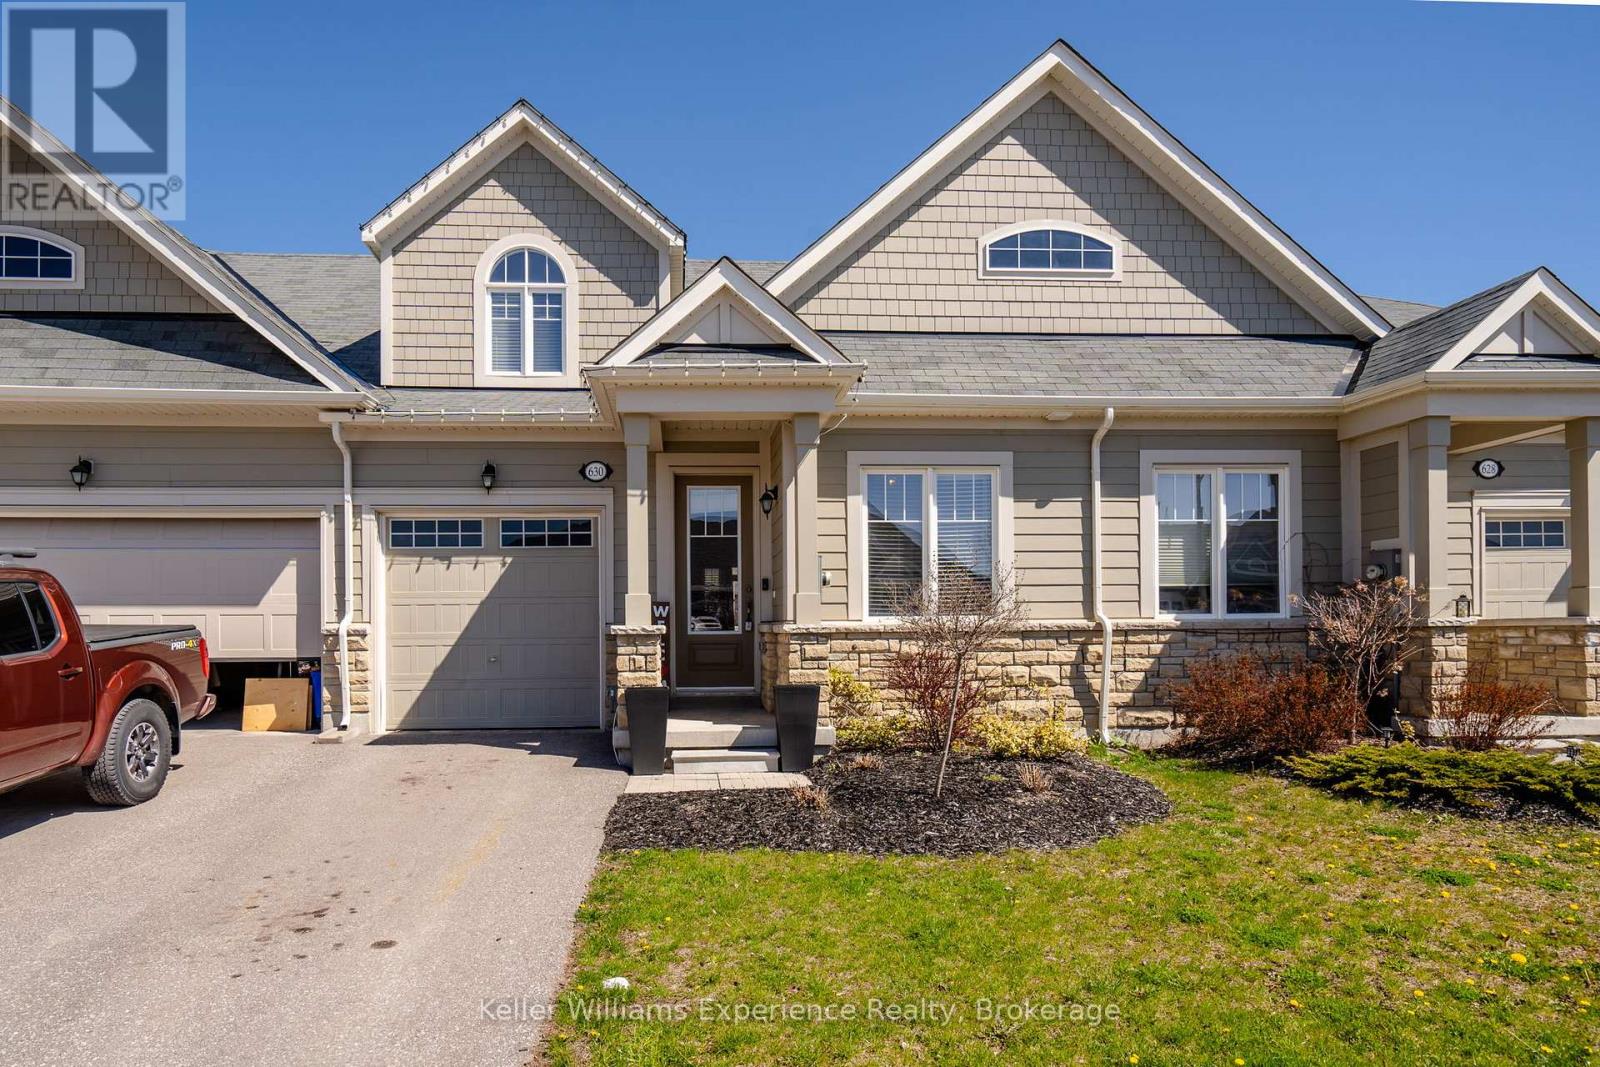
630 Bayport Boulevard
Midland, Ontario
Experience effortless living in this beautiful townhome, constructed in 2019 and situated in one of Midland's prestigious waterfront communities. Offering 3 spacious bedrooms and 2.5 bathrooms, this home is perfectly positioned just moments from scenic walking trails, the marina, and the breathtaking shores of Georgian Bay.The main living space features a bright, open-concept layout with a modern kitchen including quartz countertops, complemented by a seamless blend of ceramic and hardwood flooring. Additional highlights include an attached garage with convenient inside entry and a basement offering generous storage options. Thoughtfully finished and truly move-in ready, this home is an ideal opportunity to enjoy low-maintenance living in a prime location. (id:63244)
Keller Williams Experience Realty
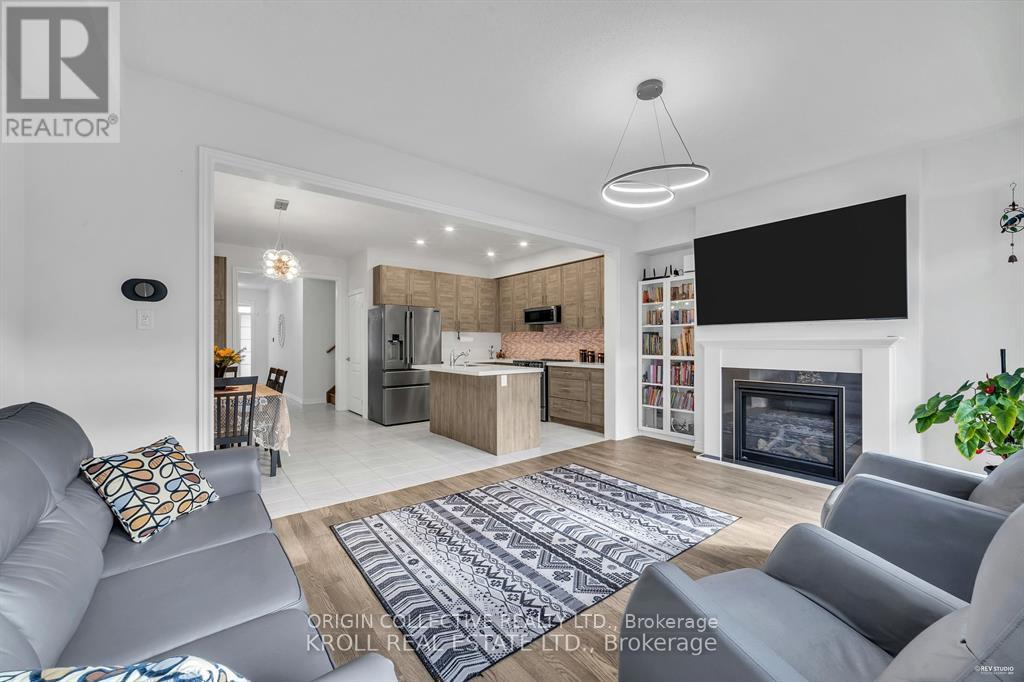
26 Frederick Taylor Way
East Gwillimbury (Mt Albert), Ontario
This stunning, bright, and immaculate semi-detached home is move-in ready! The 1,714 sq. ft. (Source: Builder floorplans) Bristol model by Oxford, built in 2022, boasts numerous high-end upgrades. Enjoy hardwood and ceramic tile flooring throughout, with no carpets anywhere. The main floor features soaring 9-foot ceilings, a spacious open-concept layout, a center island with a quartz countertop, and a cozy upgraded gas fireplace in the living room. The kitchen offers sleek, modern gray cabinetry and an upgraded pantry for extra storage. Additional highlights include a water filtration system and a Wi-Fi thermostat for added comfort. The second floor offers a convenient laundry room with a sink and a generous primary bedroom with a 5-piece ensuite, complete with double sinks for added convenience. A 4-piece main bathroom serves the other bedrooms. The unfinished basement awaits your personal touch, with a 3-piece rough-in already in place. Located close to elementary schools, parks, and local amenities, this home is just a 12-minute drive to Newmarket, Highway 404, and the GO Station for easy commuting. Plus, enjoy peace of mind with the remaining Tarion warranty. Don't miss out on this fantastic opportunity! (id:63244)
Origin Collective Realty Ltd.
1209 Sideroad 20
New Tecumseth, Ontario
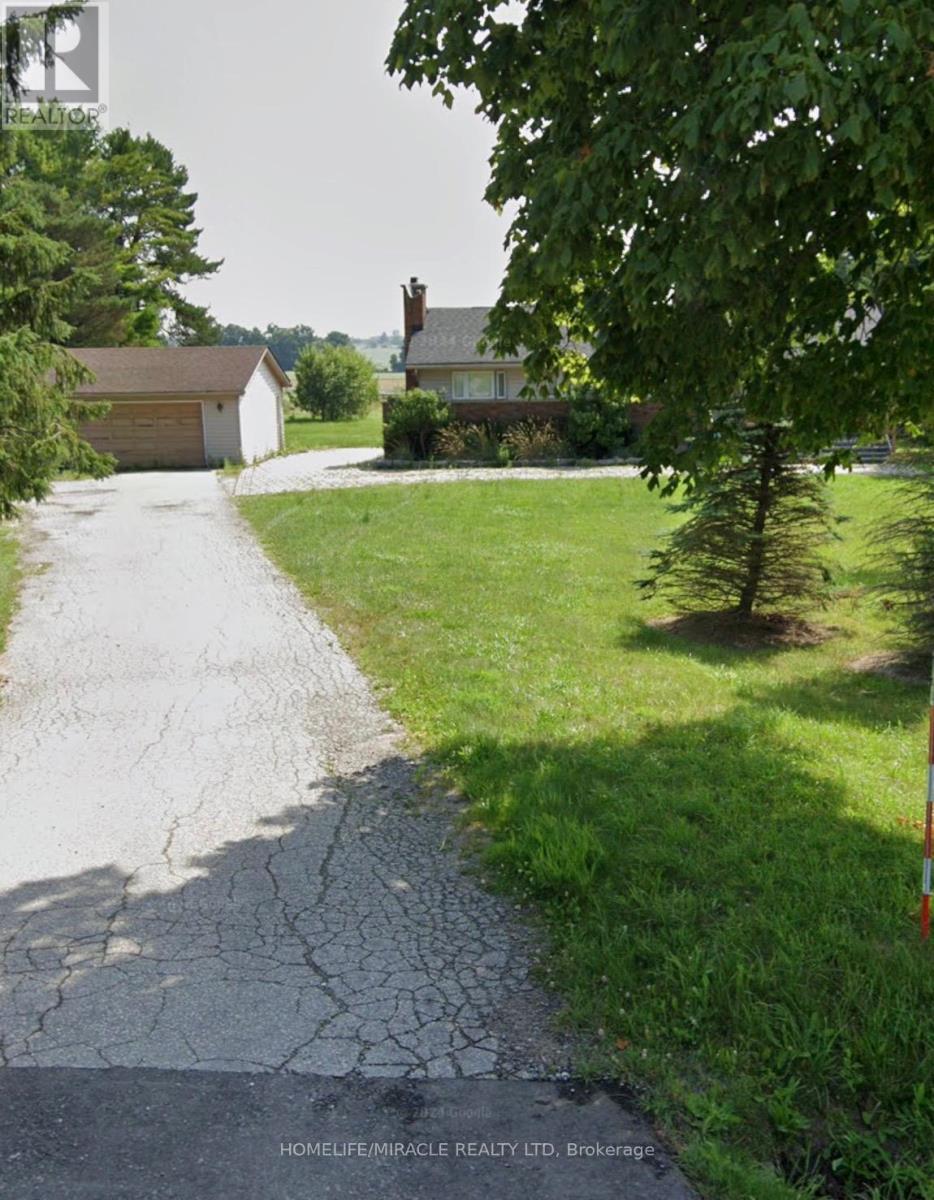
Be the first to rent this well-kept 3-bedroom bungalow! It features a large kitchen with beautiful cabinets, a full washroom and three spacious bedroom. Located near many amenities, close to highways. Long driveway, parking for lots of cars. (id:63244)
Homelife/miracle Realty Ltd
23 Country Club Lane
Oro-Medonte (Horseshoe Valley), Ontario
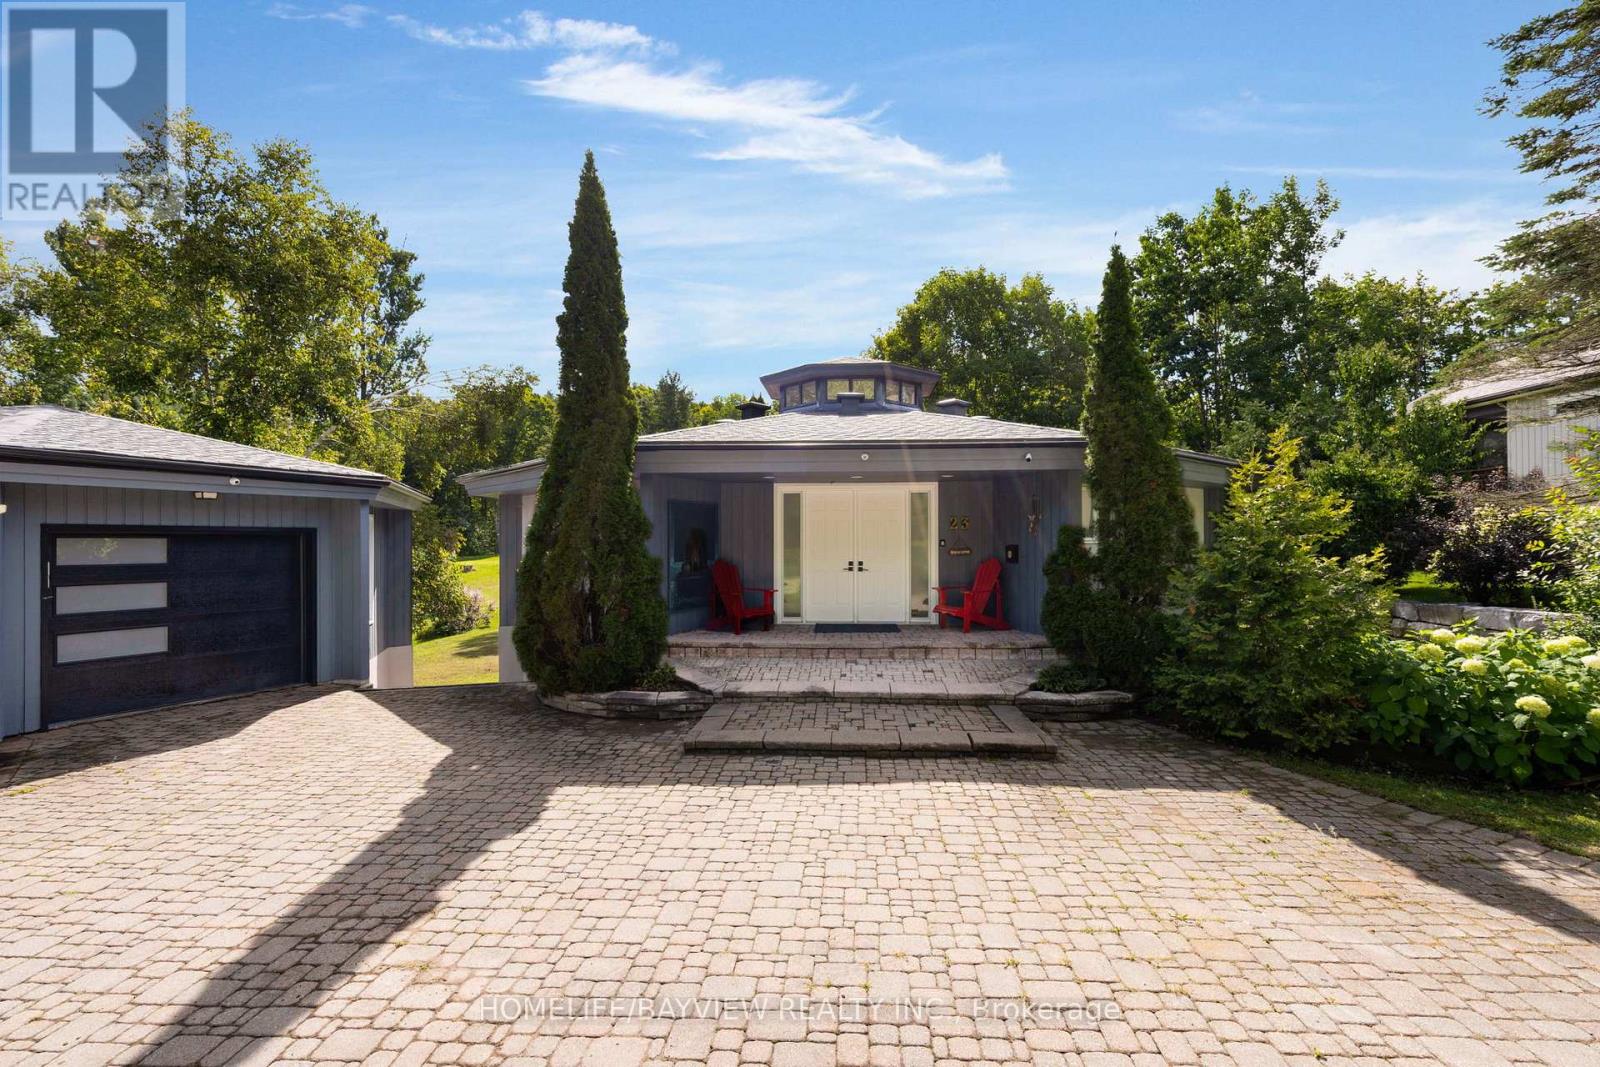
Exceptional home backing onto a prestigious golf course and cross-country ski trails, offering a unique year-round lifestyle. Extensively renovated with over $300,000 in upgrades (2024-2025), this property features soaring cathedral ceilings, an abundance of natural light from the octagon cupola, and an elegant open staircase. Offering approximately 3,400 sq. ft. of finished living space, including a walk-out basement and double garage with insulated workshop. The main floor boasts a spacious family room with stone wood-burning fireplace, floor-to-ceiling windows, and walk-out to a large deck overlooking the golf course. Bright eat-in kitchen and main floor primary bedroom with 3-piece ensuite.Lower level includes a large recreation room with gas fireplace, three additional bedrooms,Sauna,and 3-piece bath. (id:63244)
Homelife/bayview Realty Inc.
291 Concession Road 8 E
Tiny, Ontario
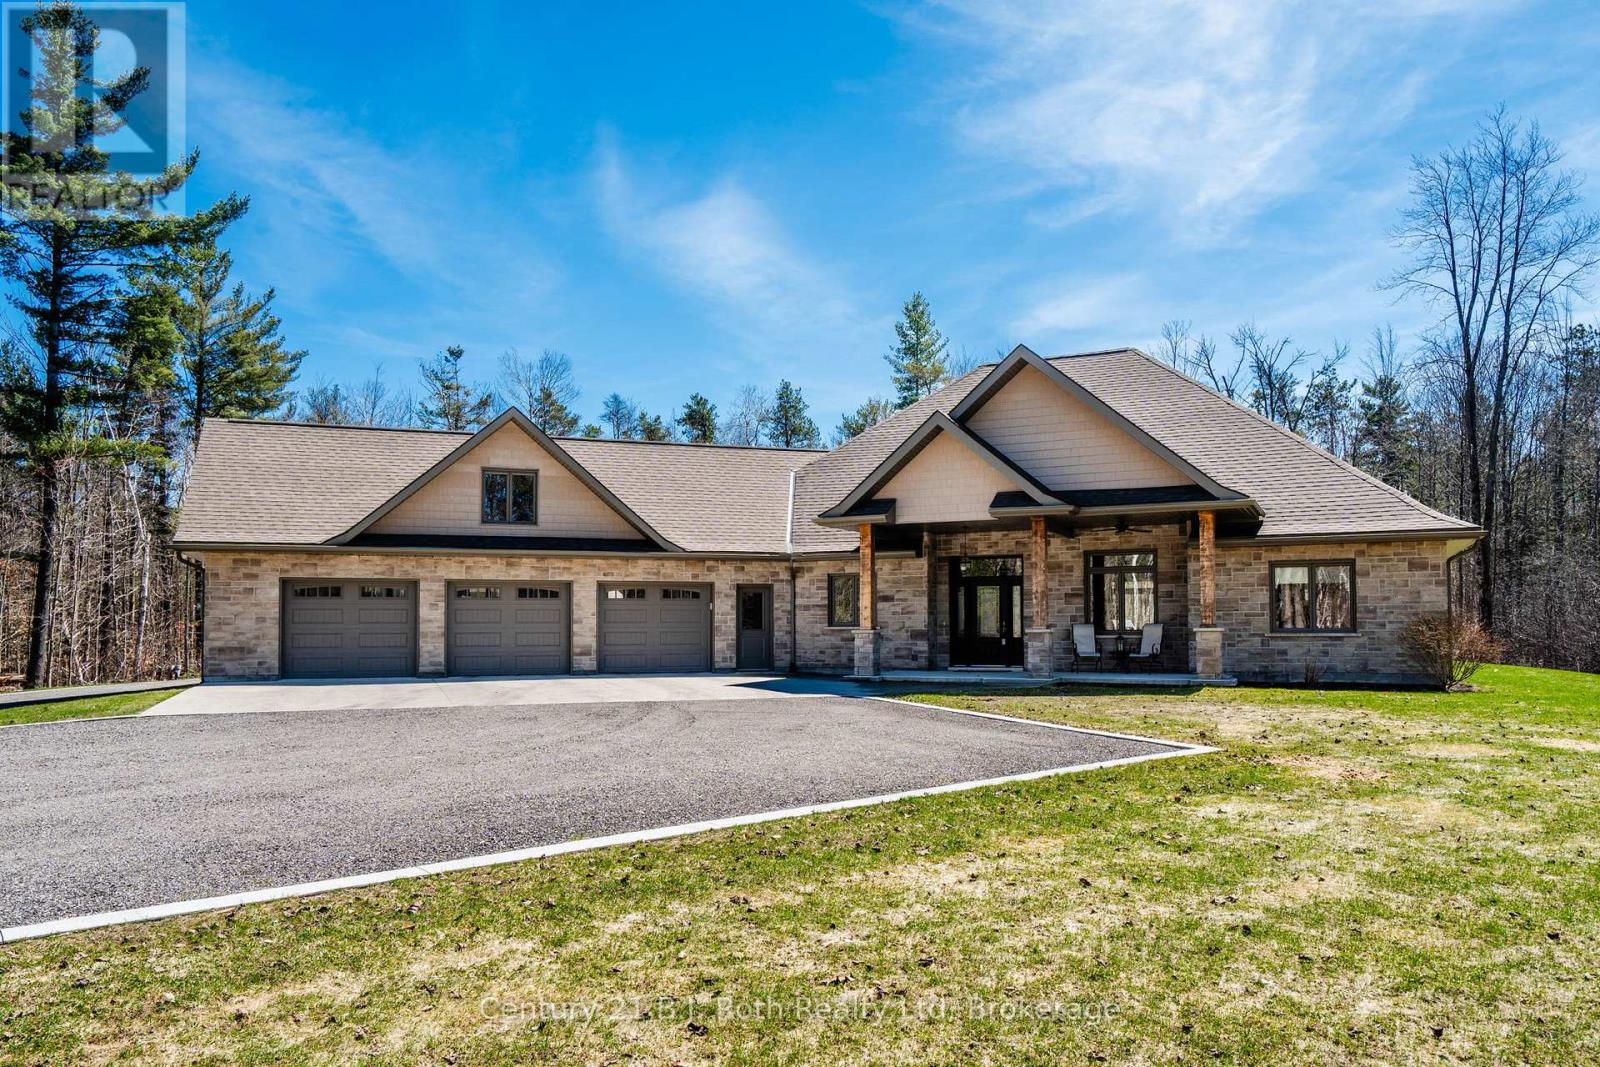
Set on nearly 1-acre tree-lined lot, this gorgeous property offers luxury, privacy & functionality. Roadside you will notice the abundance of professional curbing and parking areas. Inside to a grand foyer that sets the tone for the immaculate finishes & quality of workmanship found throughout. The heart of the home features an impressive open-concept area with vaulted 18-foot ceilings. Kitchen with soapstone counter and generous sized island, skirted sink, large pantry and so much storage open to the dining area and great room. Gorgeous 12 ft patio door provides a stunning view of your backyard. This is an ideal space for entertaining or simply enjoying everyday living in style. This thoughtfully designed home offers 9ft ceilings, 2 spacious bedrooms, including a beautiful primary retreat complete with a walk-in closet and a spa-like 5-piece ensuite including granite counter for the double sinks, soaker tub and two person glass stand up shower. A dedicated office, 3pc bath with a dedicated water line, and gym area-with double patio doors leading to the backyard-creates an inspiring space for wellness and relaxation. One of your favourite rooms will be the combined main floor laundry room, mudroom & 2pc bath situated off the kitchen and offering direct access to the attached insulated and heated 3-car garage. This garage also offers storage, a door to access the backyard and in the garage, you will find the utility room hosting your in floor heating & more. For hobbyists or those needing extra space, the detached 30 x 30 heated shop is a standout feature with its 18ft ceiling, larger garage door, its own boiler for heat, 220v welding plug & whitewashed tongue and groove. Outside, you are sure to enjoy the manicured yard, fire pit, pond & stamped concrete under covered roof to keep you protected while enjoying the hot tub. Solid soffit above the hot tub so humidity does not go into the attic! The owner has thought of everything! Minutes to Midland for convenience. (id:63244)
Century 21 B.j. Roth Realty Ltd
744 Island 10/baxter Lake
Georgian Bay (Baxter), Ontario
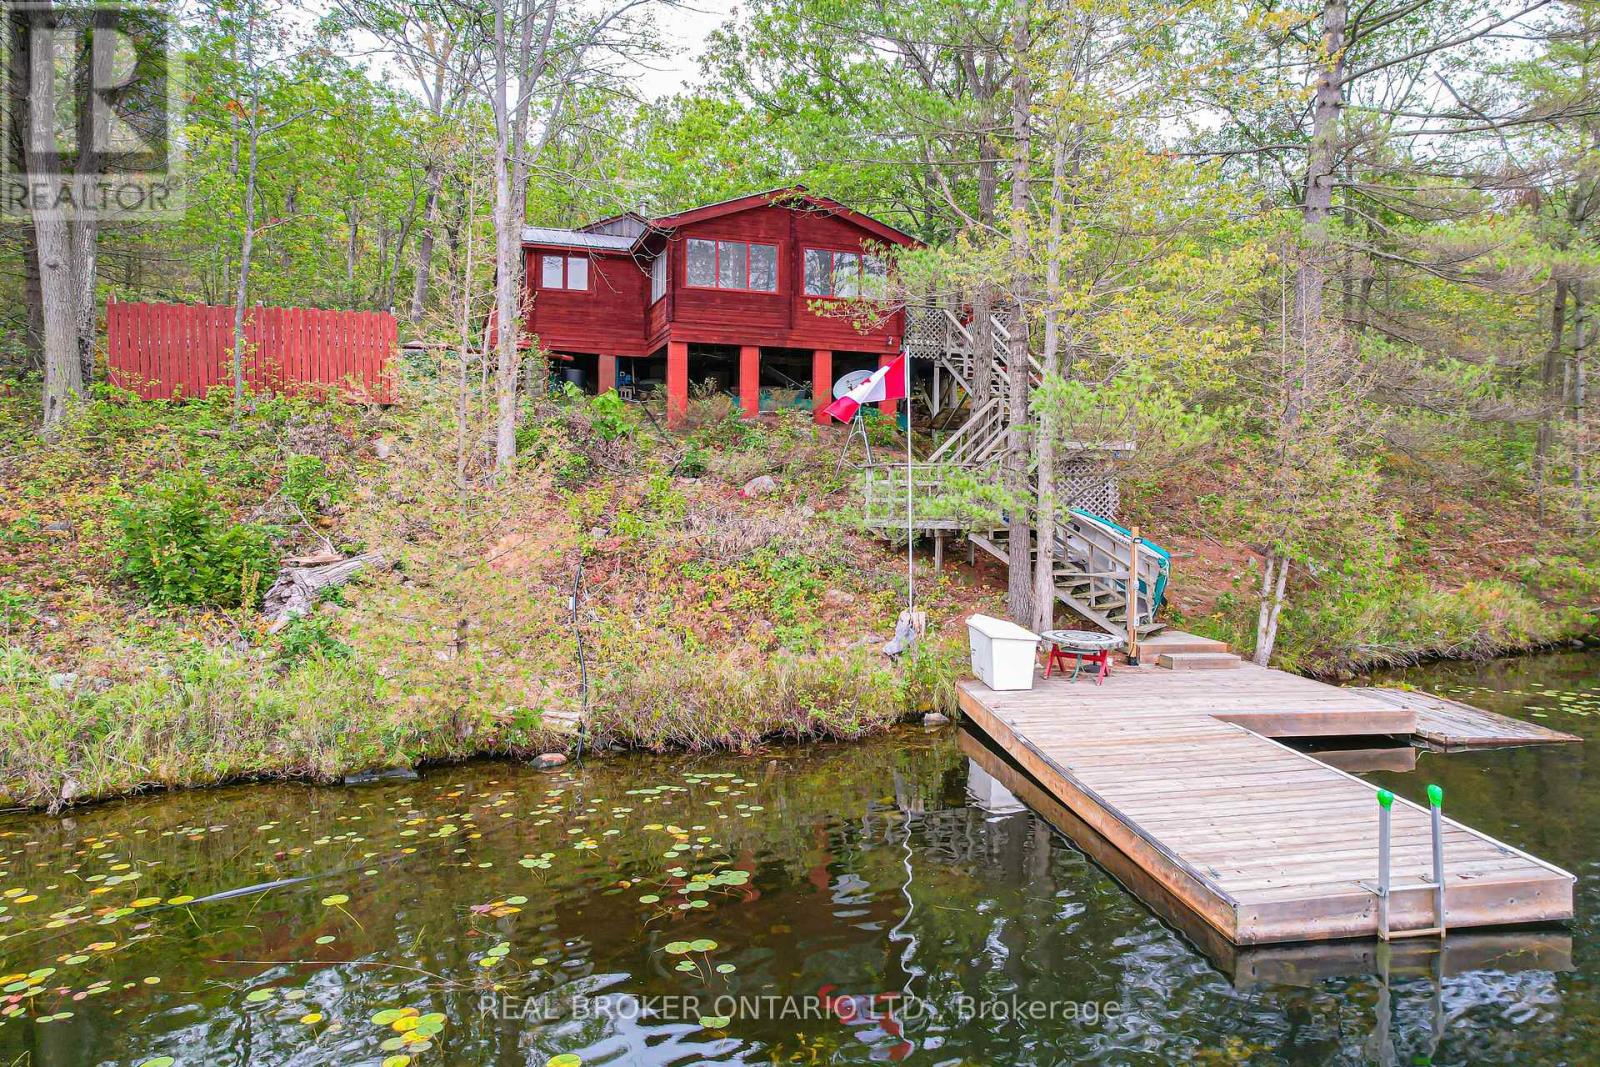
Looking for a waterfront escape where you can unplug? Look no further. This Panabode Cedar cottage has 208ft of waterfront shoreline with Southern exposure ensuring light all day, and 1.65Acres of serene greenbelt. Vintage charm on the cottage interior is sure to bring back and create nostalgic memories. This 1 bedroom cottage boasts sleeping for 8 Between the bedroom, fold down couches, and private bunkie with 2 separate beds. Bunkie is accessible to the cottage within a short wooden path connected to the main cottage deck. Enjoy swimming from your own dock. Electrical wiring with 100amp panel all replaced in 2021. Metal roof, wood fireplace, new water pump (2024). Cottage is water access providing privacy and peace while deeded access to your private and gated parking, boat ramp, trailer parking and private dock ensure easy and secure parking and access to your boat. Boat ride is approximately a 5 min from parking lot to cottage dock. Enjoy amenities in the area with wonderful restaurants in the Port Severn Area, close proximity to Six Mile Lake Provincial Park, OFSC snowmobiling trails and the charm of nearby Muskoka towns with restaurants, shopping and hiking trails. From the cottage, explore Baxter Lake, Gloucester Pool, and access to Georgian Bay via lock 44 and Big Chute. (id:63244)
Real Broker Ontario Ltd.
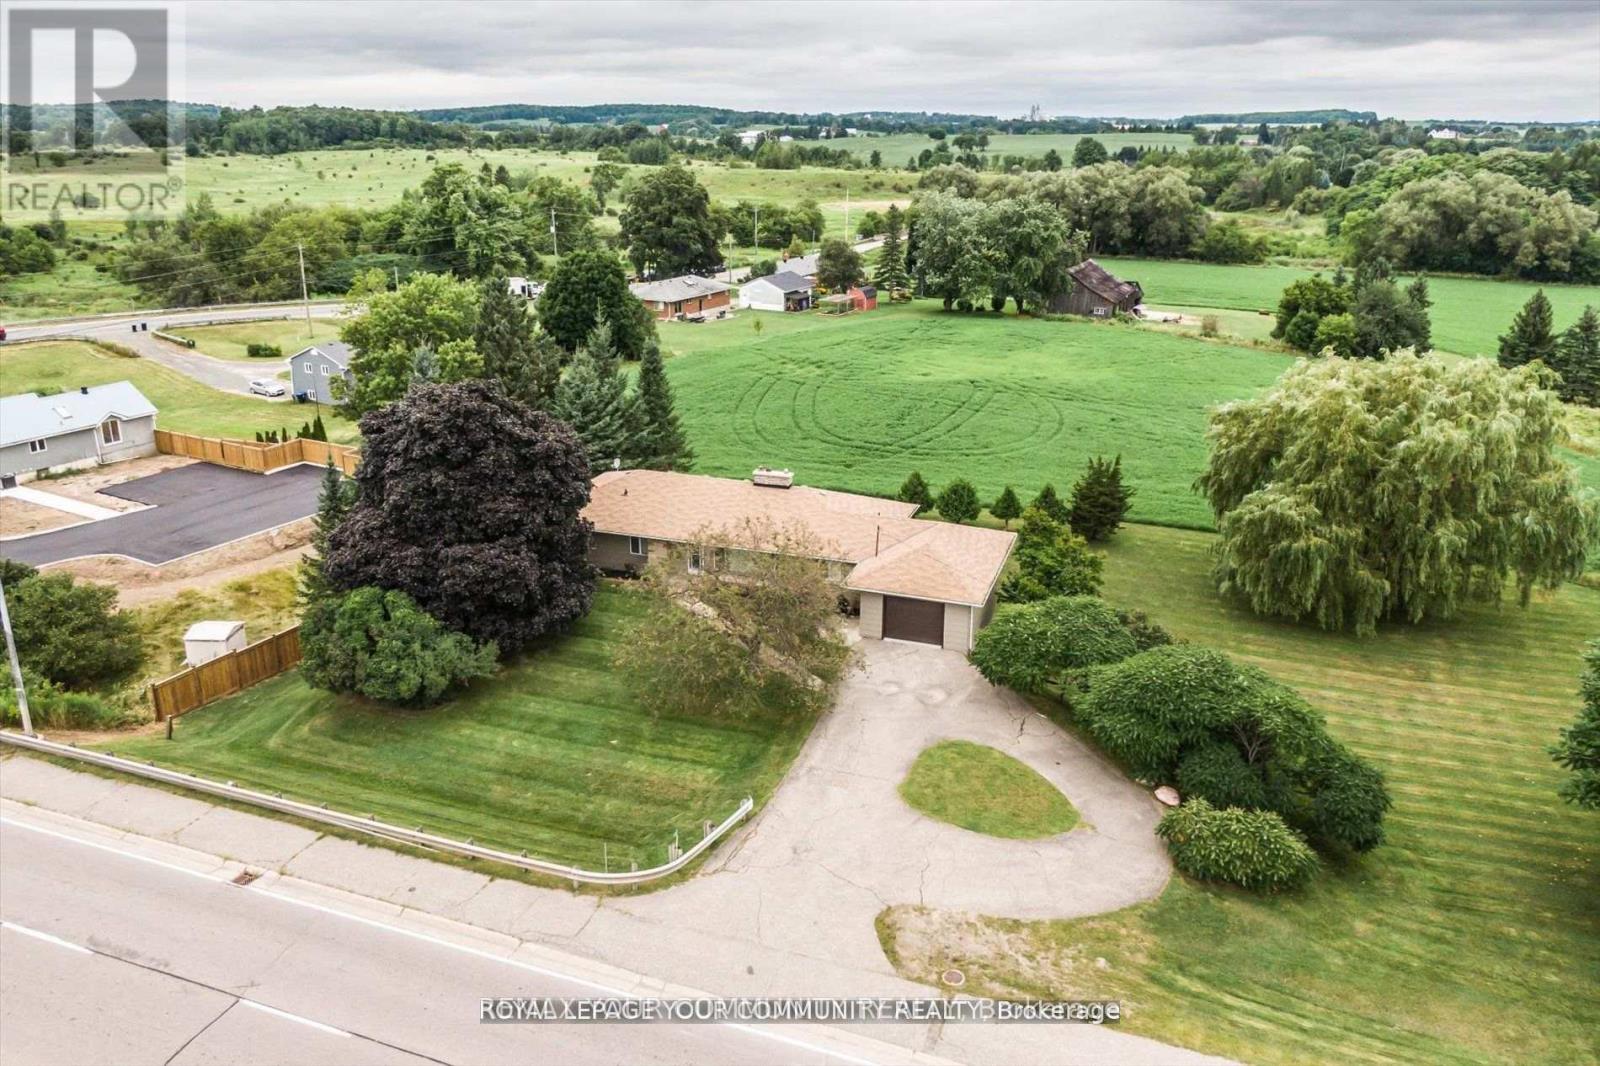
6162 Highway 9
King (Schomberg), Ontario
SCHOMBERG BEAUTY! Looking for a Country Home within walking distance to all amenities? STOP! LOOK! You have found it right here!! It's a rare find! Well kept 3+2 bedroom Bungalow with 3100 Sq. Ft. of living area including finished walk-out basement and is situated on a 200x132.87 Ft lot. 0.61 of an acre. Prime property. With a warm sense of Community, it is situated within walking distance to the quaint Village of Schomberg, with Schools, Parks, Restaurants, Community Center and Shopping. This Bungalow has many uses. It provides all the elements for comfortable retirement and relaxation, or raising your young family, or for the contractor, requiring a home and large lot to store his business equipment. It boasts a well laid out main floor plan with spacious kitchen, Formal Living room, Family Room with fireplace, Dining room, three nice size bedrooms, large four piece bathroom and foyer with double and single door coat closets. The large finished walkout lower level has a gas fireplace. Rent out! or retain for your own use. Extremely bright home with extra large windows throughout, bringing the beauty of the outdoors within. It has Masonite Shadow Vent siding exterior surround and oversized one car garage. The oversized one car garage has a door to the main floor, side entrance door, and an abundance of storage area closed off with two separate man doors.Do not wait! Wont Iast! Agents book your appointment for your clients to view today. **EXTRAS** New air conditioning 2023, new furnace 2015, roof new in 2012, Main floor windows replaced. (id:63244)
RE/MAX Your Community Realty
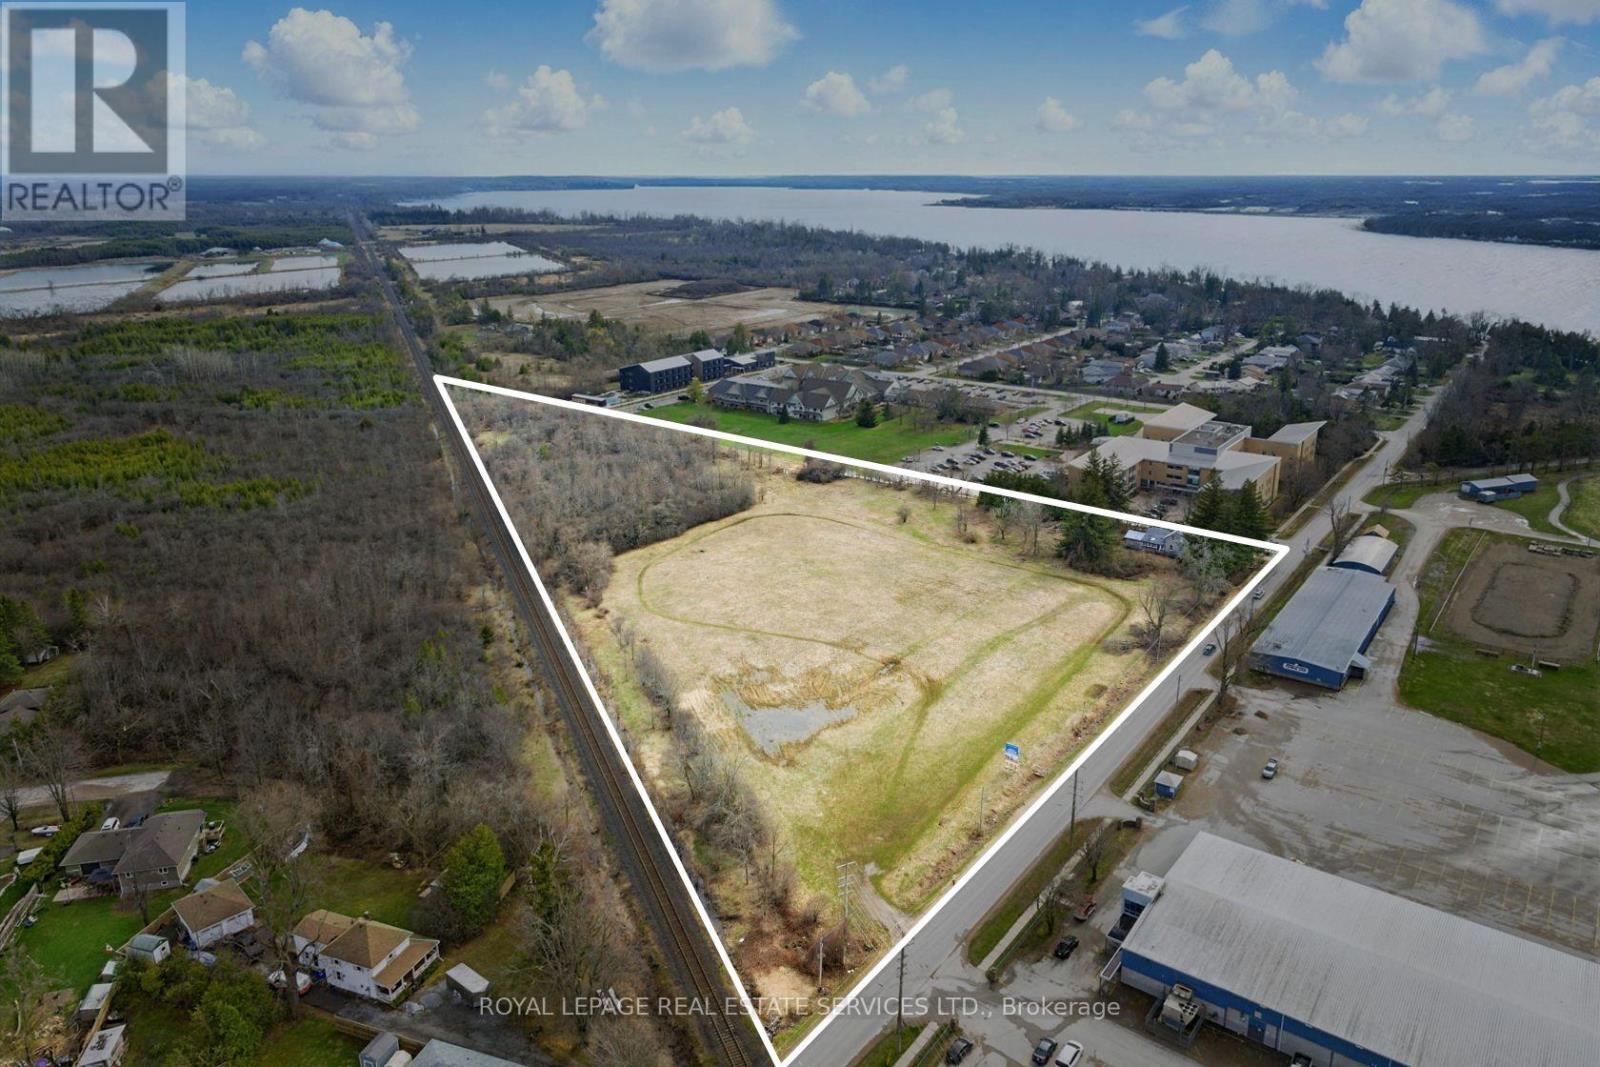
157 Main Street
Brock (Beaverton), Ontario
Attention builders and land investors!!! Now is the opportunity to take advantage of this development opportunity in Beaverton. Draft Plan Approved for 27 detached lots and 25 freehold townhome lots situated on 8.5 acres of flat land with municipal services ALREADY at the lot line. The Province has just announced that development charges are now only 50% for the next three years. This is a great time to finalize the development application and obtain your building permits. Situated in the development-friendly Township of Brock, this site location is minutes from downtown Beaverton, the Harbour and beach. (id:63244)
Royal LePage Real Estate Services Ltd.
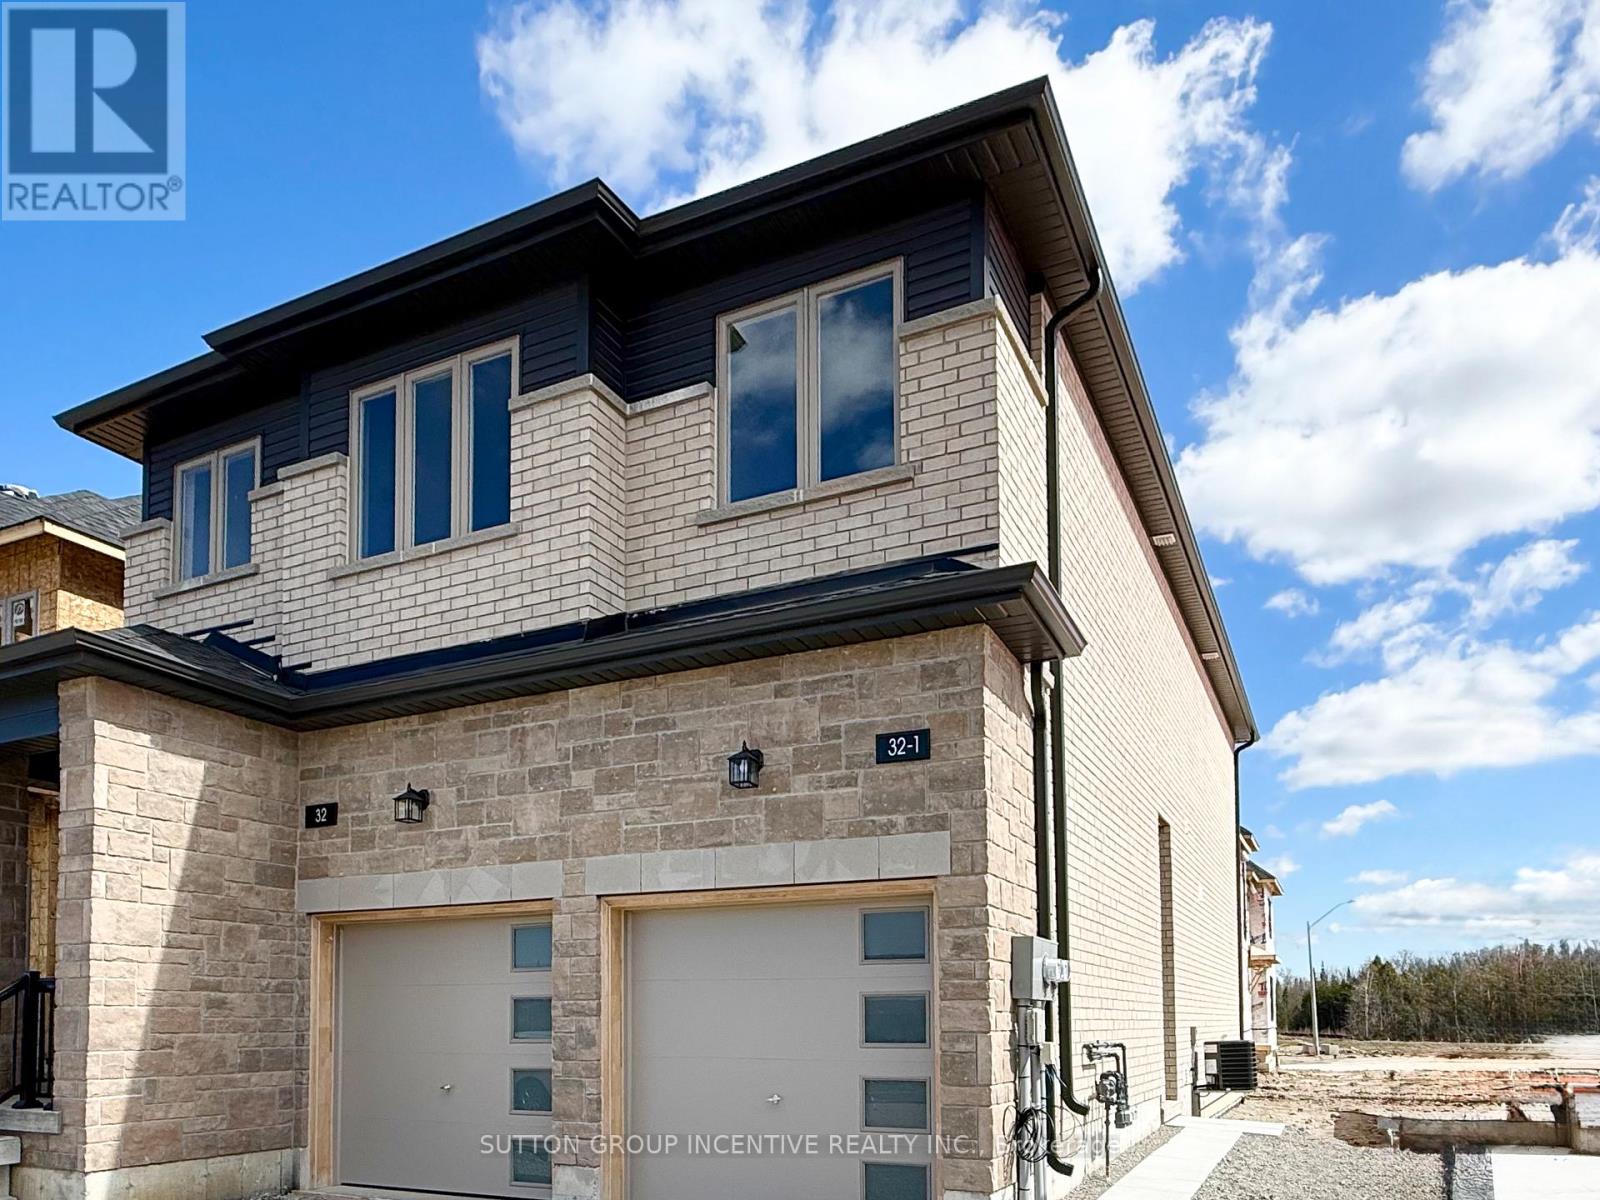
2 - 32 Winery Way
Barrie, Ontario
NEWLY BUILT BY BRADLEY HOMES, THIS 2-STOREY SEMI-STYLE UNIT IN SOUTHEAST BARRIE OFFERS MODERN LIVING IN A CONVENIENT LOCATION. CLOSE TO SCHOOLS, PARKS, POND, TRAILS, TRANSIT, SHOPPING, AND ALL AMENITIES. WITH APPROXIMATELY 1115 SQFT OF LIVING SPACE, THE HOME FEATURES 2+1 BEDROOMS AND 3 FULL BATHROOMS. CARPET-FREE THROUGHTOUT, IT SHOWCASES A CONTEMPROARY KITCHEN WITH GRANITE COUNTERTOPS AND A BRIGHT, OPEN CONCEPT GREAT ROOM. THE FINISHED BASEMENT ADDS VALUBLE LIVING SPACE, INCLUDING AN ADDITIONAL BEDROOM AND A 4-PIECE BATHROOM. AN IDEAL RENTAL OPPORTUNITY WITH A PROFESSIONAL LANDLORD SEEKING AAA, NON-SMOKING TENANTS. THE TENANT IS RESPOSIBLE FOR HYDRO, GAS, WATER HEATER RENTAL, AND 40% OF THE WATER BILL. LANDLORDS PREFER NO PETS. FIRST/LAST MONTHS & FULL CREDIT REPORT & PHOTO ID & RENTAL APPLICATION & REFERENCES & EMPLOYMENT LETTERS WITH PAYSTUBS IN 2 MONTH REQUIRED. (id:63244)
Sutton Group Incentive Realty Inc.
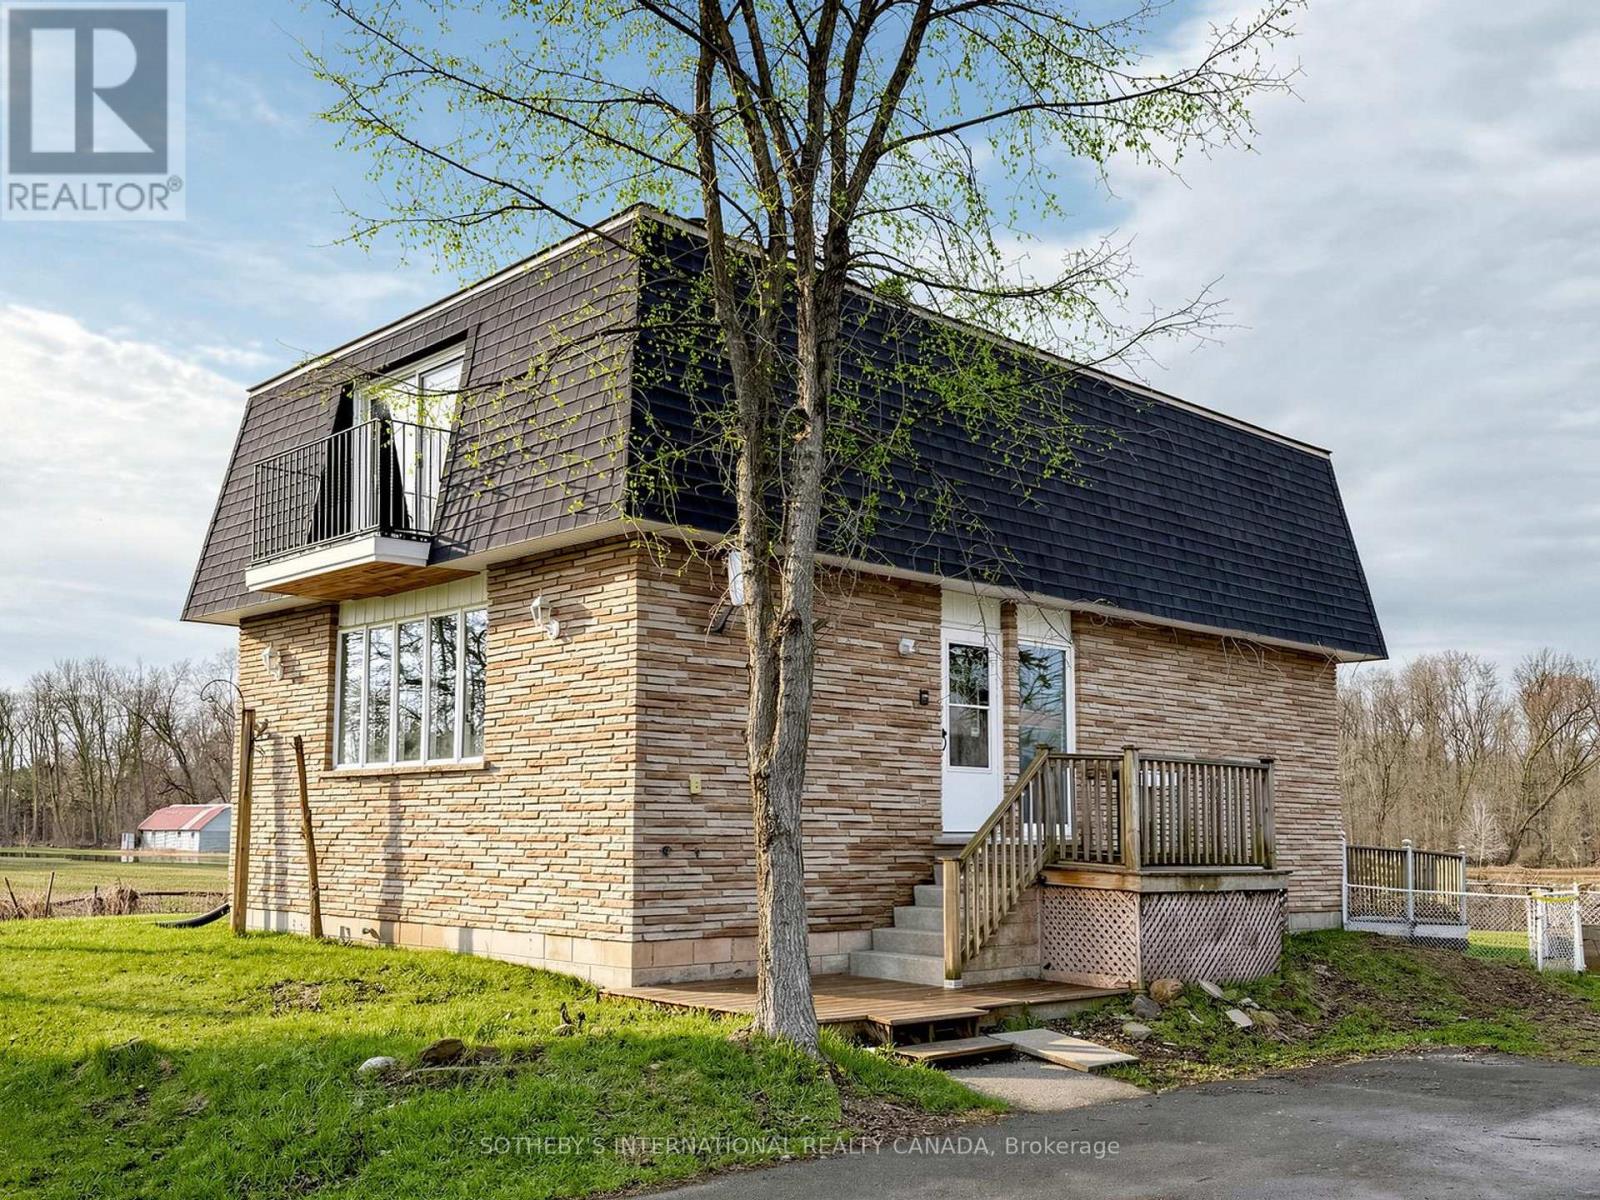
3520 Highway 89
Innisfil, Ontario
Rare opportunity to own an expansive private retreat in Innisfil, situated on a massive 181.53 ft x 151.35 ft lot. This bright 3-bedroom residence features a seamless open -concept living and dining area designed for modern living, complemented by a dedicated main floor family room that offers additional cozy space for relaxation or a home office. Recent mechanical upgrades provide peace of mind, including updated windows, a new furnace, and a replaced oil tank. Car enthusiasts and hobbyists will appreciate the impressive driveway with parking for 8+ vehicles. The property's significant frontage and depth create a truly private oasis with a serene, treed backdrop, offering endless possibilities for outdoor recreation or future customization. Perfectly positioned to enjoy a peaceful, rural atmosphere while maintaining easy access to local amenities, this home is a unique find for those seeking unparalleled space and tranquility. The location perfectly balances seclusion with convenience, situated just minutes from Highway 400 for seamless commute. Enjoy easy access to premier shopping at the local outlet mall and the charming, historic atmosphere of nearby Cookstown. (id:63244)
Sotheby's International Realty Canada