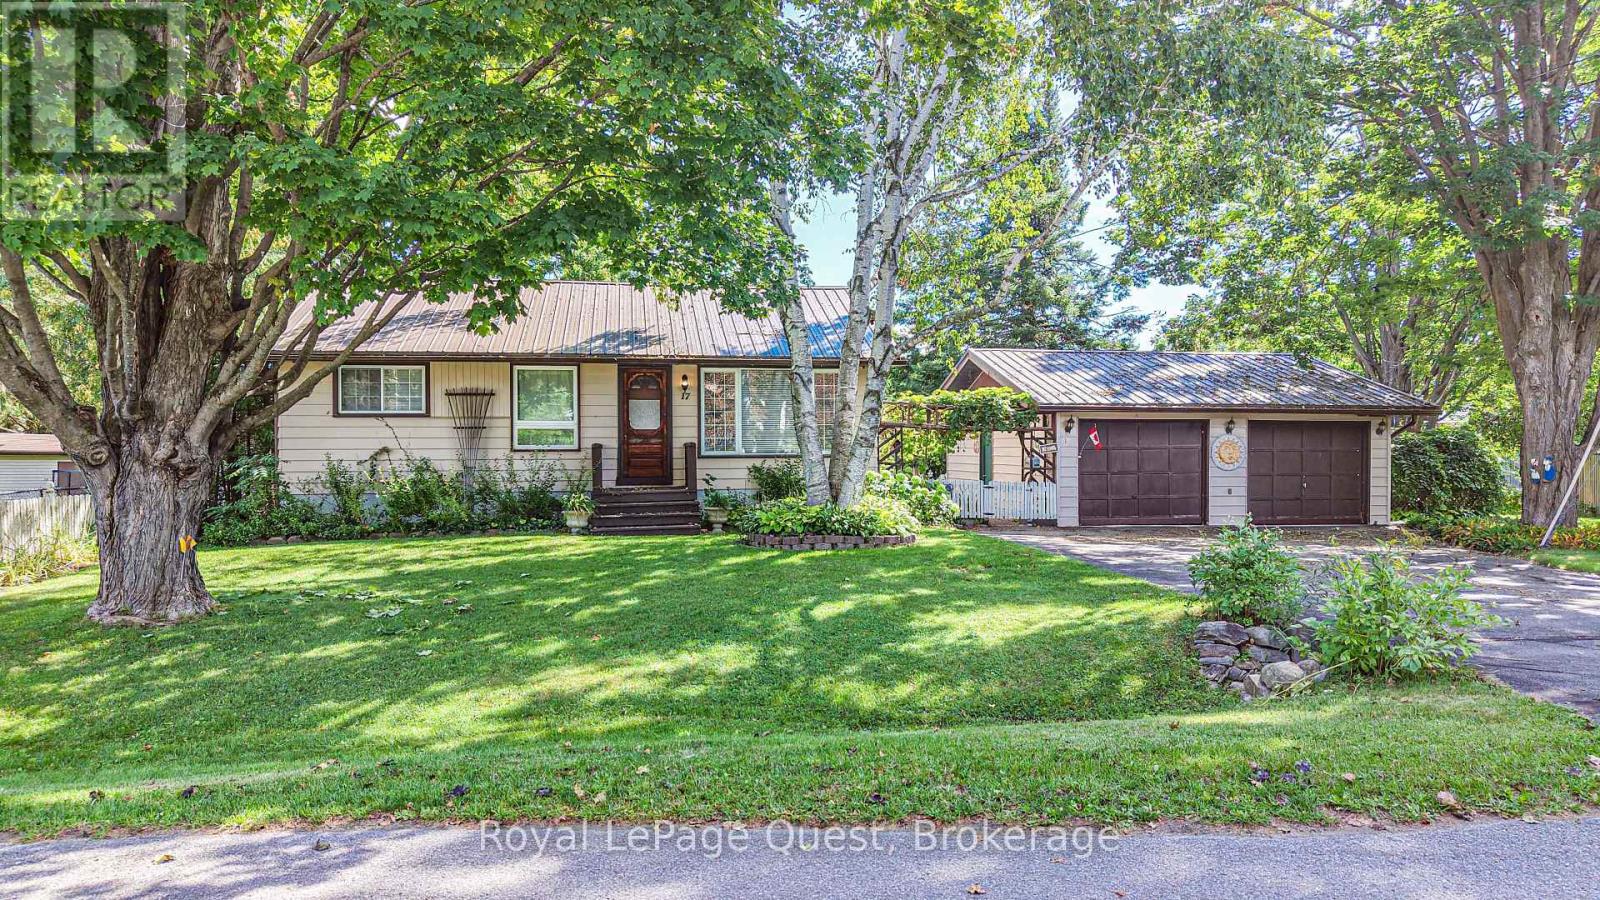
17 Hughes Road E
Orillia, Ontario
Set on a quiet street in a fantastic North ward neighbourhood, this well-cared-for home sits on a beautiful mature lot surrounded by towering trees and offers a private backyard with plenty of room to enjoy. The location is hard to beat - close to schools, shopping and Lake Couchiching, with nearby water access for enjoying everything the lake has to offer. Inside, the home has a warm and comfortable feel, with a bright living room featuring a large picture window, a separate dining room and a functional kitchen with plenty of cabinetry and natural light. One of the highlights is the 3-season sunroom overlooking the private backyard - a great spot to relax, entertain or simply enjoy the peaceful setting. The finished basement adds valuable additional living space and, with its side entrance, offers excellent potential for an in-law setup. Outside, a double-wide driveway provides plenty of parking and leads to the detached double garage, while a steel roof and Generac standby generator add even more practicality and peace of mind. All of this in an established, family-friendly area. A wonderful opportunity to make a home your own in one of Orillia's great neighbourhoods. Quick closing is available. (id:63244)
Royal LePage Quest
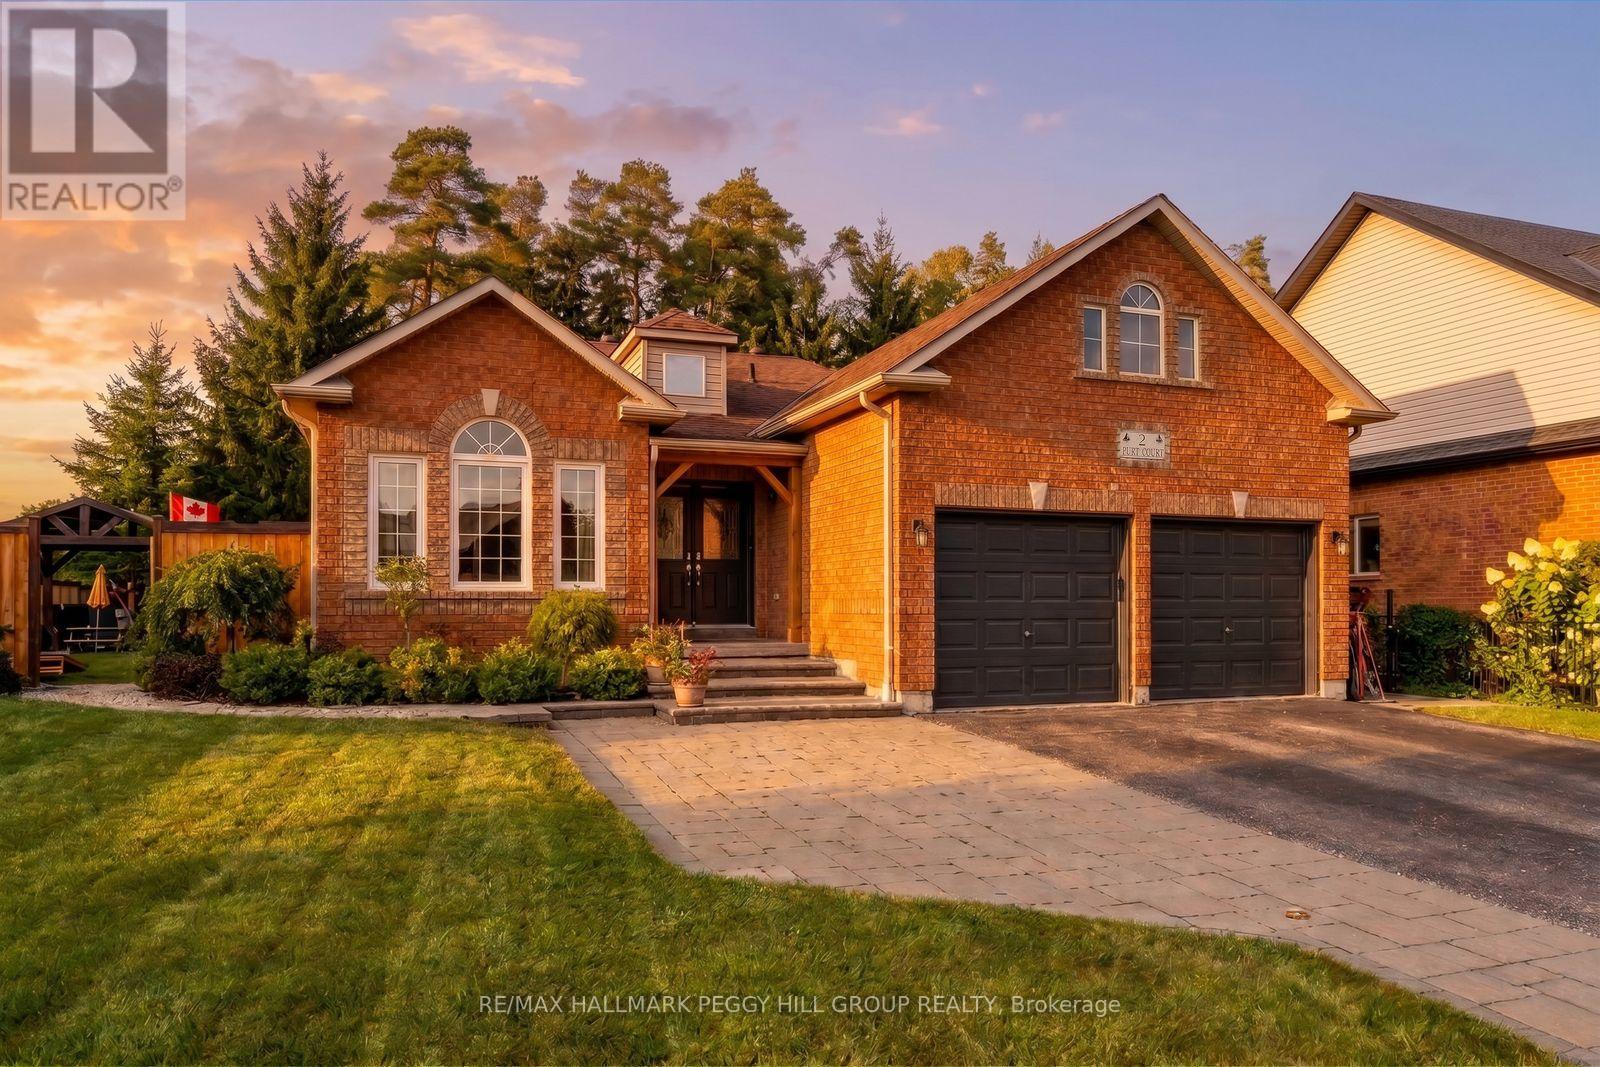
2 Purt Court
Barrie (Bayshore), Ontario
GORGEOUS BUNGALOW WITH UPGRADES GALORE ON A LARGE CORNER LOT IN KINGSWOOD WITH NEARLY 2,900 FINISHED SQ. FT., A SALTWATER POOL & A FULLY FINISHED BASEMENT WITH IN-LAW POTENTIAL! Set on a landscaped corner lot in Kingswood, an upscale neighbourhood in southeast Barrie, this bungalow offers generous finished living space and a backyard designed around summer. Improvements include upgraded plumbing and electrical, a newer owned water heater, newer furnace, newer air conditioner, updated pool equipment, fresh main-level paint, a widened driveway and an electric heater in the attached double garage. 9-ft ceilings and crown moulding carry through the main level, which features separate living and dining rooms along with a spacious family room with a gas fireplace. The renovated kitchen features quartz countertops, a stone backsplash, stainless steel appliances and extensive cabinetry, with an adjoining breakfast area that walks directly out to the pool. The oversized primary bedroom features a walk-in closet with organizers and an updated 4-piece ensuite with a soaker tub, modern vanity and glass-walled shower. The finished lower level adds two bedrooms, a 3-piece bathroom, a spacious rec room with a fireplace and a separate sitting area, creating excellent in-law potential. Two laundry hookups, one on the main floor and another in the basement, offer further flexibility. The inground saltwater pool is surrounded by expansive stonework with room for loungers and outdoor dining, while a gazebo, updated fencing, mature landscaping and established gardens frame the yard beautifully. Wilkins Trail, waterfront parks and beaches put Lake Simcoe recreation close to home, while schools, shopping, Barrie South GO and Highway 400 are all just minutes away. (id:63244)
RE/MAX Hallmark Peggy Hill Group Realty
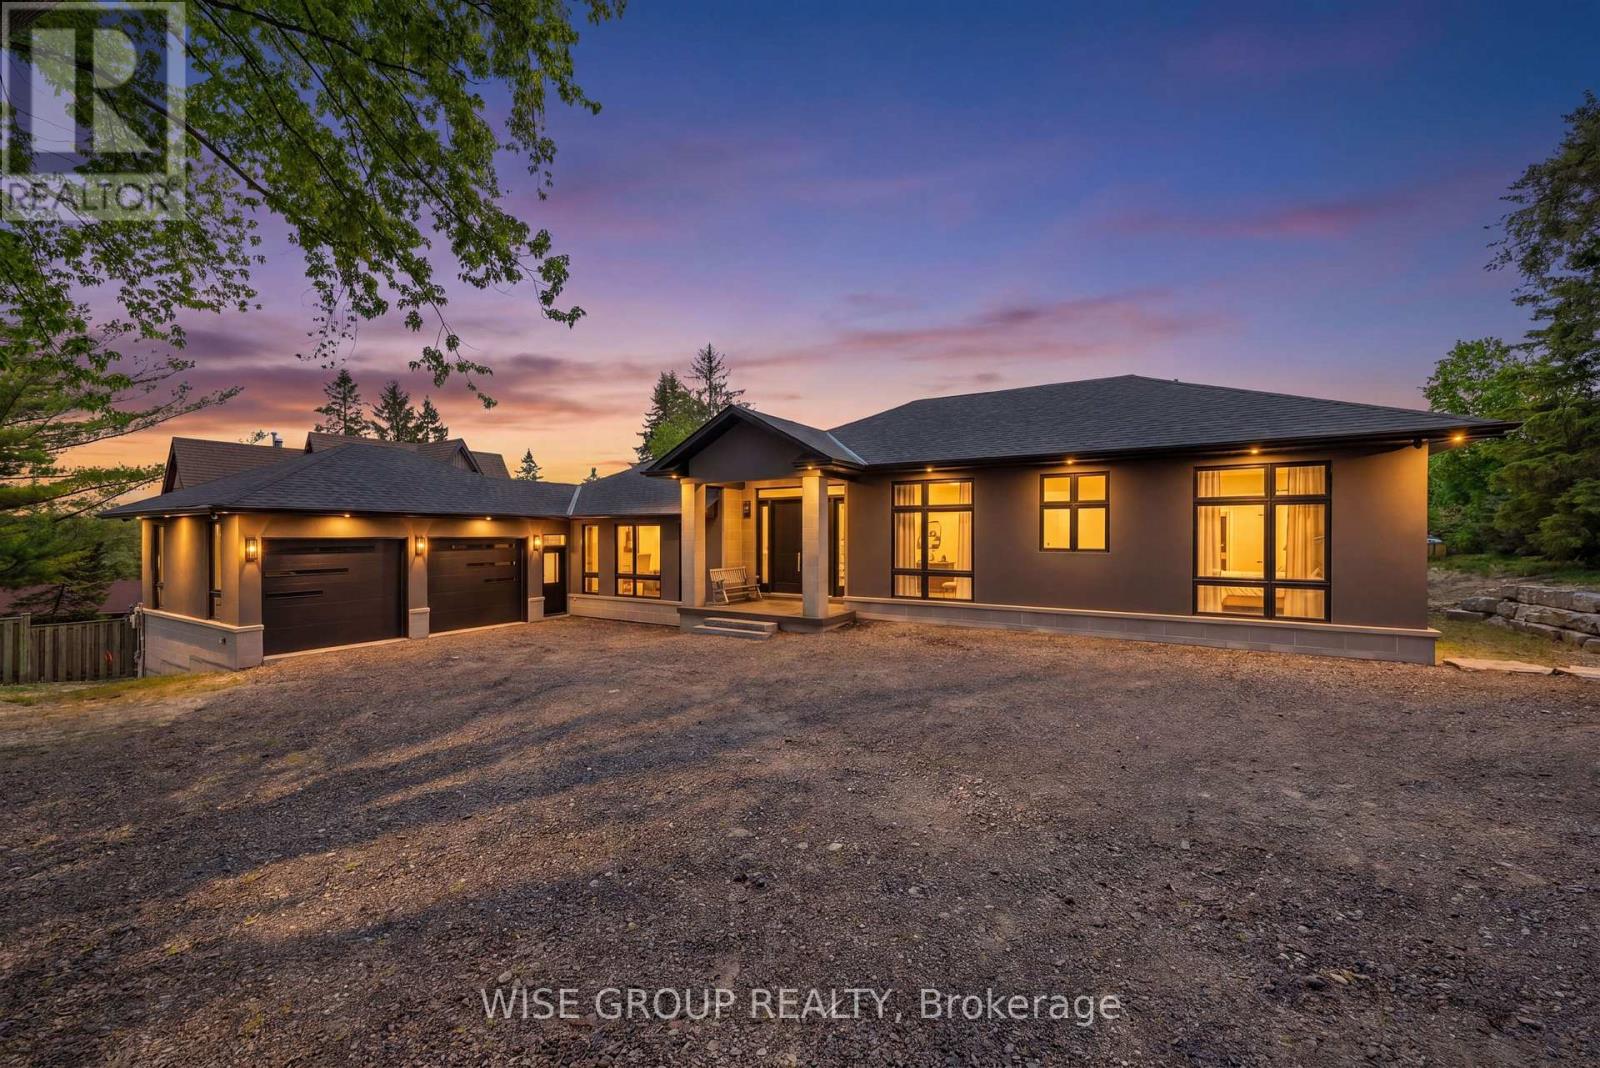
5203 2nd Line
New Tecumseth, Ontario
Welcome to this stunning 2,600 sq. ft. home situated on a rare and expansive over half acre lot in the heart of Schomberg. Featuring 3 spacious bedrooms, 3 modern bathrooms, and an attached oversized 2-car garage, this exceptional property combines thoughtful design with high-end finishes throughout. Step inside to a bright, open-concept layout that seamlessly connects the kitchen, dining, and living areas-perfect for everyday family living and effortless entertaining. The chef-inspired kitchen is equipped with premium brand-new appliances, including a Fisher & Paykel dishwasher, Elica refrigerator, SMEG range, Elica and Falmec hood vents, Samsung butler kitchen cooktop and refrigerator, and a Sharp microwave drawer. A premium LG washer and dryer set completes the home's impressive appliance package. Designed with both comfort and convenience in mind, the home features a fully installed security system, central vacuum, and PWD windows. With tinted front windows this property offers enhanced privacy and curb appeal. The backyard is exclusive, private and offers a pool sized lot canvas ready for you to paint. Located in a peaceful, family-friendly community with a charming small-town atmosphere, this move-in-ready home offers an exceptional combination of privacy, space, and modern luxury. This is a rare opportunity to own a custom-finished, elegantly layed out brand-new home. (id:63244)
Wise Group Realty
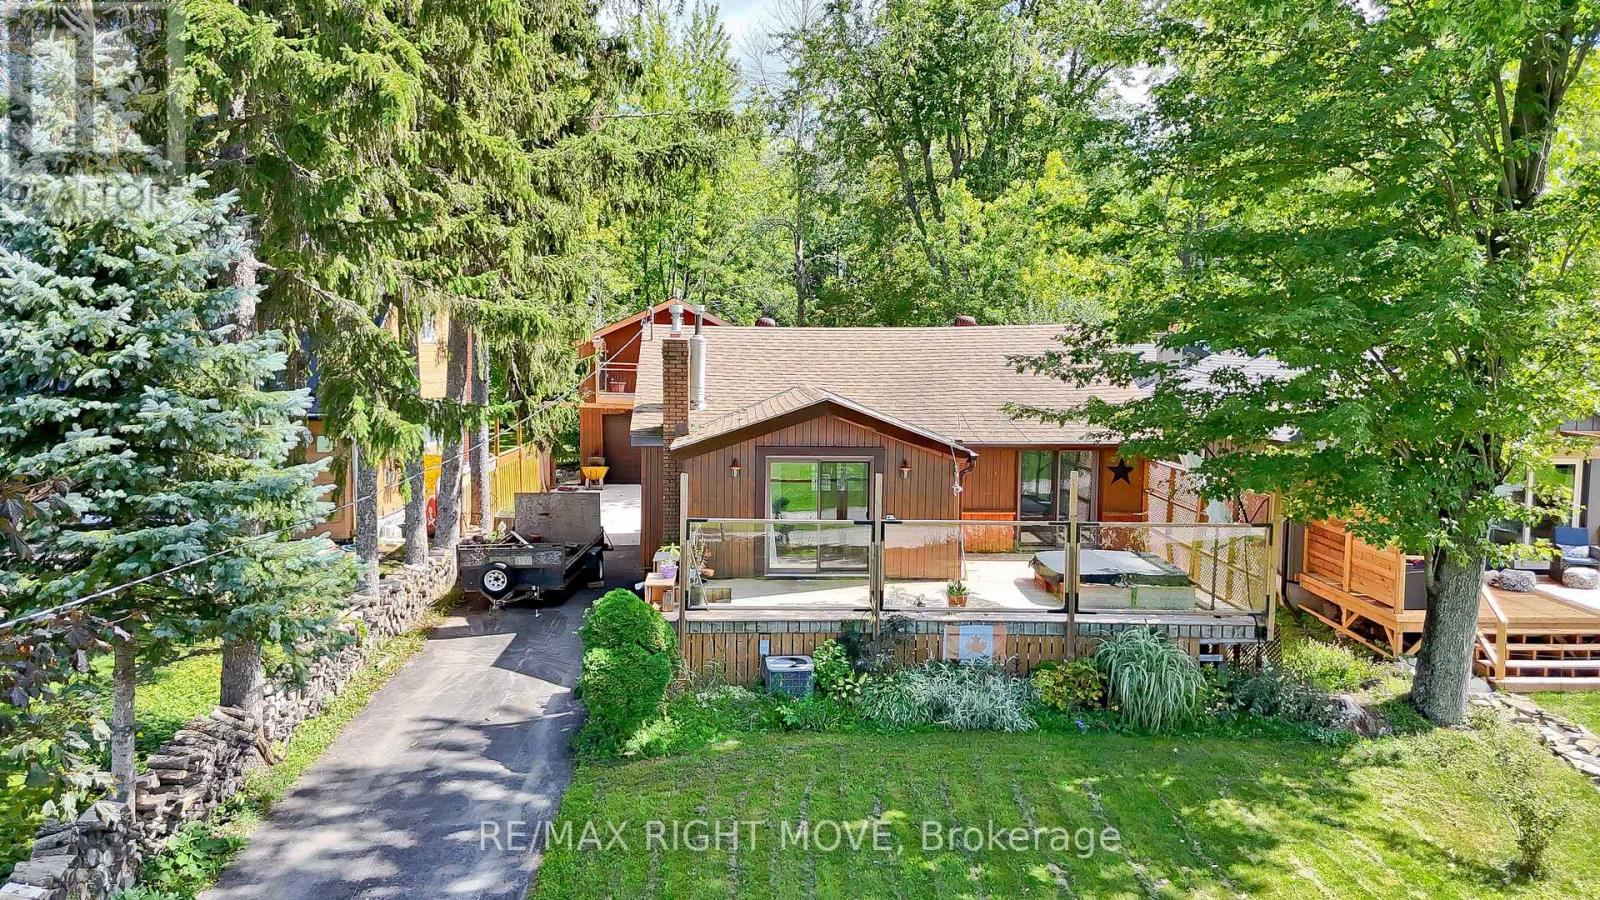
4304 Hopkins Bay Road
Ramara, Ontario
Welcome to 4304 Hopkins Bay Road, a charming lakeside retreat offering stunning views of Lake Couchiching and a deeded right-of-way to the community beach just steps across the road. Set on a private road in Ramara Township, this 50' x 144' lot is home to a beautifully finished residence boasting over 1,700 sq. ft. of comfortable living space. Step inside to a bright and welcoming main level, where a spacious eat-in kitchen and dining area flow seamlessly into a cozy living room, perfect for entertaining or relaxing after a day on the water. A separate sitting room offers additional flexible space, while a well-appointed bedroom and a four-piece bathroom complete this level. The lower level continues to impress with two more generously sized bedrooms, a large recreation room ideal for movie nights or a home gym, a convenient laundry area, and a three-piece bathroom, making this home ideal for families or multi-generational living. Outside, car enthusiasts and hobbyists alike will appreciate the fully insulated 16' x 20' detached garage, complete with a versatile loft space featuring its own ductless heat pump and air conditioning unit, perfect for a home office, studio, or guest space. The home is efficiently heated with natural gas, ensuring comfort throughout the seasons. Enjoy the best of lakeside living, just an eight-minute drive to Orillia's shops and restaurants, minutes from Casino Rama, and close to scenic recreational trails and year-round amenities. Whether you're looking for a weekend getaway or a full-time residence, this Lake Couchiching gem offers the perfect blend of comfort, convenience, and natural beauty. Recent upgrades include the furnace, shingles, water heater, concrete pathway and paved driveway. (id:63244)
RE/MAX Right Move
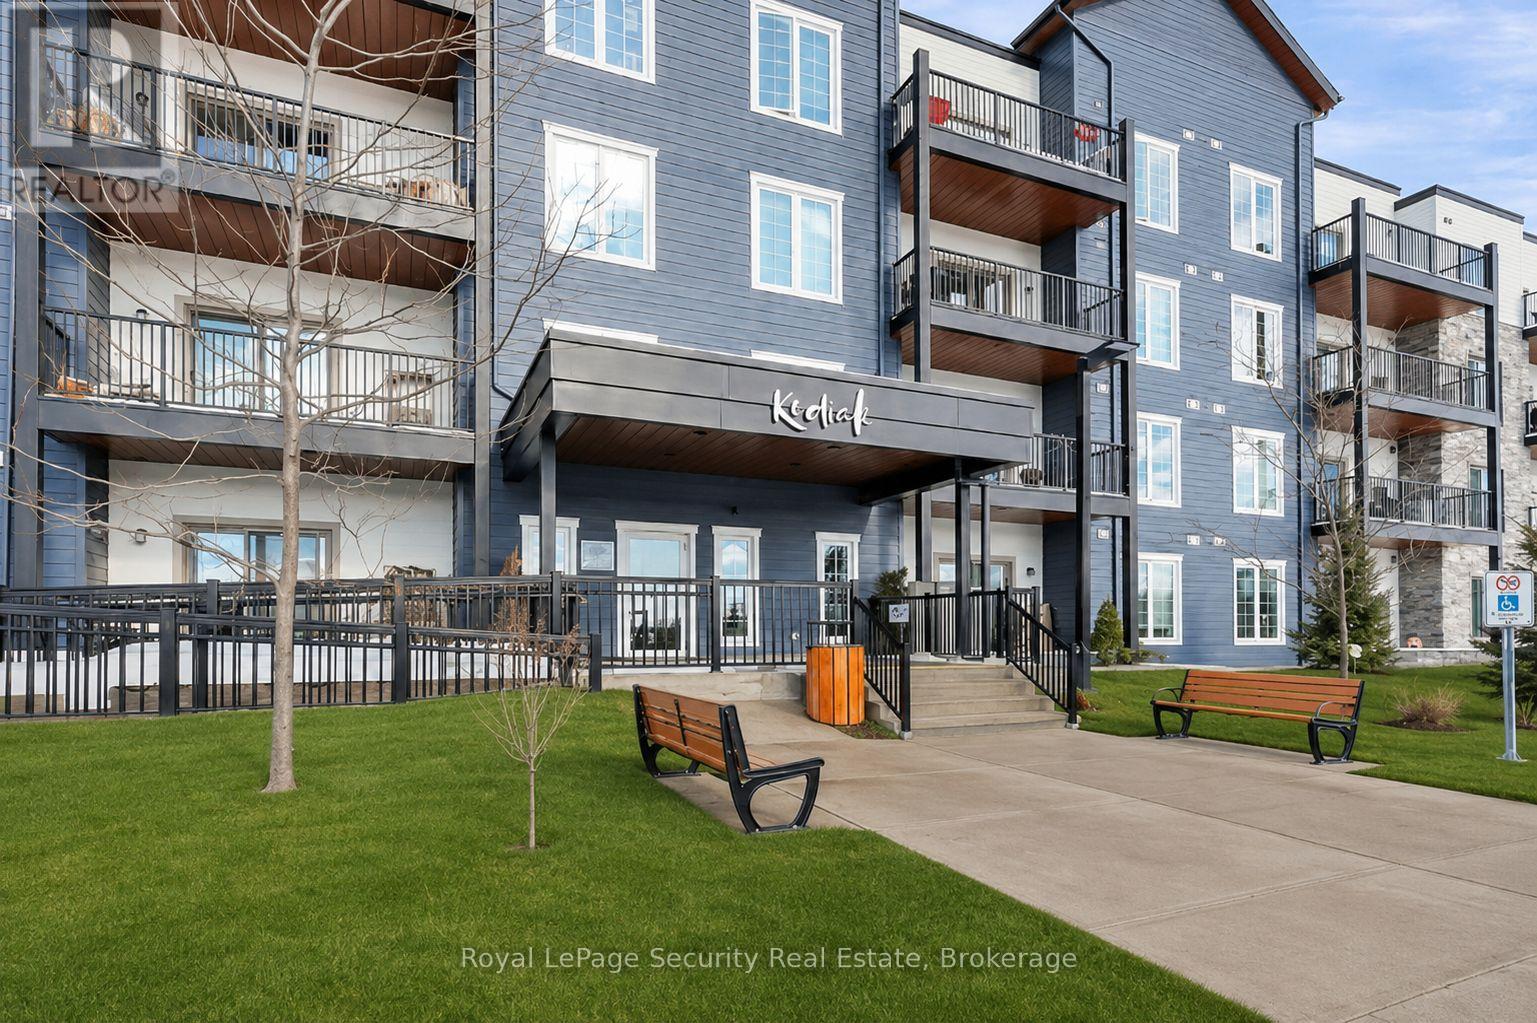
217 - 54 Koda Street
Barrie, Ontario
Welcome to 54 Koda St #217! This bright and spacious corner unit offers a perfect blend of modern style, comfort, and functionality. Featuring 2 generously sized bedrooms, a versatile den ideal for a home office or additional living space, and 2 well-appointed bathrooms, this home is designed to suit a variety of lifestyles. The open-concept living area is filled with natural light and provides an inviting space for relaxing or entertaining. A separate dining area offers the perfect setting for family meals and gatherings. The spacious primary bedroom provides a peaceful retreat, while the second bedroom offers plenty of room for family, guests, or a home office. Enjoy the added convenience of a BBQ hookup, perfect for outdoor dining and entertaining. Ideally situated close to Highway 400, this location provides easy access to Barrie's many amenities, including shopping, restaurants, parks, schools, and more. A wonderful opportunity to enjoy comfortable, modern living in a convenient Barrie location! (id:63244)
Royal LePage Security Real Estate
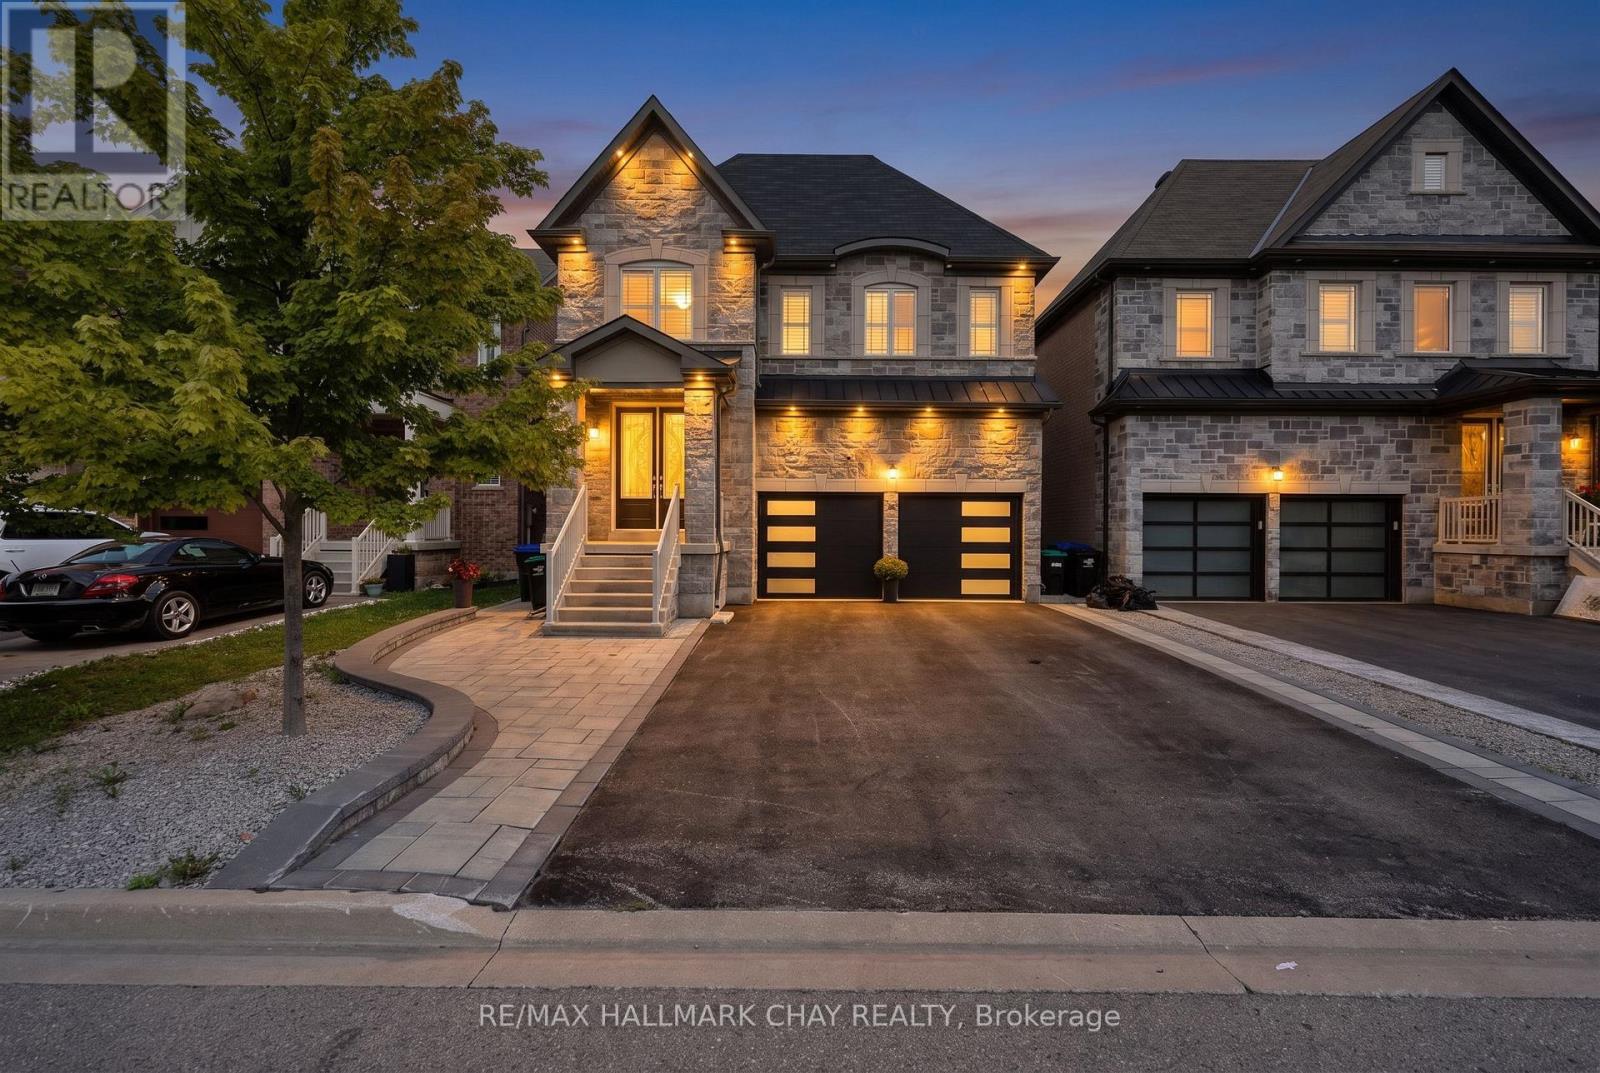
35 Tyndall Drive
Bradford West Gwillimbury (Bradford), Ontario
Welcome To This Beautifully Appointed 3-Bedroom, 3-Bathroom Executive Home In One Of Bradford's Desirable Communities. Designed With Both Style And Functionality In Mind, This Home Offers An Impressive Combination Of Upscale Finishes, Comfortable Living Space, And Everyday Convenience. The Main Level Showcases 9-Foot Ceilings, An Abundance Of Natural Light, And Gorgeous Porcelain Tiles Throughout. A Spacious Gourmet Kitchen, Complete With An Oversized Island, Ample Custom Cabinetry, Granite Countertops, And Top Of The Line Appliances. With Plenty Of Prep Space And Room For Guests To Gather, This Kitchen Is Perfectly Suited To Host Friends And Family. The Backyard Extends Your Living Space Outdoors, Ideal For Summer Barbecues, Outdoor Dining, Entertaining, Or Unwinding At The End Of The Day. Located In A Welcoming Bradford Community Close To Schools, Parks, Recreation, Shopping, Dining, And Major Highway Routes, This Home Offers The Convenience Of Modern Living Without Sacrificing Comfort Or Community. A Wonderful Opportunity For Professionals, Young Families, Or Anyone Looking For A Stylish Home In A Great Location. (id:63244)
RE/MAX Hallmark Chay Realty
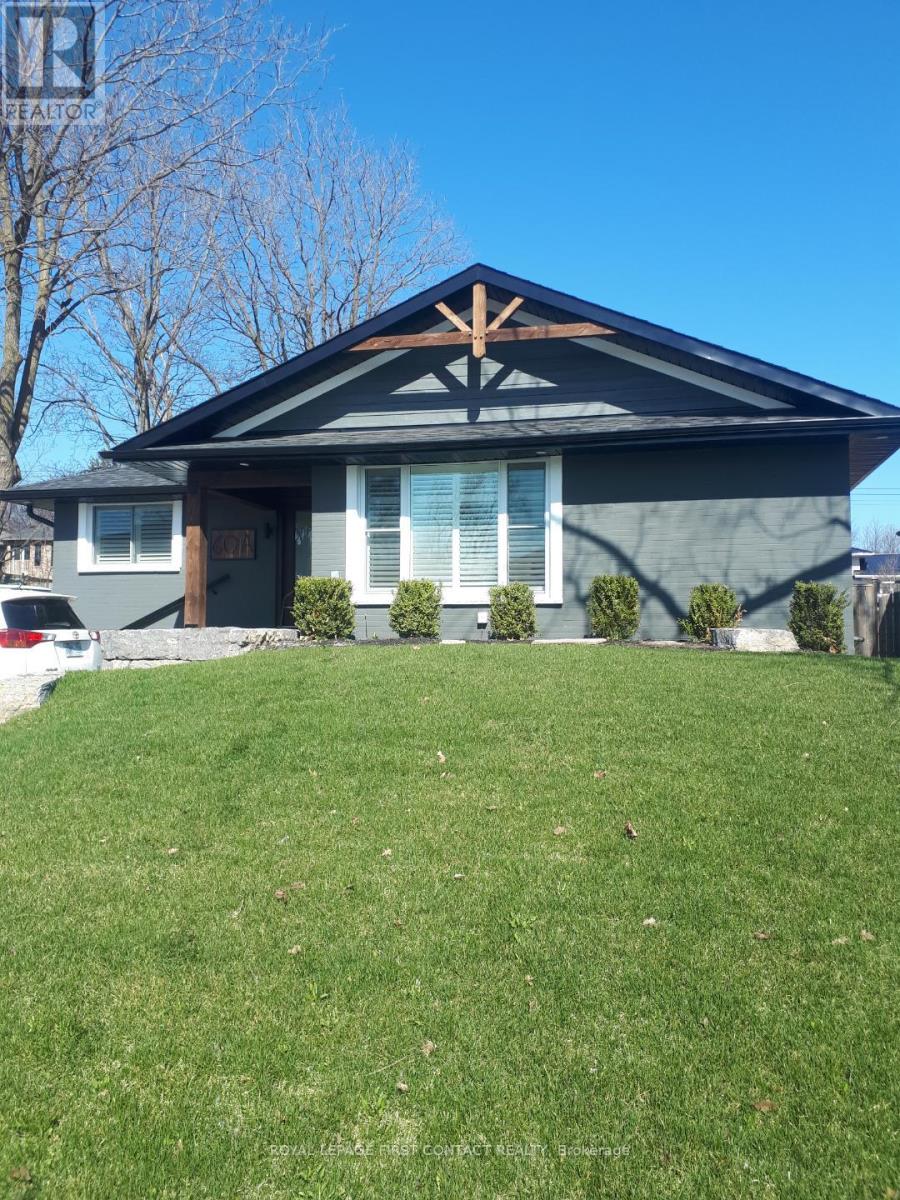
60 Rose Street
Barrie (Alliance), Ontario
2-bedroom, 1-bathroom bungalow available for rent at 60 Rose Street in Barrie, available November 1st.All-inclusive rent, including utilities, internet, and cable! This charming home has been beautifully updated with a modern, stylish interior and offers a bright, comfortable, and welcoming living space. The bungalow features two good-sized bedrooms, one modern bathroom, and a great layout that is perfect for a couple, small family, or professionals. Located in a convenient Barrie neighbourhood, this home is clean, modern, and very well-maintained. (id:63244)
Royal LePage First Contact Realty
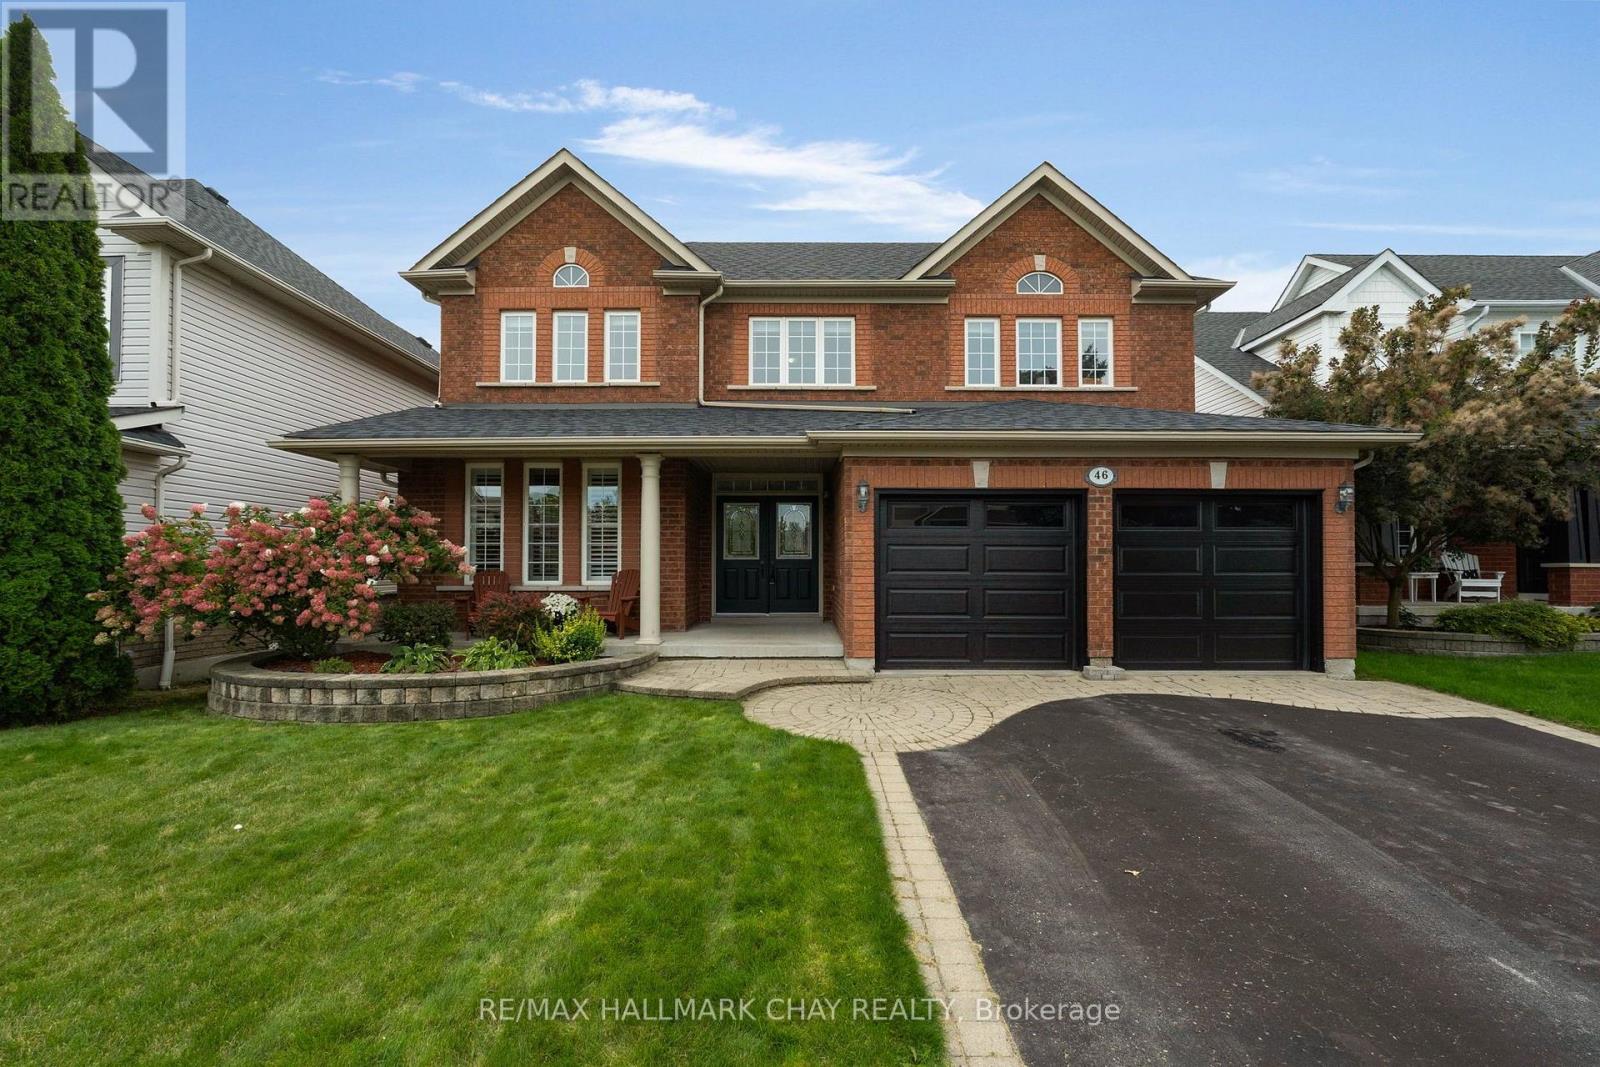
46 Birkhall Place
Barrie (Innis-Shore), Ontario
Welcome to 46 Birkhall Place situated in one of Barrie's sought-after family-centric communities with the added benefit of being surrounded by green space and trails! This phenomenal 2600 sq.ft. classic two storey executive family home offers 4+1 bedrooms, full lower level with walk out on a premium 50 x 180 lot backing onto mature trees, ravine with protected forest and Wilkins Walk trail that leads to the shore of Lake Simcoe's Kempenfelt Bay. Curb appeal with highlights such as the stonework, covered front porch, double door entry. Step into the oversized entryway featuring staircase open 18' to the upper level. 9' ceilings throughout the main level floor plan offer a feeling of grandeur. Tasteful neutral decor including architectural features such as pillars, archways, and the upgraded window package that fills this home with natural light! Incredible kitchen is well-appointed for a busy household with plenty of counter space, additional cabinetry, premium s/s appliance package, built-in work desk, eat-in breakfast area with sliding door walk out to upper deck with views of the private tree lined rear yard. This versatility and functionality continues with this floor plan being open to the main floor family room with stunning feature wall - gas fireplace, A/V station - transom windows, large windows with views of the private rear yard. Formal living room and dining room offer the perfect space for family gatherings and entertaining. Private upper level greets you with a 11'9" built in desk on the landing - a perfect for study zone. Enter into the primary suite via double doors - a large bright living space with plenty of room for larger bedroom furniture. Primary bedroom is completed with large walk in closet, 4pc ensuite with soaker tub and separate glass-door shower. Three additional bedrooms and another full bath round out this upper level. Full lower level with walk out to the rear yard, offers a versatile finished space - den, bedroom, home office. (id:63244)
RE/MAX Hallmark Chay Realty
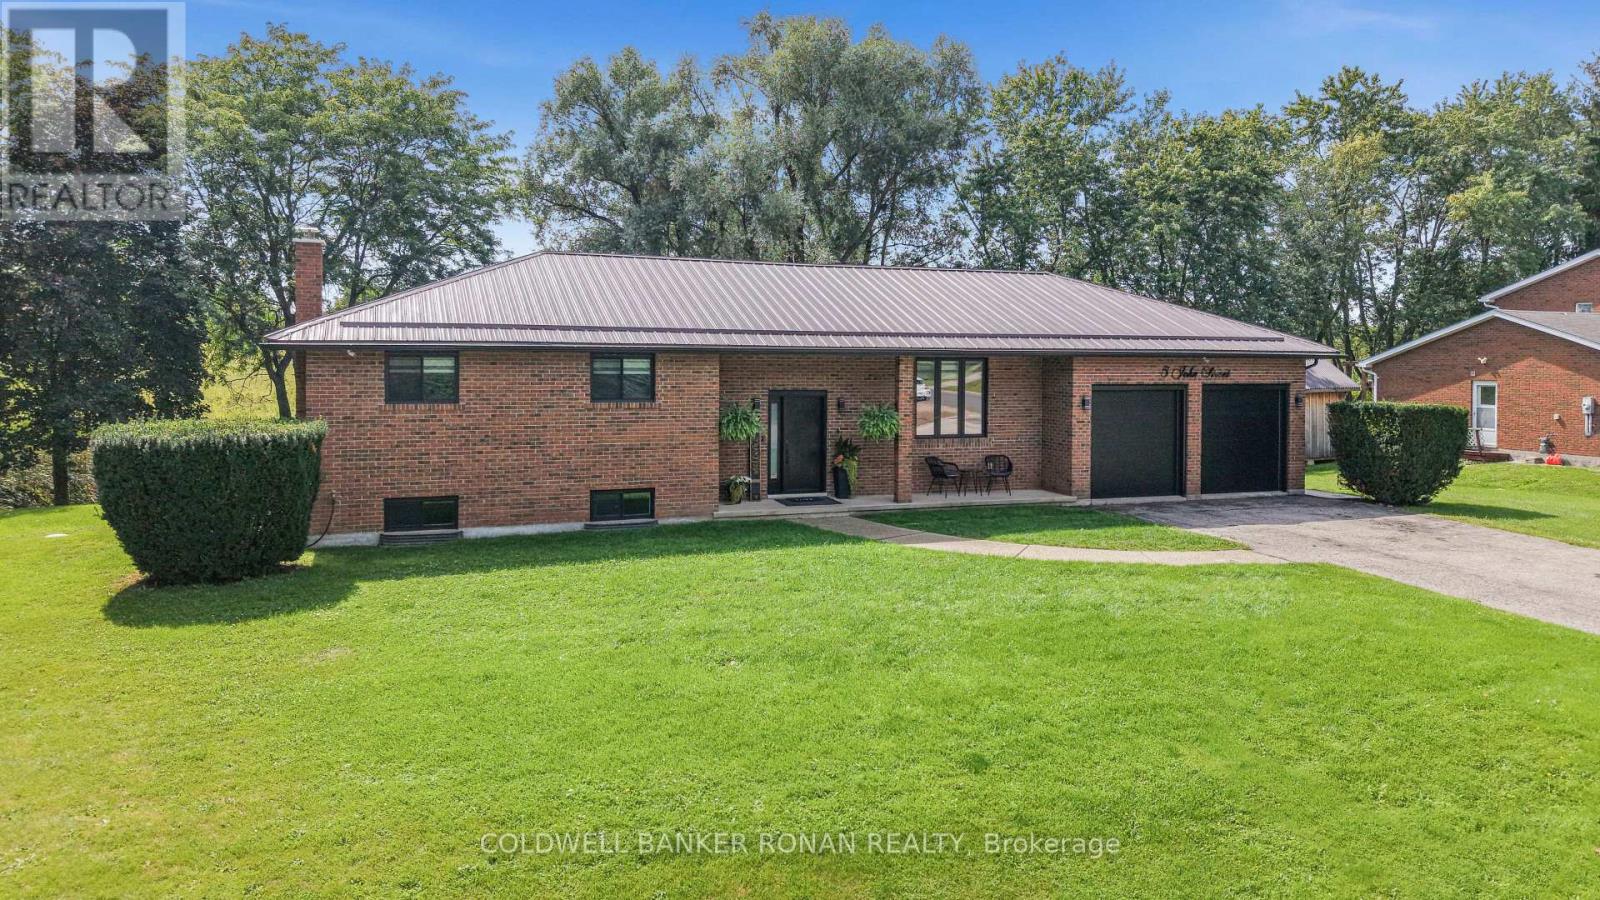
5 John Street
Adjala-Tosorontio (Loretto), Ontario
Custom raised bungalow on a park-like setting of half an acre, in the community of Loretto. Over 2,300 sq ft of living space. Only 12 mins. to Tottenham or Alliston. This home has a long list of upgrades. New custom kitchen cupboards with stone countertops and waterfall backsplash, pantry, breakfast bar island, eat-in area, walks out to a large entertaining deck and stamped concrete patio. The finished walkout basement includes a second kitchen + recreational room + bedroom + office + bathroom. Can be an in-laws suite or potential tenant. Oversized 2-car garage with epoxy floors. Extensively renovated and upgraded with high-end finishes and nothing for you to do but relax. Enjoy peaceful views and added privacy back onto open space! (id:63244)
Coldwell Banker Ronan Realty
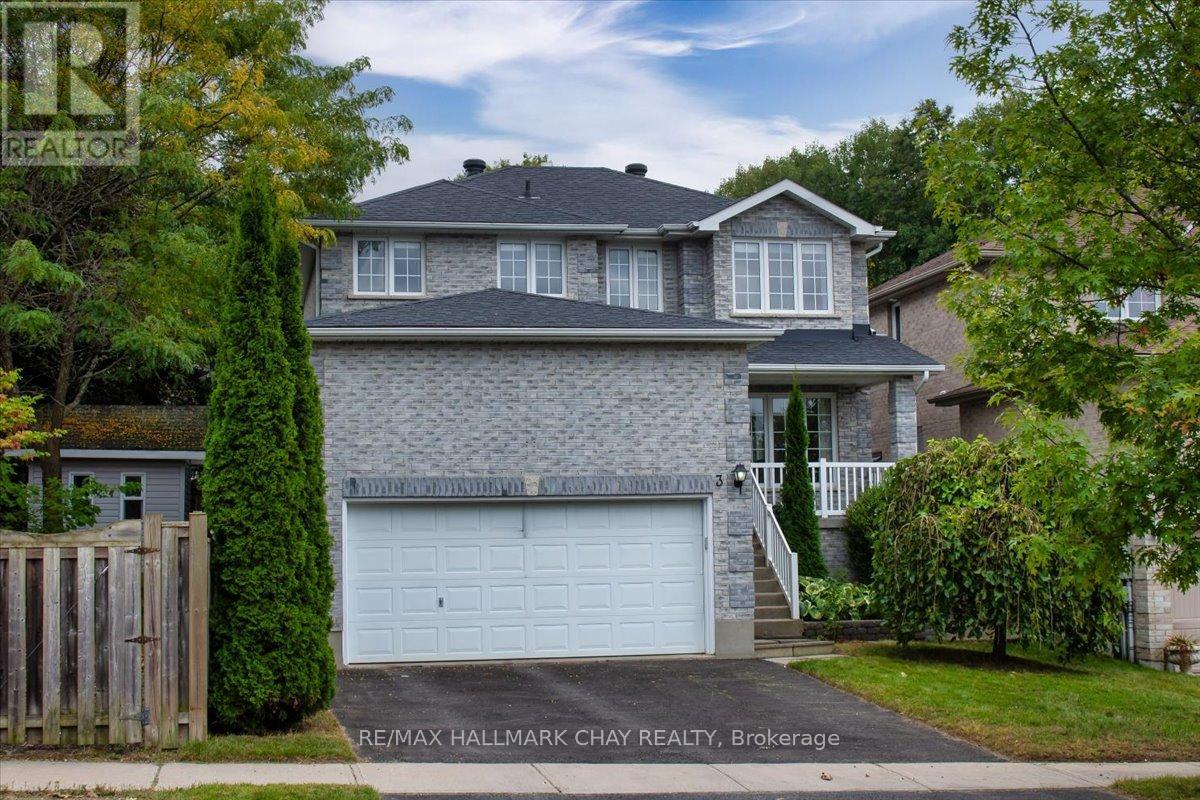
3 Bell Street
Barrie (Ardagh), Ontario
Stunning Family Home: 4+1 Bedrooms, 3 Washrooms On A Premium 158 Ft Deep Pool-Sized Lot Discover The Perfect Family Haven Nestled On A Tranquil Street Adjacent To A Picturesque Greenbelt. This Exceptional Detached Home Boasts A Thoughtfully Designed Layout, Filled With Abundant Natural Light And Modern Comforts, Making It An Ideal Setting For Your Familys Lifestyle. Enjoy 4 Generously Sized Bedrooms, Plus An Additional Versatile Room That Can Serve As A Home Office, Playroom, Or Guest Space. Featuring 3 Beautifully Finished Bathrooms Designed For Both Comfort And Style, The Unspoiled Basement Offers A Rough-In For A Washroom, Allowing You To Customize This Space To Fit Your Familys Needs. The Main Floor Impresses With Hardwood And Ceramic Flooring, Smooth Ceilings, And An Abundance Of Pot Lights, Creating An Inviting Atmosphere For Family Gatherings. Step Outside To A Large Deck Complete With A Gazebo And Hot Tub Perfect For Entertaining Or Enjoying Serene Moments In Your Private Backyard Oasis, Overlooking A Tranquil, Treed Yard. This Home Is Situated In A Welcoming Neighborhood With Easy Access To Scenic Trails, Parks, And Excellent Schools. Enjoy The Convenience Of Being Just Minutes Away From Hwy 400, Shopping Plazas, And The GO Train, Ensuring That Everything Your Family Needs Is Within Reach. The Spacious 2-Car Garage Provides Ample Space For Vehicles And Additional Overhead Storage, Making It Easy To Keep Your Home Organized. This Rare Gem Combines Luxurious Living With The Tranquility Of Nature, Offering An Incredible Opportunity For Families Seeking Their Forever Home. Don't Miss The Chance To Make This Stunning Property Your Own! (id:63244)
RE/MAX Hallmark Chay Realty
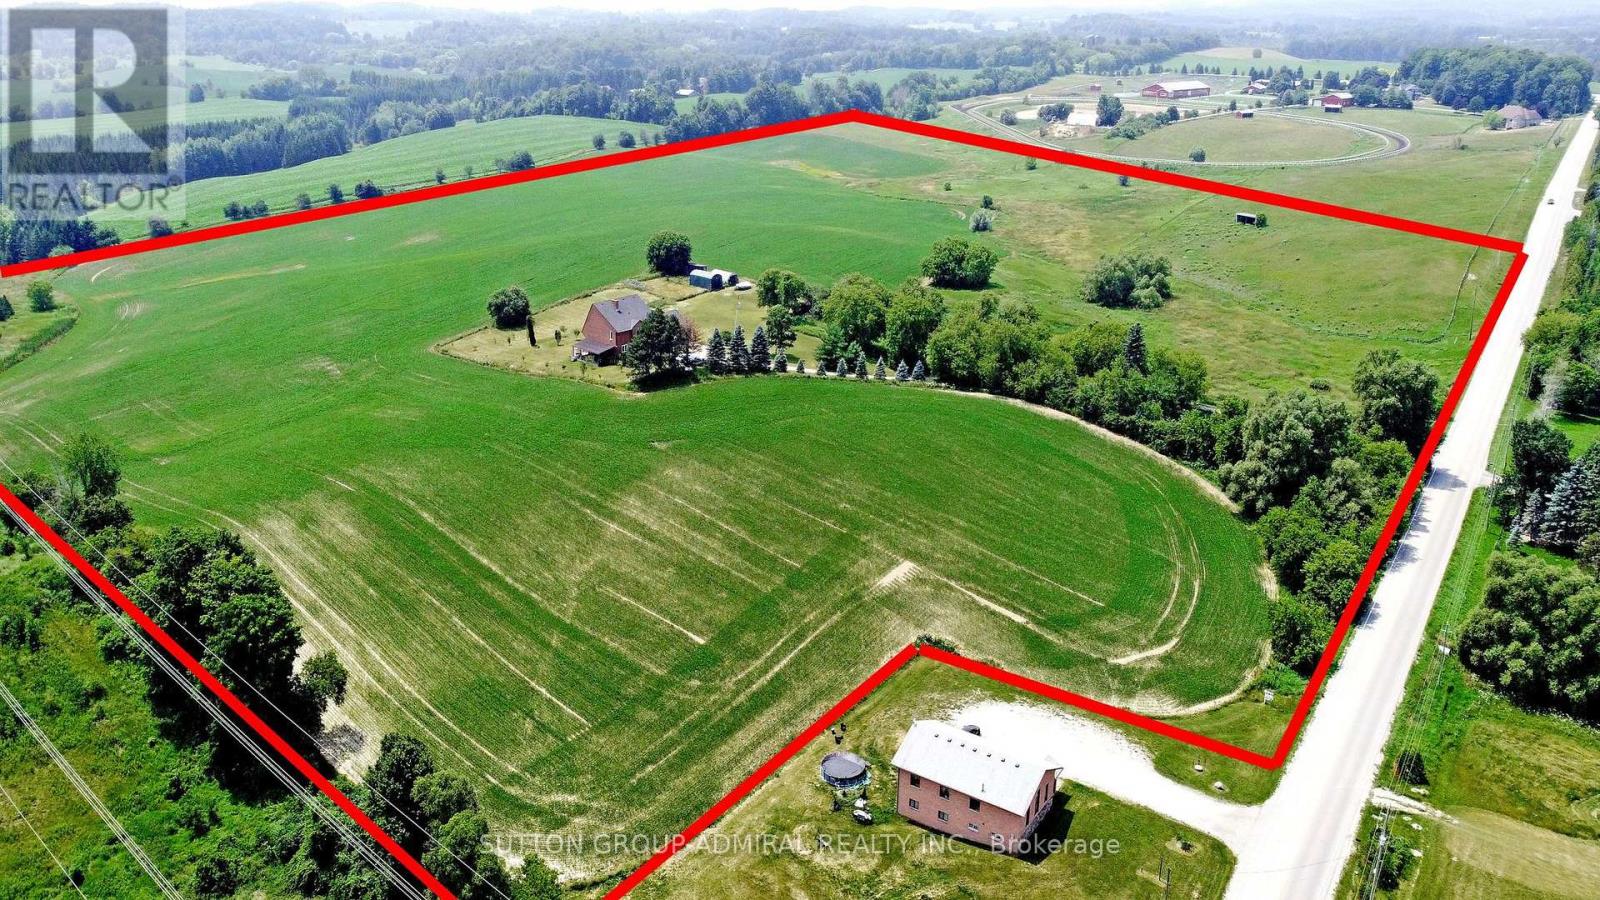
7205 19th Side Road
King (Schomberg), Ontario
Welcome to an exceptional country estate in the heart of Schomberg, offering the perfect blend of luxury living, privacy, and agricultural potential. Set on an impressive 50.45-acre property with approximately 30 acres of workable farmland, this remarkable property provides a rare opportunity to enjoy a serene rural lifestyle just minutes from major conveniences. The fully renovated residence (2,500-3,000 sq ft) showcases quality craftsmanship and modern finishes throughout. The main home features 4 spacious bedrooms, bright open living areas, and elegant finishes, designed for comfortable family living and entertaining. A separate detached two-storey 2-bedroom dwelling offers excellent flexibility for extended family, guests, or potential rental income. The finished walk-out basement provides additional living space and currently offers income potential. Outdoors, enjoy the beauty and privacy of expansive farmland and open countryside while benefiting from ample parking and a spacious 3-car garage. The property also generates annual income from a farming lease, adding additional value for investors or lifestyle buyers. Conveniently located just minutes from Highway 400, this estate offers easy access to the GTA while maintaining the tranquility and charm of rural living. Whether you're seeking a private retreat, multi-generational estate, or investment with farmland income, this extraordinary property delivers unmatched opportunity in one of King Township's most desirable rural settings. Annual farming lease generates Approx. $3390 yr. (id:63244)
Sutton Group-Admiral Realty Inc.
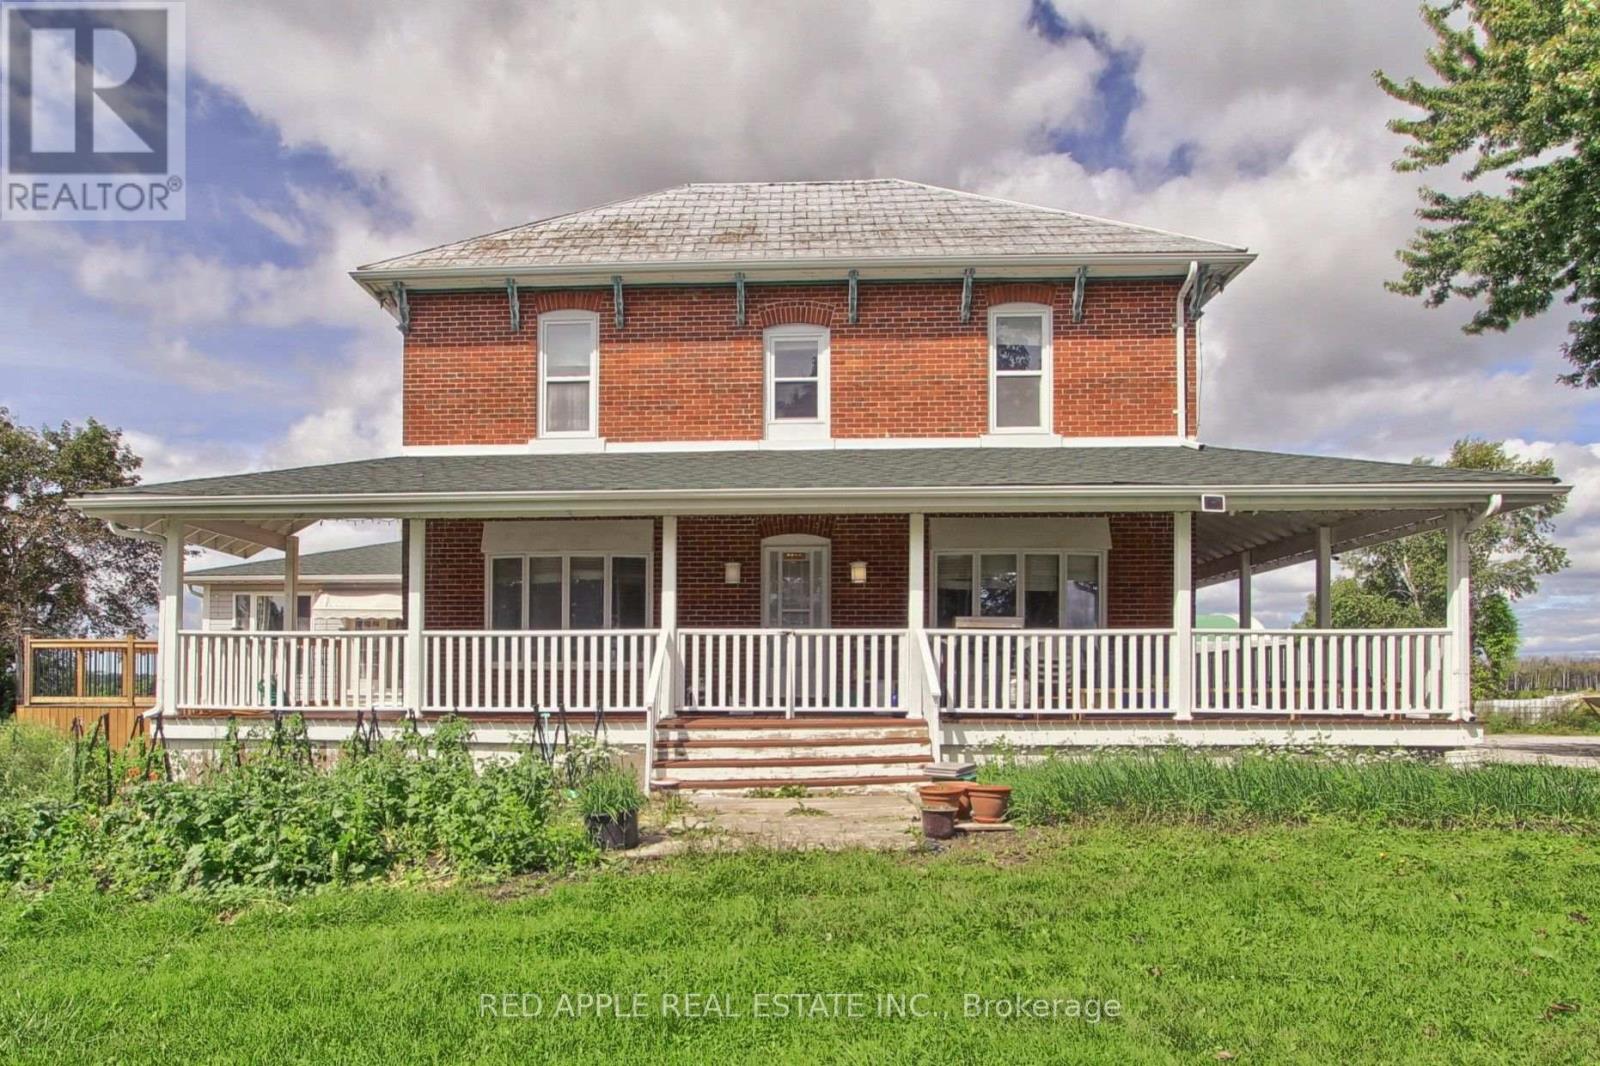
B1595 48 Highway E
Brock, Ontario
Welcome to an exceptional 148.54-acre agricultural estate offering unmatched scale, versatile infrastructure, and remarkable multi-generational living potential. Anchoring the property is a expansive residence featuring a 6-plus-2 bedroom layout, including a self-contained 1,200-square-foot granny flat, ideal for extended family or staff accommodation. Rich in history, the west end of the land also hosts an original 1,000-square-foot log home that adds timeless character to the landscape. Currently operating as a thriving Chinese vegetable farm, the property boasts 110 workable acres enriched by a natural pond and winding creek. The agricultural setup is highly comprehensive, anchored by 25 operational greenhouses and exceptional outbuildings. Key structures include a massive 120 x 44-foot barn equipped with heavy-duty 600-volt electrical service, a 70 x 40-foot coverall building, and a spacious 19 x 35-foot drive shed for equipment storage. Whether you choose to maintain the existing commercial farming enterprise, expand your agricultural portfolio, or establish a magnificent rural compound, this rare property delivers endless opportunity. (id:63244)
Red Apple Real Estate Inc.