
Lower - 1 Touchette Drive
Barrie (Holly), Ontario
Welcome to this brand-new, never-lived-in legal 2+1 bedroom basement apartment in the desirable Holly community of Barrie. Thoughtfully designed with modern finishes, approximately 8' ceilings, large bright windows, and spacious living areas, this beautifully finished suite offers comfortable and private living in a quiet, established neighbourhood. The modern kitchen features quartz countertops and backsplash, a large island with electrical outlets, under-cabinet lighting, stainless steel appliances, and a floor-to-ceiling pantry providing exceptional storage. The open living area offers plenty of space for relaxing and entertaining, while the two spacious bedrooms provide comfortable accommodations. A versatile additional den offers the perfect space for a home office, daybed, or guest area. The contemporary bathroom features a stylish walk-in shower and additional storage. Enjoy the convenience of your own private, non-shared laundry room with a brand-new Whirlpool ventless stacked washer and dryer. The suite also features brand-new luxury vinyl plank flooring throughout, a private separate entrance, one dedicated parking space, and lawn maintenance included. Ideally located in Holly, within walking distance to public transit and the Food Basics plaza, with easy access to grocery shopping, restaurants, schools, parks, and other everyday amenities. Conveniently located near major roads, making it easy to get around Barrie and beyond. A rare opportunity to be the first to live in this beautifully finished legal basement apartment. Don't miss out! (id:63244)
RE/MAX Hallmark Chay Realty
1772 10 Line N
Oro-Medonte, Ontario
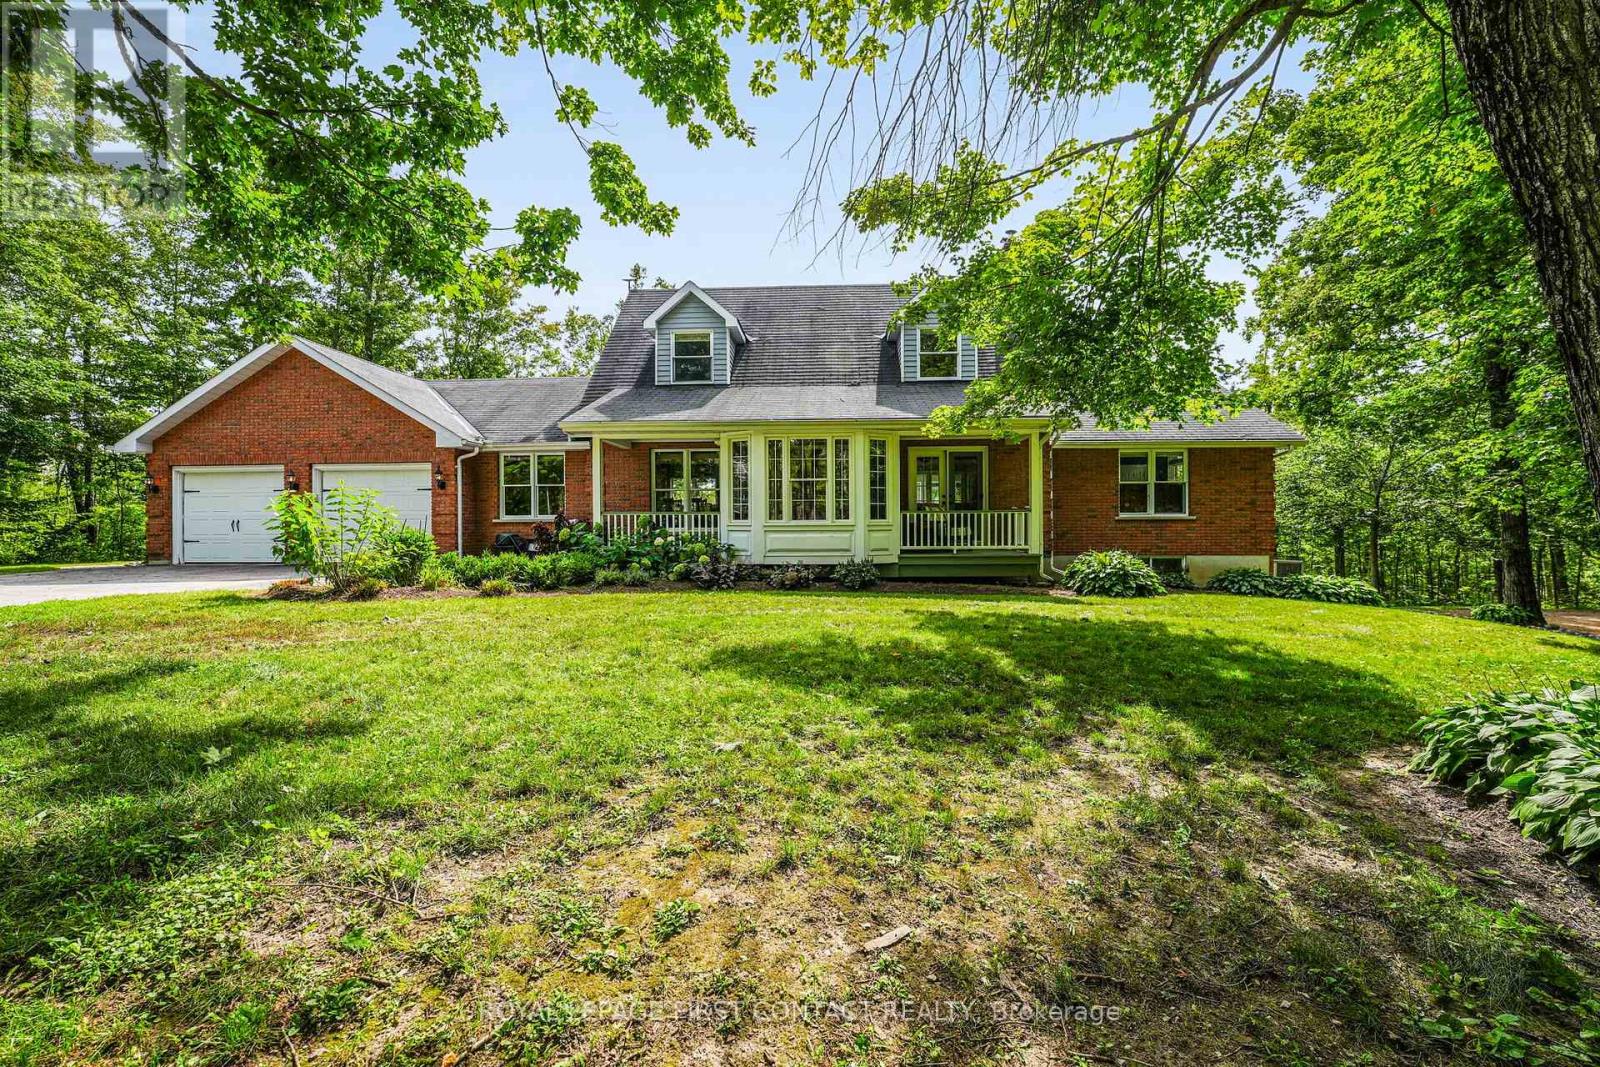
Privately set on 9+ wooded acres behind a gated entrance, this exceptional Oro-Medonte estate offers a rare combination of refined country living, impressive infrastructure and remarkable versatility. The distinctive Cape Cod-style residence provides generous family living with an open-concept kitchen featuring granite counters, flowing into a welcoming family room with wood-burning fireplace. A light-filled sunroom walks out to the expansive rear deck. This home has multiple porches, decks and walkouts throughout; a seamless connection to the peaceful surroundings. The main-level primary suite is a private retreat with a beautifully renovated ensuite featuring heated floors and a luxurious steam shower. The walkout lower level offers additional living and guest space, an indoor sauna, new vinyl flooring and a new heat pump. Beyond the residence, the property truly sets itself apart. Built in 2020, the impressive 59'3" x 26'10" shop/warehouse features in-floor heating, an upper mezzanine, additional storage and its own outdoor water supply. A separate detached garage converted to office space offers a kitchen, updated flooring and a new roof in 2025, while additional detached garage space provides guest accommodations. A mobile-controlled gated entrance, camera and alarm system, generator, water softener, recent well improvements and solar energy income complete this exceptional offering. Private, substantial and incredibly versatile, this is a rare opportunity to live, work, entertain and retreat on one remarkable Oro-Medonte estate. Wifi is powered by Starlink. (id:63244)
Royal LePage First Contact Realty
89 Lightfoot Drive
Orillia, Ontario
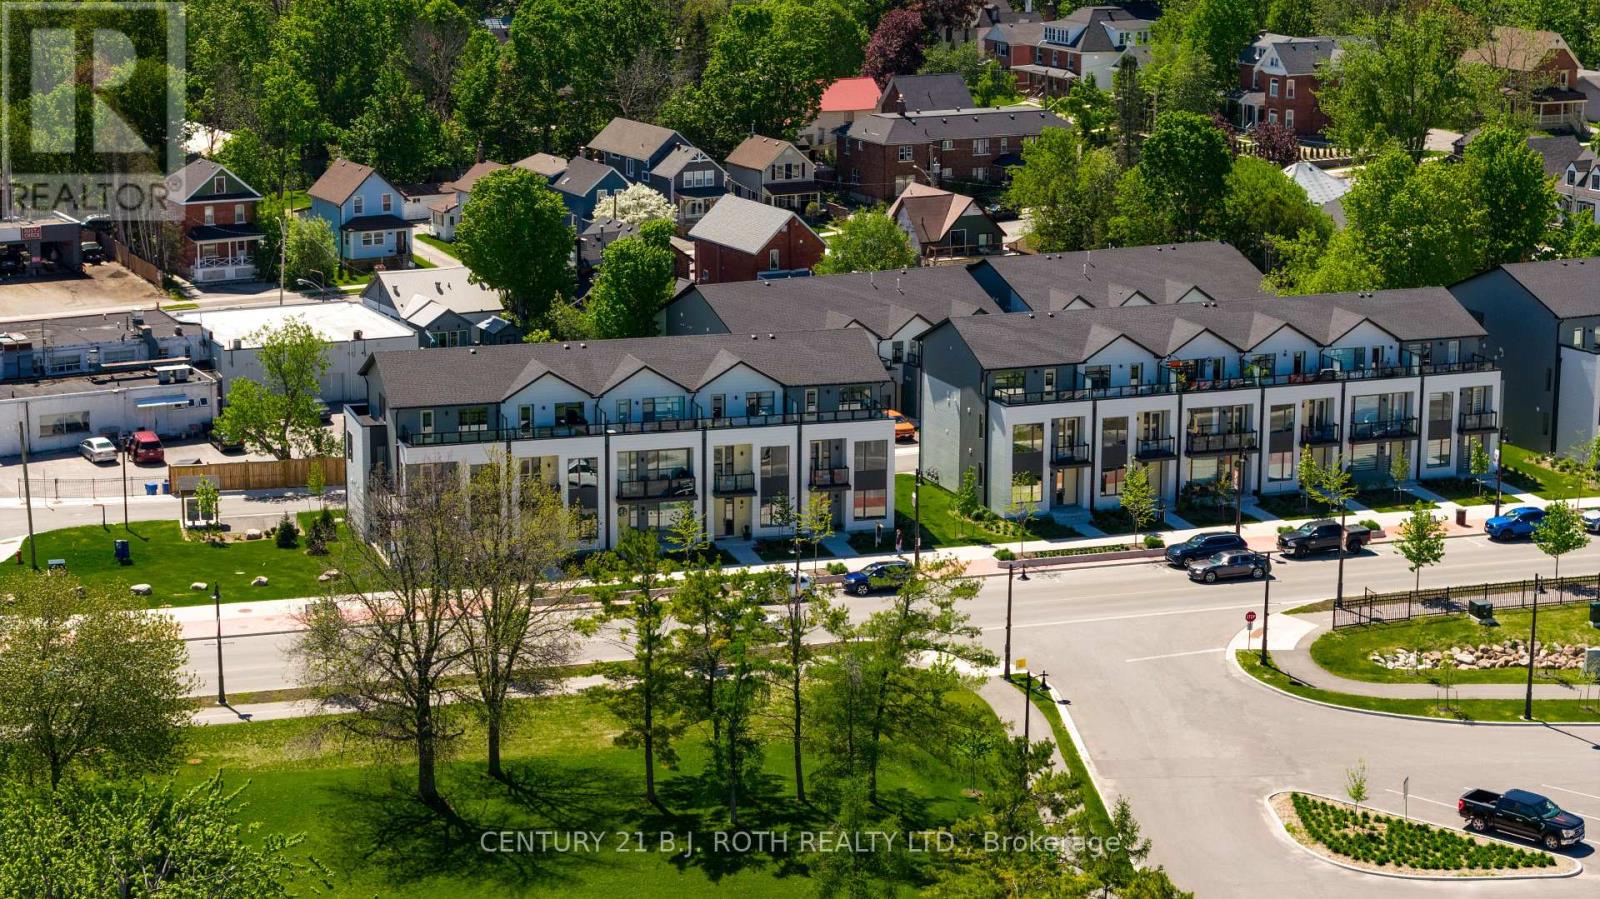
Welcome to this stunning 3-storey end-unit townhome in the highly sought-after Sunshine Harbour community! Offering unobstructed views of Lake Couchiching, the Port of Orillia, Couchiching Beach Park, and the downtown core, this property delivers a truly prime lakeside lifestyle. Inside, the home boasts a contemporary open-concept layout flowing through the main living area into a sleek modern kitchen with brand-new stainless-steel appliances and stylish finishes. With 3 spacious bedrooms and 4 bathrooms, including a luxurious primary suite complete with a walk-in closet and 4-piece ensuite showcasing a glass-enclosed shower and double-sink vanity, this home is sure to impress. Enjoy serene water views from all three levels, ideal for morning coffee or evening entertaining - especially from the top-floor sitting terrace. An attached double-car garage with inside entry adds everyday convenience. Thoughtfully upgraded with over $20,000 in improvements, this brand-new home combines contemporary design with relaxed waterfront living. Low maintenance fees and stress-free ownership include lawn care, snow removal, and garbage/recycling services year-round. Inspired by its natural surroundings, the coastal-style architecture blends light-coloured cladding and warm wood accents with expansive terraces and a modern open-concept interior, creating a relaxed yet sophisticated urban presence. Nestled in the heart of vibrant Orillia, you'll be minutes from scenic trails, beautiful parks, charming shops, local restaurants, and all the attractions of the downtown core. (id:63244)
Century 21 B.j. Roth Realty Ltd.
1 Pumpkin Corner Crescent
Barrie, Ontario
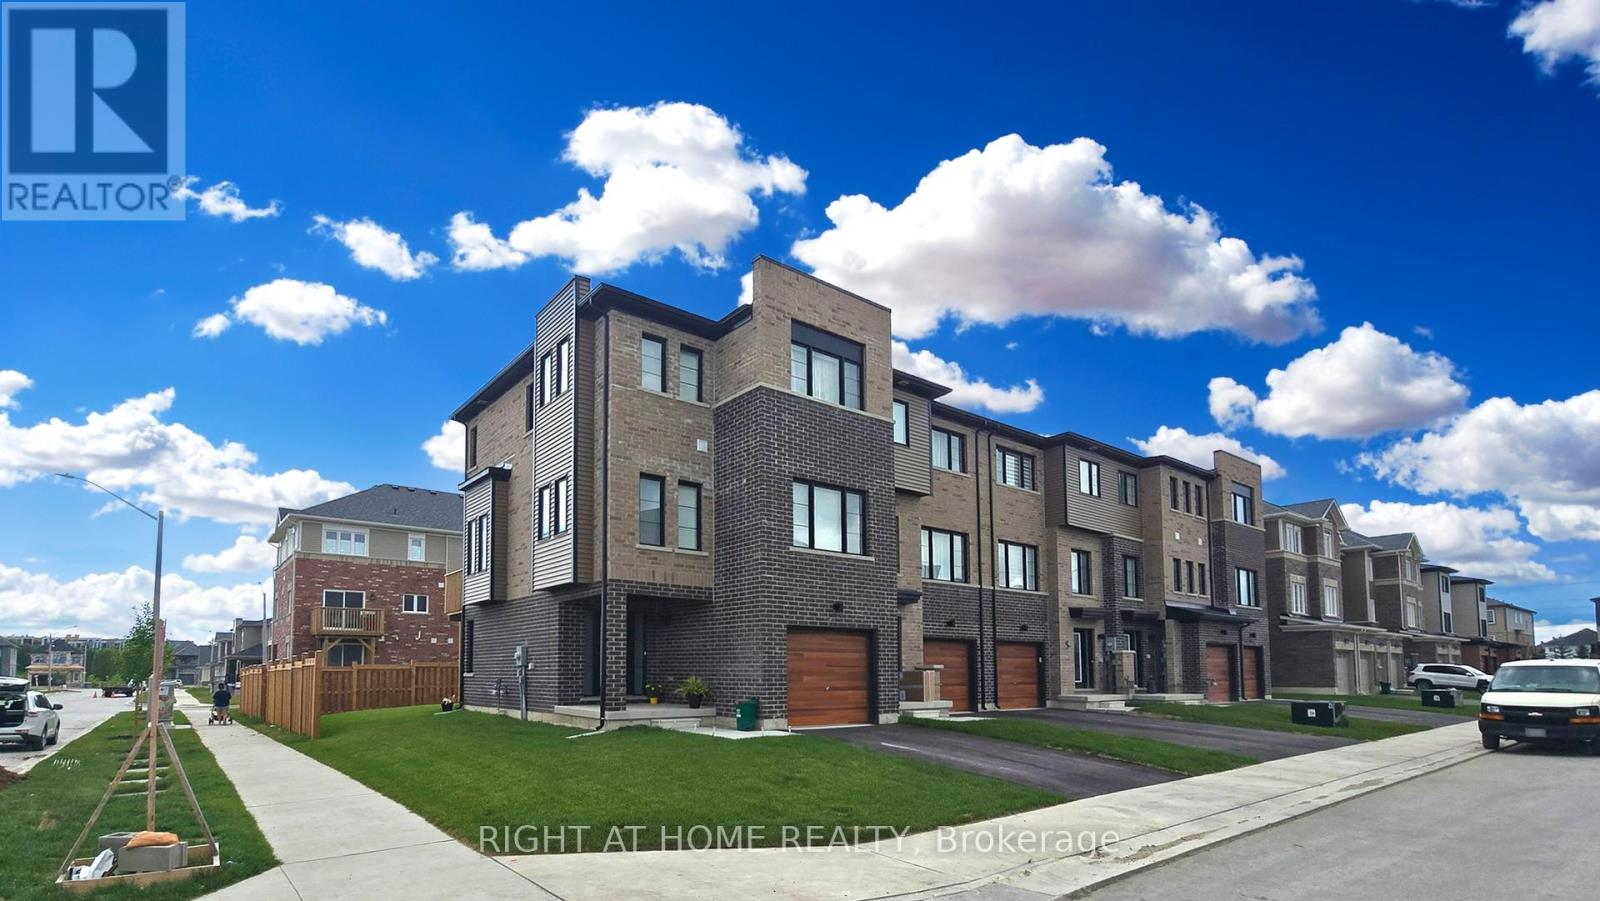
3+1 BEDROOMS AND 4 BATH BEAUTIFUL SUNLIT CORNER MODERN FREEHOLD TOWNHOME IN EXCELLENT LOCATION IN SOUTHEAST BARRIE. MODERN FINISHES AND UPGRADES WITH OPEN CONCEPT DINING AND LIVING ROOM. LAMINATE FLOORS THROUGHOUT, QUARTZ COUNTERTOPS WITH WATERFALL BACKSPLASH, SMOOTH CEILINGS THROUGHOUT, POT LIGHTS, SUNSHADE BLINDS, A/C, PRIMARY BEDROOM WITH ENSUITE BATHROOM, LARGE FENCED BACKYARD. LOCATED IN PRIME LOCATION NEAR STORES, AMENITIES AND LAKE SIMCOE. IN WALKING DISTANCE TO GO STATION AS WELL AS BRAND NEW PLAYGROUND, BRAND NEW HIGH SCHOOL. (id:63244)
Right At Home Realty
202 John Street W
Bradford West Gwillimbury (Bradford), Ontario
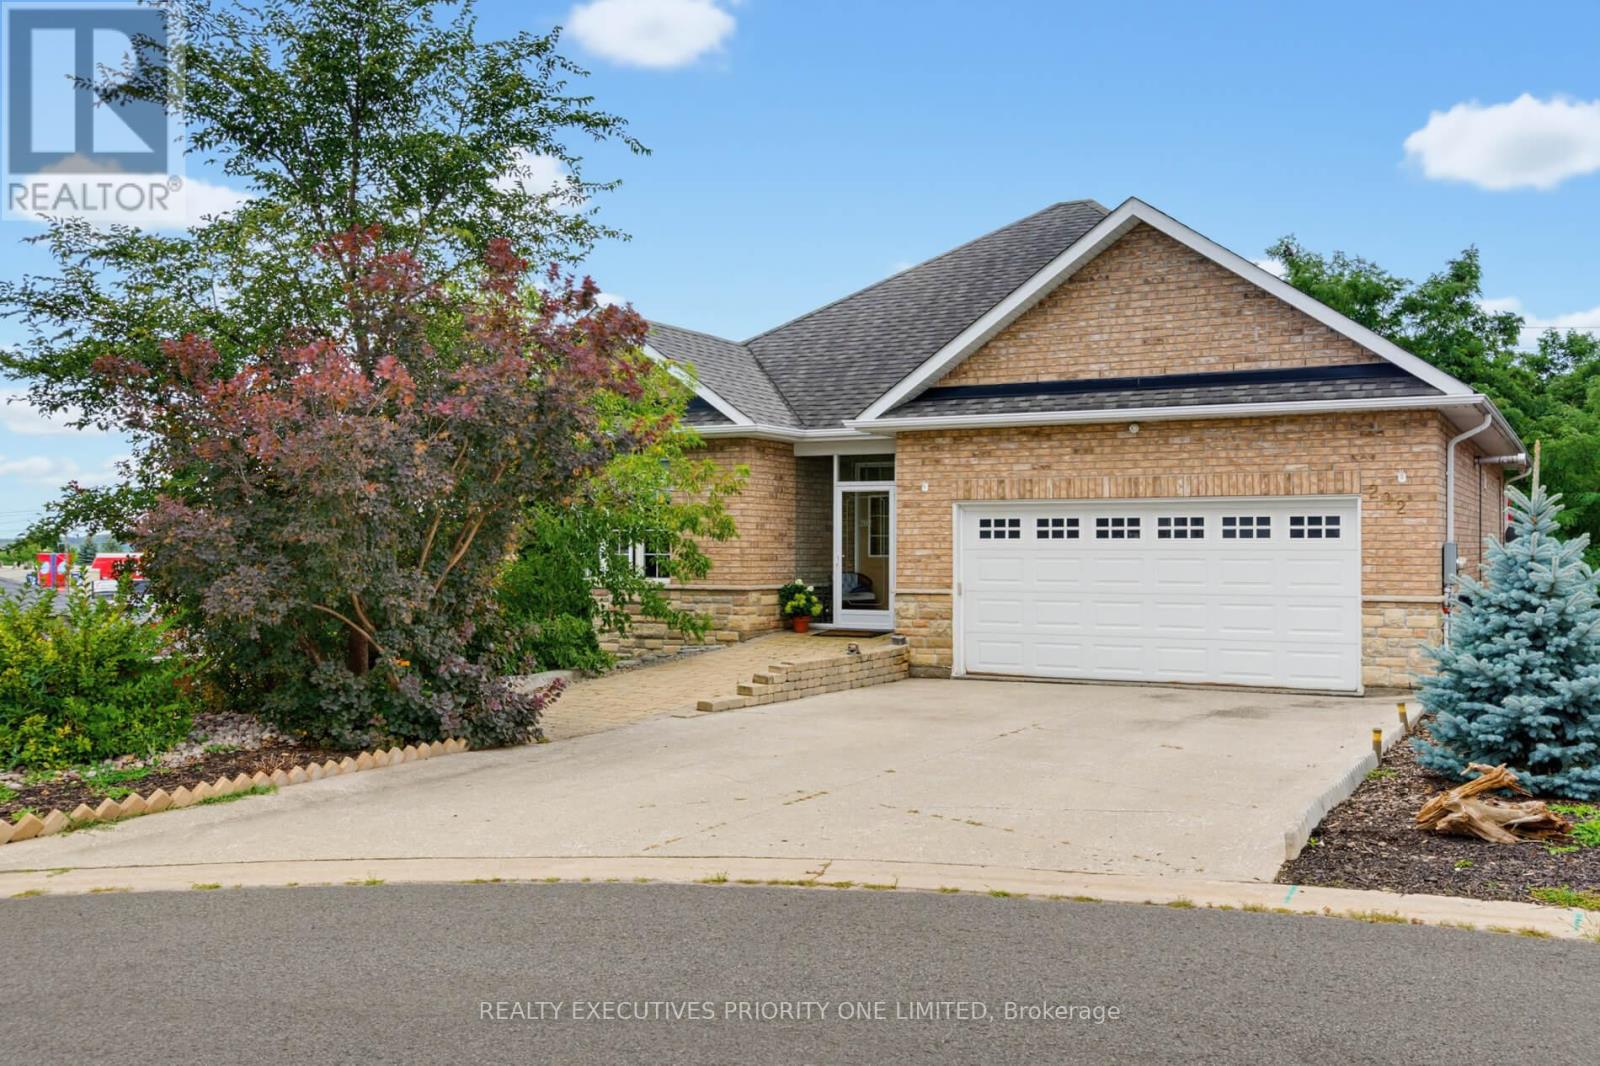
Welcome to this exceptional custom-built brick raised bungalow, ideally situated on a quiet court in central Bradford and backing onto peaceful greenspace. With southern exposure, the home is filled with natural light throughout the day and offers over 2,600 sq ft of beautifully finished living space across two levels.Thoughtfully designed for both everyday living and effortless entertaining, the home features 3 spacious bedrooms with the flexibility to convert to 4. The open-concept principal rooms are complemented by 9-ft smooth ceilings on both levels, birch hardwood flooring, a matching hardwood staircase, crown moulding, and oversized windows.The impressive chef's kitchen is designed to be both elegant and functional, showcasing granite countertops, a large centre island, undermount sink, ceramic backsplash, upgraded cabinetry with pot & pan drawers, and sophisticated tile flooring. Two gas fireplaces add warmth and character to the home's inviting living spaces.The spacious primary retreat features a walk-out to the deck and a private 3-piece ensuite, creating a comfortable space to unwind. The bright walk-out lower level further extends the living space with a generous recreation room, wet bar, full bathroom, and separate entrance. Recently freshly painted, this level offers exceptional versatility for extended family, guests, a home office, or additional living accommodations.Additional highlights include wheelchair accessibility with a private elevator, beautifully landscaped front grounds, concrete driveway, interlock walkway, and parking for 4 vehicles.Step outside to enjoy the tranquil greenspace backdrop and peaceful mornings on the deck, or gather with family and friends in the home's expansive open-concept living areas. Offering a rare combination of quality craftsmanship, thoughtful upgrades, versatile living space, and an exceptional court location, this is a home designed to be enjoyed for years to come. (id:63244)
Realty Executives Priority One Limited
311 Tollendal Mill Road
Barrie (South Shore), Ontario
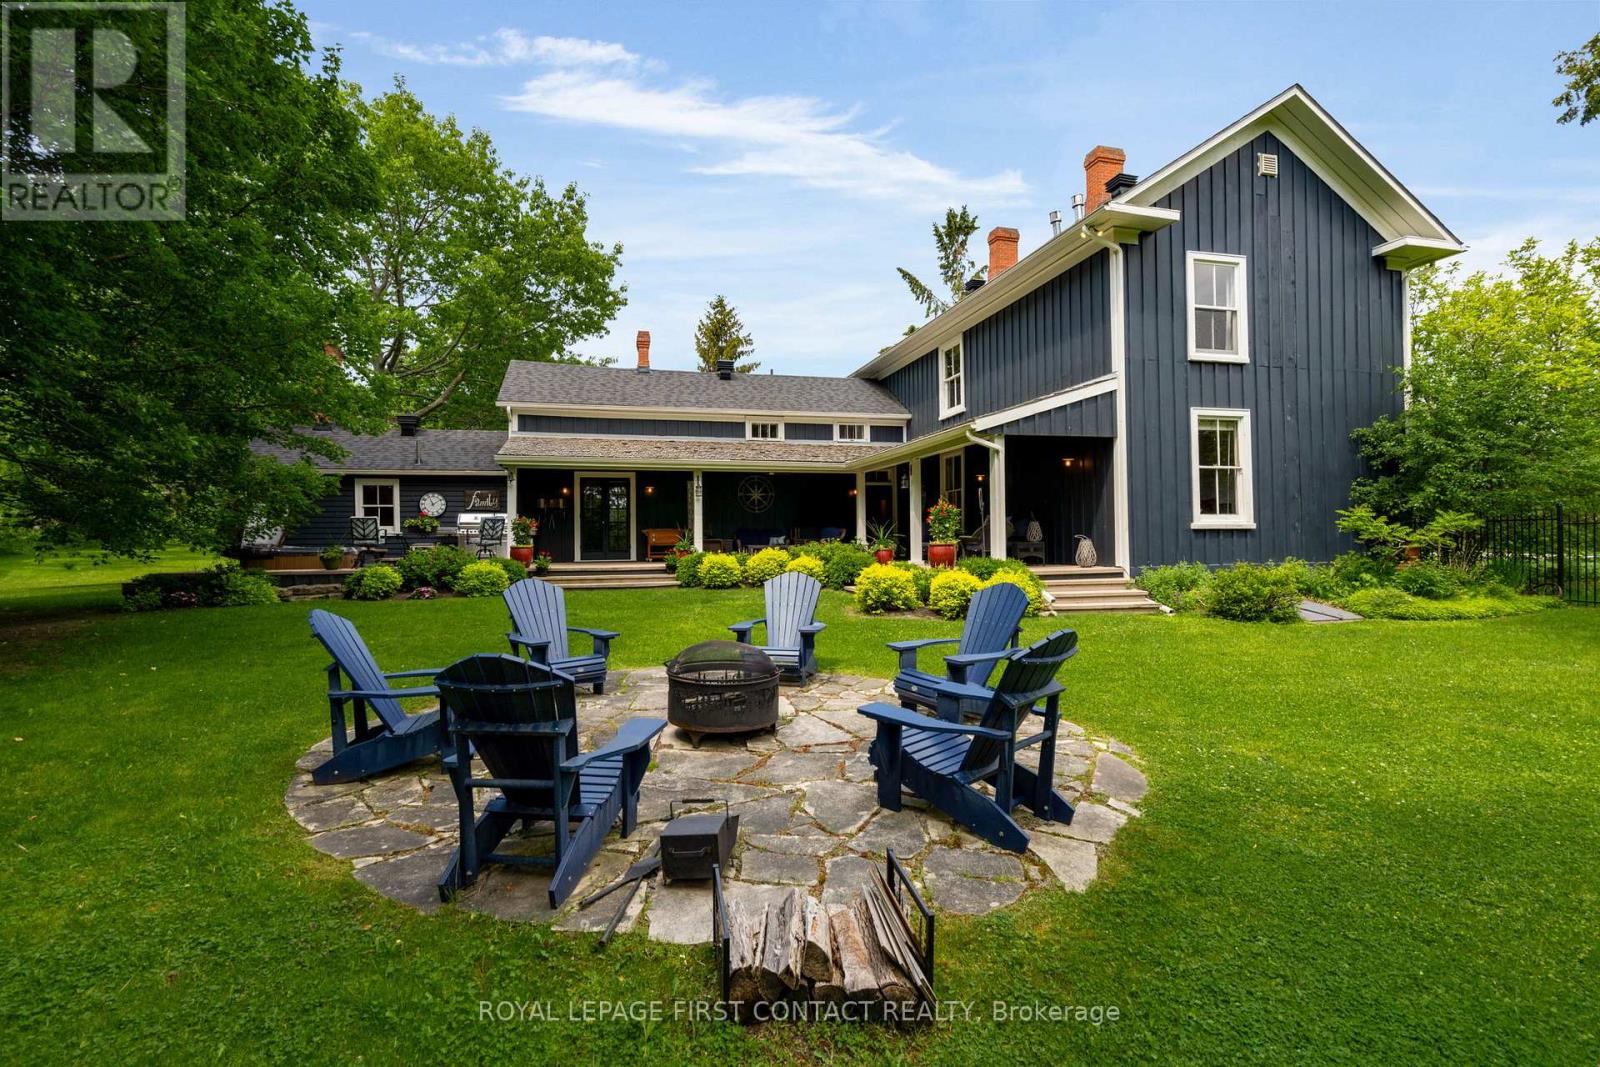
A rare find in the City of Barrie! This private, treed 1.23-acre lot backs onto Lover's Creek in the exclusive lakeside South Shore neighbourhood. Steeped in history, the home was originally built in 1860, relocated & thoughtfully restored in 1988, preserving its character while modernizing key structural components, including plumbing, HVAC, electrical & foundation. Extensive renovations continued over the years, seamlessly blending heritage charm with modern comfort. Enjoy exceptional outdoor lifestyle with the Marina & walking trails steps away, beaches along Kempenfelt Bay within easy walking distance. Barrie's downtown & GO Train station close by.Inside, the impressive front foyer showcases the craftsmanship of the original staircase, hardwood floors & 16" baseboards. The spacious family/dining area features double French doors to the rear yard, a convenient side entrance & powder room. The renovated kitchen offers custom cabinetry, stone counters, top-of-the-line built-in appliances, a large island & walk-in pantry. Open to the adjoining living spaces, it is ideal for everyday living & entertaining. The expansive living room features a gas fireplace & oversized windows overlooking peaceful forest views.Upstairs, the primary suite offers its own fireplace, walk-in closet & 5-piece semi-ensuite with new double vanity, vintage freestanding tub & large walk-in shower. The guest suite, formerly the original staff quarters, includes a private bedroom, 3-piece bath, bonus space, laundry & its own staircase to the main level.The finished basement adds a rec room, large utility/laundry room a workshop with bulkhead access to the yard. Outside, the fenced backyard offers a cottage-like setting with an expansive covered composite deck-perfect for morning coffee or summer BBQs. A long laneway leads to the oversized double garage with loft space. Additional features include a built-in deck heater, BBQ gas hookup, irrigation system & a new roof installed this year. (id:63244)
Royal LePage First Contact Realty
9 Little Lake Drive
Barrie (Little Lake), Ontario
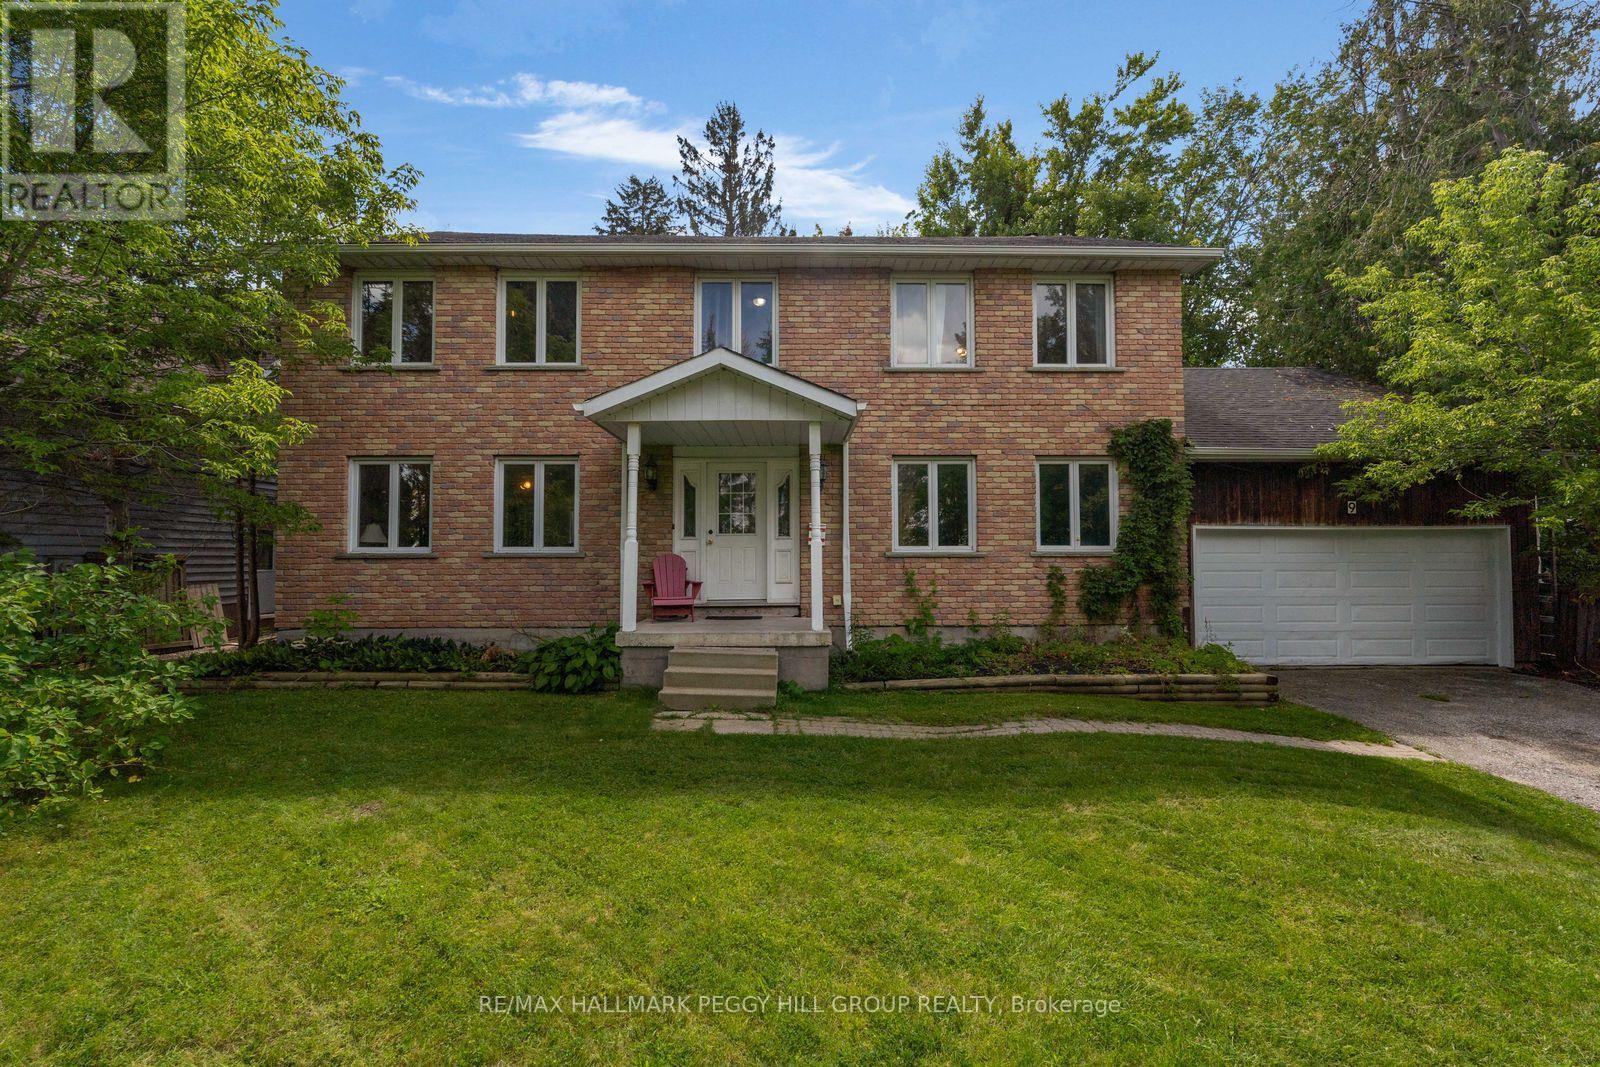
ROOM FOR EVERY GENERATION ON AN EXPANSIVE 0.52-ACRE LOT WITH LAKE VIEWS, AN OVERSIZED DOUBLE GARAGE & IN-LAW POTENTIAL! Calling all big families, blended families and multi-generational households, this six-bedroom home brings over 3,800 finished sq. ft., over half an acre and a North Barrie location. Set well back from the road behind mature trees, the brick and wood exterior is framed by a covered front porch, while an oversized attached double garage and driveway parking for 12 vehicles give you room for a busy household. The 330-ft-deep lot opens to an expansive backyard with a deck, patio, pergola and a huge stretch of grass. Set up the trampoline, kick a soccer ball around, build the treehouse, expand the gardens or create more patio space and still have room left over. Large windows bring natural light through the main level, with views of Little Lake adding another draw to the home. Generous living and dining areas are joined by a large kitchen with extensive white cabinetry and a peninsula. A main-floor office gives you a proper place to work, and the main-floor bedroom offers an appealing option for extended family or anyone who prefers fewer stairs. Five more bedrooms are found on the second floor, including a primary bedroom with a walk-in closet and ensuite. The partially finished basement adds a rec room, full bathroom and an additional area with cabinetry, a sink and cooktop, along with a separate entrance and walk-up directly to the garage, giving you excellent in-law potential with further space to finish over time. Little Lake Park, North Barrie Crossing, Georgian College, Royal Victoria Regional Health Centre and Highway 400 are all within five minutes of home. (id:63244)
RE/MAX Hallmark Peggy Hill Group Realty
243 Mill Street
Clearview (Creemore), Ontario
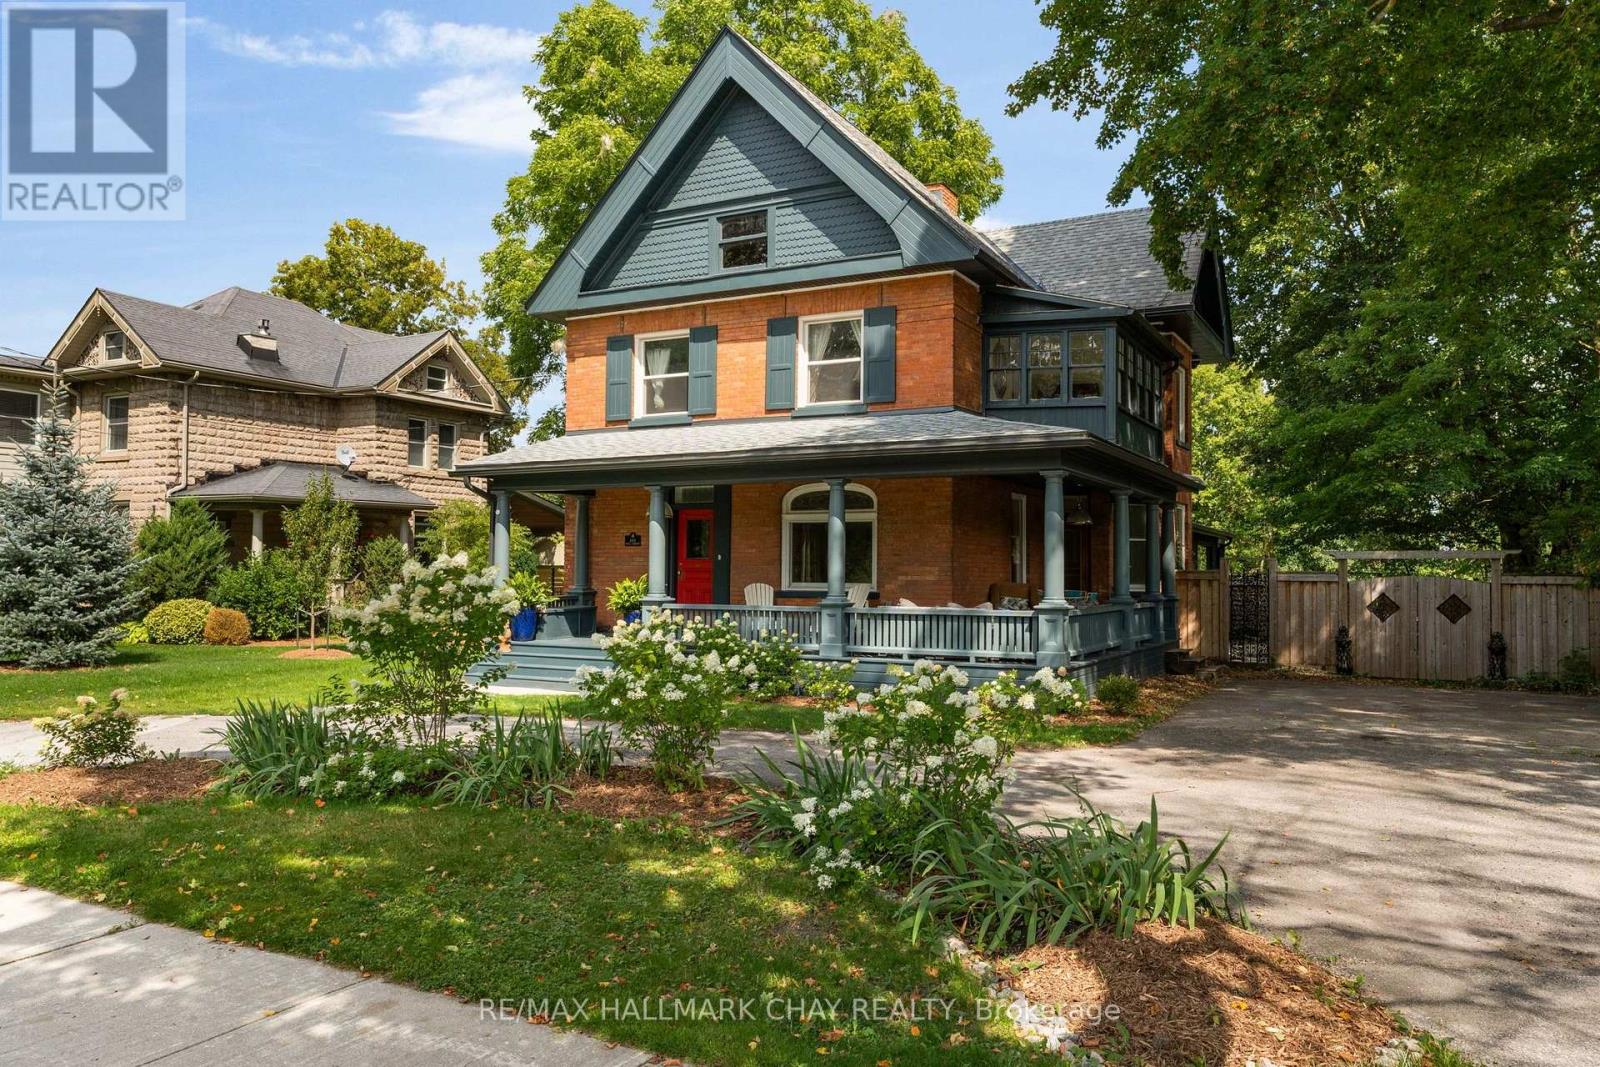
There are houses that simply belong to a place, and 243 Mill Street is woven into the history of Creemore. Standing proudly along one of the village's most iconic streets, this grand century home has been lovingly cared for and thoughtfully preserved, with the character, craftsmanship and presence that make homes of this era so special. Set on an exceptional 0.33-acre lot and offering just under 2,700 sq. ft. across 2.5 storeys, the home offers three bedrooms, two bathrooms and a generous third-floor attic loft with wonderful potential as a studio, home office or creative space. Beautiful original woodwork, a graceful staircase and banister, generous proportions and the craftsmanship of another era give the home a warmth and character that is increasingly rare. At the rear, a bright and welcoming extension creates a relaxed space for everyday living, with shiplap, open shelving and a beautifully finished pantry with vaulted ceiling and custom built-ins. Thoughtful updates have been made throughout while respecting the spirit of the original home, including restoration and painting of the exterior and front porch and updates to the roof, windows, soffit, fascia, downspouts, appliances, flooring and more. Outside, the generous property feels like a true extension of the home, with mature landscaping, a new deck and pergola, hot tub, fire pit and patio, garden shed and fully fenced yard. Just a short stroll from Creemore's shops, restaurants and cafés, 243 Mill Street offers a rare combination of space, character and village living, right in the heart of it all. (id:63244)
RE/MAX Hallmark Chay Realty

48 Hawke Crescent
New Tecumseth (Tottenham), Ontario
Welcome to this exceptional family home nestled in the heart of Tottenham - a charming, close-knit community where neighbours still know each other's names. From the moment you step inside, the bright, open-concept layout sets the tone: a generous chef's kitchen flows seamlessly into the spacious family room, while the adjacent dining room impresses with soaring ceilings perfect for everyday meals and special gatherings alike. A dedicated main-floor office rounds out the functionality. Upstairs, four large bedrooms offer comfort and tranquility, crowned by a stunning primary suite featuring a spa-inspired 6-piece ensuite - your own private retreat. Premium quality flooring throughout. The fully finished basement extends your living space with a large rec room, games area, 5th bedroom, full bath, rough-in for a future kitchen, and ample storage. Ideal for extended families or entertaining. Outside, a pool-sized backyard awaits your vision, with stamped concrete patio and the concrete base for a future storage shed. The premium stamped concrete driveway can accommodate up to 6 vehicles - extending to the front walkway and rear patio. Other upgrades include 200 amps panel, 50Amps EV charger, Tankless water heater own Water filtration system own, Pot lights around the house control by app and change color with different mode in accordance to season or celebration.This is more than a home - it's a lifestyle. (id:63244)
Lifestyle International Realty Inc

169 Downy Emerald Drive
Bradford West Gwillimbury (Bradford), Ontario
Welcome to 169 Downy Emerald Dr, Bradford, an exceptional 4+1 bedroom, 4-bathroom detached residence offering over 3,500 sq. ft. of finished living space in a highly desirable, family-friendly neighbourhood. A refined blend of elegance, comfort, and modern functionality, this impressive home is designed for sophisticated family living and effortless entertaining.The bright, open-concept main floor features 9-ft smooth ceilings, large windows, new hardwood flooring throughout, and elegant finishes. Spacious living and dining areas create an inviting setting for both everyday living and entertaining. The generous eat-in kitchen showcases granite countertops, breakfast bar, and new appliances, offering the perfect balance of style and functionality.The luxurious primary retreat features a versatile office/exercise area, his & hers walk-in closets, and a 4-piece ensuite, creating a private sanctuary for relaxation.The fully finished basement offers exceptional versatility with a bedroom, 3-piece bathroom, recreation room, kitchen area, and theatre space-ideal for multigenerational living, an in-law suite, or potential rental accommodation.City Approved side entrance permit is in place and can be transferred to the new owner offering excellent potential for future use and added vale.Step outside to your private backyard oasis, complete with a hot tub & above ground pool, perfect for relaxing and entertaining. Additional highlights include no sidewalk and a 4-car driveway.Conveniently located close to schools, parks, shopping, dining, and all amenities. A rare opportunity to own a spacious, beautifully maintained home offering luxury, flexibility, and exceptional lifestyle appeal.Don't miss this outstanding Bradford opportunity!Some photos have been virtually staged. (id:63244)
Century 21 Property Zone Realty Inc.

466 Big Bay Point Road
Barrie (Painswick North), Ontario
Prime Commercial Building located near the bustling intersection of Big Bay Point Rd. and Yonge Street. Positioned directly across from a busy major retail plaza, this property has exceptional visiblity and impressive daily traffic count. C4-General Commercial zoning allows for a multitude of uses including Professional Office and retail uses. Approx. 1250 Sq Ft main floor with several offices, reception area, and accessible washroom. Fully finished lower level includes a full kitchen, 3-piece washroom, laundry, as well as a separate outside entrance. Recent improvements include new boiler/hot water on demand system (2026), extensive wheelchair accessible ramp (2023), washer/dryer (2023). Recently expanded on-site parking in rear of building. Single attached garage. Shared driveway. Located in a rapidly growing residential and commercial hub, offering fast connections to local transit lines and major south-end traffic arteries. All measurements are approximate and to be verified. (id:63244)
RE/MAX Hallmark Chay Realty
2504 Fairgrounds Road
Ramara, Ontario
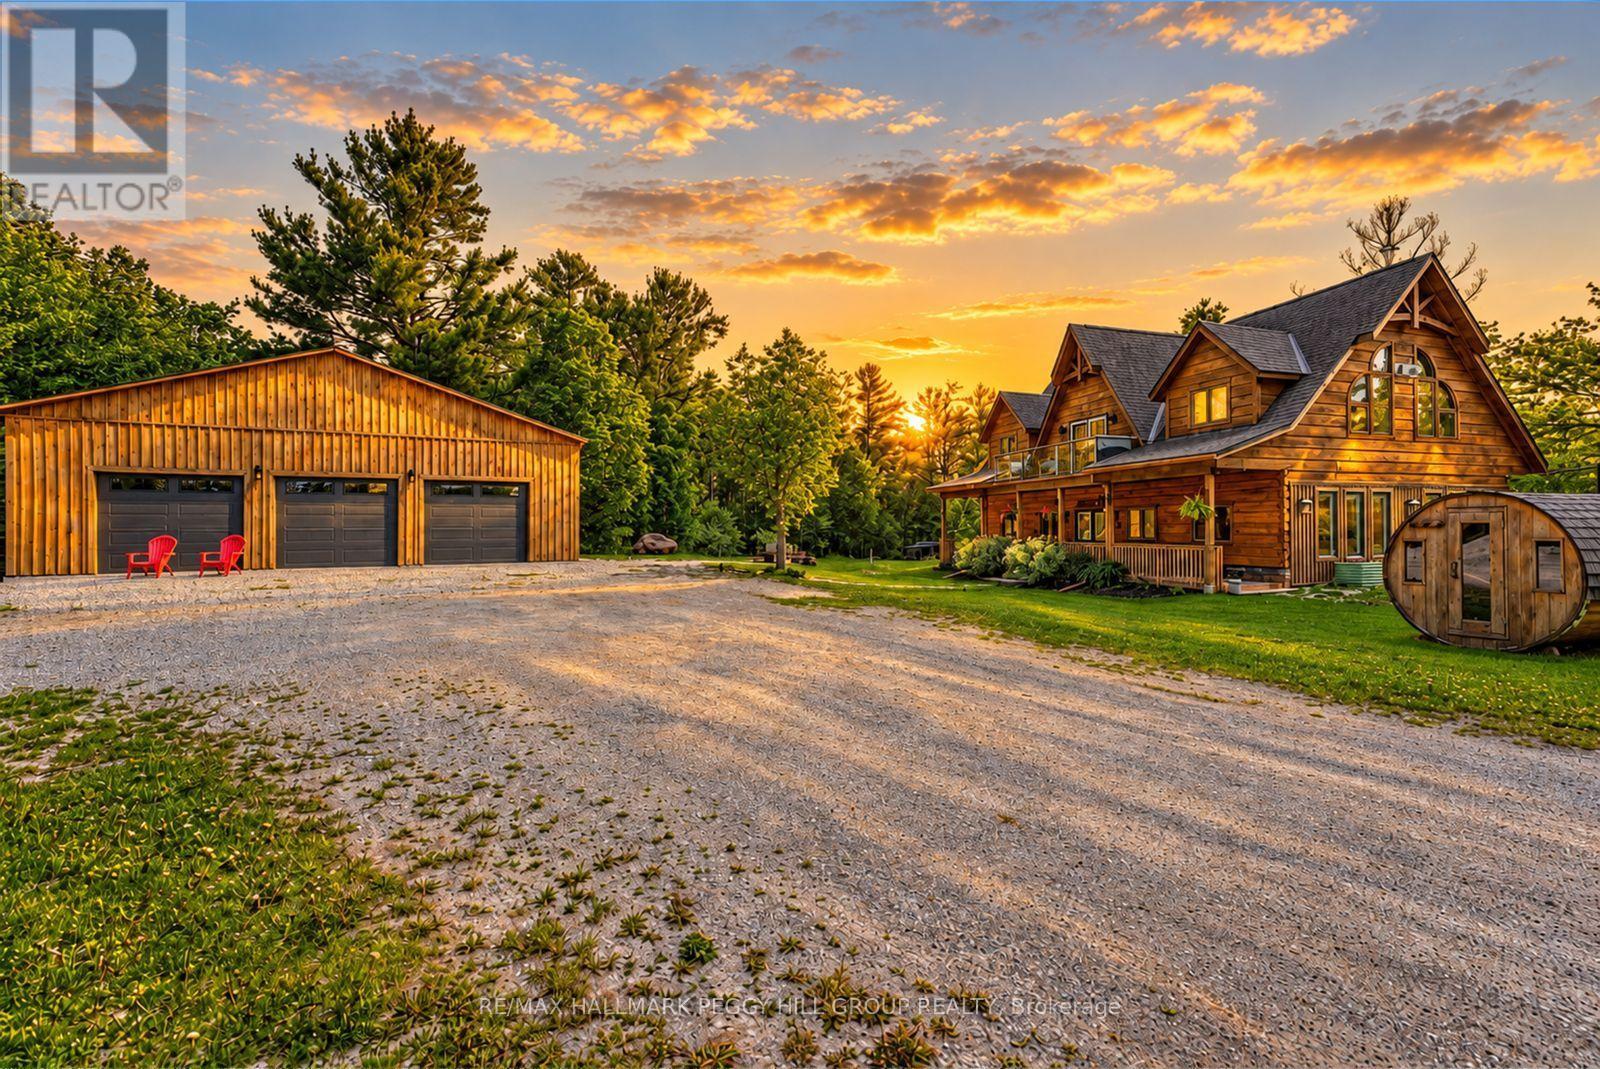
GORGEOUS LOG HOME ON 100 ACRES WITH OWNED SOLAR PANELS, A DETACHED TRIPLE CAR GARAGE, PRIVATE TRAILS, TWO PONDS & AN EXCEPTIONAL OUTBUILDING PACKAGE! Positioned beyond a gated entrance within 100 acres of forest, winding private trails and a pond, this 2,400+ sq. ft. residence is surrounded by a secluded setting with room for recreation, hobbies and country pursuits. Freshly re-stained logs and a full-length covered porch preserve the home's timeless appeal, while an oversized heated triple garage with spray-foam insulation and 100-amp service is complemented by a bunkie with a kitchen area, bathroom, heating and air conditioning, plus a hunt cabin, 26 ft Planta metal greenhouse, sauna, shed, pump house and chicken coop. A hot tub, fruit trees, established gardens and summer gazebo further enhance the property's outdoor appeal. Vaulted ceilings and engineered hardwood define the open-concept kitchen, dining area and great room, where quartz countertops, extensive cabinetry, stainless steel appliances and a large island give the kitchen a sophisticated finish. The great room features a wood-burning fireplace, oversized windows and a balcony overlooking the forest, while a nearby bedroom offers semi-ensuite access to a renovated 5-piece bathroom. The main level includes two bedrooms with walkouts, including a luxurious primary retreat with a 5-piece ensuite, along with a 3-piece bathroom with heated floors, a den and a family room with a propane fireplace. Extensive updates include fresh interior paint, LED lighting, refinished stairs, updated flooring and select energy-efficient windows. Owned solar panels with battery backup and generator hookups add valuable energy independence, while Bell Fibe keeps the property connected. (id:63244)
RE/MAX Hallmark Peggy Hill Group Realty