62 Tanners Road
Tay, Ontario
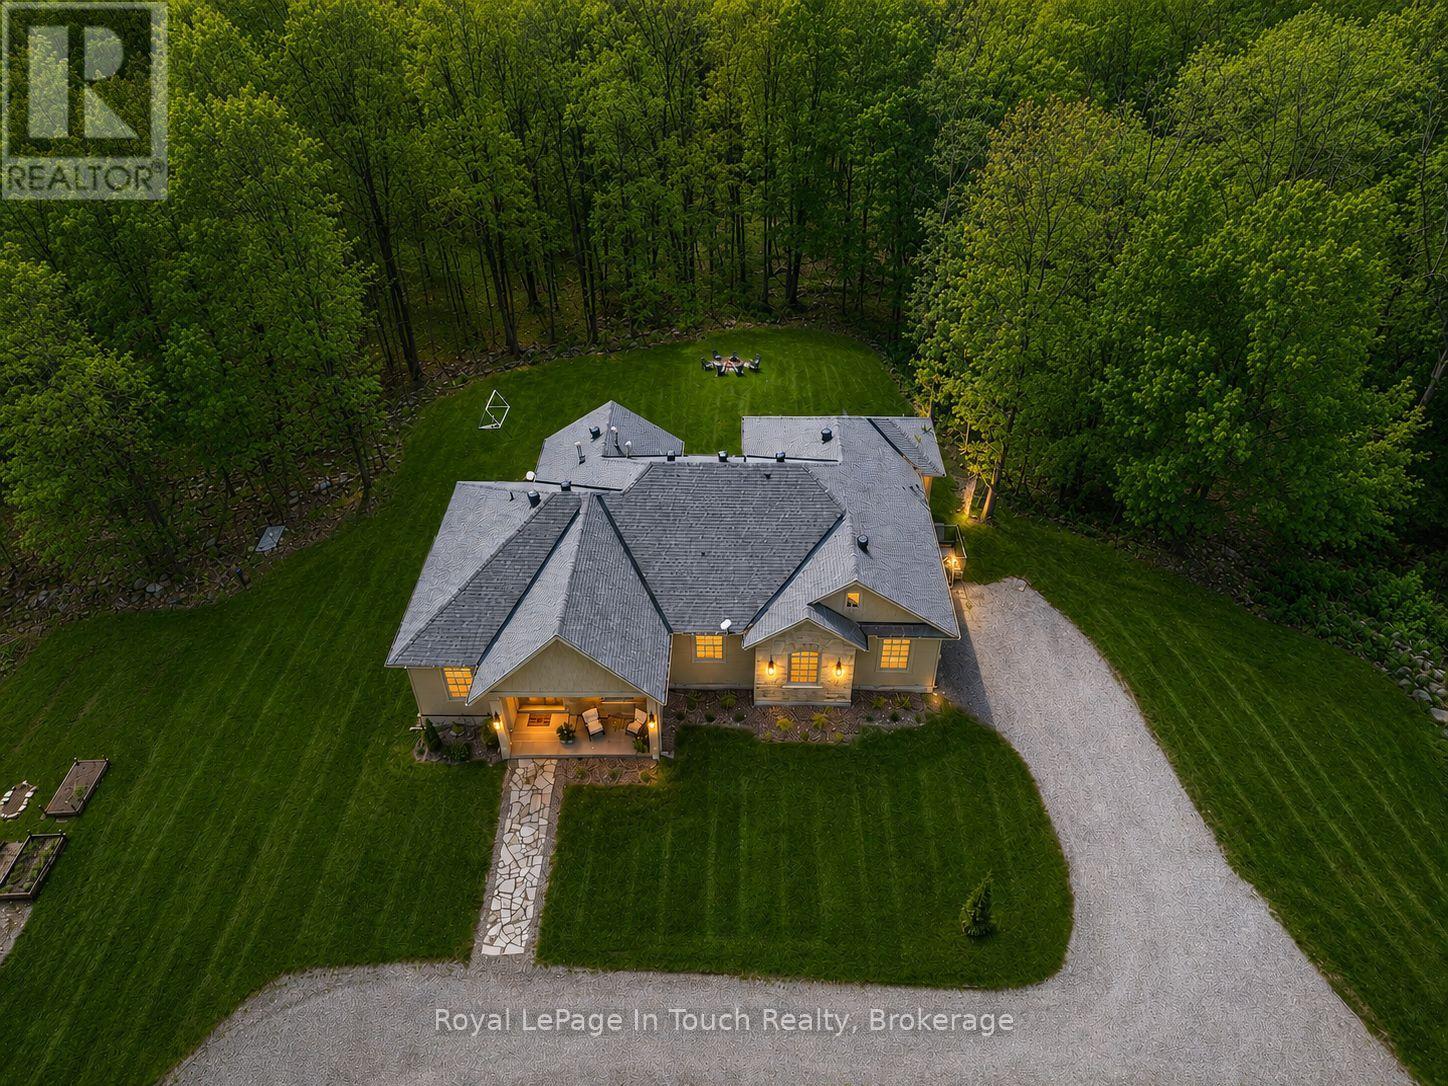
Absolute Stunner! Built In 2023, This Gorgeous Estate Home Is Completely Custom Finished From Top-To-Bottom With Luxury Upgrades & WOW Factor Galore. Sitting On A Private, Park-Like 6.7-Acres, Just Steps To Georgian Bay, And Featuring High-End Finishes Throughout, This Flawless 4,864 SF Dream Home Offers Everything You Could Possibly Ask For. Anchoring The Open Concept Main Floor Is A Jaw-Dropping, Professionally Designed, Eat-In Kitchen Boasting Huge Walk-In Pantry, Custom Cabinetry, Massive Island, Quartz Countertops & Premium Appliances. Stunning, Light Filled Dining Room, Just Off The Kitchen, Is The Perfect Place to Pull The Family Together Around The Table. Open Living Room Features Hardwood Floors Throughout, Gas Fireplace, Vaulted Ceilings & Double Walk-Out To Huge Covered Composite Deck, With Built-In Gas Fireplace, Overlooking Your Private Backyard Oasis. Massive Primary Suite Offers Spacious Walk-In Closet, Office Nook, Walk-Out To Deck & An Incredible Spa-Like Ensuite With Custom Double Vanity, Deep Soaker Tub & Separate Glass Shower. Beautifully Finished Main Bath, Two Great-Sized Bedrooms, Main Floor Laundry & Lovely Guest Bath Finish Off The Main Floor Perfectly. Additional 389 SF Finished Loft Provides Additional Living Space For Potential 5th Bedroom, Home Office, Studio, Rec Room, Home Theater Etc. Fully Finished Lower Level Features A Huge Open Family Room With 3rd Gas Fireplace & Walkout To Backyard, Two More Great-Sized Bedrooms, Full Fitness Room, 4th Beautifully Finished Bathroom & Tons Of Storage. Additional Features: Beautiful Double Door Front Entry With Grand Foyer. Full Home 22Kw Generac Generator. Circular Driveway With Plenty Of Parking. Double Car Garage With Inside Entry & Grocery Door Directly To Pantry. Nature Trails Throughout Property. Forced Air Gas Heat. A/C. High Speed Internet. 500M Walk To Georgian Bay Sand Beach. Centrally Located Between Barrie, Orillia & Midland & Only 1.5 Hours To GTA. Still Under Tarian Warranty. Age - 2 (id:63244)
Royal LePage In Touch Realty
27 Dunlop Street W
Barrie (City Centre), Ontario
. (id:63244)
Vanguard Realty Brokerage Corp.
29 Dunlop Street W
Barrie (City Centre), Ontario
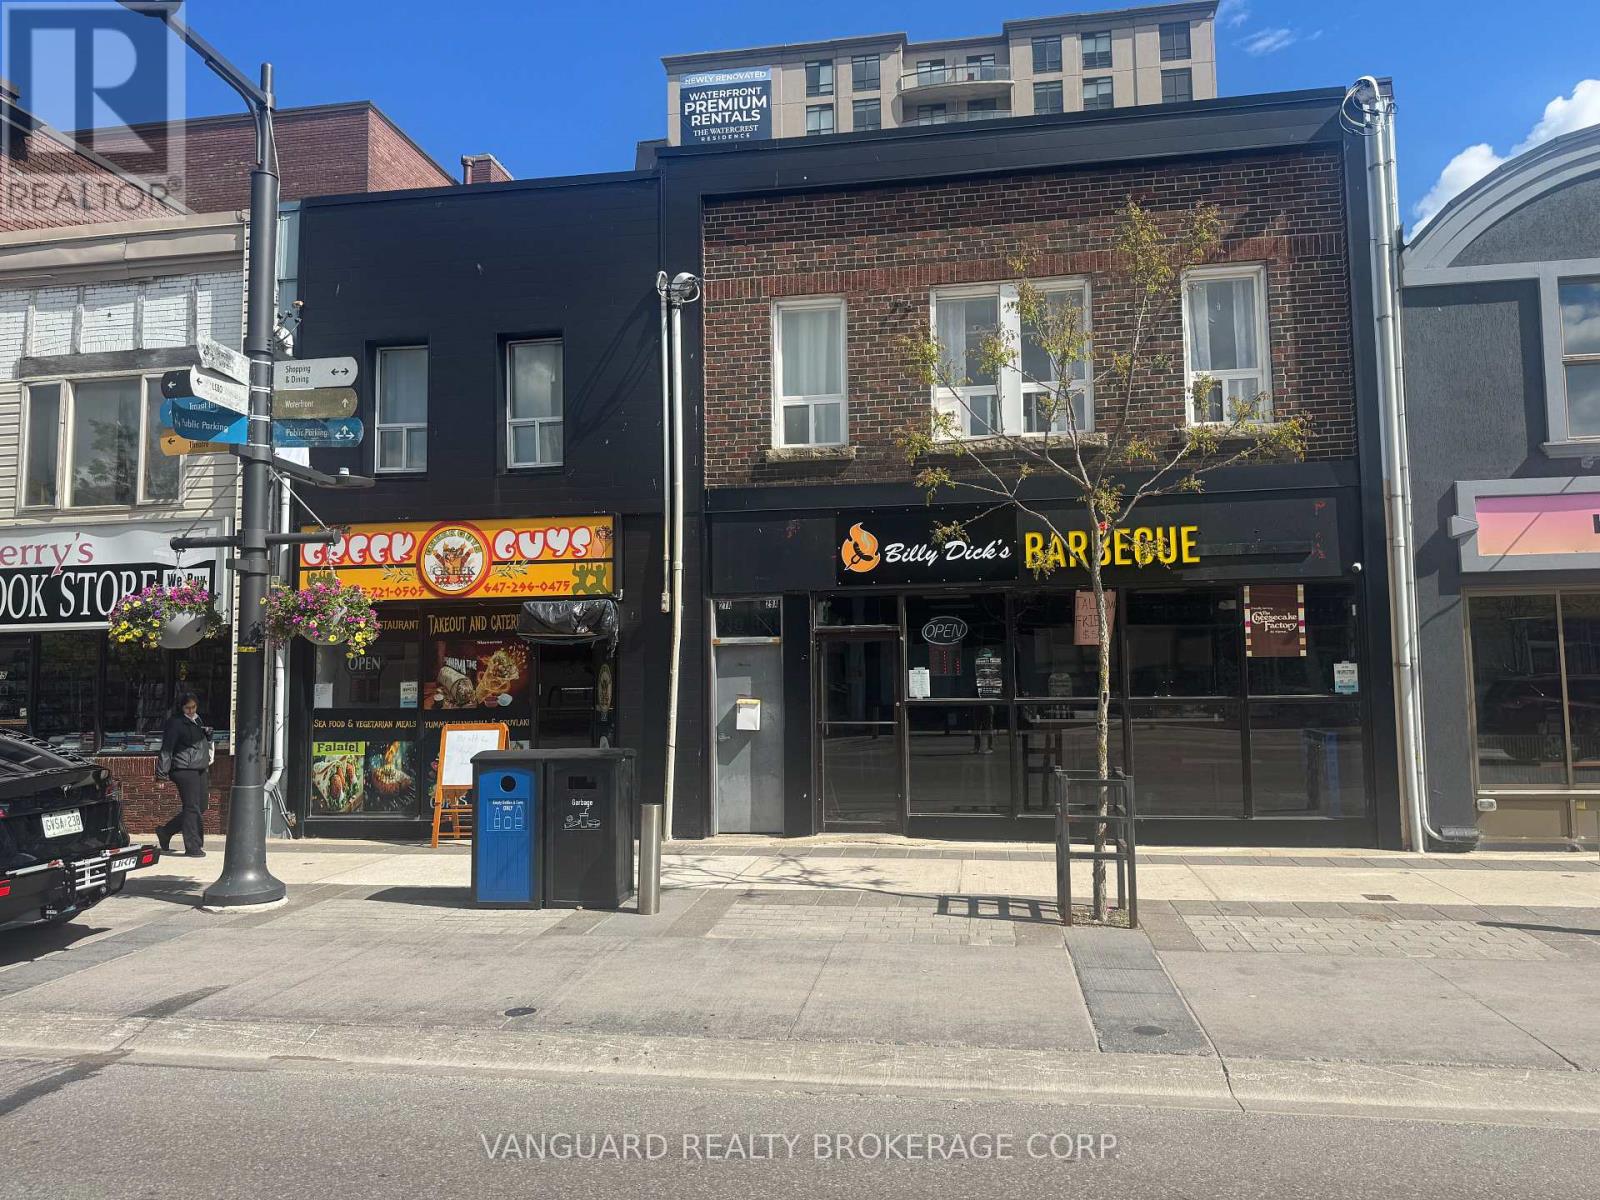
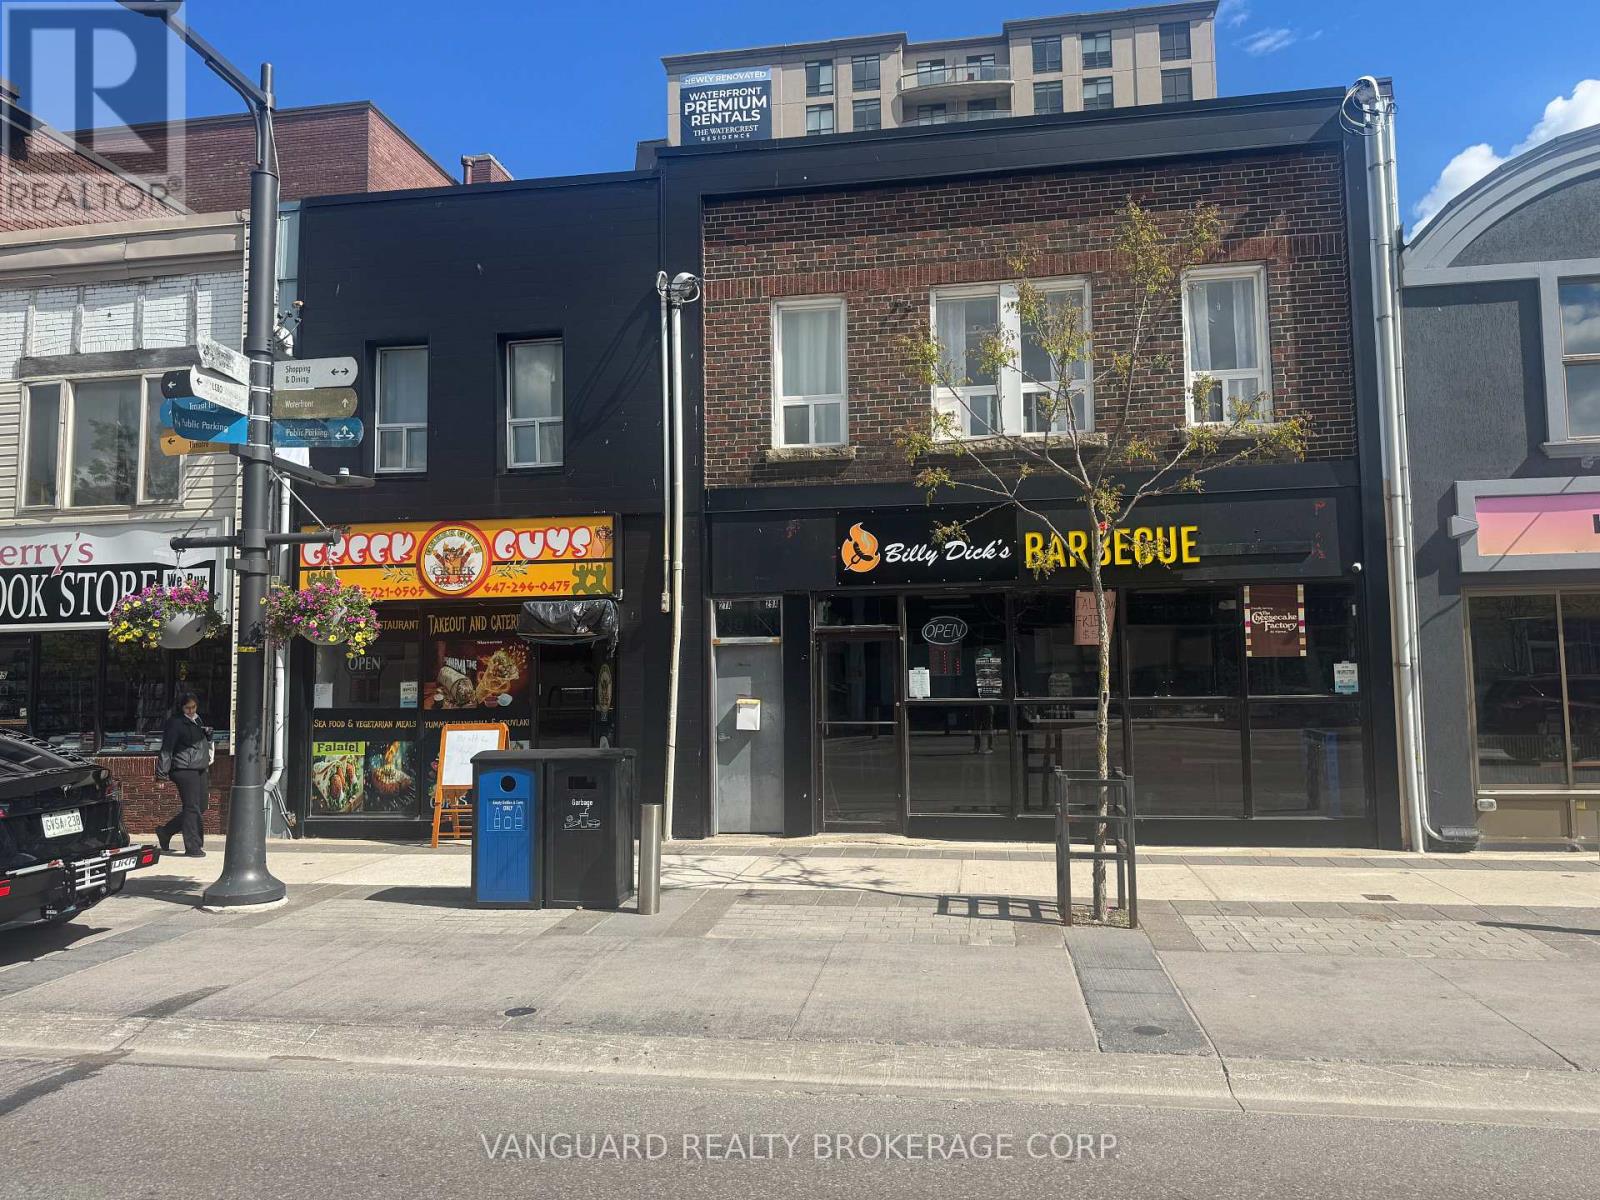
Renovated fully leased investment property w dependable tenants in Downtown Barrie high walk score close proximity to all amenitiesattractive VTB available. 27 Dunlop St W & 29 Dunlop St W are both for sale and can be sold together or separate. (id:63244)
Vanguard Realty Brokerage Corp.
44 Prince William Way
Barrie (Innis-Shore), Ontario
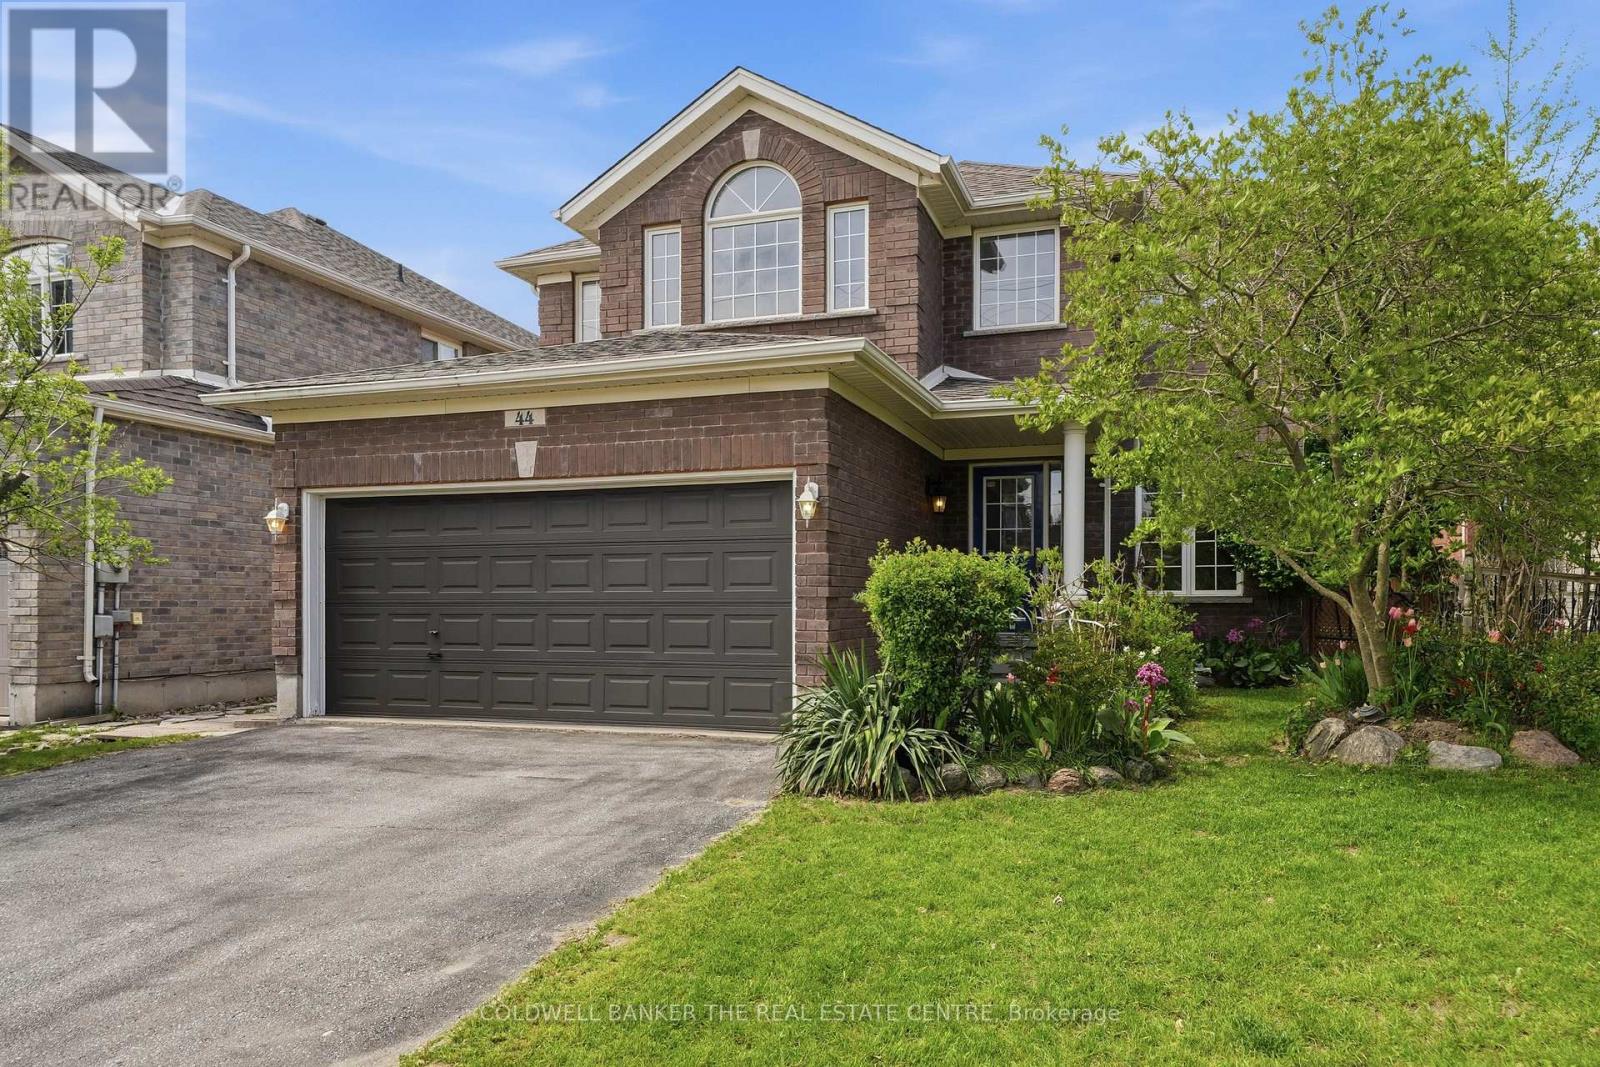
44 Prince William Way is waiting for you to call Home or Invest in Rental Opportunity! This Spacious 2700+ sqft. 4 Bedroom home is located in the Sought -After Innis-Shore community of Barrie. Time is Now to Own this Well-Priced Home with So Much Potential!! Entering the hall foyer, you are welcomed by the open concept Living and Dining Room and curved staircase. The Heart of the Home is the open concept Eat-In Kitchen and Family Room with a Gas Fireplace and walk out to the Fenced Backyard. The Kitchen has tons of cabinetry and stainless steel appliances. Gatherings with family and friends will be very comfortable in this large open space! The main floor Office is ideally located for working from home or as a hideaway Den to enjoy quiet time. You will appreciate the added convenience of the main floor Laundry Room/Mud Room with direct access from Garage. Upstairs has 4 generously sized Bedrooms. The large Primary Bedroom has His & Hers Walk-in Closets and a 4 piece Ensuite. Each of the other three Bedrooms are large and include well-sized closets. The Unspoiled Basement has high ceilings, above grade windows, rough-in bathroom & cold cellar ready for you to finish as additional living space or income opportunity. The Backyard has a wooden fence, perennial gardens and boxed area for your own vegetable garden. This home is ideally situated close to elementary and secondary schools, and many parks and playgrounds for your family. It is great for commuters as it is a short distance to Barrie GO, public transit and easy access to Hwy 400. Barrie Waterfront & Friday Harbour Resort are close enough to enjoy the many events and activities! Photos have been virtually staged to demonstrate the potential of this home! Move in or Create Rental Monthly Income (comparables: bsmt ~$2000; upper levels ~$2700; entire home ~$3500) This home is a GEM so don't miss out! (id:63244)
Coldwell Banker The Real Estate Centre
11 Nevis Ridge Drive
Oro-Medonte, Ontario
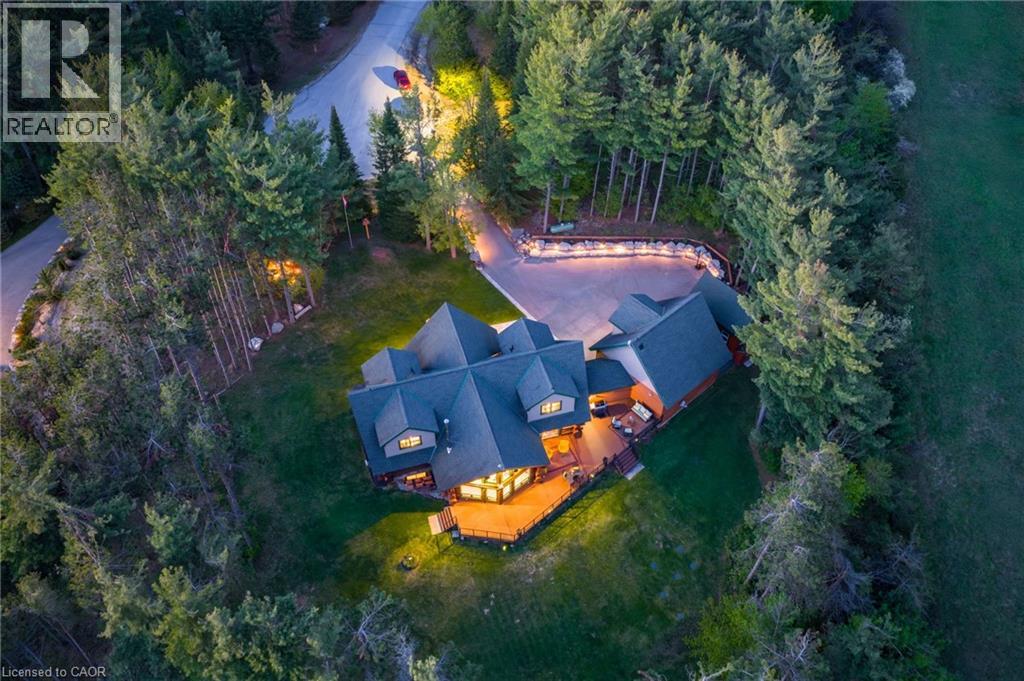
Eleven Nevis Ridge is a rare Scandinavian scribe Western red cedar log home — a hand-fitted, one-of-a-kind retreat tucked at the end of a quiet cul-de-sac on 2.1 wooded acres in Oro-Medonte, an hour north of Toronto. Each log was individually scribed and hand-peeled, a method practiced by only a handful of builders in North America. The result is a home with the warmth and silence of a private lodge and the scale of a country estate. The great room is the heart of the house: soaring vaulted ceilings, exposed log beams, a floor-to-ceiling stone fireplace, and a wall of windows that pulls the forest inside. Nearly 6,000 square feet unfold from there — six bedrooms, four-and-a-half bathrooms, a main-floor primary suite, an upper den with treetop views, a radiant-heated lower level, and a 1,100 SF rear deck overlooking the gardens and armour stone walkways. The home is heated by geothermal and a wood-burning fireplace, designed to be lived in year-round and entertained in at any scale. Beyond the property, the location does quiet work of its own: Lake Simcoe, Lake Couchiching, and Bass Lake are each minutes away — three distinct lakes for sailing, swimming, fishing, and winter recreation, without the constraints of waterfront ownership. Horseshoe Valley, Vetta Spa, and the trails of the Copeland Forest are equally close. Toronto is an hour south. Private enough to feel like an escape, connected enough to be a primary residence. Twin attached garages and a detached shed with a 650 SF loft handle the practical side, workshop, studio, or guest space, depending on the season. This is not a builder's log home. It is a handcrafted cedar estate, made for those who want to come home to silence and timber and live a slower kind of life without giving up the city. (id:63244)
The Agency

11 Nevis Ridge Drive
Oro-Medonte, Ontario
Eleven Nevis Ridge is a rare Scandinavian scribe Western red cedar log home - a hand-fitted, one-of-a-kind retreat tucked at the end of a quiet cul-de-sac on 2.1 wooded acres in Oro-Medonte, an hour north of Toronto. Each log was individually scribed and hand-peeled, a method practiced by only a handful of builders in North America. The result is a home with the warmth and silence of a private lodge and the scale of a country estate. The great room is the heart of the house: soaring vaulted ceilings, exposed log beams, a floor-to-ceiling stone fireplace, and a wall of windows that pulls the forest inside. Nearly 6,000 square feet unfold from there - six bedrooms, four-and-a-half bathrooms, a main-floor primary suite, an upper den with treetop views, a radiant-heated lower level, and a 1,100 SF rear deck overlooking the gardens and armour stone walkways. The home is heated by geothermal and a wood-burning fireplace, designed to be lived in year-round and entertained in at any scale. Beyond the property, the location does quiet work of its own: Lake Simcoe, Lake Couchiching, and Bass Lake are each minutes away - three distinct lakes for sailing, swimming, fishing, and winter recreation, without the constraints of waterfront ownership. Horseshoe Valley, Vetta Spa, and the trails of the Copeland Forest are equally close. Toronto is an hour south. Private enough to feel like an escape, connected enough to be a primary residence. Twin attached garages and a detached shed with a 650 SF loft handle the practical side, workshop, studio, or guest space, depending on the season. This is not a builder's log home. It is a handcrafted cedar estate, made for those who want to come home to silence and timber and live a slower kind of life without giving up the city. (id:63244)
The Agency
238 Robins Point Road
Tay (Victoria Harbour), Ontario
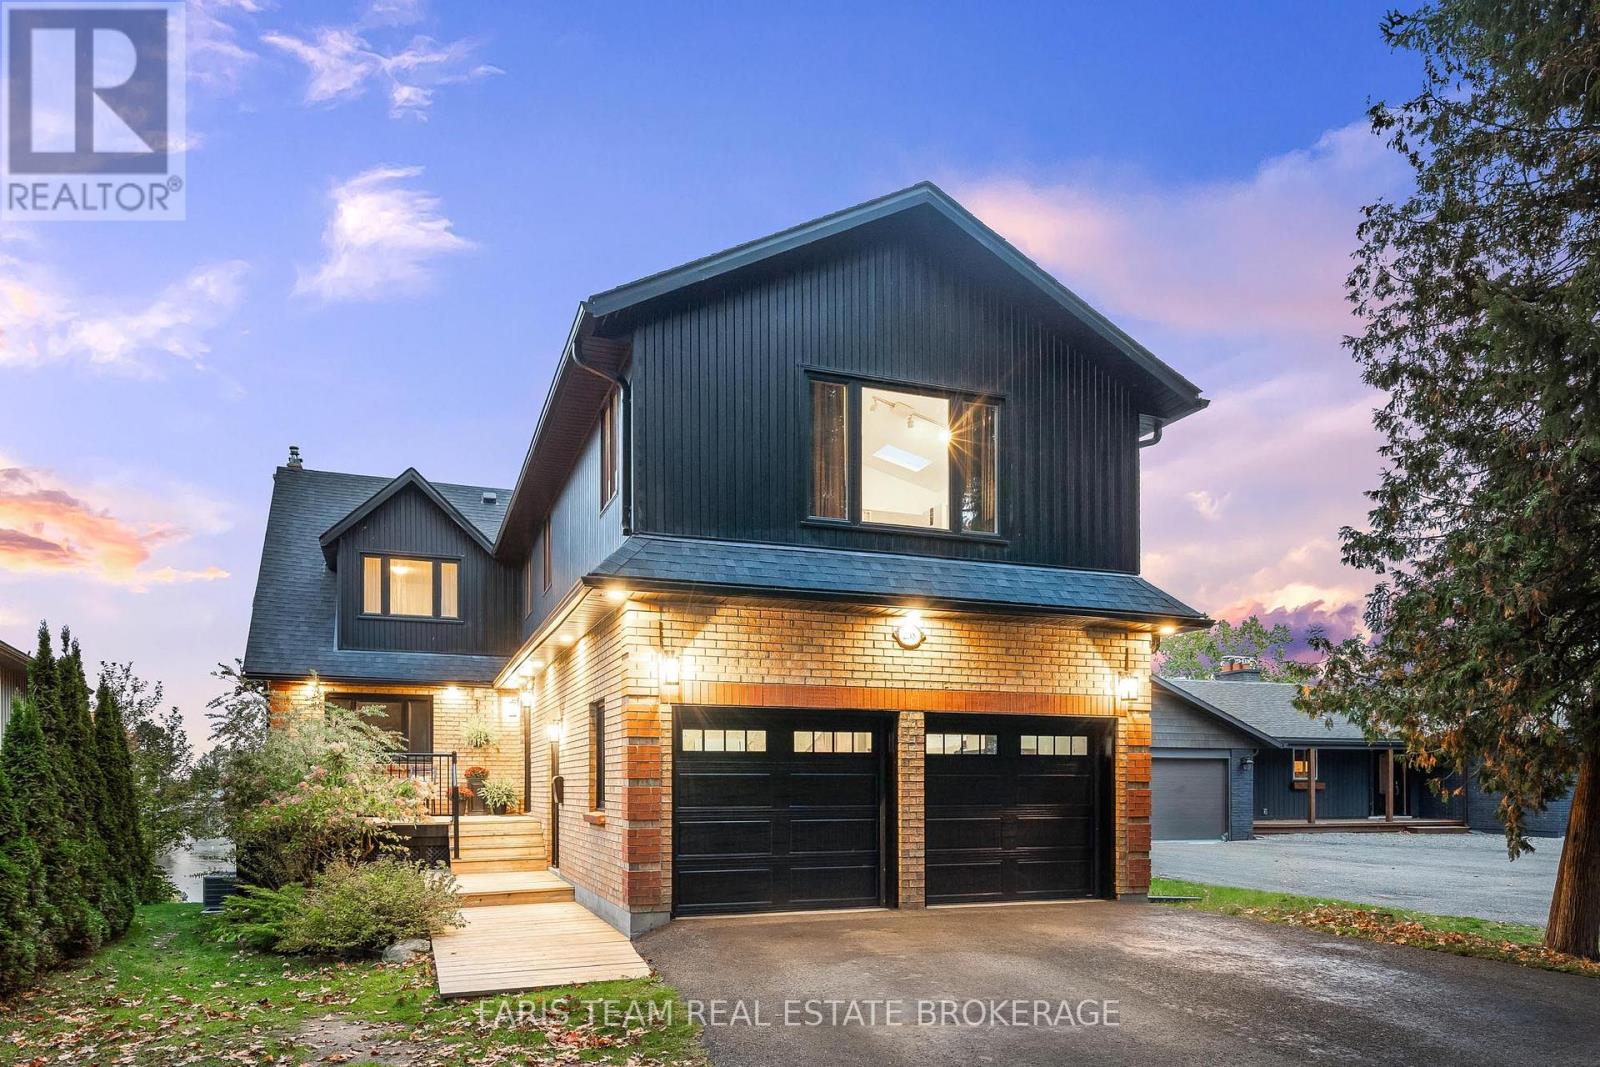
Top 5 Reasons You Will Love This Home: 1) Enjoy stunning waterfront living with over 50' of Georgian Bay frontage, offering expansive views and a layout that easily adapts to your needs 2) Featuring three distinct private living areas, including a fully finished lower level with its own kitchen, living space, bedroom, and bathroom, as well as an upper-level suite with a bedroom, bathroom, family room, and kitchenette, perfect for guests or rental opportunities 3) The spacious main level offers an open, flowing design with a cozy fireplace, a gourmet kitchen equipped with granite countertops and built-in appliances, as well as a quiet sitting room ideal for a home office, and a conveniently located laundry area 4) Thoughtfully updated between 2020 and 2024 with new heating and cooling systems, updated windows and patio doors, a refreshed roof complete with skylights, modern siding, and newly built decks 5) Located in the heart of Victoria Harbour with quick access to everyday amenities and Highway 400, making travel to Midland, Orillia, Barrie, and Toronto fast and convenient. 3,147 square feet plus a finished basement. (id:63244)
Faris Team Real Estate Brokerage
164 Cheltenham Road
Barrie (Georgian Drive), Ontario
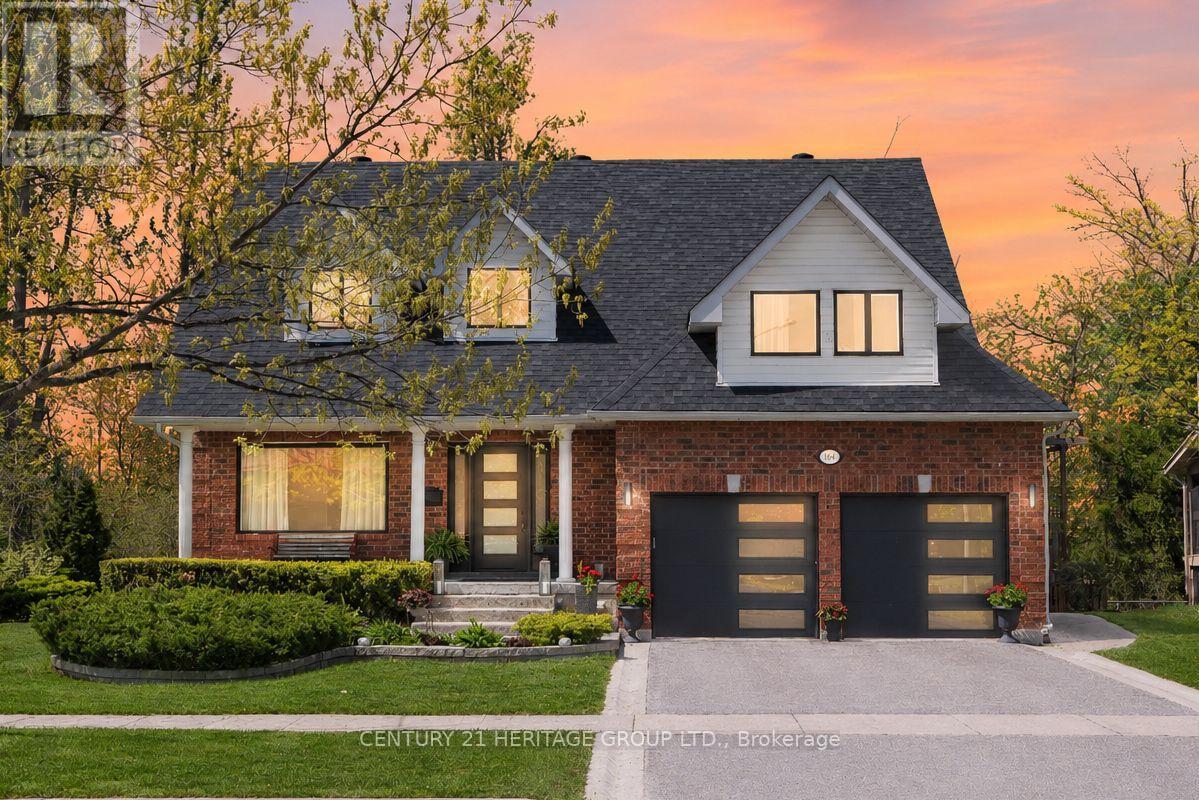
Beautifully Renovated, $$ Spent * Lovingly Maintained Family Home in Barrie's Desirable Georgian Drive Neighbourhood * Backing & Siding onto Green Space with No Neighbours on Two Sides for Exceptional Privacy and Ravine Views * Premium 79.4 x 97.9 Ft Lot with Rare Frontage * 4+1 Bedrooms & 4 Bathrooms * Hardwood Flooring Throughout Main & Basement Common Area * Functional, Spacious Layout with Separate Living, Dining, and Family Rooms, Including a Cozy Fireplace * Bright, Modern Kitchen with Quartz Countertops and Backsplash, Breakfast Bar, Newer Fridge (2024), and Walk-Out to a Raised Wrap-Around Deck Overlooking Mature Trees & Green Space * Primary Bedroom Retreat with Walk-In Closet & Renovated 4-Piece Ensuite Featuring a Glass Shower * 3 Additional Generously Sized Bedrooms + 5th Large Bedroom in Basement * Finished Walk-Out Basement Featuring a Large Rec Room, Pot Lights, 3-Piece Bath, Wet Bar, Cold Room/Cantina, and Excellent In-Law Suite Potential with Private Entrance! * Backyard Oasis with Patio Area & Landscaped Yard, Perfect for Relaxing & Entertaining * Extensive Recent Upgrades by Current Owner, including Windows (2024), Roof (Approx. 8 Yrs), Furnace & A/C (2024), Kitchen Renos (2024), Washer & Dryer (2024), Newer Berber Carpet (2023), Exterior Doors and Garage Doors, Front Patio * Quiet, Family-Friendly Neighbourhood, Just Minutes to RVH, Georgian College, Little Lake, Shopping, Schools, Transit, & Hwy 400 Access * Rare Opportunity to Own a Premium Ravine-Designated Lot with Unmatched Privacy in One of Barrie's Most Convenient & Welcoming Neighbourhoods * Don't Miss It! * Some photos have been digitally enhanced. (id:63244)
Century 21 Heritage Group Ltd.
8184 26 Highway
Clearview, Ontario
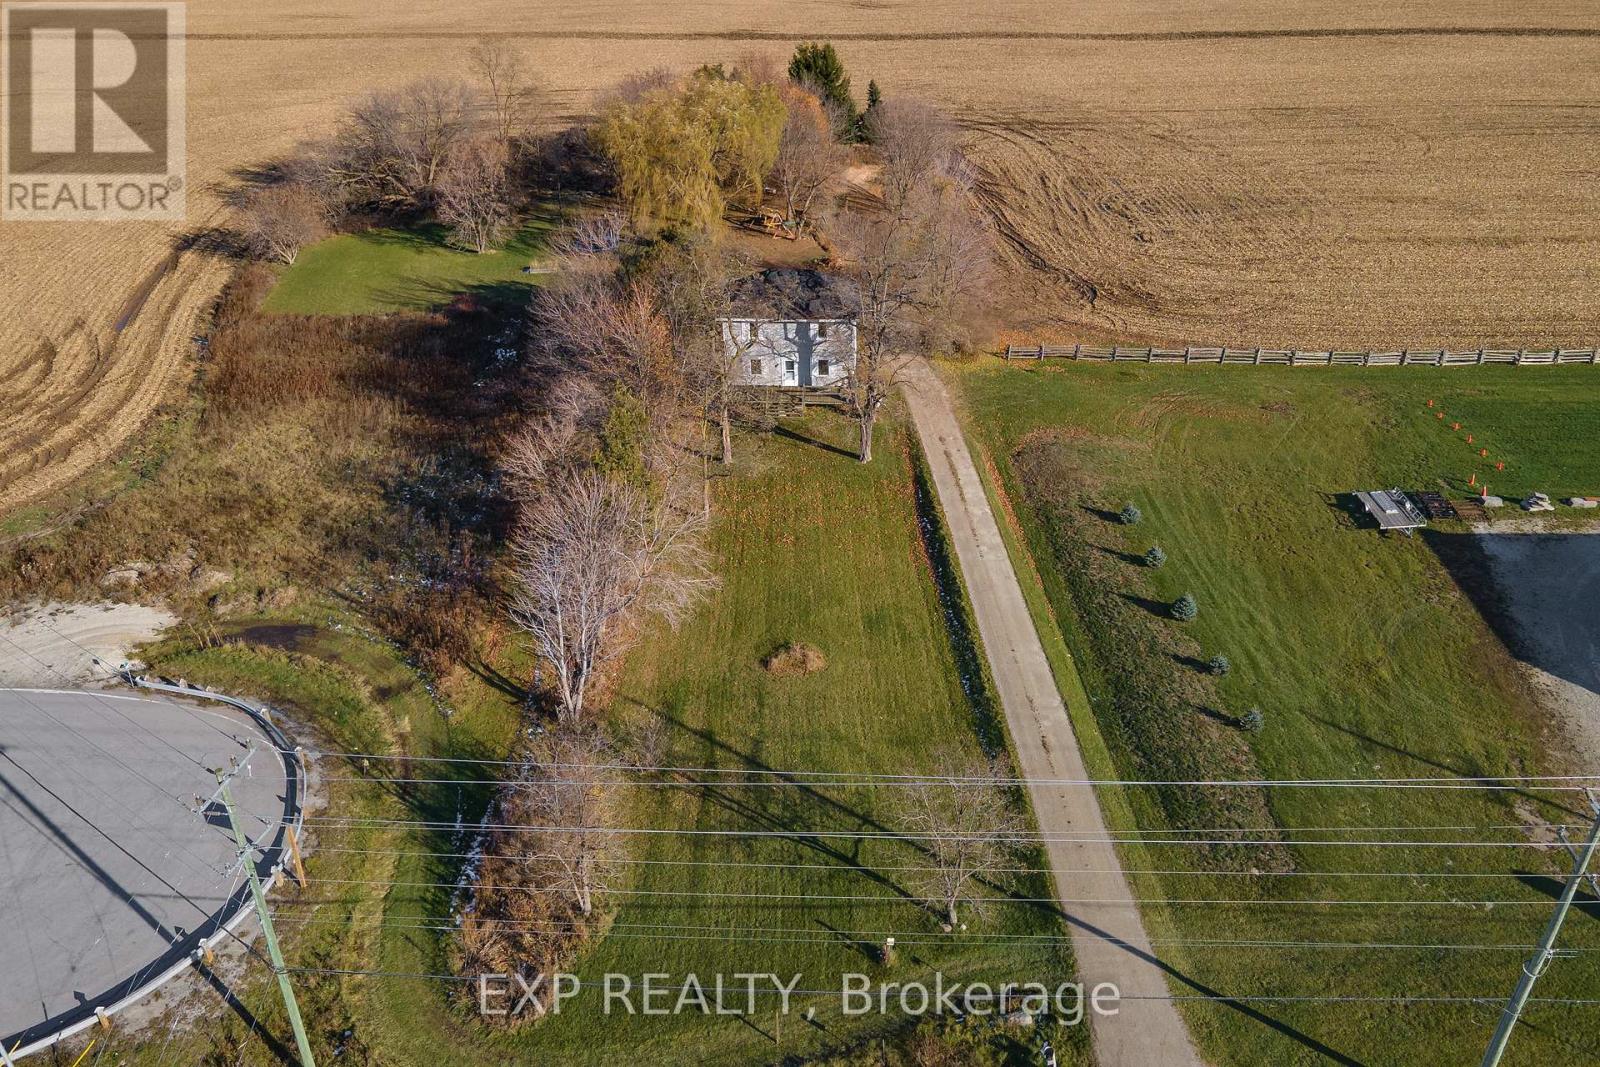
Discover the charm of country living on this nearly 2-acre property in Clearview, featuring a farmhouse and providing exceptional convenience. Ideally located on Highway 26, just minutes from Wasaga Beach and Collingwood, this property offers two accessible entrances - one from Lyons Gate and one directly from Highway 26. Enjoy being close to major amenities including the new casino, to-be-built Costco, other shopping, dining, and a variety of recreational activities. With ample parking and excellent frontage, the property offers fantastic potential for a home-based business, making it a perfect blend of rural charm and practical opportunity. (id:63244)
Exp Realty

161-165 Mississaga Street E
Orillia, Ontario
Rare opportunity to own a freestanding mixed-use commercial building on the corner of Mississaga Street East and Matchedash Street South, in the heart of downtown Orillia's Business District. Approximately 6,908 finished square feet across seven units , zoned C1. Fully tenanted with a diversified mix that includes a cafe, a clothing boutique, a pilates studio, a jewelry store, and an interior design firm, plus two long-tenured residential units. Stabilized income with no single-sector concentration and no vacancy to manage at acquisition. The building occupies one of downtown Orillia's most active commercial corners, with frontage on both Mississaga Street East (the city's main commercial corridor) and Matchedash Street South. Foot traffic is strong year-round, anchored by the surrounding mix of restaurants, retail, professional services, and the steady reinvestment that has shifted downtown Orillia's market over the past decade. The asset suits three buyer profiles: an income investor seeking stabilized cash flow in a growing Ontario market, an owner-occupier looking to operate one unit while collecting income from the others, or a long-term holder positioning for appreciation as the downtown core continues to grow. Within walking distance of Lake Couchiching, Couchiching Beach Park, and recent residential developments, Matchedash Lofts, Sunshine Harbour, Orillia Fresh Towns, and Elgin Bay Club - all part of a city projected to grow 26 percent by 2031, with downtown reinvestment and foot traffic growing alongside it. The full financial package is available to qualified buyers under a standard confidentiality agreement. (id:63244)
Real Broker Ontario Ltd.
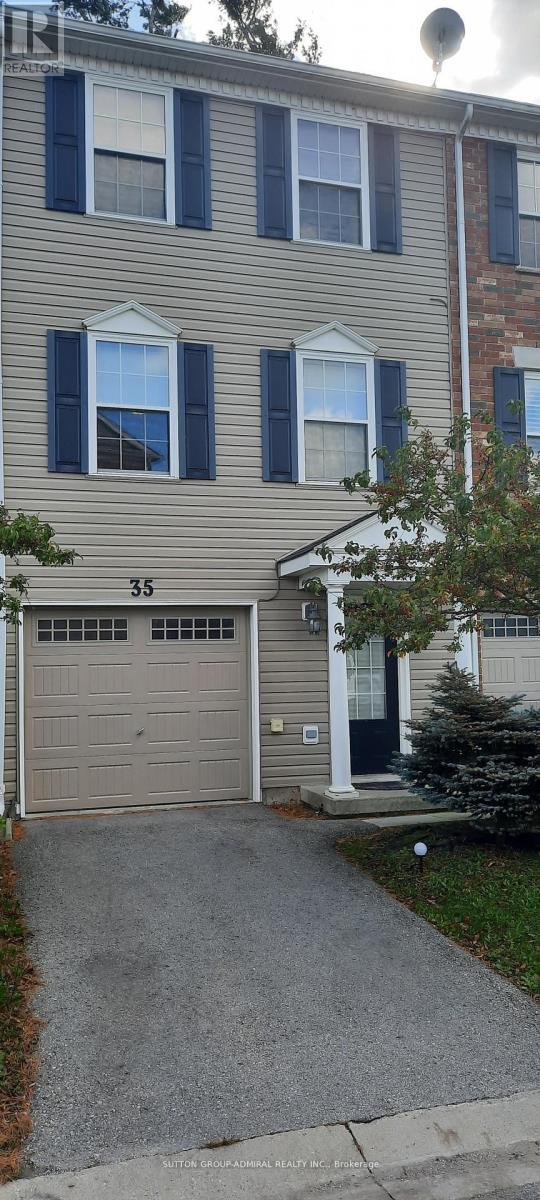
35 - 91 Coughlin Road
Barrie (Holly), Ontario
Very clean and Well maintained 3 bedroom townhouse located in a great neighborhood within close proximity to all major amenities. Spacious and cozy living areas. Stainless steel appliances. Laminate floors throughout. Walkout from kitchen to deck. 3rd floor laundry room. Shopping, Transit and other amenities within walking distance. AAA+ Tenants Needed. Non smoking tenants. no pets allowed. Rental application required along with Credit Check/Report, Job Letter, References, IDs, Key Deposit Of $200. (id:63244)
Sutton Group-Admiral Realty Inc.
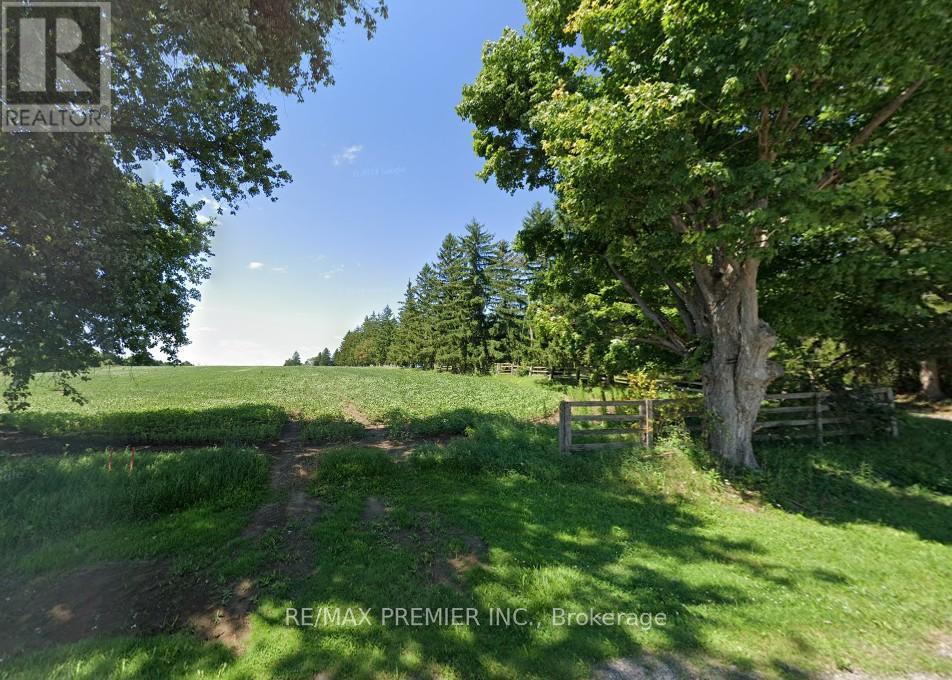
17092 10th Concession
King, Ontario
Rarely Offered Vacant 1.8 Acre Building Lot In King Township, Presenting A Blank Canvas For Your Custom Home. Rectangular Table Land Approximately 180 X 438 Feet With Desirable West-Facing Exposure For Those Evening Sunsets, This Property Provides The Flexibility To Design And Build To Your Exact Specifications, Including Potential For An Oversized Garage Or Shop.Situated On A Quiet Paved Road Along A School Bus Route, And Just Minutes To The Town Of Schomberg, Local Amenities, And Convenient Access To Highways. A Strong Opportunity To Secure Land In A Sought-After Rural Setting With Excellent Connectivity. (id:63244)
RE/MAX Premier Inc.
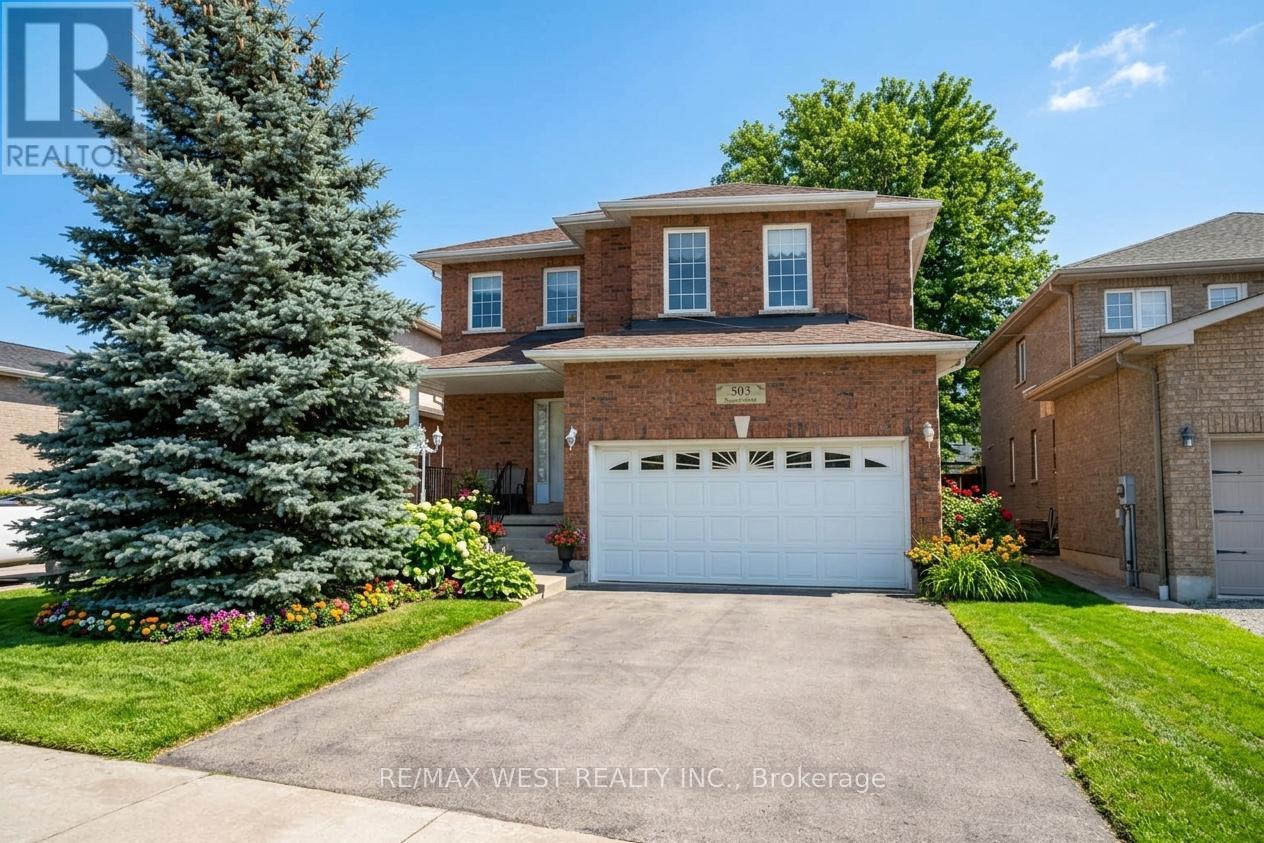
503 Simcoe Road
Bradford West Gwillimbury (Bradford), Ontario
Welcome to 503 Simcoe Rd! This beautifully maintained all-brick, detached two-storey home offering space, comfort, and exceptional value. Featuring 4 generously sized bedrooms and 3 bathrooms, this home is ideal for growing families or those seeking room to live and entertain. The spacious main floor welcomes you with an open foyer and inviting living room, setting the tone for the rest of the home. Enjoy hosting in the large, separate dining room, perfect for family gatherings and special occasions. The family-sized kitchen with breakfast area offers ample cabinetry and counter space, overlooking the open family room - a warm and functional layout designed for everyday living. Upstairs, the large primary bedroom is a true retreat, complete with a 5-piece ensuite bathroom and walk-in closet. The second, third, and fourth bedrooms are all generously sized, providing flexibility for family, guests, or a home office. Additional highlights include main floor laundry, a double car garage with convenient inside access, and driveway parking for up to four vehicles. Situated on an extra-deep lot, this property offers plenty of outdoor space for relaxation, play, or future possibilities. Ideally located with easy access to schools and everyday amenities, including shopping, restaurants, transit, and major highways. Some Photos AI edited. (id:63244)
RE/MAX West Realty Inc.
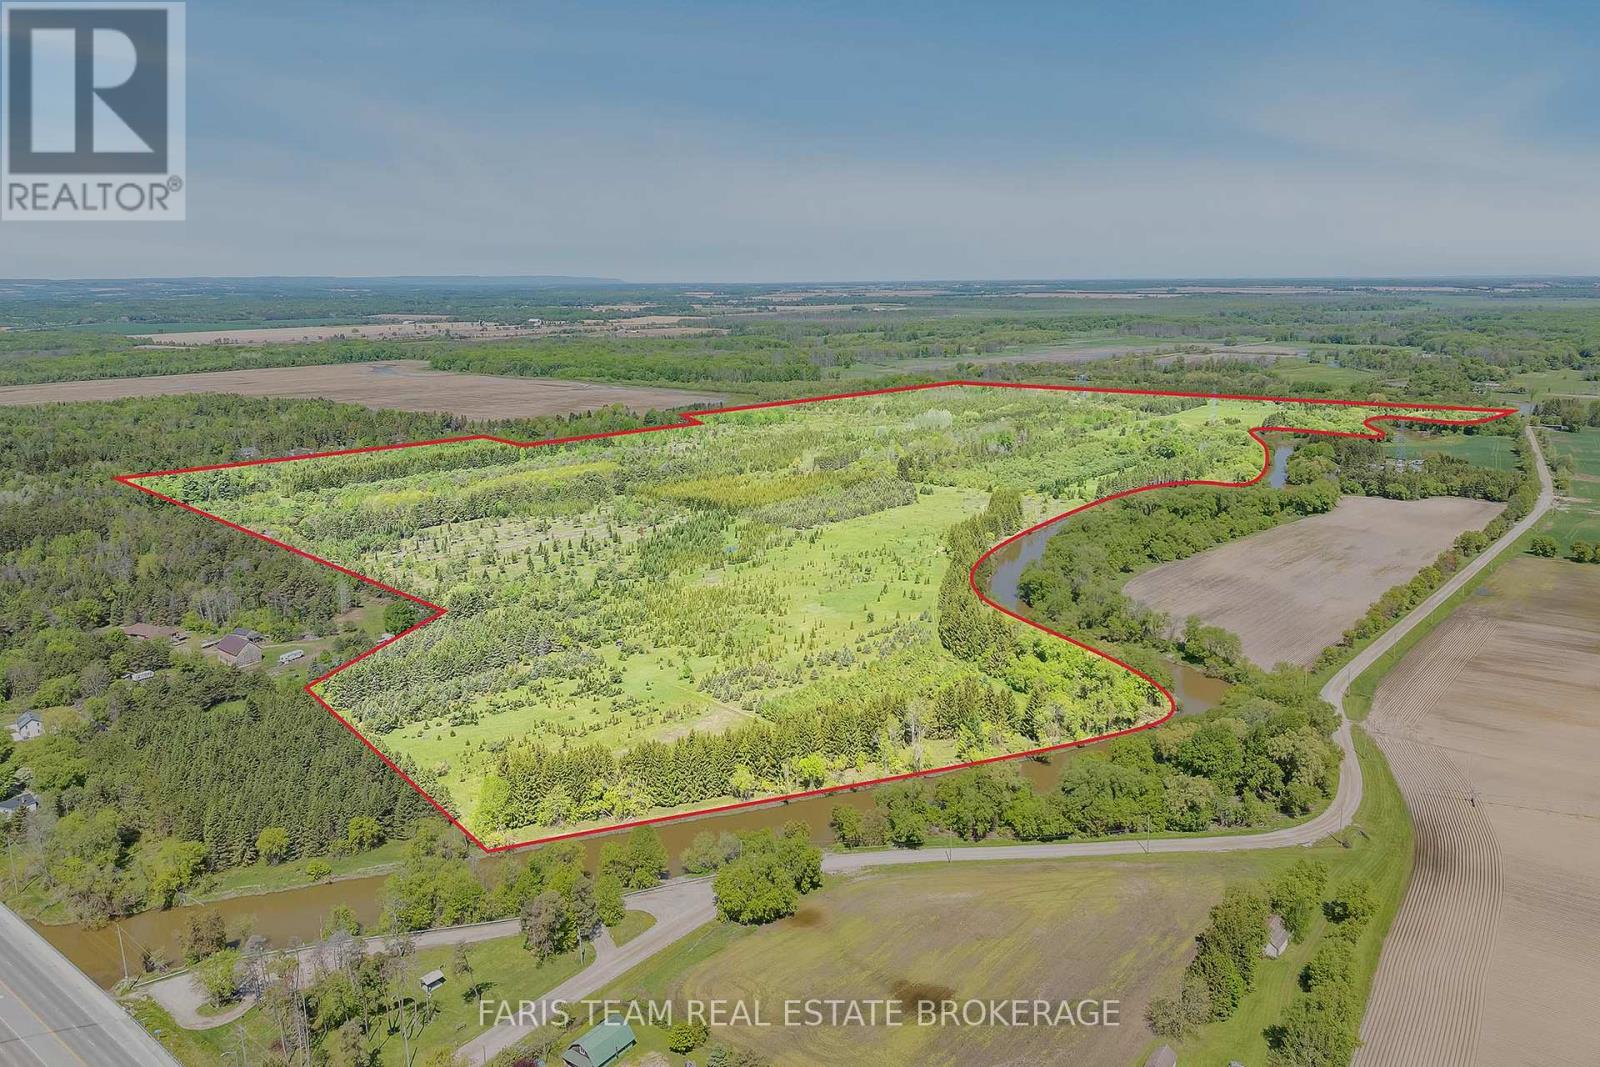
8971 Mckinnon Road
Essa (Angus), Ontario
Top 5 Reasons You Will Love This Property: 1) Encompassing just under 200-acres of mature forest across two distinct parcels in Essa Township, this rare land holding delivers unparalleled privacy and scale, offering an extraordinary blank canvas setting to design and build a multi-home landmark generational estate compound completely surrounded by untouched greenery 2) Comprising two separately registered PINs at 8971 and 9077 McKinnon Road, this unique configuration provides immediate asset flexibility, allowing you to keep the full acreage for ultimate seclusion, build on one parcel while holding the other, or capitalize on the future option to sell one parcel separately 3) The historic Nottawasaga River winds gracefully through the property, adding a tranquil natural feature that enhances the landscape while creating a private oasis for fishing, canoeing, kayaking, and peaceful moments along the water's edge 4) Positioned in a high-growth corridor, this expansive acreage presents an exceptional opportunity for strategic land banking and capital preservation, with current zoning creating a stable, low-cost asset while offering long-term potential near expanding urban boundaries and future official plan amendments 5) Ideally situated in a peaceful rural setting just a short drive from the growing core of Angus, this property presents the perfect balance of privacy and convenience within a highly desirable corridor experiencing steady growth, making it a compelling long-term opportunity for land banking and wealth preservation. (id:63244)
Faris Team Real Estate Brokerage
3522 Line 4 Line
Bradford West Gwillimbury, Ontario
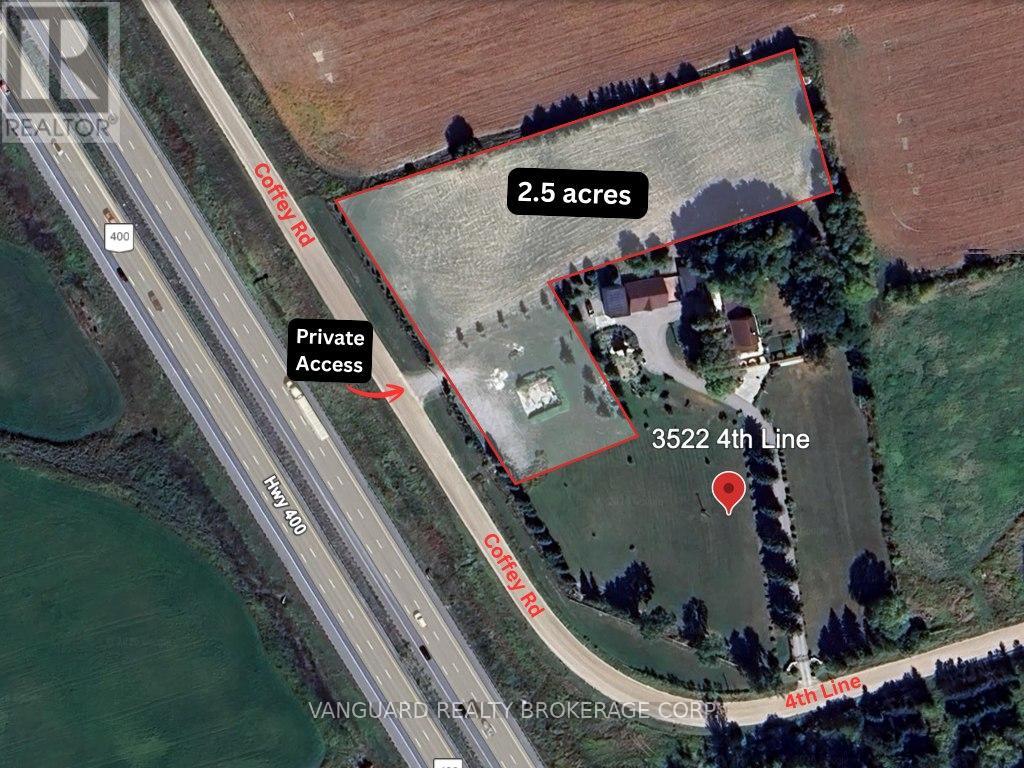
Fenced Land For Lease. Approximately 2.5 acres on the north portion of the lot, with about 330 feet of frontage along the Coffey Road, a clear view of HWY 400, and approximately 540 feet depth. Easy access to HWY 400 via 5th line interchange. No buildings or utilities on site, land only. Private gated access from Coffey Road. Entire lot is fenced with a partially gravelled front area. (id:63244)
Vanguard Realty Brokerage Corp.
27 - 1 Leggott Avenue
Barrie (Painswick North), Ontario
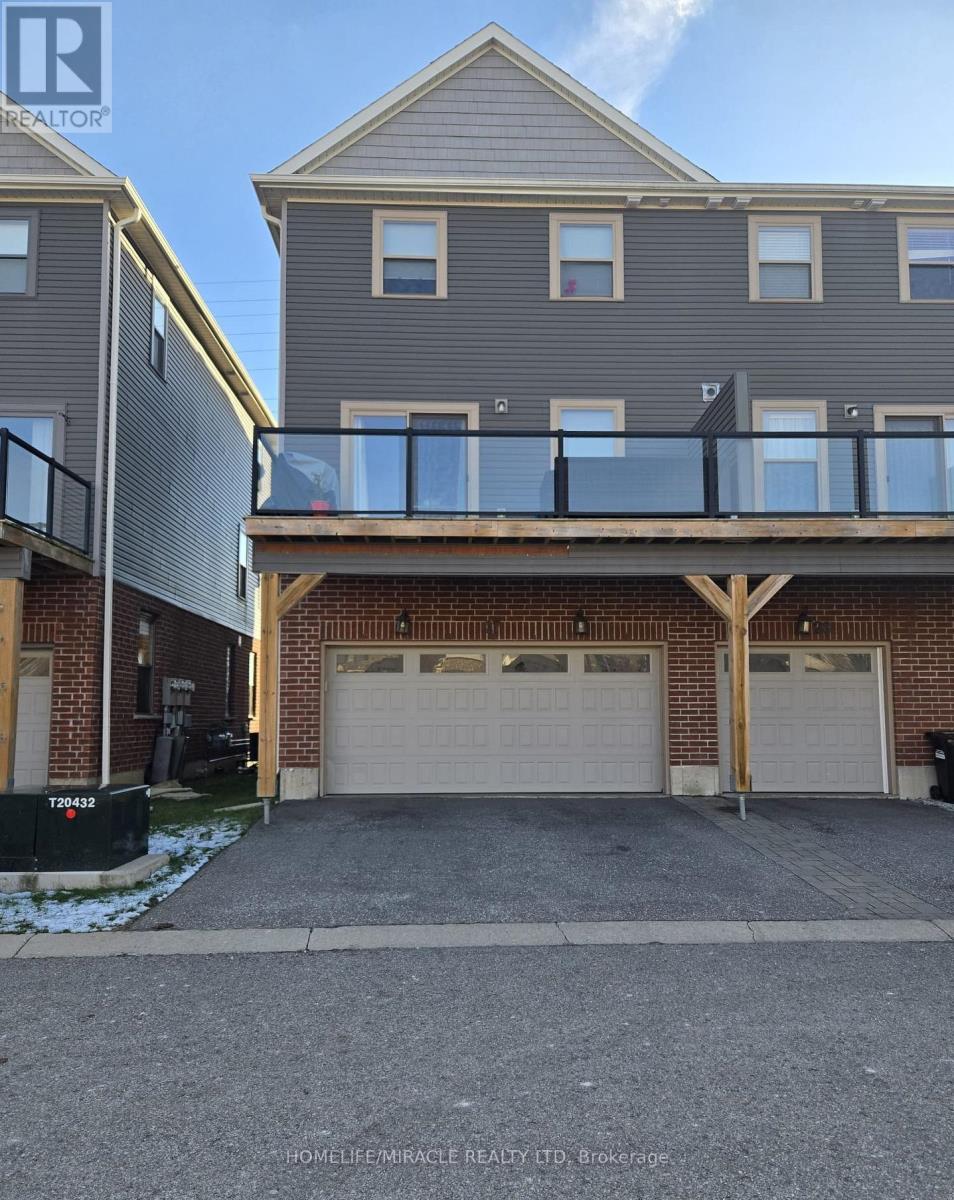
Attention first-time home buyers. Beautiful and spacious end-unit townhome featuring a rare double-car garage in a highly desirable, family-friendly neighborhood. This well-maintained home offers 4 bedrooms and 4 bathrooms and is conveniently located within walking distance to schools, parks, grocery stores, restaurants, and shops, with public transit and Hwy 400 just minutes away. The main floor features a bright bedroom with a 4-piece ensuite and inside access to the garage. The second level offers an upgraded kitchen with quartz countertops, stainless steel appliances, pantry, and a walkout to a private balcony with BBQ hookup. The upper level includes three additional bedrooms, two bathrooms, and convenient laundry. Additional highlights include a double-wide driveway, visitor parking, and grounds maintenance included. Located in a quiet community with a playground, close to Hwy 400, GO Station, Costco, schools, parks, and beaches. A fantastic opportunity for first-time buyers to step confidently into homeownership. (id:63244)
Homelife/miracle Realty Ltd

197 Nottingham Forest Road
Bradford West Gwillimbury, Ontario
Discover unparalleled estate living in this magnificent executive residence, gracefully positioned on a commanding 1.14-acre lot in the prestigious Shire Estates and backing onto a serene ravine. This stately, sun-filled home offers more than 6,000 sq. ft. of masterfully curated living space, blending refined luxury with an unmistakable sense of grandeur.A soaring architectural presence is felt throughout, with 10' ceilings on the main level and 9' ceilings on the second floor and lower level, enhancing the home's spacious, elegant flow. The newly updated (2025) chef's kitchen, 6-burner Thermador gas cooktop, B/I stainless steel appliances, stands as a centrepiece of the estate-crafted for both lavish entertaining and sophisticated everyday living. Recently renovated entertainer's dream basement offering a sun-filled recreation/games room, gym for the active lifestyle, and spa-like 3-PC bath with steam shower. In-floor heating throughout the basement, while walk-up basement can take the entertaining outdoors as the grounds have been meticulously designed for resort-style enjoyment. A fully landscaped backyard features an impressive 480 sq. ft. pergola with a complete outdoor kitchen, while a striking rock-wall staircase leads to a dramatic fire-pit lookout-an exquisite setting for gatherings under the stars.Exceptional finishes and modern luxuries elevate the entire residence, including automated blinds, smart switches throughout, integrated ceiling speakers in principal living spaces, a heated garage, and a whole-home backup generator for uncompromised comfort.With the ravine and marshland just steps away, the estate offers year-round natural recreation-from summer fishing to winter skating-enhancing its rare combination of prestige, privacy, and lifestyle.An extraordinary opportunity to experience true estate living at its most refined. (id:63244)
Royal LePage Real Estate Services Phinney Real Estate
1263 Peelar Crescent
Innisfil (Lefroy), Ontario
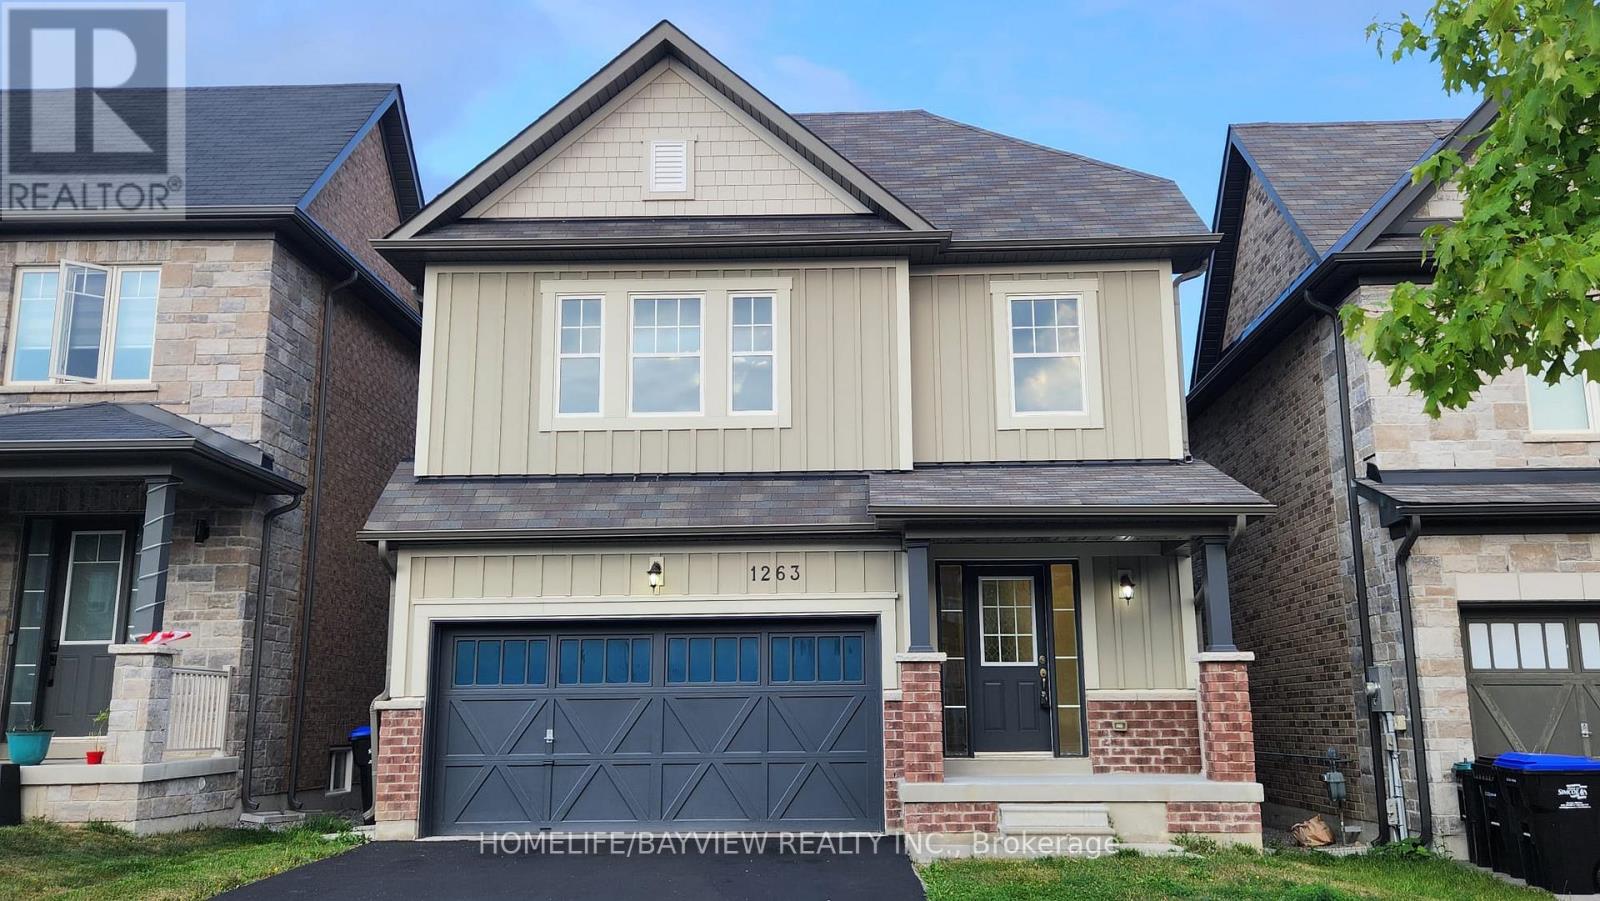
Gorgeous Open Concept 4 Bed Room House In Quiet Crescent,High Ceiling,2500 Sqf, Best Layout In Neighborhood,Lots Of Upgrade, Hardwood Floor, Iron Spindles Stairs,,Lots of potlight ,Two Walking Closet In Master Bedroom,Freshly Paint, Lots Of Storage Space,High End Laundry With Sink & Direct Garage Access. Driveway Parks 4 Cars, No Sidewalk,Close To School And Store. **EXTRAS** S/s Fridge, Stove, B/I Dishwasher, Washer and Dryer, New Garage door openner. (id:63244)
Homelife/bayview Realty Inc.
3891 9 Line N
Oro-Medonte, Ontario
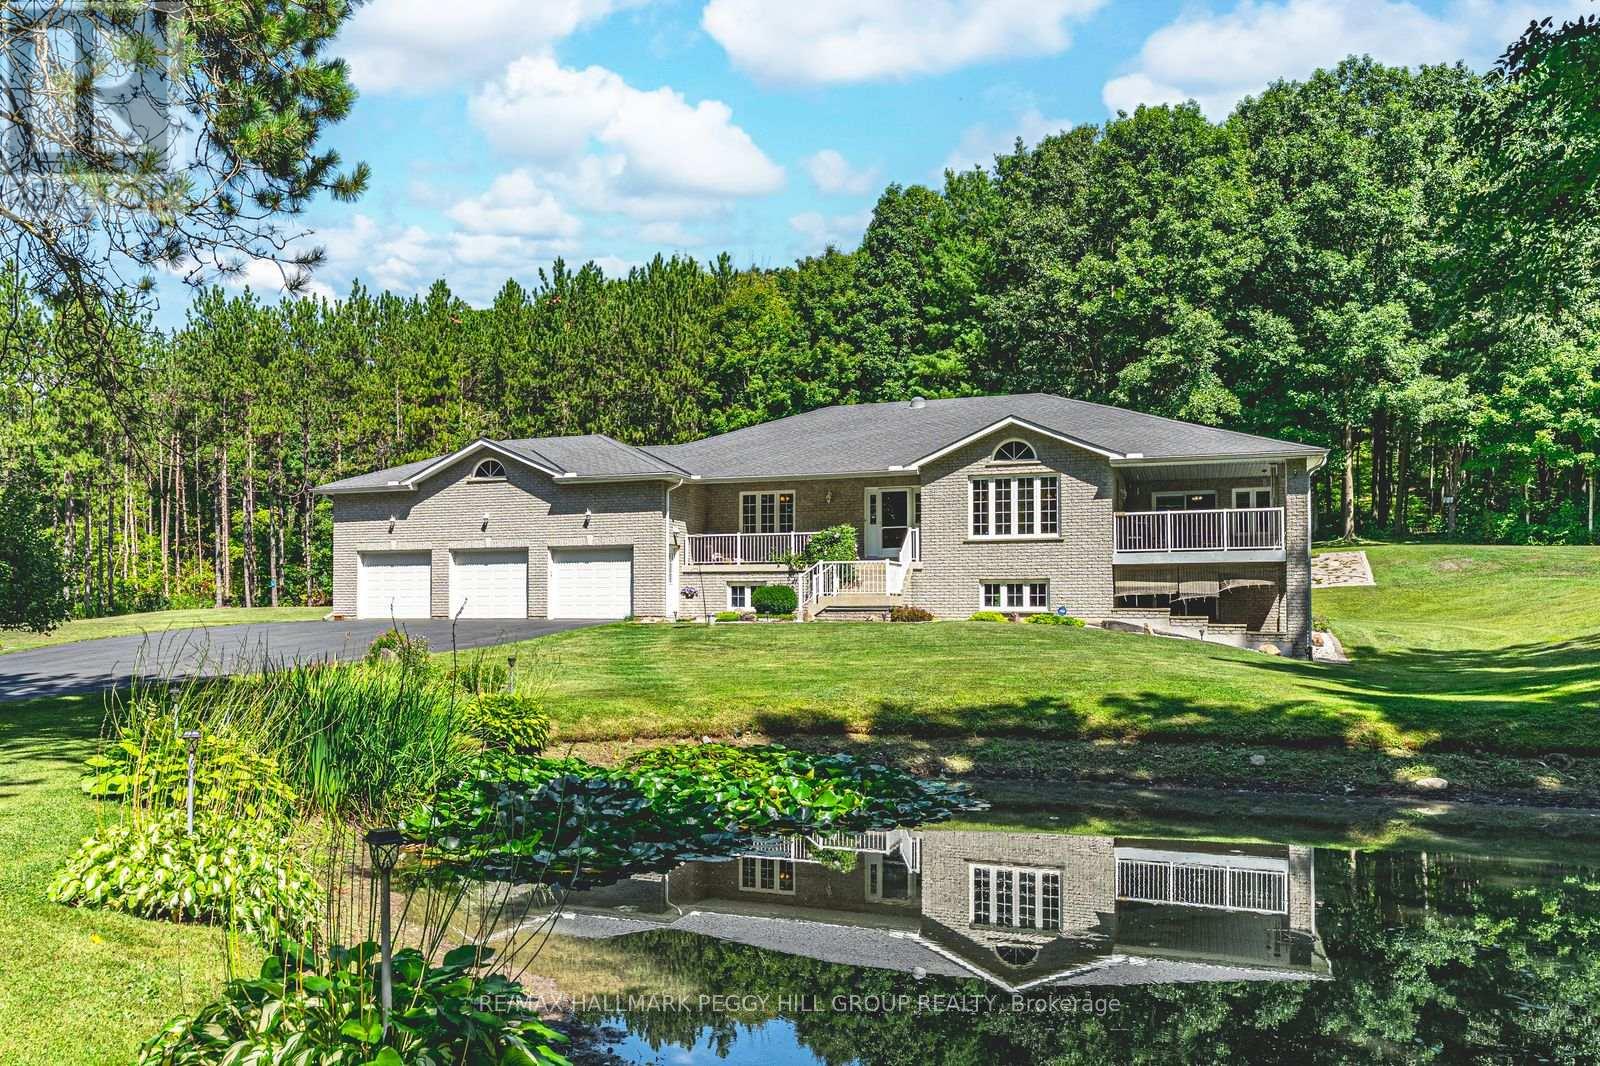
25 ACRE QUALITY-BUILT ESTATE WITH OVER 4,600 SQ FT, WALKOUT BASEMENT, TRIPLE GARAGE & EXTENSIVE OUTDOOR LIVING! Set on 25 acres with forest, gardens, a pond with a deck, and a flowing stream, this custom-built brick bungalow feels like the place you didn't know you were searching for. Private trails stretch across the property for walking, biking, snowshoeing, and cross-country skiing, while outdoor adventure continues nearby with access to golf courses, snowmobile trails, boat launches, beaches, Horseshoe Valley, Vetta Nordic Spa, and Bass Lake Provincial Park. Outdoor living takes centre stage with two large covered porches, a sun-filled entertaining deck, a fire pit, and multiple open spaces designed for use and enjoyment year-round, complemented by a triple-car garage and an oversized driveway offering generous room for vehicles and toys. Built with quality craftsmanship, strong energy efficiency, and clear pride of ownership, the home offers over 4,600 sq ft of finished living space across a thoughtful layout. A dramatic wall of windows anchors the living room with pond and garden views, flowing into a formal dining room and a bright family room with a covered porch walkout. The kitchen includes quartz countertops, pantry storage, stainless steel appliances, and a walkout to the deck, while a separate den provides flexible space for a home office, studio, or media room. When it's time to unwind, the primary suite offers a walk-in closet and private 3-piece ensuite, with two additional bedrooms served by a 4-piece main bath. The walkout lower level with in-law potential adds a 4th bedroom, a den with patio access, a spacious recreation room with a wood stove, workshop and gym areas, a 3-piece bath, and cold storage. Additional highlights include a hot tub, pool table, owned water heater, water purification system, shingles updated in 2014, and enhanced attic insulation. This is the kind of #HomeToStay that changes what you think you're looking for. (id:63244)
RE/MAX Hallmark Peggy Hill Group Realty
9 Dock Lane
Tay (Port Mcnicoll), Ontario
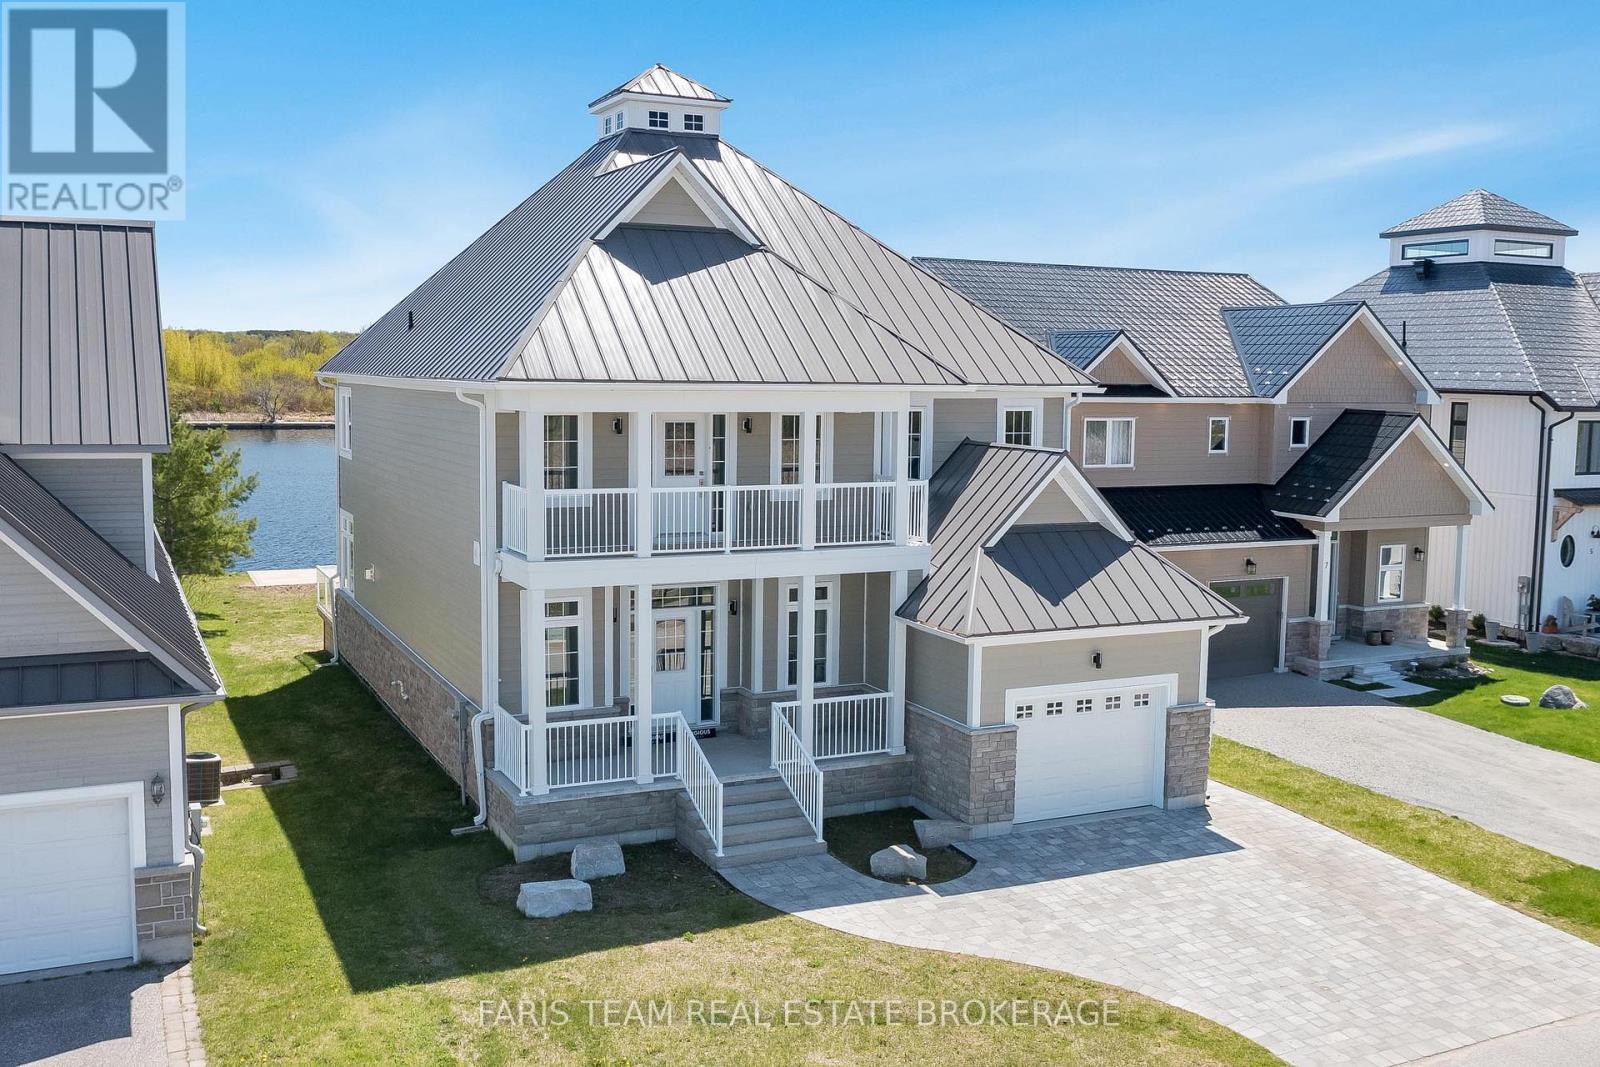
Top 5 Reasons You Will Love This Home: 1) Indulge in the epitome of waterfront living, where expansive decks and private balconies offer the idyllic setting for pre- and post-boating relaxations, diving adventures, and water activities 2) Experience culinary excellence in the well-appointed kitchen featuring a gas stove, built-in oven, and a spacious island with ample seating 3) Entertain in style in the main level living room boasting a soaring 20-foot ceiling and a cozy gas fireplace, creating an inviting ambiance for gatherings 4) Retreat to two luxurious primary bedrooms, each adorned with decorative walls, captivating water views, large walk-in closets, and ensuites with heated flooring 5) Welcome guests into the grand foyer of this home and boasting excellent curb appeal enhanced by upgraded exterior lighting and an interlock driveway. *Please note some images have been virtually staged to show the potential of the home. (id:63244)
Faris Team Real Estate Brokerage
213 Tunbridge Road
Barrie (Georgian Drive), Ontario
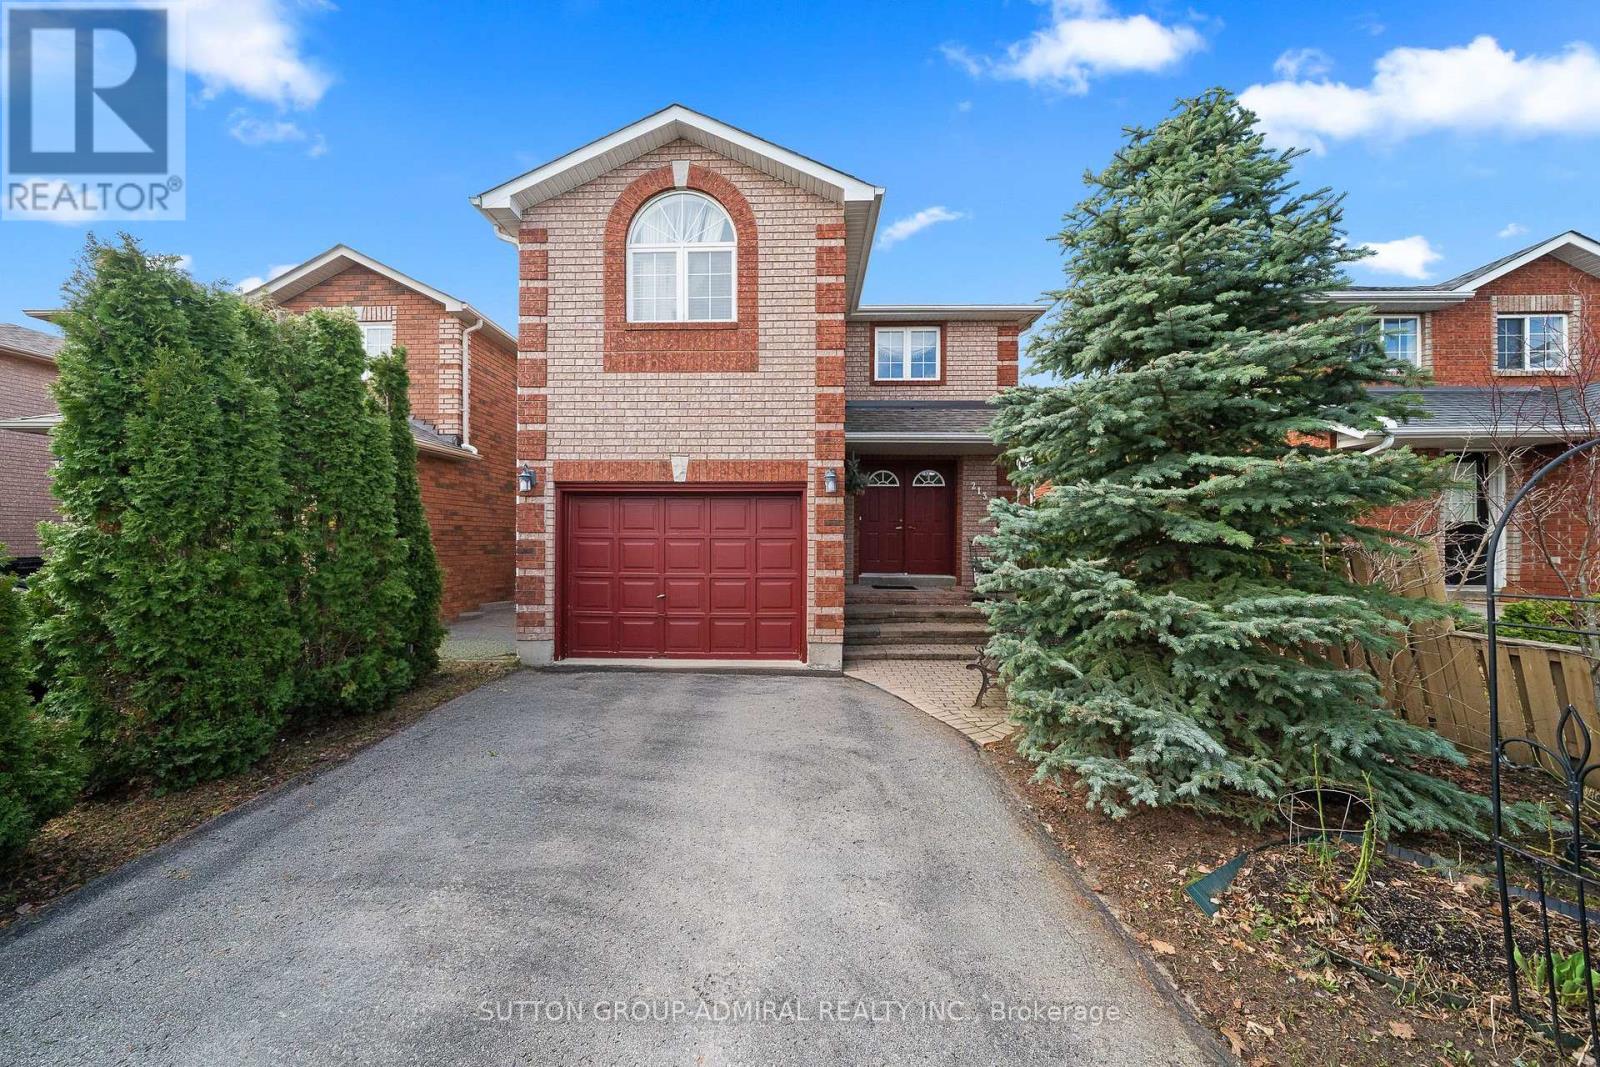
This is the place where your best memories begin. Welcome to 213 Tunbridge Rd in Barrie's desirable East End! Beautifully maintained all-brick family home offering a bright and spacious open-concept layout, perfect for everyday living and entertaining. Featuring 3 generous bedrooms plus an impressive upper-level open loft-ideal as a home office, media space, or easily converted into a 4th bedroom. The main floor showcases a functional layout with plenty of natural light, while the finished basement adds valuable additional living space for a growing family, recreation, or guests. Enjoy a wide driveway with no sidewalk, an oversized garage, and great curb appeal. Step outside to a private, fully fenced backyard with plenty of space to relax, entertain, and create lasting memories. Located just minutes from Royal Victoria Hospital, Georgian College, parks, schools, shopping, and Hwy 400 this is a perfect opportunity for families, investors, or anyone looking for a move-in-ready home in a prime location. Start your family's best chapter here! (id:63244)
Sutton Group-Admiral Realty Inc.
204 - 21 Matchedash Street S
Orillia, Ontario
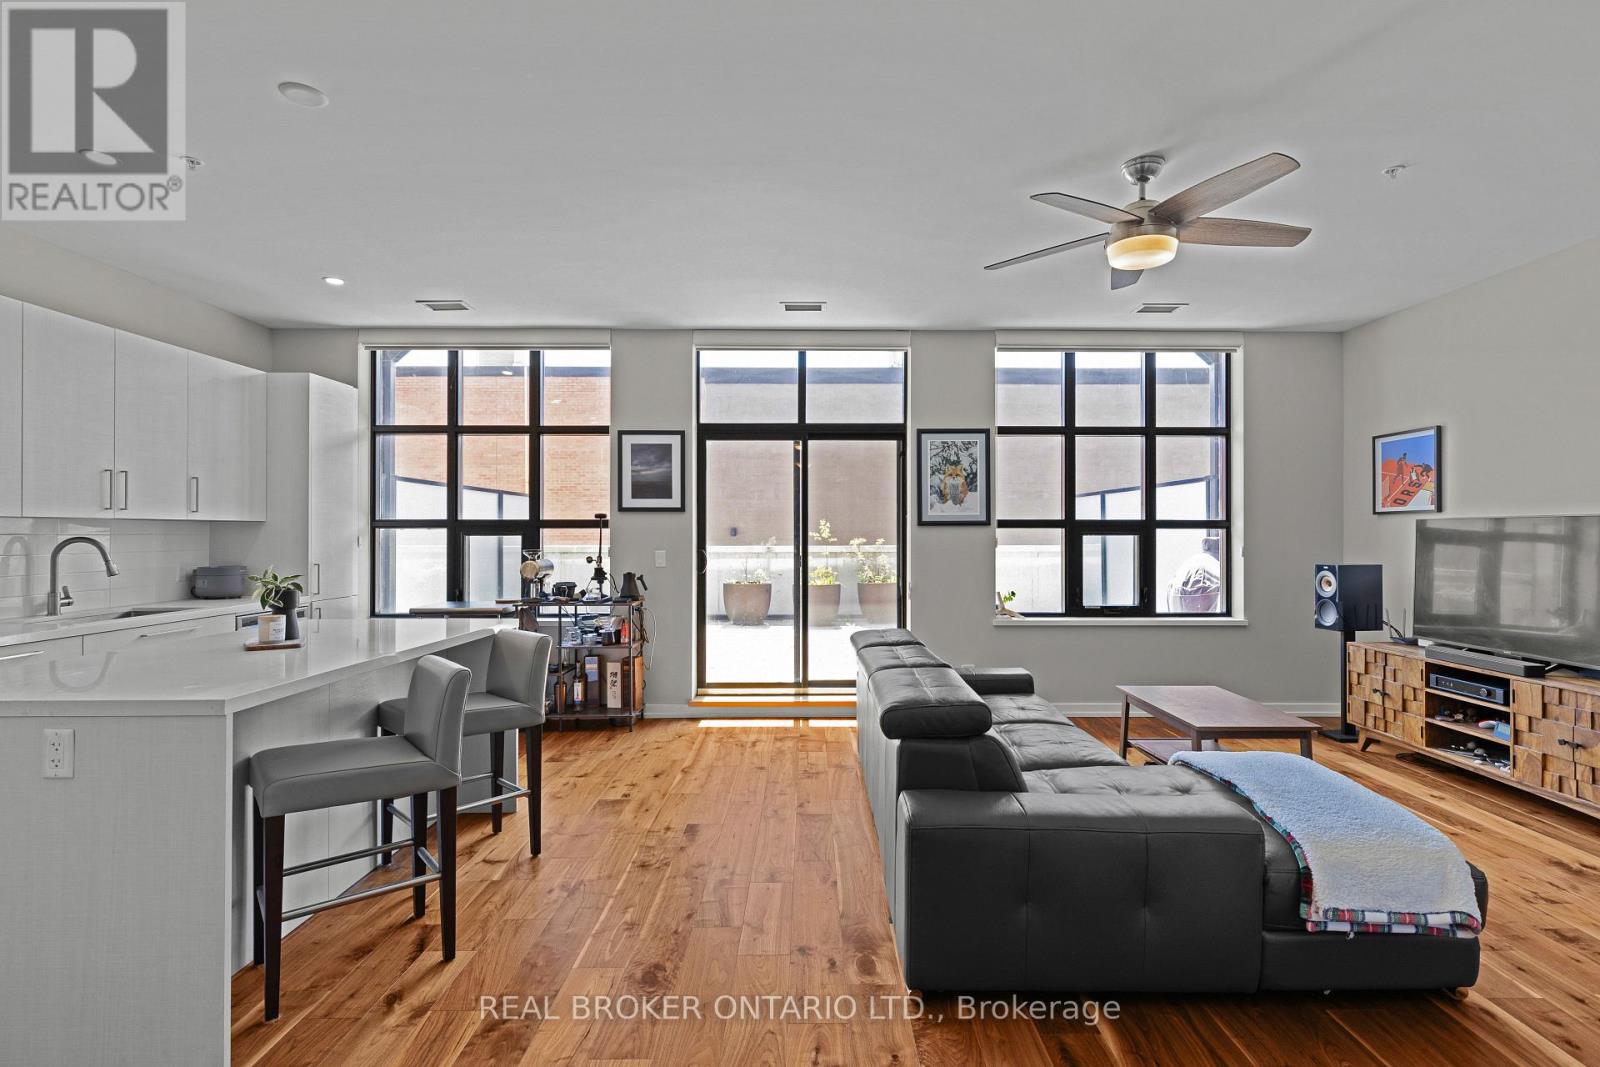
Welcome to The Sundeck - a bright, light-filled loft in the heart of downtown Orillia, just steps to Lake Couchiching, the waterfront, and everything the downtown core has to offer. Unit 204 stands apart from the building's other large-terrace suites. Its open-plan kitchen and living area run the full width of the terrace, so the main living space is flooded with natural light and the kitchen opens up far larger than the typical layout - a brighter, more social home with real room to cook and entertain. Inside, warm flooring runs throughout, oversized industrial windows frame the rooms, and a modern kitchen with quartz counters, and stainless appliances anchors the open main floor. A spacious bedroom, a versatile den, two full tiled bathrooms, and in-suite laundry complete the layout.The showstopper is the terrace. At 540 square feet with southwest exposure, it is a true outdoor room - big enough to lounge, dine, garden, and soak up the afternoon sun. Outdoor living like this is rare in downtown Orillia. The Lofts offer a rooftop terrace, party room, bicycle storage, underground parking, and a storage locker. Monthly fees of $625.94 cover building insurance, parking, the locker, and common elements - low-maintenance, lock-and-leave living in one of Orillia's most walkable pockets and most desirable buildings. Walk to the lakefront, the restaurants, the shops, and the events that make downtown Orillia what it is. The Sundeck is downtown living with room to breathe. (id:63244)
Real Broker Ontario Ltd.

B40178 Shore Road
Brock, Ontario
Seize a rare opportunity to own 75 acres of pristine Thorah Island, with over 4,300 feet of natural west-facing shoreline on Lake Simcoe. This freehold parcel delivers unobstructed sunrise and sunset views, sheltered swimming, kayaking, boating, and year-round recreation - ice fishing and snowmobiling included. Located just a 10-minute boat ride west of Beaverton, north of Georgina Island, and approximately one hour from the GTA. A 25' x 30' wood-log structure on a stone foundation sits on the property and is offered strictly as-is, where-is, with no representations or warranties - buyer to satisfy themselves on all aspects of the structure, services, and use. Hydro is accessible along Shore Rd. No docking facilities currently in place. Access by personal watercraft only. An exceptional canvas for the astute buyer seeking a true private island holding on Lake Simcoe. (id:63244)
RE/MAX Hallmark York Group Realty Ltd.
936 Jordeli Lane
Midland, Ontario
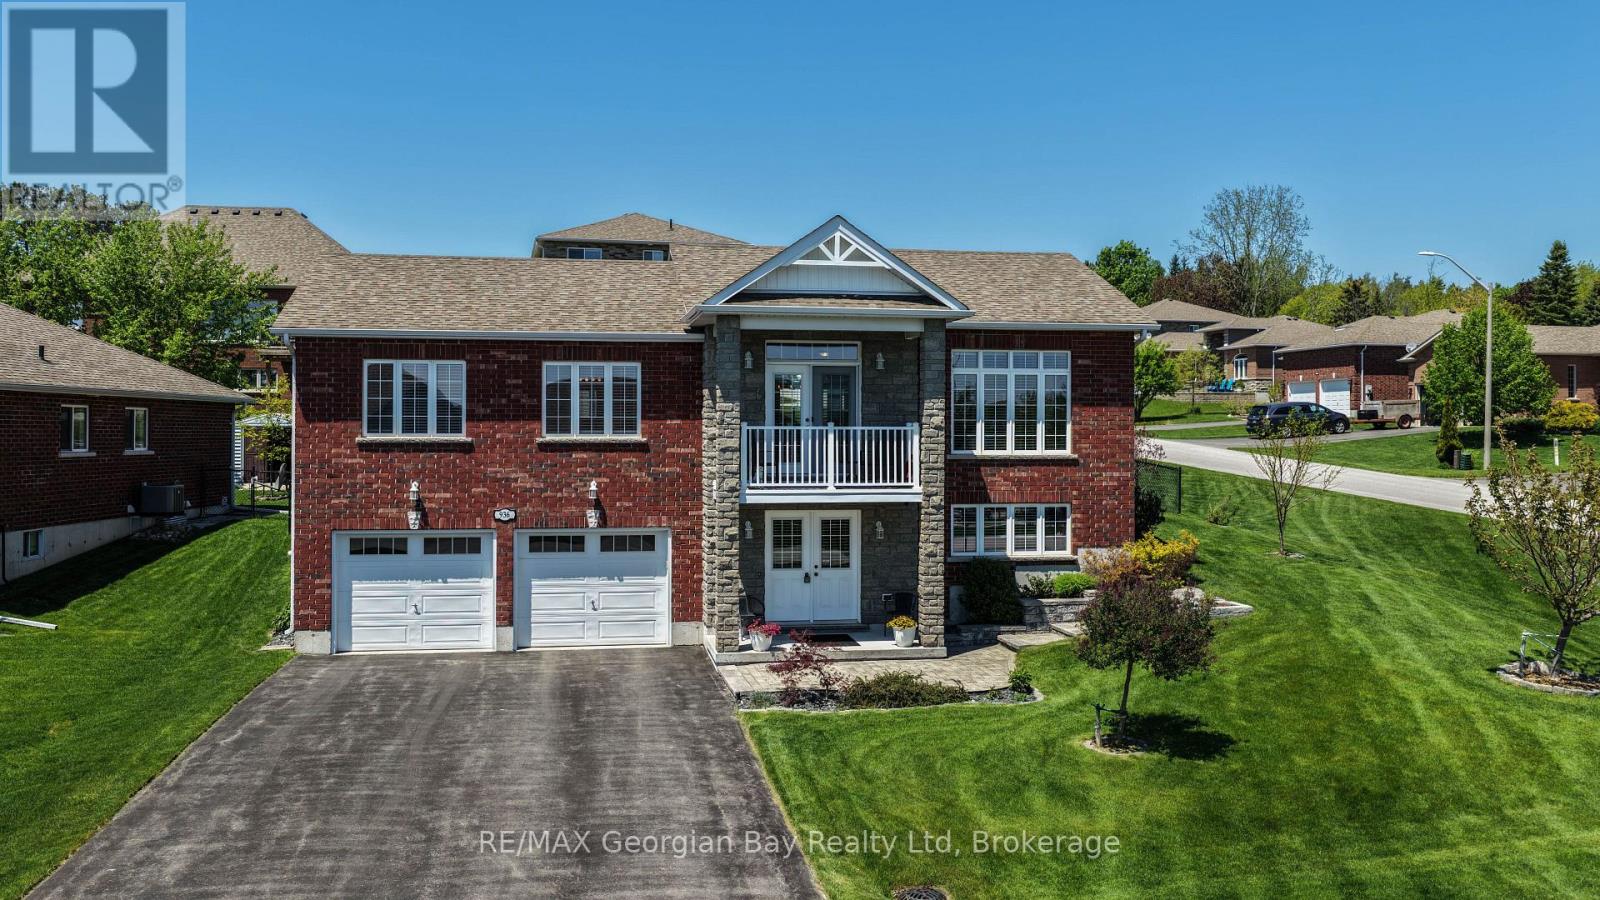
Welcome to this extremely well cared for home located in sought after neighbourhood with seasonal views of Little Lake. This all brick home situated on manicured corner lot is fenced, in-ground sprinkler system and features: Large open concept Living - Dining - Kitchen area * Kitchen with abundance of cabinets, island and walk out to covered deck * Great Room with 10 ft ceilings, Hardwood floors and Walk-out to covered deck with view * Primary Bedroom with 5 pc Ensuite & Walk-In Closet * 2 Guest Bedrooms (one used as a gym) * 2 - 4 pc baths * Main Floor Laundry * 9 ft Ceilings on Main Level * Gas heat, Central Air & Air Exchanger * Over Sized double Garage that can fit full size Dooley Truck. This quality home has many features that would make retirement living very enjoyable, just move in and relax. All this and located in beautiful Midland which is on the shores of Georgian Bay with so much to do - boating, fishing, swimming, canoeing, hiking, cycling, hunting, snowmobiling, atving, golfing, skiing and along with theatres, historical tourist attractions and so much more. Only 5 minutes to Penetang, 40 minutes to Orillia, 40 minutes to Barrie and 90 minutes from GTA. (id:63244)
RE/MAX Georgian Bay Realty Ltd