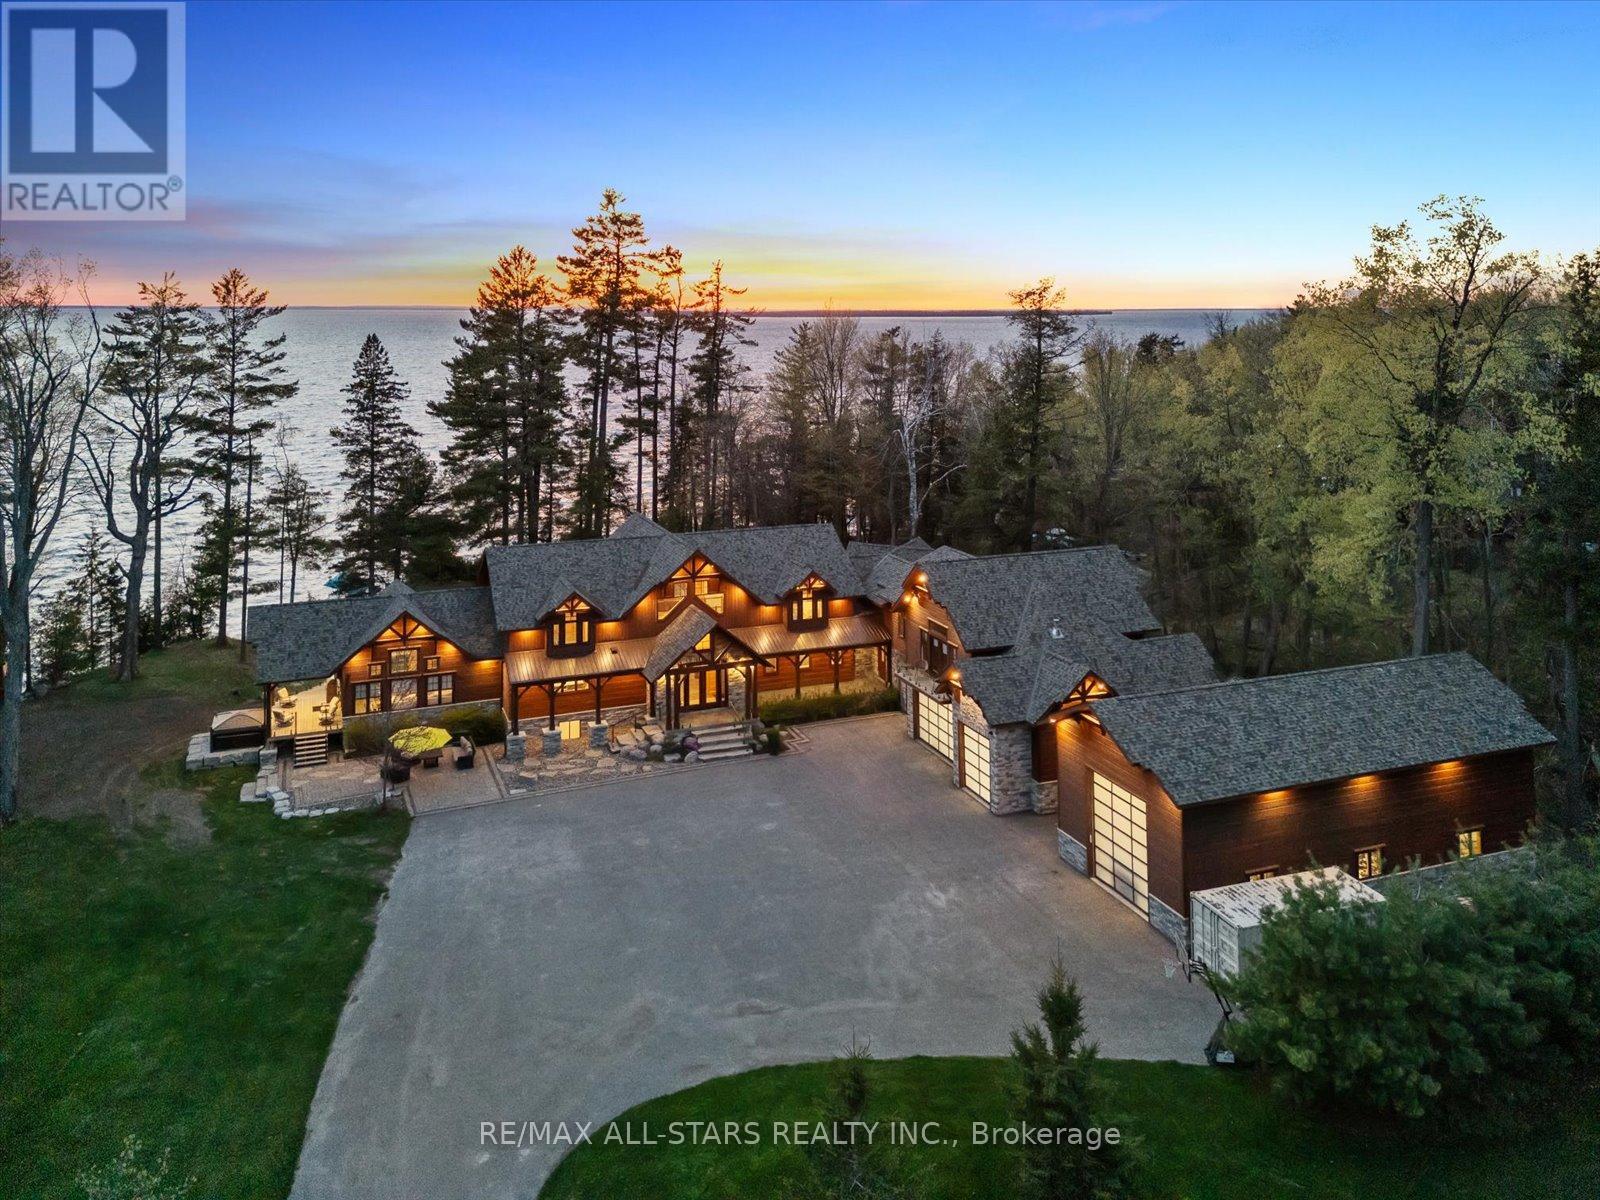
27440 Cedarhurst Beach Road
Brock, Ontario
Award-Winning Confederation Luxury Log Home Masterpiece (Living Magazine's 2022 Log Home Of The Year) Custom Built In 2020 With 300Ft Of Direct Sandy Bottom Exclusive Waterfront Situated On A Very Private & Commanding 3.5+ Acres. Offering 9 Bedrooms & 7 Bathrooms, Complete W/10,000+ Finished Sq/F Of Extraordinary Crafted Living Space W/23Ft Soaring Cathedral Ceilings, Grand Floor To Ceiling Windows W/Stunning Panoramic Views O/L The Gorgeous Sunny Shores Of Lake Simcoe. Unmatched Professional Fine Finish Craftsmanship Including Outstanding Wood Ceilings, Captivating Solid Beams, Timeless Timber Walls & Custom Millwork With Elegant Stone Detail T/O. 4 Stop Elevator Provides Comfort & Ease. A Gorgeous Chef's Kitchen Welcomes You, Offering Solid Stone Counters, Pantry & Butler Station. The Main Level Primary Retreat Offers Breathtaking Water Views Vaulted Ceilings, Walk-In Closet & Luxurious Ensuite. Spacious Self-Contained Nanny Suite W/2 Lrg Bedrms, 2nd Kitchen & Full Bath. The 2nd Level Is Open To The Main W/Incredible Water Views & 4 Additional Primary Suites All W/Ensuite Baths. The Entire Lower Level Is Complete & Offers A Fabulous Spa Sanctuary Including Steam, Sauna & Shower, Top-Tier Golf Simulator, Rec & Games Room, Fully Stocked Wet Bar (3rd Kitchen), Gym Area, Additional Auxiliary & Guest Bedrooms, Lounge Area & So Much More! Multiple Walk-Outs To Covered Wrap-Around Private Entertainment Deck O/L Lake Simcoe. B/I Direct Access To Oversized Garages, 5 Bays Total Including 1 Bay For RV Parking. Completely Surrounded By Alluring Nature & Majestic Towering Pine Trees. This Distinguished One-Of-A-Kind Estate Offers The Perfect Harmony Of Luxury & Natural Beauty. Custom Built For Both Lavish Celebrations & Tranquil Quiet Moments. Whether Hosting Family Gatherings Or Inviting Friends & Associates For An Evening Get-Together, Enjoy The Westerly Sunset Night After Night In This Divine Unmatched True Confederation Log Home, A Rare Offering & Built To Impress! (id:63244)
RE/MAX All-Stars Realty Inc.
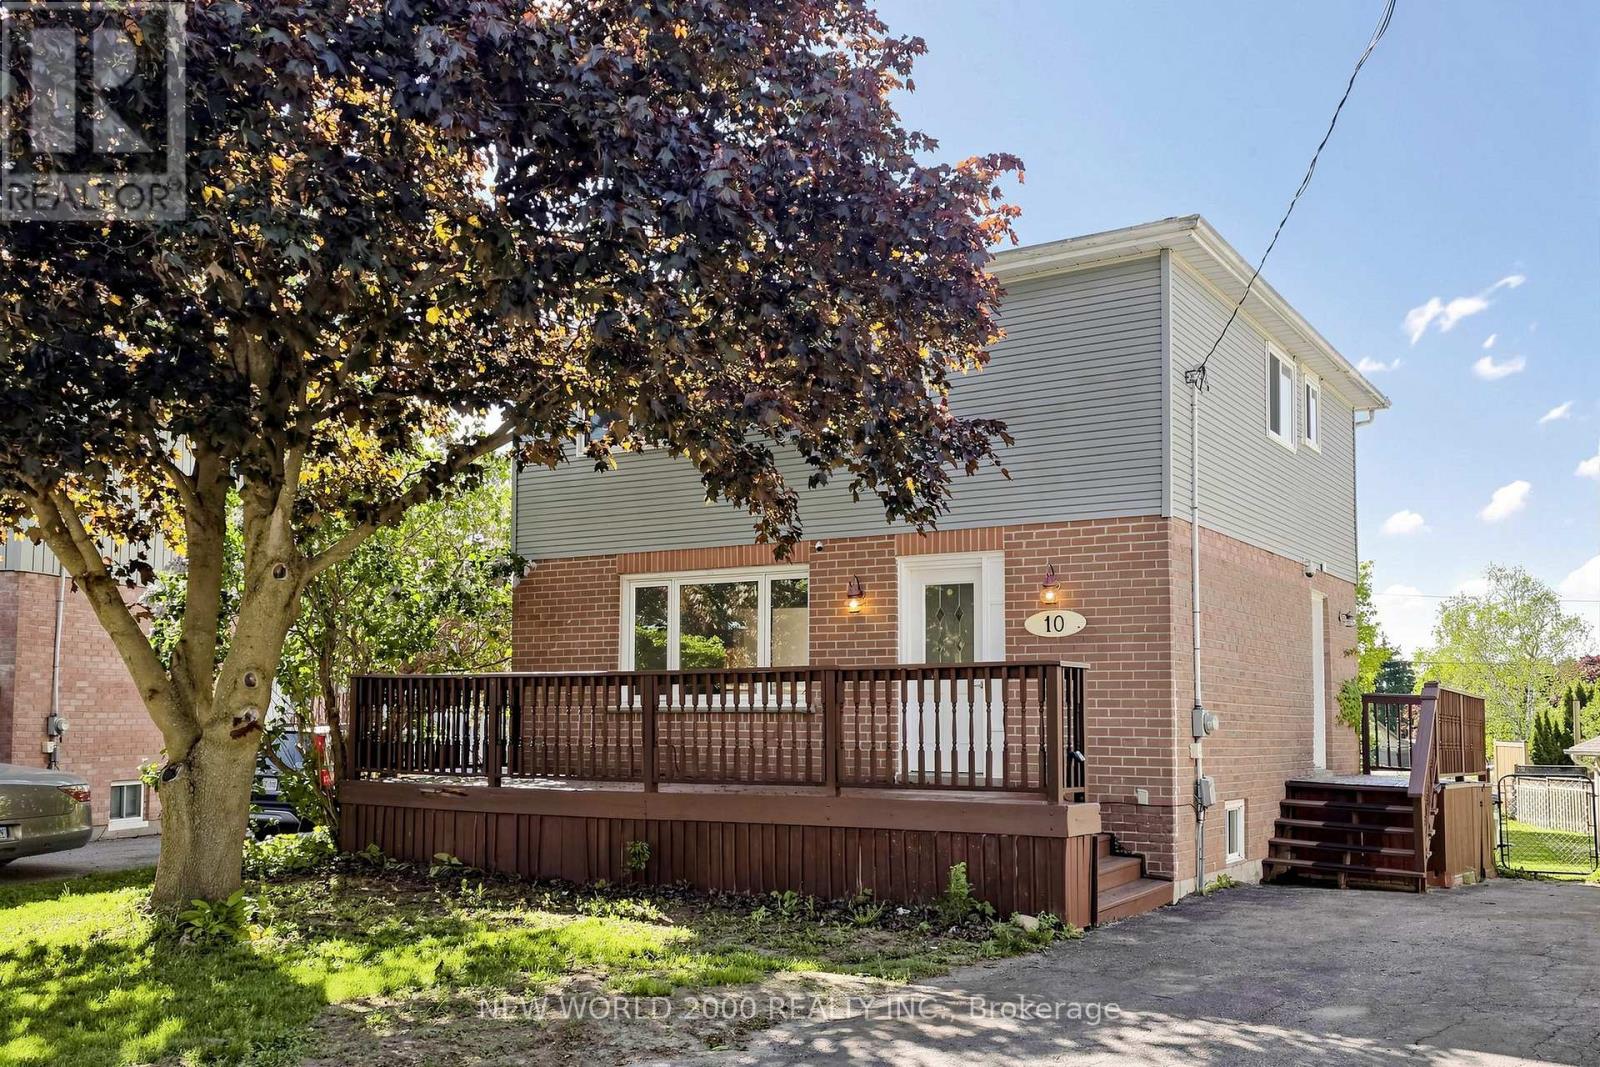
10 Buce Avenue
Bradford West Gwillimbury (Bradford), Ontario
Beautiful two story, large lot home in a desirable family friendly area on a quiet cul-de-sac. Newly renovated 4 bedroom + 1bedroom ,2 bathroom home. New flooring, staircase,doors, trim, paint. Move in ready home for first time buyers, downsizers or an addition to your investment portfolio. Bright spacious eat-in kitchen to a walkout to the backyard deck.Spacious family room. Side door entrance backs on to the driveway. Large windows with plenty of natural lighting. Upper level, 3 + 1 bedroom( office ) Finished basement with wet bar, gas fireplace with ample storage space. Large peaceful backyard facing Canal. Brand new shed, deck. Close to schools,parks and amenities. (id:63244)
New World 2000 Realty Inc.
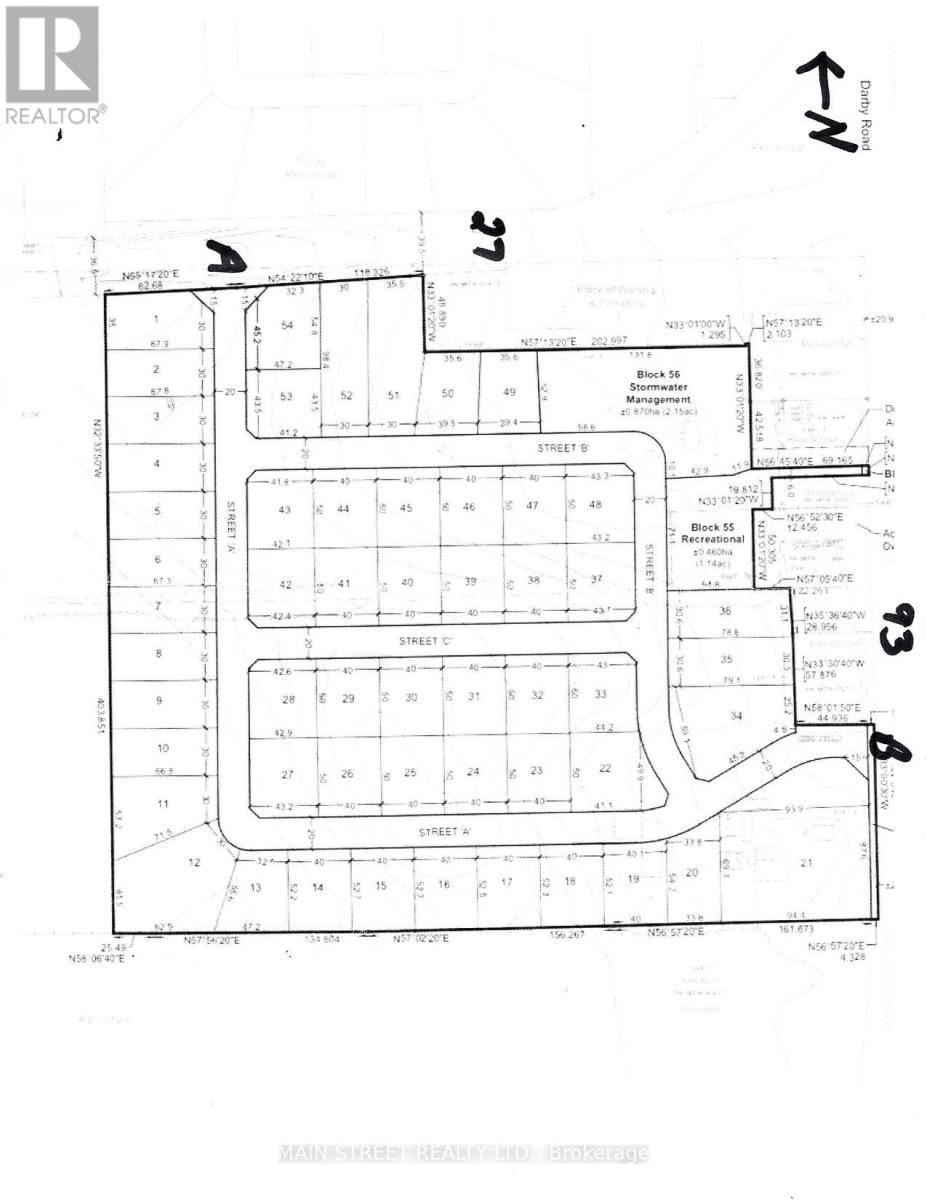
6474 Hwy. 93 Highway
Tay (Waverley), Ontario
Attention Developers and Builders, This Property is "Ready to Go" Draft Plan Approved 46 acre parcel, consisting of 53 Premium Sized Building Lots with Frontages of 30 and also 40 meters... all approvals have been met with Tay Twp... Sale includes a 2060 sq/ft. residential 5 bedroom, 2 bathroom house and a newly built 3 car garage could also have use as possible development, sales office and or storage etc. This is a perfect location 1/2 hour north of Barrie, Ontario. This plan has been designed with two entrances into the subdivision from Hwy 93 and also from Hwy 27. Properties are cleared and offer fantastic panoramic views of the surrounding landscape. (id:63244)
Main Street Realty Ltd.
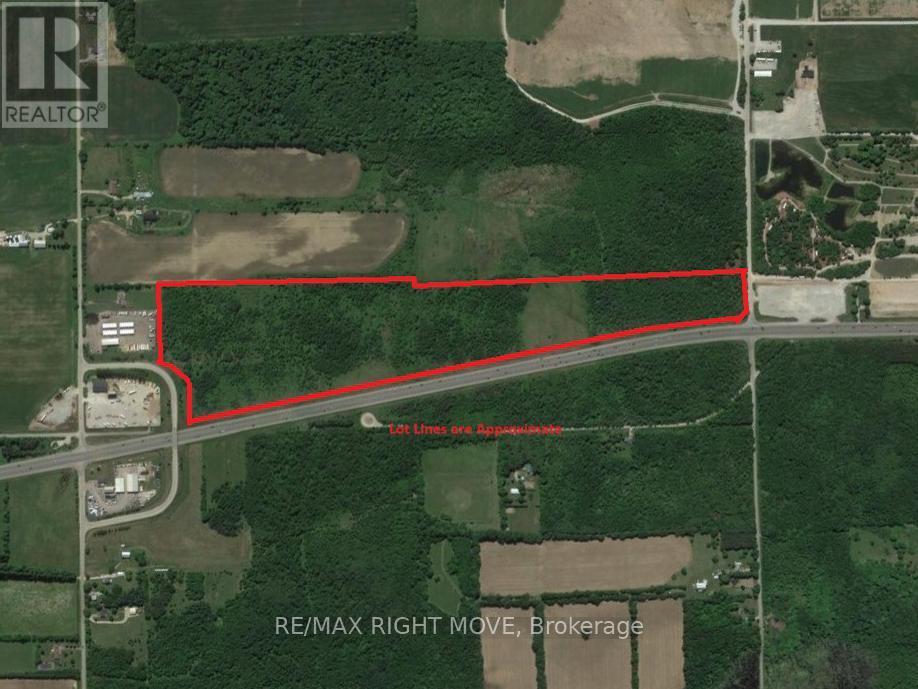
148 9 Line S
Oro-Medonte, Ontario
Client RemarksExplore the potential of this expansive 59-acre property, directly across from Burls Creek Event Park featuring an impressive 3900 feet of frontage on Northbound Highway 11, spanning between the 8th Line and 9th Line. The land showcases a diverse mix of lush vegetation, offering both versatility and natural beauty. Notably, three sign rental opportunities are strategically positioned along Highway 11, providing additional income potential. Whether you envision residential development, agricultural pursuits, or commercial ventures, this property offers a canvas for your aspirations. Seize the chance to own a substantial parcel with strategic highway visibility. Don't miss out on this rare opportunity to make your mark on this prime piece of land! (id:63244)
RE/MAX Right Move
8747 10th Line
Essa, Ontario
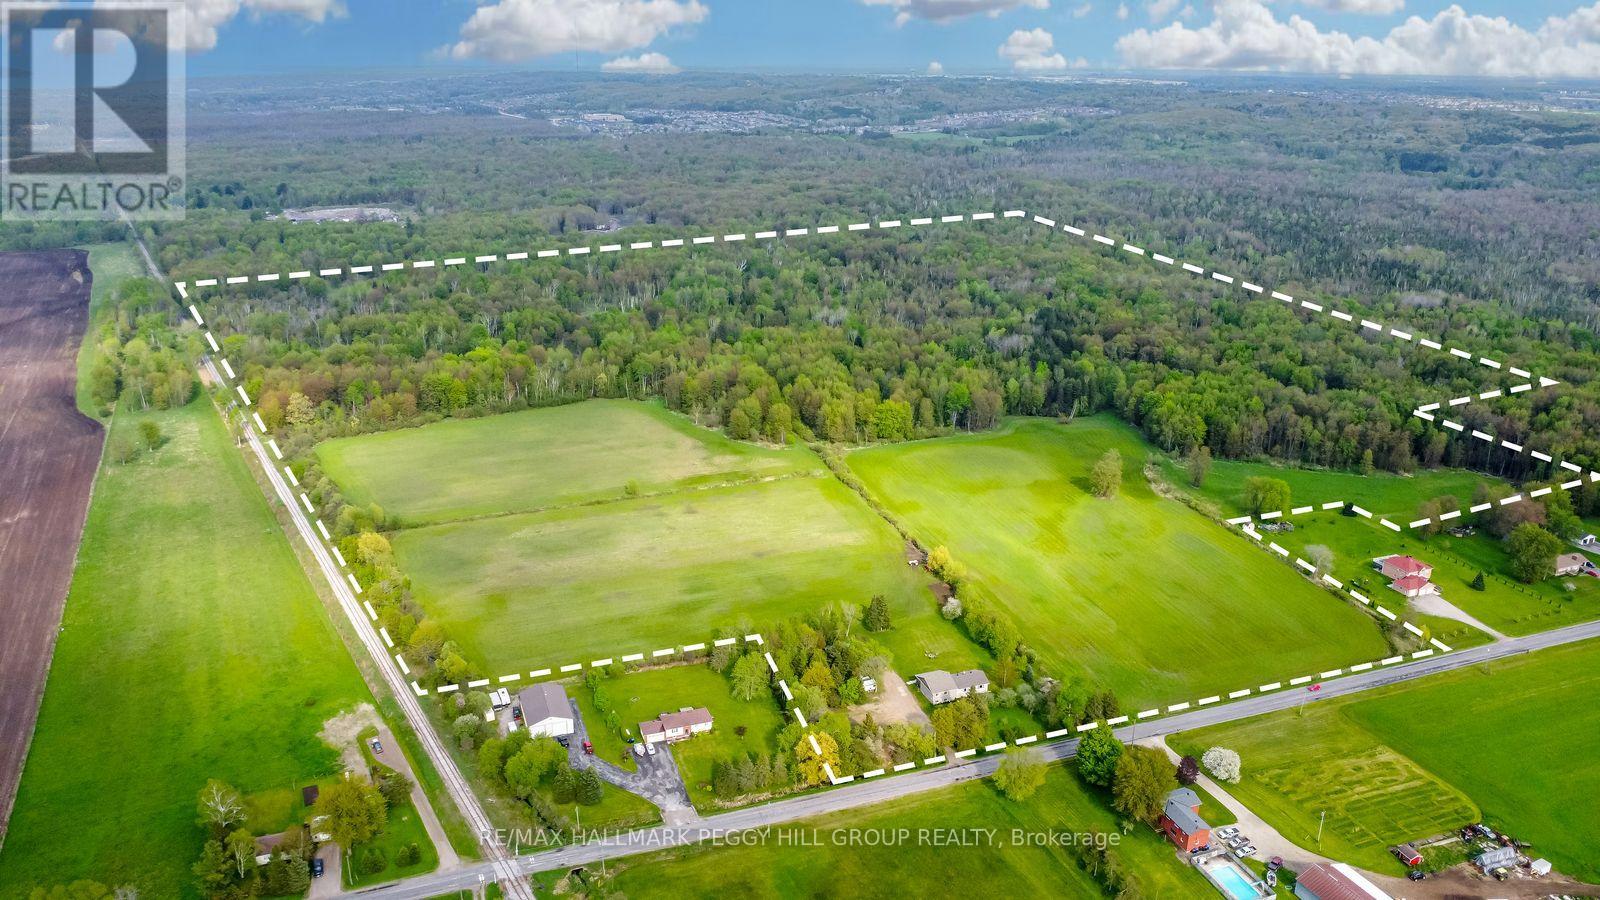
OVER 3,000 SQ FT BUNGALOW FEATURING IN-LAW POTENTIAL NESTLED ON 83.47 ACRES WITH WORKABLE LAND & MINUTES TO BARRIE! Nestled on an expansive 83.47 acres of fields and forest, this spacious bungalow offers a very private setting just a 5-minute drive from Barrie, close to golf courses and ski hills. Boasting agricultural and environmental protection zoning, the property features a diverse assortment of trees, including cherry, Cortland apple, lilac, crabapple, pear, McIntosh apple, and more. Approximately 35 acres of the land are dedicated to workable fields currently used as hay fields, while scenic walking trails wind through the forested areas, providing the chance to enjoy nature at its finest with an abundance of local wildlife. Step inside to discover over 3,000 square feet of finished living space, featuring hardwood and laminate flooring throughout most of the home. The generously sized eat-in kitchen presents ample cabinetry, stainless steel appliances, and a mosaic backsplash. The primary bedroom is complete with a walk-in closet and ensuite, while the main bathroom boasts a large soaker tub and separate shower. Descend to the finished basement, which features a separate entrance, in-law suite potential, and a bathroom rough-in. Enjoy the spacious covered back porch and patio area overlooking the tranquil property. Updates include newer shingles, attic insulation, a sump pump, and appliances. Multiple 100-amp electrical panels, a water softener, and a drilled well ensure convenience. With the included 8 x 10 shed for additional storage space, ample driveway parking for up to 20 vehicles, no rental items, and low property taxes, this property offers a rare opportunity to embrace country living without sacrificing convenience. (id:63244)
RE/MAX Hallmark Peggy Hill Group Realty
943 Barry Avenue
Innisfil, Ontario
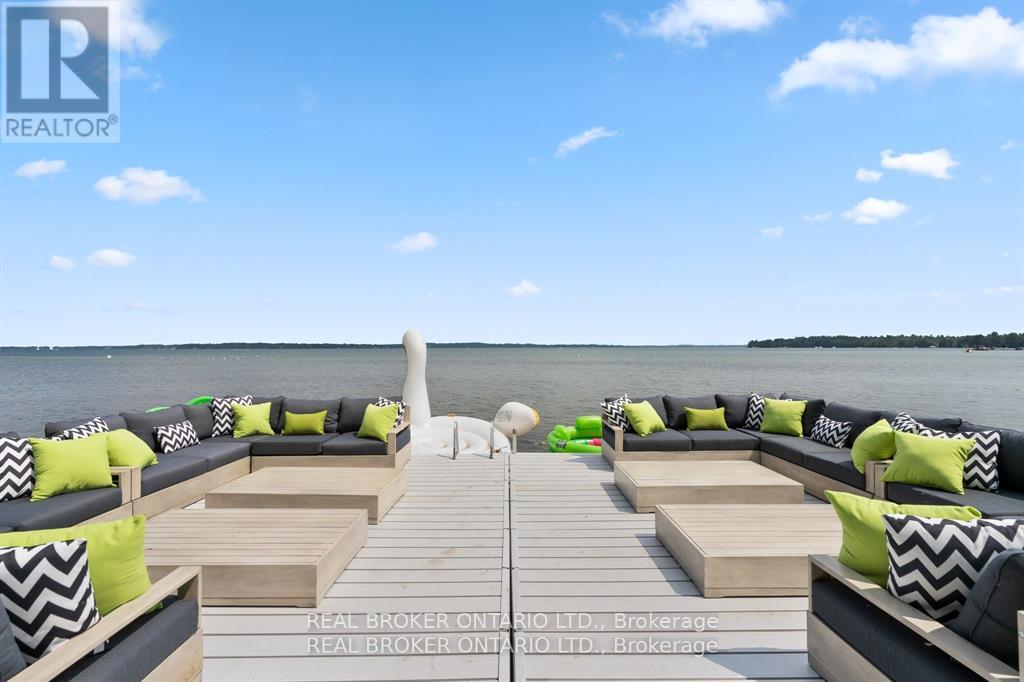
Stunning fully renovated private waterfront home on deep property nestled on the shores of Lake Simcoe. With 5 bedrooms plus office (2 being in a private in-law suite) and 5 full bathrooms, this home has room for the whole family! Whether lounging outside by the gas or natural fireplace, out on the custom composite dock, in the 12-person sauna or 8-person hot tub or on the composite deck, you will love every inch. Not to mention inside with primary suite facing Lake Simcoe with complete privacy, enjoy dual closets and ensuite. Two wings and staircases to this home are perfect for large families, or for the teenagers to have their own space. Two kitchen areas (both with quartz countertops), two living rooms, and bathrooms at every turn. Cozy up inside with the fireplace while relaxing music plays throughout the whole home's sound system. Dual second floor laundry is just another bonus but with almost everything being 2-4 years young it is turnkey move in ready to say the least. Gas BBQ hookup, parking for 9 vehicles in oversized driveway, 4 car garage (double tandem) and just down from popular marina and restaurant, this lake home will leave you in awe. Don't miss the well-lit up home at dusk with pot lights everywhere or turn off the lights, take in the sunset and enjoy the views under the gazebo. This waterfront beauty has perfection written all over it. 2025 garage door openers, 2024 pressure tank, 2021 Ac, and furnace, 2022 all landscaping and extensive patio areas and firepit, 2022 dock, 2021 hot water tank, 2016 uv system, 2025 uv light, 2025 Professionally painted Benjamin Moore (id:63244)
Real Broker Ontario Ltd.
8272 Rama Road N
Ramara, Ontario
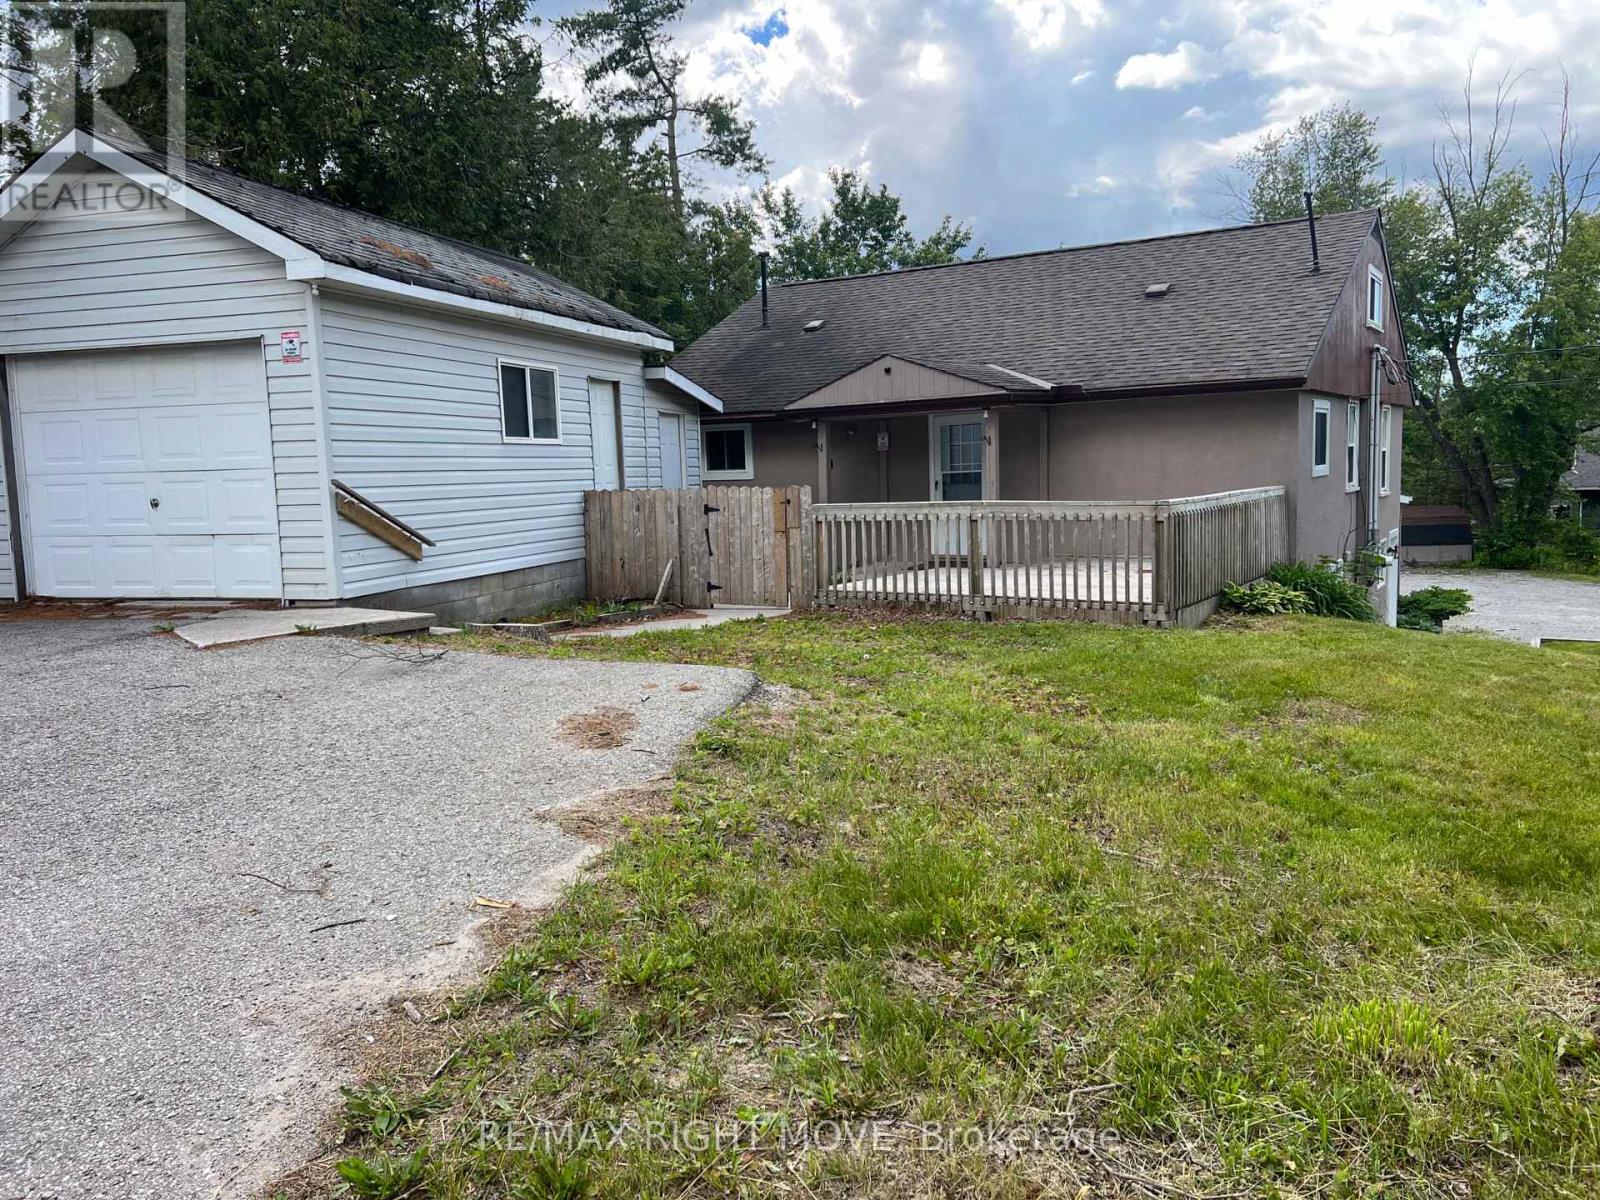
84-foot Washago waterfront property with access to Lake Couchiching and Trent Severn Waterway. The main-level home is freshly painted with new flooring. 2 good-sized bedrooms on the main floor and 2 additional bedroom options on the upper level. The finished lower level was previously a successful veterinary clinic and would be perfect for that or many other permitted use opportunities. Separate hydro meters. The lower level features a large deck overlooking the waterfront, plus plenty of parking. This property holds huge potential. Have your waterfront home and your business in one location, or locate your business in this great area and receive income from a nice 4-bedroom home. Or, get the waterfront home you always wanted that holds an income opportunity for you from a business to help you pay your mortgage. A picturesque waterfront location, only 15 minutes from Orillia or Gravenhurst, awaits you and your plan for an exciting future. (id:63244)
RE/MAX Right Move
8272 Rama Road N
Ramara, Ontario
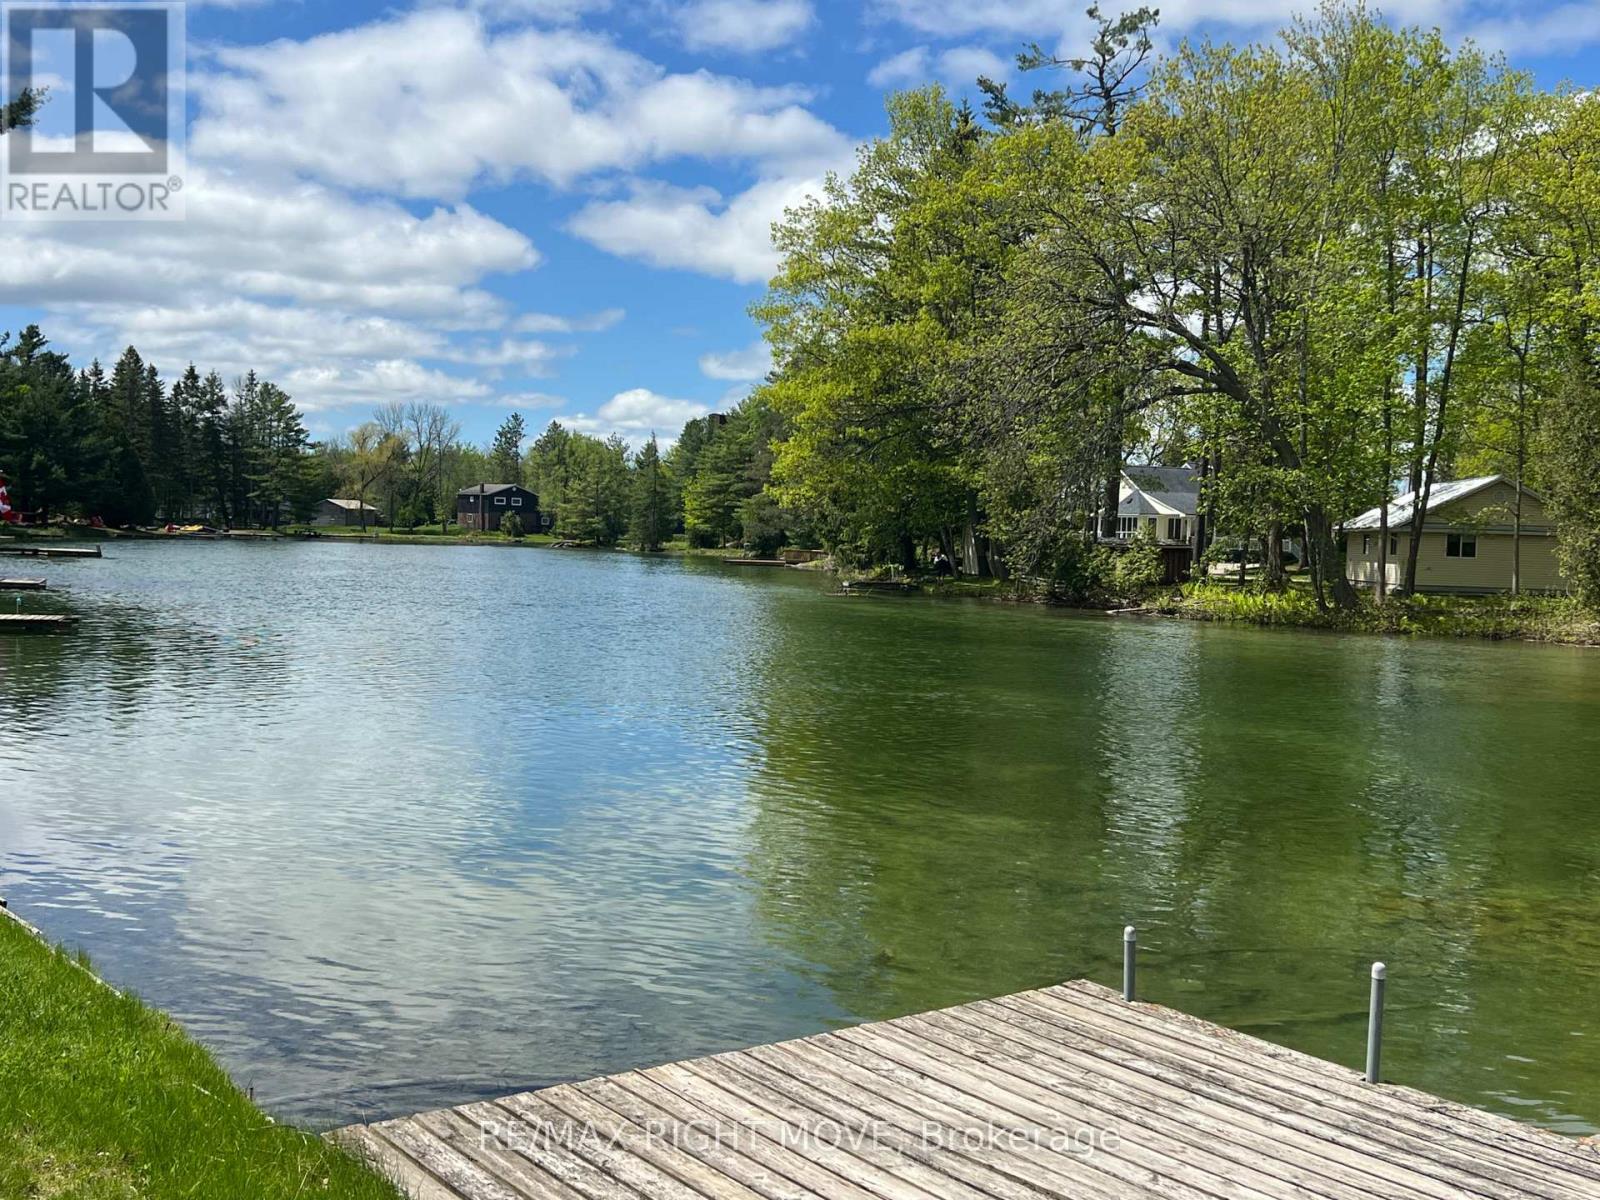
84-foot Washago waterfront property with access to Lake Couchiching and Trent Severn Waterway. The finished lower level was previously a successful veterinary clinic and would be perfect for that or many other permitted use opportunities. The main-level home is freshly painted with new flooring. 2 good-sized bedrooms on the main floor and 2 additional bedroom options on the upper level. Separate hydro meters. The lower level features a large deck overlooking the waterfront, plus plenty of parking. This property holds huge potential. 1) Have your waterfront home and your business in one location. 2) Locate your business in this great area and receive income from a nice 4-bedroom home. 3) Get the waterfront home you always wanted that holds an income opportunity for you from a business in the lower level to help you pay your mortgage. A picturesque waterfront location, only 15 minutes from Orillia or Gravenhurst, awaits you and your plan for an exciting future. (id:63244)
RE/MAX Right Move
956 Cook Drive
Midland, Ontario
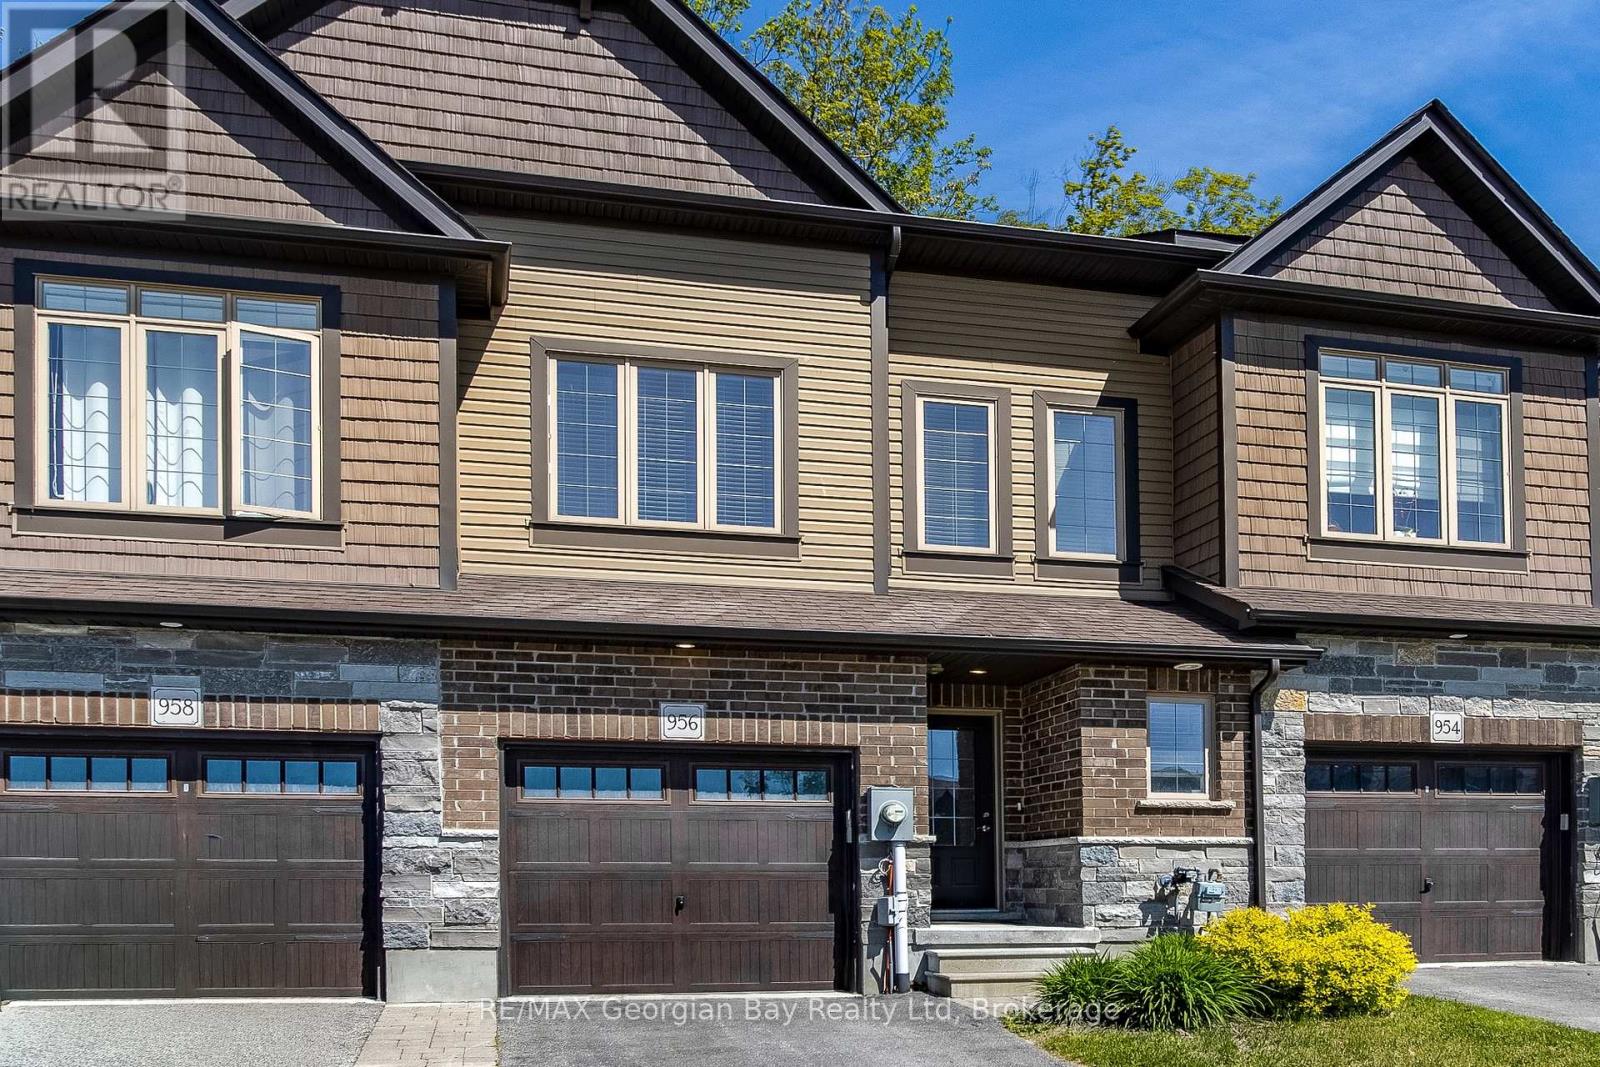
Welcome to 956 Cook Drive, nestled in The Grove, one of Midland's most sought after neighbourhoods. Ideally situated on a quiet cul-de-sac, this property offers added privacy, minimal through traffic, and a peaceful setting while still being just minutes from parks, schools, shopping, restaurants, and everyday amenities. The main floor features a bright and functional open concept layout with a modern kitchen showcasing granite countertops, a centre island, and seamless flow into the dining and living areas. Large sliding doors lead to the backyard, creating an inviting space for everyday living and entertaining. Designed with functionality in mind, the second floor offers a spacious primary bedroom complete with a walk-in closet and private ensuite, along with two generously sized bedrooms, each featuring its own walk-in closet. A full bathroom and convenient upper-level laundry complete the space. The finished lower level provides valuable additional living space and has been enhanced with a fourth bathroom and a versatile bonus room that can easily accommodate a home office, gym, playroom, guest space, or hobby area. Offering a versatile floor plan in a family friendly community, this is an excellent opportunity to own in one of Midland's most desirable neighbourhoods. (id:63244)
RE/MAX Georgian Bay Realty Ltd
911 Watson Place
Midland, Ontario
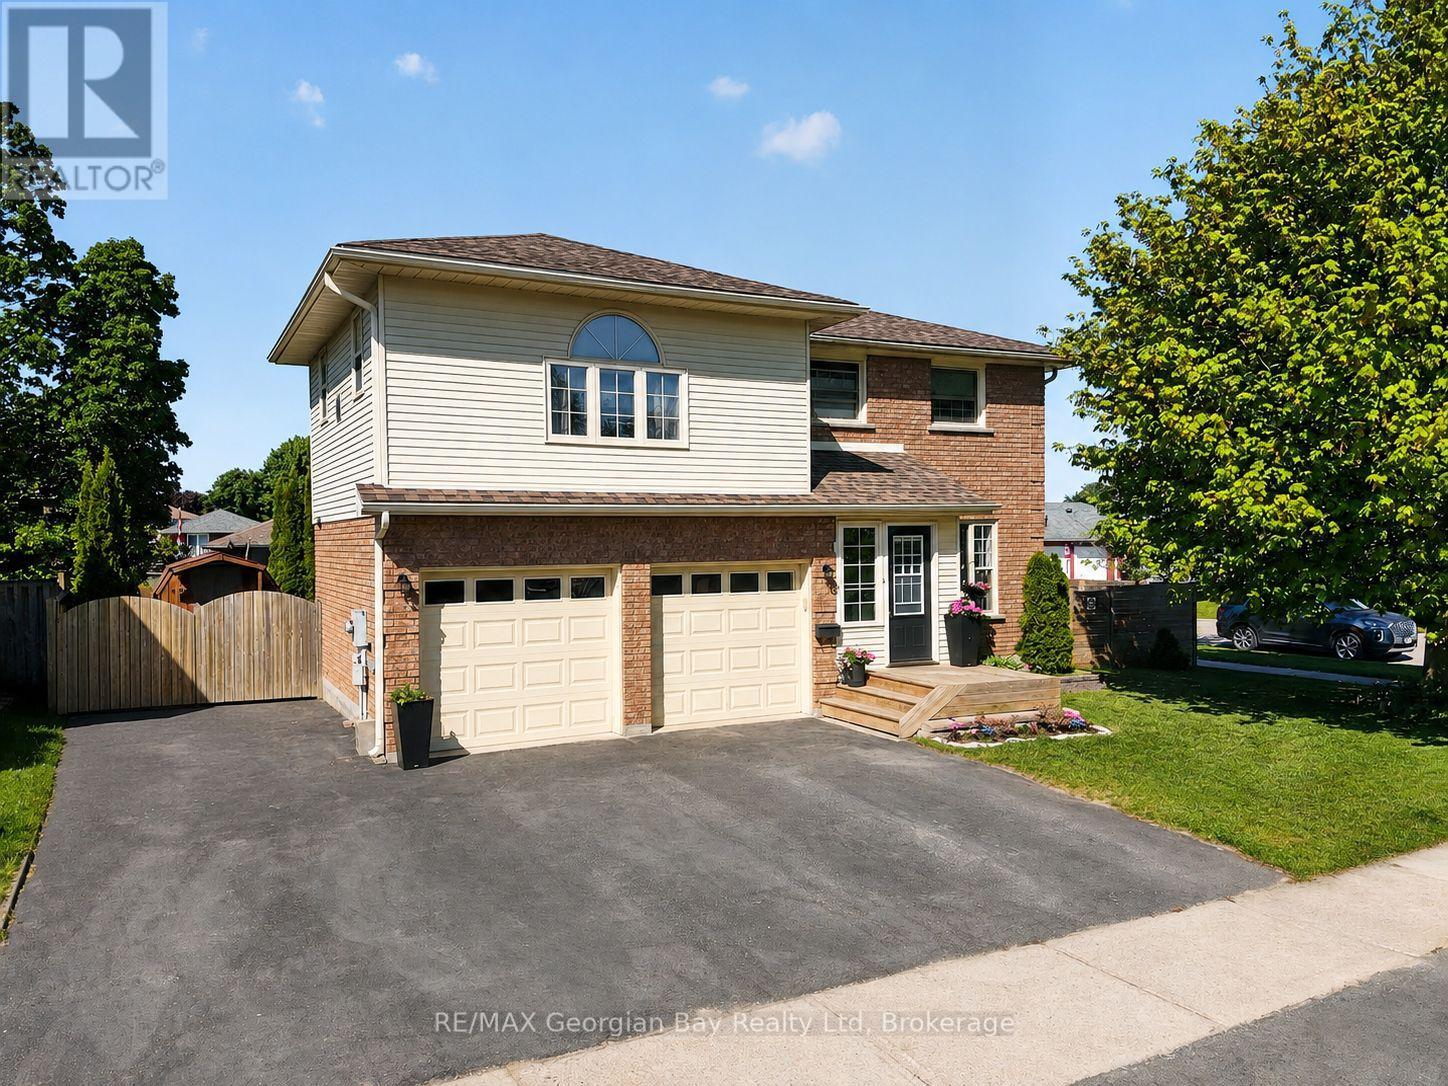
Location, Location, Location! This charming 3-bedroom family home is situated in Midlands highly desirable West End. The main level features a large eat-in kitchen, spacious living and dining areas, and a primary bedroom with ensuite and steam shower. The fully finished basement offers a generous rec room, exercise area, and office/storage space. Hardwood and ceramic floors flow throughout, complemented by gas heat, central air, a 2-car garage, and paved driveway. New Roof (2026). Perfect for entertaining family and friends, the backyard oasis includes a deck, patio, above-ground pool, and fenced yard. All this within walking distance to local amenities, schools, and the beautiful shores of Georgian Bay- too much to list! (id:63244)
RE/MAX Georgian Bay Realty Ltd
158 Scarlet Way
Bradford West Gwillimbury, Ontario
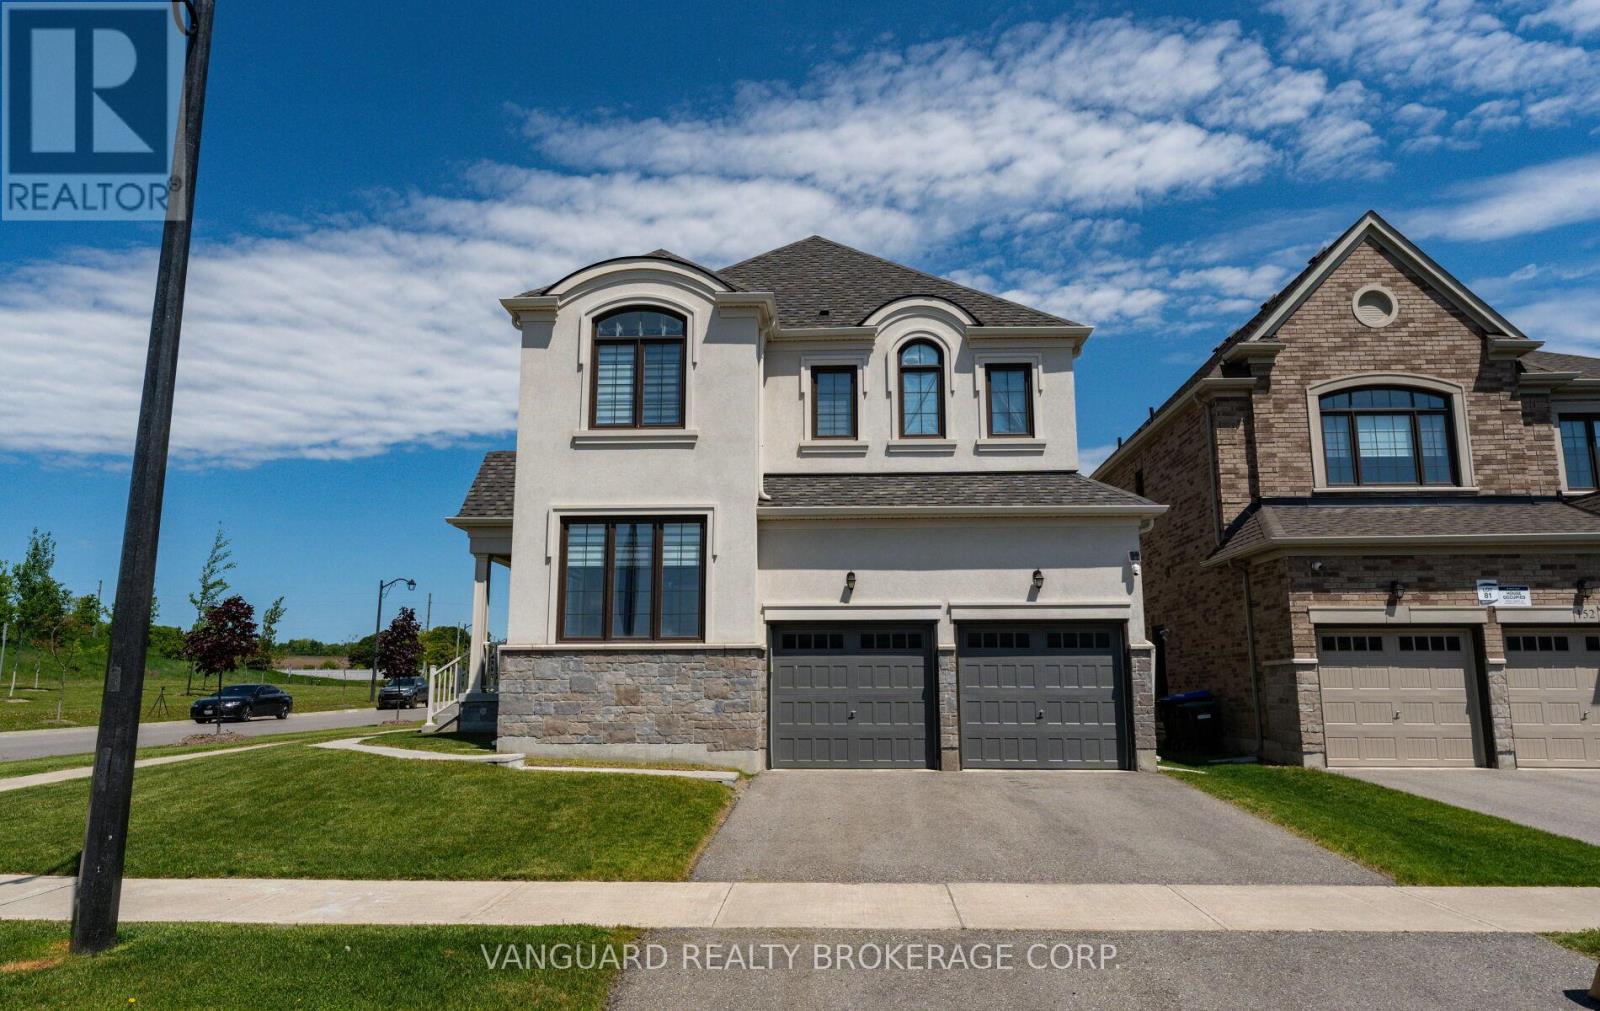
Nestled on a premium corner lot in Bradford's sought-after Summerlyn neighbourhood, this stunning 4-bedroom, 4-bathroom home offers 2,895 sq. ft. of thoughtfully designed living space. Featuring hardwood floors throughout, oversized windows, two spacious family rooms, and a modern eat-in kitchen with stainless steel appliances and a large centre island, this home is ideal for both everyday living and entertaining. Surrounded by parks, schools, shopping, transit, and easy access to Highway 400, it's the perfect setting for young families and those looking to grow into a vibrant, family-oriented community. (id:63244)
Vanguard Realty Brokerage Corp.
23 Ralph Dalton Boulevard
Tay (Victoria Harbour), Ontario
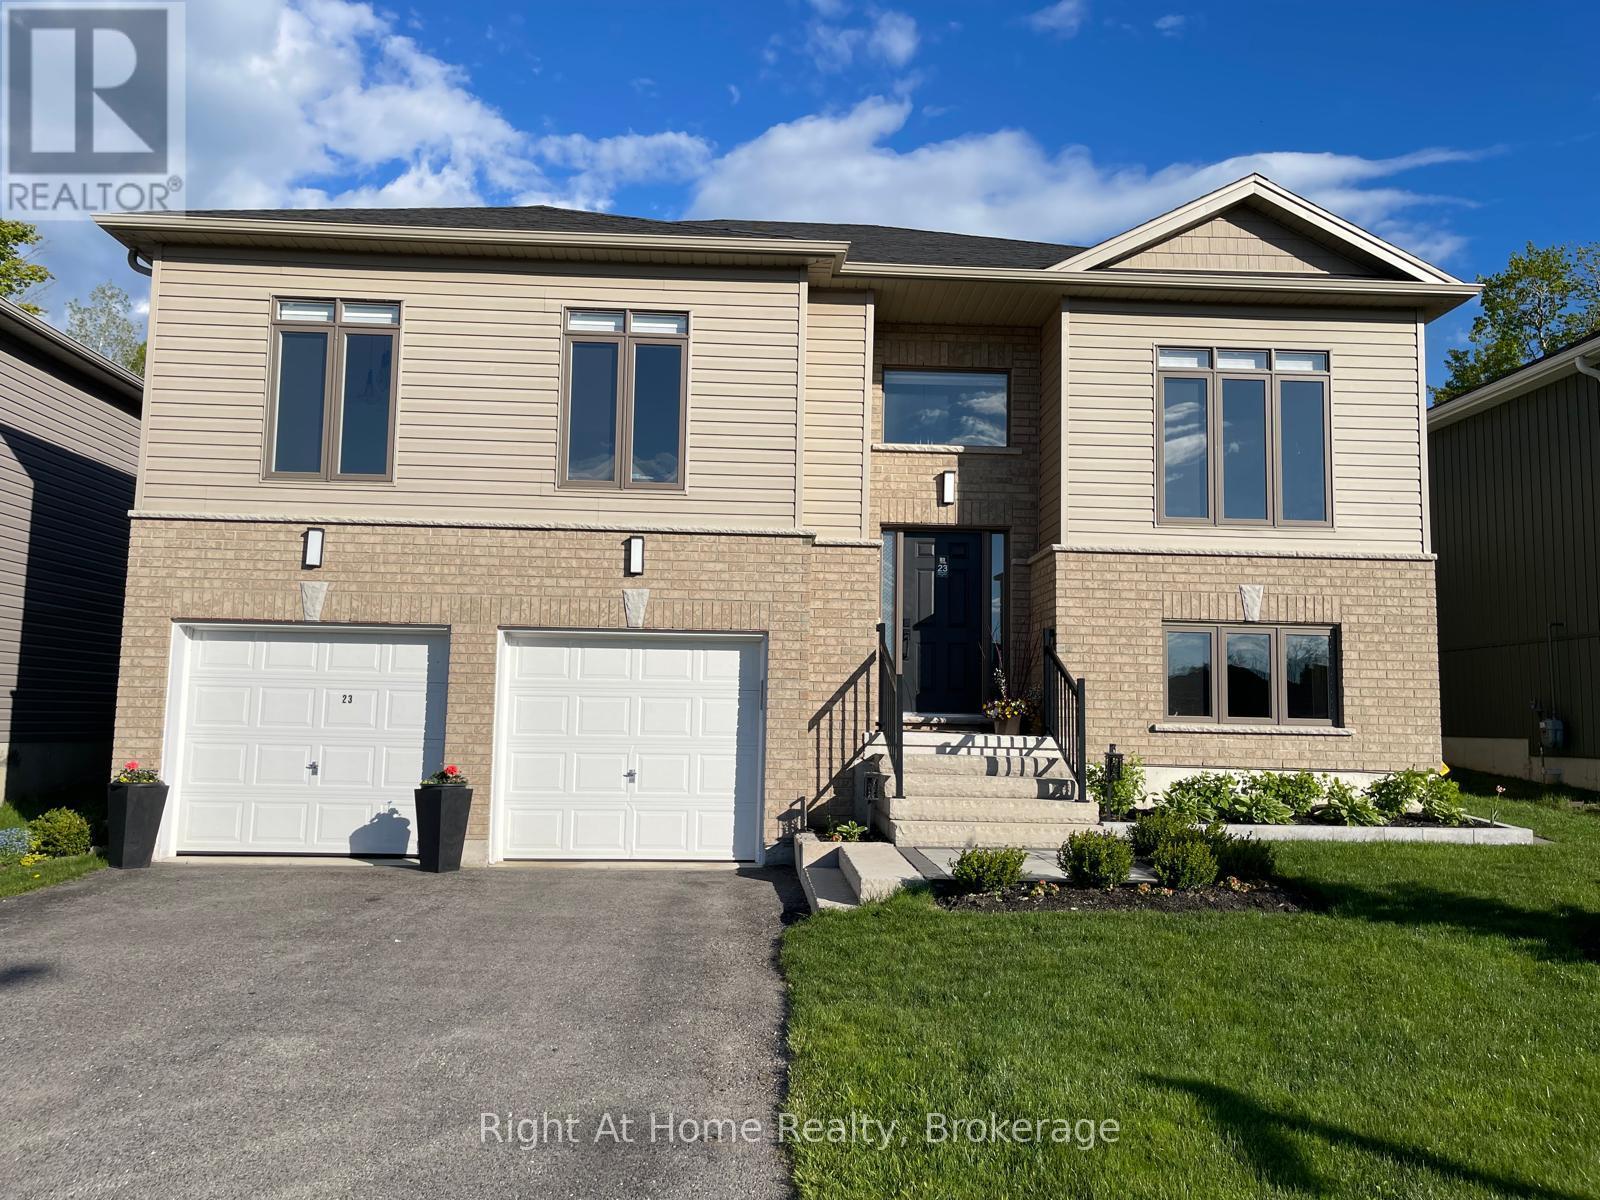
Welcome to this spacious and inviting Raised Bungalow on a Premium-sized Lot in the sought-after Victoria Glen neighbourhood of Victoria Harbour. This beautifully designed home features a bright space and upgraded 9-foot ceilings throughout the main floor! The original floor plan has been extended by 2 feet, increasing the square footage from 1330 to 1410. An Open Concept living with upgraded, white, modern Kitchen Cabinets, and brand New Oversized 104" quartz centre island for an entertainer's delight. Under cabinet lighting, ceramic flooring, modern stainless steel appliances, natural gas stove, ice-maker fridge. Pantry cabinets provide ample storage with easy-access drawers. The living room offers a cozy retreat with an electric Fireplace. Enjoy your morning coffee at the breakfast nook with New Custom Quartz Counters and gorgeous views of the beautifully landscaped, fully fenced Private Garden. Invite friends and connect with nature at the wood-burning Fire Pit. The back of the property will take you to a mini Forest for complete privacy. The Primary Suite contains a Walk-in closet and a private 3-piece Ensuite with a custom Glass Shower. Enlarged Windows in all bedrooms bring plenty of natural light. Upgraded Doors & Baseboards. Stained wooden stairway and metal pickets. An unfinished basement offers access to a double-car garage, allowing you to customize your lower-level area with available Rough-in Bathroom and extra Storage. The Garden Shed and Gazebo are included for your enjoyment. Get relaxed and find adventure at the Trans Canada Trail and Georgian Bay beaches minutes away. The free public boat launch is a few minutes away. Conveniently located just minutes from Midland and Victoria Harbour for essential shopping and amenities. Easy highway access for commuters. Winter sports enthusiasts can enjoy a 15-minute escape to Mount St Louis Moonstone and Horseshoe Valley skiing. (id:63244)
Right At Home Realty
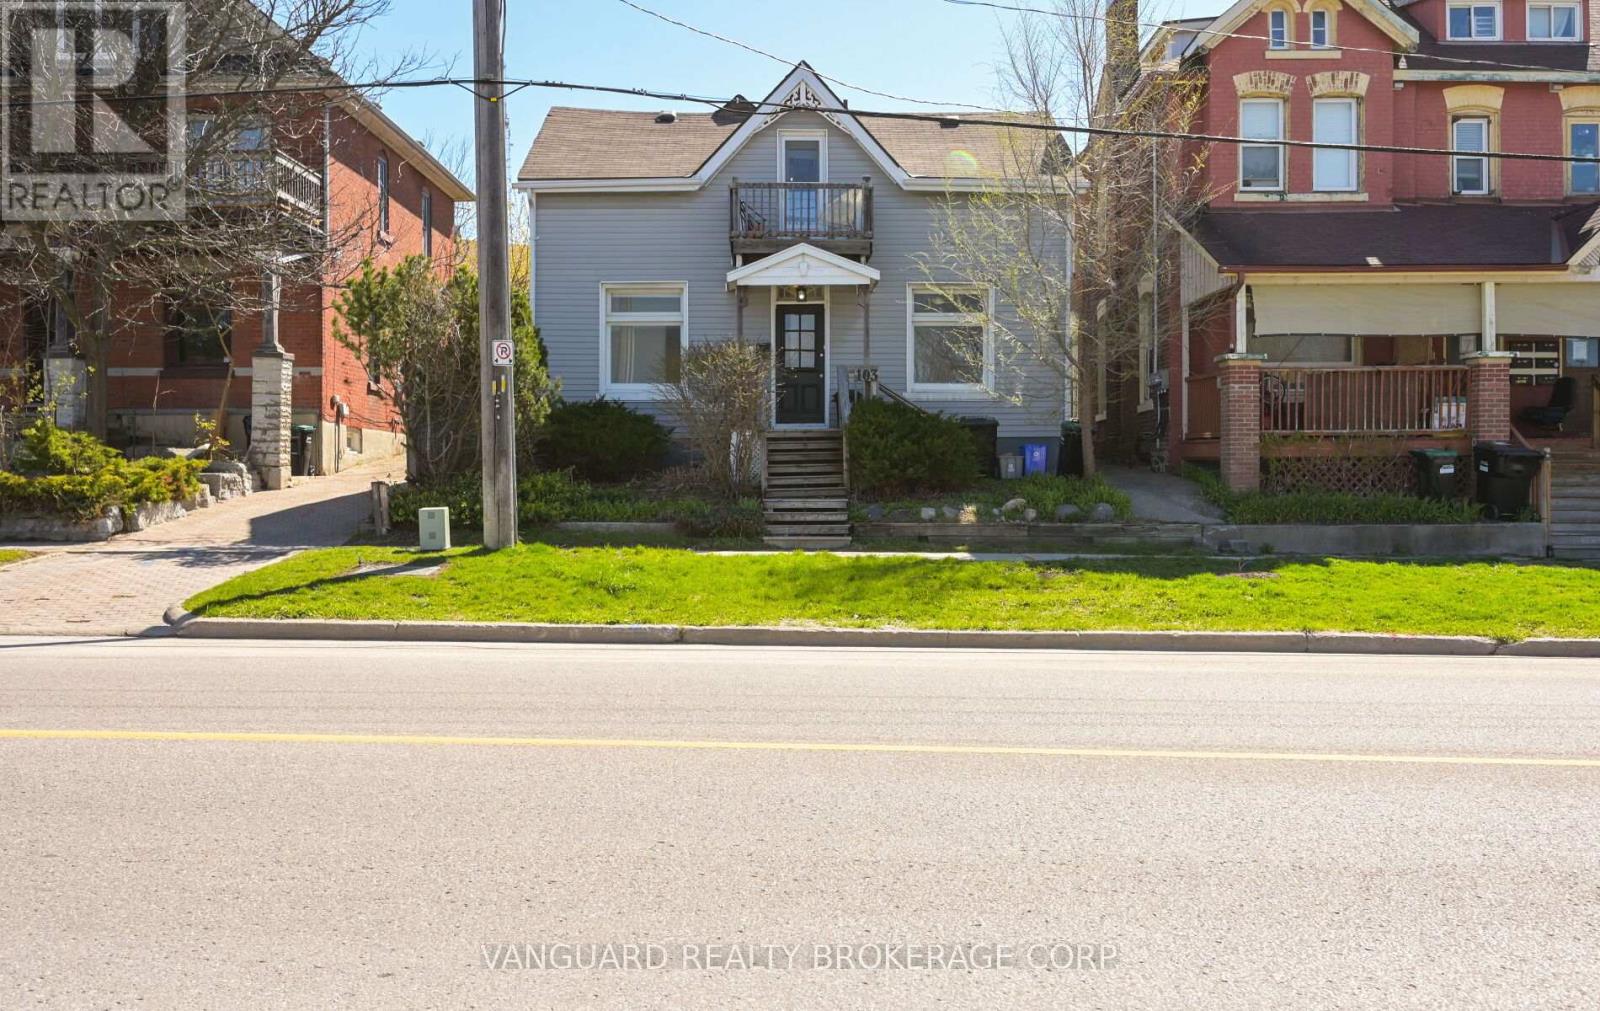
1 - 103 Mulcaster Street
Barrie (Codrington), Ontario
Welcome to the beautifully renovated main-floor unit at 103 Mulcaster Street Unit 1, ideally located in the heart of downtown Barrie. Just steps from Kempenfelt Bay, waterfront trails, restaurants, shopping, schools, public transit, and city amenities, this bright and modern residence offers exceptional convenience and comfort.This spacious unit has been extensively renovated and has never been occupied since the completion of the renovations. Features include brand new flooring throughout, fresh paint, an updated bathroom with a new tub surround, and a modern kitchen equipped with brand new refrigerator and stove appliances, all covered by applicable manufacturer warranties.Offering generous living space and the charm of a mature downtown neighbourhood, this home is ideal for professionals, couples, or small families seeking a move-in-ready rental in a prime location.The monthly rent includes gas and water. Hydro is separately metered and is the responsibility of the tenant. The property also offers convenient on-site parking and easy access to all that downtown Barrie has to offer. Don't miss this opportunity to lease a fully renovated unit in one of Barrie's walkable neighbourhood. (id:63244)
Vanguard Realty Brokerage Corp.
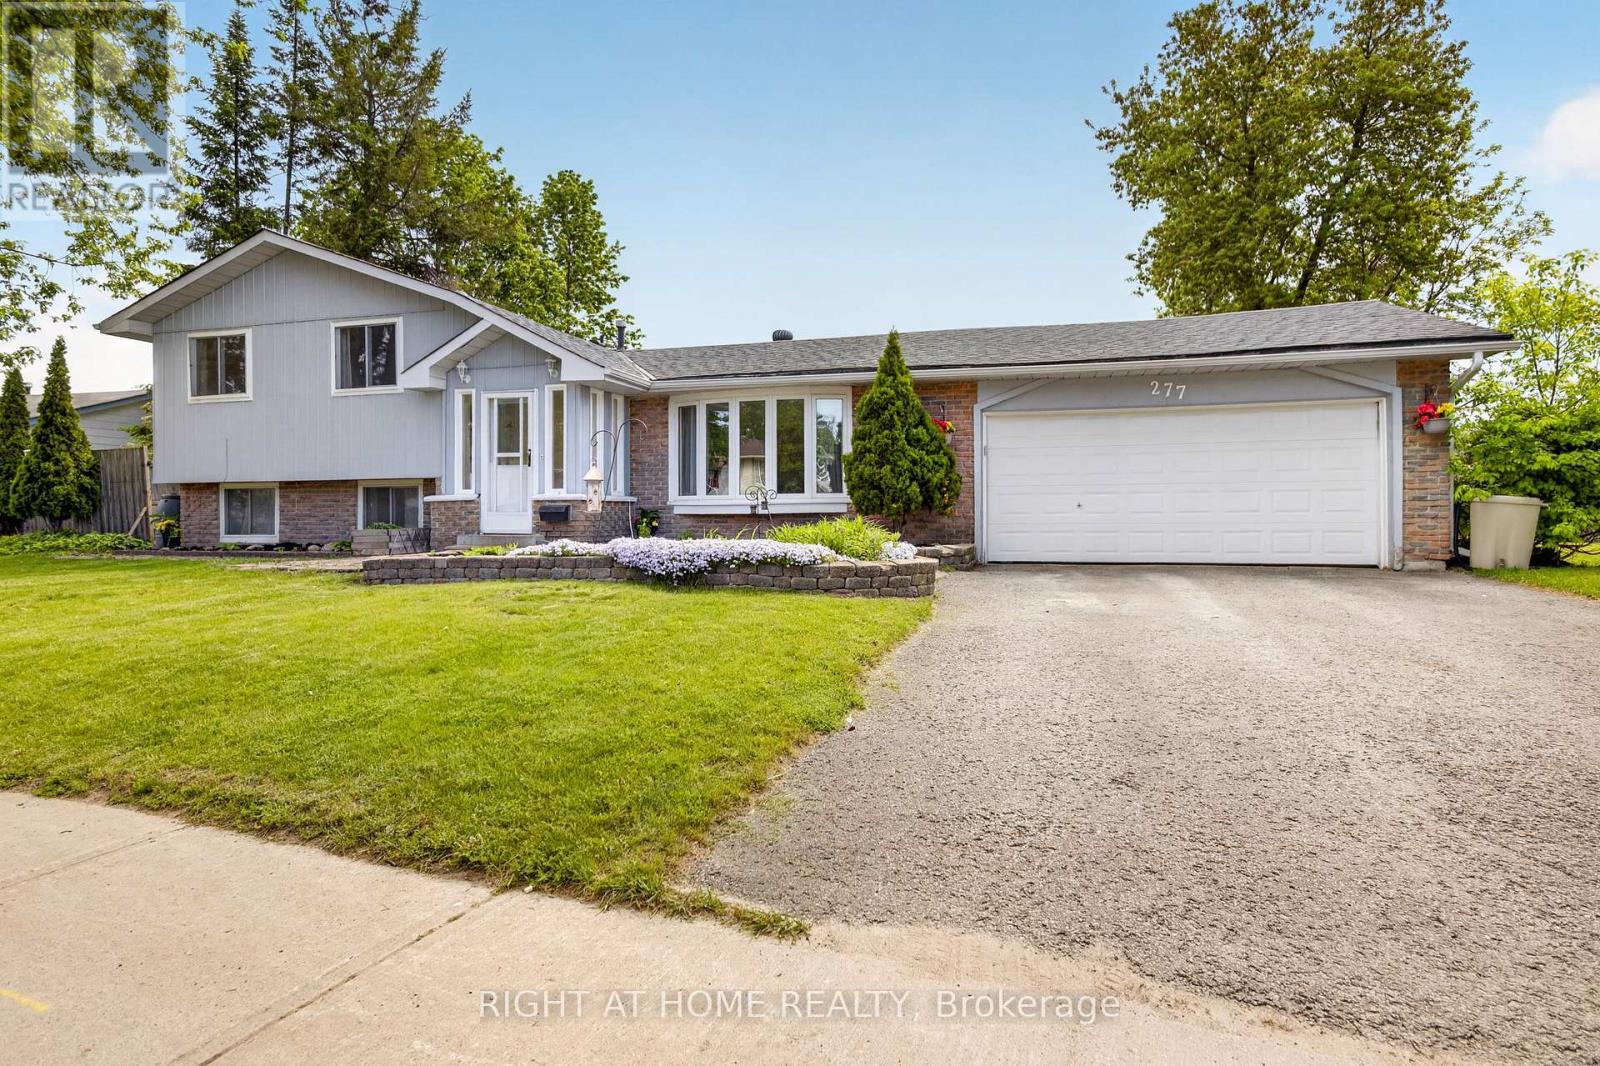
277 Pine Drive
Barrie (Bayshore), Ontario
Nestled in a well-established Bayshore neighbourhood in Barrie, 277 Pine offers a fantastic opportunity for homeowners, investors, or first-time buyers looking to enter the market. This charming property combines comfort, convenience, and potential-all within close proximity to schools, parks, shopping, and commuter routes. The home features a functional layout with bright, inviting living spaces and plenty of natural light throughout. A spacious kitchen provides ample cabinetry and workspace, perfect for everyday living or entertaining. Generous bedrooms offer comfort and flexibility for families, guests, or a home office setup.Step outside to enjoy a private yard-ideal for relaxing, gardening, or hosting during the warmer months. With a mature setting and established surroundings, this property delivers both character and long-term value.Located just minutes from waterfront trails, downtown amenities, and easy access to Highway 400, this home is perfectly positioned for both lifestyle and convenience.Don't miss your chance to own in one of Barrie's desirable and growing communities. (id:63244)
Right At Home Realty
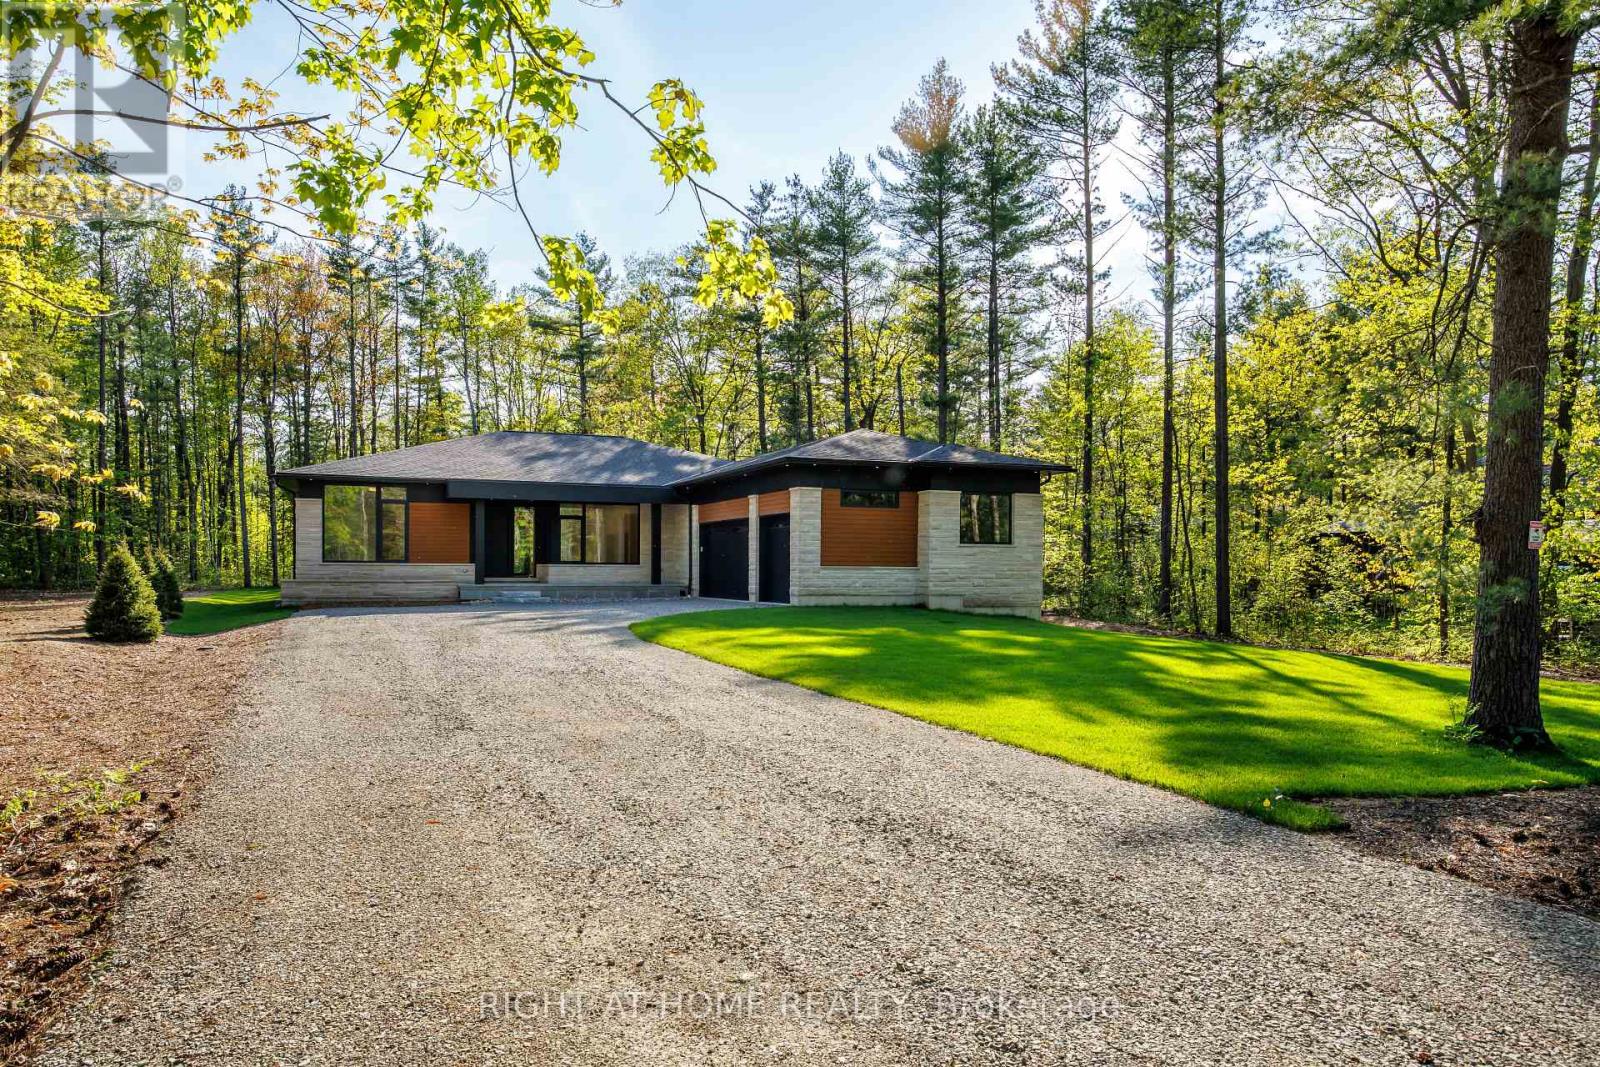
1318 Tiny Beaches Road S
Tiny, Ontario
Custom-built 3-bedroom, 3-washroom home in sought-after Tiny Township, set on a private half-acre lot and offering approximately 2,850 sq. ft. of finished living space on the main floor. Designed with modern elegance and exceptional craftsmanship, this home features soaring 10'-13' ceilings throughout the main floor, wide plank flooring, and expansive European-made triple-pane windows that fill the home with natural light. The open-concept kitchen, dining, and living area is ideal for entertaining, complete with high-end appliances and a walkout to the spacious 30' x 16' deck. The inviting family room showcases a gas fireplace and large picture window overlooking the property. Triple car garage with EV plug and separate entrance to the home. An unfinished basement with 9' ceilings offers endless future potential. Live year-round just a short walk to Blue Water Beach, only 1.5 hours from Toronto and approximately 40 minutes to Barrie. (id:63244)
Right At Home Realty
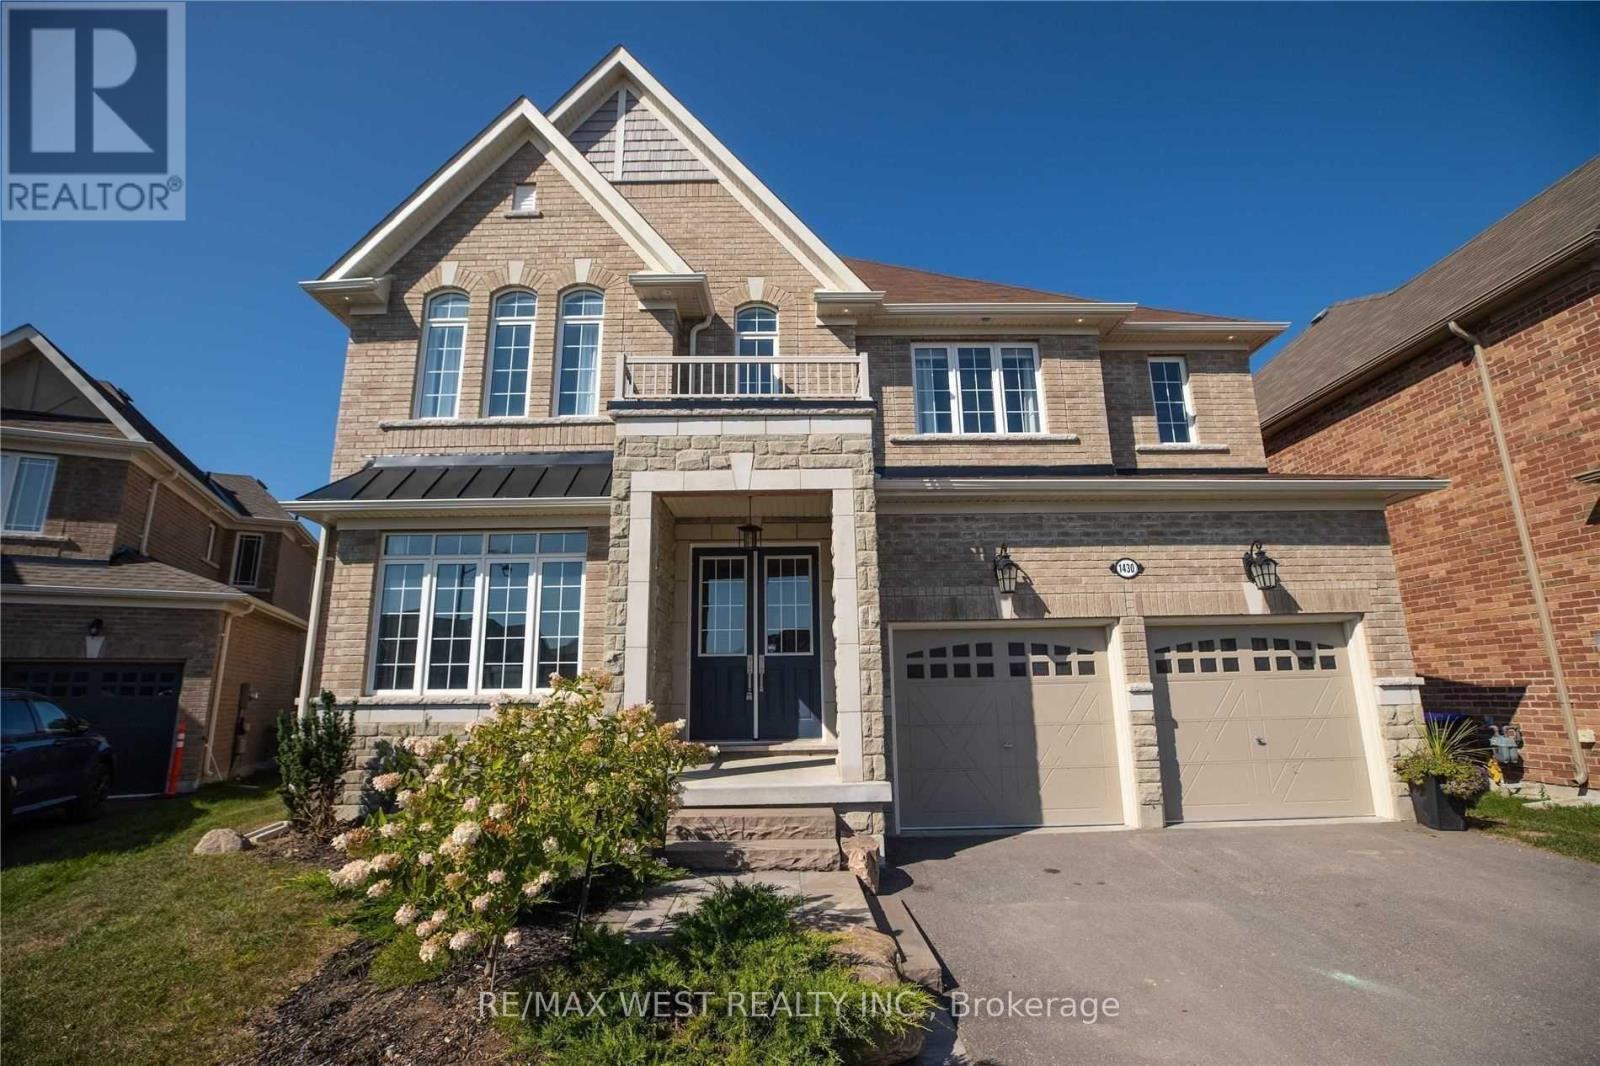
1430 Simpkin Road
Innisfil (Lefroy), Ontario
RIVIERA - BALLYMORE MODEL SHOW HOME! Escape The City To This Gorgeous 'Model Show Home' On A Quiet Court In Beautiful Innisfil. EVERYTHING UPGRADED THROUGHOUT. With Walking Trails, Beaches, Fishing, Sky Diving, Shopping And More Just Minutes Away. This Luxury Home Boasts A Gourmet Kitchen With Servery. Soaring 10' High Main Floor Ceiling W Taller Windows & Archways. Plenty of Room for the family across 4 beds and 5 baths, with a finished basement for the Theatre Room and your fitness lifestyle. Working From Home Isn't An Issue Here W/Main Floor Office. Relax And Retreat In The Master With Spa Style Ensuite. Too Many Upgrades To List. New Pool and Landscaping, Fully finished basement. Satisfies even the most exacting of luxury standards. (id:63244)
RE/MAX West Realty Inc.
1638 Road 51 County Road
Ramara, Ontario
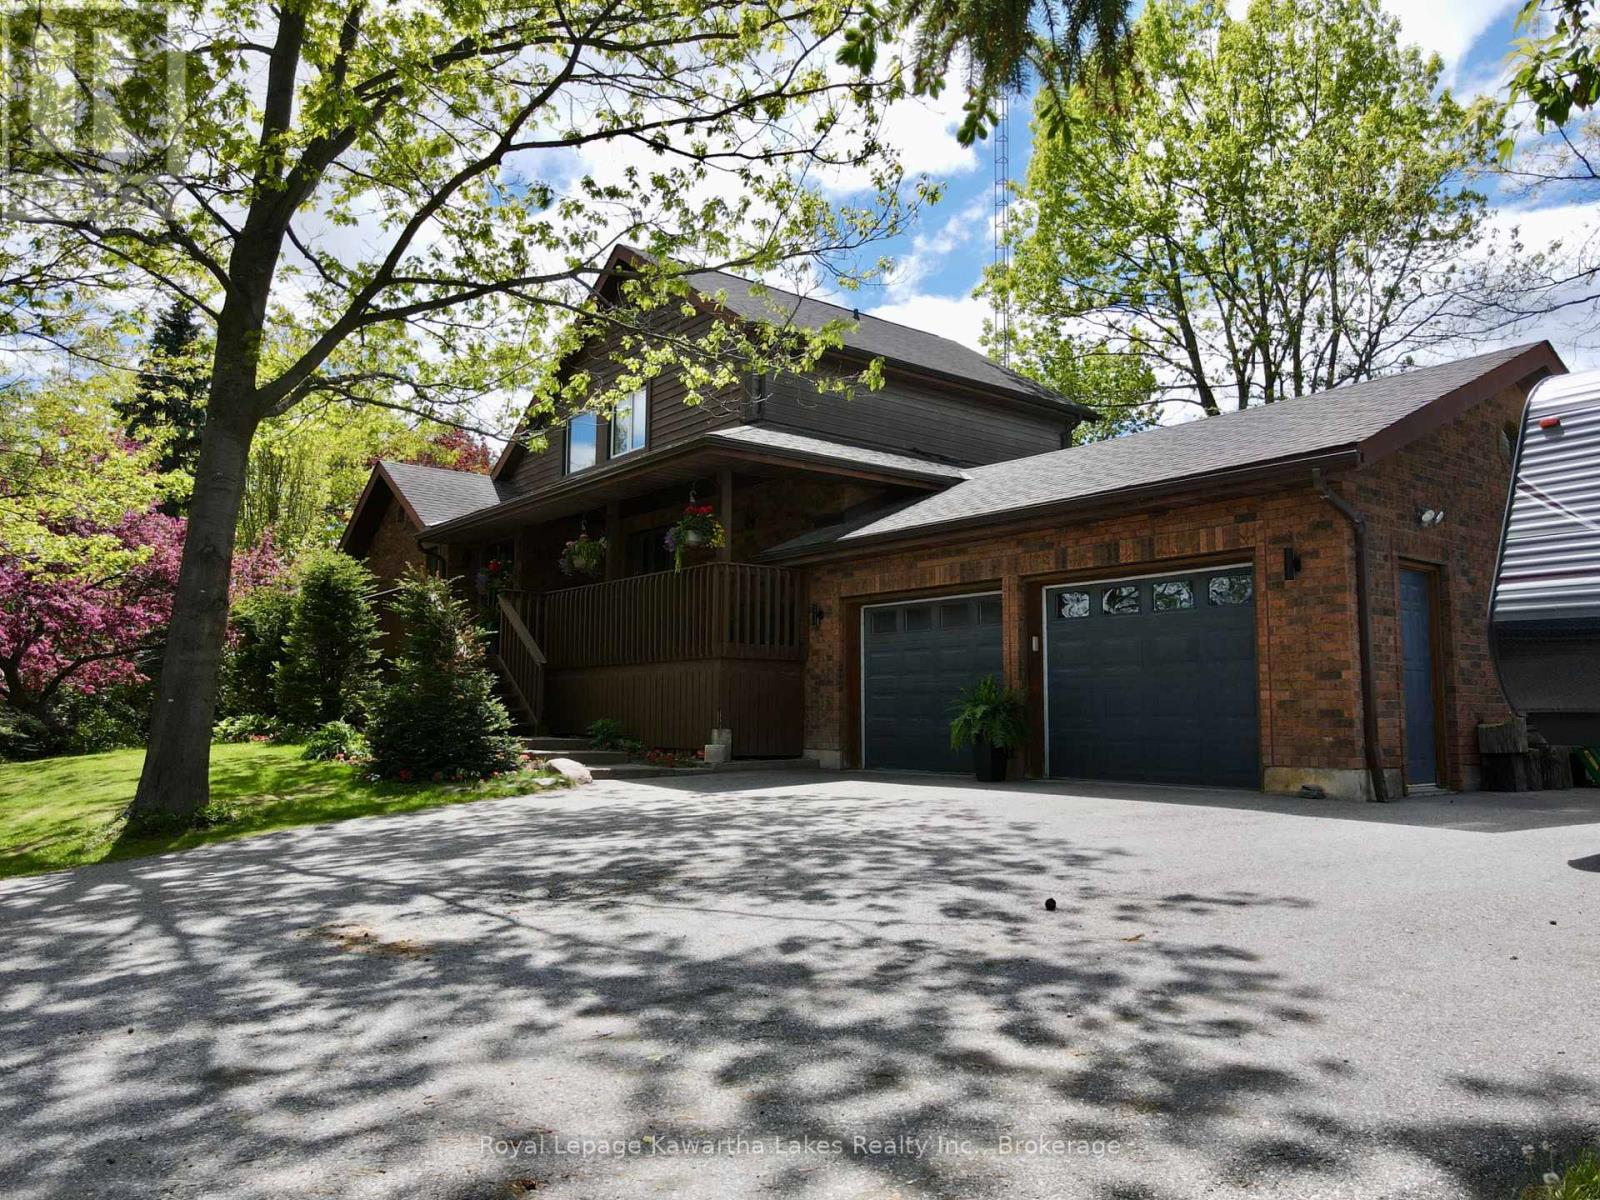
Welcome to this spectacular custom-built 2-storey home on a large pie-shaped lot in beautiful Brechin. From the moment you enter, you'll appreciate the pride of ownership and craftsmanship throughout. The grand foyer with soaring cathedral ceilings leads to a spacious living room featuring a floor-to-ceiling brick gas insert fireplace. The chef-inspired kitchen offers granite countertops, stainless steel appliances, ample cabinetry, and a walkout to the rear deck-ideal for entertaining or enjoying peaceful country views. The main floor primary bedroom features a recently updated ensuite, while the upper level offers 2 generous bedrooms and a 4-piece bath. The fully finished walkout basement adds excellent living space with a large rec room, wood fireplace, walkout to patio, and an additional bedroom perfect for guests or extended family. Set on a beautifully landscaped lot with a large pressure-treated privacy fence, this property offers exceptional privacy while remaining close to Hwy 12. Additional features include an attached 2-car garage with insulated doors and newer openers, parking for 10 vehicles, 30-amp RV hookup, Rogers fibre internet availability, generator hookup with dedicated panel and switch, UV filtration system, and owned water softener. The dug well benefits from a reliable water supply supported by proximity to a nearby river. Solar panels generate approx $3,300/year with 7 years remaining on the contract, plus one transferable free roof lift. Potential additional income from the existing advertising sign on the property. Comfort is enhanced with a propane forced-air furnace (2015), central air, newer eavestroughs with gutter guards, updated exterior LED lighting, and photocell systems. Enjoy outdoor living on the oversized cedar deck. A rare opportunity to own a well-maintained country property offering space, privacy, income potential, and modern conveniences. (id:63244)
Royal LePage Kawartha Lakes Realty Inc.
229 Atkinson Street
Clearview (Stayner), Ontario
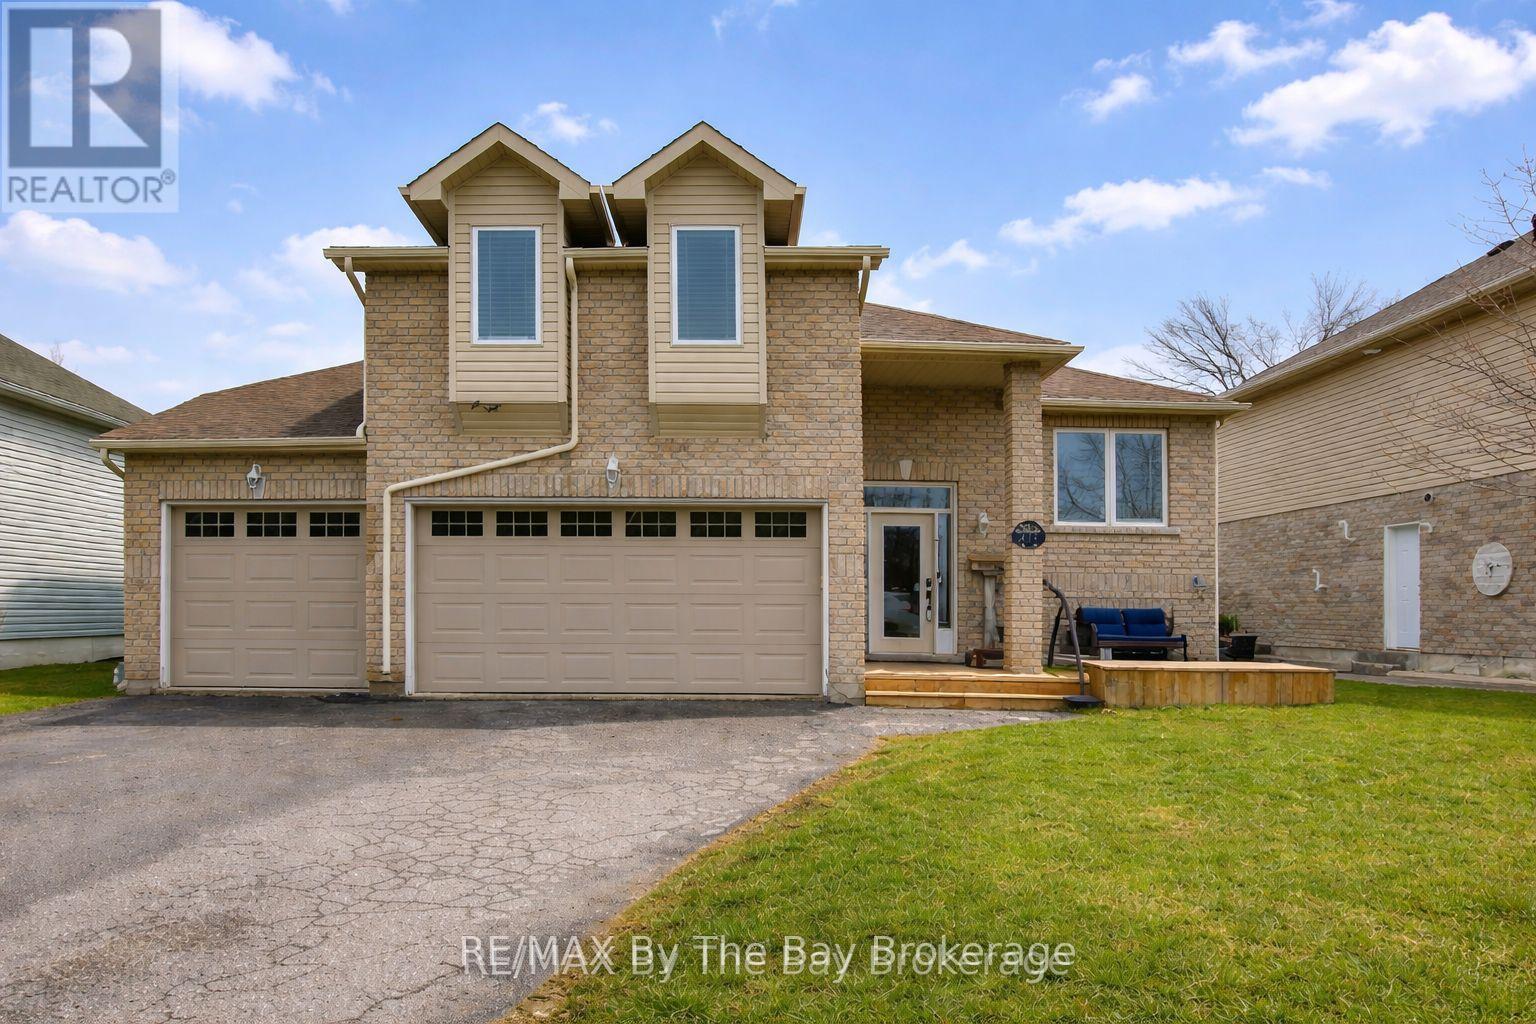
Welcome to 229 Atkinson Street in the heart of Clearview. This beautifully maintained bungaloft offers over 1,800 sq. ft. of above-grade living space and a highly sought-after 3-car garage, all set within a quiet, established neighbourhood.Thoughtfully updated for peace of mind, recent improvements include a furnace (2020), shingles (2023), water softener (2022), sump pump (2025), and west- and south-facing windows plus patio door (2024). The bright, functional layout offers flexible living space ideal for families or those who love to entertain.Surrounded by mature trees and pride of ownership, this is a rare opportunity to enjoy comfortable small-town living in a move-in-ready home. (id:63244)
RE/MAX By The Bay Brokerage
185 Picnic Island Road
Georgian Bay (Baxter), Ontario
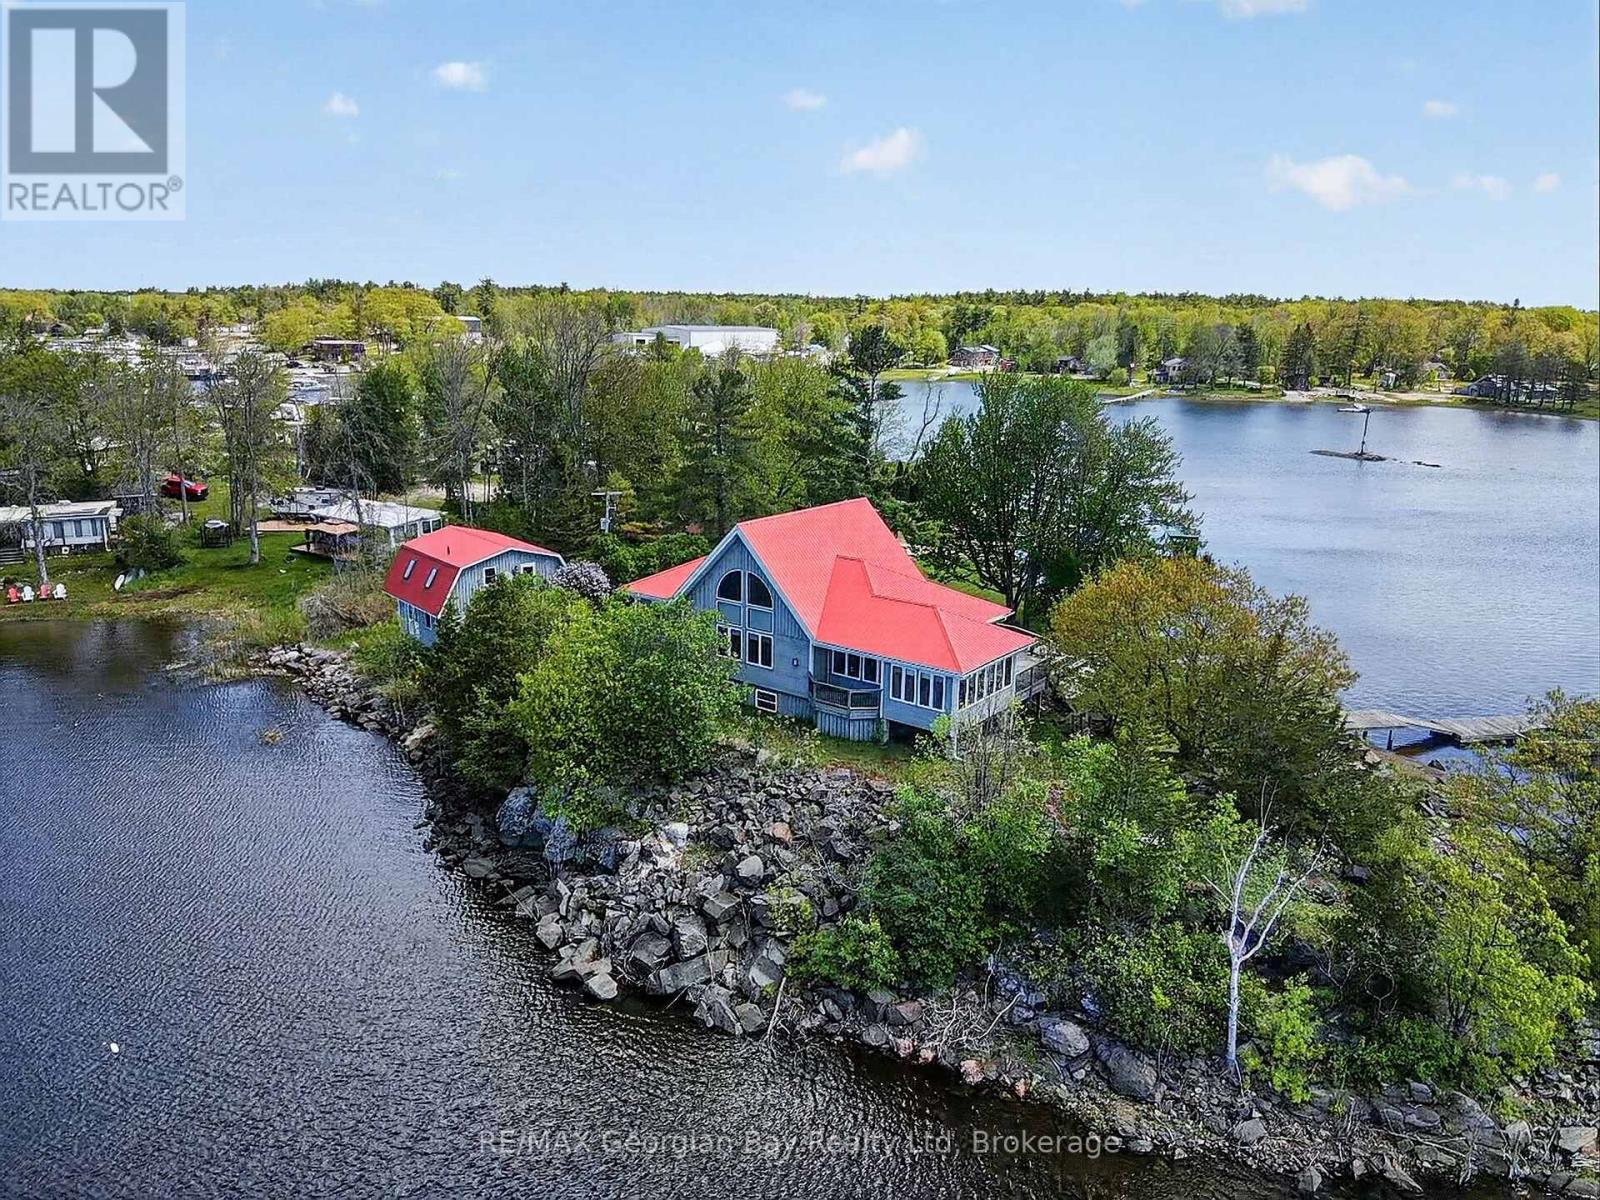
Welcome to 185 Picnic Island Road in Honey Harbour, a rare waterfront opportunity offering over 600 feet of shoreline and spectacular 270-degree sunrise and sunset views across beautiful Georgian Bay. Accessible by deeded road access and located close to Honey Harbour and area marinas, this exceptional property blends privacy, comfort, and year-round enjoyment in a breathtaking natural setting. Designed with quality craftsmanship throughout, the home features 2+ bedrooms and two bathrooms, an open-concept kitchen and dining area complete with propane range, dishwasher, and custom wood cabinetry, along with a bright sunroom and inviting living room with a stone-faced propane fireplace. Pine ceilings, hardwood flooring, and drywall finishes add warmth and character, while in-floor heating and an ICF foundation provide year-round comfort and efficiency. A loft office offers flexible additional space for work or relaxation. Outdoor and accessory features make this property truly exceptional, including two floating docks with hinged ramps and shore decks (8' x 32' and 8' x 30'), a concrete launching ramp, and outstanding workshop space. Above the accessory garage/workshop, a self-contained approximately 420 sq ft in-law suite offers a kitchenette, 3-piece bath, and central vacuum-ideal for guests or extended family. A second accessory workshop (approximately 30' x 38') features three insulated 9-foot garage doors, wood stove heating, and a 70-amp subpanel feed. Additional highlights include a lake water filtration system with UV protection and Pyrotenax heat cable, Cape Cod wood siding, VicWest steel roofing, metal soffit and fascia, and NorthStar windows and doors. A truly unique Georgian Bay property offering lifestyle, functionality, and incredible waterfront living. (id:63244)
RE/MAX Georgian Bay Realty Ltd
35 Ruby Crescent
Orillia, Ontario
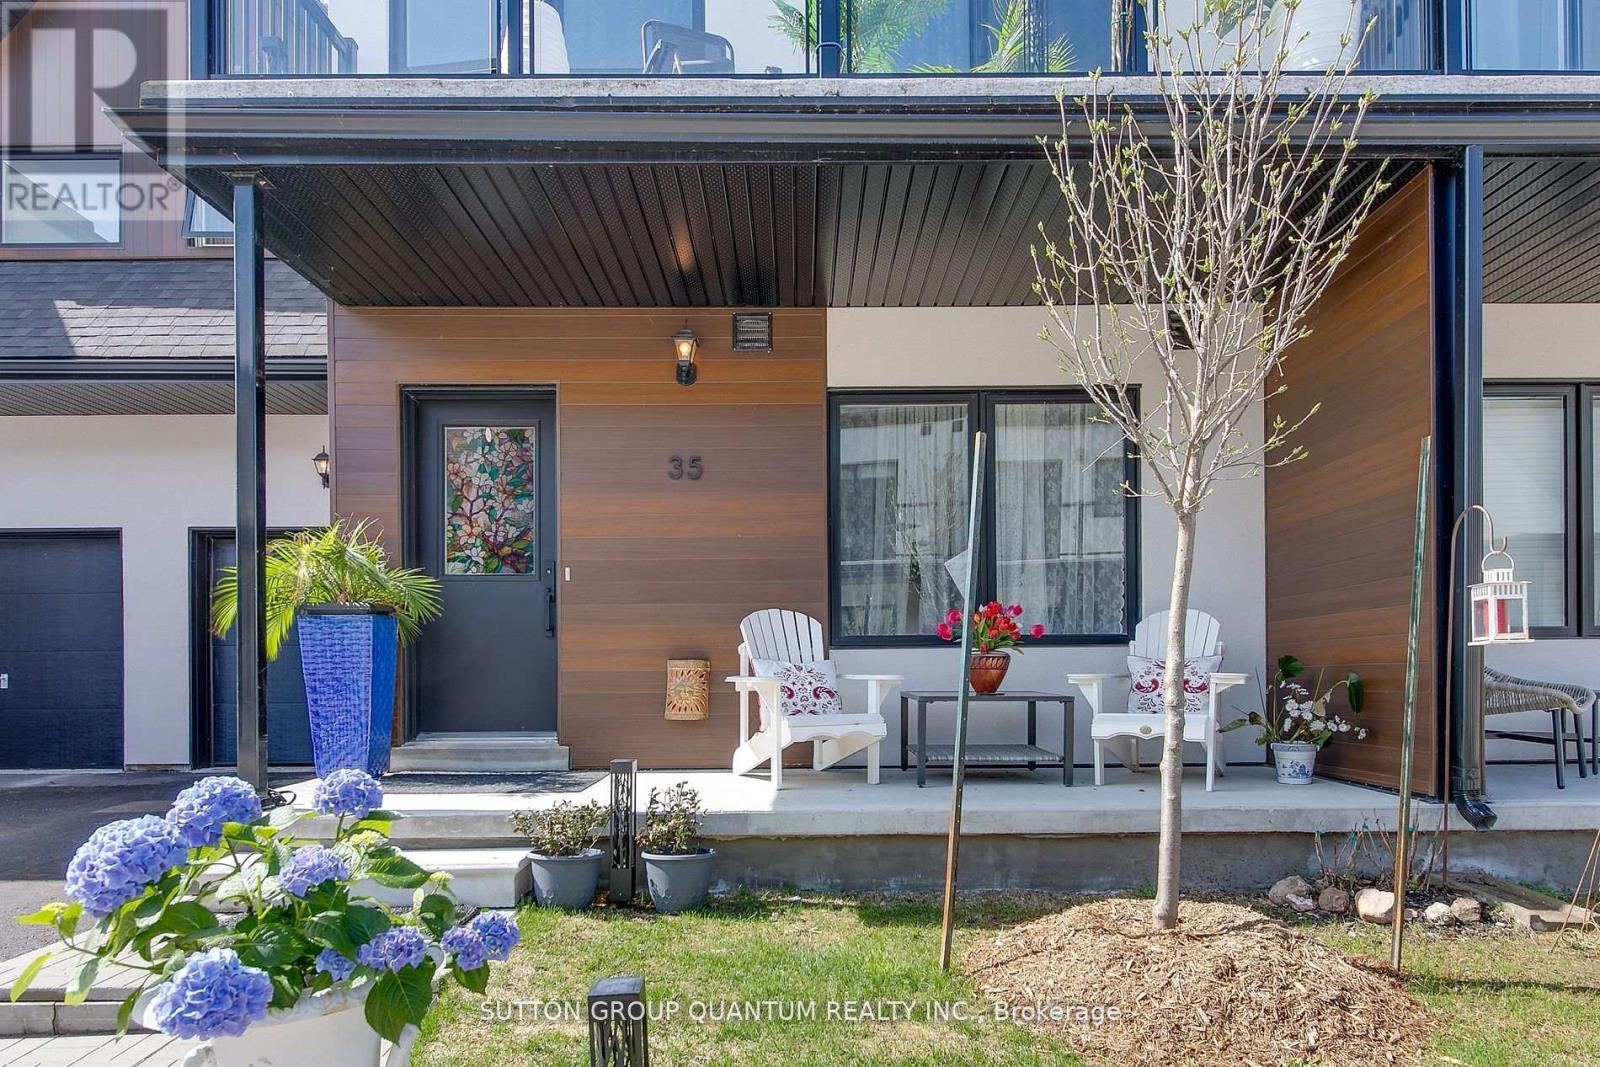
Discover Resort-Style living and enjoy the wonderful lifestyle at Sophie's Landing! A Gated waterfront community! Welcome to this stunning, bright, and spacious bungaloft home featuring a main floor guest room with a 4-piece ensuite, walkout from the kitchen to the private deck offering sunshine all afternoon and stunning sunsets! The entertainer's kitchen, featuring a quartz island that seamlessly flows into the great room, is complemented by soaring 18' ceilings, a gas fireplace, hardwood floors, and pot lights. The private primary retreat offers a luxurious ensuite, sitting area, and a walkout to the balcony bathed in morning sunshine, offering a wonderful space for morning coffee. Enjoy retreat-style amenities such as a clubhouse featuring a party room, gym, theatre room, outdoor pool, boat slips, and community dock offering stunning views of Lake Simcoe. Option to purchase 2000 Starcraft Nexstar 1910LX Bowrider. Just minutes away from shopping, restaurants, parks, rec center, and entertainment. This home perfectly blends luxury and convenience. The monthly maintenance fee is $283.42 per month, which includes: clubhouse, gym, party & theatre room, outdoor splash pool and boat rental slips. (id:63244)
Sutton Group Quantum Realty Inc.
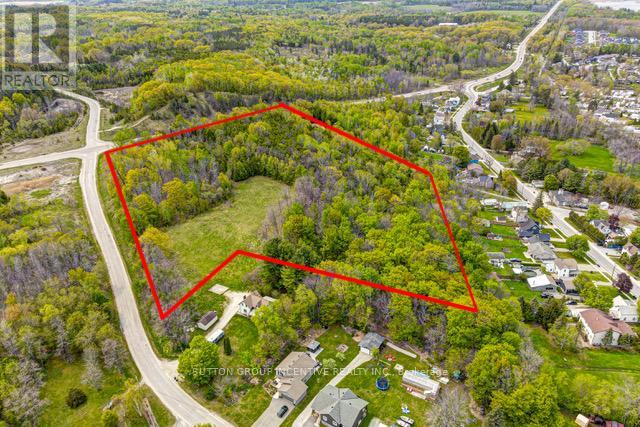
400 Newton Street
Tay (Victoria Harbour), Ontario
The Seller has Applied to amend the Official Plan and the General Zoning By-Law from Institutional (2) to Multiple Residential "R3. The Permitted Uses for the Multiple Residential "R3" include Singe Detached Dwellings, Duplex Dwellings, Street Townhouses, Low Rise Apartment Buildings, Bed and Breakfast Establishments, and Apartment Buildings. Negotiations with the Municipality are proceeding. Even though Draft site plan has been agreed to by the municipality for the construction of 86 units in 11 buildings as well as a common room/office building. Draft site plan approval is pending in the Victoria Harbour Settlement Area The building envelope is surrounded by mature forest including oak, maple and beech trees. The Tay Trail, scenic Victoria Harbour, public beaches, and Georgian Bay are within easy walking distance if the property. 7 minutes to Waubaushene and 12 minutes to beautiful Port Severn. Easy access to major arteries and amenities! (id:63244)
Sutton Group Incentive Realty Inc.
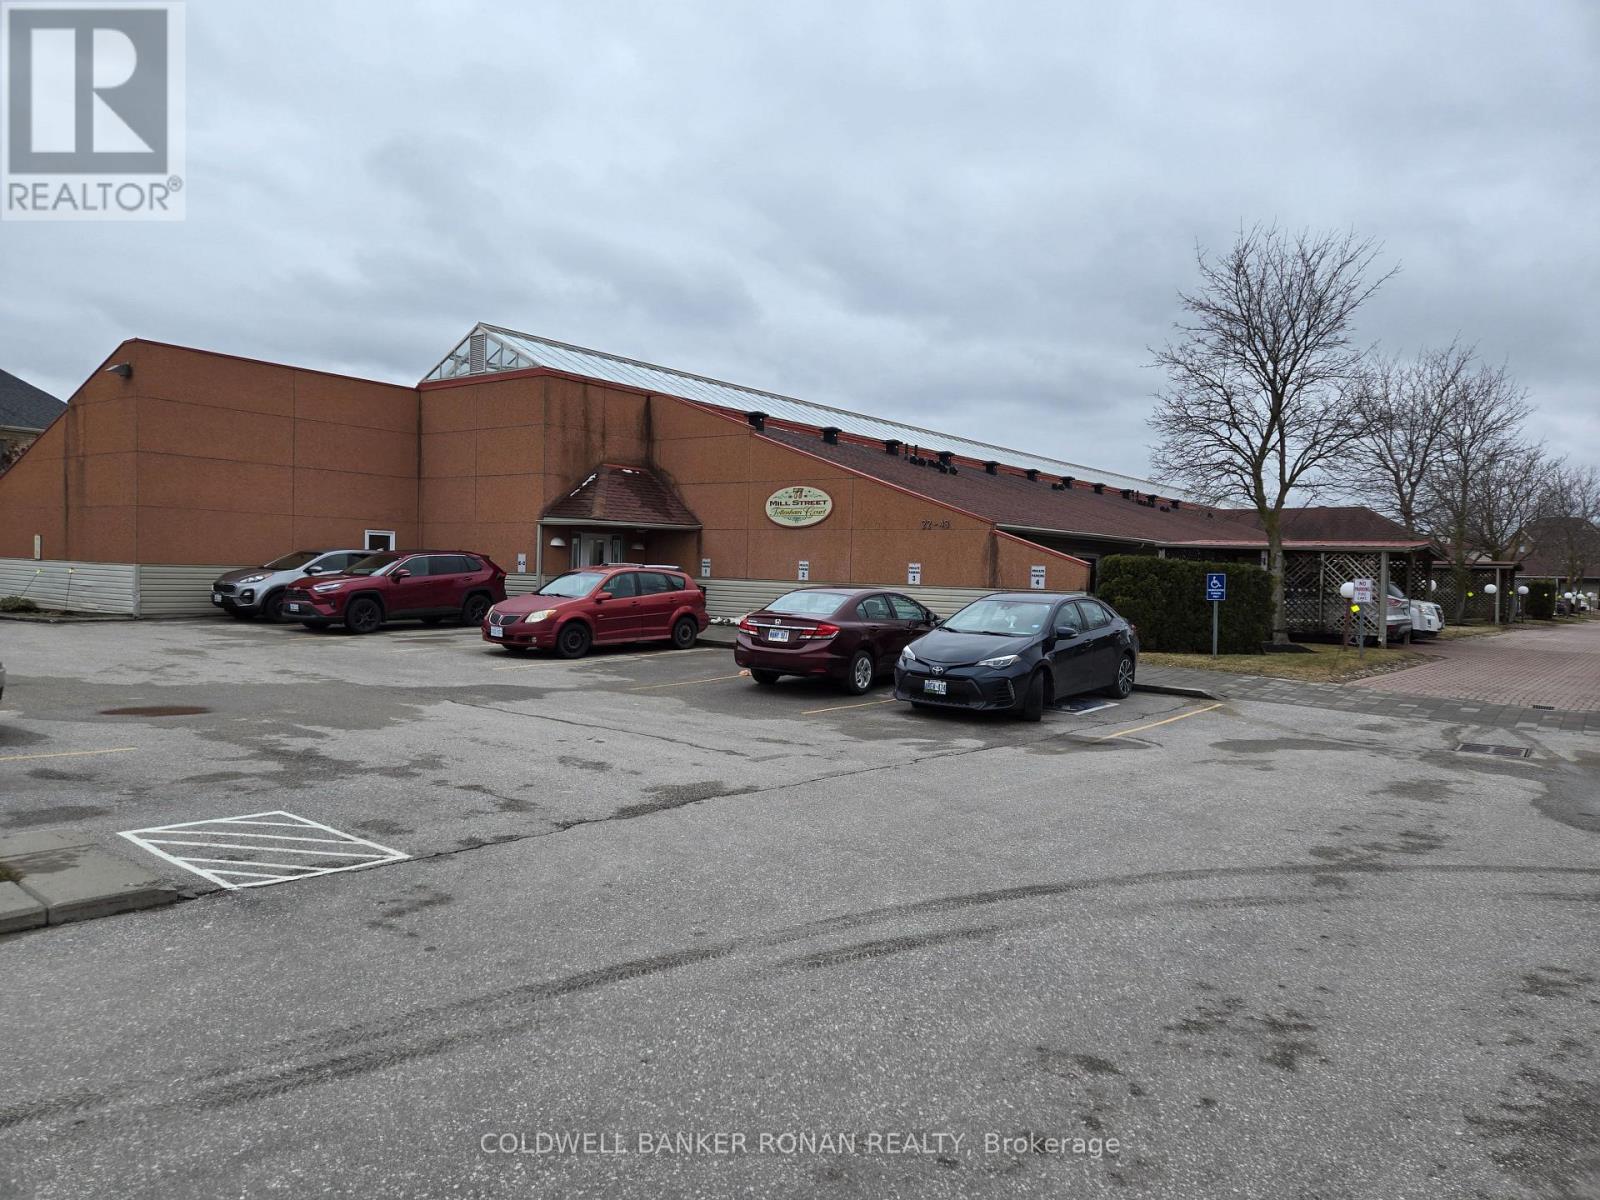
24 - 77 Mill Street
New Tecumseth (Tottenham), Ontario
Easy living at it's best. No grass to cut, no snow to shovel. Enjoy the benefits of condo living in this quiet, friendly building. 2 Bedrooms, 2 Baths in this bungalow style building with beautiful glass ceiled atrium. Included is a social room with kitchen for residents use. (id:63244)
Coldwell Banker Ronan Realty
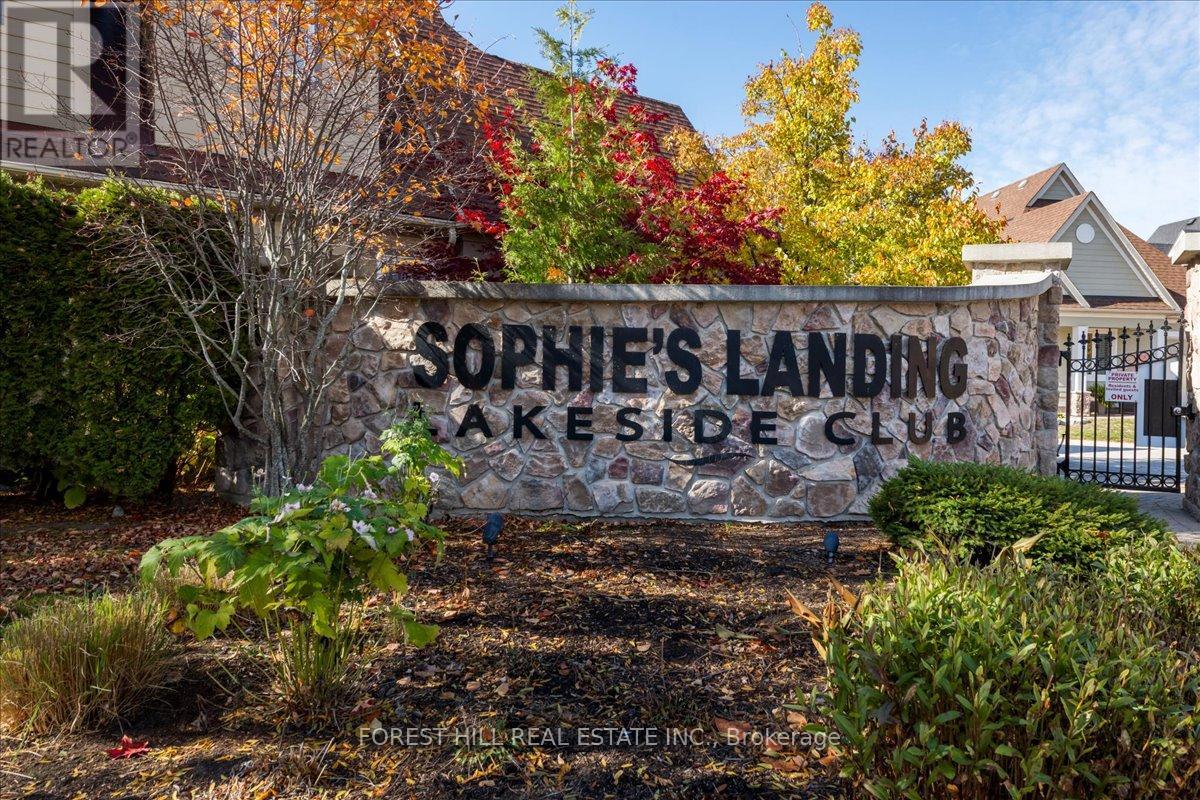
10 - 10 Invermara Court
Orillia, Ontario
Welcome to a magnificent home in Sophie's Landing. A gated waterfront community nestled on the shores of Lake Simcoe. This luxurious freehold home was custom designed with entertaining in mind. Views over Lake Simcoe, Invermara Bay, from the open concept kitchen/dining/living room and even more stunning views from the second floor multi-purpose room with it's vaulted ceiling and wall to wall expansive windows. Main floor and stair case offers hardwood floors, and a large 2nd bedroom/ensuite combo. Mudroom off the inside entry drywalled garage. Gourmet kitchen with a huge island and stainless steel appliances. Open to dining/living rooms with cozy gas fireplace and 9 foot ceilings and a walk-out to the backyard. The open design staircase gives the entire main living area a modern flair. The upstairs features the primary bedroom with a 3-piece bathroom, a massive walk in shower & walk in closet. Second floor also features the laundry area and a huge room that could be a family room/bedroom/office with the absolutely stunning view of Invermara Bay. The basement is fully finished with a recreation room, and 2 bedrooms, a 4-piece bathroom and loads of storage. Parking for 1 car plus attached single garage. Common Elements Fee $348/month includes use of Lakeside clubhouse, outdoor pool, patio, kitchen, games room and visitor parking. Boat docking available (extra fee). Close to all Orillia amenities, biking and walking trails, parks, golf, beaches, recreation and medical facilities. Come and explore Sophie's Landing, you will not be disappointed. (id:63244)
Forest Hill Real Estate Inc.
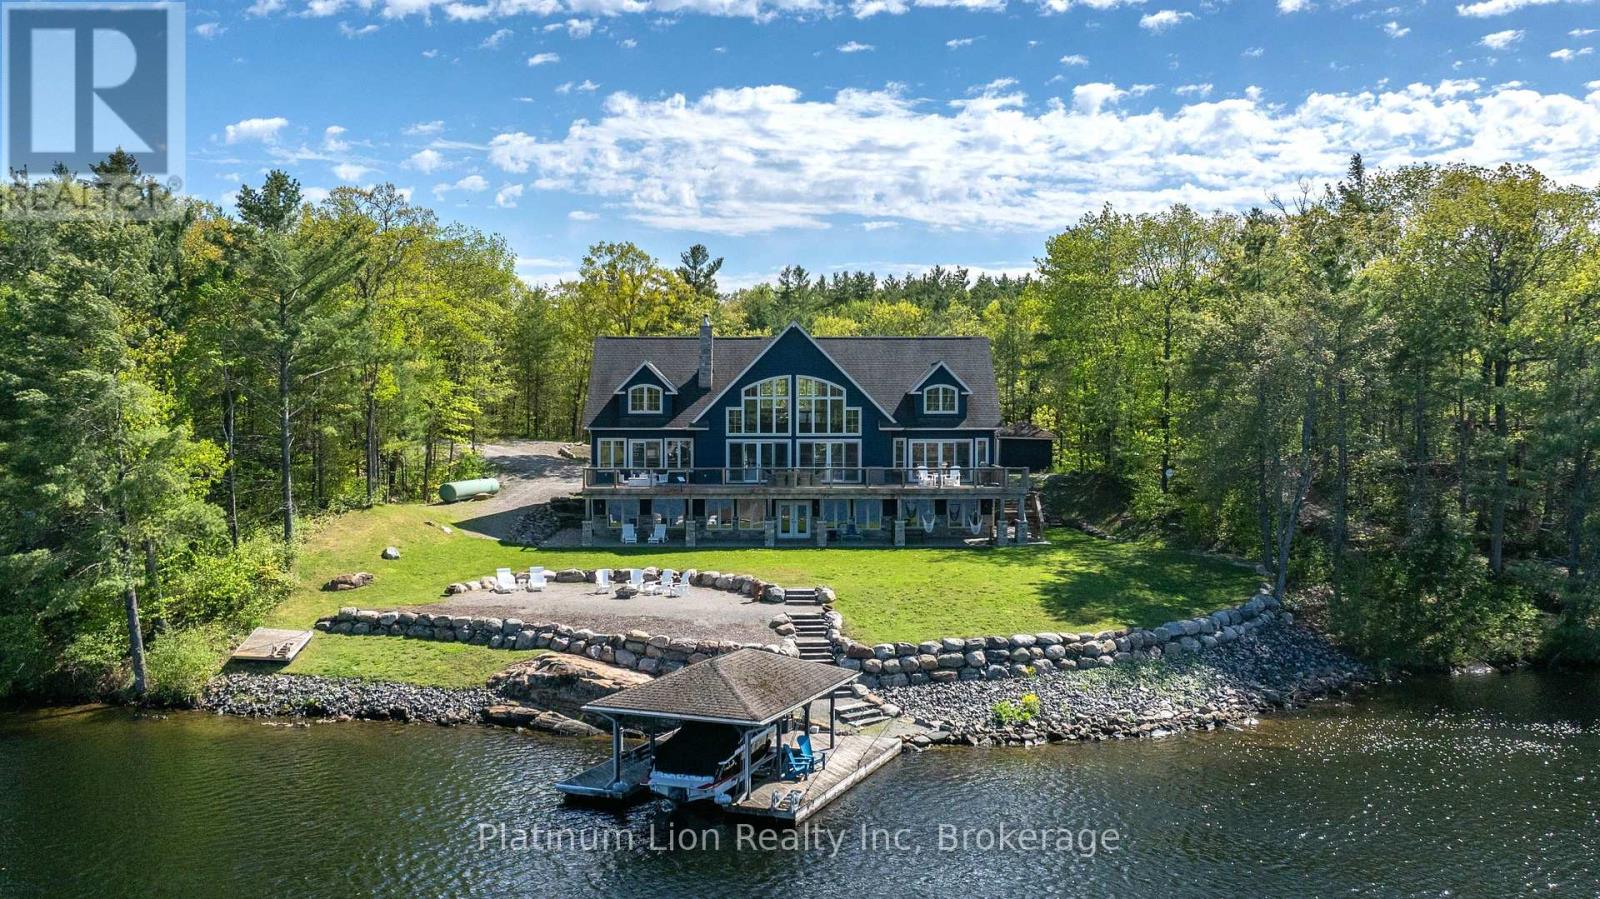
1521 Emily Lane
Severn, Ontario
Escape to your own private waterfront sanctuary where breathtaking, unobstructed lake views take center stage. This stunning open-concept retreat features soaring ceilings and walls of windows that showcase spectacular two-storey vistas from nearly every room. The main-floor primary suite offers a peaceful escape with walkout access to the water and panoramic views to greet you each morning. Designed for both relaxation and entertaining, the home boasts high-end finishes, a stylish wet bar, abundant storage inside and out, and inviting spaces that seamlessly blend comfort with sophistication. Spend sun-soaked days boating, swimming, and dock jumping, then gather with family and friends around the fire making lasting memories. Perfectly secluded yet conveniently located just 15 minutes from Highway 400, this rare offering delivers the best of both worlds-privacy, tranquility, and effortless accessibility. A cozy waterfront haven where every day feels like a getaway. (id:63244)
Platinum Lion Realty Inc
Real Broker Ontario Ltd.