246 Calford Street Essa (Angus), Ontario L0M 1B0

$620,000
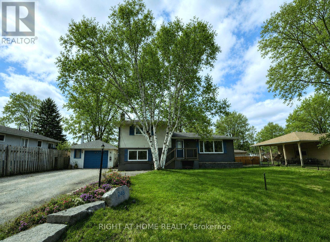
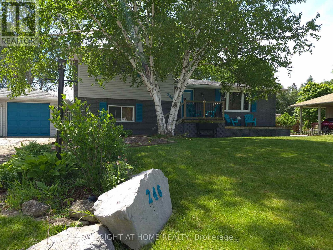
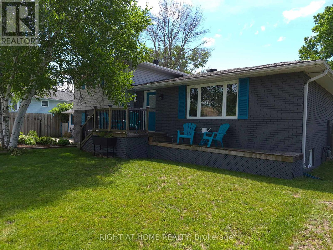
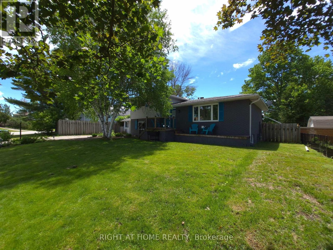
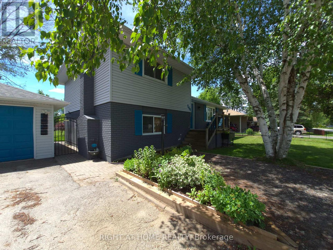
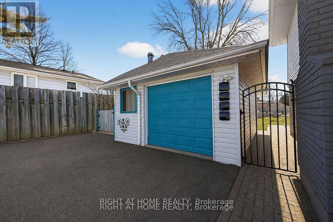
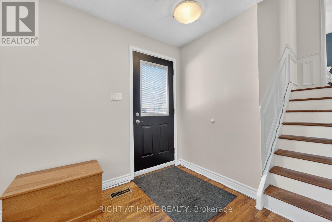
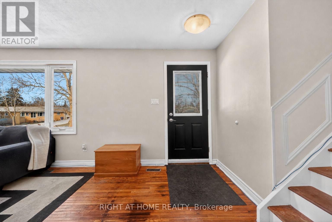
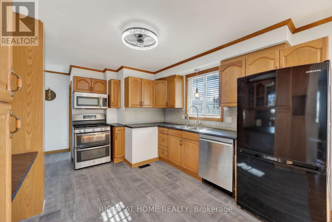
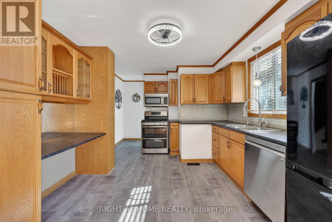
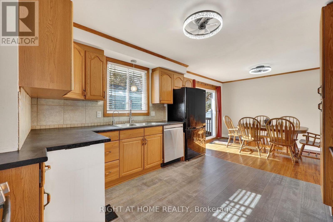
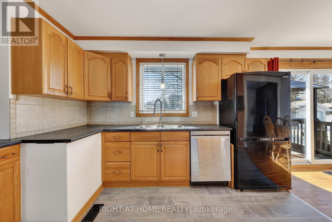
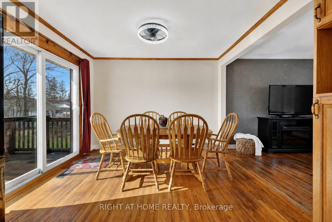
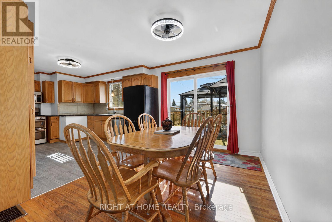
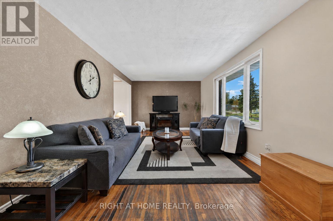
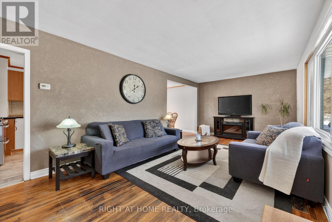
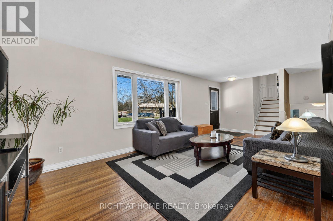
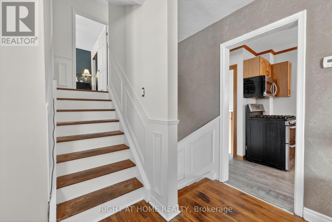
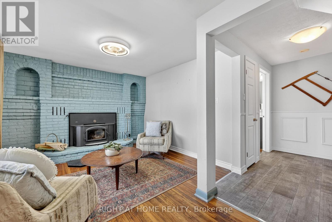
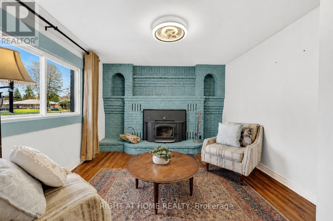
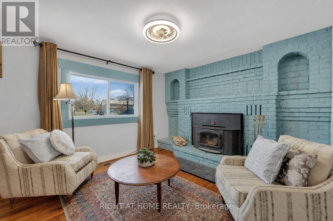
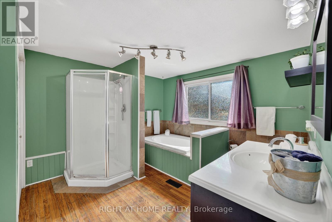
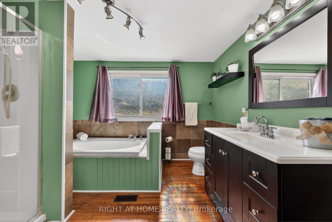
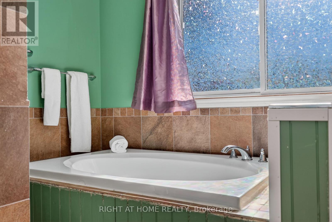
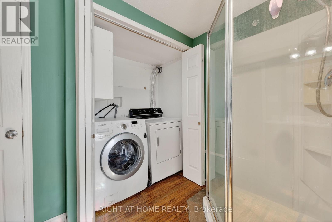
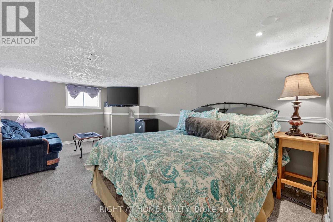
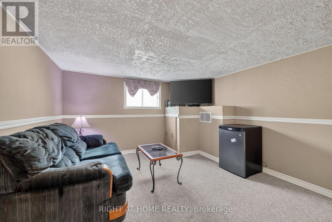
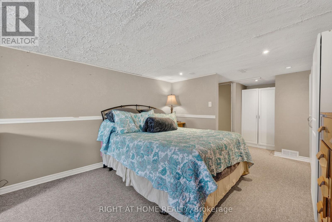
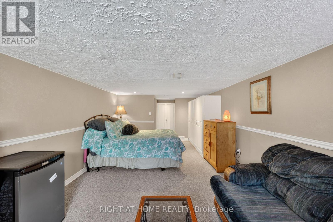
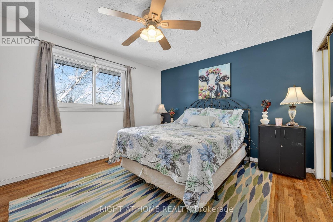
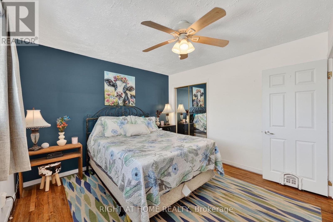
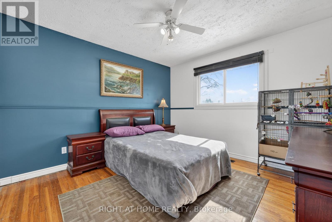
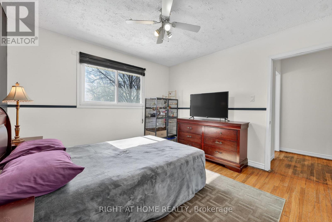
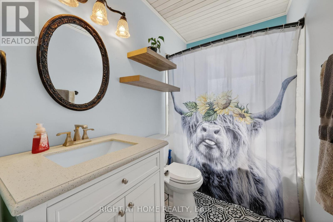
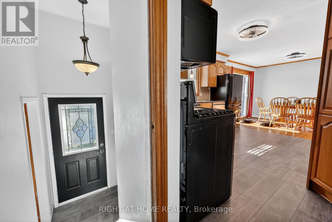
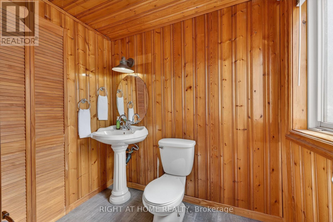
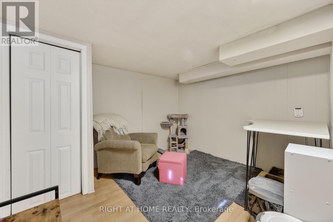
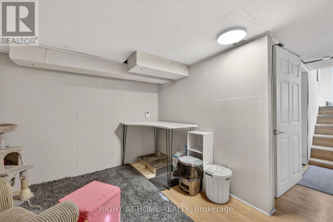
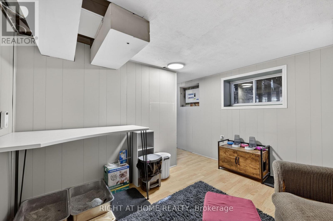
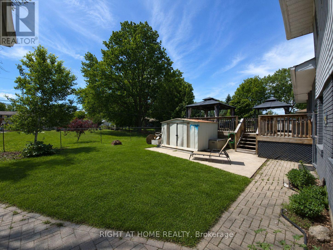
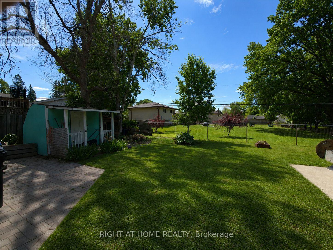
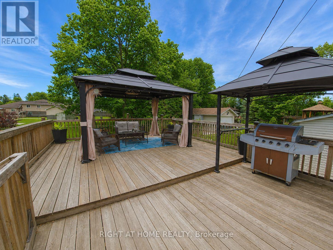
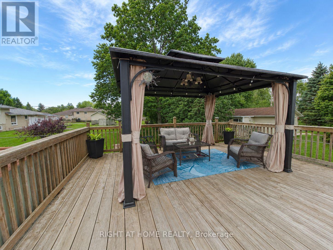
Welcome to 246 Calford Street, a home that offers something increasingly hard to find-space, flexibility, and a backyard made for living. Located in the welcoming community of Angus, this 4-bedroom, 2.5-bathroom home is ready for its next chapter.Inside, the layout offers plenty of room for families, guests, work-from-home needs, or simply having space to spread out. The eat-in kitchen provides a comfortable gathering place for morning coffee, family meals and entertaining, with plenty of cabinetry and workspace. Two bedrooms are located on the main level, while two additional bedrooms on the lower level offer flexibility for older children, guests, a home office, gym or hobby space.The lower level also features a cozy family room with fireplace-a comfortable spot for movie nights, relaxing evenings or gathering together. With 2.5 bathrooms, the home is designed to make busy family life a little easier.Step outside and you'll find one of the home's standout features: a fully fenced backyard with a deck, garden area and multiple sheds. Whether you're hosting summer barbecues, giving the kids or pets room to play, gardening or simply enjoying your own outdoor space, there's plenty of room to make it your own.And for those who need parking, the detached garage and generous driveway provide parking for up to seven vehicles-ideal for families, multiple vehicles, trailers or guests.All of this is conveniently located close to schools, parks, shopping and everyday amenities, while still offering the community feel Angus is known for.If you've been looking for a home that gives you room to live, room to grow and room to make it your own, 246 Calford Street is worth a closer look. (id:63244)
Property Details
| MLS® Number | N13651068 |
| Property Type | Single Family |
| Community Name | Angus |
| Amenities Near By | Park, Schools, Public Transit |
| Community Features | Community Centre |
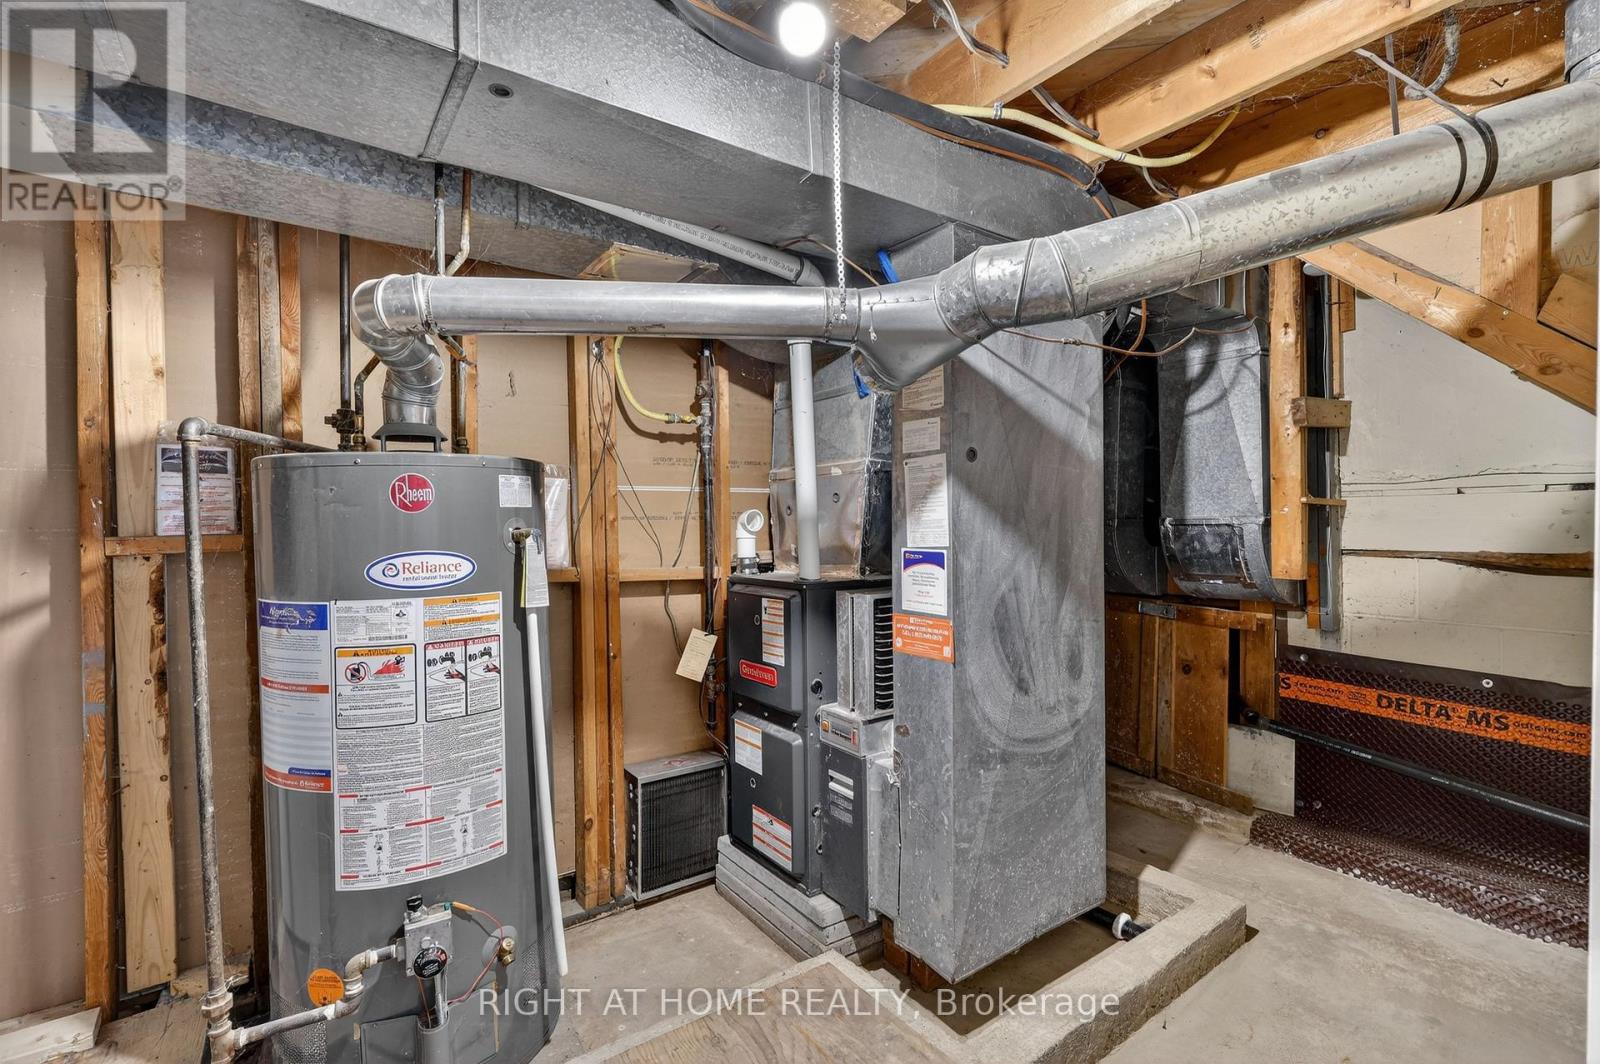
| Equipment Type | Air Conditioner, Water Heater, Furnace |
| Features | Irregular Lot Size, Gazebo, Sump Pump |
| Parking Space Total | 7 |
| Rental Equipment Type | Air Conditioner, Water Heater, Furnace |
| Structure | Deck, Patio(s), Shed |
Building
| Bathroom Total | 3 |
| Bedrooms Above Ground | 4 |
| Bedrooms Total | 4 |
| Age | 51 To 99 Years |
| Amenities | Fireplace(s) |
| Appliances | Water Heater, Water Treatment, Dryer, Microwave, Range, Washer, Refrigerator |
| Basement Development | Finished |
| Basement Type | Partial (finished) |
| Construction Style Attachment | Detached |
| Construction Style Split Level | Sidesplit |
| Cooling Type | Central Air Conditioning |
| Exterior Finish | Brick, Vinyl Siding |
| Fireplace Present | Yes |
| Fireplace Total | 1 |
| Foundation Type | Concrete |
| Half Bath Total | 1 |
| Heating Fuel | Natural Gas |
| Heating Type | Forced Air |
| Size Interior | 1500 - 2000 Sqft |
| Type | House |
| Utility Water | Municipal Water |
Parking
| Detached Garage | |
| Garage |
Land
| Acreage | No |
| Fence Type | Fully Fenced, Fenced Yard |
| Land Amenities | Park, Schools, Public Transit |
| Sewer | Sanitary Sewer |
| Size Depth | 100 Ft |
| Size Frontage | 81 Ft |
| Size Irregular | 81 X 100 Ft |
| Size Total Text | 81 X 100 Ft|under 1/2 Acre |
| Zoning Description | R1 |
Rooms
| Level | Type | Length | Width | Dimensions |
|---|---|---|---|---|
| Basement | Bedroom | 7.92 m | 4 m | 7.92 m x 4 m |
| Basement | Bedroom | 3.15 m | 2.84 m | 3.15 m x 2.84 m |
| Lower Level | Family Room | 4.5 m | 3.28 m | 4.5 m x 3.28 m |
| Main Level | Kitchen | 8.19 m | 4.08 m | 8.19 m x 4.08 m |
| Main Level | Living Room | 8.56 m | 4.14 m | 8.56 m x 4.14 m |
| Upper Level | Primary Bedroom | 4.08 m | 3.51 m | 4.08 m x 3.51 m |
| Upper Level | Bedroom | 3.66 m | 3.43 m | 3.66 m x 3.43 m |
Utilities
| Cable | Available |
| Electricity | Installed |
| Sewer | Installed |
https://www.realtor.ca/real-estate/30129006/246-calford-street-essa-angus-angus
Interested?
Contact us for more information

The trademarks REALTOR®, REALTORS®, and the REALTOR® logo are controlled by The Canadian Real Estate Association (CREA) and identify real estate professionals who are members of CREA. The trademarks MLS®, Multiple Listing Service® and the associated logos are owned by The Canadian Real Estate Association (CREA) and identify the quality of services provided by real estate professionals who are members of CREA. The trademark DDF® is owned by The Canadian Real Estate Association (CREA) and identifies CREA's Data Distribution Facility (DDF®)
August 07 2026 06:03:42
Toronto Real Estate Board
Right At Home Realty