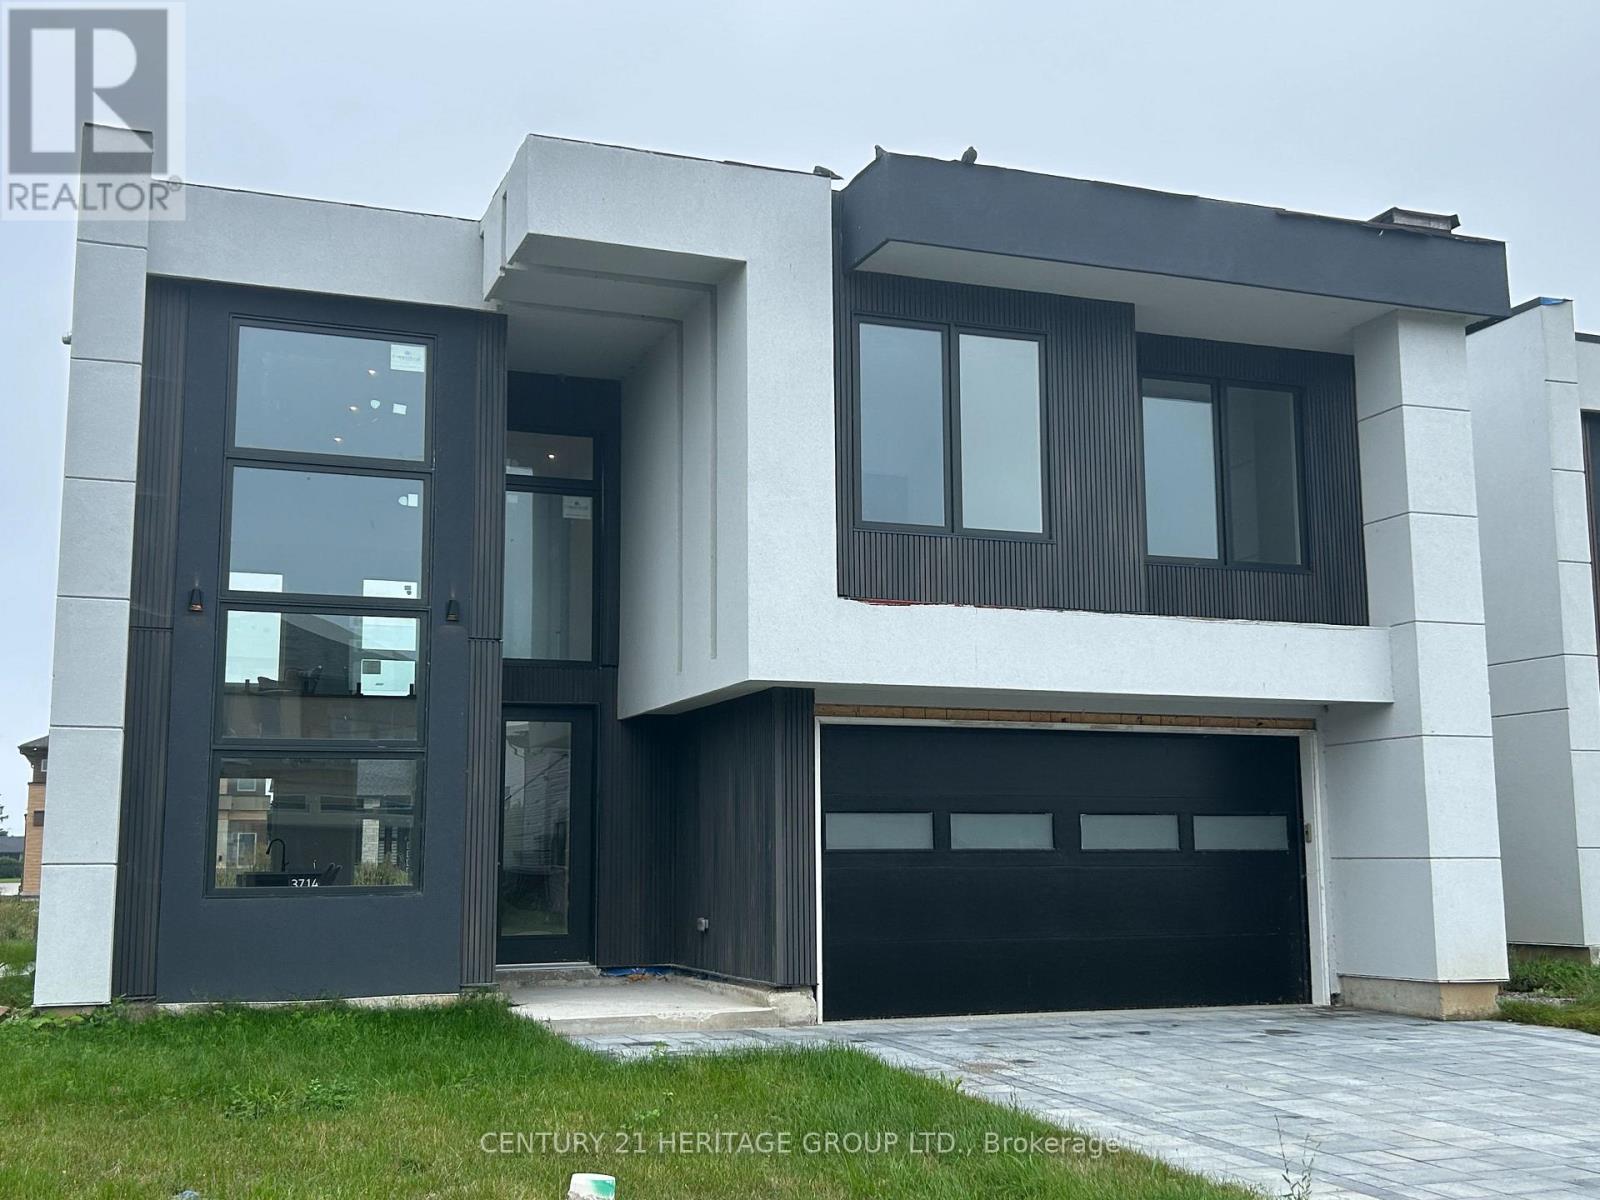
3714 Quayside Drive
Severn (West Shore), Ontario
Brand New 3-Bedroom, 2.5-Bath Executive Home- Approximately 2,500 sq. ft. Stunning open concept design featuring high ceilings, a large gourmet kitchen with island, and abundant cabinetry. Spacious primary bedroom suite with an elegant ensuite bath and built-in closet, just minutes from beautiful Lake Couchiching! (id:63244)
Century 21 Heritage Group Ltd.
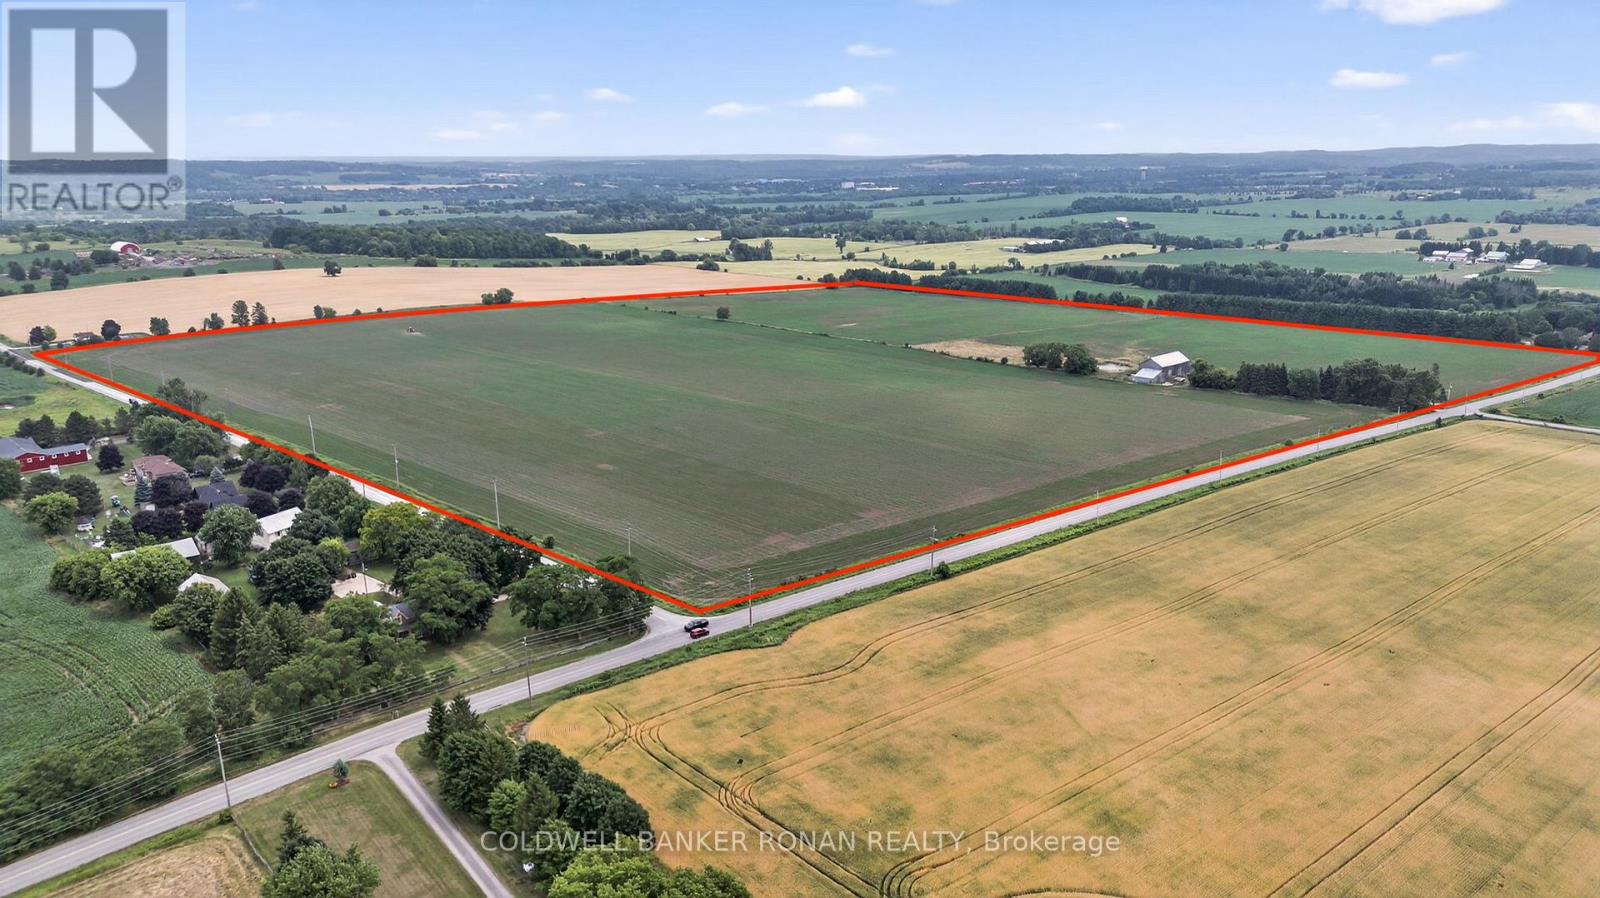
2577 Adjala-Tecumseth Townline
New Tecumseth, Ontario
Beautiful corner farm available in New Tecumseth, offering 100% workable land in a highly sought-after area of investor and developer owned land. One parcel away from Tribute development and overlooking Colgan and Tottenham, this property presents an excellent opportunity for investors, builders, developers or relocating farmers. With great road frontage and development potential, this well-positioned parcel is a rare offering in a rapidly growing area. (id:63244)
Coldwell Banker Ronan Realty
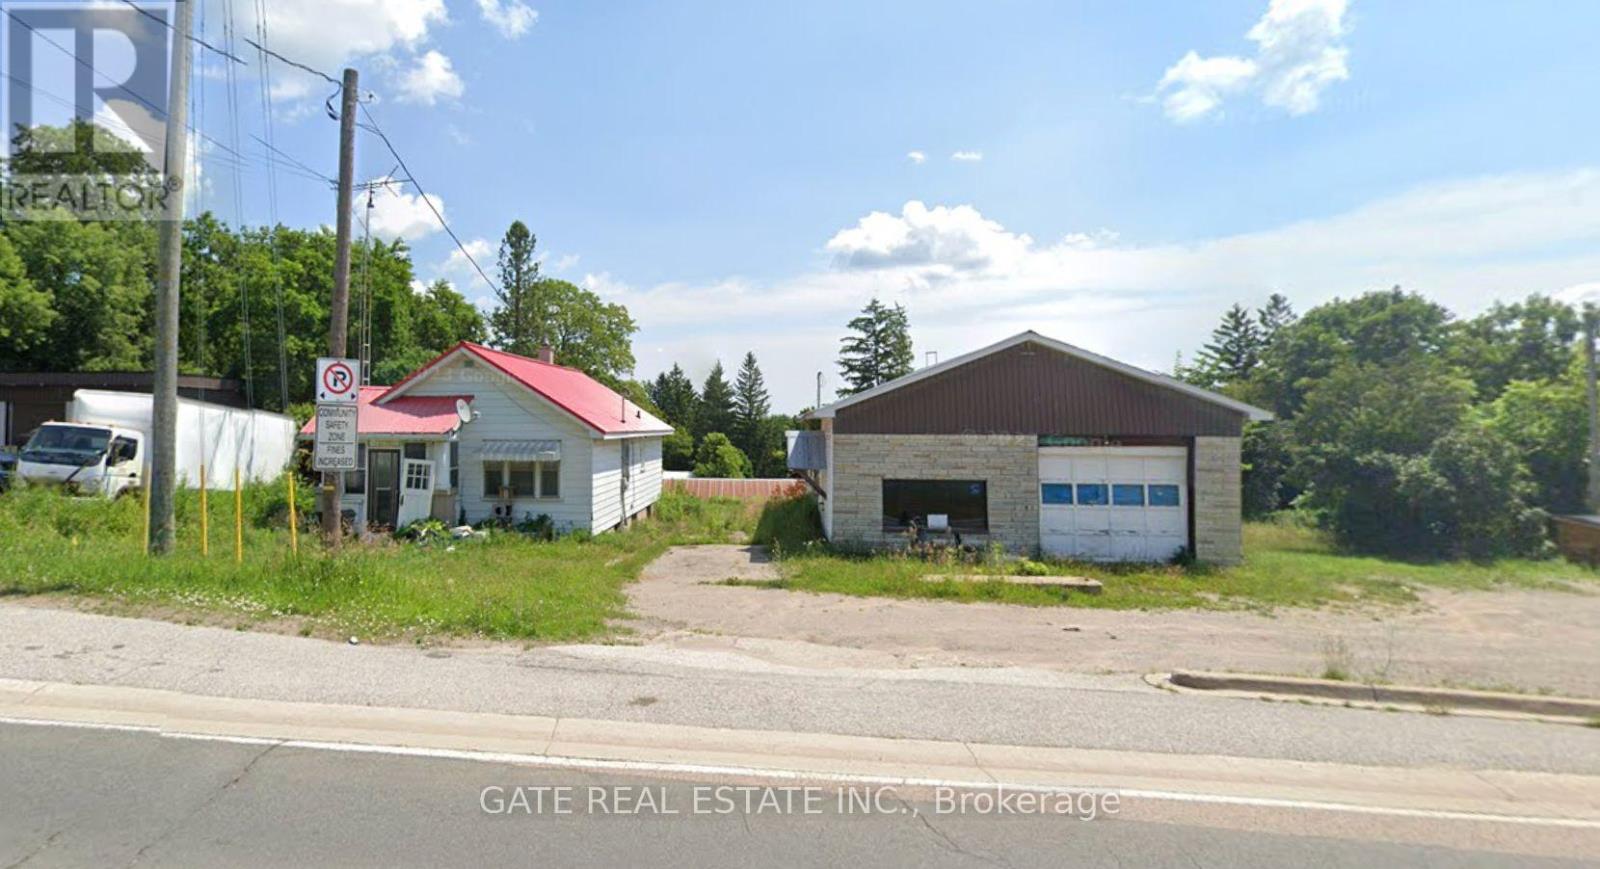
6279 (Hwy 11) Yonge Street
Innisfil (Churchill), Ontario
A Large Piece of Land, Commercial Zoning with Hwy 11 Frontage Exposure!!! 900 Sq Ft Home with Basement along with 1665 Sq Ft Industrial Automotive Use building!!! Property surrounded with Commercial business and Residential Homes. Area being Re-Vitalized with New Development Opportunities. A complete New Project for Plaza, Medical Building, Prayer Place or Daycare, Originally Zoned and APPROVED for a Gas Station Development!! A short term financing can be arranged for qualified Buyers. (id:63244)
Gate Real Estate Inc.
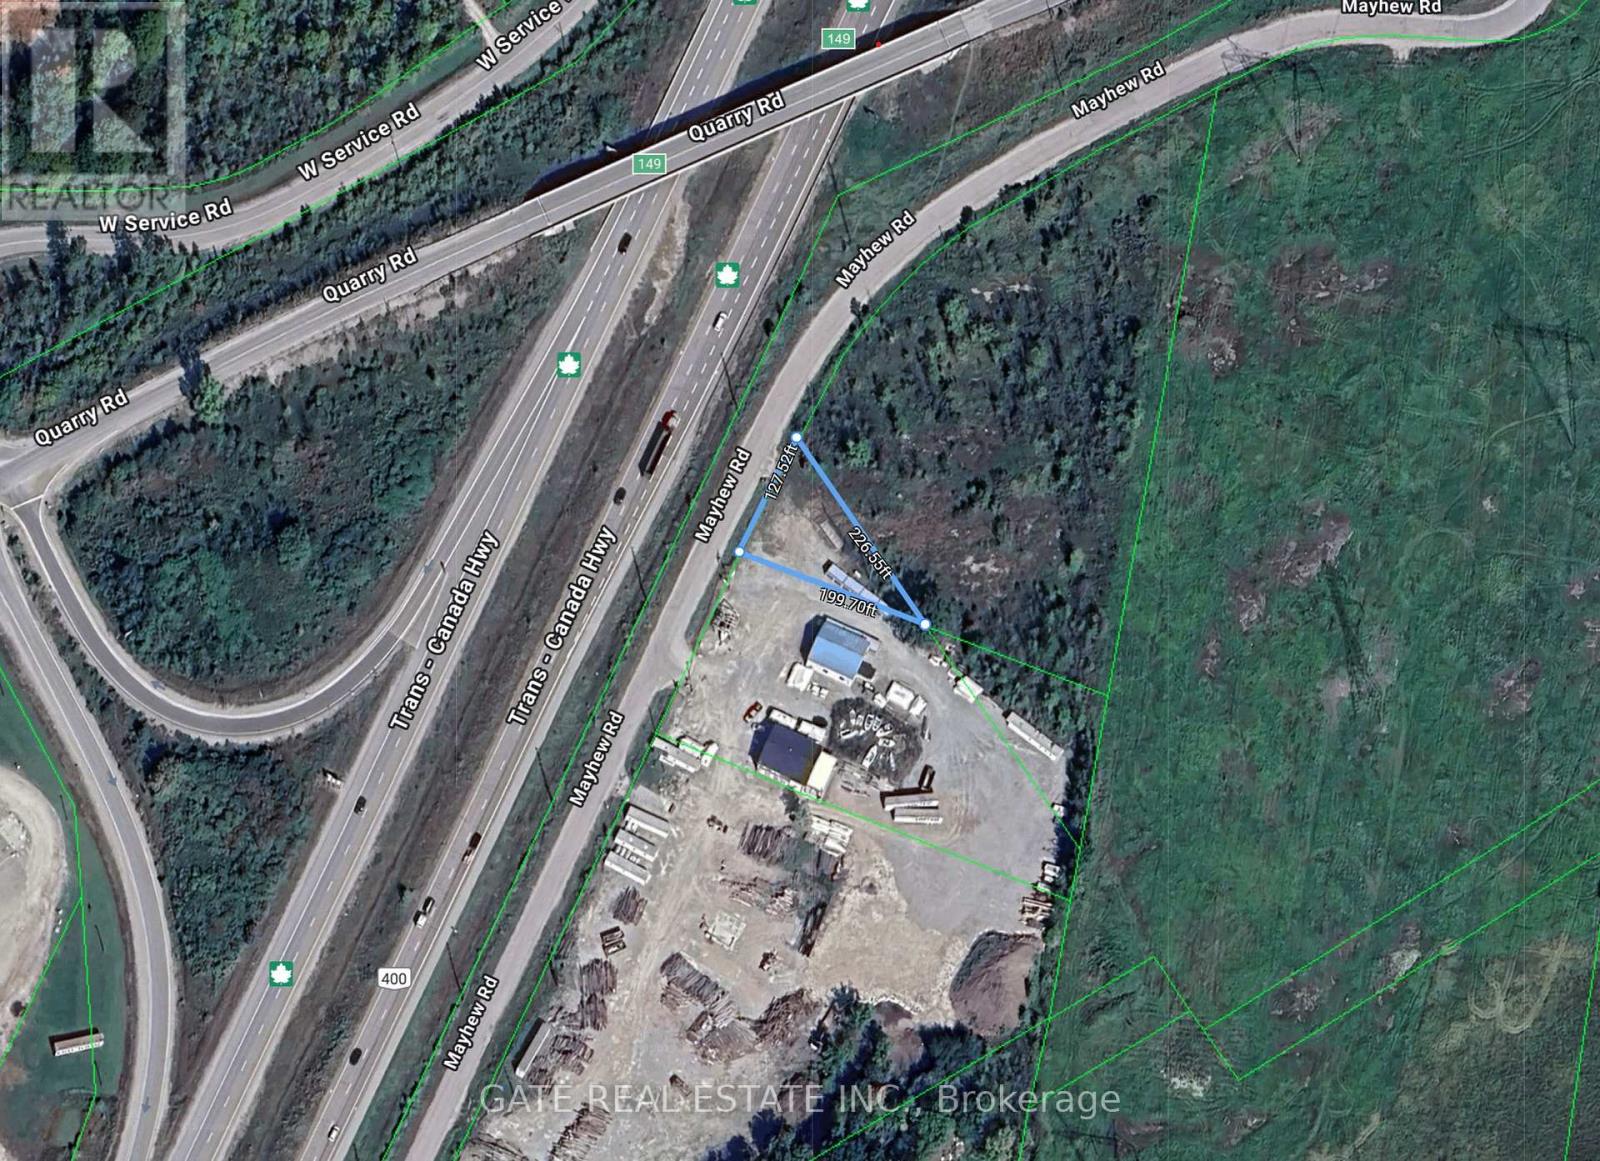
2895 Mayhew Road
Severn, Ontario
MAJOR HIGHWAY Location!!! 3.51 Acres of Land Located just off Major Hwy with Highly Visible Exposure!!! APPROVED Site Plan for Gas Station, C-Store, Drive Thru, Truck Filling plus Additional Development. OPEN Options!!! NO FUEL CONTRACTS!!! Any MAJOR Gas Supplier LOI and Approval assistance available. (id:63244)
Gate Real Estate Inc.
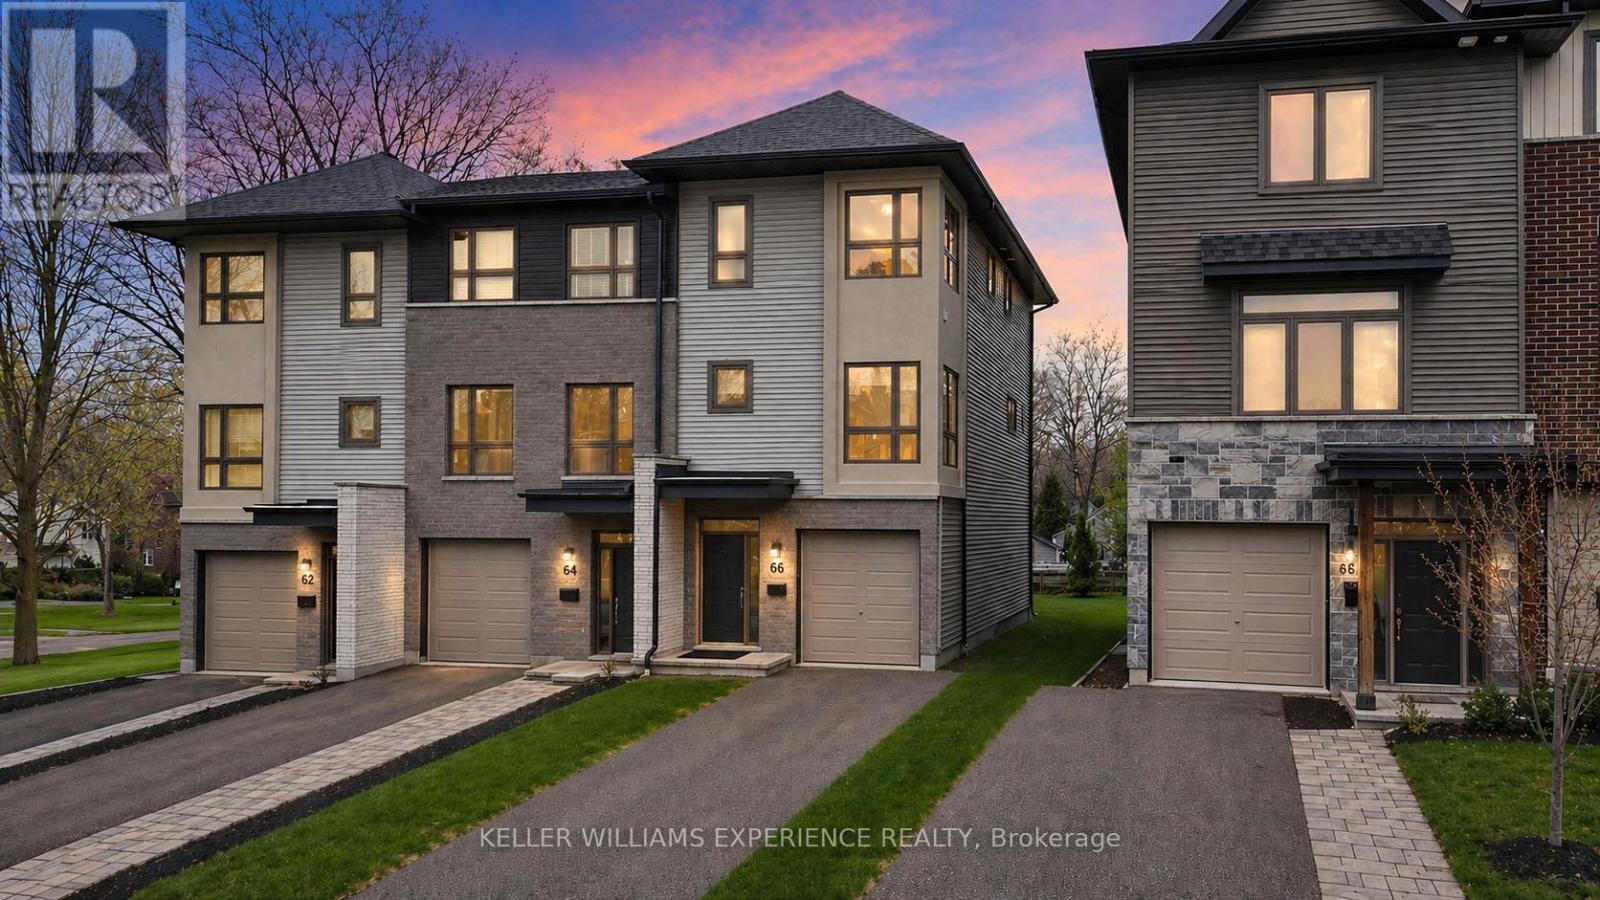
86 Clapperton Street
Barrie (Codrington), Ontario
Introducing a distinguished end-unit townhome by highly regarded builder Daycor, offering over 2,100 sq. ft. of impeccably curated living space. Perfectly situated within walking distance to the waterfront and vibrant downtown, and just moments to the highway, this residence delivers an exceptional lifestyle.The main level is a showcase of modern elegance, featuring 9-foot ceilings, expansive 8-foot doors, engineered hardwood flooring, and designer lighting that elevates the space throughout. The chef-inspired kitchen is both sophisticated and functional, appointed with timeless shaker cabinetry, under-cabinet lighting, soft-close details, quartz countertops, and an impressive 8-foot island designed for gathering. A premium stainless steel appliance package with gas range completes this beautifully executed space. Seamlessly connected, the dining and living areas offer an ideal setting for effortless entertaining. The living room is anchored by a striking floor-to-ceiling fireplace creating a warm yet refined focal point. Sliding glass doors extend the living space outdoors to a generous 17' x 12' private deck, overlooking a deep, tree-lined lot that evokes a sense of tranquility and seclusion rarely found in townhome living.Upstairs, the primary suite serves as a serene retreat, featuring a spa-inspired ensuite with glass shower and the added convenience of second-floor laundry. The fully finished walkout lower level continues the home's elevated feel, offering 9-foot ceilings, a wet bar rough-in, and access to a covered outdoor space. Whether envisioned as a sophisticated lounge, home office, fitness area, or guest quarters, this level adapts seamlessly to your needs.Thoughtful upgrades include custom window coverings, enhanced trim work, HRV system, water softener, on-demand hot water, inside garage entry, and abundant storage throughout.An exceptional offering that blends timeless finishes with contemporary luxury in a highly sought-after location. (id:63244)
Keller Williams Experience Realty
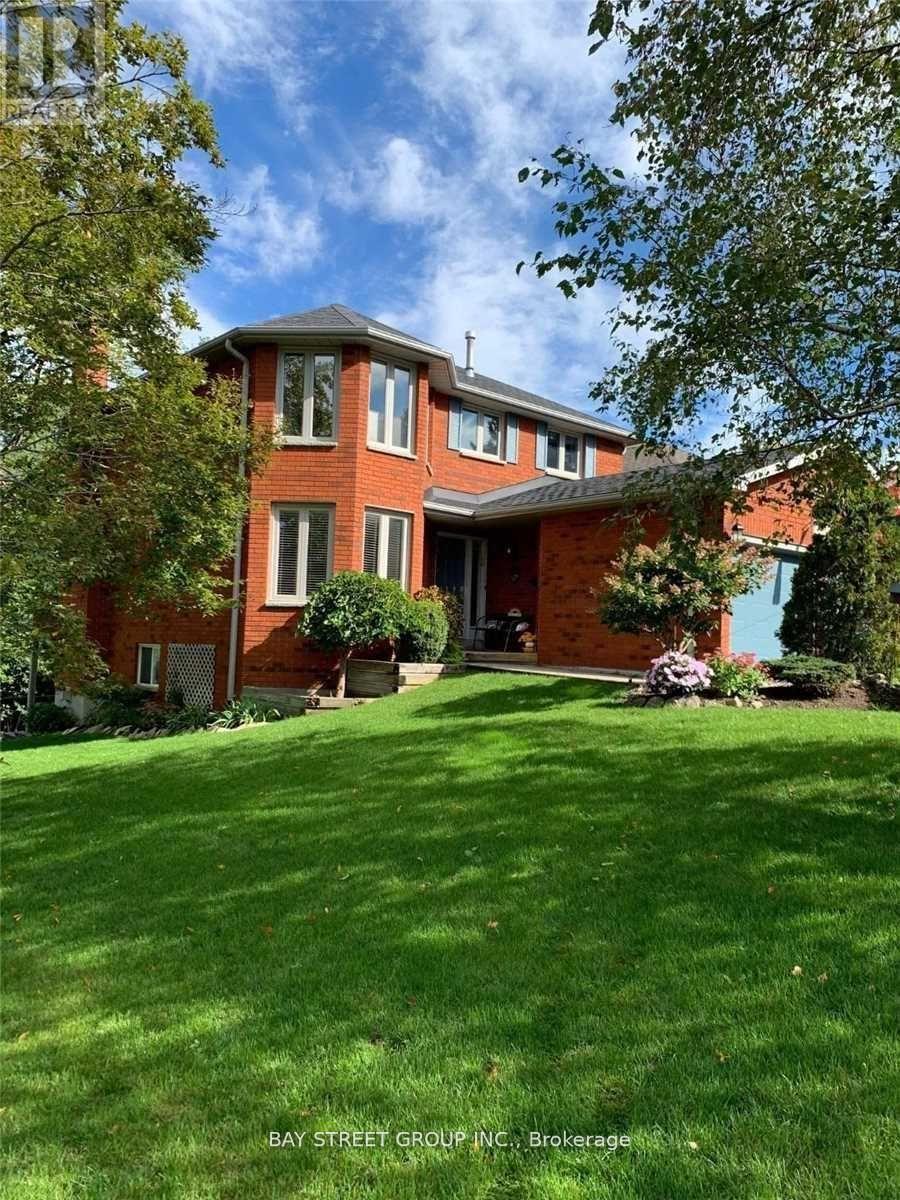
76 Mayfair Drive
Barrie (Ardagh), Ontario
Upper( main and second floor) Beautiful 4 Bedroom "Gregor" Built Executive Extensive Decking & Professional Landscaping.Gas & Woodburning Fireplaces. Sprinkler System, Heated Ensuite Floor, Softener, Security System & Much More! All Appliances Included. Shows Perfectly!Extras: (id:63244)
Bay Street Group Inc.
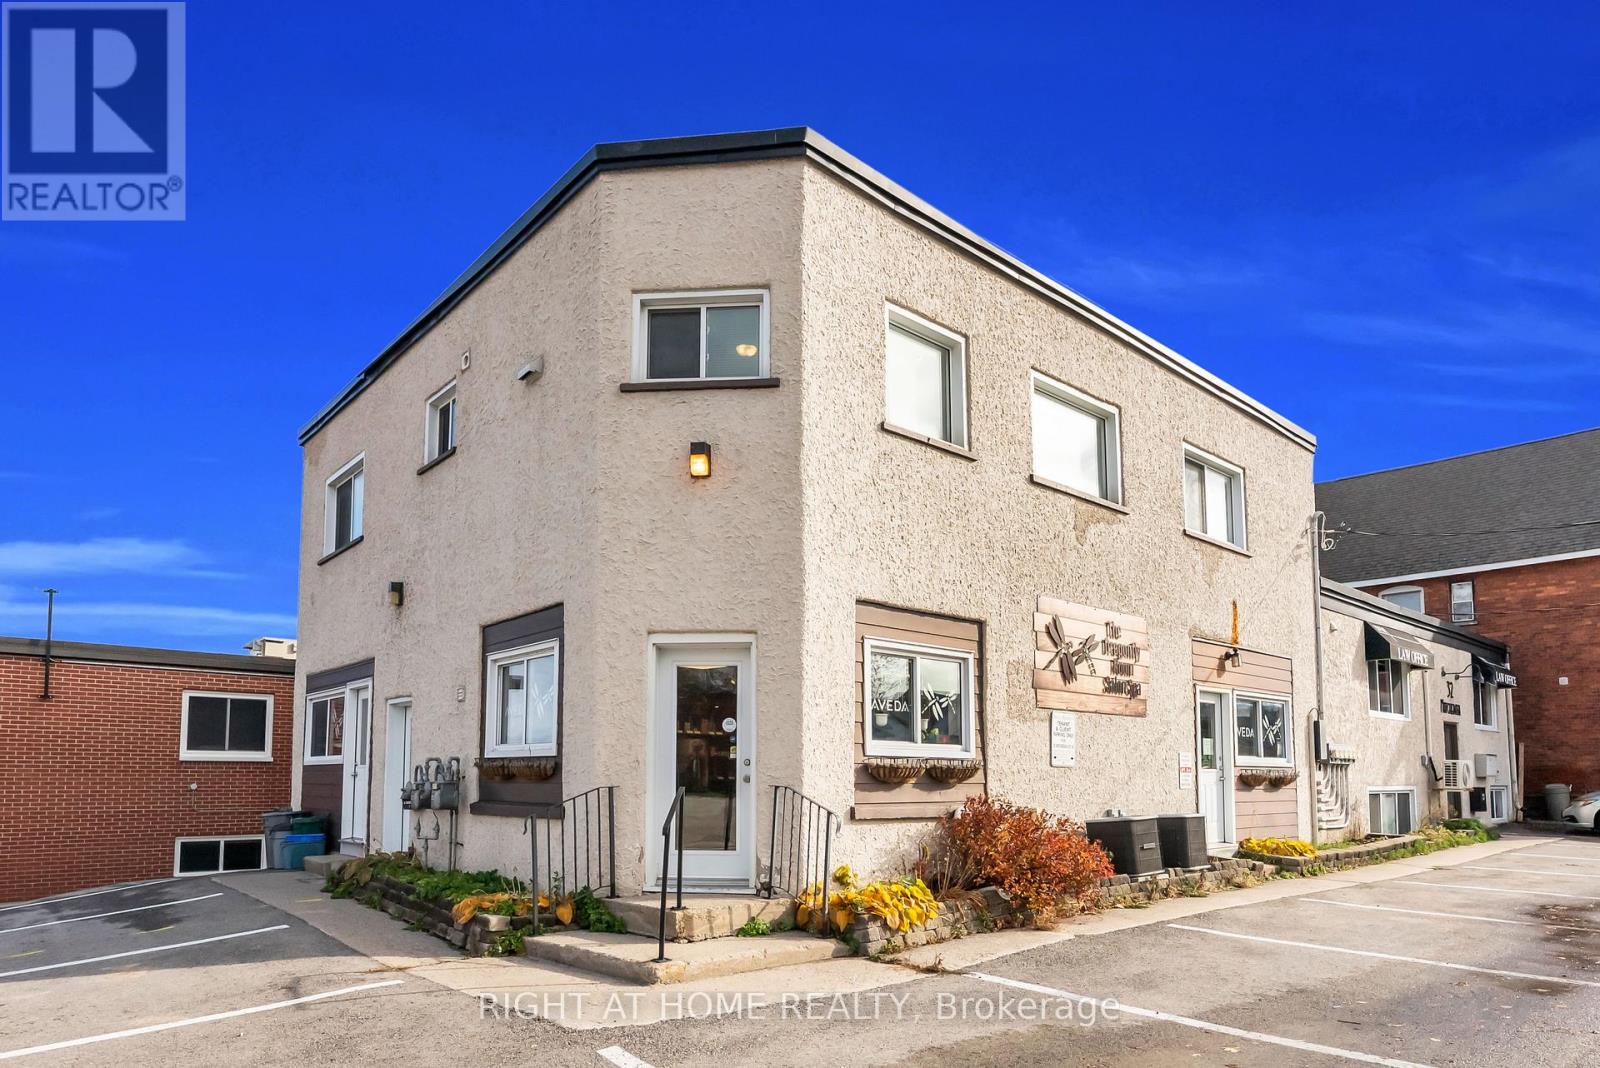
Apartment A - 32 Matchedash Street N
Orillia, Ontario
Bright and Spacious 3 Bedroom second floor unit in the Heart of Downtown Orillia. Just steps away from the Waterfront, this Centrally Located unit gives a comfortable balance of live and play, with Easy Access to Amenities like groceries, Local Markets, Shops, the Marina and Parks. With over 1400sf of well thoughtout living space, this is the perfect unit for working professionals or growing families.The kitchen offers ample counter and storage space, and a cozy breakfast area. The unit also features a large living room, perfect to unwind and relax in, and a dining room tucked off to the side. The unit features 3 well-sized bedrooms, and a 4 piece bathroom to tie it all together and 1 parking spot included. Photos were taken when previously tenanted, the unit is vacant and ready to go. Water is an additional $50/mo, Heat and Hydro Extra. (id:63244)
Right At Home Realty
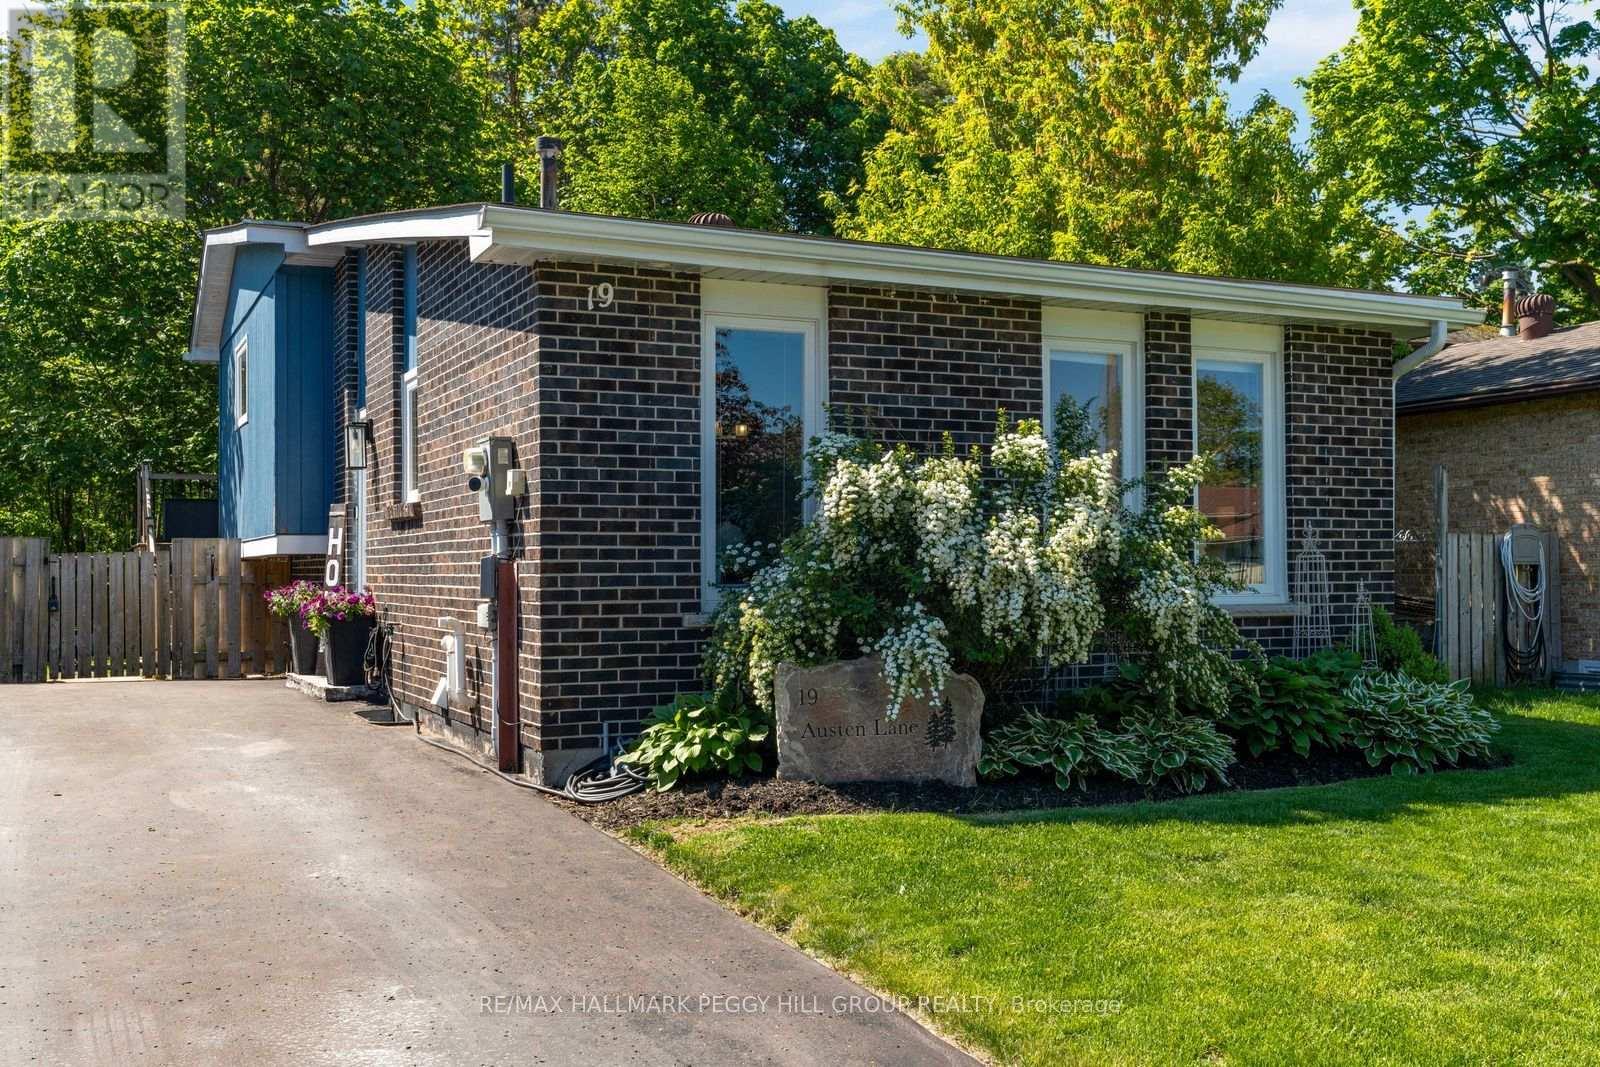
19 Austen Lane
Barrie (Letitia Heights), Ontario
IMMACULATELY MAINTAINED, STYLED TO IMPRESS & EXTENSIVELY UPDATED ON A PRIVATE RAVINE LOT! Beautifully maintained and move-in ready, this home backs onto a private ravine lot with mature trees and walking trails. Every space reflects pride of ownership, from designer lighting and custom window coverings to upgraded railings, door hardware and a carpet-free interior. Major updates include the furnace, air conditioner, windows, exterior doors, driveway, deck, appliances, eavestroughs and gutters, offering peace of mind for years to come. The modernized kitchen features rich cabinetry, quartz countertops, updated stainless steel appliances and a tiled backsplash, flowing into a bright living and dining area enhanced by pot lights, a feature wall and abundant natural light. Two bedrooms offer walkouts to the rear deck, including a spacious primary bedroom with a shiplap fireplace and two closets, while the updated main bathroom showcases a double vanity, modern flooring, designer wallpaper and stylish fixtures. Two additional bedrooms include one with a walk-in closet, complemented by a nearby 2-piece bathroom. The finished basement adds valuable living space with a comfortable rec room. Outside, the elevated deck overlooks the ravine, with a landscaped dog run and large shed with hydro. Located steps from schools, public transit, Sunnidale Arboretum and Lampman Lane Community Centre and park, with shopping, restaurants, downtown Barrie, Kempenfelt Bay, waterfront trails and beaches only minutes away. (id:63244)
RE/MAX Hallmark Peggy Hill Group Realty
1507 Hendrie Road
Springwater, Ontario
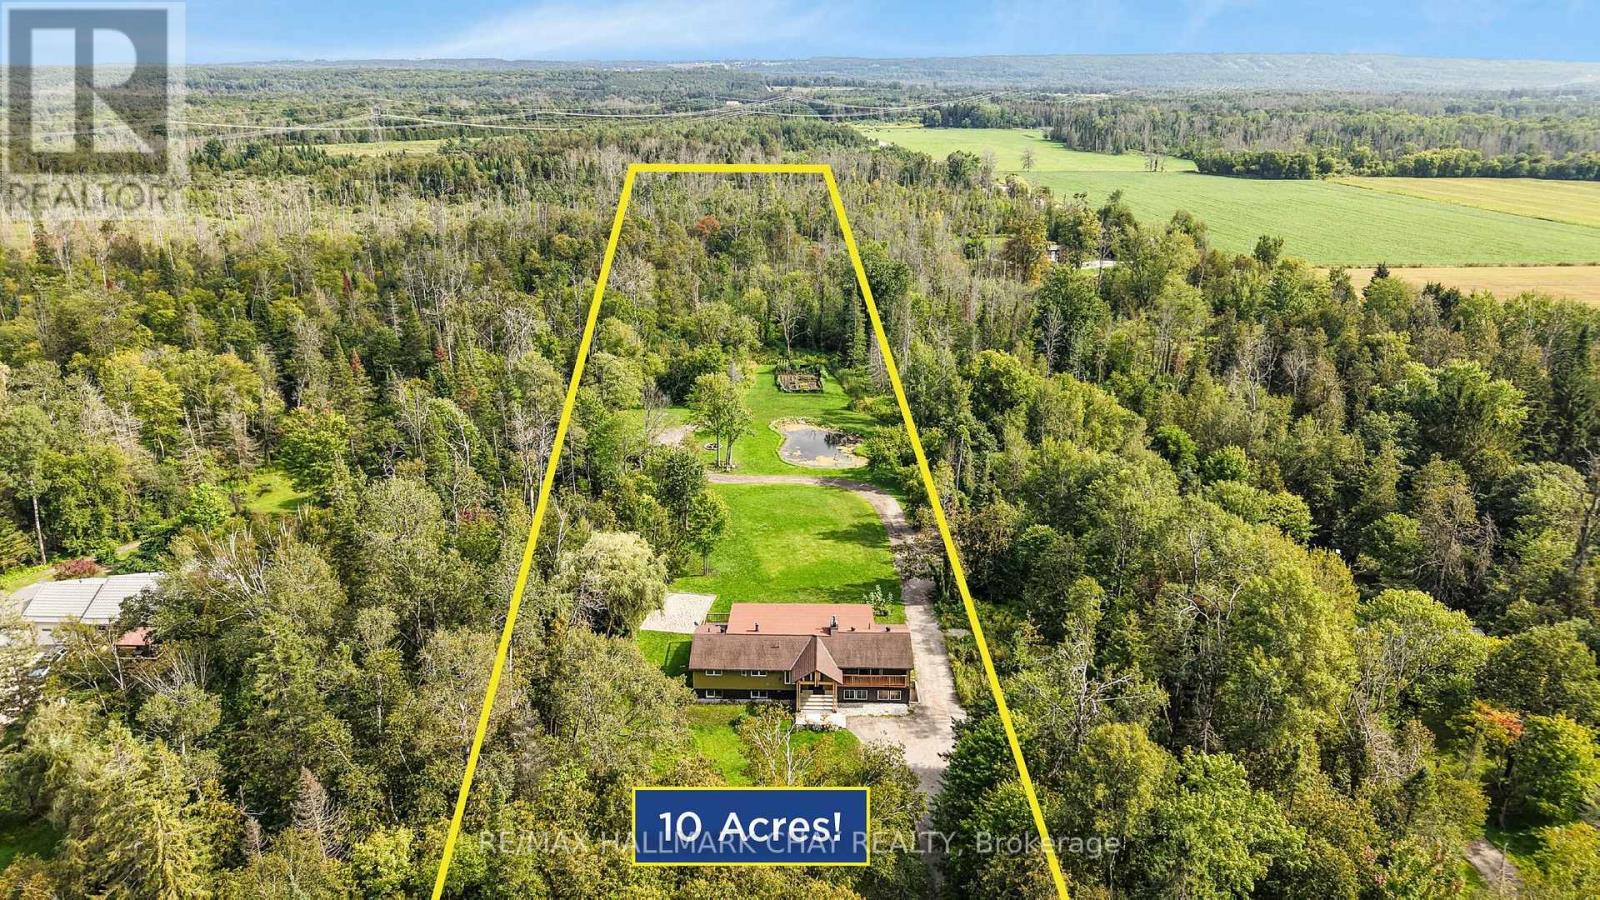
Incredible Family Home Nestled On 10 Flat Acres Of Private Land. With Over 3,800+ Finished Available Living Space! Trees Cleared & Driveway Extended For Future Garage Or Accessory Building With Just Under 3 Acres Of Agriculturally Zoned Land! Lush Green Grass Good For Sports & Play + Large Vegetable & Flower Garden! Main Level Features Elegant, Rustic Finishes Throughout With Barn Board Solid Wide Plank Hardwood Flooring With Radiant In-Floor Heating, Douglas Fir Wood Beams, Two-Way Stone Fireplace, & Large Windows Throughout Creating An Immersion In Nature. Chef's Kitchen Features New High-End Stainless Steel Appliances Such As 48" Thermador Oven, Massive Centre Island With Granite Counters Making Hosting Easy, & Conveniently Combined With The Dining Area With Stunning Floor-To-Ceiling Windows Overlooking The Peaceful Backyard. Additional Closed Den Is Perfect For An Extra Seating Area Or Office Space! Gorgeous Living Room With Fireplace & Walk-Out To Balcony! Primary Bedroom With Newly Redone 4 Piece Ensuite & Walk-Out To Private Deck! Second Bedroom Features Newly Renovated 2 Piece Ensuite & Closet Space. Fully Finished Walk-Out Basement With Additional Separate Entrance Creates Perfect In-Law Capability With Above Grade Windows, 3 Additional Bedrooms, Large Rec Room With Second Fireplace, 4-Piece Bathroom, Laundry Room, & Second Living Room Or Mud-Room! Sprawling Green Space In The Backyard With Private Pond, Shed, & Extensive Landscaping Completed In Front & Back Yard! Recent Upgrades Include: New Water Pump, New Septic (2021) & Main Level Bathrooms Redone. Enjoy Rural Living Watching Wildlife Such As Deer, Herons, Birds & Bunnies All While Still Being A 5 Mins Drive To Barrie, Golf, Ski Slopes, Lake Simcoe, Shopping, Top Schools & HWY 400. (id:63244)
RE/MAX Hallmark Chay Realty
6 Booth Lane
Barrie (Painswick South), Ontario
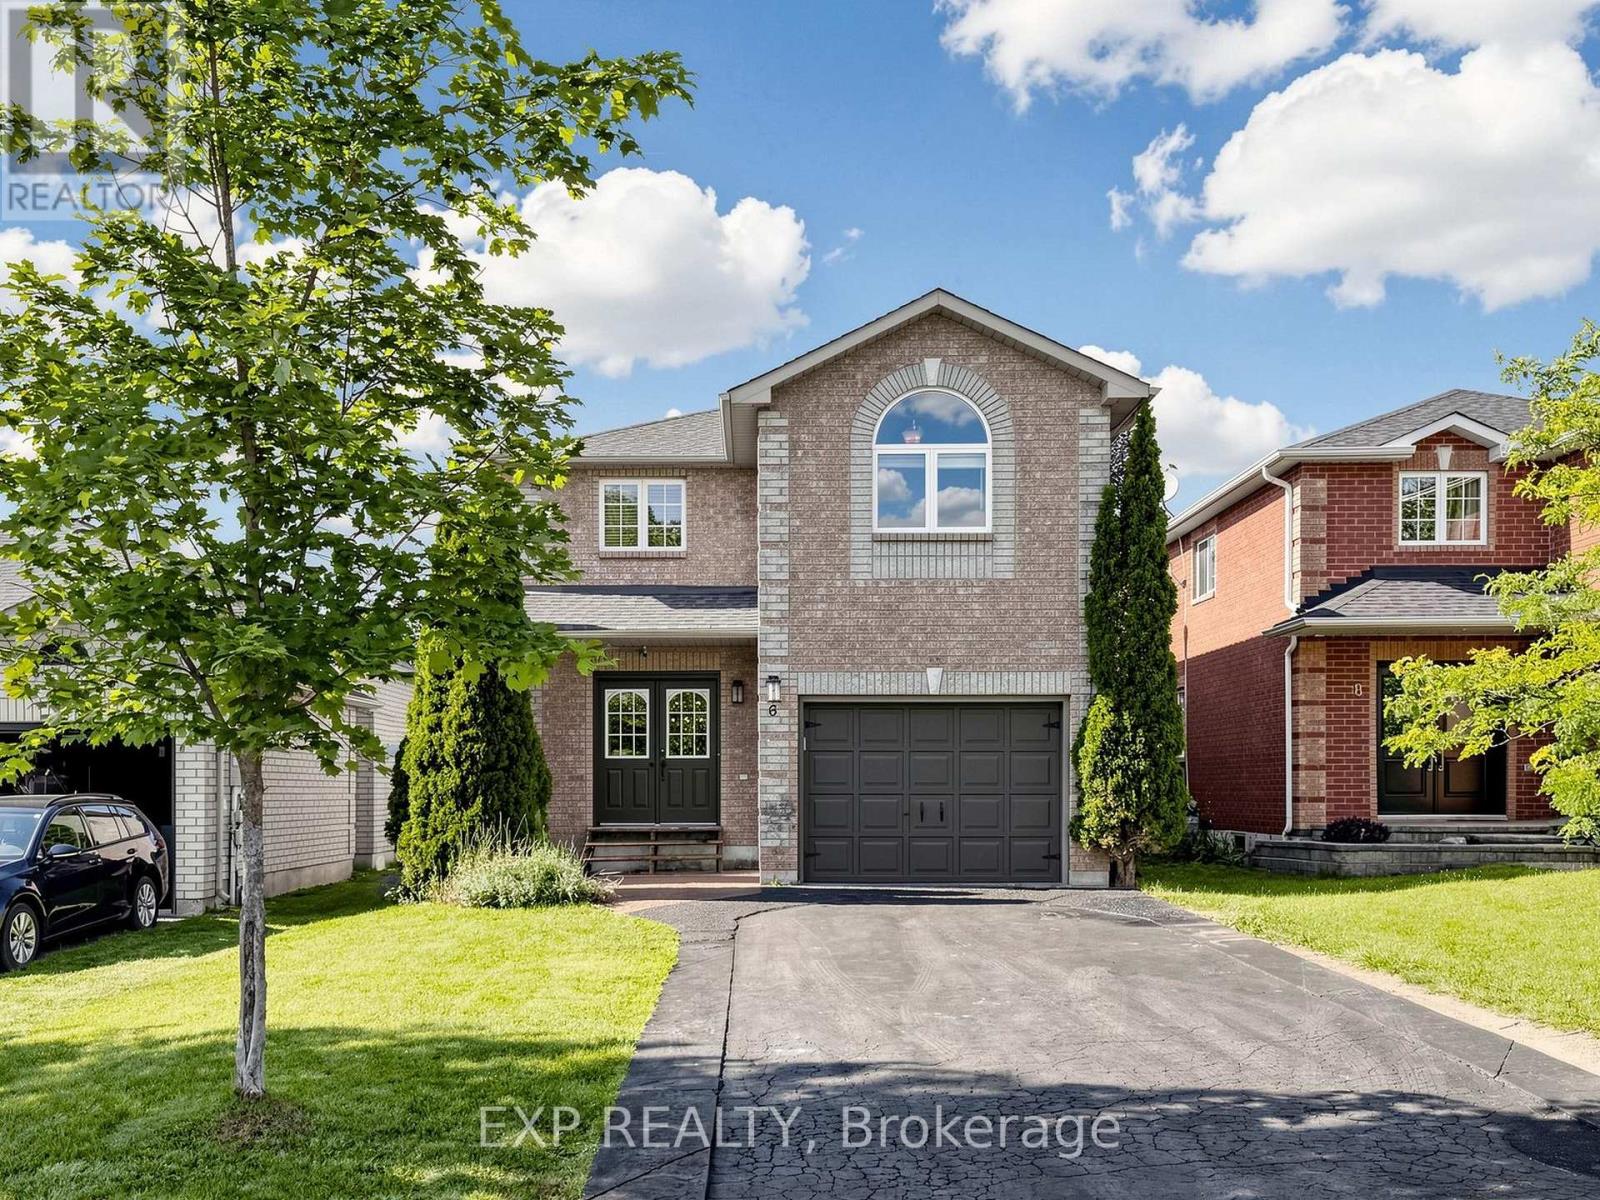
Beautifully updated all-brick 2-storey in sought-after South Barrie, offering 3 bedrooms plus a finished basement bedroom and 3 bathrooms, with a double-door entry and attached garage for great curb appeal. The sun-filled main level features an updated kitchen that walks out to a true backyard oasis, complete with a stamped concrete patio, and a spacious above-ground pool strung with patio lights for warm summer evenings, all within a private, fully fenced yard. The finished basement adds valuable living space with an open living area, plus a home office or music room behind glass French pocket doors. Main floor dining area anchored by a statement light fixture. Upstairs, a bright open loft offers flexible space for a home gym or second office, alongside well-proportioned bedrooms filled with natural light. Minutes to parks, schools, and shopping, with quick access to Barrie South GO Station, Highway 400, and Yonge Street. (id:63244)
Exp Realty
39 Naylor Drive
Bradford West Gwillimbury (Bradford), Ontario
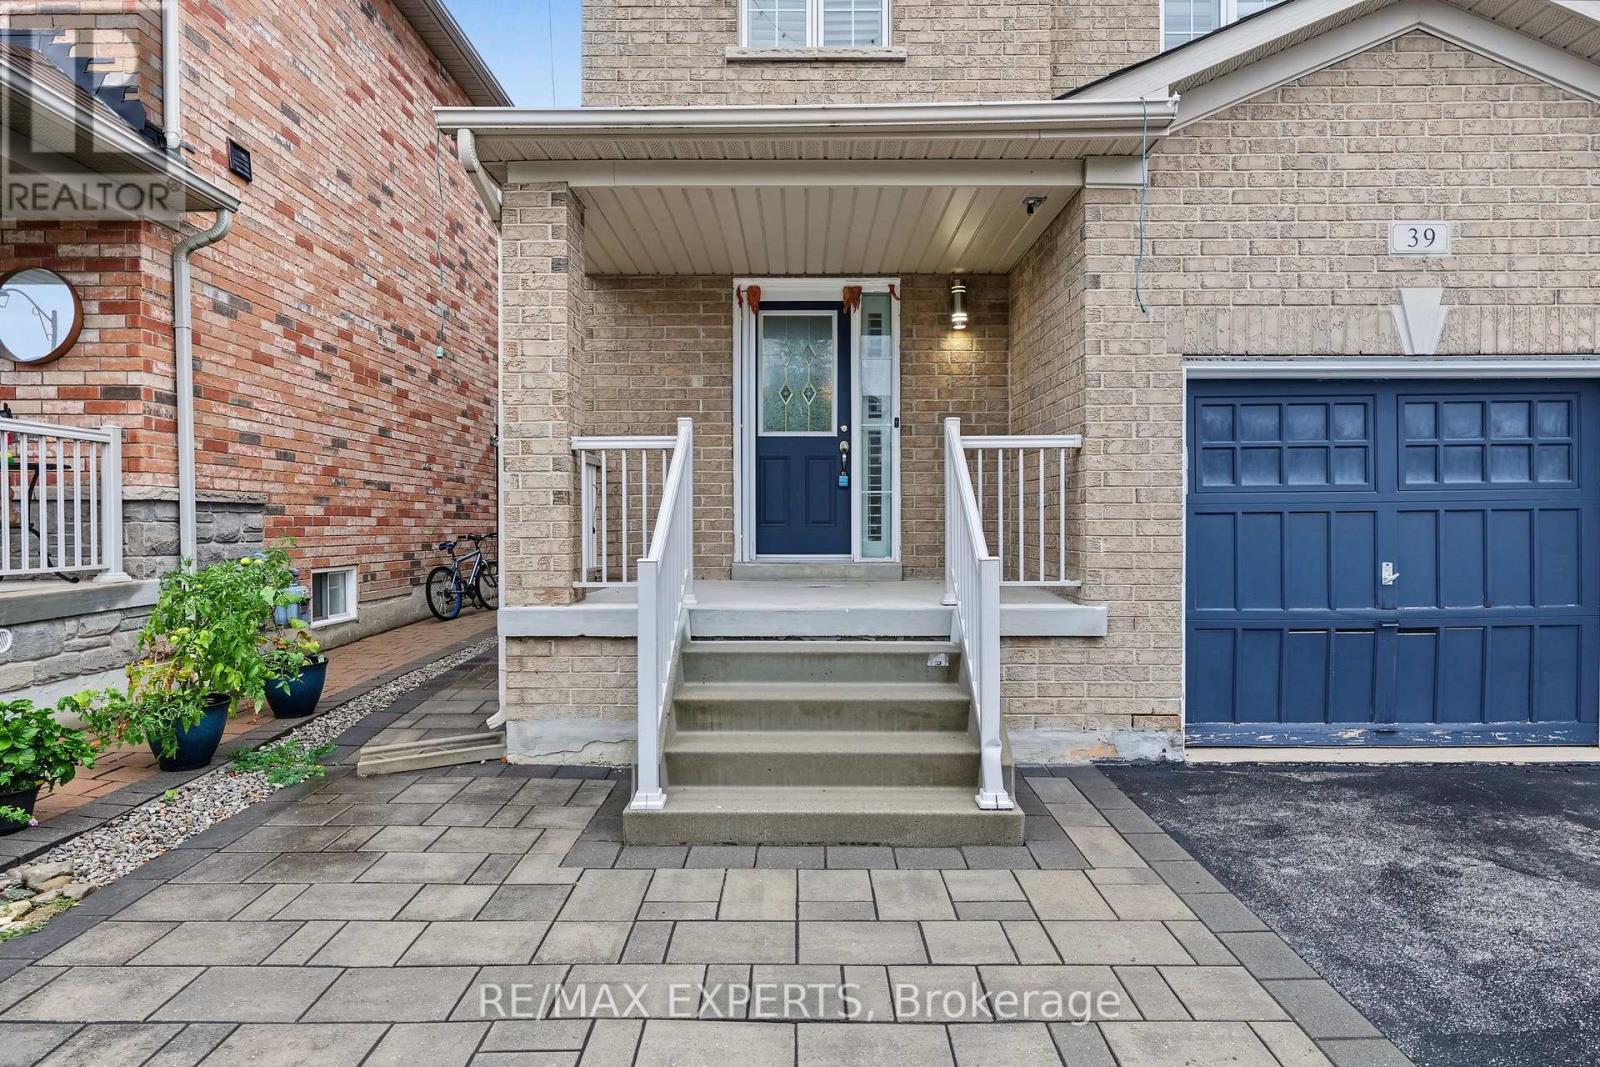
Opportunity awaits!! The Eldon model By Lormel Homes Approx 1,900Sqft Features an open concept layout offering 4 bedrooms & 3 full baths on the second floor boasting numerous upgrades throughout including 9Ft ceilings on the main, hardwood and tile flooring, oak stairs, custom kitchen cabinetry with quartz countertops. Main floor laundry with garage access. Enjoy the backyard oasis featuring a concrete patio with stone pillars,landscape lighting & waterfall. No Sidewalk! (id:63244)
RE/MAX Experts
2145 18th Side Road
New Tecumseth, Ontario
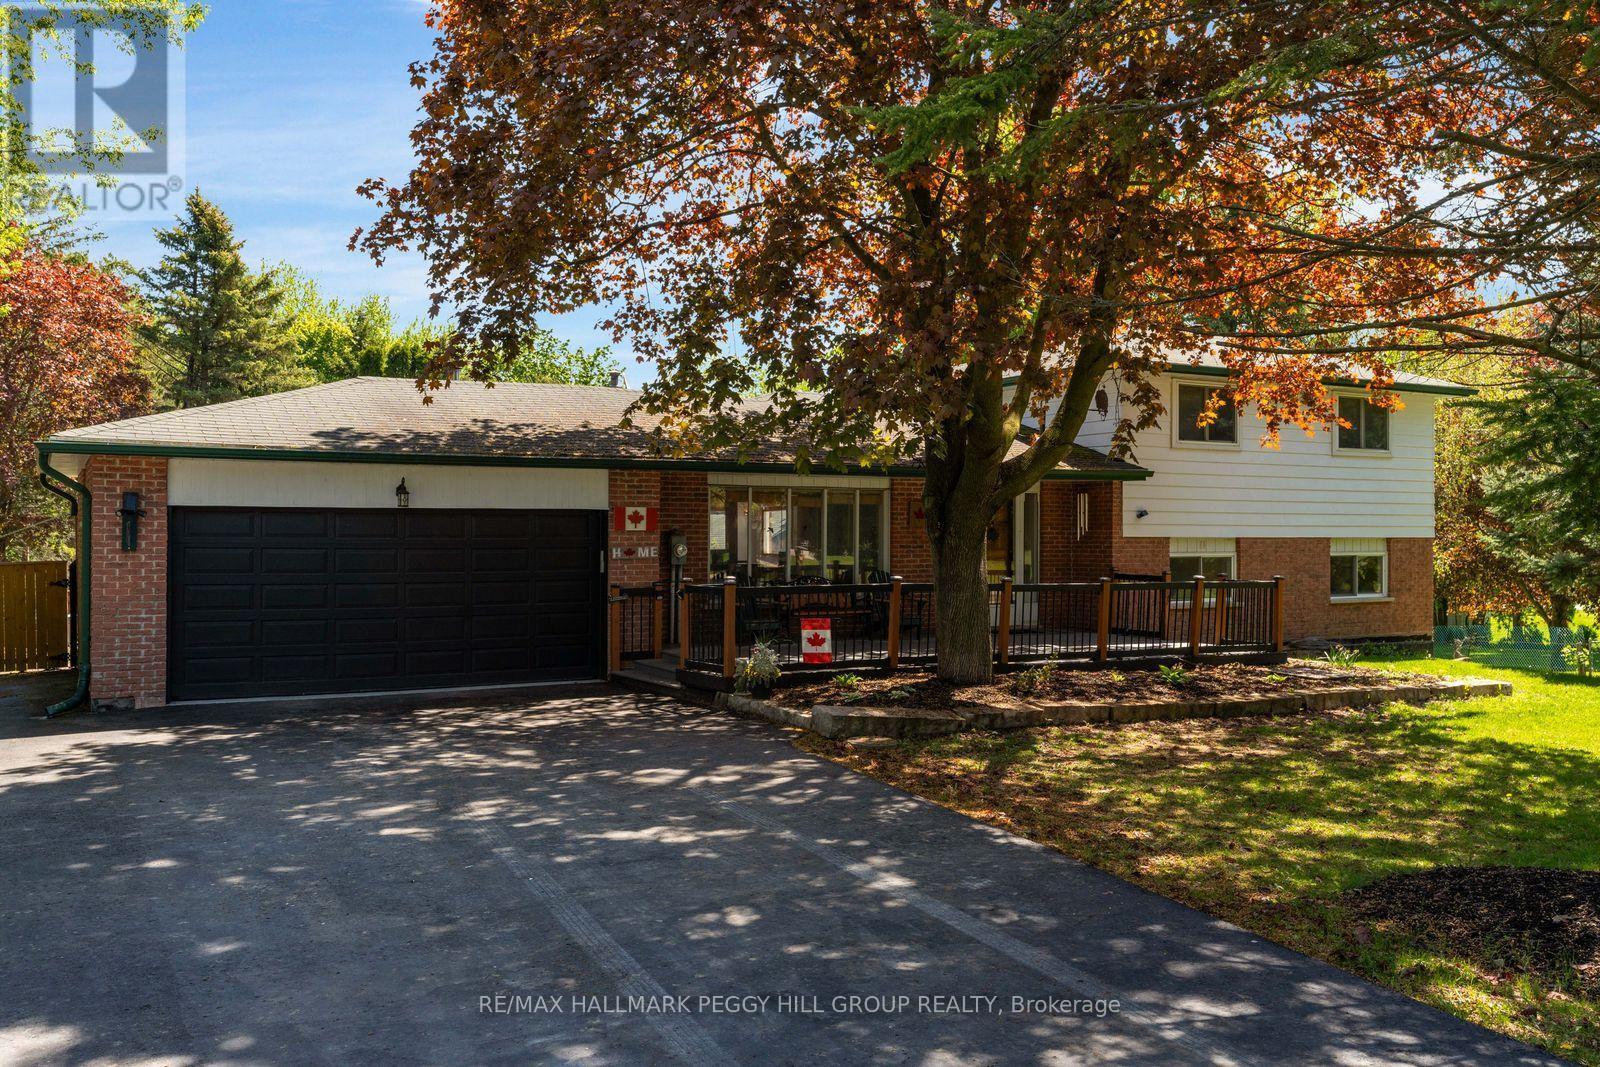
ONE PROPERTY, AN INCREDIBLE AMOUNT OF SPACE & SO MANY WAYS TO USE IT! Why pick one when you can have the land, the square footage and an entire extra wing to work with? Set on 1.29 acres, this property offers over 3,700 finished sq. ft. in the main residence plus an attached 2,100+ sq. ft. cedar-lined wing that opens up possibilities well beyond what the home already provides. The main level has a warm country character, with a kitchen featuring rich wood cabinetry, granite counters and built-in appliances overlooking the dining and living area. Hardwood flooring carries through to the living room, where a wood-burning fireplace makes winter evenings especially inviting and a walkout brings summer dinners onto the back deck. Three bedrooms occupy the second level, including a primary with a double closet and 2-piece ensuite. The finished lower level adds a family room with a second wood-burning fireplace, renovated 4-piece bathroom, laundry and a sunroom overlooking the yard. The real surprise comes next: more than 2,100 sq. ft. stretching beneath a vaulted cedar ceiling, with extensive wood finishes, electrical, ventilation and direct backyard access. It could become a recreation space, gym, studio or hobby area, with future potential for extended-family living, giving the next owner an entire section of the property to adapt around their needs. The deep lot adds even more usable space, with room for recreational toys and projects, along with a shop, kennel run space, attached double garage and ample driveway parking. (id:63244)
RE/MAX Hallmark Peggy Hill Group Realty