36 Maplegrove Avenue Bradford West Gwillimbury (Bradford), Ontario L3Z 1S1

$789,000
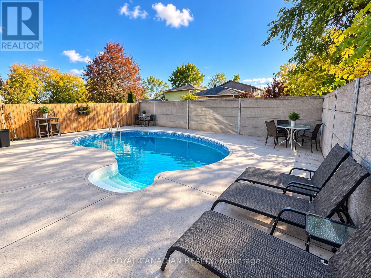
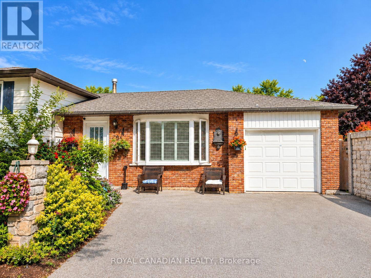
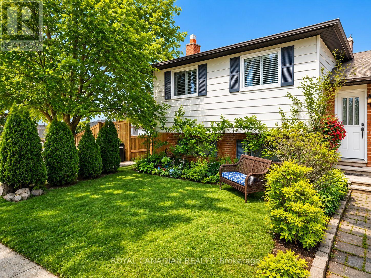
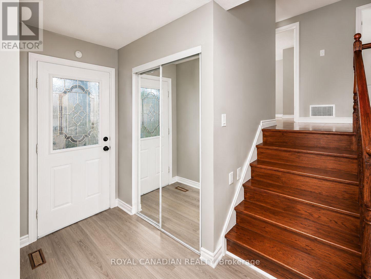
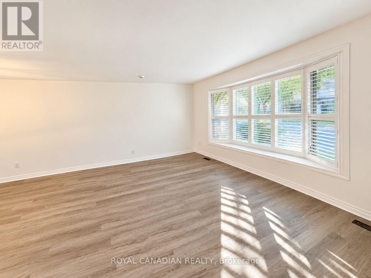
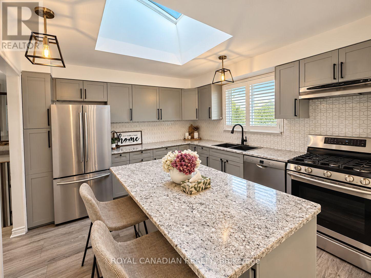
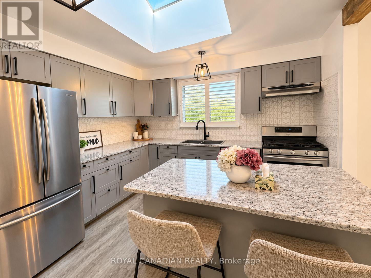
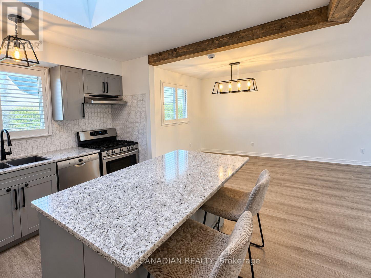
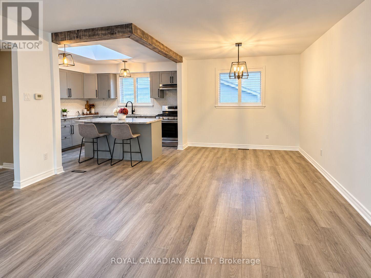
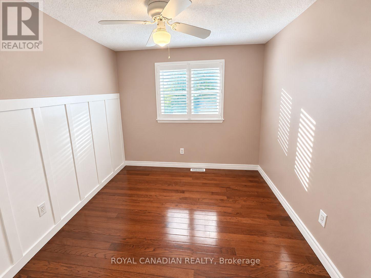
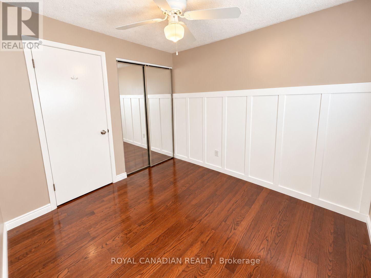
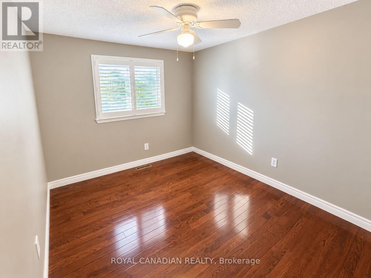
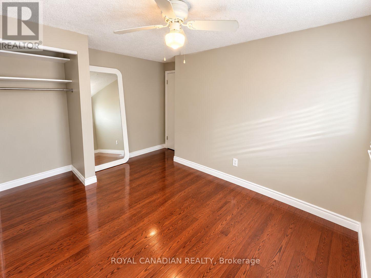
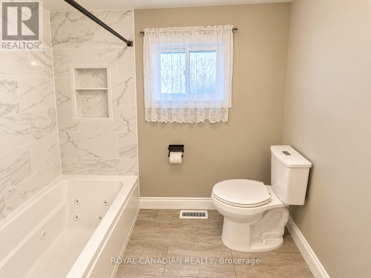
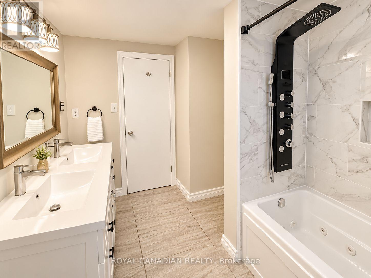
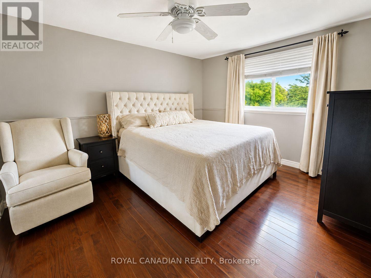
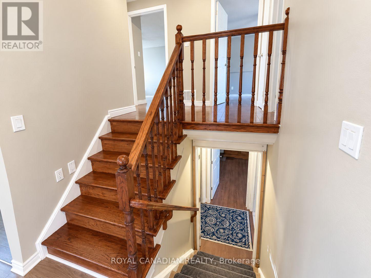
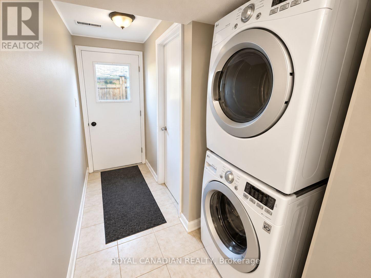
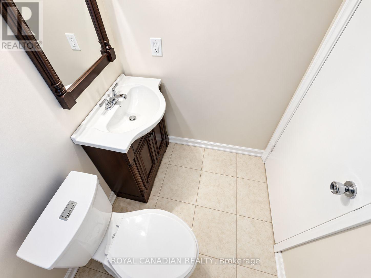
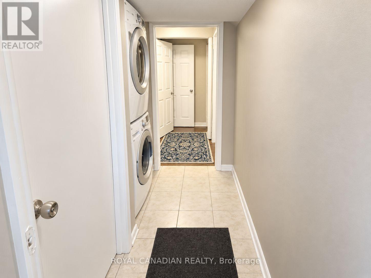
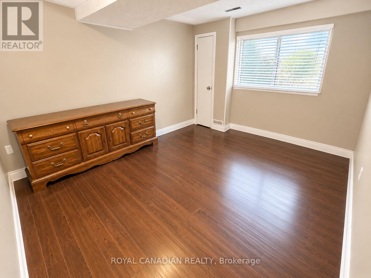
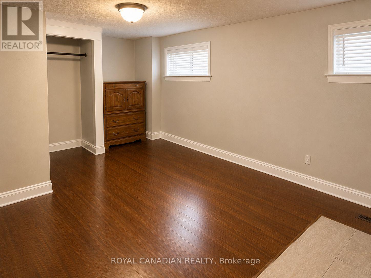
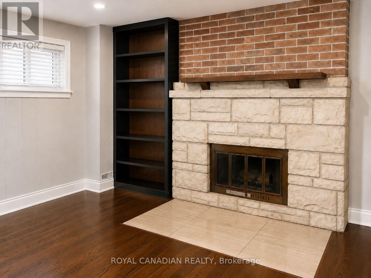
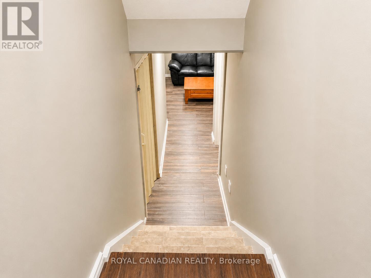
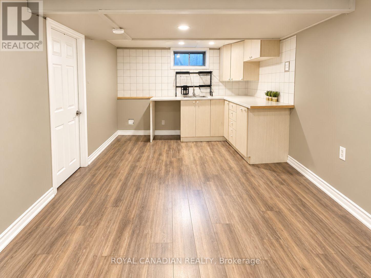
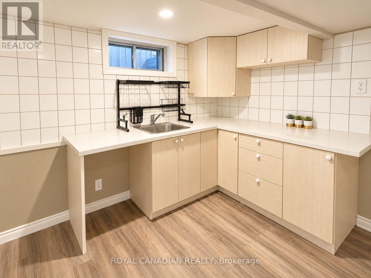
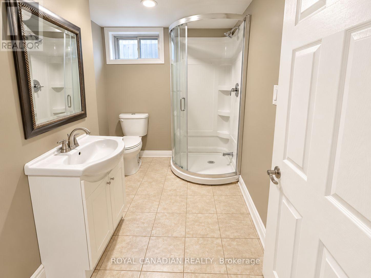
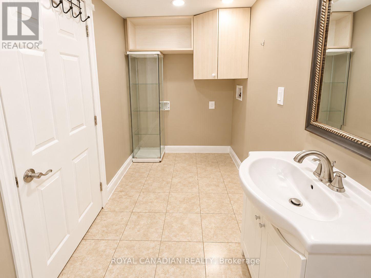
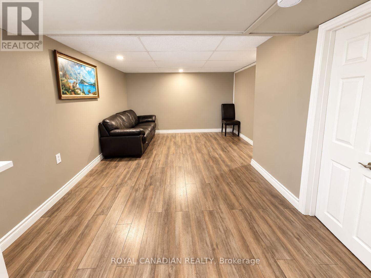
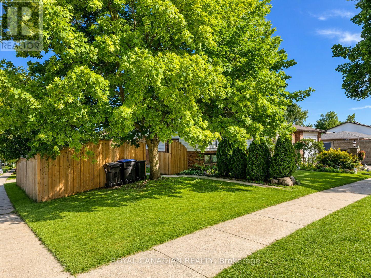
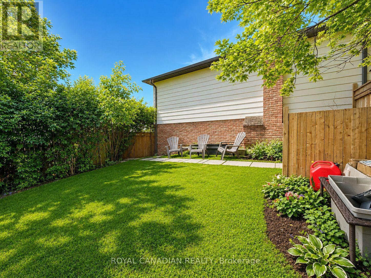
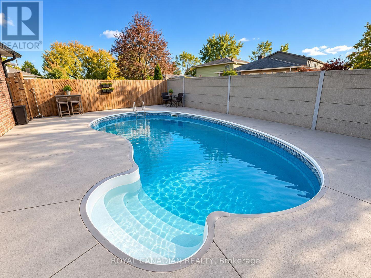
Bright And Spacious 3+2 Bedroom Detached Side Split On A Large 60 Ft Lot In A Quiet, Mature Bradford Neighbourhood Surrounded By Trees And Greenery. Now Vacant And Ready For Its Next Owners! This Versatile Home Features 3 Bathrooms, A Modern Kitchen, Hardwood Floors Throughout The Main And Bedroom Levels, California Shutters, Kitchen Skylight And Keyless Entry. The Separate Entrance And Lower Level Offer Excellent Flexibility For Growing Or Multi Generational Families, With Rough In Available For A Future Second Dwelling Unit. Step Outside To Your Private Backyard Oasis Featuring A Double Gated Inground Pool, Solid Fencing And Plenty Of Space To Relax And Entertain. A Great Opportunity To Own A Detached Home On A Generous Lot, Close To Schools, Parks, Transit, Shopping And Everyday Amenities. (id:63244)
Open House
This property has open houses!
1:00 pm
Ends at:4:00 pm
Property Details
| MLS® Number | N13872676 |
| Property Type | Single Family |
| Community Name | Bradford |
| Amenities Near By | Public Transit, Schools |
| Equipment Type | Water Heater |
| Parking Space Total | 4 |
| Pool Type | Inground Pool |
| Rental Equipment Type | Water Heater |
Building
| Bathroom Total | 3 |
| Bedrooms Above Ground | 3 |
| Bedrooms Below Ground | 2 |
| Bedrooms Total | 5 |
| Amenities | Fireplace(s) |
| Appliances | Garage Door Opener Remote(s), Dishwasher, Dryer, Range, Washer, Window Coverings, Refrigerator |
| Basement Features | Separate Entrance, Apartment In Basement |
| Basement Type | N/a, N/a |
| Construction Style Attachment | Detached |
| Construction Style Split Level | Sidesplit |
| Cooling Type | Central Air Conditioning |
| Exterior Finish | Vinyl Siding, Brick |
| Fire Protection | Smoke Detectors |
| Fireplace Present | Yes |
| Flooring Type | Vinyl, Hardwood |
| Foundation Type | Concrete |
| Half Bath Total | 1 |
| Heating Fuel | Natural Gas |
| Heating Type | Forced Air |
| Size Interior | 700 - 1100 Sqft |
| Type | House |
| Utility Water | Municipal Water |
Parking
| Attached Garage | |
| Garage |
Land
| Acreage | No |
| Fence Type | Fully Fenced, Fenced Yard |
| Land Amenities | Public Transit, Schools |
| Sewer | Sanitary Sewer |
| Size Depth | 108 Ft ,4 In |
| Size Frontage | 60 Ft |
| Size Irregular | 60 X 108.4 Ft |
| Size Total Text | 60 X 108.4 Ft |
Rooms
| Level | Type | Length | Width | Dimensions |
|---|---|---|---|---|
| Basement | Bedroom | Measurements not available | ||
| Basement | Bedroom 2 | Measurements not available | ||
| Main Level | Kitchen | 3.52 m | 3.43 m | 3.52 m x 3.43 m |
| Main Level | Dining Room | 2.9 m | 3.1 m | 2.9 m x 3.1 m |
| Main Level | Living Room | 4.6 m | 4 m | 4.6 m x 4 m |
| Upper Level | Bedroom | 3 m | 2.71 m | 3 m x 2.71 m |
| Upper Level | Bedroom 2 | 4 m | 3 m | 4 m x 3 m |
| Upper Level | Primary Bedroom | 4 m | 3.5 m | 4 m x 3.5 m |
Interested?
Contact us for more information

The trademarks REALTOR®, REALTORS®, and the REALTOR® logo are controlled by The Canadian Real Estate Association (CREA) and identify real estate professionals who are members of CREA. The trademarks MLS®, Multiple Listing Service® and the associated logos are owned by The Canadian Real Estate Association (CREA) and identify the quality of services provided by real estate professionals who are members of CREA. The trademark DDF® is owned by The Canadian Real Estate Association (CREA) and identifies CREA's Data Distribution Facility (DDF®)
October 07 2026 06:01:48
Toronto Real Estate Board
Royal Canadian Realty