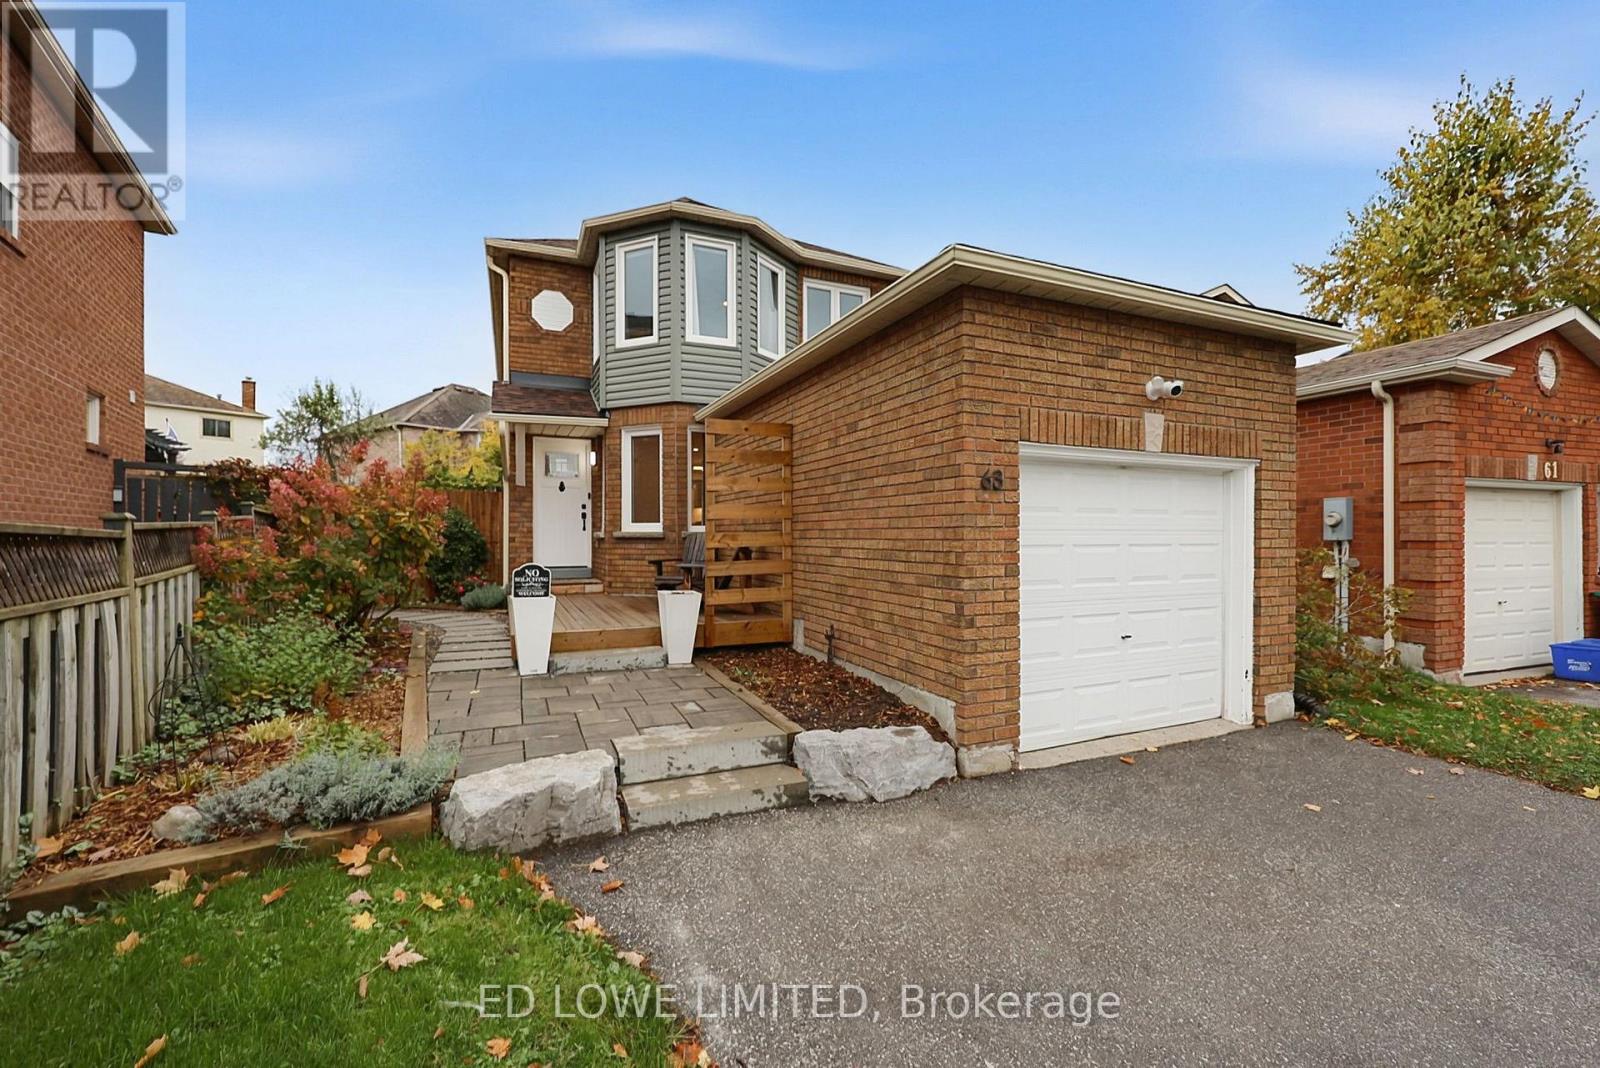
63 Weatherup Crescent
Barrie (West Bayfield), Ontario
Welcome to 63 Weatherup Cres, a beautifully bright and updated home updated with an open concept main floor featuring a new, spacious, eat-in kitchen(2020) featuring a breakfast bar, Appliances(2019), Bathroom(2020) and flooring(2020). The main floor living offers a warm and welcoming atmosphere perfect for relaxing or hosting. The upstairs features 3 comfortable bedrooms perfect for family lifestyle with beautifully updated bathrooms(Hall 2020, Ensuite 2022). The natural light this house receives is incredible! The Back yard features a sprawling deck and a large covered section ideal for relaxing and enjoying the gardens. Finished basement(2024) offers additional recreational or living space. Walking distance to West Bayfield Elementary and on the bus route for Barrie North Collegiate. This house is perfectly move-in ready. Close to all amenities, shopping, recreation, entertainment, downtown. Furnace(2020), AC(2020) and Windows (10 in 2021, 5 in 2026) all updated. (id:63244)
Ed Lowe Limited
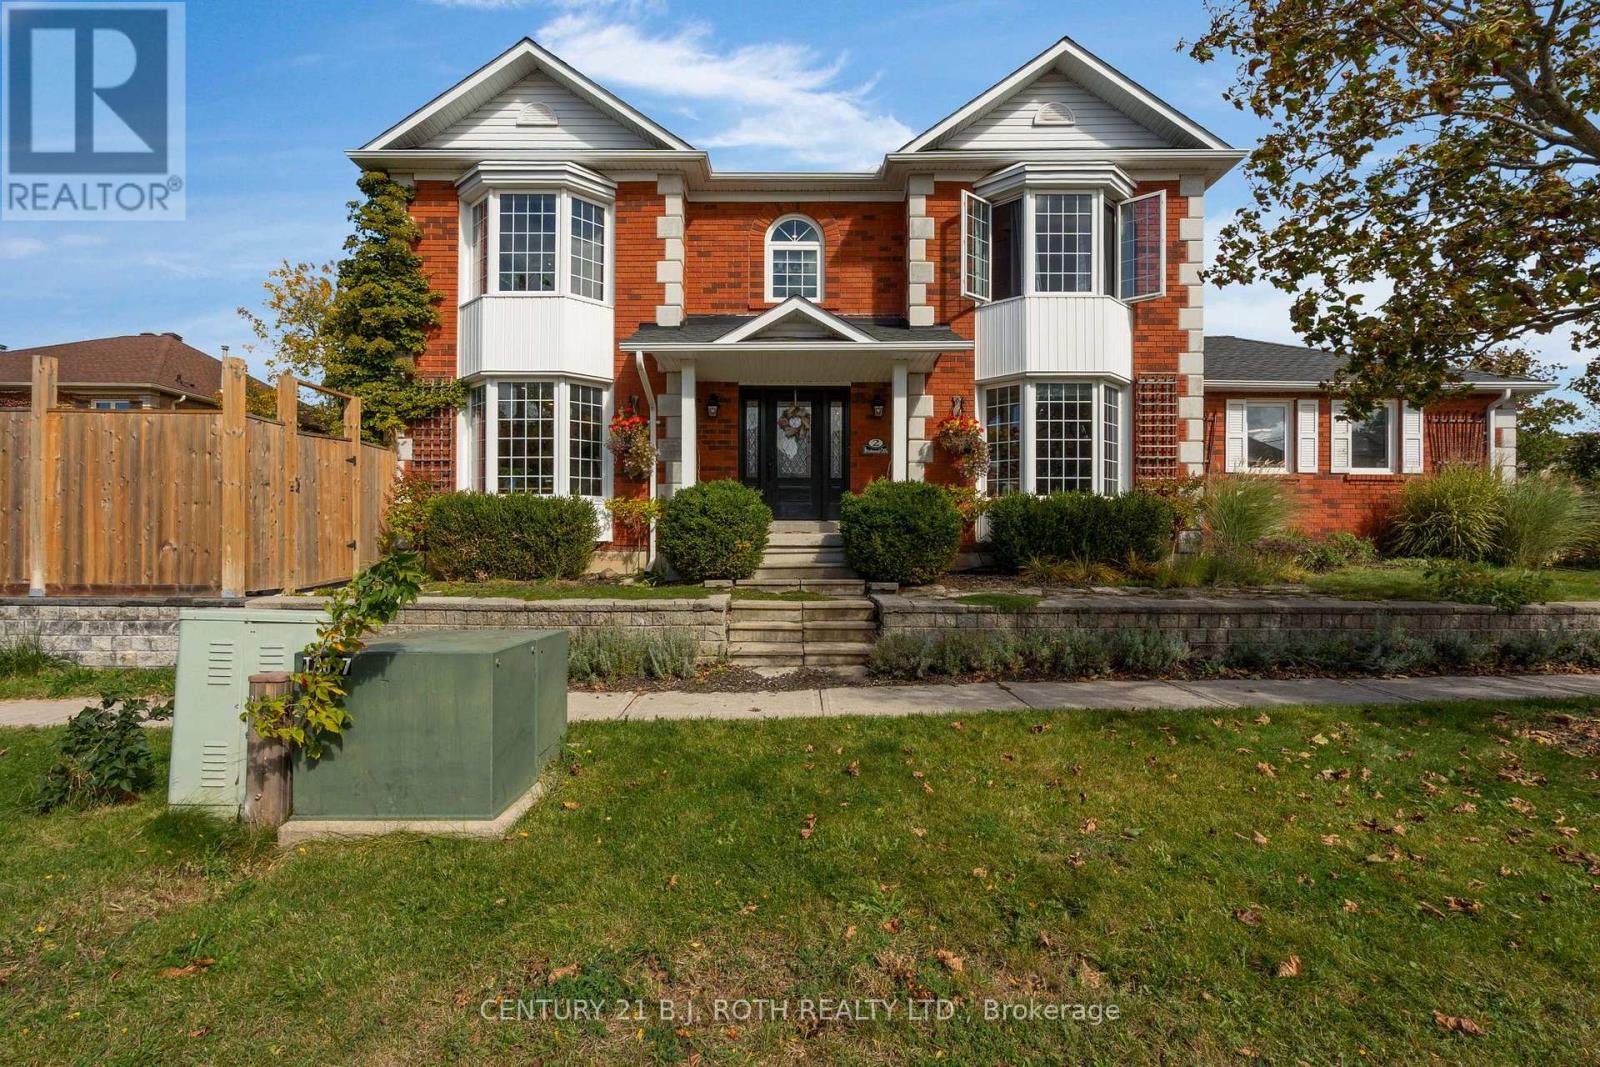
2 Brushwood Crescent
Barrie (Bayshore), Ontario
**2 Brushwood Crescent, Barrie - Your Everyday Oasis**Come home to your own beautiful retreat on a corner lot, close to Wilkins Beach and forested walking trails. Thoughtfully updated since 2020, this inviting home blends stylish interiors with exceptional outdoor living. Spend sun-filled afternoons in the inground pool, entertain on the expansive patio, and enjoy relaxed evenings around the natural gas fire table. A natural gas barbecue makes summer dining effortless, while lush gardens, drip irrigation and front-yard garden boxes create a setting you'll love coming home to. Inside, a welcoming foyer and elegant staircase set the tone. New flooring throughout, updated baseboards and interior doors bring a fresh, cohesive feel. Comfortable living spaces, a fireplace and a beautifully appointed kitchen with adjoining dining space offer room to gather, entertain and unwind. Escape to the renovated primary suite, featuring a walk-in closet and a luxurious four-piece ensuite with a double shower and freestanding soaker tub-a peaceful place to begin and end your day. Thoughtful upgrades include an owned tankless hot water system, upgraded gas meter, hydro service and electrical panel, plus a Tesla home charging station. A three-season dog wash station adds convenience after beach days and trail walks. Within the Algonquin Ridge PS and Maple Ridge SS catchment areas, this home brings together comfort, nature and everyday convenience. From quiet mornings in the garden to evenings under the stars, discover a home that feels like a getaway. (id:63244)
Century 21 B.j. Roth Realty Ltd.
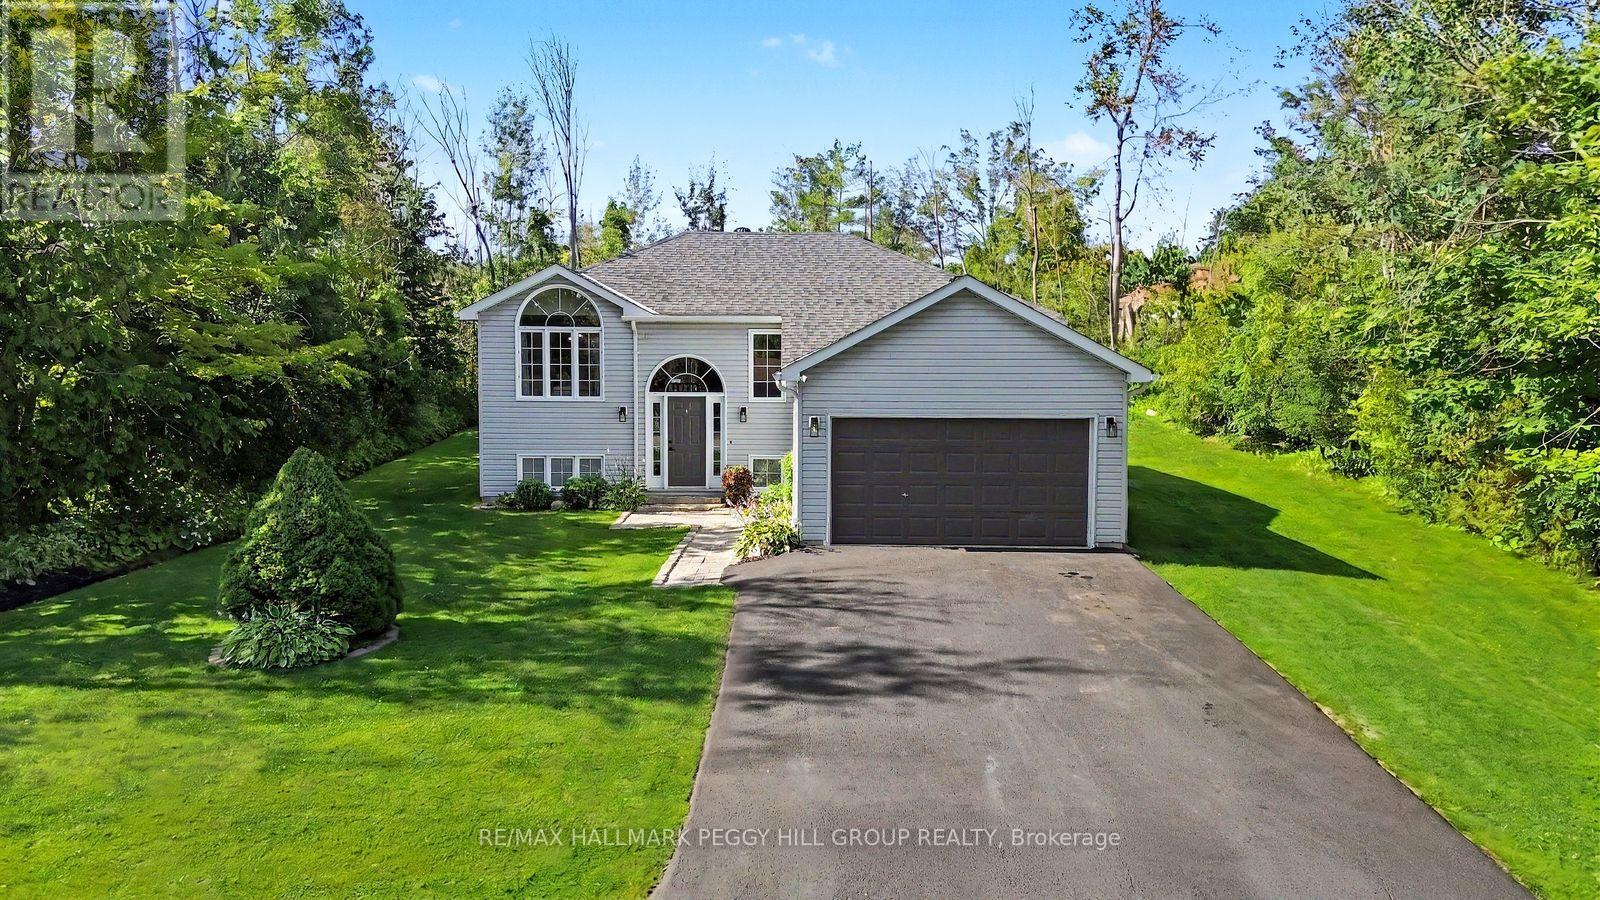
6 Rosemarie Drive
Oro-Medonte, Ontario
THE UPDATES ARE DONE, THE DECK IS CALLING & THE REC ROOM HAS SPACE FOR EVERYONE! Set on a generous 97 x 135 ft lot in a quiet neighbourhood near Lake Simcoe, this well-cared-for raised bungalow has benefited from numerous updates, including the septic system, weeping tile with an additional sump pump, furnace, central air conditioning, rear deck and select appliances. An interlock walkway leads to the front entrance, while the oversized insulated and heated single-car garage, and paved four-car driveway provide valuable space for vehicles, storage or recreational gear. The split-entry design opens to a main level where laminate flooring flows throughout, the living room is framed by a dramatic arched window and a vaulted ceiling, and the open-concept layout keeps the kitchen, dining and living areas visually connected. The kitchen features updated two-tone cabinetry, select stainless steel appliances, a tiled backsplash, a centre island and patio doors leading to the newer rear deck, creating an easy transition to summer barbecues and relaxed evenings outdoors. Three bedrooms and an updated full bathroom complete the main level. The finished lower level is centred around a massive open recreation room, with plenty of space to create a comfortable TV area at one end and a playroom, home office or gaming zone at the other. A fourth bedroom, bathroom rough-in and laundry area complete the level. Pre-wired with a Generlink hookup for convenient backup generator connection. Close to Lake Simcoe, local parks and everyday amenities, this is a #HomeToStay that makes it easy to enjoy more time at home and more time outdoors. (id:63244)
RE/MAX Hallmark Peggy Hill Group Realty
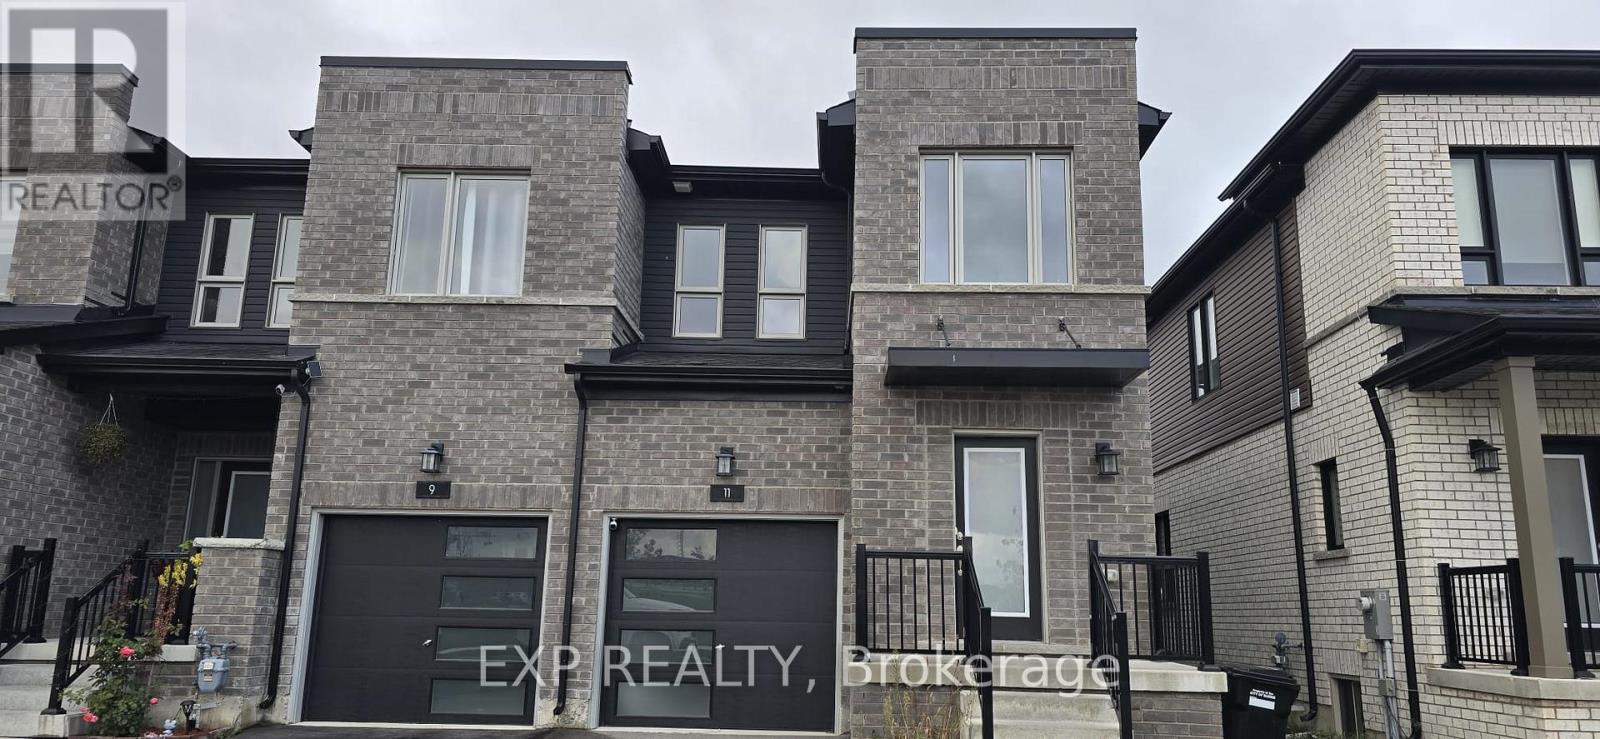
11 Evergreen Terrace
Barrie (Painswick South), Ontario
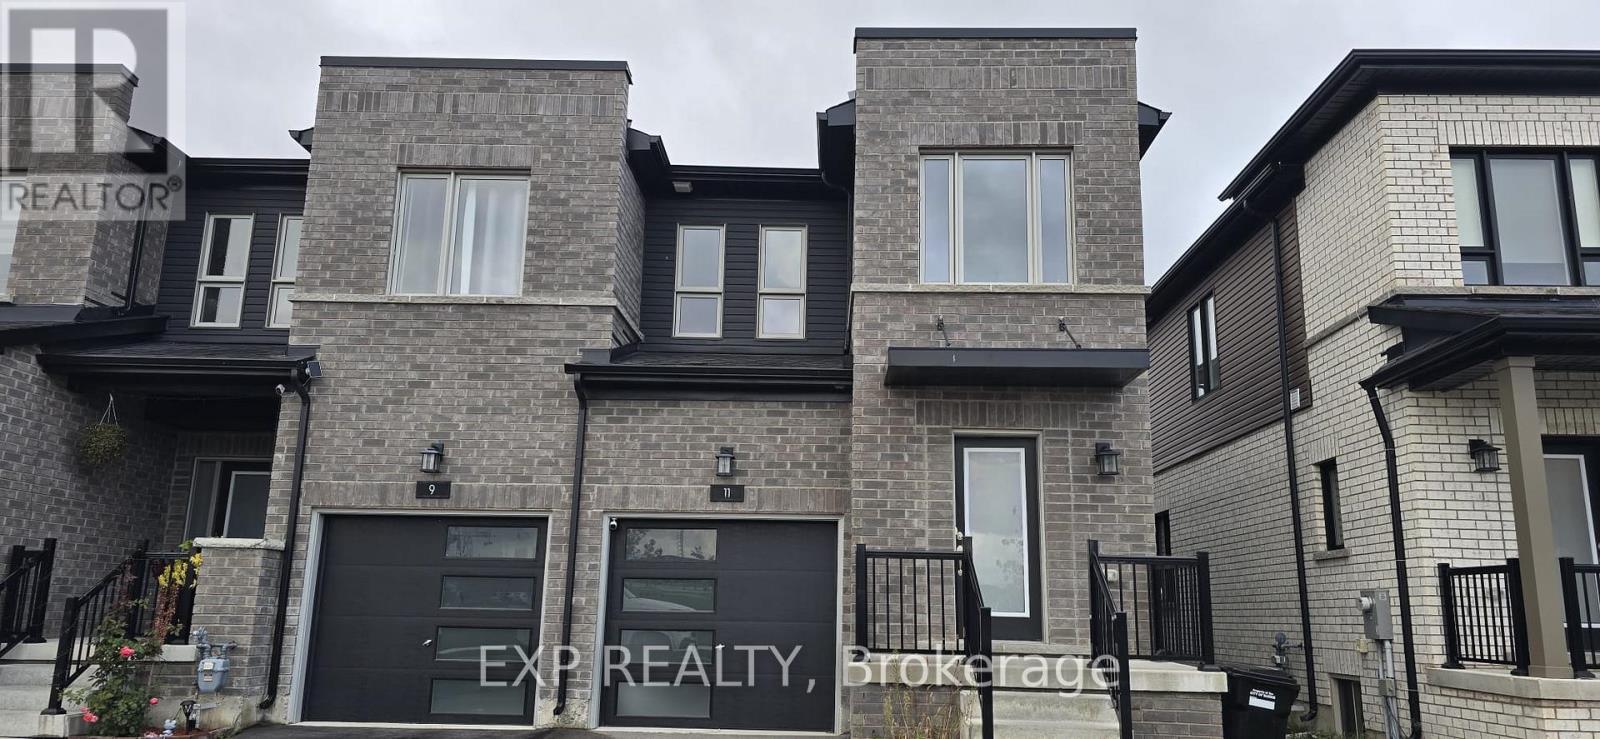
Welcome to this stunning freehold end unit townhome in highly sought after Painswick South, Barrie, where modern design meets everyday convenience. An impressive brick facade, built in garage and clean architectural lines create a striking first impression. Inside, the bright open concept layout features a contemporary kitchen with quartz countertops, a large centre island and stainless steel appliances, flowing seamlessly into the living and dining areas. Expansive windows and sliding doors fill the space with natural light. Upstairs offers three spacious bedrooms, including a private primary retreat with an ensuite bath and generous walk in closet. The additional bedrooms are bright and airy, ideal for family, guests or a dedicated home office. The builder upgraded finished basement, a $40K upgrade, adds exceptional value with a beautifully designed recreation or family room and an additional full bathroom. Large basement windows bring in natural light, creating an inviting space that feels far from a typical basement. Ideal for a growing or extended family, with potential for an in law suite or multipurpose living. The expansive backyard is larger than those of some detached homes, offering plenty of space for family gatherings. With modern finishes, a functional layout, a finished basement and an expansive backyard, this home delivers true turnkey appeal. Enjoy a premium park facing location, a $15K upgrade, just minutes from Barrie South GO Station, with quick access to Highway 400, Costco, Metro, banks, parks and schools. Set within a family friendly and fast growing community that continues to attract buyers and renters. (id:63244)
Exp Realty
11 Evergreen Terrace
Barrie (Painswick South), Ontario
Welcome to this stunning freehold end unit townhome in highly sought after Painswick South, Barrie, where modern design meets everyday convenience. An impressive brick facade, built in garage and clean architectural lines create a striking first impression. Inside, the bright open concept layout features a contemporary kitchen with quartz countertops, a large centre island and stainless steel appliances, flowing seamlessly into the living and dining areas. Expansive windows and sliding doors fill the space with natural light. Upstairs offers three spacious bedrooms, including a private primary retreat with an ensuite bath and generous walk in closet. The additional bedrooms are bright and airy, ideal for family, guests or a dedicated home office. The builder upgraded finished basement, a $40K upgrade, adds exceptional value with a beautifully designed recreation or family room and an additional full bathroom. Large basement windows bring in natural light, creating an inviting space that feels far from a typical basement. Ideal for a growing or extended family, with potential for an in law suite or multipurpose living. The expansive backyard is larger than those of some detached homes, offering plenty of space for family gatherings. With modern finishes, a functional layout, a finished basement and an expansive backyard, this home delivers true turnkey appeal. Enjoy a premium park facing location, a $15K upgrade, just minutes from Barrie South GO Station, with quick access to Highway 400, Costco, Metro, banks, parks and schools. Set within a family friendly and fast growing community that continues to attract buyers and renters. (id:63244)
Exp Realty
148 Dean Avenue
Barrie (Painswick South), Ontario
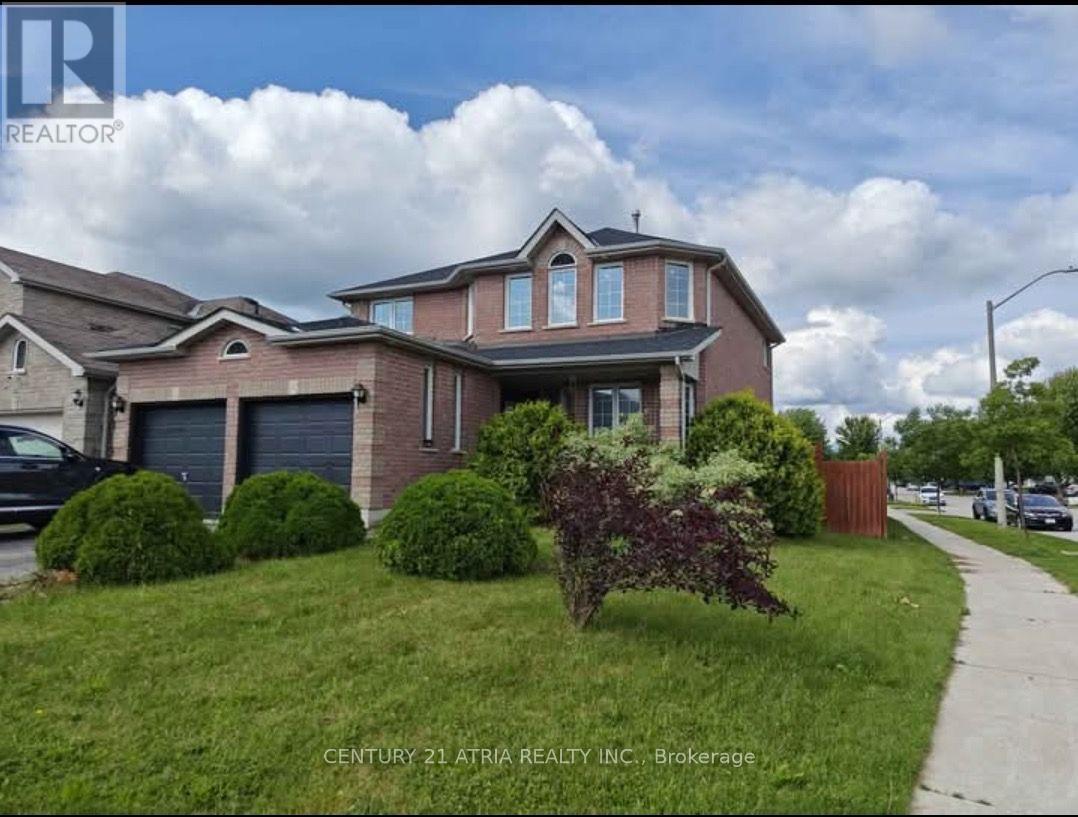
Steps to Barrie South GO Station! Bright and spacious 3-bedroom, 2-bathroom lower-level suite in a convenient location. Featuring a private separate entrance, 2 parking spaces, ensuite laundry, full-size kitchen appliances and a comfortable, functional layout with plenty of natural light. Generously sized bedrooms, including a primary bedroom with its own ensuite bath. Close to transit, shopping, schools, parks, restaurants and everyday amenities, with easy access to major routes. An excellent choice for commuters, professionals and families looking for space, privacy and convenience! (id:63244)
Century 21 Atria Realty Inc.
96 Millard Drive
Georgian Bay (Baxter), Ontario
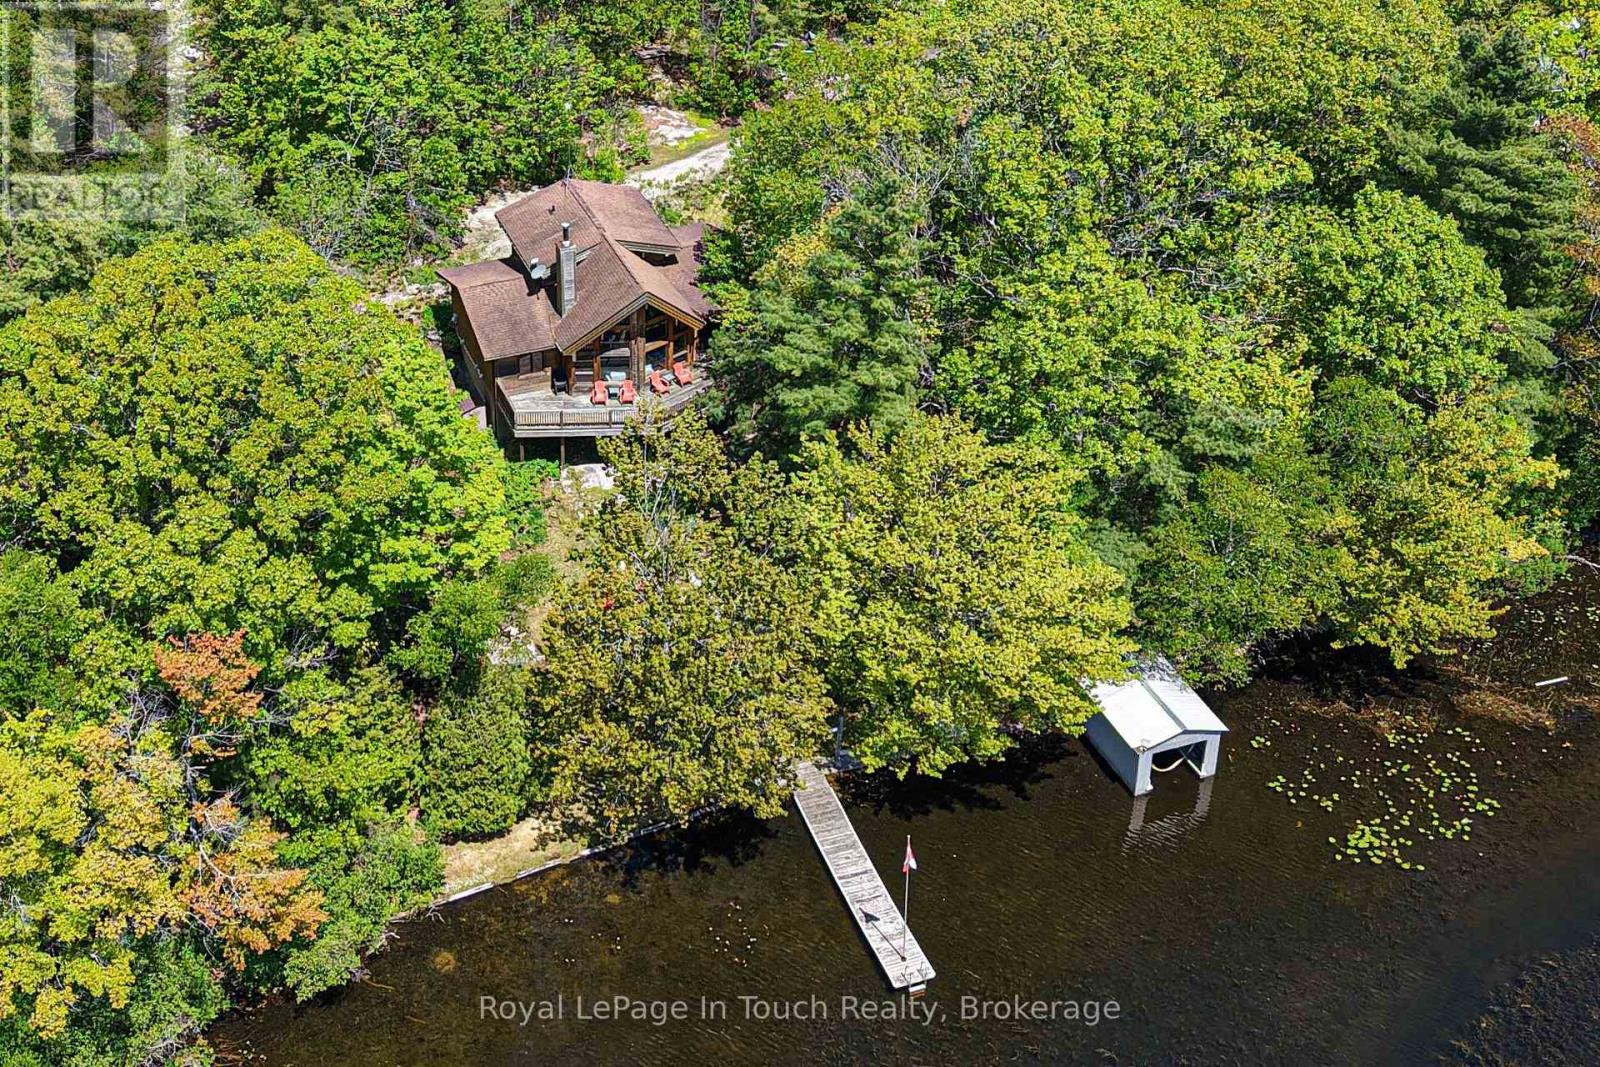
Welcome to your waterfront escape on the renowned Trent-Severn Waterway! Nestled on beautiful Little Lake in Port Severn, this inviting 3-bedroom, 2-bathroom bungaloft offers an impressive 222 feet of private shoreline, with Shoreline Road Allowance owned, beautiful water views, and exceptional privacy in a picturesque natural setting. Designed for relaxed waterfront living, the bright and spacious interior features large windows that capture panoramic lake views and fill the home with natural light. Whether you're hosting family and friends or enjoying a peaceful morning overlooking the water, every space celebrates the beauty of its surroundings. Outside, the private dock and boathouse provide direct access to the Trent-Severn Waterway, offering endless opportunities for boating, fishing, swimming, and exploring. Cruise through the historic waterway or head out to the sparkling waters of Georgian Bay for unforgettable adventures. Whether you're searching for a year-round residence, a family cottage, or the ultimate weekend getaway, this exceptional waterfront property delivers the lifestyle you've been dreaming of. Enjoy the perfect combination of privacy, spectacular views, and easy access to one of Ontario's most iconic boating destinations-all just a short drive from the GTA. (id:63244)
Royal LePage In Touch Realty
22 Mckenzie Crescent
Barrie (Ardagh), Ontario
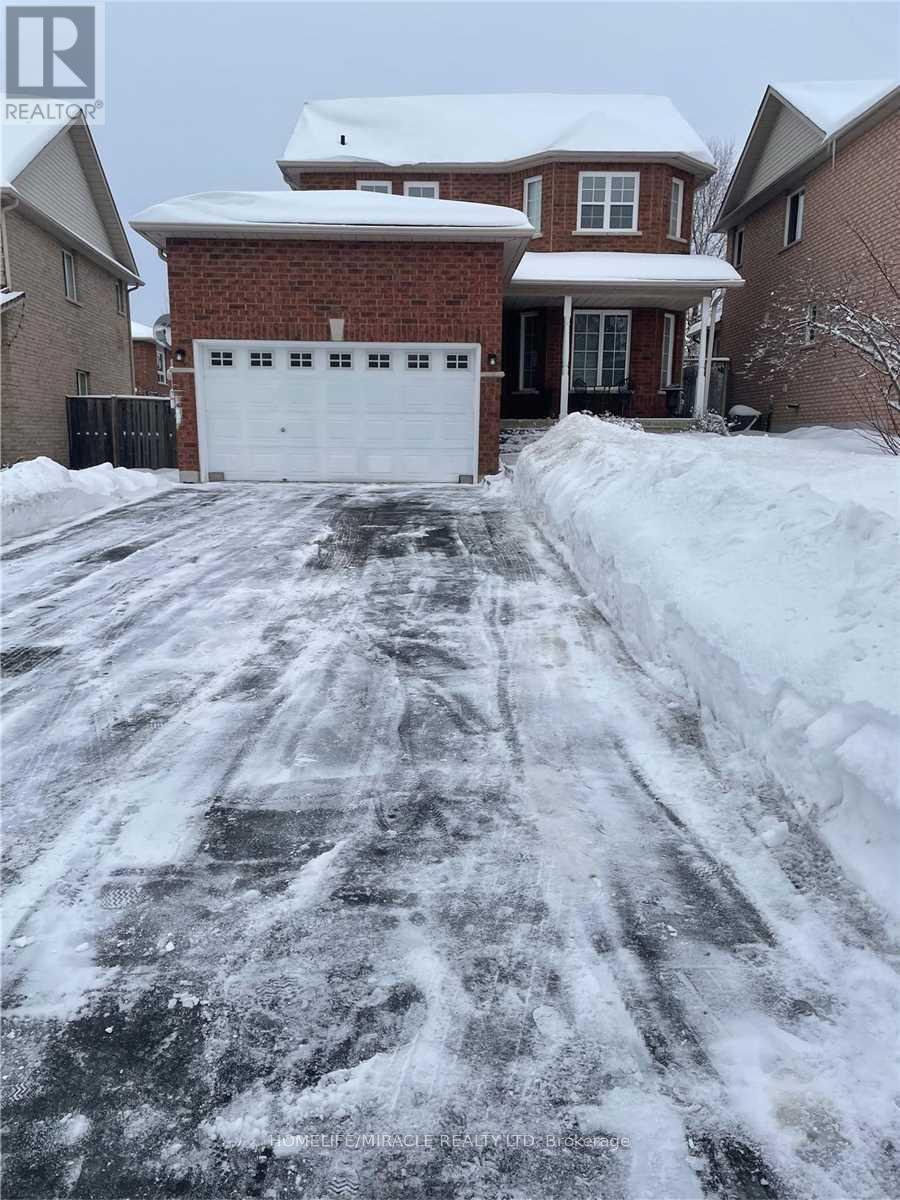
Located In Holly Known As A Family Oriented Neighborhood, Close To Holly Rec Centre, Schools, Parks, Pub Transit & Amenities. 3 Bedrooms 2 Baths. The Eat-In Kitchen Has A Walkout To The Backyard That Includes A Deck. Ample Living Space Throughout Both Floors. Available December 1 2026 (id:63244)
Homelife/miracle Realty Ltd
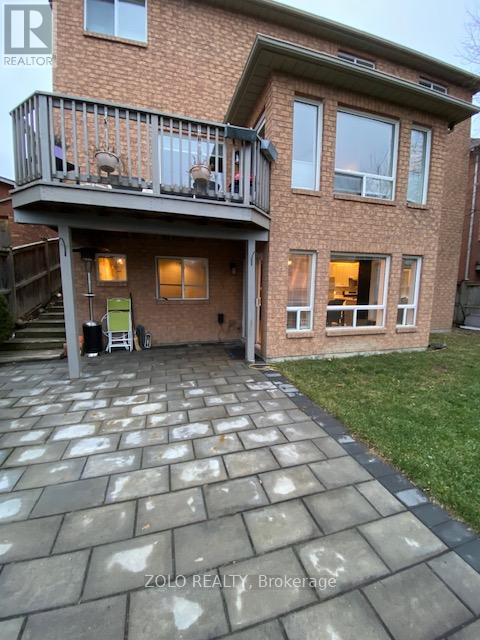
24 Coburn Crescent
New Tecumseth (Beeton), Ontario
Bright & Spacious W/O 2Bdm Basement Apartment Available In The Heart Of Beeton, New Tecumseth. 15 Minutes To Hwy 400 And Town Of Bradford, Aliston & Tottenham. Quite Residential Area, Full Open Kitchen With Living /Dining Room W/O To Huge Fenced Backyard With Patio. Spacious Bathroom With Soaker Tub And Shower. Cold Storage. Close To Public Transportation & Schools. (id:63244)
Zolo Realty
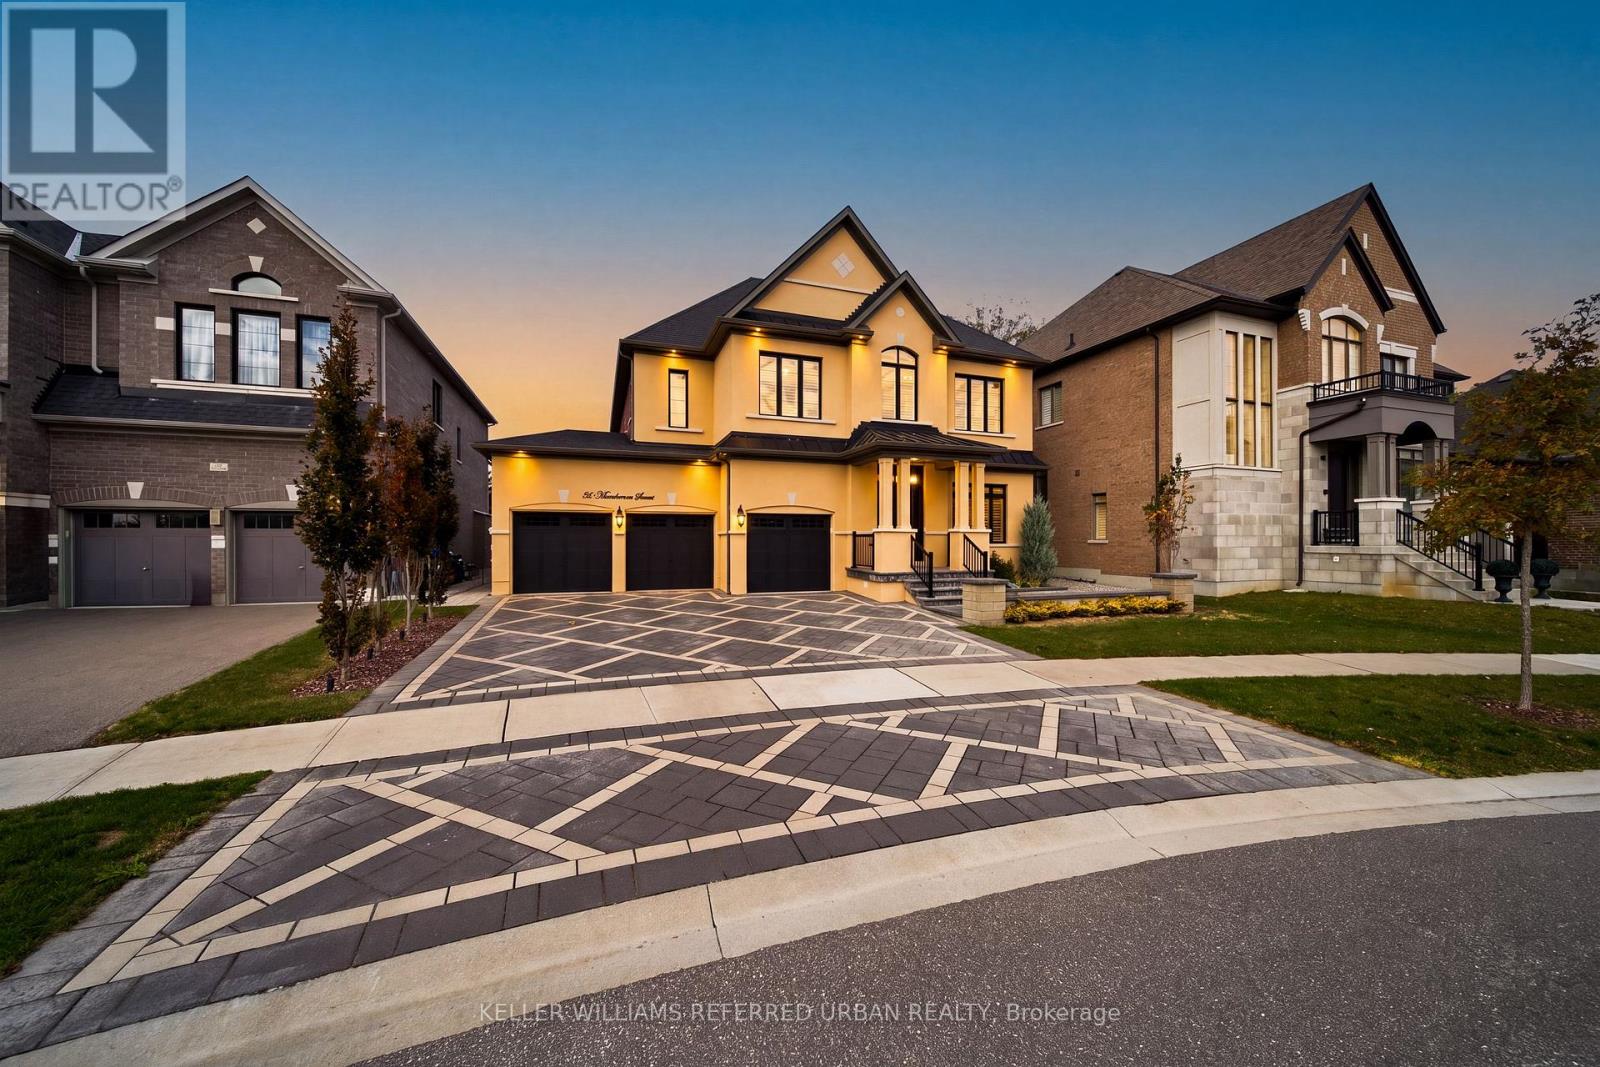
30 Mumberson Street
Innisfil (Cookstown), Ontario
Welcome to 30 Mumberson Street, an exceptional residence in the charming community of Cookstown. Built in 2018 by renowned Zancor Homes and offered for sale for the very first time, this stunning "Oxford" model showcases over 3,800 sq. ft. of thoughtfully designed finished living space, featuring 4 spacious bedrooms, 4 bathrooms, and a rare 3-car garage with tandem parking. From the moment you enter, you'll appreciate the impressive 10-foot ceilings on the main floor, 9-foot ceilings upstairs, elegant hardwood flooring throughout, crown moulding, coffered ceilings, and an abundance of natural light. The beautifully appointed kitchen is the heart of the home, featuring an oversized centre island, quartz countertops, high-end appliances, and generous space for entertaining. Expansive principal rooms offer the perfect balance of sophistication and everyday comfort, while the luxurious primary suite provides a private retreat complete with a spa-inspired ensuite featuring a freestanding soaker tub and oversized glass shower. Additional highlights include upgraded tile flooring, pot lights throughout, manicured exterior landscaping including stone interlocking, and large basement windows offering excellent natural light and future finishing potential. Ideally situated in one of Cookstown's desirable residential communities, this home offers the charm of small-town living with exceptional convenience. Enjoy nearby boutique shops, antique stores, scenic trails, Tanger Outlets Cookstown, and quick access to Highway 400 for an easy commute. A rare opportunity to own a beautifully appointed, original-owner home where timeless elegance meets modern family living. (id:63244)
Keller Williams Referred Urban Realty
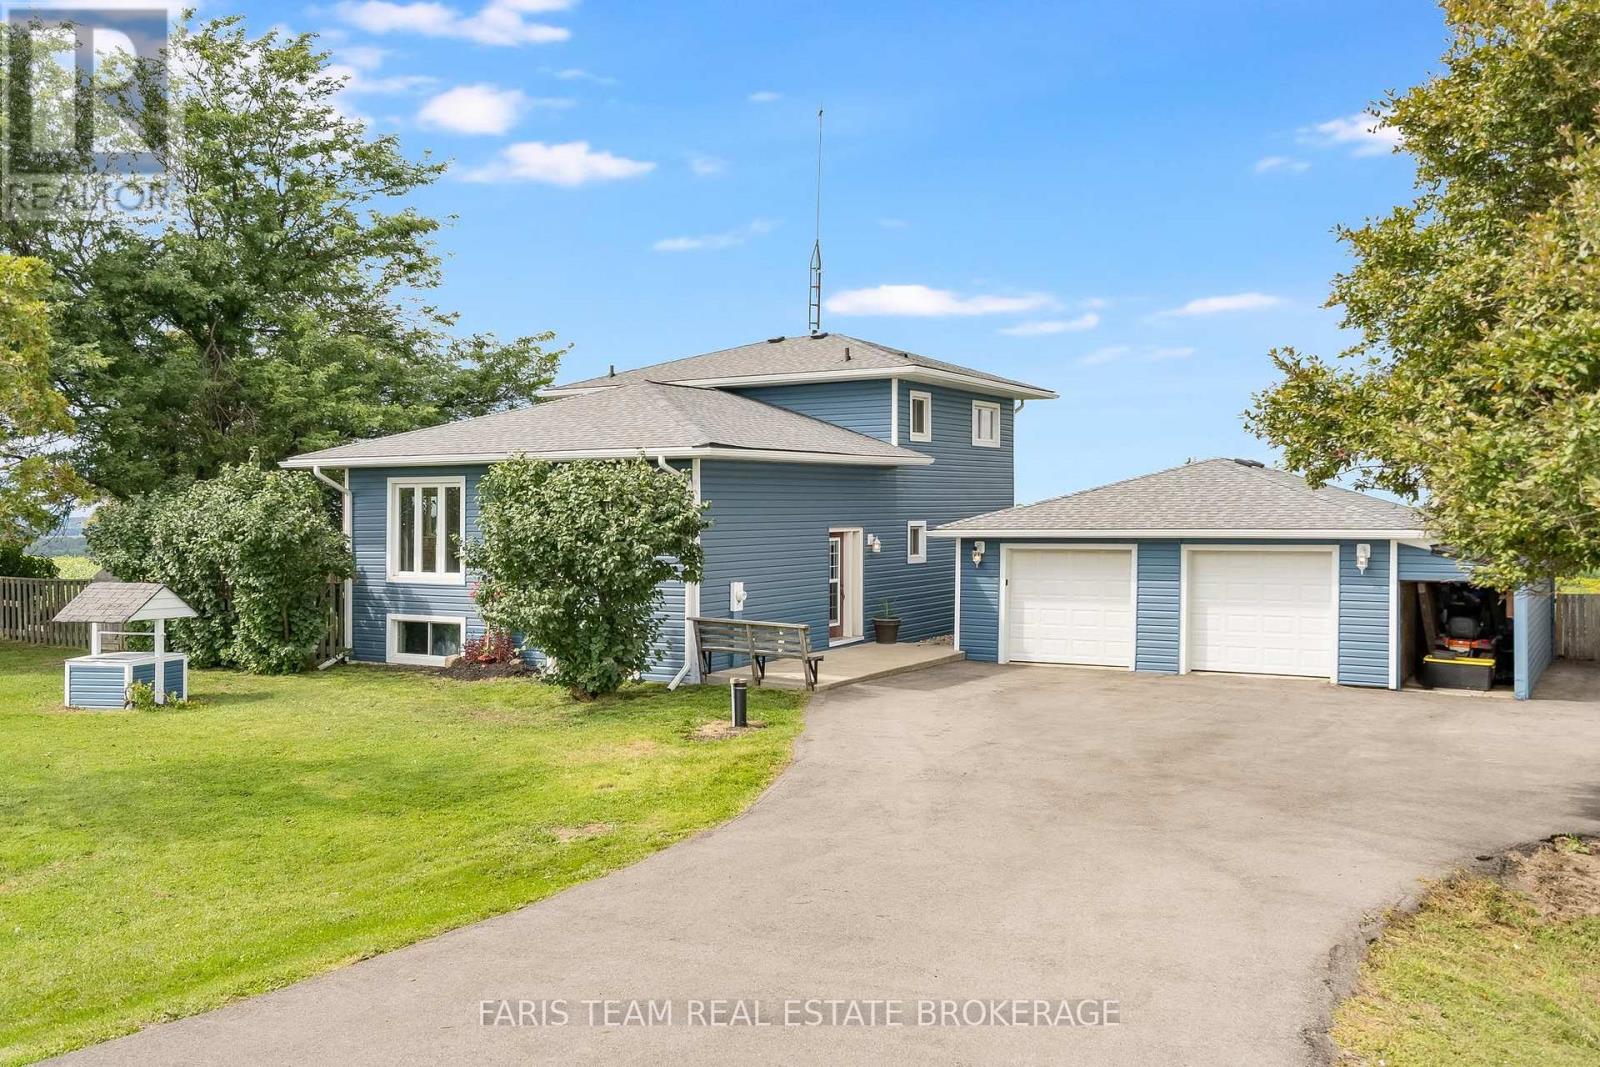
5390 Highway 89
Essa, Ontario
Top 5 Reasons You Will Love This Home: 1) Perched at the top of Sharpe's Hill, this detached split-level home captures beautiful sweeping views while offering a peaceful country setting just minutes from Alliston 2) Move right in and enjoy a home that has been thoughtfully updated from top-to-bottom, featuring a bright open-concept main level designed for comfortable everyday living and easy entertaining 3) Make the most of the spacious lot with plenty of room to enjoy the outdoors, complete with a chicken coop, vegetable garden space, a new drilled well, and picturesque views right from your own backyard 4) Detached garage providing excellent space for the hobbyist, offering plenty of room to tinker, store recreational toys, create a workshop, or tackle weekend projects 5) Walkout lower level adding valuable flexibility with a generous recreation room and the potential to create a comfortable multi-generational living setup, giving the home room to adapt as your needs change. 1,744 above grade sq.ft. plus a partially finished basement. (id:63244)
Faris Team Real Estate Brokerage
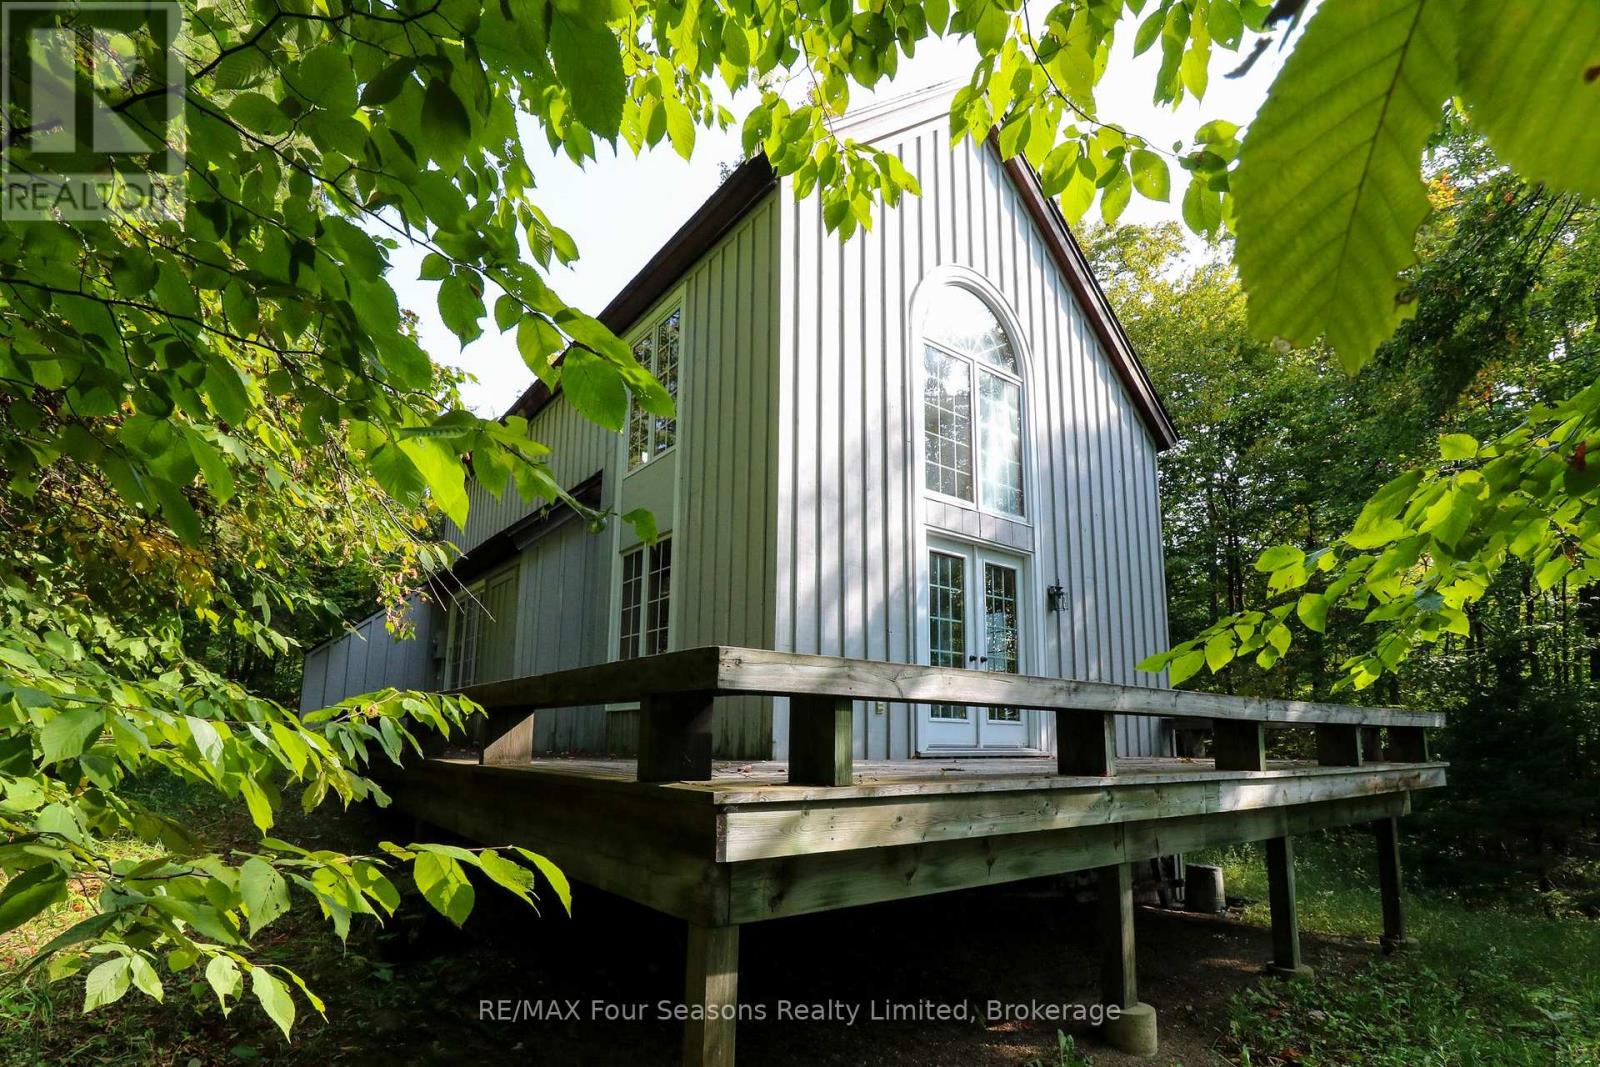
6 Cerberus Trail
Clearview (Devil's Glen), Ontario
Lovely 5 bedroom chalet located on Devil's Glen property. Lots of space to entertain friends and family. In the trees for complete privacy. Large windows and skylight allow the natural sunlight to flow through. The main floor consists of a kitchen, dining, 2 pc. bath and boasts a large open concept great room with high ceilings, a wood burning fireplace and a walkout to deck. The second floor has a large primary bedroom along with a 4 pc. bath. The completely finished basement has a sauna, 3 bedrooms with built-in bunkbeds, a recreation room, ski tuning room, plenty of storage and a walkout to the backyard. Close proximity to ski hills, cross country skiing and trails. Buyer must be a member of Devil's Glen. (id:63244)
RE/MAX Four Seasons Realty Limited
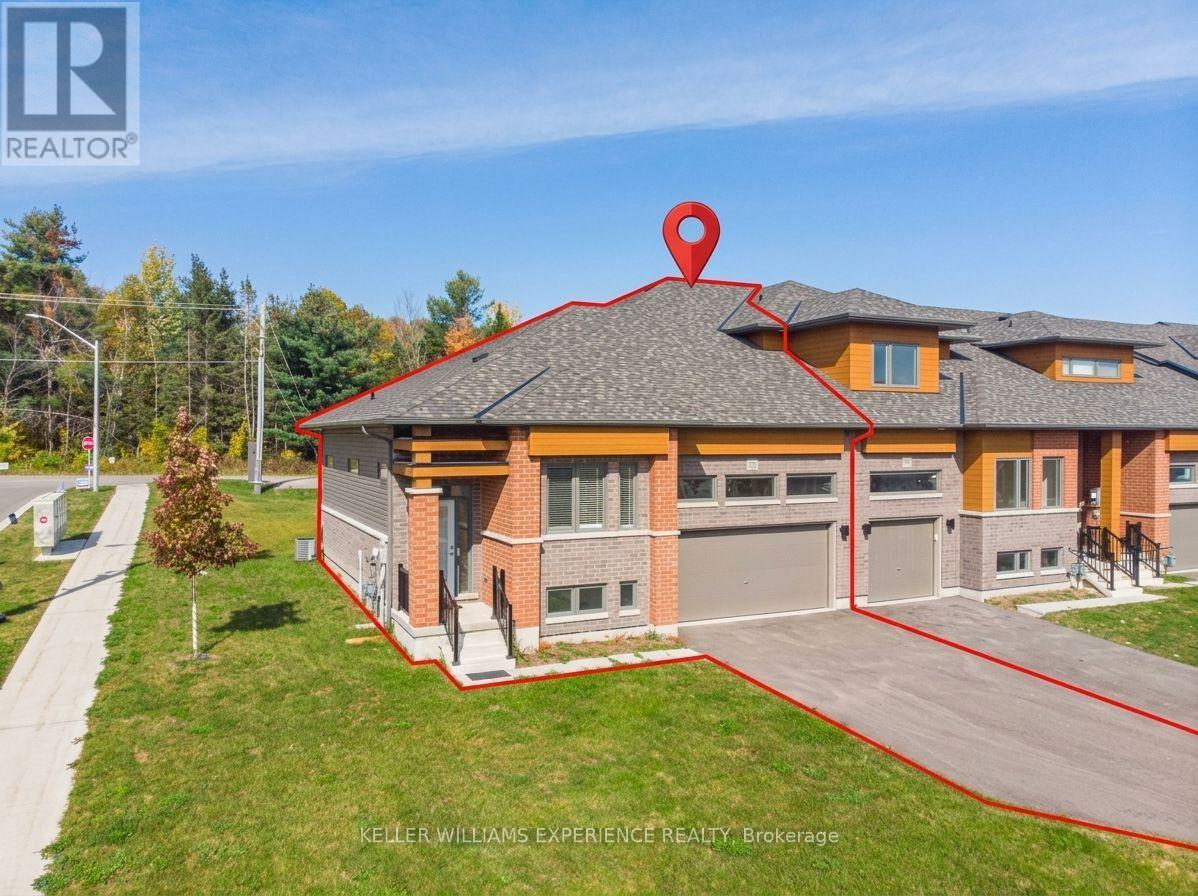
3080 Sandy Acres Avenue
Severn (West Shore), Ontario
Welcome to Serenity Bay, a new home community on the shores of Lake Couchiching, just north of Orillia. Surrounded by lush, mature forests, you'll enjoy four-season living in a majestic location, with the added convenience of nearby shops, restaurants, and services in Orillia. Available for lease, this inviting two-bedroom end-unit townhome offers modern living in a desirable semi-rural setting just minutes from the lake. A contemporary exterior, a covered front entrance, large glass doors, an attached 482-sq-ft garage, and a paved driveway for multiple cars all create a welcoming first impression. Inside, 9-ft ceilings and large windows and doors bring natural light into the living space, complemented by neutral finishes, comfortable carpeting, and stylish lighting. The open-concept kitchen features white cabinetry, contrasting countertops, and a peninsula with a double sink, creating a connected space for everyday living and entertaining. The open-concept living and dining room is spacious enough for any furniture layout and offers direct access to the deck and backyard. Generously sized closets throughout the home and an unfinished basement provide plenty of additional storage. Enjoy the peaceful surroundings without sacrificing convenience, with Orillia's major shopping and other amenities a short drive away, and the lake and local golf courses are nearby. The tenant will enjoy exclusive use of the property, inside and out, along with the remaining term of the builder-provided golf course membership. Available for immediate occupancy-settle in this fall and feel at home before the holiday season! The Tenant is responsible for all utilities. A complete rental application, including personal and credit information, for all adults is required. In addition, the landlord may request an interview with prospective tenants to find a responsible tenant who appreciates where they live, for a minimum of a 1-year lease (id:63244)
Keller Williams Experience Realty
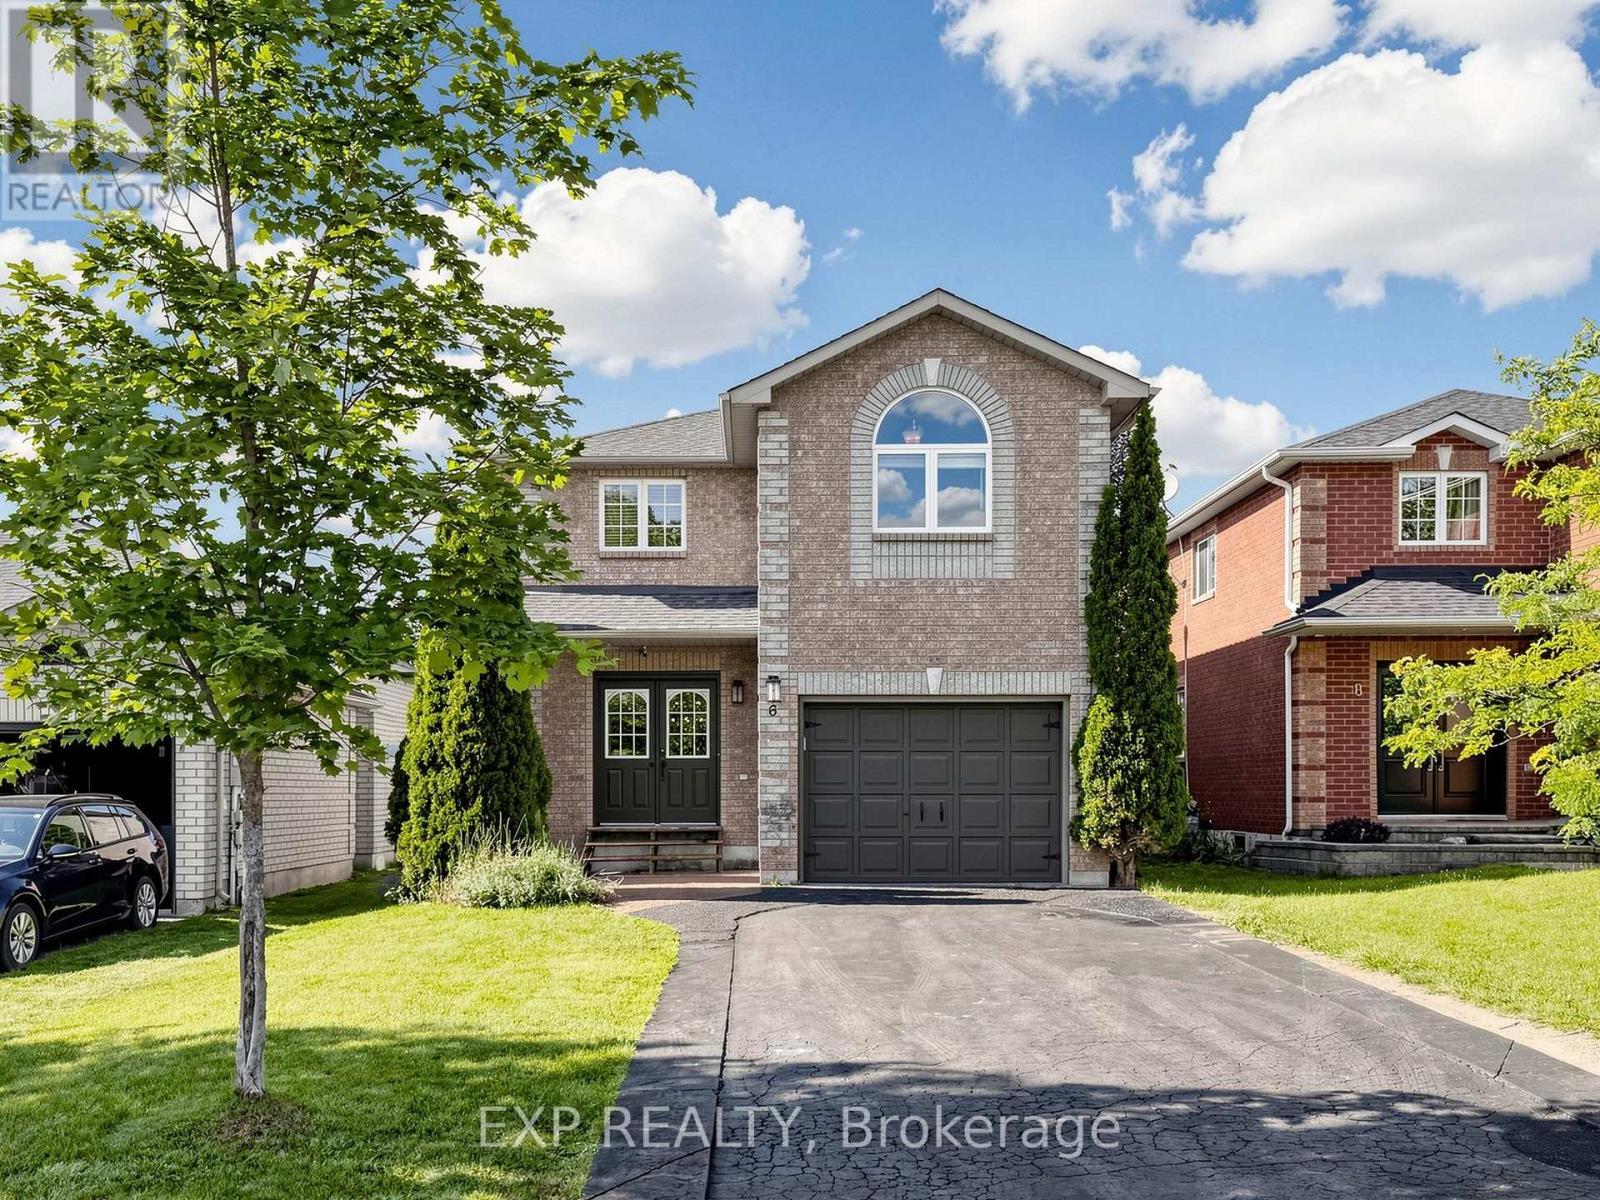
6 Booth Lane
Barrie (Painswick South), Ontario
Beautifully updated all-brick 2-storey in sought-after South Barrie, offering 3 bedrooms plus a finished basement bedroom and 3 bathrooms, with a double-door entry and attached garage for great curb appeal. The sun-filled main level features an updated kitchen that walks out to a true backyard oasis, complete with a stamped concrete patio, and a spacious above-ground pool strung with patio lights for warm summer evenings, all within a private, fully fenced yard. The finished basement adds valuable living space with an open living area, plus a home office or music room behind glass French pocket doors. Main floor dining area anchored by a statement light fixture. Upstairs, a bright open loft offers flexible space for a home gym or second office, alongside well-proportioned bedrooms filled with natural light. Minutes to parks, schools, and shopping, with quick access to Barrie South GO Station, Highway 400, and Yonge Street. (id:63244)
Exp Realty
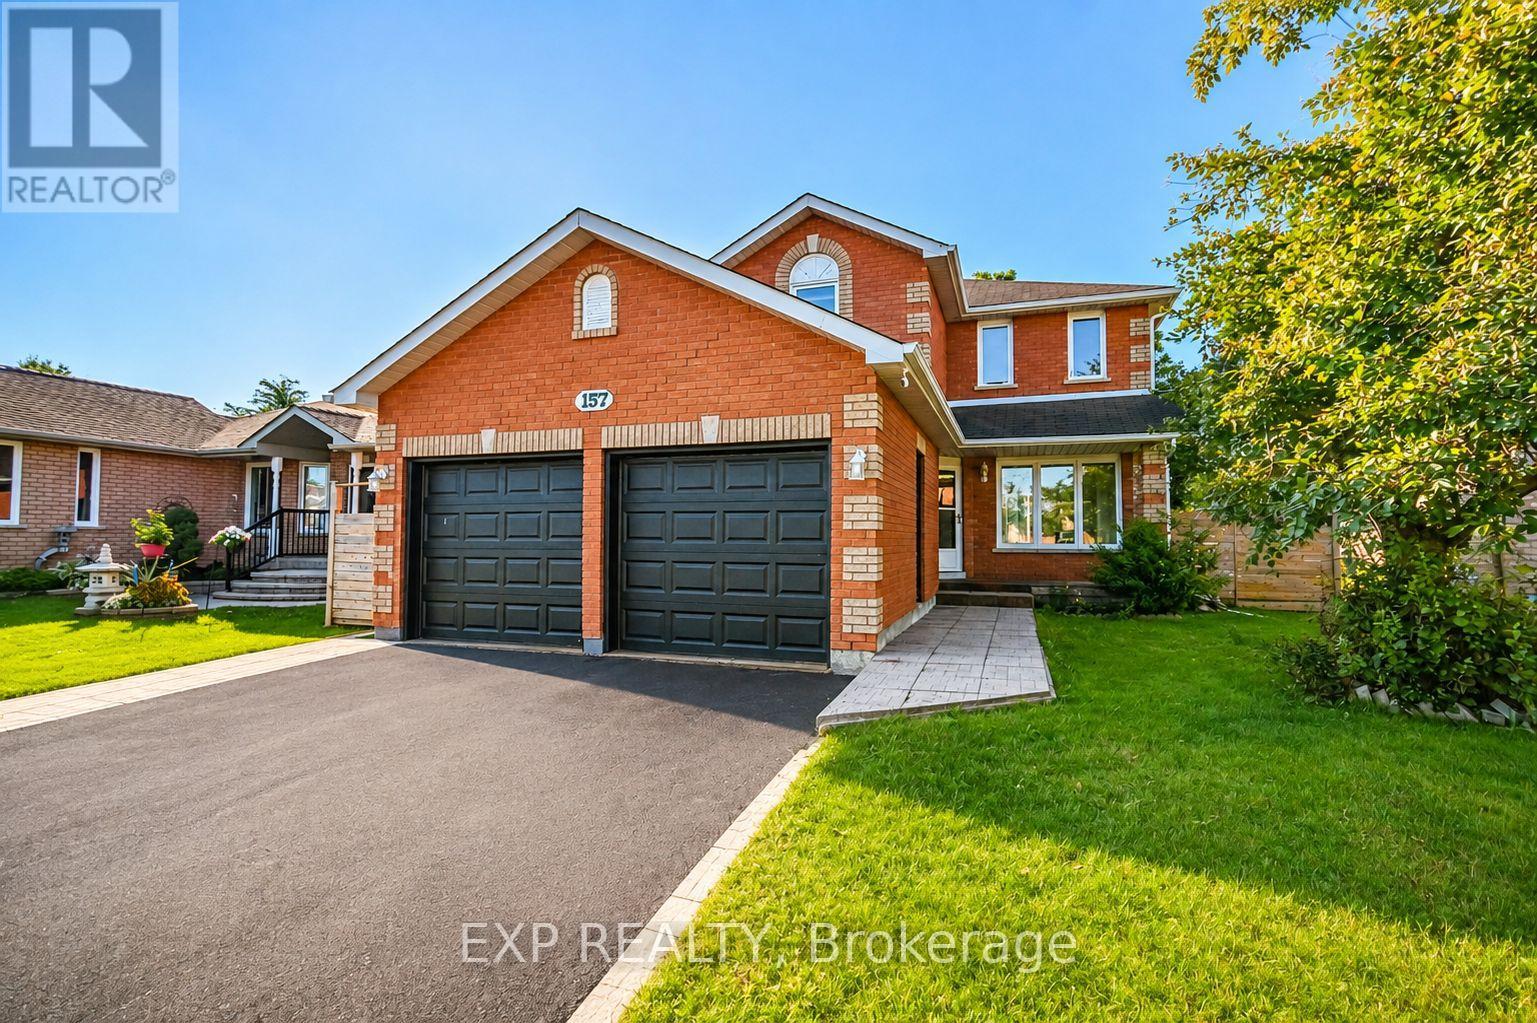
157 Livingstone Street W
Barrie (Sunnidale), Ontario
Welcome to 157 Livingstone Street West, a spacious 3-bedroom, 3-bathroom all-brick detached home offering comfort, privacy and exceptional value. Situated on a generous, fully fenced lot backing onto peaceful green space, this home features a double-car garage, hardwood flooring, elegant oak staircase and inviting living and dining areas with a cozy fireplace.The family-sized kitchen includes a separate breakfast area with a walkout to an expansive rear deck - perfect for summer entertaining, family gatherings or simply enjoying the private backyard setting.Upstairs, three comfortable bedrooms include a spacious primary retreat with a walk-in closet.The finished basement offers valuable additional living space, featuring a large recreation room, gas fireplace and 3-piece bathroom - ideal for movie nights, a home office or a growing family's needs.Conveniently located in an established Northwest Barrie neighbourhood, this beautifully presented home is ready for its next chapter. (id:63244)
Exp Realty
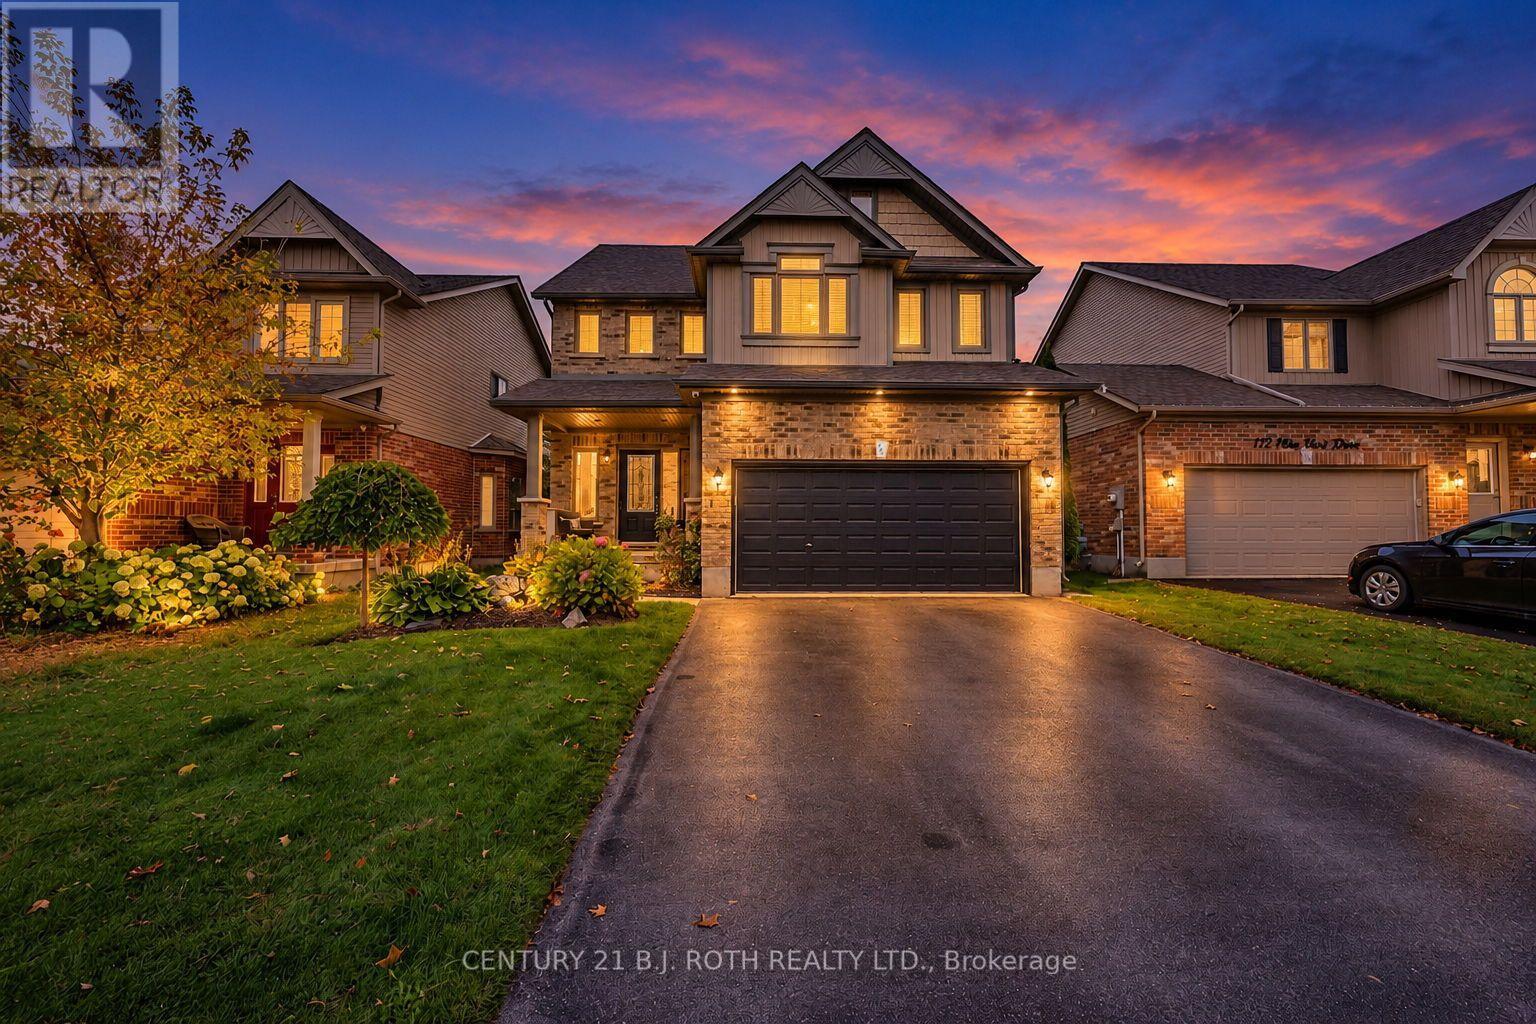
118 Mike Hart Drive
Essa (Angus), Ontario
Located in a highly desirable subdivision in Essa Township, this beautifully landscaped home offers 2,123 sq. ft. of above-grade living space plus even more finished space in the awesome layout of the lower level. Attractive curb appeal, low-maintenance flower beds and a fully fenced backyard oasis with hot tub and gazebo create a welcoming first impression. Inside, a bright, inviting foyer leads to a spacious, open kitchen with new quartz countertops and backsplash overlooking the living room and backyard. Stainless steel appliances and a walk-in pantry combine style with everyday convenience, while a 2-piece powder room completes the main floor. Upstairs, you'll find three bedrooms and a versatile office loft. The generous primary bedroom features a 5-piece ensuite and two separate walk-in closets. An additional 5-piece bathroom serves the other bedrooms. The well-equipped second-floor laundry room includes a front-load washer and dryer, laundry sink, hanging racks and a large linen closet. Inside entry from the double garage is a must have and by George I think it's got it! (id:63244)
Century 21 B.j. Roth Realty Ltd.
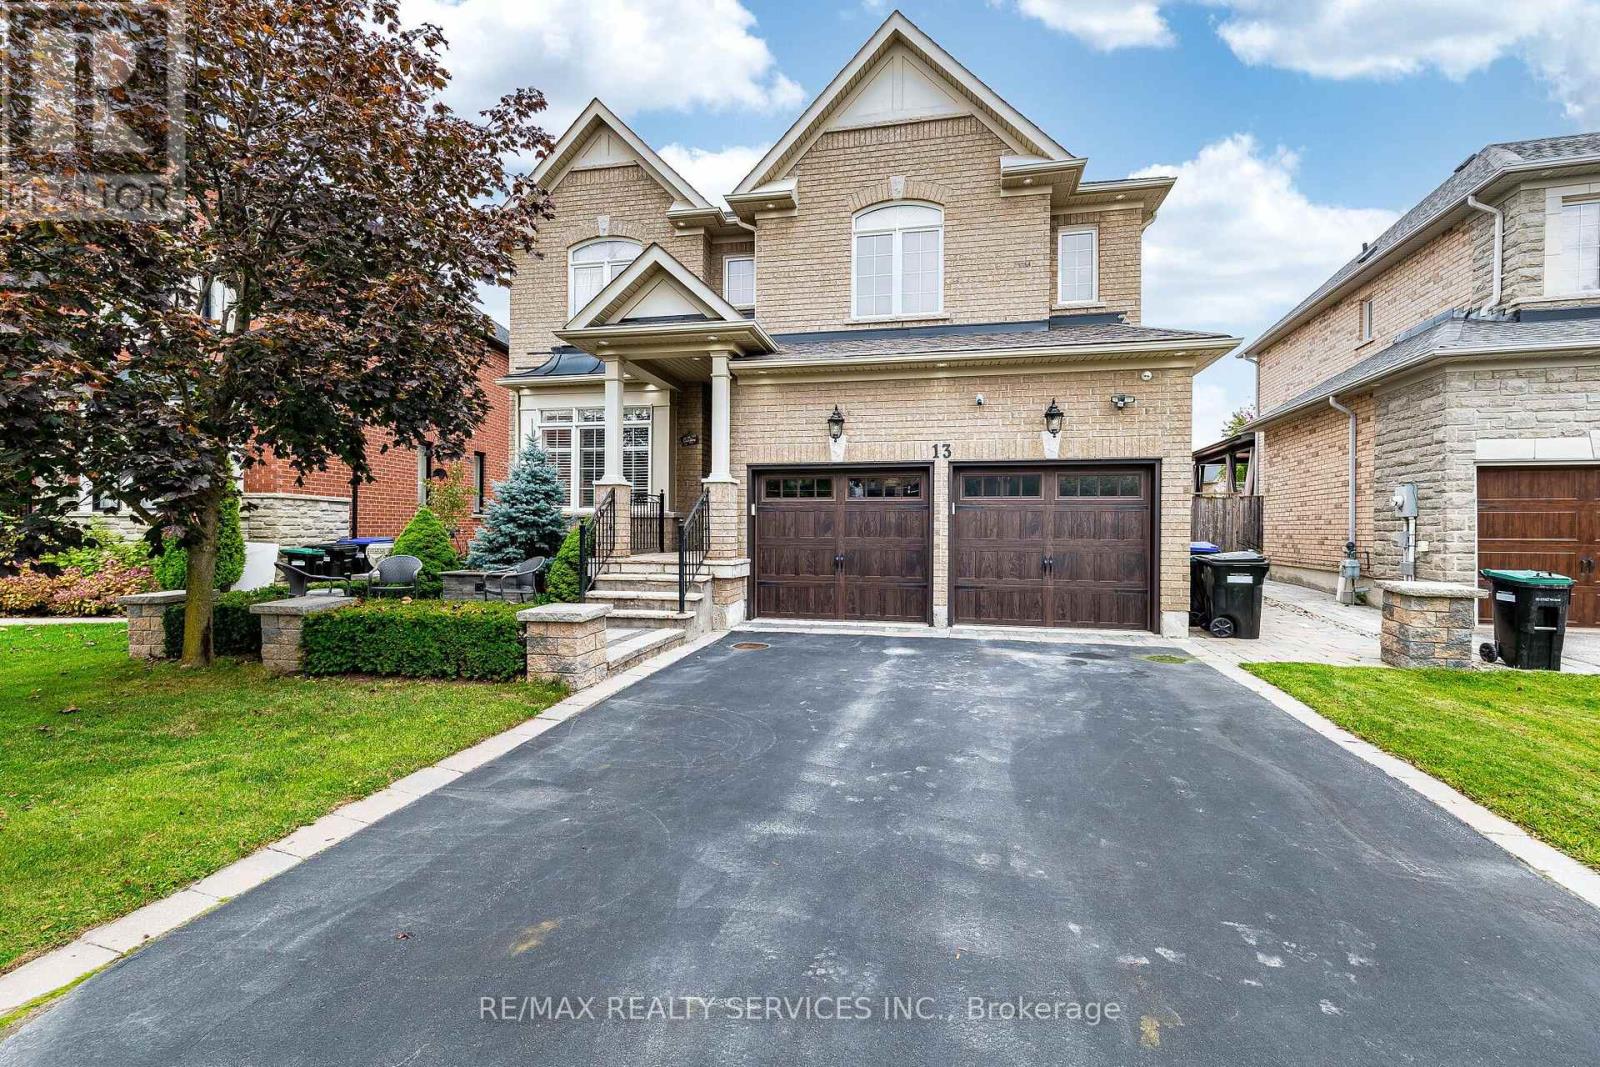
13 Vista Drive
Bradford West Gwillimbury (Bradford), Ontario
Upper Level of Home Only. Totally renovated detached all brick 2 storey home, Open concept, hardwood floors through out, gorgeous open concept kitchen, granite counter tops. Main floor family room, walkout to fenced yard, patio, gazebo. 4 spacious bedrooms, huge master with walk in closet. Luxury ensuite with soaker tub, separate shower with steamer. Please see virtual tour & pictures of this executive gorgeous home. (id:63244)
RE/MAX Realty Services Inc.
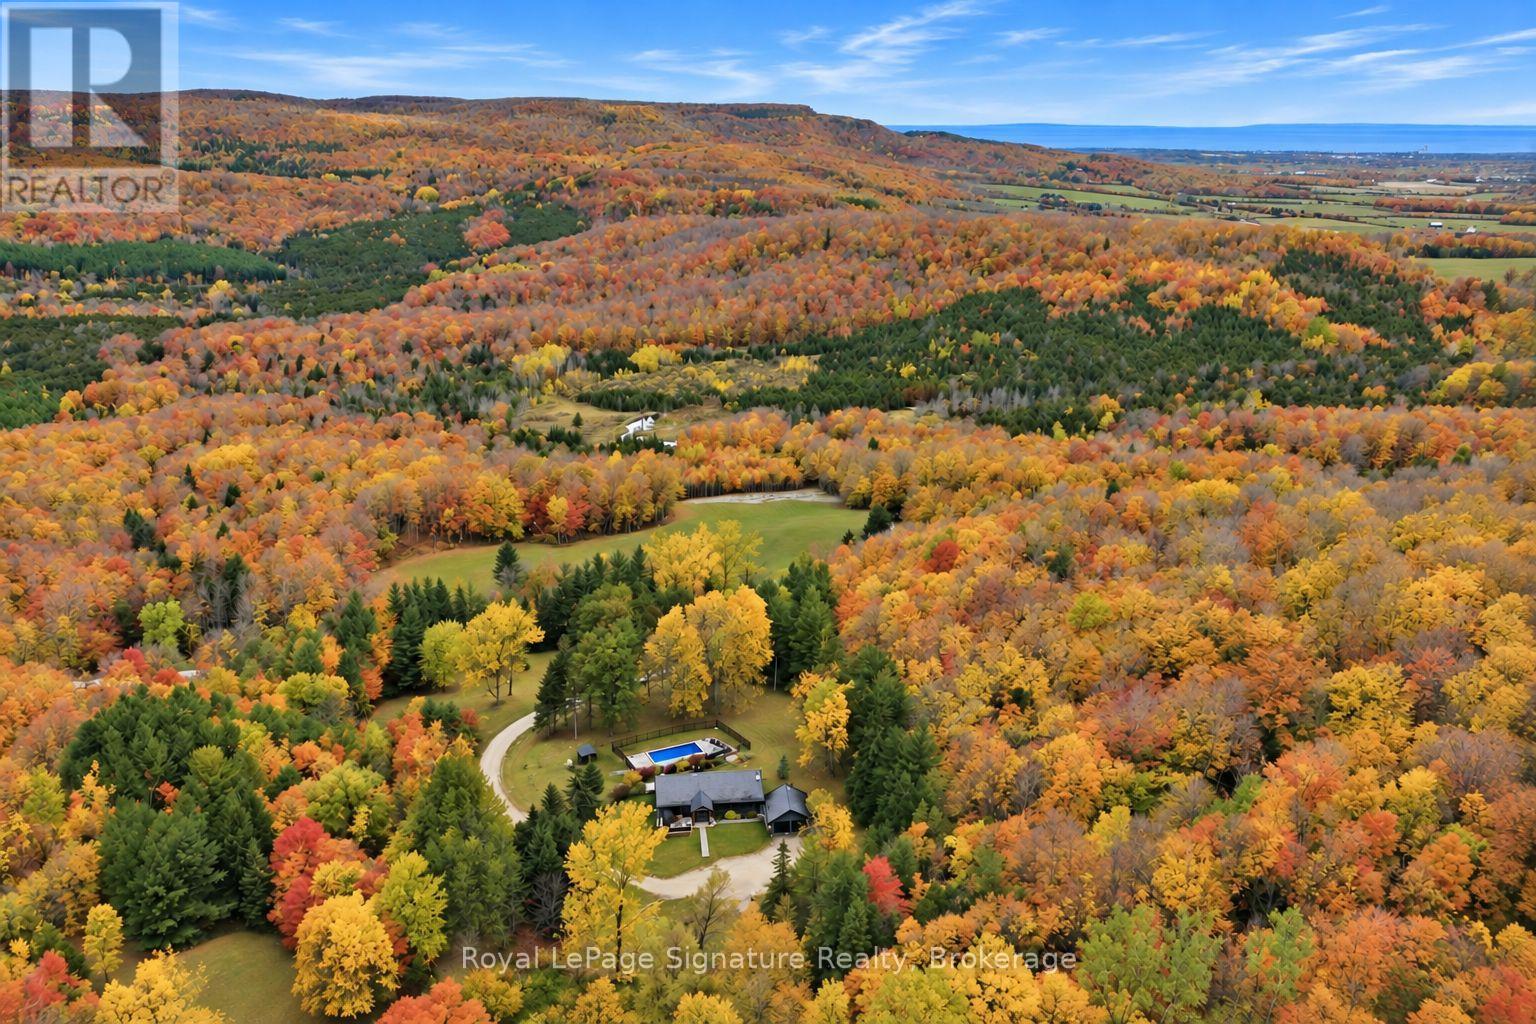
529802 Osprey The Blue Mountains Townline
Grey Highlands, Ontario
Discover an extraordinary four-season retreat nestled on 32 acres of breathtaking Niagara Escarpment landscape, where ultimate privacy, sweeping views and endless outdoor adventure come together. A true playground for nature lovers, this remarkable property features private trails, natural caves and rugged escarpment terrain, offering exceptional opportunities for hiking, mountain biking, cross-country skiing, snowshoeing and ATV adventures right outside your door. From vibrant autumn colours to snow-covered winter wonderlands, every season brings something spectacular.Thoughtfully and extensively renovated, the residence blends refined modern finishes with warm, inviting chalet character. Vaulted ceilings, expansive windows and beautifully curated living spaces frame the spectacular natural surroundings, while a stunning floor-to-ceiling stone feature with a high-end wood-burning fireplace creates a welcoming focal point. The beautifully updated kitchen, open-concept living and dining areas, and seamless connection to the outdoors make this home equally suited to quiet escapes and memorable gatherings.With two bedrooms on the main level and three additional bedrooms in the fully finished walkout lower level, there is ample room to host family and friends. Outdoors, a stunning pool surrounded by gorgeous hardscaping creates a private resort-like setting, perfect for summer afternoons and entertaining beneath the escarpment backdrop. A detached double garage provides excellent space for recreational equipment, outdoor toys or a workshop. Updated water and well systems in 2026 add further peace of mind.Whether you're seeking an exceptional full-time residence, a private country escape or the ultimate four-season adventure property, this rare 32-acre offering delivers an extraordinary combination of natural beauty, modern comfort and complete seclusion. Your own private piece of the Escarpment, where every season is an invitation to explore. (id:63244)
Royal LePage Signature Realty
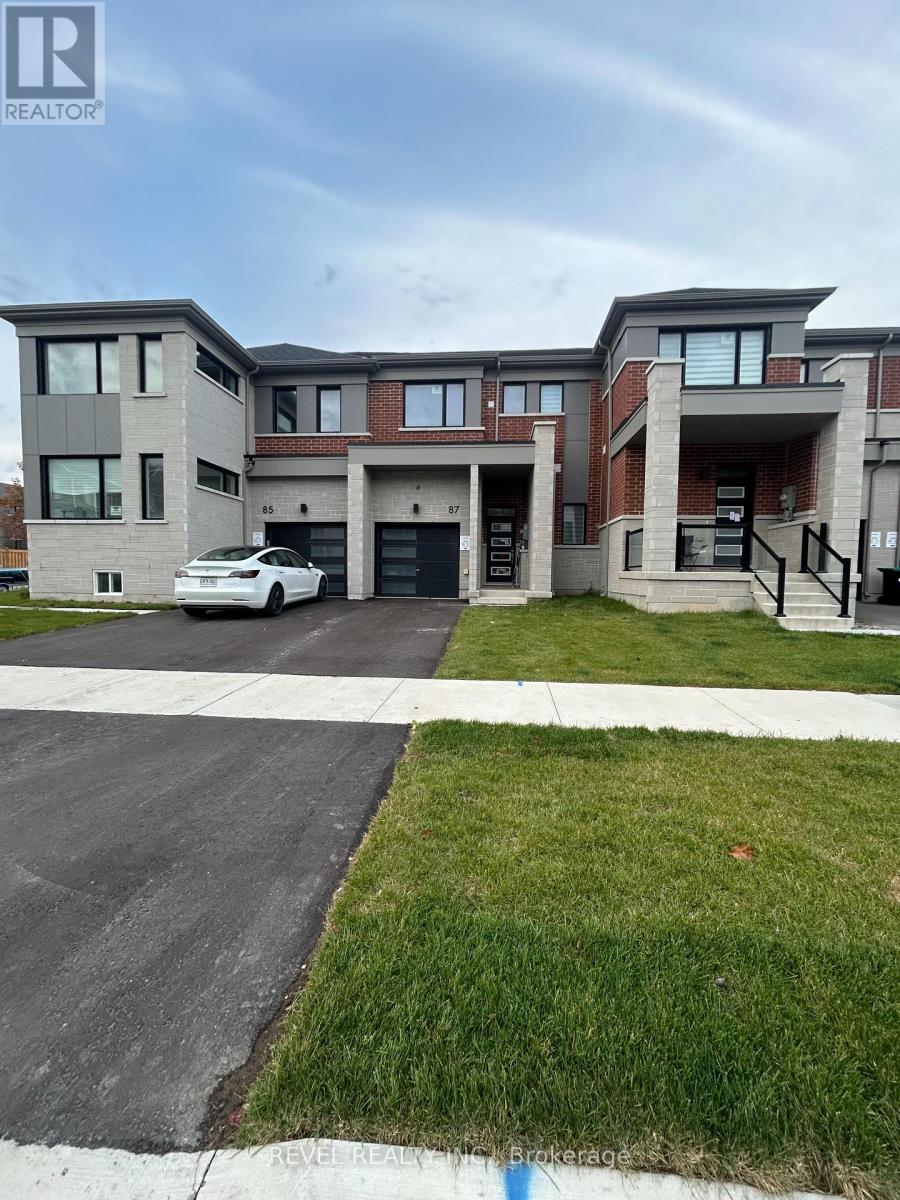
87 Ennerdale Street
Barrie, Ontario
Welcome to 87 Ennerdale Street, located in Mattamy Homes Vicinity West community in Barrie's desirable south end! This lovely home offers 1496 sq. ft. of living space with 3 bedrooms, 2.5 bathrooms, a functional layout and an unfinished basement providing plenty of additional storage. Includes fridge, stove, dishwasher, microwave, washer and dryer, plus parking for 2 vehicles (1 garage and 1 driveway). Conveniently located near McKay Road and Veterans Drive with easy access to Highway 400, making commuting south a breeze! Close to Park Place, Costco, shopping, restaurants, schools, parks and everyday amenities. Available November 15, 2026, at $2,600/month plus utilities and hot water tank rental. Tenant insurance required. Non-smoking property. A great opportunity to enjoy a newer home in a growing Barrie neighbourhood! (id:63244)
Revel Realty Inc.
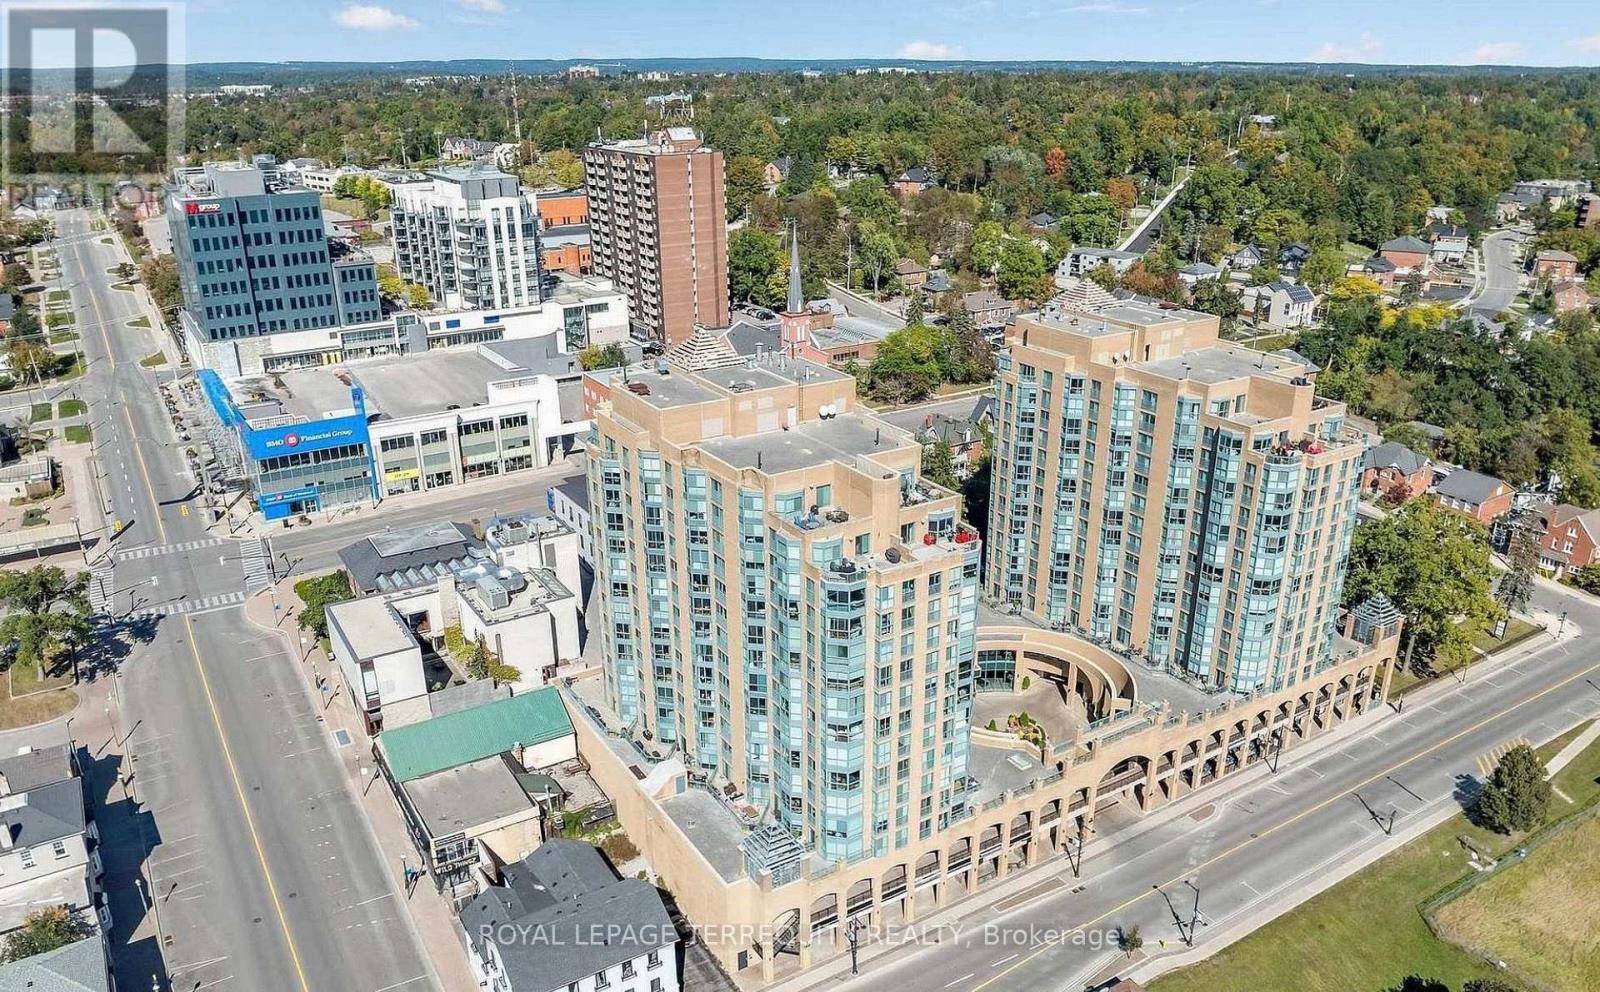
1005 - 140 Dunlop Street E
Barrie (City Centre), Ontario
Welcome to suit 1005 "Seabreeze" model. Beautiful South/West facing unit with stunning view of Barrie's Kempenfelt Bay. Move-in ready offering upgraded washing and dryer machines, engineered hardwood flooring and premium parking space and storage locker.. Steps from shopping, restaurants, entertainment and every day amenities. (id:63244)
Royal LePage Terrequity Realty
2407 3 Line N
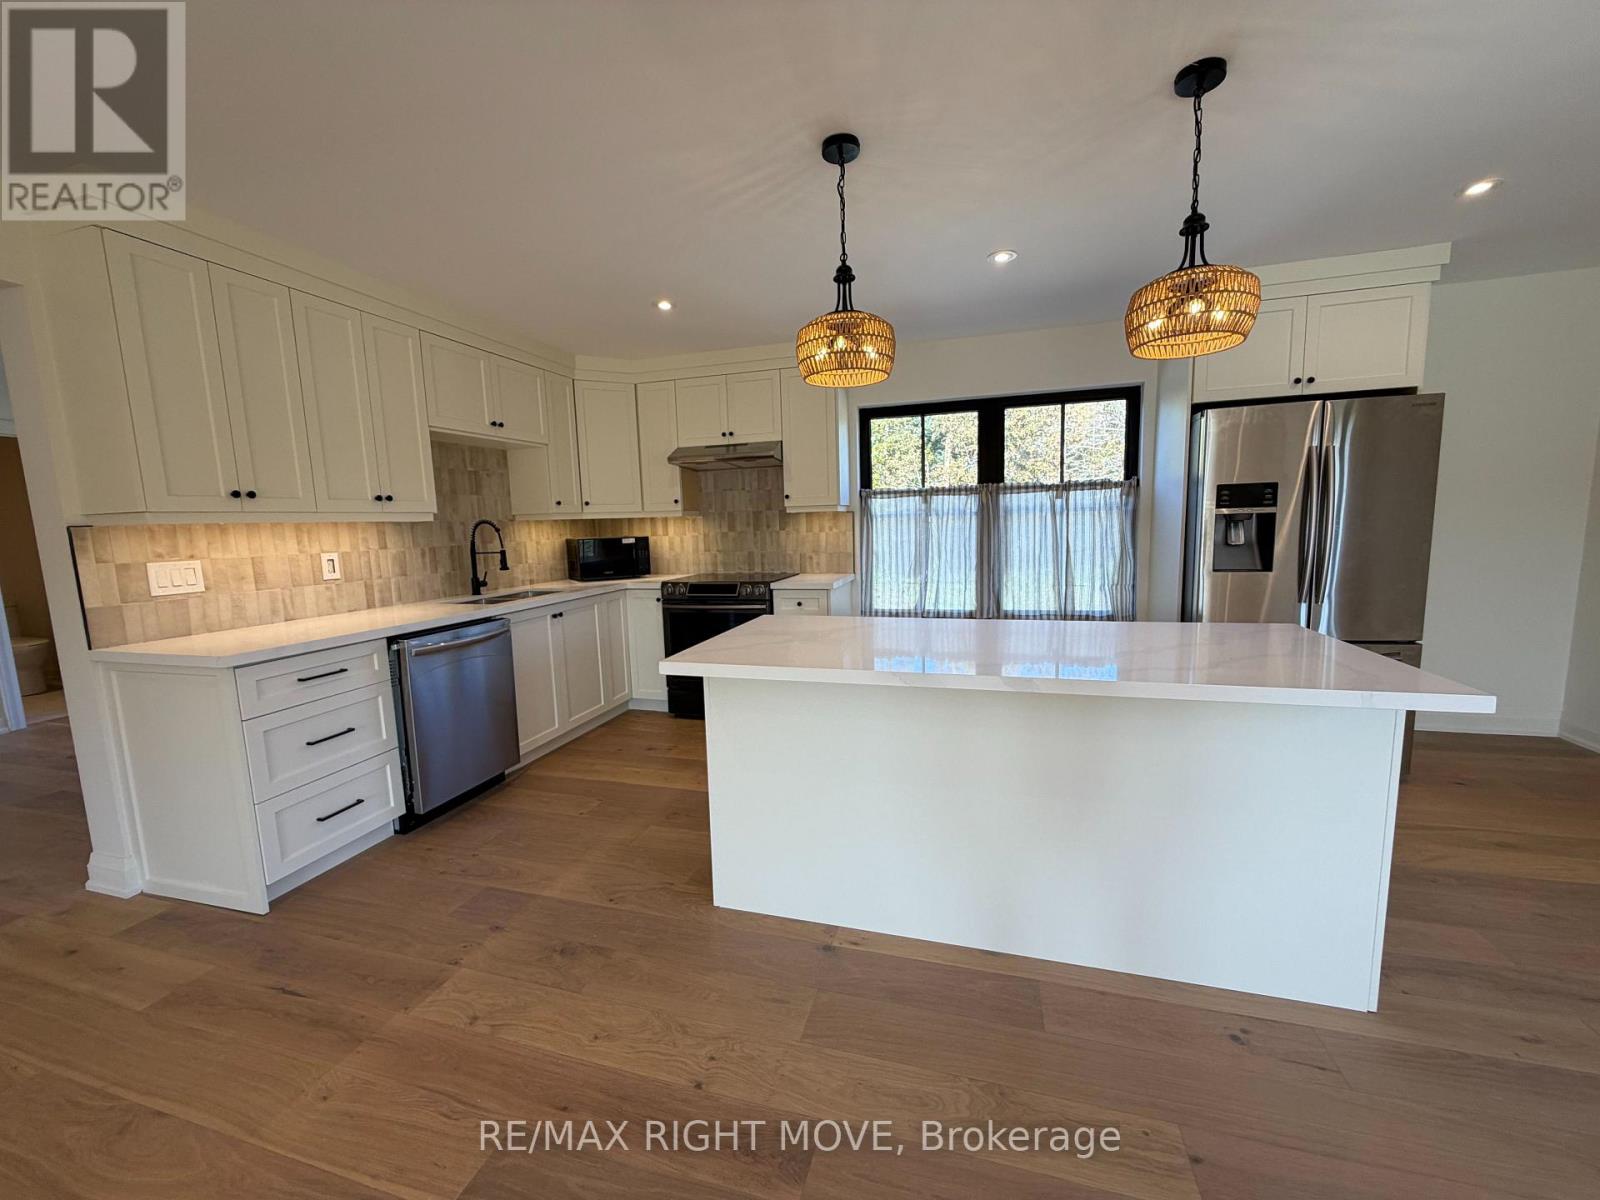
Oro-Medonte, Ontario
Be the very first to call this place home. Set on 103 private acres, this newly built property offers a rare chance to lease a private loft above the garage. This 1 bedroom + den suite was finished with zero shortcuts, and it shows the second you walk in.The heart of the unit is a huge open concept kitchen and dining space with tons of room to cook, and live. The kitchen has the kind of finishes you'd expect in a high-end custom home, not a rental.The bedroom is a great size and comes with a walk-in closet. The open den off the hallway works perfect as a home office, workout space or reading nook. You also get a brand new bathroom and your own laundry room right in the unit.Step outside and enjoy the peace and quiet of the countryside, with trails right on the property for walking and skiing. (id:63244)
RE/MAX Right Move
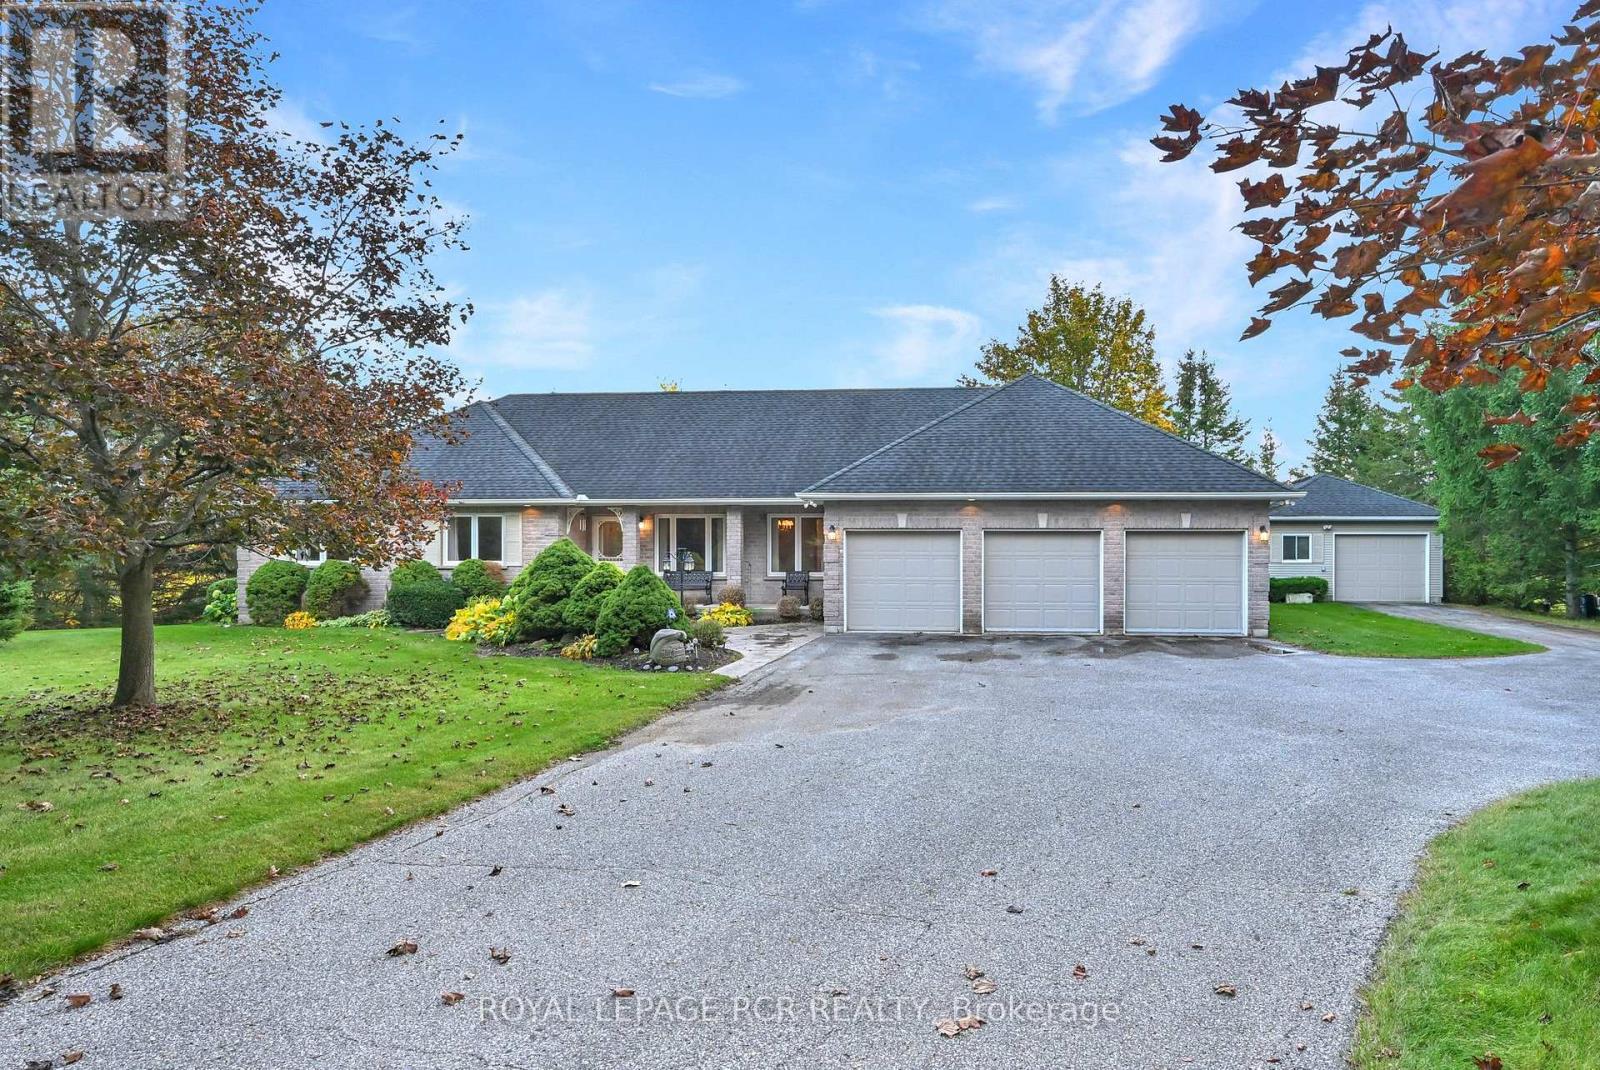
2237 Line 12
Bradford West Gwillimbury, Ontario
If you are looking for an exceptionally picturesque country property in a convenient location then this property is a must see! The beautifully maintained custom built, well designed, 3 bedroom, brick bungalow offers the enjoyment of total main floor living with the convenience of a main floor laundry room, family room and two 3-piece bathrooms with heated floors. The large windows and garden doors provide fabulous scenic views of the 1.33 acre (as per MPAC), very attractively treed landscape with a spring fed pond. The oversized triple car, insulated garage offers an interior entrance to the main floor laundry room and 3 garage door openers. Additionally, the 24' x 18' heated and insulated workshop provides 1 car parking along with a built-in workbench, garage door opener and propane furnace. The paved driveway also provides generous parking space with up to 10 car parking and turn around. This property is your escape to the country ... but with convenient access to major roads and highways. (id:63244)
Royal LePage Rcr Realty
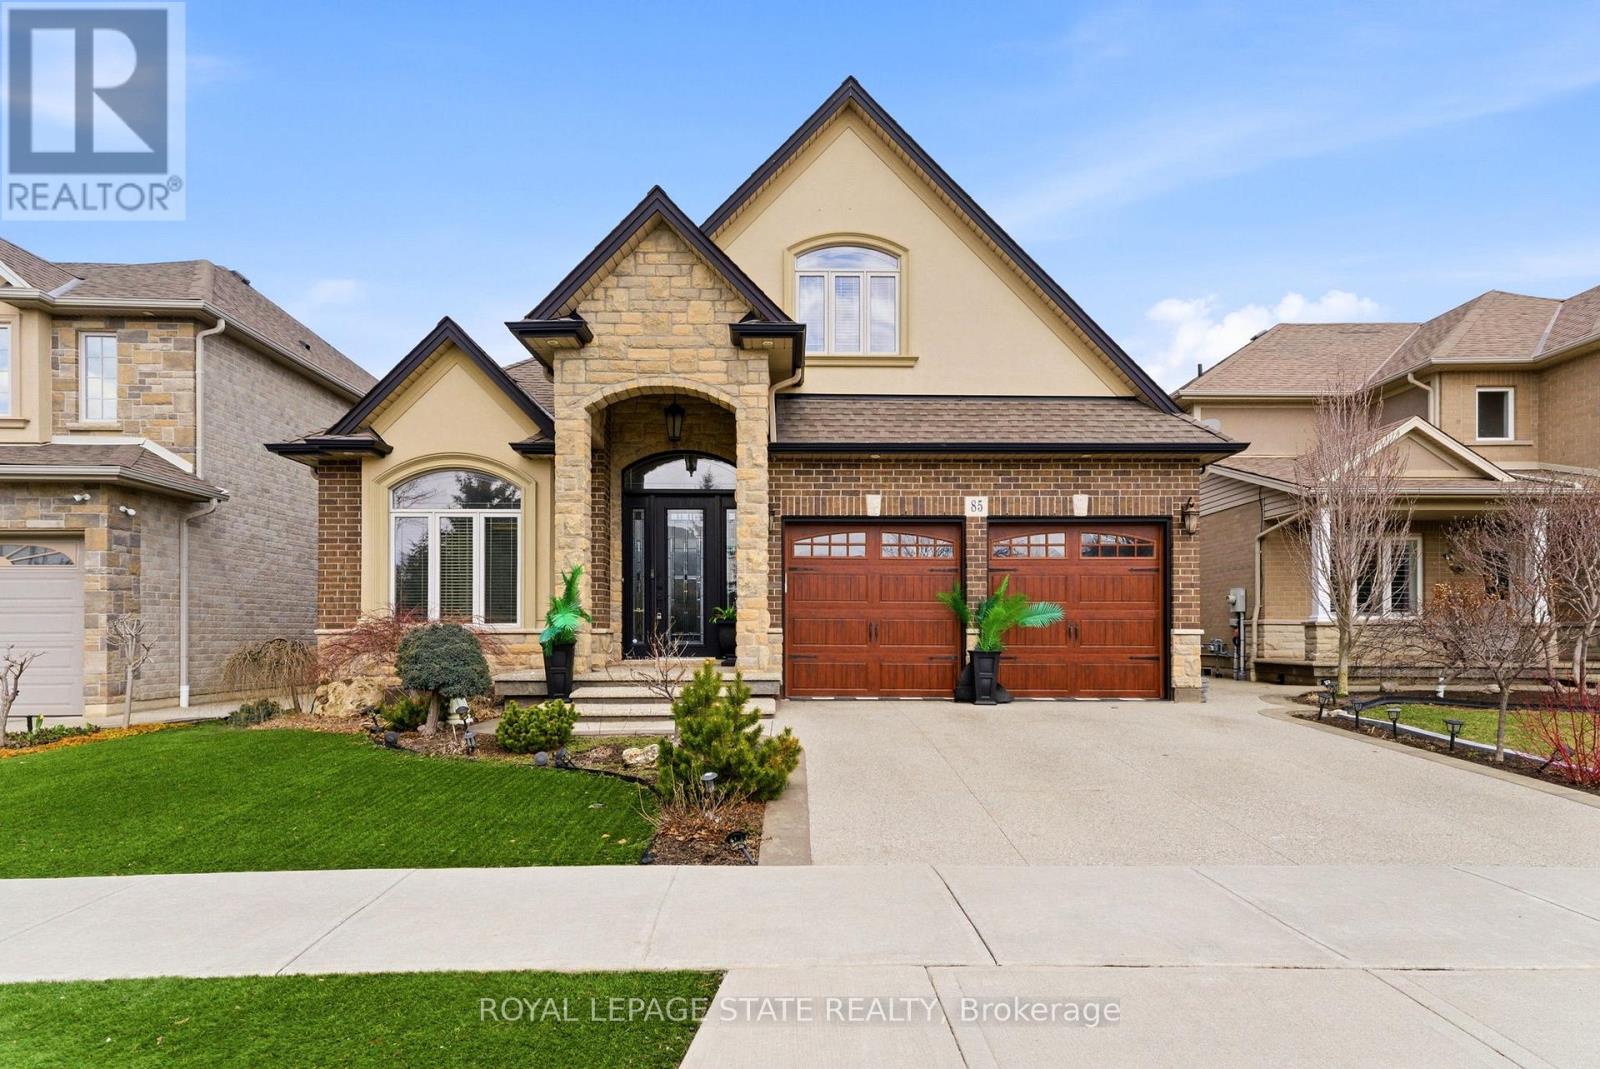
85 Hillcroft Drive
Hamilton (Stoney Creek Mountain), Ontario
Welcome to 85 Hillcroft Drive, Stoney Creek Mountain. This stunning Bungaloft located in a sought after quiet neighbourhood, featuring approx 2,498 Sq Ft of exquisite craftsmanship and finishings with thoughtfully planned living space with exceptional flow. Spacious and bright open concept main level featuring welcoming vaulted entrance., gourmet chef style eat-in kitchen with stunning cabinetry, granite countertops with complementary backsplash, large island with additional seating, stainless steel appliances. Great room with 2 Stry Cathedral ceilings., gas fireplace flanked by gardens doors out to large covered rear deck surrounded by aggregate concrete and landscape strips with hot tub with electric mechanical cover w/ light providing year round use great for entertaining,. Main level primary suite with 5pc ensuite bath, double sinks, frameless glass shower, jetted soaker tub. Additional main level bedroom/den w/dble French doors. Second level with good size loft area, bedroom w/walk in closet and 4pc bath great for accommodating family or guests. Basement has kitchenette with fridge and gas stove with approx 1700 Sq Ft of unfinished basement area great potential for new homeowners to add there finishing touches. Double car garage with swisstrax flooring. Aggregate concrete double car driveway and low maintenance landscaping with artificial grass. The home is close to all amenities with easy highway access, schools, shopping and parks. Featuring a true sense of comfort, space and style. Also great for that in-law situation or large family. Shows 10++ RSA (id:63244)
Royal LePage State Realty
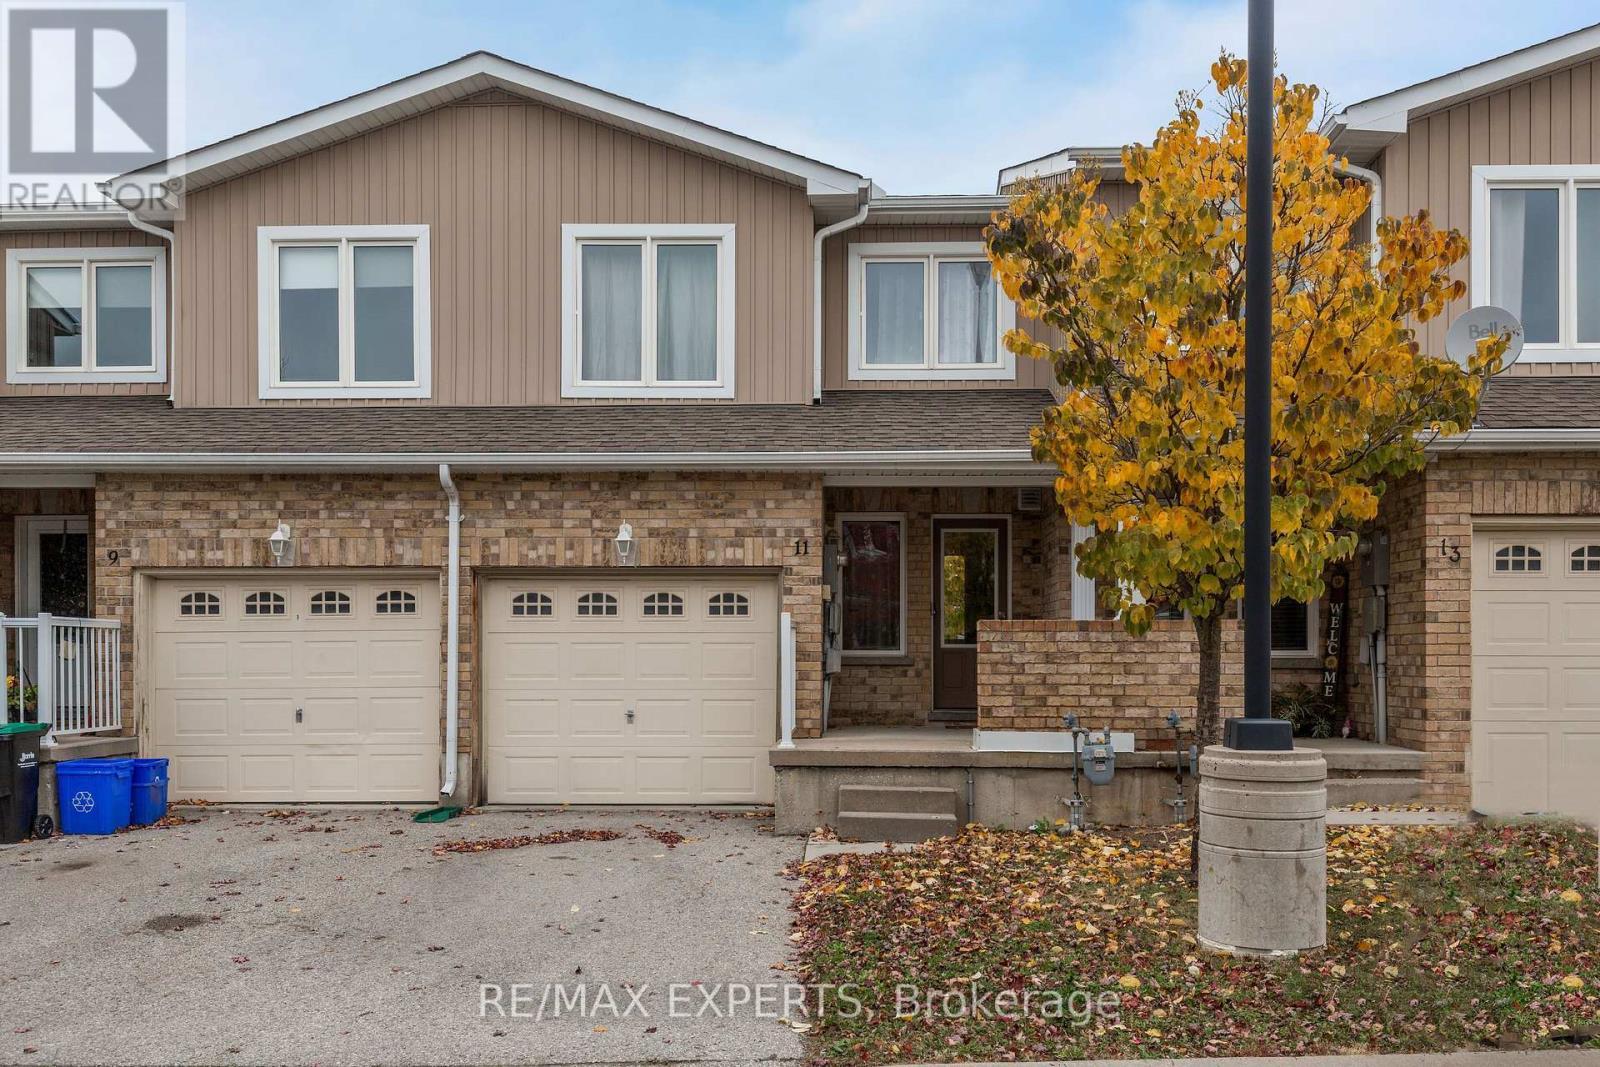
11 - 75 Prince William Way
Barrie (Innis-Shore), Ontario
Welcome to this beautiful, well-maintained townhouse nestled in one of Barrie's most desirable, family-friendly communities! Offering 3 spacious bedrooms plus One more bedroom in the basement , 3 bathrooms, and a fully finished basement, this inviting home combines comfort, functionality, and convenience.Step inside to discover a bright and airy open-concept main floor, featuring large windows that fill the space with natural light, beautiful flooring, and a seamless flow, perfect for both everyday living and entertaining.The second floor offers 3 generously sized bedrooms, including a spacious primary retreat complete with a walk-in closet and private ensuite bathroom. Two additional bedrooms and a shared full bathroom provide plenty of space and comfort for the entire family.The fully finished basement adds valuable additional living space, ideal for a recreation room, home office, playroom, or cozy family retreat, complete with an additional bathroom for added convenience and privacy.Situated in a fantastic location with access to great schools, beautiful parks, playgrounds, public transit, shopping plazas, restaurants, and everyday amenities, this home offers the perfect balance of peaceful residential living and urban convenience. Move-in ready and beautifully maintained, this is a wonderful opportunity to enjoy a spacious and welcoming home in a thriving Barrie community. Don't miss your chance to call this beautiful property home! (id:63244)
RE/MAX Experts