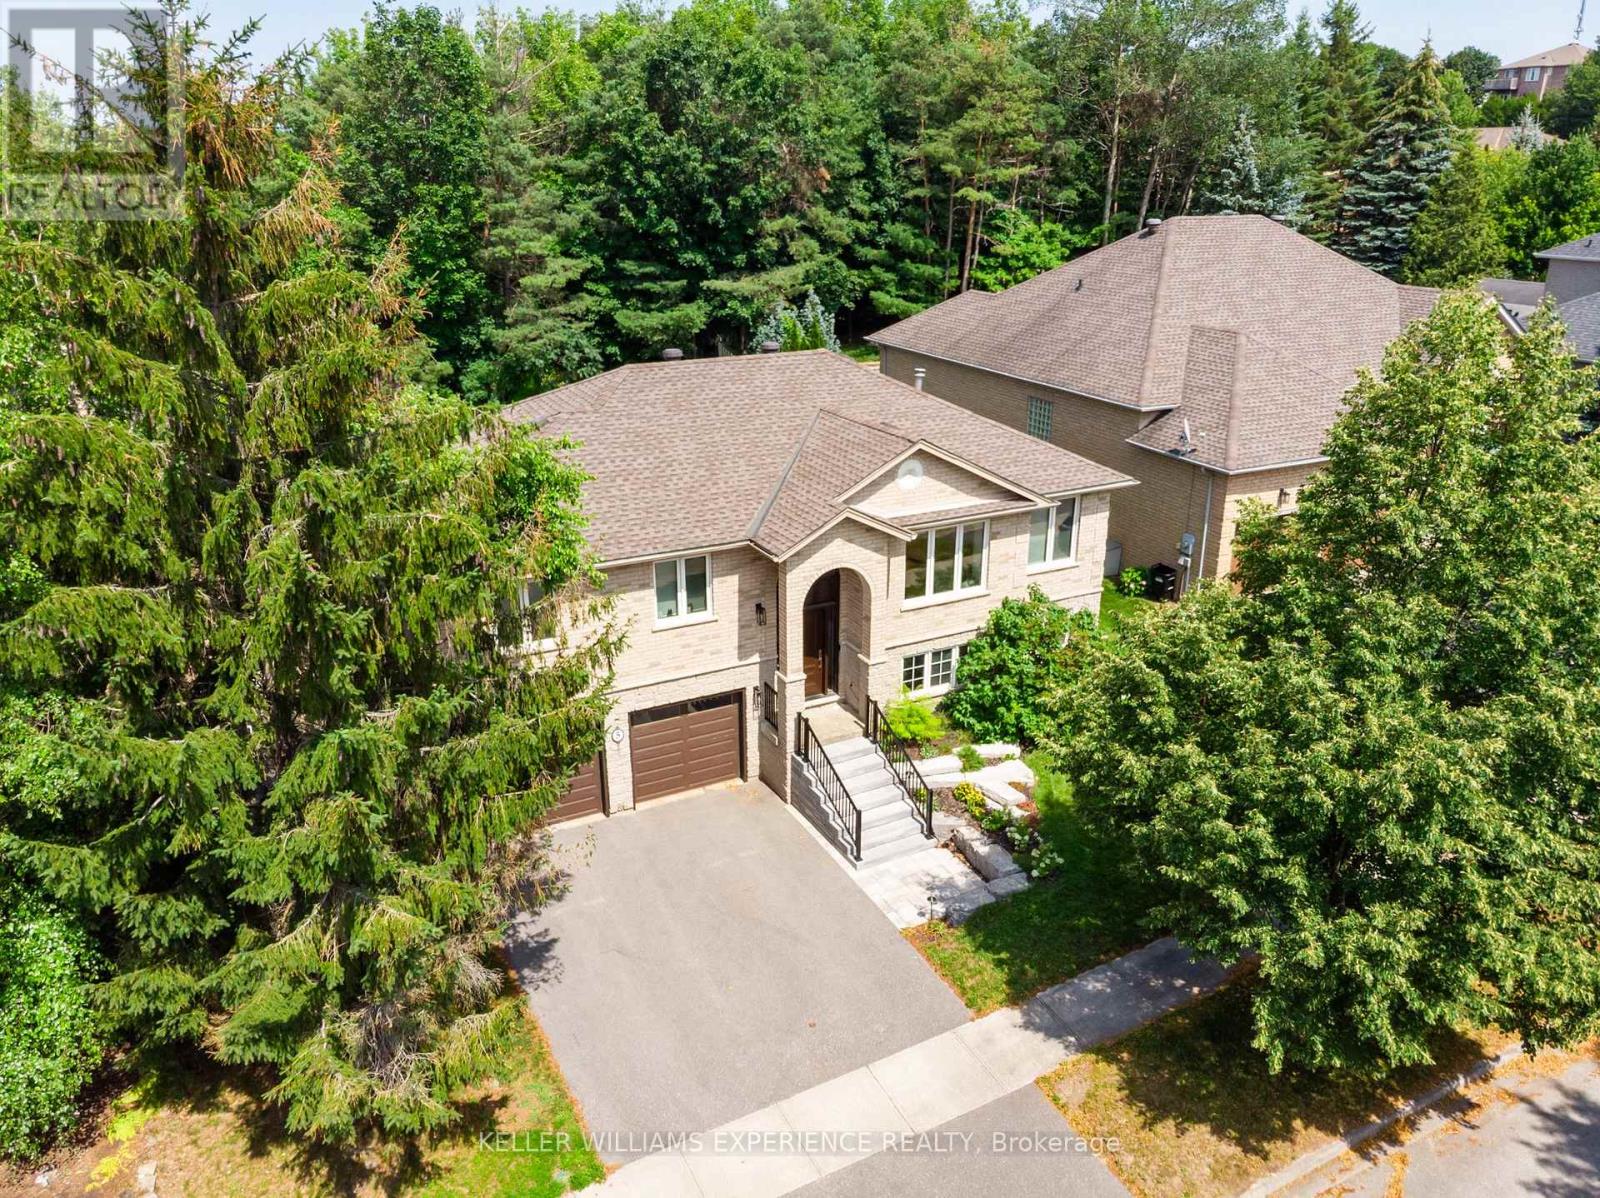
5 Grouse Glen
Barrie (Ardagh), Ontario
Beautifully renovated and thoughtfully upgraded, this move-in-ready home is ideally situated in sought-after Ardagh Bluffs. Poised on a mature lot with ultimate privacy, this property offers extensive everyday functionality and elevated comfort. Sun-filled principal rooms feature a warm, contemporary aesthetic, expansive windows, custom built-in shelving, commercial-grade wide-plank modern laminate, and a three-sided gas fireplace that creates an inviting focal point. Approximately 3,460 sq ft of living space, including 4 bedrooms, 3 full bathrooms, and a den. The updated kitchen offers sleek cabinetry & Caesarstone counters, generous prep space, and an open-concept design that flows into the adjoining living and dining areas. The ambiance continues throughout the bathrooms, each appointed with heated flooring and Japanese toilets. Triple-pane windows, installed in 2018, enhance energy efficiency and interior comfort, while an expanded electrical panel and thoughtful smart-home features add practical value. Enjoy smart window shades, Google Nest smoke alarms, hardwired TV connections to the router, and smart garage-door openers. The finished lower level provides a walkout to the garage and additional living space, complete with pot lighting, a fireplace, a spacious recreation area, a 4th bedroom, and space for a home theatre, gym, office, or playroom. Relocating the laundry to the main-floor master suite is possible with existing connections. The backyard is for enjoyment, featuring a newer composite deck (completed in 2024), a shed, and a gas line for the BBQ. Other recent improvements include topped-up insulation and a new driveway in 2014; smart garage door openers in 2024; a new furnace, humidifier, & air conditioner in 2024; new exterior stairs and a washer/dryer in 2025; and a roof replaced in 2014. As a bonus, the Seller has arranged for this year's driveway snow-clearing contract for 2026/2027, at his discretion and cost. (id:63244)
Keller Williams Experience Realty
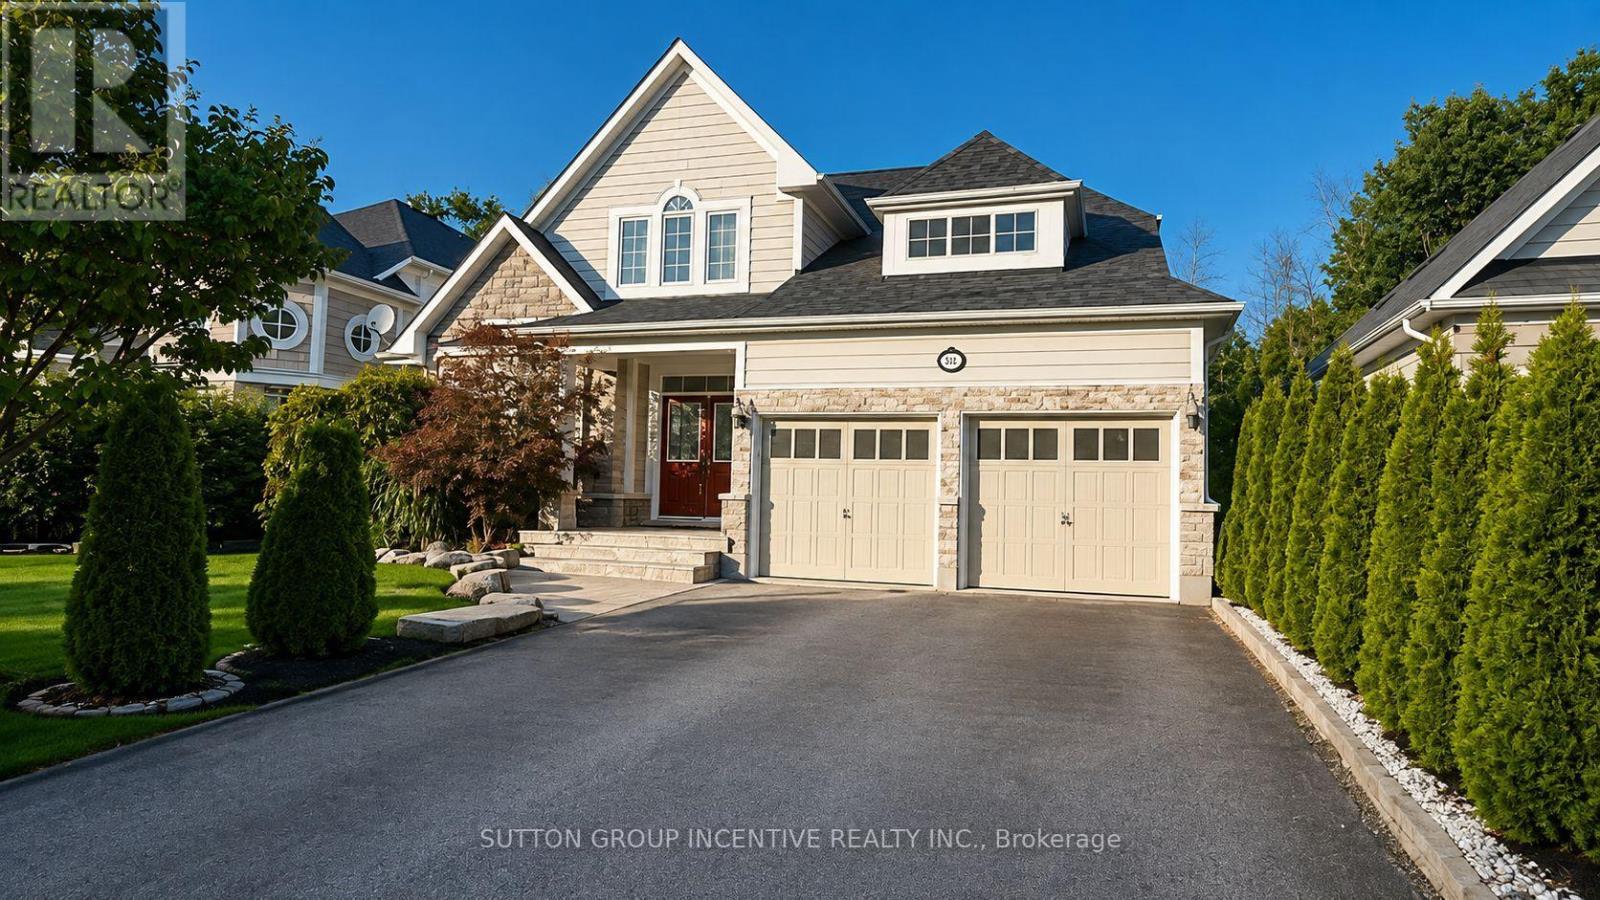
48 Riverwalk Place
Midland, Ontario
Welcome to this remarkable 3+2 bedroom home in a scenic Midland setting with a 3 minute walk to Georgian Bay on a walking path directly off the back yard. Offering over 3,000 sq. ft. of finished living space across three levels. The main floor features a spacious primary bedroom complete with a luxurious 4-piece ensuite, along with a bright and inviting living room highlighted by impressive 22-foot vaulted ceilings and a striking gas fireplace. The well-appointed kitchen includes a convenient eating area, while the main level also offers a laundry room, walk-in access to a two-car garage, and additional front office or bedroom off entry. The upper level features two additional bedrooms overlooking the open-concept living area below, featuring beautiful hardwood floors creating a wonderful sense of space and openness. Each level of the home is thoughtfully serviced by four full bathroom. The finished lower level provides even more living space with two large bedrooms, a generous recreation room, and a 3-piece bathroom. A workout room with rubber flooring. Outside, the property truly shines with stunning landscaping, beautifully maintained grounds, and an inviting entranceway. This listing has been virtually staged, Photos have been "AI" enhanced. (id:63244)
Sutton Group Incentive Realty Inc.
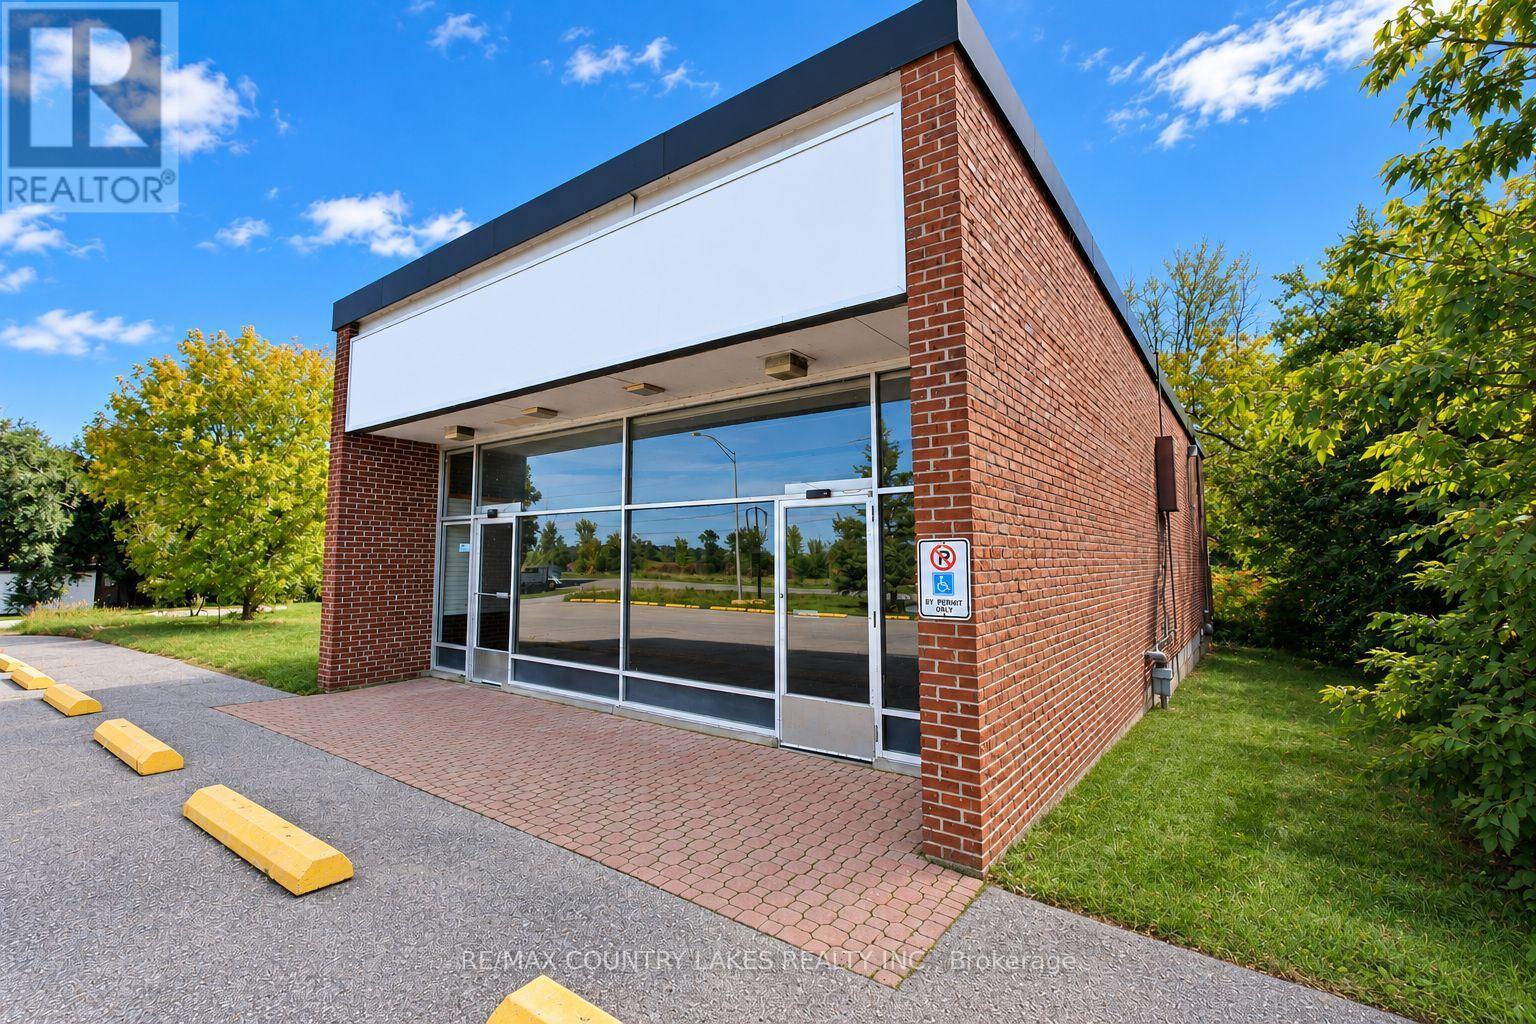
553 Mara Road
Brock (Beaverton), Ontario
Excellent opportunity to purchase a well-positioned commercial property in Beaverton, ideally situated along Mara Road, a main corridor providing excellent visibility and convenient access in and out of town. Zoned C3, this solid all-brick building offers a versatile layout suitable for a variety of retail, showroom, storage, service, or commercial uses. The over 2,800 sq. ft. building features a bright and inviting front retail/showroom area of approximately 400 sq. ft., highlighted by an impressive wall-to-wall glass frontage and excellent signage opportunities. The rear portion provides approximately 2,400 sq. ft. of flexible space, currently configured for storage/workshop use and offering ample room for a variety of business applications. The property was previously operated as The Beer Store, and the existing trolley/racking system remains in place, providing a potential advantage for a retailer or business requiring organized storage and display capabilities. A convenient elevated & retracting loading dock at the rear provides efficient access for deliveries and receiving. Additional features include a 20+ paved parking lot with two separate entrances, a small utility room with built-in shelving, 2-piece washroom and insulated storage bay withy existing evaporator and cooling unit. The building is serviced by municipal water and natural gas, providing the essential services required for commercial operation. (id:63244)
RE/MAX Country Lakes Realty Inc.
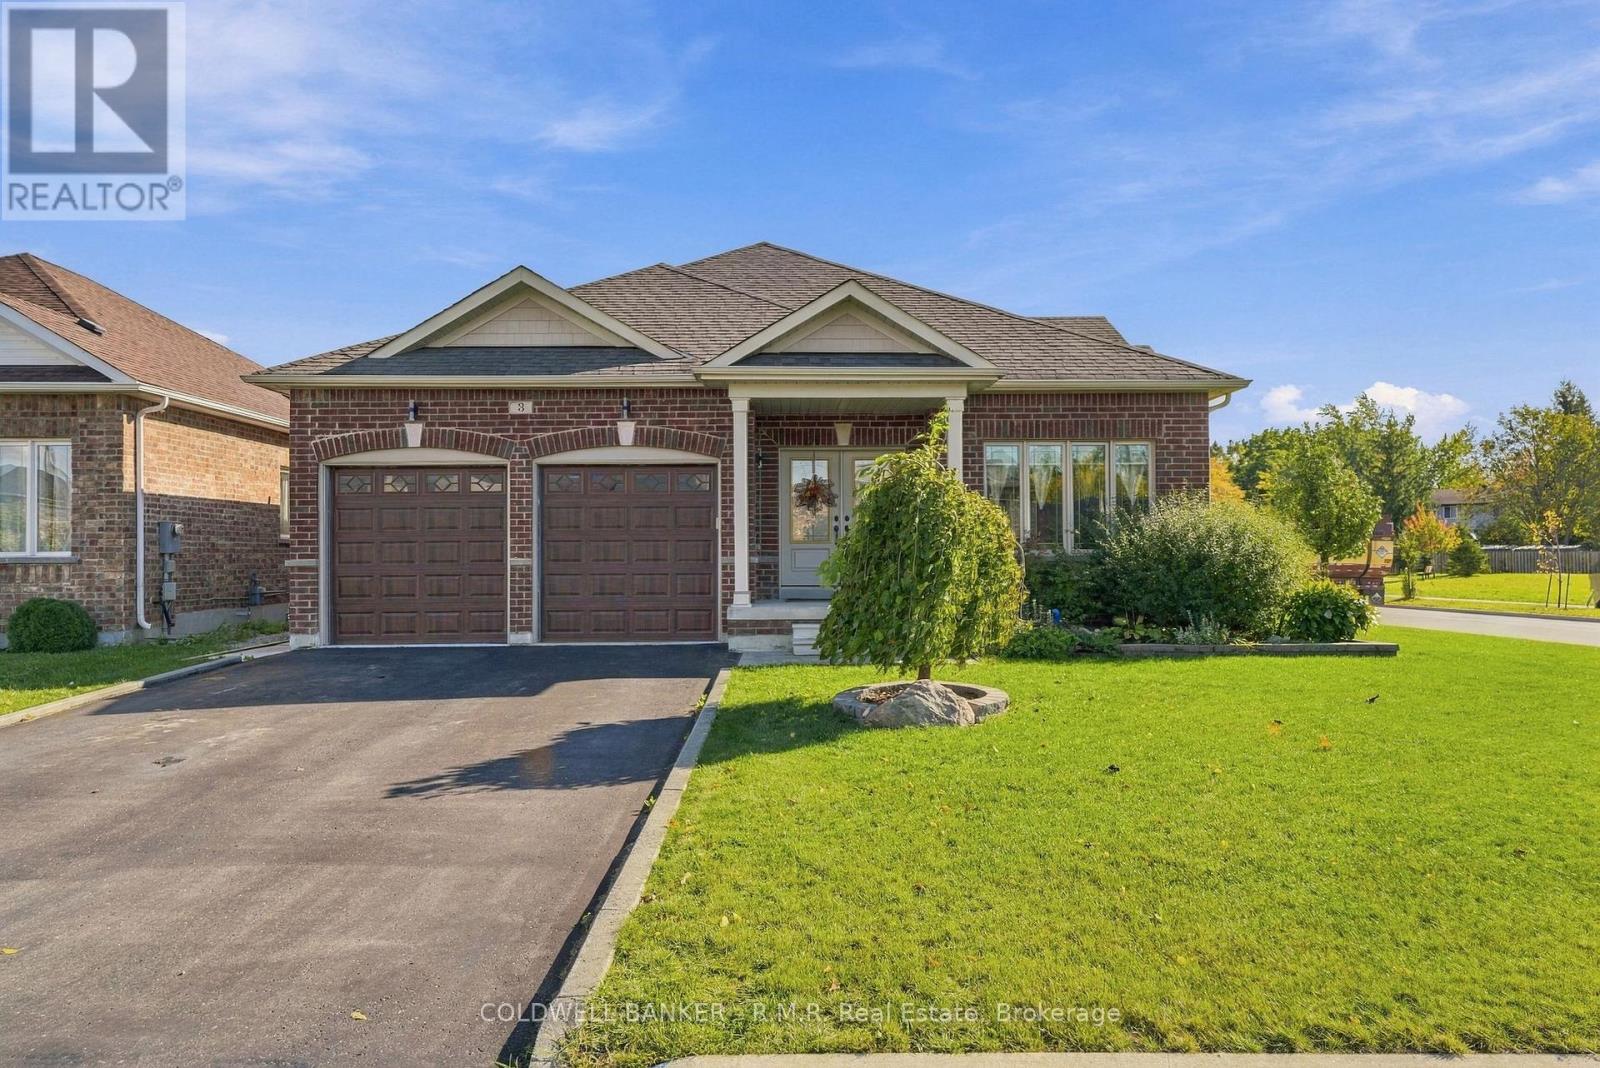
3 Pollock Avenue
Brock (Beaverton), Ontario
Welcome to 3 Pollock Ave - a beautifully maintained Herbe Model all-brick bungalow set on a premium corner lot in Beaverton's sought-after Seven Meadows community. Built in 2018 and offered by the original owners, this home showcases pride of ownership throughout and delivers an impressive 3,280 sq. ft. of finished living space. The main floor features a bright, open-concept layout with 1835 sq. ft., engineered hardwood, ceramic tile, and an inviting front covered porch. The living room walks out to a custom deck overlooking the fully fenced, manicured backyard - complete with a custom shed and excellent privacy. The kitchen, dining, and living spaces flow naturally for everyday comfort and entertaining. The generous primary suite includes a walk-in closet and a private ensuite. Main-floor laundry, an attached double-car garage, paved driveway, and owned hot water on demand add convenience and value. The full finished basement offers high ceilings, a cozy gas fireplace, a spacious fourth bedroom, utility room, cold room, and expansive recreation space - ideal for family living, hobbies, or hosting. Located in North Durham, this home is minutes to downtown Beaverton, parks, schools, amenities, the Beaverton Harbour, and Lake Simcoe. A truly move-in-ready bungalow in a preferred neighbourhood. (id:63244)
Coldwell Banker - R.m.r Real Estate
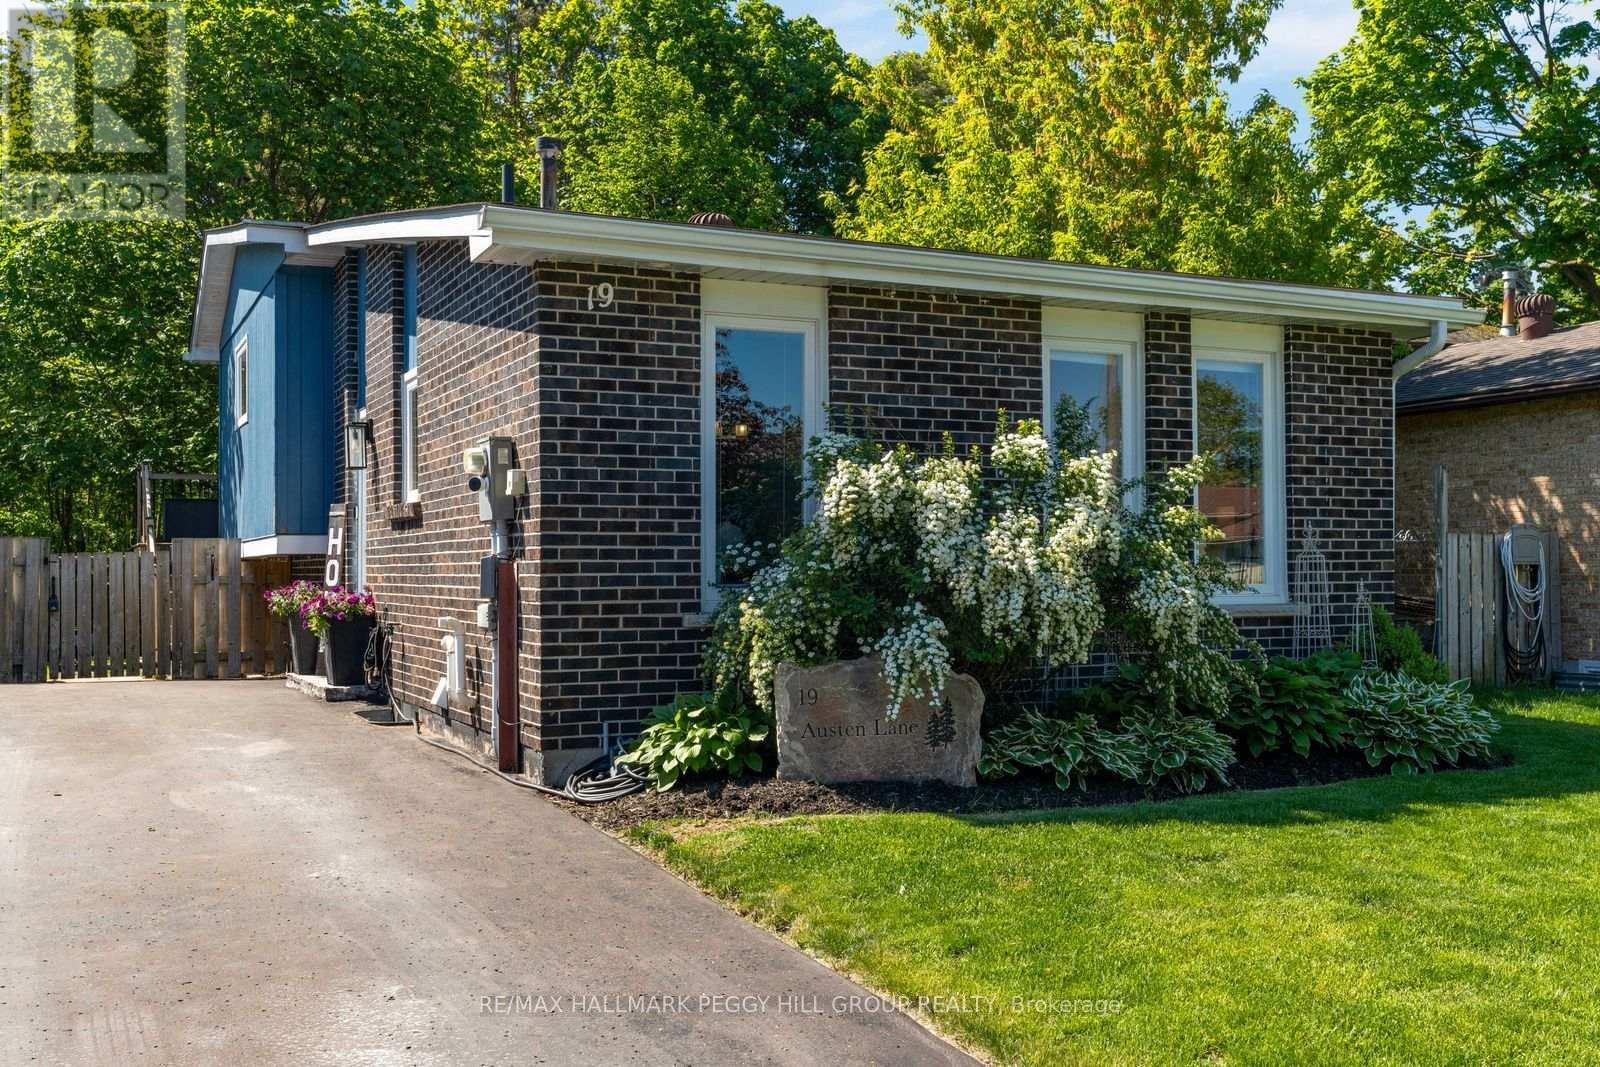
19 Austen Lane
Barrie (Letitia Heights), Ontario
IMMACULATELY MAINTAINED, STYLED TO IMPRESS & EXTENSIVELY UPDATED ON A PRIVATE RAVINE LOT! Beautifully maintained and move-in ready, this home backs onto natural greenspace and a private ravine lot with mature trees and walking trails. Every space reflects pride of ownership, from designer lighting and custom window coverings to upgraded railings, door hardware and a carpet-free interior. Major updates include the furnace, air conditioner, windows, exterior doors, driveway, deck, appliances, eavestroughs and gutters, offering peace of mind for years to come. The modernized kitchen features rich cabinetry, quartz countertops, updated stainless steel appliances and a tiled backsplash, flowing into a bright living and dining area enhanced by pot lights, a feature wall and abundant natural light. Two bedrooms offer walkouts to the rear deck, including a spacious primary bedroom with a shiplap fireplace and two closets, while the updated main bathroom showcases a double vanity, modern flooring, designer wallpaper and stylish fixtures. Two additional bedrooms include one with a walk-in closet, complemented by a nearby 2-piece bathroom. The finished basement adds valuable living space with a comfortable rec room. Outside, the elevated deck overlooks the ravine, with a landscaped dog run and large shed with hydro. Located steps from schools, public transit, Sunnidale Arboretum and Lampman Lane Community Centre and park, with shopping, restaurants, downtown Barrie, Kempenfelt Bay, waterfront trails and beaches only minutes away. (id:63244)
RE/MAX Hallmark Peggy Hill Group Realty
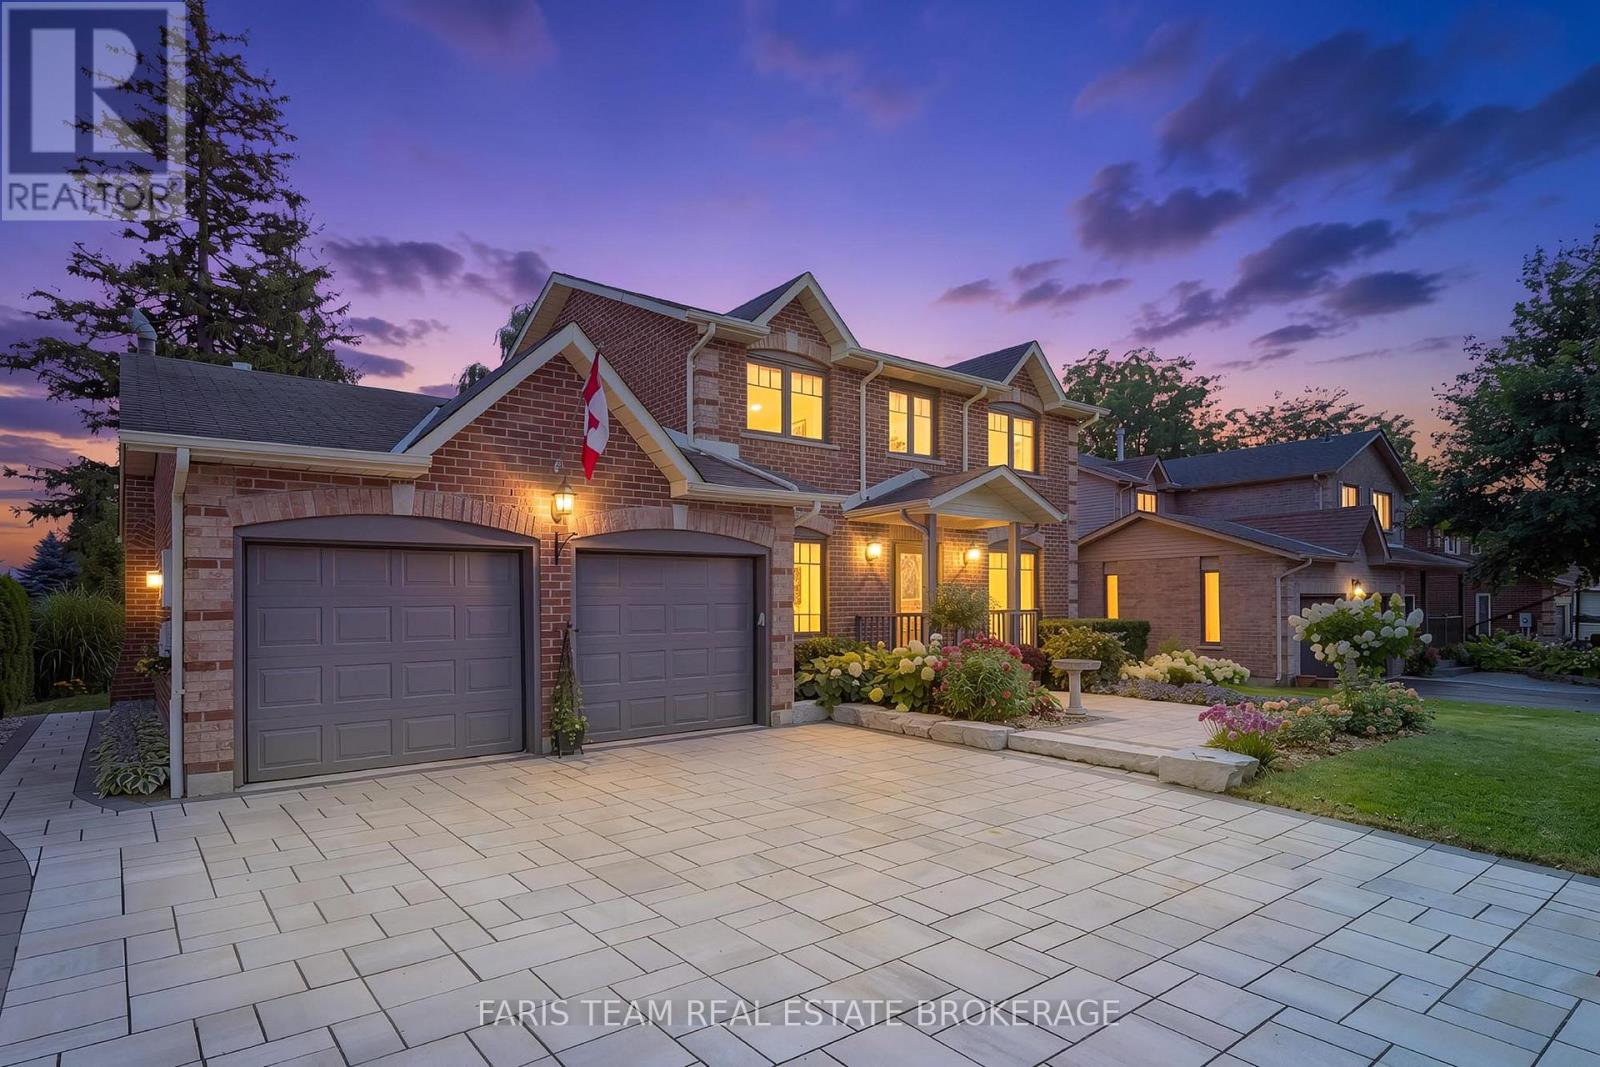
13 Kidd's Lane
Innisfil (Cookstown), Ontario
Top 5 Reasons You Will Love This Home: Welcome to 13 Kidd's Lane, where exceptional quality, thoughtful upgrades, and an incredible private lot come together in one of Cookstown's most desirable neighbourhoods! Offering nearly 2,900 square feet of finished living space, this beautifully maintained 4-bedroom, 4-bathroom home stands apart for the extensive improvements and attention to detail throughout. From the energy-efficient triple-pane windows to the beautiful hardwood flooring, upgraded bathrooms, custom built-ins, and abundant storage, the investment in quality is evident. The stylish kitchen features quartz countertops, quality fixtures, custom storage, and under-cabinet lighting. A dedicated main level office provides the perfect work-from-home setting, while the finished basement adds versatile living space. Outside is where this property truly shines. The exceptionally deep lot offers remarkable privacy, surrounded by mature trees and professionally landscaped perennial gardens. An expansive deck with a double awning creates the perfect outdoor entertaining space, complemented by an included hot tub and established vegetable gardens. Beautiful stonework, interlock walkways, and an impressive interlock driveway with a lifetime warranty represent substantial investments that future owners can enjoy. Even the finished, gas-heated garage and workshop go above and beyond, featuring fixed air-compressor lines and a central vacuum rough-in. Within walking distance of the exceptional Cookstown Elementary School and approximately 40 minutes from Toronto Pearson International Airport, this is an outstanding opportunity to enjoy small-town living in a home where so much has already been done. A property that truly deserves a closer look. 1,916 above grade sq.ft. plus a finished basement. (id:63244)
Faris Team Real Estate Brokerage
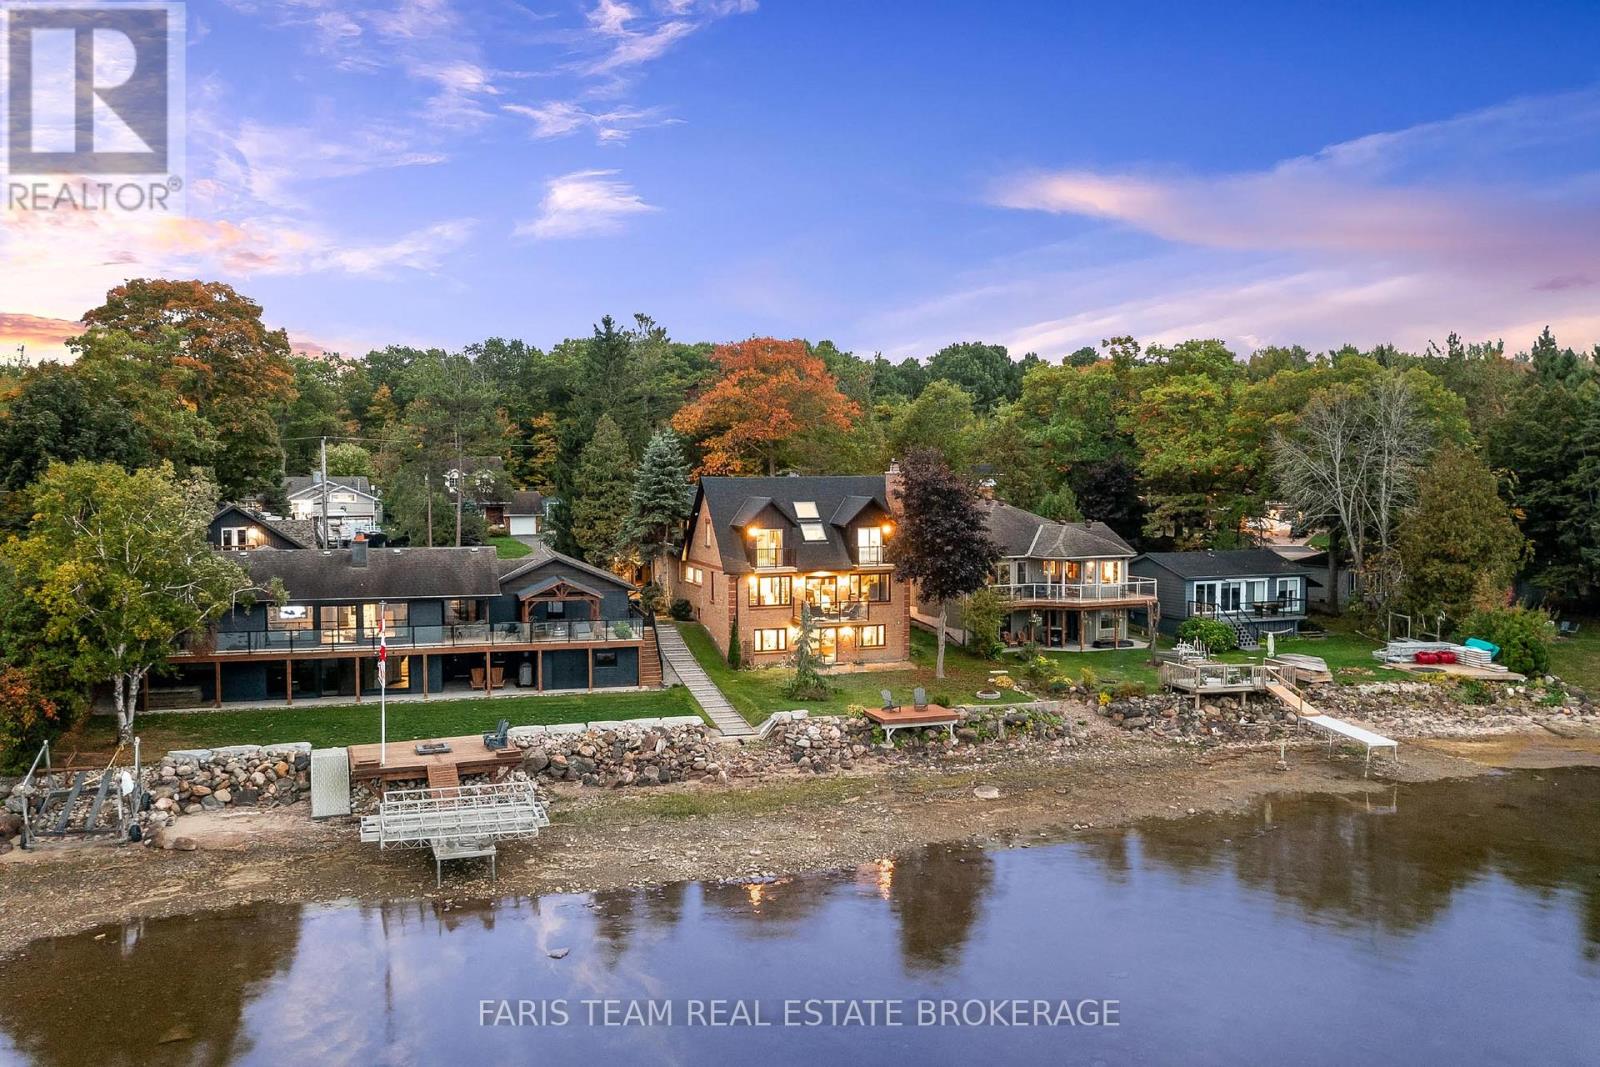
238 Robins Point Road
Tay (Victoria Harbour), Ontario
Top 5 Reasons You Will Love This Home: 1) Enjoy stunning waterfront living with over 50' of Georgian Bay frontage, offering expansive views and a layout that easily adapts to your needs 2) Featuring three distinct private living areas, including a fully finished lower level with its own kitchen, living space, bedroom, and bathroom, as well as an upper level primary suite with ensuite, three secondary bedrooms and family room perfect for entertaining 3) The spacious main level offers an open, flowing design with a cozy fireplace, a gourmet kitchen equipped with granite countertops and built-in appliances, as well as a quiet sitting room ideal for a home office, and a conveniently located laundry area 4) Thoughtfully updated between 2020 and 2024 with new heating and cooling systems, updated windows and patio doors, a refreshed roof complete with skylights, modern siding, and newly built decks 5) Located in the heart of Victoria Harbour with quick access to everyday amenities and Highway 400, making travel to Midland, Orillia, Barrie, and Toronto fast and convenient. 3,142 above grade sq.ft. plus a finished basement. (id:63244)
Faris Team Real Estate Brokerage
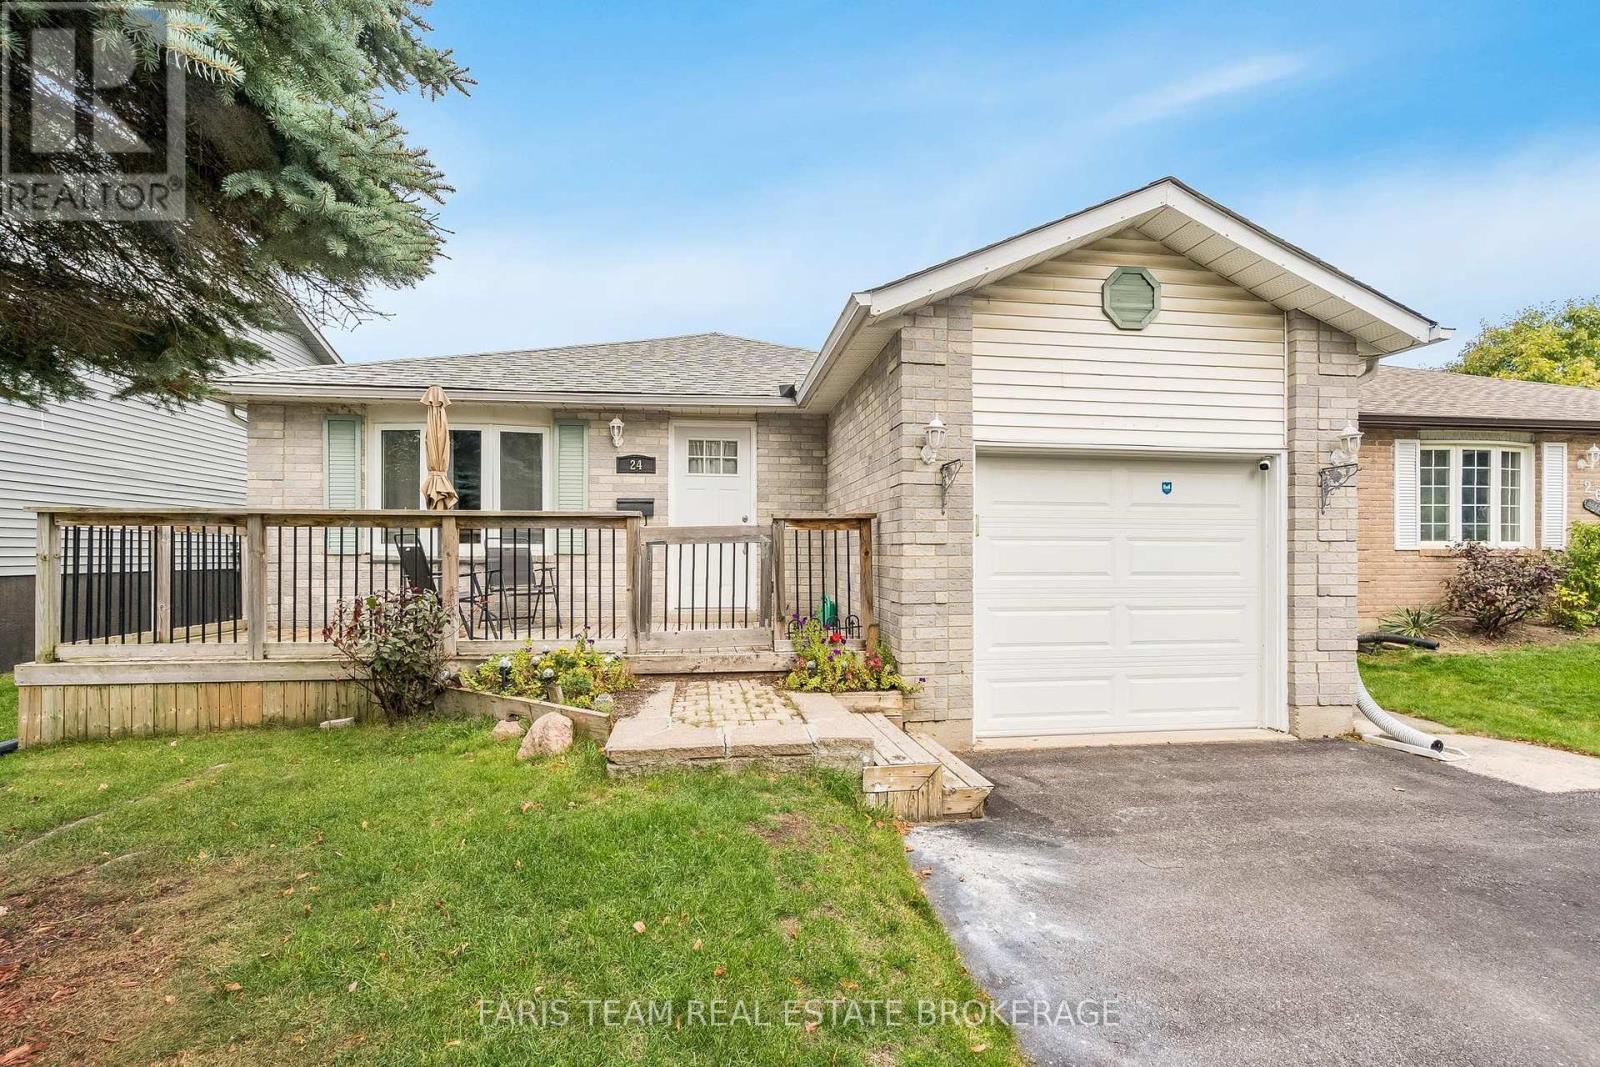
24 Laurie Crescent
Barrie (Wellington), Ontario
Top 5 Reasons You Will Love This Home: 1) Perfectly positioned directly across from Macmorrison Park, featuring a playground, baseball diamond, and horseshoe pits, while also being within walking distance to local schools, shopping, dining, everyday amenities, and the shores of Lake Simcoe for an exceptionally convenient lifestyle 2) Well-cared-for bungalow showcasing a bright and spacious open-concept layout that seamlessly connects the principal living areas, creating an inviting atmosphere for both everyday living and entertaining 3) Expansive family room designed as the heart of the home, presenting plenty of space to gather with family and friends while enjoying the warmth and ambiance of a cozy gas fireplace 4) Generous primary bedroom retreat complete with semi-ensuite access to a well-appointed bathroom featuring a relaxing jet tub, providing the perfect space to unwind and recharge 5) Move-in ready home featuring a functional layout, attached single-car garage with inside entry, double-wide driveway accommodating four vehicles, and a sizeable backyard with abundant greenspace, all within easy reach of Highway 400 and public transit for hassle-free commuting. 1,321 above grade sq.ft. plus a finished basement. *Please note some images have been virtually staged to show the potential of the home. (id:63244)
Faris Team Real Estate Brokerage
4213 124 County Road
Clearview (Nottawa), Ontario
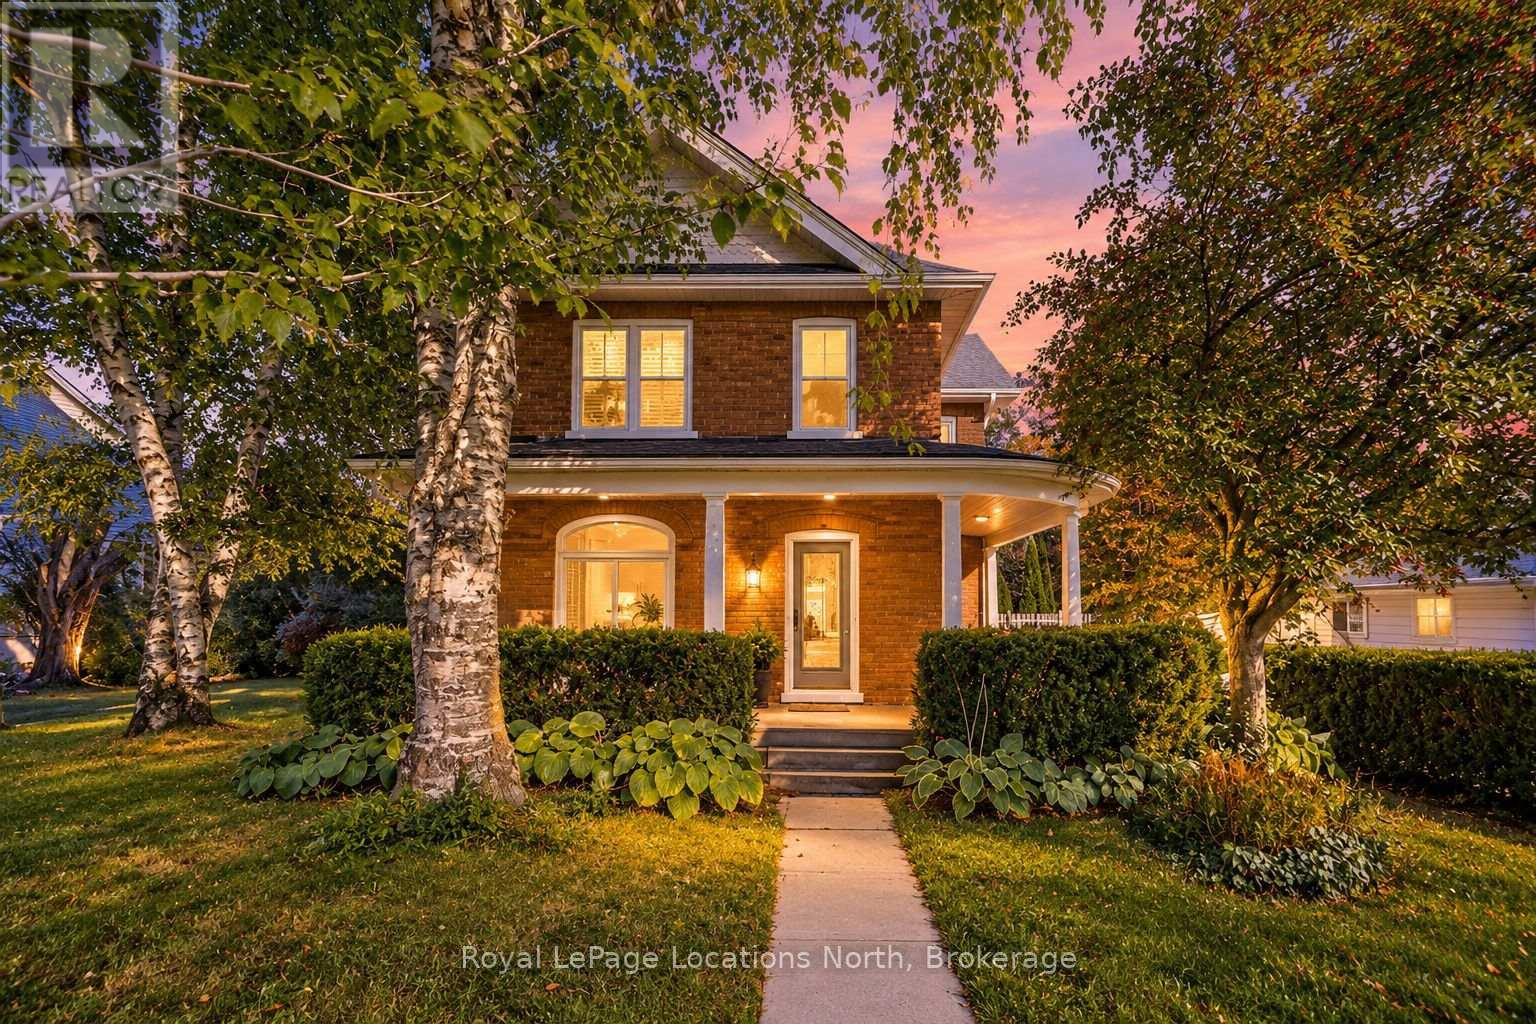
The character you can't recreate, with the updates today's buyers want. Located in the charming village of Nottawa, minutes from Collingwood and Blue Mountain, this thoughtfully updated century home sits on a mature property of nearly half an acre and offers approximately 2,400 sq. ft. of finished living space, with 3 bedrooms plus a spacious finished loft. Built in 1870, this one-of-a-kind home is filled with historic charm and original details, including wood floors, beautiful woodwork and millwork, pocket doors, high ceilings, a marble-faced fireplace and classic architectural features. Generous room sizes and timeless craftsmanship create a warm, inviting home with unmistakable character. The kitchen has been thoughtfully updated with quartz countertops, quality appliances and modern finishes while respecting the home's classic architecture. Updated bathrooms continue the balance of old and new, including heated marble floors, a jetted tub and scenic country views.The exterior and property have also been extensively improved, including new landscaping and a beautiful flagstone walkway. The backyard features a patio and gazebo, ideal for outdoor dining, entertaining or relaxing. Mature trees and fruit trees enhance the established setting.Additional updates include a new air conditioner and water system. The double-car garage provides ample parking and storage. Enjoy a quieter village setting while remaining close to Collingwood, Blue Mountain, ski hills, golf, trails, equestrian centres, Georgian Bay, shops and restaurants. For buyers who appreciate original details, classic architecture and the warmth of an older home, this property offers irreplaceable character combined with thoughtful modern updates and an exceptional location. (id:63244)
Royal LePage Locations North
104 Succession Crescent
Barrie (Innis-Shore), Ontario
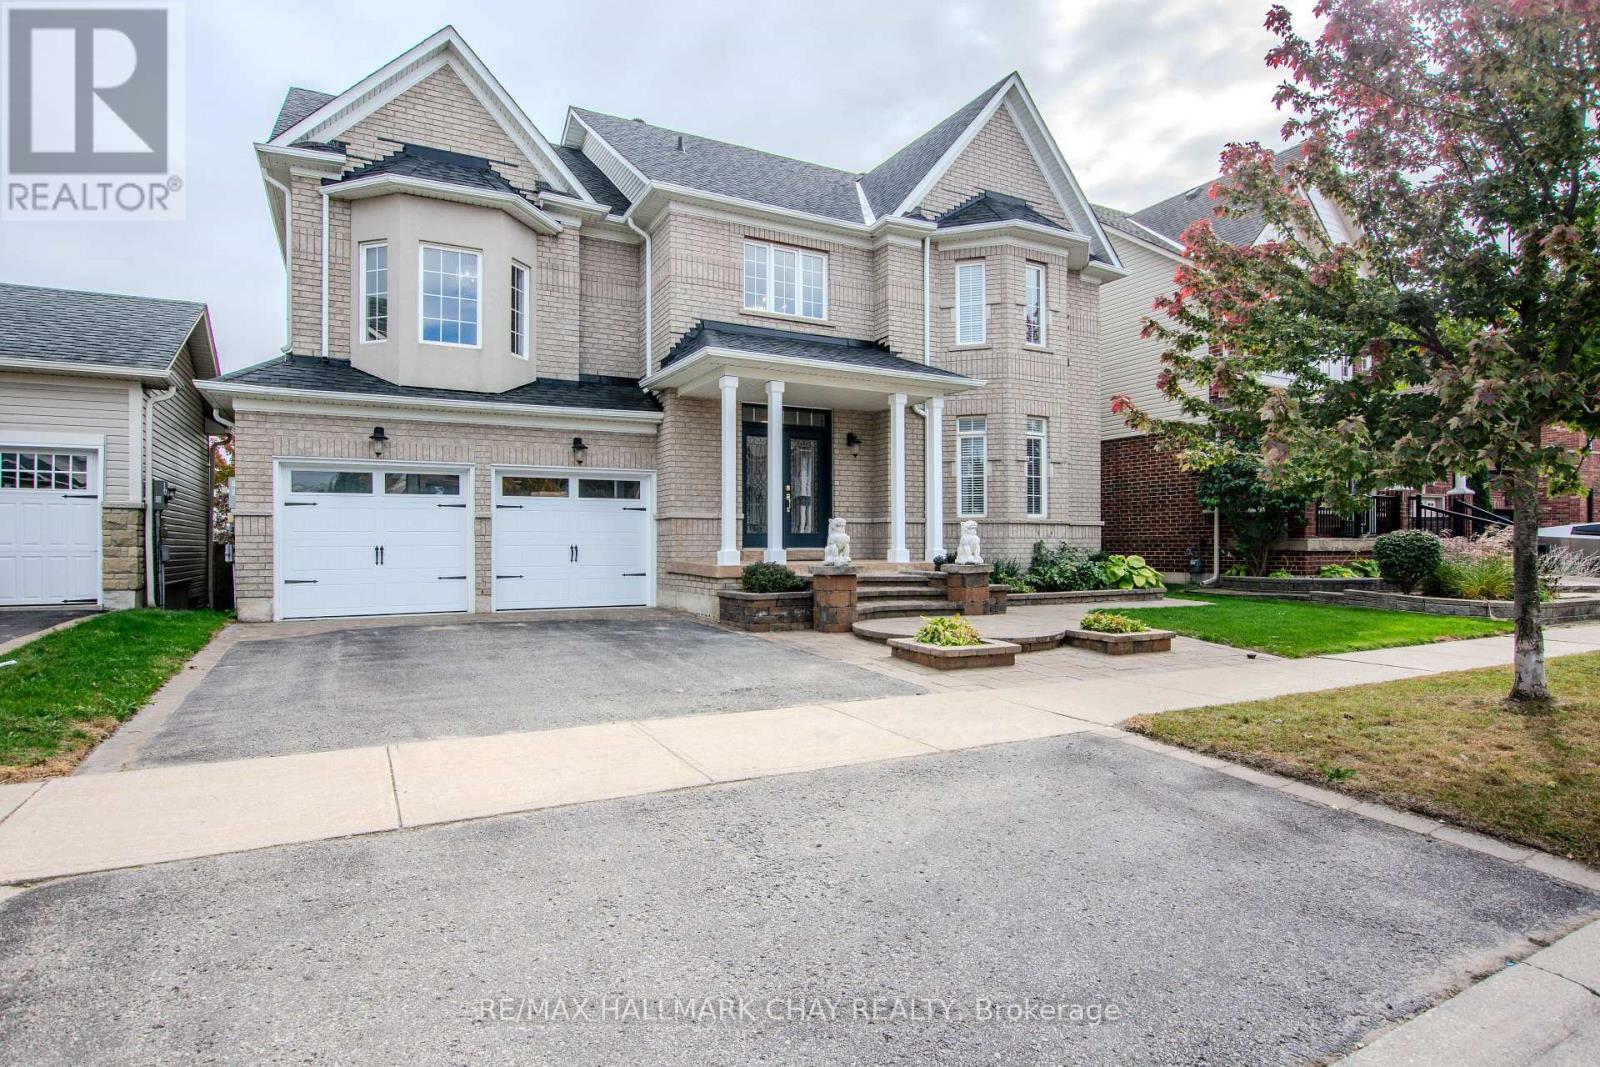
*** EXREA SPACIOUS HOME IN A HIGHLY DESIRABLE NEIGHBOURHOOD * THIS PROPERTY OFFERS 5 GENEROUS BEDROOMS * 2 ABOVE-GRADE FAMILY ROOMS, PROVIDING EXCEPTIONAL SPACE FOR A LARGE OR GROWING FAMILY * FEATURING REAL HARDWOOD FLOORING THROUGHOUT, THE HOME EXUDES SOPHISTICATION & LUXURY * EXTENSIVE CROWN MOULDING ENHANCES THE ELEGANT FLOW FROM ROOM TO ROOM & COFFERED CELINGS IN FAMILY ROOM * LARGE EAT-IN KITCHEN, WELL-APPOINTED, INCLUDES SOLID MAPLE CABINETRY & GRANITE COUNTERTOPS, MAKING IT BOTH STYLISH & FUNCTIONAL * WELL DESIGNED PATIO FOR YOUR ENTERTIMENT * THE PARTIALLY FINISHED BASEMENT ADDS VALUABLE LIVING SPACE WITH A BEDROOM & FULL BATHROOM, IDEAL FOR GUESTS OR EXTENDED FAMILY * BONUS * BASEMENT HAS WALKOUT & OFFERS INCREDIBLE POTENTIAL FOR AN IN-LAW SUITE OR PRIVATE LIVING AREA - THE POSSIBILITIES ARE LEFT TO YOUR IMAGINATION * FRESHLY PAINTED & TRULY MOVE-IN READY * HIS HOME DELIVERS SPACE, COMFORT, AND TIMELESS FINISHES * Furnace 2022, shingles 2021 & most of back windows replaced 2021* (id:63244)
RE/MAX Hallmark Chay Realty
5 Hughes Lane
New Tecumseth (Tottenham), Ontario
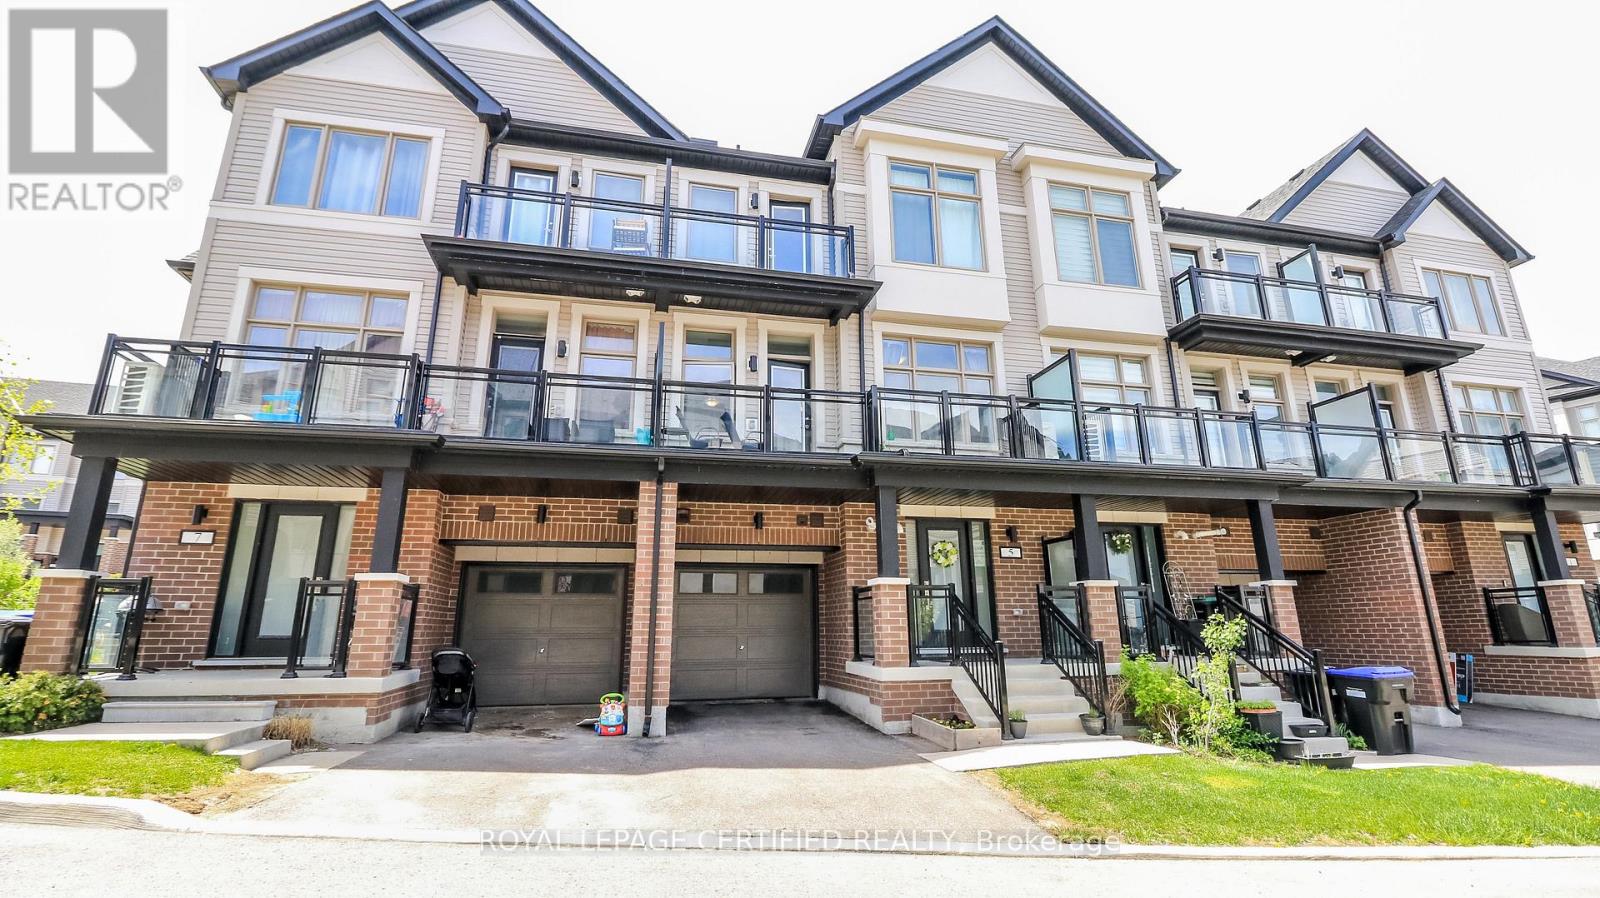
Welcome to this beautiful carpet-free townhome in the heart of Tottenham, offering the perfect opportunity for first-time buyers, young families, or downsizers looking for modern, low-maintenance living. Thoughtfully designed with contemporary finishes and a functional open-concept layout, this home combines comfort, style, and practicality in one of Tottenham's growing family-friendly communities. Located just steps from the neighbourhood community park, this home is surrounded by a welcoming atmosphere where families can gather, children can play, and neighbours can connect. Close to local amenities, schools, A new Catholic school is currently under development and will be conveniently located just approximately 750 metres away and everyday conveniences, this is a fantastic opportunity to own a move-in-ready home in a thriving community. Homes of this quality, age, and value do not come up often in Tottenham - don't miss your chance to make it yours! (id:63244)
Royal LePage Certified Realty
18833 Leslie Street
East Gwillimbury (Sharon), Ontario
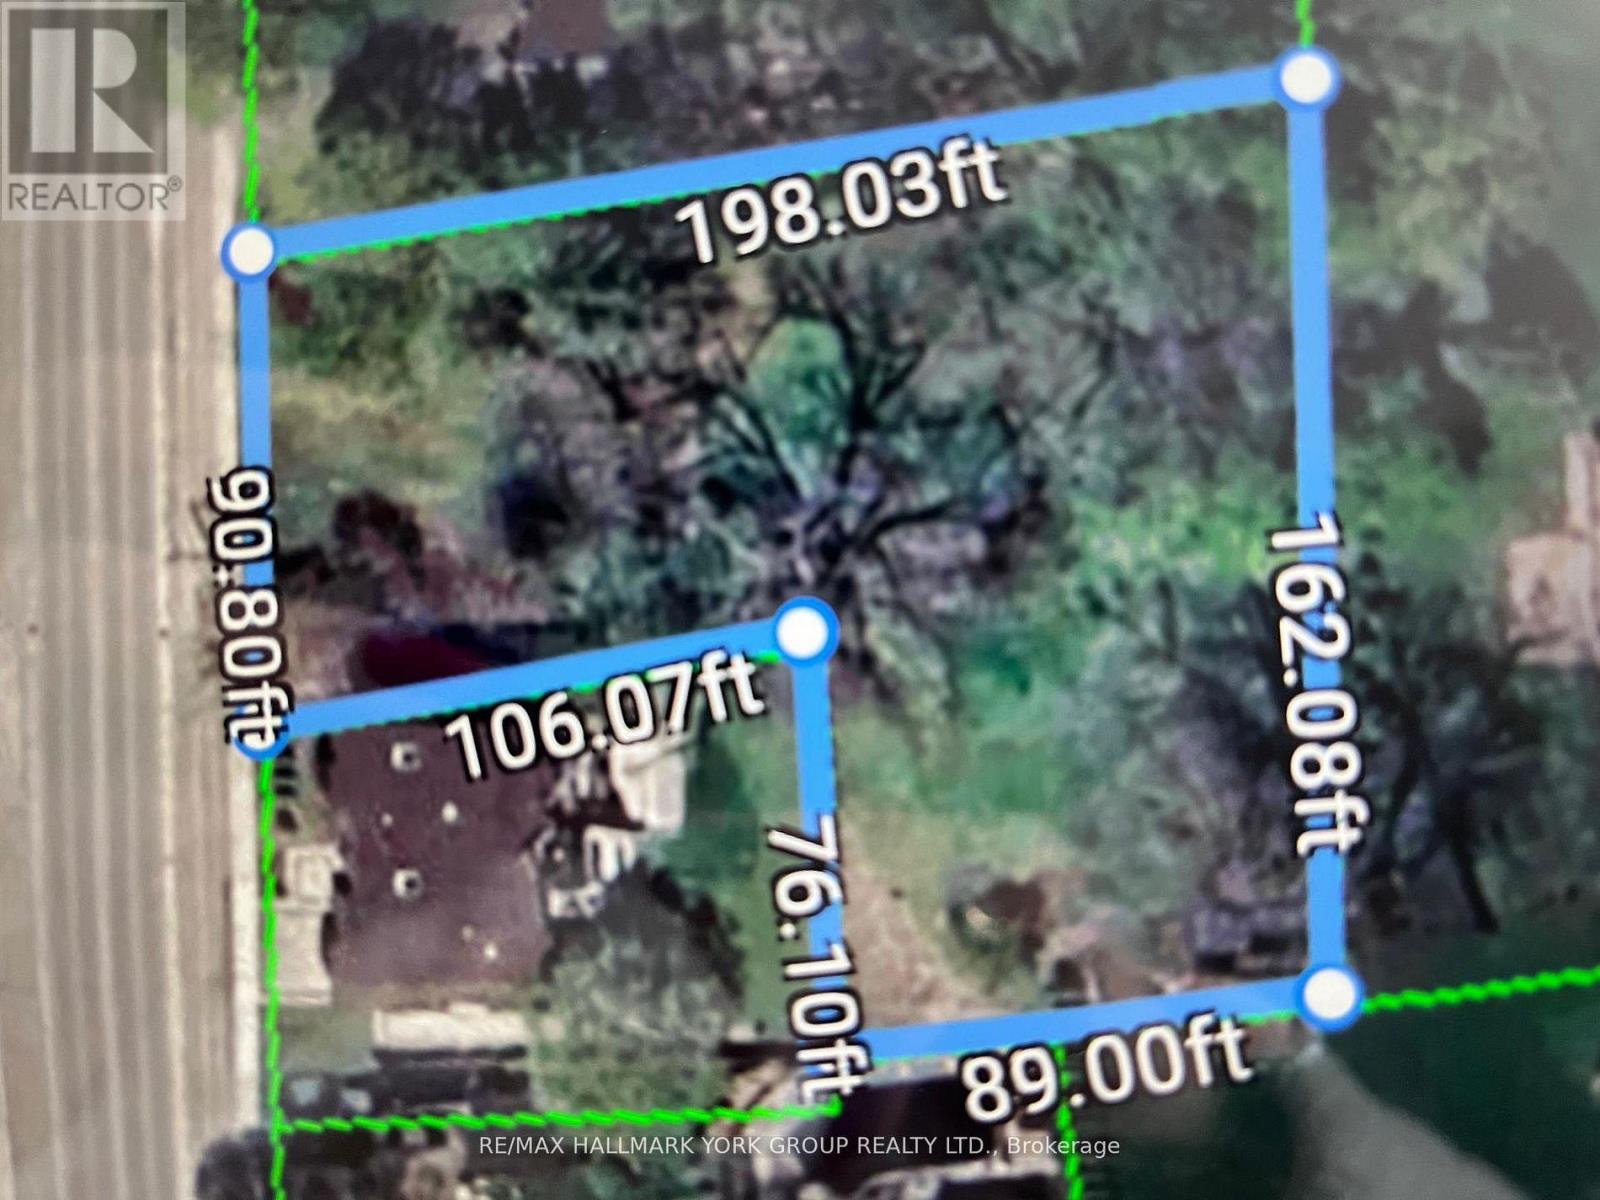
This is the perfect location with Mixed-use zoning just minutes away from Go-Station. Ideal for retirement/nursing home facility, apartment building,medical,childcare facility, commercial business use and much more. Potential to sever property into 2 lots. An excellent 24,000 sq ft commercial asset in a growing corridor. (id:63244)
RE/MAX Hallmark York Group Realty Ltd.
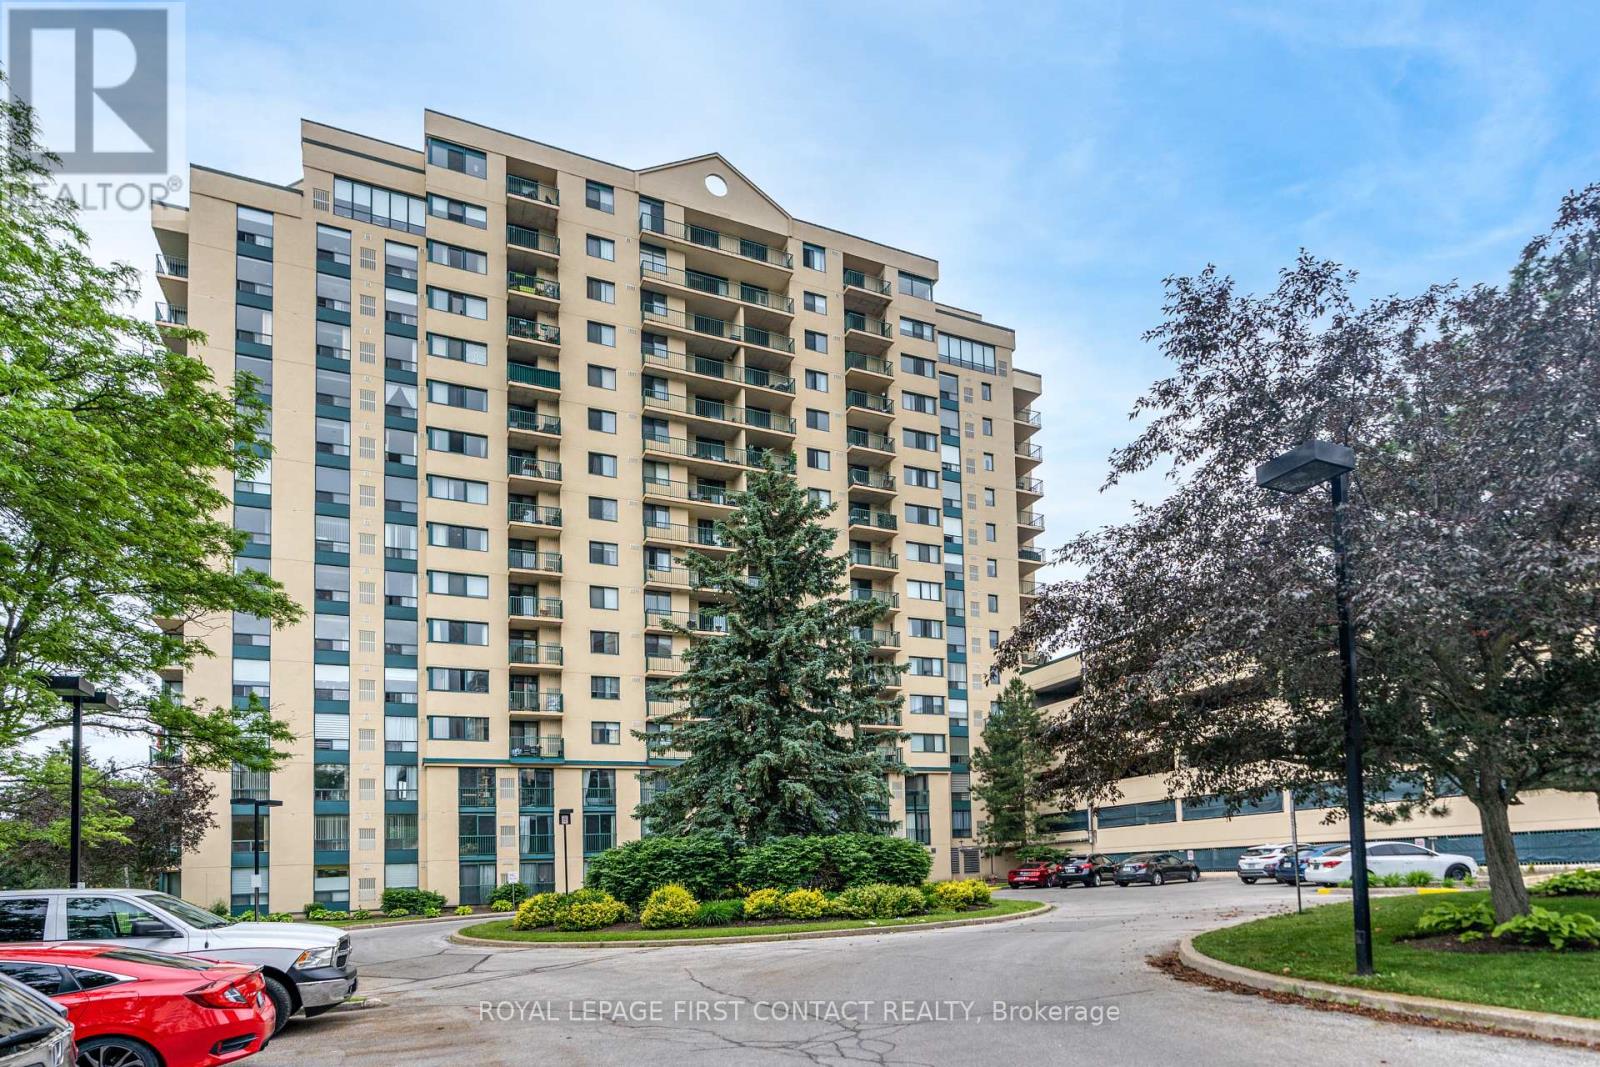
403 - 75 Ellen Street
Barrie (City Centre), Ontario
FOR RENT! Spectacular 4th-floor corner unit with a private balcony and breathtaking views of the bay, marina, Centennial Beach, and beautiful city sunsets! This spacious 2-bedroom, 2-bathroom condo offers over 1,000 sq. ft. of open-concept living space. The unit features hardwood flooring throughout the main living areas, with comfortable carpeted bedrooms. The updated kitchen is complete with granite countertops, a tiled backsplash, and stainless steel appliances. Both bathrooms have also been tastefully updated. Enjoy the convenience of in-suite laundry and one underground parking space. This is a bright, well-maintained unit in a fantastic location, perfect for a responsible and well-qualified tenant. A++ tenant preferred. Available now! (id:63244)
Royal LePage First Contact Realty
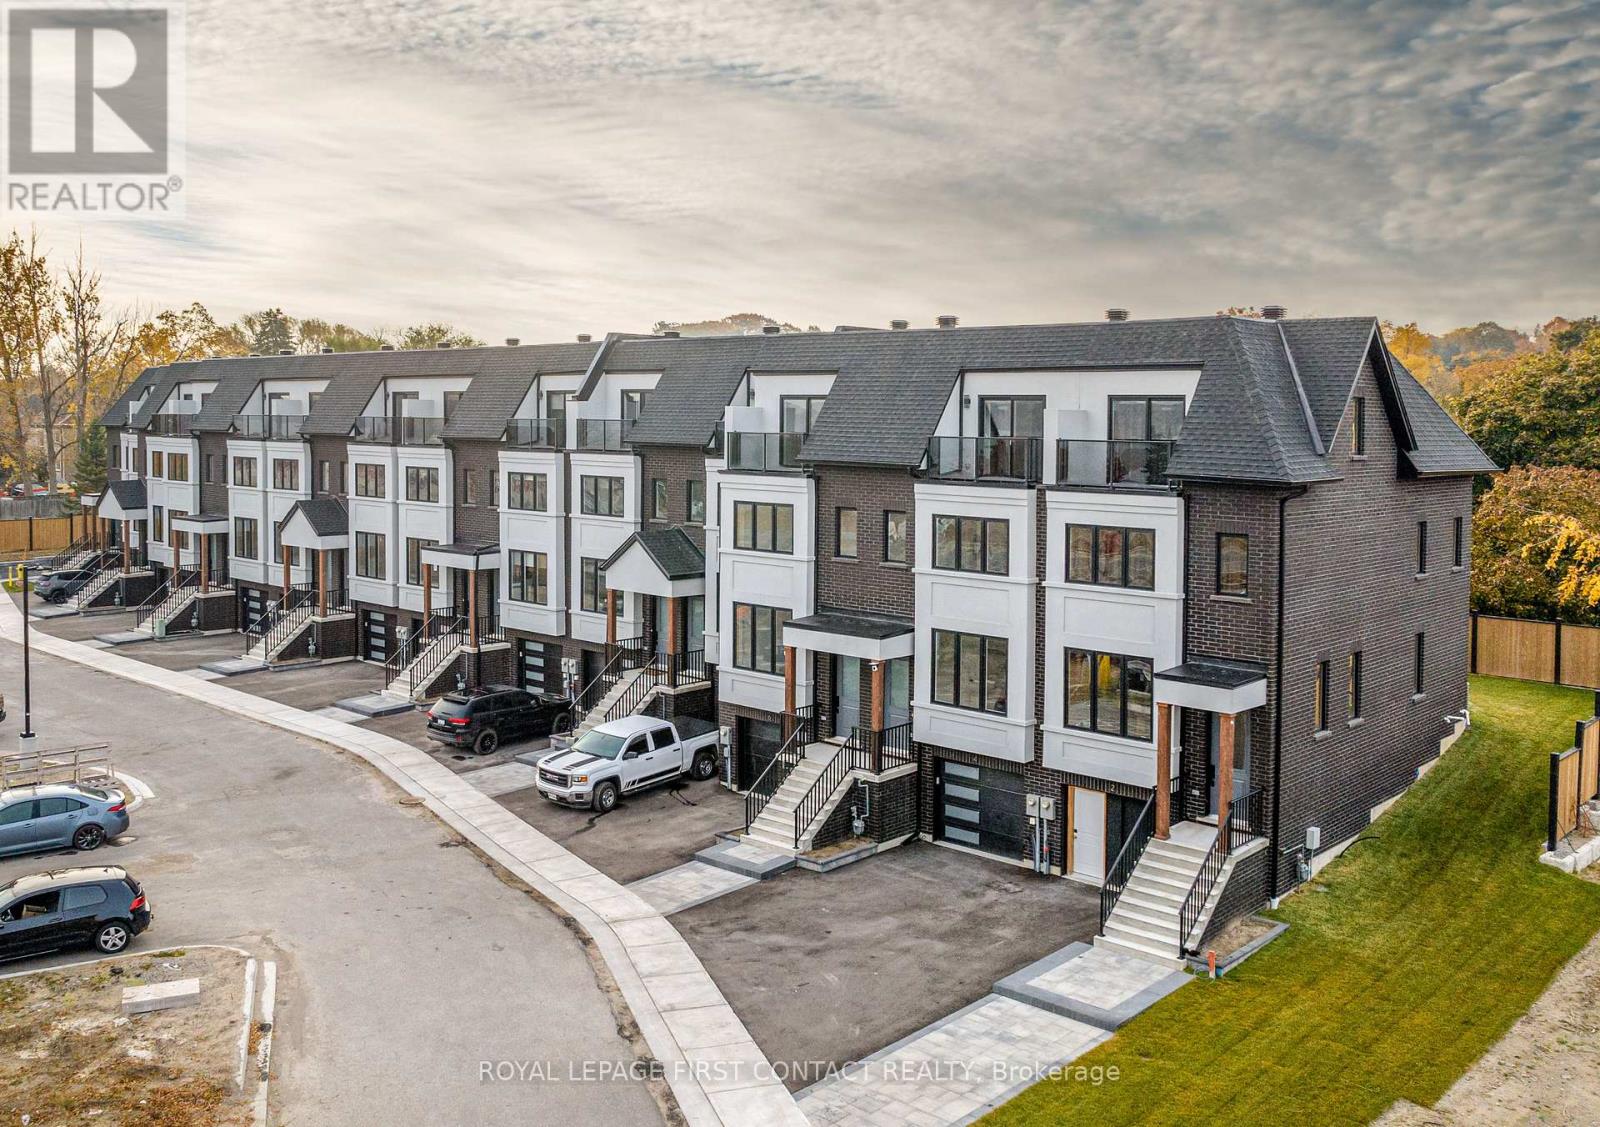
28 Alderwood Lane
Barrie (Allandale), Ontario
BRAND NEW LUXURY "END UNIT" TOWNHOME WITH WATERFRONT VIEWS!!! 28 Alderwood Lane Features 3 Beds & 2.5 Baths with 1528 sq ft of High End Luxury Finishes, Including: In-floor Heated Balcony & In-Floor Heated Garage, 9" Ceilings on Main & Top Floor, Engineered Wood Flooring Throughout, Gorgeous Hardwood Staircase with Floor to Ceiling Glass Walls, Pot Lights Throughout, Custom Kitchen with Granite/Quartz, Sumptuous Primary Ensuite Modern, All Brick Exterior, this List Goes On.. LakeView Towns is a Limited Collection of 14 Premium Townhomes, located just steps from Barrie's historic Allandale GO Station, and minutes from the town's picturesque waterfront, shops, and restaurants. Views from Every Level Overlooking Lake Simcoe - This is an Opportunity you don't want to miss!!! *** Unit is under construction, currently at framing stage - Purchaser can select from premium interior finishings *** Price includes HST, net of all applicable new housing rebates and incentives, subject to purchaser eligibility and assignment of applicable rebates to the Builder. (id:63244)
Royal LePage First Contact Realty
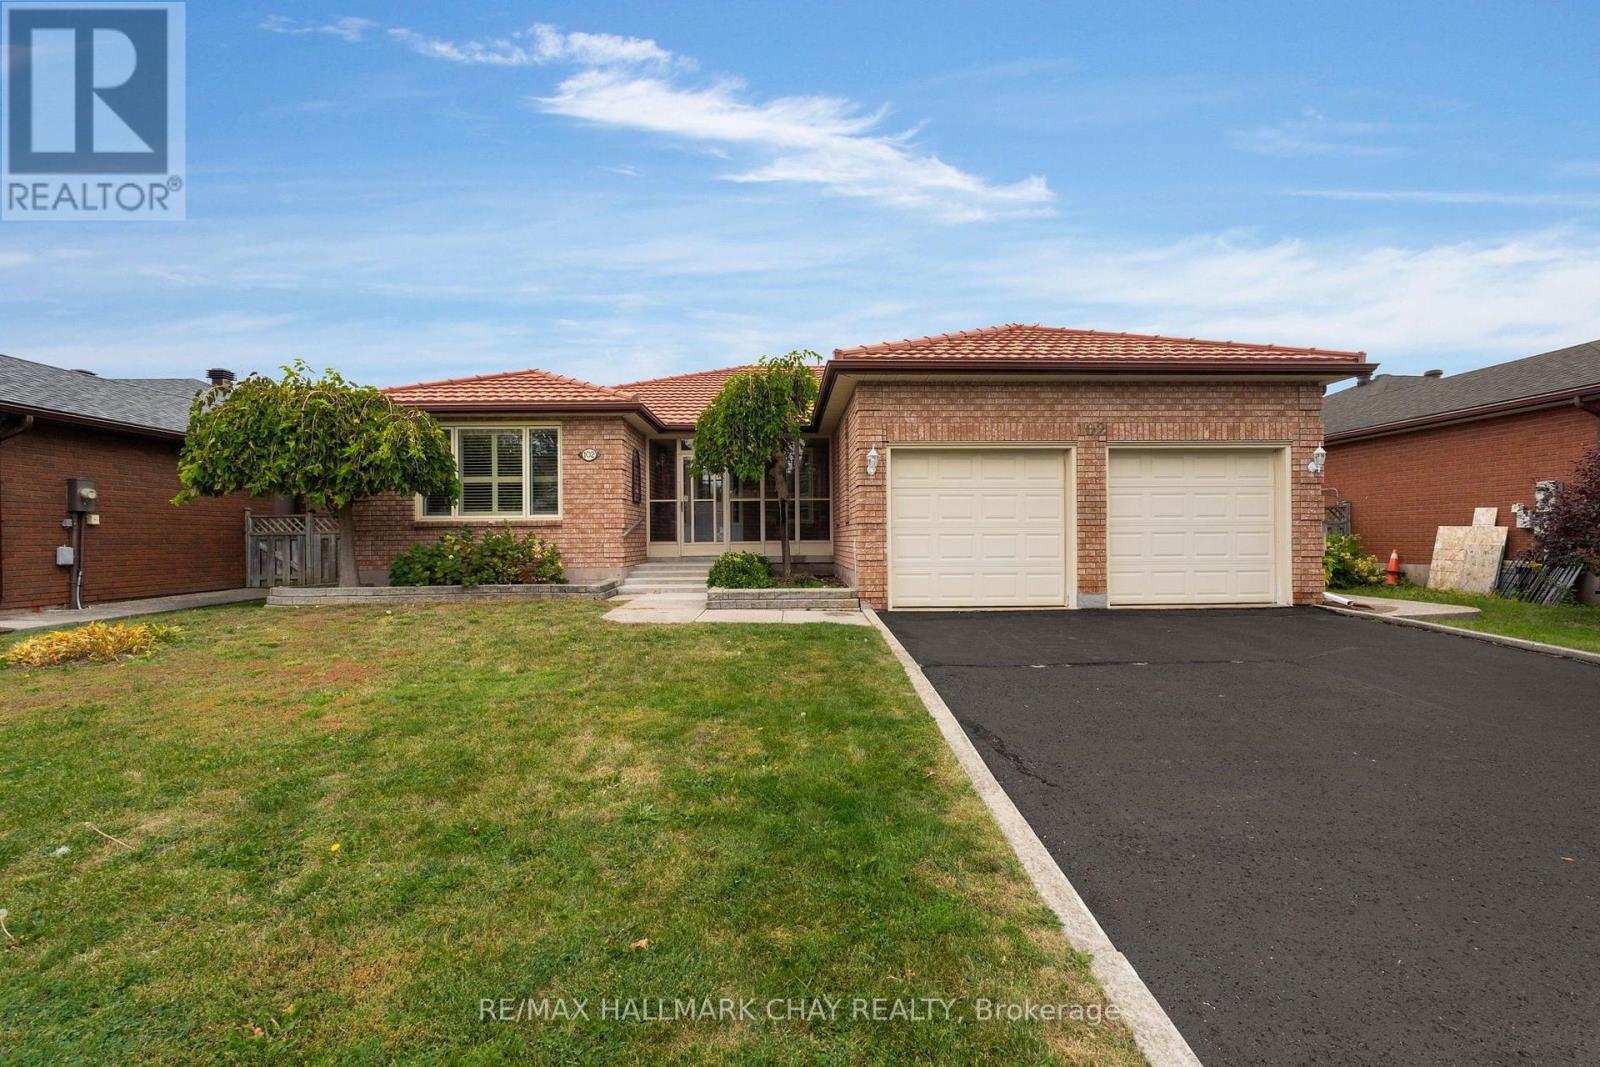
102 Steel Street
Barrie (Grove East), Ontario
EAST END BARRIE | MATURE LOT | METICULOUSLY MAINTAINED | Presenting this gem in Barrie's sought-after East End - large lot, mature trees and gardens, traditional home in a family centric community! Walking distance to park and schools. Minutes to key amenities - shopping, services, fine and casual dining, entertainment and all season recreation. Welcome to 102 Steel Street! This detached ~1800 sq.ft. bungalow features covered porch, 3 bedrooms, 2 full bathrooms, full lower level with high, unimpeded ceiling height and 2pc bath, as well as a double attached garage with ample driveway parking. This home has been meticulously maintained, and is bright with natural light via newer Nordic all vinyl casement windows. Eat-in kitchen with walk-out to rear patio, living / dining room and family room round out the well-designed and spacious main living space. Family room's all brick feature wall and hearth highlight the Napoleon gas insert fireplace is ideal for cozy family time on a chilly day! Private zone offers primary with ensuite, two additional bedrooms and main full bath. Guest 2pc bath, inside garage access and main floor laundry offer daily life conveniences. The full lower level that this bungalow home offers extends your functional living space with a large rec room and plenty of storage space. You will find ample room for possible design of extra rooms - additional bedrooms for family and guests, home office, study zone, exercise space - the choice is yours! Large mature lot with established perennial gardens for your outdoor enjoyment - summer fun & games, al fresco dining. Photos have been digitally staged for marketing purposes and for reference only. Estate sale - no warranties or representations. (id:63244)
RE/MAX Hallmark Chay Realty
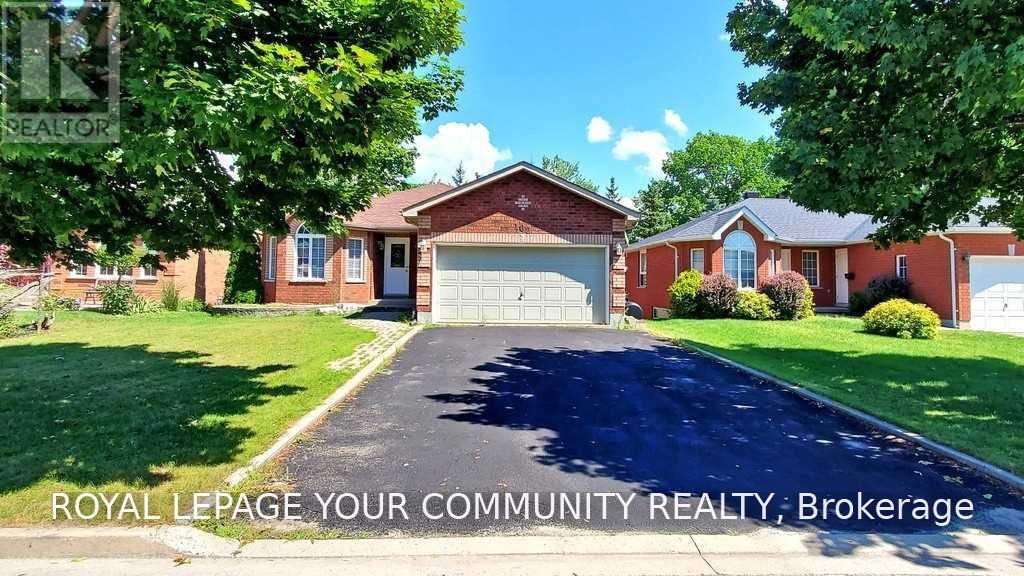
102 Columbia Road
Barrie (Holly), Ontario
Enjoy Your Own Quality "Rizzardi" Built Walk Out Home with the Benefit of Rental Income. This Beautiful and Well-maintained 2+2 bedrooms, 2 bthrms all-brick walkout bungalow located in Barrie's desirable Holly neighbourhood. This legally registered duplex offers two self-contained, two-bedroom units-an excellent opportunity for first-time buyers, extended family, Or Those Looking To Live In One Unit And Generate rental income and great for investors. Incredible Income Property In Barrie's Highly Sought After Holly Community Neighbourhood! Newly Renovated 2 bdr lower walkout legally registered walk out apartment. Over 3,030+ Sqft Of Available Living Space. Main Level Features Open Concept Layout W/ Large Windows Throughout For Natural Sunlight To Shine Through. Welcoming Foyer Leads To Spacious Family RoomW/ Gas Fireplace. Eat-In Kitchen Has Stainless Steel Appliances, W/O To Private Backyard W/ Large Deck/terrace, Ideal For Entertaining & Hosting Summer Bbq's! Spacious Bedrooms W/ Double Door Closets & 4 Pce Bathroom. Lower Level W/ 2 Br legal apartment, open concept,Eat-In Kitchen& Stainless Steel Appliances W/ W/O To Deck & Backyard. Spacious Living Rm W/ Gas Fireplace. 2 Additional Bdr's, 4 Pce Bath & Extra Space For Office Or Storage! Equipped With A Fully Fenced Backyard. 6 parking spots. Conveniently Located Just Minutes From Highway 400, Shopping, Restaurants, Schools And An Abundance Of Local Amenities. Spent 100k on legalization and renovation. (id:63244)
RE/MAX Your Community Realty
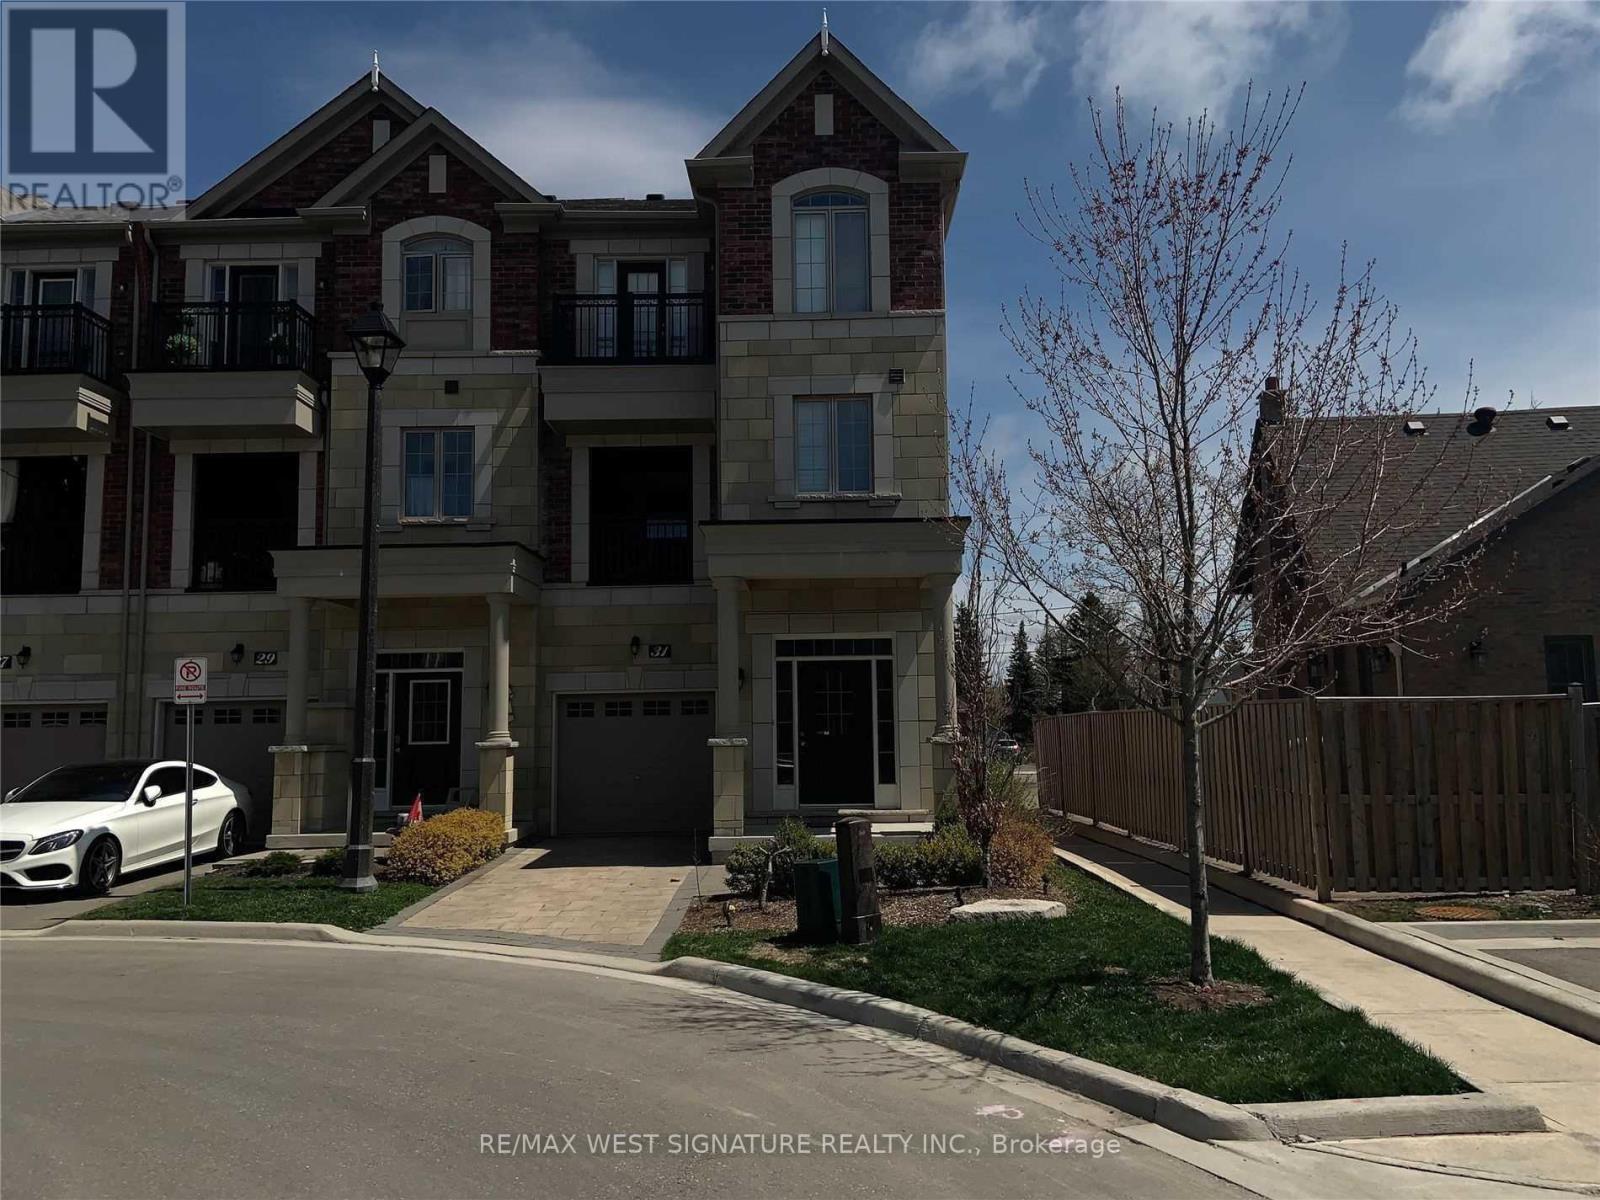
31 Caliber Court
King (Nobleton), Ontario
Fabulous Live-Work End Unit Townhouse In Nobleton's Downtown Core!! This Can Be Used As A Family Home Or Commercial With A Sep Entrance From Hwy 27! Formerly the builder's model home, stunning finishes, granite tops, hardwood flooring, 4 bedrooms, ample parking , 2nd floor laundry, finished basement , many uses permitted, rare fund must be seen! Utilities in addition to lease rate. (id:63244)
RE/MAX West Signature Realty Inc.
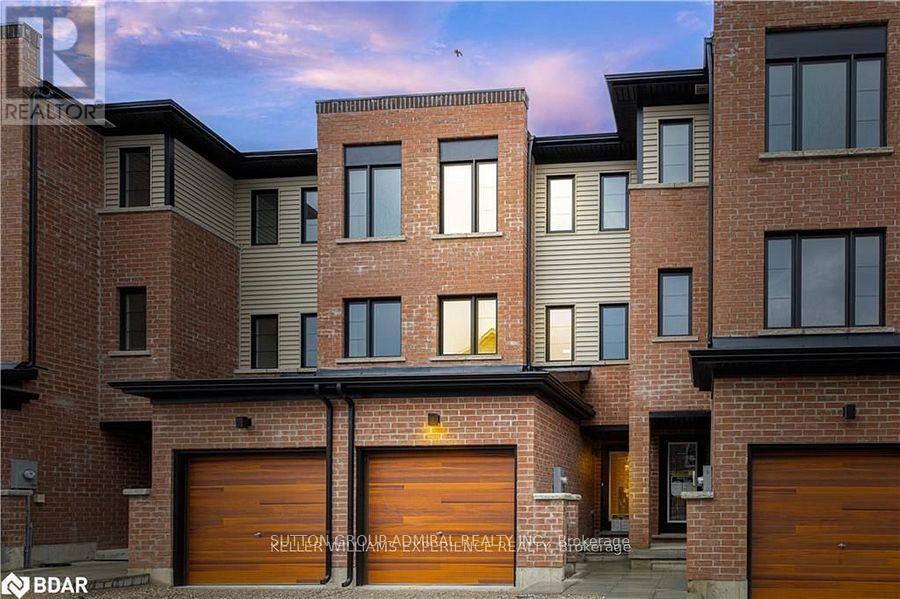
45 Hay Lane
Barrie (Innis-Shore), Ontario
3 Years Old, 2 Bedroom 1 Full Bath Freehold 3 Storey Townhome, Minutes To Go Station, Highway 400 & Downtown Barrie. Upgraded Laminate Flooring Throughout, Stainless Steel Appliances & Granite Countertop In kitchen, Open Concept Living/Kitchen & Dining Room, Upper level Features 2 Bedrooms, 1 Full Bathroom & Laundry. Minutes Away From Lake Simcoe, Walking Trails, Restaurants, Costco, Big Box Stores, A Brand New High School And Public Schools. (id:63244)
Sutton Group-Admiral Realty Inc.
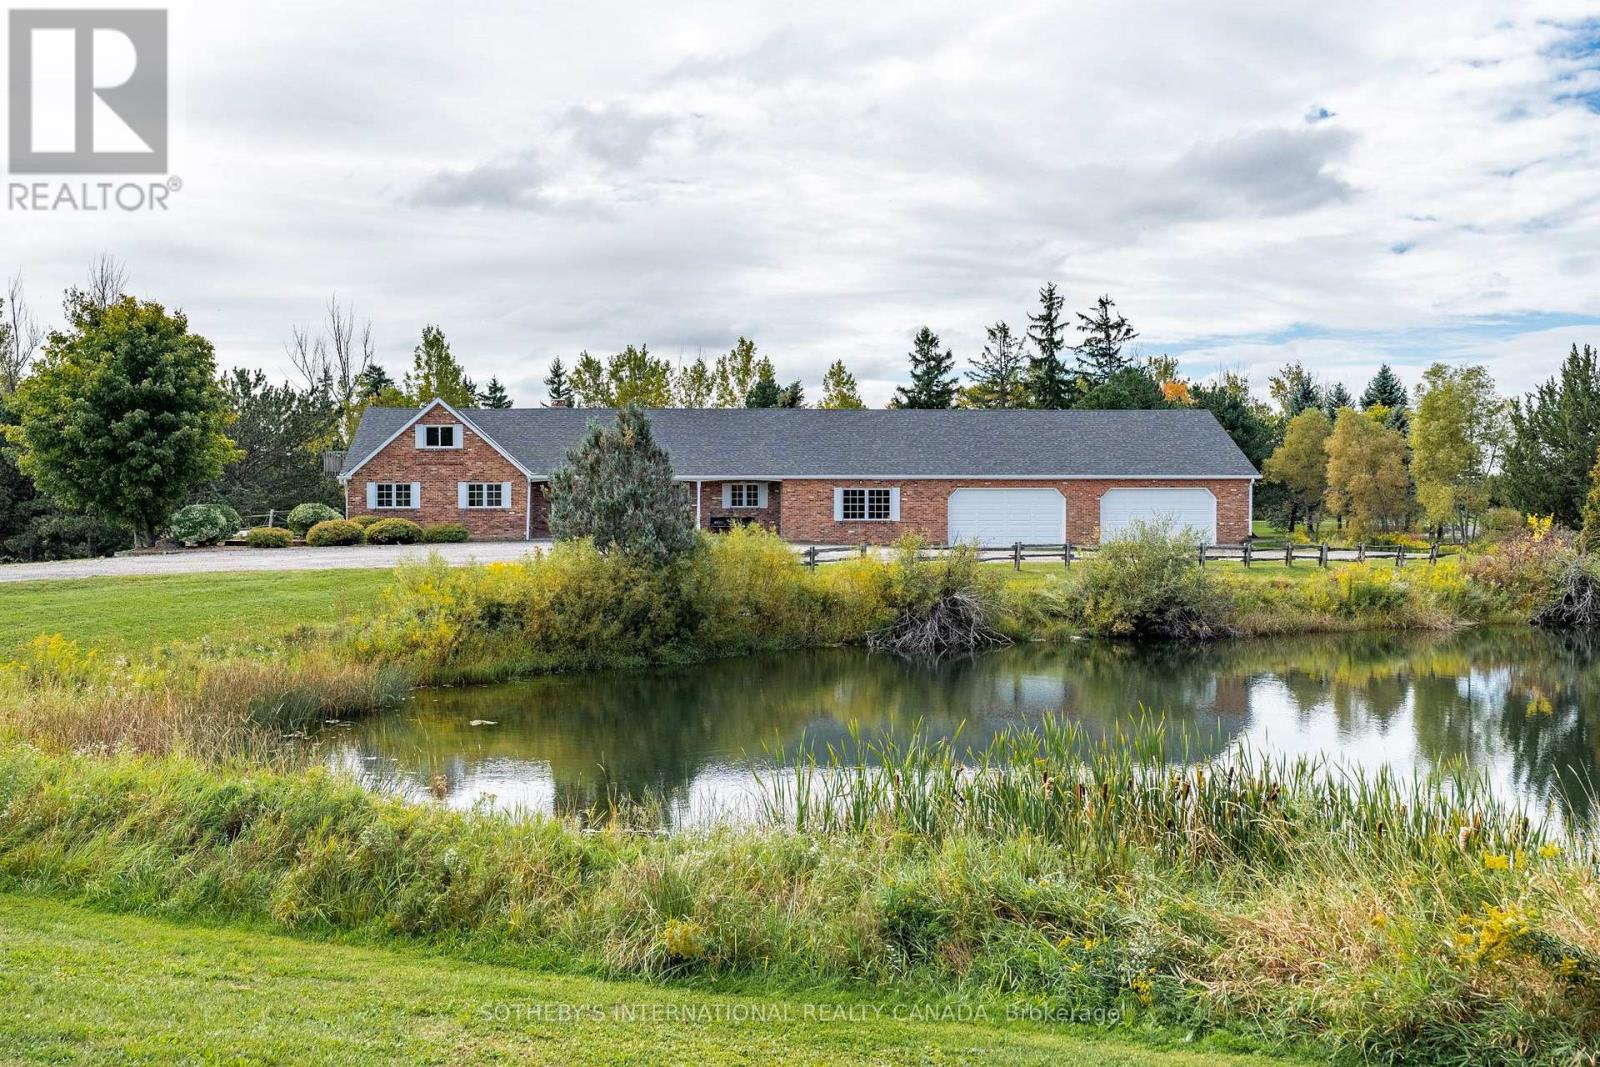
6055 17th Side Road
King, Ontario
Owned and loved by the same family for almost 50 years, this 10+ acre property has hosted many family events including skating parties and hockey games on one of two impressive ponds. This reclaimed brick bungaloft was built for avid collectors. With an almost 3,000 sf attached garage, 1,220 sf lean-to drive shed and an additional 900 sf of storage, this property once housed a storied car collection. Three bedrooms and a loft (which could serve as a fourth), a kitchen-dining area and a south-facing living room with a fireplace are surrounded by excellent table land with mature trees and two driveways. With ample room for parking, wonderful hedgerows, and being well set back from the road, this property offers many opportunities. It is perfectly situated between Schomberg and Nobleton. Excellent access to main roads. Paved road. Great schools and community in both neighbouring villages with coffee shops, grocery stores and garden centres. (id:63244)
Sotheby's International Realty Canada
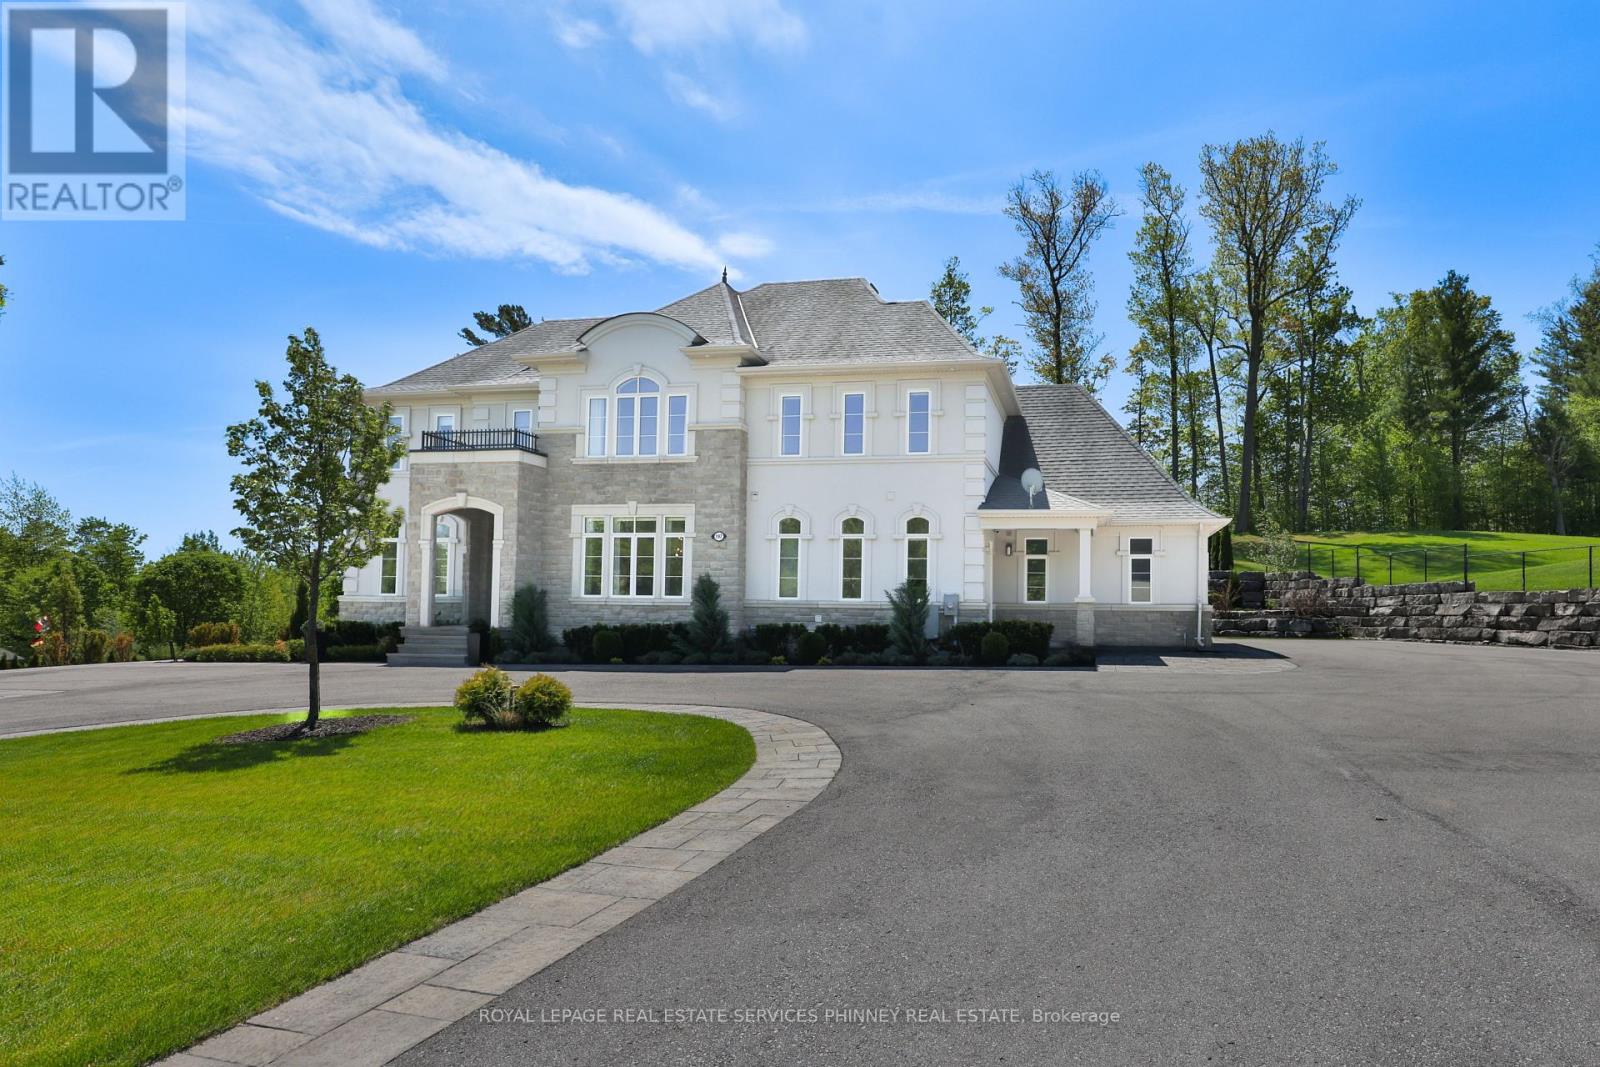
197 Nottingham Forest Road
Bradford West Gwillimbury, Ontario
Discover unparalleled estate living in this magnificent executive residence, gracefully positioned on a commanding 1.14-acre lot in the prestigious Shire Estates and backing onto a serene ravine. This stately, sun-filled home offers more than 6,000 sq. ft. of masterfully curated living space, blending refined luxury with an unmistakable sense of grandeur.A soaring architectural presence is felt throughout, with 10' ceilings on the main level and 9' ceilings on the second floor and lower level, enhancing the home's spacious, elegant flow. The newly updated (2025) chef's kitchen, 6-burner Thermador gas cooktop, B/I stainless steel appliances, stands as a centrepiece of the estate-crafted for both lavish entertaining and sophisticated everyday living. Recently renovated entertainer's dream basement offering a sun-filled recreation/games room, gym for the active lifestyle, and spa-like 3-PC bath with steam shower. In-floor heating throughout the basement, while walk-up basement can take the entertaining outdoors as the grounds have been meticulously designed for resort-style enjoyment. A fully landscaped backyard features an impressive 480 sq. ft. pergola with a complete outdoor kitchen, while a striking rock-wall staircase leads to a dramatic fire-pit lookout-an exquisite setting for gatherings under the stars.Exceptional finishes and modern luxuries elevate the entire residence, including automated blinds, smart switches throughout, integrated ceiling speakers in principal living spaces, a heated garage, and a whole-home backup generator for uncompromised comfort.With the ravine and marshland just steps away, the estate offers year-round natural recreation-from summer fishing to winter skating-enhancing its rare combination of prestige, privacy, and lifestyle.An extraordinary opportunity to experience true estate living at its most refined. (id:63244)
Royal LePage Real Estate Services Phinney Real Est
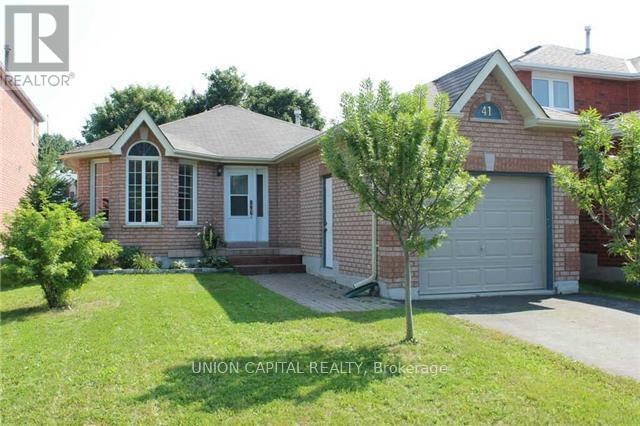
41 Mcveigh Drive
Barrie (Northwest), Ontario
Welcome to 41 McVeigh Drive, a wonderful family home nestled in an established and sought-after neighbourhood in Northwest Barrie. Ideally situated in a family-friendly community, this property offers a fantastic opportunity for families, first-time buyers, or investors looking to own in a convenient Barrie location. Enjoy the convenience of having schools, parks, shopping, restaurants, public transit and everyday amenities all within easy reach. With quick access to Bayfield Street and Highway 400,commuting throughout Barrie and beyond is simple and convenient. Located on a quiet residential street surrounded by mature homes, 41 McVeigh Drive offers the perfect combination of neighbourhood charm and accessibility. A great opportunity to settle into an established Barrie community close to everything you need! (id:63244)
Union Capital Realty
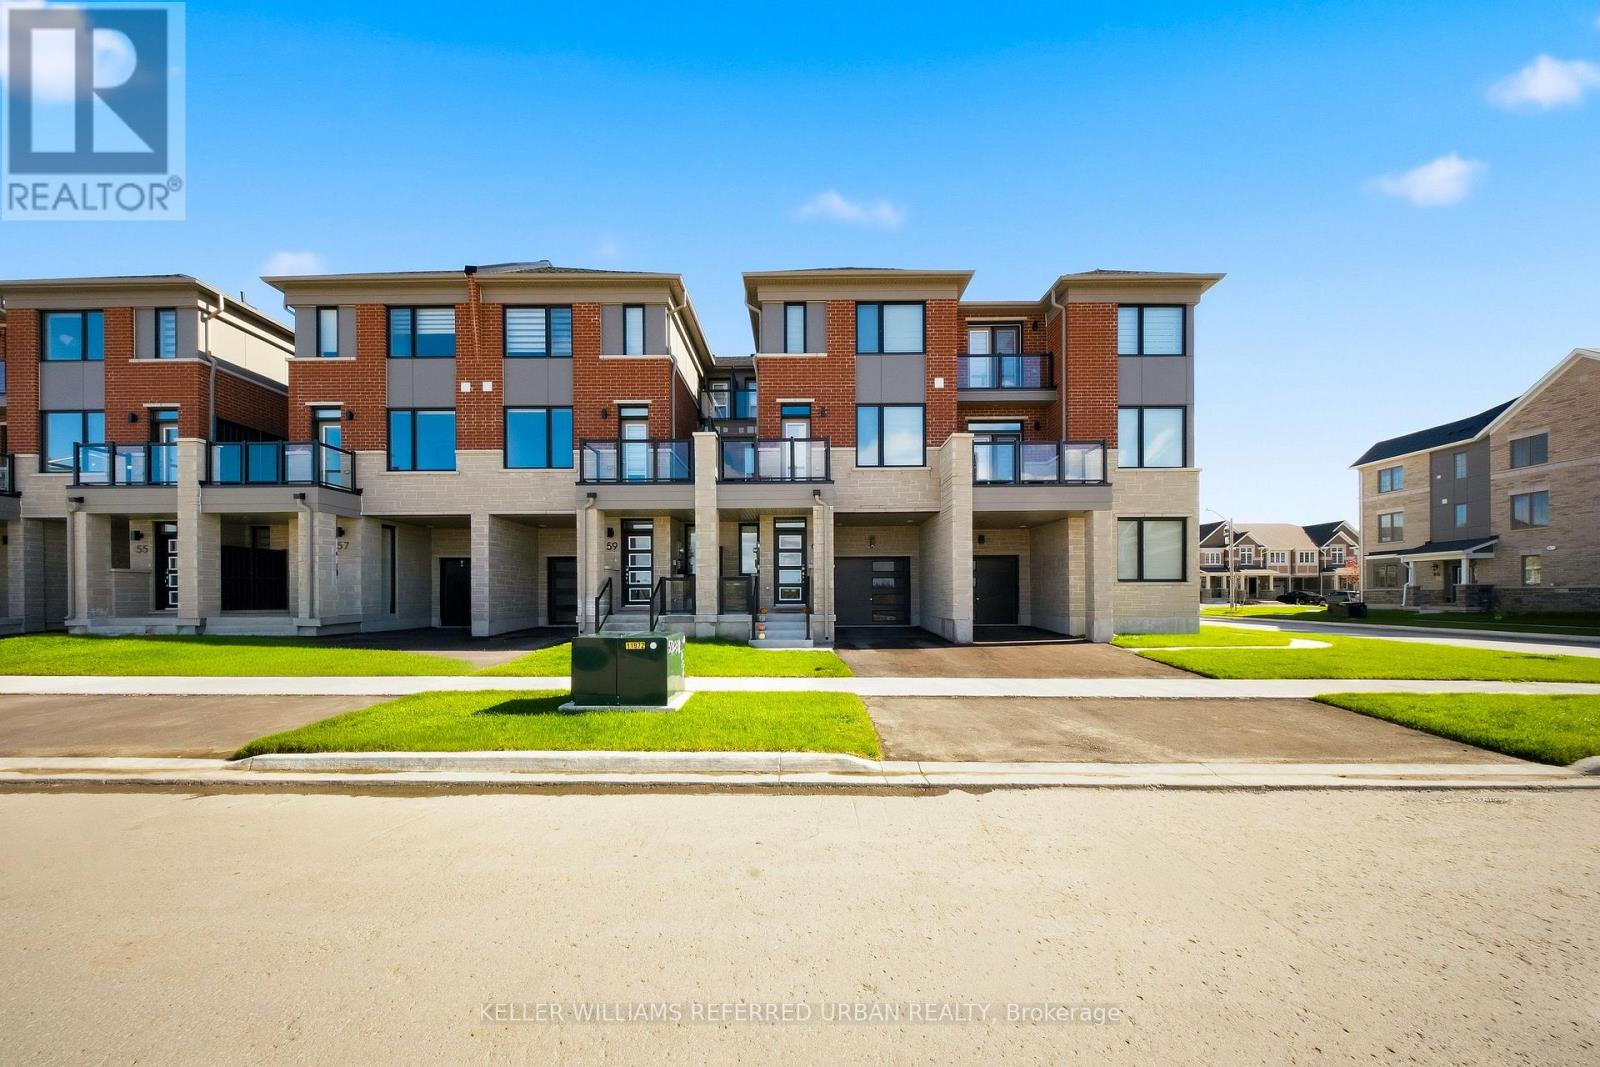
61 Vinewood Crescent
Barrie, Ontario
Welcome to 61 Vinewood Crescent, a beautifully built, nearly new 3-storey townhome by Mattamy Homes in one of Southeast Barrie's newest communities. Offering approximately 1,694 sq. ft. of thoughtfully designed living space, this modern home features 3 bedrooms, 3 bathrooms, multiple outdoor balconies, and plenty of room for families or professionals looking for a stylish and low-maintenance place to call home. The bright, open-concept main living level features a contemporary kitchen with quartz countertops, stainless steel appliances, and ample cabinetry, seamlessly connecting to the spacious living and dining areas. Upstairs, you'll find 3 well-proportioned bedrooms and 2 full bathrooms, including a generous primary suite with a walk-in closet and private ensuite. The lower level adds even more functionality with a versatile den-ideal for a home office, study, workout area, or additional flex space-along with convenient interior access to the attached single-car garage. Enjoy private driveway parking for an additional vehicle and the added benefit of balconies on both the second and third levels. Ideally situated along the Mapleview corridor in a family-friendly Southeast Barrie neighbourhood, this home offers convenient access to schools, parks, shopping, restaurants, everyday amenities such as Costco & Parkplace,, and Highway 400. Turn-key, spacious, and move-in ready, 61 Vinewood Crescent offers the comfort and privacy of a family home with the convenience of modern townhome living. (id:63244)
Keller Williams Referred Urban Realty
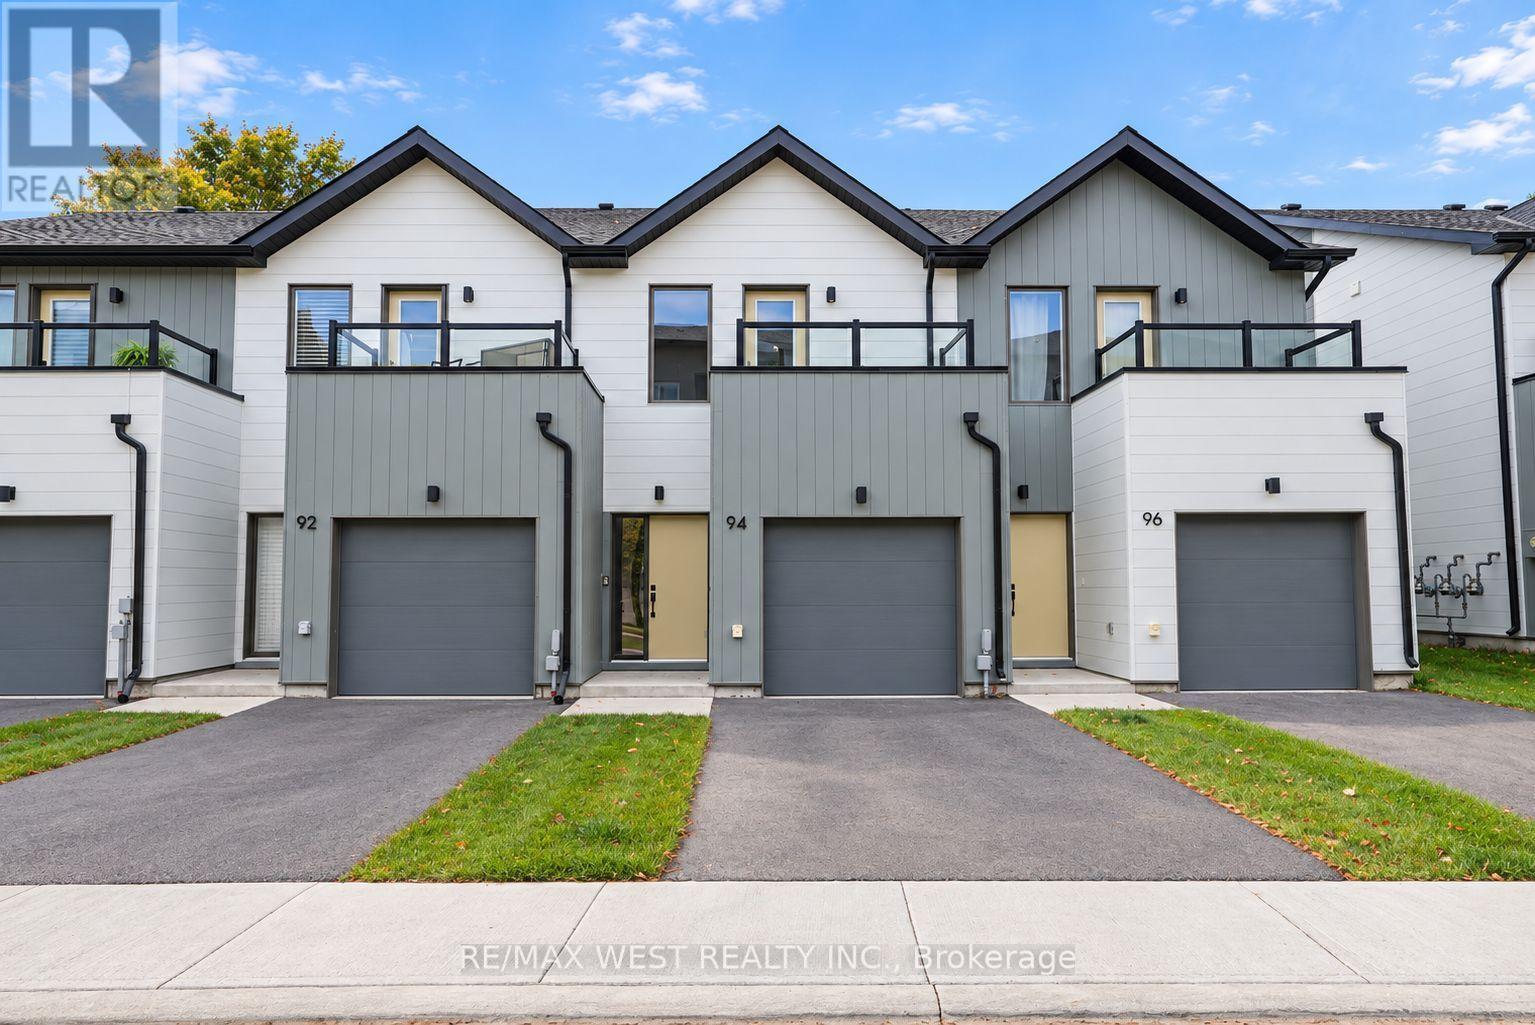
94 Sunshine Lane
Orillia, Ontario
Beautifully finished new construction townhome in Sunshine Harbour, an exciting waterfront community just steps from Lake Couchiching and minutes from Downtown Orillia. This two-storey Tait model offers approximately 1,580 sq. ft. of thoughtfully designed living space with 3 bedrooms and 2.5 bathrooms, modern finishes and a bright, open-concept layout ideal for everyday living and entertaining. The main level features spacious living and dining areas, a contemporary kitchen with stainless steel appliances and convenient access to your private outdoor space. Upstairs, three well-appointed bedrooms provide plenty of room for family, guests or a home office. An attached garage, paved driveway and exclusive-use backyard complete this move-in-ready home. Built by FRAM + Slokker with energy-efficient construction and Tarion warranty. Enjoy the convenience of being within walking distance of Centennial Park, the Lake Couchiching waterfront, marina, trails and the shops, restaurants and amenities of Downtown Orillia. A wonderful opportunity to own a brand-new home in one of Orillia's most exciting waterfront communities with immediate occupancy available. (id:63244)
RE/MAX West Realty Inc.
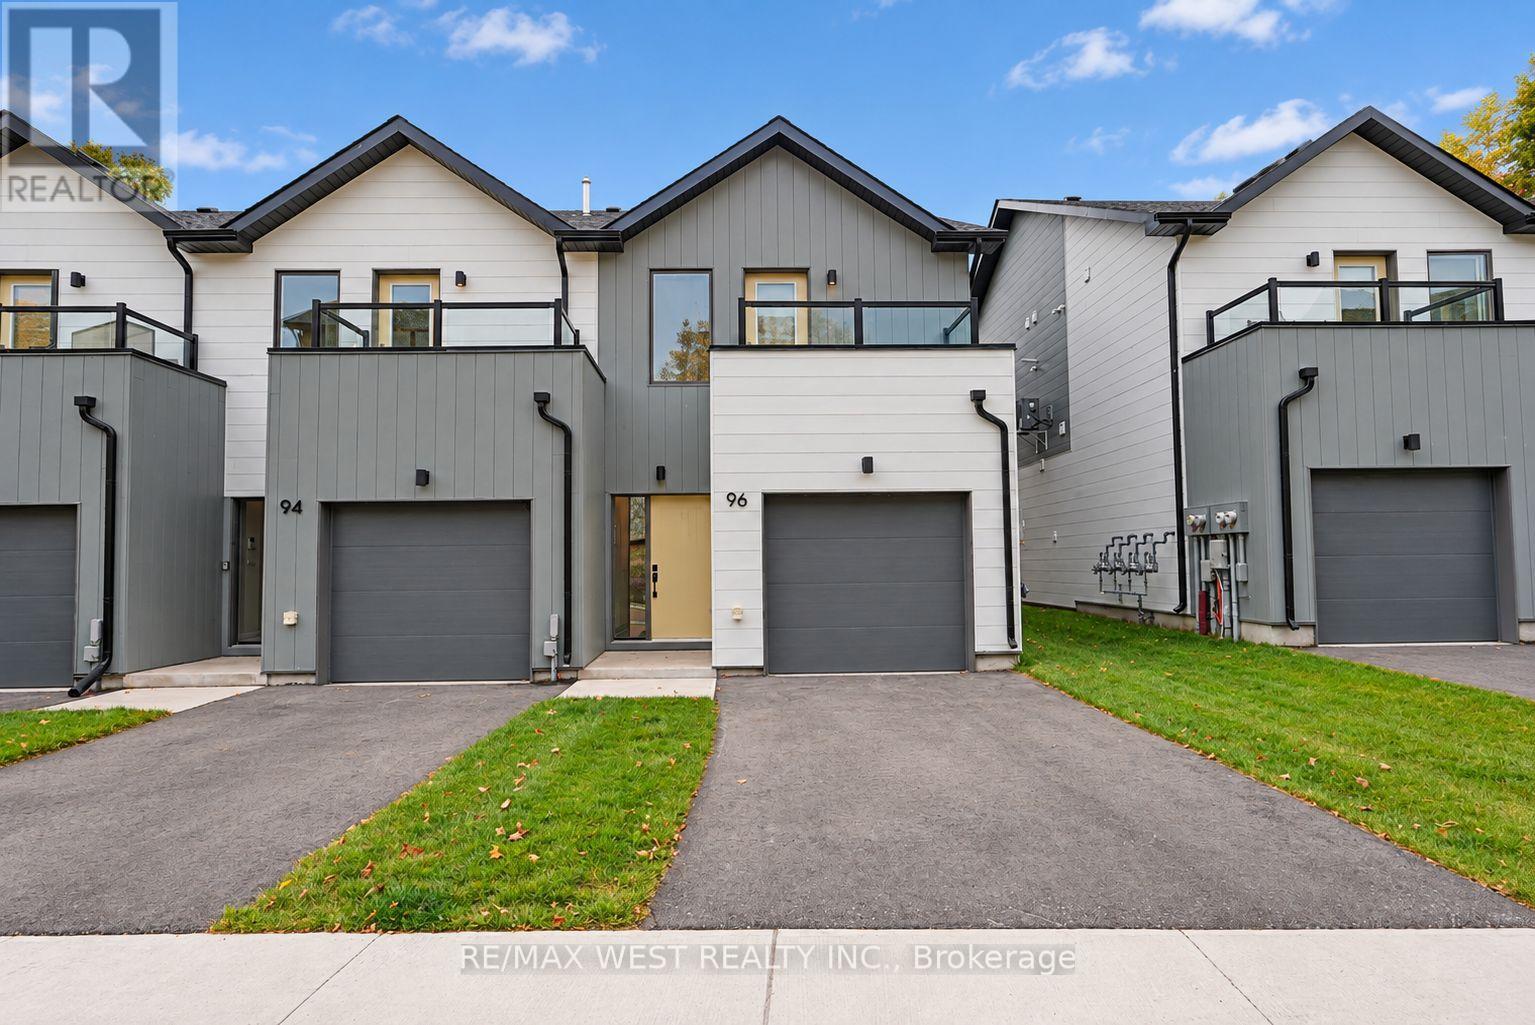
96 Sunshine Lane
Orillia, Ontario
Beautifully finished new construction interior end-unit townhome in Sunshine Harbour, an exciting waterfront community just steps from Lake Couchiching and minutes from Downtown Orillia. Offering approximately 1,620 sq. ft. of thoughtfully designed living space, this two-storey Alternative Tait model features 2 spacious bedrooms and 2.5 bathrooms, with each bedroom offering its own private ensuite and walk-in closet. The bright, open-concept main level features modern finishes, generous living and dining space and a contemporary kitchen with stainless steel appliances. The primary suite includes its own private balcony with northeast exposure, while the exclusive-use backyard provides additional outdoor space with a patio, yard and privacy fencing. Complete with an attached garage, paved driveway, concrete entrance, washer and dryer, energy-efficient construction and Tarion warranty. Walk to Centennial Park, the Lake Couchiching waterfront, marina, trails and the shops and restaurants of Downtown Orillia. A beautifully finished, move-in-ready home offering the convenience of new construction with immediate occupancy available. (id:63244)
RE/MAX West Realty Inc.