96 Sunshine Lane Orillia, Ontario L3V 7L8

$639,900
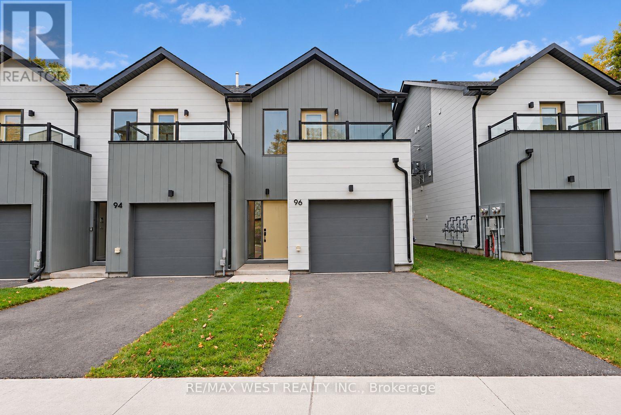
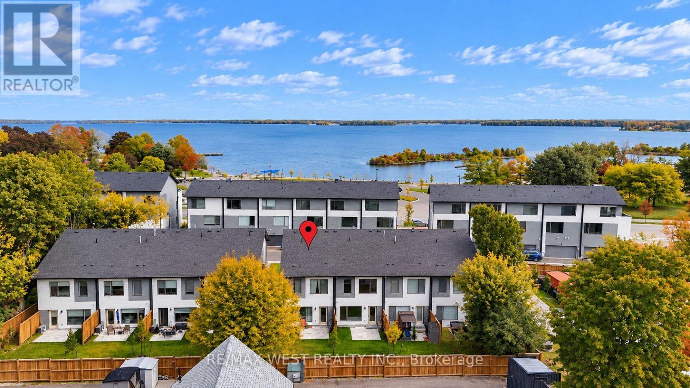
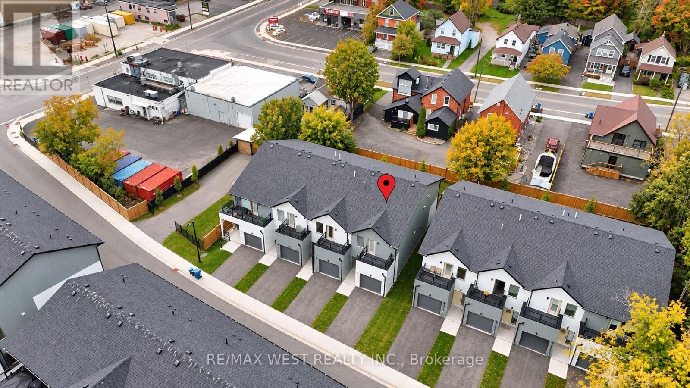
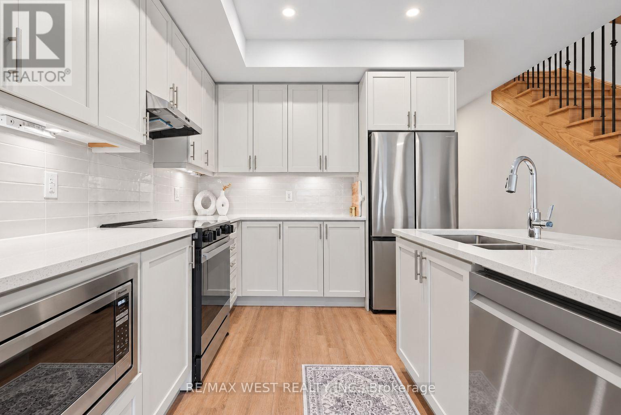
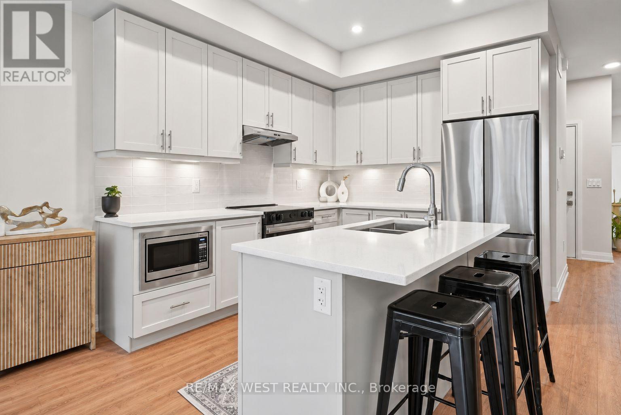
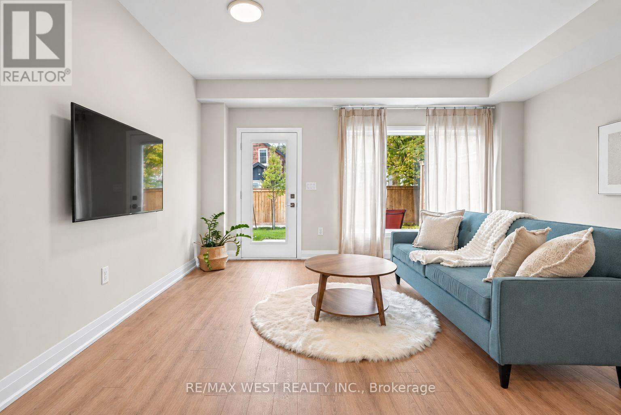
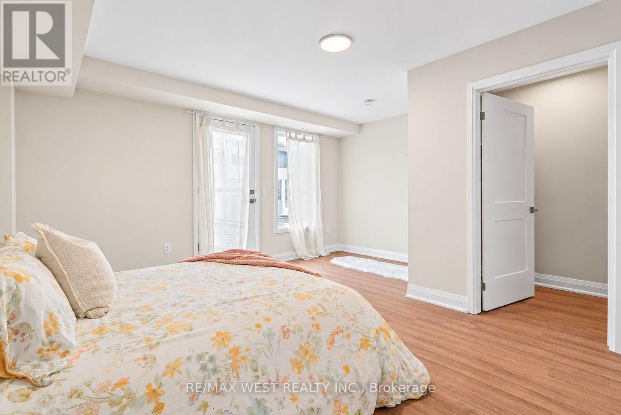
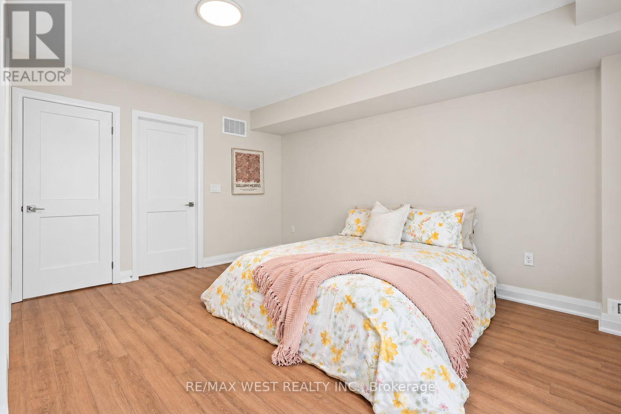
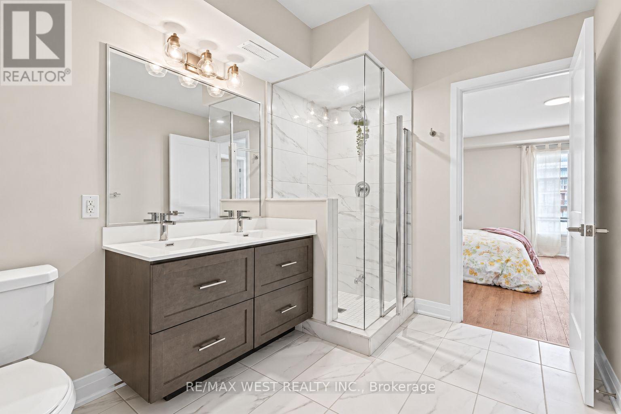
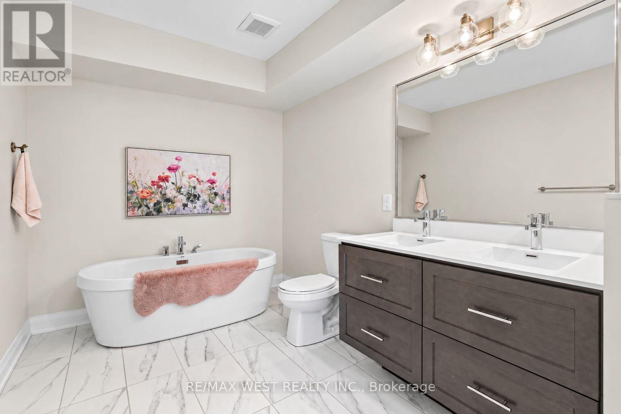
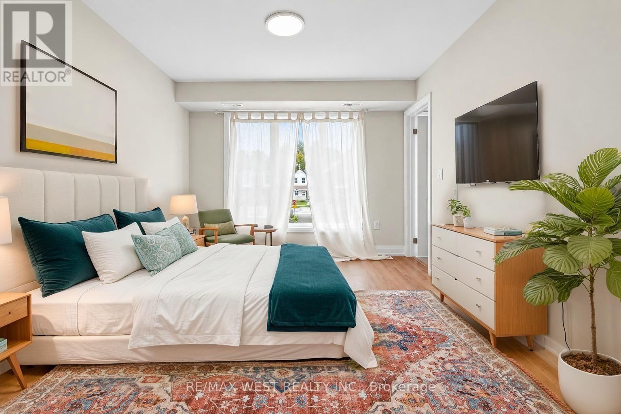
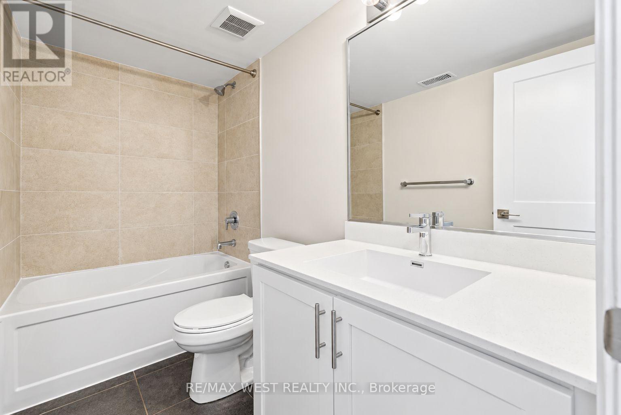
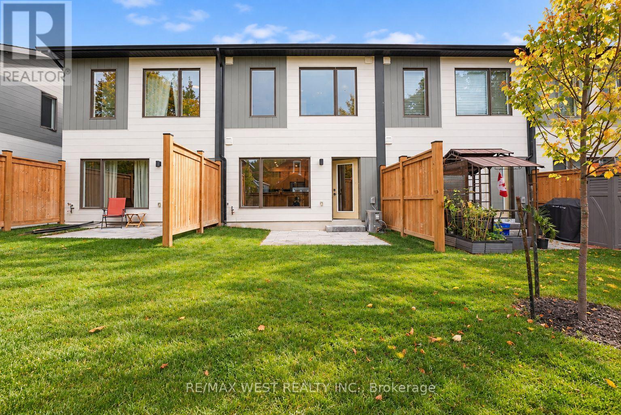
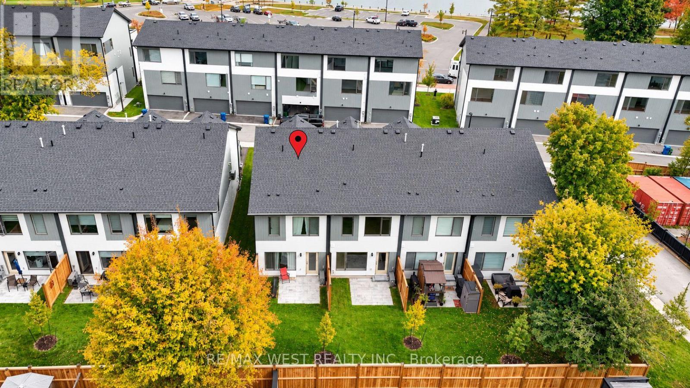
Beautifully finished new construction interior end-unit townhome in Sunshine Harbour, an exciting waterfront community just steps from Lake Couchiching and minutes from Downtown Orillia. Offering approximately 1,620 sq. ft. of thoughtfully designed living space, this two-storey Alternative Tait model features 2 spacious bedrooms and 2.5 bathrooms, with each bedroom offering its own private ensuite and walk-in closet. The bright, open-concept main level features modern finishes, generous living and dining space and a contemporary kitchen with stainless steel appliances. The primary suite includes its own private balcony with northeast exposure, while the exclusive-use backyard provides additional outdoor space with a patio, yard and privacy fencing. Complete with an attached garage, paved driveway, concrete entrance, washer and dryer, energy-efficient construction and Tarion warranty. Walk to Centennial Park, the Lake Couchiching waterfront, marina, trails and the shops and restaurants of Downtown Orillia. A beautifully finished, move-in-ready home offering the convenience of new construction with immediate occupancy available. (id:63244)
Property Details
| MLS® Number | S13863720 |
| Property Type | Single Family |
| Community Name | Orillia |
| Community Features | Pets Allowed With Restrictions |
| Equipment Type | Water Heater |
| Features | Balcony, Carpet Free, In Suite Laundry |
| Parking Space Total | 2 |
| Rental Equipment Type | Water Heater |
Building
| Bathroom Total | 3 |
| Bedrooms Above Ground | 2 |
| Bedrooms Total | 2 |
| Age | 0 To 5 Years |
| Amenities | Separate Electricity Meters |
| Appliances | Water Heater, Water Meter, Dishwasher, Dryer, Stove, Washer, Refrigerator |
| Basement Type | None |
| Cooling Type | Central Air Conditioning |
| Exterior Finish | Hardboard |
| Foundation Type | Poured Concrete |
| Half Bath Total | 1 |
| Heating Fuel | Natural Gas |
| Heating Type | Forced Air |
| Stories Total | 2 |
| Size Interior | 1600 - 1799 Sqft |
| Type | Row / Townhouse |
Parking
| Garage | |
| Inside Entry |
Land
| Acreage | No |
| Landscape Features | Landscaped, Lawn Sprinkler |
Rooms
| Level | Type | Length | Width | Dimensions |
|---|---|---|---|---|
| Second Level | Primary Bedroom | 4.39 m | 4.14 m | 4.39 m x 4.14 m |
| Second Level | Bathroom | 3.96 m | 2.29 m | 3.96 m x 2.29 m |
| Second Level | Bedroom 2 | 4.29 m | 2.97 m | 4.29 m x 2.97 m |
| Second Level | Bathroom | 2.41 m | 1.65 m | 2.41 m x 1.65 m |
| Main Level | Foyer | 4.34 m | 1.68 m | 4.34 m x 1.68 m |
| Main Level | Partial Bathroom | 2.64 m | 0.97 m | 2.64 m x 0.97 m |
| Main Level | Kitchen | 3.3 m | 2.74 m | 3.3 m x 2.74 m |
| Main Level | Living Room | 4.8 m | 4.9 m | 4.8 m x 4.9 m |
https://www.realtor.ca/real-estate/30366525/96-sunshine-lane-orillia-orillia
Interested?
Contact us for more information

The trademarks REALTOR®, REALTORS®, and the REALTOR® logo are controlled by The Canadian Real Estate Association (CREA) and identify real estate professionals who are members of CREA. The trademarks MLS®, Multiple Listing Service® and the associated logos are owned by The Canadian Real Estate Association (CREA) and identify the quality of services provided by real estate professionals who are members of CREA. The trademark DDF® is owned by The Canadian Real Estate Association (CREA) and identifies CREA's Data Distribution Facility (DDF®)
October 05 2026 08:01:03
Toronto Real Estate Board
RE/MAX West Realty Inc., Real Broker Ontario Ltd.