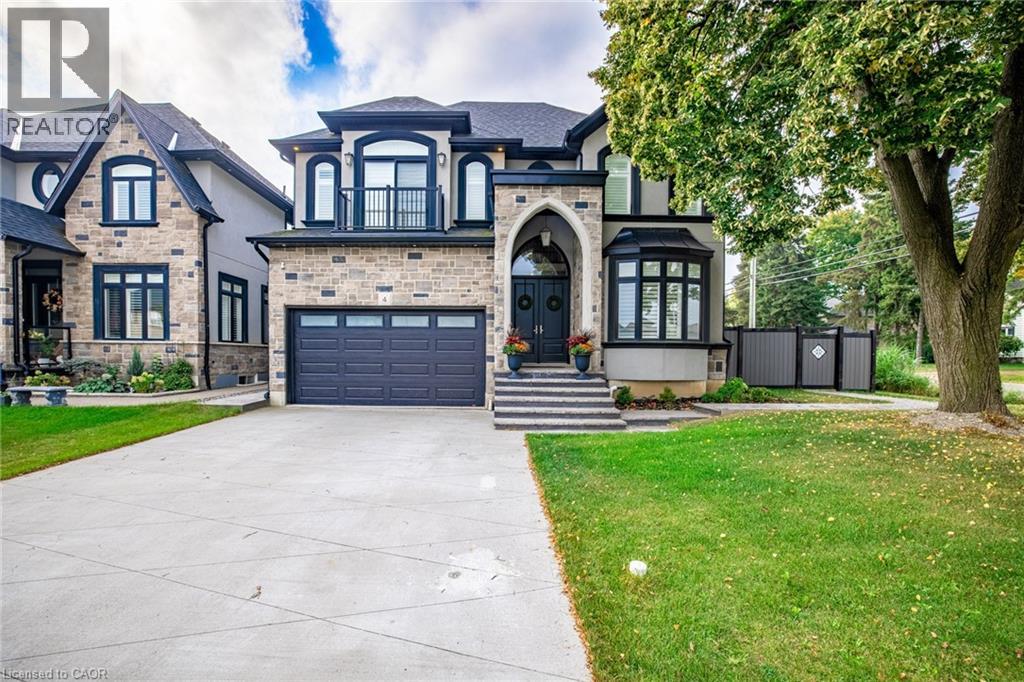
4 Lockman Drive
Ancaster, Ontario
A place for new beginnings in the beautiful Meadowlands. Located in the heart of Ancaster, this immaculate 2 storey custom built home is situated on an corner lot and features a resort-style backyard with an in-ground salt water pool with waterfall, a massive concrete patio for entertaining, and your own personal theatre room. With upgrades galore, this one of a kind home boasts 4 large bedrooms, 5 bathrooms, upgraded chefs custom kitchen in the main house. This home even has a full 1 bedroom 1 bathroom rental apartment with its own entry, great for rental income or perfect for an in-law suite. This great location is within walking distance to shops, restaurants and a close drive to all major highways. This stunning estate can be yours! (id:63244)
RE/MAX Escarpment Realty Inc.
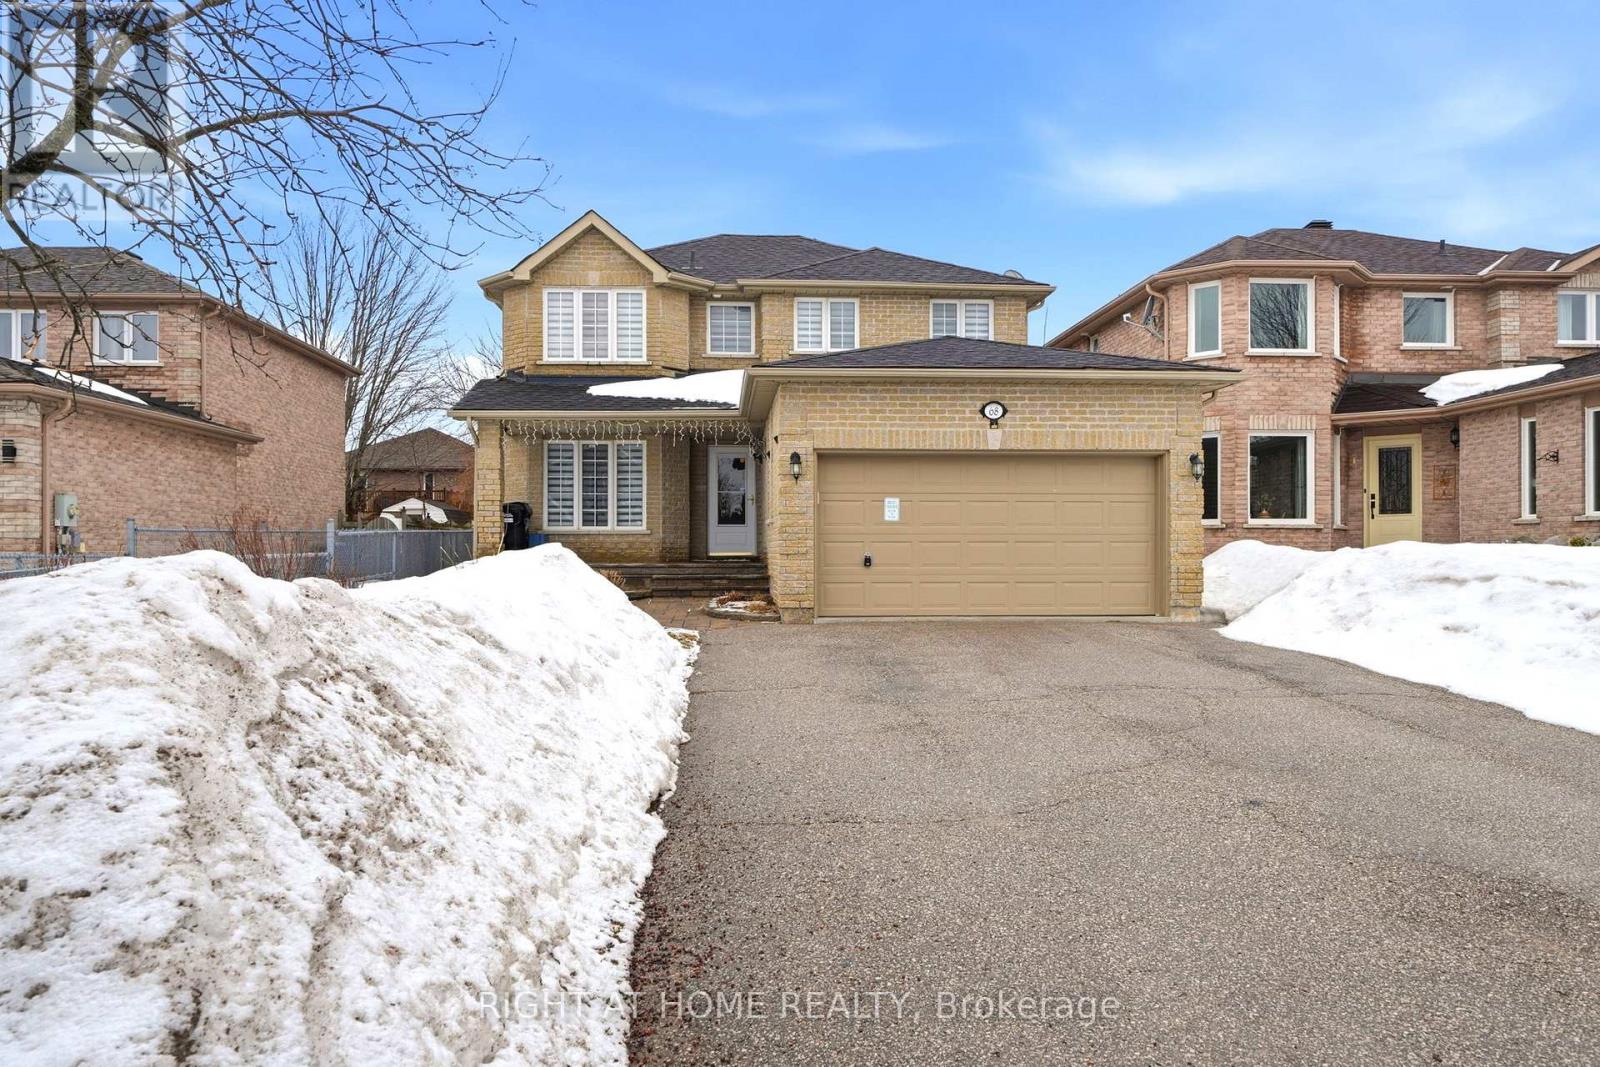
68 Kraus Road
Barrie (Edgehill Drive), Ontario
Beautiful all-brick 2-storey home located in a sought-after family-friendly neighbourhood, offering over 2,700 sq ft of finished living space. This well-maintained property features 4 spacious bedrooms, 4 bathrooms, and a fully finished lower level-perfect for growing families or those needing extra living space.The main floor boasts a welcoming family room with a cozy natural gas fireplace and stunning floor-to-ceiling stone façade, creating the perfect space to relax or entertain. The functional layout offers plenty of room for everyday living, with bright principal rooms and a warm, inviting atmosphere throughout.Step outside to a nicely landscaped property featuring stone walkways, a rear deck, and a fully fenced backyard-ideal for outdoor entertaining, kids, and pets. Conveniently located close to schools, parks, transit, and everyday amenities, this home offers both comfort and convenience in a desirable community.Furniture can be included if desired, making this a truly move-in ready opportunity. Don't miss your chance to call this beautiful home yours! (id:63244)
Right At Home Realty
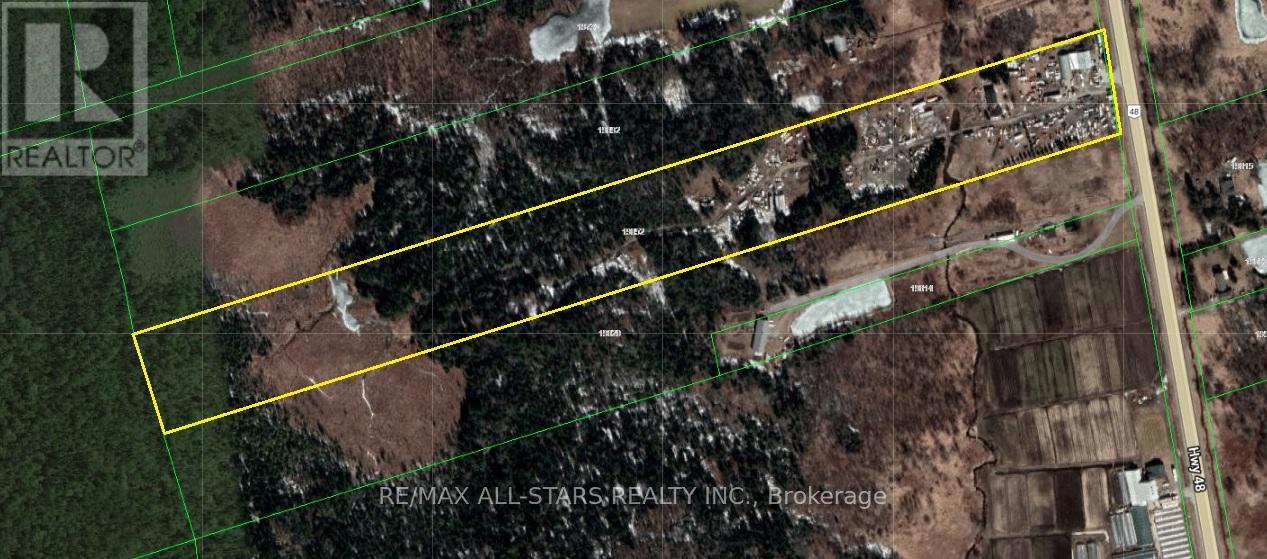
19652 Hwy 48
East Gwillimbury, Ontario
Excellent Opportunity To Own A 23 Acre Property Located Just North Of MT. Albert. Property Features An Existing Auto Repair Garage And Is Currently Being Run As A Auto Body/ Paint Shop And Scrap Yard. Live And Work From The Same Location. Large 3+1 Bedroom Home With Two Kitchens. Multiple Outbuildings and Room For So Much More. Prime Location Close To All Amenities And An Easy Commute To The GTA. (id:63244)
RE/MAX All-Stars Realty Inc.
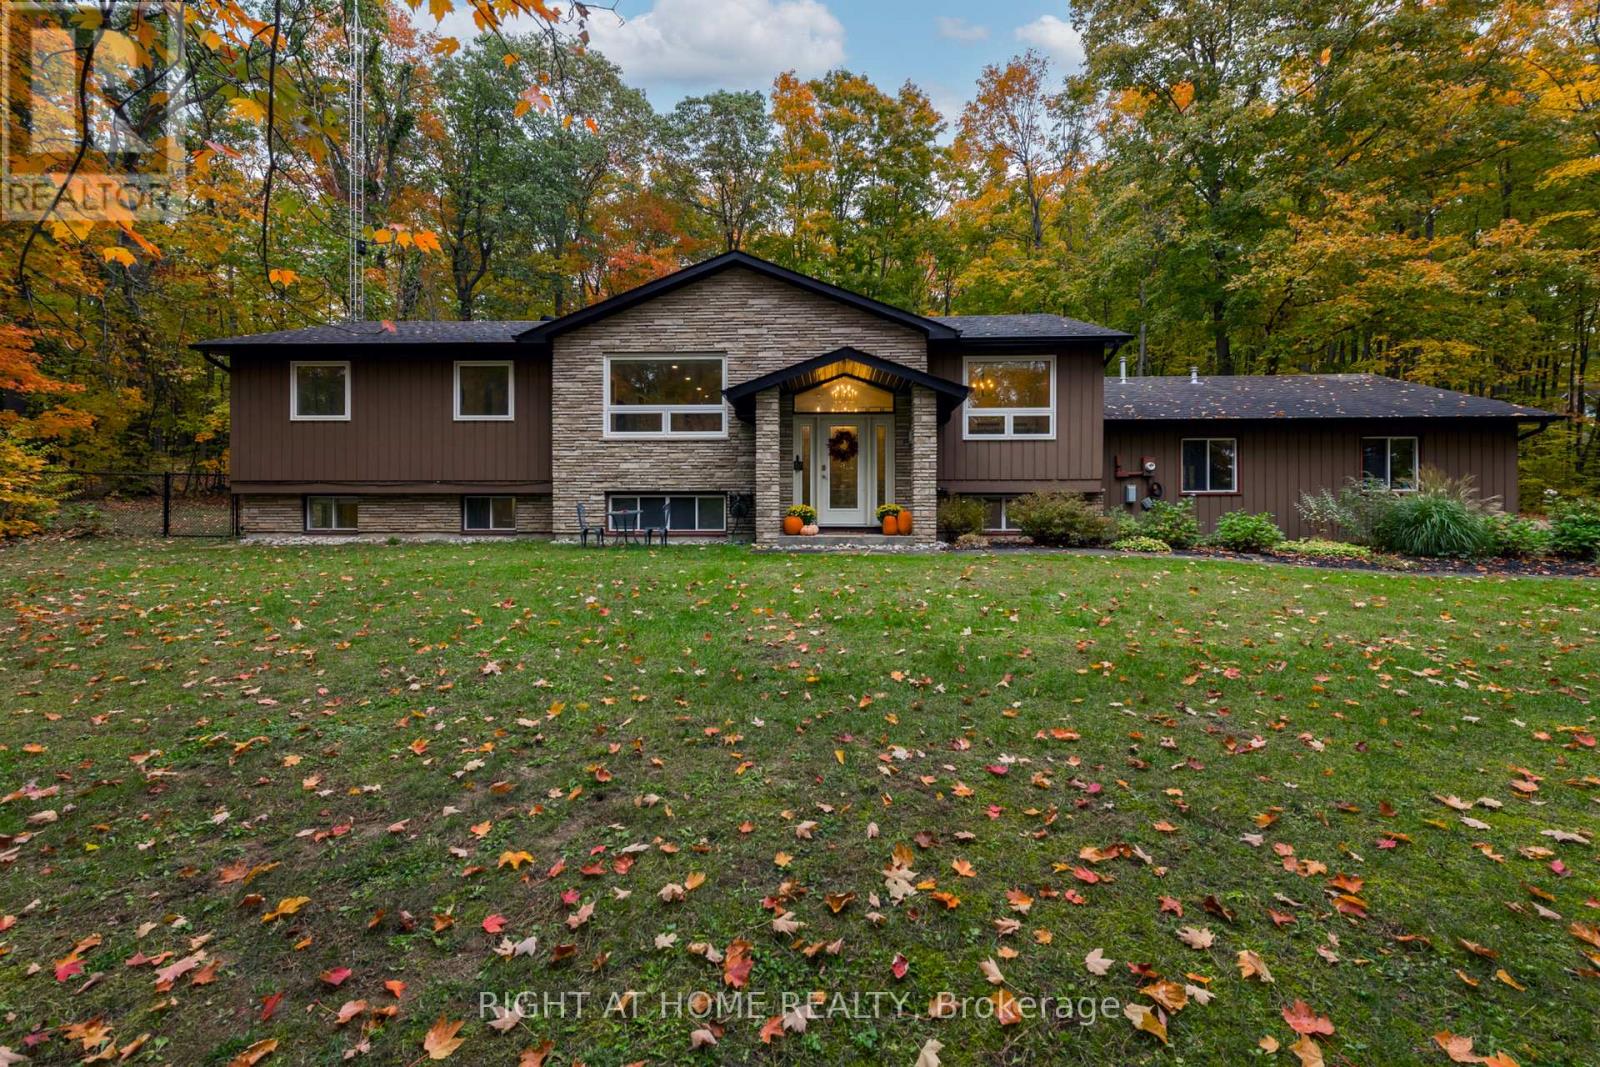
11 Woodland Crescent
Oro-Medonte, Ontario
Welcome to this exceptional, one-of-a-kind home in the highly sought-after community of Simcoe Estates. Situated on a private, mature lot spanning over two acres, this residence offers the perfect blend of luxury and tranquility. Step inside to a naturally bright, open-conceptliving space. Gleaming hardwood floors, recessed pot lights, and a stunning glass railing onthe oak staircase create a sophisticated, modern atmosphere. It boasts custom storage units, a beautiful waterfall-edge quartz counter and backsplash, and a cozy gas fireplace that seamlessly connects to the living room. From the living area, walk out to a magnificent three-tiered deck, ideal for enjoying the surrounding natural beauty. After a long day, retreat to the spa-like primary bathroom, complete with heated floors, a large soaker tub, and a refreshing rain shower. (id:63244)
Right At Home Realty
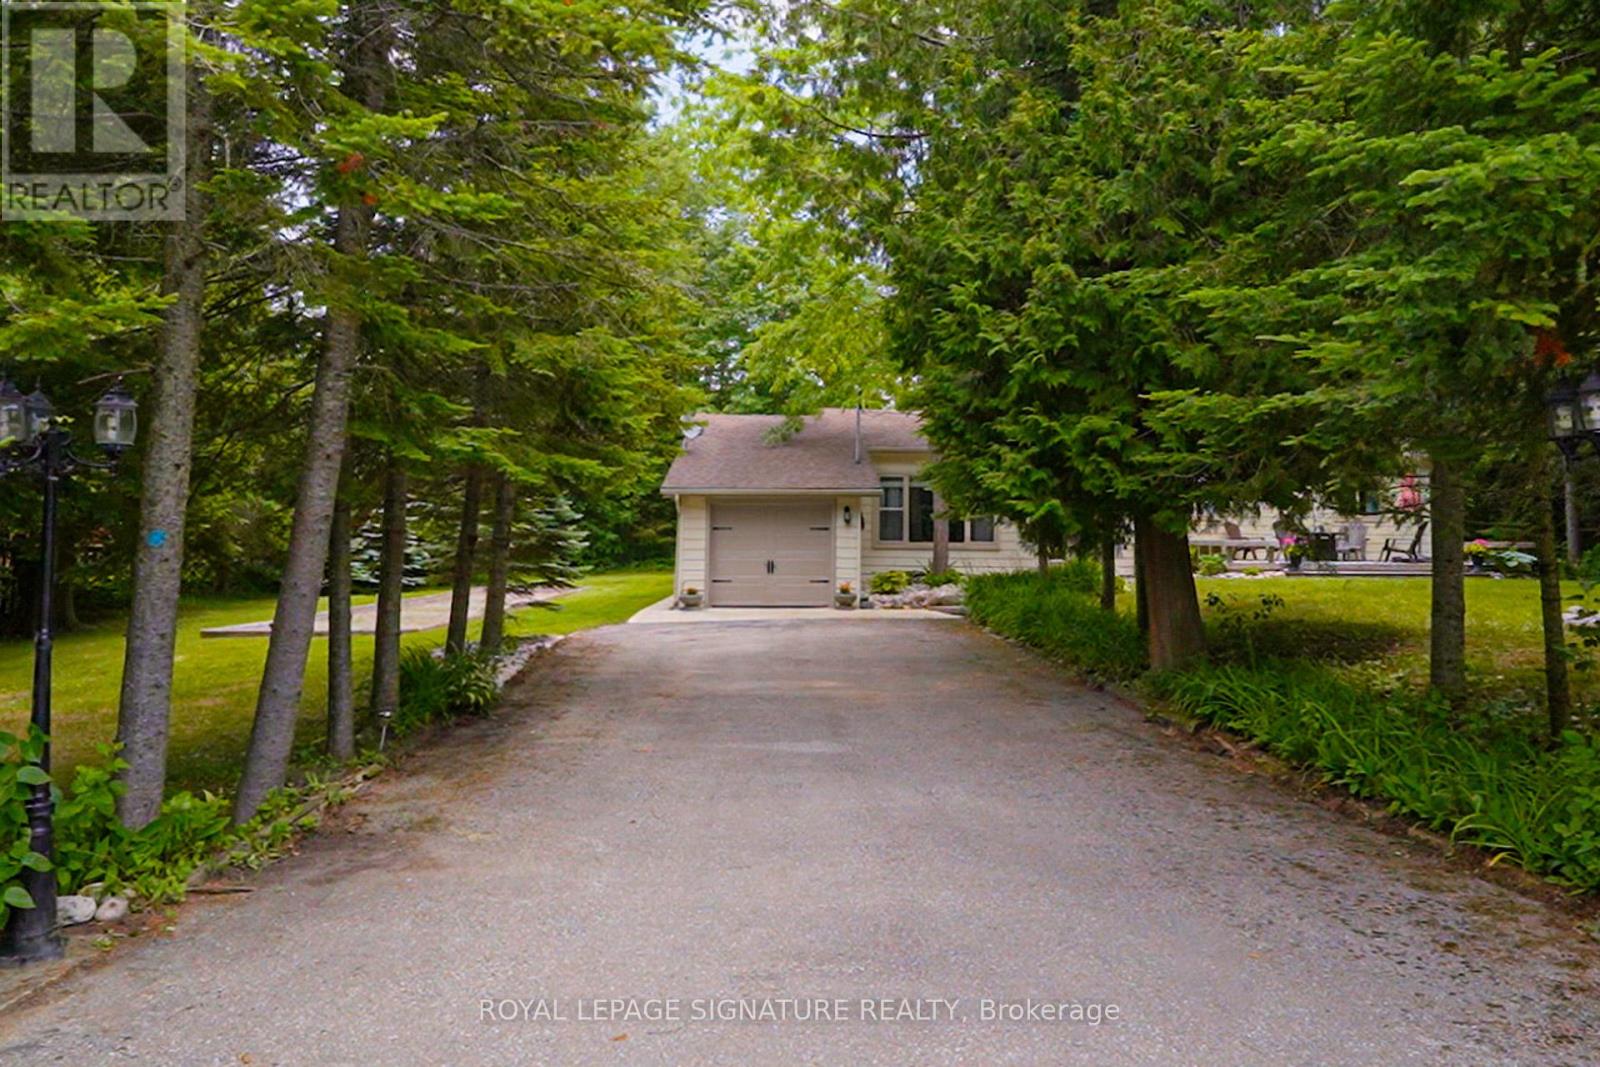
107 Nicole Boulevard
Tiny, Ontario
Welcome To 107 Nicole Blvd, A Stunning Year-Round Retreat Nestled In The Sought After Tiny Beaches Community Just Steps From Beautiful Bluewater Beach On Georgian Bay And The Scenic Boardwalk. This Charming Home Sits On An Extra Wide 135-Ft Frontage 0.46 Acre Lot, Offering Unparalleled Privacy With Mature Evergreens And An Expansive Front And Backyard - Perfect For Outdoor Entertaining, Complete With A Bocce Court And A Large Front Deck. Inside, Laminate Flooring Flows Throughout The Spacious Layout. A Generous Size Foyer Opens Into A Sun-Filled Living Room Featuring A Large Picture Window Overlooking The Front Yard. The Large Open Concept Kitchen Is Equipped With Updated Countertops, Dishwasher, And A Rare Wood-Burning Stove. The Adjacent Dining Room Leads Into A Stunning Sunroom With Floor To Ceiling Windows, Skylights, And Backyard Access - Ideal For Both Lounging And Entertaining. The Luxurious Primary Suite Offers An Oversized Spa-Like Ensuite With In-Suite Laundry. Three Additional Bedrooms Are Bright And Spacious, Each With Tons Of Natural Light. Enjoy Direct Access From The 1-Car Garage Into The Home And An Extra Long Private Double Driveway With Parking For 6+ Vehicles. Full Unfinished Basement With Large Windows. 30 Minutes North/West Of Barrie. Located Within 15 Minutes To Booming Wasaga Beach, With Major New Developments Funded By The Provincial Government Underway This Is A Rare Opportunity To Invest In A Beautiful, Private Oasis Steps From The Water. With The Option To Purchase Fully Furnished, This Home Is Ready For Instant Enjoyment The Minute You Step Inside. (id:63244)
Royal LePage Signature Realty
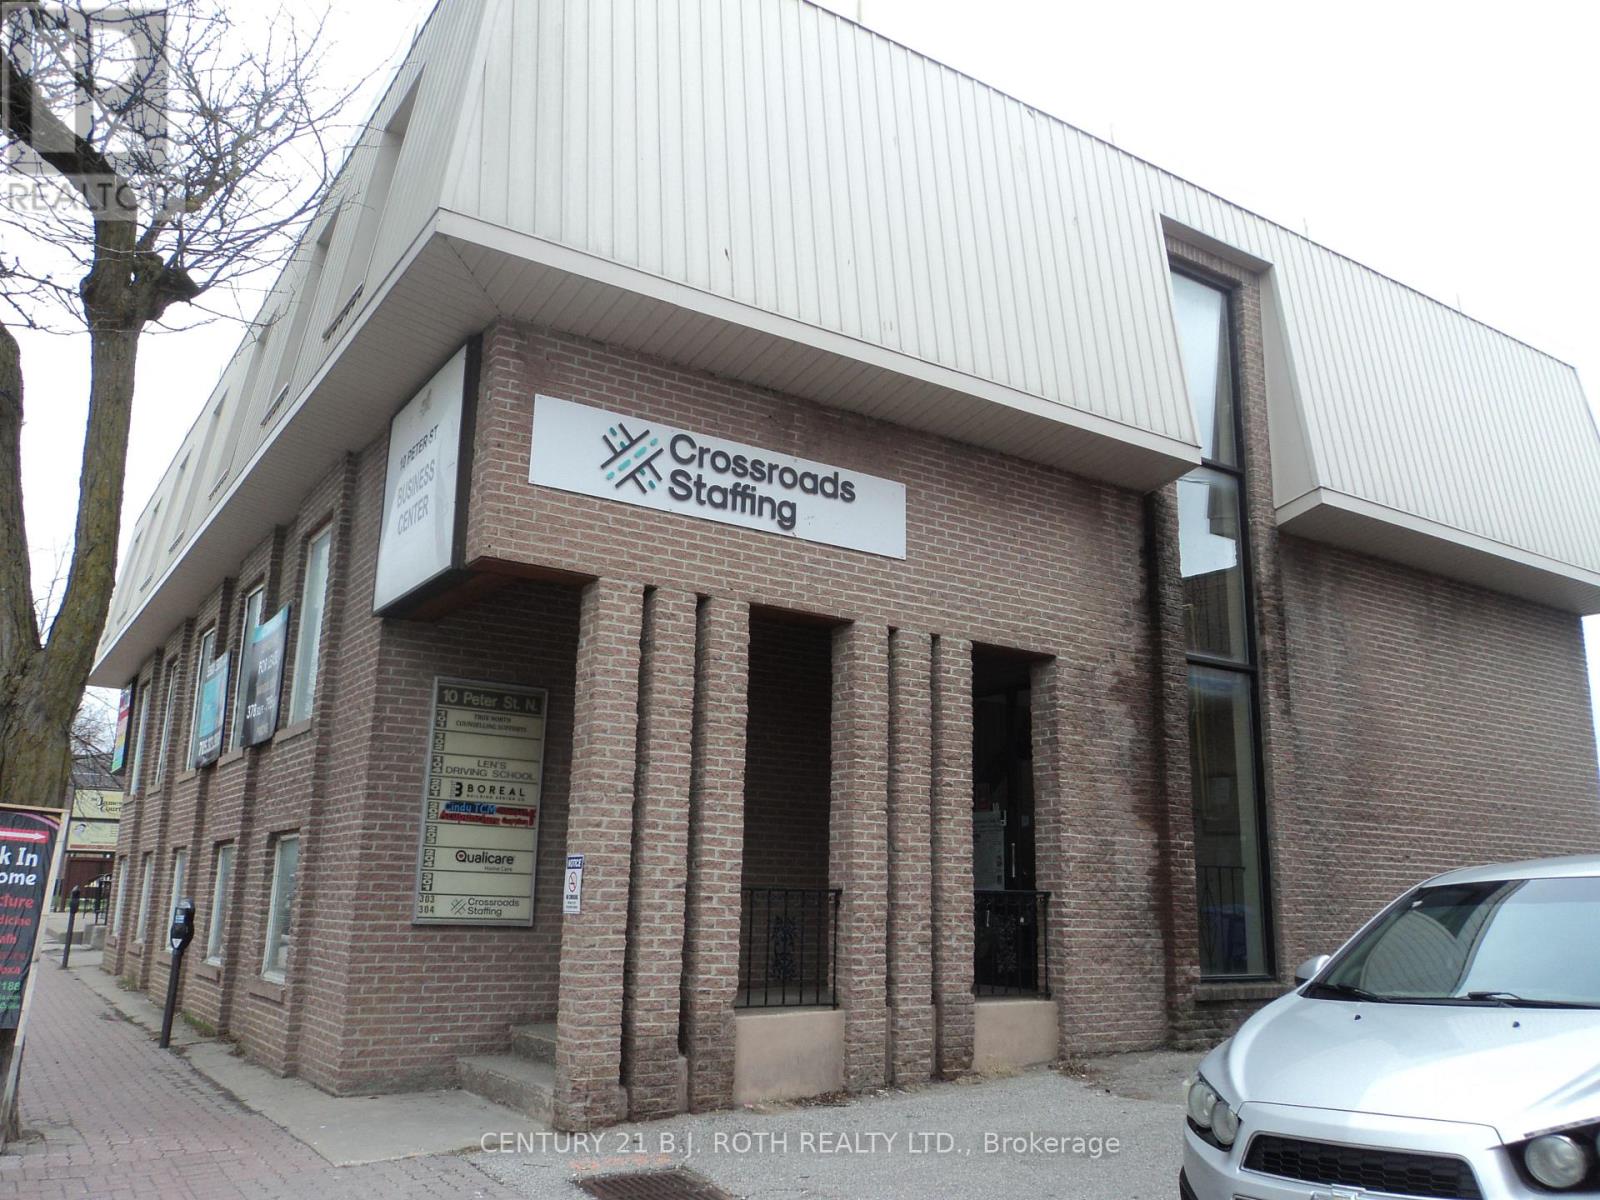
10 Peter Street N
Orillia, Ontario
Exceptional investment opportunity in the heart of downtown Orillia! This versatile 3-storey building offers endless potential, continue operating as commercial/office space with strong rental income, or re-purpose into residential units with ground-floor commercial. Preliminary approval for residential conversion has been granted in principle by the City of Orillia, with the requirement to maintain commercial use on the main floor. Ideal for investors, developers, or business owners seeking a prime downtown location with flexible future use. Financial information, Survey and Floor plans are available in the document section. Built in 1973 as per City of Orillia. (id:63244)
Century 21 B.j. Roth Realty Ltd.
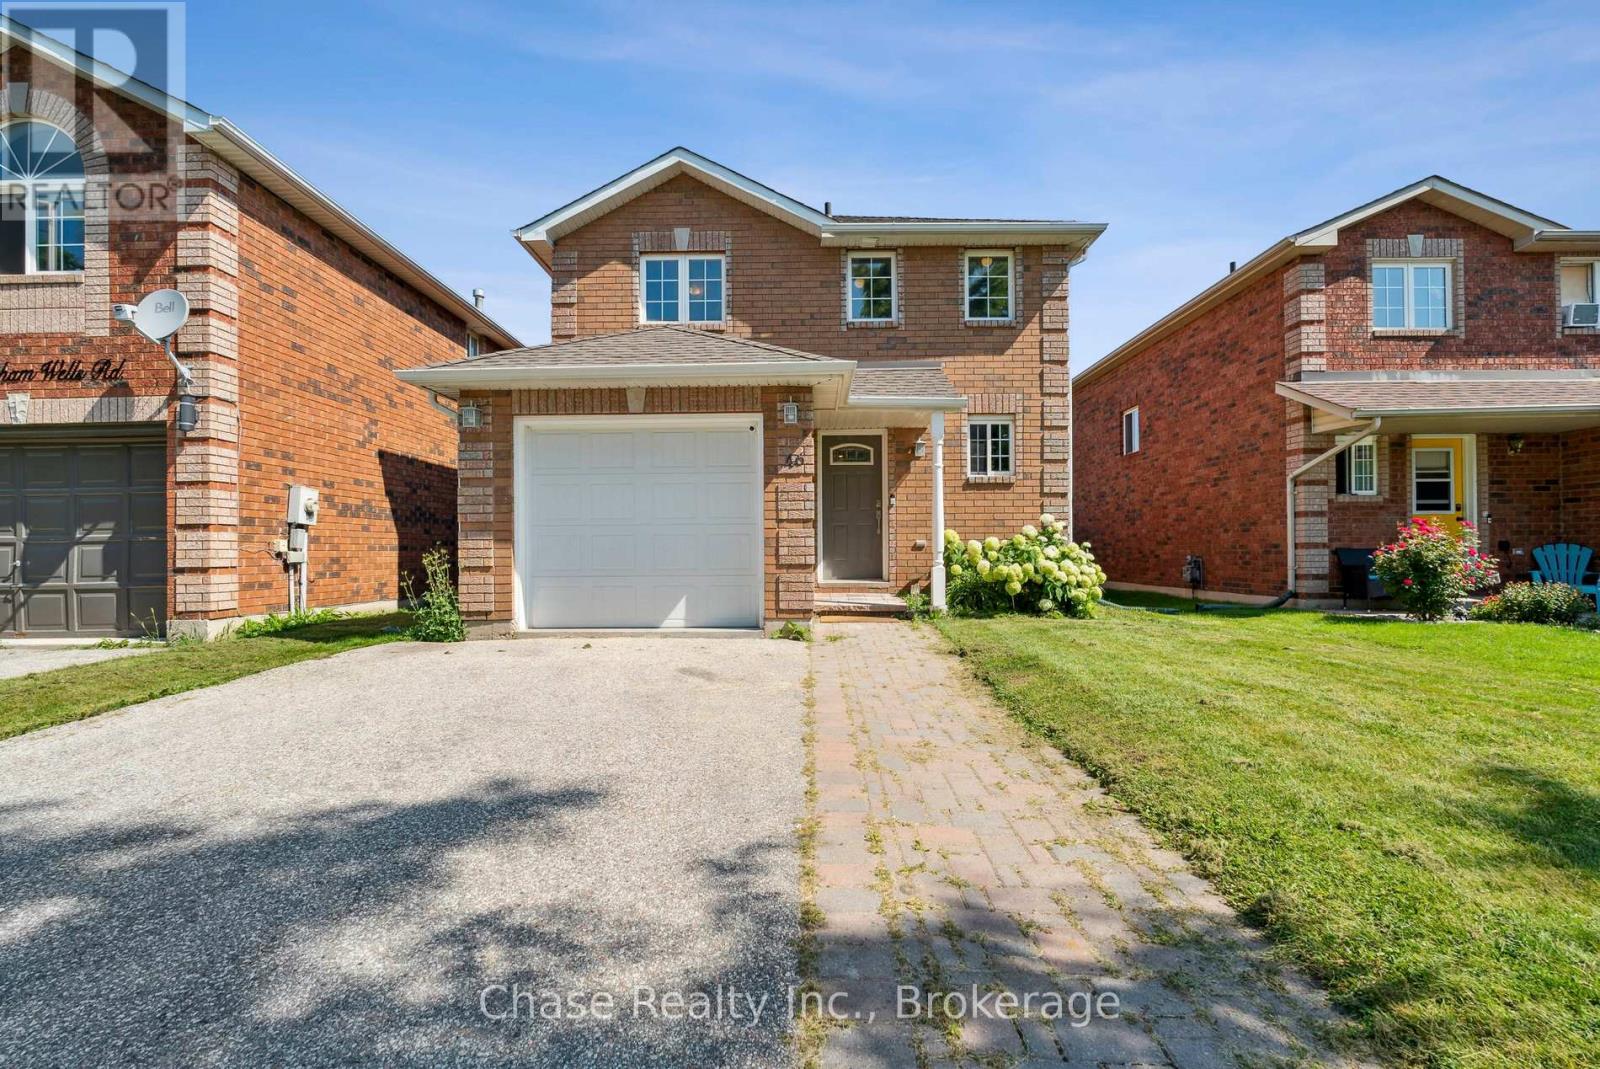
46 Sydenham Wells
Barrie (Georgian Drive), Ontario
OPPORTUNITY! This 3 bedroom, 2 bathroom home has the possibility of getting pre-approved plans to convert to a duplex! Welcome to 46 Sydenham Wells! Nestled in a vibrant neighbourhood of Barrie, this charming house is a perfectly packaged opportunity for anyone looking to plant roots in a friendly community. With three cozy bedrooms and two well-appointed bathrooms, this residence offers comfort and functionality seamlessly blended into one delightful living space. This location is a winner! Take a brief stroll and you'll find the Eastview Secondary School, ensuring your morning school runs are a breeze. Public transport is no puzzle either, with the Steel Street bus station just a heartbeat away from your new doorstep This home isn't just a space to reside it's a place to thrive. Embrace the blend of accessibility and tranquility in this wonderful sanctuary. Start your new chapter today! (id:63244)
Chase Realty Inc.
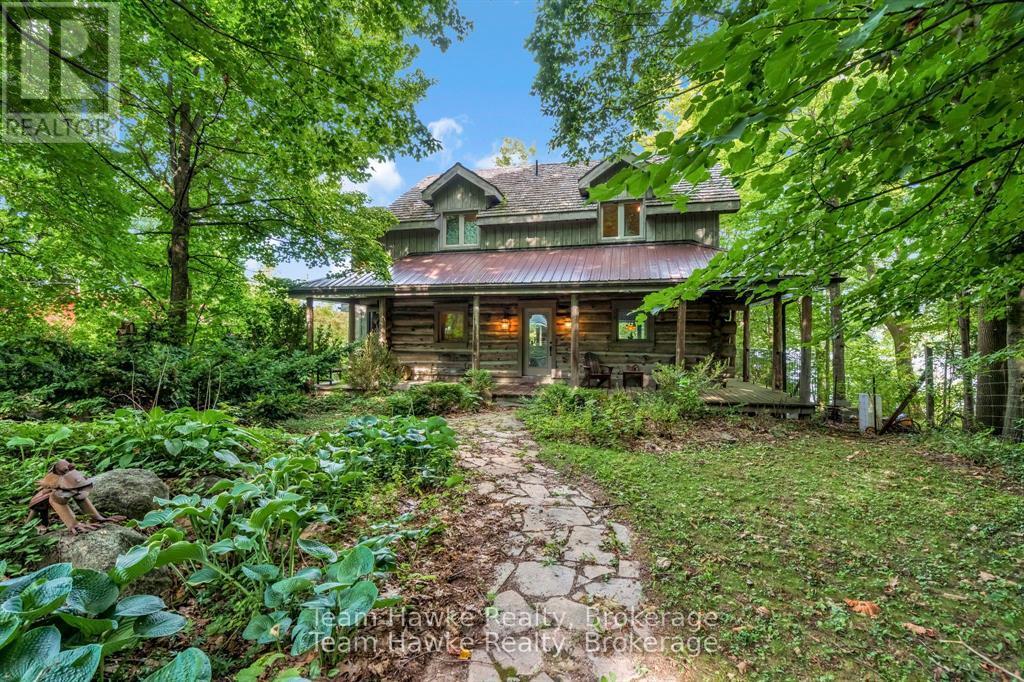
968 Sumac Lane
Midland, Ontario
One of only eleven waterfront properties on Sumac Lane, this stunning four-season log home, built in 2005, offers just under 74 feet of frontage on Little Lake. Tucked away on a privately maintained road, the home screams rustic charm, creating an ideal year-round residence or weekend retreat. Inside, the heart of the home is the large chefs kitchen, complete with a generous island and open to the main floor living and dining areas, perfect for entertaining family and friends. Beautiful cherry floors and cupboards complement the natural log construction, while three copper-surround fireplaces (one on each level, including in the primary bedroom) add warmth and character throughout. The spacious primary suite spans the full length of the home along the water side, offering breathtaking views. The walk-out basement features a large recreation room, sauna, and easy access to the outdoors. Enjoy the wrap-around porch, expansive back deck overlooking the water, and a fully screened-in sunroom off the main living room. Only 90 minutes from the GTA, this property offers a rare combination of privacy, comfort, and peaceful waterfront living that could either be your home away from home, or your full time residence. (id:63244)
Team Hawke Realty
3609 Riverdale Drive
Severn, Ontario
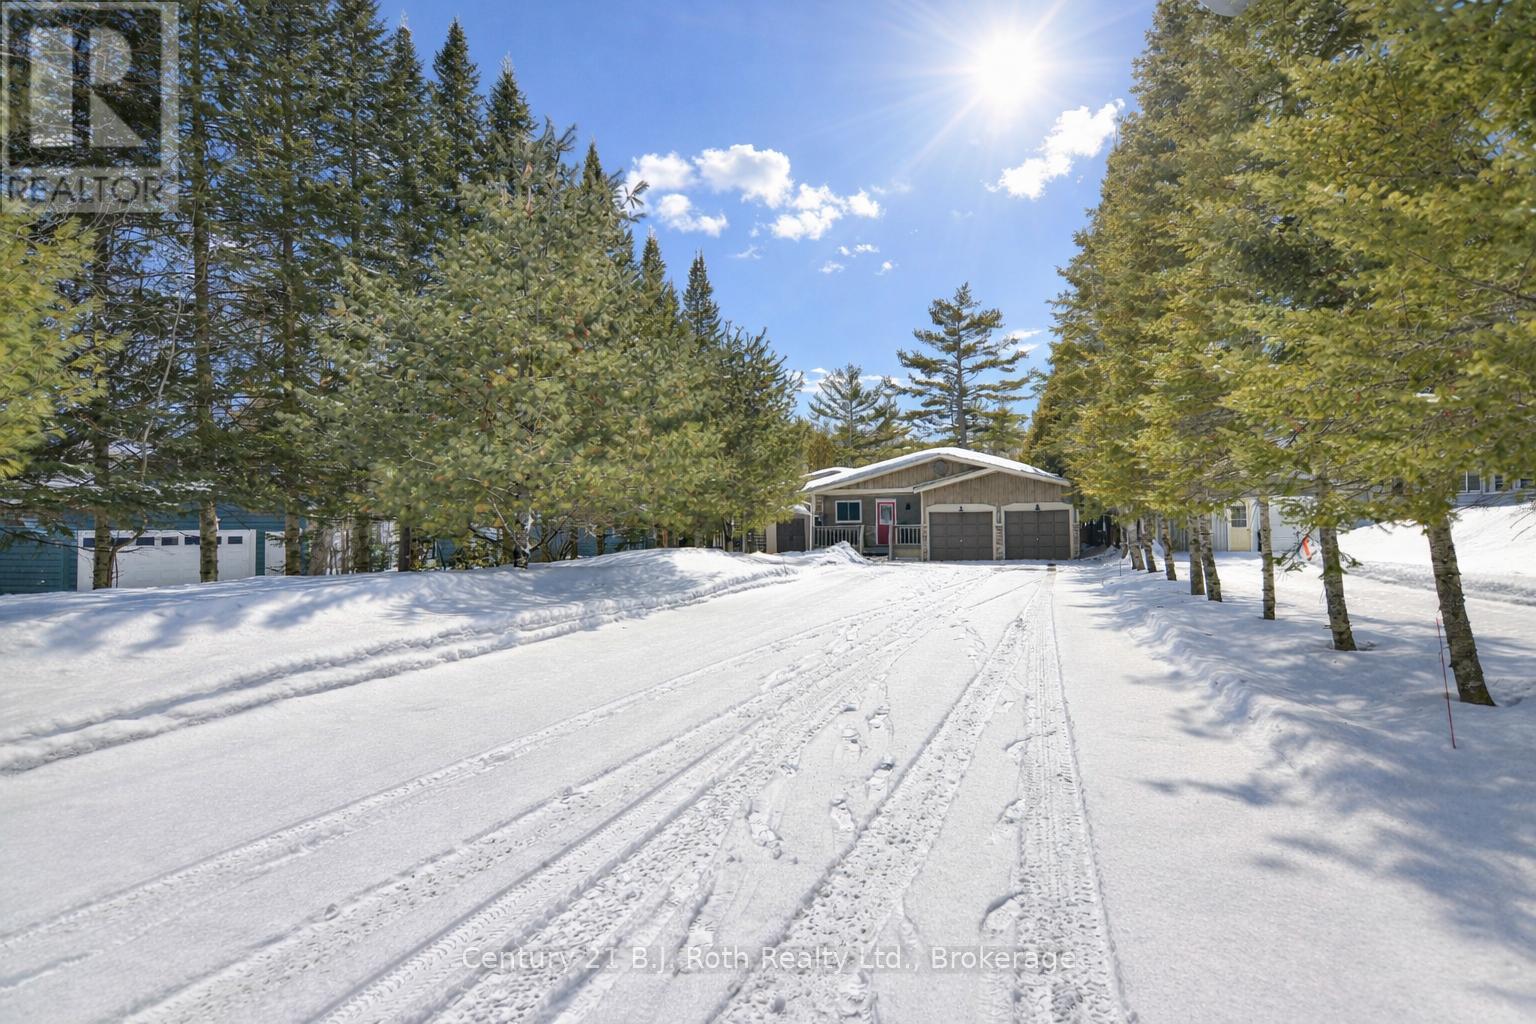
Welcome to your private riverfront escape on the Green River. 1/3 acre with 65 feet of river frontage, this property offers peace, privacy, and a rare connection to nature just minutes fromThe Village of Washago. Crystal clear, calm, deep water is perfect for swimming, paddle boarding, kayaking, canoeing, or hopping on your pontoon boat for a relaxing cruise. The large recently rebuilt dock is ready for your waterfront adventures, and thanks to the 10 km/hr speed limit makes your time on the water very peaceful. Across the road will remain undeveloped as there is almost 300 acres of Alexander Hope Smith Nature Reserve with beautiful walking trails.This well-maintained bungalow features a spacious kitchen, open dining area, and a cozy living room with Stone fireplace with gas insert, all flowing toward patio doors framing stunning river views. Three bedrooms, with primary including a private half bath. The main bath has been recently renovated including a walk-in shower. Additional features include a 3-season screened in room, and an attached double garage with inside entry. Outside, the landscaped yard is simply spectacular perfect for entertaining, gardening, or enjoying days by the water with an updated dock and raised patio over the waters edge. Many updates throughout. Whether you're hosting friends on the patio or just soaking up the serenity, this is riverfront living at its best.Located just 20 minutes North of Orillia or South of Gravenhurst, and 1.5 Hours to GTA on a paved municipally maintained road. Close to a variety of recreation activities, Casino Rama, Centennial Park, Trails, Skiing and sledding, shopping, restaurants, entertainment and so much more. Don't miss the opportunity to make this stunning riverfront home your own. (id:63244)
Century 21 B.j. Roth Realty Ltd.
6336 Concession Road 7
Adjala-Tosorontio, Ontario
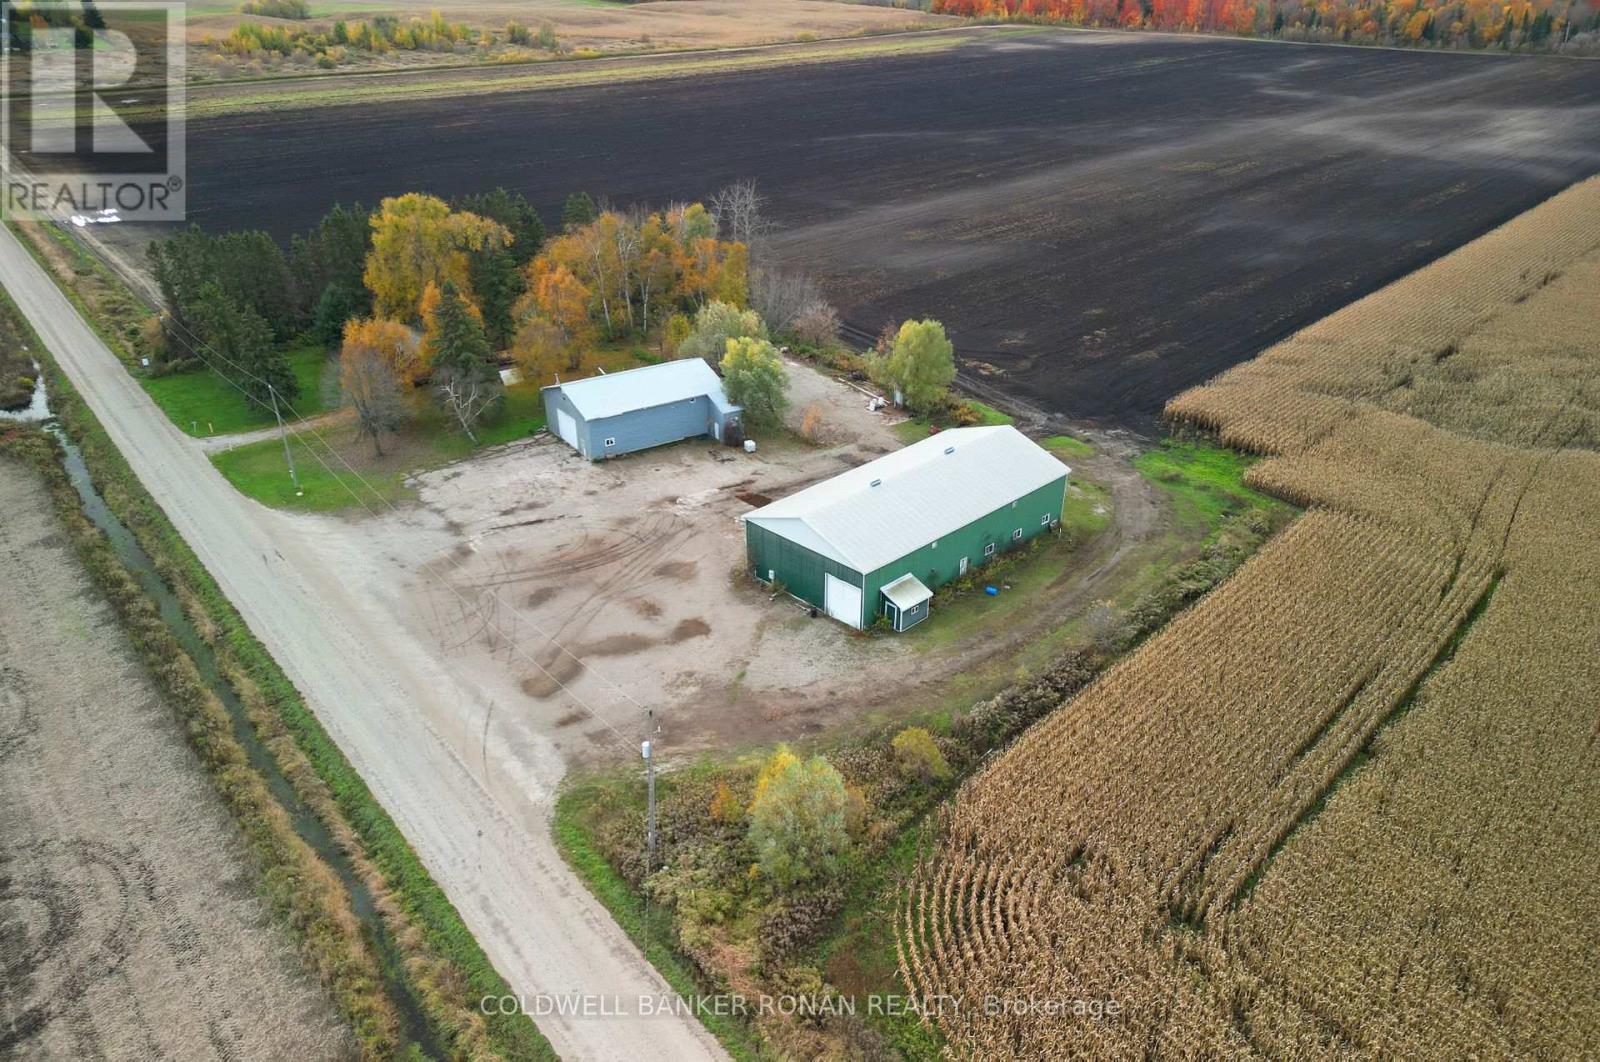
Available immediately! Two large, functional outbuildings ideal for a variety of agricultural related uses. Situated on a property zoned agricultural, this lease offers over 7,400 square feet of combined space between two barns and a home: Barn 1: Approx. 5,000 sq. ft. with multiple drive-in shipping doors and partially heated space, offering flexibility for storage, equipment or small-scale operations. Barn 2: Approx. 2,400 sq. ft. with additional small office space, perfect for administrative or operational needs. Additional opportunity for office or residence with a small detached 3 bedroom one bath building located on premise. Features separate driveway, electric heat, open concept kitchen and living area. Plenty of outdoor space for maneuvering equipment or additional storage. Great opportunity for agri-businesses, agri-contractors or agri-trades requiring functional space in a rural setting. (id:63244)
Coldwell Banker Ronan Realty
520 Sweets Portage Road
Georgian Bay (Baxter), Ontario
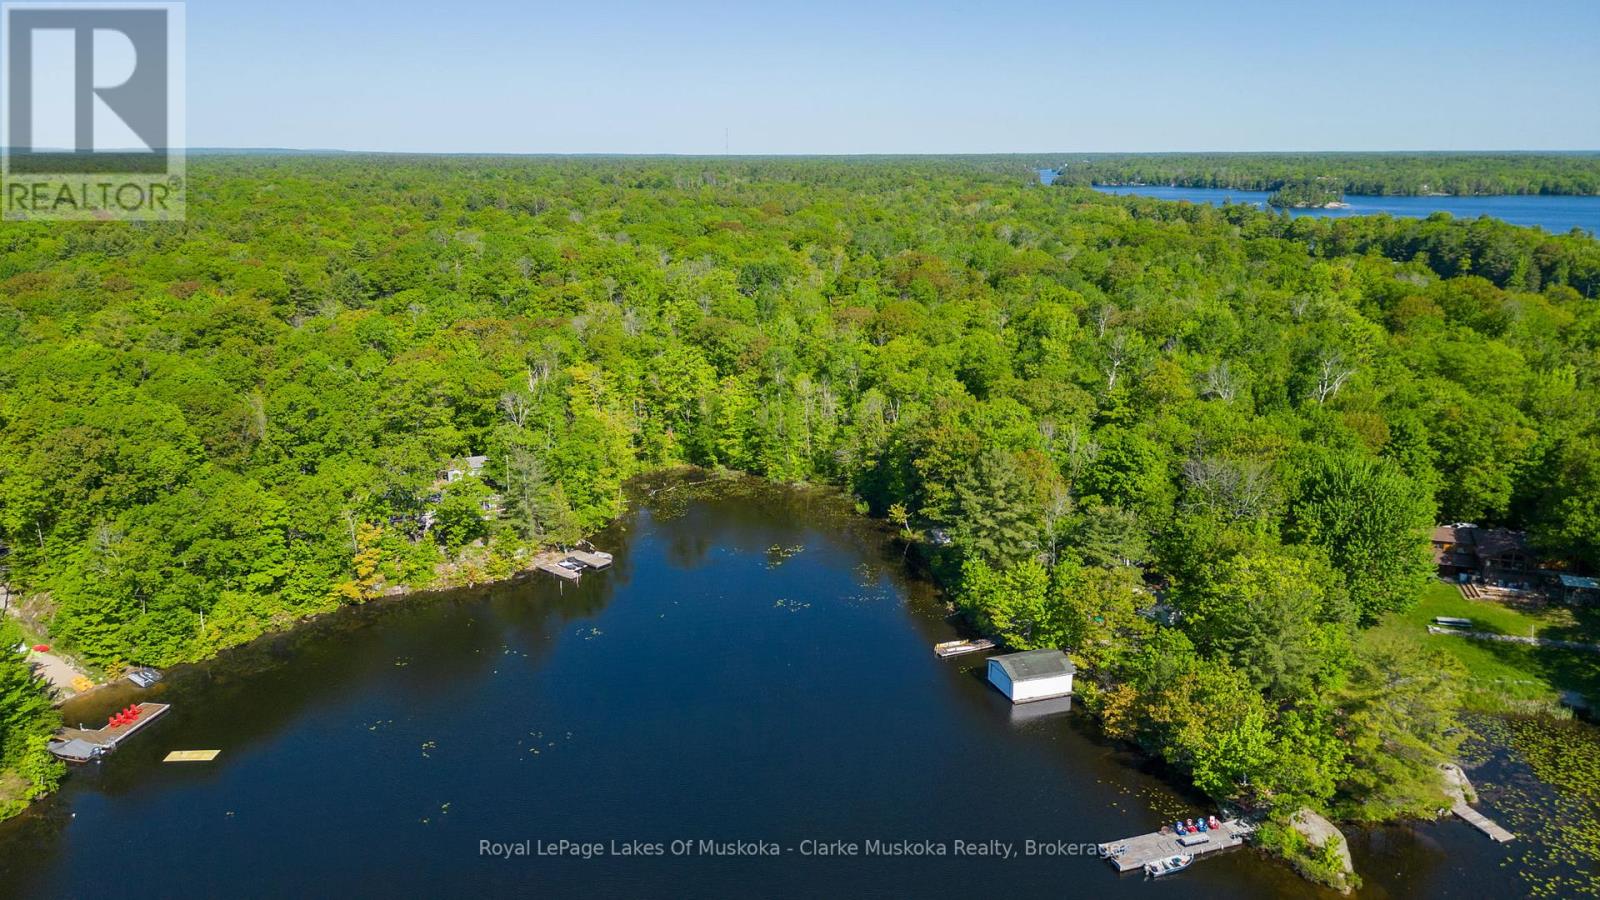
Waterfront Building Lot on Gloucester Pool Prime Location! Incredible opportunity to build your dream home or cottage on this well-treed, waterfront lot on Gloucester Pool. Enjoy easy year-round access just minutes off Highway 400 ideal for weekend getaways or full-time living. The shoreline is owned, offering some of the best fishing in the region. One lock from Georgian Bay. With a mature forest backdrop and a peaceful setting, this rare offering combines natural beauty, privacy, and convenience. Don't miss out on this sought-after piece of paradise! (id:63244)
Royal LePage Lakes Of Muskoka - Clarke Muskoka Realty
31750 Simcoe Street
Brock (Beaverton), Ontario

Breathtaking 250-acre sanctuary near the serene shores of Lake Simcoe,with custom-built 2015 bungalow, offers an unparalleled lifestyle of privacy and natural beauty. Surrounded by lush mixed forests and expansive meadows, this residence invites those who cherish outdoor adventure and peaceful seclusion. The home boasts 5 spacious bedrooms and 4 baths, including a thoughtfully finished basement added in 2021, featuring a separate entrance for convenience and potential rental income.large windows fill the home with natural light, framing breathtaking views of the forest and open fields. Imagine year-round enjoyment with activities like ATV riding, snowmobiling, hunting, and camping right on your land. A small portion is dedicated to a thriving bee farm, blending sustainability with rural living. Embrace the promise of this private retreat as both a peaceful haven and a lasting investment for the future. (id:63244)
RE/MAX Your Community Realty