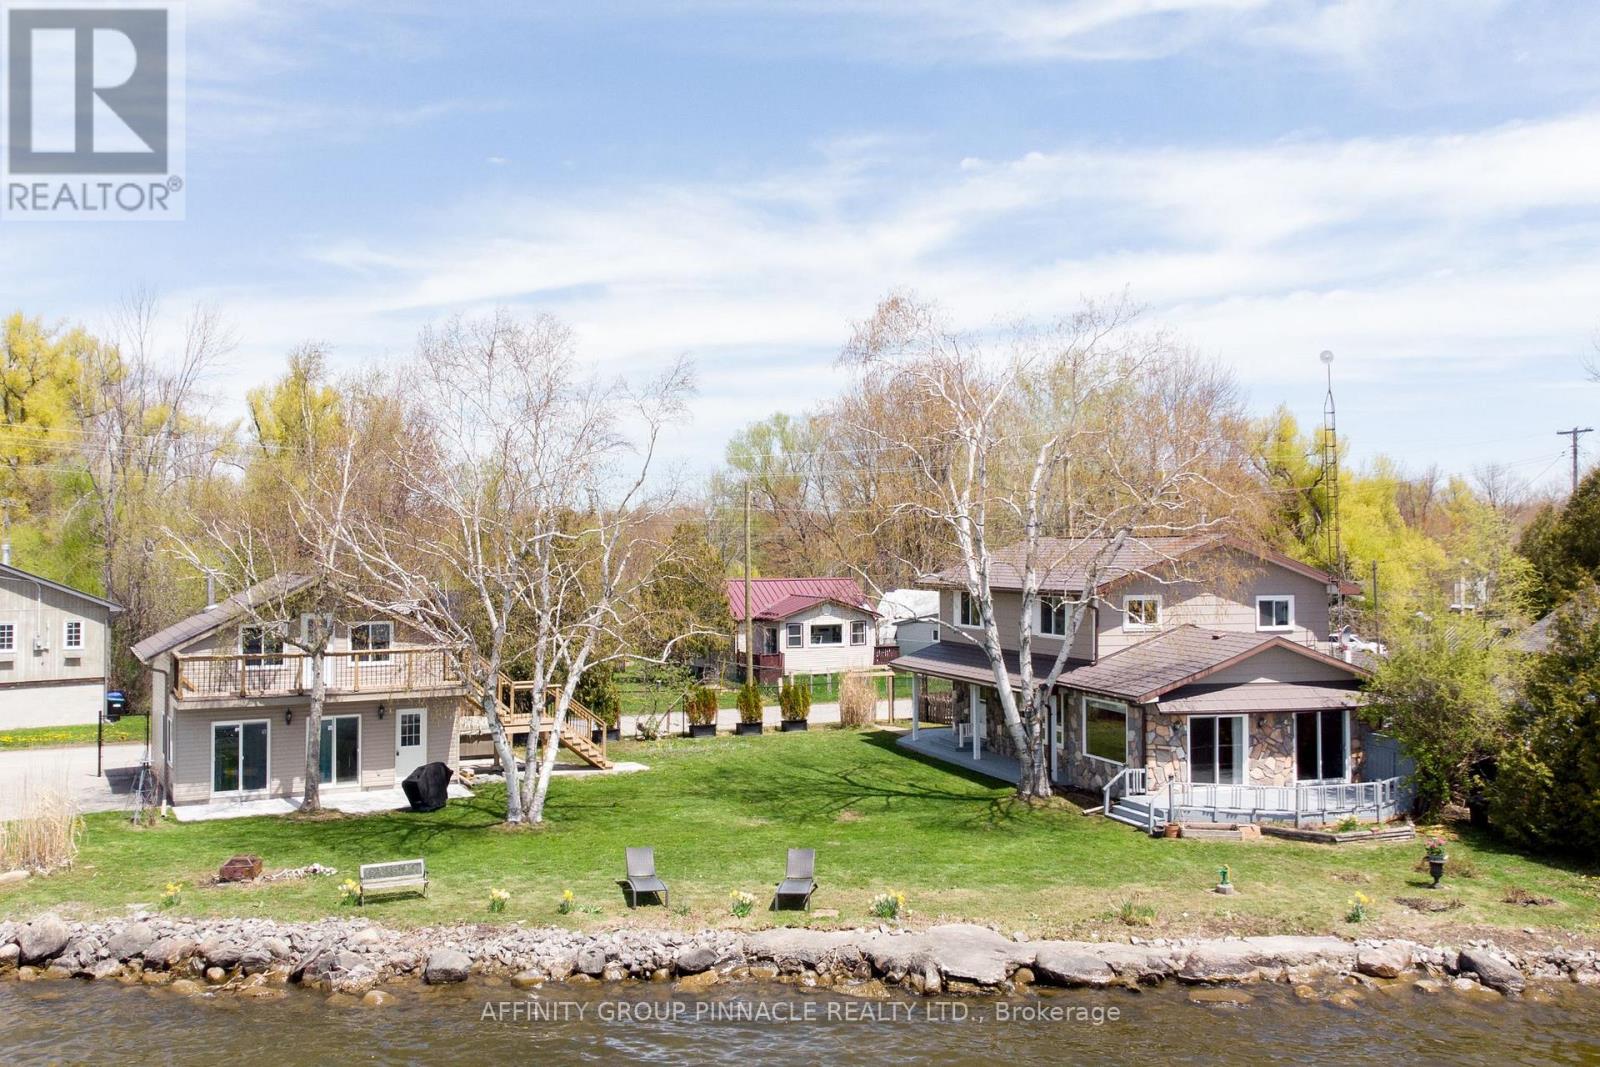
1126 Ramara 47 Road
Ramara, Ontario
Experience the luxury of recent upscale renovations completed in 2026 at this exceptional year-round waterfront home. Boasting over 190 feet of direct Lake Simcoe frontage, the property offers incredible unobstructed panoramic views from the principal rooms. The spacious interior features a beautiful stone fireplace with a wood insert, perfect for cozy evenings, and walkouts to a deck that overlooks the tranquil lake. Enjoy your own private boat launch for easy access to the water. The fully renovated, finished large lounge/garage includes a spacious upper-floor 2-room bunkie, providing versatile space perfect for hosting guests, pursuing hobbies, or throwing parties. Relax in the hot tub after a day on the lake. The home is equipped with a durable metal roof and a propane furnace, ensuring comfort and reliability throughout the seasons. Exceptional sunsets, clean and clear water perfect for swimming, and unmatched privacy. (id:63244)
Affinity Group Pinnacle Realty Ltd.

2473 Ronald Road
Springwater, Ontario
Welcome to 2473 Ronald Road in Minesing, a picturesque country estate set on over 3 acres of peaceful, private landscape. Thoughtfully renovated throughout, this charming home blends timeless character with modern comfort, offering the space, functionality and lifestyle so many buyers are looking for. A long, tree-lined driveway leads to a striking residence with a partial cobblestone facade and classic board and batten exterior. Inside, a spacious foyer welcomes you in, with a tucked-away private office ideal for working from home or enjoying a quiet study space. The heart of the home is the beautifully updated kitchen, where natural stone, exposed brick and stainless steel appliances come together to create a warm, rustic yet refined feel. Just off the kitchen, the bright family room features wall-to-wall windows and direct access to the backyard, filling the space with natural light and showcasing views of the surrounding property. The main level also offers a stylish 3-piece bathroom, a formal dining room perfect for hosting and a cozy living room complete with a wood-burning fireplace and elegant coffered ceilings. Upstairs, you'll find three generous bedrooms and an updated 4-piece bathroom, providing comfort and space for the whole family. Beyond the home, the property continues to impress with exceptional outbuildings, including a 40' x 60' barn at the rear of the property and a heated 50' x 30' workshop with a loft for additional storage. Ideal for trades, business owners, hobbyists, equipment storage or anyone needing versatile space, this property offers endless potential. Enjoy the privacy of country living while remaining close to Minesing, Barrie, Springwater amenities, schools, trails and commuter routes. A rare opportunity to own a beautifully updated home with acreage, character and outstanding utility space in a sought-after rural setting. (id:63244)
RE/MAX Hallmark Chay Realty
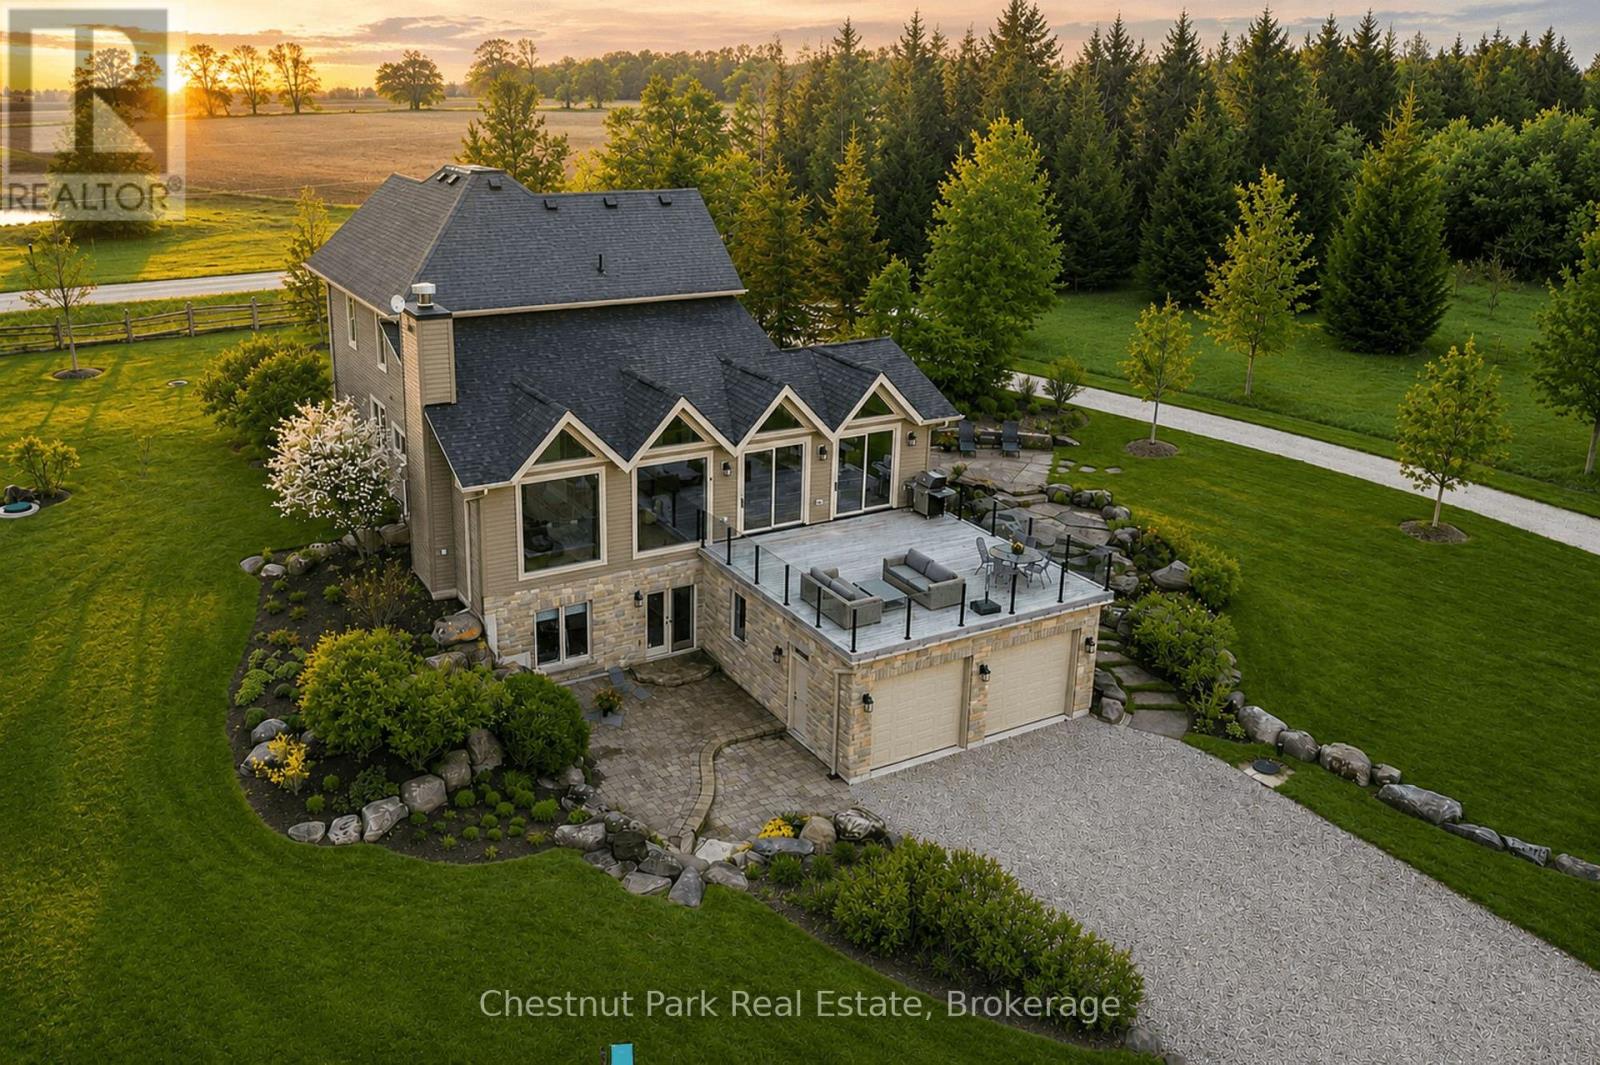
758510 2nd Line E
Mulmur, Ontario
Welcome to ALLWYNDES. Set across 101 private acres within the Niagara Escarpment Biosphere in the rolling hills of Mulmur, this fully renovated turnkey country estate backs directly onto Bruce Trail Conservancy land and the Bruce Trail itself. Thoughtfully reimagined and extensively renovated by renowned local builder John Gordon, the residence delivers sophisticated country living without the uncertainty or projects often associated with rural properties. Beautifully maintained and entirely move-in ready, the home blends timeless architectural warmth with elevated modern functionality. Features include wide-plank hardwood flooring, expansive windows framing forest and landscape views, gas and wood-burning fireplaces, and a chef's kitchen anchored by a Wolf range, dual wall ovens, wine fridge, and premium integrated appliances. Expansive principal rooms and seamless indoor-outdoor living spaces create an atmosphere equally suited for relaxed family living or entertaining on a grand scale. A substantial walkout terrace extending directly from the great room overlooks the property and serves as a natural extension of the home. Designed for modern living, the property also offers flexible work-from-home spaces, a dedicated fitness room (or bedroom), an attic retreat ideal for children or grandchildren, intelligent home automation, strong well infrastructure with backup well and cistern system, comprehensive water purification, and updated mechanical systems throughout. The land itself is exceptional, offering mature forest, open clearings, private trails, and direct access to protected Escarpment landscape. Ideally located within easy reach of Creemore, Barrie, Collingwood, Devils Glen Ski Club, Mad River Golf Club, and the private ski clubs of the Blue Mountains, ALLWYNDES represents a rare opportunity to acquire a fully realized luxury country estate in one of Southern Ontario's most desirable rural settings. (id:63244)
Chestnut Park Real Estate
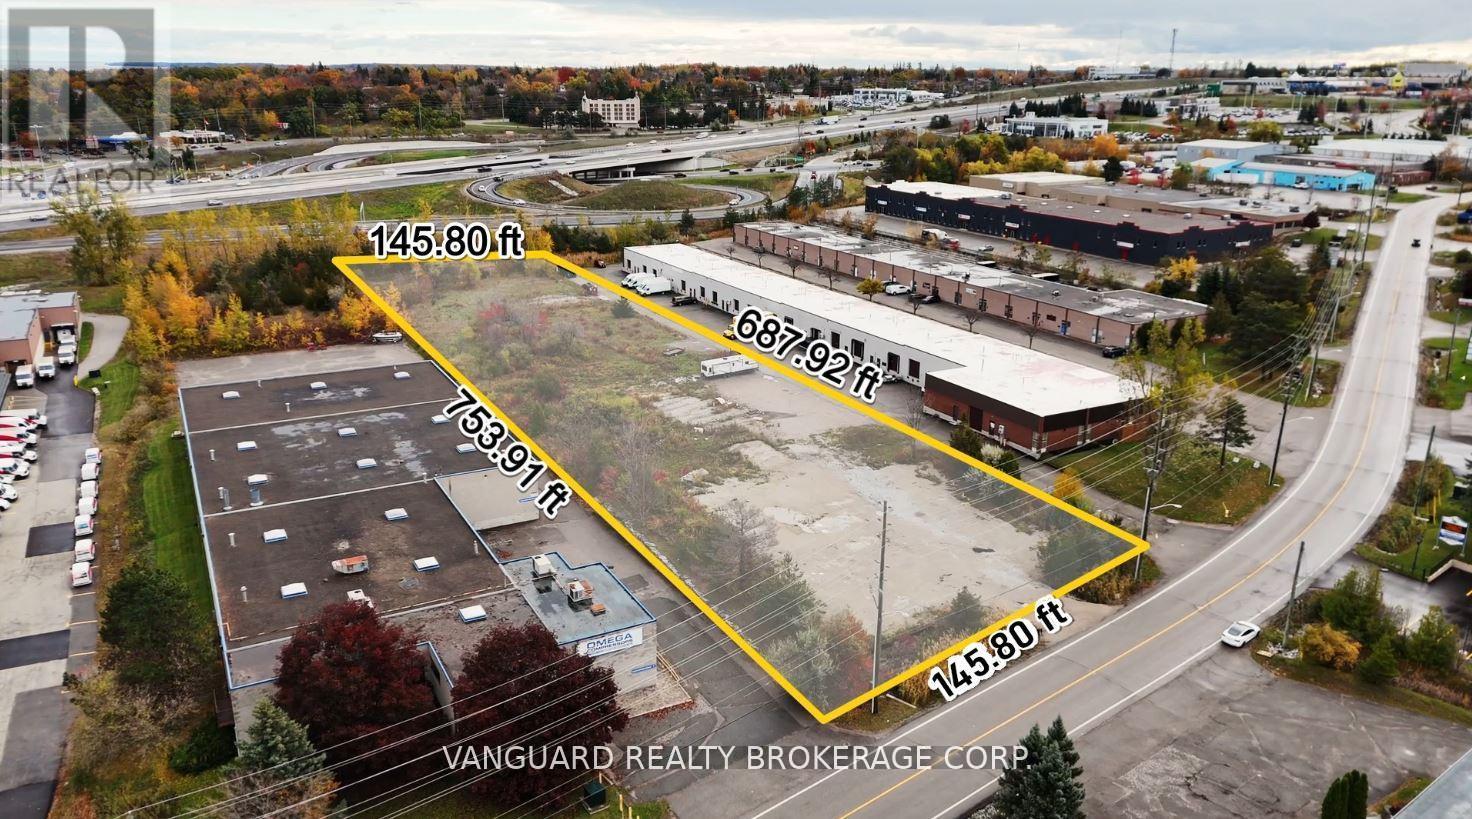
53 Morrow Road
Barrie (400 North), Ontario
Prime Industrial Building Lot Facing Highway 400 in Central Barrie. Exceptional exposure and accessibility-just minutes from the Highway 400/Essa Road interchange. This rare offering provides an excellent opportunity to develop an industrial or commercial building with maximum highway visibility. Zoned Highway Industrial (HI), permitting outside storage and a wide range of industrial and commercial uses. Ideal for investors, developers, or end users seeking a strategic location in one of Barrie's most active industrial corridors. Municipal Services (water & sanitary) Are At The Lot Line. (id:63244)
Vanguard Realty Brokerage Corp.
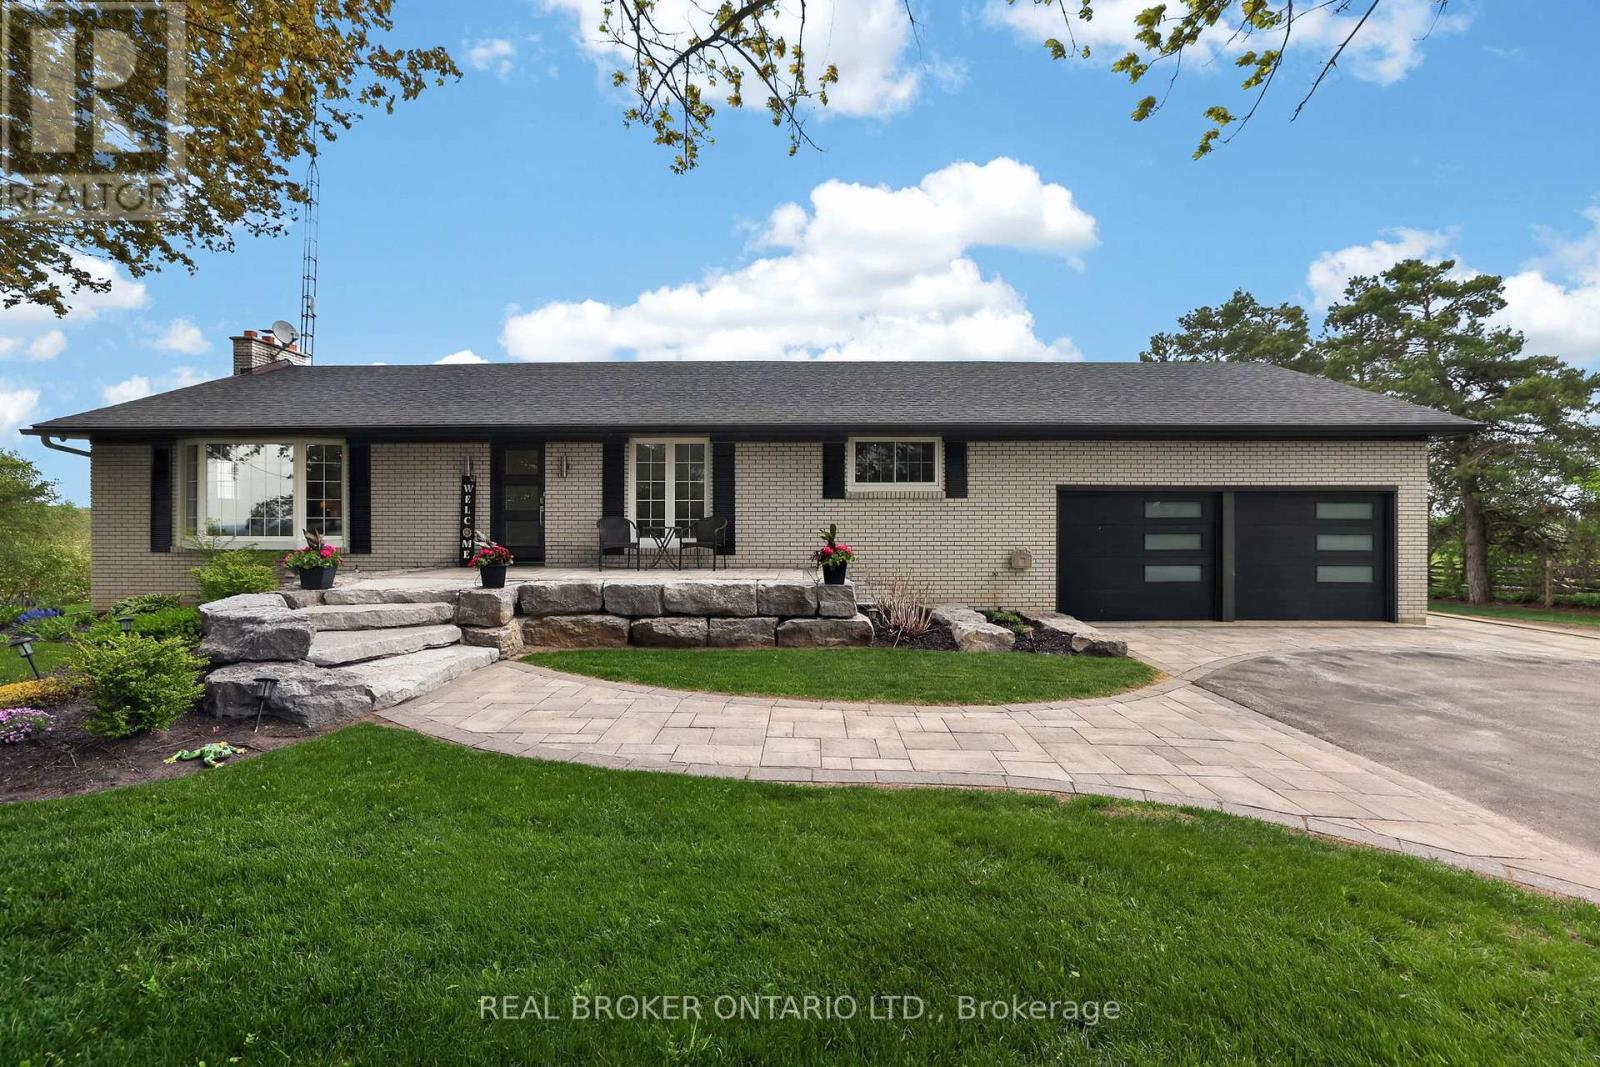
22213 Catering Road
East Gwillimbury (Queensville), Ontario
Welcome to your own private country escape on over 2.5 beautifully maintained acres, where peaceful views, open skies, and incredible functionality come together just minutes from Hwy 404. This updated bungalow offers the kind of lifestyle so many people dream about - space to breathe, room to grow, and the perfect balance of country living without giving up convenience. Inside, the home has been thoughtfully updated with a stunning custom kitchen featuring a massive island that naturally becomes the heart of the home - the place where everyone gathers after long days, weekend dinners stretch into late nights, and mornings begin with coffee overlooking the property. This home is perfectly positioned to capture both sunrise and sunset views, giving you front-row seats to nature every single day. The fully finished walkout basement with in-law suite potential with a large bedroom, office, kitchen, family room and 4 pc bath with separate entrance offering incredible flexibility for extended family, guests, or multi-generational living. Outside, the extensive stone landscaping, manicured grounds, and fully paved driveway leading all the way back to the shop create a property that feels polished, private, and exceptionally well cared for. And then there's the shop - a true dream setup. The oversized heated 65 x 32 ft three-bay garage/workshop offers endless possibilities for contractors, mechanics, car enthusiasts, hobbyists, small business owners, or anyone needing serious space for equipment, toys, tools, or projects. There is even more storage with an additional outbuilding and Seacan. Whether it's classic cars, snowmobiles, ATVs, woodworking, or simply having the ultimate workspace steps from your home, this property gives you the freedom to live the lifestyle you actually want. (id:63244)
Real Broker Ontario Ltd.
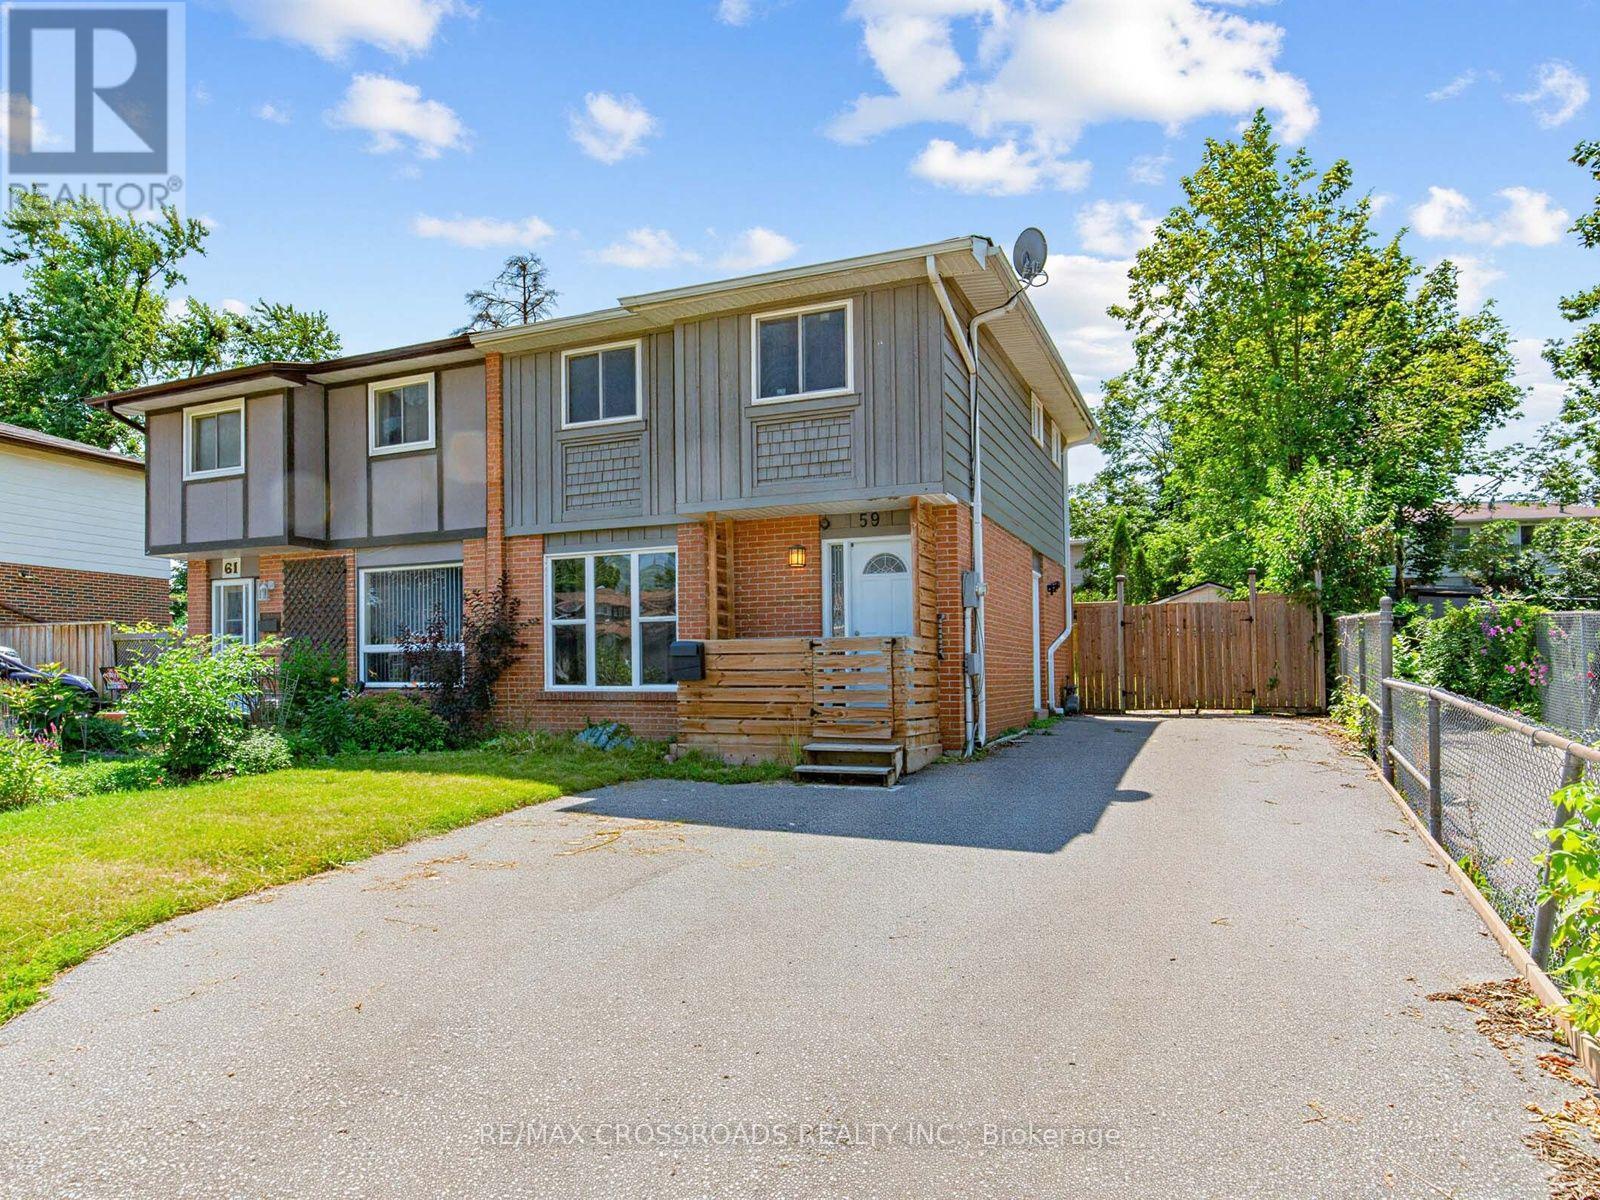
59 Chaucer Crescent
Barrie (Letitia Heights), Ontario
Sun-Filled 3-Bedroom Semi-Detached Home Located in the Growing Community of Barrie. Freshly, Painted from Top to Bottom. Features a Separate Entrance to the Basement with Great Potential For Additional Rental Income. Ideal Opportunity for First-Time Home Buyers and Investors. Conveniently Located Near Schools(English&French), Parks and All Essential Amenities. Enjoy One of the Largest Backyards in the Area with Parking for Up to 6 Vehicles on the Driveway. Double-Gate Access to the Backyard Allows Easy Storage for Snowmobiles, Sea-Doos, or Other Recreational Equipment. Walking Distance to Public Transit. Ready to move in and enjoy!! (id:63244)
RE/MAX Crossroads Realty Inc.
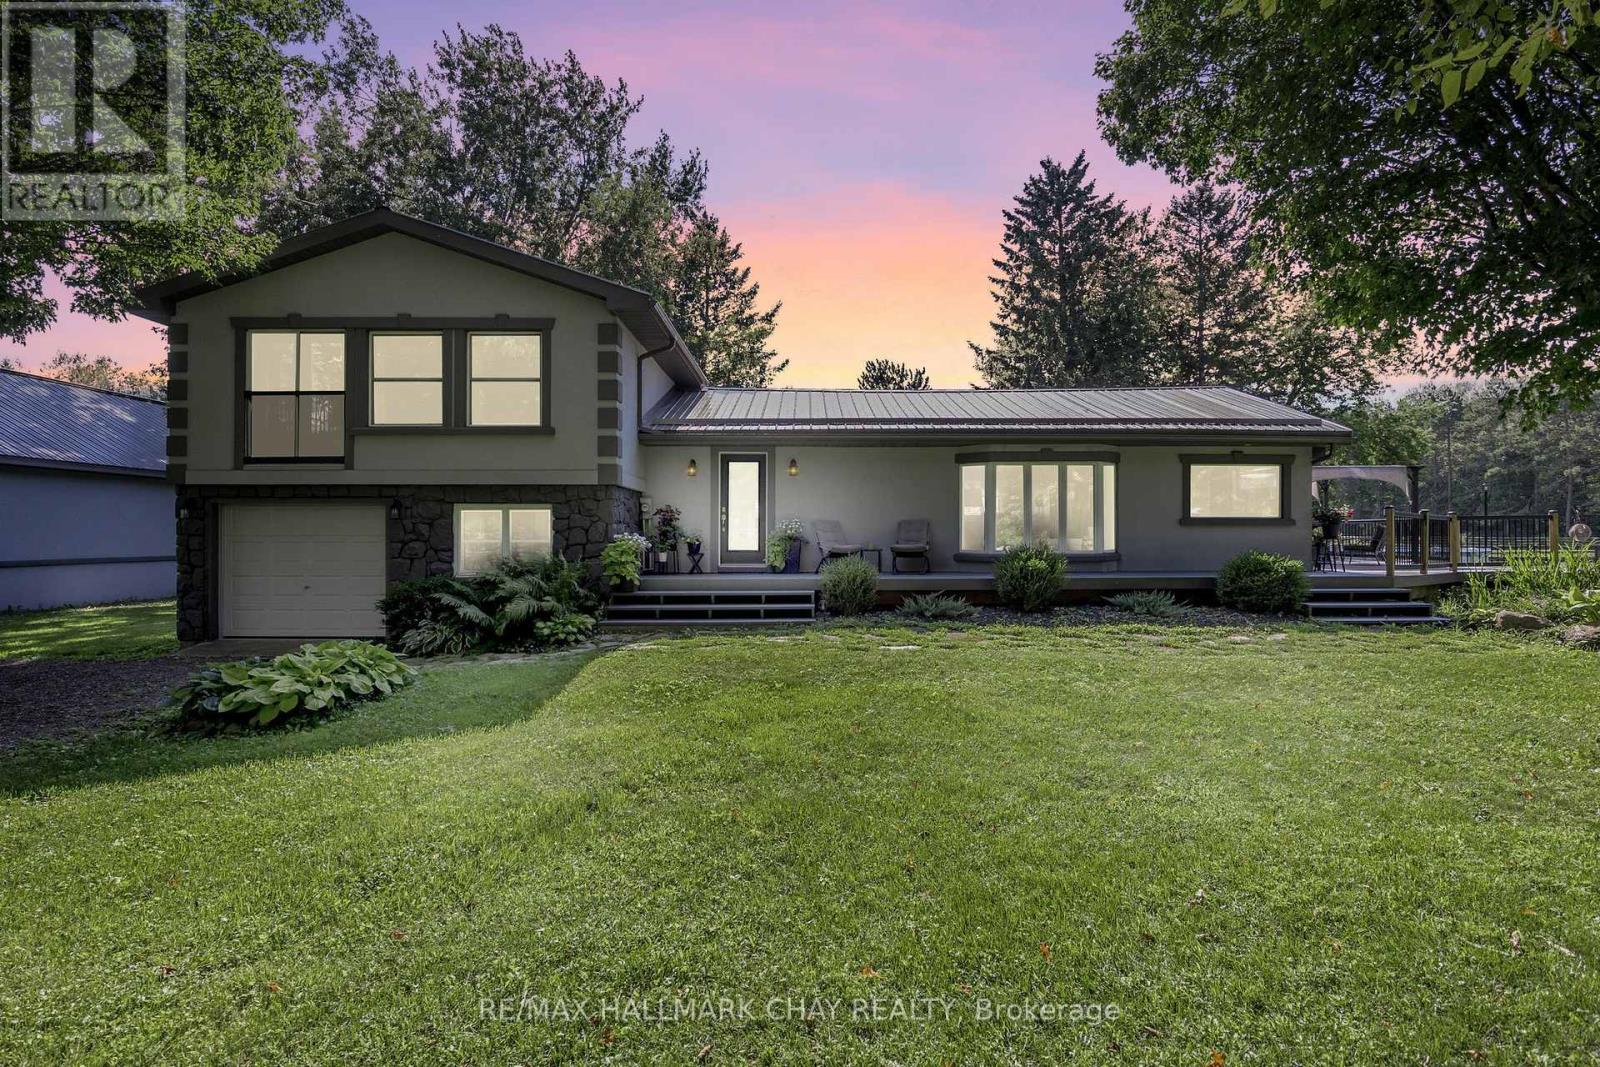
1398 Old Second Road N
Springwater, Ontario
Discover an extraordinary 78-acre equestrian estate in the heart of Springwater Township, perfectly positioned just minutes from Highway 400 for convenient access to the GTA, Pearson Airport, Georgian Bay, Lake Simcoe, Muskoka, Barrie, Orillia, Midland, and the Blue Mountains. Offering over 1,300 feet of frontage, three driveways, and abutting an unopened road allowance along the north boundary, this remarkable property presents exceptional versatility for equestrian enthusiasts, multigenerational living, home-based businesses, income potential, and possible future severance opportunities. The primary residence offers a warm and inviting layout featuring vaulted ceilings, skylights, an open-concept kitchen, living and dining area, 3 bedrooms, and 2 full bathrooms. The expansive primary suite includes a spa-inspired ensuite complete with a jetted tub and sauna. A finished lower level provides additional flexible living space ideal for a family room, gym, or games area. Step outside to an impressive wraparound deck overlooking the above-ground pool, pond, and sweeping countryside views. Equestrians will appreciate the impressive 40' x 260' barn equipped with 8 stalls, heated tack room, multiple paddocks, a 5/8-mile track, and approximately 10 miles of scenic trails winding throughout the property. A heated 24' x 26' studio/flex space offers endless possibilities, while the heated 30' x 50' detached shop with two hoists is perfect for hobbyists, contractors, or equipment storage. Adding even more value is a separate 2-bedroom, 1-bath secondary dwelling complete with its own well, septic, and driveway - ideal for extended family, staff accommodations, or rental income. With year-round recreation including skiing, snowmobiling, boating, golfing, dirt biking, horseback riding, and hiking at your doorstep, this is a rare opportunity to own a true four-season lifestyle property. Forest management plan currently in place for reduced property taxes. (id:63244)
RE/MAX Hallmark Chay Realty
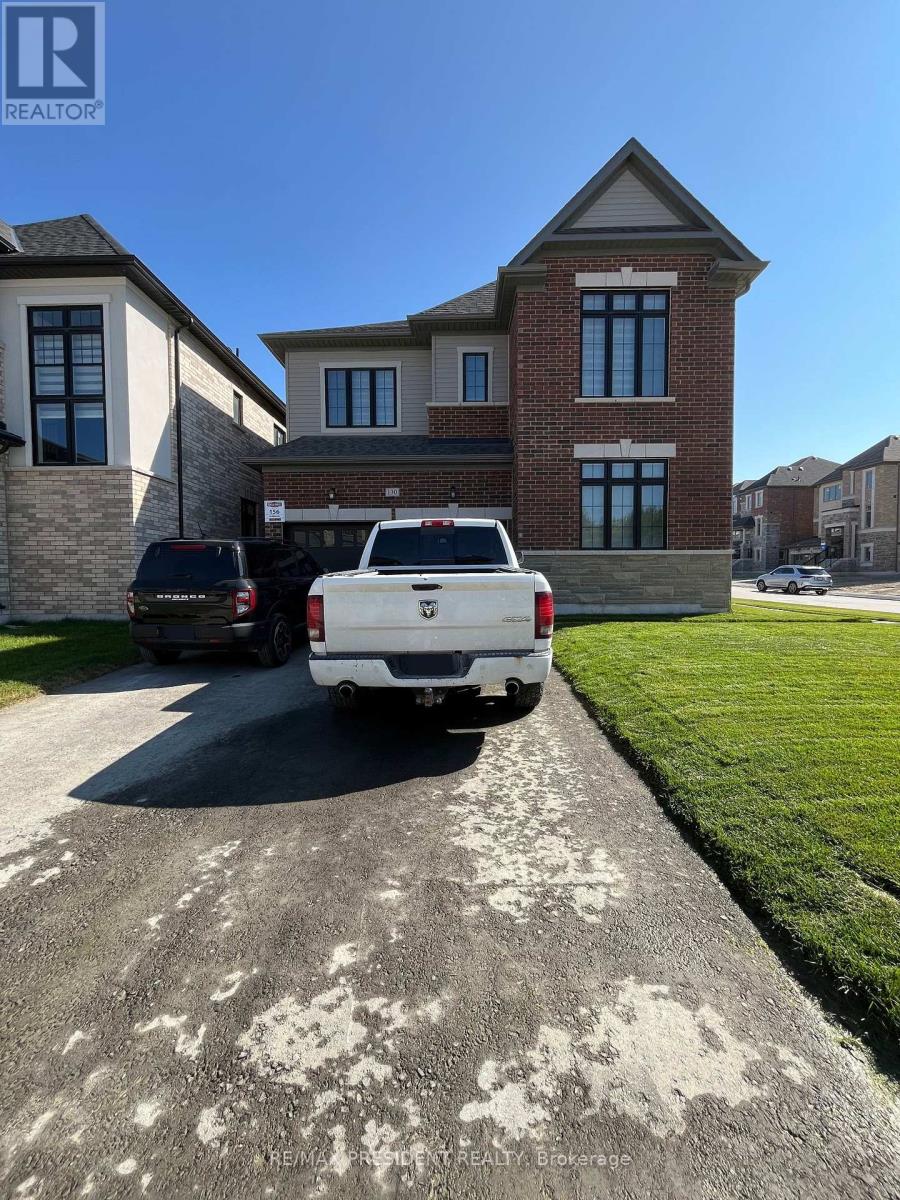
130 Wraggs Road
Bradford West Gwillimbury (Bond Head), Ontario
Introducing an exceptional detached residence offering approximately 3,500 sq. ft. of refined living space. No sidewalk in front of the driveway. Situated on a premium corner lot, this sun-filled home features four generously sized bedrooms, each complete with a private ensuite bathroom. Designed with comfort and style in mind, the home boasts 9-foot ceilings on both the main and second floor, complemented by elegant hardwood flooring throughout completely carpet-free. The inviting family room is anchored by a cozy fireplace, while the expansive kitchen includes a center island, walk-in pantry, and a bright breakfast area perfect for everyday dining and entertaining. Parking is abundant, with a double-car garage and a driveway accommodating up to four additional vehicles. Ideally located for convenient access to Highway 400 and the Bradford GO Station, the property is also approximately 10 minutes from a variety of amenities, including Walmart, Food Basics, Sobeys, The Home Depot, and the local Community Centre. The unfinished basement provides a blank canvas for future customization to suit your lifestyle needs. This beautiful home is move-in ready and awaiting its next chapter, make it yours today. Photos were taken when property was vacant. (id:63244)
RE/MAX President Realty
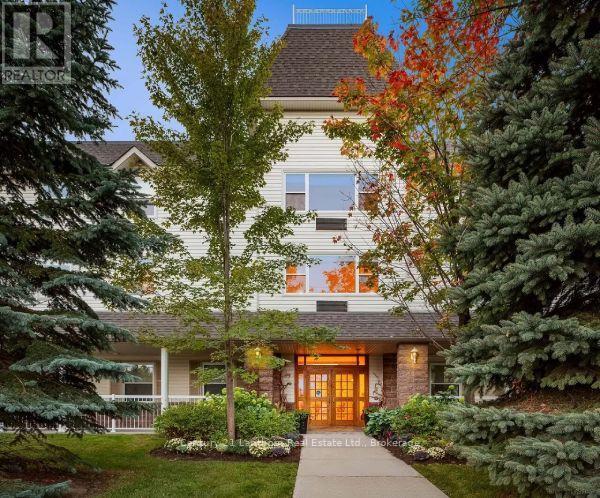
323 - 450 Yonge Street
Barrie (Painswick North), Ontario
Discover comfort and convenience in this beautifully refinished, ground-floor suite featuring new laminate flooring and a three-piece bathroom with a low step-in shower for ease of access. Located in the south end of Barrie, this residence is nestled among family homes and offers a peaceful setting close to the waterfront, local shopping, and public transportation for added convenience. Enjoy the beauty of nature with a wrap-around verandah, walking path, and lush gardens, perfect for relaxation and socializing. Residents benefit from: Three chef-prepared meals daily plus a 24/7 bistro for snacks and refreshments, housekeeping once per week and a safe and welcoming atmosphere. Experience comfortable, maintenance free living in a serene environment. (id:63244)
Century 21 Lanthorn Real Estate Ltd.
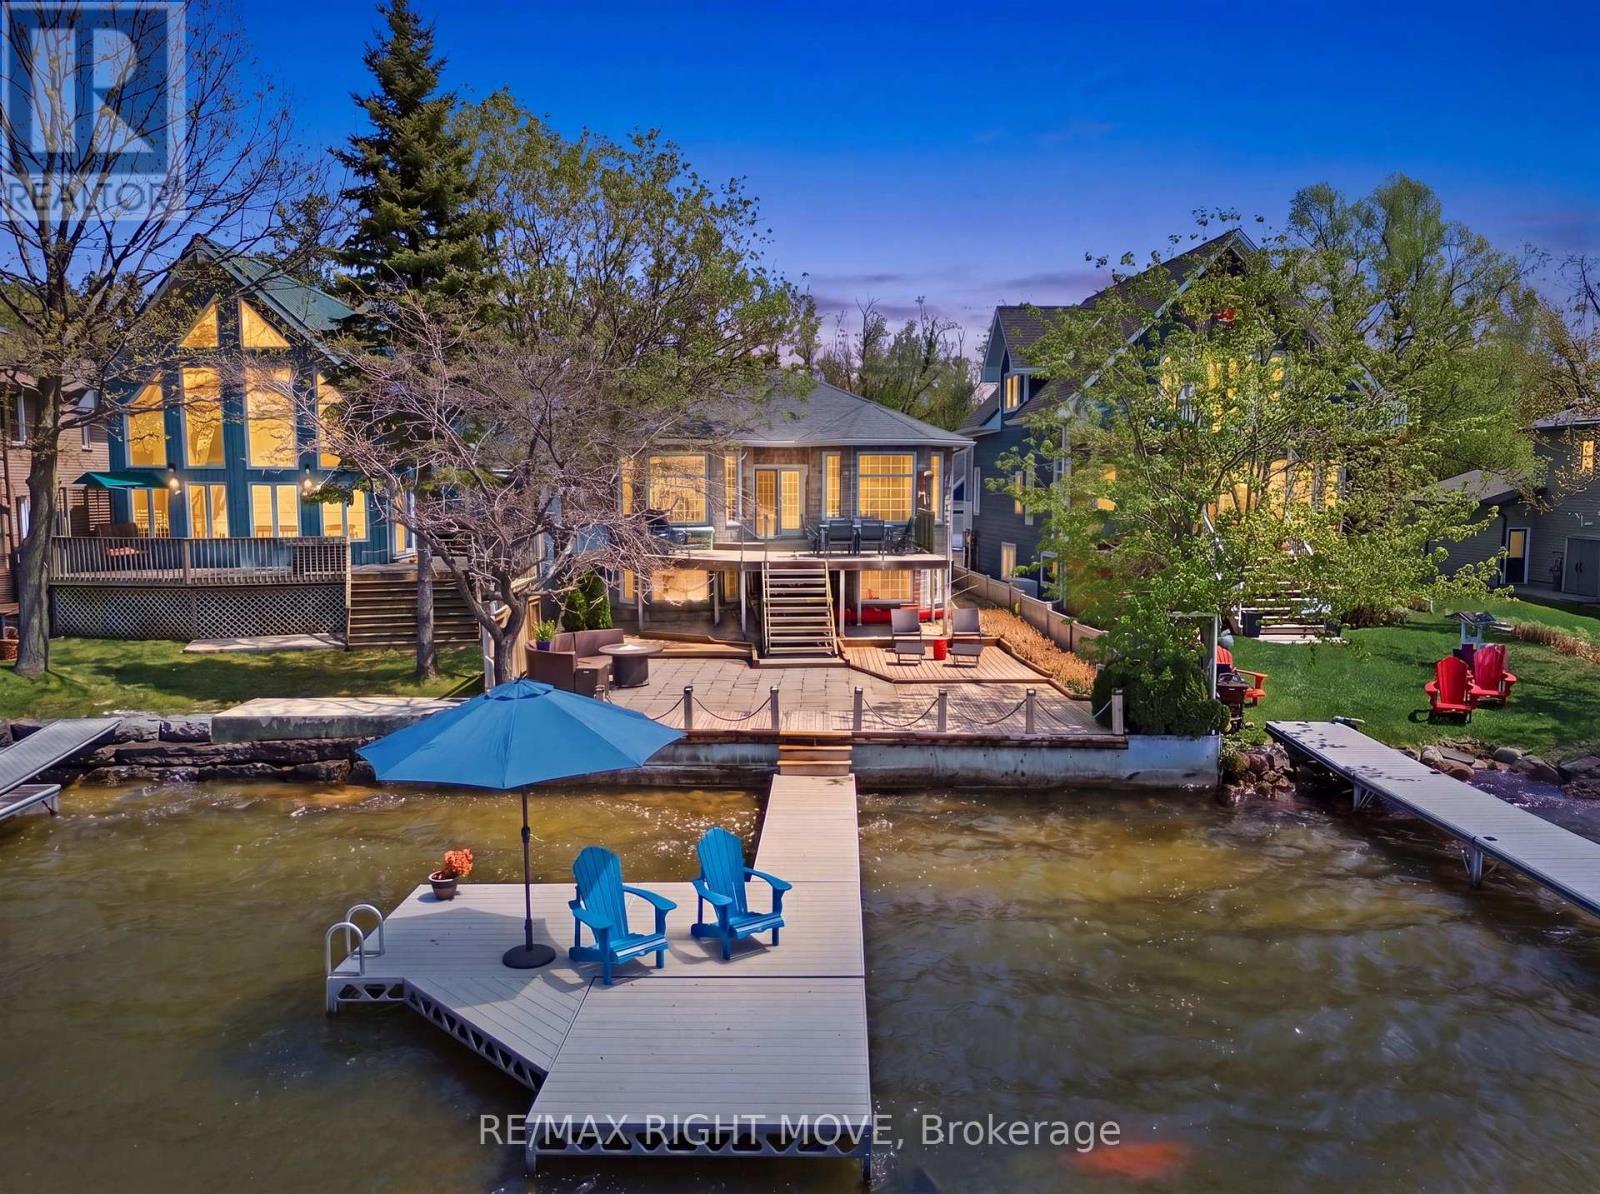
1174 15 Line N
Oro-Medonte, Ontario
Rare opportunity to own a west facing, waterfront home on sought-after Bass Lake. Situated on a generous lot with 40 ft of sandy shoreline, this property offers excellent swimming, boating, and year-round recreation. Enjoy stunning lake views and breathtaking sunsets from your own dock or the glass-railed deck.The open-concept main floor features a kitchen overlooking the sunken living room, ideal for entertaining. The upper level offers 2 bedrooms, including a spacious primary suite with walk-in closet and jacuzzi tub. The finished lower level includes 3 additional bedrooms, a rec room, 3-piece bath, separate entrance, and large lake-view windows; perfect for guests or potential in-law suite. Further features include energy efficient construction with ICF foundation and exterior walls, in-floor radiant heating, thermal pane casement windows, gas stove, attached heated garage with loft storage, updated roof, landscaped gardens, fenced yard, shed, and water treatment system. Located steps from Bass Lake Provincial Park with access to swimming, boating, snowshoeing, and cross-country skiing. *Some photos have been digitally staged to showcase potential* (id:63244)
RE/MAX Right Move
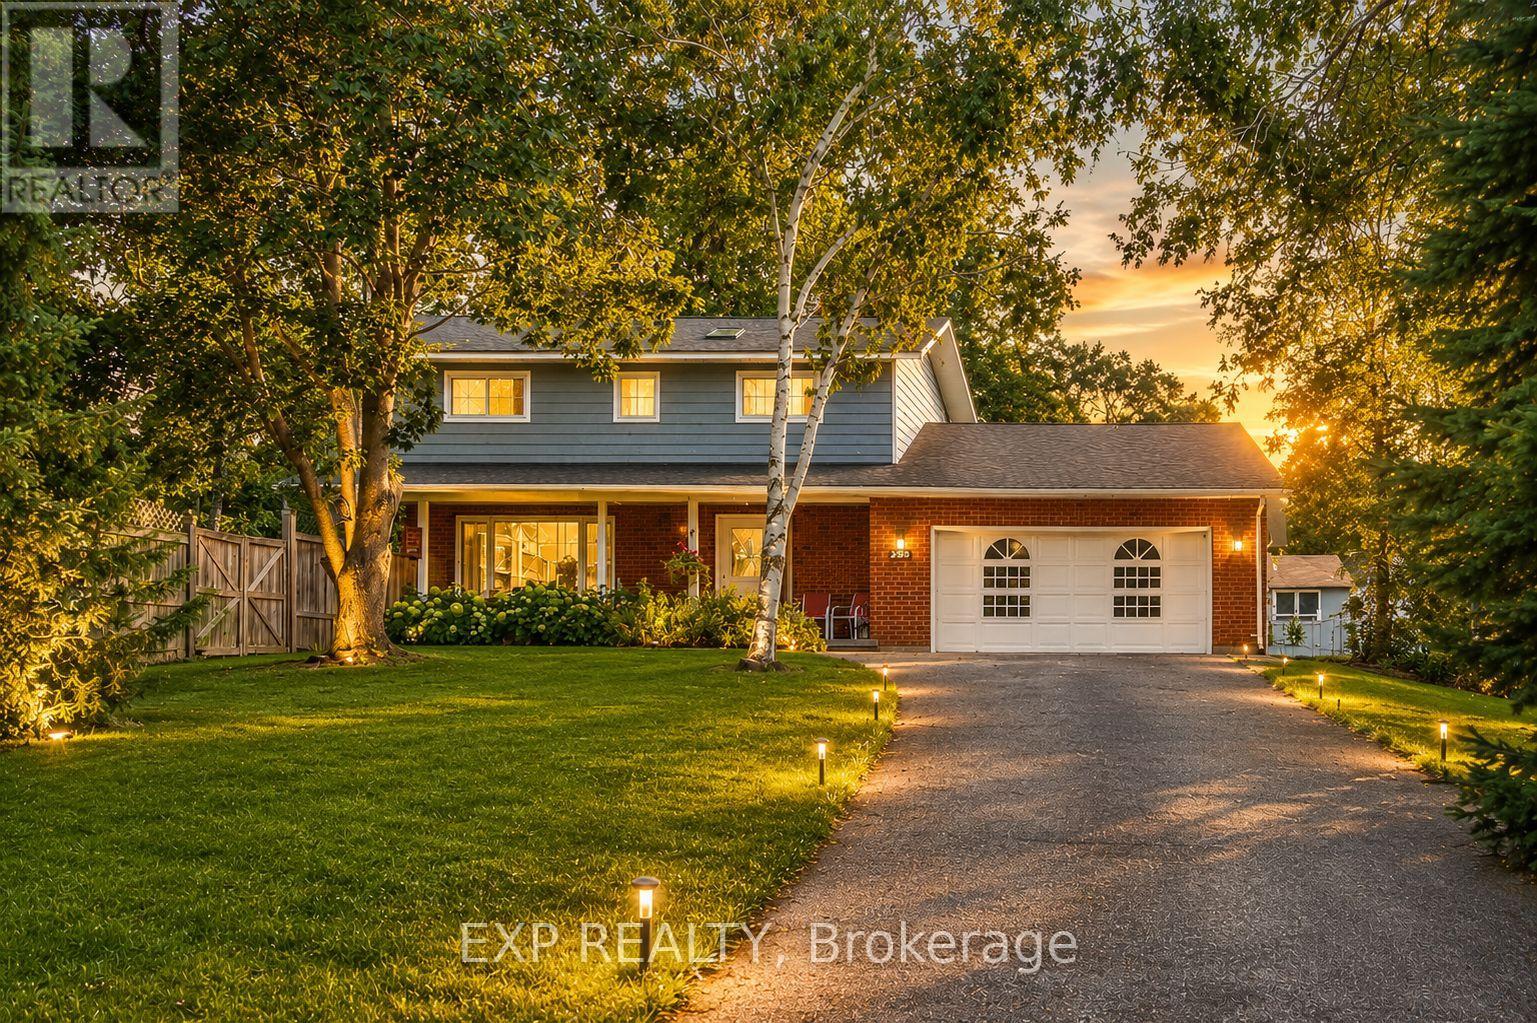
269 Cedarmere Road
Orillia, Ontario
Welcome to 269 Cedarmere Road, in one of Orillia's most desirable neighbourhoods, minutes from Lake Couchiching. This beautifully maintained home offers just under 3,000 sq ft of finished living space PLUS a rare bonus: a separately deeded building lot (approx. 60 x 110 ft, own PIN & tax roll #) included in the sale! The stunning kitchen was completely renovated in 2022 with new cupboards, quartz counters, marble floor tiles, a vented range hood, and stainless steel Bluetooth-ready appliances. Three new sliding doors lead to the newly extended deck for effortless indoor-outdoor flow. The main floor also features a formal dining room, a living room with a wood fireplace, a family room with a gas fireplace and a powder room. Upstairs, there are 3 generous bedrooms, including a primary retreat with a custom walk-in closet. A partially renovated main bath (new shower, toilet, double-sink vanity). The finished lower level adds a 4th bedroom, office/den, rec room, full 3 pc bath, and storage - perfect for guests, multi-gen living, or working from home. Outside is a true backyard oasis: multi-level deck, inground pool with new liner, and a fully fenced yard backing onto mature trees and the Orillia Millennium Trail - no direct rear neighbours! The bonus lot offers privacy, future development potential, or investment value - opportunities like this rarely come along. Close to schools, parks, shopping, restaurants, downtown Orillia, and Lake Couchiching. Luxury, lifestyle, privacy, and future potential - all in one exceptional offering. (id:63244)
Exp Realty
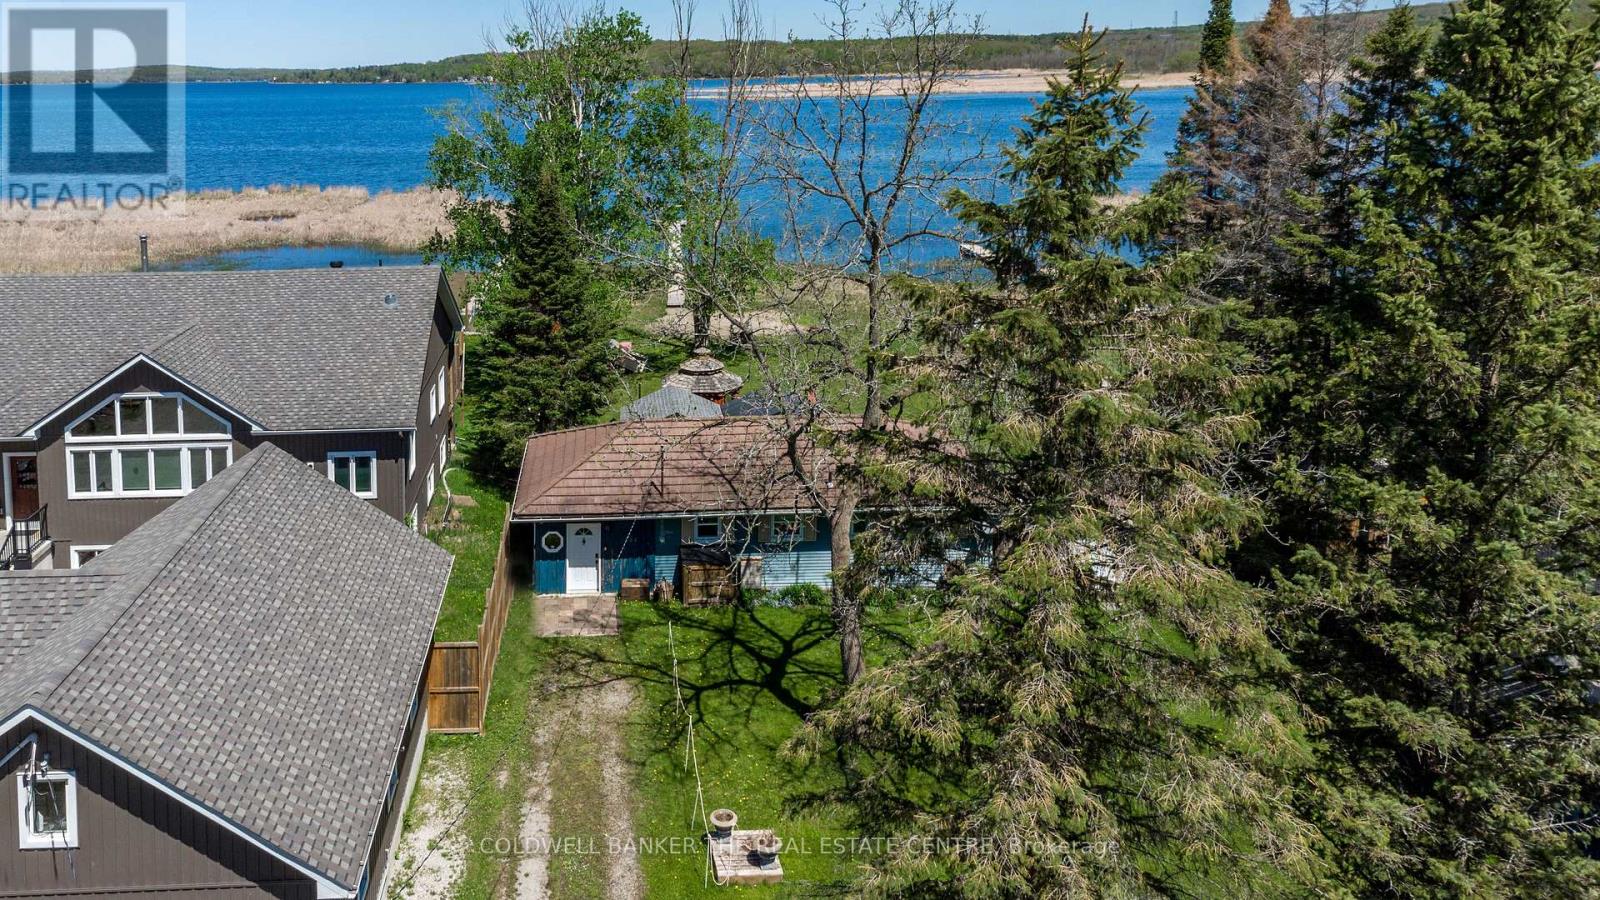
121 Maskinonge Road
Tay, Ontario
Discover affordable waterfront living on the breathtaking shores of Georgian Bay in the peaceful community of Victoria Harbour. Tucked away at the end of a quiet dead-end street, this charming 2-bedroom, 1-bathroom cottage offers an incredible opportunity to own a slice of Georgian Bay at an accessible price point - whether you're searching for a year-round home, weekend getaway, or family cottage retreat. Set on an impressive 76 x 294 ft lot with 76 feet of private waterfront, this property is designed for enjoying the outdoors. Spend your days boating, fishing, kayaking, or paddle boarding from the brand-new 100-foot dock (2024) leading to a spacious 180 sq ft waterfront platform. Relax on the sandy shoreline, cook in the outdoor kitchen, or unwind in the standout enclosed hexagon gazebo - a cozy all-season space perfect for morning coffee, evening drinks, games night, or enjoying waterfront views no matter the weather. The property also features a newly built bunkie (2025), three storage sheds, an additional gazebo, and a large 15 x 12 ft deck platform ideal for entertaining family and friends. Inside, the approximately 900 sq ft cottage is warm, welcoming, and full of character. The spacious living and dining area features a cozy gas fireplace and flows into the functional kitchen, while the separate family room with its own gas fireplace offers extra space to gather and relax after a day on the bay. Two comfortable bedrooms and a 3-piece bathroom complete the layout. Located just 1.5 hours from the GTA and only 10 minutes off HWY 400 for an easy cottage commute. Close to shopping, restaurants, marinas, parks, Tay Shore Trail, and everyday amenities, this is your chance to enjoy the waterfront lifestyle without the premium price tag often found on Georgian Bay. Affordable, private, and packed with outdoor features, this waterfront gem is a rare opportunity you won't want to miss. (id:63244)
Coldwell Banker The Real Estate Centre