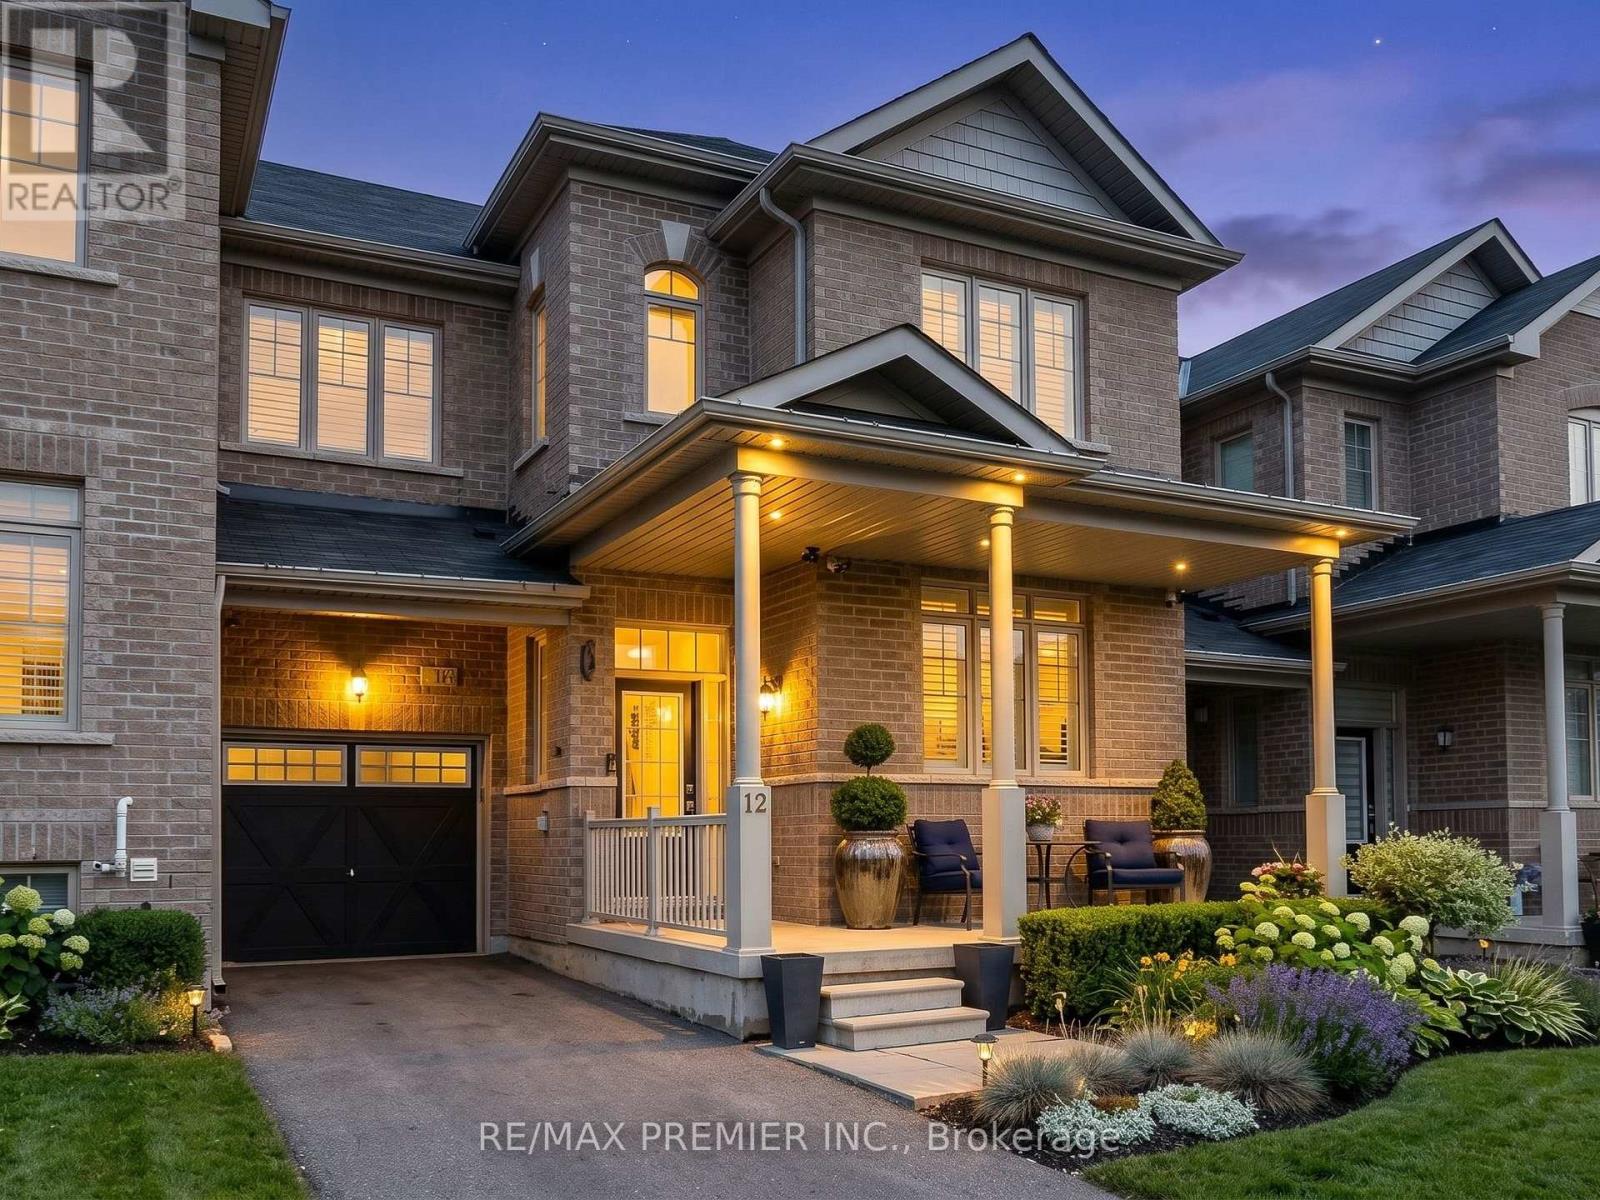
12 Pearcey Crescent
Barrie (Sunnidale), Ontario
Welcome to this family town home in central Barrie, offering seamless highway access for the everyday commuter! This home boasts a spacious garage with a convenient walkthrough leading directly to a private, fully fenced backyard oasis-complete with a large deck, charming pergola, and dedicated BBQ space perfect for summer entertaining. Inside, you are greeted by gleaming hardwood and tile floors, perfectly accented by California shutters throughout. The open-concept kitchen and living area is an entertainer's dream, highlighted by a built-in unit with a cozy natural gas fireplace, plus a convenient main-floor powder room. Upstairs features three generous bedrooms, including a primary suite with a private 3-piece en suite, alongside a shared 4-piece bath. The fully finished lower level expands your living space with a versatile games room, a fourth bedroom, and an additional3-piece bath. (id:63244)
RE/MAX Premier Inc.
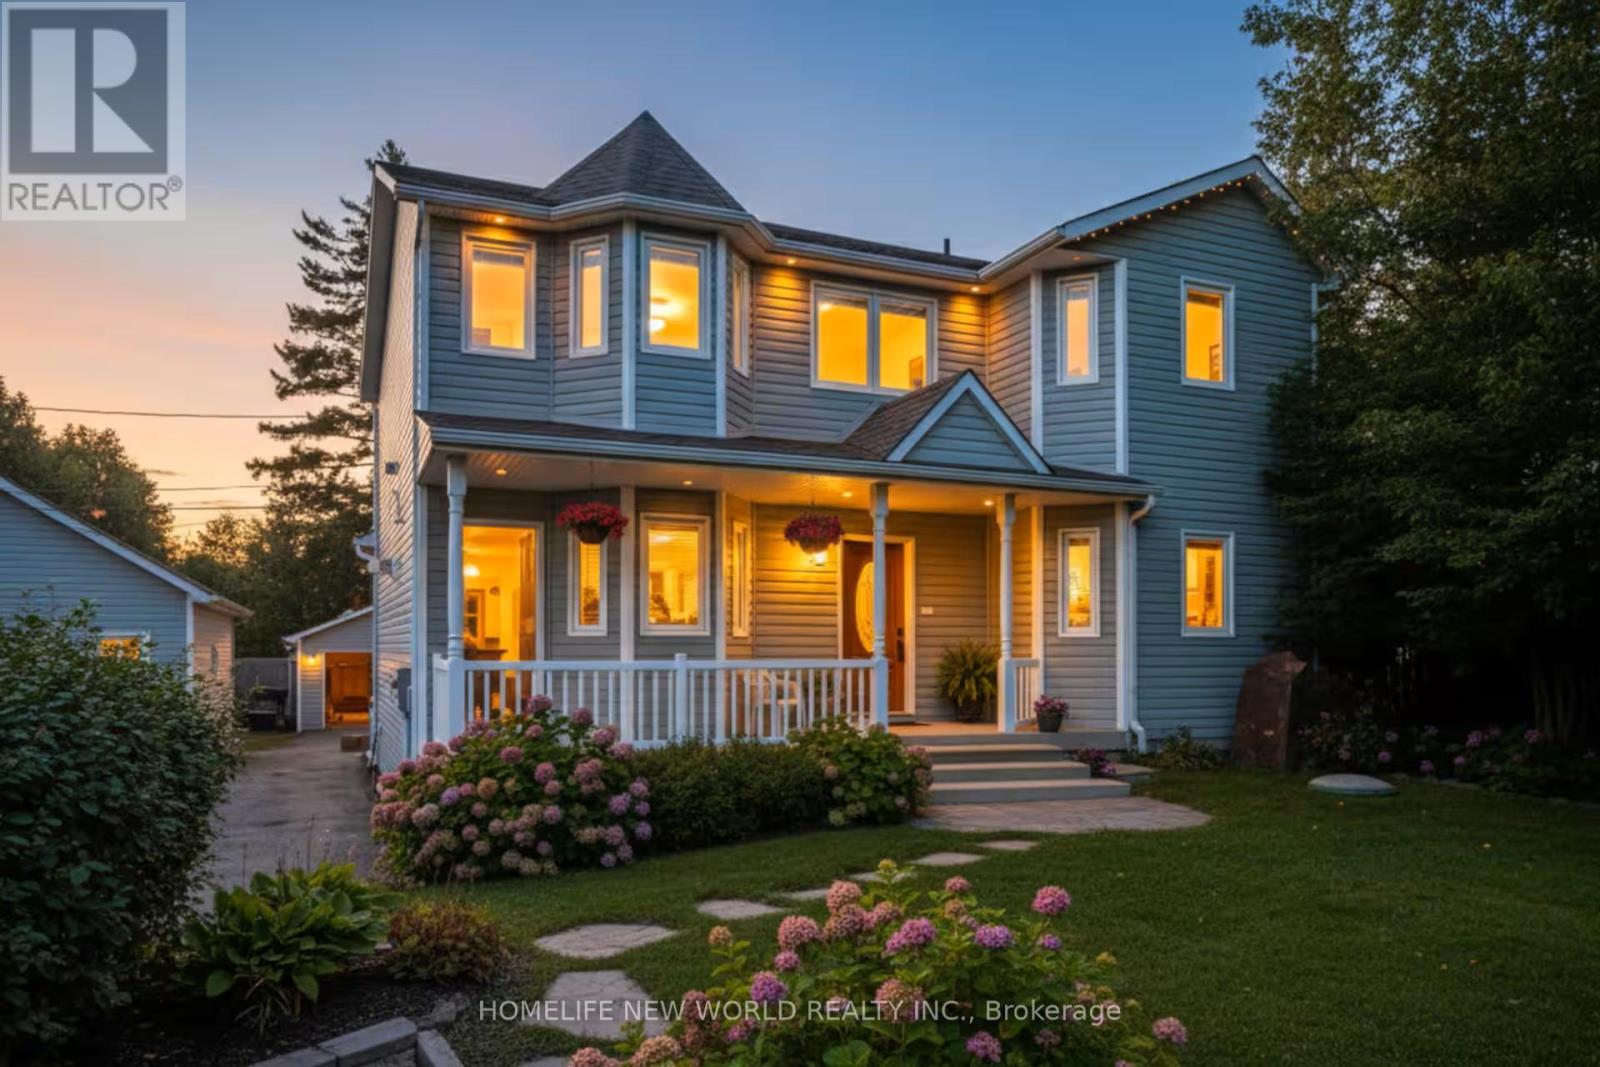
B24240 Thorah Park Boulevard
Brock (Beaverton), Ontario
Permanent Vacation Starts Here! Live The Lakefront Dream 365 Days A Year On Lake Simcoe!The Home: 2,354 Sq. Ft. Of Pure Custom Luxury (Built In 1998, Fully Modernized). Features Maple Plank Floors, A Custom Baker Oak Kitchen, And A Soaring Living Room. The Suite: Ultimate Primary Retreat With A 5-Piece Spa-Bath, A Massive Walk-In Closet, And A Private Balcony. The Waterfront: 50 Ft. Of Pristine, Clear Lake Simcoe Shoreline. Includes A 30x25 Lakeside Concrete Pad And A 100-Foot Dock. The Bonus: Exposure Sunsets Every Single Night. Rare Opportunity. Don't Miss This One! (id:63244)
Homelife New World Realty Inc.

821 Big Bay Point Road
Barrie (Innis-Shore), Ontario
ATTENTION DEVELOPERS & BUILDERS! Exceptional development opportunity in one of Barrie's most desirable south-end locations. 821 Big Bay Point Road is ideally situated between an established estate residence and Prince William Way, within the highly sought-after Strathallan Woods community and surrounded by upscale executive homes. Conveniently located minutes to Barrie South GO Station, Highway 400, Downtown Barrie, Centennial Beach, Minet's Point Beach, local marinas, waterfront trails, shopping, restaurants, and only a short drive to Friday Harbour Resort with its restaurants, entertainment, golf, and four-season lifestyle amenities.This approximately 1.84-acre property is municipally approved for a 48-unit townhouse development and offers an exceptional opportunity in a rapidly growing area. Zoned RM2 SP-607, the property is currently level and improved with two accessory buildings. Buyer to complete their own due diligence with respect to zoning, approvals, permits, servicing, development charges, fees, and intended future use. Property being sold as-is, where-is. Seller makes no representations or warranties. (id:63244)
Revel Realty Inc.
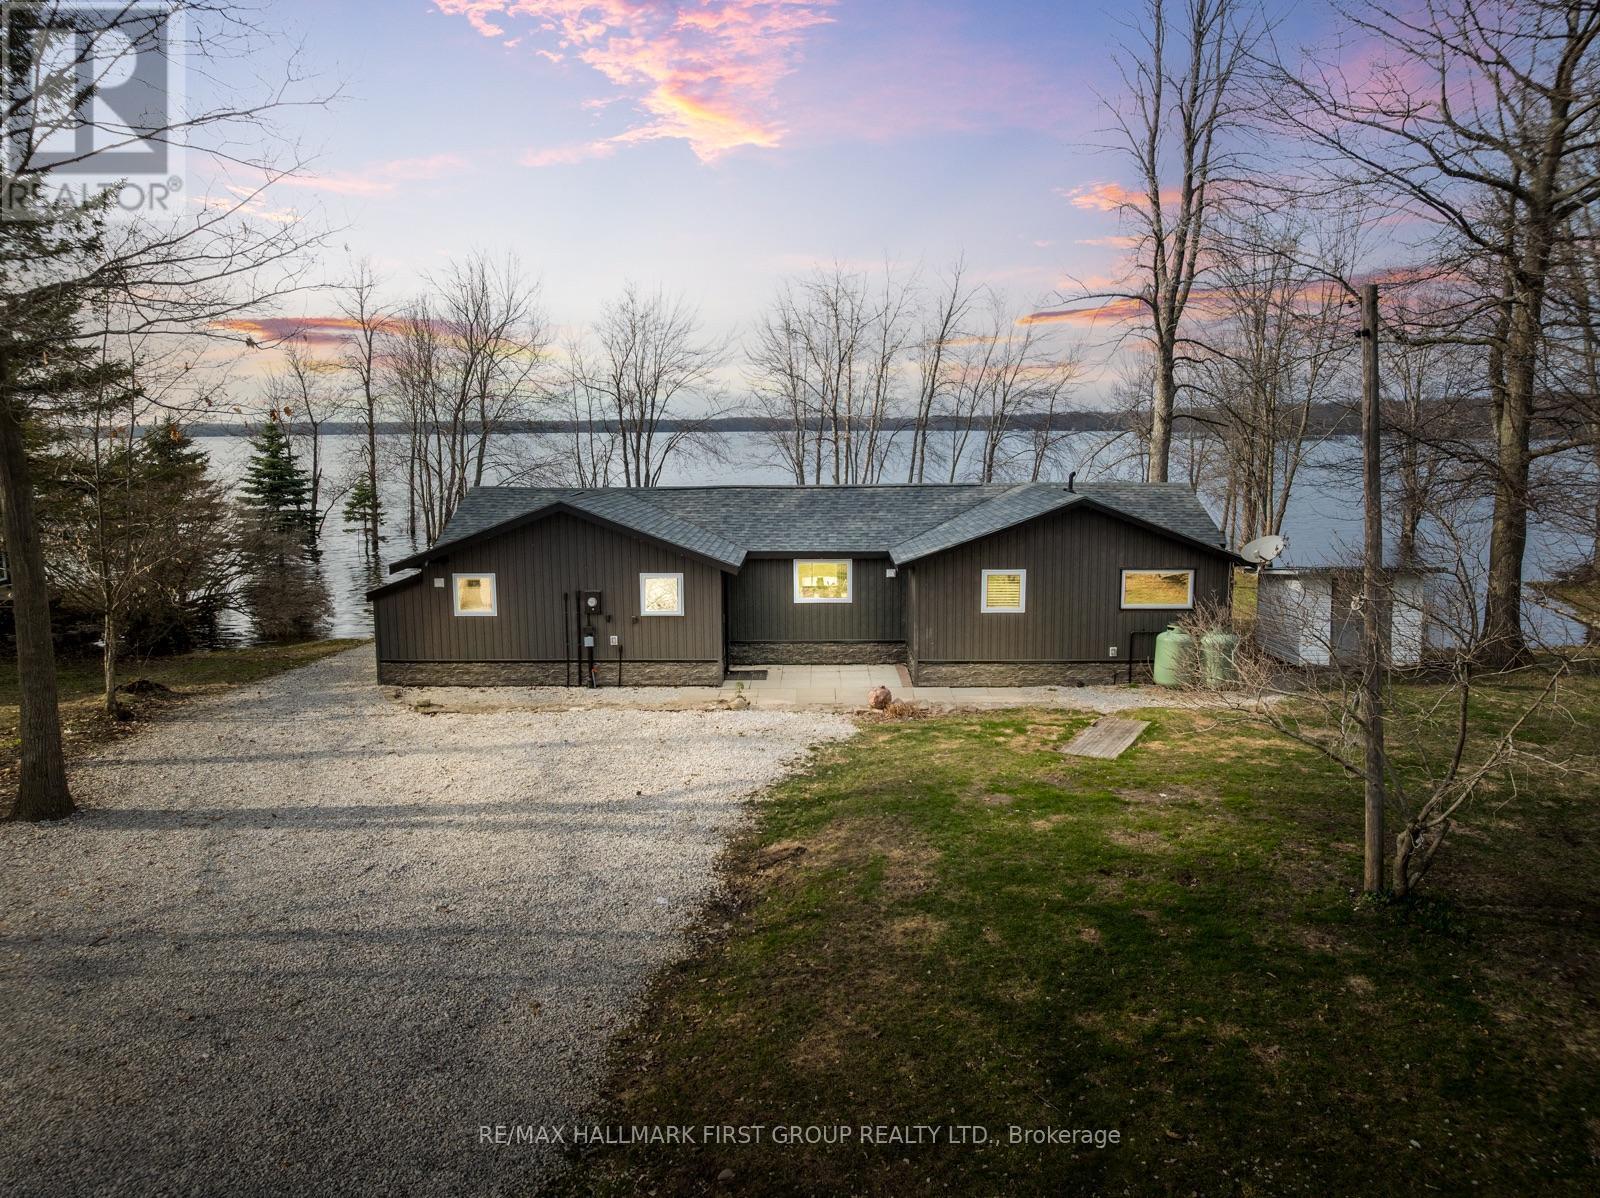
6386 Bluebird Street
Ramara, Ontario
Welcome To This Fully Renovated 3 Bedroom Bungalow Offering 1,361 Sq Ft Of Bright, Modern Living Space On A Large Lot With 123 Ft Of Prime Waterfront On Lake St. John. This Move-In-Ready Home Is The Perfect Blend Of Comfort, Convenience, And Lakeside Charm. The Home Features A Bright, Updated Kitchen With Custom Island And Bar, A Cozy Living Room With Vaulted Ceiling, And A Functional Laundry/Mudroom For Added Convenience. Enjoy Serene Waterfront Views From Two Of The Three Spacious Bedrooms. Renovations Include 200 Amp Electrical Service, Pot Lights, Shingles, Windows, Exterior Doors, And More. Stay Easily Connected With Bell Fibe Internet. This Property Features A 810Sq.Ft. Workshop With Additional 100amp Service, Walk-Up Loft, And Ample Space For Storage Or Projects. The Freshly Gravelled Driveway Offers Parking For Up To 20 Vehicles. Enjoy Year-Round Fishing On Beautiful Lake St. John. The Waterfront Features A Concrete Dock, A Bonus Floating Dock, And Gradual Walk-In Access. Launch Your Boat From The Property Or Use The Convenient Public Boat Launch Just Down The Street - Free For Residents. Located Minutes From Casino Rama, Washago, Shopping, Groceries And More! This Move-In-Ready Home Combines Direct Waterfront Access, Modern Comforts, And Plenty Of Room For Both Relaxation And Recreation. New Doors (2024), All New Windows (2023), Newer Shingles & Plywood (2020), Pot Lights And Strip Lighting (2023), Gas Furnace (2024), Central Air (2024), On-Demand Hot Water System (2023), Exterior Doors (2024), Septic Pump Replaced (2022), Well Pump Replaced (2022), Sump Pump (2023), Water Treatment System (2015) With UV, Iron Blaster, And Reverse Osmosis/Kitchen Tap. (id:63244)
RE/MAX Hallmark First Group Realty Ltd.
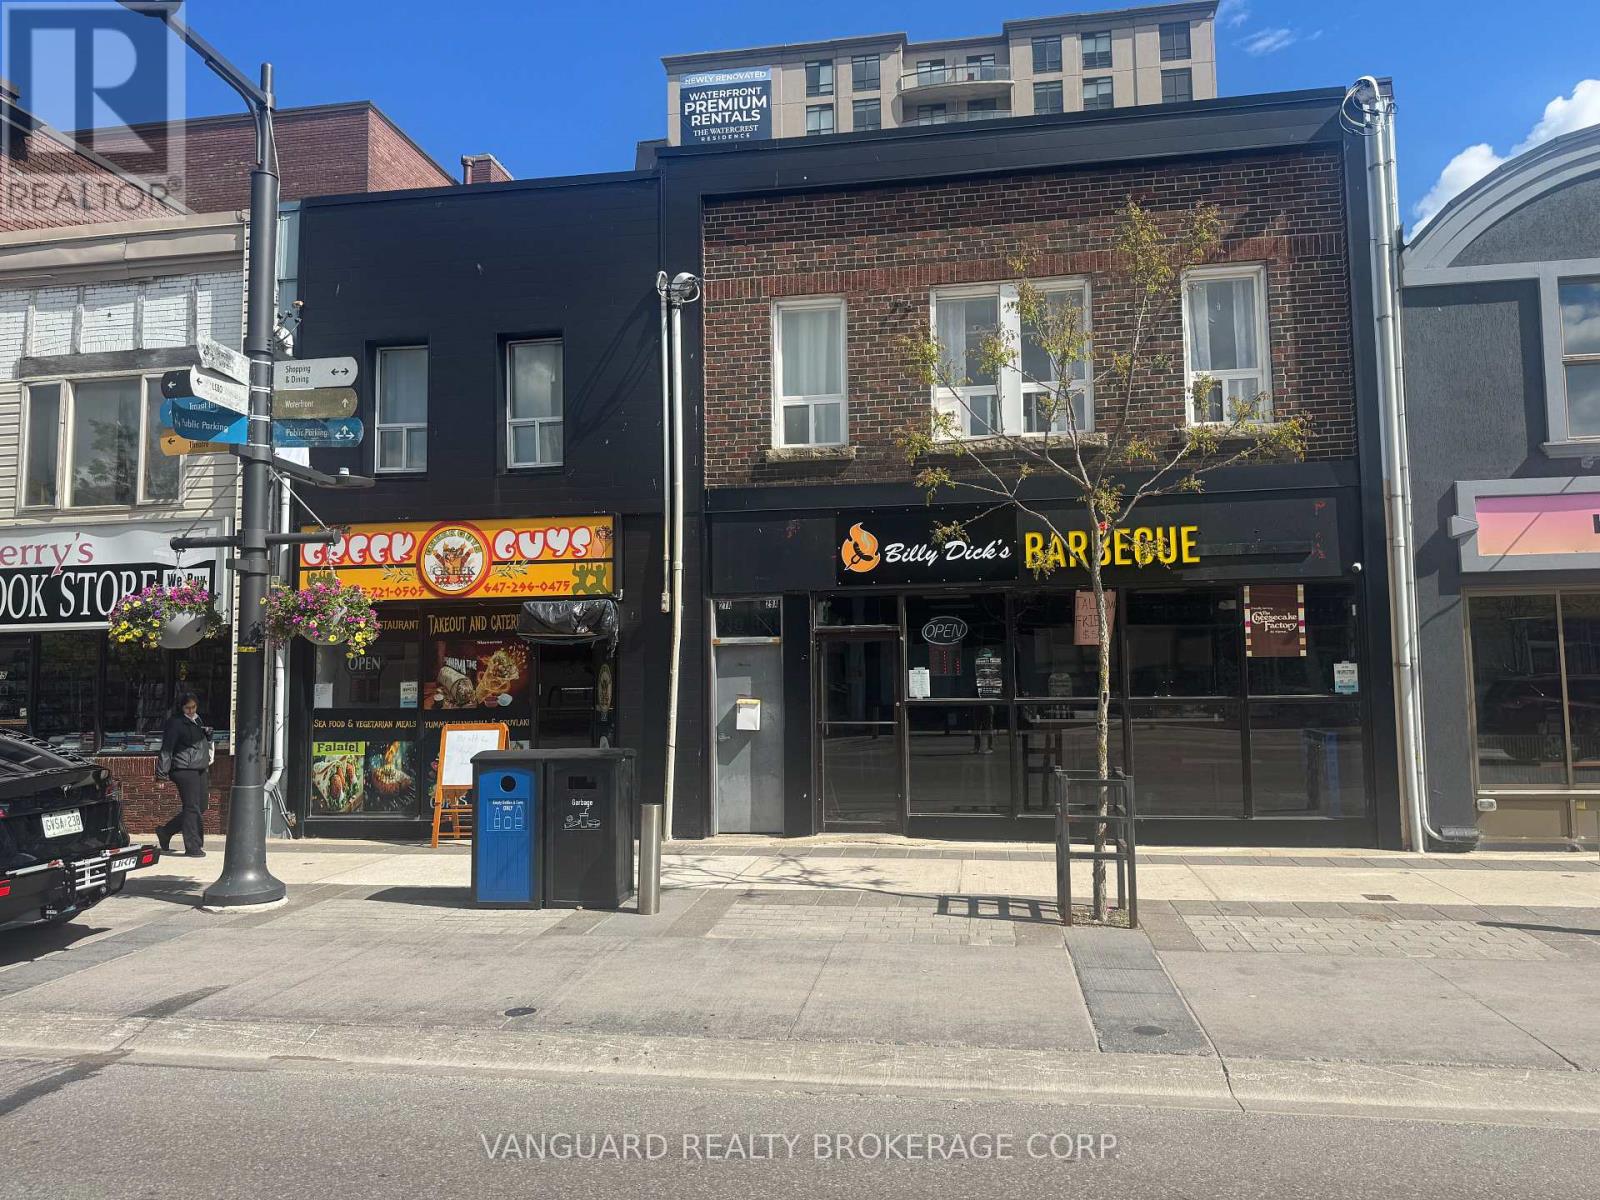
27 Dunlop Street W
Barrie (City Centre), Ontario
. (id:63244)
Vanguard Realty Brokerage Corp.
29 Dunlop Street W
Barrie (City Centre), Ontario
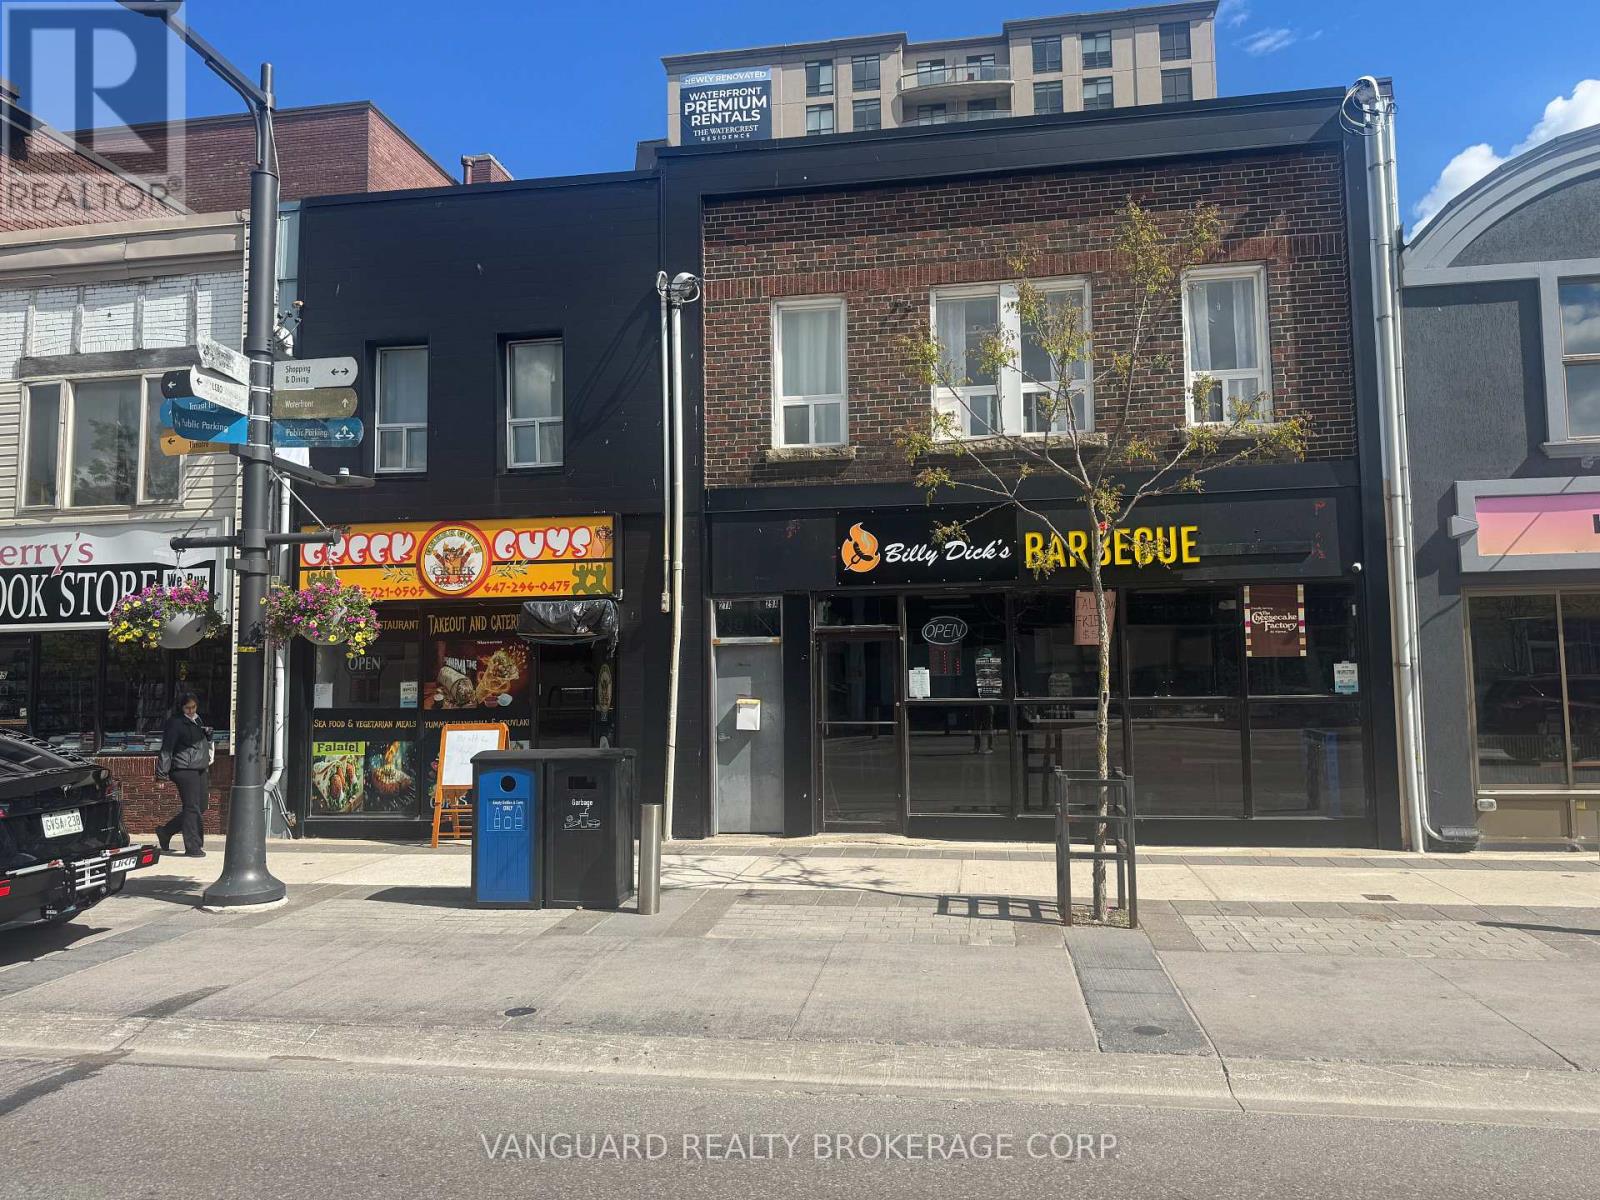
Renovated fully leased investment property w dependable tenants in Downtown Barrie high walk score close proximity to all amenitiesattractive VTB available. 27 Dunlop St W & 29 Dunlop St W are both for sale and can be sold together or separate. (id:63244)
Vanguard Realty Brokerage Corp.
11 Nevis Ridge Drive
Oro-Medonte, Ontario
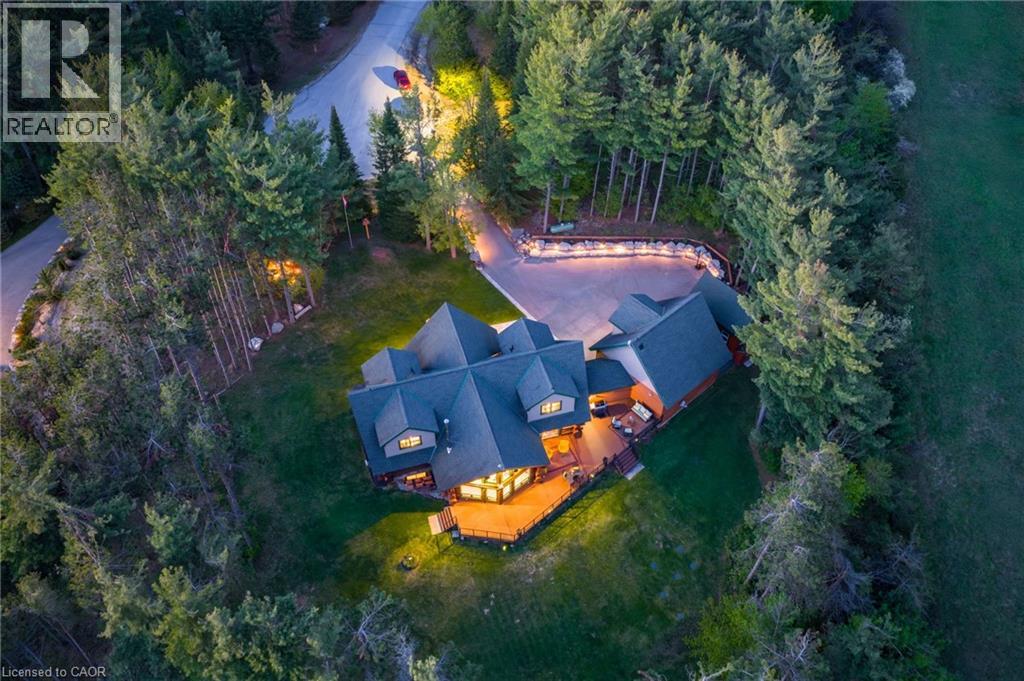
Eleven Nevis Ridge is a rare Scandinavian scribe Western red cedar log home — a hand-fitted, one-of-a-kind retreat tucked at the end of a quiet cul-de-sac on 2.1 wooded acres in Oro-Medonte, an hour north of Toronto. Each log was individually scribed and hand-peeled, a method practiced by only a handful of builders in North America. The result is a home with the warmth and silence of a private lodge and the scale of a country estate. The great room is the heart of the house: soaring vaulted ceilings, exposed log beams, a floor-to-ceiling stone fireplace, and a wall of windows that pulls the forest inside. Nearly 6,000 square feet unfold from there — six bedrooms, four-and-a-half bathrooms, a main-floor primary suite, an upper den with treetop views, a radiant-heated lower level, and a 1,100 SF rear deck overlooking the gardens and armour stone walkways. The home is heated by geothermal and a wood-burning fireplace, designed to be lived in year-round and entertained in at any scale. Beyond the property, the location does quiet work of its own: Lake Simcoe, Lake Couchiching, and Bass Lake are each minutes away — three distinct lakes for sailing, swimming, fishing, and winter recreation, without the constraints of waterfront ownership. Horseshoe Valley, Vetta Spa, and the trails of the Copeland Forest are equally close. Toronto is an hour south. Private enough to feel like an escape, connected enough to be a primary residence. Twin attached garages and a detached shed with a 650 SF loft handle the practical side, workshop, studio, or guest space, depending on the season. This is not a builder's log home. It is a handcrafted cedar estate, made for those who want to come home to silence and timber and live a slower kind of life without giving up the city. (id:63244)
The Agency
Chestnut Park Realty Southwestern Ontario Ltd.
2 Ridout Court
Tiny, Ontario
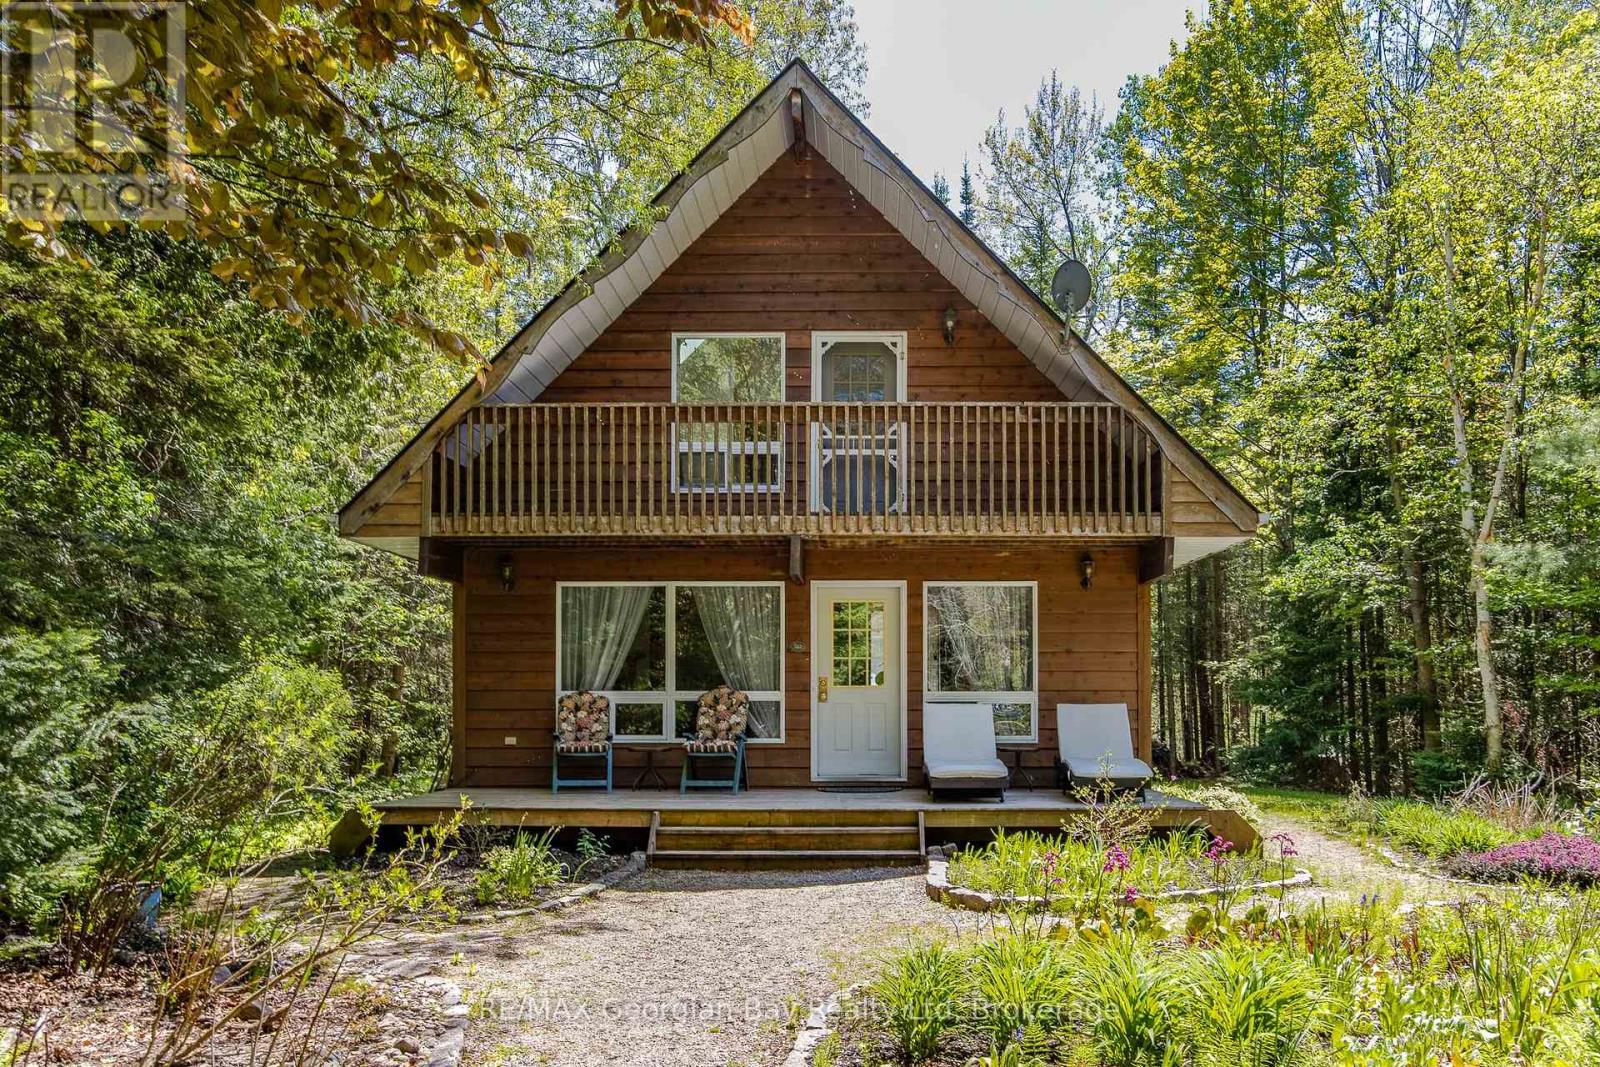
Tucked away in a private setting close to Cawaja and Ardmore Beaches is this charming chalet style home or cottage. Located only a short drive into Midland or Penetang, the home is ideally suited as either a permanent residence or weekend retreat. The bright, open concept interior has plenty of windows looking out over the beautifully landscaped perennial gardens. The home has been well cared for over the years with many recent updates including the gas furnace, air conditioning, shingles, second floor skylights, sump pump, water purifier, and new spray foam insulation in the crawl space. Access to one of Georgian Bay's popular beaches is only a short walk away, as are public tennis & pickleball courts, stores and restaurants at Balm Beach. On cooler evenings cozy up to a warm fire in the wood-burning fireplace. Its worth the short hour and a half drive from GTA to view this gem. (id:63244)
RE/MAX Georgian Bay Realty Ltd
7304 Glen Ellen Drive
Ramara, Ontario
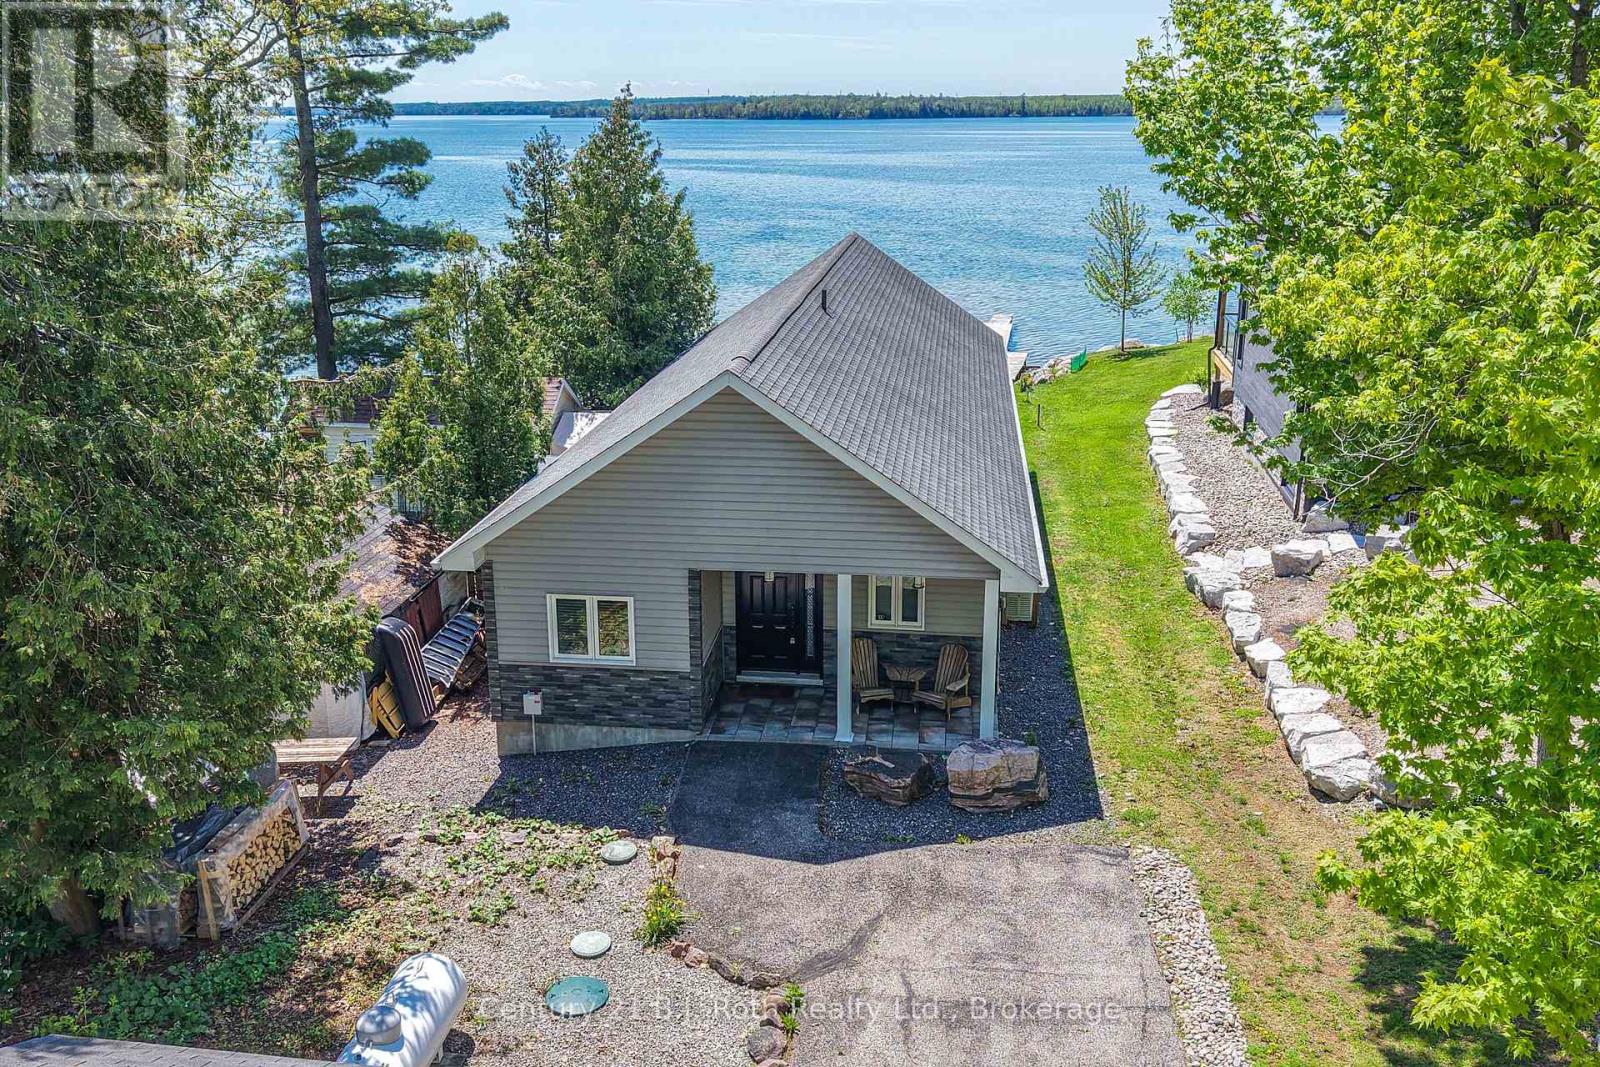
Experience waterfront living on beautiful Lake Couchiching with this quality-built home offering 35.5 feet of shallow, family-friendly shoreline and breathtaking panoramic lake views. Built in 2011 with durable ICF construction, this R2000, thoughtfully designed property combines efficiency, comfort, & modern lakeside style. Step inside to an open-concept living space highlighted by soaring vaulted pine ceilings, expansive floor-to-ceiling windows, & stunning water views from nearly every angle. The bright great room is anchored by a cozy stone propane fireplace and flows seamlessly into the dining area and well-appointed kitchen featuring custom wood cabinetry, granite countertops, stainless steel appliances, and ample prep space for entertaining family and friends. Offering 3 bedrooms, including 2 with walk-in closets, this home is designed for both comfort and functionality. The spa-inspired 4-piece bathroom features a glass walk-in shower, relaxing jet tub, and luxurious finishes. Year-round comfort is ensured with in-floor radiant heat and independent air conditioning units in each bedroom and the great room. Outside, the lakeside deck is the perfect place to relax, dine, or soak in the incredible sunsets over the water. The gently sloping lot leads to a clean, shallow shoreline ideal for swimming, paddling, and family enjoyment, while the private dock provides easy access to boating on the Trent-Severn Waterway. Additional features include a Lifebreath air exchanger, durable 40-year fibreglass shingles, low-maintenance composite decking, Eco-Flow septic system, drilled well with reverse osmosis water filtration, water softener with iron and sulphur removal, and an 8Kw Generac generator for added peace of mind. An 11' x 11' storage shed provides plenty of room for all your waterfront toys and equipment. Located just a short drive to Orillia and local amenities, this exceptional property offers the perfect blend of luxury, comfort, and carefree lakeside living. (id:63244)
Century 21 B.j. Roth Realty Ltd.
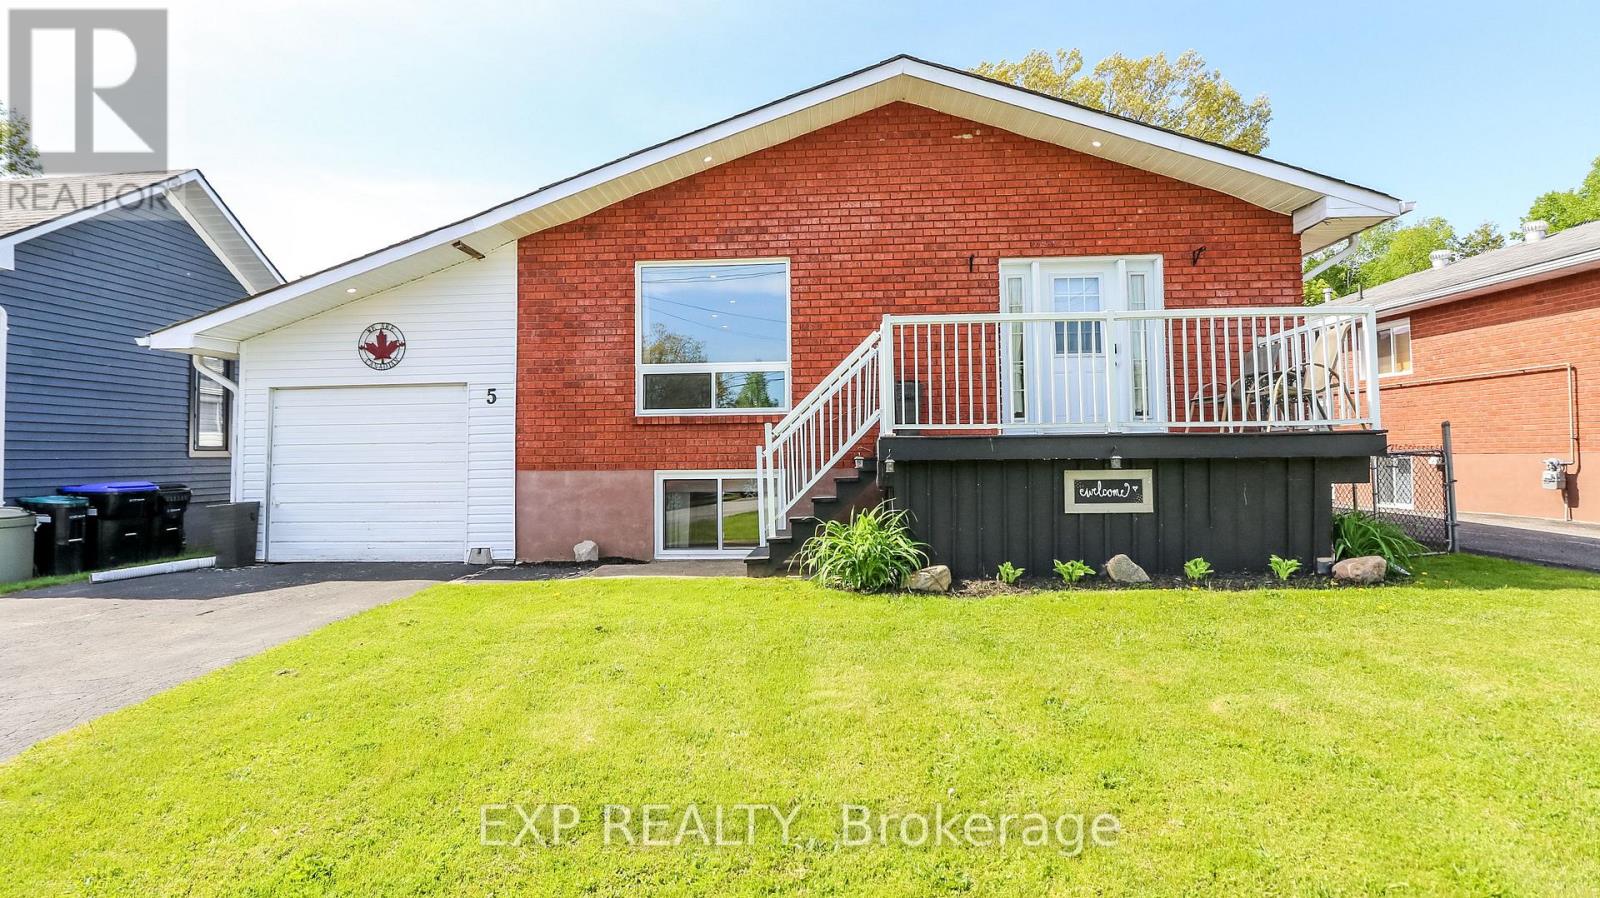
5 Bourgeois Beach Road
Tay (Victoria Harbour), Ontario
Welcome to 5 Bourgeois Beach Road - where lifestyle, location, and value come together in a way that's becoming harder and harder to find. Opportunities like this don't stay available for long, especially at this price point. This updated bungalow offers over 2,300 sq ft of finished living space designed for the way families live today. With 3 spacious bedrooms on the main floor plus an additional bedroom and full bathroom in the finished basement, there's room for growing families, guests, multi-generational living, or the ideal work-from-home setup. Step inside and immediately feel the difference. Modern vinyl plank flooring, bright pot lights, and an open-concept layout create a warm, move-in ready home that feels both stylish and functional. The stunning kitchen is truly the heart of the home, featuring quartz countertops and a large island perfect for entertaining, family gatherings, or quiet mornings with coffee, but what truly makes this property stand out is the outdoor space. The fully fenced private backyard offers the kind of space buyers are constantly searching for but rarely find , complete with a newer gazebo and endless room to relax, entertain, and enjoy every season in privacy and the location only adds to the appeal. You're just steps to the Trans Canada Trail, minutes from the marina, beaches, and parks, and only 10 minutes to Midland for shopping, dining, and everyday essentials. Quick access to Highway 12 and Highway 400 makes commuting simple while still enjoying the lifestyle this area is known for. Updated. Move-in ready. Incredible location. Rare outdoor space and priced to attract serious attention. The reality is simple: homes offering this much value and lifestyle at this price are getting harder to find. Waiting could mean watching someone else call it home. (id:63244)
Exp Realty

11 Nevis Ridge Drive
Oro-Medonte, Ontario
Eleven Nevis Ridge is a rare Scandinavian scribe Western red cedar log home - a hand-fitted, one-of-a-kind retreat tucked at the end of a quiet cul-de-sac on 2.1 wooded acres in Oro-Medonte, an hour north of Toronto. Each log was individually scribed and hand-peeled, a method practiced by only a handful of builders in North America. The result is a home with the warmth and silence of a private lodge and the scale of a country estate. The great room is the heart of the house: soaring vaulted ceilings, exposed log beams, a floor-to-ceiling stone fireplace, and a wall of windows that pulls the forest inside. Nearly 6,000 square feet unfold from there - six bedrooms, four-and-a-half bathrooms, a main-floor primary suite, an upper den with treetop views, a radiant-heated lower level, and a 1,100 SF rear deck overlooking the gardens and armour stone walkways. The home is heated by geothermal and a wood-burning fireplace, designed to be lived in year-round and entertained in at any scale. Beyond the property, the location does quiet work of its own: Lake Simcoe, Lake Couchiching, and Bass Lake are each minutes away - three distinct lakes for sailing, swimming, fishing, and winter recreation, without the constraints of waterfront ownership. Horseshoe Valley, Vetta Spa, and the trails of the Copeland Forest are equally close. Toronto is an hour south. Private enough to feel like an escape, connected enough to be a primary residence. Twin attached garages and a detached shed with a 650 SF loft handle the practical side, workshop, studio, or guest space, depending on the season. This is not a builder's log home. It is a handcrafted cedar estate, made for those who want to come home to silence and timber and live a slower kind of life without giving up the city. (id:63244)
The Agency
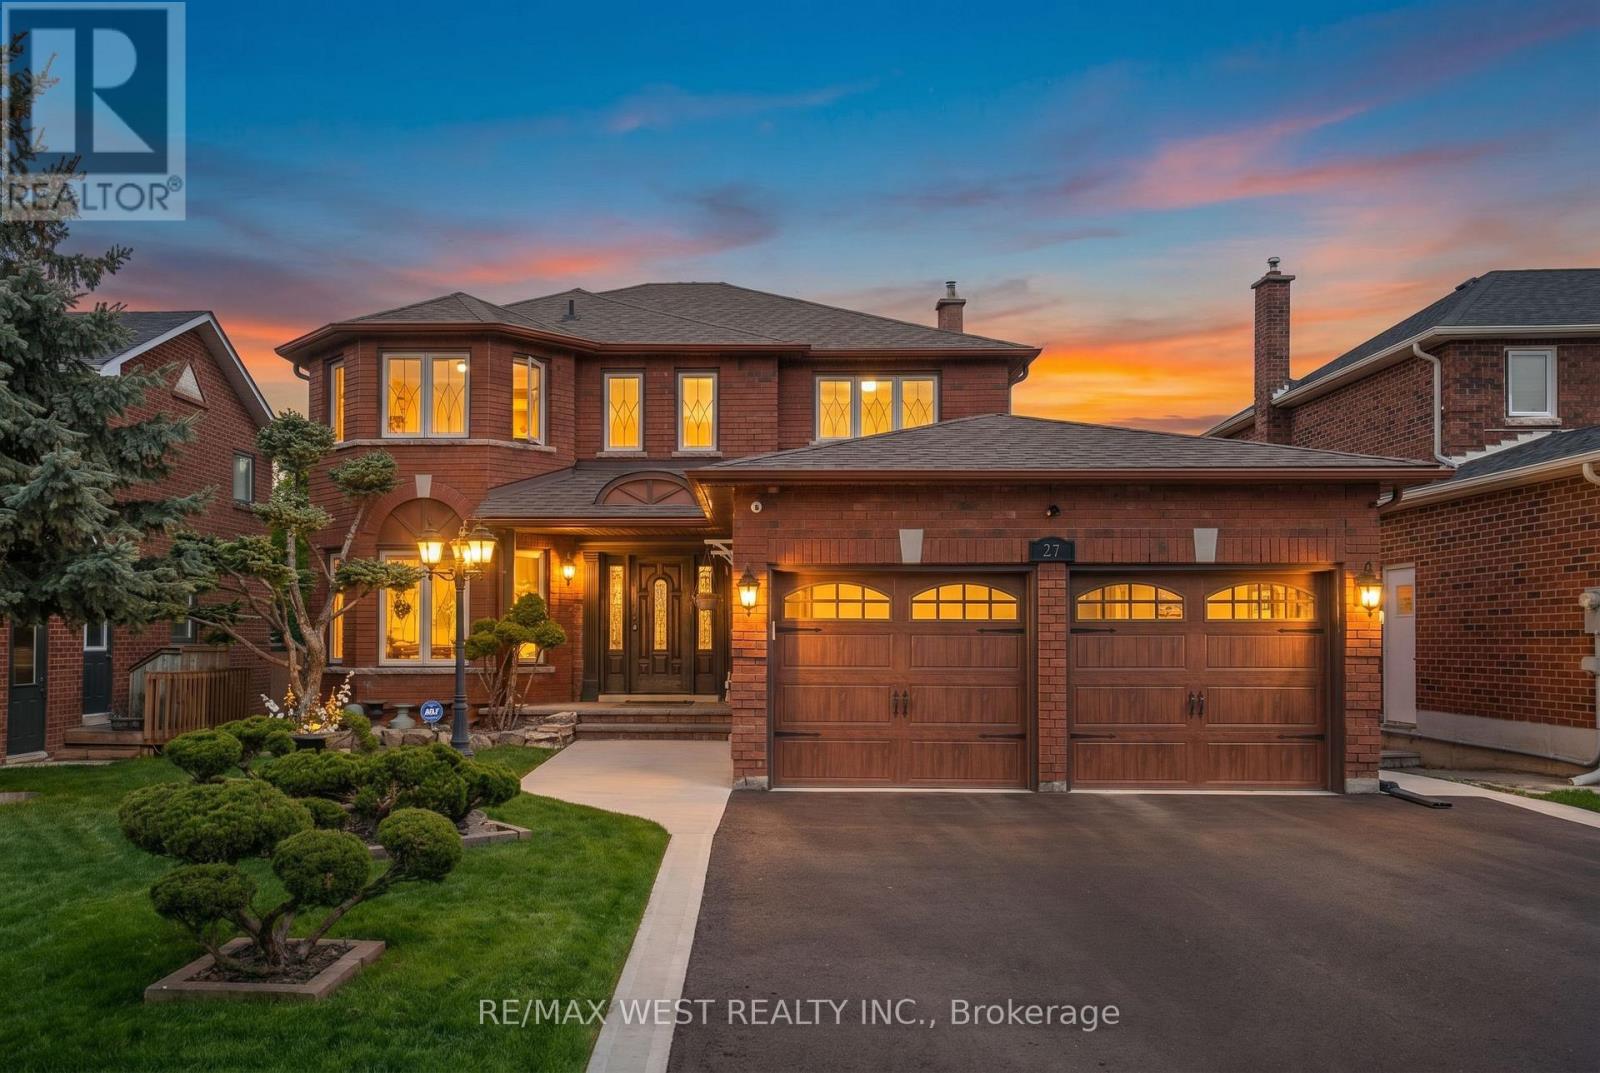
27 Golden Meadow Road
Barrie (Bayshore), Ontario
Welcome to 27 Golden Meadow Rd, a beautiful renovated family home with quality finishes throughout.The bright and inviting living room and formal dining room provide the ideal space for hosting guests or enjoying everyday moment with family. The New Gourmet kitchen is equipped with stainless steel appliances, quartz countertops, ample workspace and storage. Walk out to the deck that overlooks the backyard with perfect for BBQs and outdoor gatherings. Kitchen flows seamlessly into the spacious family room with a cozy gas fireplace. Convenient main floor laundry with direct access to the garage and another direct access to outside adds everyday ease. Upstairs, the generous primary suite offers two walk-in closets, a new private 6 pc ensuite featuring heating flooring and a double jacuzzi tub. Three additional bedrooms are generously sized, with closets and windows that let in plenty of natural light. Another new bathroom with a large shower and double sink. The finished basement offers excellent additional living space with its own kitchen and bedrooms and separate entrance with walkout to a second deck. The exterior is equally impressive with pot lights, security cameras, and a beautifully maintained curb appeal that truly makes the home stand out. This spacious home is thoughtfully designed for comfortable family living and entertaining. You don't want to miss this one! (id:63244)
RE/MAX West Realty Inc.