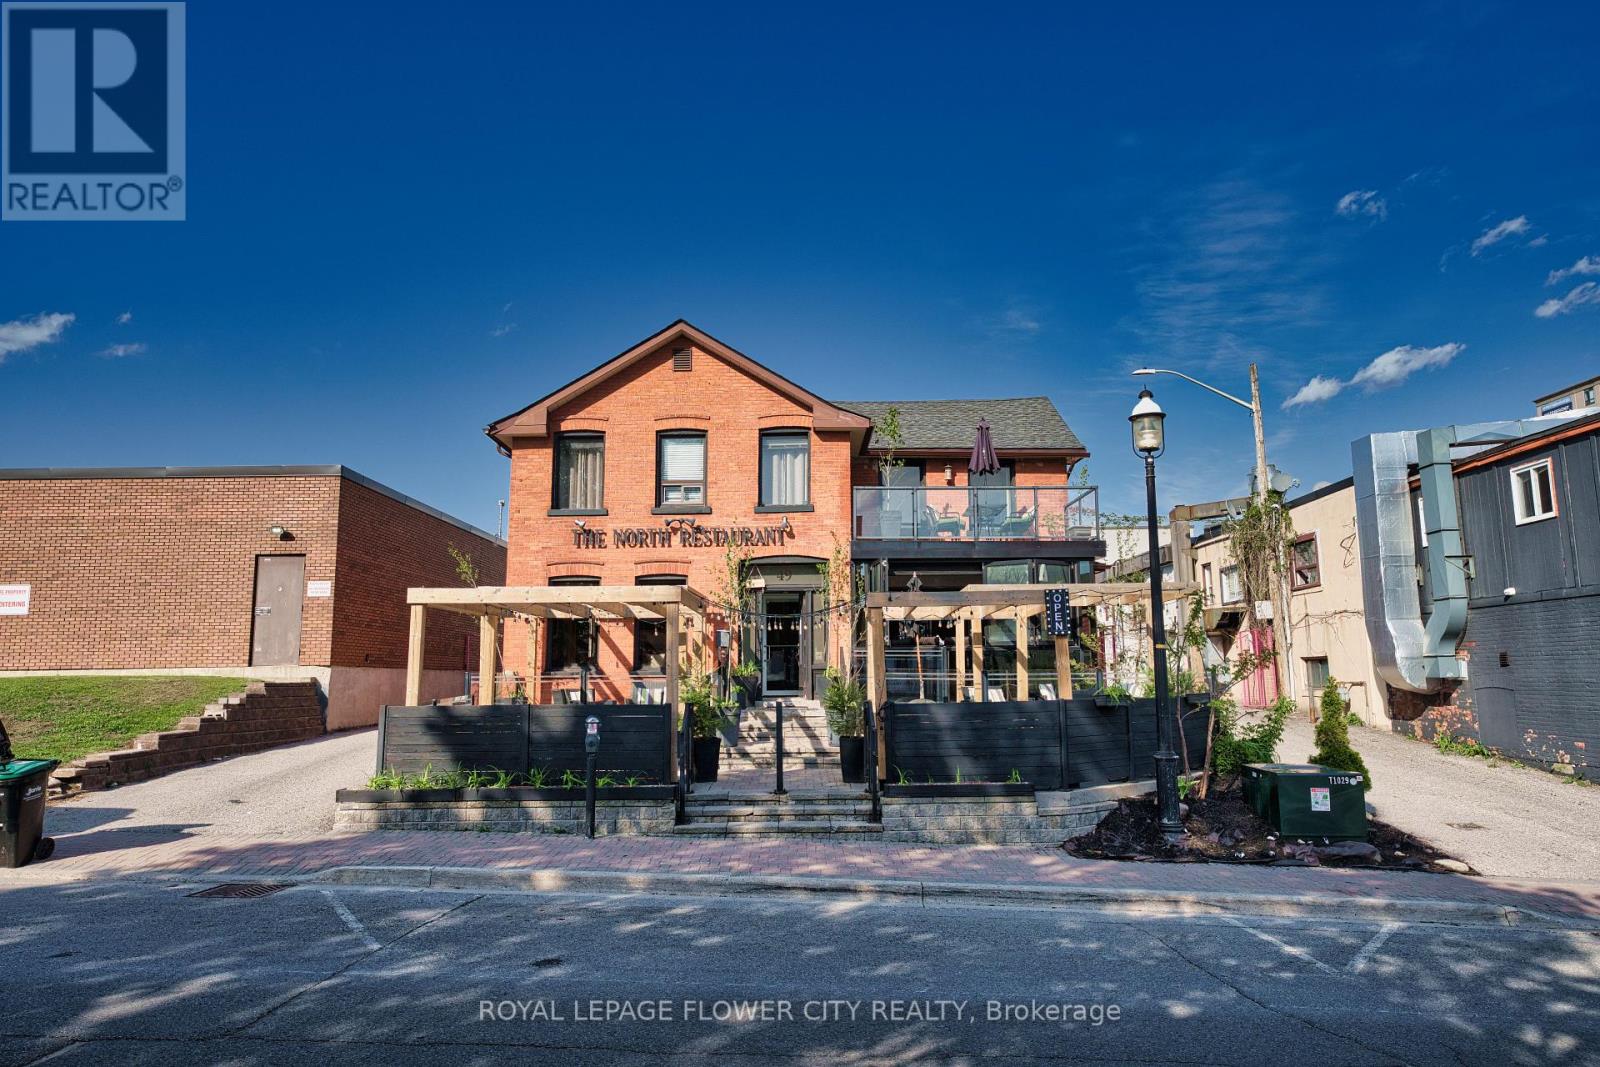
49 Mary Street
Barrie (City Centre), Ontario
Positioned in a high-traffic downtown Barrie location just steps from the Five Points intersection, this well-maintained property holds a strategic Central Area Commercial (C1-1) zoning designation. Capitalizing on its prime downtown footprint, the building features three distinct, active revenue streams, making it a highly adaptable asset for investors, multi-tenant leasing strategies, or business owners intending to operate and live on-site. The main level features a fully operational restaurant space that takes direct advantage of substantial pedestrian traffic and excellent street-level visibility with great patio.. The upper level is configured into two independent residential units operating as established short-term rentals, with each unit featuring private balcony access and panoramic city views. Rare for the downtown core, the property includes dedicated on-site parking to accommodate both retail clientele and overnight residential guests. Offered furnished to ensure an uninterrupted operational transition, the building has benefited from consistent capital maintenance. Mechanical and structural updates include a newer roof, furnace, and central air conditioning system. The robust C1-1 zoning framework secures long-term land utility, permitting a diverse range of future commercial and high-density residential combinations, permits wide-ranging uses including retail stores, offices, personal service establishments, banks, and restaurants, alongside upper-floor multi-residential dwelling units. (id:63244)
Royal LePage Flower City Realty
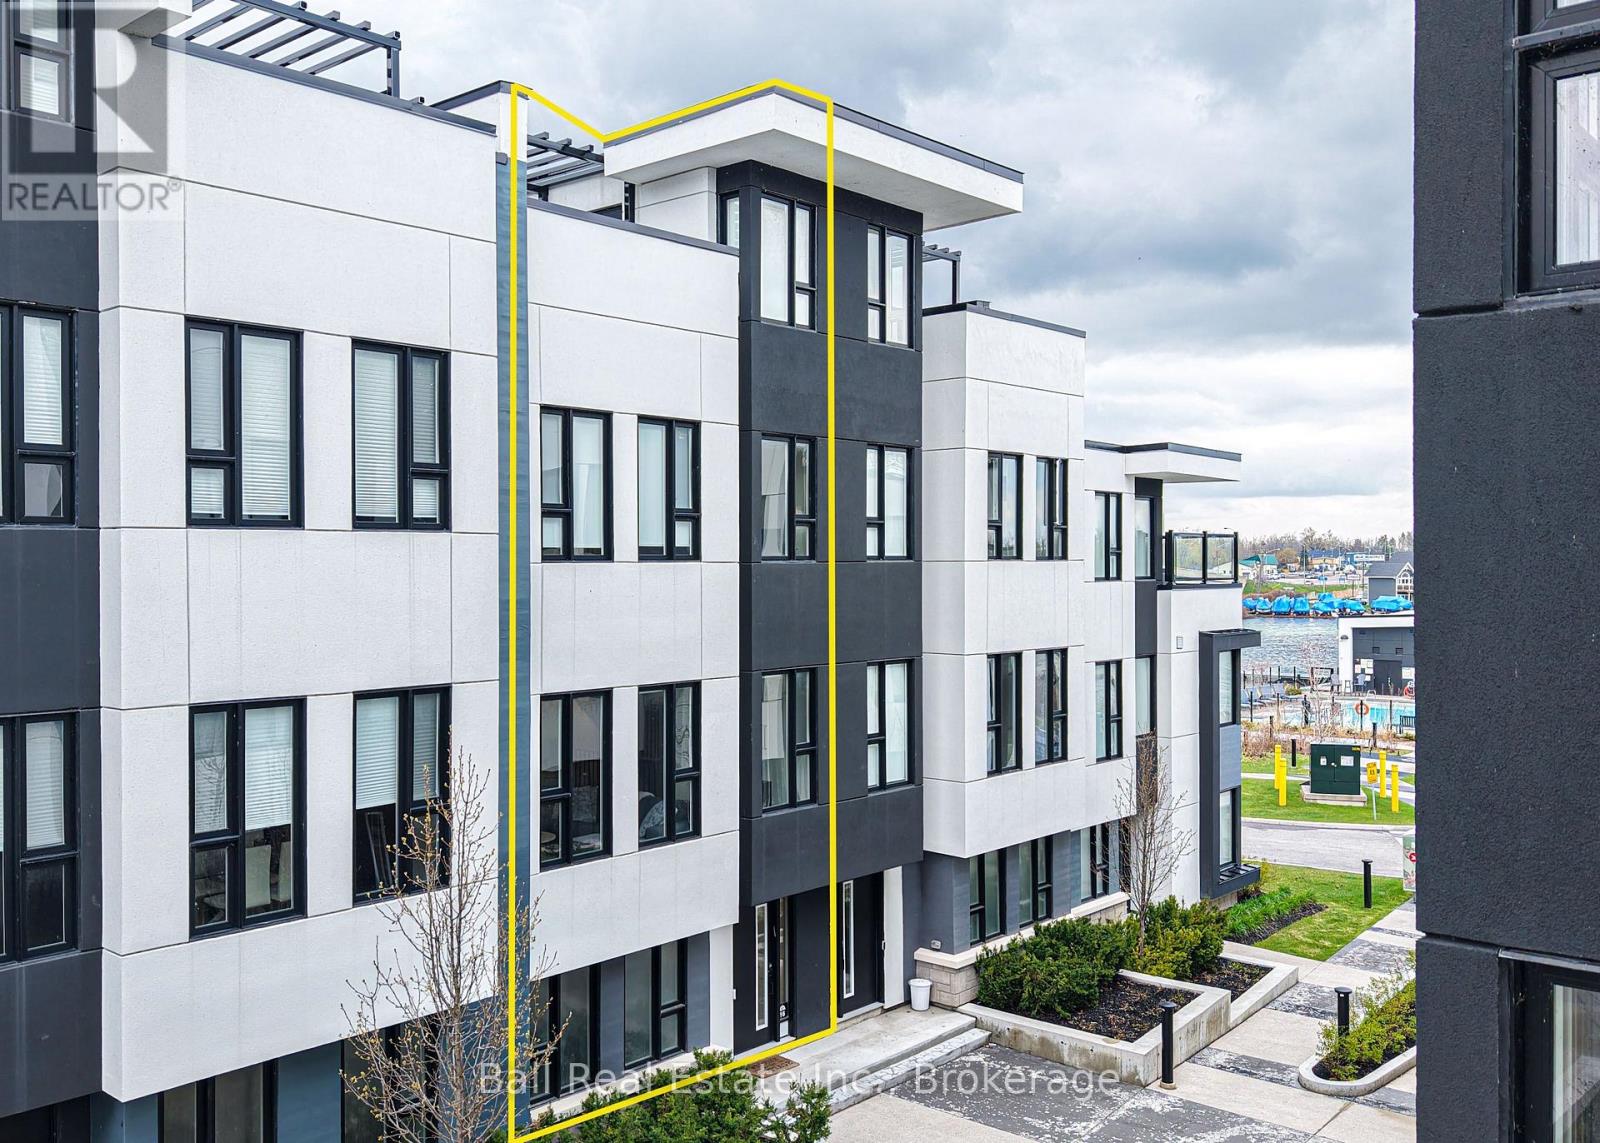
16 Mariners Pier Way
Orillia, Ontario
Welcome to this exceptional townhome in Orillia's exclusive Mariners Pier waterfront enclave, where breathtaking lake views meet refined modern living. Bathed in natural light, the open-concept main level invites effortless entertaining and relaxed everyday living. Floor-to-ceiling windows frame stunning vistas of Lake Simcoe and Lake Couchiching. The heart of the home is a striking gourmet kitchen featuring a generous quartz island, sleek custom cabinetry, premium stainless steel appliances, and thoughtful details that elevate every culinary moment. The expansive primary suite provides a tranquil retreat complete with a luxurious ensuite bathroom. Three additional well-proportioned bedrooms and a beautifully finished main bath offer comfort and flexibility for family, guests, or a home office. The piece de resistance is the expansive rooftop terrace - a spectacular outdoor oasis with sweeping panoramic water and skyline views. Whether hosting unforgettable gatherings, enjoying golden-hour sunsets, or simply unwinding under the stars, this elevated space delivers a true resort-at-home experience. Thoughtfully upgraded throughout with premium finishes, this residence also boasts a fully finished garage. As part of the prestigious Mariners Pier community, owners enjoy exclusive access to private waterfront amenities including a marina with boat slips, an outdoor pool, fire pit lounge, and beautifully manicured grounds - all along one of Ontario's most desirable waterfront settings. This is more than a home - it is a sophisticated lakeside lifestyle opportunity. Perfect for those seeking year-round enjoyment, weekend escapes, or an impressive investment in one of Orillia's most sought-after communities. (id:63244)
Ball Real Estate Inc.
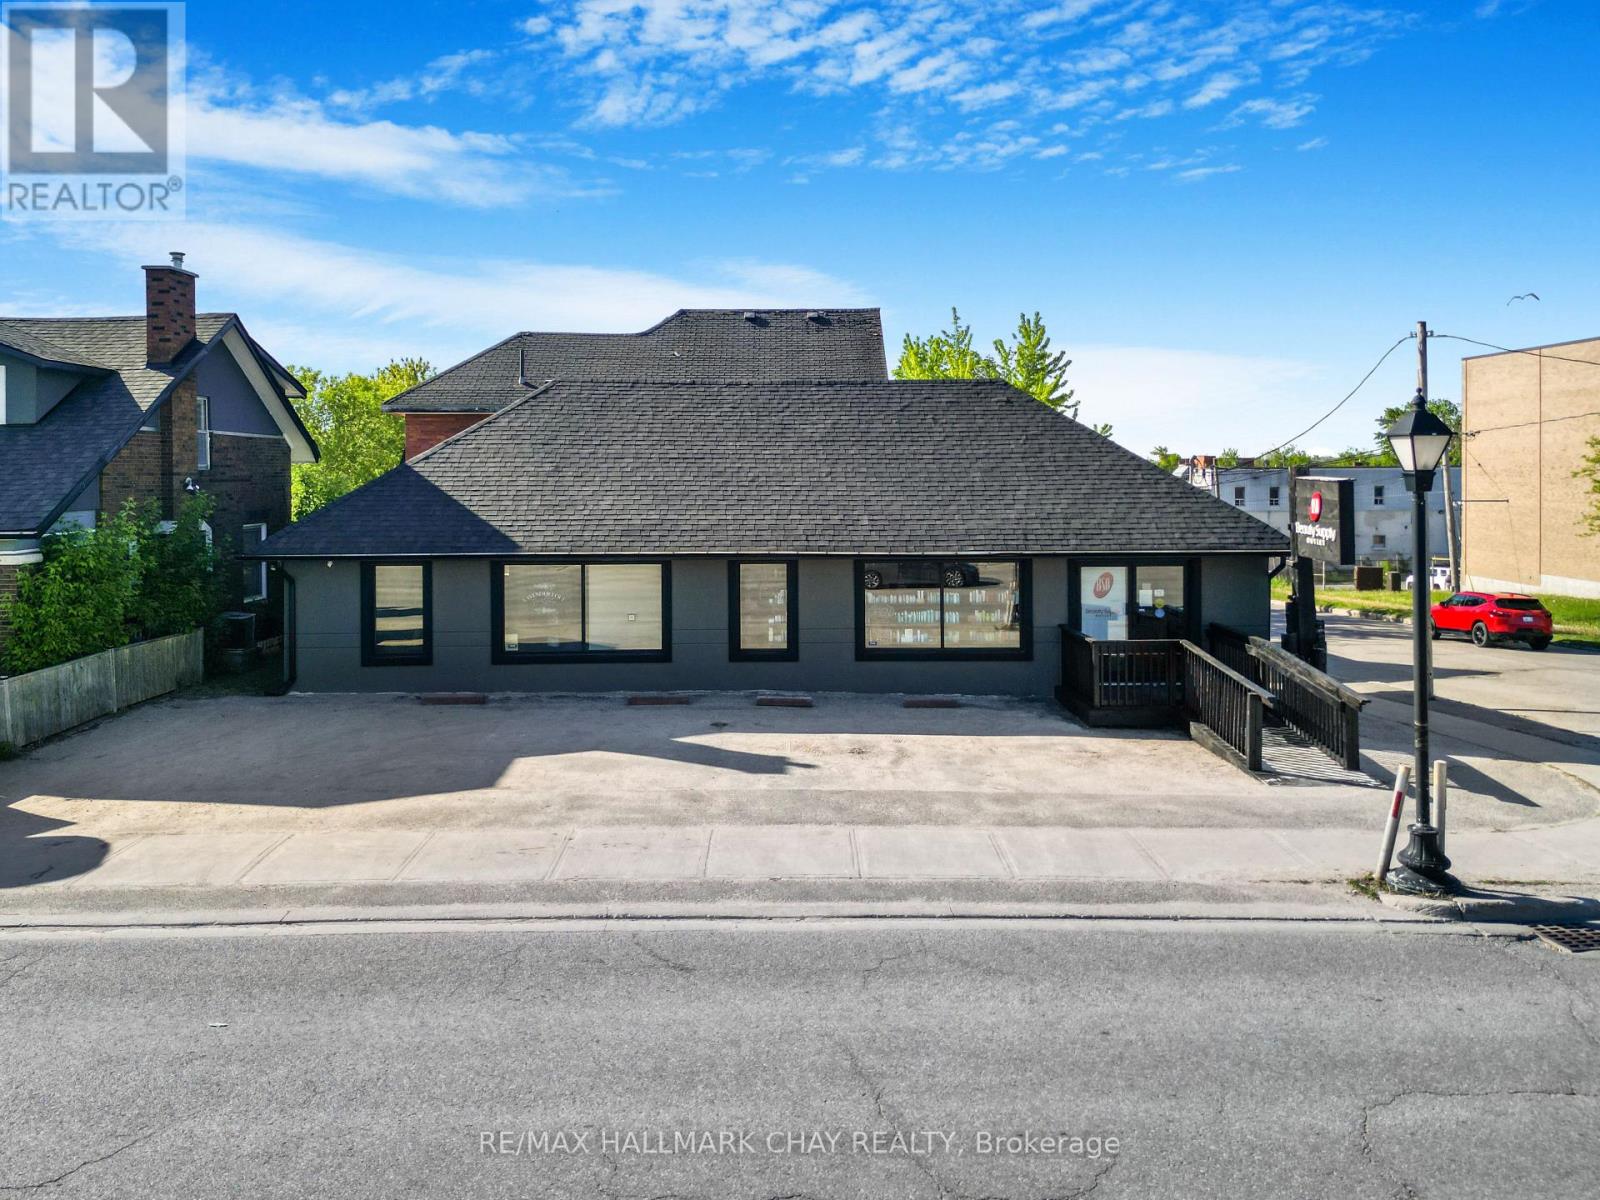
49 Colborne Street E
Orillia, Ontario
Prime corner location in the heart of downtown Orillia at 49 Colborne St., situated at a highly visible intersection with excellent exposure. This extensively updated approximately 1,400 sq. ft. accessible commercial building offers exceptional versatility with additional usable basement storage space and on-site parking. Zoned Downtown C1, allowing for a wide variety of commercial uses including retail, restaurant, office, service, wellness, and recreational uses. Absolutely everything in the building has been updated and improved since 2021, offering a truly turnkey opportunity for owner-operators or investors seeking a modernized, accessible space in a highly visible downtown setting. Flexible layout options, strong street presence, and close proximity to the downtown core and waterfront make this an outstanding opportunity for a wide range of businesses. (id:63244)
RE/MAX Hallmark Chay Realty

35 Jodies Lane
Springwater (Midhurst), Ontario
Midhurst's most established and desirable neighborhoods, this exceptional family home offers space, privacy, and a seamless connection to the outdoors. Backing onto privately owned environmentally protected land and surrounded by mature trees and lush landscaping, the setting is both peaceful and picturesque. Designed with flexibility in mind, the multi-level layout easily accommodates growing families, multi-generational living, and today's evolving lifestyle needs. Offering 4+1 bedrooms and 4 bathrooms, the home features generous living spaces throughout, including a warm and inviting family room with a fireplace and walkout to the backyard. A versatile bonus room provides endless possibilities as a fifth bedroom, home office, or guest suite, while additional recreation and multipurpose spaces are ideal for a gym, games room, or hobby area. Outside, the backyard is a true retreat. A sparkling inground pool, expansive multi-level deck, and beautifully landscaped fully fenced yard create an ideal setting for entertaining, relaxing, and enjoying the seasons. Thoughtful additions such as an inground sprinkler system and Jacuzzi provide both convenience and lifestyle. Offering the tranquility of country living with the convenience of city amenities just minutes away, this remarkable property is close to schools, golf courses, the hospital, GO Transit, and major commuter routes. A rare opportunity to enjoy space, nature, and everyday comfort in one of Midhurst's most sought-after locations. (id:63244)
P2 Realty Inc.
RE/MAX Hallmark Realty Ltd.
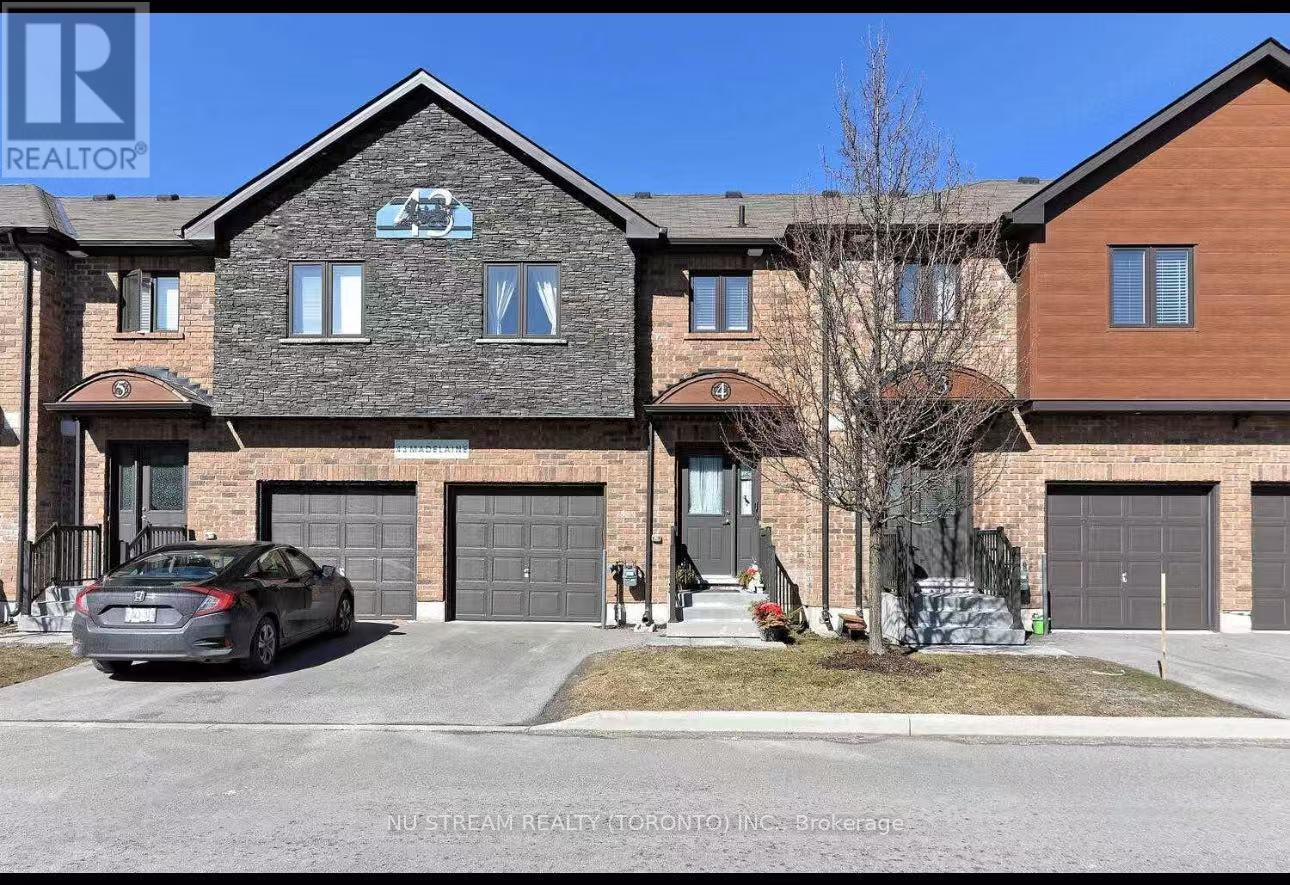
4 - 43 Madelaine Drive
Barrie (Painswick South), Ontario
This modern 3-bedroom, 3-bathroom townhouse rental includes water. Discover your perfect home ideally situated just steps from the South Barrie GO Station for easy commuting. Exterior Features: Driveway Parking, Garage Parking, and Visitor Parking directly in front of townhouse. Amenities Include: Access to Community Gym. Walk to Grocery, restaurants, banks, schools, parks, and The Go Train. Quick Drive to Barrie Waterfront, Highway 400, and Park Place. (id:63244)
Nu Stream Realty (Toronto) Inc.

19 Jardine Street
Brock (Beaverton), Ontario
Welcome to 19 Jardine St a stunning 4-bedroom, 2.5-bathroom detached home located in the heart of Beaverton! This beautifully maintained home features a spacious, open-concept living and dining area that's perfect for entertaining and large family gatherings. With 9-foot ceilings and gleaming hardwood floors throughout the main level, the space is filled with elegance and warmth.The upgraded kitchen includes sleek countertops, a stylish backsplash, and ample cabinet space, making it the perfect hub for family and guest hosting. Upstairs, the luxurious primary suite offers a peaceful retreat, complete with a walk-in closet and a 4-piece ensuite.Three additional generously sized bedrooms provide comfort for the whole family, each with their own closets and large windows. The massive, unfinished basement offers endless possibilities whether you're dreaming of a rec room, gym, or in-law suite, its ready to be transformed to fit your needs. Ideally situated just minutes from schools, parks, beaches, boating areas, shopping, golf courses, local farms.And the scenic Beaverton Harbour & Harbour Park. This home offers the perfect balance of convenience, nature, and community living.Whether you're upsizing or relocating, 19 Jardine St delivers space, comfort, and timeless style. A must-see, Opportunity to make this your forever home! Extras: Prime location near schools, parks, beaches, marina, golf courses, local farms, andmore just minutes from everything Beaverton has to offer. (id:63244)
Sutton Group - Summit Realty Inc.
39 Turnberry Lane
Barrie (Painswick South), Ontario
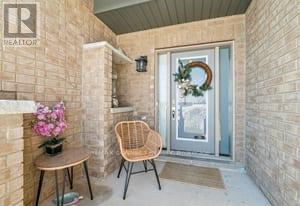
Welcome to Your Dream Home in Vibrant South Barrie More than a home - this is where refined living meets an inspired address. Welcome to a future you'll fall in love with. Nestled in one of Barrie's most promising and well-connected neighbourhoods, this stunning three-bedroom, three-bathroom residence at Yonge & Mapleview is where elegance meets everyday ease. Step inside and feel the breathtaking volume of soaring ceilings that fill the space with light and air. The open-flow layout allows effortless movement from room to room - perfect for relaxed family living or inspired entertaining. Generously sized bedrooms offer private retreats, while luxurious, high-end finishes throughout reflect uncompromising quality and style. But this home is more than its beautiful interiors - it's positioned in the heart of a community on the rise. Just minutes from the Barrie South GO Station, enjoy seamless access to transit for commuting or weekend escapes. The City of Barrie continues to invest in major infrastructure upgrades along Yonge and Mapleview, supporting long-term growth and enhancing connectivity. When summer arrives, the lifestyle truly shines. In just 10-12 minutes, you can stroll Barrie's charming downtown waterfront - lake walks, restaurants, patios, and vibrant downtown energy. Or take a short 20-minute drive to the boardwalk at Friday Harbor Resort for marina views, waterfront dining, and vacation-like summer evenings. With quick access to Highway 400, schools, shopping, recreation, and the shores of Lake Simcoe, every day feels full of possibility. (id:63244)
RE/MAX Connect Realty
16 Highland Drive
Oro-Medonte (Horseshoe Valley), Ontario
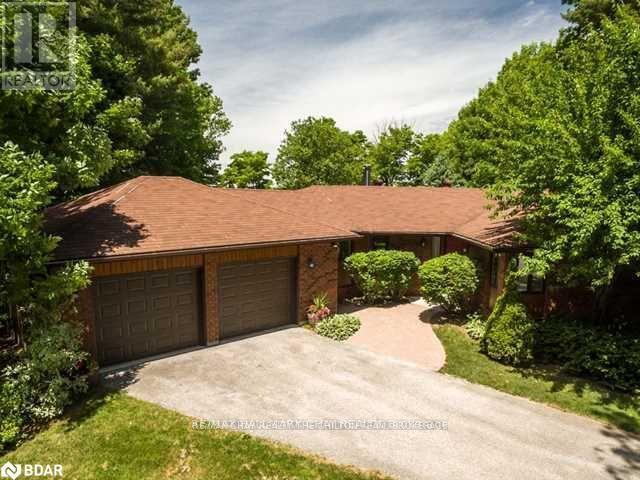
Welcome to 16 Highland Drive in the sought-after Horseshoe Highlands of Oro-Medonte. This is a rare opportunity on the Highland Drive ridge, one of just nine properties with clear, panoramic views across Horseshoe Valley and Georgian Bay to Meaford-approximately 80 kilometres. Only one other of these view properties has come to market in the past five years. Fully renovated to showcase the spectacular setting, this exceptional walkout bungalow offers seamless open-concept living designed for both everyday comfort and entertaining. The home features four bedrooms and three full bathrooms, with a bright, airy layout throughout. The main level is finished with rich hardwood floors and includes a dedicated, spacious home office-ideal for remote work in a peaceful setting. The updated kitchen is the heart of the home, complete with granite countertops, a large island for gathering, and generous prep space for hosting family and friends. The main floor principal suite enjoys sweeping views, an exceptionally spacious ensuite, and a large walk-in closet. The lower level is as light-filled as the main floor, thanks to glass walkout doors leading to the rear yard. Here you'll find additional bedrooms, a full bathroom with tub and shower, and a small service area that adds flexibility for entertaining or multi-generational living. Set in the heart of Horseshoe Valley, the home offers convenient access to outdoor recreation, including skiing, hiking, biking trails, golf, and the local resort and spa. The community is approximately 15 minutes to Barrie and about one hour to Toronto Pearson International Airport. Nearby amenities include two ski areas within two kilometers, 43 kilometers of cross-country and mountain bike trails, and a new elementary school and community centre just one kilometer away. Opportunities like this are few and far between on this coveted ridge. Experience comfort, space, and exceptional views in one remarkable home. (id:63244)
RE/MAX Hallmark Chay Realty
2019 Rudolph Court
Severn (Marchmont), Ontario
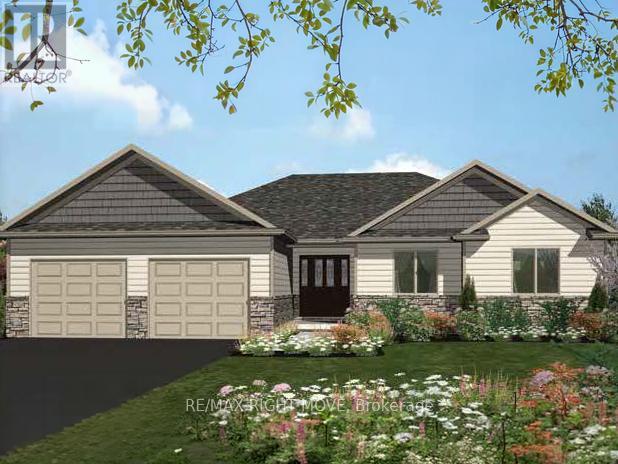
Welcome to Lot 18 in Glen Oak Estates, a stunning new estate subdivision in Marchmont. "The Meadowbrook" boasts 3 bedrooms, 2 bathrooms, an open-concept great room, a primary with a walk-in closet, and a 4-piece en-suite. Built by one of the most reputable builders in the area, possession is available at the end of 2026. Lots of Upgrades included featuring 9-foot ceilings on the main level, quartz countertops throughout, engineered hardwood and tile in common areas, and carpet in the bedrooms. Enjoy the comfort of natural gas forced-air heating, elegant stone front skirts, and Bell Fibe or Rogers internet options. The home includes a double garage, with the option to upgrade to a 3-car garage for $45,000 or expand it further. Upgrades are available to make your home uniquely yours. Don't miss your chance.* The Buyer assigns any HST rebate to the Seller in exchange for an HST-inclusive purchase price, and warrants under oath that the property will be used as a primary residence - failing which the Buyer must reimburse the Seller for the rebate amount lost as a result. (id:63244)
RE/MAX Right Move
3413 Flat Rapids Lane
Severn, Ontario
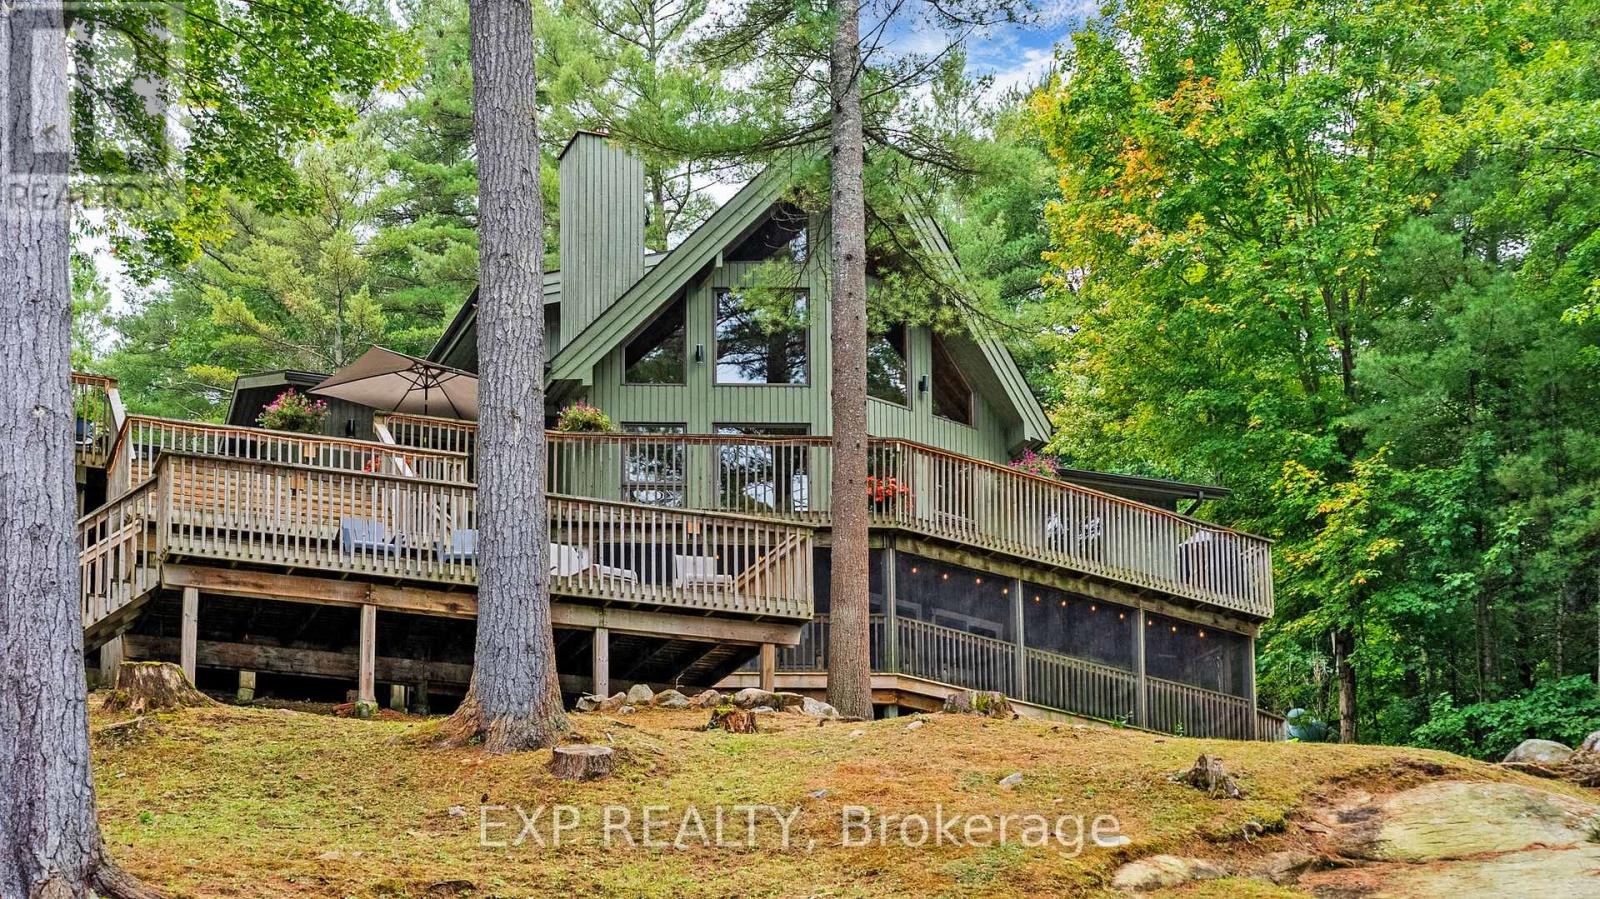
Deep water. Five private acres. Direct access to the Trent-Severn Waterway. Some waterfront is for looking at-this is waterfront you live on. Tucked at the end of a year-round private road on just over five wooded acres, this fully winterized four-season home offers approximately 218 feet of direct Severn River frontage and roughly ten feet of water at the dock. That means real boating: deep-water access from your own shoreline, with the Trent-Severn Waterway beyond it-no shallow approach, no compromise. Step inside and the river follows you. The great room rises to a vaulted wood ceiling, anchored by a floor-to-ceiling stone wood-burning fireplace. Hardwood runs underfoot, while a full wall of windows pulls the water straight into the room. The kitchen is built for the way cottages actually live, with custom cabinetry, granite counters, a centre island with seating and updated appliances (2022). It opens to a multi-level deck that steps down toward the dock, keeping the river part of daily life indoors and out. Four bedrooms: three on the main level, plus a private upper-level primary retreat with a walk-in closet and three-piece ensuite. On the lower level, a screened porch sits beneath the main deck and opens to the river-a sheltered spot for morning coffee, summer meals and evenings by the water. The finished walkout lower level adds a generous recreation room and a flexible room suited to a home office, den or guest space. Outside: a hot tub, a circular drive with parking for ten, and recent peace-of-mind upgrades including a 2023 UV water system and a 2022 lake pump. Privacy, deep water and four-season comfort-fifteen minutes from Coldwater, and a world away. This is the Severn River done right. (id:63244)
Exp Realty
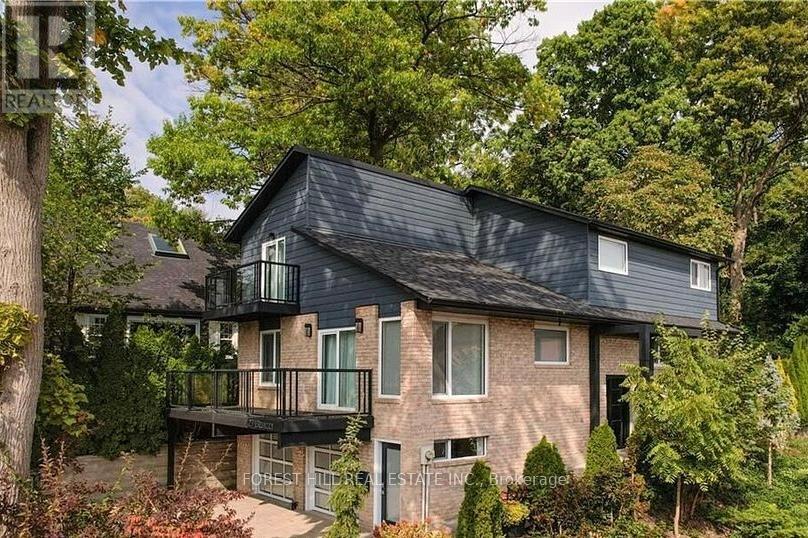
27 Berczy Street
Barrie (Codrington), Ontario
Perfection Found! This exceptional residence has been completely renovated and thoughtfully reimagined by Muskoka Living Interiors, offering a rare combination of luxury, functionality, and timeless design. Ideally Located within walking distance to Kempenfelt Bay, parks, trails, restaurants, and local amenities. Designed for both everyday living and entertaining, the light-filled interior features a stunning custom eat-in kitchen with premium appliances and a fully equipped butler's pantry, luxurious spa-inspired bathrooms with in-floor heating, custom ceilings, architectural detailing, designer lighting, recessed lighting, and elegant finishes throughout. Expansive windows flood the home with natural light, creating a warm and inviting atmosphere.A STANDOUT feature is the ground-level entry from the oversized double garage to a beautifully finished living area. Ideal as a private home office, professional studio, guest suite, in-law accommodation, nanny suite, or multi-generational living space, this versatile area offers exceptional flexibility.The mature landscaped backyard creates a private outdoor retreat, while two balconies with lake views provide the perfect setting for morning coffee or evening relaxation. Extensive stonework, retaining walls, professional landscaping, integrated landscape lighting, and a new sprinkler system enhance both the beauty and functionality of the property.Significant updates provide peace of mind, including new windows, furnace, air conditioning, sprinkler system, retaining walls, upgraded electrical capacity, central vacuum, remote-controlled blinds, custom drapery, and extensive exterior improvements.Ideal for professional couples, extended families, executives working from home, or those seeking a flexible live/work lifestyle, this turnkey residence offers the perfect blend of luxury, comfort, and practicality Simply move in and Enjoy (id:63244)
Forest Hill Real Estate Inc.
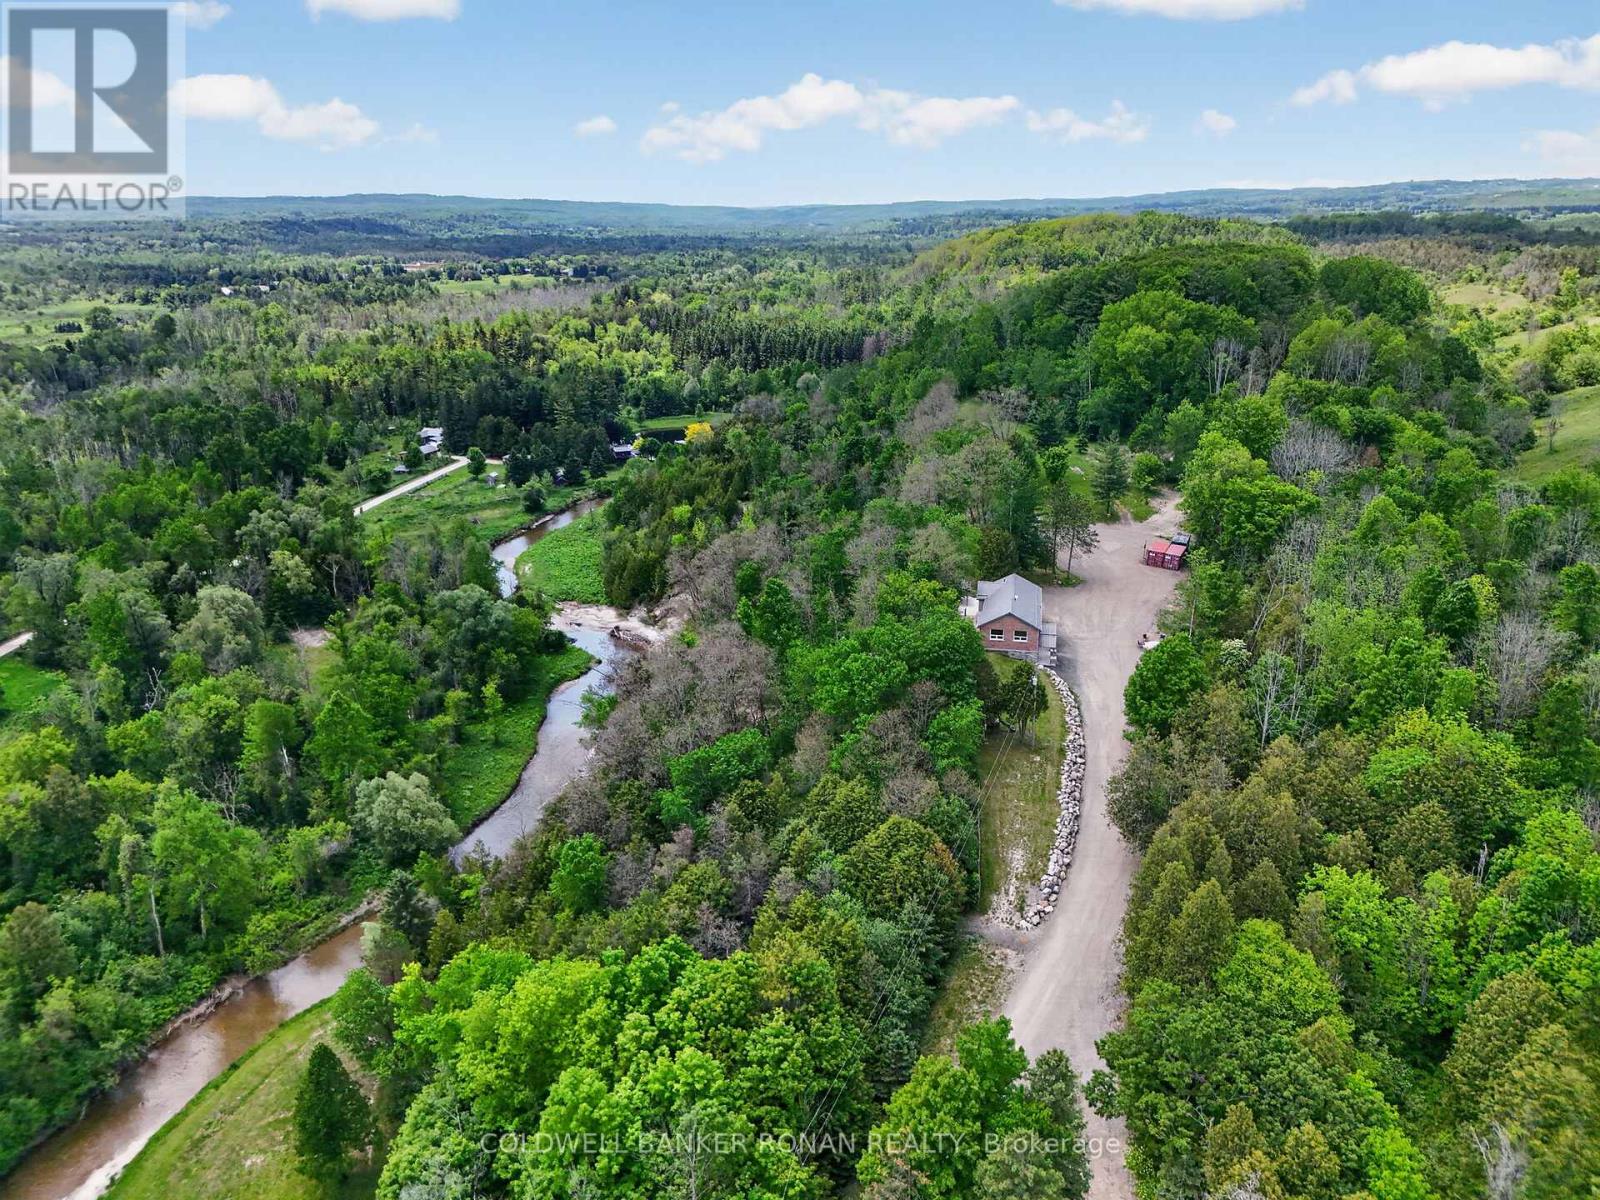
2946 Concession Rd 3
Adjala-Tosorontio, Ontario
Located in the pristine Hockley Valley, this home offers breathtaking south-facing views, riverfront privacy, and a fully renovated interior, creating an exceptional country lifestyle. Set behind electric gates and approached by a natural stone driveway, this move-in-ready property offers the perfect balance of comfort, function, and outdoor living. Updated throughout, the 3-bedroom, 2-bath home features an open-concept layout designed for modern living and entertaining. Fresh hardwood floors, custom built-ins, and expansive windows create a warm yet sophisticated atmosphere while framing the surrounding landscape. The bright, spacious primary retreat provides a peaceful place to unwind, while the home's functional layout offers comfortable living for families, professionals, and downsizers alike. Step outside and experience everything buyers dream of when searching for country property. Covered porches invite morning coffee and evening sunsets, while the gazebo and wood-fired pizza oven create the ultimate outdoor entertaining space. Enjoy direct access to nature with trails winding through the property and the calming presence of the river beyond. A 30' x 40' detached shop with 100-amp service and 10-foot doors, offering endless possibilities for hobbyists, car enthusiasts, contractors, entrepreneurs, storage, or recreational equipment. Whether you're working, creating, or simply needing additional space, this building delivers flexibility. Additional highlights include a steel roof, walk-in cantina, mature landscaping, exceptional privacy, and stunning panoramic views stretching across the valley. Ideally located within easy reach of Hockley Valley's golf, skiing, hiking, cycling, dining, and amenities, this is a property that offers more than a home-it offers a lifestyle. Easy access to Palgrave, Bolton, Orangeville & the rest of the GTA.Nothing to renovate. Nothing to update. Simply move in, relax, and enjoy the summer. (id:63244)
Coldwell Banker Ronan Realty