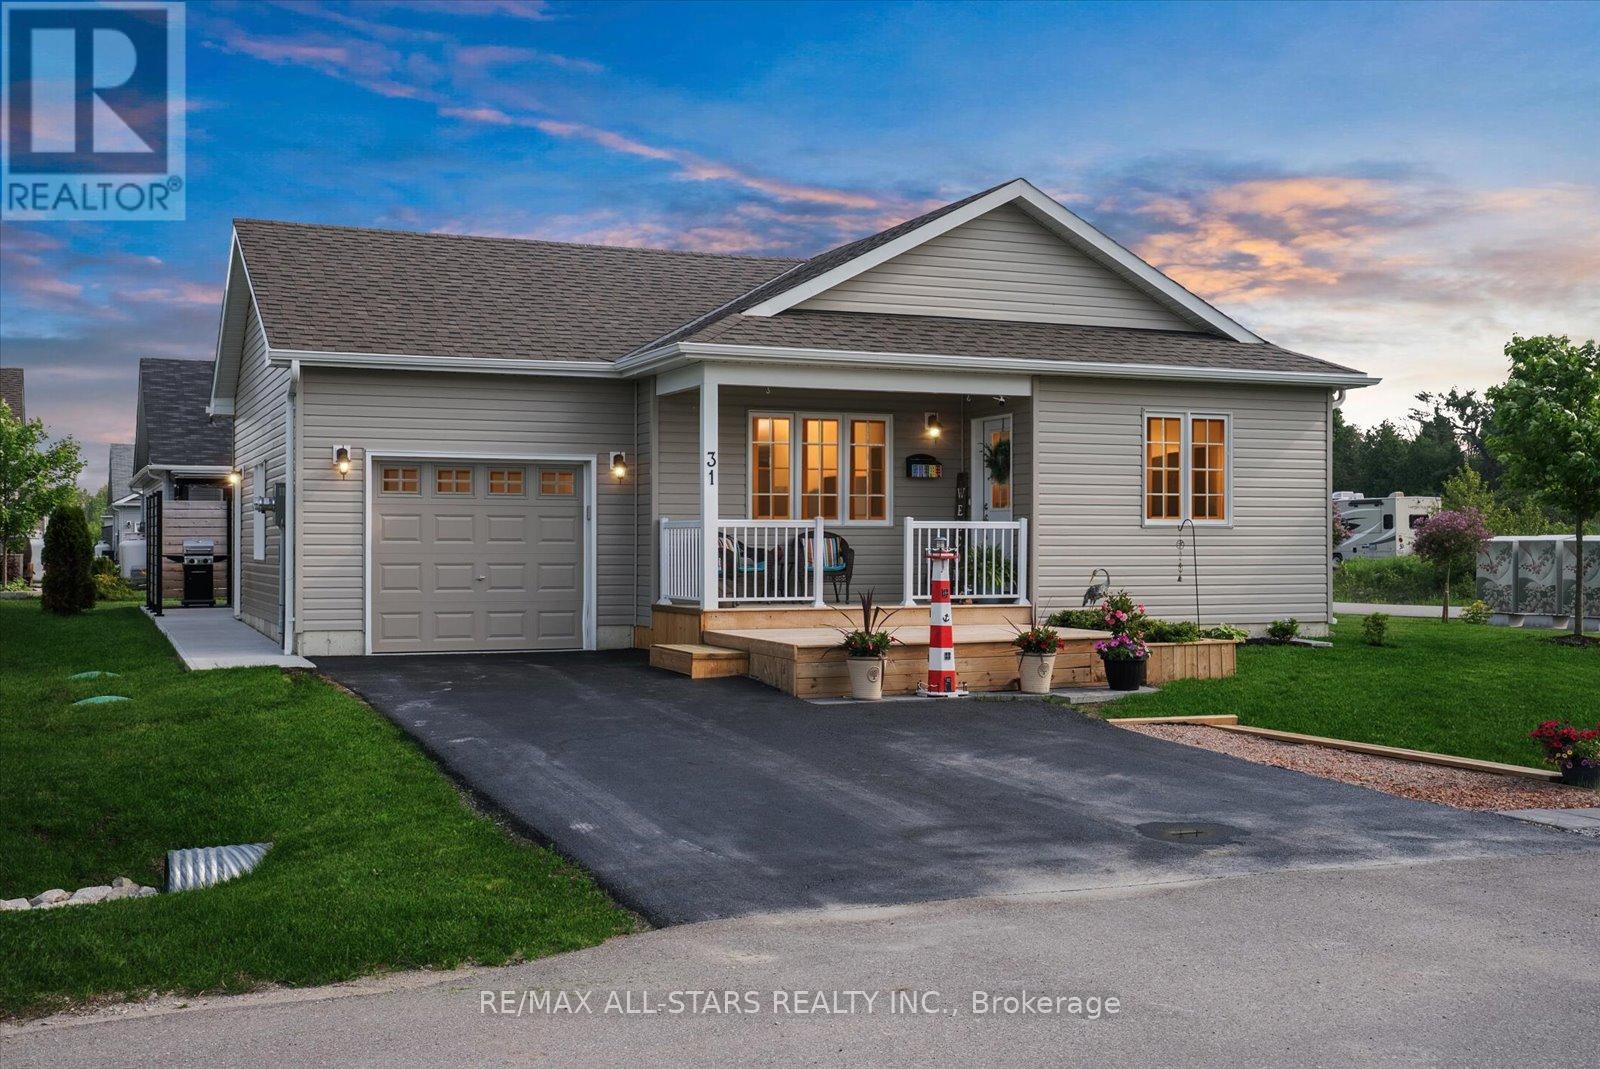
31 Reynolds Drive
Ramara (Atherley), Ontario
Discover this beautifully maintained 2-bedroom, 2-bathroom raised bungalow, ideally situated on a premium landscaped corner lot in the sought-after community of Lake Point Village. With charming curb appeal, a welcoming covered front porch and spacious two-tier deck, this delightful home offers comfort, style, and easy living. Step inside to a bright, generous foyer leading to a thoughtfully designed layout filled with natural light. The sun-filled living room flows seamlessly into a tastefully finished eat-in kitchen featuring quartz countertops, an under-mount sink, abundant cabinetry, and modern finishes-with a convenient walk-out to the yard, perfect for morning coffee or summer barbecues.The generous primary bedroom provides a peaceful retreat with a walk-in closet, built-in shelving, and private ensuite bath. A second bedroom and full bathroom offer flexible space for guests, hobbies, or a home office. Luxury vinyl flooring throughout, main floor laundry, and direct built-in access into the attached garage- complete with a custom pine feature wall, adding both style and practicality. Enjoy relaxing outdoors with a poured concrete patio, concrete walkway, and upgraded privacy screen with BBQ area. A custom-built cedar shed and expansive crawl space provide excellent additional storage, while the 14,000 kW Champion Generac generator provides for reliable backup power and adds valuable peace of mind. Meticulously maintained and designed for comfortable, low-maintenance living, this wonderful home is ideally located close to beaches, provincial parks, and local amenities, and just 15 minutes to Orillia and Casino Rama Resort. Enjoy the welcoming lifestyle and strong sense of community that make Lake Point Village such a special place to call home. (id:63244)
RE/MAX All-Stars Realty Inc.
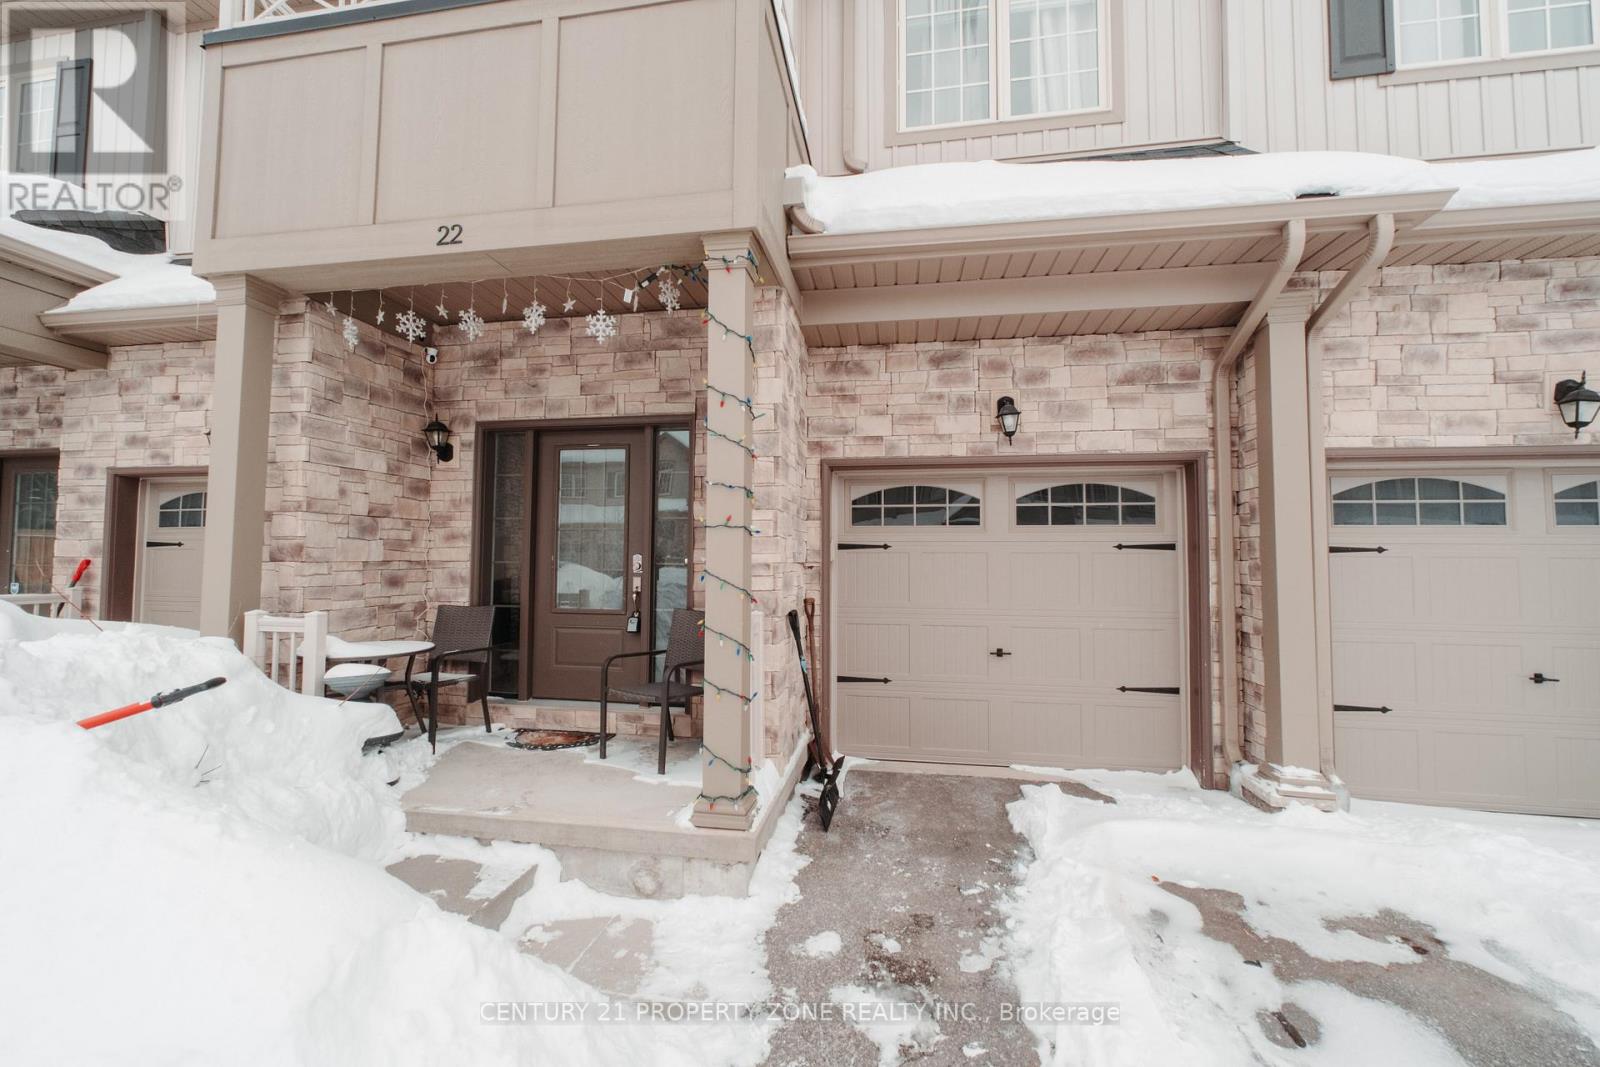
22 Churchlea Mews
Orillia, Ontario
Stunning Home Built In 2020 Featuring three Good size bedrooms and a bright open floor plan with 9-foot ceilings and laminate flooring . Additional features includes generous-sized 1 car garage with inside entry, an HRV ventilation system for optimal air quality, and a water softener.Spacious Sunken Foyer Has A Double Closet . Catch A Glimpse Of The Beauty Inside As You Step Up To The Open Concept Main Floor. This Kitchen Is Perfect With Plenty Of Counter Space & Cabinets. Enjoy The View Out The Large Windows Of The Great Room Or Cozy Up To The Warmth Of The Fire In The Gas Fireplace.This property is Located on a quiet, private street, is minutes from downtown amenities, parks, bike trails, beaches. Enjoy everything Orillia has to offer. (id:63244)
Century 21 Property Zone Realty Inc.

5 Marl Creek Drive
Springwater (Phelpston), Ontario
Exceptional raised bungalow on over half an acre in desirable Phelpston, offering the perfect blend of country living and modern convenience. A standout feature is the dream 30' x 24' (700 sq. ft.) heated and insulated workshop with hydro ideal for hobbyists, contractors, or extra storage plus an attached double-car garage. Inside, the bright open-concept layout features 2+2 bedrooms and 3 bathrooms. The main floor showcases a spacious living room with a feature wall and electric fireplace, a large kitchen with island, and a walkout to a generous south-facing deck overlooking the private backyard with no rear neighbours.The fully finished lower level offers excellent flexibility with a separate entrance, high ceilings, a large recreation room, additional bedrooms or office space, and a 4-piece bathroom-perfect for extended family, guests, or working from home.Located in the sought-after community of Phelpston, this property offers peaceful rural tranquility on a spacious private lot while remaining just minutes from commuter routes, the amenities and beaches of Wasaga Beach, and the urban conveniences of Barrie. A rare opportunity to enjoy privacy, space, and versatility in an exceptional location. (id:63244)
Sutton Group Incentive Realty Inc.

23 Peartree Court
Barrie (Allandale Heights), Ontario
Nestled on the private cul-de-sac of sought after Peartree Court, this well appointed 3 bedroom townhome offers an open concept floor plan on the main level with a 2pc powder room & access to the garage. The open kitchen boasts a Juliet balcony off the breakfast area which overlooks the backyard (a fantastic opportunity to build a deck right off your kitchen). On the 2nd level you'll find the large primary bedroom with a large window and double closet, two additional good sized bedrooms both offering large windows and a view to the backyard, a 4-pc main bathroom, and the laundry nook offering a stacked washer & dryer. The partially finished basement features rough-in for a future washroom, a large window offering loads of natural light, and direct walk-out access to the backyard - excellent potential to finish and create an amazing space for you and your family to enjoy for years to come! (id:63244)
Right At Home Realty
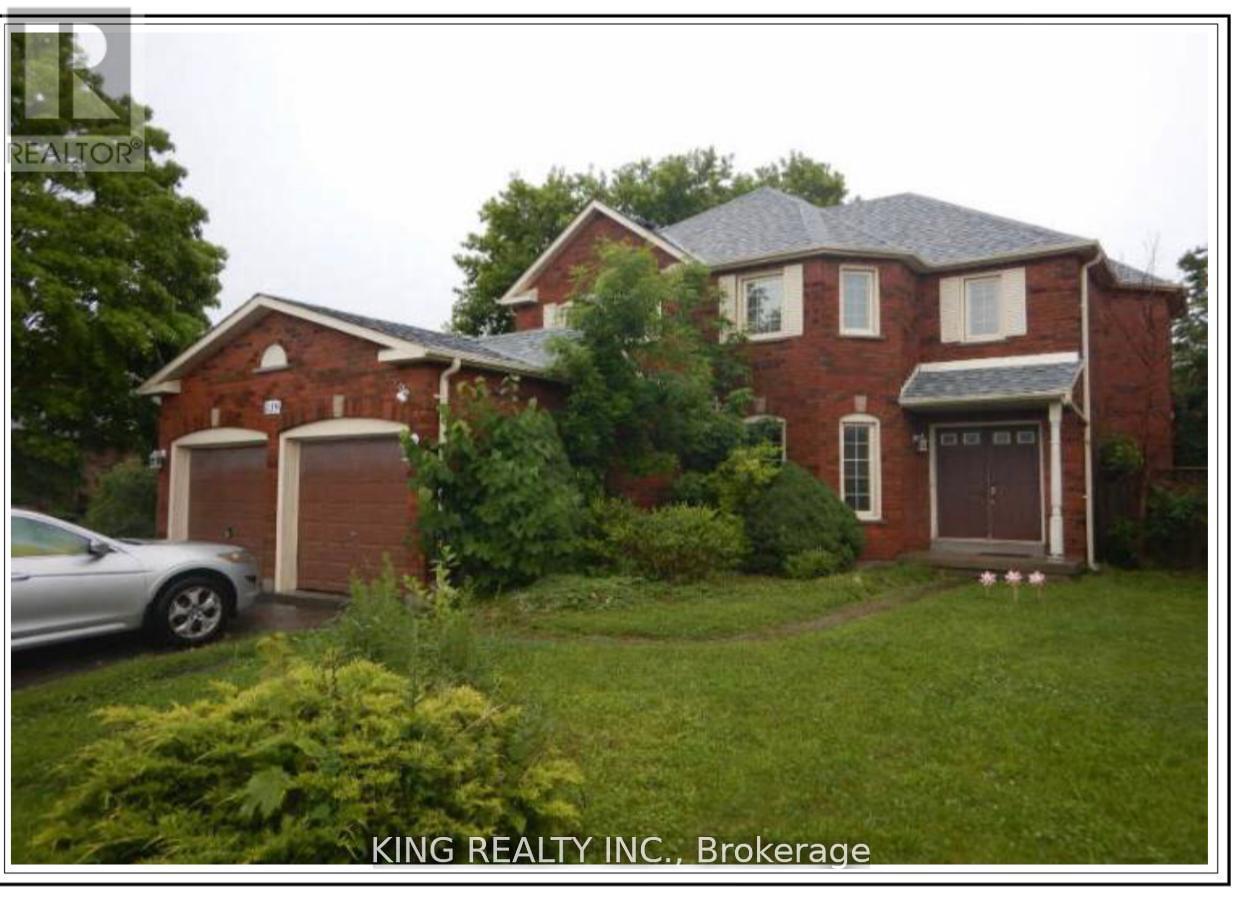
139 Livingstone Street
Barrie (Sunnidale), Ontario
Welcome to this beautifully maintained 4-bedroom home offering spacious and functional living for the whole family. Featuring a bright and open-concept layout, this home boasts generous principal rooms, a modern kitchen with ample cabinetry and counter space, and a comfortable family room perfect for everyday living and entertaining. The primary bedroom includes a private ensuite and walk-in closet, while the additional bedrooms are well-sized and filled with natural light. Located in a sought-after neighborhood near schools, parks, Georgian Mall, East Bayfield Community Center, Georgian College, Royal Victoria Hospital, and major commuter routes, it sits on a 49' wide lot with a beautifully landscaped backyard, lush gardens, a serene pond, and a 16x12 wooden deck. Inside, the home offers a bright eat-in kitchen with modern appliances, an updated master ensuite, LED pot lights, and thoughtful upgrades throughout combining comfort, style, and convenience in a prime location. (id:63244)
King Realty Inc.
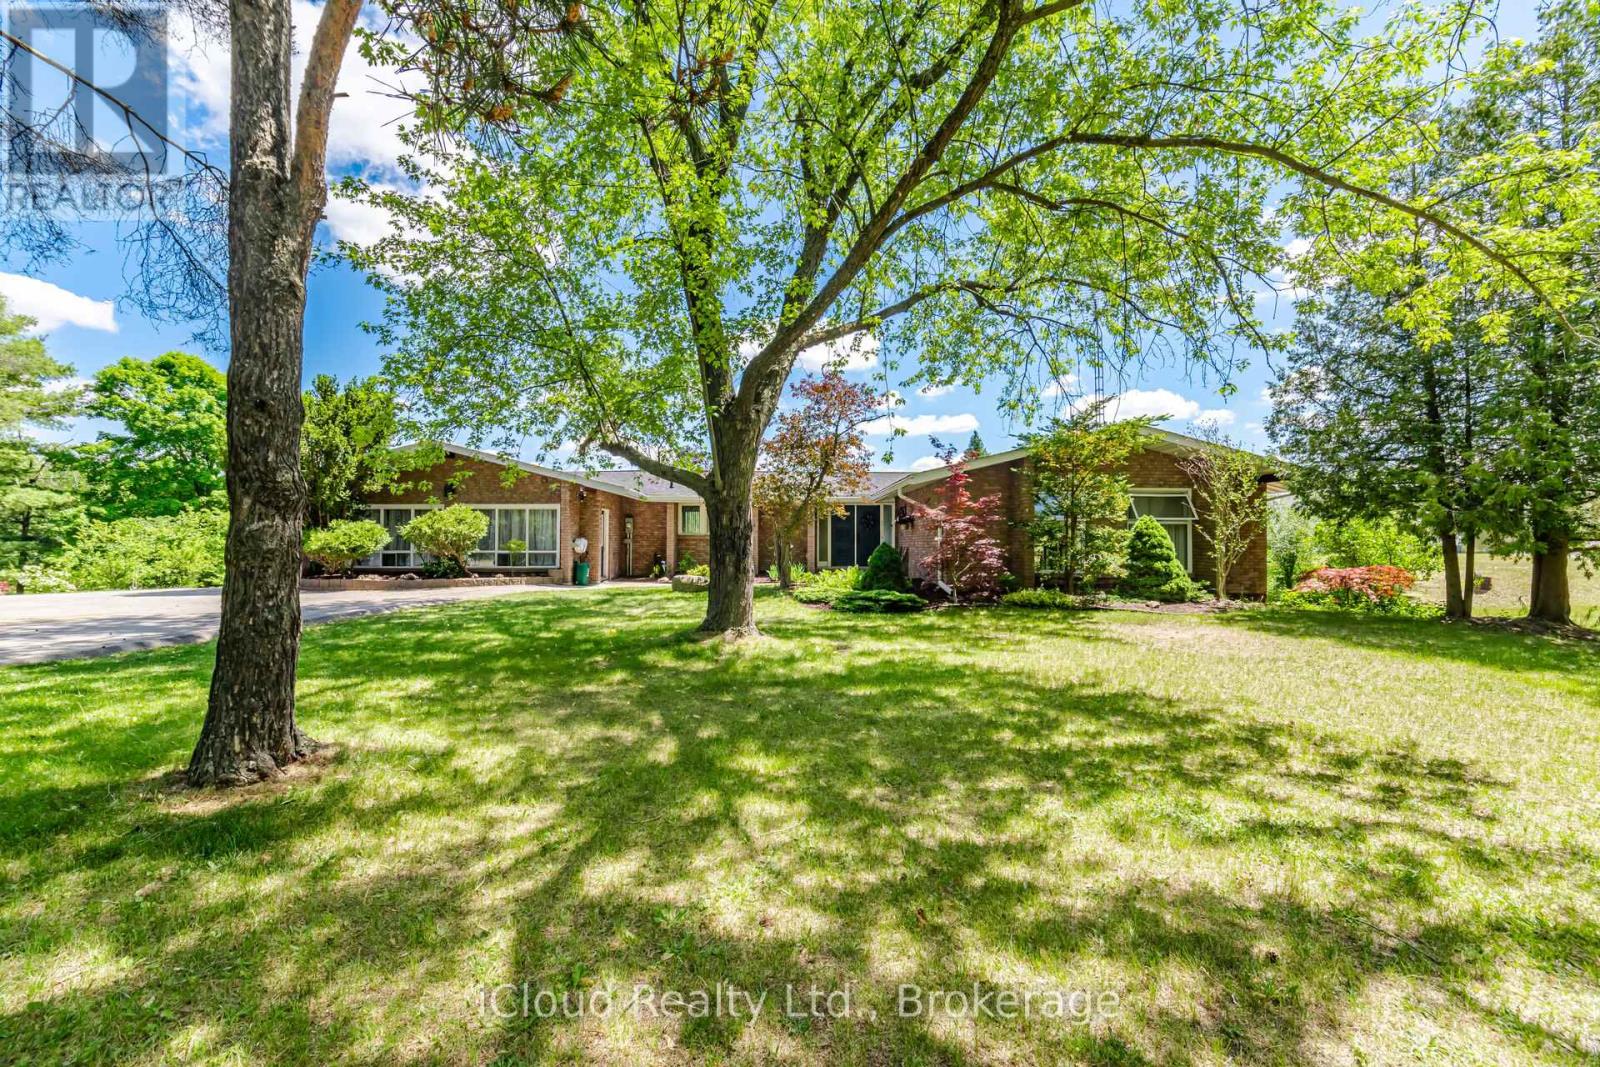
1939 County Road 50
Adjala-Tosorontio, Ontario
Welcome to this stunning 10 acres lot (4 acres clear+6 acres forest), futures 3+1 bedrooms, plus 600 sq/ft. studio(2 extra rooms), 3-full bathrooms detached family home, beautifully maintained living space and additional finished one bedrooms basement apartment with walk out entry, featuring full kitchen,3pc bath and laundry. This home showcases exceptional pride of ownership. Backing onto peaceful a private forest. The main floor boasts a thoughtful and functional layout, including living room, dining area, and a bright kitchen which need full renovation , that opens to a walk-out balcony. Upper level has generously sized family room with fireplace and bedrooms that offer comfort for the whole family, while the home's overall flow makes everyday living and hosting guests effortless. Located in a family-friendly neighborhood with close proximity to schools, shopping, parks, and just minutes away from Highways, this property combines comfort, convenience, and is in the one of the most desirable area. Don't miss your chance to make this exceptional home yours! (id:63244)
Icloud Realty Ltd.
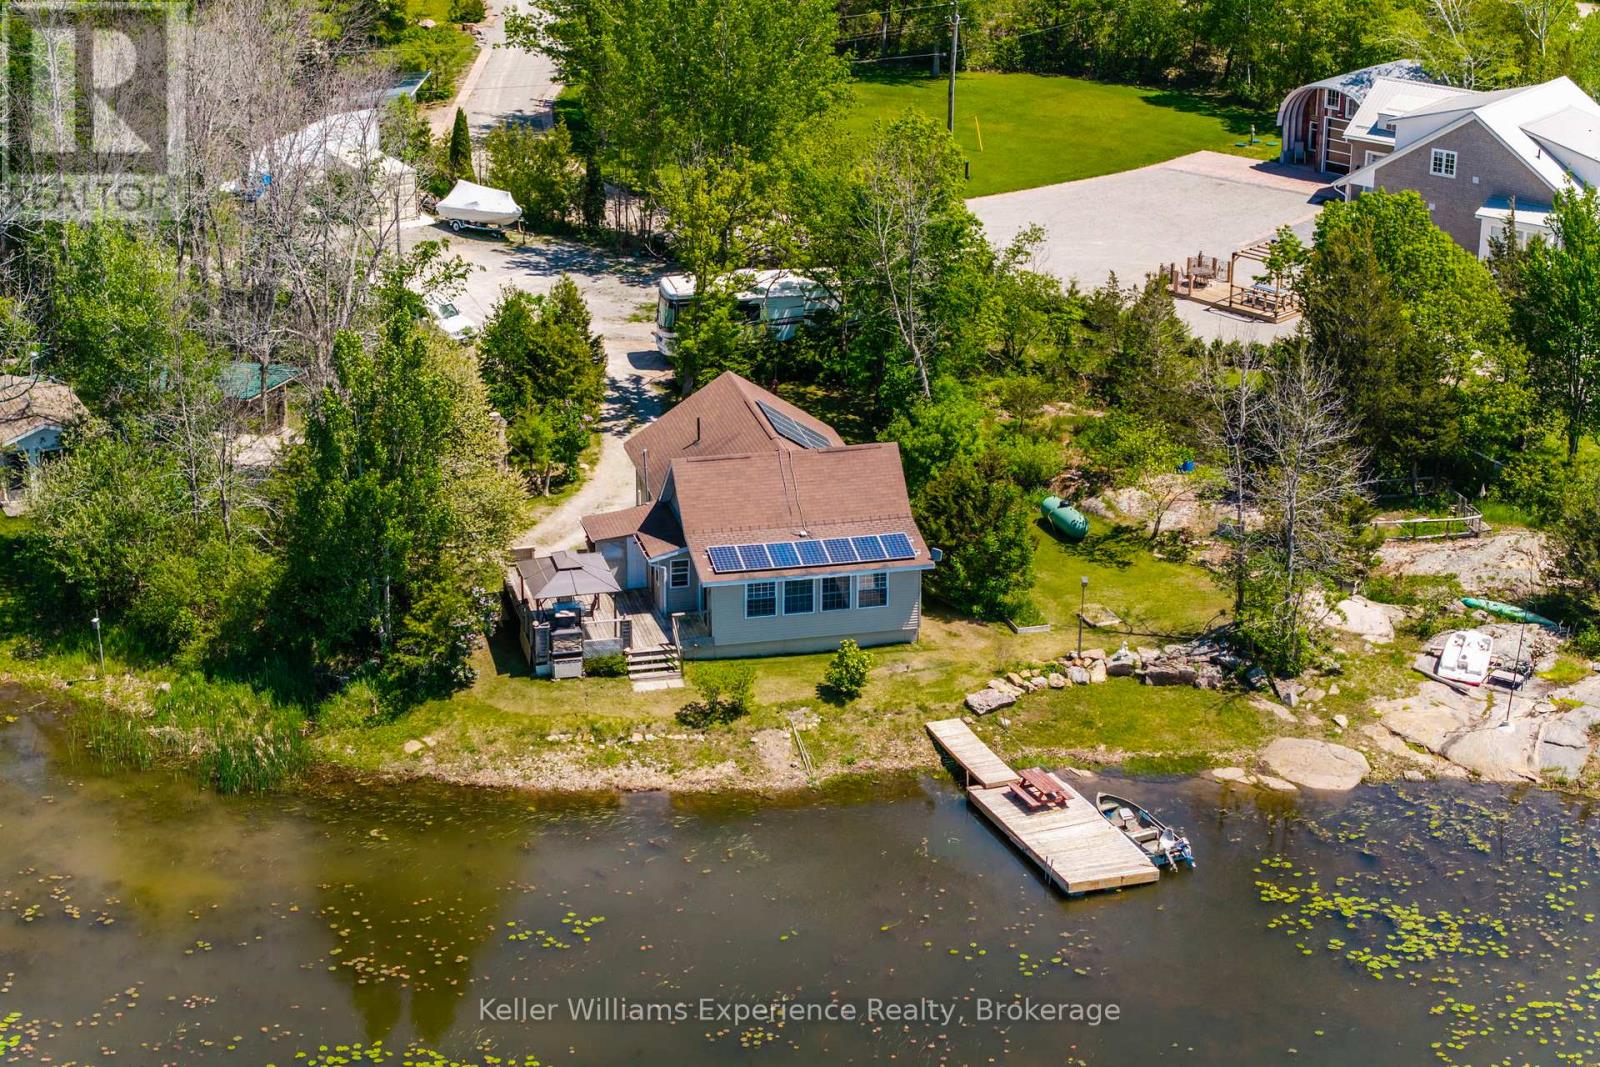
111 Evergreen Lane
Georgian Bay (Baxter), Ontario
Welcome to your own private waterfront retreat in beautiful Port Severn! Nestled on just over 2 acres of gorgeous land, this charming 3-bedroom home or cottage offers the perfect blend of comfort, nature, and year-round enjoyment.Surrounded by stunning Canadian Shield rock and mature trees, this peaceful property is a nature lover's dream. Enjoy direct waterfront access with excellent fishing right from your doorstep, while still benefiting from convenient access to Highway 400 for easy trips to and from the city. Inside, you'll be met by beautiful tongue-and-groove finishes and soaring vaulted ceilings. Outdoor living is where this property truly shines. The covered BBQ and cooking area is professionally connected to propane and fully inspected, allowing you to enjoy outdoor meals and entertaining throughout every season. Three storage sheds provide ample room for all your recreational equipment, tools, and waterfront essentials. Additional features include a drilled well, water softener, on-demand hot water system, and solar panels that generate income through a Hydro kickback program, helping offset ownership costs while supporting sustainable living. Whether you're looking for a family cottage, a fishing getaway, or a peaceful waterfront escape surrounded by nature, this gem offers an exceptional opportunity. (id:63244)
Keller Williams Experience Realty
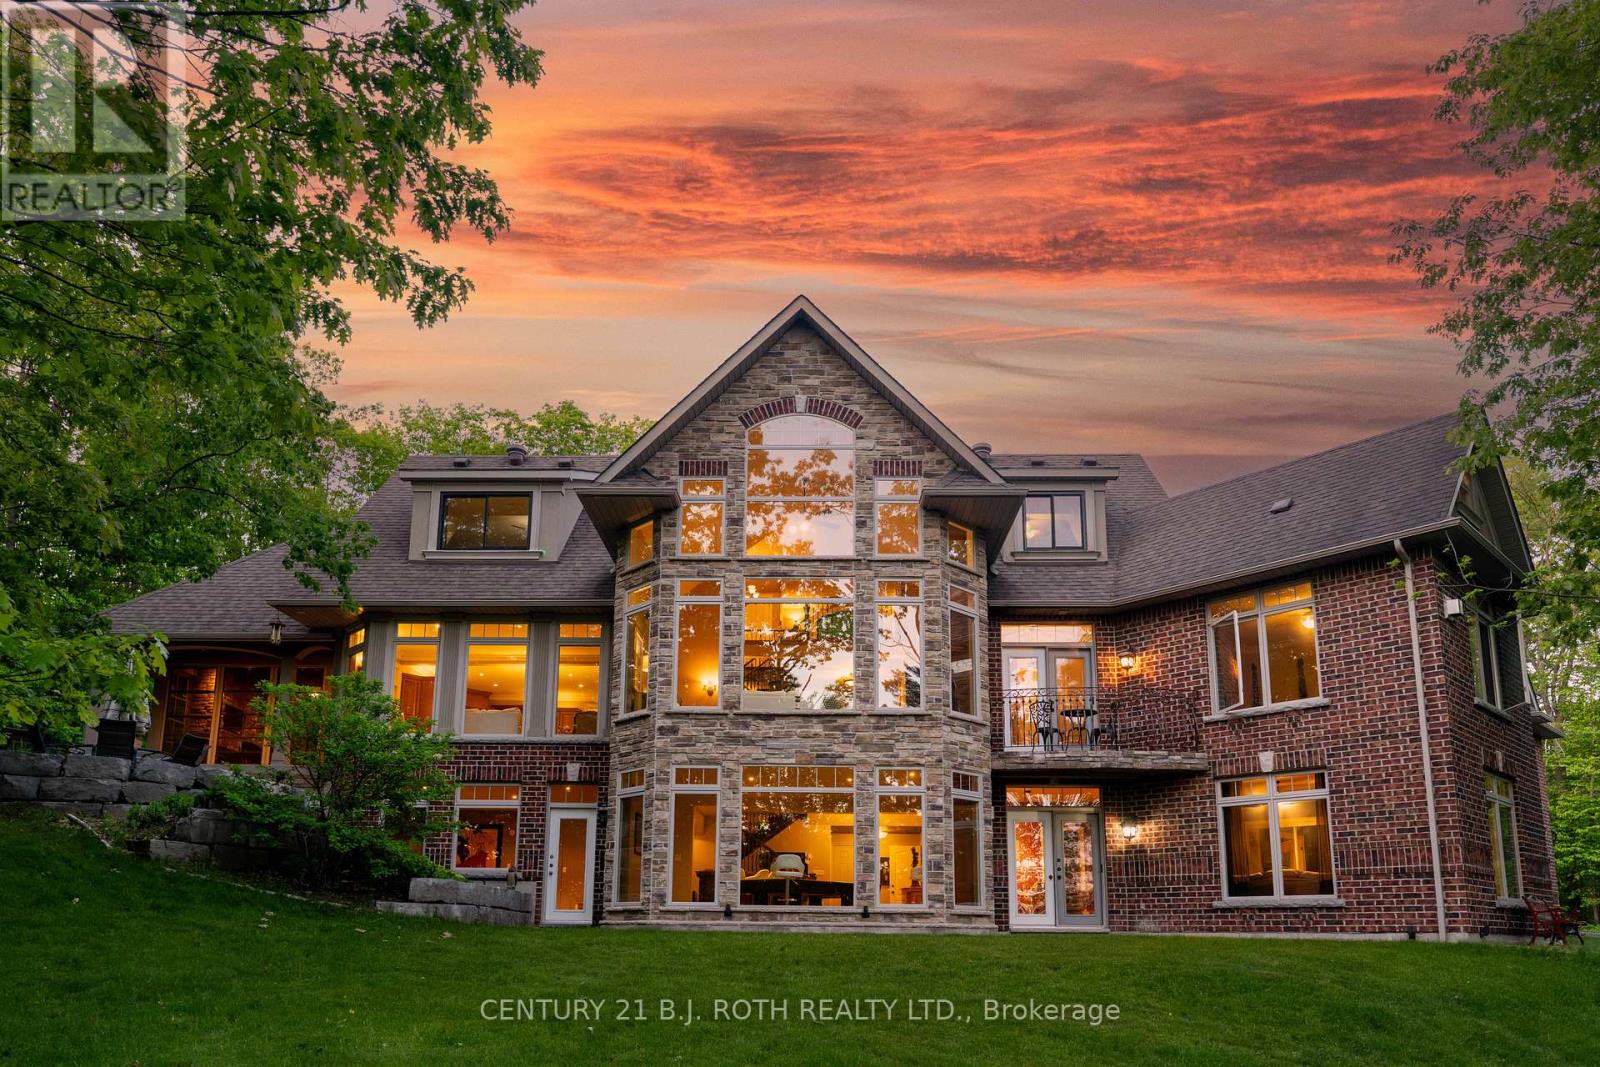
1 Pierce Court
Springwater (Midhurst), Ontario
Every once in a while, a property comes along that completely resets your expectations. Not because it sits on a breathtaking 4.33-acre estate lot. Not because it offers over 6,800 sq. ft. of living space. Because it delivers something very rare: a feeling that you've arrived. As you pass through the private gated entrance there is a feeling of exclusivity, privacy, and arrival that few homes ever achieve. Built as the builder's own personal residence, this was never a home designed around budgets or resale formulas. Soaring ceilings. Walls of glass. Miles of views. Glorious sunsets. A spectacular floor-to-ceiling stone fireplace anchoring the great room. Windows where nature becomes part of the architecture itself. At the heart, the chef's kitchen was designed for gathering. Dinner parties overlooking the trees. The spaces flow effortlessly while maintaining the warmth and intimacy that so many large homes fail to achieve.The main floor primary suite delivers the luxury and privacy expected at this level, with spa-inspired ensuite, walk-in closet, and tranquil views. Upstairs, bedroom wings create the perfect balance of connection and privacy for family and guests alike. The walkout lower level is more like an entirely separate residence. Recreation spaces, wet bar, home theatre, games area, gym, guest accommodations, and endless possibilities for multigenerational living, entertaining, or a home based business. Outside- stone terraces, your own forest, integrated sound systems, and a remarkable screened Muskoka room with fireplace creates outdoor living spaces. Complete privacy including a GrillKota Finnish Cooking and Gathering hut that must be experienced. What we've learned over the years is that buyers at this level are not simply purchasing square footage. They are looking for something that reflects where they are in life and what they have worked so hard to achieve.This represents the most compelling value this property has ever been offered at. (id:63244)
Century 21 B.j. Roth Realty Ltd.
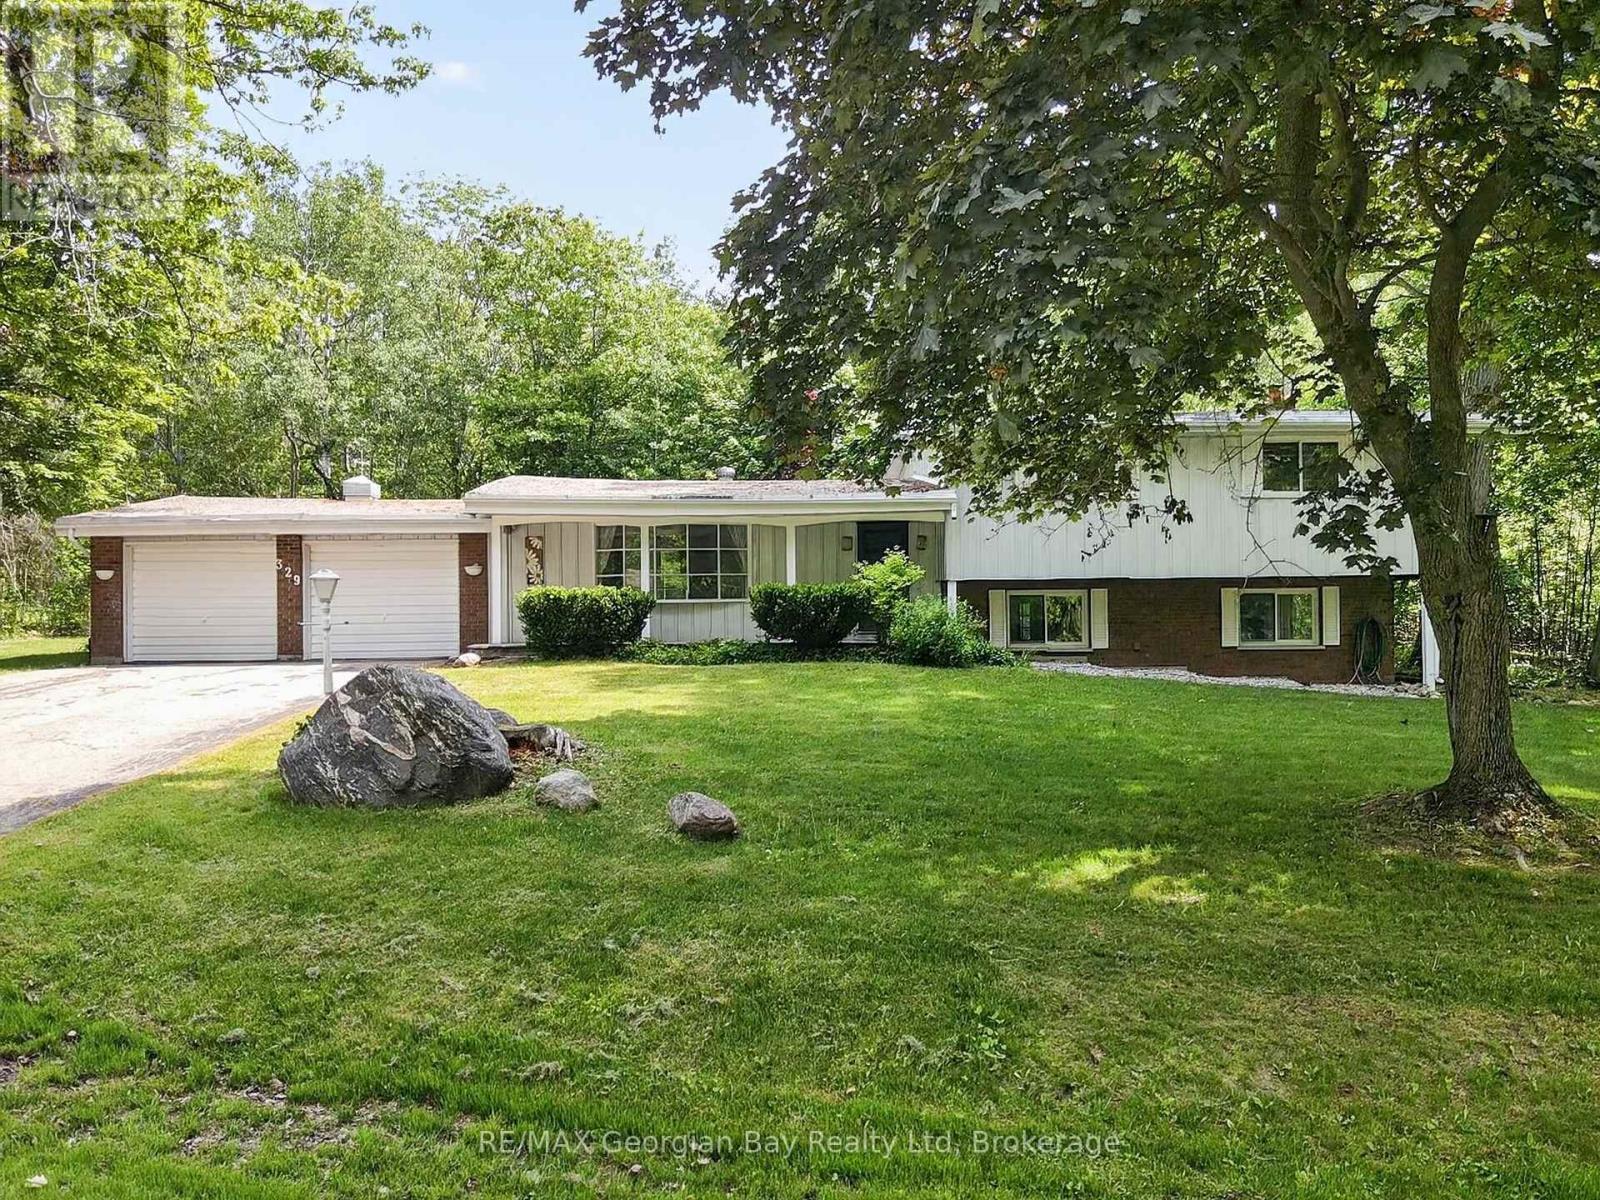
329 Glenbrook Drive
Midland, Ontario
Welcome to 329 Glenbrook Drive in the prestigious area of Midland Point, one of Midland's most sought-after communities. Situated on a desirable corner lot, this home offers spectacular views of beautiful Georgian Bay and a location that is hard to beat. The main floor features an open-concept kitchen, living, and dining area centered around a cozy gas fireplace, creating a warm and inviting space for everyday living. Offering 3+ bedrooms and three bathrooms, the home includes a spacious primary suite complete with a walk-in closet, ensuite, and walkout to the deck where you can enjoy the surrounding views. The fully finished basement provides exceptional additional living space with a second gas fireplace, wet bar, and walkout, making it the perfect place to entertain family and friends. Additional highlights include a heat pump for efficient year-round comfort and a double-car garage. A fantastic opportunity to enjoy spacious living and stunning Georgian Bay views in a prime Midland location. What are you waiting for? (id:63244)
RE/MAX Georgian Bay Realty Ltd
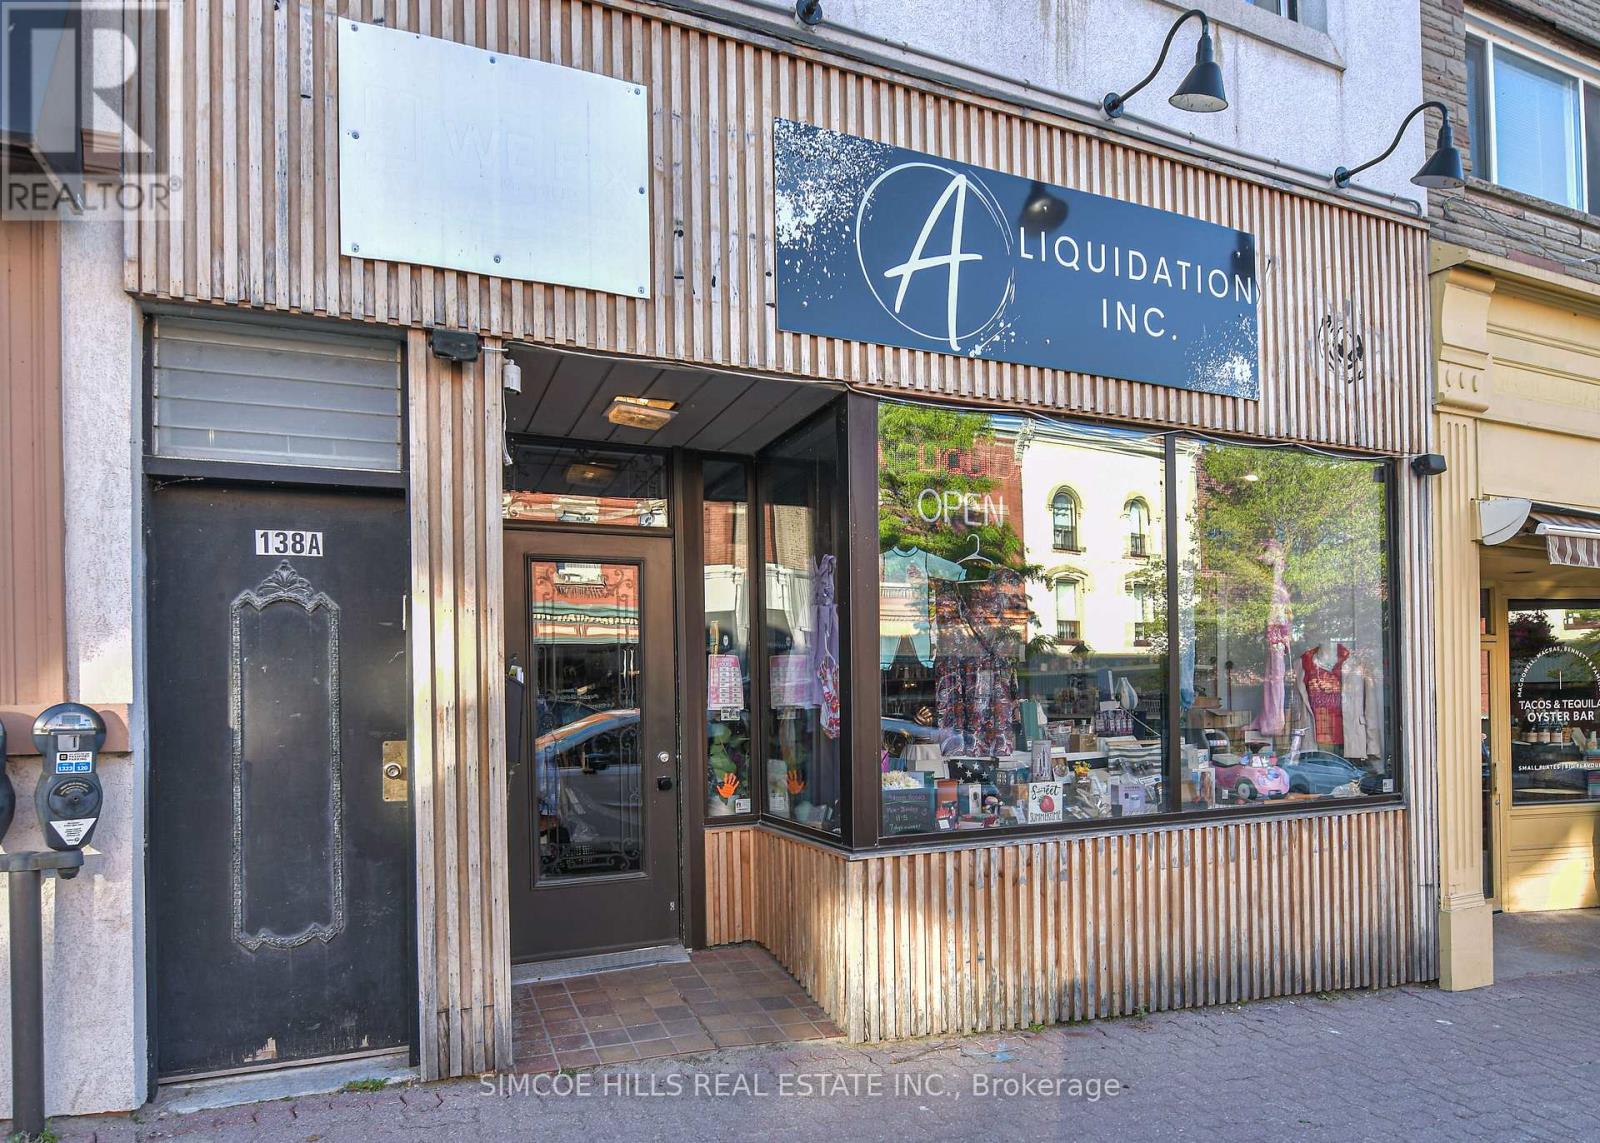
138 Mississaga Street E
Orillia, Ontario
This all brick building is in the nicest area of Orillia's downtown. It is on the sunny side of the street a couple of blocks from Lake Couchiching. Mariposa Market is just steps away. There is large parking lot just a couple of units to the west. It is 1718 sq ft of retail with a large dry basement for storage and backup stock. Income ,main floor $3900, Apt $1100, Total $5000 mth (id:63244)
Simcoe Hills Real Estate Inc.
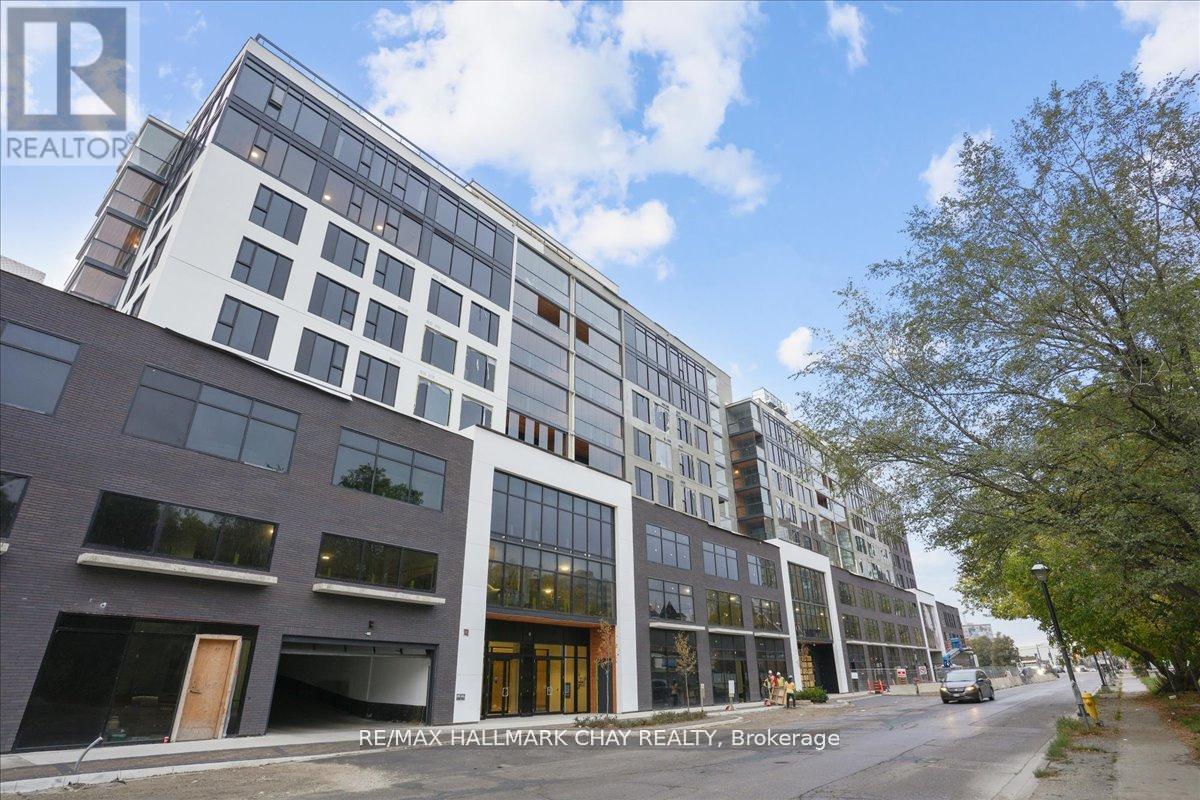
803 - 185 Dunlop Street E
Barrie (Lakeshore), Ontario
Welcome to the Lakhouse in Barrie. Enjoy breathtaking unobstructed water views overlooking Kempenfelt Bay in this spacious 883 sq ft, 1 bedroom plus full-size den that would work as a functional 2nd bedroom including a closet, could make a great space for a large office/guest space, 2 bathrooms including a private ensuite combined with laundry. This suite features top grade vinyl flooring, quartz counters, centre island, ample cabinets, pot lights, high end stainless appliances, 9 ft ceilings, stylish backsplash, a glass-tiled master ensuite shower. Primary bedroom has a private spacious South facing balcony with Lumon glass enclosure system which allows you to enjoy the outdoor space 3 seasons of the year. Enjoy Barrie's waterfront right at your front door, take leisurely strolls along the boardwalk, experience wonderful local dining, and engage in the summer festivals. Fantastic exclusive amenities, include a private fitness room, stunning party room, hot tub, sauna, steam room, and scenic lakeside views from the roof top patio providing access to a community barbecue and a private dock on the bay. Underground parking, concierge, secure building, elevators, pet friendly, social environment. The Lakhouse is a waterfront haven directly on the shores of Kempenfelt bay, come and enjoy your true condominium (id:63244)
RE/MAX Hallmark Chay Realty
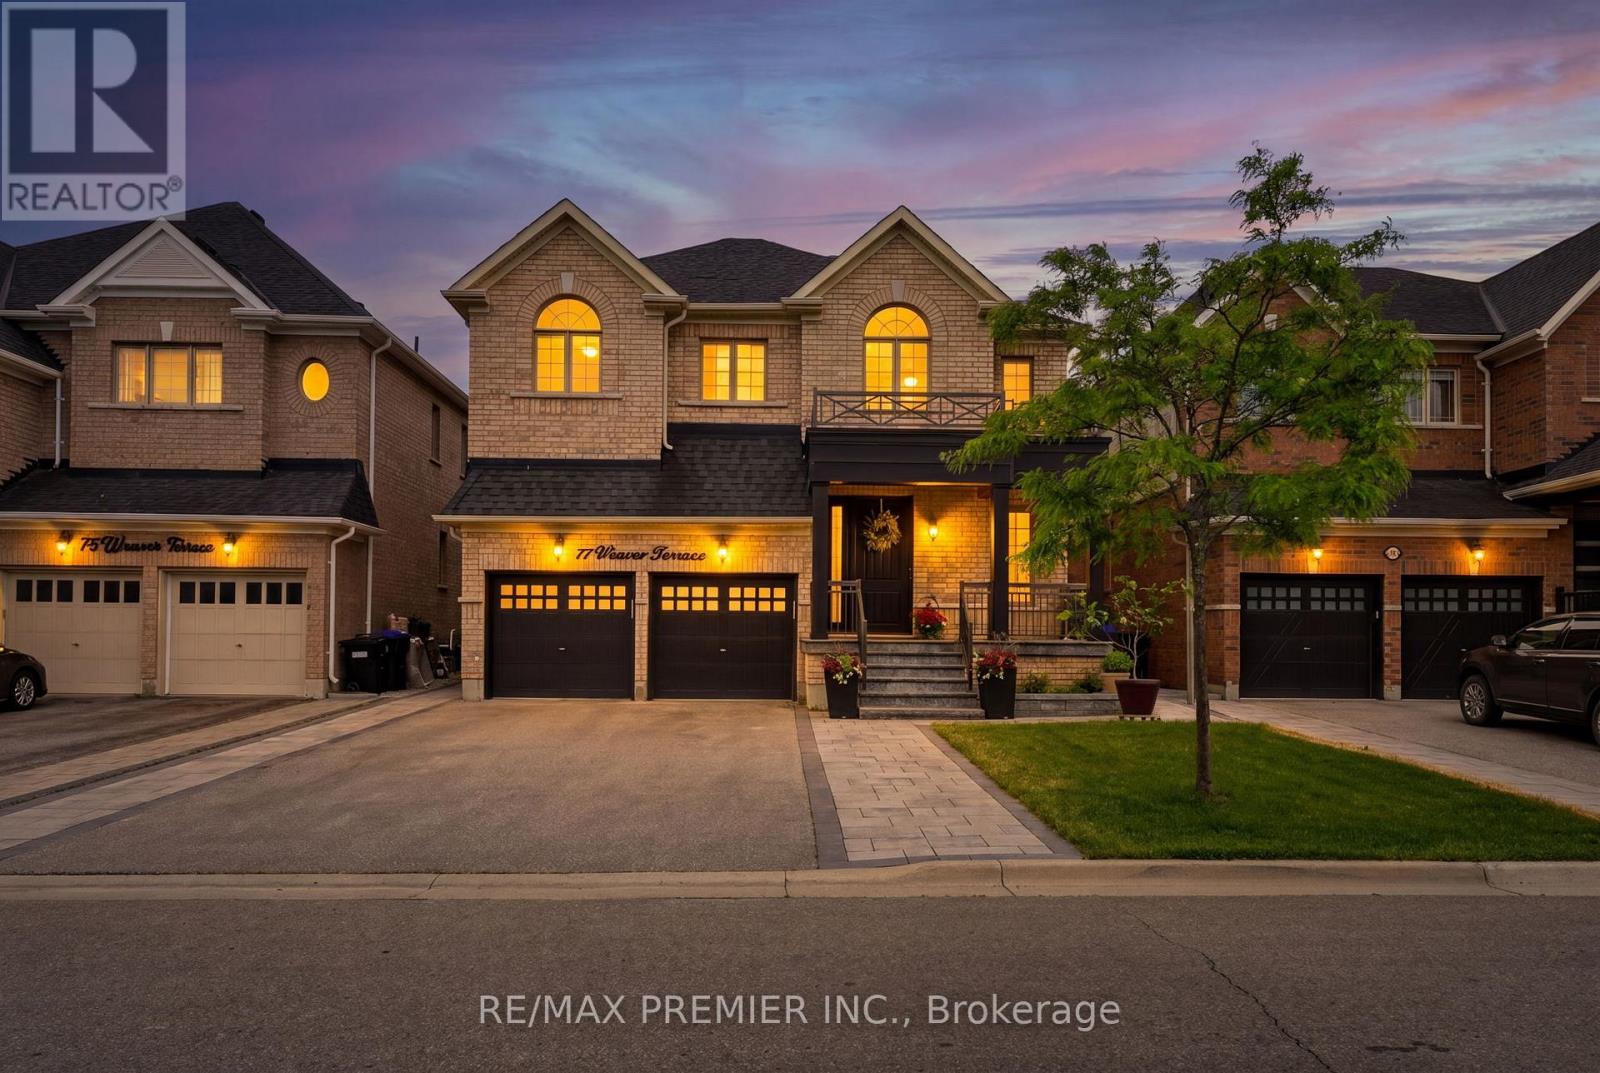
77 Weaver Terrace
New Tecumseth (Tottenham), Ontario
Welcome to this stunning modern detached home featuring a double car garage and an exceptionally desirable floor plan with over 4000 sq ft of living space designed for today's lifestyle. Modern Kitchen with Stainless Steel Appliances & Centre Island. Offering 4 spacious bedrooms and a beautifully finished basement complete with a stylish wet bar, this home is perfect for both family living and entertaining. The impressive primary retreat boasts his-and-her walk-in closets with custom organizers and a luxurious 5-piece ensuite bath. Designer light fixtures add elegance throughout the home, while the convenience of two laundry rooms enhances everyday functionality. Step outside to enjoy the professionally landscaped front and backyard oasis, featuring a beautiful gazebo and fully equipped outdoor kitchen-ideal for hosting family and friends. A rare opportunity to own a meticulously upgraded home that combines style, comfort, and exceptional outdoor living. **no Sidewalk** Close to Amenities, Parks +++ (id:63244)
RE/MAX Premier Inc.