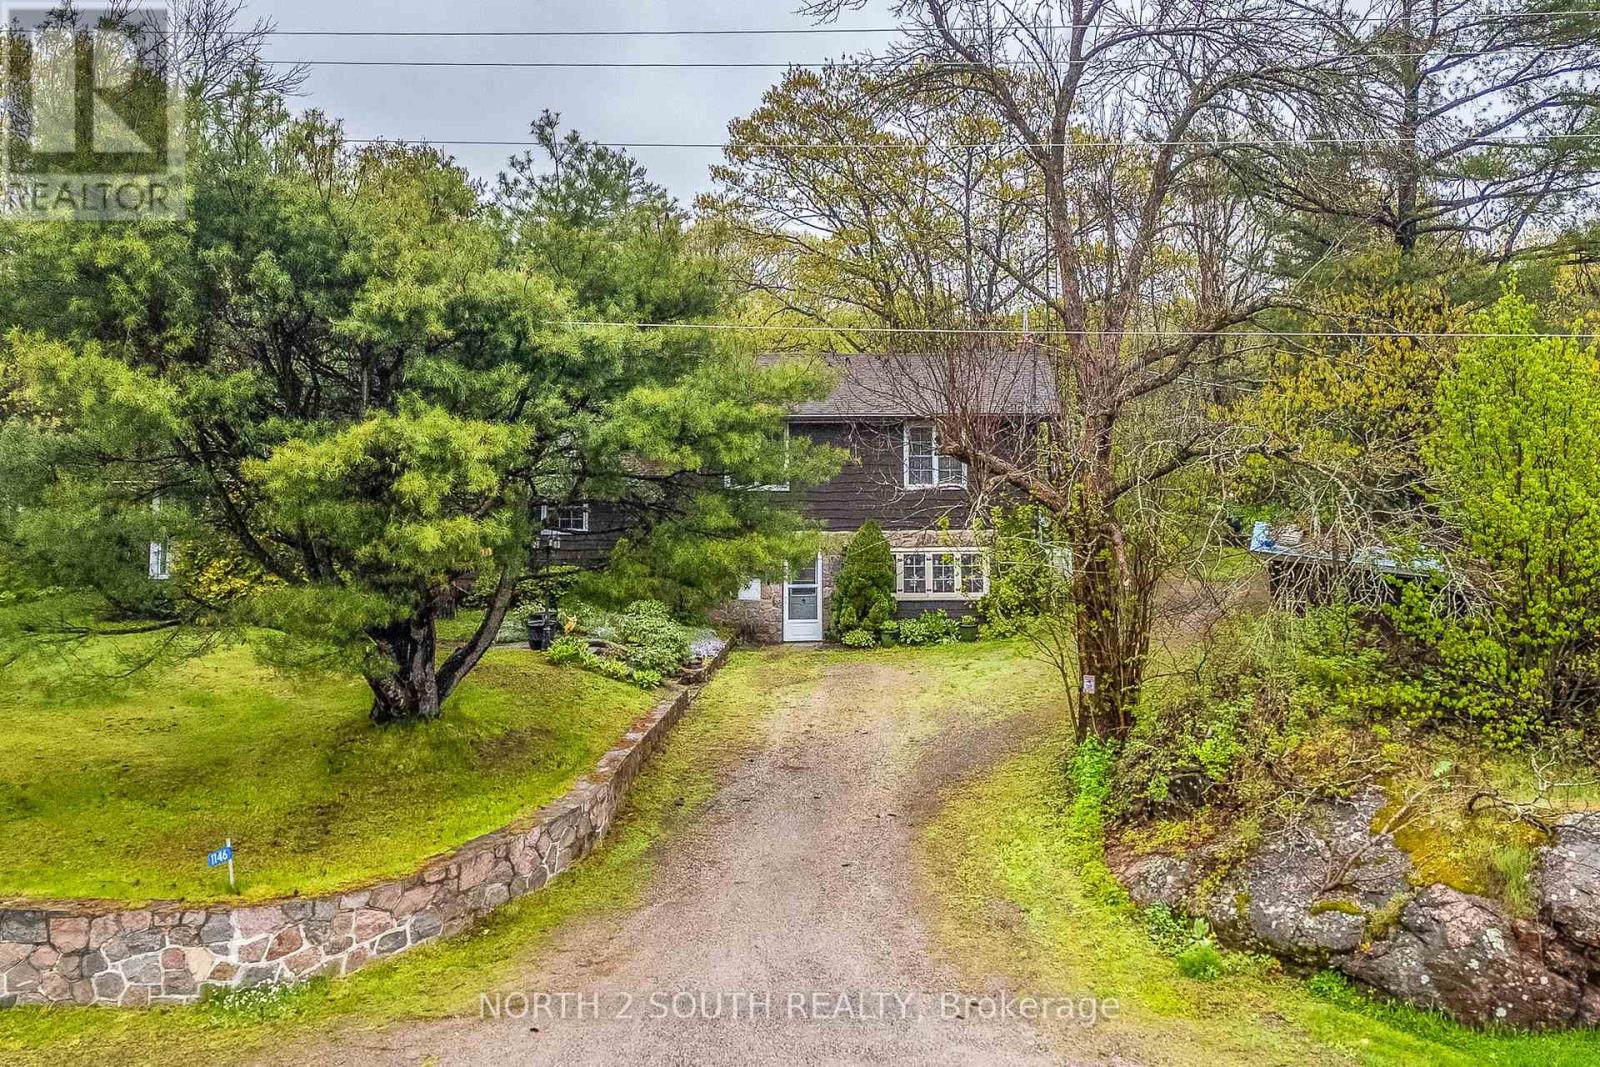
1146 Honey Harbour Road
Georgian Bay (Baxter), Ontario
Captivating Georgian Bay Estate | 1146 Honey Harbour Rd, Port Severn. Discover unmatched privacy, modern luxury, and breathtaking natural beauty at this stunning country estate. Sprawling across nearly 2 acres of park-like grounds, this spacious country home offers an unparalleled lifestyle with elevated, panoramic views overlooking pristine Georgian Bay. LUXURY INTERIORS & SPA-LIKE COMFORT. Step inside a masterfully updated interior featuring a beautifully renovated gourmet kitchen and exquisitely updated bathrooms boasting top-of-the-line finishes. The main 4-piece bathroom functions as a private spa oasis, complete with a premium double-sink vanity. For cozy cooler evenings, the main living space features a beautiful natural wood-burning stove, adding undeniable country charm. SMART HOME & ELITE MECHANICALS. This fully integrated smart home allows you to control climate, lighting, and security right from your phone. The mechanical infrastructure is top-tier, featuring a premium, energy-efficient Carrier heat pump system (installed 2023) for central heating/cooling, a state-of-the-art water purification system, and a whole-home Generac generator for absolute peace of mind. SUMMER HOUSE & VERSATILE OUTBUILDINGS. Beyond the main home, a detached secondary building serves as the perfect summer house or guest house, complete with its own additional wood-burning stove-ideal for visitors, a studio, or a private retreat. A massive, dedicated workshop area and several outbuildings provide ultimate storage for creators and recreational toys. OUTDOOR OASIS. Framed by mature trees and vibrant perennial gardens, the stunning grounds feature a custom waterfall cascading into a private pond. Walk the manicured trails to high rock ridges where benches overlook the bay, or unwind in the picture-perfect gazebo. An absolute masterpiece at the gateway to the 30,000 Islands. Schedule your tour today! (id:63244)
North 2 South Realty
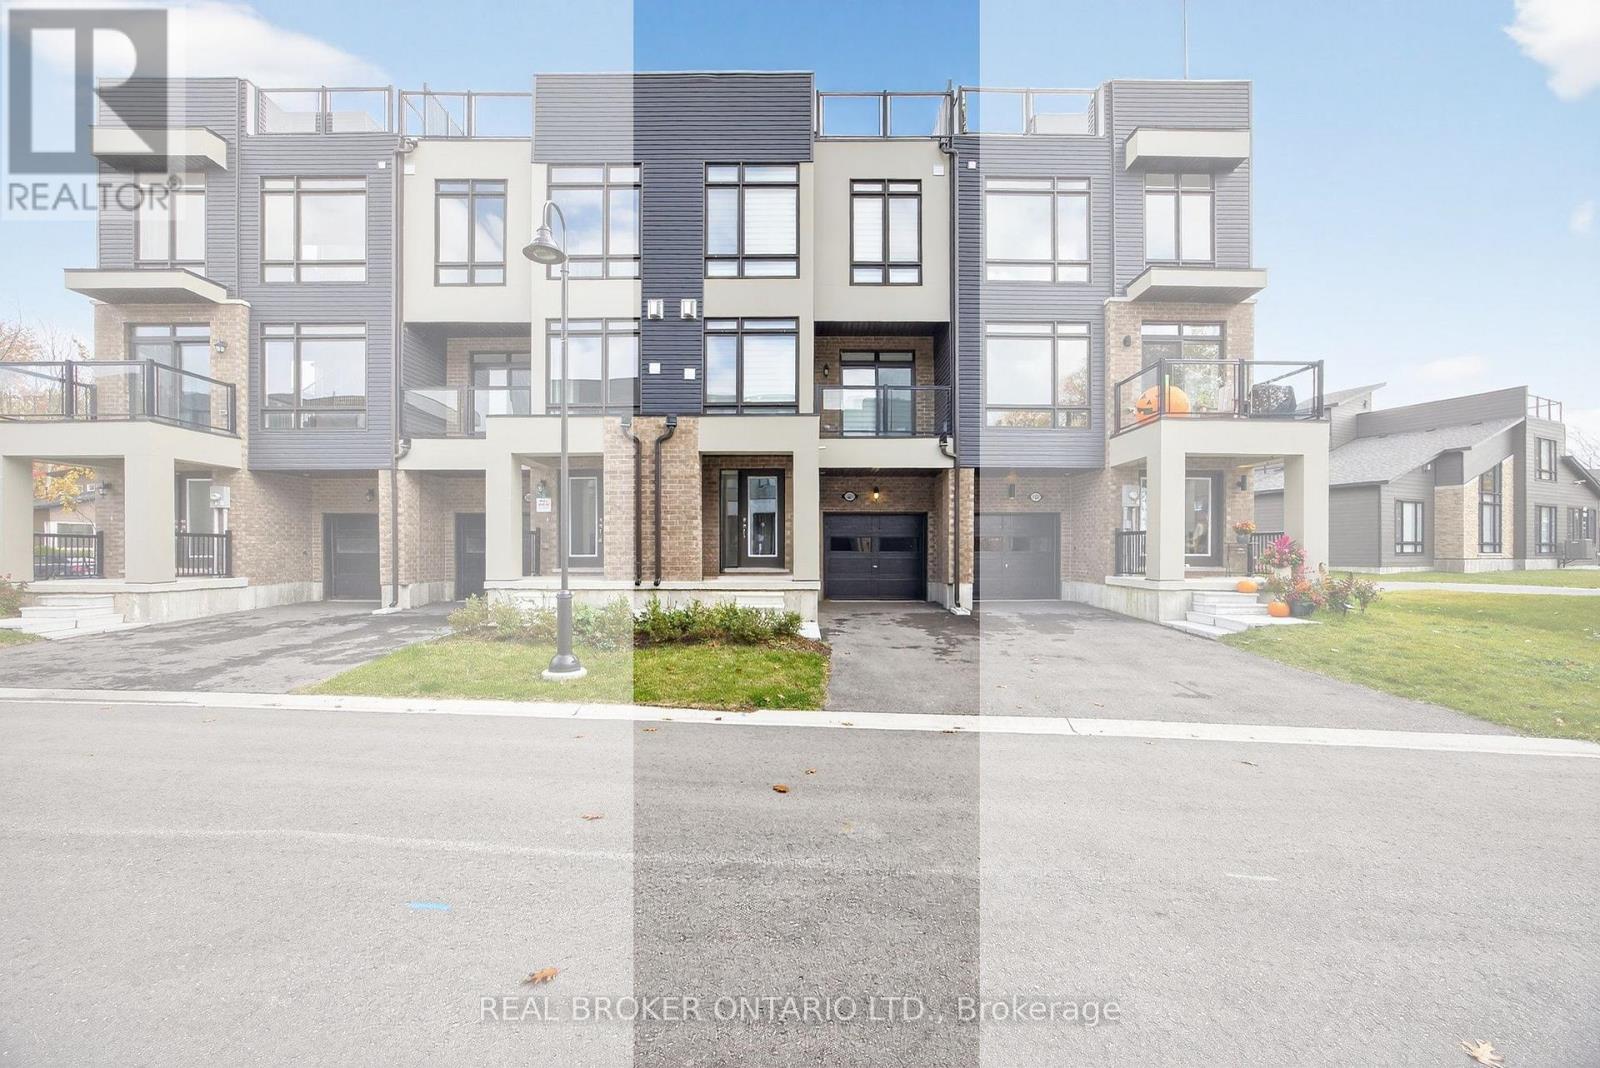
123 Marina Village Drive
Georgian Bay (Baxter), Ontario
Welcome to the marina town homes at the Oak Bay Golf & Marina Community - where Georgian Bay views and a relaxed, year-round lifestyle come together. This beautiful three-story town home offers a thoughtful layout with plenty of natural light and inviting spaces throughout.The main floor features a comfortable family room with a walkout to a front balcony - the perfect spot for morning coffee or evening sunsets. The second level is the heart of the home, offering a large open-concept kitchen, dining, and living area with an additional bonus nook that's great for an office, workout area or reading space. The kitchen walks out to a rear balcony looking out to the trees of the Oak Bay Golf Course, bringing nature right to your doorstep.Upstairs, the third level offers three bedrooms, including a spacious primary suite with a lovely en-suite featuring both a soaker tub and a separate shower. Another full bathroom serves the additional two bedrooms.Capping it all off is the rooftop patio - a true highlight - with front-facing views toward Georgian Bay and serene treetop views at the back. This particular unit sits in the last block of four in the back row, giving it one of the largest backyards in the marina town homes. With a single-car garage, private driveway, and minimal passing traffic thanks to its location at the end of the row, it's peaceful and private yet steps from everything Oak Bay and the surrounding area have to offer. Enjoy use of the community amenities, marina and golf course (available for an additional charge). Year round living! Outdoor recreation is available nearby all year long with biking, hiking, pickle ball, skiing, swimming, snow mobile trails and so much more. Shopping is convenient in three different directions, with both big box and boutique options just a short drive away. This is relaxed Georgian Bay living at its best. (id:63244)
Real Broker Ontario Ltd.
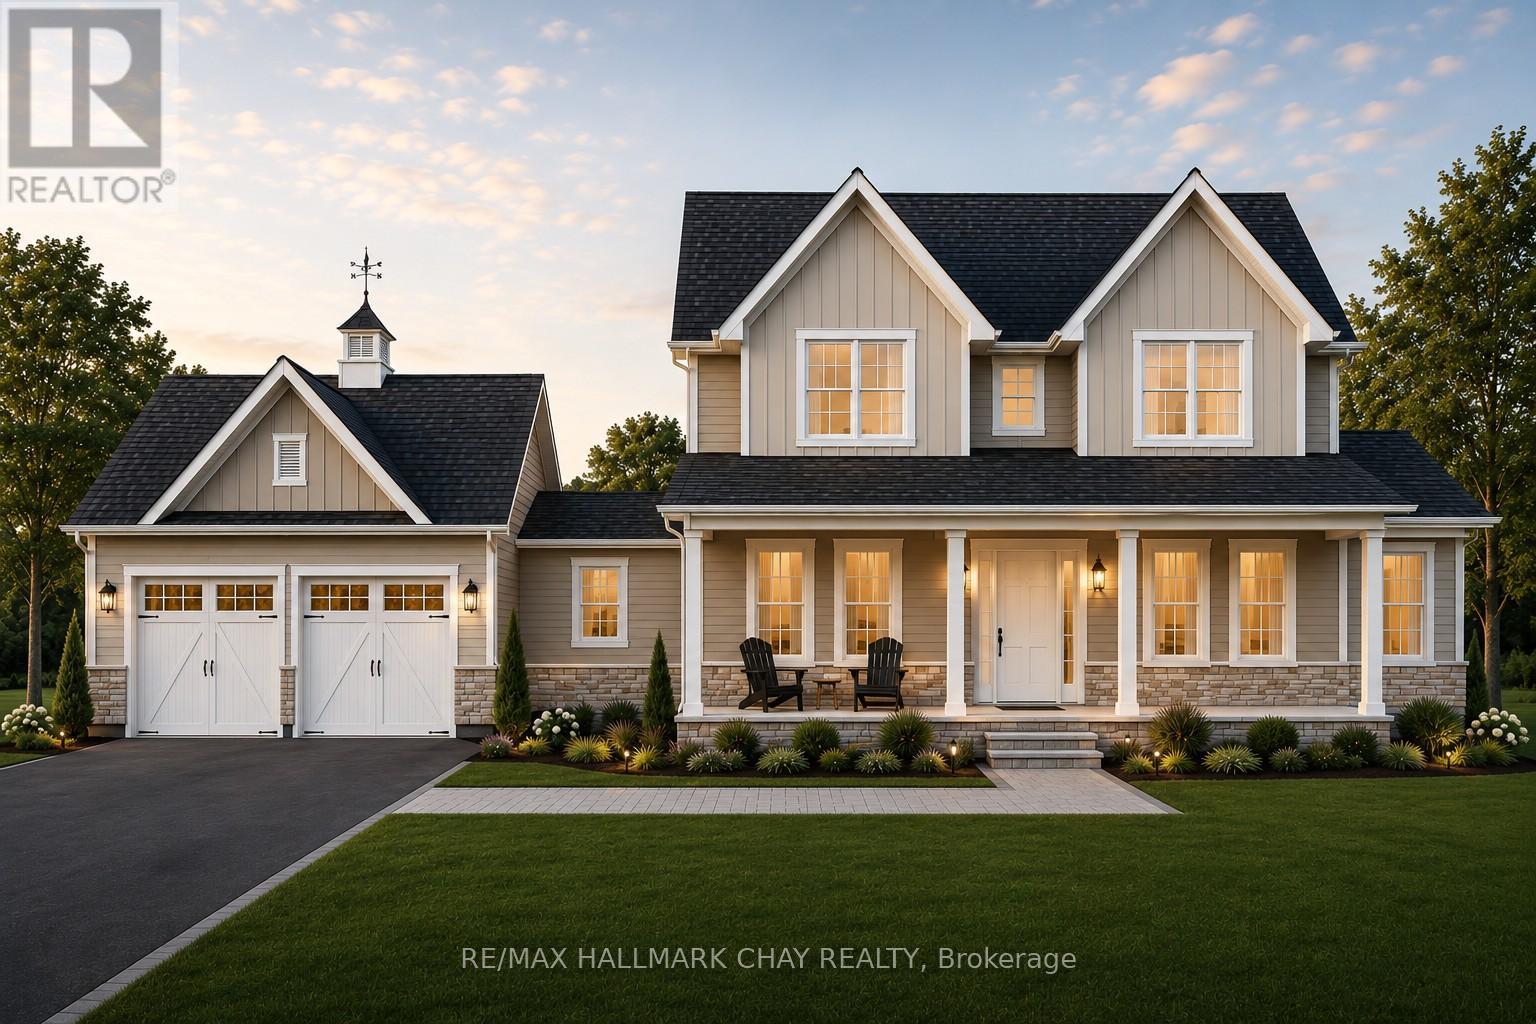
Lt 221 Friesian Court
Oro-Medonte, Ontario
DON'T MISS THE OPPORTUNITY to build your dream home in Oro-Medonte. Just seven premium estate lots remain in Braestone Estates, the award-winning community by local builder and developer Georgian Communities. Today, nearly the entire community has been completed, with homeowners already enjoying what many call "Braestone Life." These homesites are set within a private enclave on generous estate lots of 1/2 acre or more, offering a peaceful countryside setting with nature nearby and access to the neighbouring Braestone Farm through the community trail network. Braestone is presently offering a substantial decor credit and is open to reviewing customization requests to help tailor your home to your needs. The list price reflects std finishes and lot cost. Featured here is the Oldenburg model, a 3,235 sq. ft. 2 storey with a two-car garage. A sampling of standard finishes includes: James Hardie siding, fiberglass shingles, stone accents (model specific), front porch with composite decking, dramatic open-concept floorplans, 9' smooth ceilings on the main floor, 35" Napoleon gas fireplace in the great room, 5" engineered wood plank flooring in the main hall, great room, dining room, office, and kitchen, stone countertops in the kitchen, tile-enclosed showers with frameless glass, and a high-efficiency gas furnace with HRV and humidifier. Full list of standards available. Many optional features are available, including a third garage bay, finished basement, coach house, covered rear porch or deck, and more. The builder will also consider floorplan modifications. Residents enjoy kilometres of walking trails and access to amenities at Braestone Farm, including pond skating, baseball, seasonal fruits and vegetables, maple syrup tapping, and numerous community and farm events throughout the year. Located between Barrie & Orillia, and approx 1 hr from Toronto. Skiing, hiking, biking, golf, dining, Horseshoe Resort minutes away. (id:63244)
RE/MAX Hallmark Chay Realty
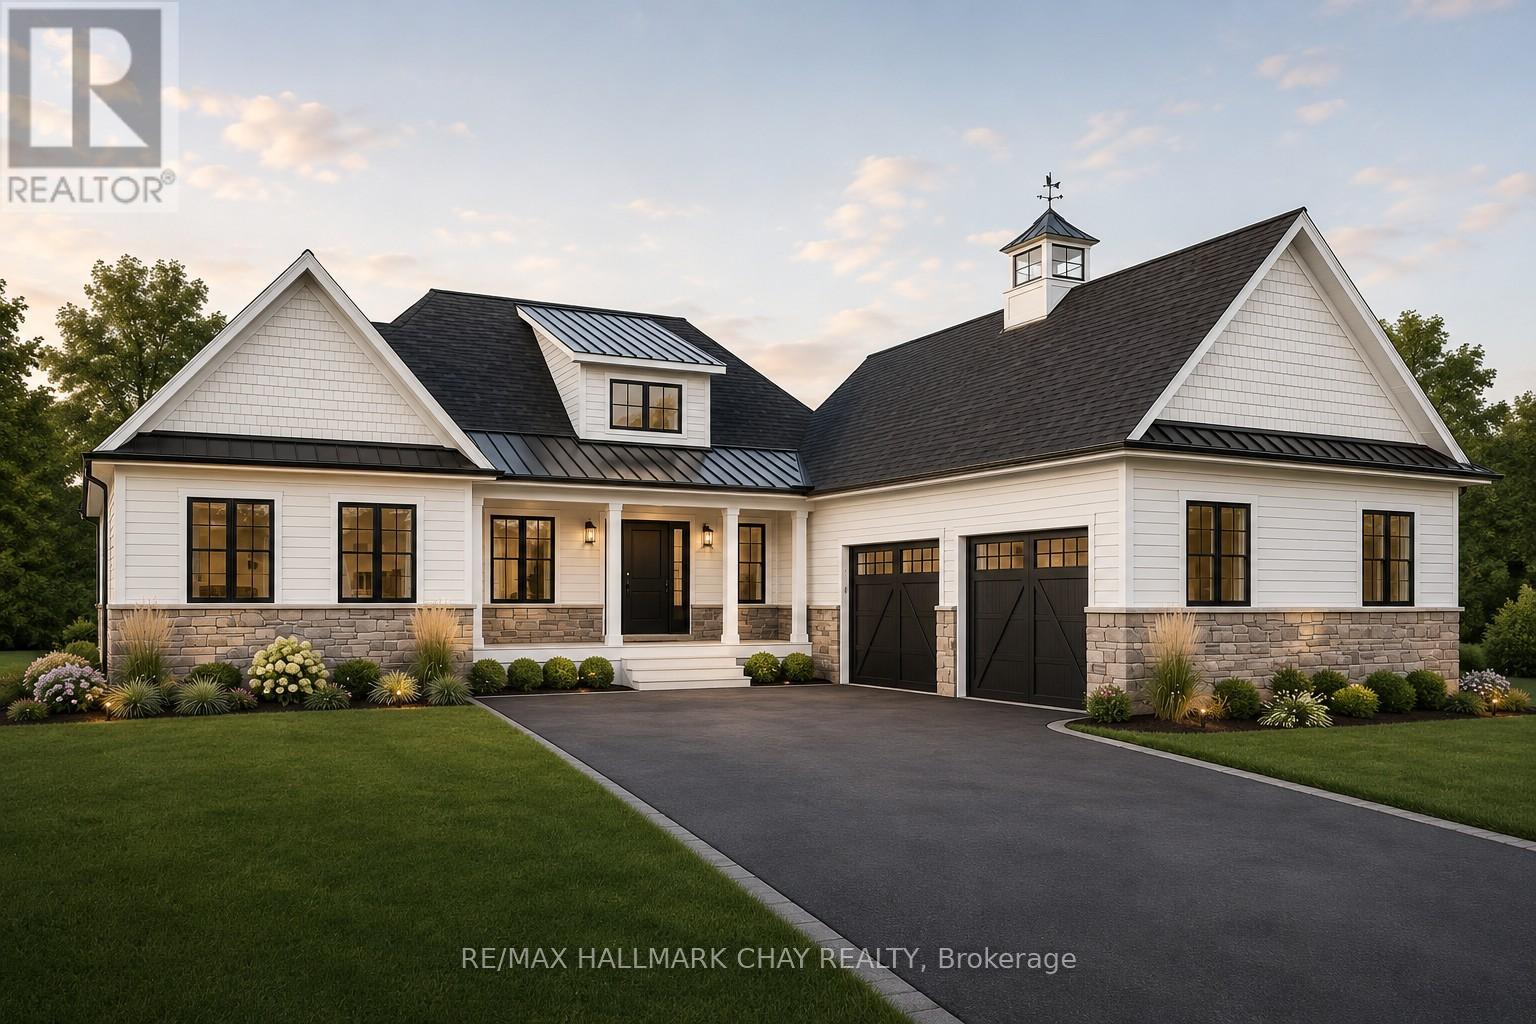
Lt 220 Friesian Court
Oro-Medonte, Ontario
DON'T MISS THE OPPORTUNITY to build your dream home in Oro-Medonte. Just seven premium estate lots remain in Braestone Estates, the award-winning community by local builder and developer Georgian Communities. Today, nearly the entire community has been completed, with homeowners already enjoying what many call "Braestone Life." These homesites are set within a private enclave on generous estate lots of 1/2 acre or more, offering a peaceful countryside setting with nature nearby and access to the neighbouring Braestone Farm through the community trail network. Braestone is presently offering a substantial decor credit and is open to reviewing customization requests to help tailor your home to your needs. The list price reflects standard finishes and lot cost. Featured here is the Carolina model, a 2,346 sq. ft. bungalow with a two-car garage. A sampling of std finishes includes:James Hardie siding, fiberglass shingles, stone accents (model specific), front porch with composite decking, dramatic open-concept floorplans, 9' ceilings on main floor, 5" engineered wood plank flooring in the main hall, great room, dining room, office, and kitchen, stone countertops in the kitchen, tile-enclosed showers with frameless glass, and a high-efficiency gas furnace with HRV and humidifier. Full list of standards available. Many optional features are available, including a third garage bay, finished basement, coach house, covered rear porch or deck, and more. The builder will also consider floorplan modifications. Residents enjoy kilometres of walking trails and access to amenities at Braestone Farm, including pond skating, baseball, seasonal fruits and vegetables, maple syrup tapping, and numerous community and farm events throughout the year. Located between Barrie & Orillia, and approx 1 hr from Toronto. Skiing, hiking, biking, golf, dining, Horseshoe Resort minutes away. (id:63244)
RE/MAX Hallmark Chay Realty
2932 Pinecone Trail
Severn, Ontario
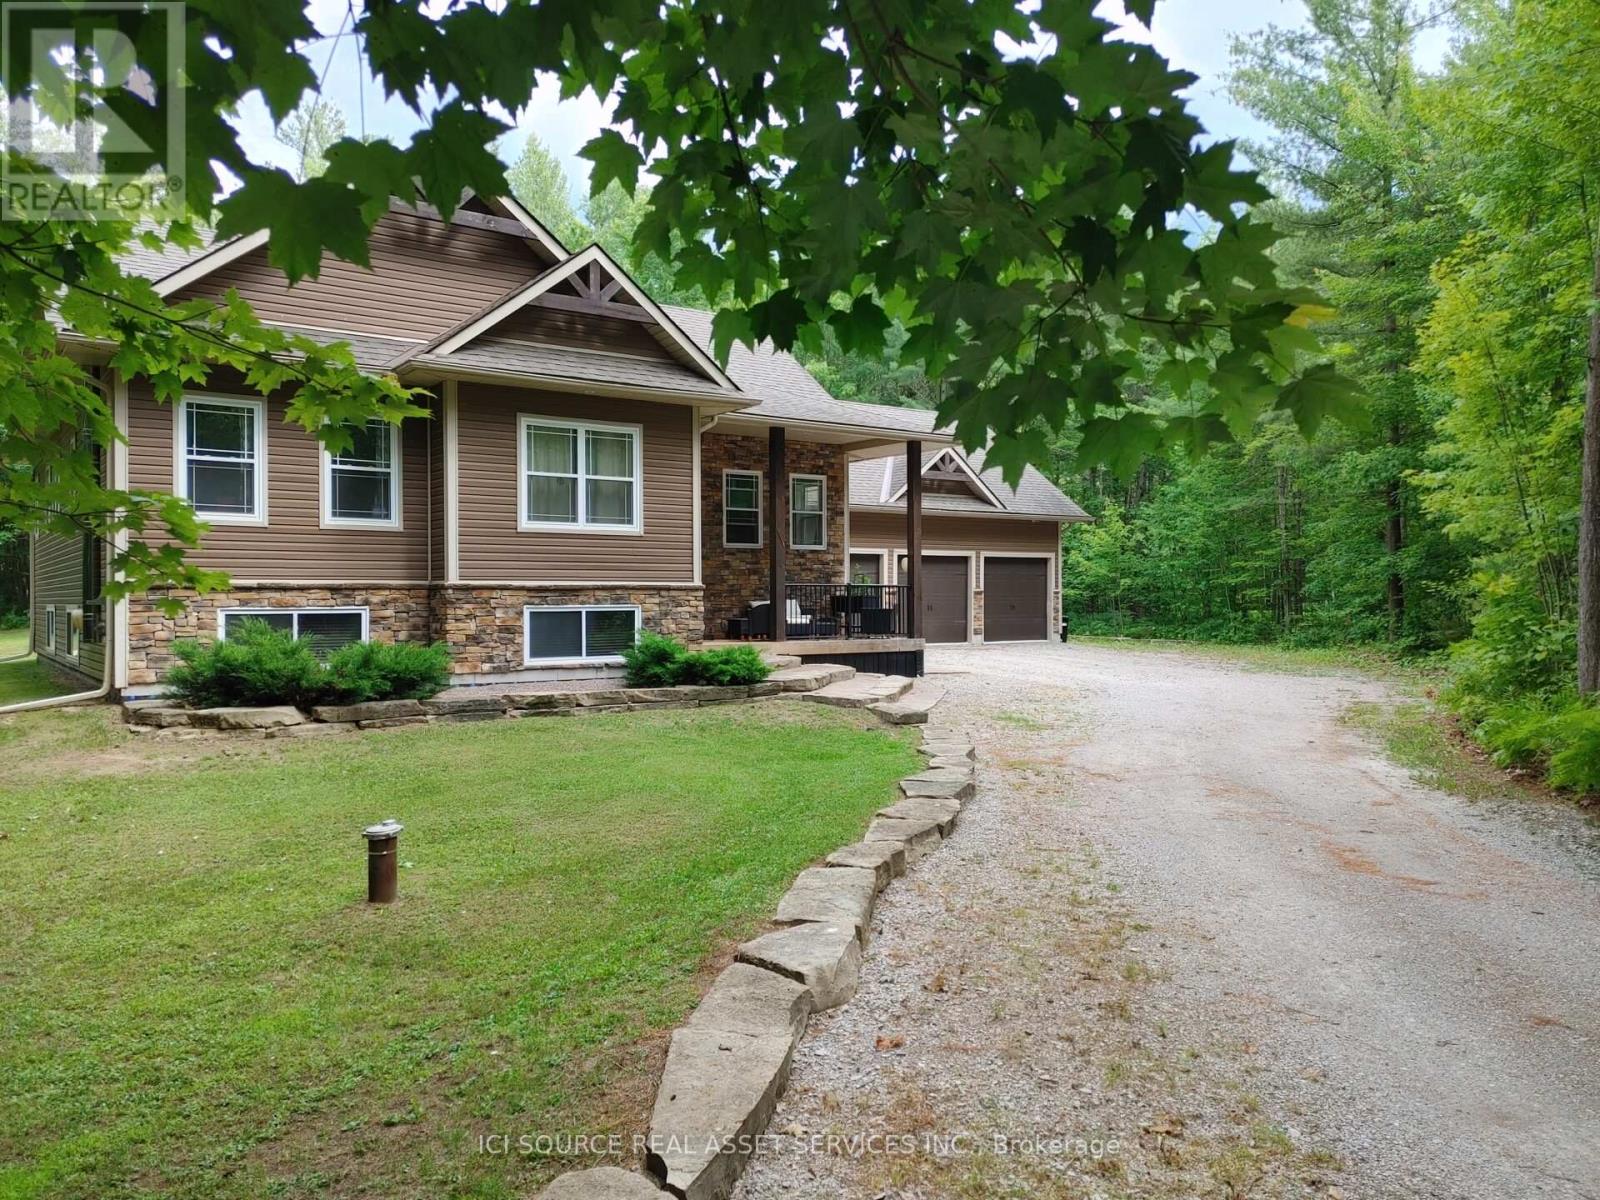
Welcome to your dream home! This exceptional, 3+2 bedroom owner-built custom home sits on a stunning 1.7-acre estate lot in a highly sought-after, family-friendly neighborhood. Blending quality craftsmanship with thoughtful design, this 13-year-new property offers the perfect balance of rural tranquility and modern comfort. The main level welcomes you with soaring 9-foot ceilings and 1,690 square feet of beautifully designed, comfortable living space. At the heart of the home is a spacious kitchen featuring an abundance of cupboard space and premium granite countertops, perfect for family meals and entertaining. A truly unique and sentimental highlight of this home is the custom trim, which was meticulously milled from trees harvested directly from the property. The main floor hosts three spacious bedrooms, providing plenty of room for a growing family. The fully finished basement mirrors the main floor with its own 9-foot ceilings and features two additional bedrooms, making it a versatile space for guests, an office, or teenage retreats. The massive lower-level family room is anchored by a cozy woodstove, capable of efficiently heating the entire house on a cold winter's night. Car enthusiasts and hobbyists will fall in love with the massive 985-square-foot garage. It features three oversized garage doors with automatic openers and provides convenient, direct inside entry to both the main floor and the basement. Don't miss this opportunity to make this house your home *For Additional Property Details Click The Brochure Icon Below* (id:63244)
Ici Source Real Asset Services Inc.
400 Keller Drive
Midland, Ontario
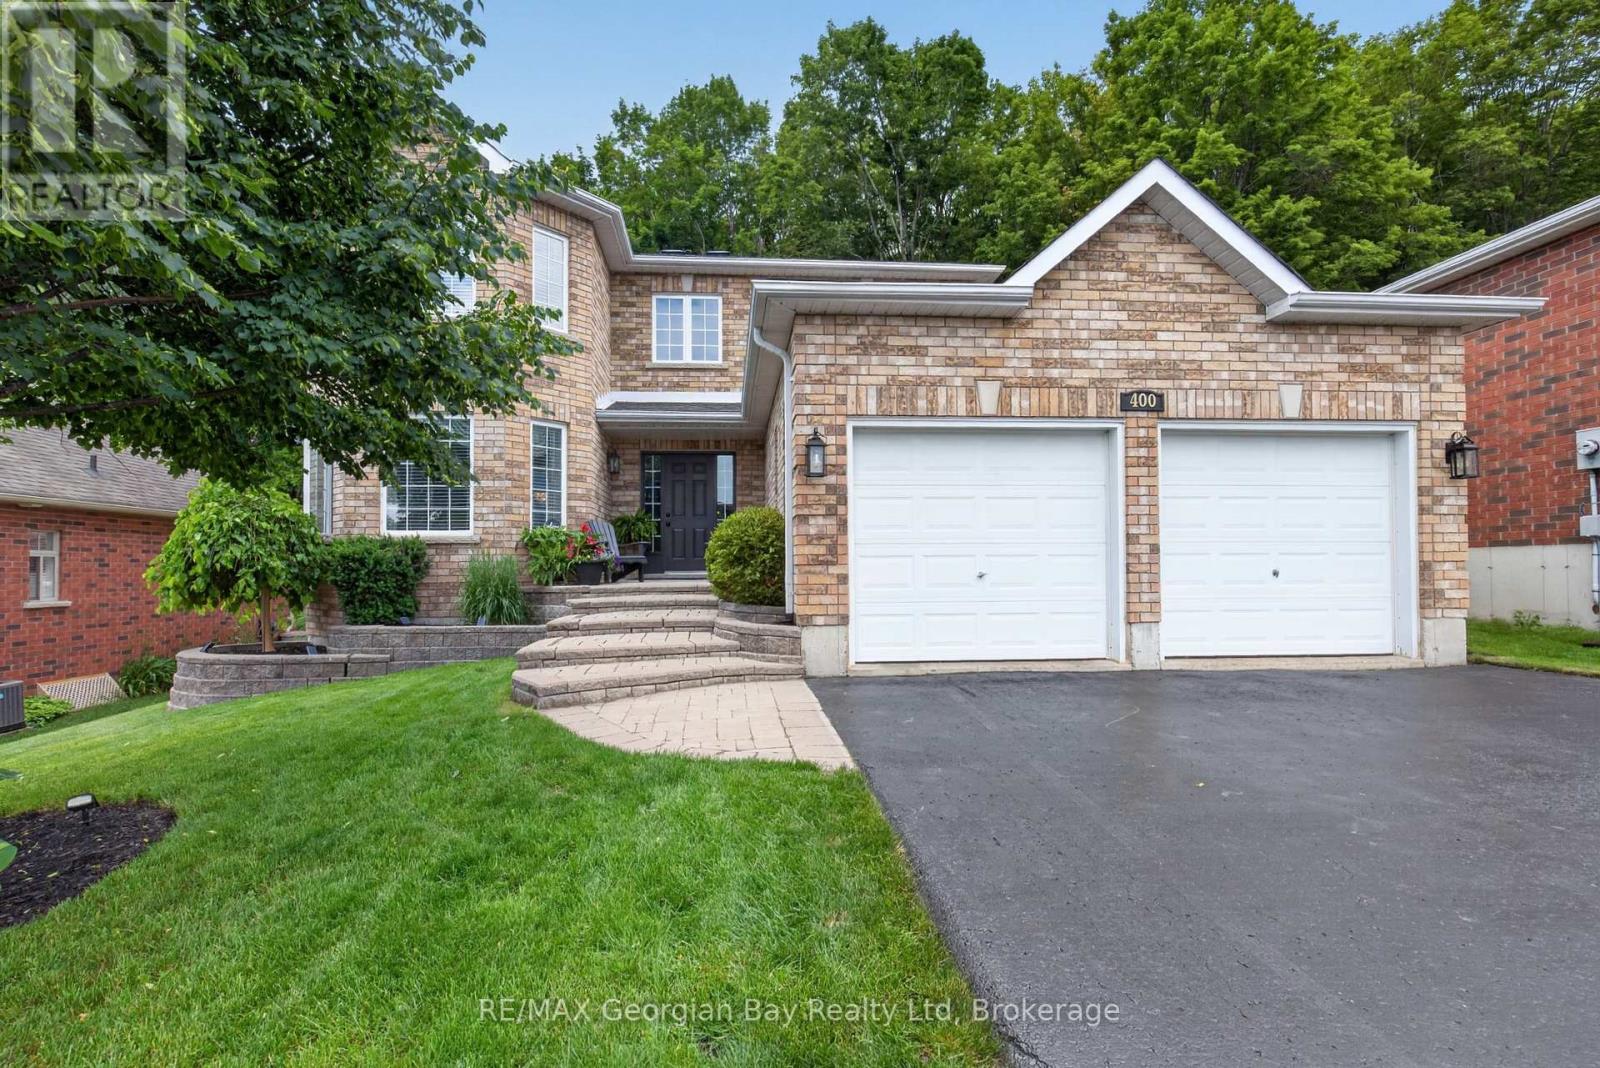
Welcome to 400 Keller Drive in Midland's desirable West end, an exceptional executive or family home ideally located close to all amenities, Little Lake Park, and the beautiful shores of Georgian Bay. This well-maintained all-brick home offers impressive living spaces, a private backyard, and a fantastic layout designed for comfortable family living. Featuring 4+ bedrooms and 3 bathrooms, the home includes an oversized primary suite complete with a walk-in closet and ensuite bathroom. The main floor offers a functional kitchen with pantry, dining and living areas, and a sunken family room highlighted by a cozy gas fireplace. Gas heating and central air provide year-round comfort throughout the home. Step outside to the private backyard and walk out to the deck, creating the perfect setting for entertaining family and friends. Additional highlights include a double car garage, paved driveway, and beautifully landscaped grounds with interlock stone accents. A fantastic opportunity to own a spacious home in one of Midland's most sought-after neighbourhoods. (id:63244)
RE/MAX Georgian Bay Realty Ltd
69 Kirkwood Way
Barrie, Ontario
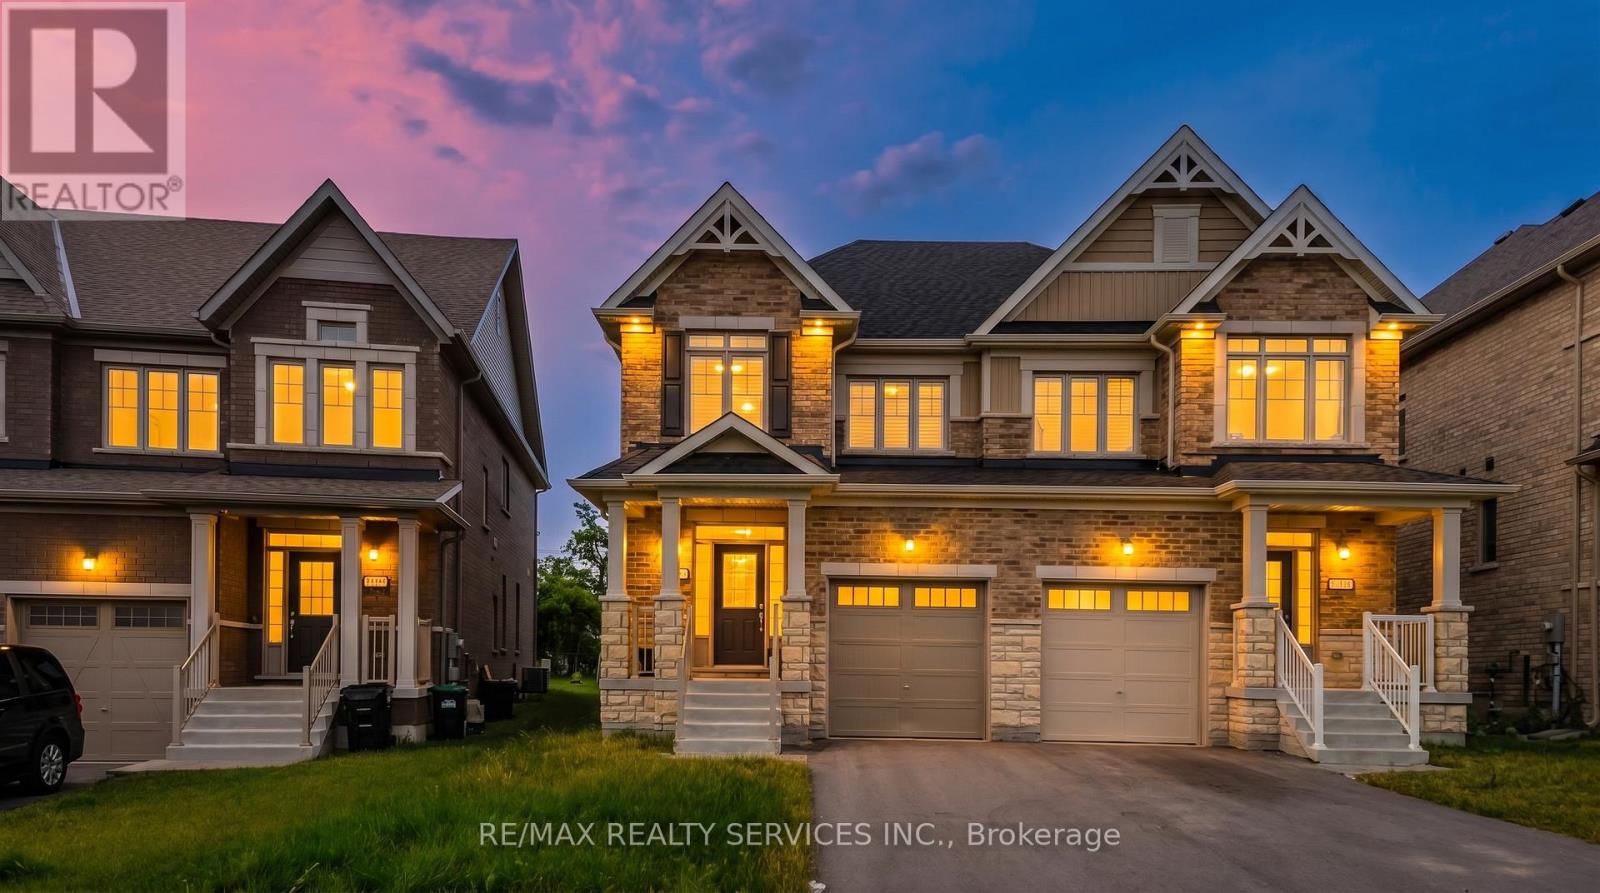
Welcome to this beautifully maintained 4-bedroom, 3-bathroom semi-detached home nestled in the highly sought-after South Barrie community. Designed with modern family living in mind, this bright and spacious home offers a functional layout and exceptional pride of ownership throughout. The inviting main floor features an open-concept living and dining area filled with natural light, creating the perfect space for both everyday living and entertaining. The spacious kitchen is equipped with ample cabinetry and generous counter space, providing both style and functionality. Brand-new California shutters throughout the home add a touch of elegance and represent a premium upgrade. Upstairs, you'll find four generously sized bedrooms, including a comfortable primary retreat, offering plenty of space for growing families, guests, or a dedicated home office. The walk-out to the fully usable backyard extends your living space outdoors, making it ideal for summer BBQs, family gatherings, children's play, or relaxing evenings. The private backyard also offers endless possibilities to create your own outdoor oasis. Conveniently located close to top-rated schools, parks, shopping, the GO Station, and major commuter routes, this move-in-ready home combines comfort, convenience, and outstanding value in one of Barrie's most desirable neighborhoods. A fantastic opportunity you won't want to miss! (id:63244)
RE/MAX Realty Services Inc.
5632 Penetanguishene Road
Springwater (Elmvale), Ontario
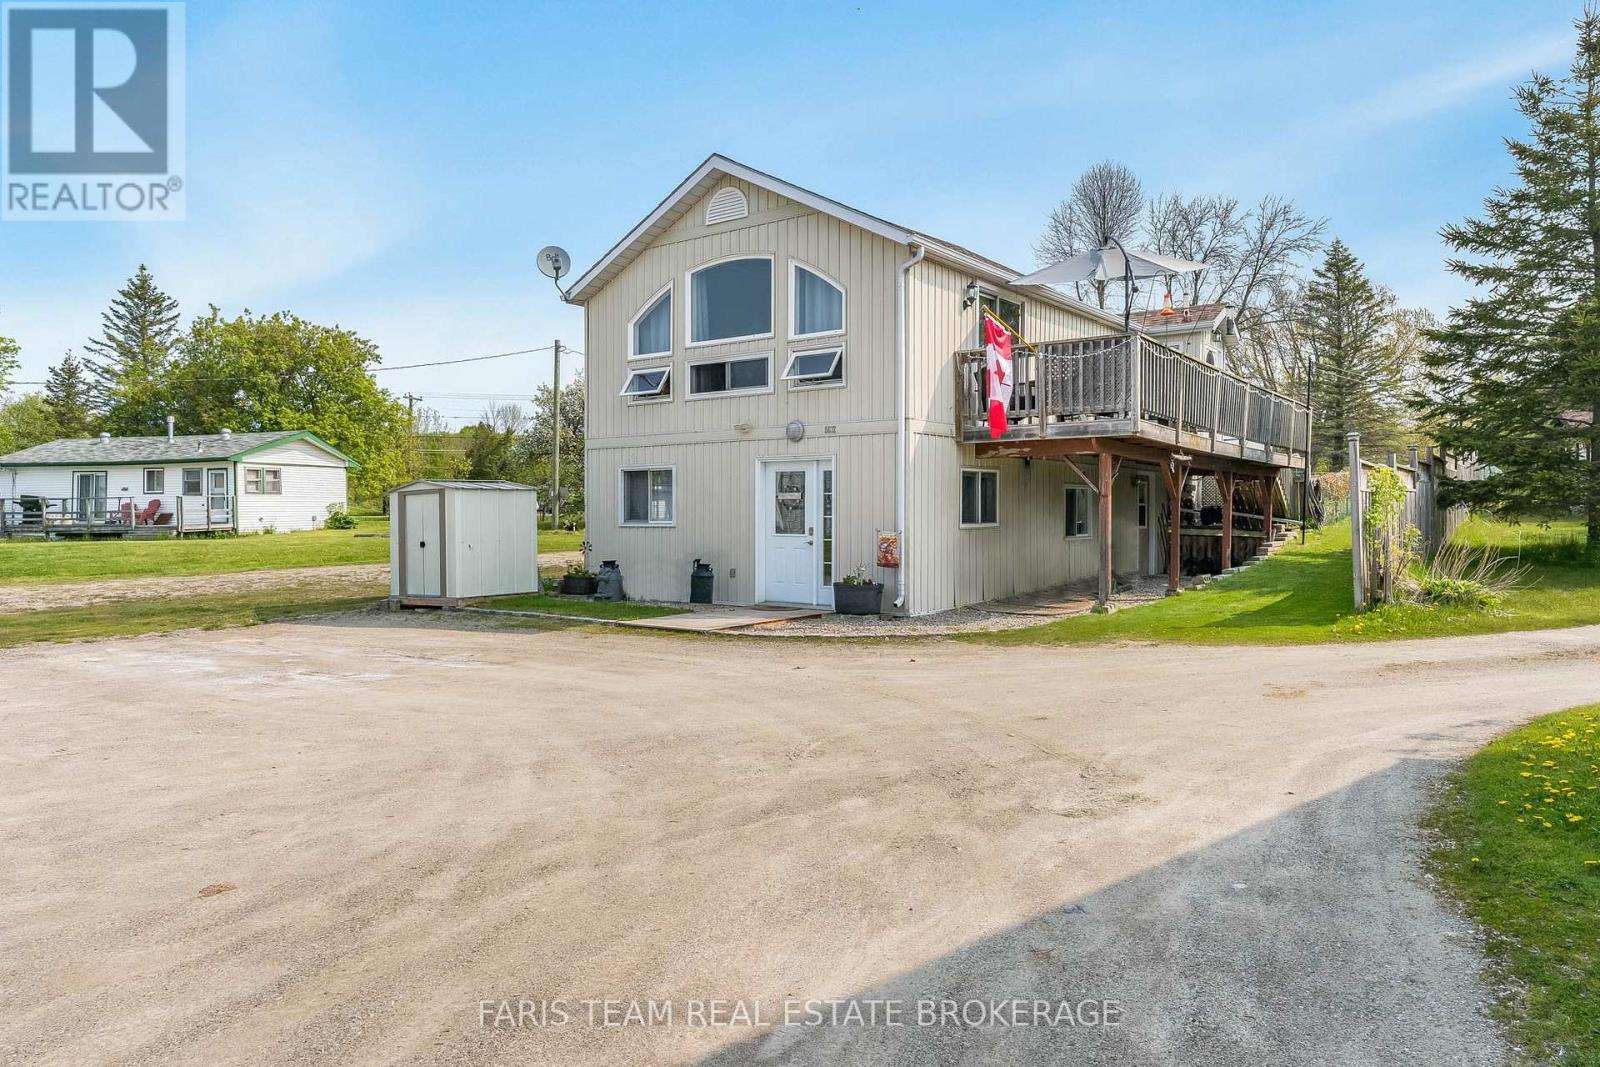
Top 5 Reasons You Will Love This Home: 1) Prime waterfront location on Orr Lake with a 1,673 square foot 2-storey home plus a fully detached 645 square foot cottage facing the water, with quick closing available 2) The home has an open-concept layout complete with a primary bedroom and full bathroom and presents a beautiful family room overlooking the water with a soaring cathedral ceiling and a gas fireplace, a kitchen, a dining area, and deck access with stairs located off the deck which lead to a fenced-in area perfect for children or pets 3) The main level hosts two bedrooms, a sitting area, a convenient laundry room finished with a powder room, and the added benefit of an artesian well providing the cleanest drinking water 4) Turn-key fully furnished cottage with a gas fireplace, two bedrooms, one bathroom, a living room, a kitchen, and a sunroom, great for guests 5) Set on just under half an acre, this property boasts plenty of parking and is located close to skiing, golfing, boating, kayaking, and water sports, with easy access to Highway 400 and just 15 minutes to Midland and Orillia, with the added convenience of a shared driveway and shared sand point well. (id:63244)
Faris Team Real Estate Brokerage
36 Benjamin Lane
Barrie (Painswick South), Ontario
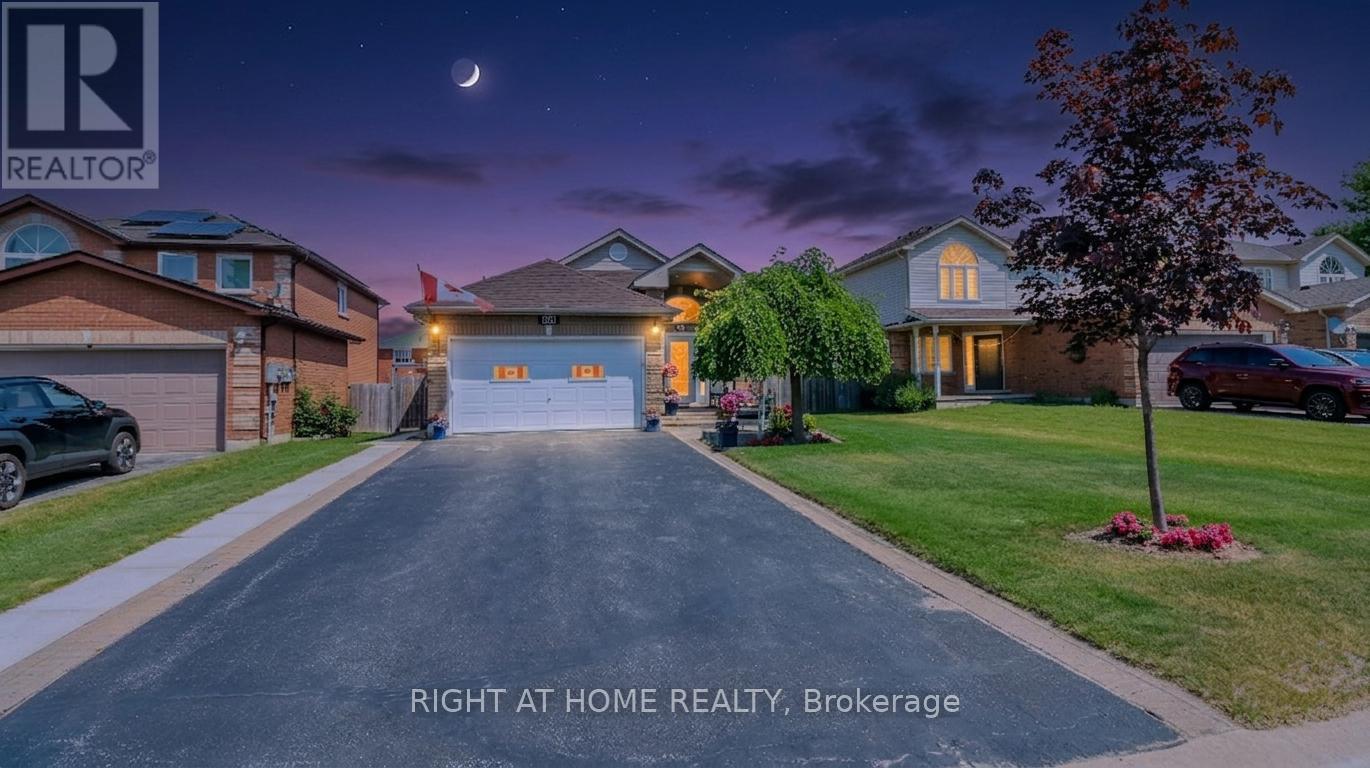
Look no further! This Beautifully well maintained Bungalow was a previous show home has over 2100sq ft fully finished. Large Bright foyer with Palladian Window. Front foyer with ceramics and entrance to the garage. Features 2 large bedrooms on the main level and another bedroom in the finished Basement. Primary Bedroom has a large walk in closet and semi-ensuite bath. Amazing kitchen with backsplash large pantry and stainless steel appliances. Lots of pot light and hanging pendant lights over the extended counter. Gas hook up for stove in behind the electric stove. California knock down ceilings. Walk out from the kitchen to the beautiful deck and yard filled with perennial's. Inside entry from the home into the Heated Garage! Gazebo for privacy and shade overlooking the gardens. Fully finished lower level with a 3 piece bath with large walk in shower. Huge Family Room with gas fireplace and games area for family nights. Large bedroom that holds and king size bed with lots of room to spare. Lots of storage/closets in the basement and a great cold cellar. The driveway holds 4 cars for easy parking. Owned Hot Water tank saves you on your monthly costs. The home is finished top to bottom and is move in ready. This area of Barrie is close to the new Metro Grocery Store, The Go Station and all the stores at Big Bay Pt and Younge St. (Zehrs Grocery Store, banks restaurants and other great stores) Schools and public transportation are also within walking distance. Then right down the road is Park Place with lots of shops and restaurants and Costco across the street, Easy access to the 400 highway. All you need to do is pack your bags. (id:63244)
Right At Home Realty
213 Birch Acres Drive
Georgian Bay (Baxter), Ontario
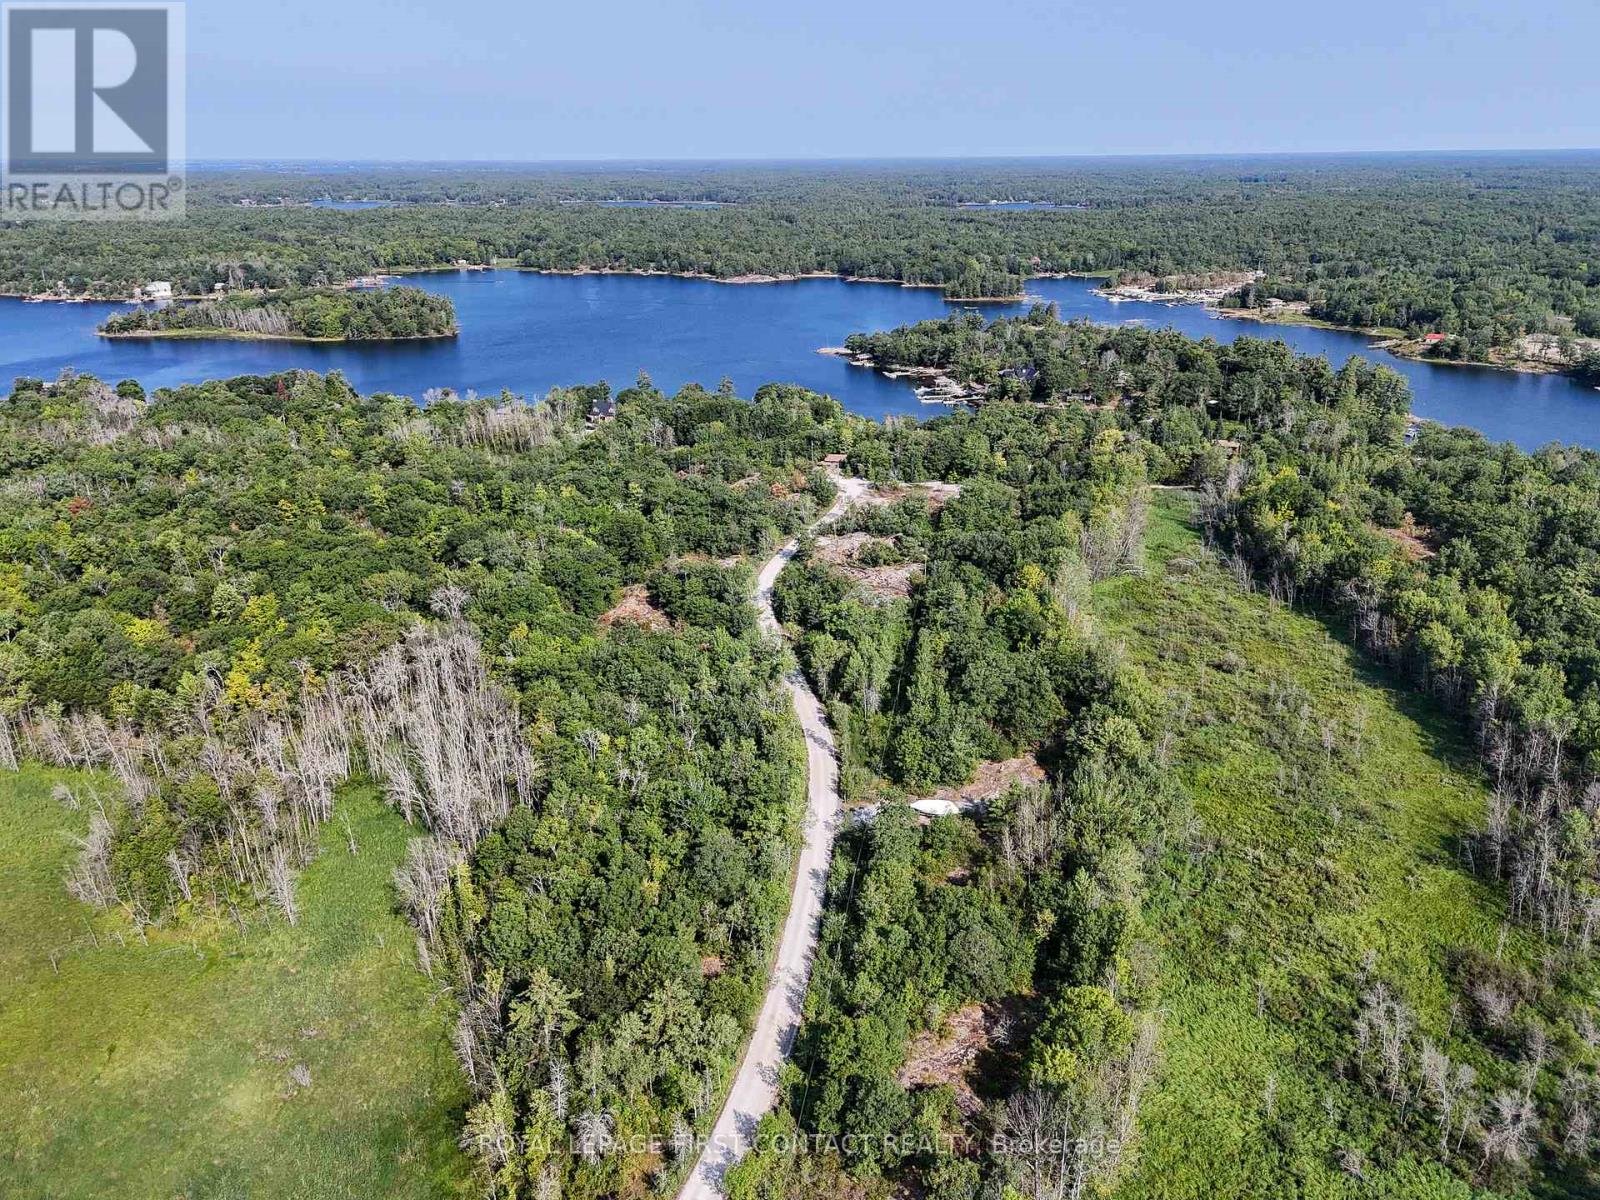
Set on almost 49 acres in the Honey Harbour area of Georgian Bay, this rare offering includes four separately deeded PIN parcels being sold together, with approximately 700 feet of frontage along South Bay adjacent to a large marina. A Shore Road Allowance lies between the property and the water's edge, a common feature of many Ontario waterfront and cottage properties. The Shore Road Allowance may be eligible for closure and conveyance to the owner through the Township application process, subject to municipal approval.The property features approximately one kilometre of established private road network and is zoned RU and EP-PSW within the Township of Georgian Bay. The seller has obtained municipal planning approval for the siting of a proposed dwelling on the property. This approval is not a building permit. A purchaser may proceed by preparing construction drawings that conform to the approved proposal and obtaining the required permits, or may submit a new application based on an alternate design. Any new application, municipal review, approvals, permits, and associated costs would be the responsibility of the purchaser.An exceptional opportunity for recreational use, a private estate, or long-term investment in one of Ontario's premier waterfront destinations. Detailed legal, planning, and property information package available to qualified buyers. (id:63244)
Royal LePage First Contact Realty
740 Midland Avenue
Tay (Port Mcnicoll), Ontario
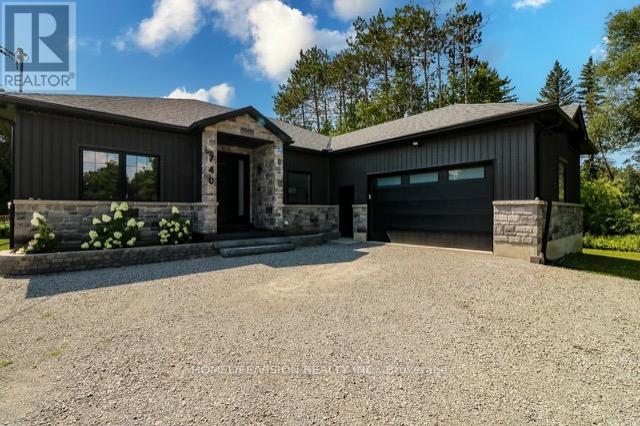
This 2023 unique custom built 2000 plus square feet bungalow, is located at the end of a quiet street, with minimal traffic and maximum privacy. Only minutes away driving to shopping centres, restaurants, library, and 20 minutes away from Balm Beach. This 9ft celling, bungalow was built from SIP panels (structural insulated panels). It makes the house well isolated and warm in the winter and cool in the summer. This bungalow comes with attached insulated 12ft ceilings in the double car garage, which offers year round comfort for a workshop or a cozy garage.The heart of the home is its kitchen completed with quartz countertops and refreshing colour of backsplash. Open concept living room provides lots of space for family gatherings or relaxing down time. The dining area is ideal for gathering and feature a walkout to the deck, offering a seamless transition to outdoor entertaining.This bungalow is complemented by 2 large bathrooms and powder room. The Master bedroom bathroom offers spa- like experience with walk-in closet. In the cold winter you will enjoy natural heat from wood stove which located in very spacious basement. Water Softener system is also a great feature for everyday living. This bungalow is designed to provide a high quality life in a peaceful location away from city. (id:63244)
Homelife/vision Realty Inc.
2654 Doane Road
East Gwillimbury, Ontario
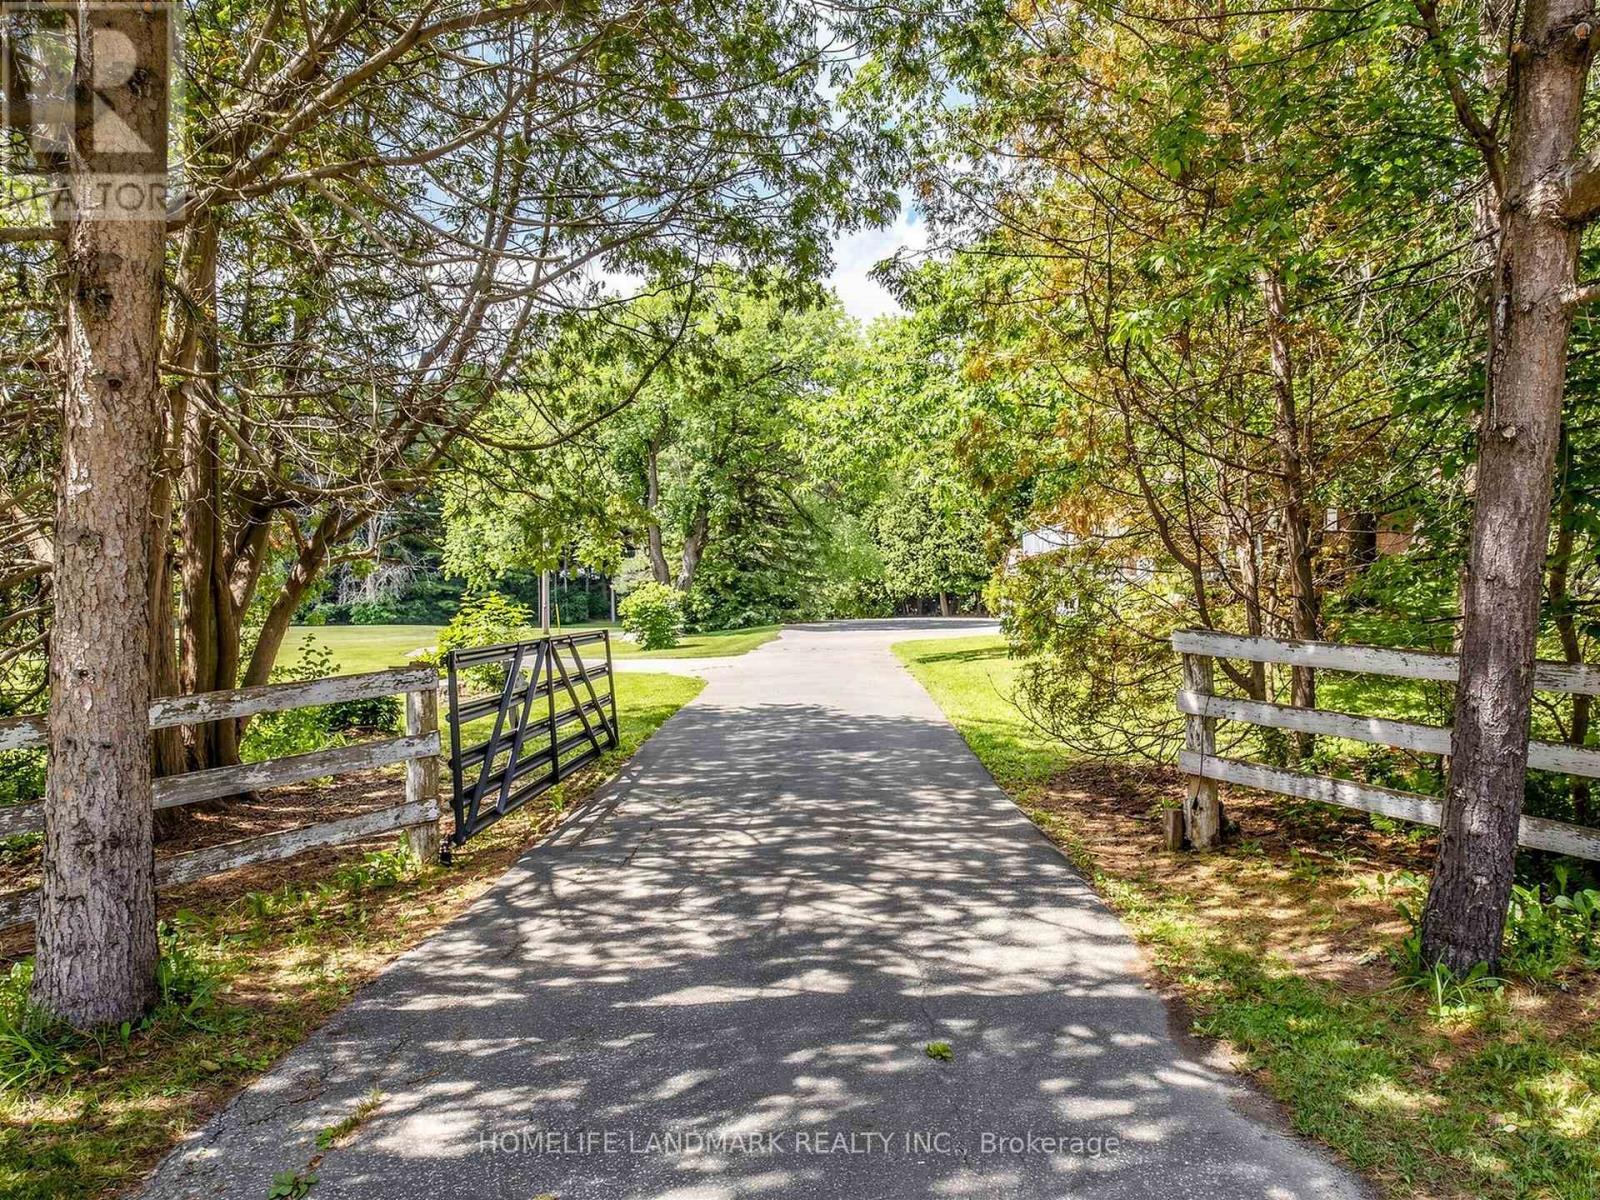
Escape the hustle and bustle with this breathtaking 10-acre hobby farm, located just minutes from Sharon Village and downtown Newmarket. Offering a perfect blend of rustic charm and functional versatility, this property is a rare find.The Home: Bricked 3+1 bedroom raised bungalow featuring 3,000 sq. ft. of total living space, a full walkout basement, and gorgeous pastoral views. New renovated two bathrooms with showers. The Outbuildings: A substantial 1,536 sq. ft. horse stable/barn and a detached 1,280 sq. ft. workshop/storage building.The Land: Nearly square 10-acre lot equipped with extended hydro service, multiple private ponds, and a paved driveway winding through the estate.Bonus Features: Dedicated horse/ATV trails, a chicken coop, a goat shed, and expansive parking accommodating over 10 vehicles.Perfect as an equestrian retreat, a weekend getaway, or an impressive event space. Turn your rural lifestyle dreams into reality! (id:63244)
Homelife Landmark Realty Inc.