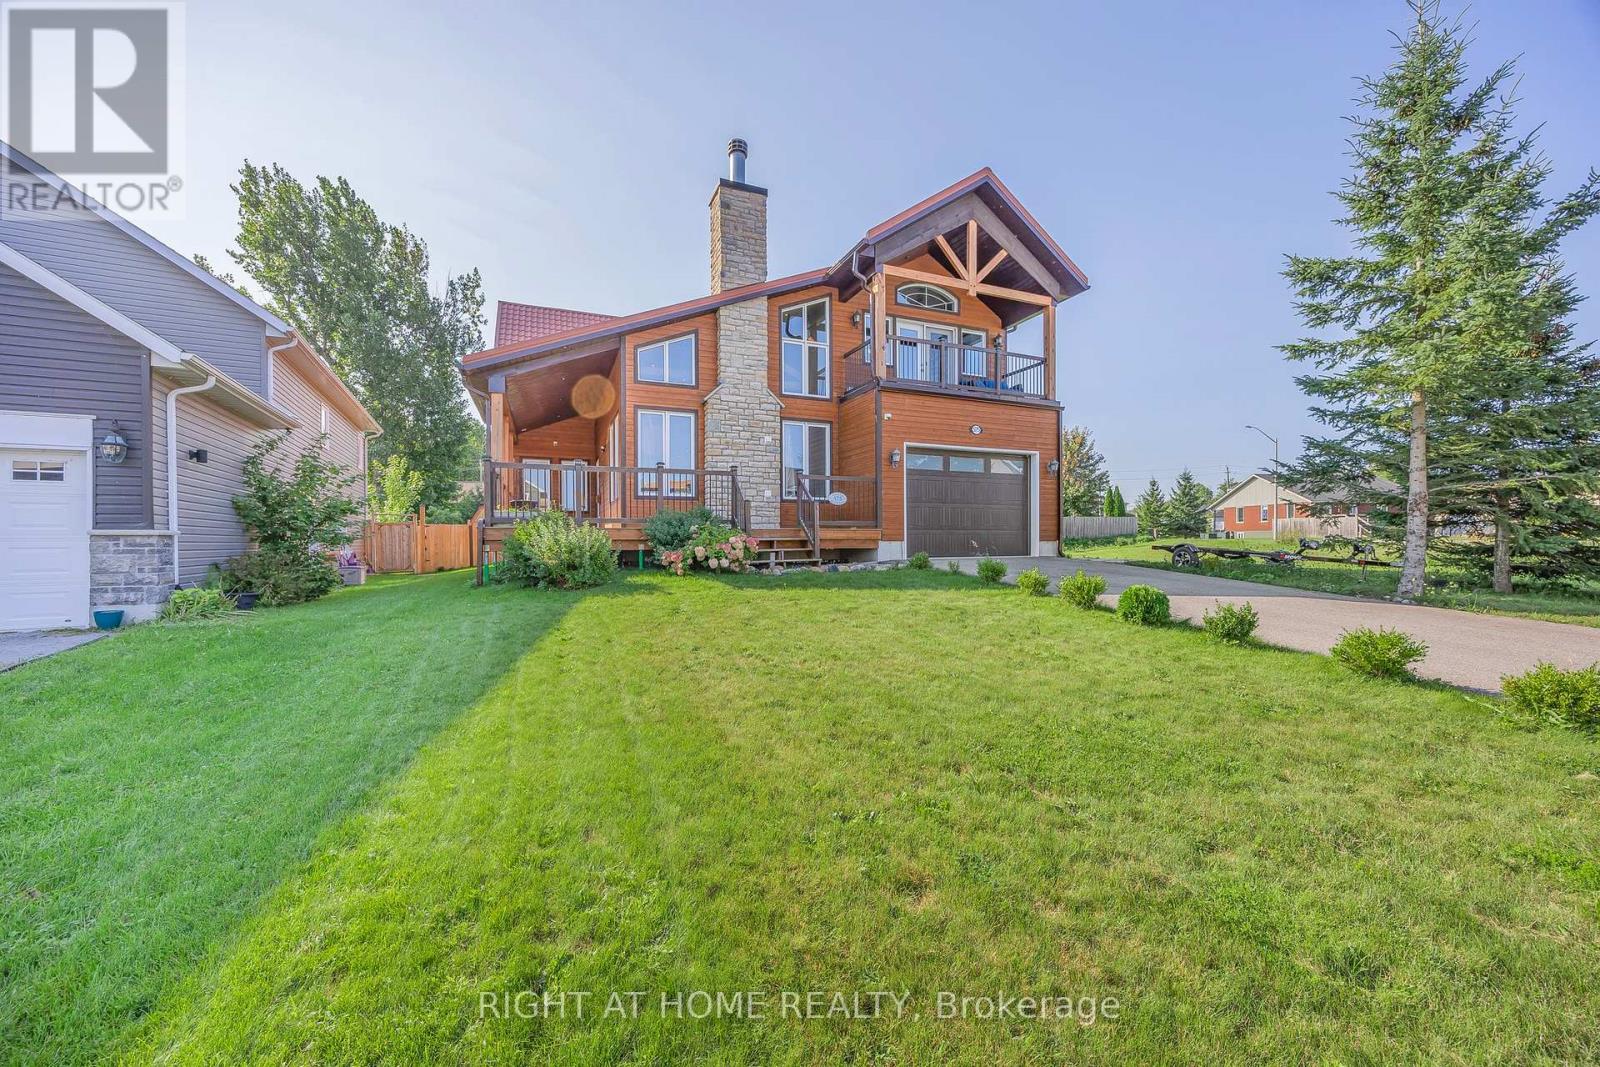
575 Oleary Lane
Tay (Victoria Harbour), Ontario
Welcome to this custom-designed home offering stunning year-round views of Hogg Bay. Soaring vaulted ceilings and an open-concept layout create a bright, inviting space, while the stylish kitchen with stainless steel appliances flows seamlessly to the backyard-perfect for entertaining.Enjoy cozy evenings by the wood-burning fireplace and peace of mind with foam-insulated walls (R-50) and a lifetime-warranty insulated roof. Outside, natural wood siding, spacious front and back decks, a heated above-ground pool (2021), 8x12 garden shed, and 4-car driveway add to the home's appeal.The upper balcony provides breathtaking bay views, while mature trees offer privacy and tranquility. Located near walking and biking trails and just minutes from town amenities, this property offers the perfect blend of comfort, efficiency, and scenic living. (id:63244)
Right At Home Realty

7516 Island Crescent W
Ramara, Ontario
Welcome to this charming Cape Cod-style 1.5-storey home, where timeless character meets thoughtful design. Offering over 1,600 sq. ft. of living space, this beautifully maintained home features 3 bedrooms and 2 bathrooms, providing the perfect blend of comfort and functionality.The spacious primary suite is conveniently located on the main floor and includes a walk-in closet and direct walkout access to the rear deck-an ideal spot to enjoy your morning coffee while taking in the peaceful surroundings. The upper level offers two additional bedrooms and a full bathroom, creating a private retreat for family or guests.Set on over an acre of beautifully landscaped property, this unique offering showcases natural stone accents, a private outdoor hot tub, and direct water access to both the Black River and Green River. The expansive yard provides endless opportunities for gardening, outdoor entertaining, or simply enjoying the privacy and tranquility of nature.With its desirable eastern exposure, picturesque setting, and abundance of character, this property is a rare opportunity to enjoy country living with exceptional outdoor space and access to some of the area's most beautiful waterways. Conveniently located just a quick five-minute drive to local amenities, including groceries, a bakery, pharmacy, LCBO, and hardware store, you'll enjoy the perfect balance of peaceful rural living and everyday convenience. (id:63244)
Keller Williams Experience Realty

8 W. Dykie Court
Bradford West Gwillimbury (Bradford), Ontario
Welcome to this stunning, carpet-free detached residence offering 3,484 sq. ft. of luxurious living space, thoughtfully designed with 5 spacious bedrooms and 5 bathrooms, plus a professionally finished basement. Step into the impressive soaring-ceiling foyer and experience the elegance of 9-foot ceilings on the main floor, smooth ceilings throughout, upgraded light fixtures, and an abundance of pot lights that create a bright and inviting atmosphere. The home showcases upgraded large-format porcelain tiles and beautiful hardwood flooring throughout the entire house. The gourmet kitchen is equipped with premium built-in appliances, including a built-in cooktop, oven, microwave, and dishwasher, making it perfect for everyday living and entertaining. California shutters throughout the home add both style and functionality. Enjoy the architectural beauty of two curved wood staircases leading to generously sized bedrooms, each featuring access to an ensuite or semi-ensuite bathroom, providing comfort and privacy for the whole family. Outdoor living is equally impressive with a huge composite deck featuring elegant glass railings, complemented by extensive interlock walkways and patio areas-ideal for entertaining and relaxing. The fully finished basement offers additional versatile living space, while the upgraded garage features epoxy flooring, custom cabinetry, and pot lights for a clean and functional environment. This exceptional home combines luxury finishes, thoughtful upgrades, and outstanding indoor-outdoor living in one remarkable package. Don't miss it. (id:63244)
RE/MAX Realty Specialists Inc.
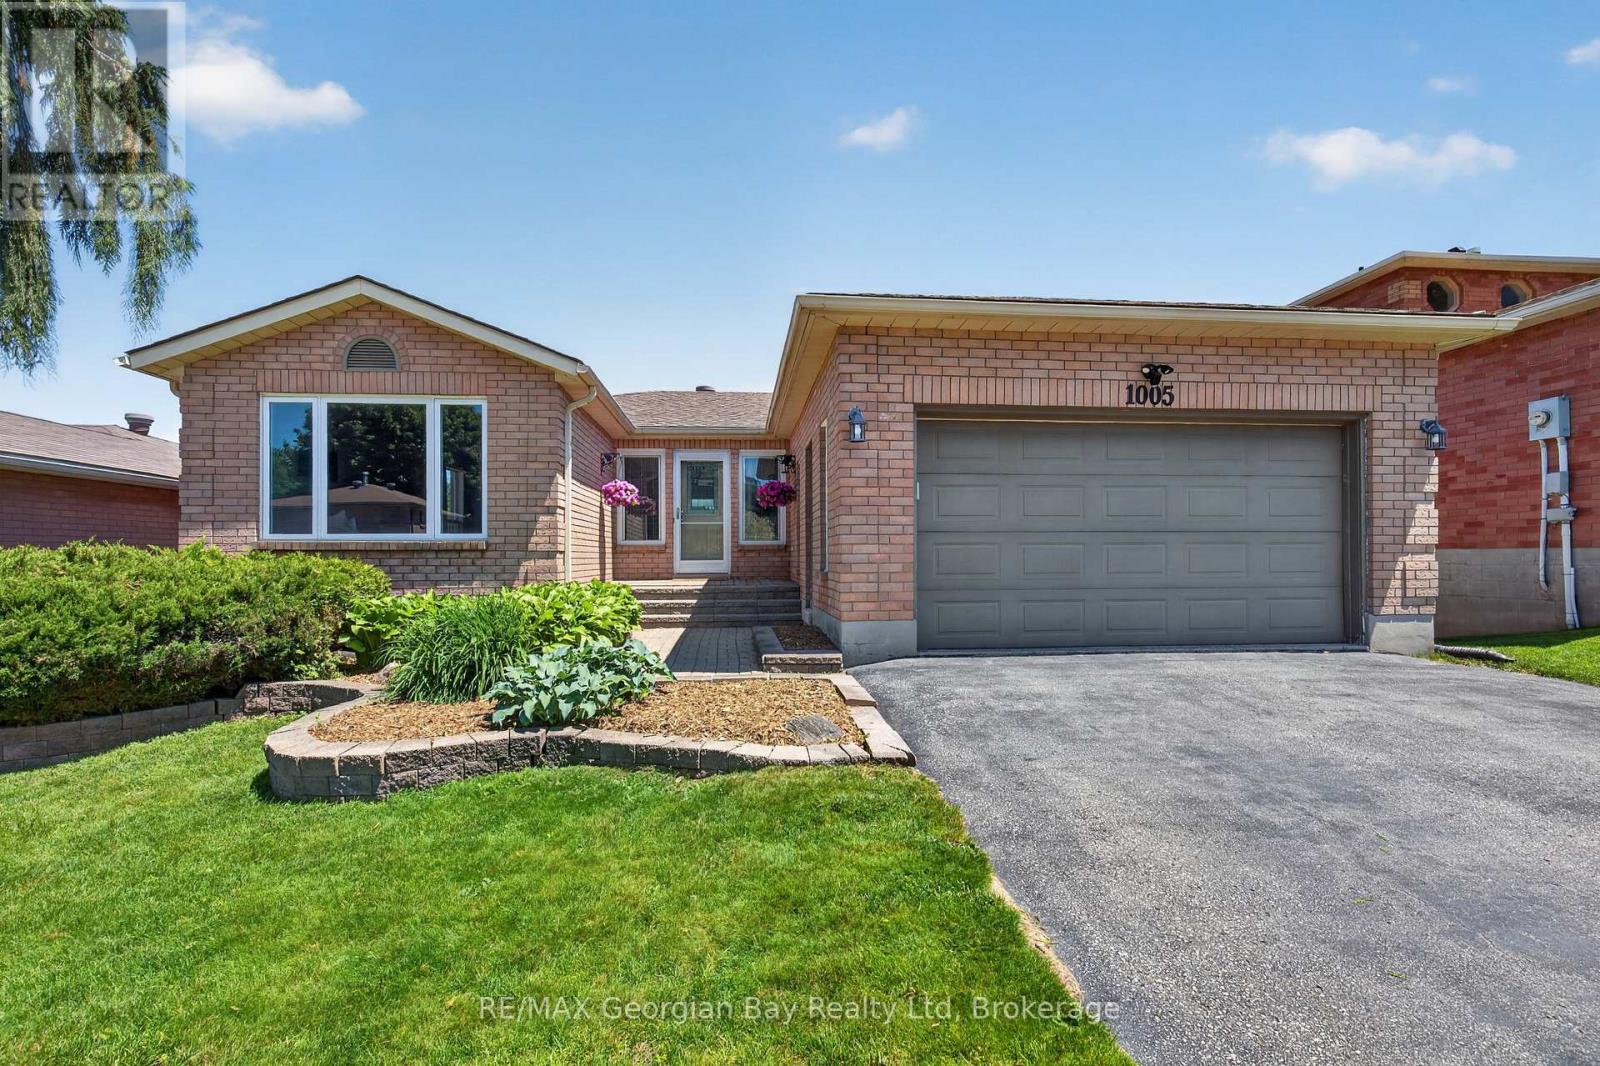
1005 Dina Crescent
Midland, Ontario
Welcome to 1005 Dina Crescent in Midland, a beautifully maintained all-brick home offering space, comfort, and a fantastic location within walking distance to amenities and the beautiful shores of Georgian Bay. With a functional layout and quality finishes throughout, this home is perfect for families and those who love to entertain. Featuring 3+1 bedrooms and three bathrooms, including a spacious primary bedroom with ensuite, the home also offers hardwood and ceramic flooring and a fully finished walkout basement that provides excellent additional living space. The walkout to the covered deck and private, fenced backyard creates the perfect setting for entertaining family and friends or simply relaxing outdoors. Additional highlights include gas heating, central air, an attached garage, an oversized paved driveway, and beautifully landscaped grounds. A fantastic opportunity to own a move-in-ready home in a desirable Midland neighbourhood. (id:63244)
RE/MAX Georgian Bay Realty Ltd
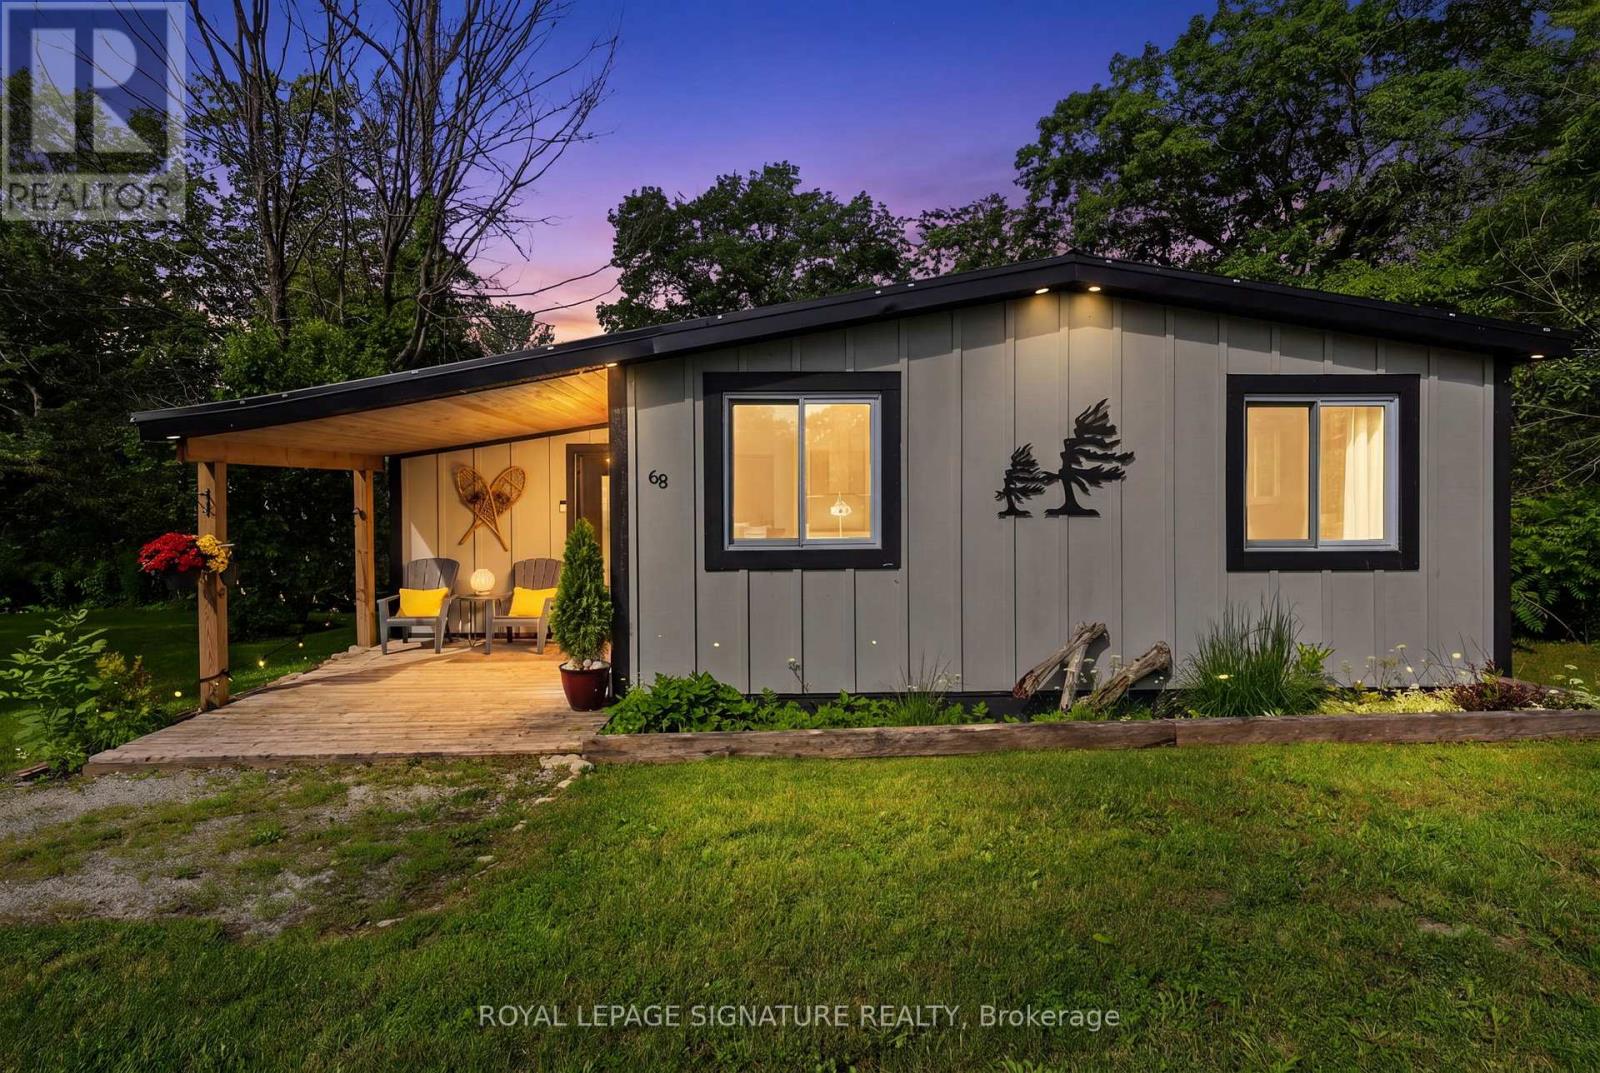
68 Forest Harbour Parkway
Tay, Ontario
Experience the ultimate Georgian Bay lifestyle without the waterfront taxes at 68 Forest Harbour Parkway, a meticulously upgraded bungalow located just steps from the pristine shores of the bay. Perfectly positioned within a sought-after waterfront community, this turnkey retreat offers the best of cottage country combined with minimal maintenance ownership, featuring significant upgrades including a high-efficiency HVAC system, durable Hardie Board siding, and a metal roof. Bathed in natural light, the main level features an open-concept living space, a chef-inspired kitchen with quartz countertops, and a seamless walk-out to an expansive west-facing deck for sunset views. With 3 spacious bedrooms, a spa-like bath, and a proven track record for short-term rental income, it serves as both a high-performing investment asset and a private family sanctuary. Spend your days walking to the beach, launching your boat nearby, or relaxing by the fire pit in a community where your ultimate Georgian Bay escape is ready to enjoy. (id:63244)
Royal LePage Signature Realty
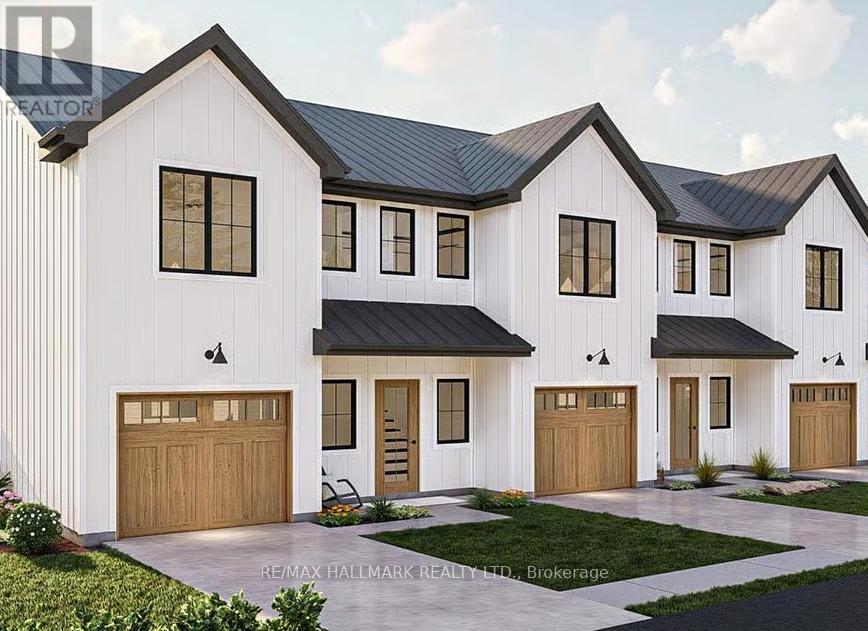
327 Old Muskoka Road
Orillia, Ontario
Rare Land Site - 0.41 Acres, Outstanding Opportunity To Rezone To Residential Use, Could Possibly Become A Double, Triple Lot Or Townhouses. Fully Serviced With Sewer, Water And Gas At Lot Line. Prime Location Only 29 Mins To Barrie, 1 Hour To Vaughan, And 1 Hour 40 Mins To Toronto. Steps To A Beautiful Site With Stunning Lake Views. Buyers, Buyers Agent To Do Their Own Diligence. (id:63244)
RE/MAX Hallmark Realty Ltd.
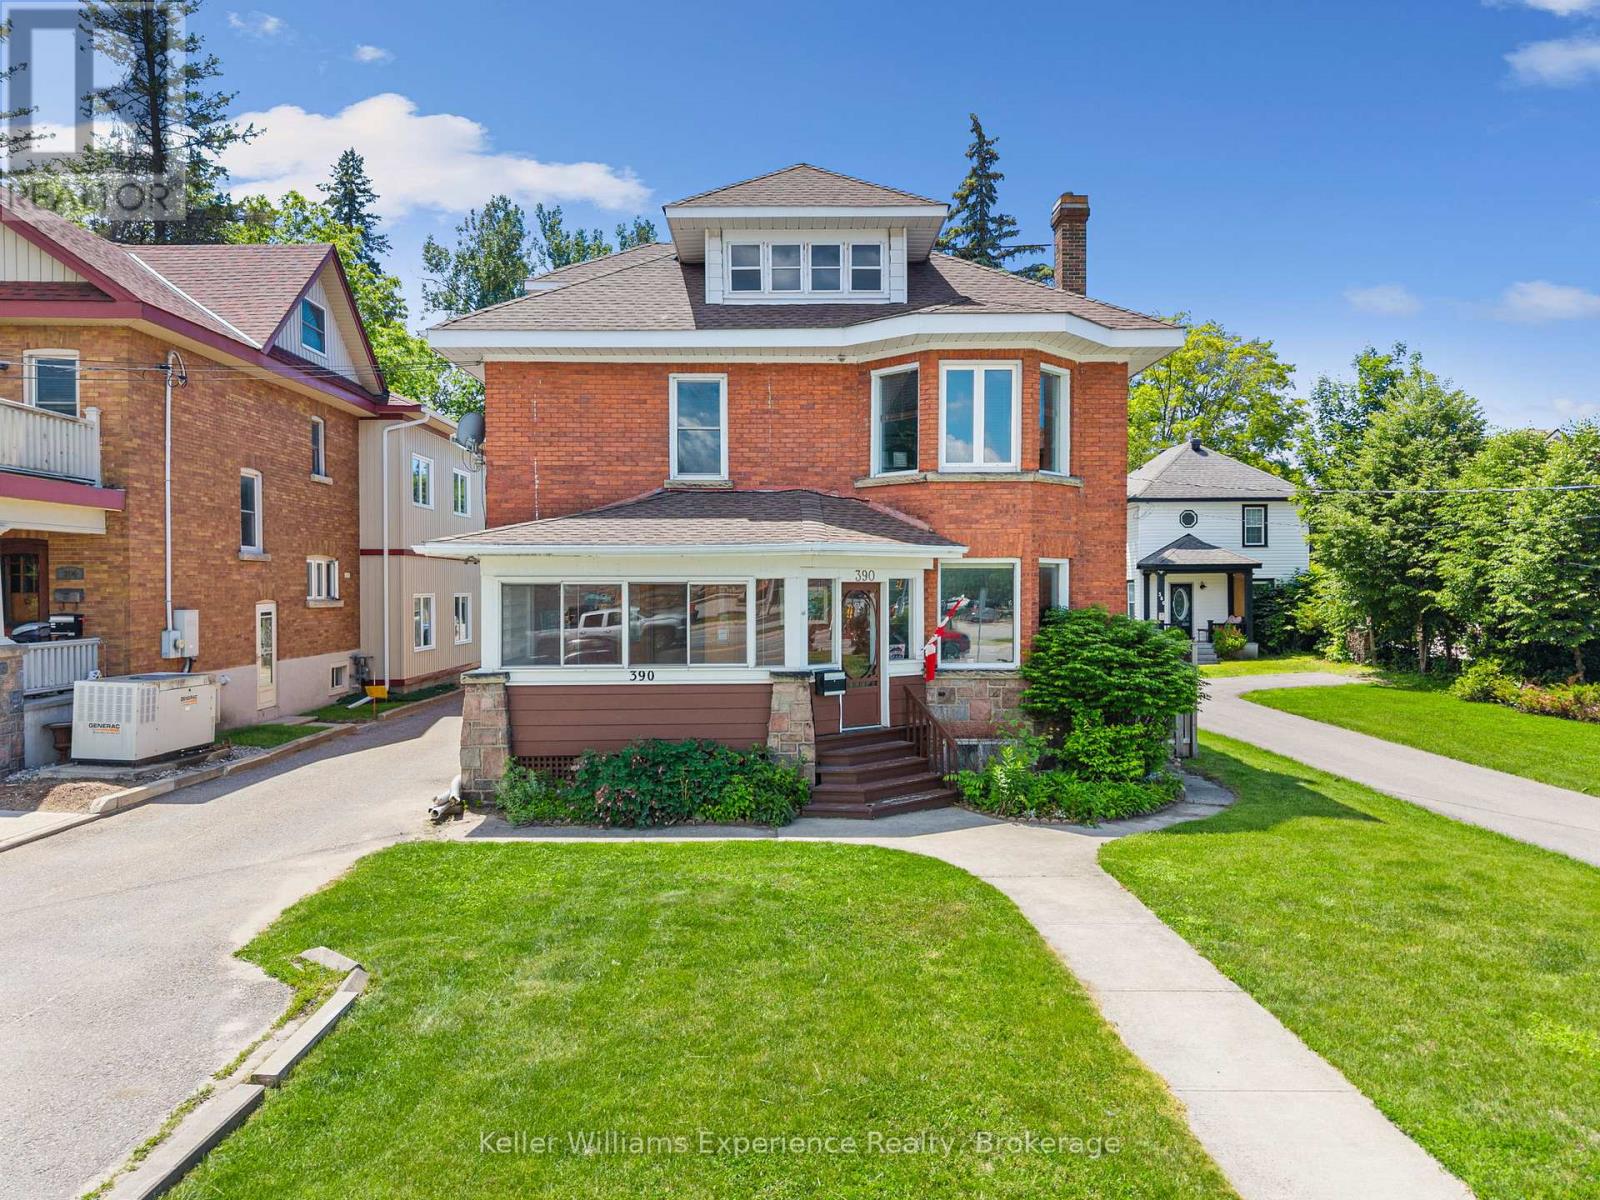
390 King Street
Midland, Ontario
Eliminate your commute, grow your business, and build equity-all from one address.Welcome to 390 King Street, a rare opportunity to live and work under one roof in the heart of Midland. Ideal for entrepreneurs, professionals, and small business owners, this unique property offers the flexibility to operate your business while enjoying the comfort of home.Character-filled and spacious, the property has been thoughtfully improved with a newer roof, upgraded electrical, added insulation, fresh paint, and updated lighting. Outside, enjoy a private backyard retreat featuring an in-ground pool with a new liner being installed soon and a patio perfect for relaxing or entertaining.Conveniently located close to downtown, shopping, restaurants, and marinas, this is a unique opportunity to invest in a property that supports both your lifestyle and your business. (id:63244)
Keller Williams Experience Realty
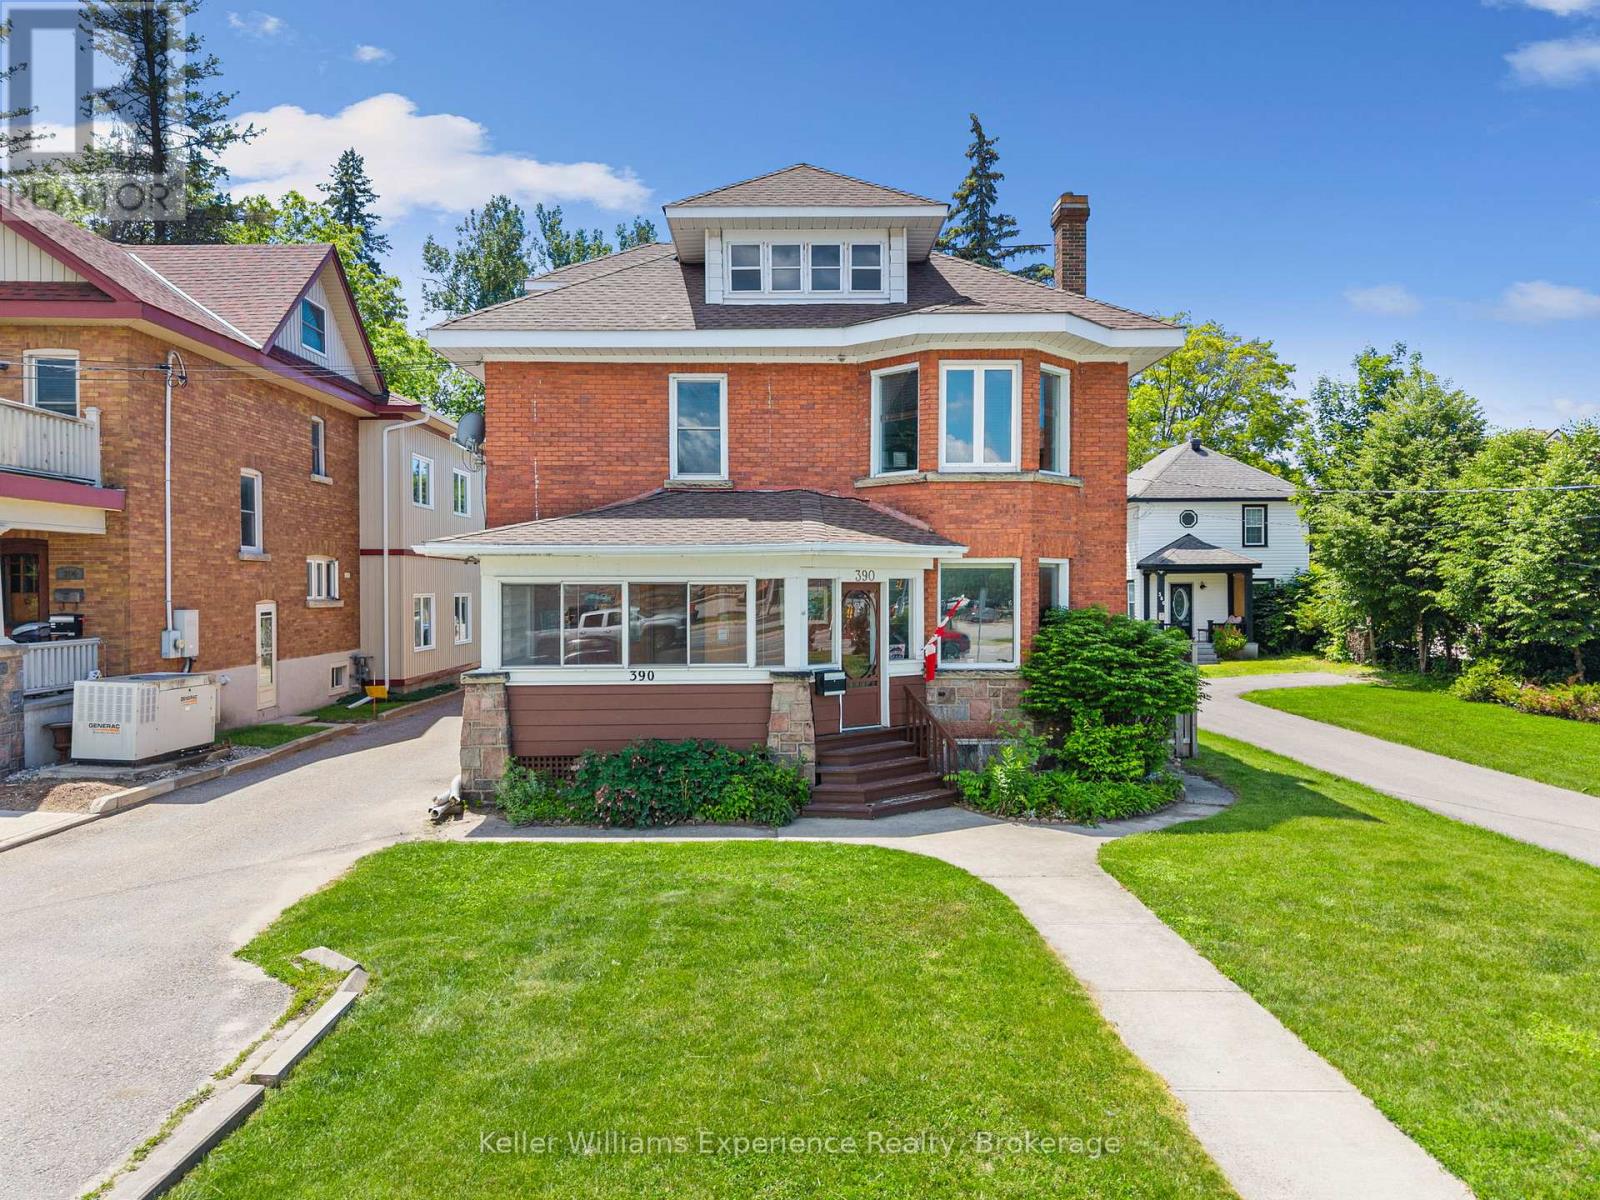
390 King Street
Midland, Ontario
Eliminate your commute, grow your business, and build equity-all from one address.Welcome to 390 King Street, a rare opportunity to live and work under one roof in the heart of Midland. Ideal for entrepreneurs, professionals, and small business owners, this unique property offers the flexibility to operate your business while enjoying the comfort of home.Character-filled and spacious, the property has been thoughtfully improved with a newer roof, upgraded electrical, added insulation, fresh paint, and updated lighting. Outside, enjoy a private backyard retreat featuring an in-ground pool with a new liner being installed soon and a patio perfect for relaxing or entertaining.Conveniently located close to downtown, shopping, restaurants, and marinas, this is a unique opportunity to invest in a property that supports both your lifestyle and your business. (id:63244)
Keller Williams Experience Realty
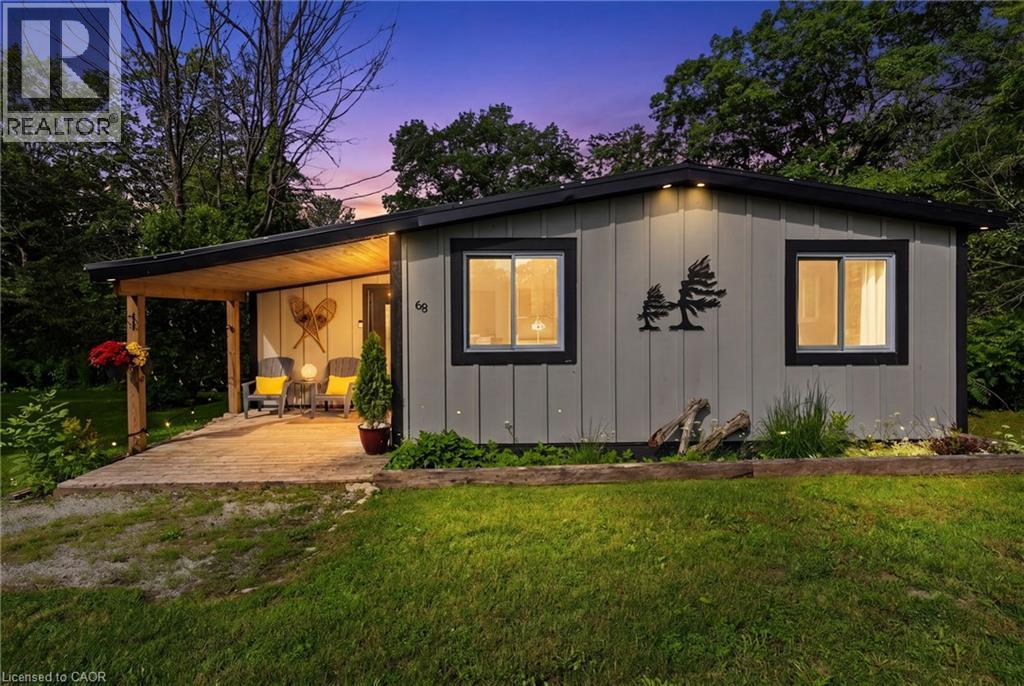
68 Forest Harbour Parkway
Waubaushene, Ontario
Rare Beachside Opportunity: Turnkey Modern Retreat with High-Yield Potential Experience the perfect blend of coastal luxury and smart investing at 68 Forest Harbour Parkway. Perfectly situated just steps from the pristine shores of Georgian Bay, this meticulously upgraded bungalow is a masterclass in modern cottage design. This isn't just a home; it’s a high-performing asset. Boasting an incredible track record for short-term rental income (full ROI data available), the property features a sleek, cottage-core aesthetic that commands premium rates year-round. The main level is bathed in natural light, featuring an open-concept living area, a chef-inspired kitchen with quartz countertops, and a seamless walk-out to an expansive west-facing deck—your front-row seat to world-class sunsets. With 3 spacious bedrooms and a spa-like bath, every inch has been optimized for guest comfort. Significant 2026-ready upgrades include a high-efficiency HVAC system, Hardie Board siding, and a metal roof for zero-maintenance ownership. Whether you’re looking for a private family sanctuary or a turnkey addition to your investment portfolio, this Forest Harbour gem delivers. Walk to the beach, launch your boat nearby, or relax by the fire pit—your Georgian Bay lifestyle starts here. (id:63244)
Royal LePage Signature Realty
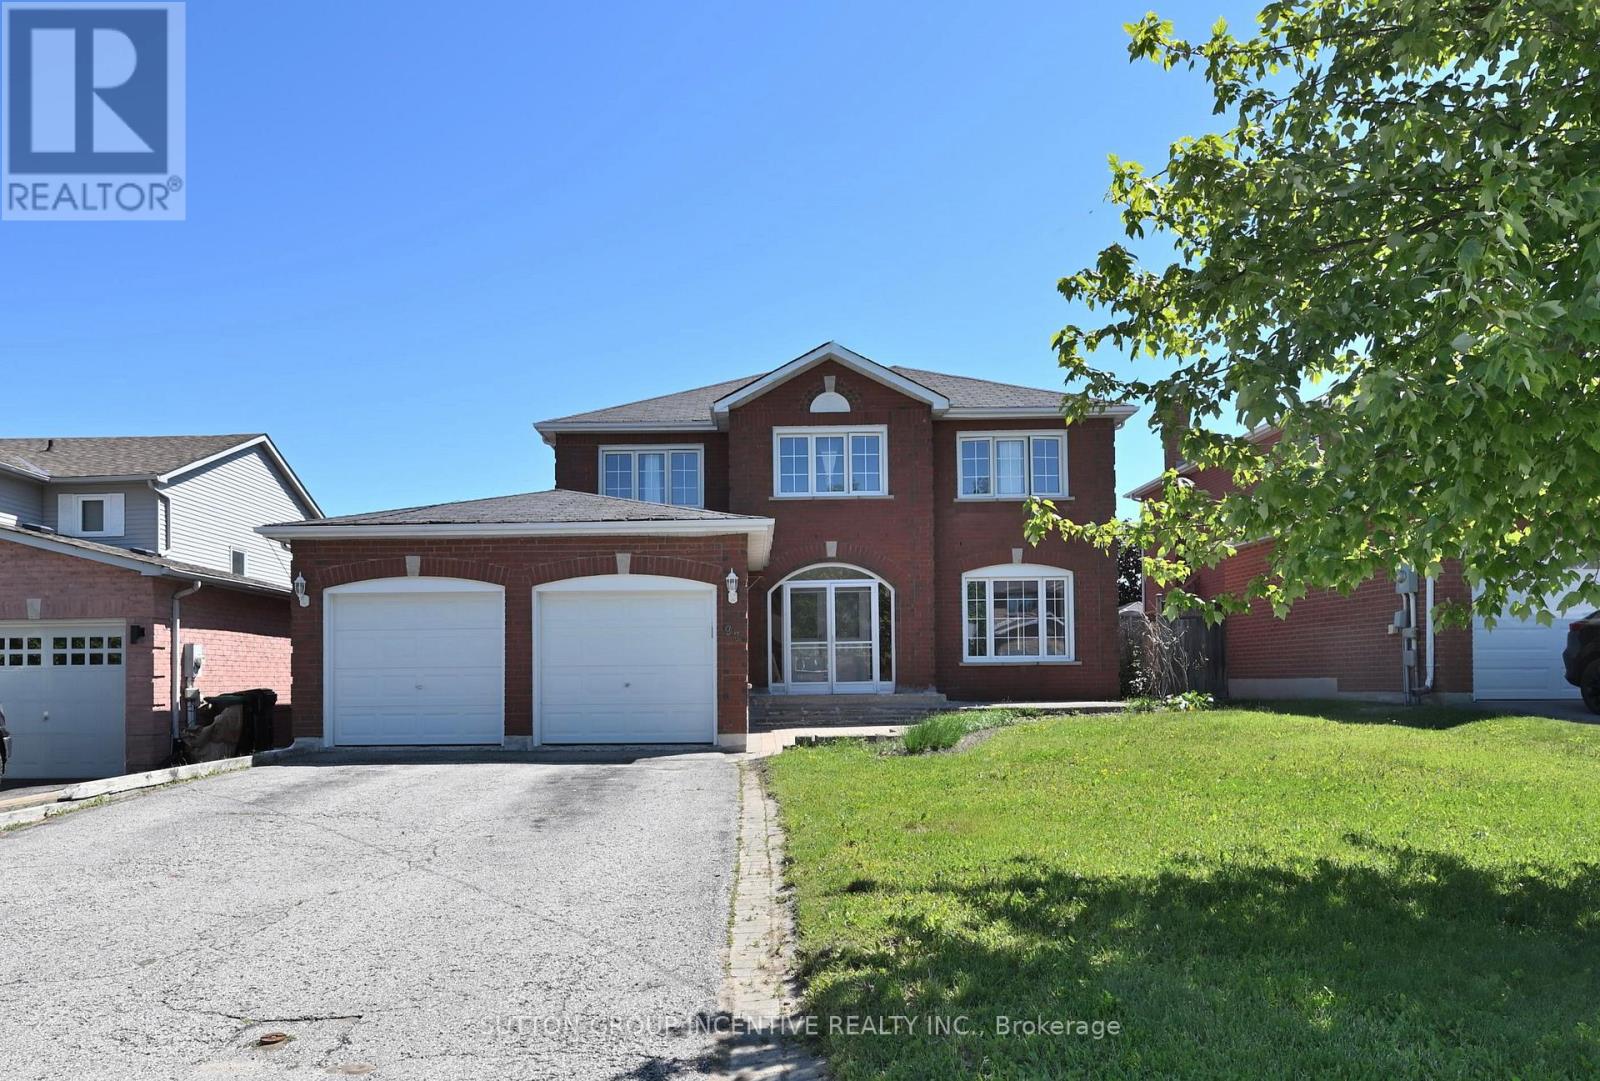
98 Cardinal Street
Barrie (Cundles East), Ontario
Spacious all-brick two-storey home offering over 3,700 sq. ft. of finished living space, located in one of Barrie's most convenient and family-friendly neighbourhoods. An enclosed porch welcomes you into a functional main floor featuring a separate living room, formal dining room, inviting family room with a gas fireplace, and a private office with French doors. The eat-in kitchen offers ample cabinetry, stainless steel appliances, and a sliding door leading to the fully fenced backyard.The second floor features a massive primary suite with a walk-in closet, an additional wall-to-wall closet with four mirrored sliding doors, and a spacious 5-piece ensuite. Additional generously sized bedrooms provide plenty of room for the whole family. The fully finished basement offers excellent in-law or extended family potential, featuring additional two bedrooms, a large recreation room with a gas fireplace, a 3-piece bathroom, and a kitchen rough-in. Additional highlights include a skyline over staircase, an inground pool and hot tub, a double-car garage, 4-car driveway, central air conditioning, and incredible potential in a prime location. Ideally situated close to shopping, Little Lake, entertainment, RVH, college, Highway 400, schools, parks, ski resorts, golf course and all essential amenities. Recent Upgrades: EV Charger (2022), Pool Liner (2023), Pool Pump (2023). (id:63244)
Sutton Group Incentive Realty Inc.
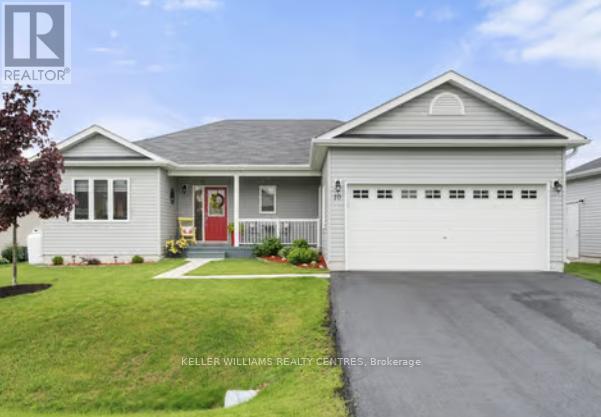
10 Sinclair Crescent
Ramara (Atherley), Ontario
Experience Refined Adult Living at Lakepoint Village. Discover The Perfect Harmony Of Rural Serenity And Urban Convenience In This Premier Adult Lifestyle Community. Nestled Just Minutes From Orillia, This Spacious 1,566 SQFT Bungalow Offers A Peaceful Country Retreat Without Sacrificing The Amenities Of Simcoe County Or The Beauty Of Lake Simcoe And Lake Couchiching. Inside, Thoughtful Design Meets Modern Elegance. Gleaming Hardwoods And Ceramic Tiles Lead You Through An Airy, Open-Concept Layout Featuring Two Generous Bedrooms Plus A Versatile Office/Den. The Chef-Inspired Kitchen Boasts Updated Quartz Countertops, Gas Stove Range, A Raised Breakfast Bar, And Premium Stainless Steel Accents. Retreat To The Primary Suite For Ultimate Relaxation, Or Enjoy Your Morning Coffee In The Light-Drenched Sunroom That Opens Seamlessly To Your Private Backyard Oasis. With A Massive 2-Car Insulated Garage And A Rare 5-Foot Crawl Space, Storage Is Never An Issue. Enjoy Peace Of Mind Year-Round With A Backup Partial Generator That Keeps The Home Powered No Matter The Weather, Plus The Added Advantage Of No Land Transfer Tax Thanks To The Land Lease Structure. (id:63244)
Keller Williams Realty Centres
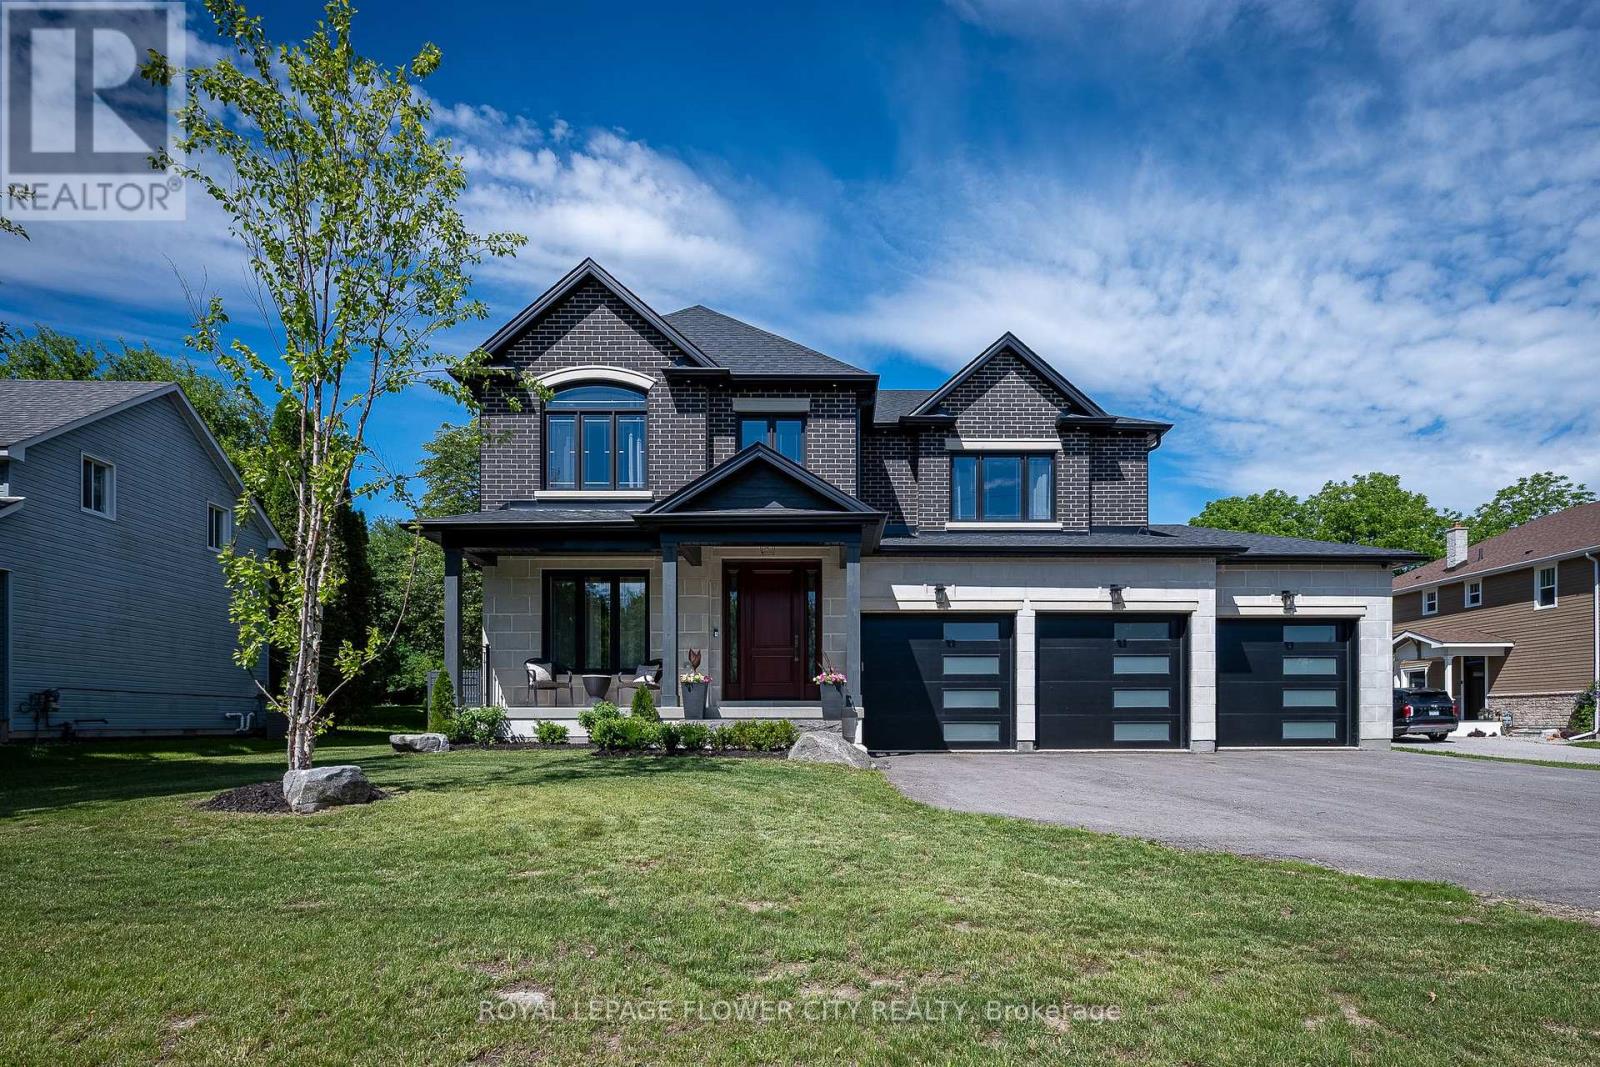
2164 Adjala Tecumseth Townline
Adjala-Tosorontio (Colgan), Ontario
Welcome to this stunning custom-built home, thoughtfully designed with quality finishes, upgraded features, and timeless style throughout. Situated on a beautiful lot offering both space and curb appeal, this home delivers the perfect balance of luxury, comfort, and convenience. Inside, you'll find a bright and inviting layout featuring premium finishes, spacious living areas, and attention to detail at every turn. Whether entertaining guests or enjoying quiet family evenings, the upgraded design creates a warm and elevated living experience. Step outside to enjoy the beautifully positioned lot-ideal for relaxing, entertaining, gardening, or simply enjoying the surrounding setting. Conveniently located close to everyday essentials, this home offers easy access to grocery stores, high schools, elementary schools, parks, and nearby amenities, making daily life effortless while maintaining the feel of a desirable residential neighborhood.A rare opportunity to own a move-in-ready custom home in an outstanding location-where quality crafts man ship meets everyday convenience. Homes offering this level of finish, location, and lifestyle don't come available often. features home includes; security Cameras, Alarm system, Steam shower Unit, surround sound (master Br + Kitchen + great Room, battery backup sump-pump, heated + insulated garage + separate entrance from garage to basement) (id:63244)
Royal LePage Flower City Realty