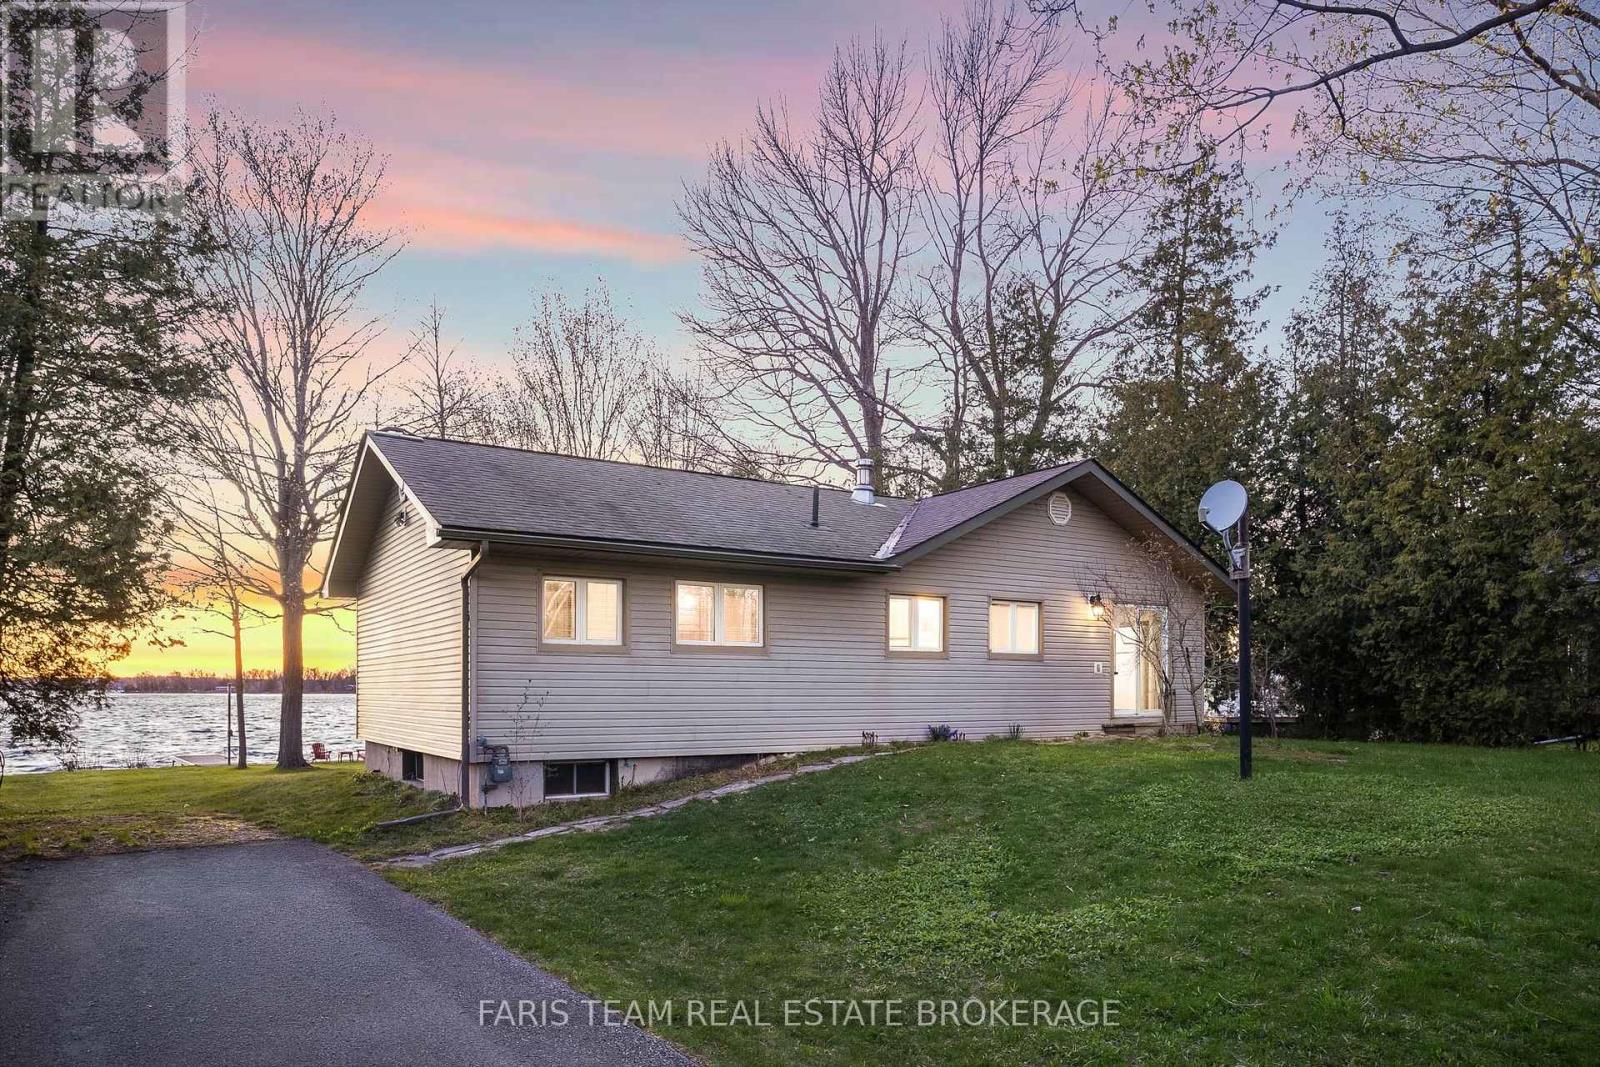
5240 Prospect Avenue
Ramara, Ontario
Top 5 Reasons You Will Love This Home: 1) Rare piece of Canadian sports history, this is more than just a cottage, it's a story, an original cabin from the Orr Walton Sports Camp offering a truly one-of-a-kind opportunity, and for hockey enthusiasts, a chance to own a piece of history that simply cannot be replicated 2) Unmatched western exposure with 78' of prime waterfront on Lake Couchiching capturing a full sweep of the evening sky, delivering extraordinary, unforgettable sunsets 3) Location standing in a class of its own, set on one of Orillia's most prestigious waterfront streets and surrounded by luxury estate properties, offering an exclusive and refined setting defined by privacy, pride of ownership, and an elevated sense of lakeside living 4) Kind of character buyers are desperately searching for, capturing the true cottage feel with rich wood interiors, a crackling wood-burning stove, four generous bedrooms and two bathrooms, all wrapped into a warm, inviting space that feels instantly like home, offering an authentic, nostalgic atmosphere filled with unforgettable memories 5) Four-season living with everything at your fingertips, offering more than just a cottage but a lifestyle only 1.5 hours from Toronto, where summers are spent on the water, winters skiing nearby, and evenings enjoying golf, exceptional dining, and entertainment just minutes away, all with close proximity to Casino Rama Resort and everything Orillia has to offer. 1,113 above grade sq.ft. plus an unfinished basement. (id:63244)
Faris Team Real Estate Brokerage
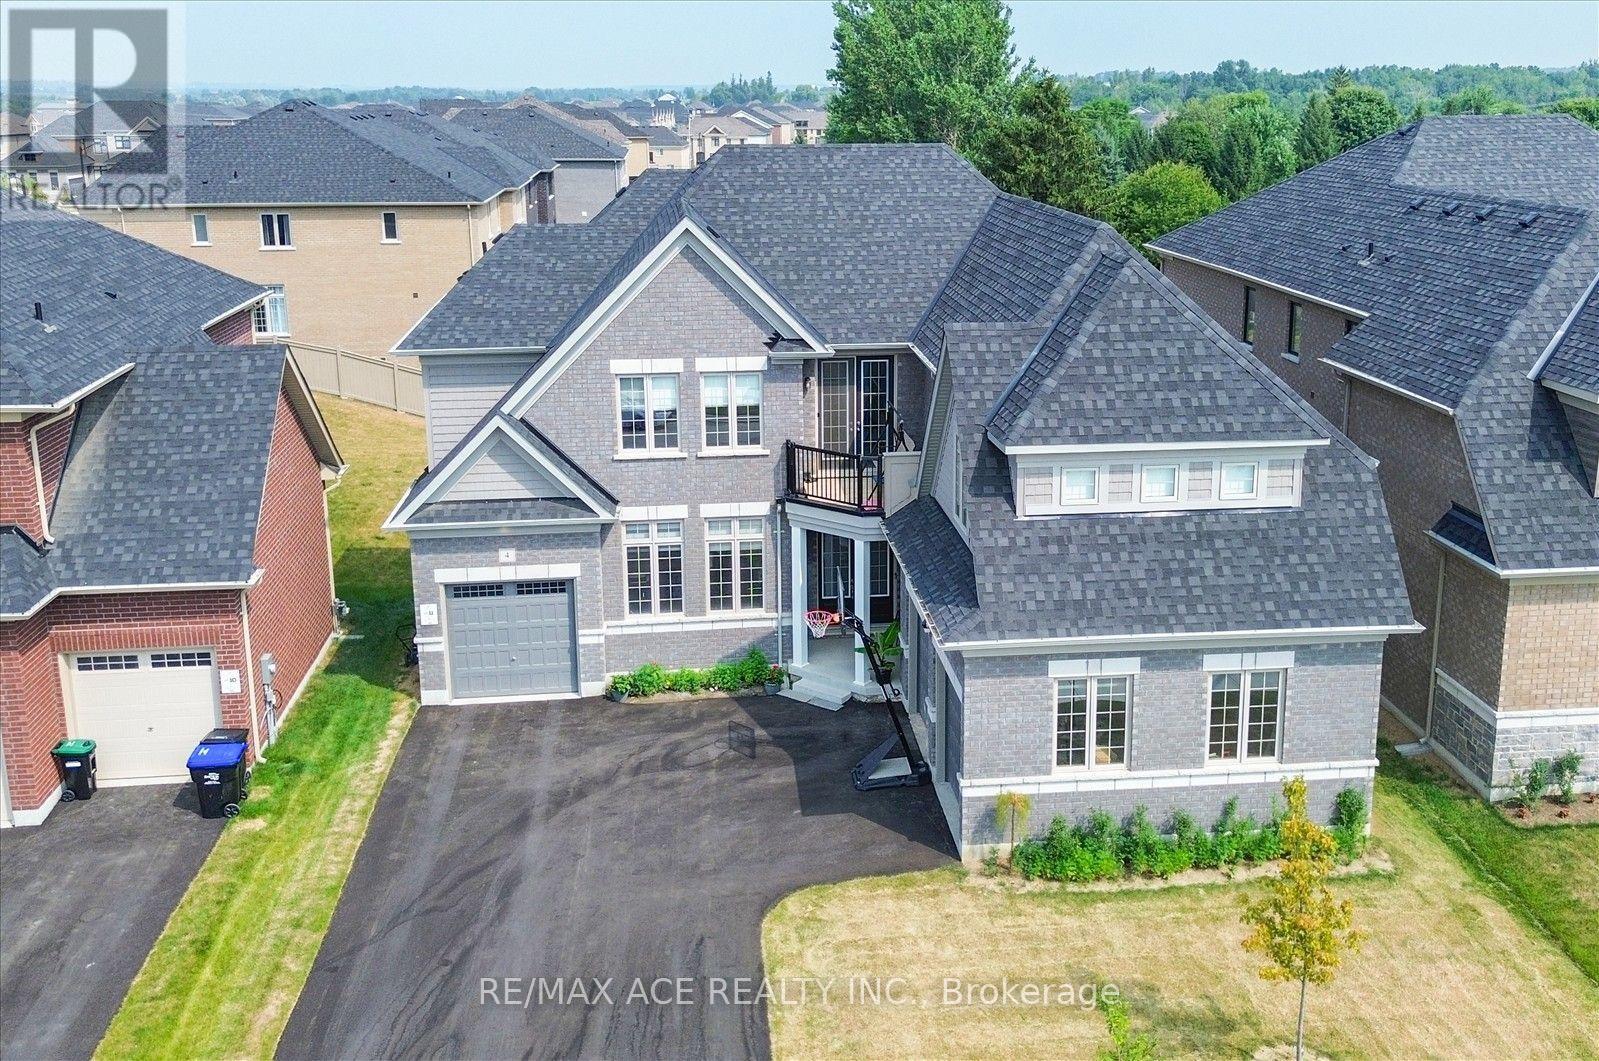
4 Emerald Grove
Adjala-Tosorontio (Colgan), Ontario
Exceptional Executive Residence Offering Over 4,100 Sq. Ft. Of Finished Living Space On A Rare Premium Lot With Approx. 160 Ft. Of Depth. Designed With Family Living And Entertaining In Mind, This Impressive Home Features 5 Generously Sized Bedrooms, Each Complete With A Private Ensuite Bath And Walk-In Closet. Boasting 5.5 Bathrooms Throughout, This Property Provides An Ideal Layout For Large Or Multi-Generational Families. The Bright Walkout Basement Features Three Oversized Upgraded Windows, Allowing For Abundant Natural Light And Excellent Potential For Additional Living Space. A Spacious 3-Car Attached Garage Adds Everyday Convenience. Situated In A Quiet And Highly Desirable Neighbourhood, This Home Offers The Perfect Balance Of Luxury And Comfort. The Expansive Backyard On The Premium Deep Lot Creates Endless Possibilities For Outdoor Entertaining, Recreation, Or Future Landscaping Enhancements. A Rare Opportunity To Own A Beautifully Appointed Family Home In An Exceptional Location. (id:63244)
RE/MAX Ace Realty Inc.
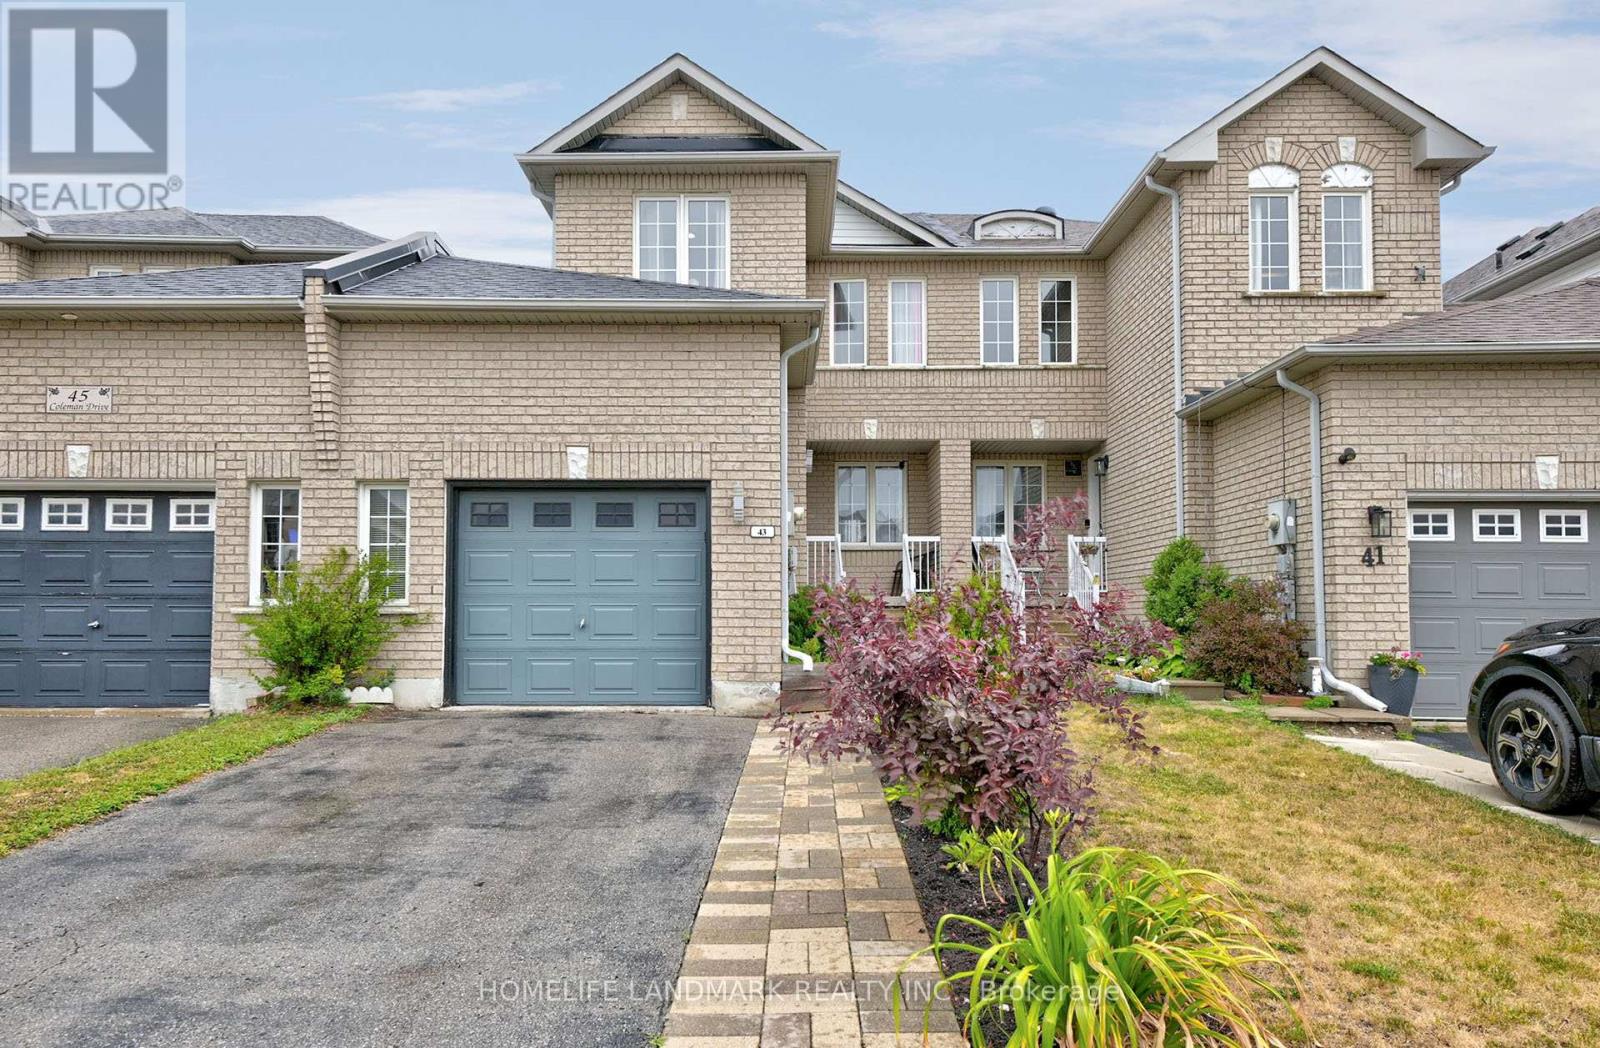
43 Coleman Drive
Barrie (Edgehill Drive), Ontario
Charming 2-Storey Freehold Townhome in Prime West Barrie. This beautifully laid out townhome offers bright and spacious sized 3 bedrooms and 1.5 bathrooms. The main floor features a spacious kitchen with ample counter space, room for a full-sized dining table, and a walk-out to a private, fully fenced backyard oasis complete with a Gazebo, above ground swimming pool with a deck for outdoor entertaining. Enjoy the convenience of an attached garage. One side of home only connected at the garage with a walkway from garage to backyard in between. The finished basement includes a cozy lower family room and rough-in for a future bathroom, offering added potential. Widen driveway, Roof re-shingled 2021. Furnace and AC 2018. Located in a sought-after West Barrie neighbourhood close to top-rated schools, parks, shopping, downtown, beaches, and with easy access to highways and GO stations ideal for commuters. (id:63244)
Homelife Landmark Realty Inc.
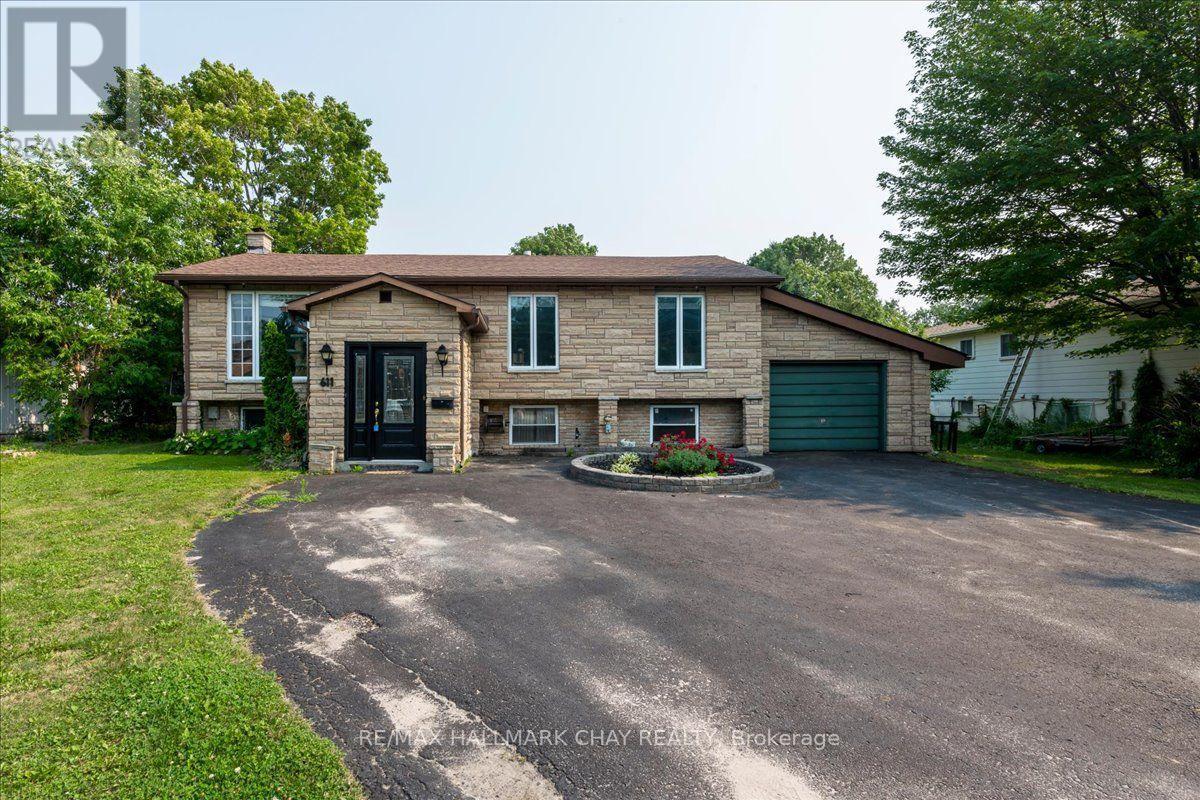
611 Big Bay Point Rd Road
Barrie (Bayshore), Ontario
Rare 80' x 200' Property in Barrie's High Growth Corridor! The land. The location. The lifestyle. The opportunity. Opportunities like this are becoming increasingly difficult to find. Situated on a premium 80' x 200' lot in one of Barrie's fastest-growing neighbourhoods, this solid 1,388 sq. ft. bungalow offers immediate enjoyment with outstanding long-term potential. Step inside to a bright, open-concept floor plan featuring a spacious kitchen overlooking the dining and living areas, beautiful maple hardwood flooring, an impressive oak staircase, three generous bedrooms and a sun-filled family room with walkout to a large deck overlooking your own private backyard retreat. The finished basement provides exceptional additional living space, highlighted by a luxurious four-piece bathroom complete with a relaxing Jacuzzi tub. Outside is where this property truly shines. Spend summers around the inground swimming pool, enjoy the privacy of the oversized lot, or put the incredible detached workshop to work. Complete with hydro and three overhead roll-up doors, it's ideal for contractors, hobbyists, collectors, home-based businesses or anyone needing exceptional storage space. Recent improvements include a newer furnace, central air conditioning, updated electrical breaker panel, copper wiring, water softener and many updated windows. Connected to municipal water, with municipal sewer available nearby for future connection (buyer to satisfy themselves regarding availability and costs).Located just minutes from Barrie South GO Station, Highway 400, shopping, schools, parks and Lake Simcoe, this property is positioned within one of Barrie's expanding growth areas, making it an outstanding opportunity for families, investors and buyers looking toward the future. Large lots. Prime locations. Unlimited possibilities. They simply aren't making any more land. (id:63244)
RE/MAX Hallmark Chay Realty
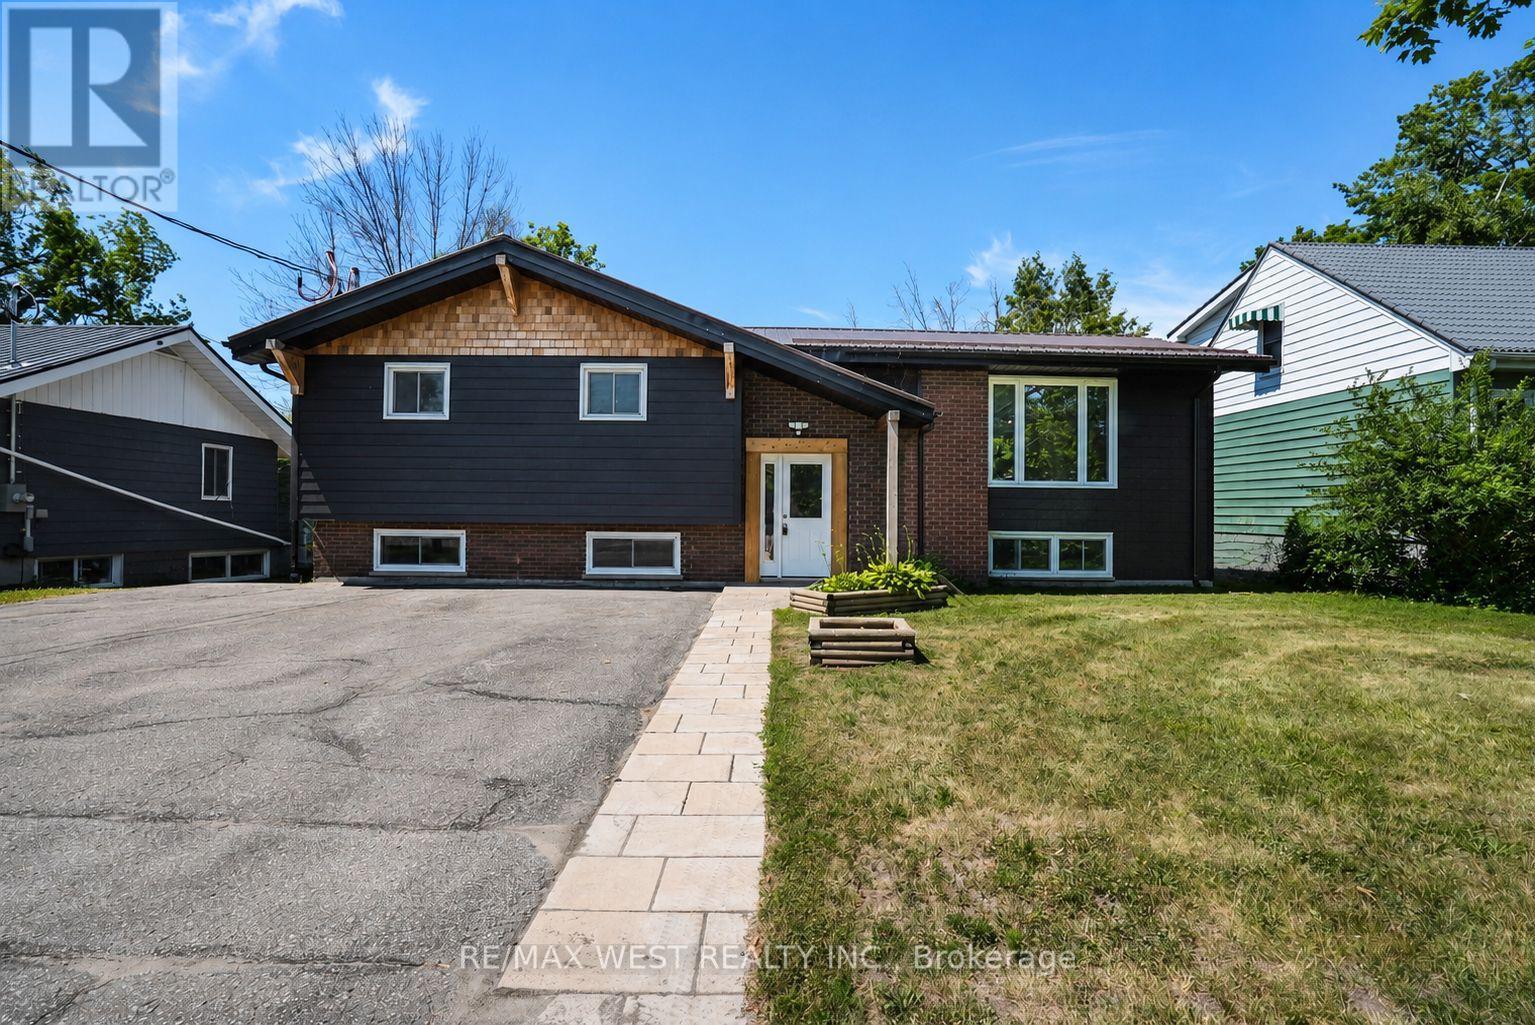
571 High Street
Orillia, Ontario
Welcome to 571 High Street. This turn-Key Triplex is Ideal for Multi-Generational Living or Smart Investors. Located in the heart of Orillia, just a short stroll from Lake Simcoe and offering quick access for commuters. This impressive home has been completely transformed by a highly regarded local custom home builder and features three fully fire coded, self-contained units making it as versatile as it is stylish. The Main floor features nearly 1400 sq.ft. of living area including 3 generous Bedrooms, fully updated 4pc. Bath, main floor Laundry, open concept Living area, new Rockwood Kitchen w/soft close cabinets, quartz countertops & backsplash & walkout to private deck overlooking the fenced rear portion of the 63 x 134 lot. The lower level features 2 separate 1 Bedroom Apartments each with full walkout to the backyard & patio area, newly installed high efficiency Baseboard heaters, modern and functional layout & updated Bathrooms. Steel roof, Forced Air Gas furnace (6 yrs. Old). The 2025 renovation updates include: Eavestrough, soffit and facia; upgraded, luxury siding (Hardie board); lighting throughout the home including pot lights; windows; interior and exterior doors; baseboard and trim throughout; Freshly painted throughout; Hardwood stairs; Luxury vinyl flooring throughout; Upgraded electrical with 3 separate meters and panels with breakers (ESA certified); Main floor kitchen; renovated bathrooms x 3 units including tubs, toilets, vanities, taps, etc.; New appliances throughout); Whether you're seeking a stunning multi-unit home for family, or a high-quality investment with incredible rental potential, this property offers many possibilities checks every box. Some photos are virtually staged. (id:63244)
RE/MAX West Realty Inc.
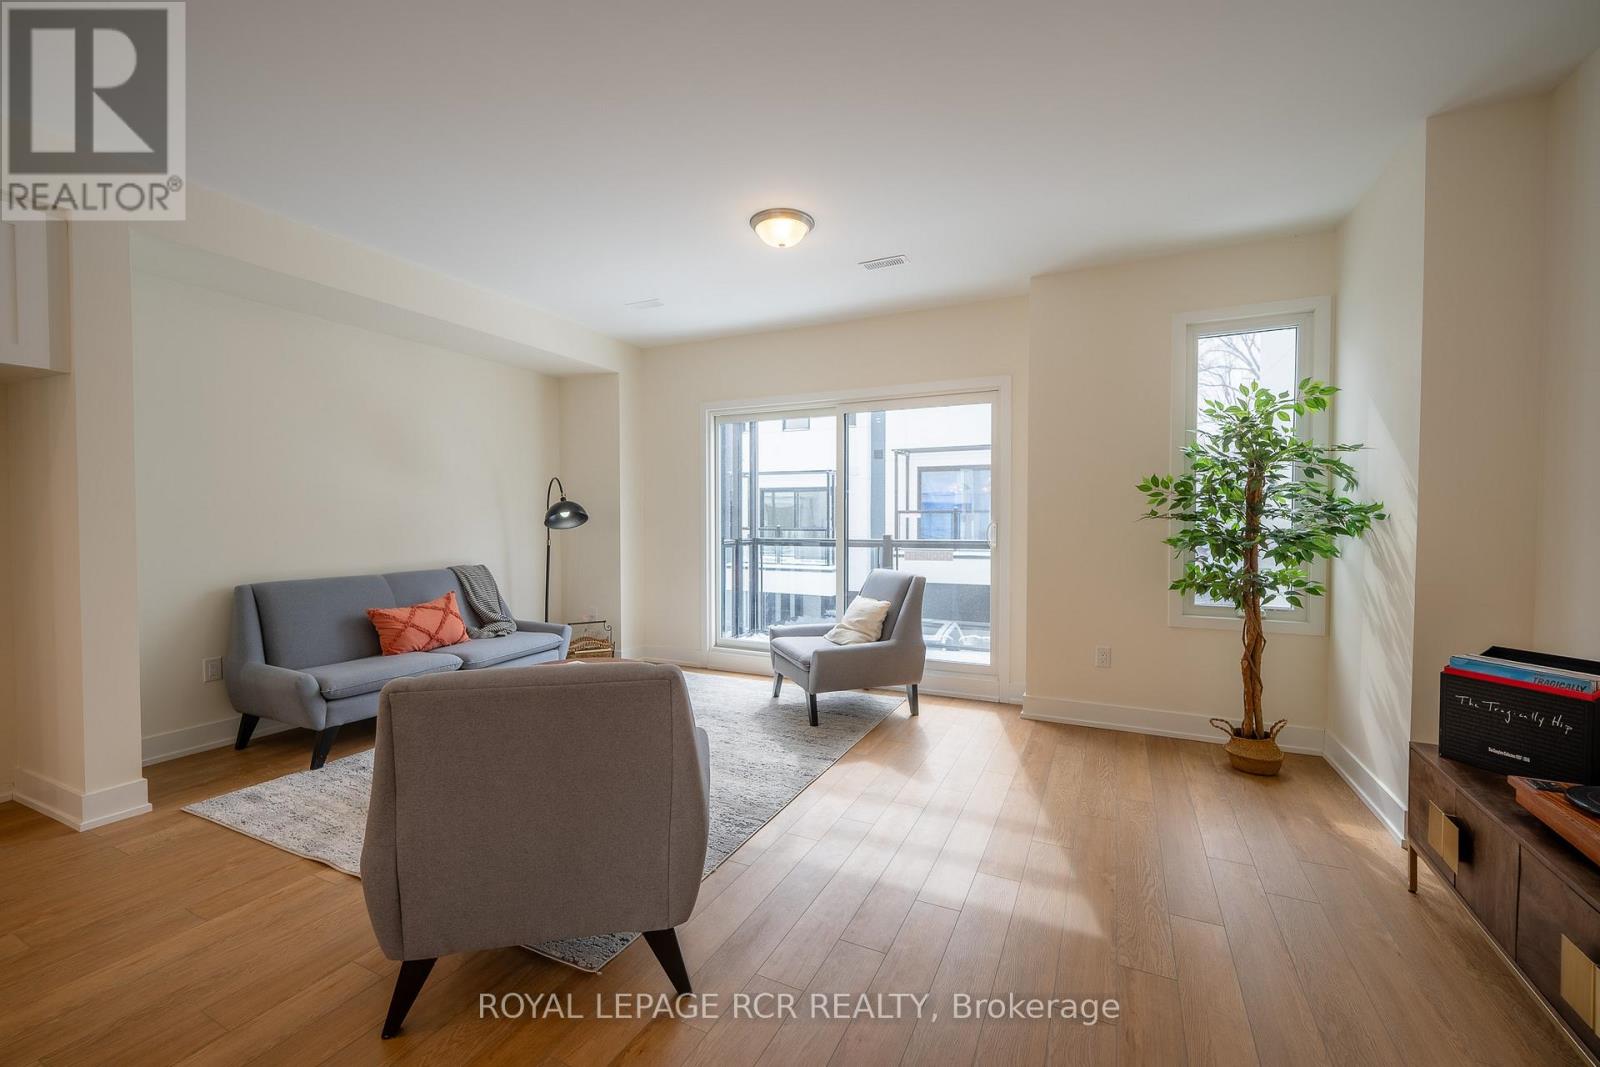
13 Bru-Lor Lane
Orillia, Ontario
Welcome to your dream townhouse located in Orillia's newest waterfront community, Mariner's Pier. This luxurious end-unit town boasts 3 bedrooms and 2.5 bathrooms, offering the perfect blend of comfort and modern elegance. Imagine waking up to the views of a shimmering lake every morning, while enjoying the serenity of waterfront living. Step onto your private rooftop terrace and soak in the panoramic vistas, perfect for entertaining guests or unwinding in tranquility. As if that wasn't enough, indulge in the resort-style amenities which include a waterfront pool and your very own boat slip. Enjoy the convenient access to both Lake Simcoe and Lake Couchiching within seconds and experience the epitome of waterfront living in this meticulously crafted townhouse that offers numerous upgrades throughout. (id:63244)
Royal LePage Rcr Realty
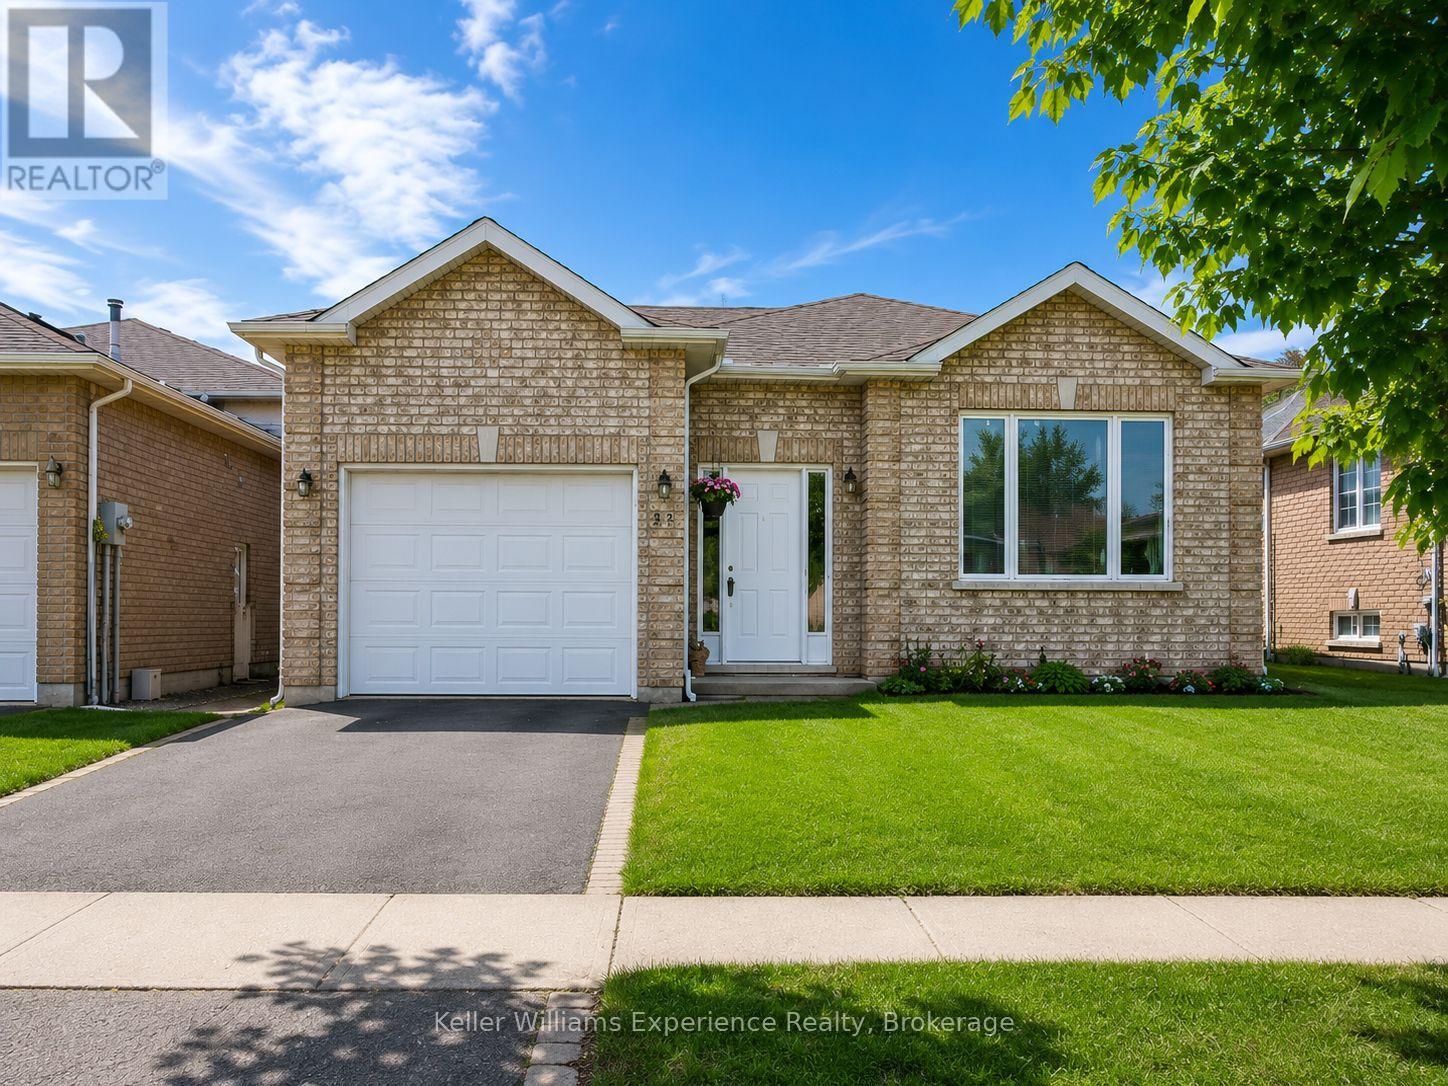
B - 16 Nicole Marie Avenue
Barrie (East Bayfield), Ontario
Welcome to the bright and spacious main-floor unit at 16 Nicole Marie Avenue. This well-maintained 3-bedroom suite features its own private entrance and the convenience of in-suite laundry, with all utilities included.Ideally situated in a fantastic family-friendly neighbourhood, you'll be just minutes from Georgian Mall, with public transit right at your doorstep and the East Bayfield Community Centre only a short walk away. Enjoy access to an arena, pool, fitness programs, gym, and year-round recreational activities, along with great schools and nearby churches.For students and faculty, Georgian College is only a 5-minute drive or a convenient 15-minute bus ride away, making this an excellent place to call home while attending school.Heat, hydro, water, and high-speed internet are all included in the rent, offering exceptional value and worry-free living.This comfortable home, located in one of Barrie's most sought-after neighbourhoods, is ready for you to move in and enjoy. (id:63244)
Keller Williams Experience Realty
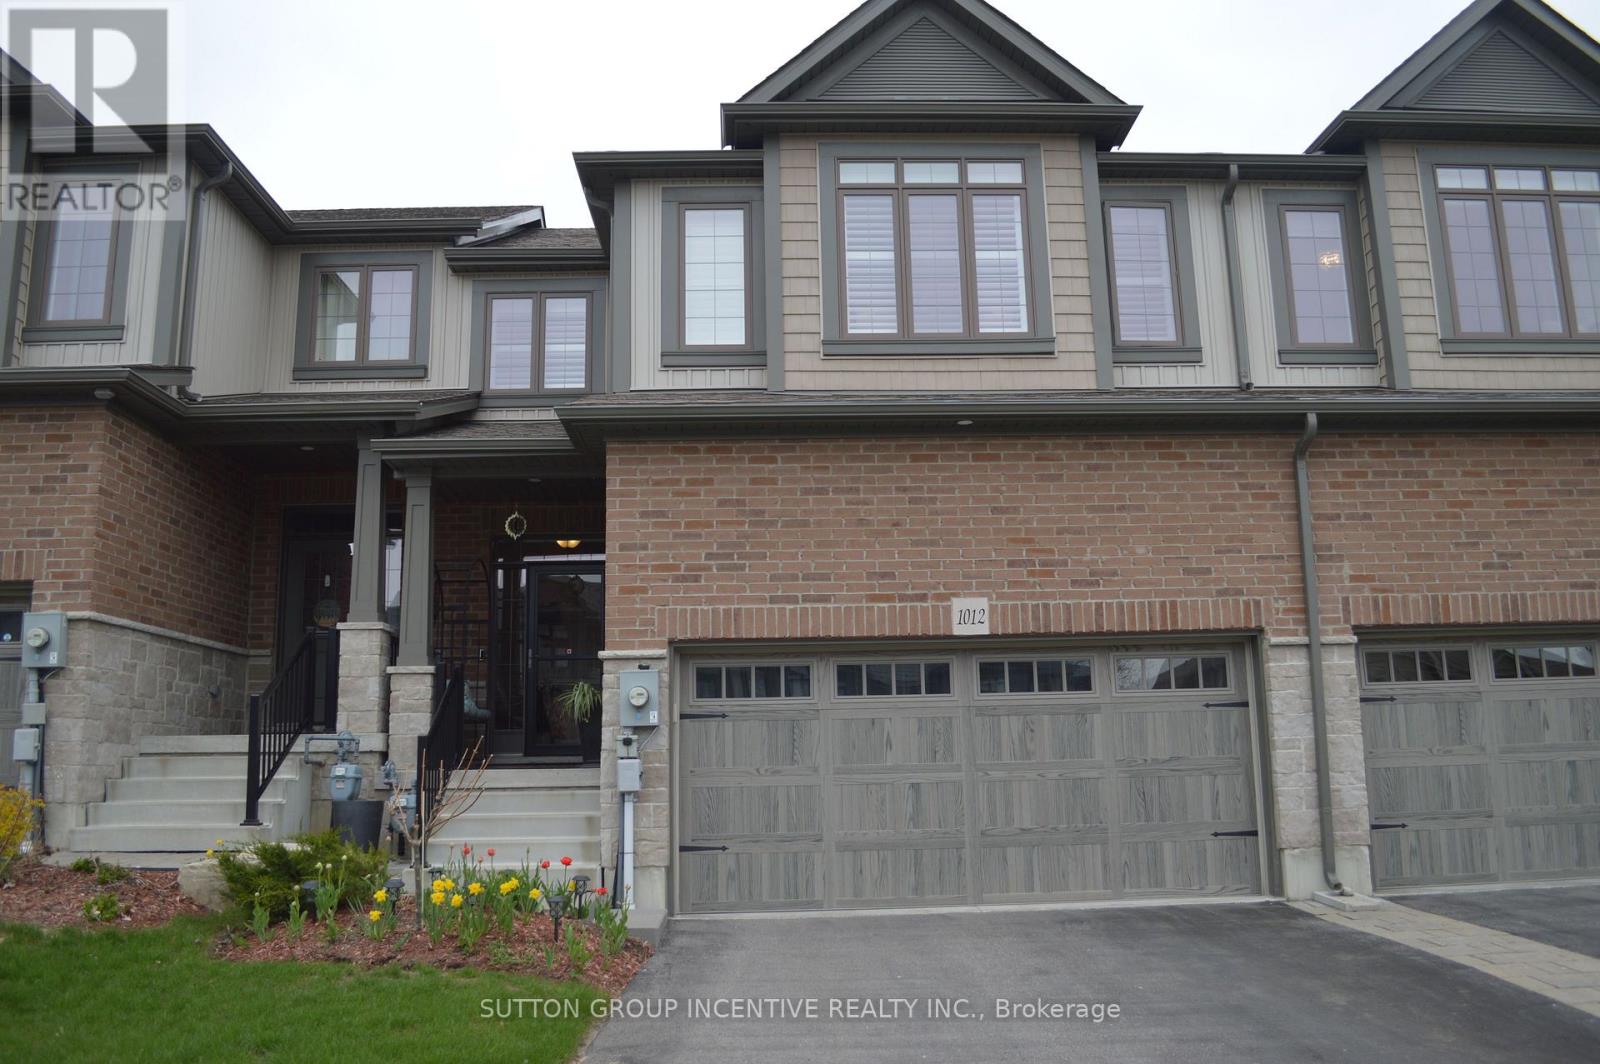
1012 Wright Drive
Midland, Ontario
Bright spacious townhome loaded wit upgrades! Over 1600 sq ft plan w hardwood o main floor Great working area in kitchen w marble counters, pull-outs in cabinets O& pantry, s/s appliances & custom blinds. Main floor laundry w butler's pantry & bar fridge. Large primary bedroom, walk-in closet, built-in shutters, ensuite w walk-in shower. All three bedrooms have generous closet space. Fenced yard has stone patio, pergola w roll-out awning, raised garden beds, privacy screen, no easement at rear of lot. Rare double insulated garage, inside entry, mezzanine storage. Driveway offers parking for 4 cars. A great family home near hospital, shoppig & all amenities. (id:63244)
Sutton Group Incentive Realty Inc.
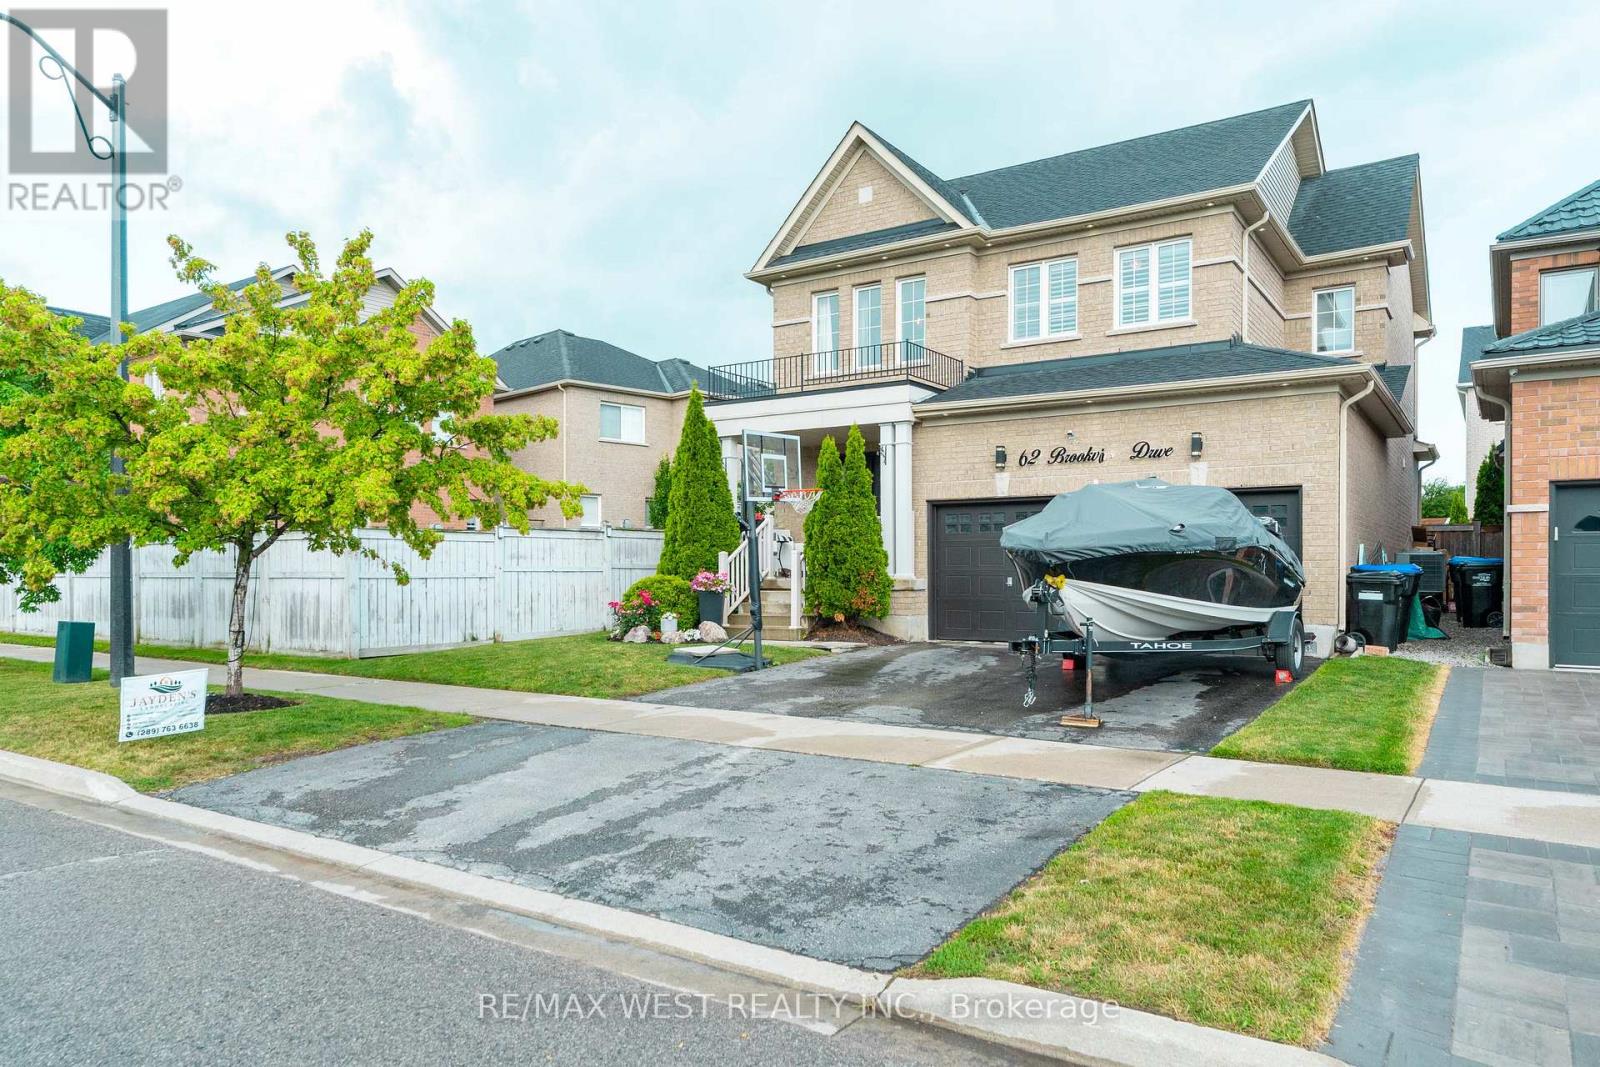
62 Brookview Drive
Bradford West Gwillimbury (Bradford), Ontario
This 2,210 square foot home offers a bright, open-concept layout with 9-foot ceilings on the main floor and a practical floorplan for everyday living. The family room features hardwood floors and a gas fireplace, and it overlooks the kitchen, which offers extended cabinetry, granite and quartz counters, stainless steel appliances, and a breakfast bar. The kitchen is combined with the breakfast area, which includes a walkout to the patio, making it a great space for everyday meals and entertaining. An oak staircase with iron pickets leads to the second floor, offering four good-sized bedrooms, including a primary bedroom with double-door entry, a walk-in closet, and a 4-piece ensuite with a separate frameless glass shower. The unfinished basement is mostly pre-framed and includes a rough-in for a future washroom, offering excellent potential to finish to your needs. (id:63244)
RE/MAX West Realty Inc.
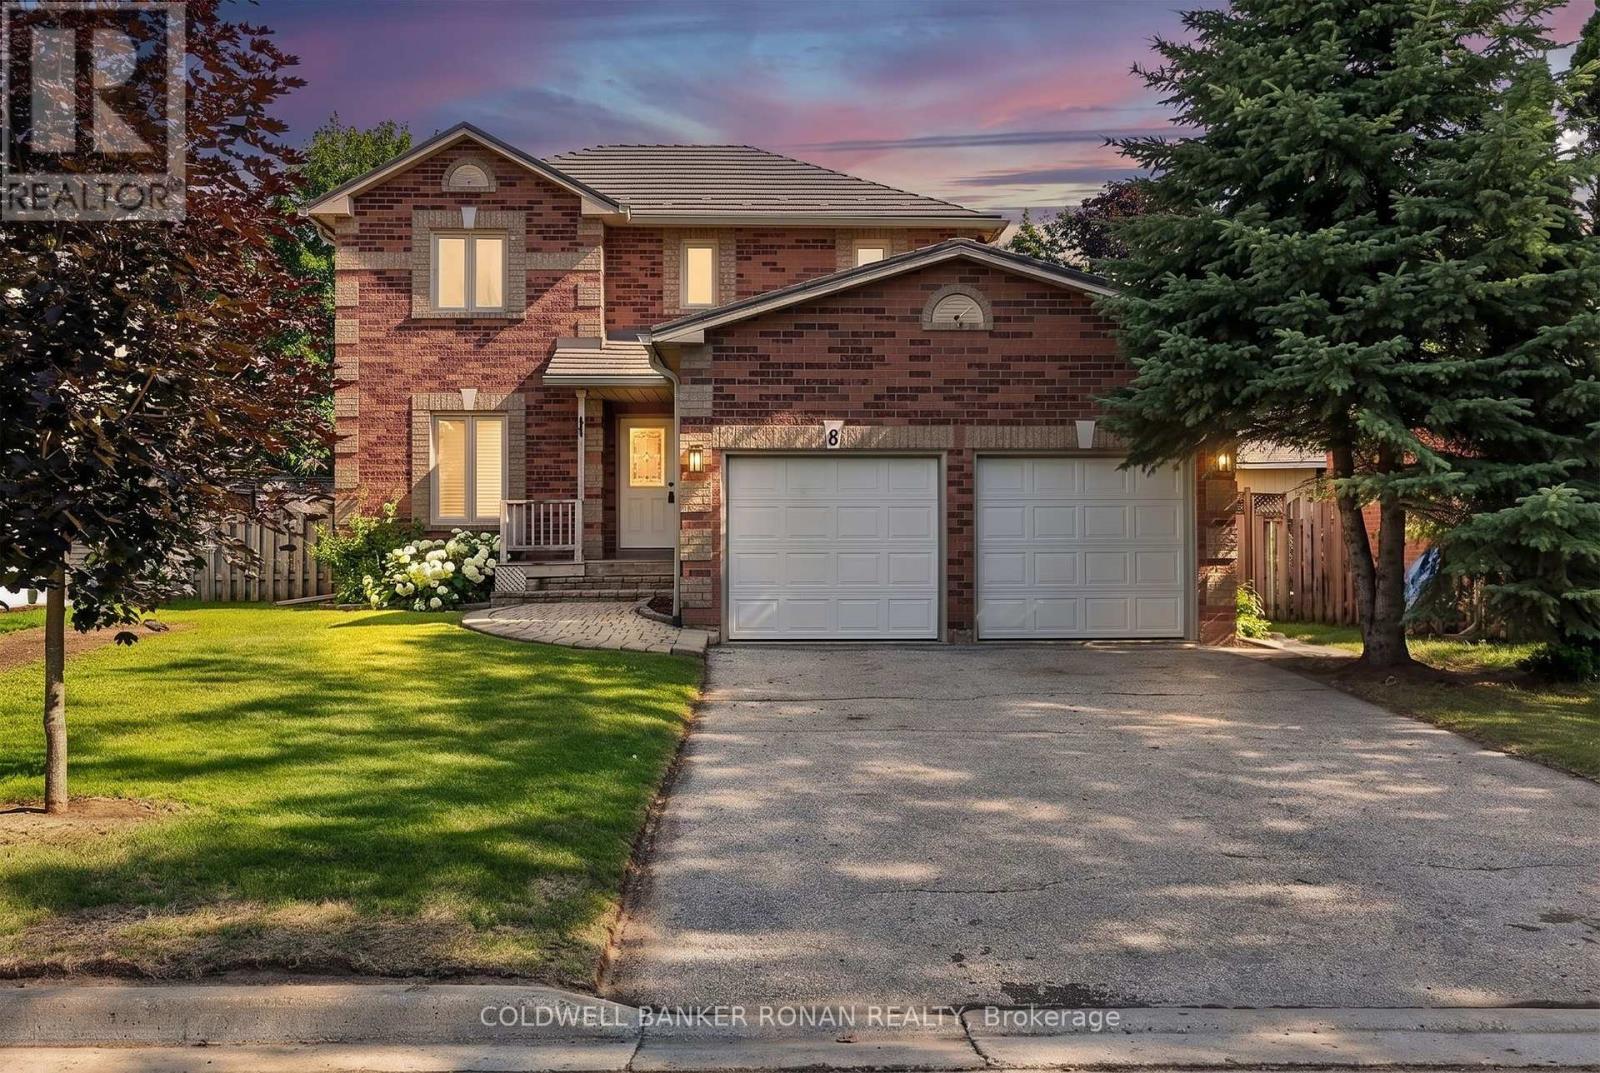
8 Mccullough Avenue
New Tecumseth (Beeton), Ontario
Experience refined small-town living at this impeccably maintained all-brick residence in one of Beeton's most desirable neighbourhoods. Thoughtfully updated and beautifully presented, this exceptional home offers 3 bedrooms, 3 bathrooms, and a sophisticated blend of modern finishes and everyday comfort.The recently renovated kitchen serves as the heart of the home, showcasing stylish finishes, abundant cabinetry, and a functional layout ideal for both daily living and entertaining. Rich hardwood flooring, fresh designer-inspired paint, updated bathrooms, and convenient main floor laundry further enhance the home's turnkey appeal.Designed with both comfort and practicality in mind, the spacious floor plan offers bright, welcoming principal rooms and seamless access to the double-car garage. Every detail reflects true pride of ownership, creating a home that is both elegant and exceptionally well cared for.Step outside to a generous, fully fenced backyard offering privacy and ample space to relax, entertain, or enjoy outdoor family activities. The private driveway, free from sidewalks, provides additional parking convenience and enhances the property's curb appeal.Nestled in the quaint community of Beeton, this home is perfectly suited for professionals or families seeking the charm of small-town living without sacrificing accessibility. Enjoy a peaceful residential setting while remaining within easy commuting distance to major employment centres, highways, and everyday amenities.A rare lease opportunity for discerning tenants seeking quality, comfort, and a home that truly stands apart. AAA tenants preferred. Credit report, employment verification, references, rental application, and first and last month's rent required. (id:63244)
Coldwell Banker Ronan Realty

13 - 91 Coughlin Road
Barrie (Holly), Ontario
Rarely offered! This beautifully designed Mason Homes townhome offers the perfect combination of space, functionality, and location. Featuring a double-car garage, double driveway, 4 bedrooms, and 3 bathrooms across 1,794 sq. ft., this home is ideal for growing families and those seeking more room than the average townhome. Ideally situated directly across from shopping and within walking distance to schools, the rec centre, parks, and the scenic Ardagh Bluffs walking trails, you'll enjoy the convenience of having everything you need just moments away. The ground level features a versatile fourth bedroom, perfect as a home office, gym, or guest suite, along with a convenient 2-piece bathroom. The expansive second level is where this home truly shines, with wide plank vinyl flooring and offering an impressive open-concept layout with ample space for a full-sized dining table and a large living room. A second 2-piece bathroom on this level adds exceptional convenience for both everyday living and entertaining. The modern kitchen is beautifully appointed with quartz countertops, Kitchen-Aid stainless steel appliances, an induction stove, and plenty of cabinetry and prep space. The upper level offers three spacious bedrooms, a large full bathroom, and a conveniently located laundry room. Whether you're hosting family gatherings, working from home, or simply looking for a home that grows with your family, this thoughtfully designed property delivers exceptional space, comfort, and an unbeatable lifestyle in one of Barrie's most desirable neighbourhoods. (id:63244)
Century 21 B.j. Roth Realty Ltd.
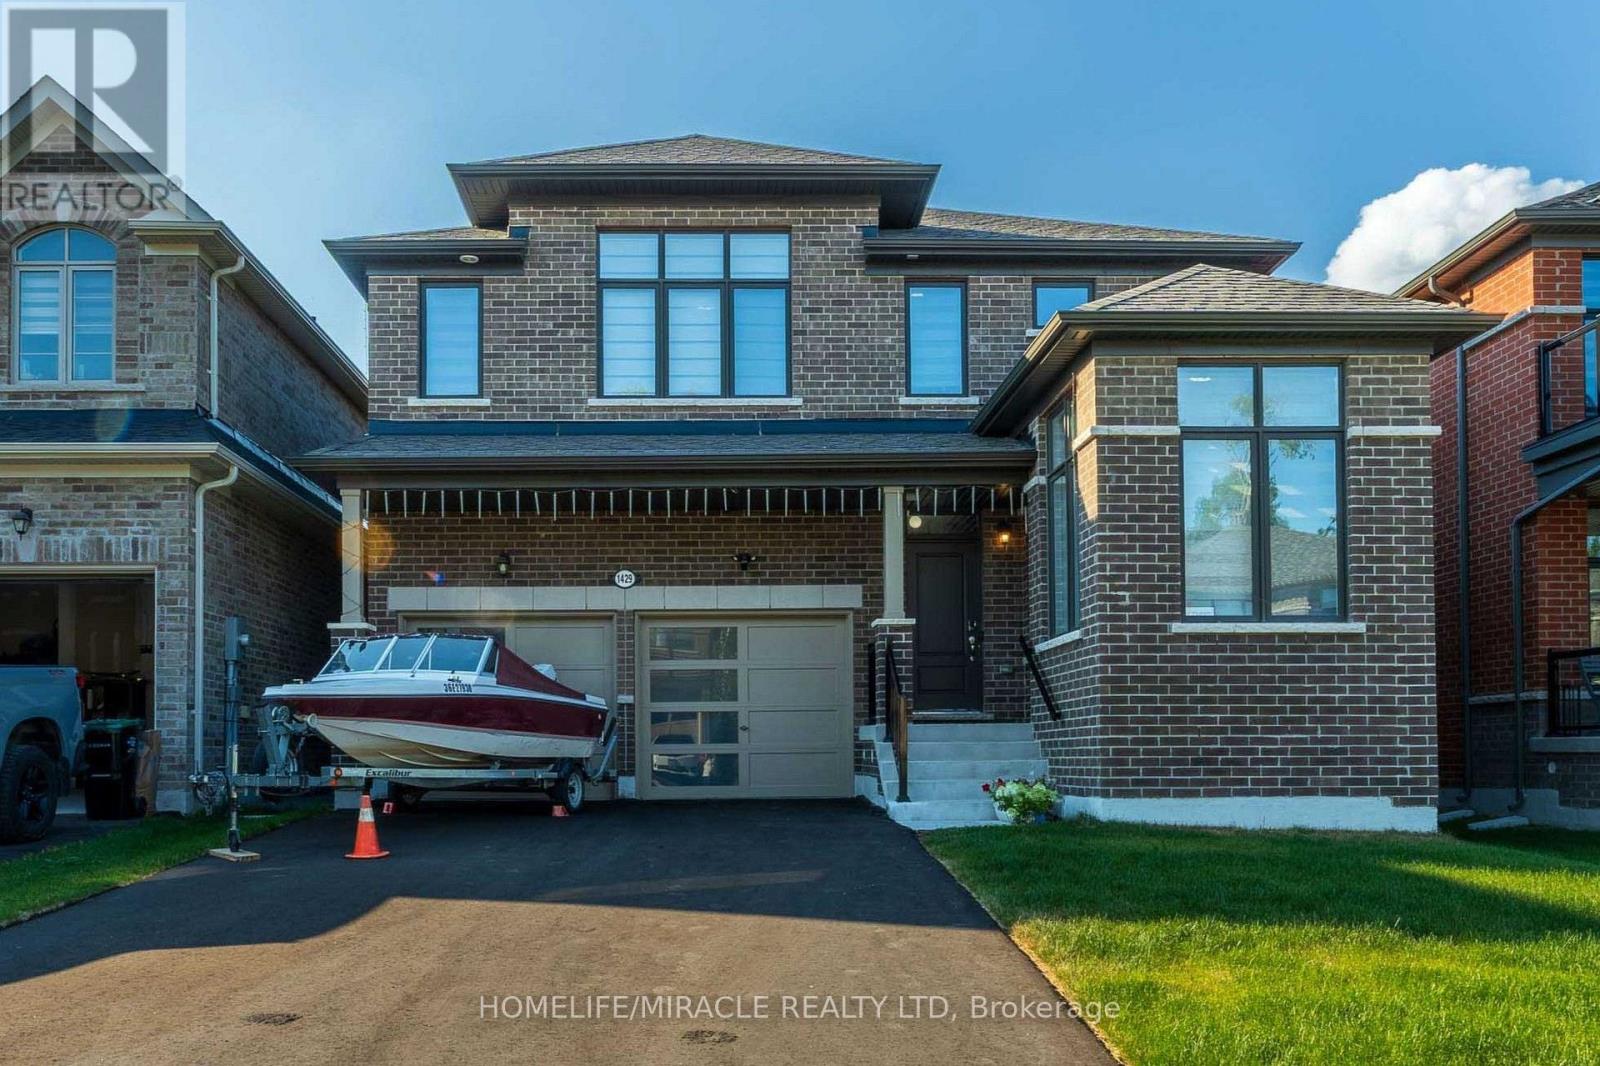
1429 Davis Loop
Innisfil (Lefroy), Ontario
This is where modern luxury meets the relaxed charm of beachside living. Boasting an upgraded front elevation, 9-feet ceilings on the main floor, rich hardwood flooring, oversized windows, and an abundance of natural light, this thoughtfully designed home offers 4 spacious bedrooms, 3.5 bathrooms, and a versatile main-floor office/den that can easily serve as a fifth bedroom. Elegant separate living, dining rooms are centered around a cozy gas fireplace, creating the perfect setting for both everyday living and entertaining. The chef-inspired gourmet kitchen features premium appliances, elegant quartz countertops, a walk-through pantry, and a bright breakfast area overlooking the backyard. A spacious mudroom with a large closet, main-floor laundry, and direct garage-to-basement access adds exceptional convenience and functionality. Upstairs, a generous computer loft provides the ideal space for a home office, study area, or reading nook. The luxurious primary suite features an elegant tray ceiling, a spacious walk-in closet, and a spa-inspired 5-piece ensuite complete with double vanities, a freestanding soaker tub, and a frameless glass shower. A second bedroom enjoys the privacy of its own ensuite bathroom, while the remaining two bedrooms are connected by a convenient Jack-and-Jill bathroom, making this layout ideal for growing families. The expansive unfinished basement offers endless possibilities to create a home gym, recreation room, home theatre, additional living space, or ample storage tailored to your family's needs. Situated on a no-sidewalk lot with a double-car garage and parking for up to 6 vehicles, this exceptional home is located just minutes from Lake Simcoe Marina, Killarney Beach, waterfront trails, boating, and year-round outdoor recreation. Enjoy quick access to Highway 400, schools, shopping, restaurants, parks, local transit, and everyday amenities, all within a welcoming family-friendly neighborhood of Lefroy and Innisfil. (id:63244)
Homelife/miracle Realty Ltd