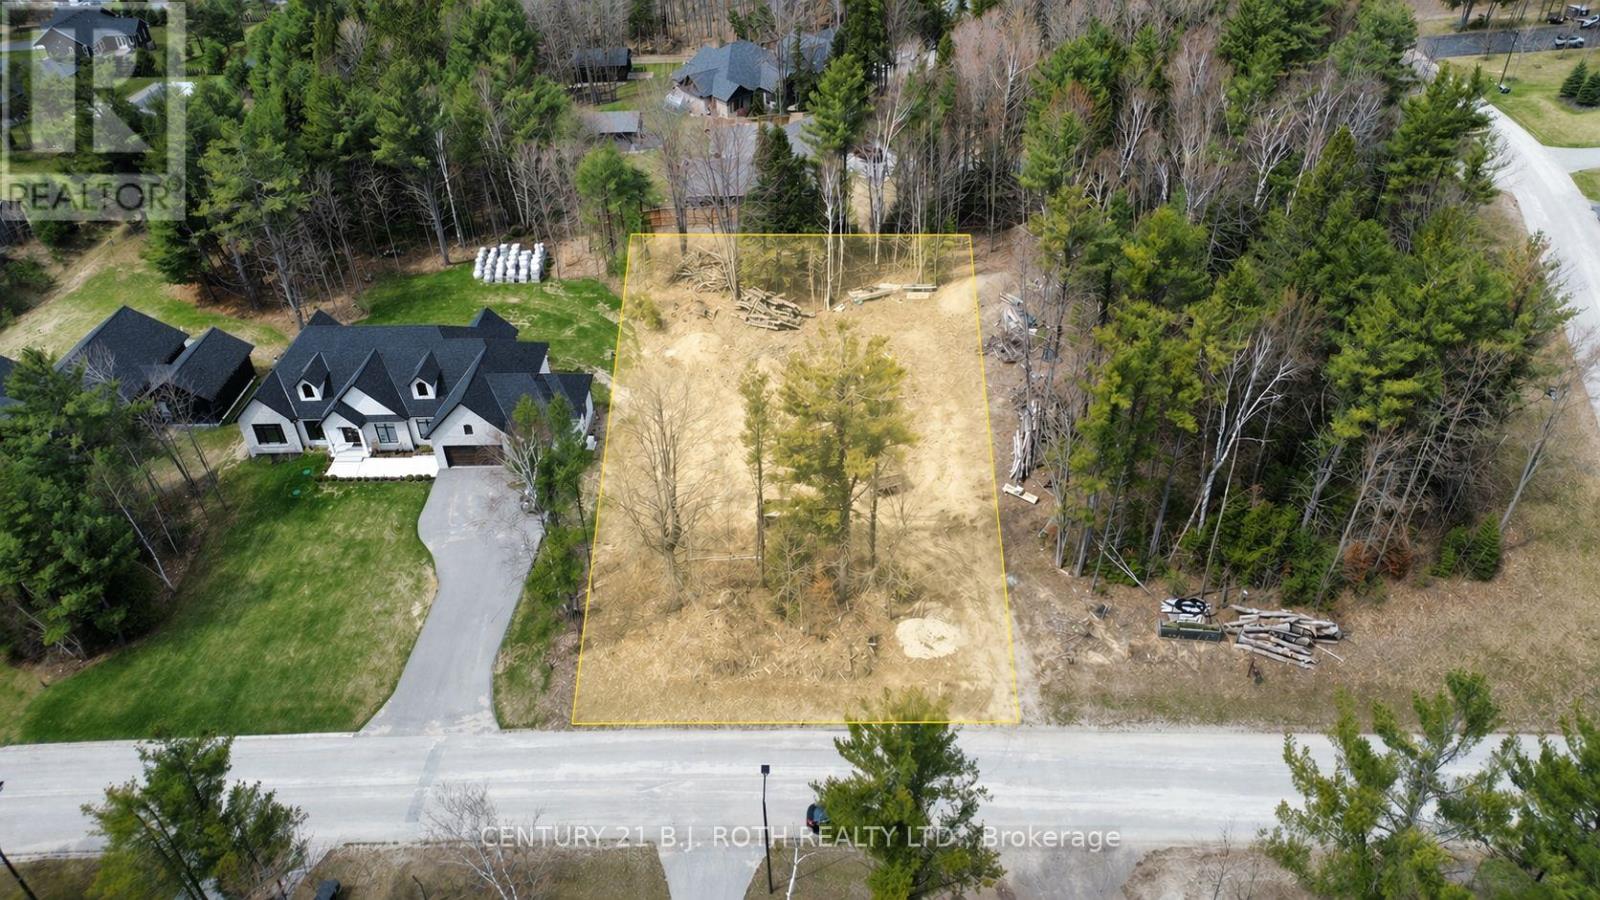
35 Marni Lane
Springwater, Ontario
An exceptional opportunity to build your dream estate on one of the area's most prestigious and sought-after streets. This expansive vacant lot offers an impressive 126' frontage x 269' depth, perfectly positioned on coveted Marni Lane, surrounded by striking custom residences that set a new benchmark for luxury, achieving sale prices exceeding $3,000,000. Marni Lane is a showcase of architectural excellence, featuring a curated mix of contemporary masterpieces, timeless traditional estates, and elegant Scandinavian-inspired designs, each home contributing to the street's unmistakable character and exclusivity. The lot is fully serviced, with natural gas, hydro, and Bell Fibe already in place. A well drilled in 2025 has been fully paid for and is ready for connection. The property has been cleared and is truly shovel-ready, with drawings and permits completed (renderings and floor plans included in the listing photos), offering a seamless path from vision to construction. Ideally located, Marni Lane provides the perfect balance of privacy and convenience, just 8 minutes to Highway 400 access and schools, 15 minutes to Barrie, 18 minutes to Wasaga Beach, 20 minutes to Royal Victoria Hospital, and approximately 1 hour 30 minutes to Toronto. A rare chance to secure a premier lot in an elite enclave, where exceptional design, location, and lifestyle converge. (id:63244)
Century 21 B.j. Roth Realty Ltd.

208 Thomas Street
Clearview (Stayner), Ontario
Exceptional custom-built ICF home (2022) offering premium finishes, outstanding design, and the rare advantage of a fully self-contained legal one-bedroom apartment with its own private front entrance and separate laundry. ICF uses 44% less energy cost for heating and 38% less for cooling. The attic is insulated with R100 level , which is above the building code of R60. Ideal for multigenerational living or rental income, the apartment could also be expanded into the remainder of the basement, which features oversized above-grade windows.The main home offers an open-concept floor plan with soaring ceilings and abundant natural light. The chef's kitchen features quartz countertops, farmhouse sink, premium Lofra gas range, stainless steel appliances, and a large centre island with prep sink. The dining area walks out to a covered deck with privacy walls, gas BBQ hookup, ceiling fan, and lighting. Above the insulated and drywalled double garage, the spacious family room offers vaulted ceilings, a fireplace, wet bar, and oversized windows.The primary suite includes a walk-in closet and a beautiful three-piece ensuite with heated floors and a large walk-in shower. The five-piece main bath also features heated floors. In addition to the legal apartment, the main home enjoys its own finished lower level with a large recreation room, space for a fourth bedroom or home office, and a two-piece bath with rough-in for a future shower.Additional features include 200-amp service, on-demand hot water, in-floor heating throughout the basement level, owned water softener, and a newly built storage shed.Located within walking distance of downtown Stayner, you'll enjoy easy access to shops, restaurants, parks, schools, and everyday amenities. A rare opportunity to own a high-quality custom home that combines luxury living with exceptional flexibility and income potential. (id:63244)
RE/MAX By The Bay Brokerage
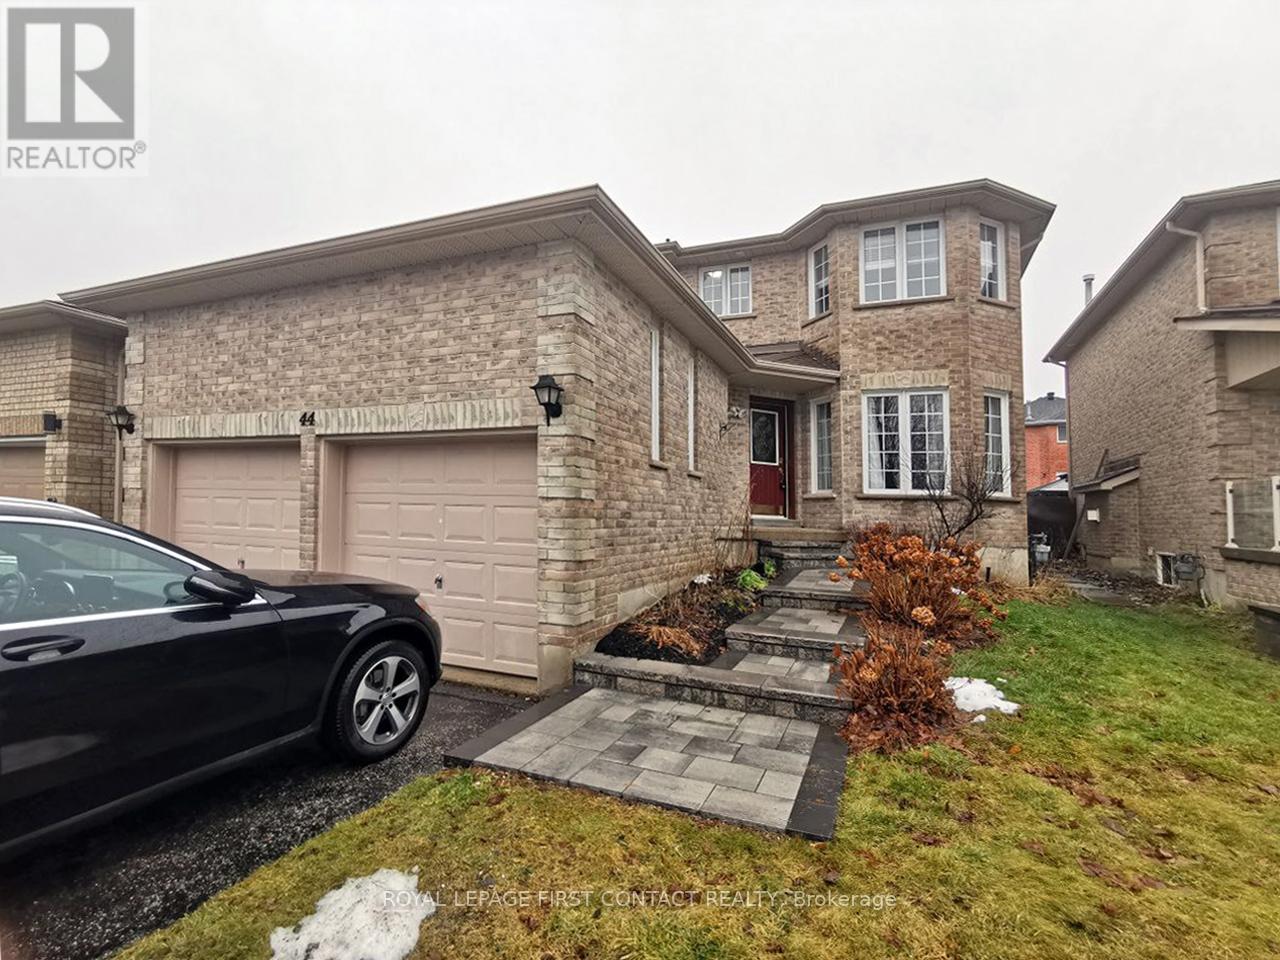
44 Livia Herman Way
Barrie (East Bayfield), Ontario
Don't miss out on this beautiful two-story family home in Barries sought-after North End! Conveniently located close to malls, shopping plazas, RVH Hospital, and Georgian College, this home is perfect for families seeking comfort and accessibility.This spacious home features 4 light filled bedrooms, including a master suite with an ensuite bath, 3 bathrooms, and multiple living areas to accommodate your family's lifestyle. Enjoy the separate living and dining rooms, a cozy family room with a gas fireplace, and the convenience of a main floor laundry room with a 2-piece bath and direct access to the garage.The partially finished basement offers a versatile Rec room the perfect spot to relax and enjoy movie nights with loved ones.Recent upgrades include brand new stainless steel kitchen appliances, modern window blinds, stylish light fixtures, and an interlock front walkway that adds curb appeal.This home offers a rare blend of comfort, style, and practicality ideal for creating cherished family memories. Don't let this opportunity pass you by. Available Oct 1st, 2026. (id:63244)
Royal LePage First Contact Realty
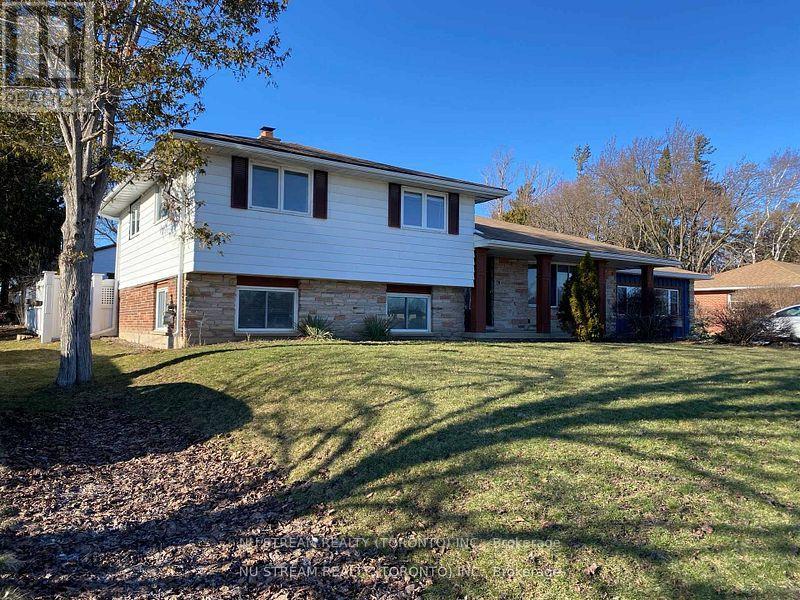
552 Big Bay Point Road
Barrie (Painswick North), Ontario
Attention, Attention, Attention, Developers and Investors. Welcome to this ideally family home in Barrie's desirable Painswick North Community, Core Business Centre. This property ON A 100' X 179' LOT IN South Barrie. This Home is part of Six Lots Grouping (536, 540, 544, 548, 552, and 556 Big Bay Point Rd), With great potential for future Re-development Opportunity. Subject to rezoning and Municipal Approval. This Area is in the process of being developed, with numbers of Mid-rise and High-rise Projects currently in progress. The seller willing to lease the home until development begins. This property proximity to school, park, library, shopping, public transit and much more. (id:63244)
Nu Stream Realty (Toronto) Inc.
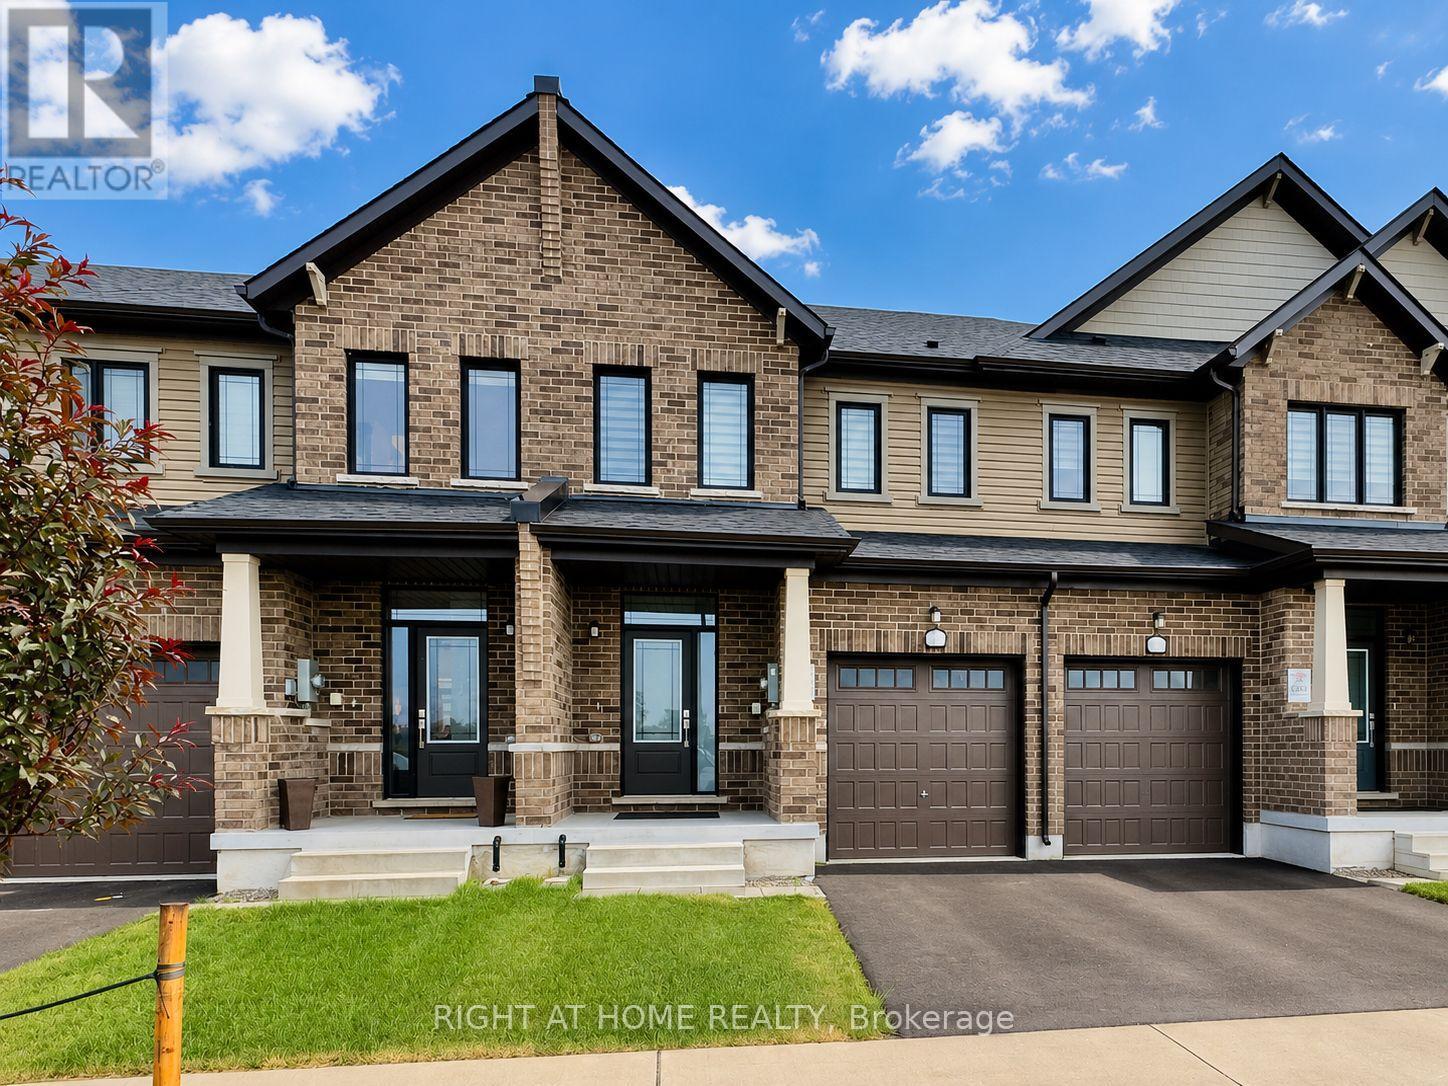
67 Milady Crescent
Barrie, Ontario
Welcome to this beautifully maintained 3-year-old home offering over 1,600 sq. ft. of living space on one of the builder's largest floor plans! This bright and spacious 3-bedroom home features solid hardwood flooring on the main level, an open-concept great room filled with natural light, and a modern kitchen complete with stone countertops, stainless steel appliances, ample cabinetry, and zebra blinds throughout. Upstairs offers three generously sized bedrooms, including a spacious primary retreat with a walk-in closet and private ensuite, plus the convenience of second-floor laundry. The full basement is included, providing plenty of space for storage, a home gym, recreation room, or play area. Enjoy the privacy of a fully fenced backyard, perfect for outdoor entertaining. Additional features include a single-car garage with inside entry and garage door opener. Ideally located just minutes to Costco, Highway 400, Barrie GO Station, shopping, restaurants, parks, and schools. An exceptional lease opportunity in a fantastic family-friendly neighbourhood! Available Oct 1 2026 (id:63244)
Right At Home Realty
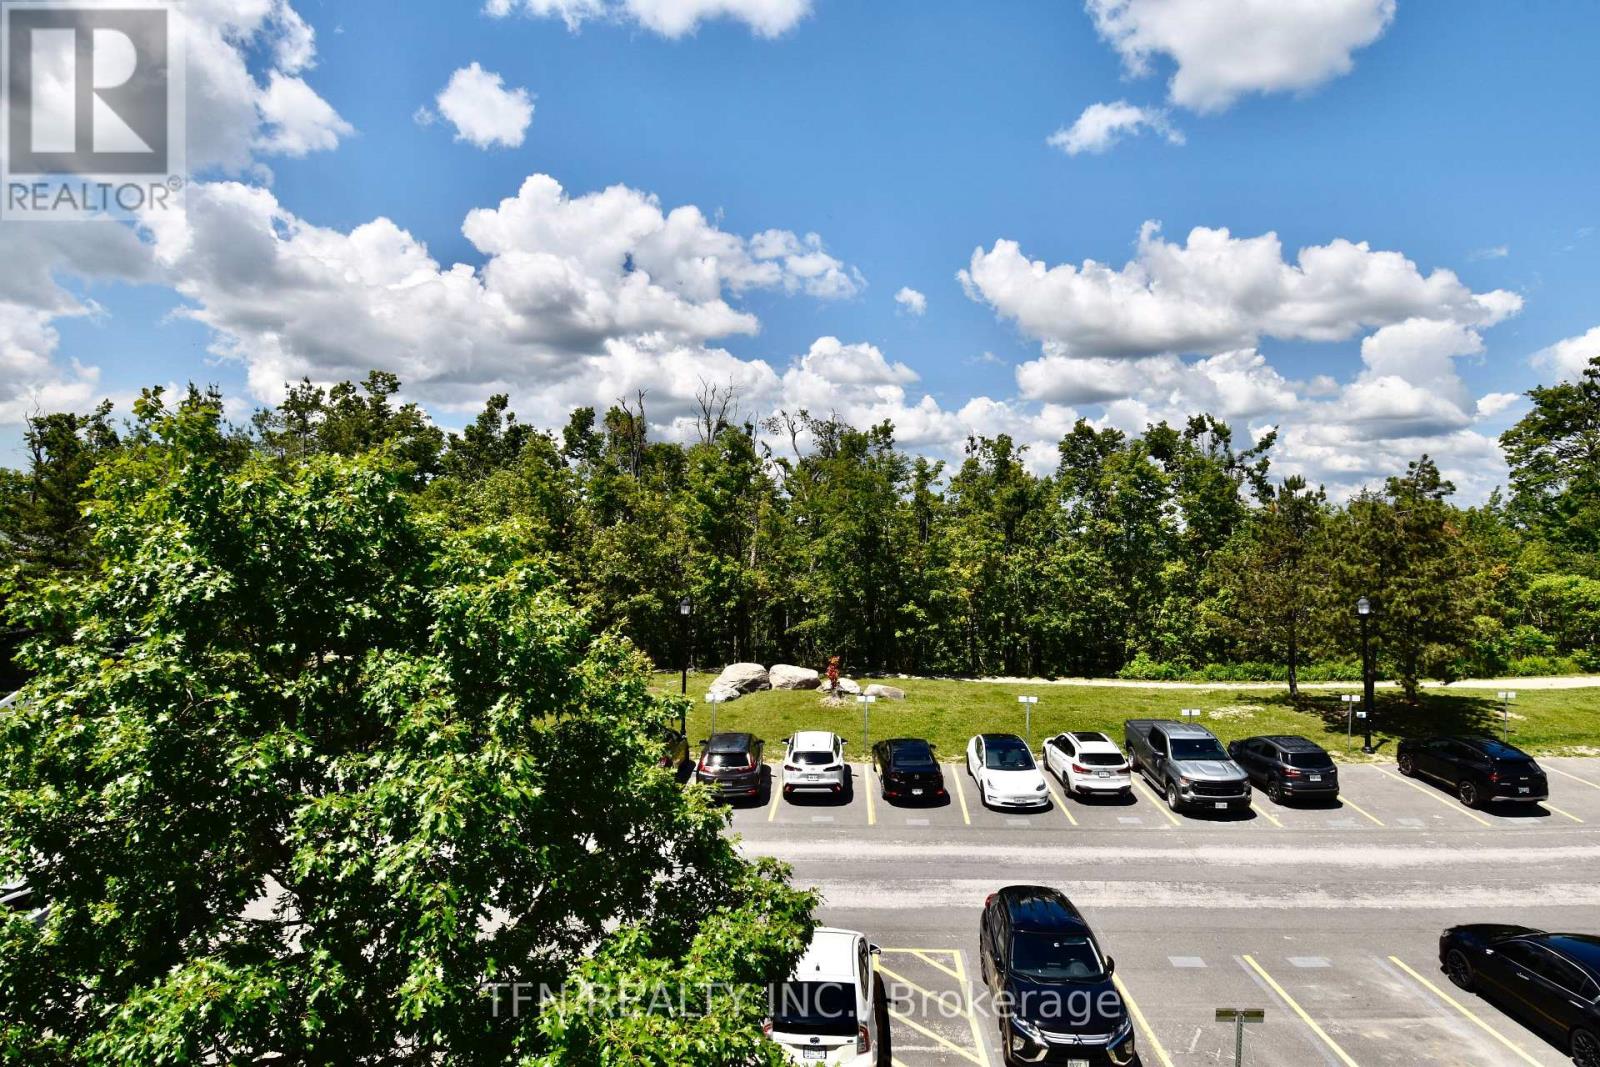
2498 - 90 Highland Drive
Oro-Medonte (Horseshoe Valley), Ontario
Welcome to this beautifully appointed 1-bedroom, 1-bathroom stacked condo townhouse at 90 Highland Drive, tucked into the resort community of Horseshoe Valley in Oro-Medonte. Originally built and furnished as the developer's model home, this suite comes fully furnished - The model home furniture package was purchased at closing - offering true turnkey, move-in-ready living for tenants who want nothing to do but unpack a suitcase.The open-concept living, dining, dining and kitchen area was designed as a showcase space, giving the suite a bright, upgraded feel rarely found in a rental. The spa-inspired 7-piece bathroom is a standout, featuring a Jacuzzi soaker tub, separate standing shower, double vanity with 3 sinks. Residents enjoy resort-style community amenities just steps from the door: indoor and outdoor swimming pools, a fully equipped gym, hot tub, sauna, kids' playground, sand volleyball court, designated BBQ areas, and a fire pit gathering space. (id:63244)
Tfn Realty Inc.
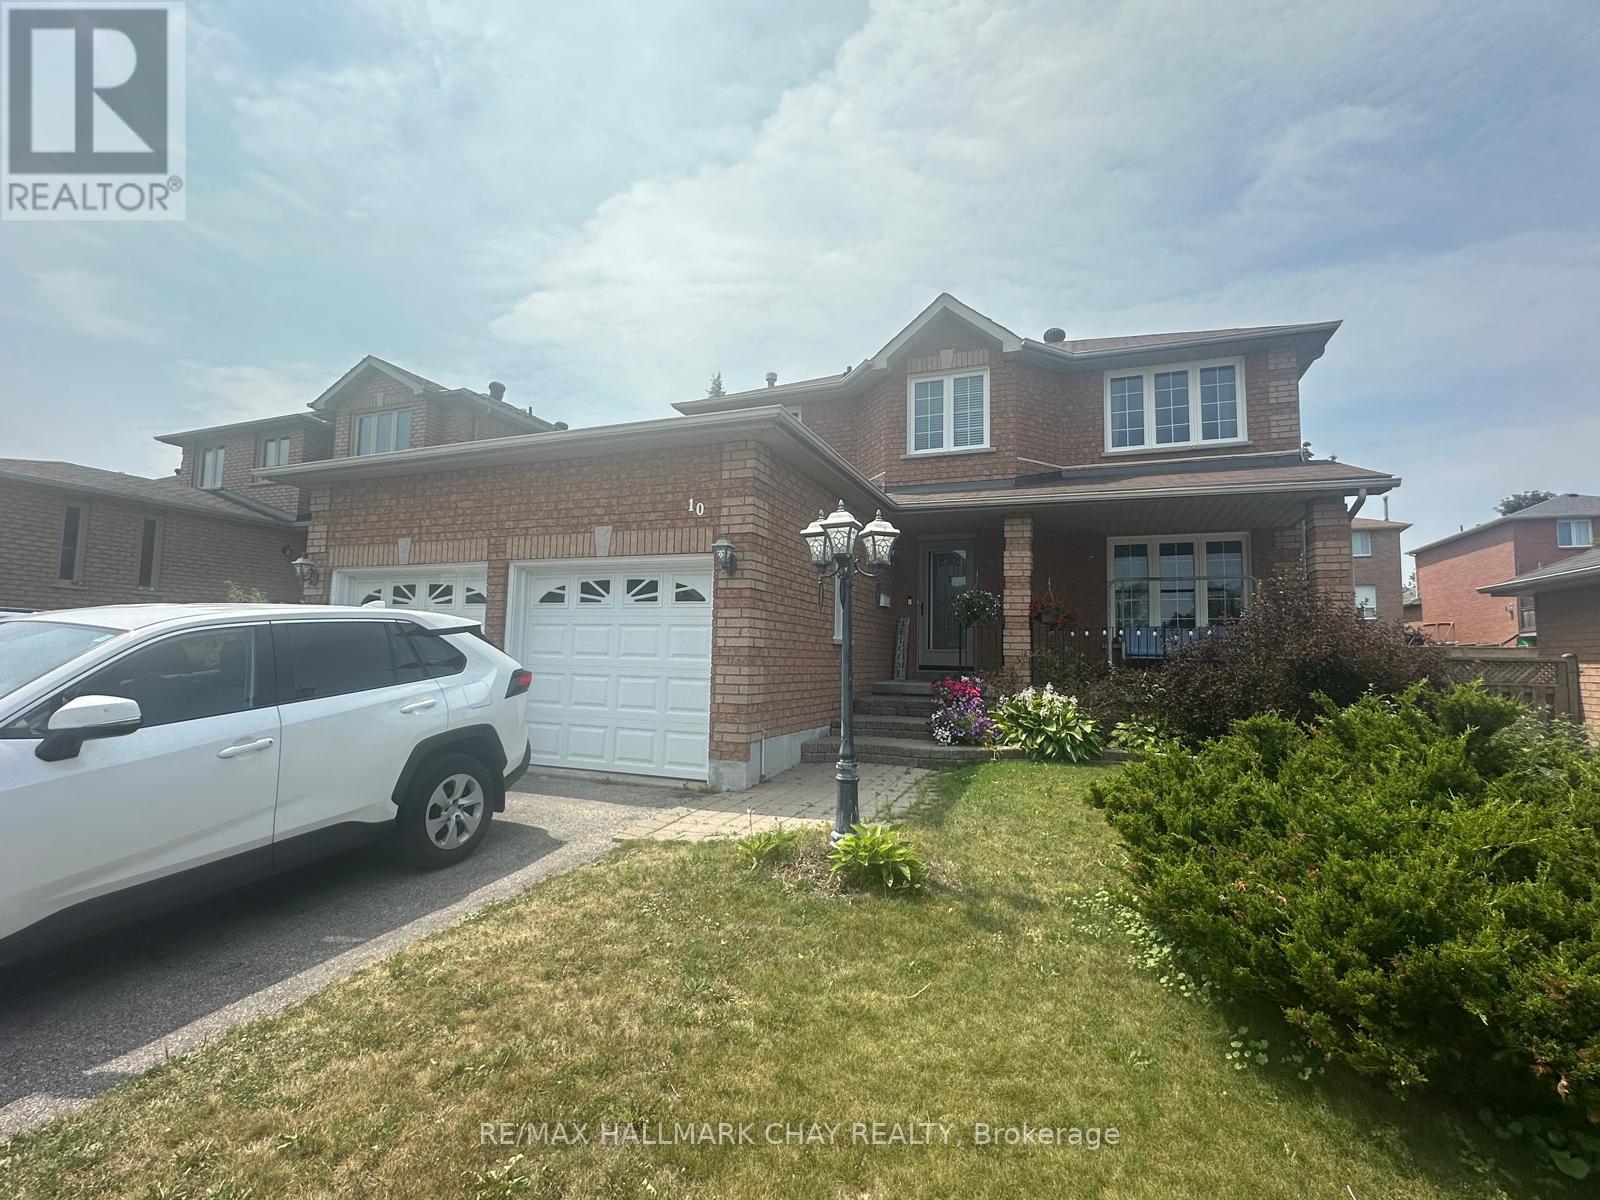
10 Longman Drive
Barrie (Northwest), Ontario
3 Bedroom 1776 sq ft home. Primary with ensuite. Beautiful landscaping, courtesy of the present tenants. Property has been kept in pristine condition. Double Garage. Unfinished Basement. Great location. Great space for the whole family. Looking for respectful tenants that will treat the house like their own. Back yard boasts a Pergola with bountiful grapes that sprout every 2 years (id:63244)
RE/MAX Hallmark Chay Realty
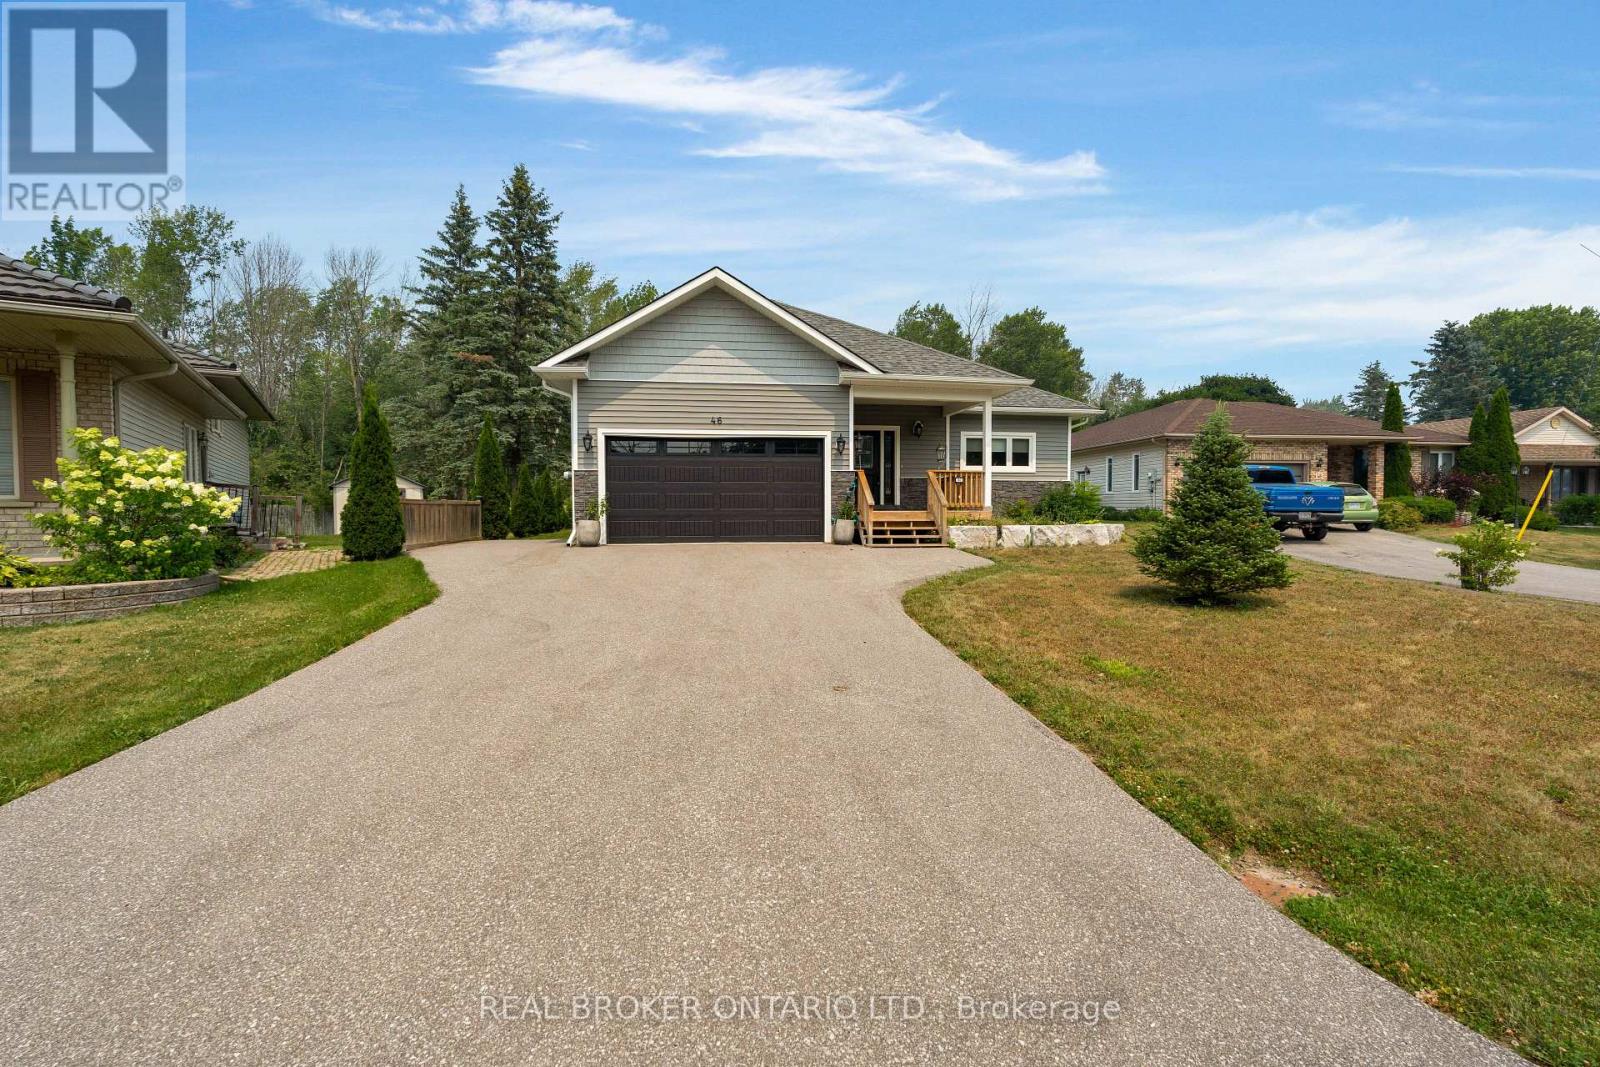
46 Brick Pond Road
Severn (Coldwater), Ontario
Welcome to this stunning 5 year young custom bungalow backing onto lush greenery. With 3300 square feet, yes you read that right, of living space on two levels (both with 9-foot ceilings) there is no lack of space here. Located in the adorable village of Coldwater you will feel at home as soon as you arrive. With plenty of parking, landscaped gardens with rich armor stone and a covered front porch there are many perfect spots for your morning coffee. Once inside a massive entertainers area with huge kitchen, pot lights, island big enough for the best get togethers, quartz countertops, two-toned cabinetry with soft close and ship lapped accents. The home is carpet free and the bright living space has a cozy gas fireplace and opens up to the privacy filled yard with multiple entertainers areas, firepit, shed and no rear neighbours gazing in. Back inside the living space also has a coffee bar/wine station with extra storage. Down the hall two kids bedrooms with 4-piece bath with floating vanity and the gorgeous primary bedroom with walk-out to back yard. The huge walk-in closet also has main floor laundry and you could get lost in the bathroom with over-sized shower with dual shower heads, make-up vanity and tons of natural light. Before heading downstairs you will catch the inside garage entrance and double front entry closet. Downstairs an additional bathroom, bedroom (with cork flooring and pot lights) and rec space with soaring ceilings . 2 minutes to downtown, hardware store, beer store, bank, florist, home decor, restaurants, post office and such, 4 minutes to Foodland, 1 minute to school, 10 minutes to Mount St. Louis ski hills. 2021 custom build, central vacuum, generlink, back up battery operated sump pump and house under Tarion warranty. 2026 painted living room, dining room and kitchen (id:63244)
Real Broker Ontario Ltd.
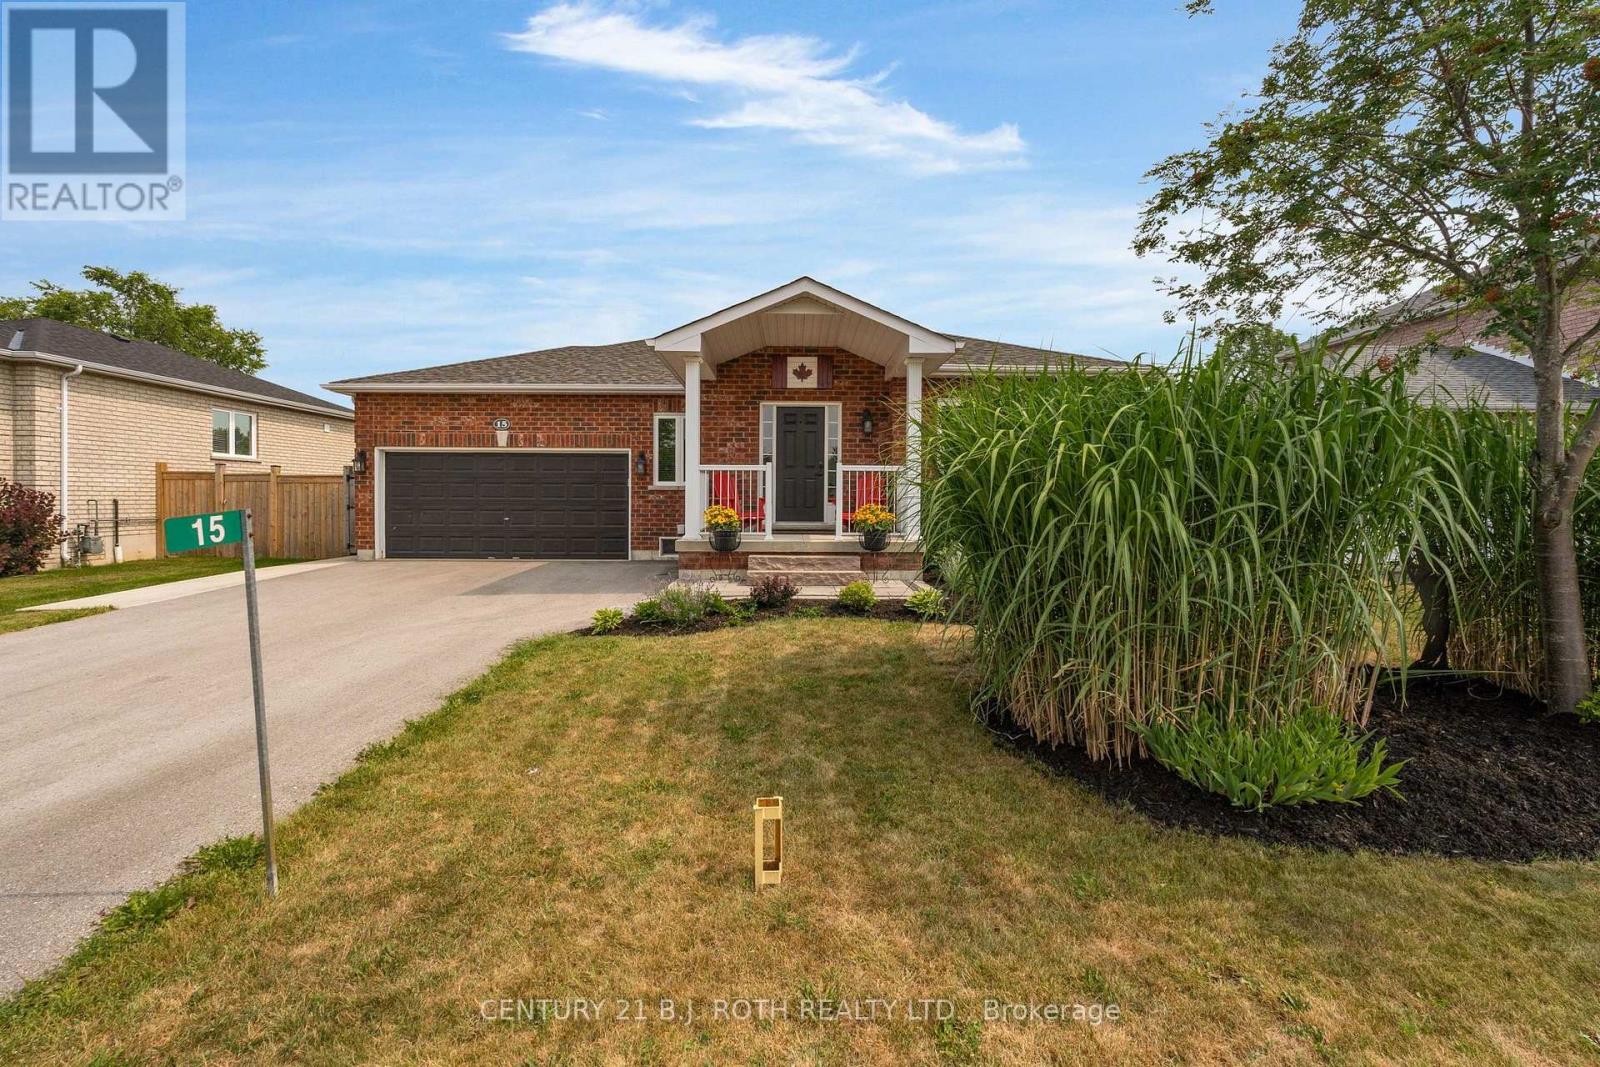
15 Corbett Street
Springwater (Elmvale), Ontario
Move right into this exceptionally well maintained bungalow, offering comfort, functionality, and modern updates. Major upgrades completed in 2025 include a new shingles, driveway, front walkway, furnace, air conditioner, and hot water tank.The bright main floor features 2 spacious bedrooms and 2 full bathrooms, highlighted by a well-appointed primary suite with his-and-hers closets and an ensuite bathroom featuring a large soaker tub and stand-up shower. Enjoy the large living room with new flooring (2026) and a renovated eat-in kitchen (2026), ideal for everyday living and entertaining.Additional highlights include main-floor laundry and inside access to the attached garage with lots of built-in storage. Patio doors lead to a large deck with a gazebo overlooking the fully fenced backyard, complete with a custom shed.The finished lower level offers 2 more bedrooms, a third full bathroom, a spacious recreation room, and ample storage-perfect for families, guests, or a home office.Located in Elmvale, enjoy small-town charm with nearby amenities including grocery stores, LCBO, Tim Hortons, and restaurants. Walk just 500 metres to the public elementary school, with Catholic and high schools nearby. Only 10 minutes to Wasaga Beach and 20 minutes to Barrie, with easy access to ski hills like Snow Valley, Horseshoe Valley, Mount St. Louis Moonstone, and Blue Mountain-ideal for commuters and outdoor enthusiasts. (id:63244)
Century 21 B.j. Roth Realty Ltd.
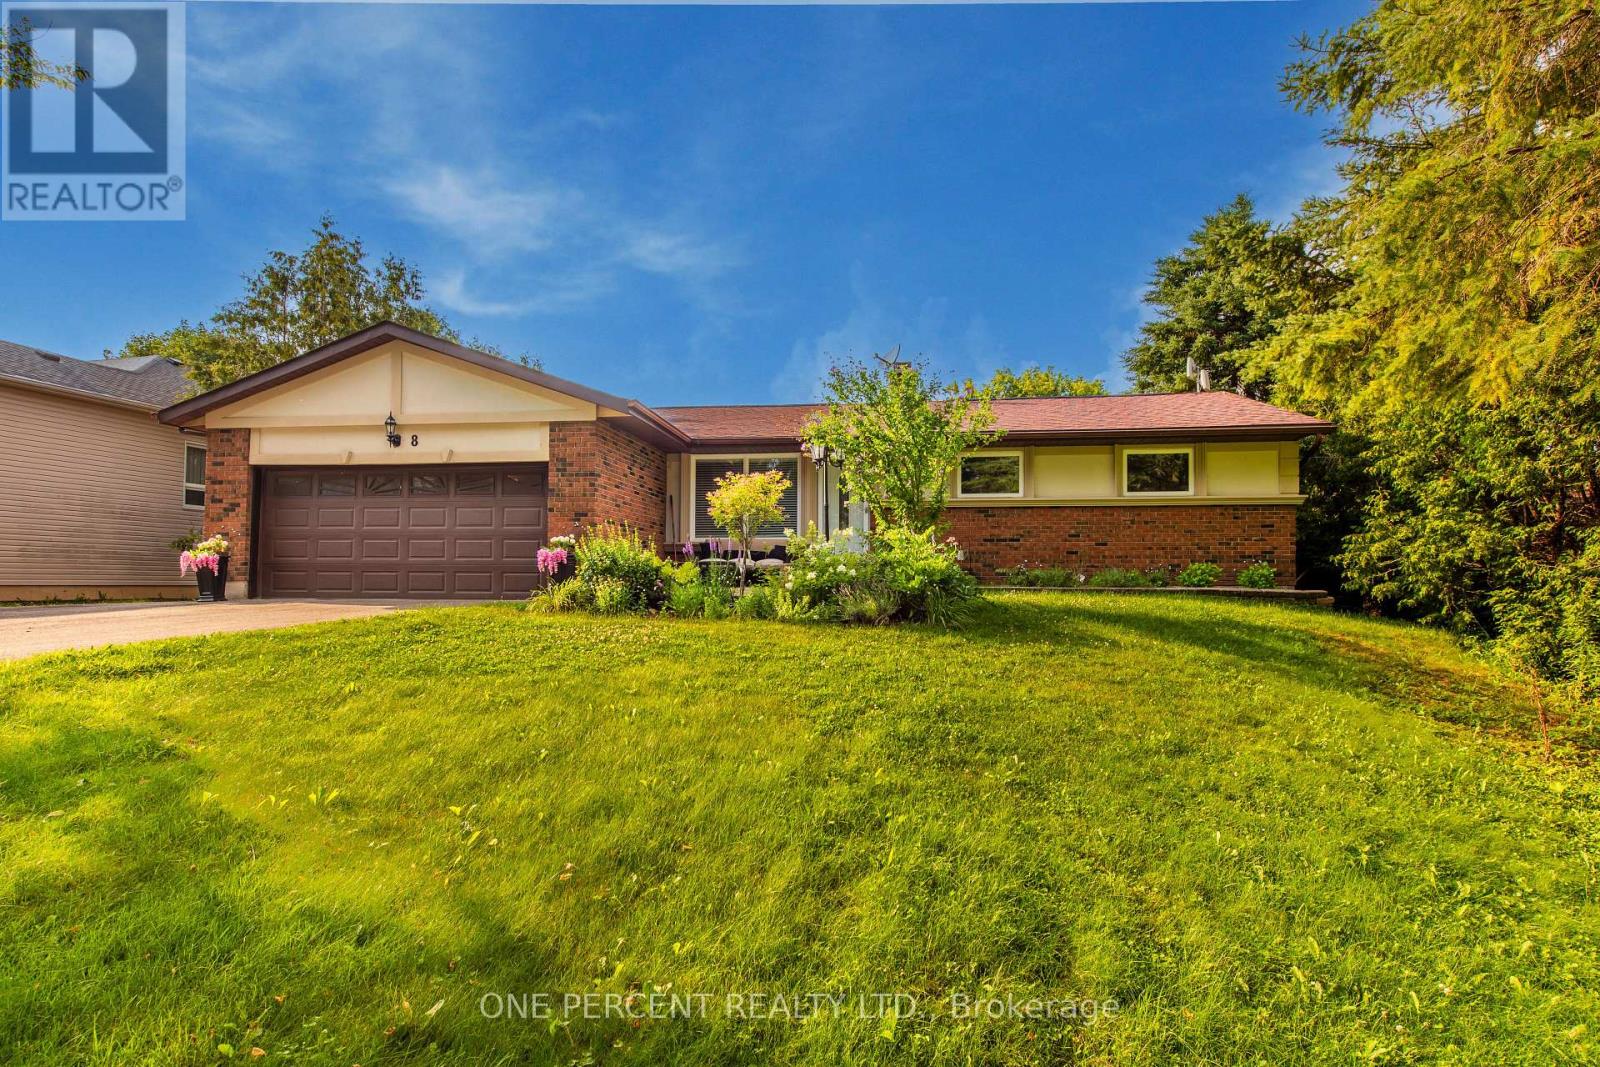
8 Cardwell Court
Adjala-Tosorontio, Ontario
Remarkable High End Bungalow In Extremely Quiet "Keenansville" Family Friendly Area. Large Property! As You Enter You Are Welcomed By Open Layout Lovely Modern Dining, Family And Wonderful Kitchen Area With All The Special Touches. Enjoy The Unique Serene Sunroom Walking Out To Breathtaking Backyard Area With Very Private Mature Trees, That You Are Sure To Spend Many Sunset Hours In. Updated Bathrooms. 3 Great Bedrooms. An Additional Bedroom In Fully Finished Stylish Lower With A 3 Pc Bathroom Creates More Ideas. Some Features Include: Renovated Kitchen W/Titanium Granite Countertop, Flooring, Driveway (HL3 Grade Asphalt) - All 2023; IBC On-Demand Hot Water System, Natural Gas Connection In Backyard For Your BBQ, 240 Volt In Garage, R/O System. Includes A Home Theater With A 4K UST Projector. 1GB Fiber Internet Available. (id:63244)
One Percent Realty Ltd.
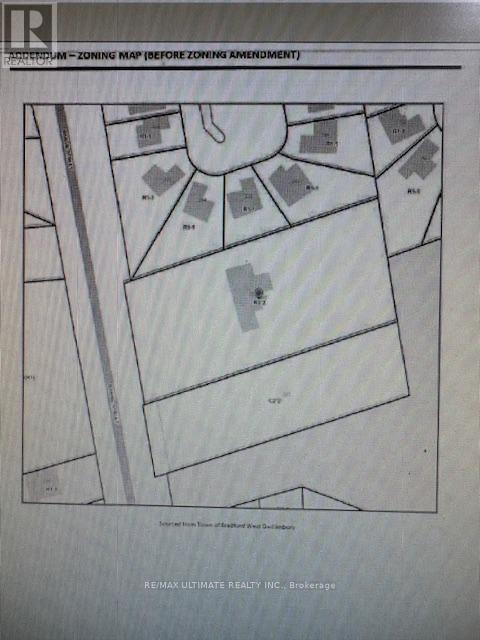
281 Barrie Street
Bradford West Gwillimbury (Bradford), Ontario
Approx 1.54 acres. Great location adjacent to park (at rear of property). Site approved for 28 townhouses, freehold with condo common areas. (id:63244)
RE/MAX Ultimate Realty Inc.
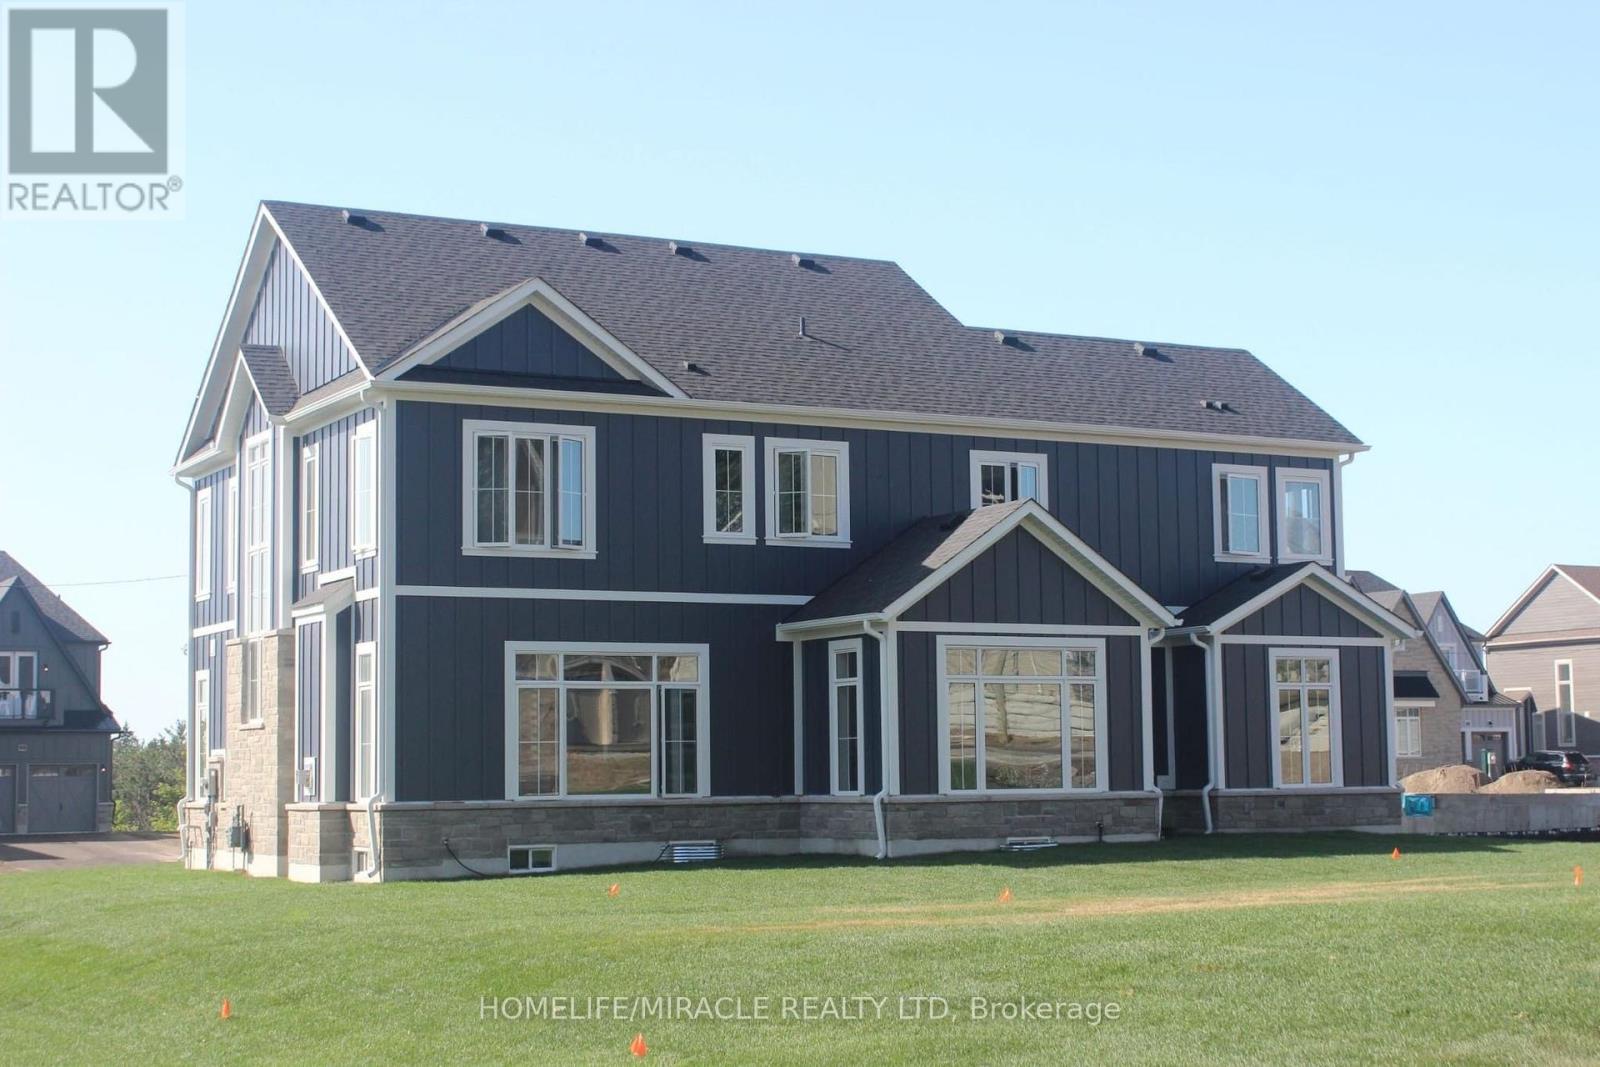
6 Aldwinckle Avenue
Oro-Medonte, Ontario
This exceptional executive-style home offers a refined blend of luxury, space, and natural light throughout. Escape the city and enjoy a peaceful, quiet neighbourhood surrounded by nature. Designed for both comfort and functionality, it offers seamless flow between each space, including a private den/home office, spacious dining area, and an inviting living room perfect for entertaining or relaxing with family. The chef-inspired kitchen impresses with a substantial island and breakfast area. A freestanding soaker tub, glass-enclosed shower, and double vanity in Primary bedroom. Large windows provide ample daylight all over the house. All windows are with elegant window coverings. The house comes as Fully furnished.Close to schools and Hwy 400, year-round trails, recreational activities, Blue Mountain Resort, Wasaga Beach, and Barrie. (id:63244)
Homelife/miracle Realty Ltd