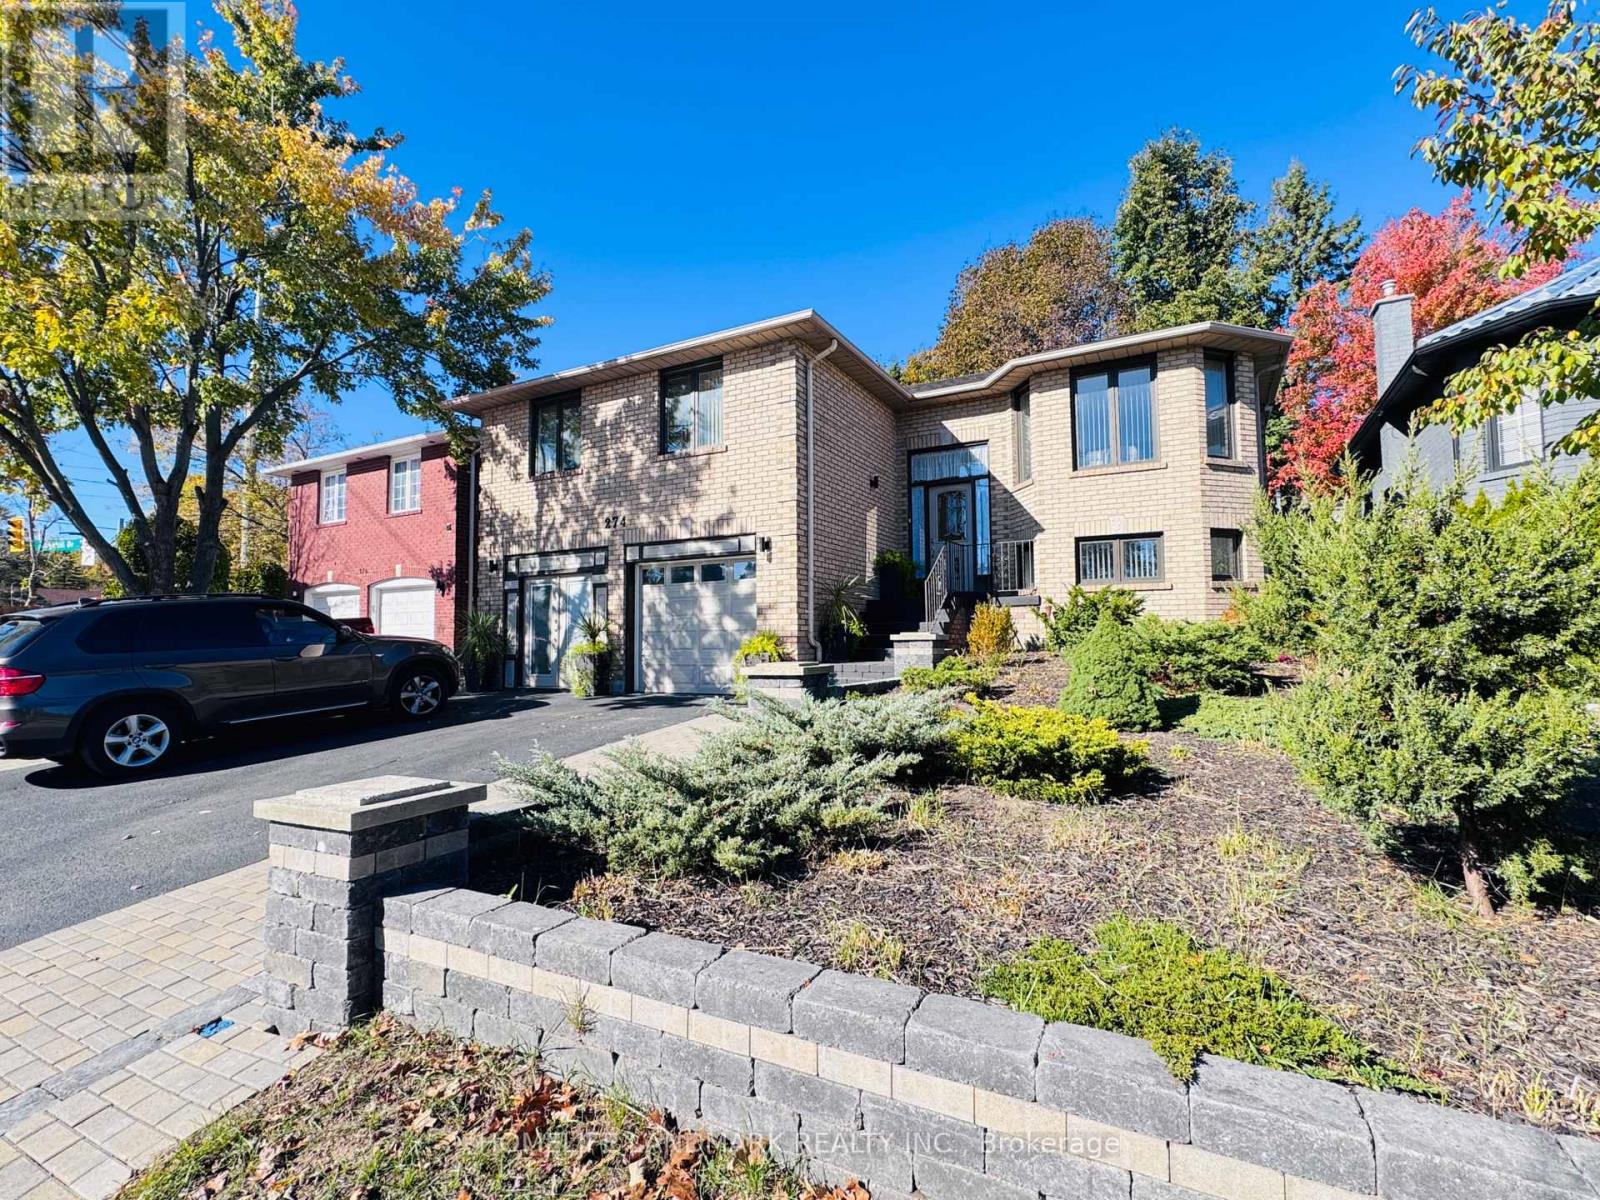
274 Edgehill Drive
Barrie (Ardagh), Ontario
Welcome to 274 Edgehill, a solid bungalow over 2500 sqft IN HEART OF BARRIE with a separate entrance for an in-law suite. This bungalow is newly renovated from top to bottom; equipped with new light fixtures, updated washrooms, two laundry room, solid wood floors, oak wall skirting, and a newer roof. There is a beautiful, fully interlocked backyard, raw materials for the entire backyard costing roughly 200k. There is a blooming garden, a newly built sunroom, a shed (doubles as a great workhouse), BBQ room, and more! Definitely a must-see. (id:63244)
Homelife Landmark Realty Inc.
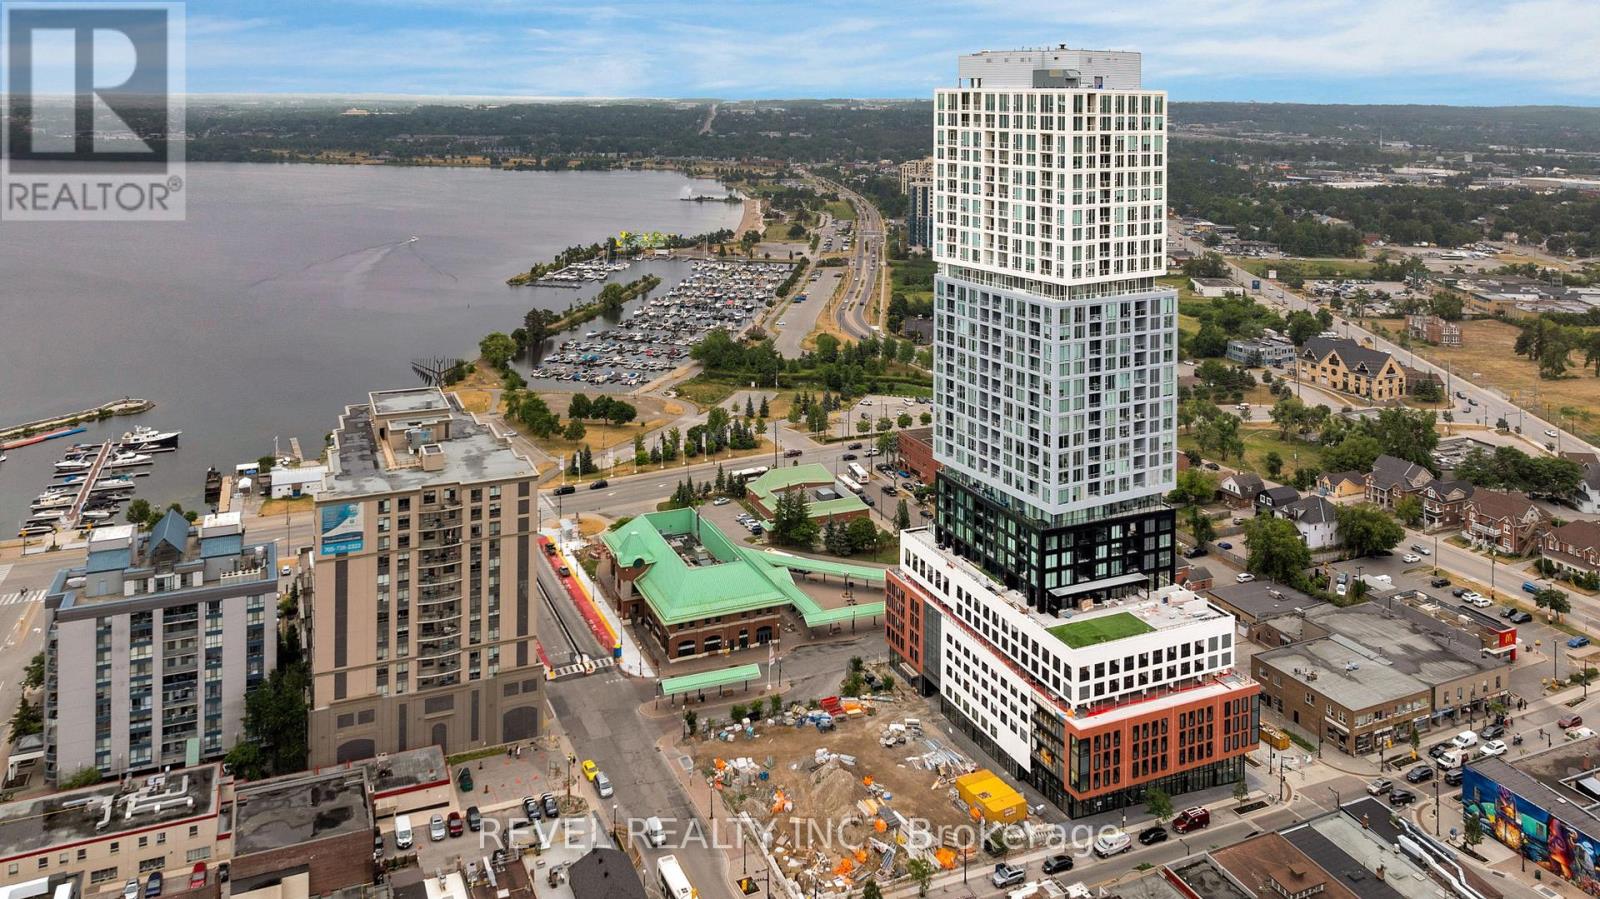
1012 - 39 Mary Street
Barrie (City Centre), Ontario
Welcome to Unit 1012 at Debut Condos, Barrie's premier luxury waterfront address. This stunning 2-bedroom plus den, 2-bathroom suite features a bright open-concept layout, contemporary kitchen, spacious bedrooms, versatile den, in-suite laundry, and one underground parking space. Enjoy views overlooking the future Barrie Soccer Stadium while being steps from the proposed future Lakehead University downtown campus. Designed for those seeking a maintenance-free lifestyle, residents enjoy exceptional amenities including a state-of-the-art fitness centre, rooftop terrace with BBQs, outdoor social spaces, coworking lounges, party room, concierge service, and secure entry. Located in the heart of downtown Barrie, you're just steps to Kempenfelt Bay, Centennial Beach, the marina, waterfront trails, restaurants, cafés, shopping, entertainment, GO Transit, and Highway 400. Lease price plus utilities. Includes one underground parking space and full access to all building amenities. (id:63244)
Revel Realty Inc.
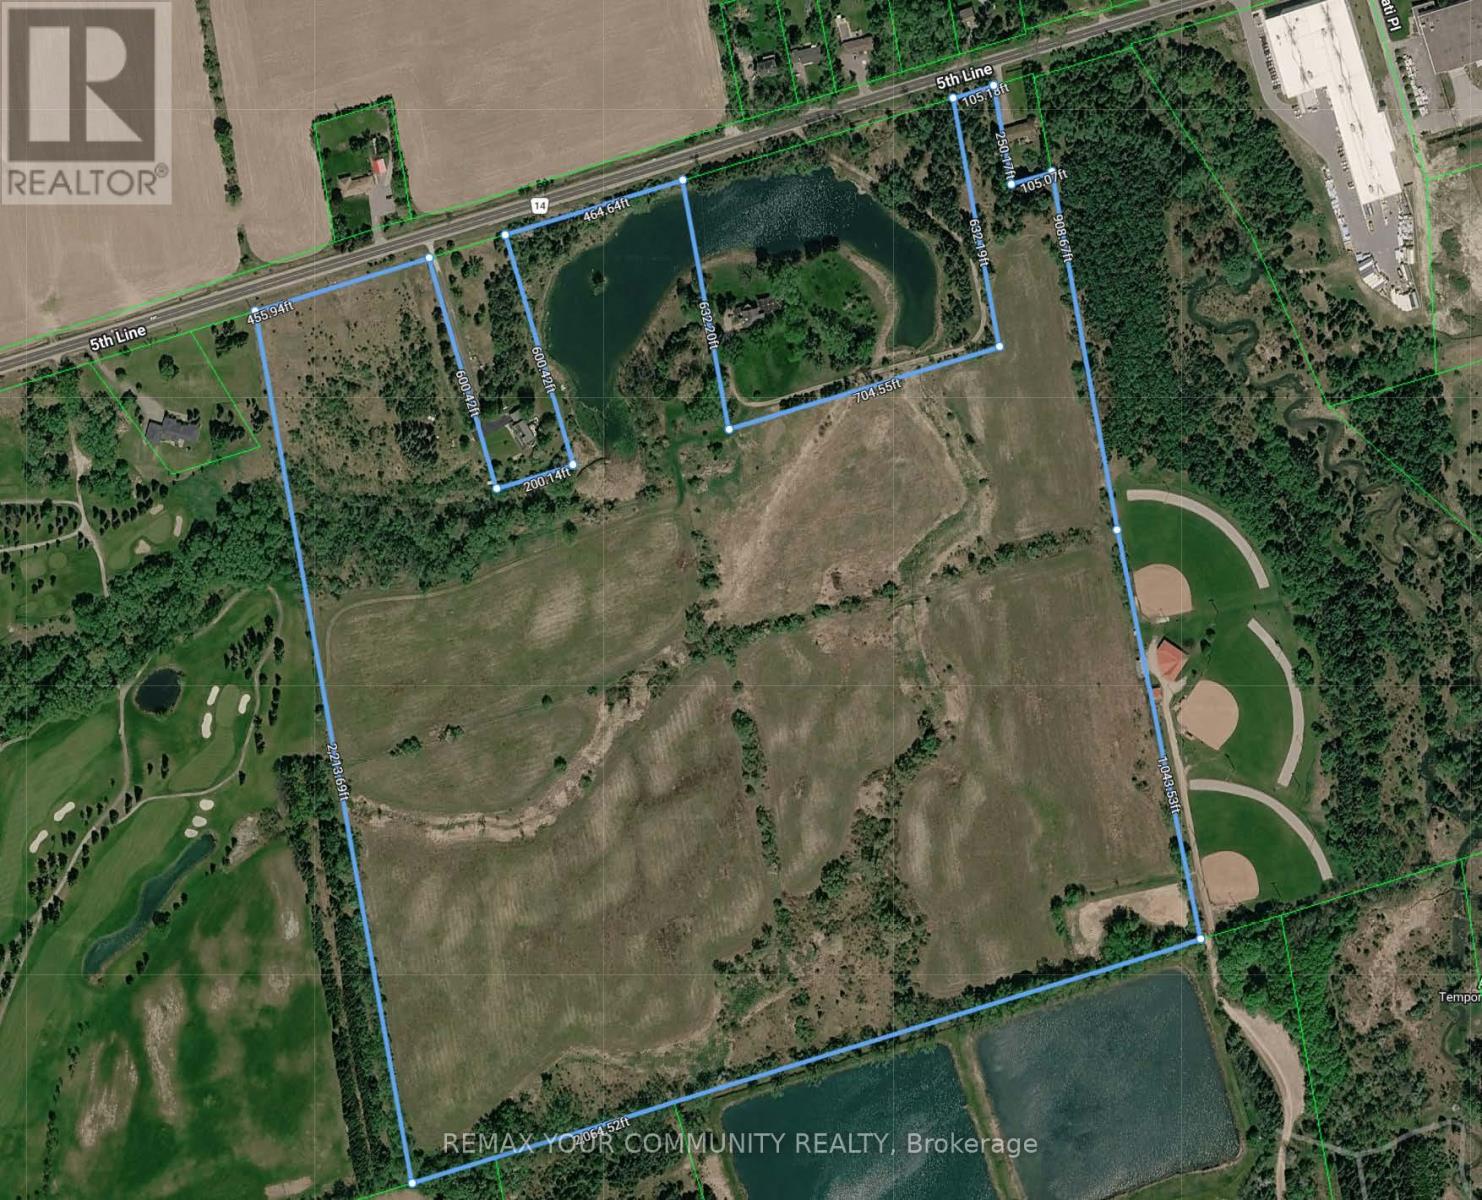
6863 Fifth Line
New Tecumseth, Ontario
Exceptional Power of Sale opportunity to acquire a (6863a 10.16 and 6863 89.46) combined 99.62 acres of contiguous, largely vacant land with frontage on the south side of 5th Line, steps from Tottenham. Ideally situated between the edge of the Tottenham urban boundary and Woodington Lake, these parcels offer prime exposure and growth positioning in one of Simcoe Countys fastest-growing communities. Immediate proximity to the western border of Tottenham places the site just 600 metres from urban amenities, Coventry Park, and Woodington Lake Golf Club. Rapid regional highway access enhances connectivity for future development and investment appeal. Official Plan designations include Rural, Environmental Protection, Oak Ridges Moraine Countryside and Natural Linkage Areas. Zoning supports agricultural, residential, conservation, limited commercial/industrial, and institutional use, with agri-tourism potential. Municipal water and sewer services are nearby; the majority of the land is unimproved except for one single-family residence. A unique offering as as is, where is, under Power of Sale, presenting exceptional land banking and future development prospects in a robust growth corridor. (id:63244)
RE/MAX Your Community Realty
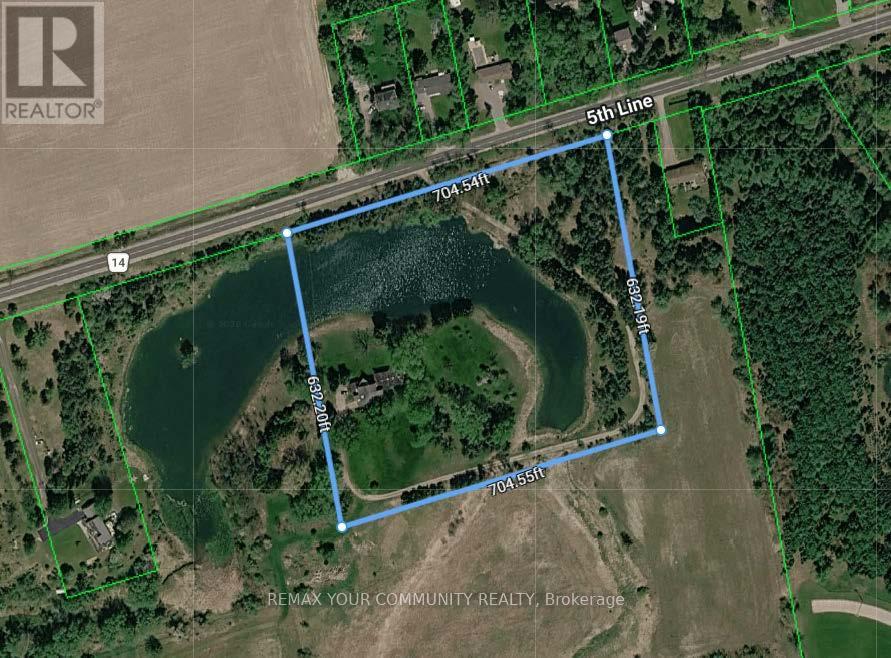
6863a Fifth Line
New Tecumseth, Ontario
Exceptional Power of Sale / Receivership opportunity to acquire a combined - (6863a 10.16 and 6863 89.46) and Adjacent 99.62 acres of contiguous, largely vacant land with frontage on the south side of 5th Line, steps from Tottenham. Ideally situated between the edge of the Tottenham urban boundary and Woodington Lake, these parcels offer prime exposure and growth positioning in one of Simcoe Countys fastest-growing communities. Immediate proximity to the western border of Tottenham places the site just 600 metres from urban amenities, Coventry Park, and Woodington Lake Golf Club. Rapid regional highway access enhances connectivity for future development and investment appeal. Official Plan designations include Rural, Environmental Protection, Oak Ridges Moraine Countryside and Natural Linkage Areas. Zoning supports agricultural, residential, conservation, limited commercial/industrial, and institutional use, with agri-tourism potential. Municipal water and sewer services are nearby; the majority of the land is unimproved except for one single-family residence. A unique offering as as is, where is, under Power of Sale, presenting exceptional land banking and future development prospects in a robust growth corridor. (id:63244)
RE/MAX Your Community Realty
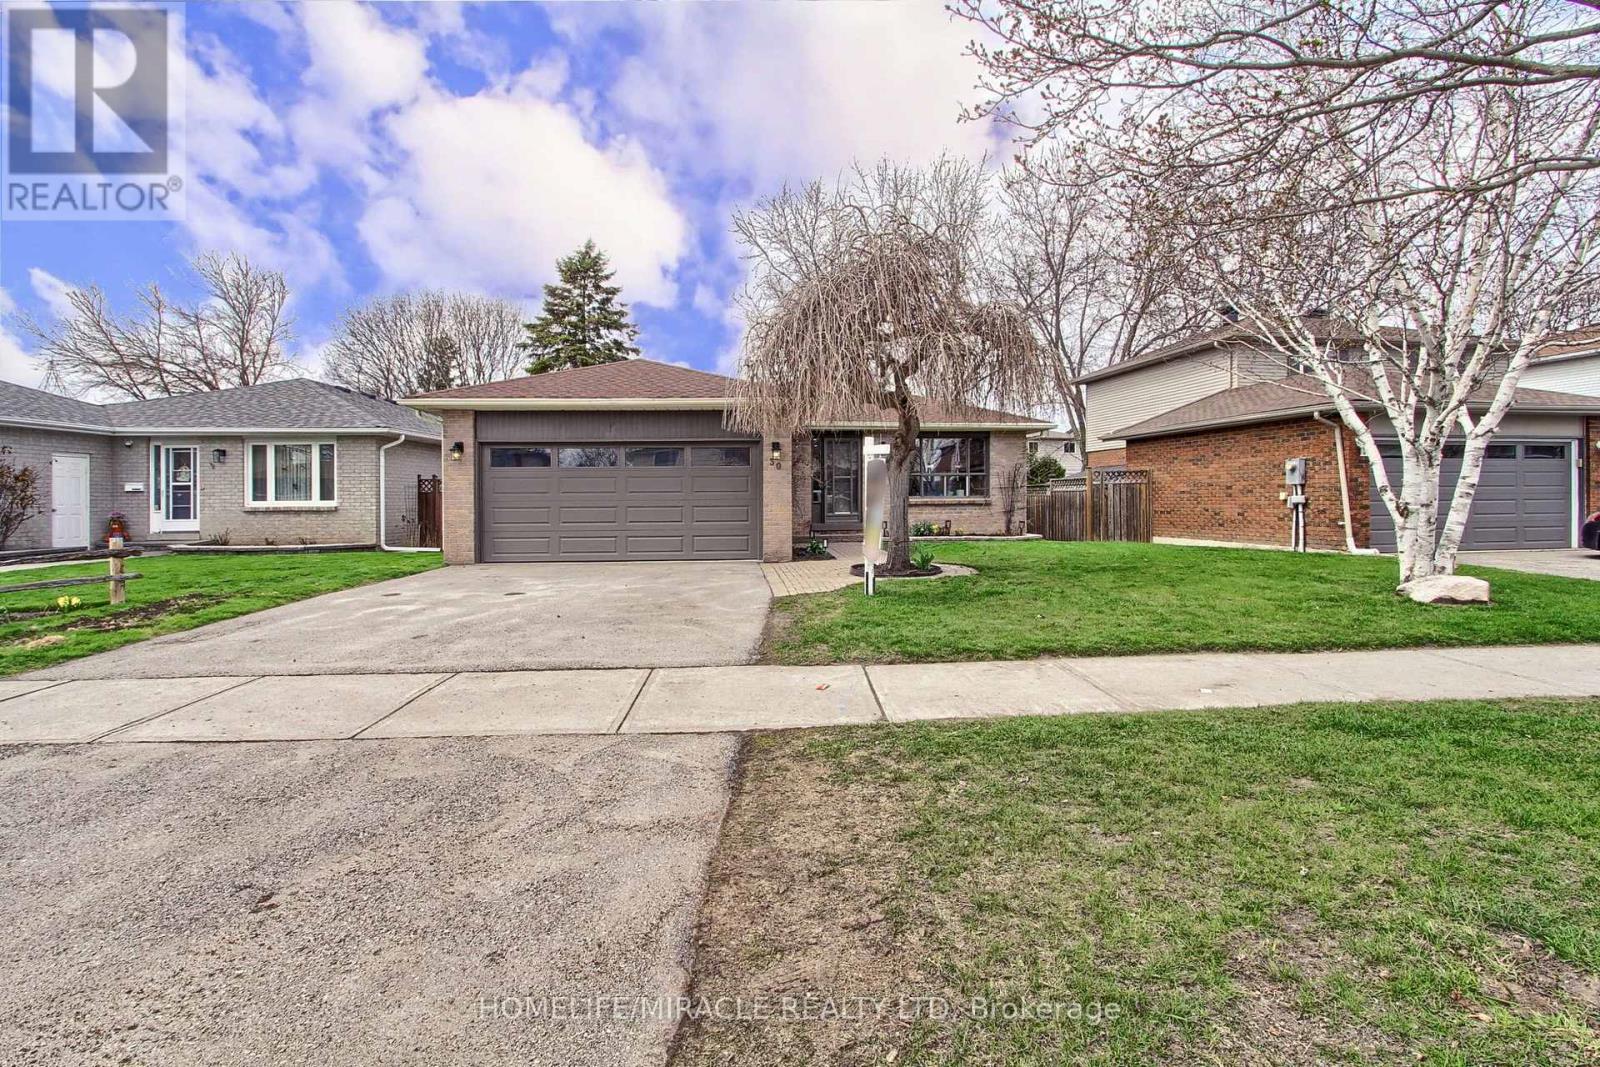
30 Northgate Drive
Bradford West Gwillimbury (Bradford), Ontario
Beautifully renovated Bungalow in the heart of Bradford conveniently located walking distance to school, shopping, recreation faculty, library and lot more. This unique bungalow boosts 1250 Sqft on the Main floor and another 1250 Sqft of enjoyable space in the basement. With fresh renovations and upgrades, this home needs nothing further. Upgrades includes brand new kitchen, SS appliances, smart switches, portlights, double water flow showers, vinyl flooring, brand new carpet in basement, 220V outlet in the garage, and much much more. Aquire this house and just start living in it to make it your home. (id:63244)
Homelife/miracle Realty Ltd
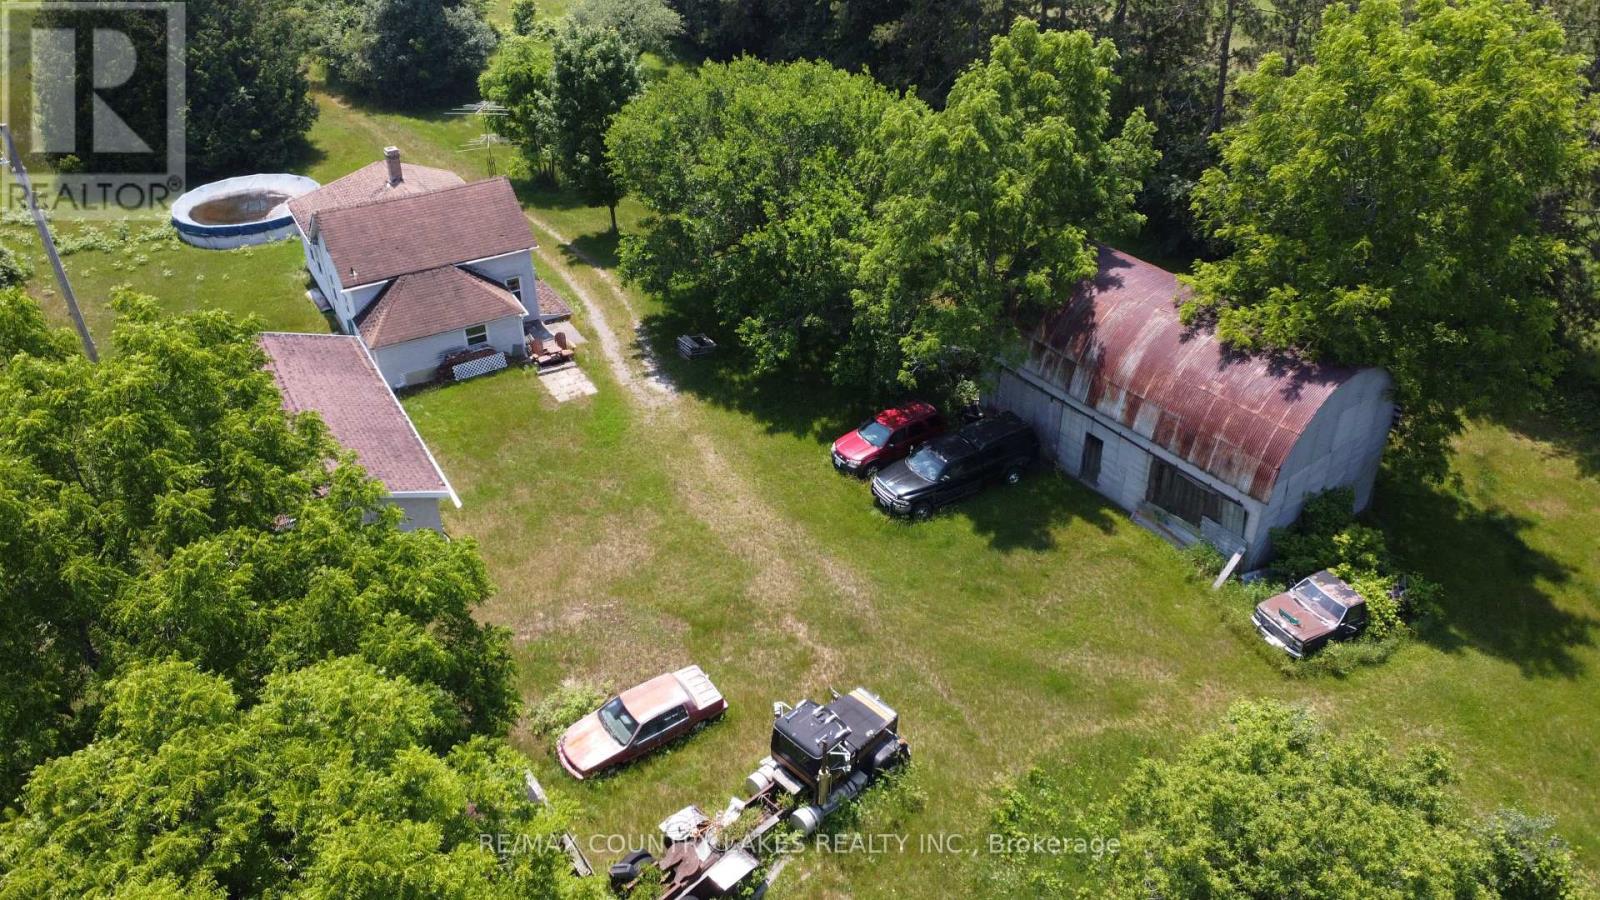
1995 Thorah Concession Road 7
Brock, Ontario
Escape to the country on this exceptional 103-acre property featuring a 4-bedroom, 1-bath farmhouse set well back from the road, offering outstanding privacy and a peaceful rural setting. Whether you're looking to renovate, restore, hobby farm, or simply enjoy country living, this property offers endless potential. The expansive acreage provides plenty of spacefor trails, recreation, gardening, livestock, or your own private retreat. Several existing outbuildings offer additional storage or workshop potential; however, the main barn has collapsed and is not accessible. Conveniently located just north of Beaverton with easy access to Lake Simcoe and the Kawartha Lakes. Property is being sold in "as is, where is" condition with no representations or warranties. (id:63244)
RE/MAX Country Lakes Realty Inc.
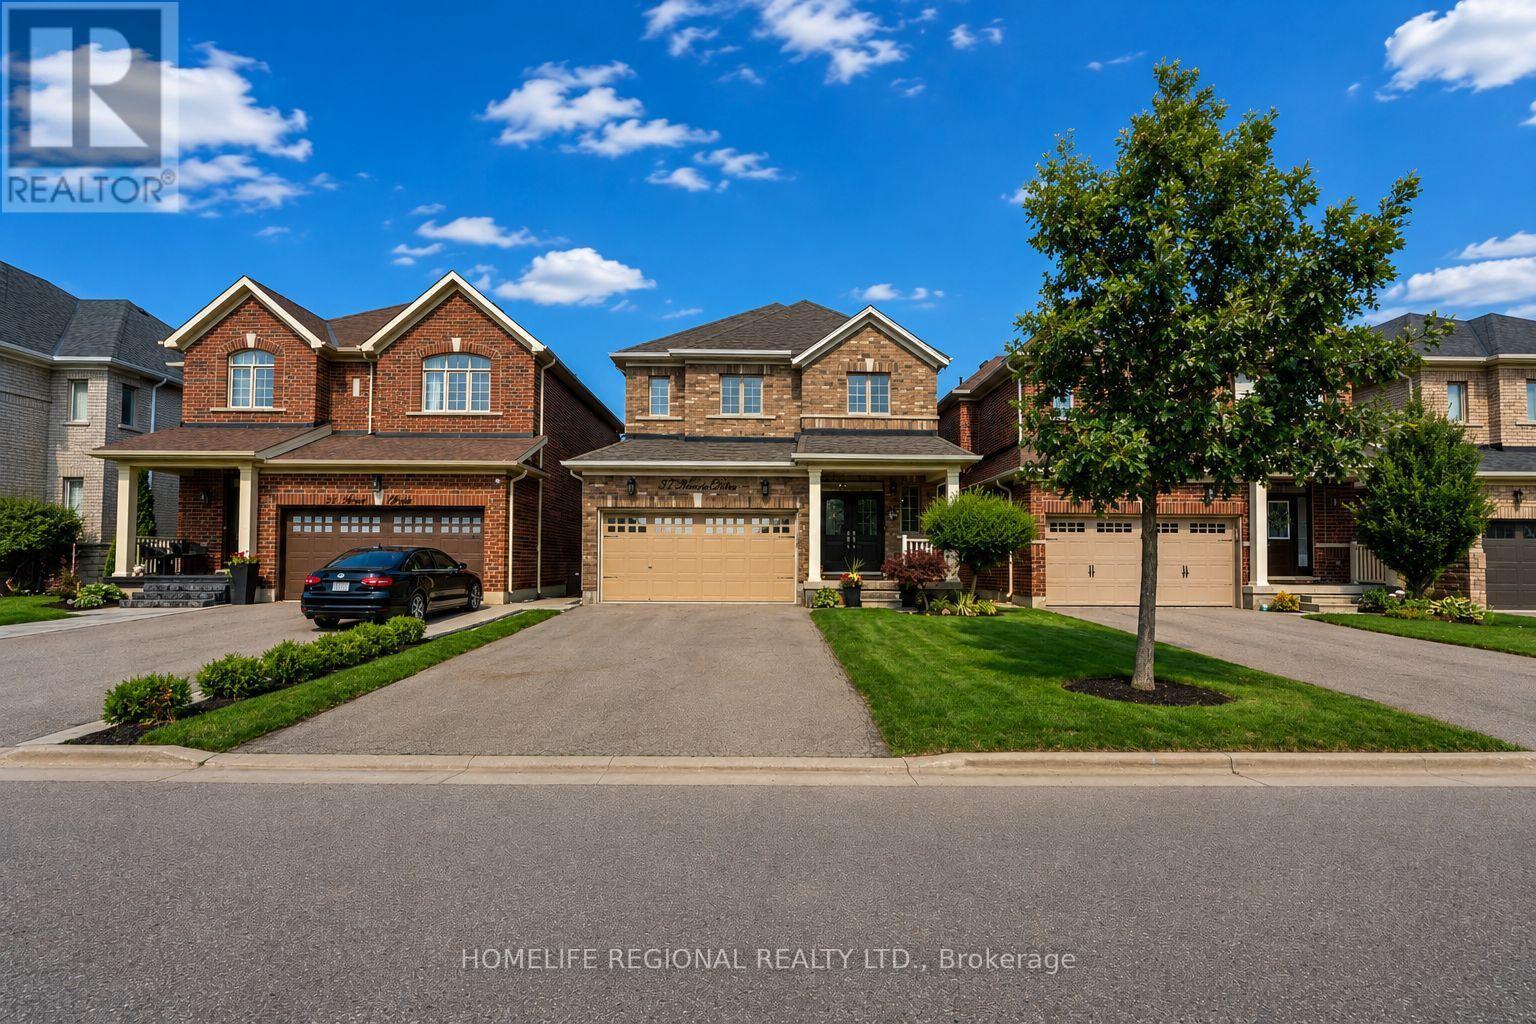
37 Turner Drive
New Tecumseth (Tottenham), Ontario
Welcome to 37 Turner Drive, ideally situated on one of Tottenham's most prestigious and sought-after streets, backing onto a scenic ravine and protected conservation lands. This exceptional residence offers a rare combination of luxury, privacy, and breathtaking natural surroundings. Pride of ownership is evident throughout this meticulously upgraded home, offering approximately 2,200 sq. ft. of finished living space above grade, plus an additional 1,100 sq. ft. in the professionally finished walkout basement. The main level features 9-foot ceilings, hardwood floors, a cozy built-in fireplace, an open-concept living and dining area, a convenient 2-piece powder room, and a laundry room with direct access to the garage. The modern chef's kitchen is beautifully appointed with granite countertops, stainless steel appliances, a centre island, and ample cabinetry, making it ideal for both everyday living and entertaining. The second level offers a spacious primary retreat complete with a walk-in closet and a spa-inspired 5-piece ensuite. Three additional generously sized bedrooms, a custom office nook, and a well-appointed 4-piece bathroom provide exceptional space for family living. The professionally finished walkout basement is the ultimate entertainment space-a true "man cave" featuring a fireplace, recreation area, arcade/games room (or optional fifth bedroom), a 3-piece bathroom, and abundant storage. Outdoor living is exceptional, featuring a sun-soaked two-tier deck with sleek glass railings, a covered BBQ area with a gas hookup, and breathtaking views overlooking the tranquil ravine and protected conservation lands. Built in 2016, this extraordinary home perfectly blends sophisticated living with small-town charm, just minutes from excellent schools, parks, shopping, restaurants, and everyday amenities. A truly rare offering on one of Tottenham's finest streets, with an exceptional ravine setting that provides unmatched privacy and a picturesque natural backdro (id:63244)
Homelife Regional Realty Ltd.
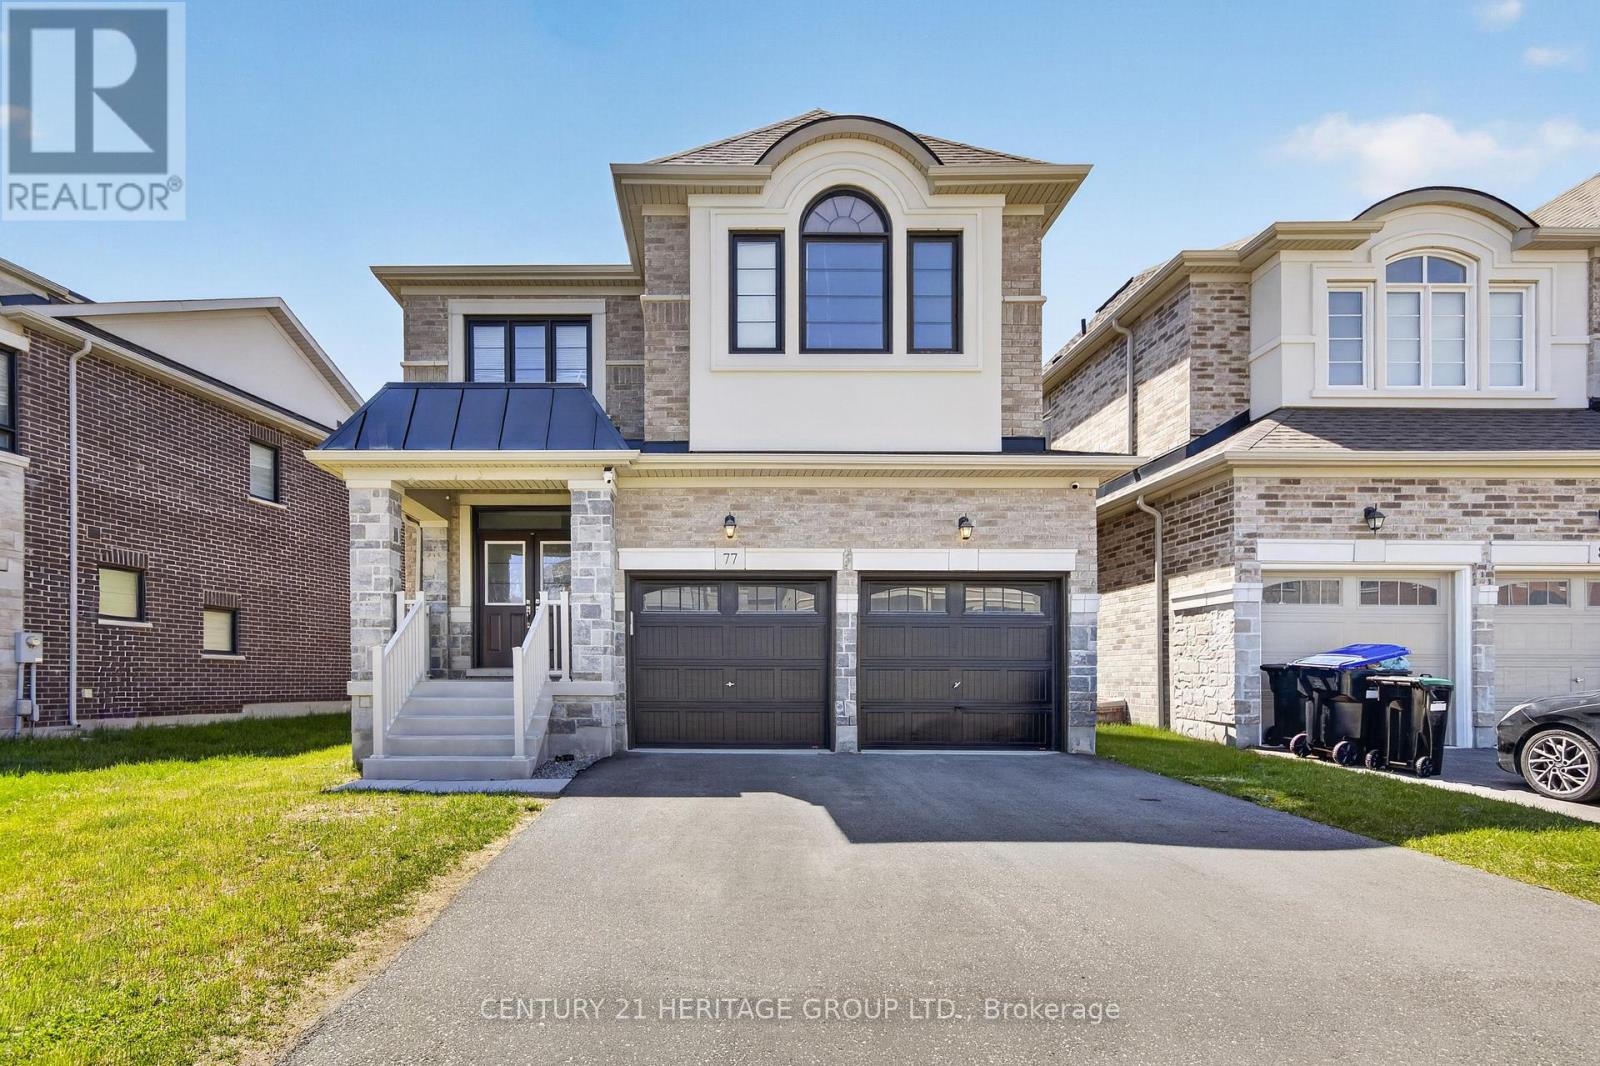
77 Montrose Boulevard
Bradford West Gwillimbury (Bradford), Ontario
Don't miss this exceptional 2-storey detached home in sought-after Summelyn Village, Bradford. Offering 4 spacious bedrooms and 3.5 bathrooms, this home is ideal for modern family living. Bright open-concept main floor with contemporary kitchen and large windows throughout. Upper level features Large sized bedrooms and a versatile loft/office. Main floor laundry with direct garage access. Conveniently located within walking distance to schools, parks, shops, restaurants, library, and leisure centre. Minutes to Hwy 400 and GO Transit. Separate basement entrance creates an opportunity for additional rental income. (id:63244)
Century 21 Heritage Group Ltd.
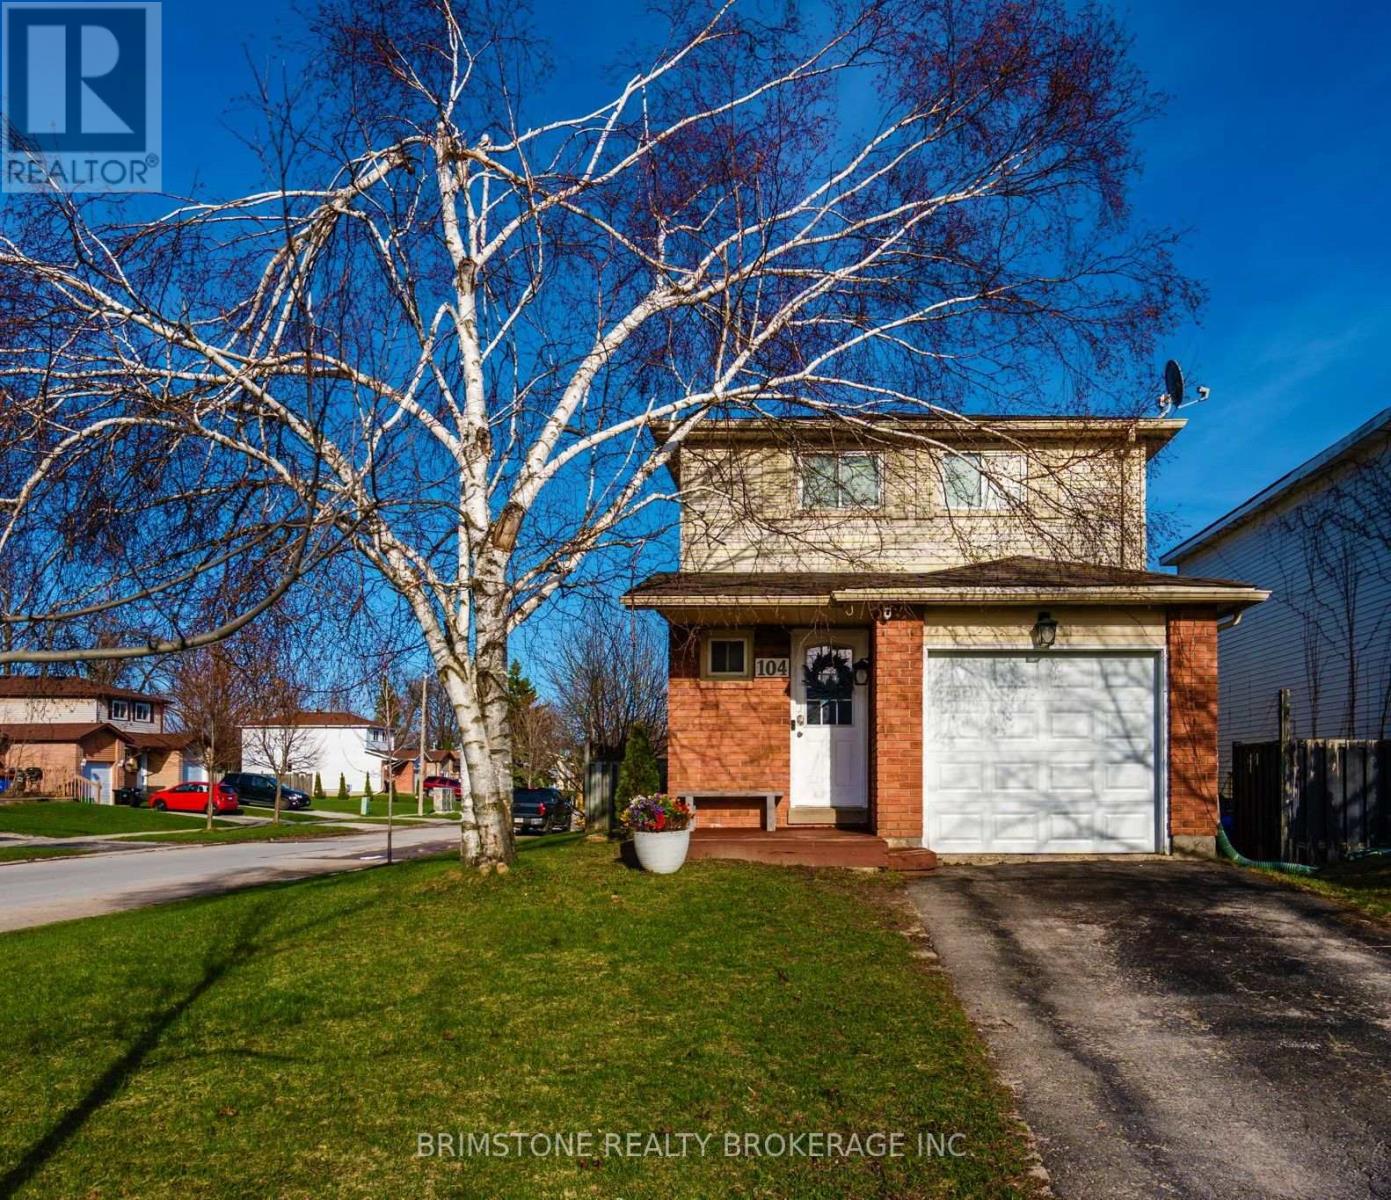
104 Hickling Trail
Barrie (Grove East), Ontario
104 Hickling Trail is a beautiful 2-storey home situated close to Georgian college. This 3+1 bedroom home offers, bright and airy open concept living area and an eat in kitchen. The walk out from the livingroom is perfect for back yard get togethers with a fenced yard big enough for entertaining all your friends. Upstairs there are 3 beautifully decorated bedrooms. The primary bedroom has a nice sized closet and is a semi ensuite to the bathroom. The two other bedrooms are perfect for your growing family. Head down to the basement where you'll find another bedroom for guest and friends alike or for your extended family. Close to malls, highway 400 for easy commuting and a quick trip to Barrie's Kempenfelt Bay beach. Book your visit to 104 Hickling Trail today. (id:63244)
Brimstone Realty Brokerage Inc.
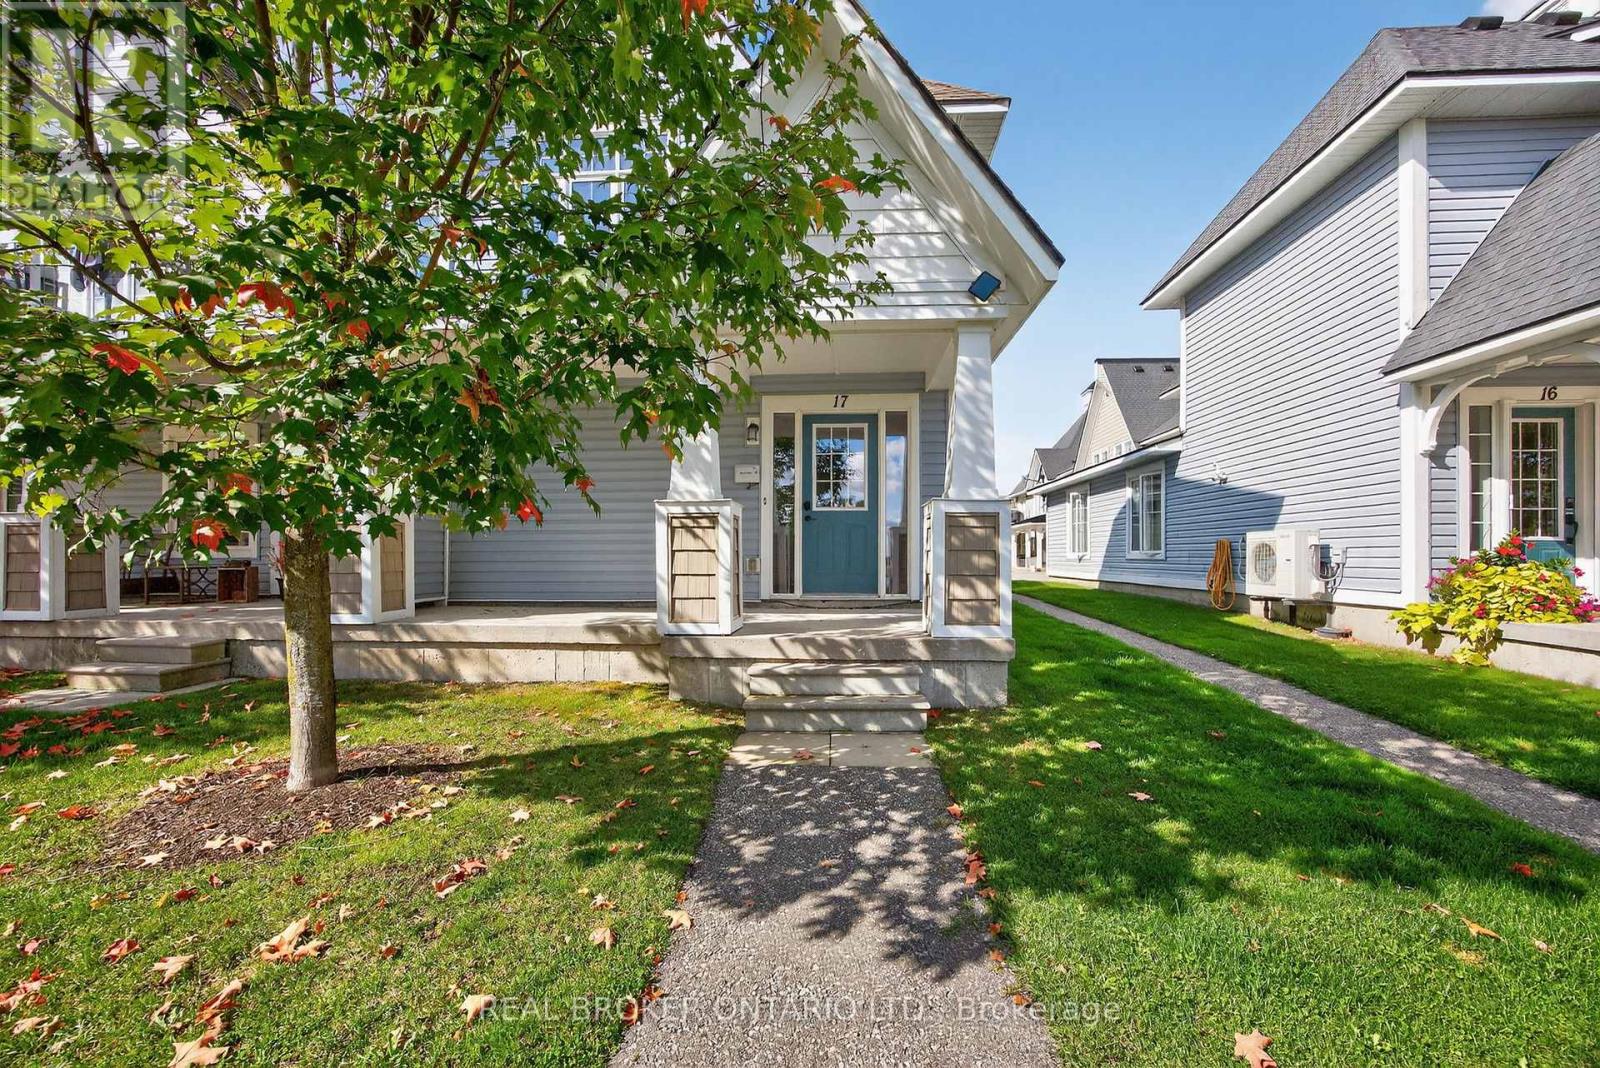
17 Mulligan Lane
Georgian Bay (Baxter), Ontario
Start and end your day with the most spectacular views looking out over the 1st fairway of the Oak Bay Golf Course and out to the magic of Georgian Bay!!! That's the view you'll have from most of the rooms in this rarely available 3 bedroom condo that is one of only four of its kind in the Villa's. This floor plan offers close to 1800 square feet of living space and combines comfort, style, functionality and year-round scenic views. The incredible open-concept main floor features a family room, dining area, and kitchen designed around a cozy three-sided fireplace that is the perfect center piece for gatherings and quiet nights in. Large windows bathe the space with natural light even on an overcast day....and showcase the breathtaking views from all of the main living areas. Enjoy the most spectacular sunrise while you enjoy your morning "cup" of deliciousness. The primary bedroom includes an en-suite, while two additional bedrooms and a second full bathroom. Upgraded flooring, entry foyer with garage entry , custom plush runner on stairs, laundry room, large upgraded kitchen with granite and so much more. Step outside to the oversized balcony with modern glass railings. It is the perfect spot for lazy mornings, relaxing with a book, or BBQ'ing or entertaining while taking in the incredible landscape and seasons. The single car garage is deep with extra suspended storage and inside entry. One of the many benefits of this community is that it is just minutes off the 400 but you will feel like you are in the country. The location makes it easy for shopping with big box and boutique stores an easy drive in at least 3 different directions. For the activity enthusiasts, there are so many options in all four seasons. Biking, walking, boating, skiing, pickle ball, golfing, swimming, snow mobile/ATV trails close by and so much more! Nobody below or above you....location is everything! (id:63244)
Real Broker Ontario Ltd.
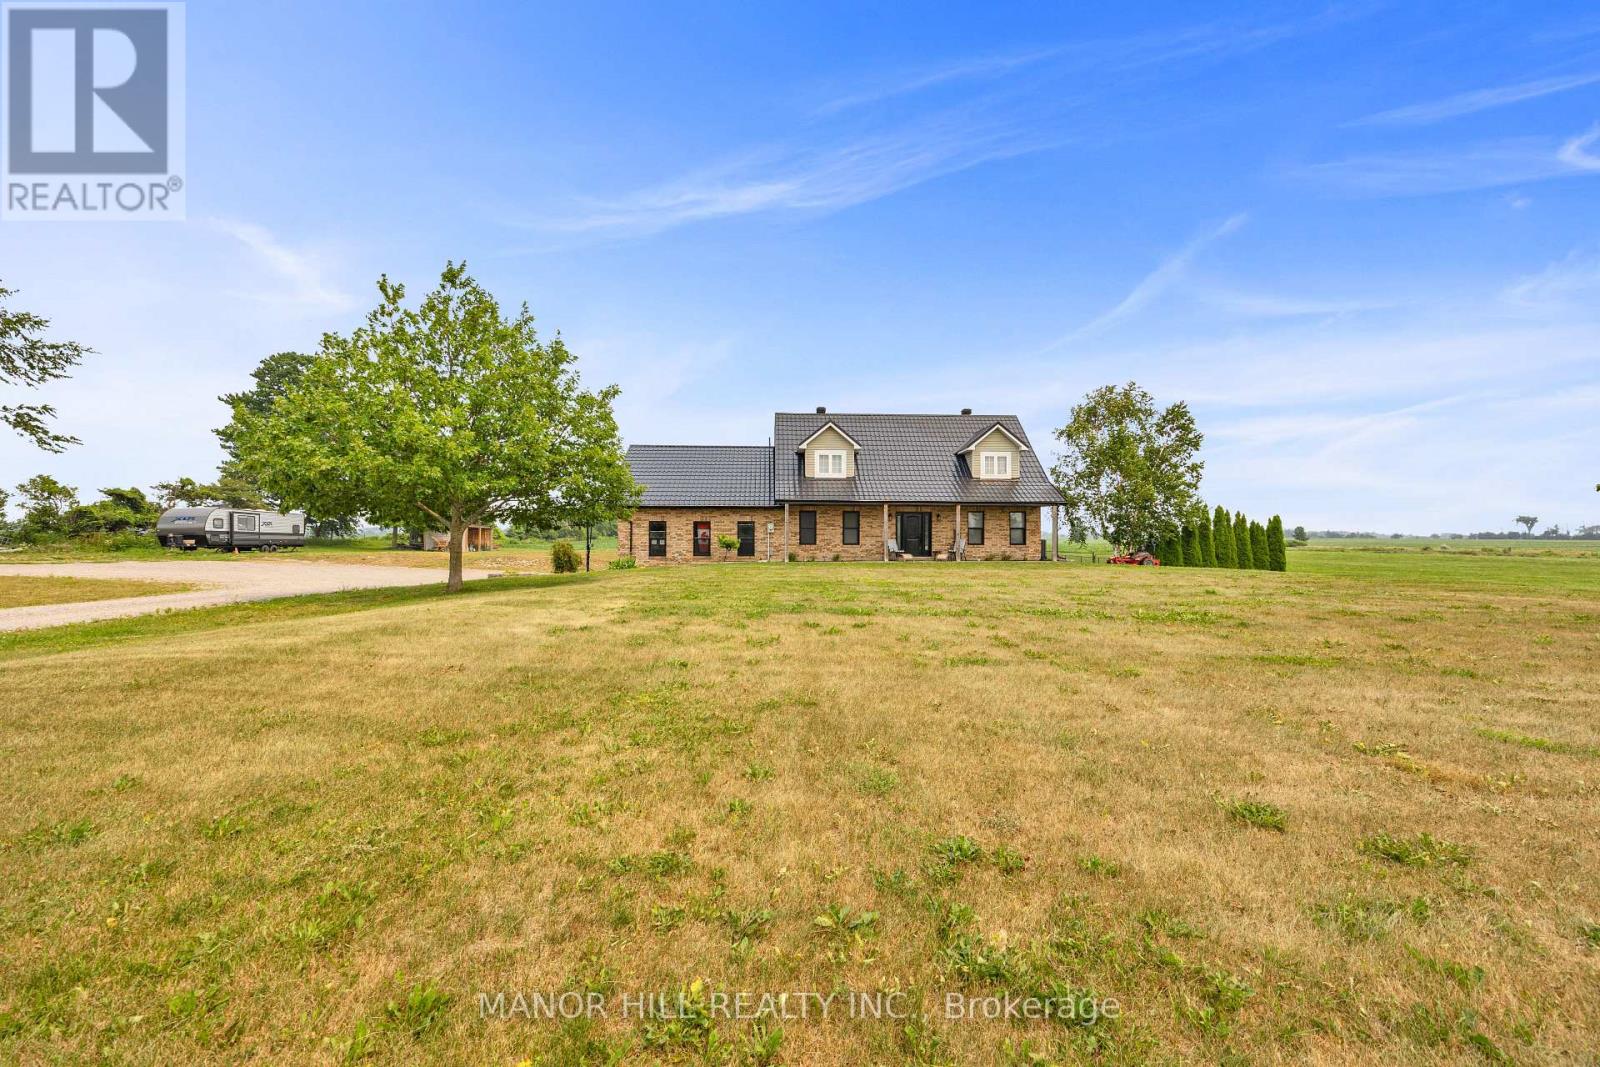
6111 10th Line
Essa, Ontario
This One Is A Stunner!! Completely Renovated From Top To Bottom. Sitting On Approximately 3 Acres That Gives Way To The Imagination To Create Your Own Personal Outdoor Haven. Well Designed Architecture With Open Concept. Gorgeous Kitchen For The Entertainers And Cook Enthusiasts. Perfect For The Growing Family. Laminate Floors Throughout. This Home Boasts Four Bedrooms, Four Bathrooms ( Two 4 pc, 1 2pc, and 1 3pc), Main Floor Laundry Room W/Added Bonus Of Laundry Chute From The Second Floor To The Laundry Room. Included Is A 30 x 24 Foot Garage With High Ceiling. Enjoy The Summer Days And Nights By The Inground Pool. Too Many Upgrades To List - Windows (2026) Heat Pump (2023) Furnace (2022) Owned Water Heater (2022) Bathrooms (2023) Kitchen (2023) Landscaping, Interlock And Armour Stone (2023) Metal Roof Over Garage (2025) Eavestrough Soffit, Fascia Siding (2025/2026) Siding Has Extra Insulation, 300 Gallon Water Storage Tank (2026) Finished Basement (2026) Inground Pool W/Patterned Concrete, Heater, Vacuum (2023) and much more. Located Minutes To Alliston, Hwy 400 And The Tanger Outlets In Cookstown. This Is A Must See Home!! Do Not Miss Out On This One! (id:63244)
Manor Hill Realty Inc.
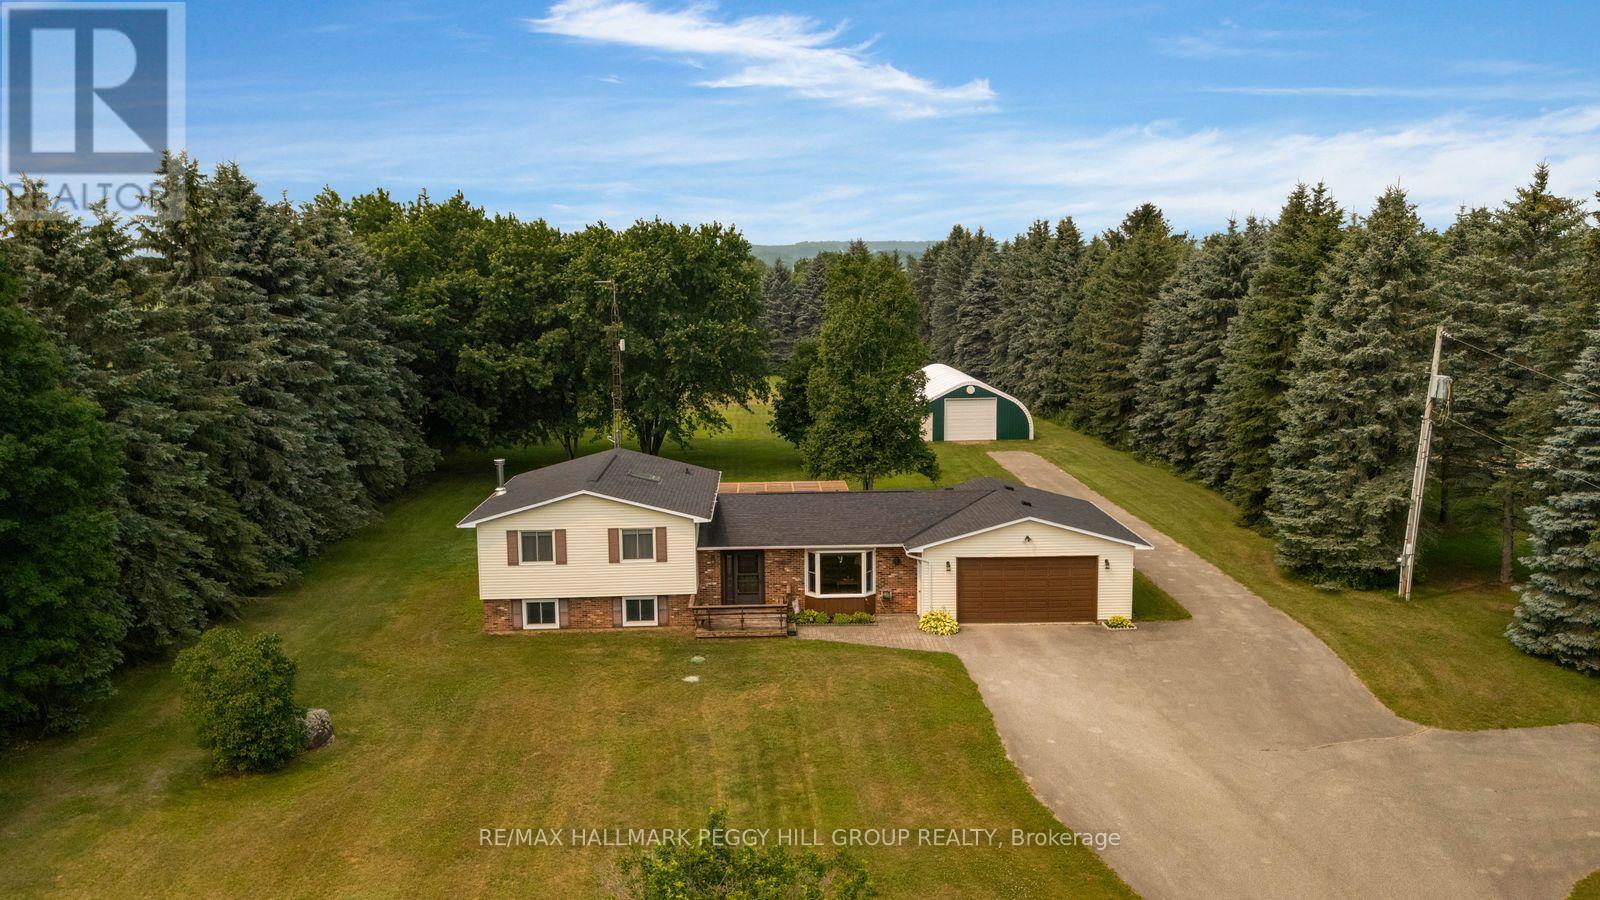
6506 5th Line
Essa, Ontario
3.9-ACRE PROPERTY WITH A GENEROUS QUONSET SHOP, A METICULOUSLY MAINTAINED HOME & ROOM FOR YOUR BACKYARD PLANS! Nearly four acres, a hydro-equipped Quonset building, a massive driveway and an attached double garage give this sidesplit the room to support big hobbies, extra vehicles and a life that needs more than a standard subdivision lot. Towering evergreens surround the property, while the sweeping rear lawn gives you room to add a pool, design the gardens you have always wanted or create an outdoor setting shaped around the way you spend your summers. Owned by the same family since 1987 and cared for with evident pride, the home offers over 1,900 finished sq ft with hardwood flooring and a large living room featuring an oversized bay window. The eat-in kitchen and dining area open directly to the large rear deck beneath the pergola, while a main-floor laundry room just off the dining area provides inside entry to the attached double garage. The upper level includes three bedrooms, a 4-piece main bathroom and a primary suite with two double closets and a private 3-piece ensuite. The finished lower level features a generous recreation room with a wood stove and a separate office. Extensive crawl-space storage, propane forced-air heating, central air, an owned hot water heater and 200-amp service complete this #HomeToStay. (id:63244)
RE/MAX Hallmark Peggy Hill Group Realty