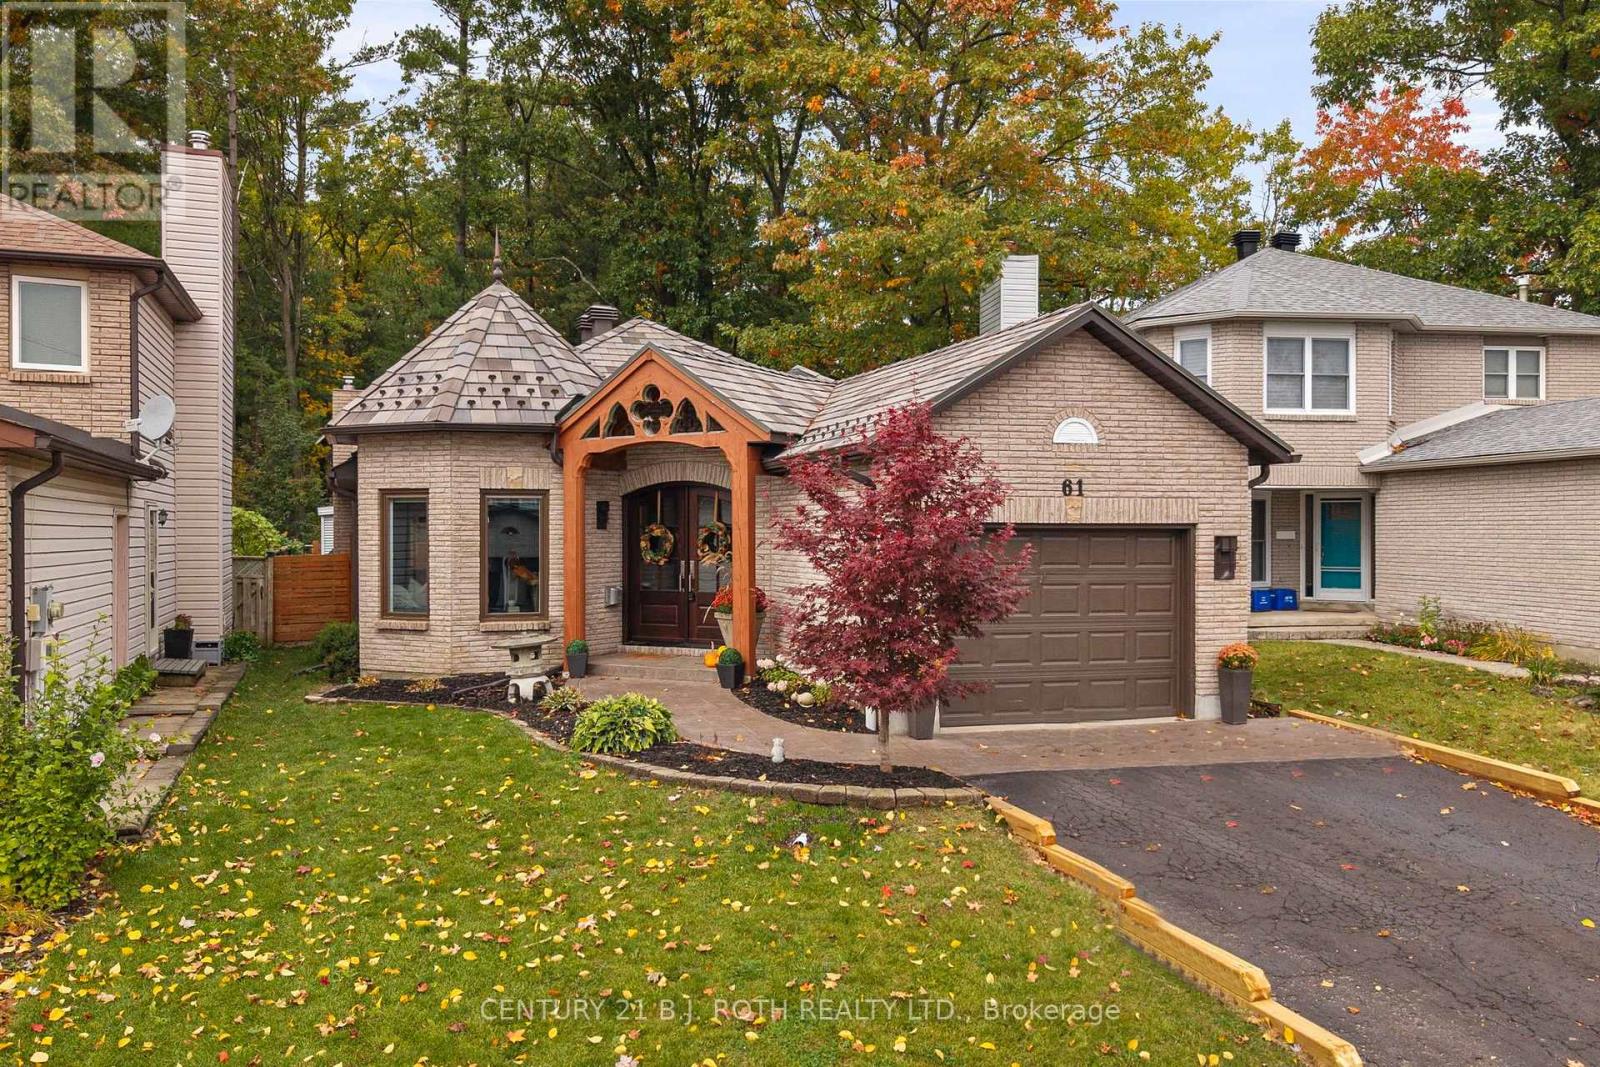
61 Orwell Crescent
Barrie (Letitia Heights), Ontario
Welcome to 61 Orwell, where refined design meets everyday comfort. Backing directly onto the forest of Andrew Hunter Park, this beautifully appointed bungalow offers a seamless blend of thoughtful design, quality finishes, and functional living. From the striking mahogany front doors to the stunning natural slate roof, backed by a lifetime warranty, every detail reflects the home's exceptional craftsmanship and enduring quality. Complemented by a stamped concrete walkway and professionally landscaped grounds, the exterior makes an unforgettable first impression. Inside, the thoughtfully designed main level showcases stunning engineered maple hardwood floors and a gas fireplace that adds warmth and ambiance to the living space. The layout features two bedrooms, including a spacious primary retreat with direct access to the backyard. For an added touch of luxury, the primary bedroom and both bathrooms feature in-floor heating, providing exceptional comfort throughout the cooler months. At the heart of the home, the chef-inspired kitchen is designed to impress, featuring an expansive quartz countertop, ample cabinetry and storage, a premium Fhiaba refrigerator, Bertazzoni convection microwave, and KitchenAid gas stove. The fully finished basement provides additional living space, including a third bedroom and a dedicated storage room with plumbing rough-ins for a future additional bathroom or potential hair salon setup, offering flexibility to accommodate your needs. Outdoors, enjoy your private Scandinavian-inspired backyard featuring a fiberglass pool, hot tub, electric sauna, and pergola with built-in Sonos speakers. Whether entertaining guests or unwinding at home, this exceptional property offers a unique balance of comfort, quality, and lifestyle. (id:63244)
Century 21 B.j. Roth Realty Ltd.
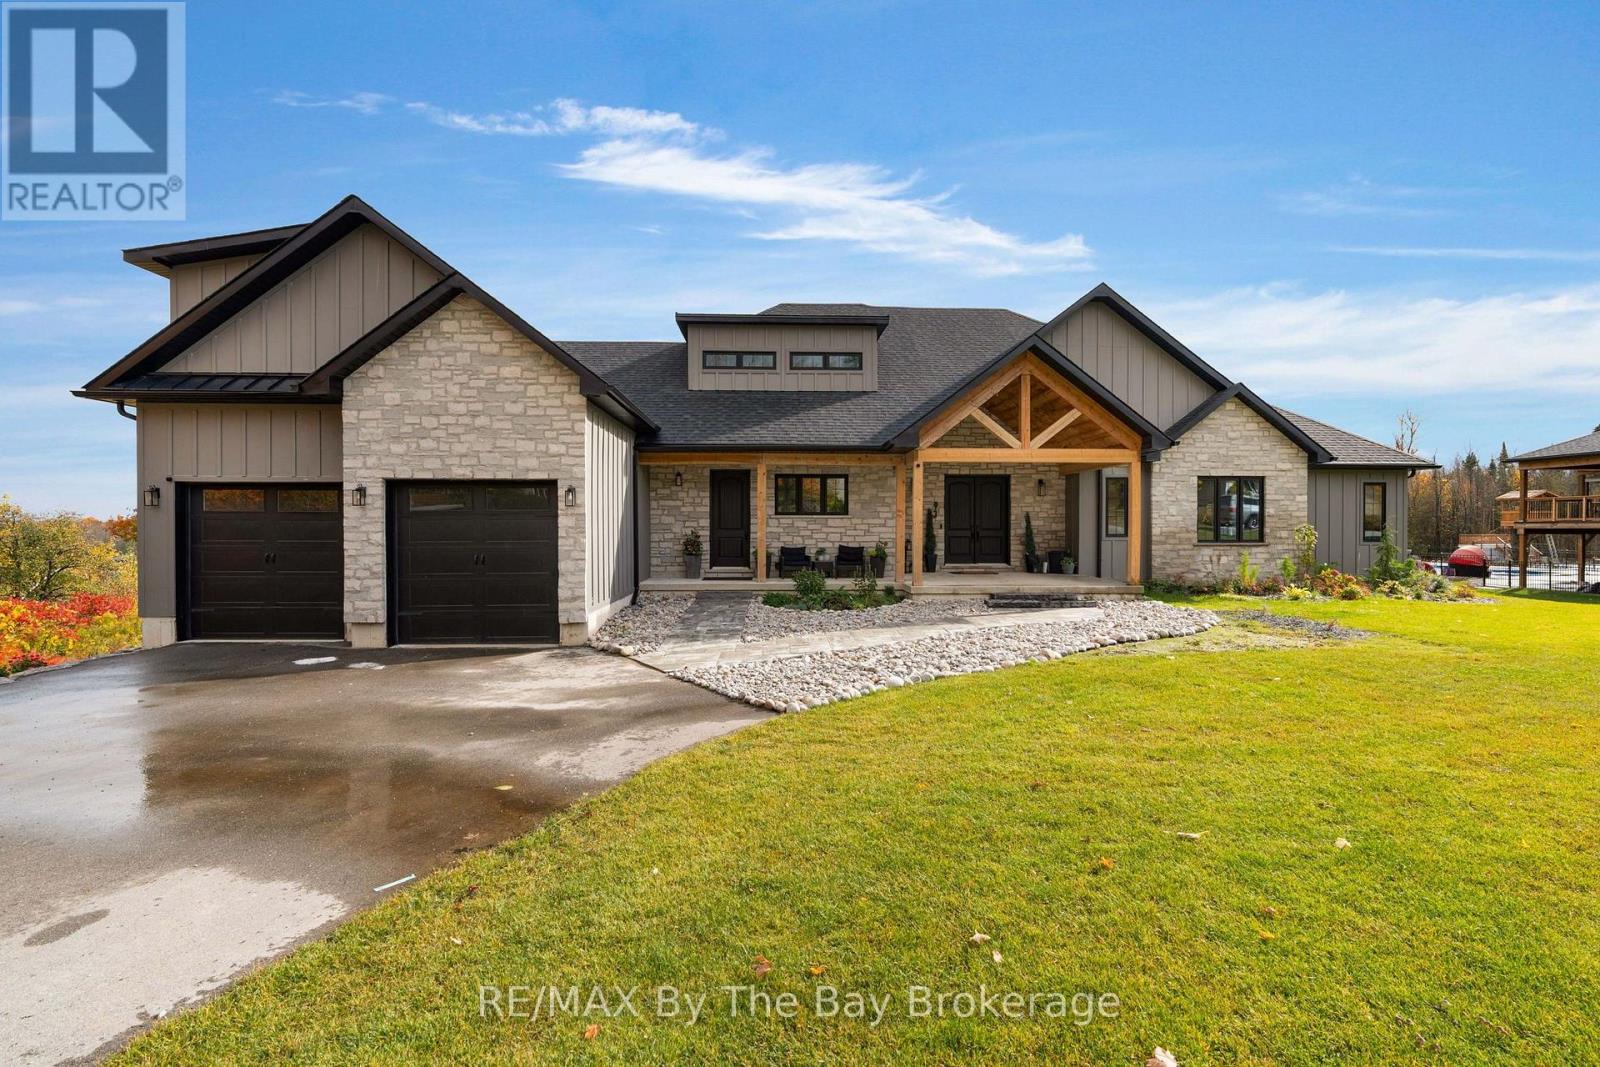
93 Moonstone Road E
Oro-Medonte (Moonstone), Ontario
Welcome Home To 93 Moonstone Road E in Oro-Medonte. This Fully Custom-Built Bungalow Offers Over 5,000 Sq. Ft. Of Finished Living Space On An Impressive 1.23-Acre Property Measuring Approximately 120'x446'. Walk In To A Large Foyer With An Open Concept Layout To Living Room With Cathedral Ceilings, Gas Fireplace, Built-In Cabinets and Walk-Out To Back Deck With BBQ Gas Hookup. Fully Customized Kitchen With Quartz Countertops, High End Appliances Featuring 36" Stove, Industrial Fridge/Freezer, Drawer Microwave, Pot Filler and Large Farmers Sink. Ample Storage Space With Walk-In Pantry. The Main Level Showcases Beautiful White Oak Flooring and Abundance Of Space To Entertain and Unwind. Primary Bedroom Offers A Walk-Out To Back Deck, Large 3 Pc. Ensuite With Heated Flooring, 8Ft.x4Ft.Shower With Custom Glass and Two Large Walk-In Closets. Second Bedroom Located On Main Floor Offers A Large Walk-In Closet With Built-In Shelving, 5 Pc. Ensuite With Heated Floors and Quartz Countertops. Additional Bedroom or Office Located On Main Floor Along With An Additional Powder Room Steps Away. Large Loft With 3 Pc. Ensuite and Ductless Mini Split Heat Pump Allowing For Personalized Temperature Control In Loft. Finished Basement With A Recreational Room, Media Room (Prepped For Lighting and Surround Sound), Gym, Powder Room, Two Additional Bedrooms and 4 Pc. Bathroom With Heated Flooring. The Impressive Garage Features A 12-Foot Ceiling and 9-Foot Garage Doors With Optional Heating/Cooling, Generous Clearance and Functionality Allowing 3 Car Parking. Irrigation System Is Installed In Front Yard. Close Proximity To Mount St. Louis, Golf Courses, Schools, Hiking Trails and More! (id:63244)
RE/MAX By The Bay Brokerage
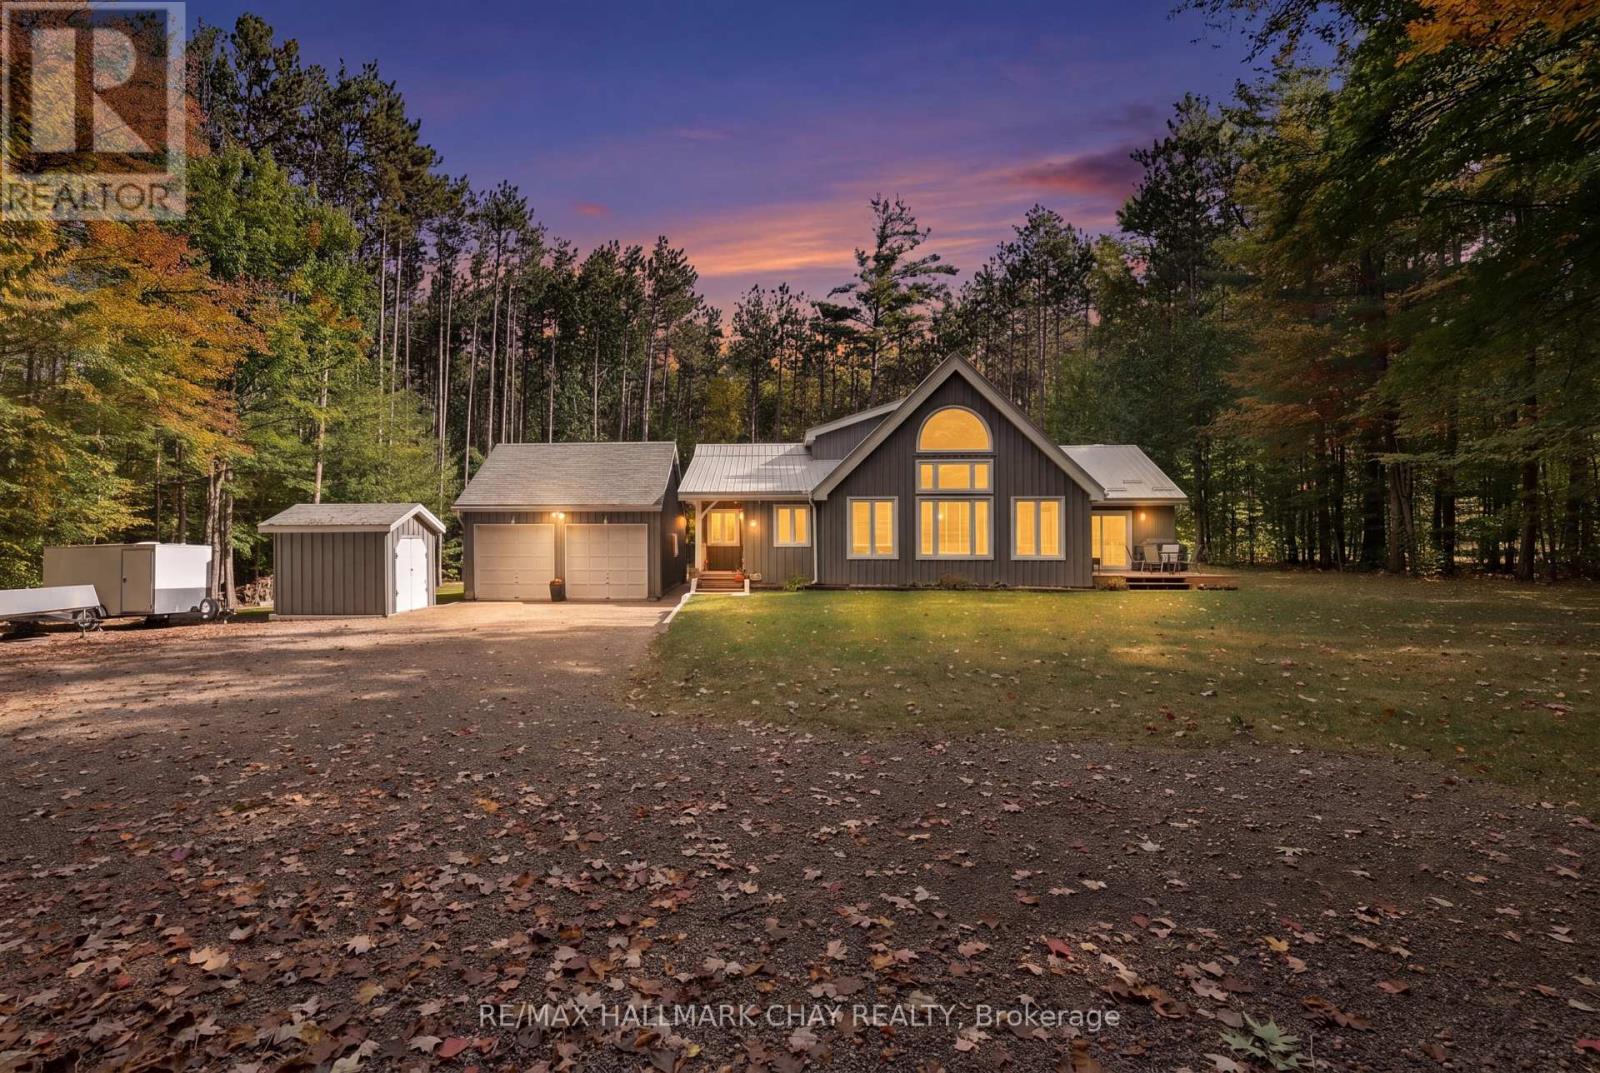
42 Whippoorwill Drive
Tiny, Ontario
Welcome to 42 Whippoorwill Drive, nestled in the sought-after Whippoorwill Estates community! Situated on a beautifully treed and private estate lot spanning over 3 acres, this executive home offers more than 2,000 square feet of living space, combining the tranquility of country living with thoughtful modern updates. Step inside to discover an impressive great room featuring soaring vaulted ceilings, expansive windows that fill the space with natural light, and a cozy wood-burning fireplace. The beautifully renovated kitchen (2022) showcases updated cabinetry, flooring, and appliances, along with a bright eat-in area and walkout to the deck, perfect for entertaining or enjoying the peaceful surroundings. The unique loft-style primary bedroom provides a private retreat complete with its own ensuite, while two additional bedrooms on the main floor offer comfortable accommodations for family or guests. The main floor also features an updated bathroom (2022) and a separate soaker tub room. The finished lower level offers a spacious family room, an additional room added in 2023, updated flooring and lighting (2024), and plenty of storage space, providing flexibility for growing families, guests, or a home office. Extensive improvements include new windows throughout, patio and rear doors, kitchen renovation, updated main-floor bathroom, and mudroom flooring (2022); an additional lower-level bedroom (2023); driveway improvements, backyard clearing, basement flooring, and updated lighting (2024); and a new UV water treatment system (2025). A natural gas furnace was also installed in 2019.Outside, enjoy the privacy and natural beauty of your expansive property, with plenty of room to relax, entertain, or explore. The large detached heated garage (24 ft x 21 ft) provides excellent space for vehicles, recreational equipment, and all your toys. This exceptional property offers the perfect opportunity to enjoy peaceful country living, modern comforts, and privacy. (id:63244)
RE/MAX Hallmark Chay Realty
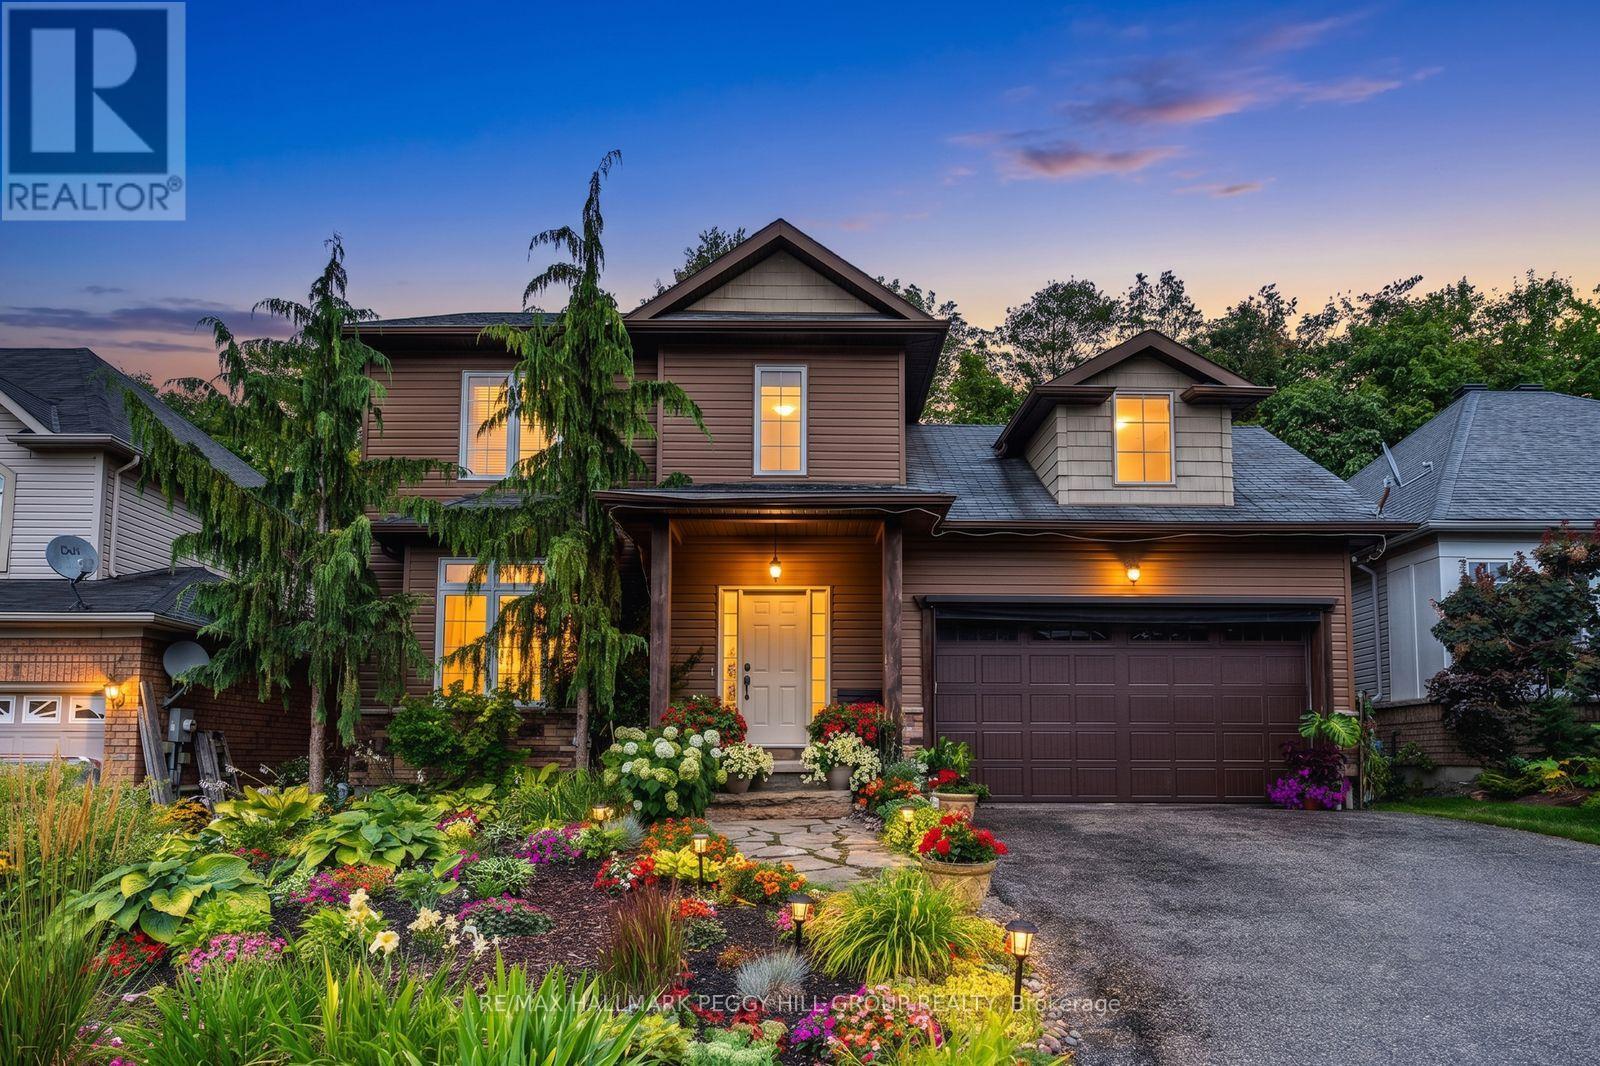
11 Oakmont Avenue
Oro-Medonte (Horseshoe Valley), Ontario
MULTI-GENERATIONAL LIVING MEETS FOUR-SEASON HORSESHOE VALLEY ADVENTURE! Nearly 2,500 finished sq. ft. is only the beginning, with a finished lower level designed for different stages of life, offering in-law potential with its own kitchen, living space, two bedrooms and a full bath. Add a beautifully finished interior, a garage with a custom bar and a lush treed backyard that feels more like a cottage-country escape than a typical in-town lot. Rich hardwood floors flow through the main living areas, where a gas fireplace anchors the space and sliding doors open to a deck overlooking layers of mature greenery. The kitchen pairs timeless shaker-style cabinetry with stainless steel appliances including a gas stove, a tiled backsplash, generous prep space, and a large island that naturally draws people together. The primary suite includes a walk-in closet and 4-piece ensuite featuring a soaker tub, separate shower, and oversized vanity, while two additional bedrooms complete the upper level. Beautifully landscaped front and back, the property is framed by colourful perennial gardens, natural stone walkways, mature trees, and a backyard that feels tucked into the forest. The garage adds an unexpected bonus with a custom bar, wood ceiling, lounge area, and bug-screened doors, creating a casual hangout spot for evenings with friends. Set in a quiet, friendly Horseshoe Valley neighbourhood near parks, trails, skiing, golf, Horseshoe Resort, Vettä Nordic Spa, Horseshoe Heights P.S. and Simcoe Woods Community Centre, with Barrie, Orillia and Lake Simcoe within easy reach. (id:63244)
RE/MAX Hallmark Peggy Hill Group Realty
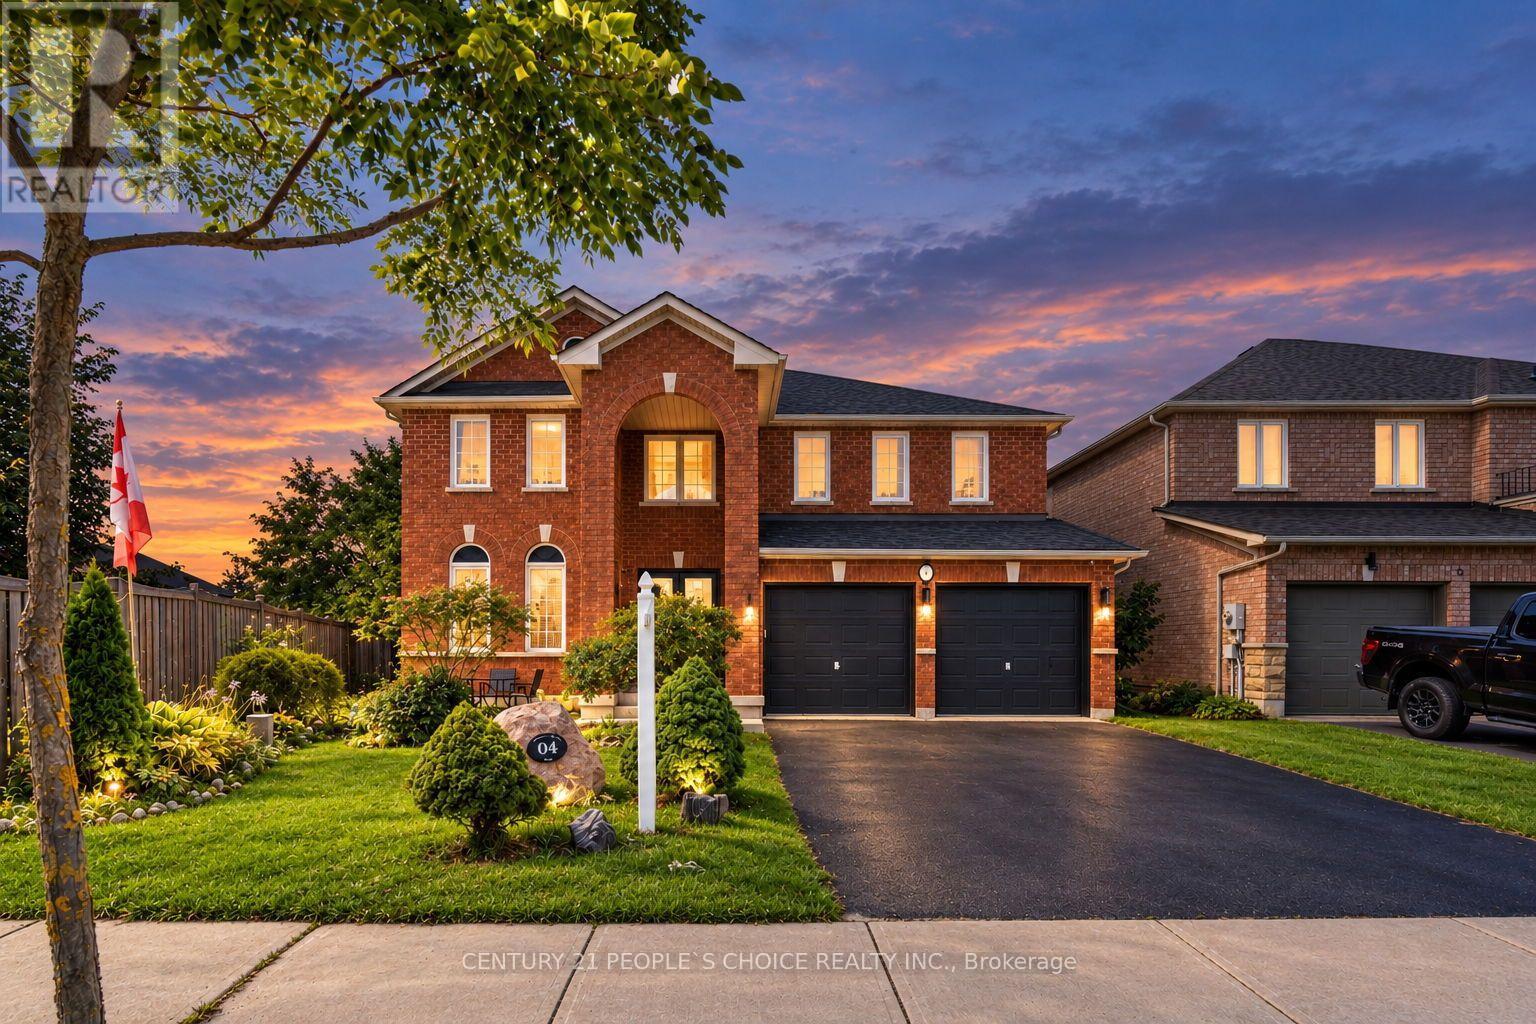
4 Imperial Crown Lane
Barrie (Innis-Shore), Ontario
Family fun awaits in this beautifully maintained, fully finished home featuring an inground saltwater pool and spectacular backyard oasis. Ideally situated in a highly sought-after neighborhood and within walking distance of a private beach, this impressive property offers a large lot, exceptional curb appeal, and a bright, spacious interior complemented by elegant finishes throughout. The thoughtfully designed floor plan features generously sized principal rooms, hardwood and ceramic flooring, main-floor laundry, and an abundance of natural light. The spacious primary bedroom is a private retreat, complete with a large walk-in closet and luxurious ensuite bathroom. Step outside to enjoy the beautifully landscaped backyard, perfect for entertaining, relaxing, and creating lasting family memories around the inground saltwater pool. (id:63244)
Century 21 People's Choice Realty Inc.
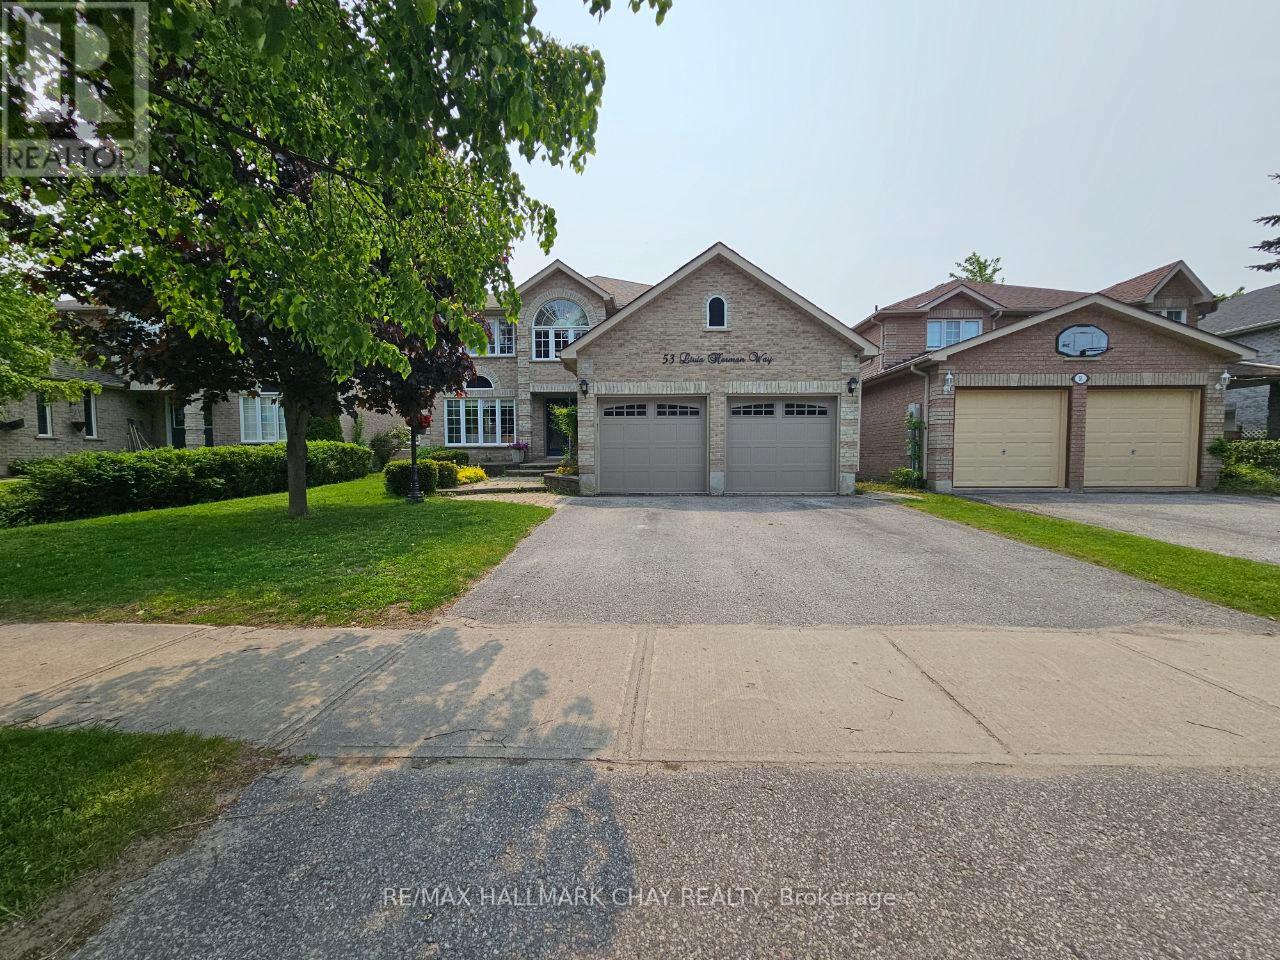
53 Livia Herman Way
Barrie (East Bayfield), Ontario
Welcome to this beautifully maintained North Barrie home, available for annual lease. With thoughtful updates, a well-kept interior, and beautiful landscaping, this property offers plenty of space for comfortable family living.The main floor features a dedicated office, cozy family room with a gas fireplace, spacious living room, formal dining room, and a stylish kitchen with stainless steel appliances and a gas stove. A convenient two-piece powder room and mudroom with direct garage access complete the main level.Upstairs, you'll find four generous bedrooms, including a spacious primary bedroom with a private ensuite, along with a five-piece main bathroom.The finished basement provides even more living space with two additional bedrooms, a large recreation room with a second gas fireplace, and a modern three-piece bathroom.Outside, enjoy a fully fenced backyard with a three-tier deck, offering a great space for relaxing or entertaining. The home also features lovely front landscaping that adds to its curb appeal.Located in a desirable, family-friendly North Barrie neighbourhood, just steps from Cartwright Park, a community centre, and highly regarded schools. Georgian Mall, Bayfield Street shopping and dining, and Highway 400 are all just minutes away.Utilities are additional to the monthly rent. A wonderful opportunity to lease a spacious and well-cared-for home in a convenient Barrie location. (id:63244)
RE/MAX Hallmark Chay Realty
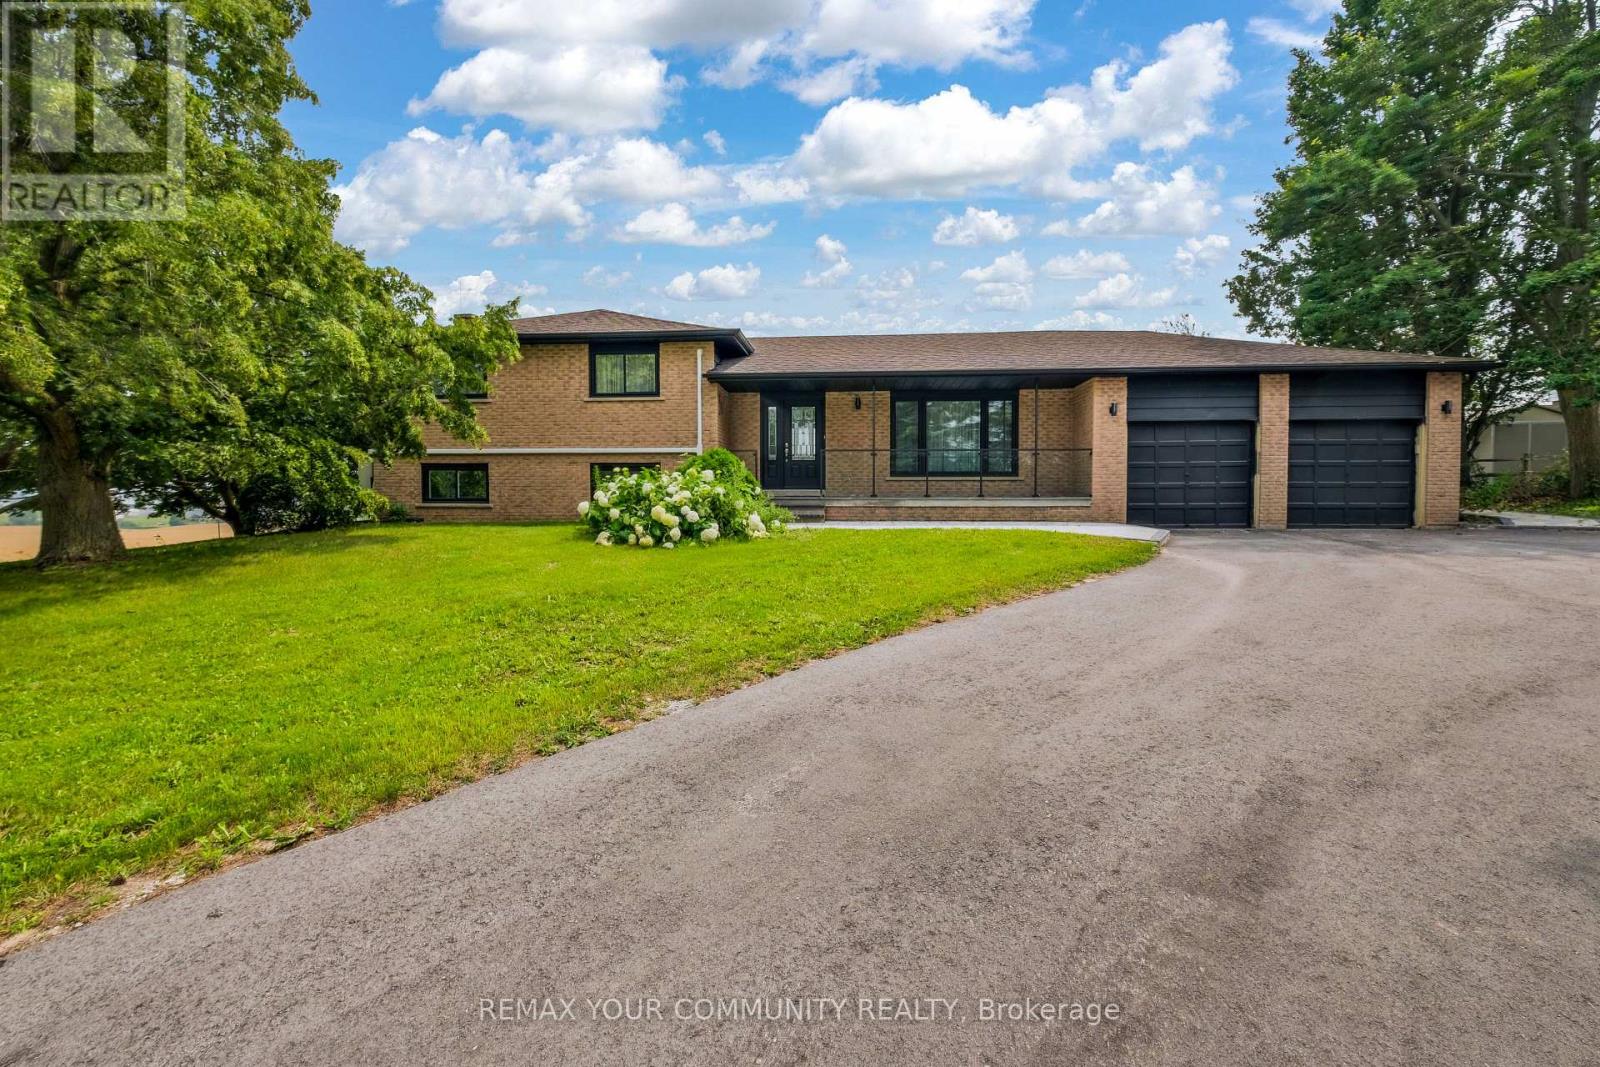
3211 Line 8
Bradford West Gwillimbury, Ontario
Welcome to 3211 Line 8, Bradford. This beautifully updated and extensively renovated detached home is move-in ready and situated on an expansive 150' x 168' lot (nearly 0.6 acres), offering breathtaking unobstructed countryside views and exceptional privacy. Combining modern comfort with peaceful country living, this impressive 4-level sidesplit features 4+2 bedrooms, a functional family-friendly layout, and numerous upgrades throughout, including a new 200-amp electrical service. The bright and inviting interior showcases beautiful natural-tone flooring, a spacious family-sized eat-in kitchen with ample cabinetry and counter space, generous principal rooms, a welcoming dining area, separate living and family rooms, a dedicated office/library, and a finished lower level complete with a large recreation room, additional bedroom, and plenty of storage. The spacious primary bedroom features a beautifully renovated ensuite, while two separate walkouts lead to the deck and expansive private backyard, perfect for outdoor entertaining, family gatherings, or simply enjoying the spectacular countryside views. Additional highlights include a double-car garage with direct basement access, a generous driveway with ample parking, and an oversized lot offering endless possibilities. Ideally suited for growing families, multi-generational living, or those seeking potential in-law accommodations, this exceptional property offers outstanding space, flexibility, and convenience. Located just minutes from Highway 400, Holland Street, shopping, schools, restaurants, and everyday amenities. Enjoy the best of both worlds with the tranquility of country living and easy access to the city. (id:63244)
RE/MAX Your Community Realty
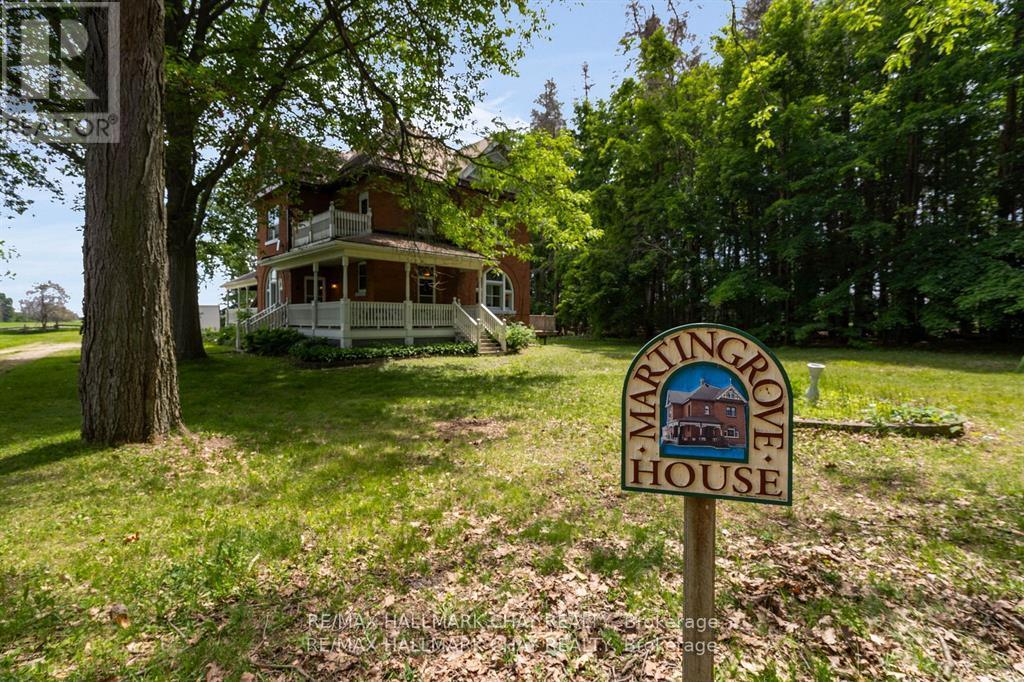
1407 Flos 8 Road W
Springwater, Ontario
Welcome to Martingrove! One of springwaters designated Heritage homes. The handcrafted details are stunning, this home will call you... Built in 1906 on a private 2.57 acre property surrounded by mature trees and backing and siding onto a farm field. Sound of birds and tanquility. Original Wavy stained glass windows and stained glass transom windows with Fleur-de-lis above doorways. Hardwood flooring on main and upper. Solid field stone wood fireplace surround. Two bathrooms 3 piece on main and very large spa size bathroom on upper. Updated electrical, metal roof. The hand crafted railing and balusters are breath taking.Back staircase from kitchen with a gorgeous amber glass fixture and fleur de lis transom window. Wrap around porch for serene outdoor seating. Hot Tub off the back deck. Solar panel contract that draws income. This home is charming and grand. (id:63244)
RE/MAX Hallmark Chay Realty
47 Springdale Drive
Barrie (Cundles East), Ontario
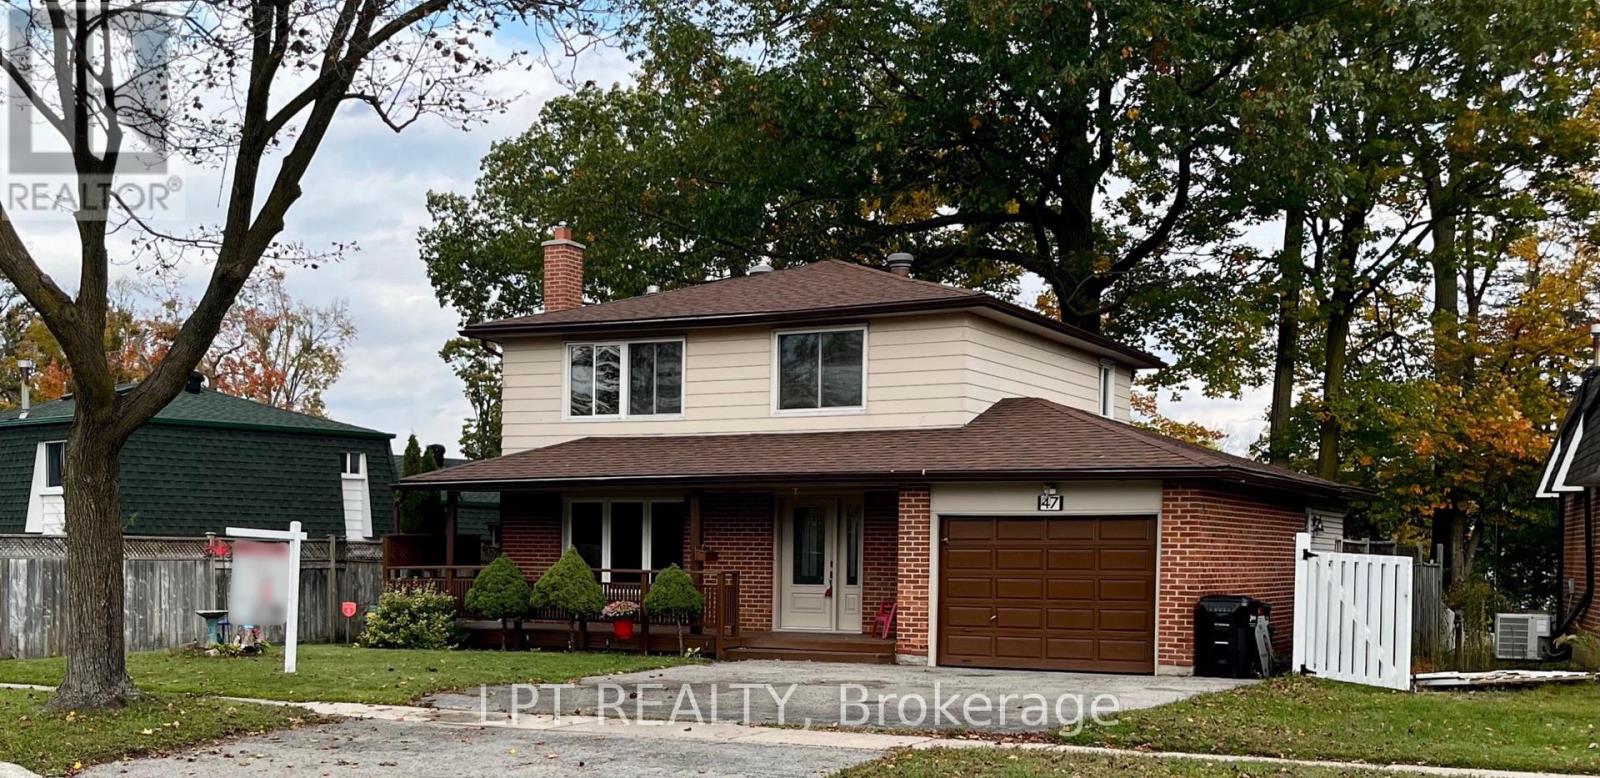
LOCATION, LOCATION, LOCATION! Welcome to this well-maintained 4-bedroom, 2-bathroom home, proudly offered by its original owner. Featuring brand-new flooring throughout and fresh paint this home offers a fantastic opportunity for families, first-time buyers, or investors alike. Situated on a generous lot, there's plenty of outdoor space to enjoy. Conveniently located just minutes from Highway 400, Georgian Mall, shopping, restaurants, parks, and schools, this property offers the perfect blend of space, comfort, and convenience. Don't miss your opportunity to make this home your own! (id:63244)
Lpt Realty
128 Churchland Drive
Barrie (Holly), Ontario
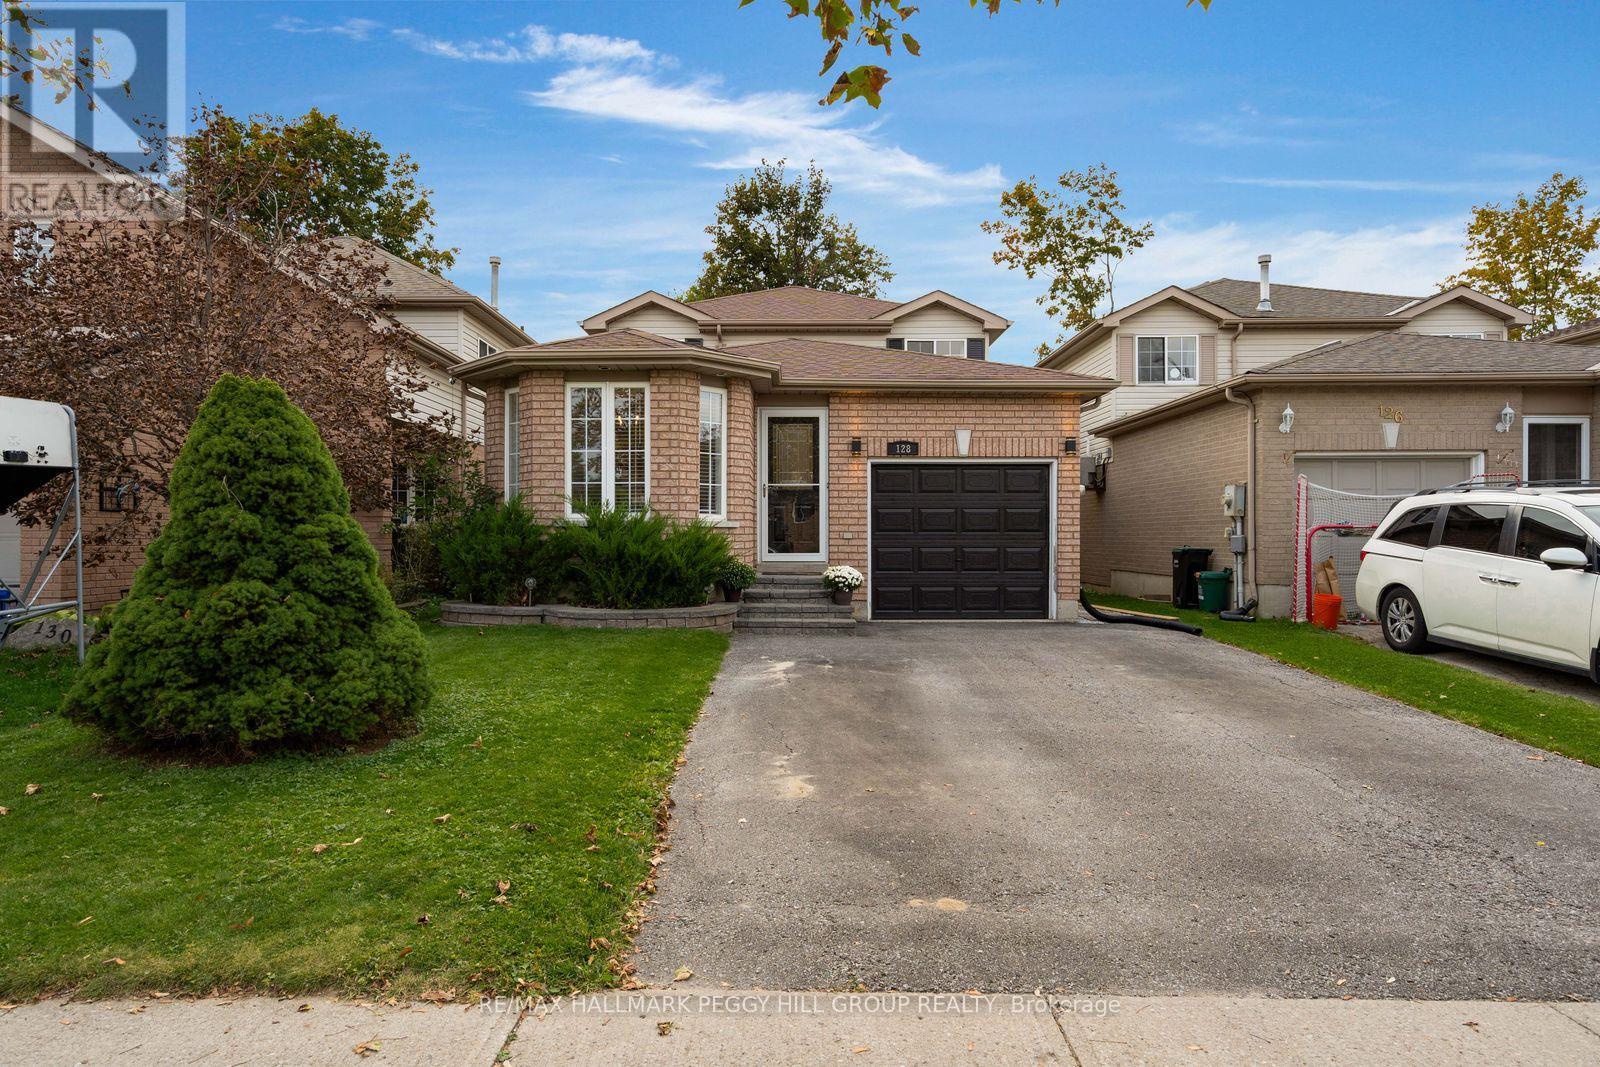
MOTIVATED SELLER! BRING ALL OFFERS! UPDATED FULLY DETACHED 3-BEDROOM HOME IN BARRIE'S HOLLY NEIGHBOURHOOD! 128 Churchland Drive offers an updated interior with tasteful neutral finishes, starting with a beautifully renovated kitchen featuring white shaker cabinetry, quartz countertops, stainless steel appliances, a subway-tile backsplash and peninsula seating. The adjoining dining area is filled with natural light from a large bay window, while a few steps down, the generous living room features a gas fireplace and direct access to the backyard, making it a favourite spot for movie nights and evenings at home. A separate office offers its own walkout to the backyard and access to an updated 2-piece bathroom, creating an excellent setup for working from home, while a separate laundry room completes this level. Upstairs, three bedrooms include a sizeable primary with a walk-in closet, complemented by an updated 4-piece bathroom with a marble countertop. Updated vinyl flooring runs throughout much of the home, with additional improvements including newer furnace and air conditioning, updated shingles and newer sliding and rear exterior doors. Outside, mature landscaping complements the attractive brick-front exterior, while an attached single-car garage with inside entry provides additional parking and storage. The fully fenced backyard is ready for sunny afternoons, featuring a newer heated above-ground pool with a pool pump and electric heat pump, a generous patio for outdoor dining and an illuminated gazebo for evenings under the lights. The established Holly neighbourhood adds even more to love, with multiple schools, parks, trails, public transit and Mapleview West Marketplace all within walking distance, putting groceries and everyday essentials just a short stroll from home. (id:63244)
RE/MAX Hallmark Peggy Hill Group Realty
4261 Huronia Road
Severn, Ontario
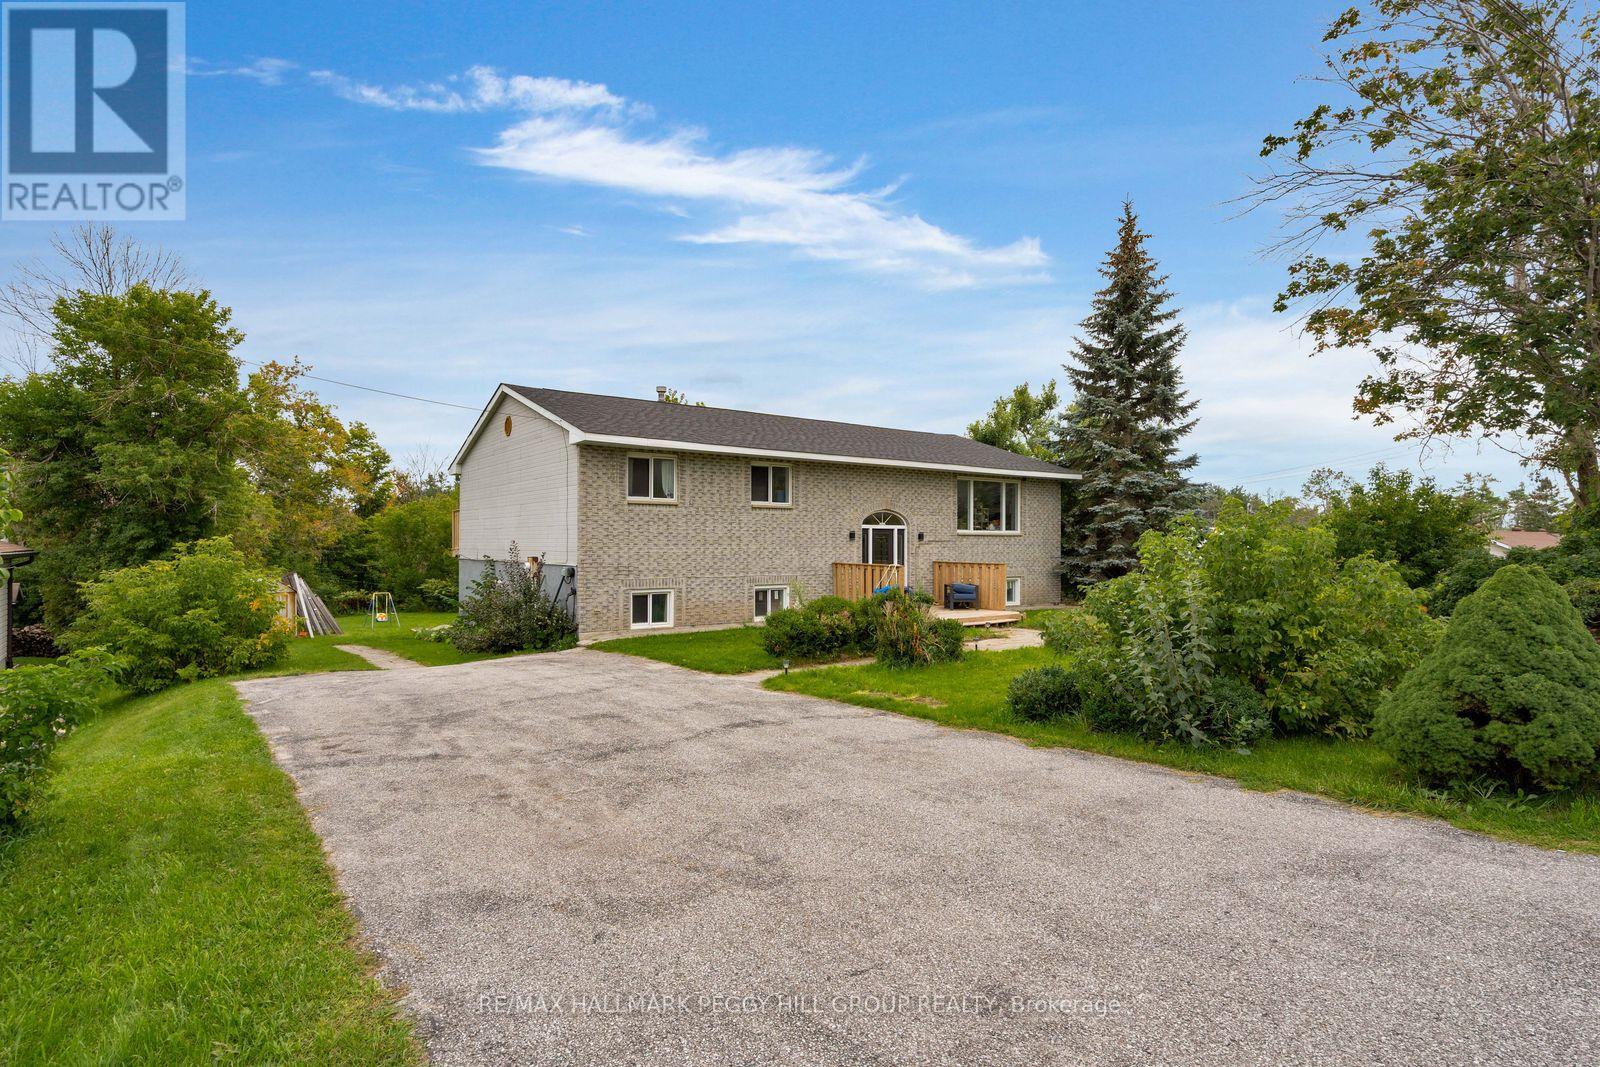
5-BEDROOM RAISED BUNGALOW WITH IN-LAW POTENTIAL & A DEEP LOT! Set on an 80 x 186 ft lot with over 2,900 finished sq. ft., this home offers a layout that can move comfortably through different stages of life, whether that means a growing family, multigenerational living or having more room as your needs change. The brick front and front deck are complemented by landscaped grounds and driveway parking for six vehicles plus an EV charger, while multiple elevated rear decks, patio spaces, a fire pit area and a direct gas hookup ready for the barbecue or a future outdoor kitchen create several ways to enjoy the backyard. Major practical updates have already been taken care of, including a newer roof, windows, furnace and air conditioning, along with replaced deck boards. From the foyer, a custom extra-wide staircase leads to the main level, where recently refinished hardwood flooring runs throughout. The living room is lined by a large front window, the dining area opens to an elevated deck and the updated kitchen offers abundant cabinetry, a large centre island and generous workspace. The primary bedroom features crown moulding, access to its own elevated balcony and semi-ensuite access to the updated 5-piece bathroom with two vanities, a soaker tub and separate shower, while two additional bedrooms complete the level. The finished basement adds another layer of living with a rec room, wet bar hookup, kitchen, gym, two bedrooms and a 4-piece bathroom, plus two separate exterior entrances that create excellent in-law potential and more independence for extended family. Highway 11 is moments away for commuters, with downtown Orillia, waterfront recreation, shopping and Orillia Soldiers' Memorial Hospital all within an easy drive. (id:63244)
RE/MAX Hallmark Peggy Hill Group Realty
122 Browning Trail
Barrie (Letitia Heights), Ontario
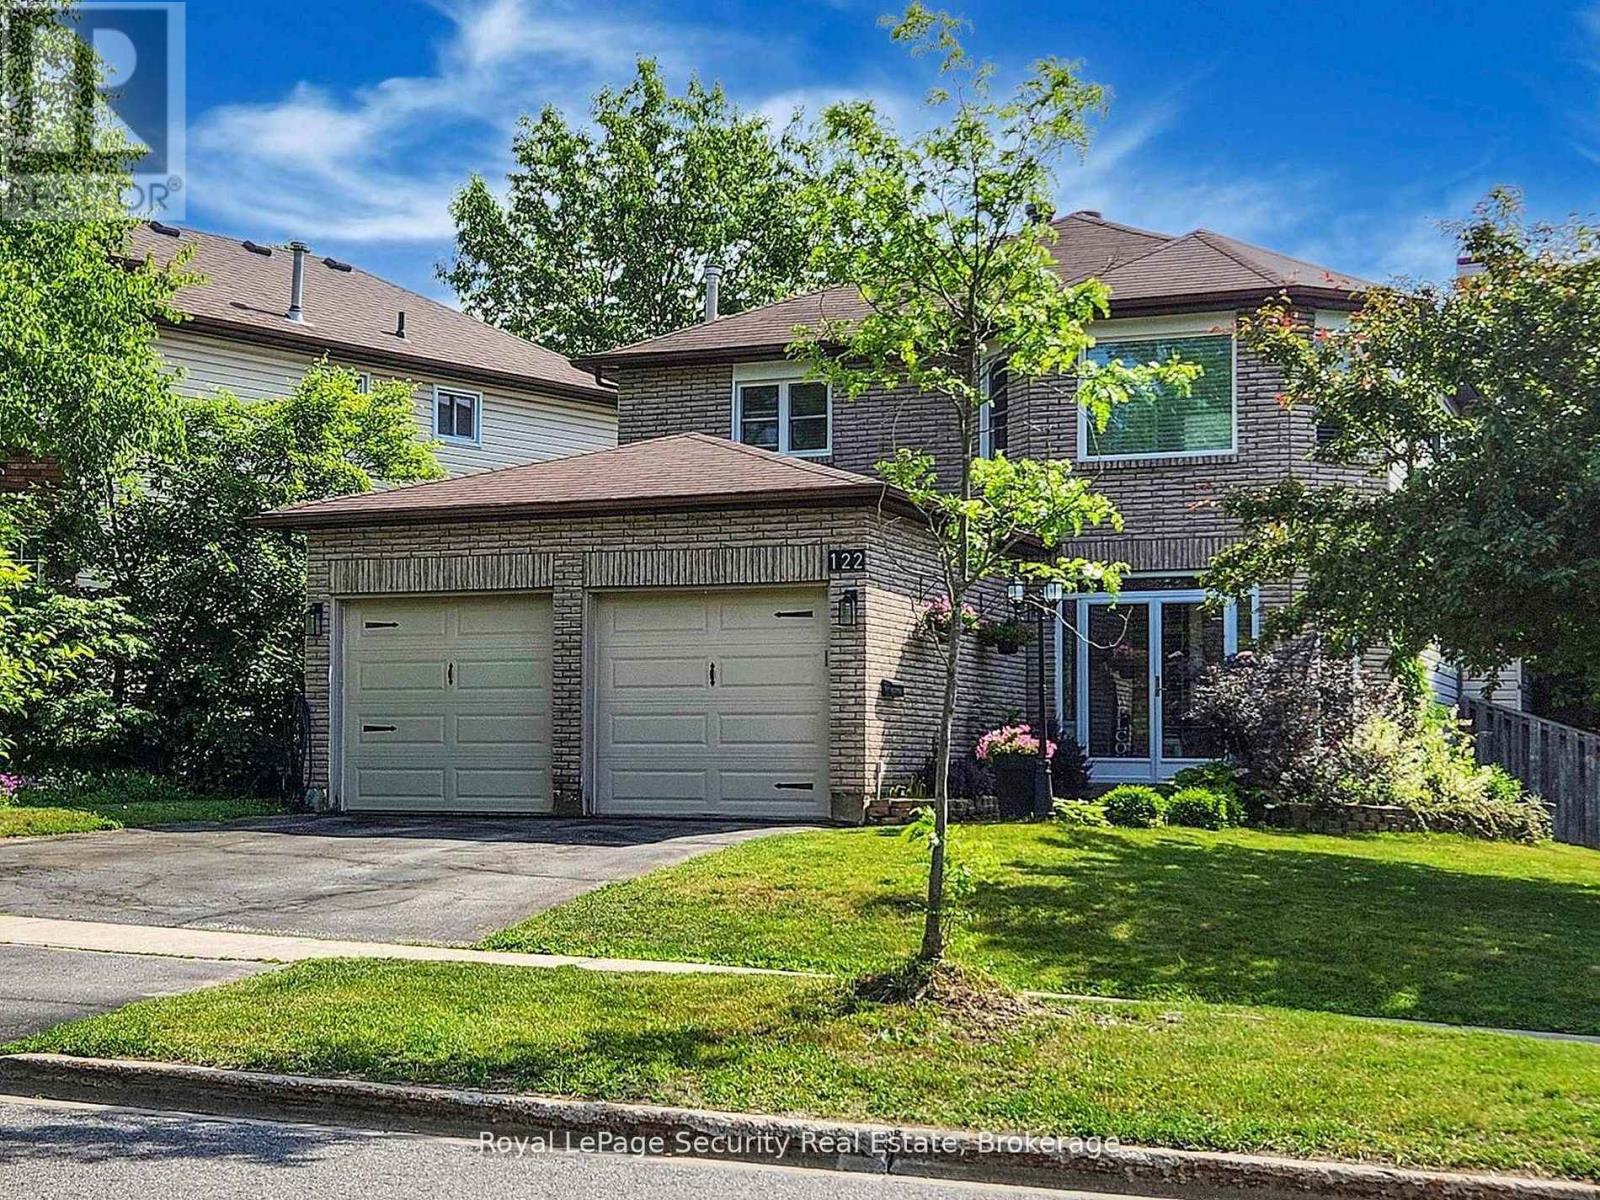
Welcome to 122 Browning Trail a home where Your Family can grow and memories are made! Discover the perfect blend of space and comfort, this inviting 4+1 bedroom family home, thoughtfully designed to accommodate every stage of family life. The well-planned main floor offers generous living spaces ideal for both everyday living and entertaining. The bright living room overlooks the enclosed front porch and lovely front garden, creating a welcoming first impression. At the heart of the home is the beautifully updated kitchen, conveniently connected to the separate dining and family rooms; perfect for preparing family meals, hosting friends, or bringing everyone together for special occasions.The second floor offers 4 spacious bedrooms, providing comfort and privacy for the entire family. A generous primary bedroom features an updated private ensuite, creating a relaxing personal retreat. Three additional well-sized bedrooms. Finished basement, with large recreation room for movie nights, games area, home gym, or space for teenagers to unwind plus additional bedroom for guests. Enjoy outdoor living at its best in the fully fenced backyard, surrounded by mature trees for added privacy and a peaceful atmosphere. The two-tier deck and inviting gazebo provide the perfect backdrop for summer barbecues, outdoor dining, family celebrations, or quiet evenings outdoors. Inside, the family room has been refreshed with new flooring and fresh paint, offering a bright and comfortable space with lovely backyard views and convenient access to your outdoor retreat.With its generous living spaces, versatile finished basement, and inviting outdoor setting, this home offers the space and flexibility today's families need. A wonderful place to put down roots, enjoy life's special moments, and create lasting memories for years to come! (id:63244)
Royal LePage Security Real Estate
17 Granville Street
Barrie (Allandale), Ontario
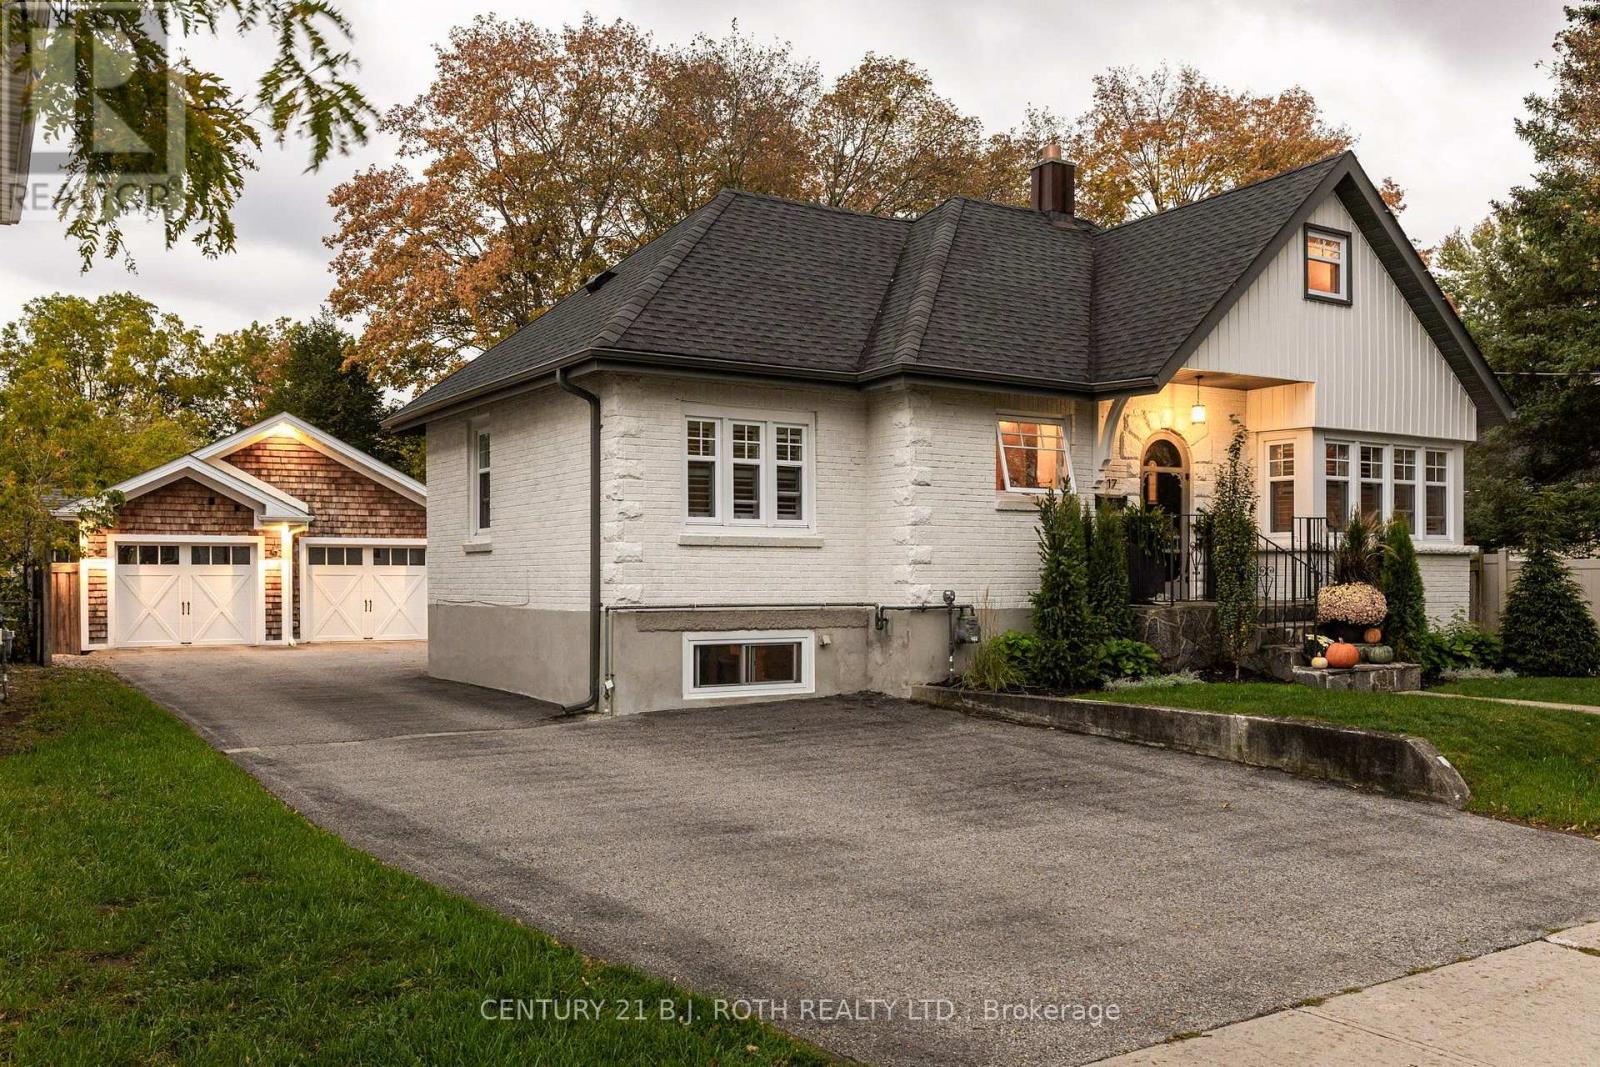
A timeless piece of Historic Allandale, where old-world charm meets modern luxury. Rich in character and beautifully reimagined, this remarkable home captures your attention from the moment you arrive. Its distinctive architecture and enchanting arched front entryway set the tone for what awaits inside. Stunning wide-plank hardwood floors complement thoughtfully curated finishes, including a beautifully appointed kitchen with two-tone cabinetry, quartz countertops, a dedicated coffee nook with an accent counter and white oak cabinetry, marble tile backsplash, under-cabinet lighting, and premium stainless steel appliances with a gas range. The inviting living room is framed by beautiful wraparound windows and anchored by a Napoleon fireplace, while the formal dining room offers an elegant setting for entertaining. A desirable main-floor primary bedroom provides the convenience of bungalow-style living, with two additional bedrooms upstairs plus an office. In the main bathroom, an exposed original brick wall adds warmth, texture, and a charming connection to the home's past. Yet the true showstopper awaits outdoors. A spectacular backyard courtyard feels like a private resort, showcasing beautiful stonework, an inground saltwater pool, hot tub, and intimate fireside lounge, surrounded by generous grounds with room to garden, entertain, and unwind. Completing this enchanting setting is a character-filled garage with coastal New England-inspired wood shakes and architectural accent lighting. Beyond the property, enjoy the charm of this established neighbourhood, just a short stroll from Shear Park, the Allandale Waterfront GO Station, and Centennial Beach along Barrie's beautiful waterfront. Lovingly restored and thoughtfully improved, this is a rare opportunity to own a piece of Barrie's history, where timeless character, modern comforts, and an extraordinary lifestyle come together. (id:63244)
Century 21 B.j. Roth Realty Ltd.
301 Leacock Drive
Barrie (Letitia Heights), Ontario
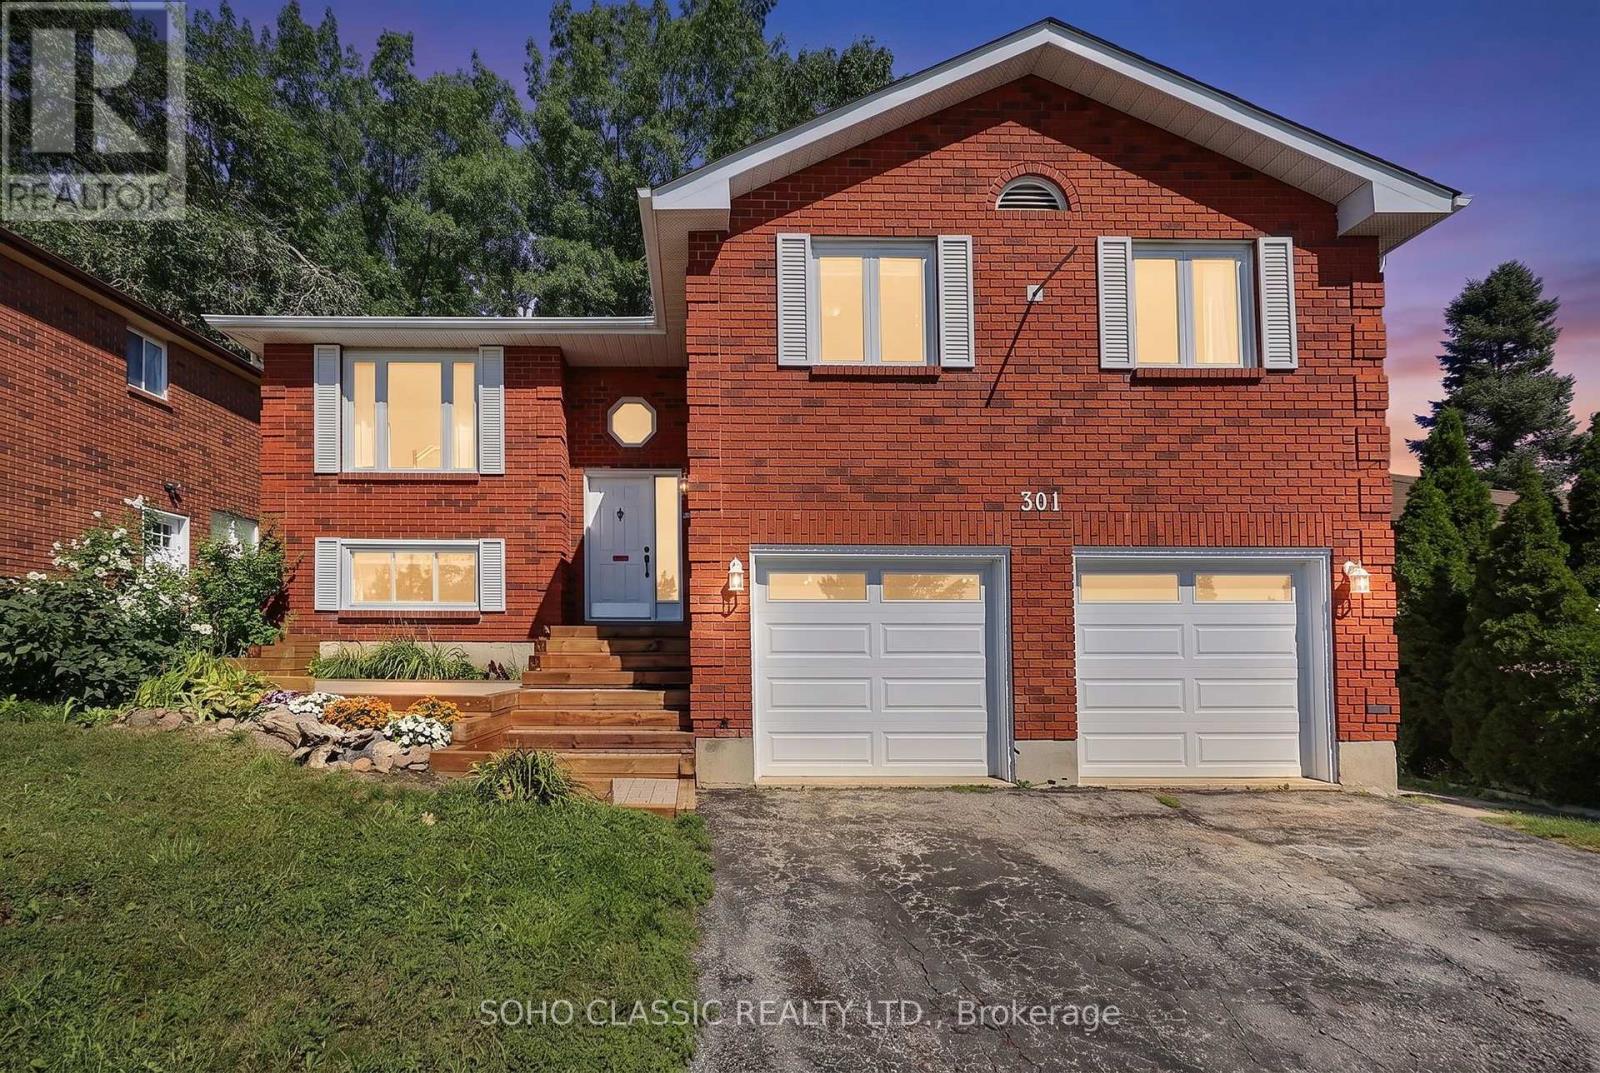
Welcome to 301 Leacock Drive, a beautifully updated 3+1-bedroom family home in Barrie's established Letitia Heights community. This move-in-ready home offers beautiful finishes, thoughtful updates and an exceptional private backyard that feels like your own cottage retreat. Step inside to a bright and inviting interior featuring engineered flooring, oak stairs and a stunning modern two-tone kitchen with quartz countertops, stainless steel appliances and a gas stove. Two newer patio doors fill the home with natural light and provide a seamless connection to the backyard. The thoughtfully designed layout offers three bedrooms, two updated 3-piece bathrooms and a convenient powder room. The finished basement provides flexible space for family living, entertaining, a home office or recreation. A wood-burning fireplace adds warmth and character to the home. The home has been extensively updated and is truly move-in ready. A detailed list of updates and improvements is available in the attached schedule. Just to name a few: modern kitchen and appliances, updated bathrooms, front and rear steps, newer furnace and air conditioning (2021, owned), and a newer roof completed in November 2021 with 25-year shingles and a transferable 10-year labour warranty. One of the property's true highlights is the private, mature-tree-lined backyard. Surrounded by greenery, it offers a peaceful cottage-like setting ideal for outdoor entertaining, family gatherings or simply relaxing. Located close to schools, parks, trails and Leacock Park, with convenient access to Allandale Waterfront GO. Enjoy four-season recreation with Snow Valley, Horseshoe Resort, Mount St. Louis Moonstone and Blue Mountain all within easy reach. A wonderful opportunity to own a beautifully updated family home with modern finishes, flexible living space and an incredible private backyard in a well-established Barrie neighbourhood. (id:63244)
Soho Classic Realty Ltd.
3 Rosemary Road
Orillia, Ontario
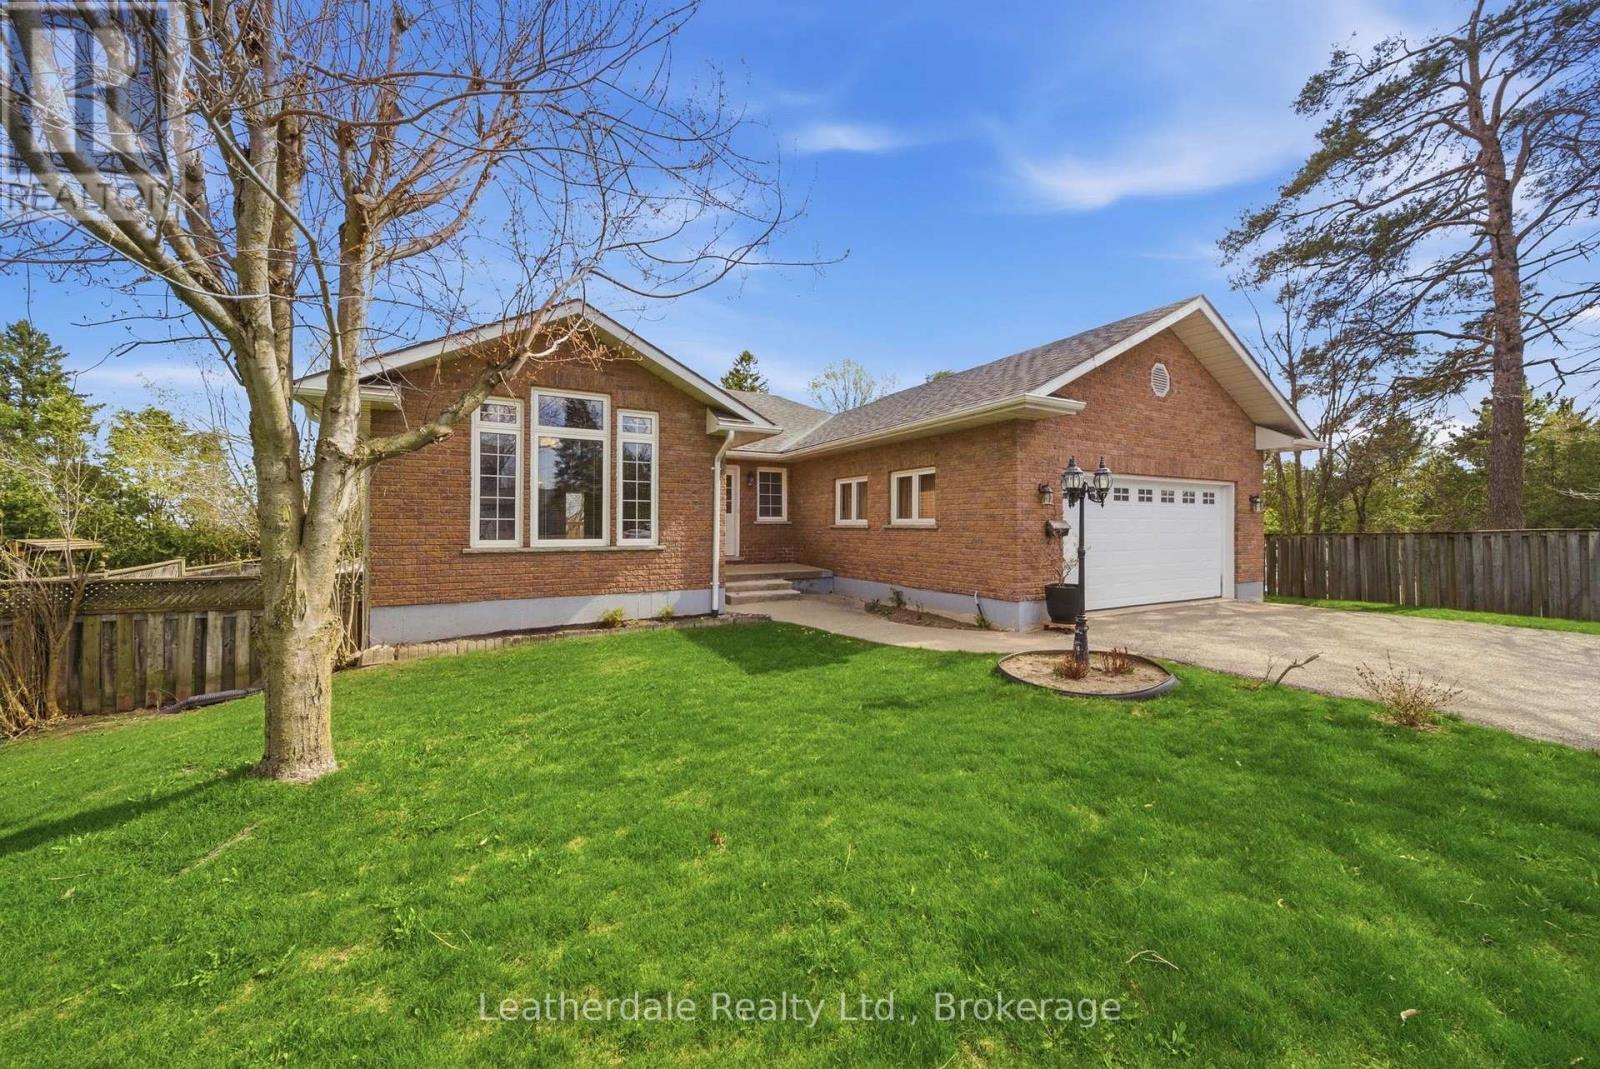
Welcome to 3 Rosemary Road, a 3 plus 1 bedroom all brick custom built bungalow with finished walk out lower level and attached double car garage. The back yard is fences with room for gardens and a gate which allows access to yard. Main level offers a large entrance foyer, entrance to garage, main level laundry room with hookups, living room with large window, dining area with fireplace, skylight, hardwood floors and bright open kitchen with eating area and door to large deck overlooking backyard. Lower level has a walkout to patio and backyard providing separate access to apartment if needed, 4th bedroom and large family room and bathroom complete the lower level and also has large storage room. Recent upgrades include newer shingles, gas furnace, reverse osmosis, water softener, central air and water heater all done in 2020. Excellent location close to shopping and services, on bus route. This home is custom built and lovingly cared for. Must view!!! (id:63244)
Leatherdale Realty Ltd.
48 Andean Lane
Barrie, Ontario
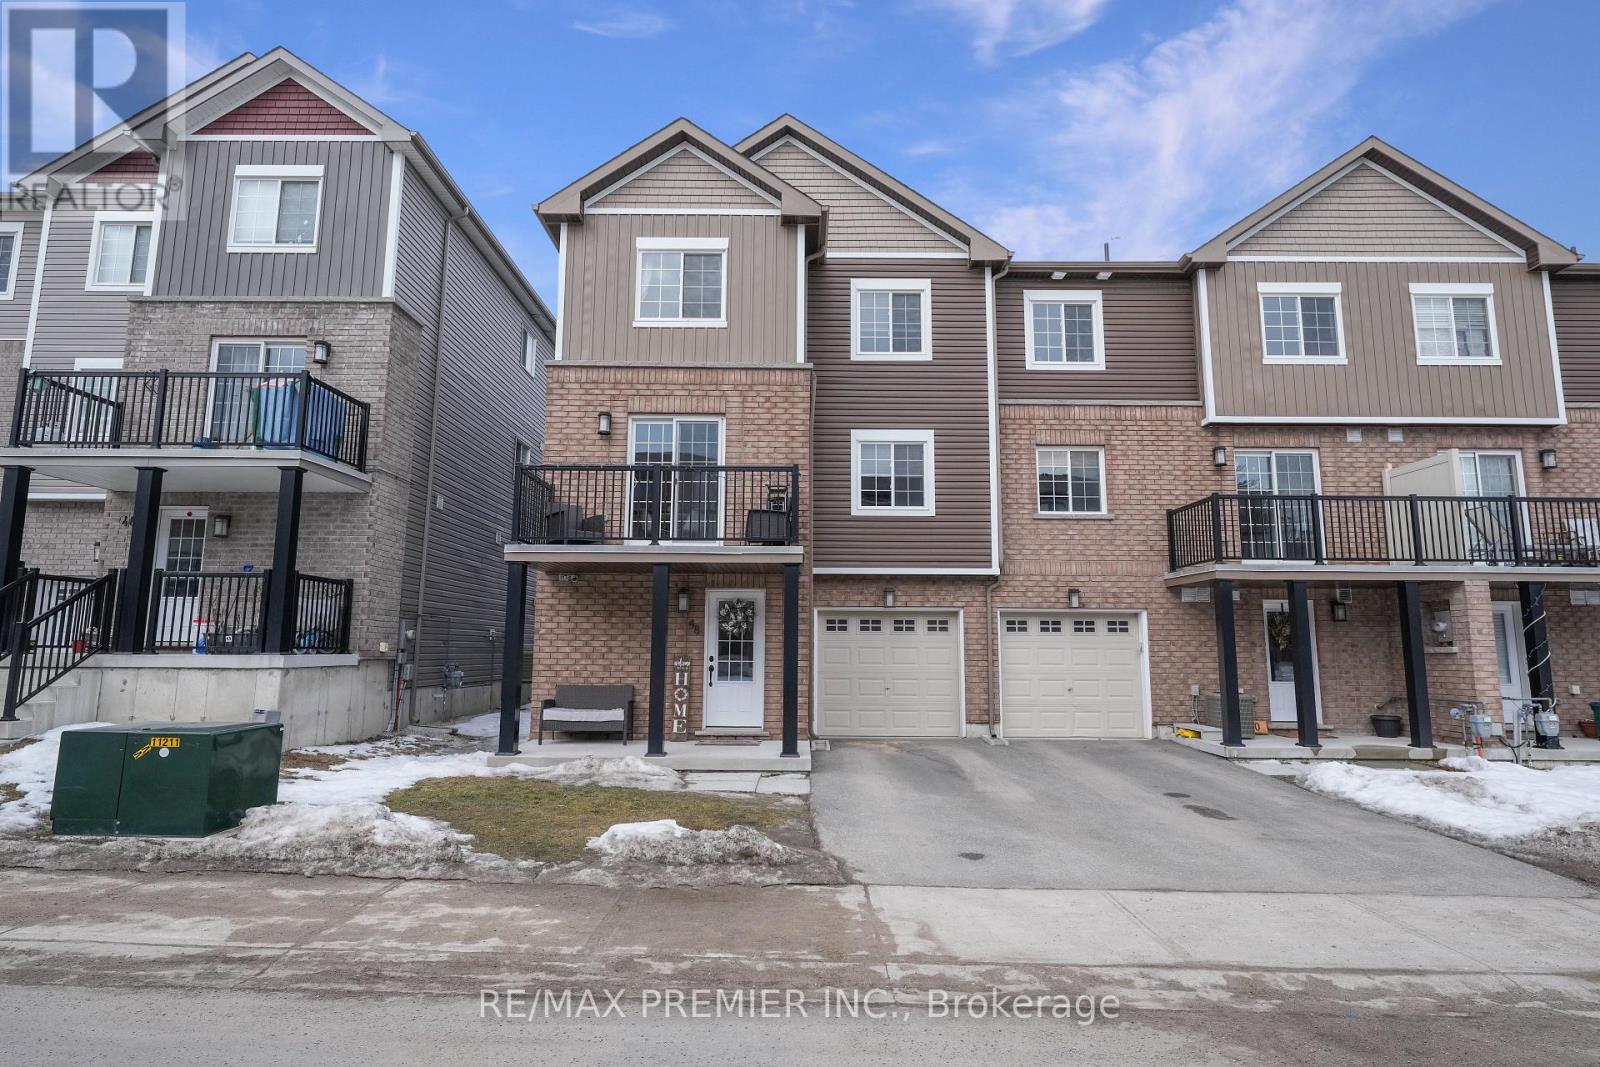
Move in Today! Welcome to this 3+1 bedroom, 3 bathroom end-unit townhouse in Barrie's highly sought-after, newly developed Holly community. Designed with modern living in mind, this home features a bright, open-concept layout with laminate and ceramic flooring throughout. The stylish kitchen offers a functional island, ideal for meal prep or casual dining, while large windows fill the home with natural light. Upstairs, a spacious second-floor balcony provides the perfect spot to unwind and enjoy the views. Conveniently located close to schools, parks, grocery stores, big box shopping, and a variety of restaurants this property offers the perfect balance of style, comfort, and convenience. (id:63244)
RE/MAX Premier Inc.
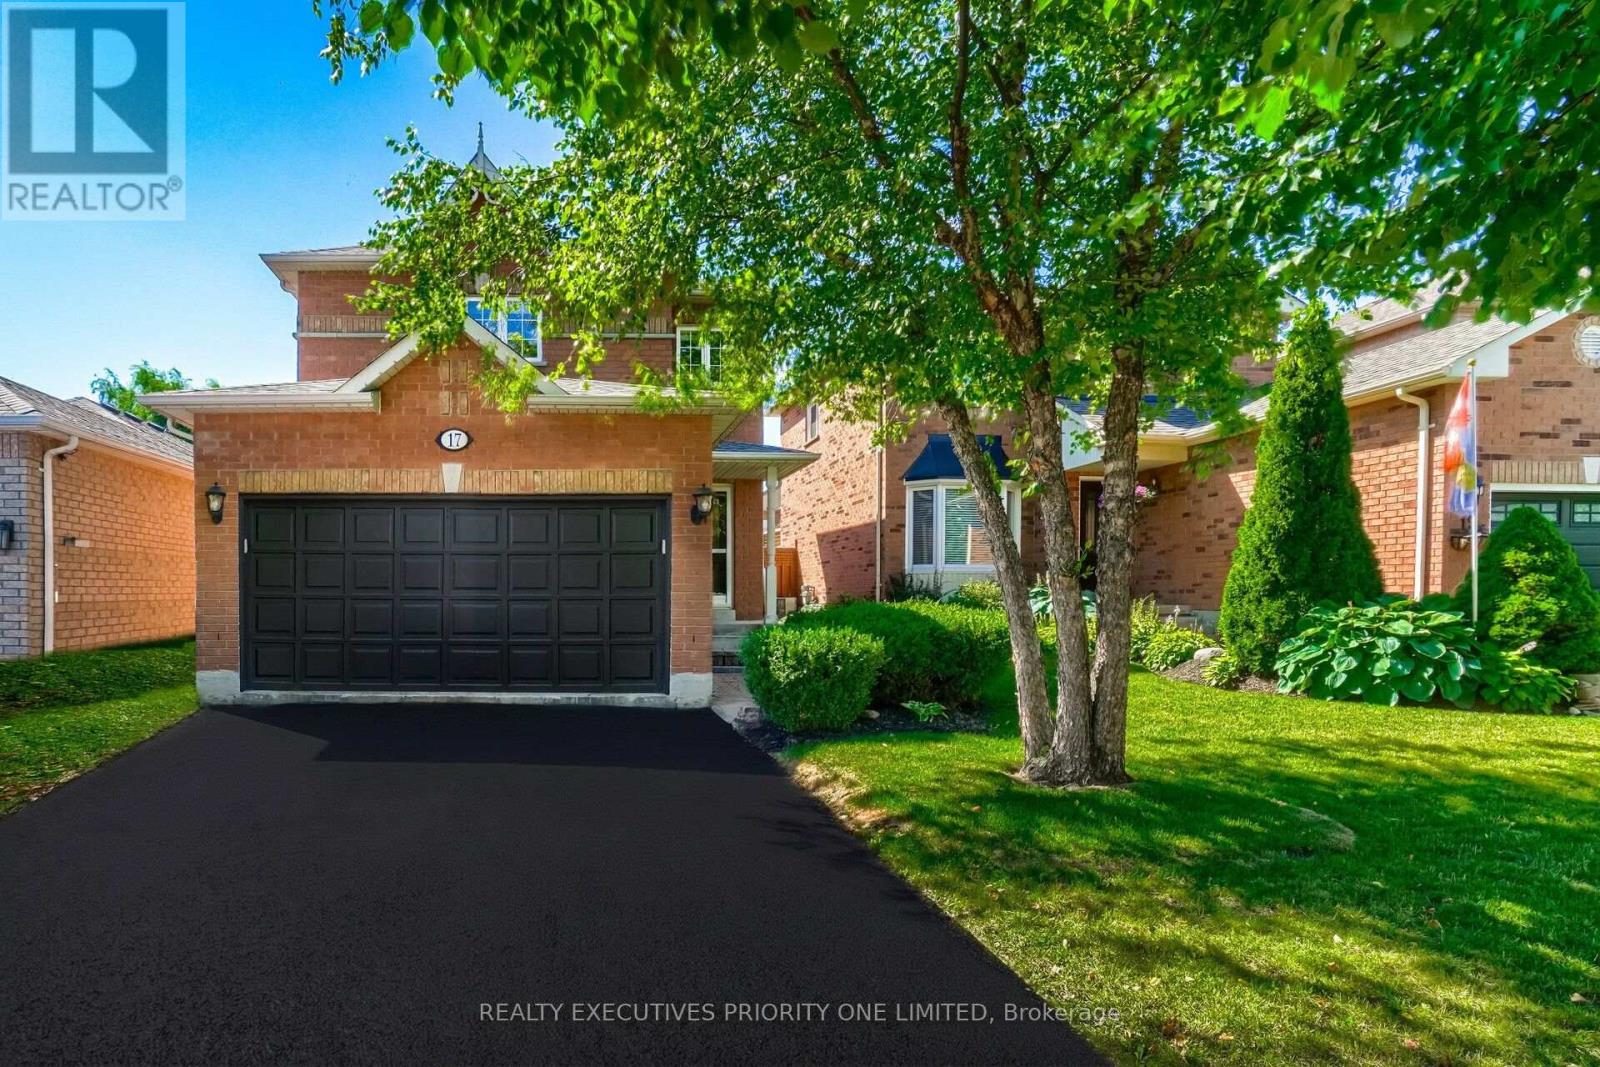
17 Drake Drive
Barrie (Painswick South), Ontario
5 Reasons Why You Will Love This Detached 2-Storey Home: 1)Spacious Primary Bedroom Filled With Natural Light, Featuring His-And-Her Closets And A Private 4-Piece Ensuite. 2) Freshly Painted Throughout! The Bright Main Floor Is Filled With Natural Light And Features A Spacious Living Room, Dining Room, And Kitchen With Breakfast Area And Walk-Out To The Landscaped Backyard. 3)Finished Basement Offering Flexible Space for an In-Law Suite, Guest Accommodation or Work-From-Home Office. 4)Detached Double-Car Garage with parking for up to four vehicles! 5) Prime Location! Close to Royal Victoria Regional Health Centre, Schools, Parks, Shopping, Restaurants, Recreation, Barrie South GO Station and Major Highways. (id:63244)
Realty Executives Priority One Limited
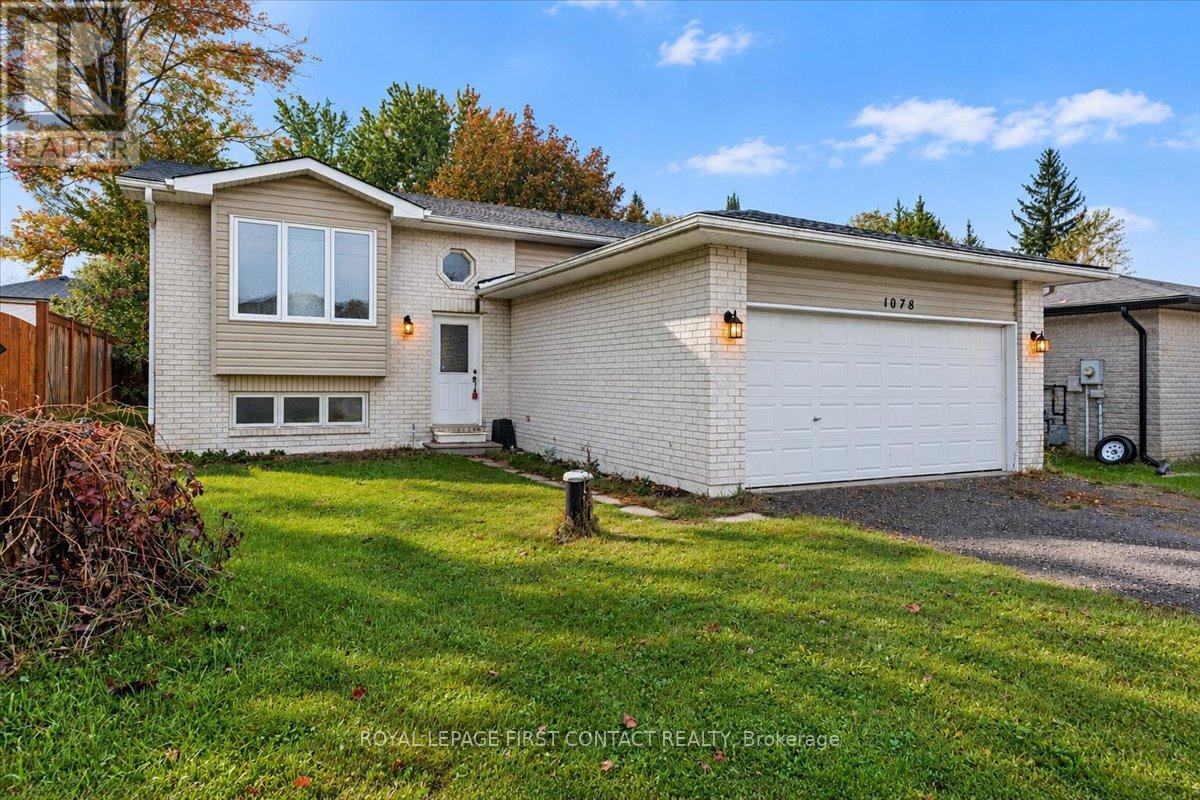
1078 Balsam Road
Innisfil, Ontario
FOR LEASE | 1078 Balsam Road, InnisfilWelcome to 1078 Balsam Road, a spacious and inviting home offering the perfect blend of comfort, functionality, and privacy. Featuring 3+1 bedrooms and 2 full bathrooms, this well-appointed property provides plenty of room for families, professionals, or anyone seeking additional living space.The bright and welcoming main level offers a functional layout, with convenient access from the kitchen to a private backyard deck, perfect for outdoor dining, entertaining, or simply relaxing. The fully finished basement provides valuable additional living space, ideal for a family room, home office, recreation area, or guest accommodations.Enjoy the convenience of a private driveway and garage, along with a private backyard offering space to unwind and enjoy the outdoors.With generous living space both inside and out, this home is an excellent opportunity to enjoy comfortable living in Innisfil. A wonderful place to call home! (id:63244)
Royal LePage First Contact Realty
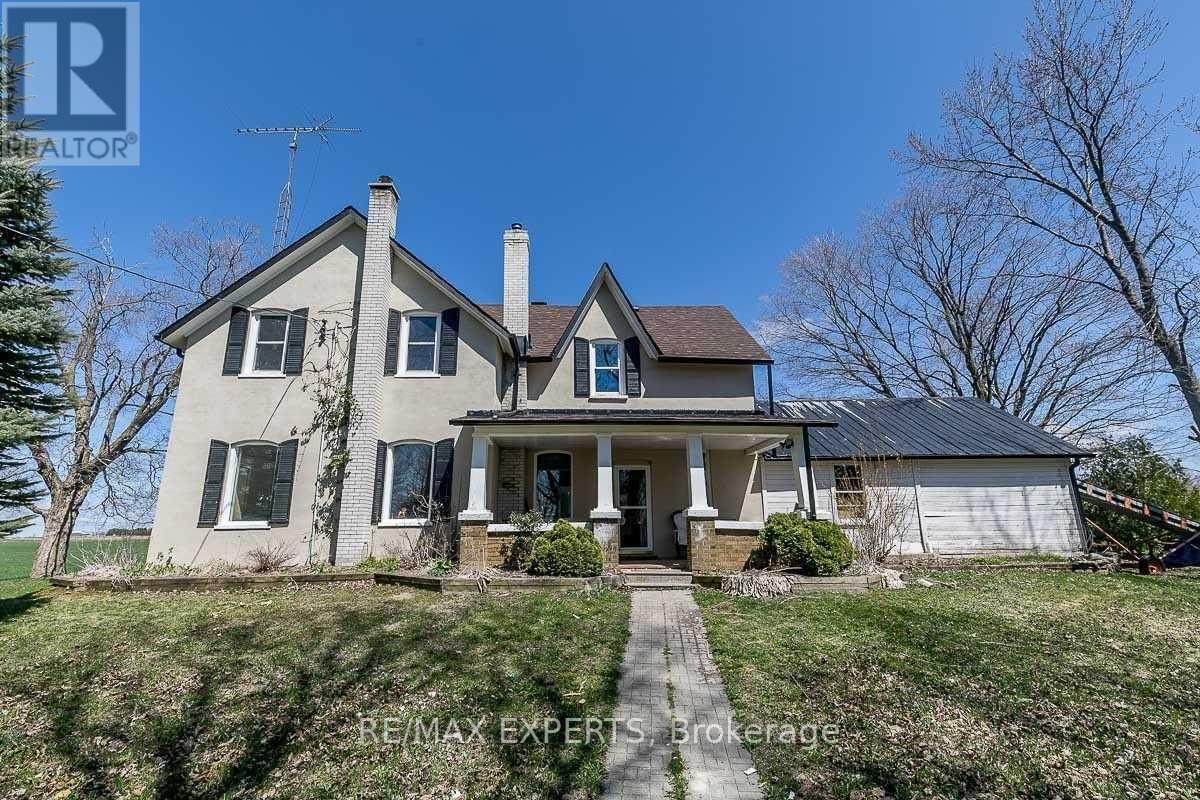
5329 15th Line
New Tecumseth, Ontario
4 Bedroom Country Home located on approximately 10 Acres, Featuring Large Kitchen with wood Stove and walkout to Bright sunroom. Main floor living room and main level office. Wood flooring, Two full washrooms on each level. 4 Bedrooms on the second floor. Separate Garage/Workshop and Hughe Drive-in Shed. (id:63244)
RE/MAX Experts
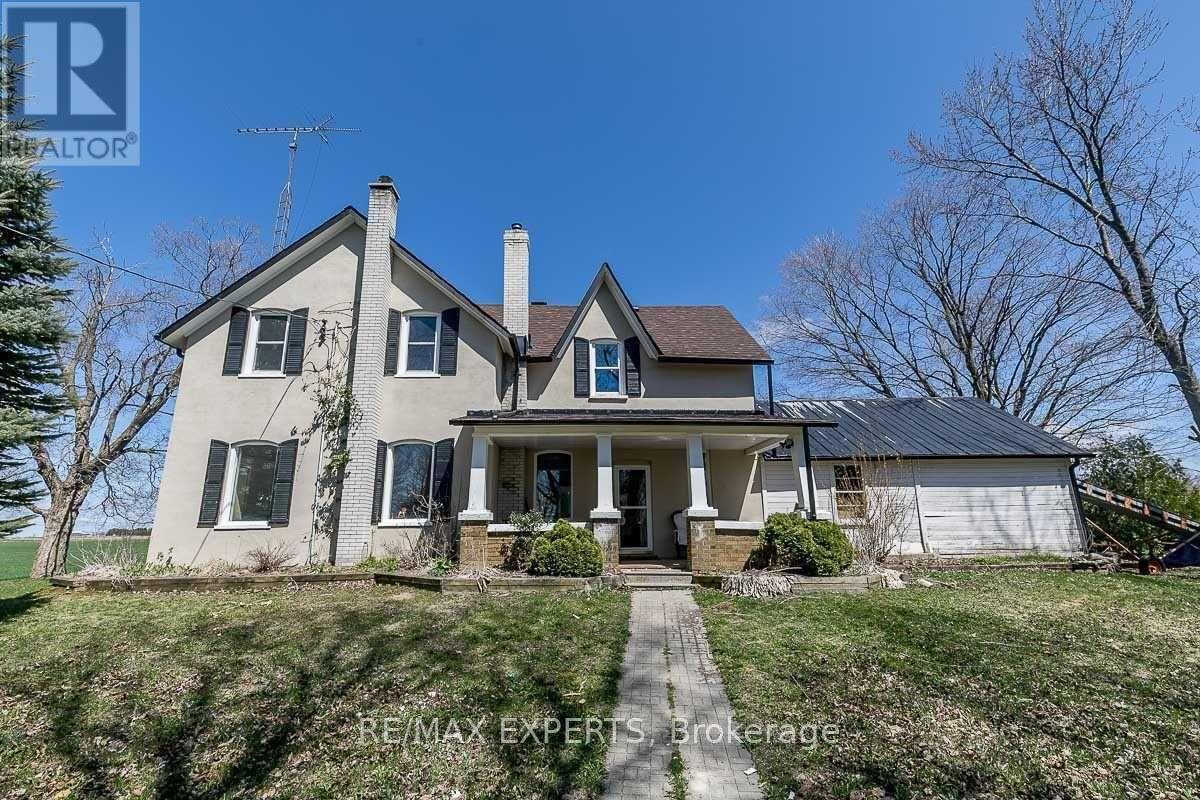
5329 15th Line
New Tecumseth, Ontario
4 bedroom Country Home located on a approximately 10 Acres. Featuring large kitchen with wood stove and walkout to bright sunroom. walkout to Large from porch. main floor living room and office with wood flooring. Two washroom. Lots of privacy. four well appointed bedrooms on the second floor. minutes from Highway 27 and 400.Large garage. (id:63244)
RE/MAX Experts
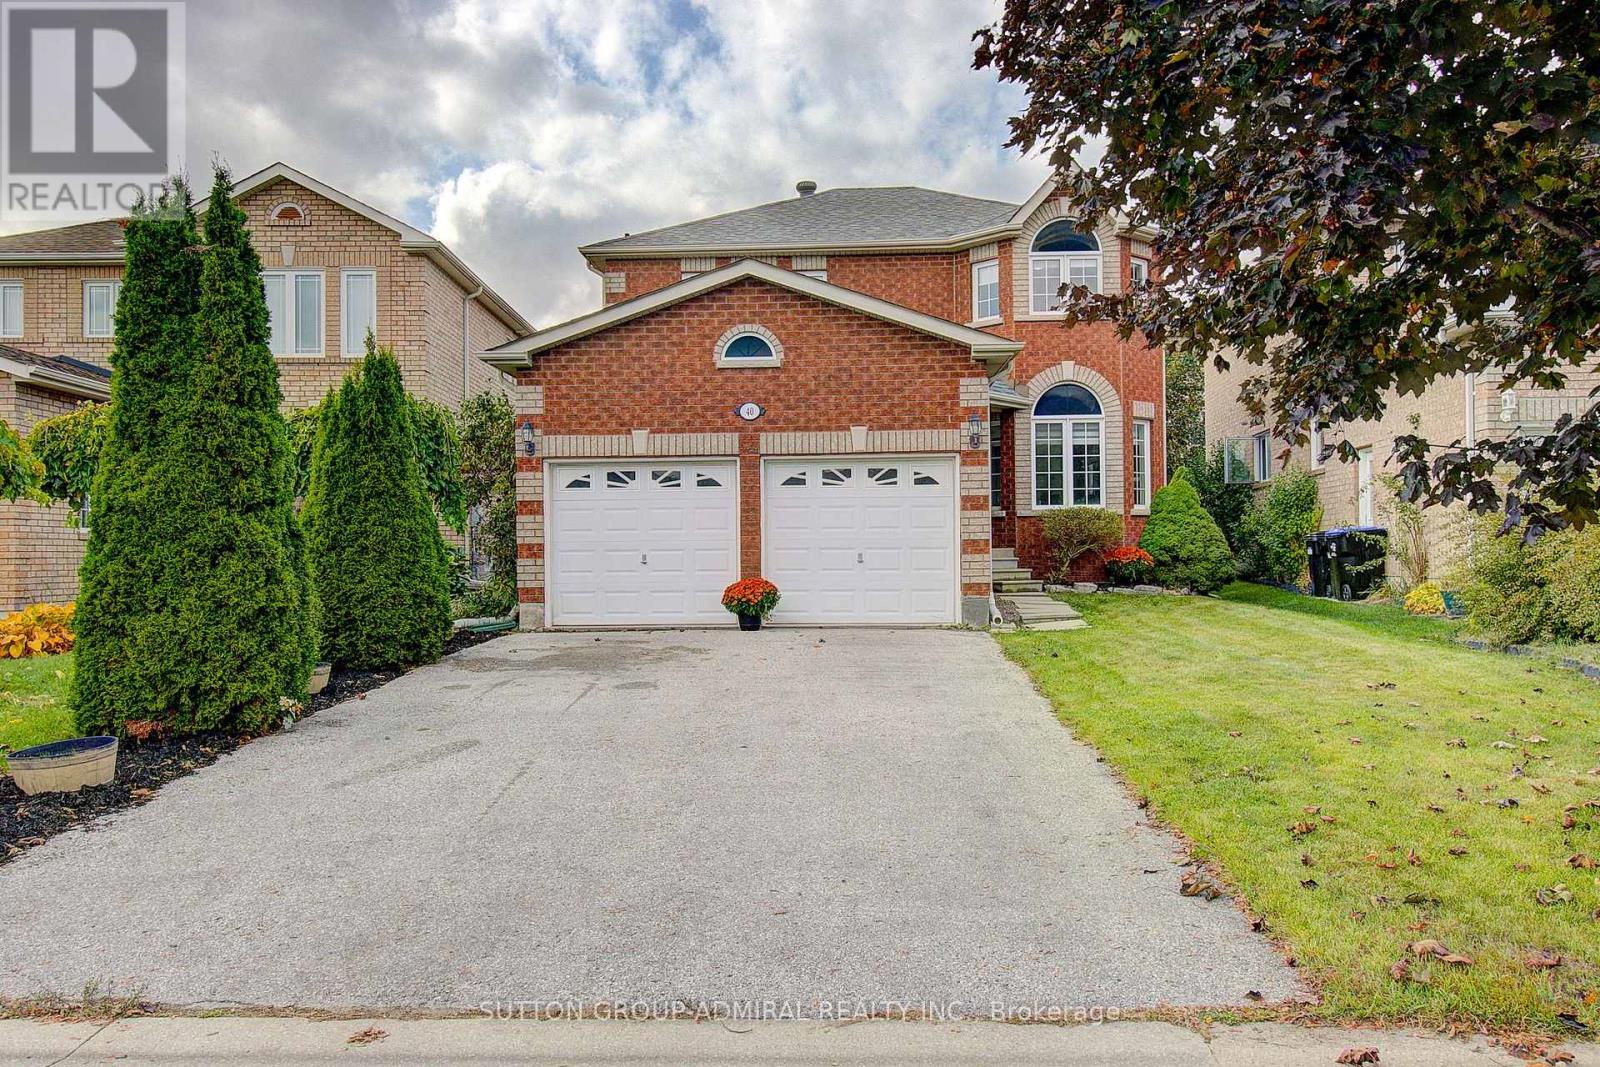
40 Metcalfe Drive
Bradford West Gwillimbury (Bradford), Ontario
Welcome to this pristine, move-in-ready 4-bedroom, 3-bathroom home, offering bright, inviting living spaces throughout. Enjoy a spacious main-floor family room with a cozy gas fireplace and a huge family-size kitchen with a walkout to the yard-perfect for everyday living and entertaining. The completely renovated ensuite bathroom adds a stylish touch, while new hardwood flooring throughout the entire second floor enhances the home's warmth and appeal. A double attached garage offers convenient parking and storage. Clean, bright and ready for you to call home! (id:63244)
Sutton Group-Admiral Realty Inc.
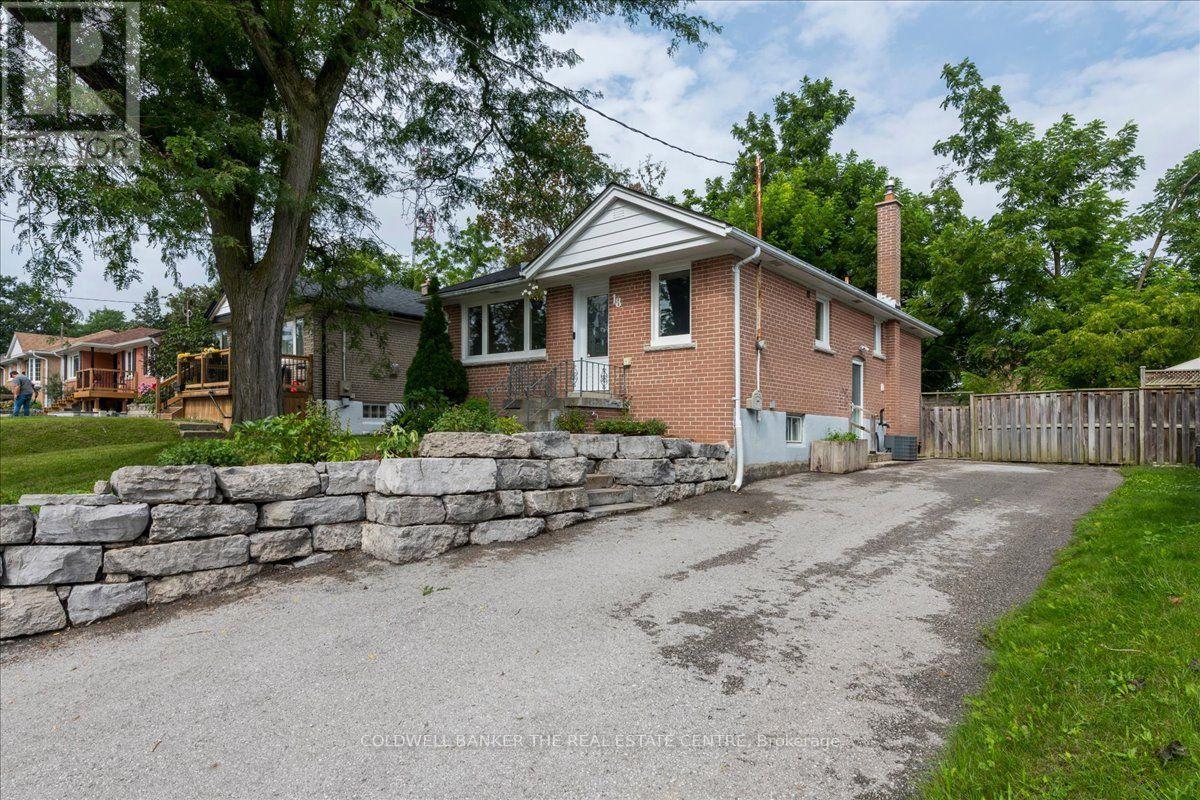
18 Agnes Street
Barrie (Wellington), Ontario
Beautiful brick bungalow in Barrie's Northeast End. This home has character and charm. Recently renovated basement with gas fireplace, seperate side entrance and a kitchenette allows for multigenerational living, in-law or income potential. The main floor is open and bright with all new windows in 2021 and 2025. Attic insulation upgraded in 2021. The original hardwood floors were refinished last year and look fantastic. Kitchen floor replaced last year as well as the rooms have been painted. The main bathroom features a claw foot tub! Main floor laundry room as well. Armour stone retaining wall and driveway expansion done in 2021 as well as the backyard patio. The long drive with double parking allows for 6+ vehicles. The backyard is fully fenced and features a shed for storage and patio to sit relax and enjoy or bbq. Easy highway access for commuters. Close to both elementary and high schools. (id:63244)
Coldwell Banker The Real Estate Centre
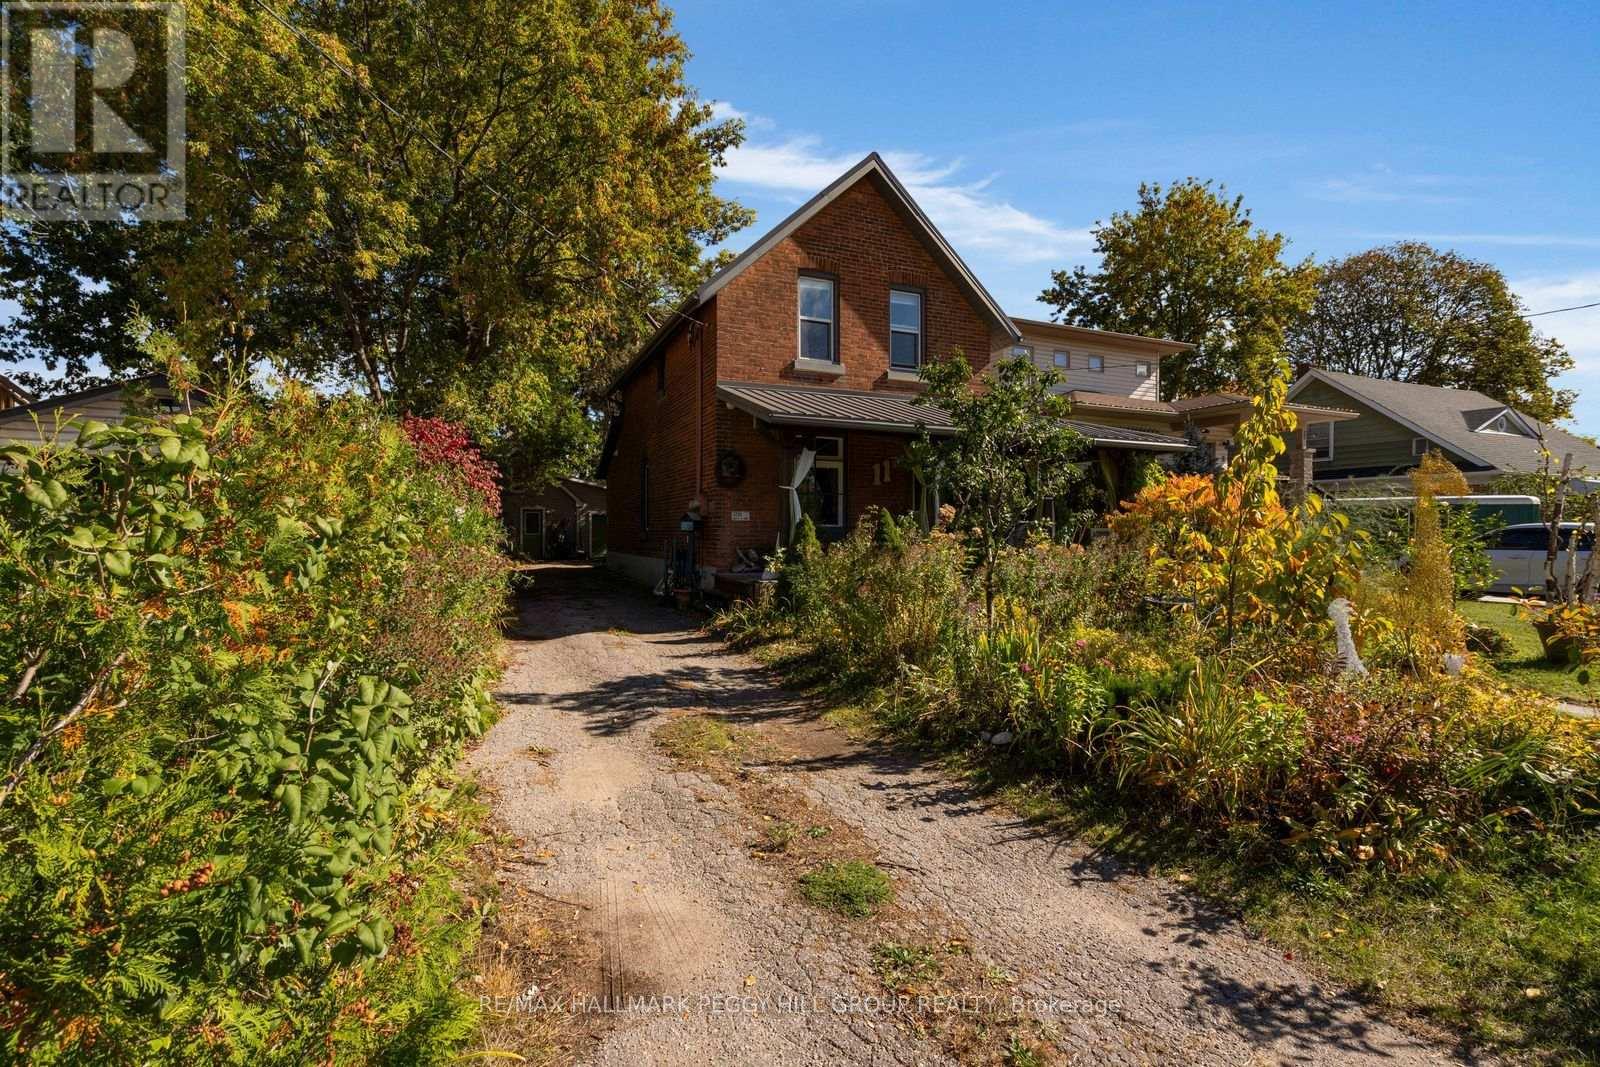
11 Frances Street N
Barrie (Queen's Park), Ontario
OLD-WORLD CHARM, MODERN UPDATES & A DETACHED OUTBUILDING OFFERING IN-LAW CAPABILITY! A century of history comes with some unexpected extras at this character-filled Barrie property, where a charming red-brick home, a completely separate outbuilding and a private backyard give you the flexibility to make this property work for more than one generation. The main residence features a metal roof, mature trees, established gardens and a beautiful wraparound covered porch. Original stained-glass accents, decorative wood trim and a beautiful staircase preserve the home's historic character, while thoughtful updates bring a modern touch. Italian porcelain tile welcomes you in the entryway, while oak hardwood flooring flows through the living room, formal dining room and kitchen. A decorative fireplace adds character to the dining room, while the kitchen features white cabinetry, an Italian porcelain tile backsplash and generous counter space. A rear mudroom and 3-piece bathroom complete the main level, with three bedrooms and a second 3-piece bathroom upstairs. The detached outbuilding offers a living room with fireplace, kitchen, main-floor bedroom, 3-piece bathroom and laundry facilities, giving extended family their own space. A spiral staircase leads to a bonus loft with wood-clad sloped ceilings, offering a charming spot for reading or hobbies. A heat pump and ductless mini-split heating and cooling system were recently installed, and separate gas, hydro and water meters add convenience. The outbuilding also features an oversized garage, while the driveway offers parking for up to six vehicles. Just minutes from downtown Barrie, Centennial Beach, Sunnidale Park and the Allandale Waterfront GO Station, this location puts waterfront trails, local restaurants and commuter connections close to home. (id:63244)
RE/MAX Hallmark Peggy Hill Group Realty
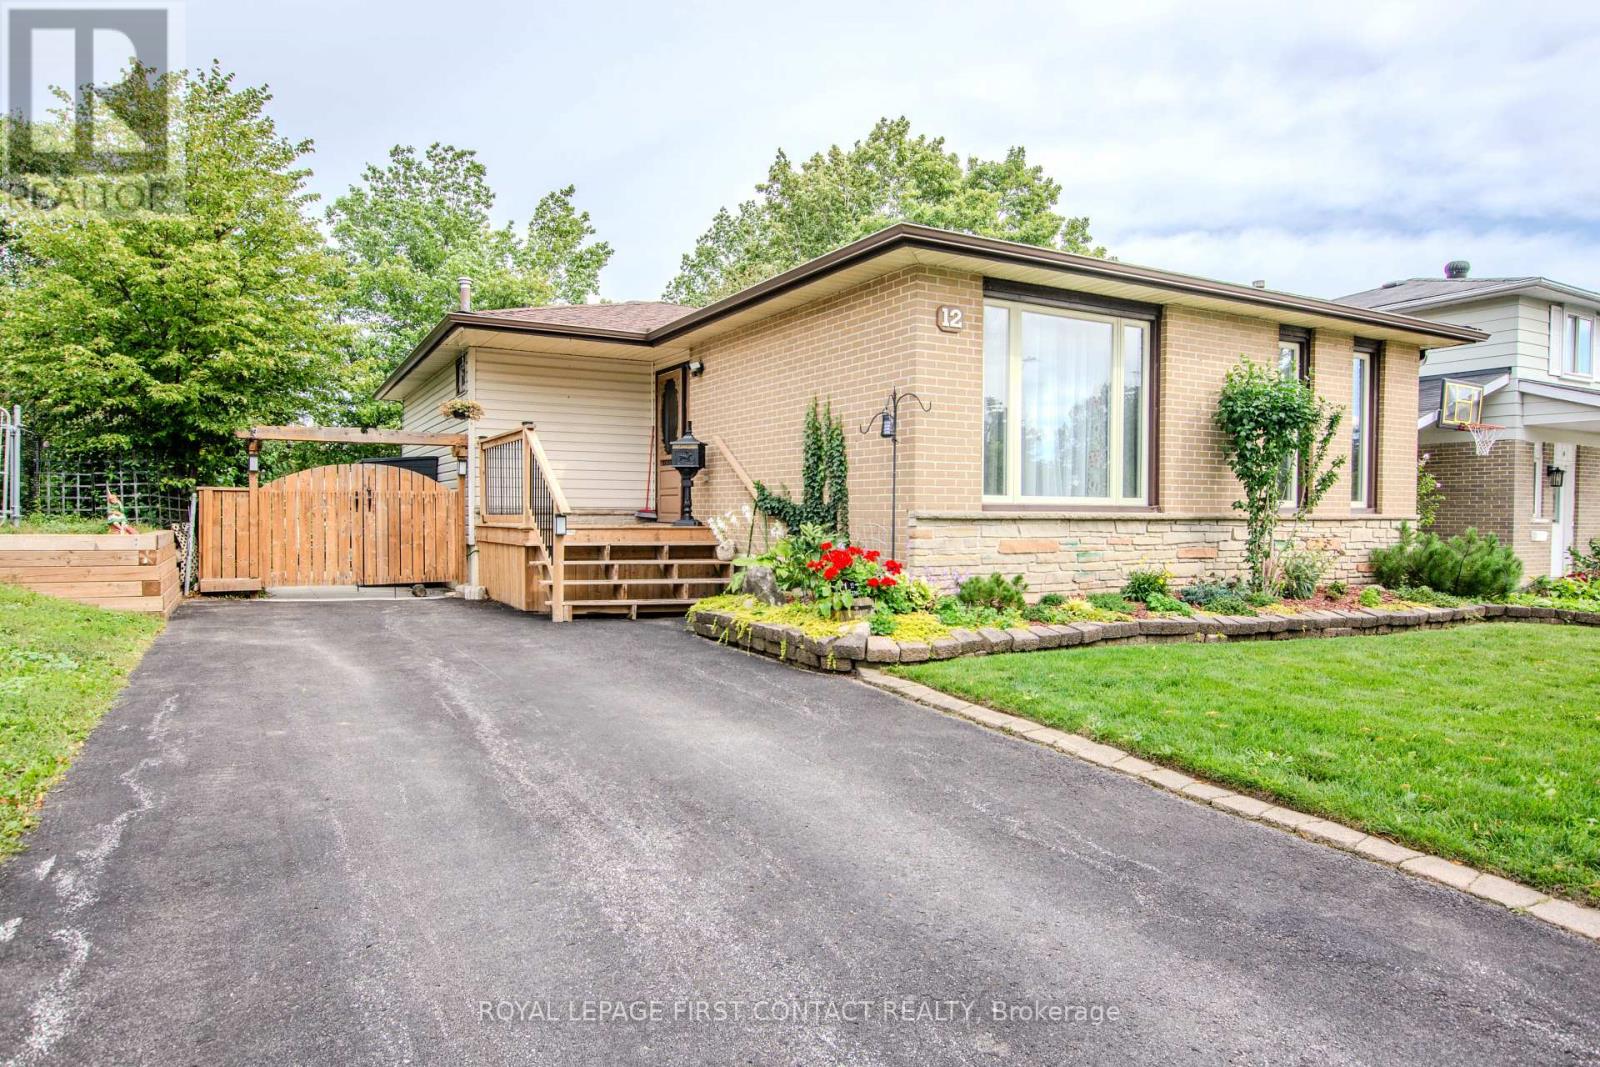
12 Daphne Crescent
Barrie (Cundles East), Ontario
Welcome to 12 Daphne Crescent, a very well-maintained original-owner home in a convenient north-central Barrie location. Set on a 50' x 114' lot, this solid 3-bedroom, 2-bathroom home offers a great opportunity for first-time buyers, families, or those looking for a property with future income potential. The main level provides comfortable living space, while the finished basement adds a large recreation room and valuable additional space. A separate entrance to the basement creates added flexibility and may offer potential for conversion to a legal second suite, subject to municipal approvals and applicable requirements. Important updates include the furnace in 2023, central air conditioning in 2025, and electrical updated to breakers. The location makes everyday life easy, with convenient access to Royal Victoria Regional Health Centre, Georgian College, Bayfield Street shopping, restaurants and services. Highway 400 is also easily accessible for commuters and travel throughout the region. For buyers looking to enter the Barrie real estate market, this well-cared-for home combines an established residential setting, a practical layout and the opportunity to add value over time. A home that has been carefully maintained by its original owner and is ready for its next chapter. (id:63244)
Royal LePage First Contact Realty
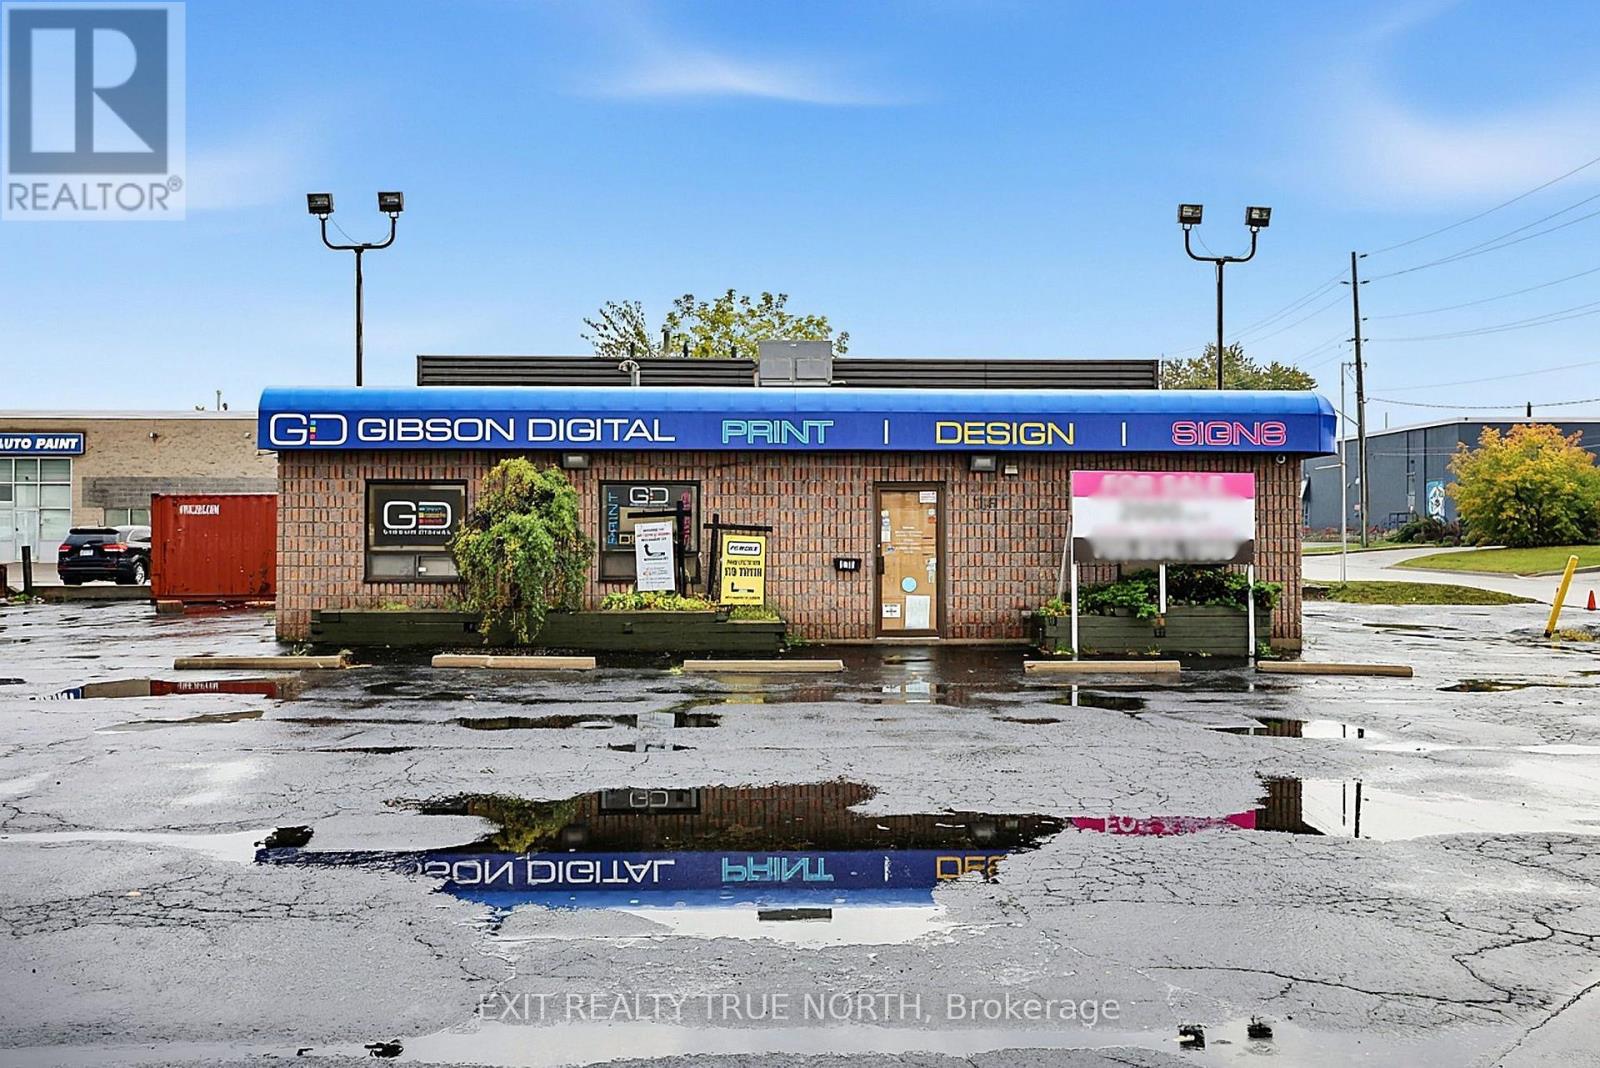
116 Anne Street S
Barrie (400 North), Ontario
Prime Corner Location. Flexible Commercial Potential. Located at the prominent corner of Anne Street South and Brock Street in Barrie, 116 Anne St S offers an excellent opportunity for businesses, investors, and entrepreneurs looking for a well-positioned commercial property with versatility. With over 2,000 sq ft of space and zoning that allows for a variety of potential uses, this property provides the flexibility to adapt to your business vision. The corner exposure offers strong visibility and convenient access, while the established Anne Street corridor places you close to major roads, amenities, and the broader Barrie market. Whether you're looking to establish a new business, expand an existing operation, or add a versatile property to your investment portfolio, this location offers plenty of possibilities. Bring your ideas and explore the potential of 116 Anne St S. (id:63244)
Exit Realty True North
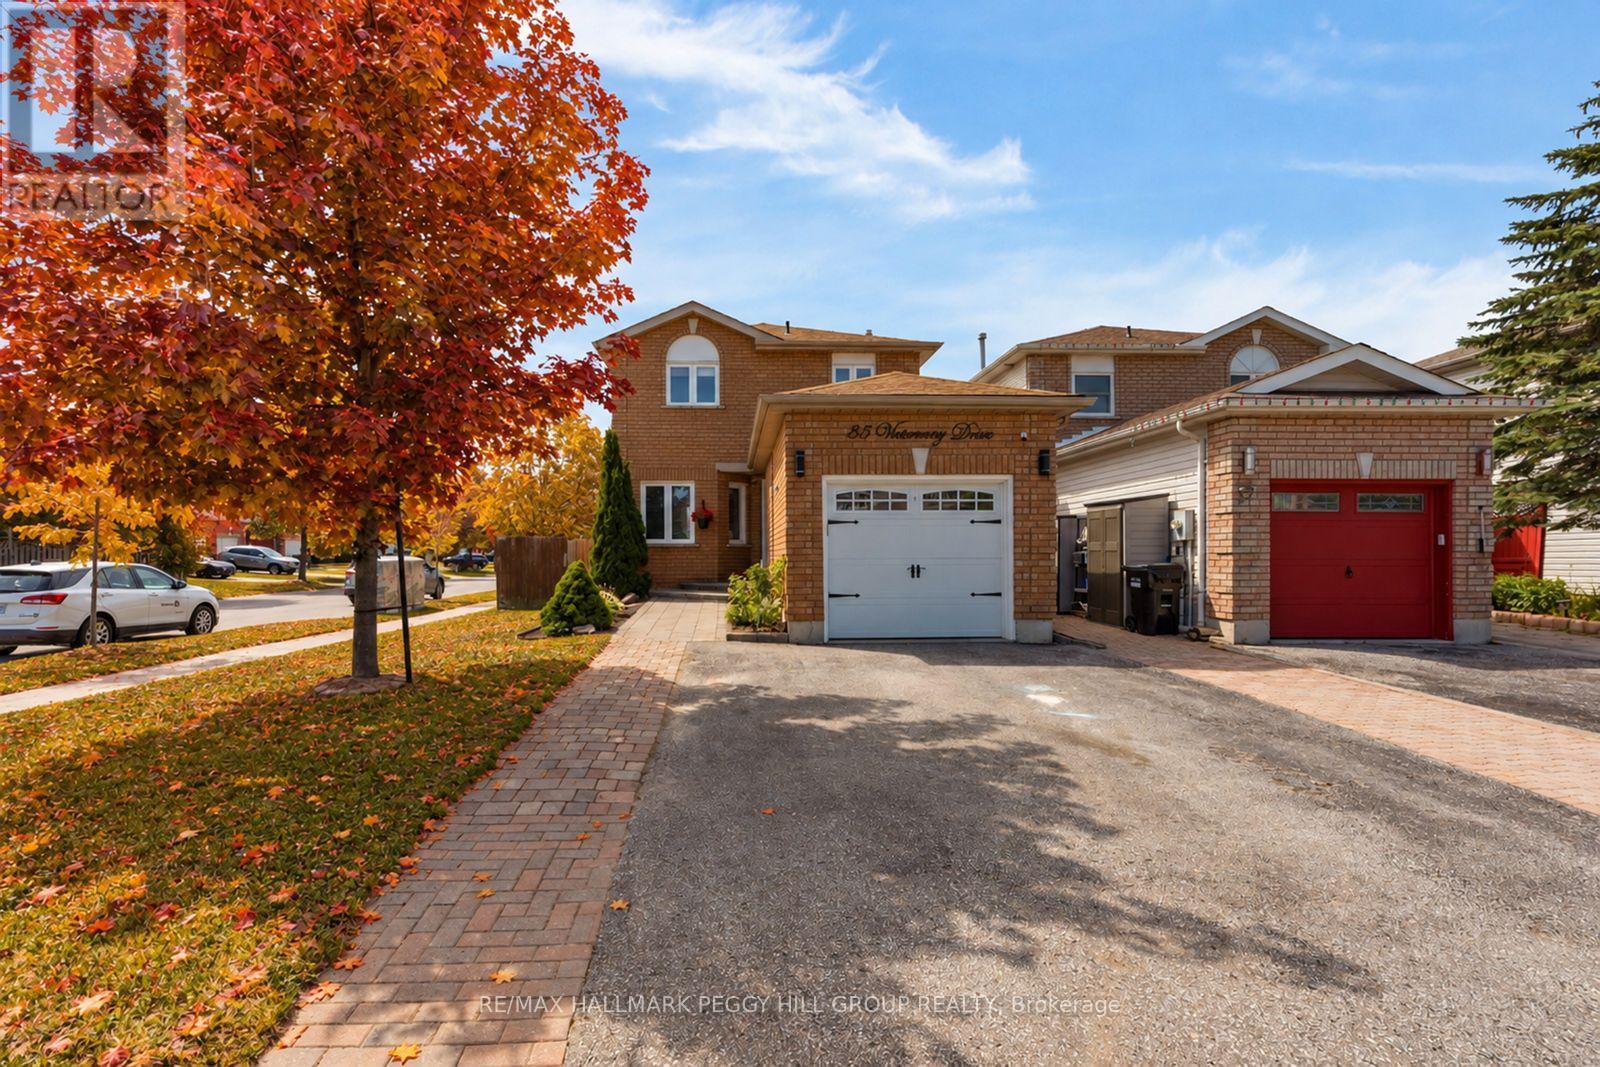
35 Victorway Drive
Barrie (Holly), Ontario
MOTIVATED SELLER! BRING ALL OFFERS! Your wishlist just got a lot shorter with 35 Victorway Drive, a move-in-ready Holly home offering over 1,500 finished sq. ft., a fully finished basement, a fenced backyard and an attached garage. Set on a landscaped corner lot, this well-maintained two-storey link home features a classic brick exterior, mature gardens and an interlock front walkway. The main floor offers an open living and dining area with durable flooring, pot lights and a large front window, while the kitchen features creamy white cabinetry, granite countertops, stainless steel appliances and a tile backsplash. A walkout from the kitchen makes taking dinner onto the deck an easy choice on warm evenings, with a gazebo offering a shaded spot to spend summer afternoons and a fenced lawn with room for outdoor games or gardening. The primary bedroom and two additional bedrooms are complemented by an updated 4-piece bathroom with a granite-topped vanity. The finished basement is ready for movie marathons, game nights or a home gym, with a recreation room that gives you a separate place to enjoy your favourite activities. A 3-piece bathroom and separate laundry and storage area complete the lower level. Marsellus Park, Ardagh Bluffs and the Peggy Hill Team Community Centre are minutes away, while Park Place, Highway 400 and Allandale Waterfront GO Station put shopping, recreation and commuter access within easy reach. ** This is a linked property.** (id:63244)
RE/MAX Hallmark Peggy Hill Group Realty
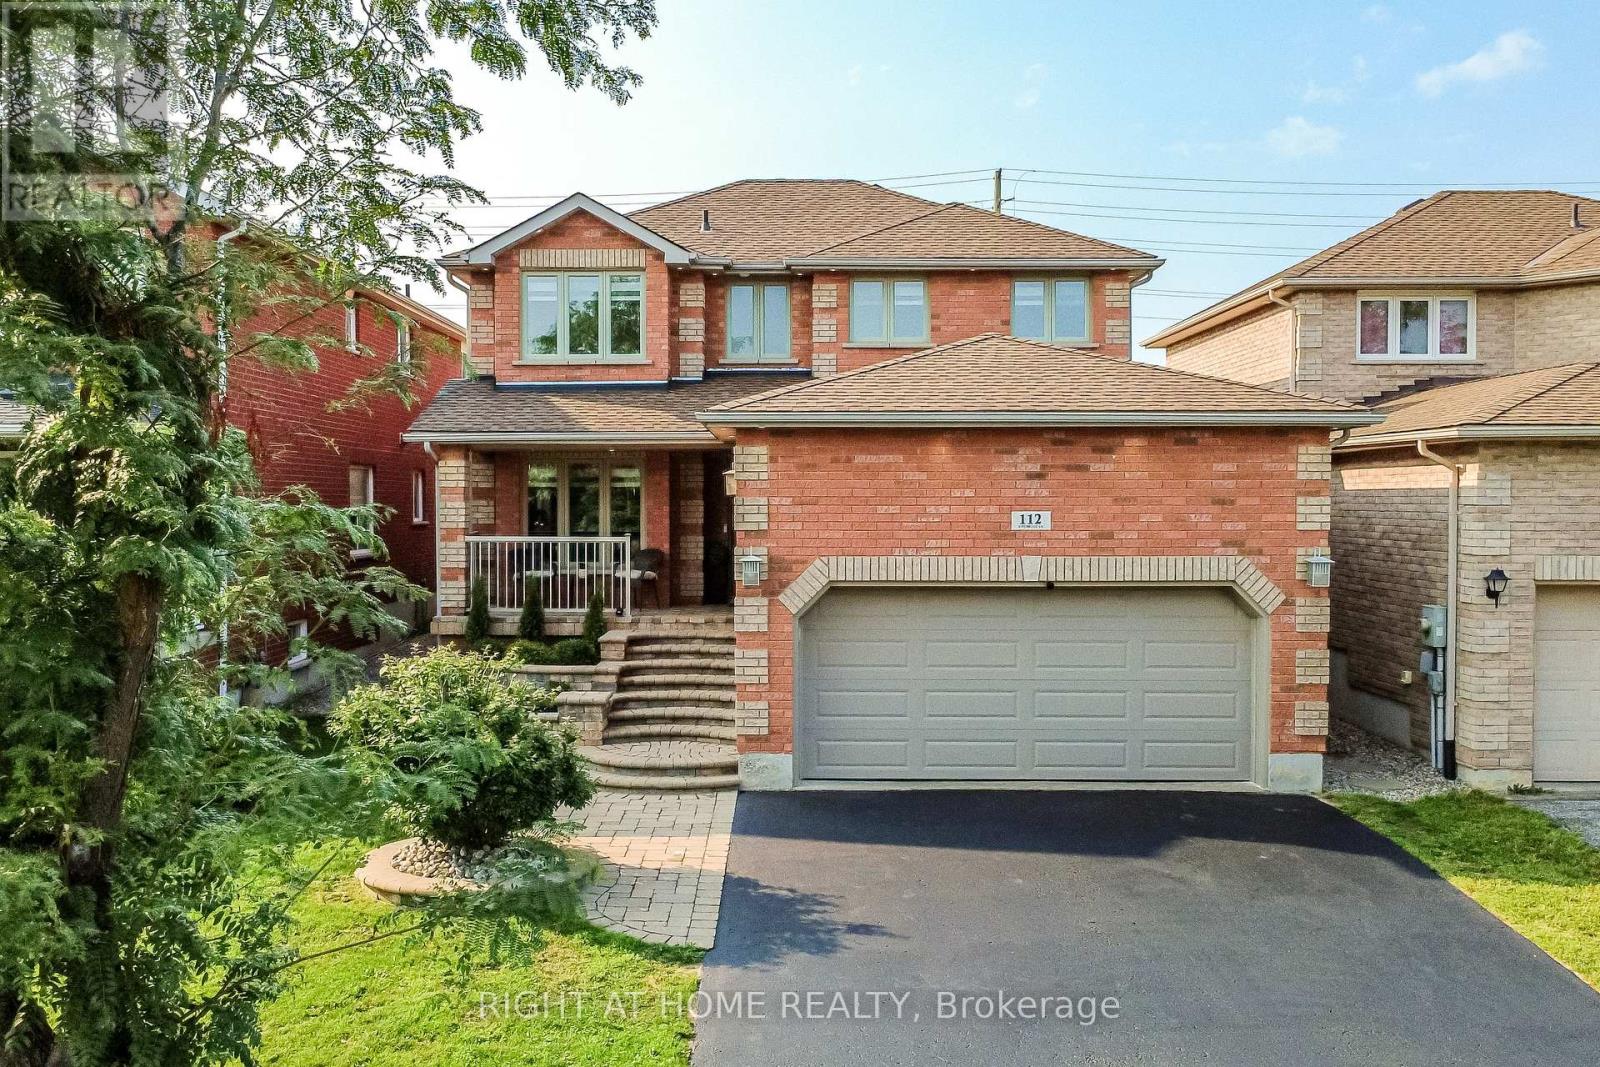
112 Birchwood Drive
Barrie (East Bayfield), Ontario
Luxury Home in Barrie-Fully Renovated & Move-In Ready! Welcome to this beautiful 4-bedroom, 4-bathroom Home offering over 3,000 sq. ft. of finished living space. Bright, Stylish and thoughtfully upgraded throughout, this Home delivers a truly worry-free lifestyle in a quiet, attractive neighborhood just minutes from Georgian Mall, Restaurants, Entertainment, Hwy 400 and the GO Train for an easy Toronto/GTA commute. A grand stone entrance and welcoming front porch set the tone. Inside, an elegant staircase, powder room and spacious principal rooms create an impressive first impression. The bright living room and formal dining area provide effortless entertaining, while the family room features a cozy fireplace and opens to the breakfast area and stunning outdoor retreat. The brand-new white kitchen features quartz countertops, modern appliances-including a new, never-used stove and dishwasher-ample cabinetry, pantry and excellent storage. The finished laundry room offers extensive built-in cabinetry and convenient garage access. Step outside to a fully fenced, beautifully landscaped backyard with maintenance-free & trending evergreen grass, stone patio, hot tub, rustic outdoor shower and gas BBQ-your own private space for relaxing and entertaining. Upstairs, the spacious primary suite offers a walkout to a private deck and a brand-new modern ensuite with soaker tub and glass shower. Three additional generous bedrooms share a full bathroom. The finished basement expands your living space with a spectacular media room featuring a stone gas fireplace & wet bar/snack area, plus a versatile games room, office, library or Gym & convenient powder room. Additional highlights include a 2-car garage with upper-level storage and workshop, 4-car driveway with no sidewalk, brand-new blinds, digitally controlled lighting and an irrigation system. A rare combination of luxury, functionality, location and lifestyle-this one is ready to impress! Few photos are digitally staged. (id:63244)
Right At Home Realty
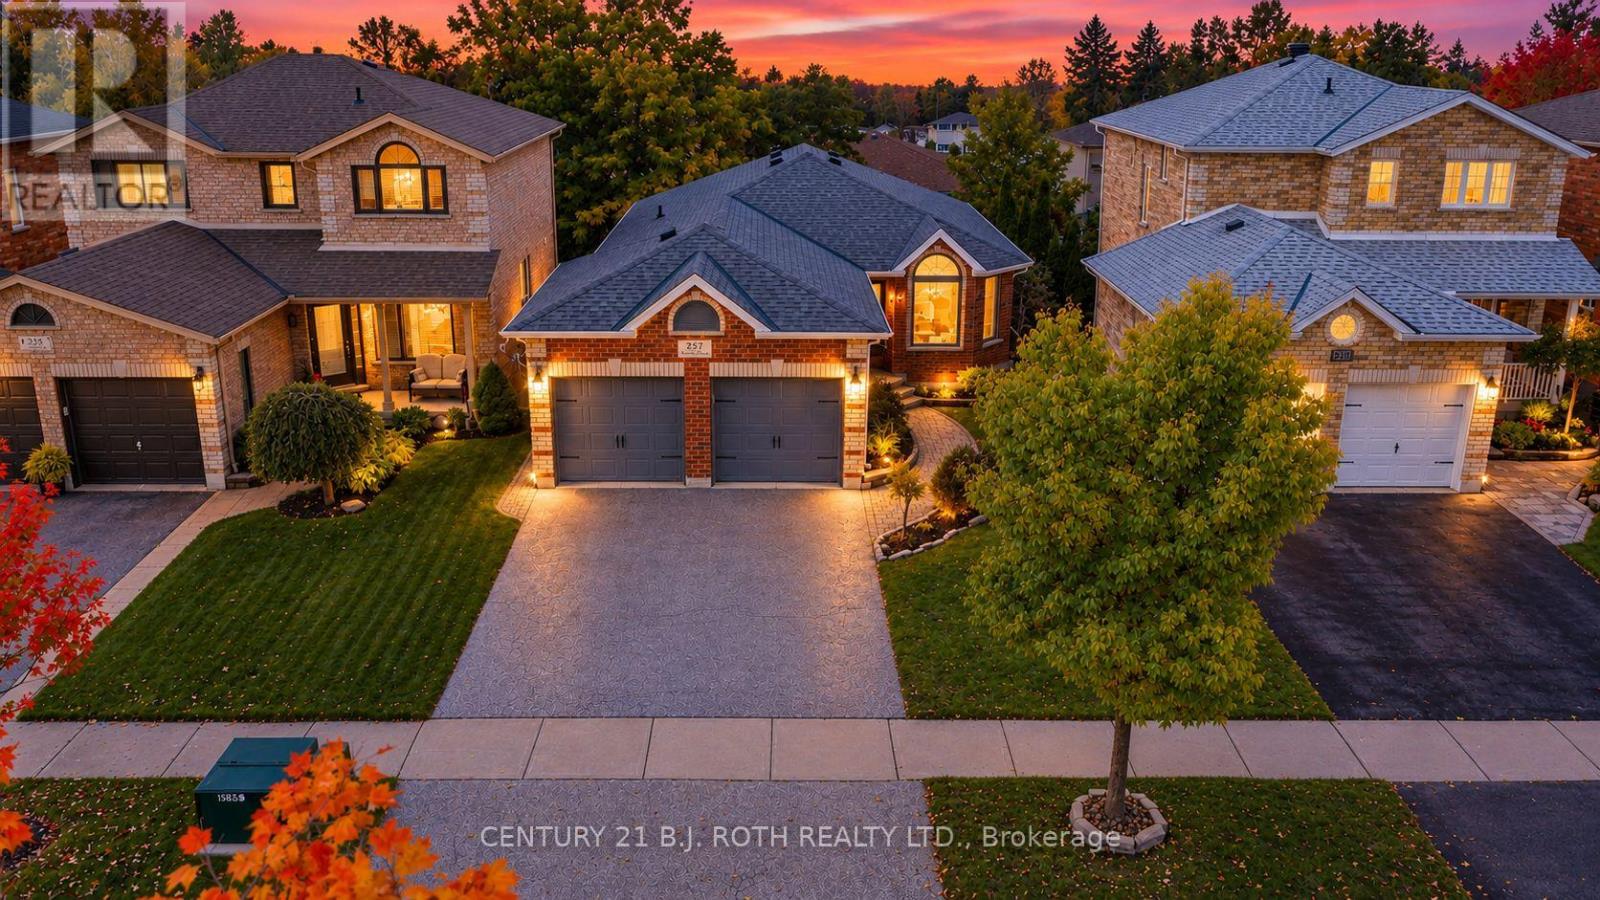
237 Pringle Drive
Barrie (Edgehill Drive), Ontario
Welcome To 237 Pringle Drive! This Bright & Spacious Hedbern-Built Bungalow Offers An Excellent Opportunity For Multi-Generational Living, Complete With A Vacant, Self-Contained 1-Bedroom In-Law Suite Featuring Its Own Living Area, Bathroom, Separate Laundry Hookups & Private Walkout Entrance! What Sets This Home Apart Is That The Main Residence Still Enjoys Its Own Finished Lower-Level Living Space, Complete With A Bar, Recreation Area & Separate Walkout To The Backyard, Providing Additional Space For Entertaining Or Relaxing Without Sacrificing The Entire Basement! The Main Floor Features A Bright, Open-Concept Layout With Large Windows Allowing An Abundance Of Natural Light, Laminate & Ceramic Flooring Throughout, Updated Light Fixtures & A Spacious Living & Dining Area. The Well-Appointed Kitchen Features Stainless Steel Appliances & A Natural Gas Stove Hookup, While Offering A Walkout To An Upgraded Rear Deck With A Convenient Natural Gas BBQ Hookup & Stairs Leading To The Backyard. Enjoy The Privacy Of The Backyard, Offering An Inviting Setting For Outdoor Dining, Relaxing & Entertaining. The Generous Primary Bedroom Features A Refreshed 4-Piece Ensuite & A Spacious Walk-In Closet. Extensive Updates Completed In 2018: Shingles, All Windows & Doors, Garage Doors, Light Fixtures, Zebra Blinds, Rear Deck, Primary Ensuite & In-Law Suite Bathroom. Additional Improvements: Furnace (2016), Stainless Steel Appliances (2015), Stove (2020) & Washer/Dryer (2020). Enjoy The Convenience Of An Owned On-Demand Hot Water System, Owned Water Softener & A Total Of Three Walkouts Throughout The Home! A Fantastic Opportunity For Extended Families Or Buyers Seeking Flexible Living Arrangements In An Established Barrie Neighbourhood! Please Note: The Property Is Currently Tenant-Occupied, With The Tenant Scheduled To Vacate By December 31, 2026. Some Listing Photos Have Been Digitally Edited To Remove Personal Belongings, Moving Boxes & Clutter As The Tenant Prepares To Move. (id:63244)
Century 21 B.j. Roth Realty Ltd.
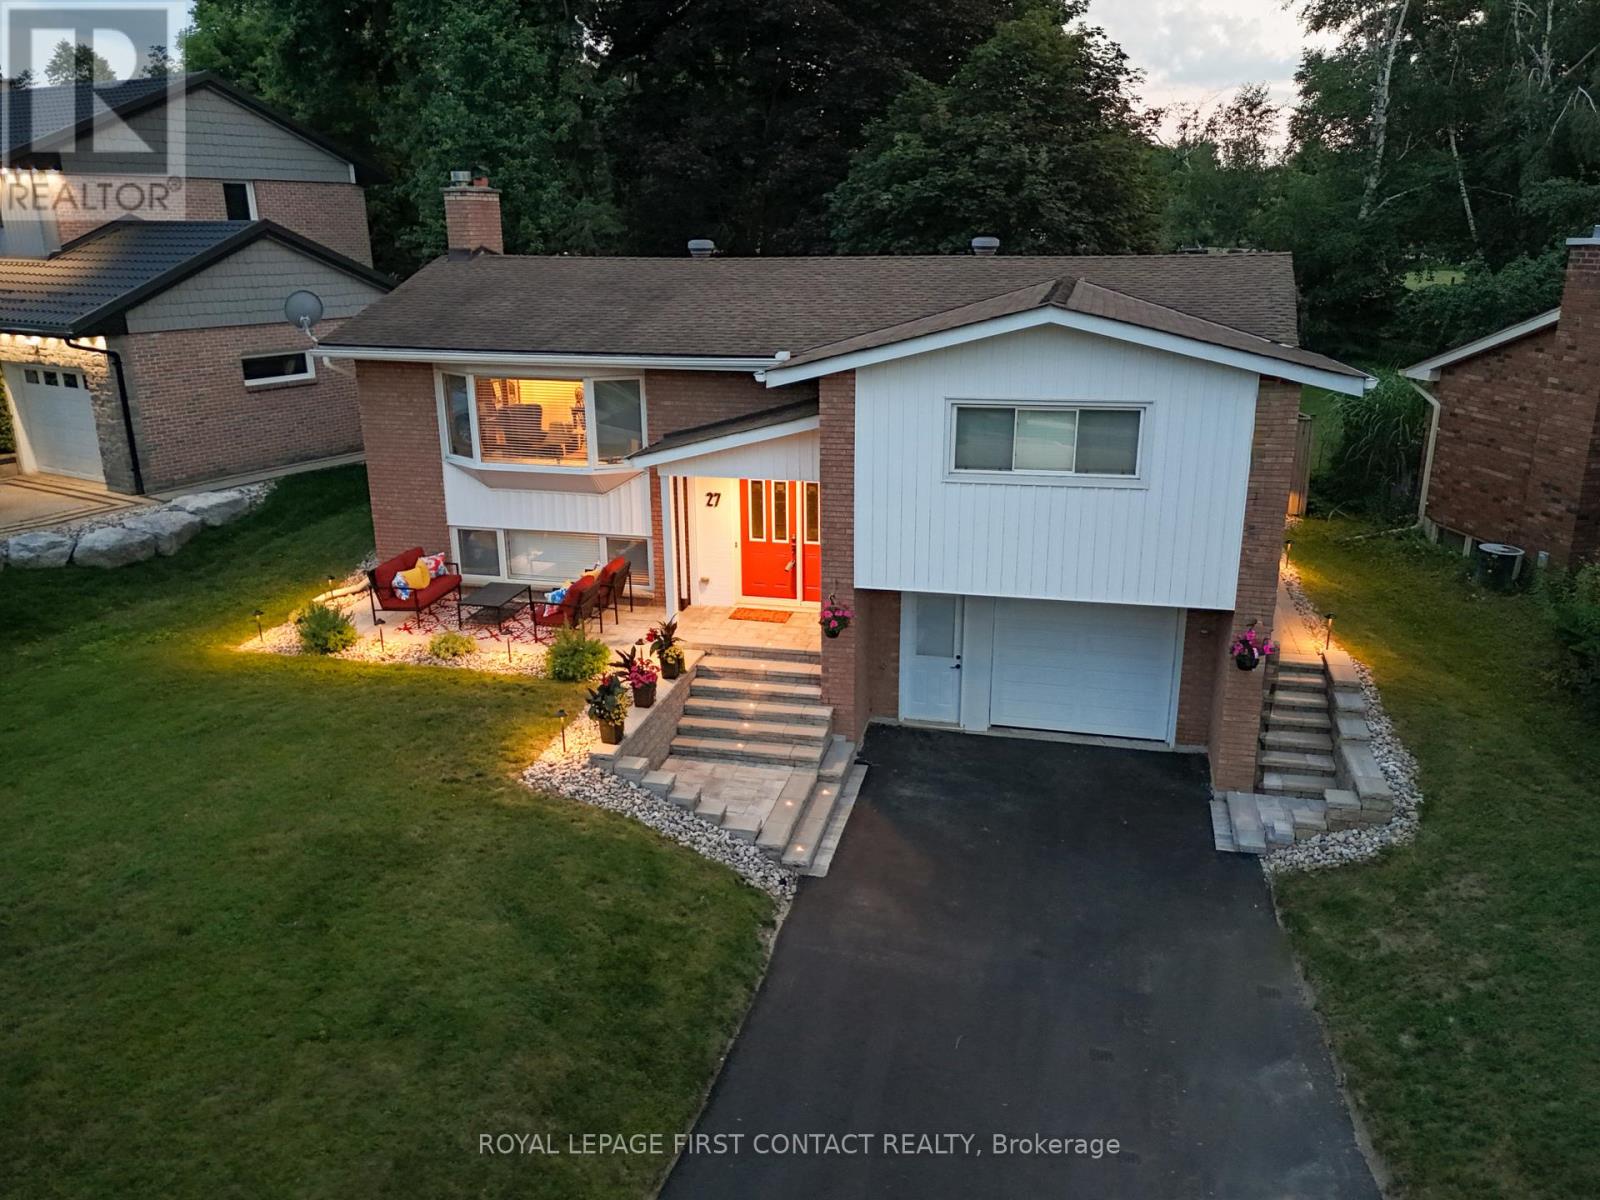
27 Tower Crescent
Barrie (Allandale Heights), Ontario
A rare extension of your own backyard sets this well-maintained family home apart in Barrie's established Allandale Heights neighbourhood. Seton an impressive lot approximately 77 feet wide by nearly 200 feet deep, with mature maple trees and attractive stone landscaping, the propertyincludes a one-twelfth ownership interest in a private one-acre greenspace directly behind the home. It's extra room for soccer, ball hockey, dogs,family gatherings, Easter egg hunts or simply enjoying more green space in the city.The location makes everyday family life equally appealing.Walk to Allandale Heights Public School, Innisdale Secondary School, Mariposa Skating Club, neighbourhood parks, scenic walking trails andBarrie's waterfront.Inside, oversized windows bring natural light into generous principal rooms. The renovated kitchen (2017) features customcabinetry, quartz countertops, porcelain tile flooring and backsplash, plus abundant counter and storage space. The main bathroom, alsorenovated in 2017, includes double sinks, quartz counters, porcelain tile and an oversized glass shower. The laundry room and second fourpiecebathroom were completely renovated in 2015. Downstairs, the finished basement provides a spacious recreation room with a gas fireplace formovie nights, games and relaxed family time.Important improvements include a new sewer line (2023), high-efficiency furnace and heat pump(2023), upgraded attic insulation to R-60+, and a newly paved driveway with new front stonework (2024). An upgraded breaker panel with addedcircuits and extensive plumbing updates add further value. The oversized attached garage offers space for a vehicle, workbench, tools andstorage.A distinctive Allandale Heights home combining excellent condition, a large mature lot, walkable Barrie amenities and the unusualbenefit of shared one-acre greenspace directly behind the property. (id:63244)
Royal LePage First Contact Realty
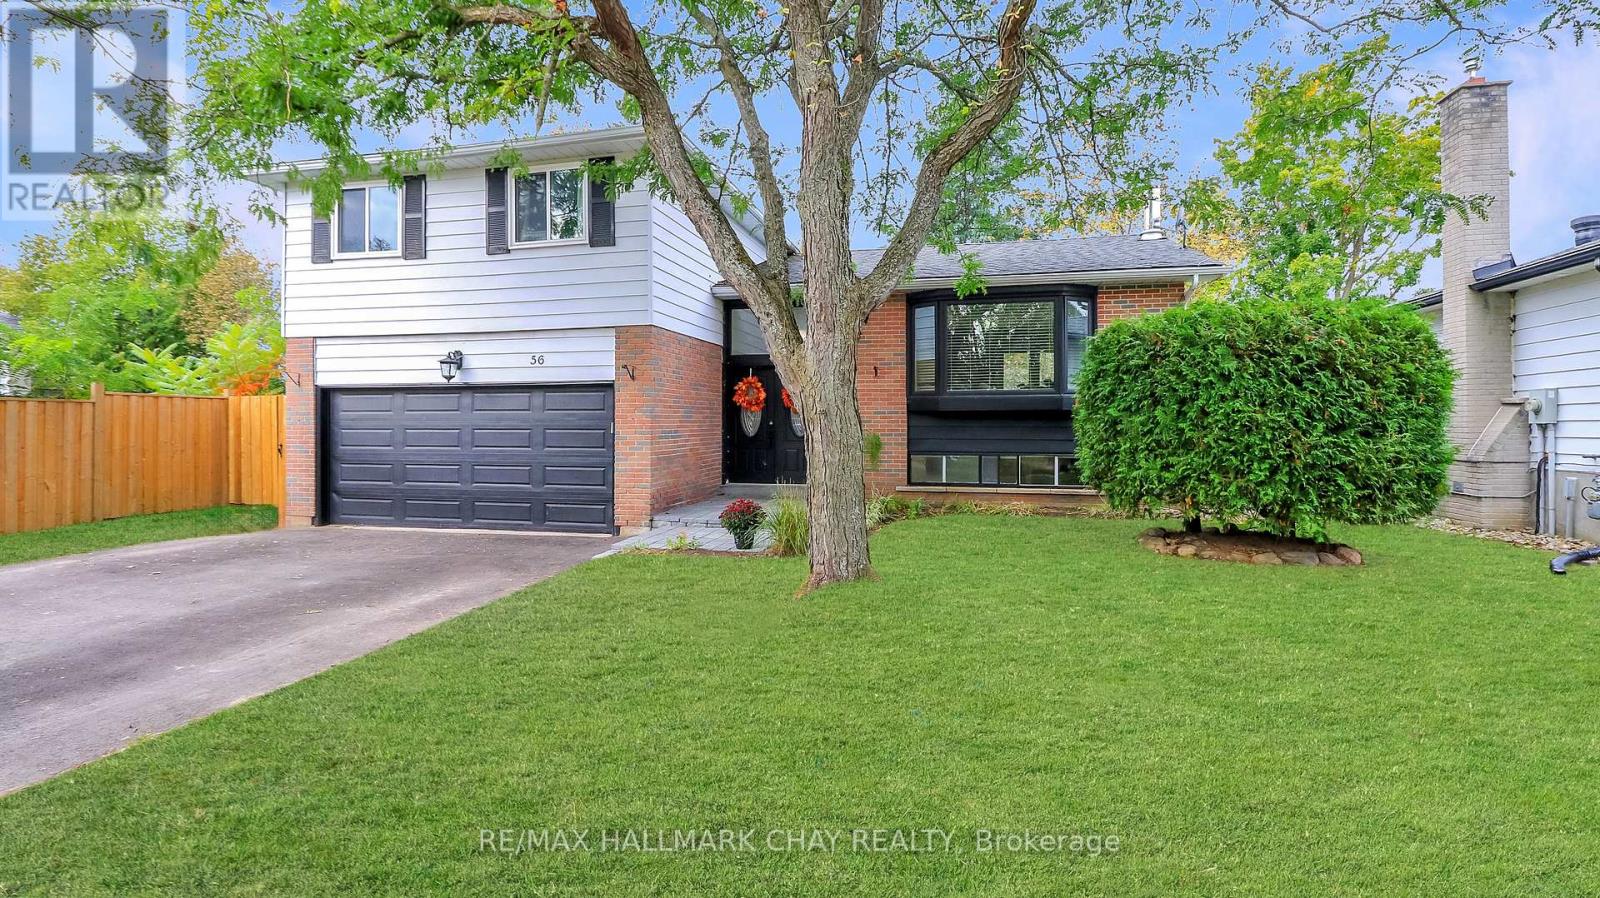
56 Briar Road
Barrie (Allandale Heights), Ontario
Welcome to this spacious and stylishly updated 4-bedroom, 2-bath side-split in Barrie's sought-after Allandale neighbourhood. Offering a great mix of modern updates, flexible living space, and a backyard made for summer enjoyment, this move-in-ready home is ideal for families and entertainers alike. The bright, open-concept main floor is filled with natural light and features modern finishes, a convenient mudroom with direct garage access, and a spacious family room with a walkout to the backyard and convenient access to a 3-piece bathroom. Upstairs, four generous bedrooms feature new hardwood flooring and are complemented by a newly renovated main bathroom. The lower level offers additional living space perfect for a rec room, home office, gym, or kids' hangout. Outside, enjoy the private backyard with an above-ground pool, play space, and plenty of room to relax or entertain. A newly paved driveway and new stone walkway enhance the home's curb appeal and create a welcoming entrance.Located close to schools, parks, shopping, and transit, with shingles replaced in 2019, this Allandale home offers comfortable family living with plenty of space to grow and enjoy. (id:63244)
RE/MAX Hallmark Chay Realty
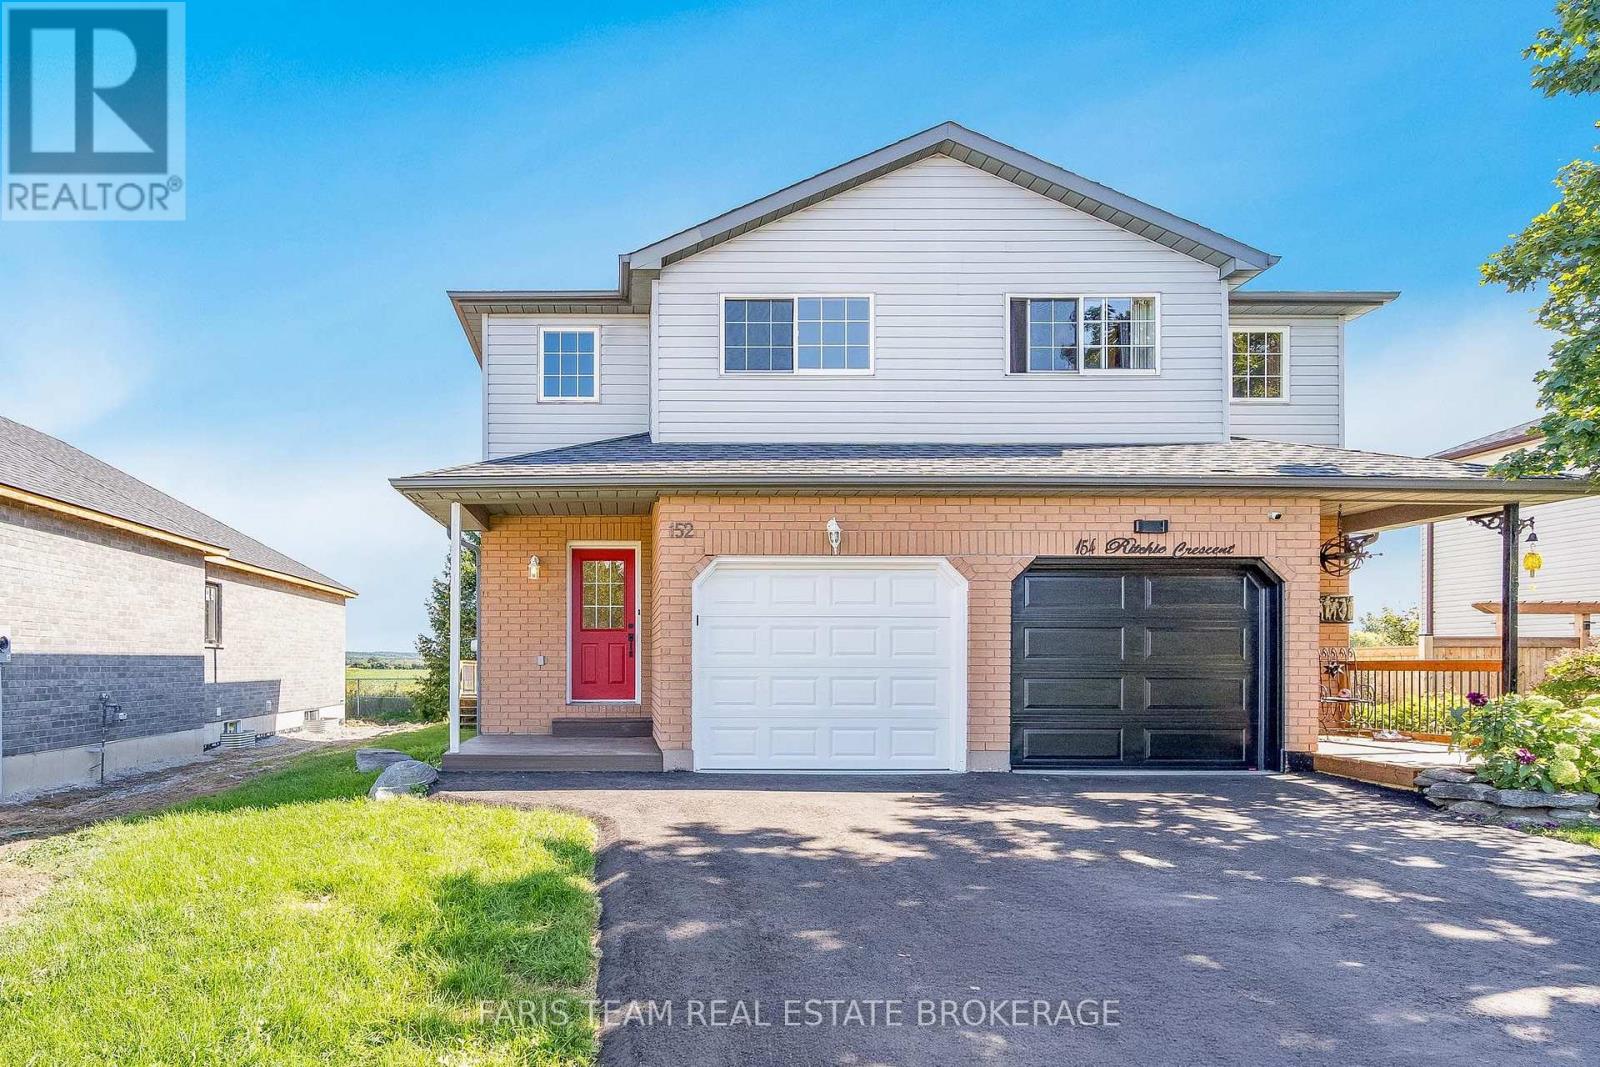
152 Ritchie Crescent
Springwater (Elmvale), Ontario
Top 5 Reasons You Will Love This Home: 1) Completely re-imagined from top-to-bottom, this move-in-ready home pairs a brand-new kitchen with quartz countertops and new appliances with warm blonde hardwood flooring throughout the main level, giving the entire space a fresh feel 2) With no neighbours directly behind, the backyard opens onto sweeping fields and wide-open skies, creating a peaceful backdrop and a front-row seat to colourful evening sunsets 3) Set in a welcoming neighbourhood surrounded by newer homes and young families, this is the kind of community where quiet streets and a friendly atmosphere make it easy to settle in and feel at home 4) Experience the charm and convenience of living just minutes from downtown Elmvale, with local boutiques, grocery stores, farmers' markets, restaurants, and everyday essentials all within easy reach 5) Recent updates extend well beyond the interior, including a furnace approximately three years old, newer shingles, a new hot water heater, garage door, and paved driveway, rounding out an impressive list of improvements. 1,194 above grade sq.ft. plus an unfinished basement. *Please note some images have been virtually staged to show the potential of the home. (id:63244)
Faris Team Real Estate Brokerage
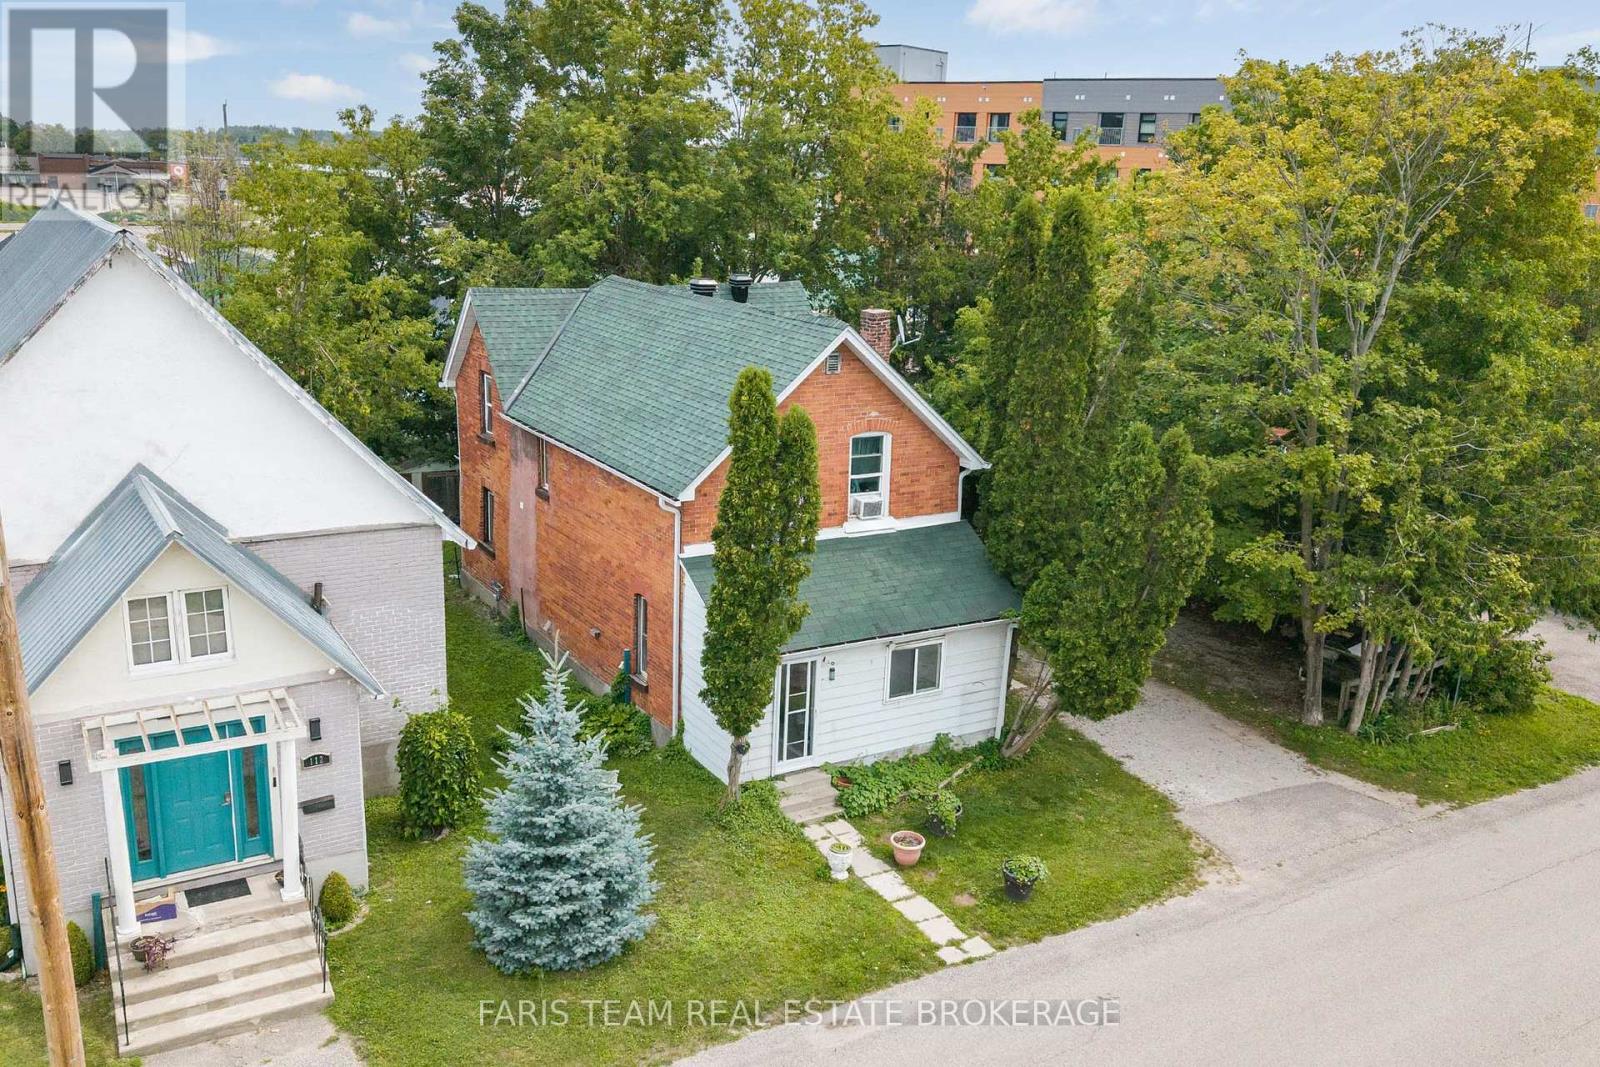
116 Albert Street S
Orillia, Ontario
Top 5 Reasons You Will Love This Home: 1) Discover an exceptional opportunity to invest in the heart of Orillia with this legal triplex, offering three residential units and exciting income potential, including a beautifully renovated, vacant suite that provides the flexibility to move right in or welcome a new tenant at current market rental rates 2) Take advantage of a prime downtown location where shopping, restaurants, grocery stores, healthcare services, and everyday conveniences are all within easy reach, complemented by nearby waterfront attractions and the beautiful shores of Lake Couchiching, creating an appealing setting for both residents and prospective tenants 3) Move forward with confidence knowing several significant improvements have already been completed, including a brand-new furnace (2026), updated eavestroughs (2025), and a newer roof (2024), while two modernized suites, including one recently renovated and vacant unit, add to the property's overall appeal and functionality 4) Whether you're looking to expand your investment portfolio or offset your mortgage by living in one unit while renting the others, this versatile property presents an attractive opportunity with projected annual rental income approaching $50,000, offering the potential to generate revenue while building long-term equity 5) Explore the possibilities of this income-producing property with a detailed revenue and expense statement available upon request, providing valuable financial insight for prospective buyers looking to make an informed investment in Orillia's rental market. 1,943 above grade sq.ft. plus an unfinished basement. *Please note some images have been virtually staged to show the potential of the home. (id:63244)
Faris Team Real Estate Brokerage
98 Shanty Bay Road
Barrie (North Shore), Ontario
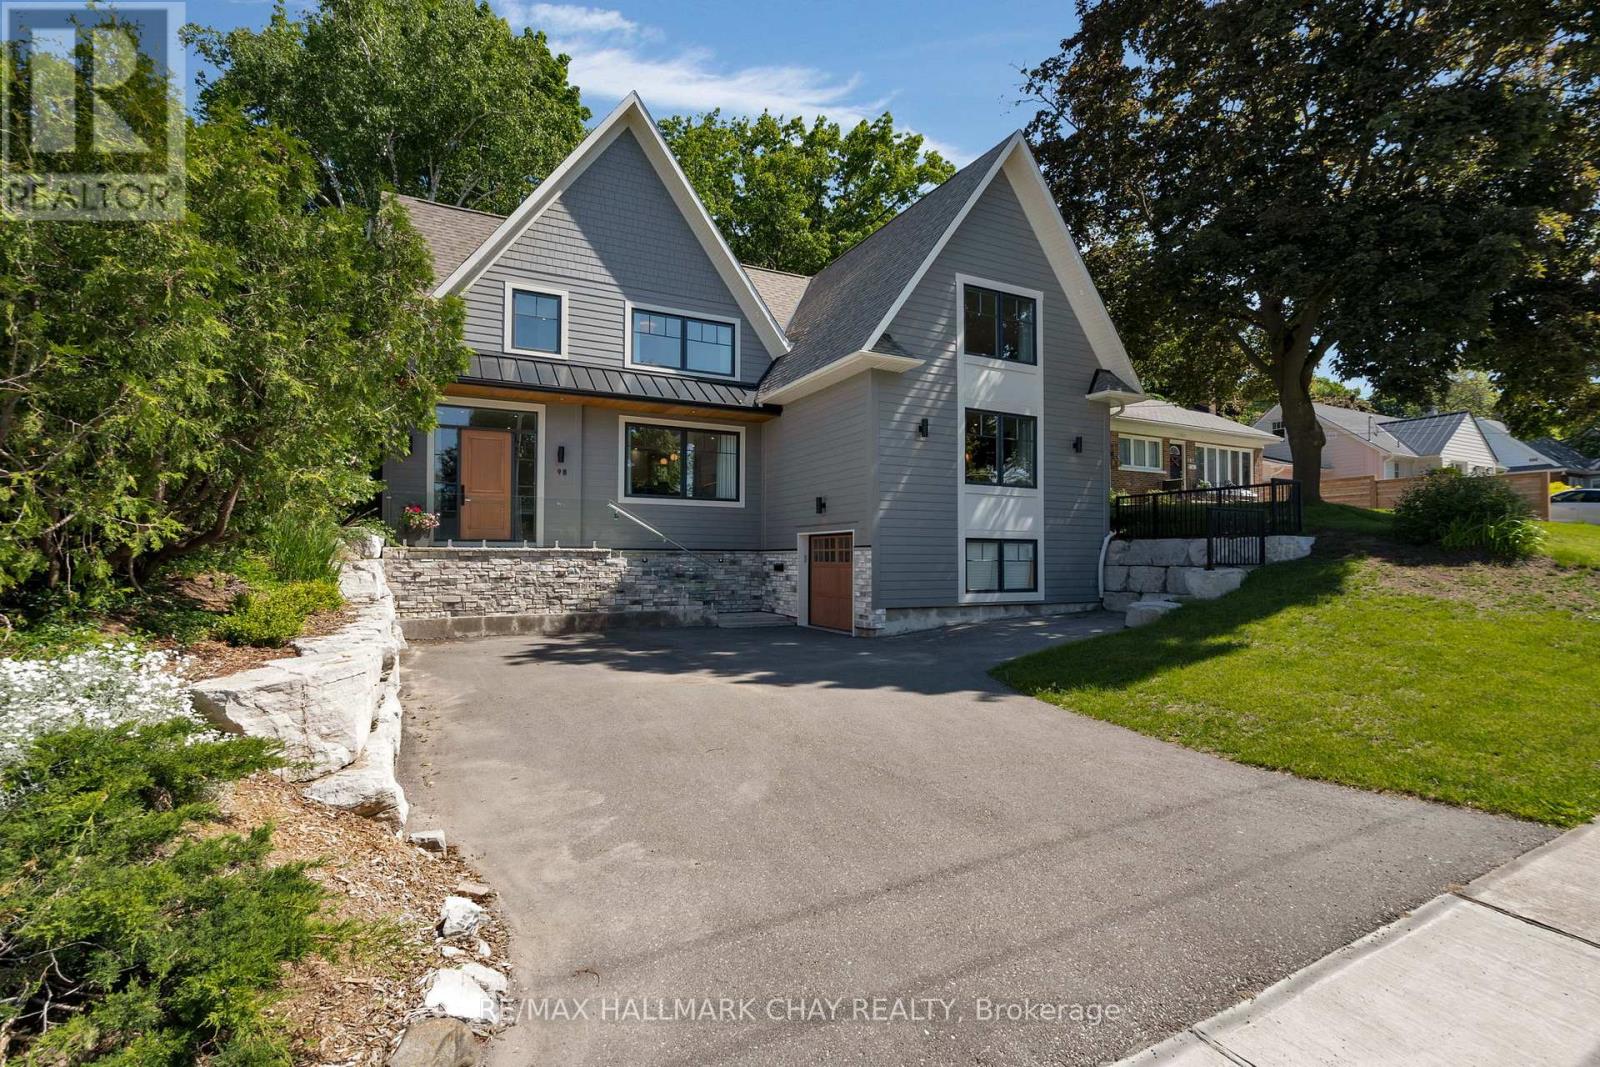
This property is Incredible! Close to everything!!! Tucked away in the prestigious Shanty Bay enclave of downtown Barrie, this exceptional custom built residence offers a rare blend of luxury, privacy, and waterfront charm. Overlooking the shimmering waters of Kempenfelt Bay, this five-bedroom, five-bathroom home is designed to impress from the moment you arrive. A dramatic, oversized foyer welcomes you with refined finishes and heated floors, setting the tone for the comfort and craftsmanship found throughout the home.The heart of the house is a beautifully appointed chef's kitchen, complete with built-in appliances and thoughtfully designed for both everyday living and memorable gatherings. Not to mention the incredible oversized livingroom with gas fireplace and views of the water. For the wine enthusiast, a custom wine cellar provides the perfect space to curate and showcase your collection. Upstairs, three generously sized bedrooms each feature their own spa like ensuite with heated floors and walk-in closets, creating private retreats for family and guests alike. Step outside to a serene, fully fenced backyard where mature trees create a peaceful, secluded setting - ideal for relaxing, entertaining, or simply enjoying the natural surroundings. Beyond the property, an enviable lifestyle awaits: stroll to Johnson Beach, explore nearby walking trails, or take advantage of the vibrant shops and restaurants just moments away. With quick access to Royal Victoria Hospital, Highway 400, and the waterfront, this historic neighbourhood seamlessly combines timeless character with modern convenience.This is more than a home - it's an invitation to experience refined living in one of Barrie's most sought-after locations. Book your private showing and discover first hand what makes this property truly unforgettable. (id:63244)
RE/MAX Hallmark Chay Realty
147 Armstrong Crescent
Bradford West Gwillimbury (Bradford), Ontario
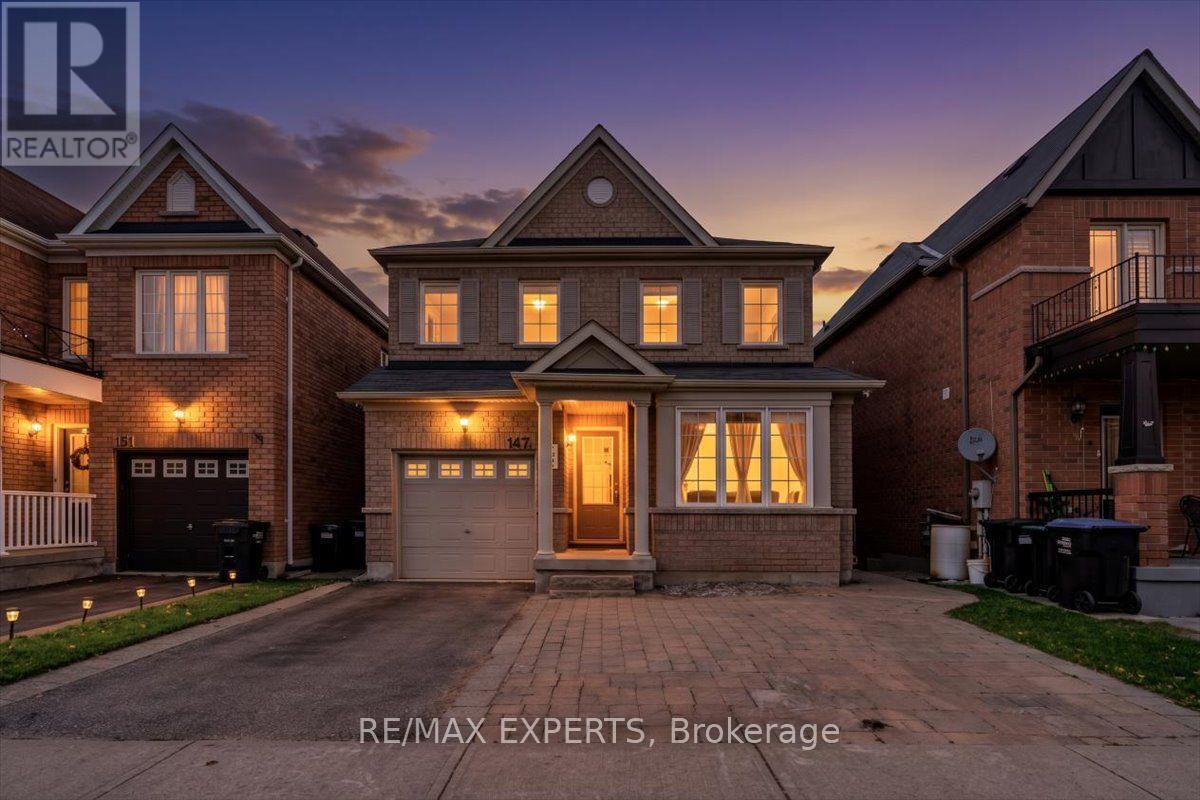
RARE FIND! PREMIUM RAVINE LOT WITH A WALKOUT BASEMENT & NO REAR NEIGHBOURS! Welcome to 147 Armstrong Crescent, a beautifully upgraded 4-bedroom detached home nestled in one of Bradford's most desirable family-friendly neighbourhoods! Offering the perfect blend of modern elegance, comfort and incredible income potential, this exceptional home is sure to impress! Step inside to discover newly installed hardwood flooring and fresh paint throughout the main and second levels. Bright and spacious living areas feature oversized windows that fill the home with natural light. The stunning family-sized kitchen boasts elegant quartz countertops and backsplash, stainless steel appliances, and a walkout to a spacious deck overlooking breathtaking ravine views and a fully fenced backyard. Upstairs, you'll find 4 generously sized bedrooms, including a beautiful primary retreat with a walk-in closet and privateensuite bath. EXCEPTIONAL BONUS! The fully finished walkout basement features a bright and spacious 2-bedroom suite with a separate kitchen, separate laundry, large above-grade windows, laminate flooring and private entrances, offering excellent potential for extended family, in-laws or additional rental income! Enjoy peaceful mornings, beautiful natural surroundings and exceptional backyard privacy with no rear neighbours. Ideally located minutes from Highway 400, Bradford GO Station, schools, parks, shopping, transit and downtown Bradford. MOVE-IN READY WITH A PREMIUM LOT, MODERN UPGRADES & AMAZING INCOME POTENTIAL! A truly special home you don't want to miss!| (id:63244)
RE/MAX Experts
7912 County Road 56 Road
Essa, Ontario
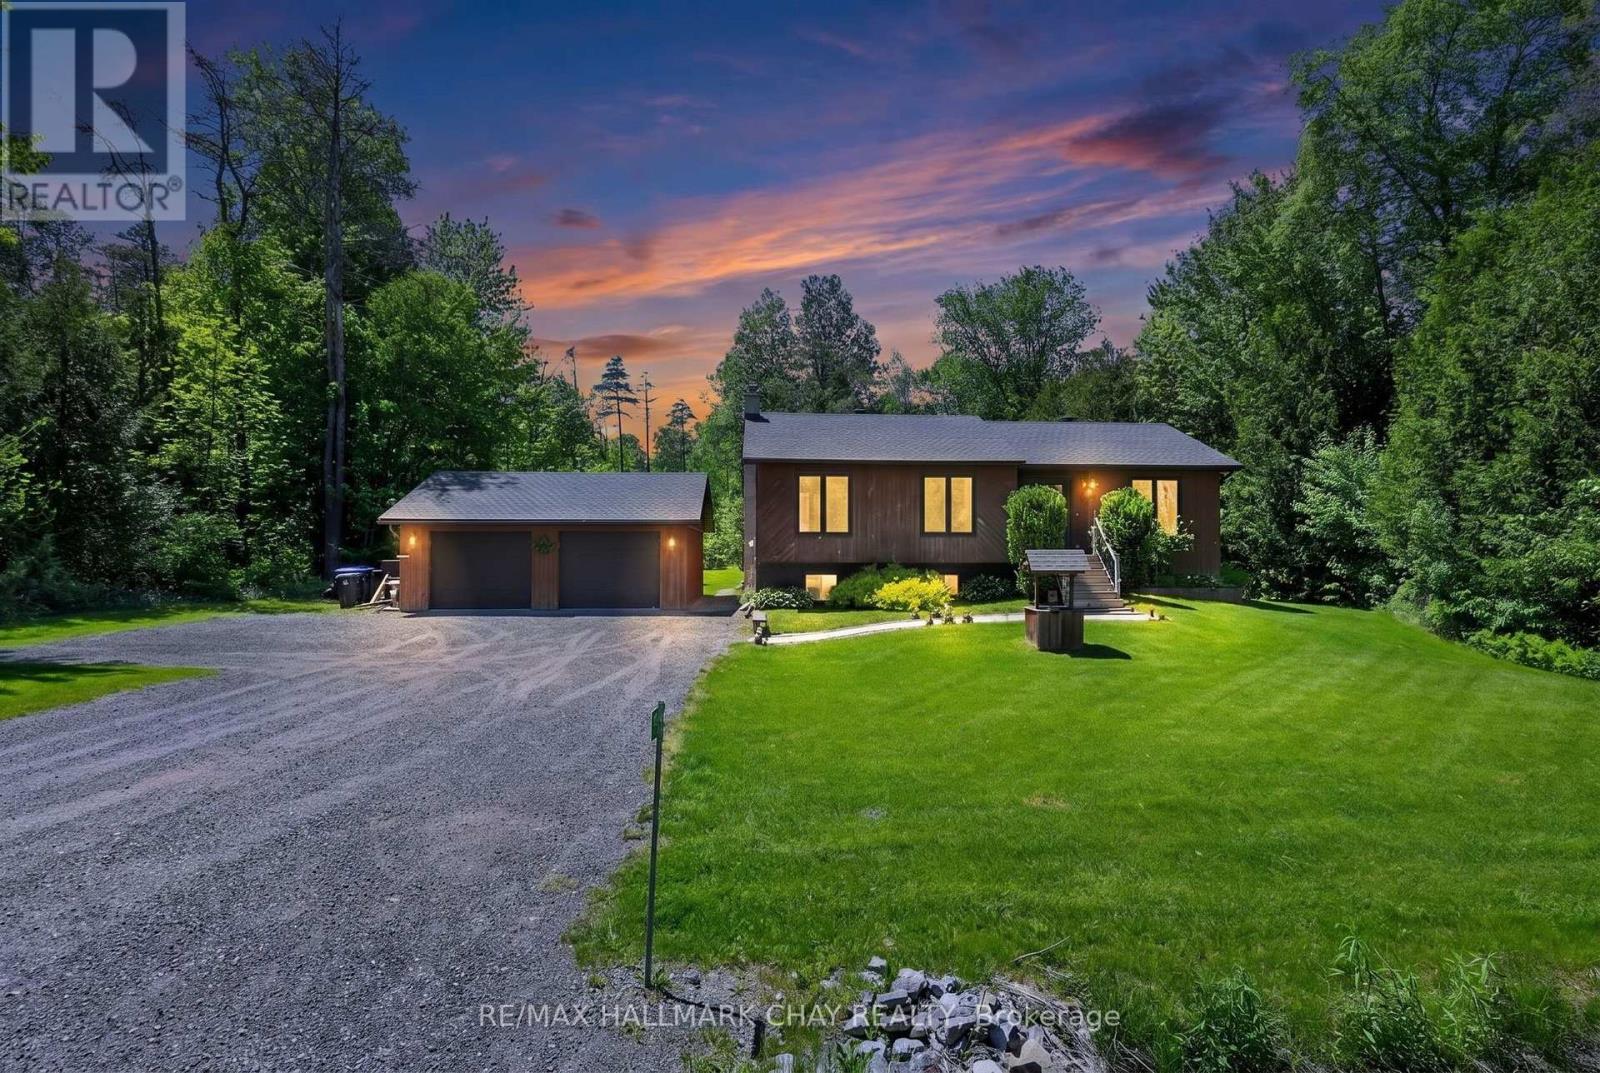
Welcome to your dream countryside retreat at 7912 County Road 56 in the serene Township of Essa, Ontario-where peaceful rural living meets effortless access to modern conveniences. Nestled in beautiful Rural Essa, this stunning property offers the perfect balance of tranquil country charm and urban accessibility, just minutes from Barrie and approximately one hour from Toronto, allowing you to enjoy wide-open spaces while staying close to shopping, dining, employment hubs, and all major amenities. Step inside this beautifully updated home, where modern comforts blend seamlessly with warm, inviting spaces in a bright, open-concept layout ideal for family living and entertaining, enhanced by fresh windows throughout that flood the interior with natural light and improve year-round energy efficiency. The highlight of the main level is the screened-in three-season room, your private oasis for morning coffee amid birdsong, relaxing with a book, or watching the seasons change bug-free. Outdoors, summers shine around the sparkling saltwater above-ground pool, complete with a large cedar pressure-treated wood deck perfect for sunbathing, entertaining, or backyard barbecues, while the expansive, lushly landscaped backyard creates a spectacular private retreat ideal for gardening, playing with kids and pets, or hosting al fresco dinners under the stars. Additional features include a fully finished basement with walkout for seamless backyard access, a detached garage, and a total of 9 parking spots for exceptional convenience. This rare gem combines thoughtful contemporary upgrades with timeless country appeal on a generous lot that truly embraces peaceful rural living. If you've been dreaming of trading city hustle for fresh air, starry nights, and room to breathe-all while staying close to everything you need-this exceptional property is ready to welcome you home. (id:63244)
RE/MAX Hallmark Chay Realty
142 Shepherd Drive
Barrie, Ontario
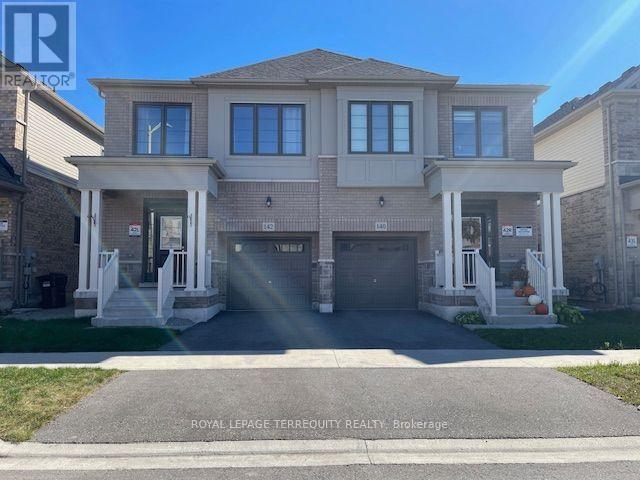
Stunning home 3 years new - 3 Spacious bedroom model of Great Gulf Homes - Sunfilled open concept, 9 foot ceiling on main floor, gleaming wood floor on main level and upper landing, wood staircase with trendy metal pickets, modern kitchen has pantry and centre island with quartz counter and stainless steel appliances, breakfast area walkout to deck, 3 great size bedrooms, primary bedroom has 2 closets, lavish ensuite with soaker tub and separate shower, convenient second floor laundry, direct entry from garage. 1760 sq. ft. per builder floor plan. Great opportunity to live in an up and coming neighbourhood. 5 Minutes to highway 400, 5 minutes to Barrie South GO Station. Amazing location close to all amenities. Move-in ready! In excellent "like new" condition! Note: Selected images feature digital staging; furnishings and decor have been added for illusration purposes only. (id:63244)
Royal LePage Terrequity Realty
1398 Old Fort Road
Tay, Ontario
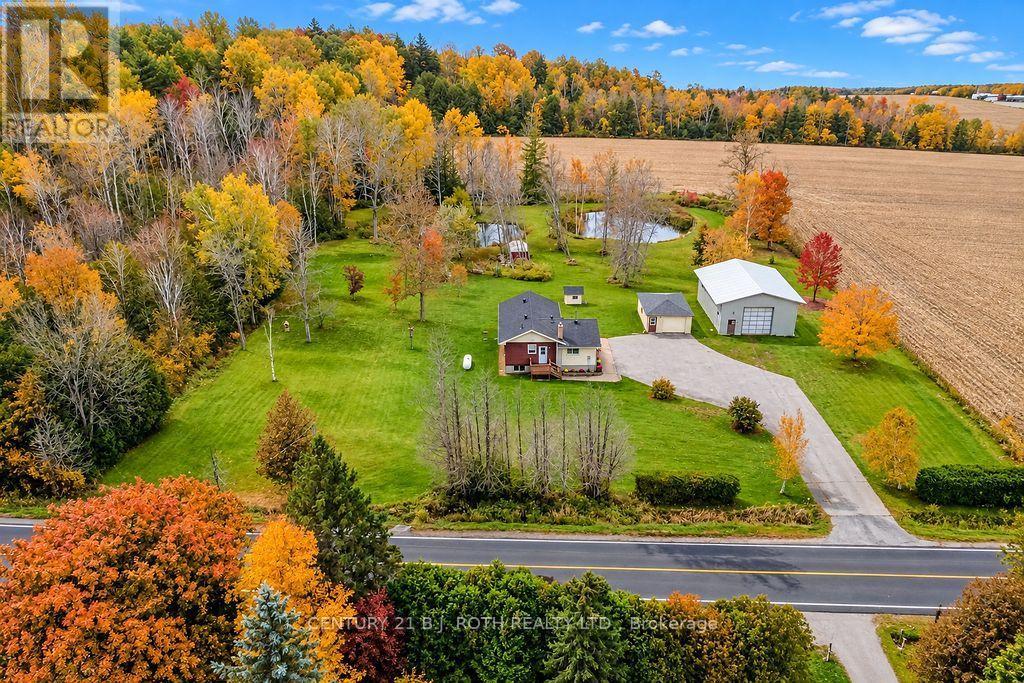
If you've been dreaming of a little more space, privacy and a peaceful place to call home, this beautiful 2.298 acre property in Tay Township might be exactly what you've been looking for! Surrounded by mature trees and picturesque farm fields, the setting is truly something special. Two beautiful ponds add to the natural charm of the property, creating a wonderful place to relax, enjoy nature and appreciate the beauty of country living. The home itself offers a comfortable and inviting layout with an open concept kitchen and living area, perfect for everyday living and spending time with family and friends. Three bedrooms upstairs provide plenty of room, while the lower level features a recreation room and two additional bedrooms that just need some finishing touches, including ceilings and flooring. What really makes this property stand out is the incredible versatility it offers. Whether you love working on vehicles, woodworking, tackling projects, need extra storage or simply want space for your hobbies, you'll appreciate the detached 19' x 25' single car garage with power and the impressive 31' x 41' workshop. The shop features nearly 13' ceilings, a 12' x 12' overhead door with automatic opener and power, opening up so many possibilities. Four additional garden sheds provide even more room for tools, equipment and outdoor essentials, while invisible dog fencing around the perimeter is another thoughtful feature. Despite the peaceful country setting, you're conveniently located near Coldwater, Midland and Orillia. With its beautiful natural surroundings, wonderful privacy and abundance of usable space, this is the kind of property that offers the freedom to truly make it your own. Whether you're looking for room to grow, space to create, a place to enjoy the outdoors or simply somewhere to slow down and unwind, there's so much to love about calling this property home! (id:63244)
Century 21 B.j. Roth Realty Ltd.
247 Grove Street E
Barrie (Wellington), Ontario
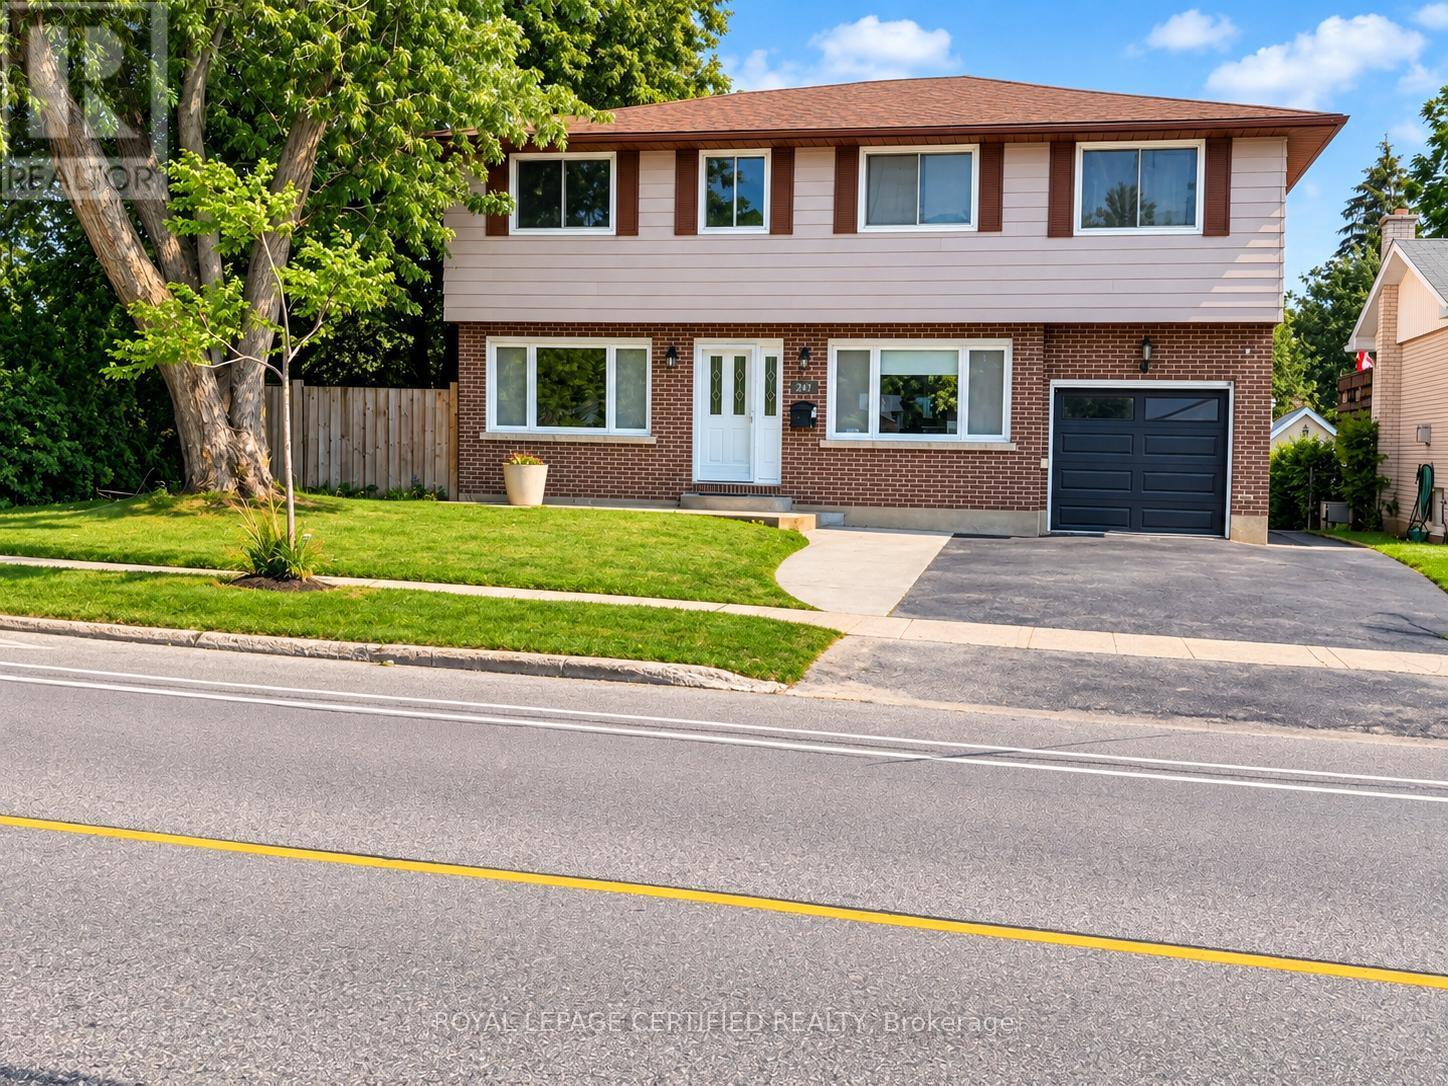
Welcome to 247 Grove Street E, a charming mid-century home situated on a beautiful corner lot in Barrie's desirable East End! Surrounded by mature trees and featuring a private backyard, this property offers the perfect blend of family living, comfort, and future investment potential. Inside, you'll find a spacious, open-concept main floor designed for everyday living and entertaining, along with four generously sized bedrooms upstairs. The updated, finished basement features a convenient kitchen and an additional bedroom, making it ideal for extended family, in-law accommodations, or added flexibility to suit your needs. This property also features a second laundry room in the basement The location is hard to beat! Enjoy walking distance to elementary and high schools, as well as Georgian College. With Highway 400, shopping, and beautiful Barrie beaches just minutes away, this home offers exceptional convenience for families, commuters, and investors alike. The spacious backyard presents exciting possibilities for outdoor enjoyment and future enhancements. Garden Suite potential may offer an opportunity for additional living space or rental income, subject to applicable municipal zoning and Whether you're looking for the perfect place to raise your family, accommodate multi-approvals. generational living, or a place to just call home, 247 Grove Street E is full of opportunity and ready to welcome you home! (id:63244)
Royal LePage Certified Realty
203 Little Avenue
Barrie (Allandale Heights), Ontario
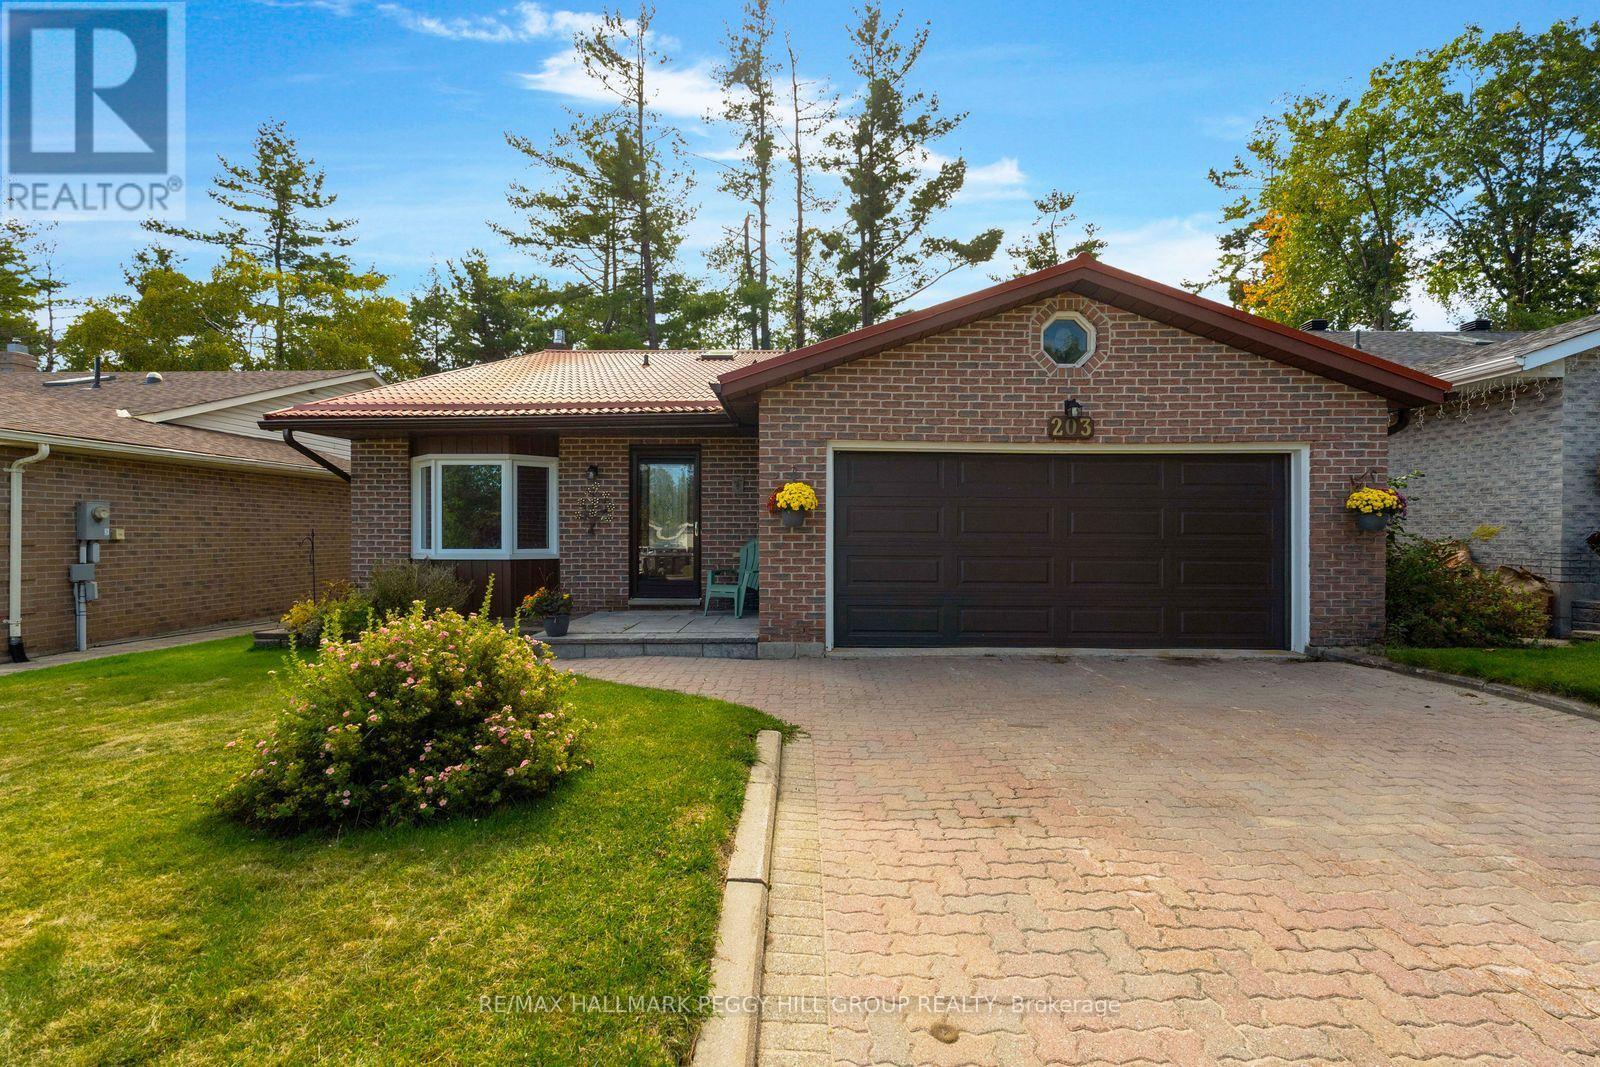
A BEAUTIFUL WOODED BACKDROP, NO DIRECT REAR NEIGHBOURS & OVER 1,500 SQ. FT. OF LIVING SPACE! Backing onto environmentally protected land, this three-bedroom backsplit sits on a 50 x 140 ft lot in Barrie's established Allandale Heights neighbourhood, within walking distance of schools, parks and Allandale Recreation Centre. The fully fenced backyard is bordered by mature trees and features established gardens, a large lawn, a patio and a side deck, offering room for summer barbecues or afternoons spent outdoors. Attractive curb appeal comes courtesy of a brick-front exterior, metal roof, landscaped gardens, an unilock driveway and a stone front entrance, while the attached double-car garage provides inside entry through the main-floor laundry room. The backsplit design gives each living area its own cozy feel, with just a few steps separating the spaces while keeping them connected. Freshly painted throughout, the home features a dining area with a bay window overlooking the front yard, opening to a kitchen with warm wood cabinetry, a backsplash, a double sink and sightlines into the living room below. A few steps down, the living room centres around a gas fireplace with a brick surround, while French doors open directly to the backyard patio. A bedroom with a walk-in closet and 3-piece bathroom complete this level, making it a great option for guests or a home office. The upper level offers two generous bedrooms, including a primary bedroom with a walk-in closet and semi-ensuite access to a 4-piece bathroom. Allandale Waterfront GO Station, Centennial Park, Park Place and Highway 400 are also within easy reach, putting Barrie's waterfront, shopping and commuter connections just minutes from home. (id:63244)
RE/MAX Hallmark Peggy Hill Group Realty
Upper - 49 Daphne Crescent
Barrie (Cundles East), Ontario
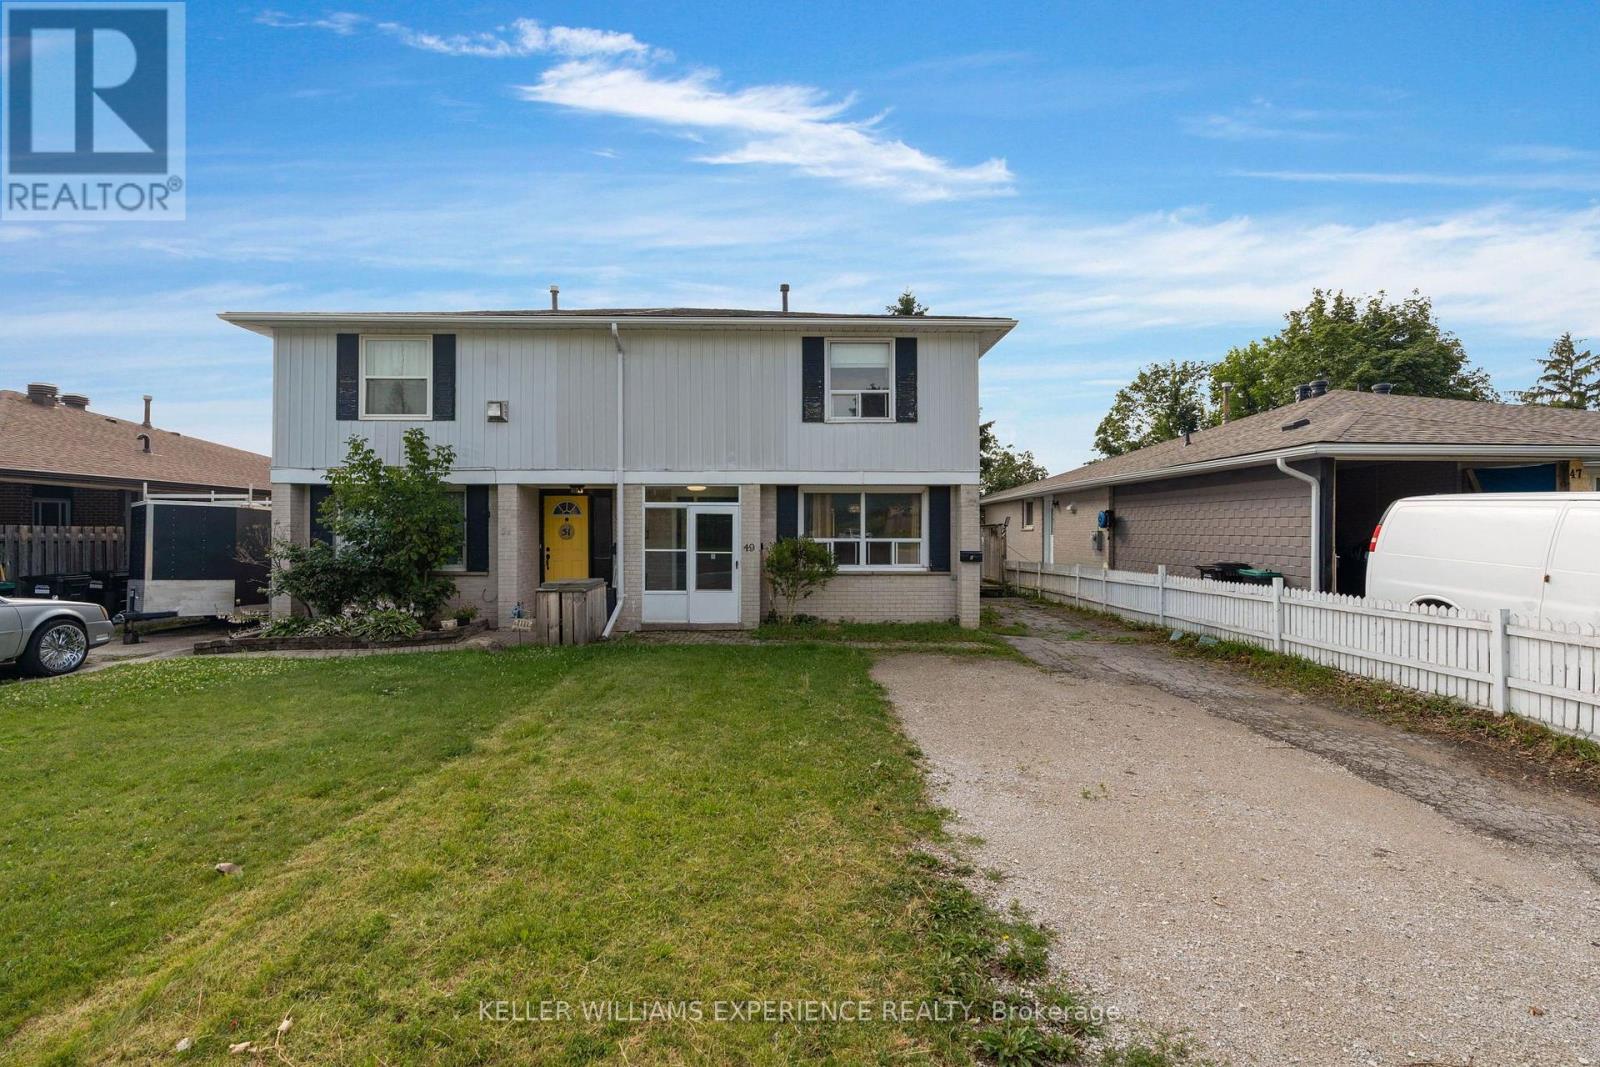
Welcome to your next home! This beautifully renovated 2-storey rental unit offers 4 spaciousbedrooms and a bright, modern layout perfect for families or professionals. Enjoy the comfortof an updated kitchen, fresh finishes throughout, and convenient in-suite laundry. Step outsideto a large private backyard, ideal for relaxing, entertaining, or letting kids play. Located ina quiet, family-friendly neighborhood, you're just minutes from Highway 400, Georgian College,Royal Victoria Hospital, and a wide variety of shopping, dining, and everyday amenities. (id:63244)
Keller Williams Experience Realty
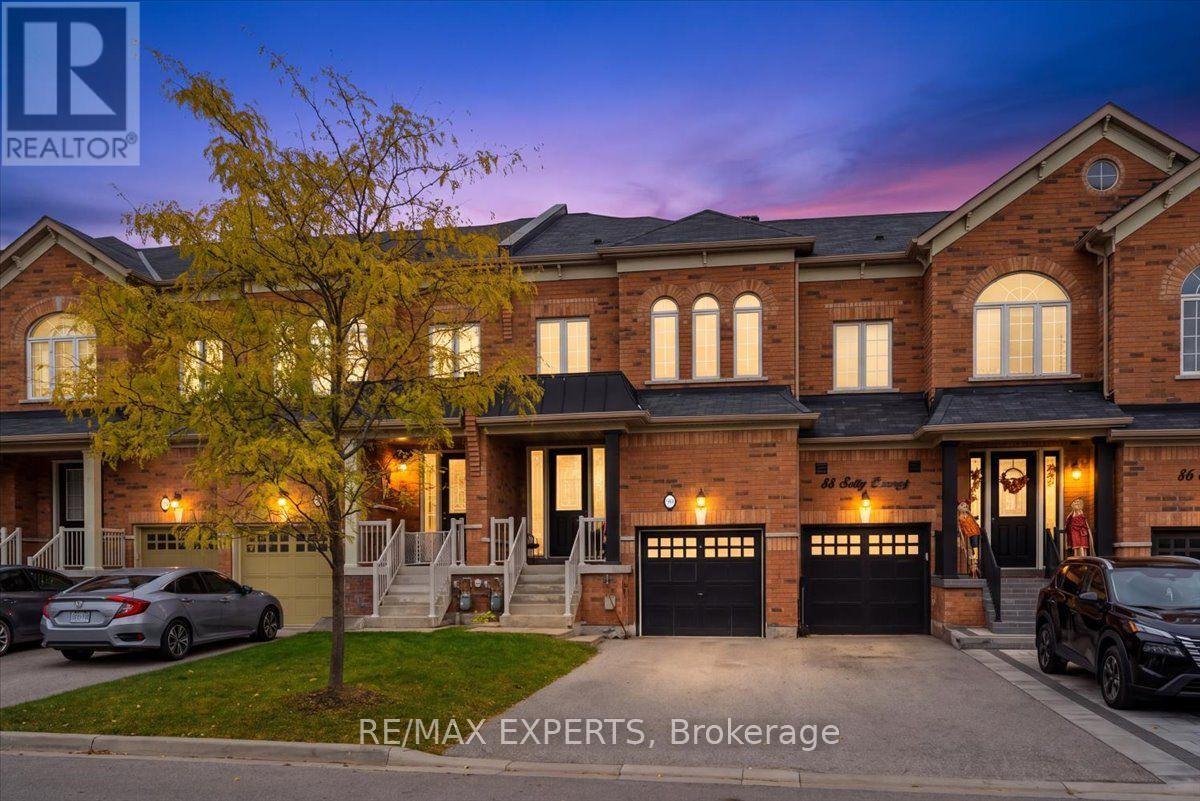
90 Selby Crescent
Bradford West Gwillimbury (Bradford), Ontario
Stunning 3+1 Bedroom 4 Bathroom Executive Townhome In The Highly Sought After Community of Dreamfields In Bradford. This Beautiful Home Features Soaring 9' Ceilings, Hardwood Floors, Professionally Finished Basement, Dual Sided Natural Gas Fireplace, Pot Lights, 3 Spacious Bedrooms and 4 Washrooms & A 2nd Floor Laundry Room For Your Added Convenience. This Home Has been Meticulously Maintained & Cared For By Amazing Home Owners. The True Definition of Turn Key. Walking Distance To 2 Top Rated Public & Catholic Elementary Schools, State of The Art Park & Nature Trails. Homes Like 90 Selby Are Rare Finds In This Beautiful Community. Don't Miss This Opportunity To Be In This Amazing Family Friendly Community! Welcome Home (id:63244)
RE/MAX Experts
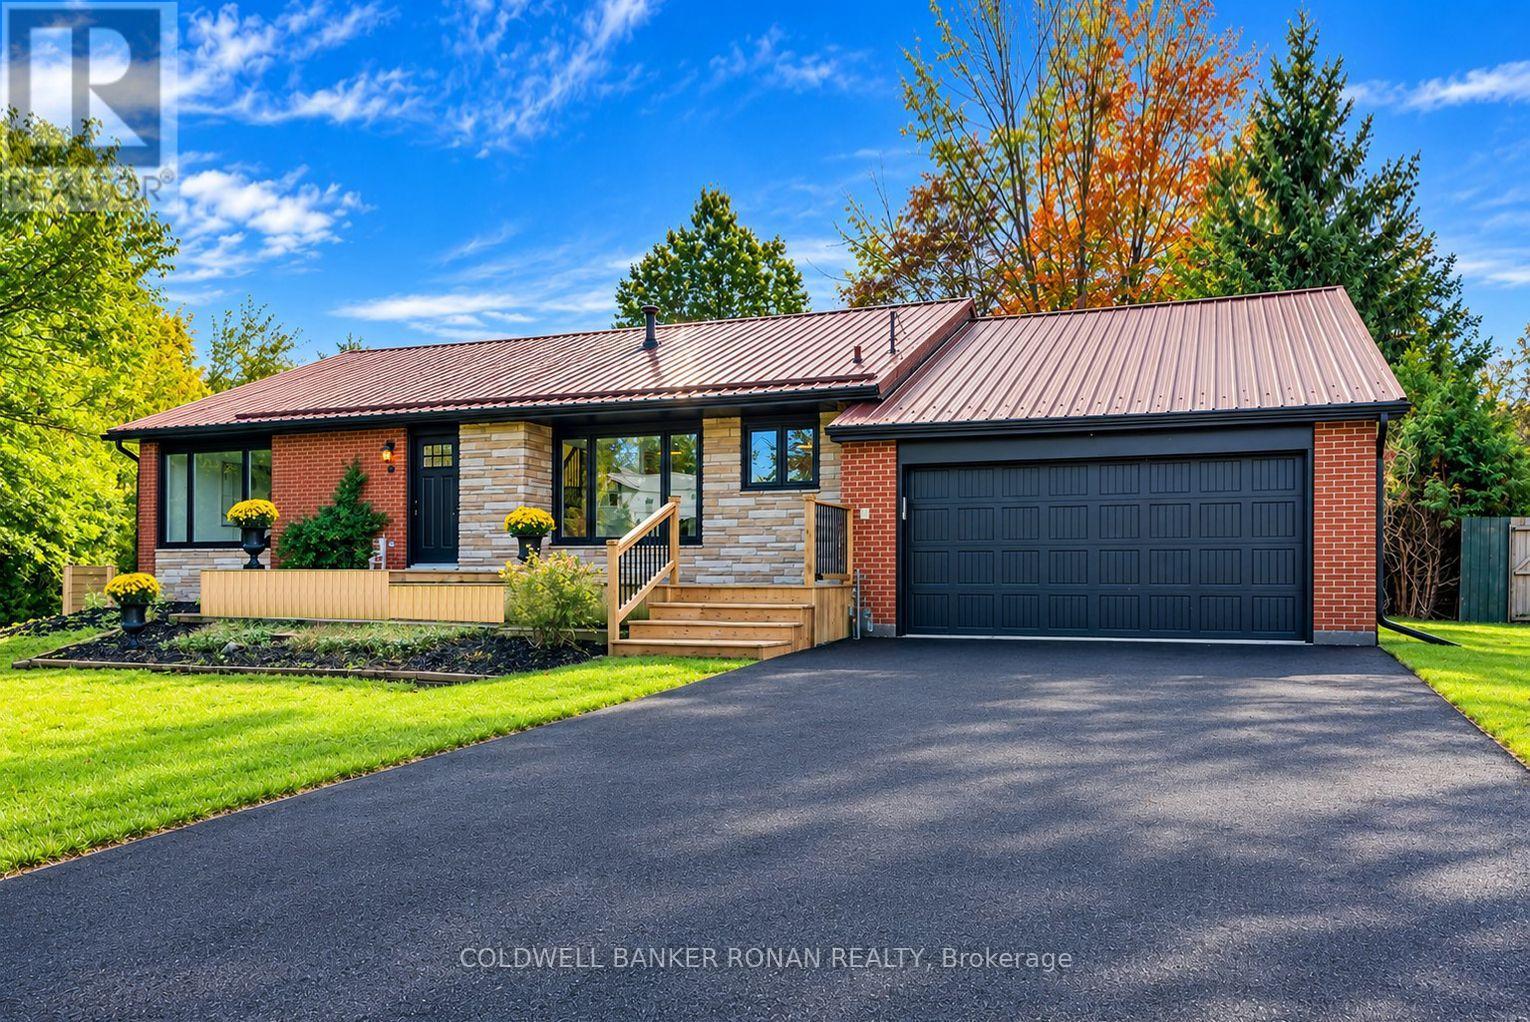
4411 7th Line
Bradford West Gwillimbury (Bond Head), Ontario
WELCOME TO 4411 7TH LINE BOND HEAD - SPACE, STYLE & INCREDIBLE POTENTIAL!Discover the perfect place to call home in the quiet community of Bond Head! This beautifully updated, bright and spacious four-level backsplit with a finished basement offers the ideal blend of modern comfort, versatile living space, and exciting income potential. Whether you're a first-time buyer, growing family, or investor looking for multi-generational living or rental opportunities, this property presents an exceptional opportunity to make your next move.Step inside and appreciate the tasteful updates throughout, featuring a bright, modern kitchen with stainless steel appliances, new shaker doors throughout, updated trim and flooring, and refreshed bathrooms. Offering 4 bedrooms and 2 bathrooms, this move-in-ready home combines contemporary finishes with the space and flexibility today's buyers are looking for.Step outside to your own private backyard oasis! Set on an impressive 100-foot-wide lot extending over 140 feet deep, this exceptional property is framed by mature trees and offers endless possibilities for outdoor entertaining, family gatherings, and making lasting memories. With room to relax, play, and entertain, this is outdoor living at its best.The value continues with an oversized attached double-car garage, a newly paved driveway with parking for up to 4 additional vehicles, a durable metal roof, numerous newer windows and doors along with a new furnace and heat pump installed in 2025. Conveniently located close to schools, golf, everyday amenities, and Highway 400, you'll enjoy the perfect balance of peaceful small-town living and convenient access to everything you need. SPACE TO GROW. POTENTIAL TO INVEST. A PLACE TO CALL YOUR OWN.Don't miss your opportunity to own this beautifully updated, move-in-ready home with room to grow, flexibility for the future, and the potential to create something truly special. Your next chapter starts here! (id:63244)
Coldwell Banker Ronan Realty
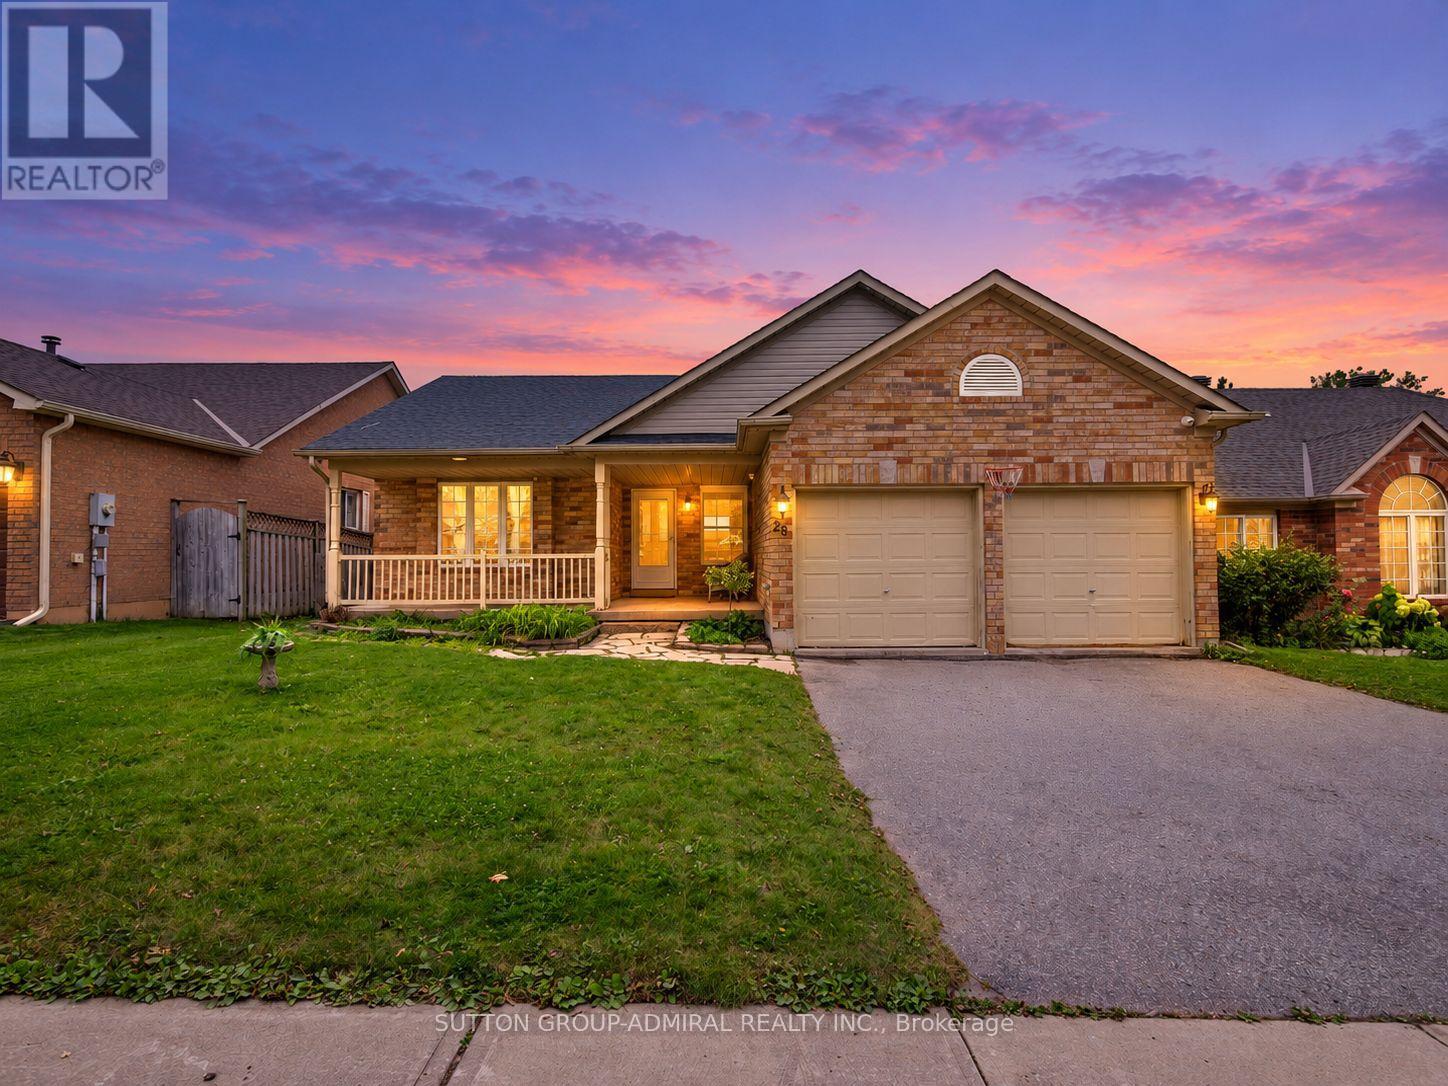
28 Harwood Drive
Barrie (Painswick North), Ontario
Discover renovated comfort & exceptional outdoor living at 28 Harwood Drive, a spacious bungalow offering 1,350 sqft. in Barrie's desirable Painswick North neighbourhood. An interlock leads to a front patio, while hardwood, ceramic tile & broadloom flooring complement the main level. The living room features a gas fireplace & pot lights. Upgraded cabinetry, a ceramic backsplash & stainless steel appliances enhance the galley kitchen, which opens to a bright breakfast nook with access to the upper deck & included gazebo. A mudroom provides garage access, laundry & a separate entrance to the finished lower level. The primary bedroom offers broadloom, a generous closet, large windows & a 2-piece ensuite with porcelain flooring. Two front bedrooms feature picture windows, one with hardwood & the other with broadloom. A spa-like 4-piece bathroom with a soaker tub & glass walk-in shower completes the main level. The walkout lower level offers versatile space for extended family or potential rental income, subject to applicable approvals. Laminate flooring & pot lights fill the living areas & three bedrooms with double mirrored closets. The second kitchen features quartz countertops, a breakfast bar, stainless steel appliances & a custom backsplash, flowing into the open recreation area with a walkout to the lower deck & pergola. The private backyard is ideal for entertaining, relaxing or creating your own swim spa retreat. A 3-piece bathroom & second laundry area add convenience, along with an attached double garage & 4 car driveway. 6 outdoor cameras are included. Enjoy The Gables Trail & Barrie's Waterfront Heritage Trail for scenic walks, lake views & active living. Schools include Algonquin Ridge Elementary, Allandale Heights PS & Innisdale Secondary, with Allandale Recreation Centre, library services, shopping & restaurants nearby. Local public transit, Barrie South & Allandale Waterfront GO stations & HWY 400 offer convenient travel throughout Barrie & the GTA. (id:63244)
Sutton Group-Admiral Realty Inc.
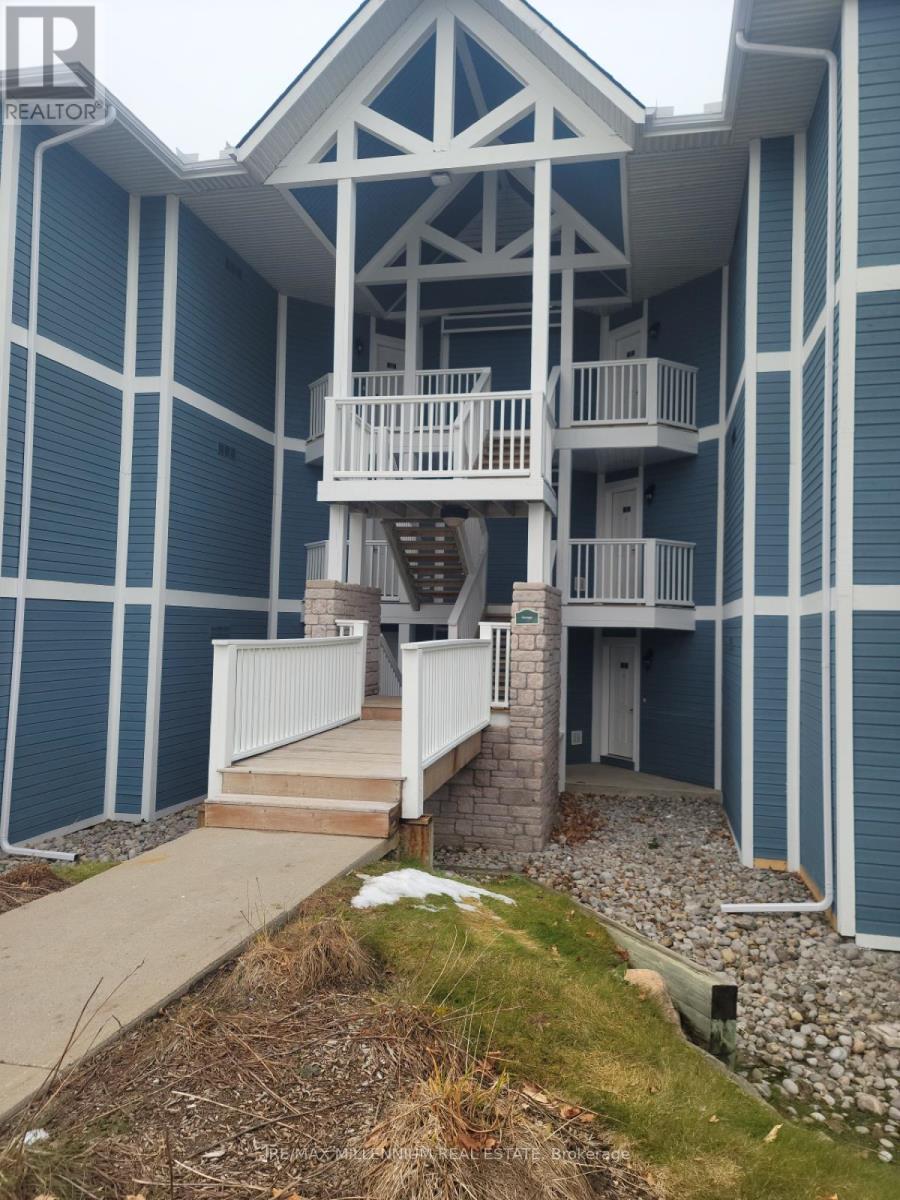
2442-43 - 90 Highland Drive
Oro-Medonte (Horseshoe Valley), Ontario
Luxurious townhouse condominium nestled in the vibrant and picturesque heart of Horseshoe Valley! This delightful and spacious 2-bedroom unit comes fully furnished with elegant décor, comfortable furnishings, and all the essentials you need to settle in right away. Designed for both relaxation and convenience, it offers a warm and welcoming atmosphere, perfect for year-round living or as a tranquil getaway retreat. Residents enjoy exclusive access to a wide range of premium Carriage Club amenities, including both indoor and outdoor swimming pools, a rejuvenating sauna, relaxing hot tub, and well-equipped exercise and activity rooms. Outdoor enthusiasts will appreciate the beautifully maintained recreational spaces featuring a children's playground, shared BBQ area ideal for gatherings, and peaceful forest trails that invite you to unwind and connect with nature. Discover the perfect blend of comfort, leisure, and resort-style living at Horseshoe Valley! (id:63244)
RE/MAX Millennium Real Estate
84 Diamond Valley Drive
Oro-Medonte (Sugarbush), Ontario
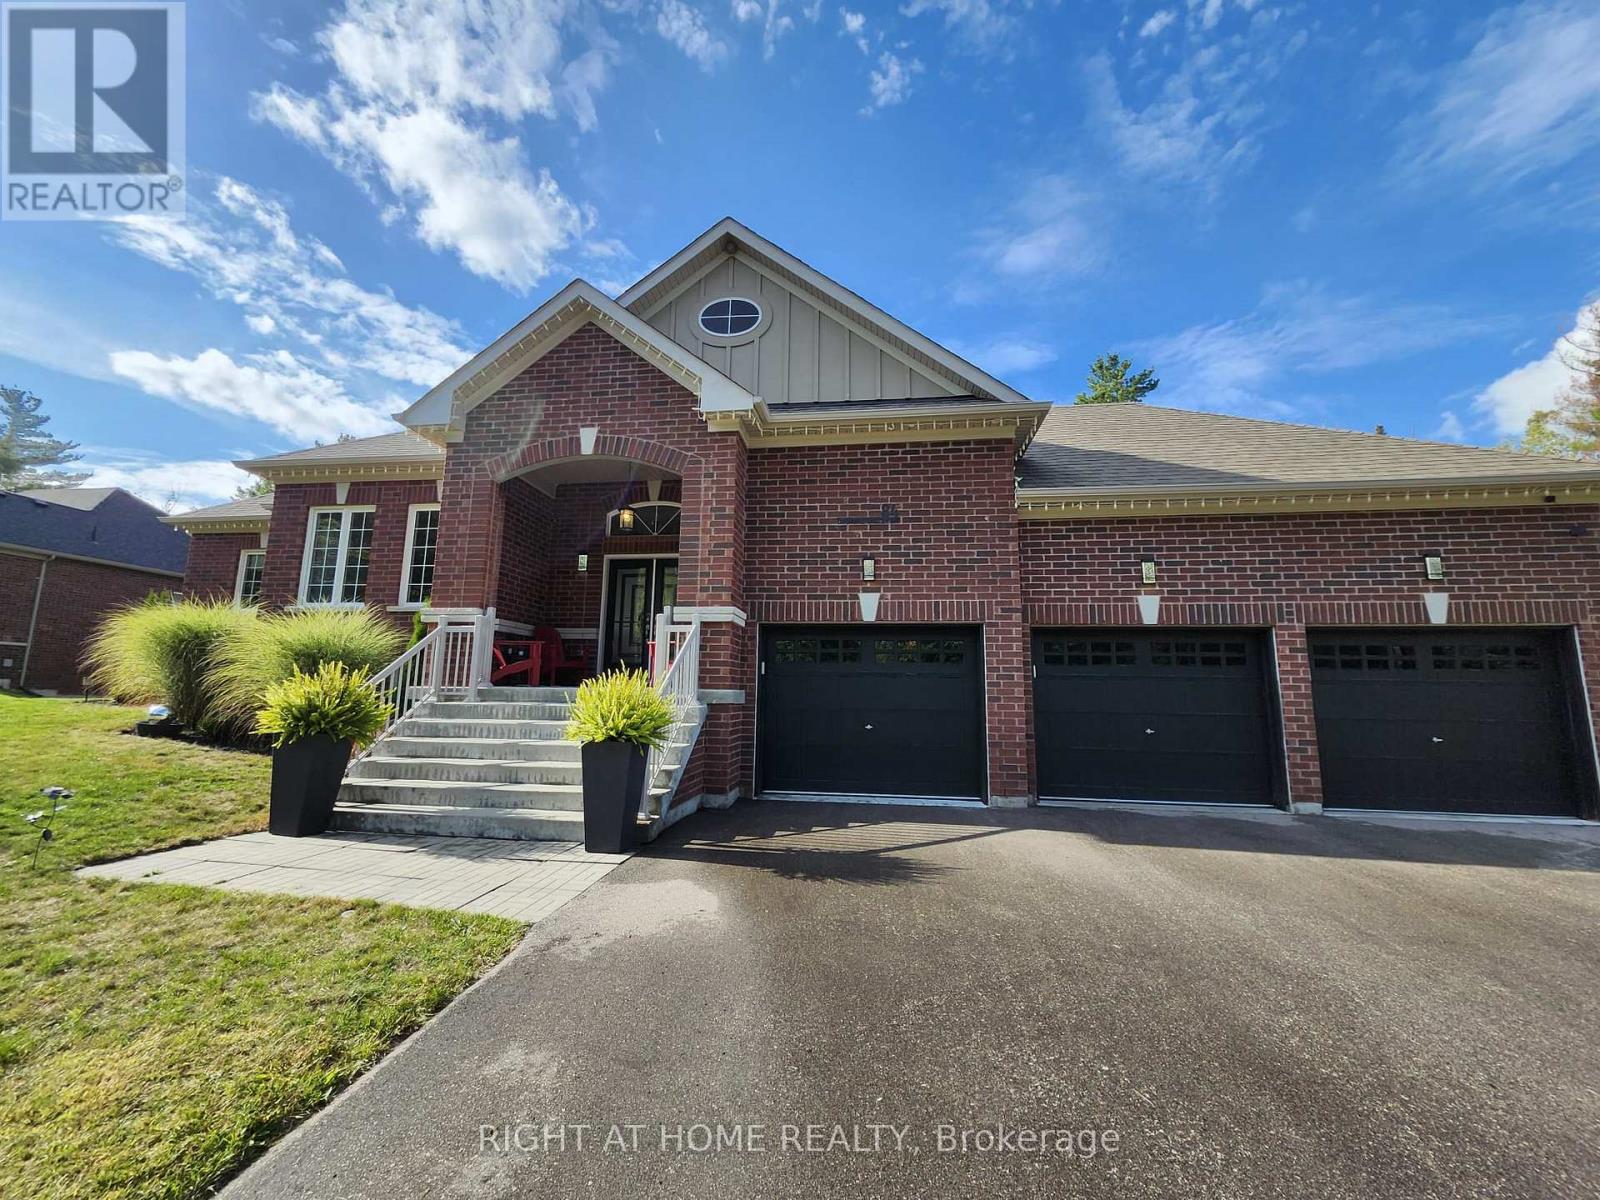
WINTER SEASON (December 15th-April 30) Executive Home Fully Furnished & Equipped Rental - 4 Bedroms-3 full Baths. Experience luxury and tranquility in this prestigious 6-year-new bungalow offering over 3800 sq. ft. of bright, open living space, elegantly decorated. Surrounded by forested beauty, this immaculate home provides the perfect blend of modern comfort and nature's serenity. Property Highlights: Spacious, open-concept layout with 9' ceilings, hardwood floors, pot lights, and oversized windows Gourmet kitchen with Café gas stove collection, stainless steel appliances & quartz countertops Inviting living room with a cozy gas fireplace & stunning forest views. Primary suite with ensuite bath & walkout to private deck. Two additional bedrooms + second full bath on the opposite wing for privacy. Brand-new walk-out basement featuring: - Extra bedroom, modern full bathroom - Expansive recreation area with wet bar, games room, Coffee/Snack bar, TV zone with cozy fireplace. Walk-out to a manicured half-acre lot to enjoy & relax the Hot Tub, BBQ, Decks, Gazebo, Pergola & Fire Pit area. Peaceful forest backdrop-enjoy the sounds of birds and nature year-round. Carpet-free, smoke-free, and pet-free for a pristine living environment. Perfect Location: Minutes to Horseshoe Resort, Mount St. Louis, and under an hour to Blue Mountain ski hills. Ideally situated between Barrie and Orillia - close to Costco, shopping, dining, hospitals & entertainment. Access to Copeland Forest, Vetta Spa, Hiking, Biking, Snowmobiling, Skiing, Fishing & Boating. Easy commute to Toronto and the GTA. Main level only is also an option available for rent. Enjoy quiet, luxury living in one of Oro Medonte's most desirable estate communities. (id:63244)
Right At Home Realty
872 Dominion Avenue
Midland, Ontario
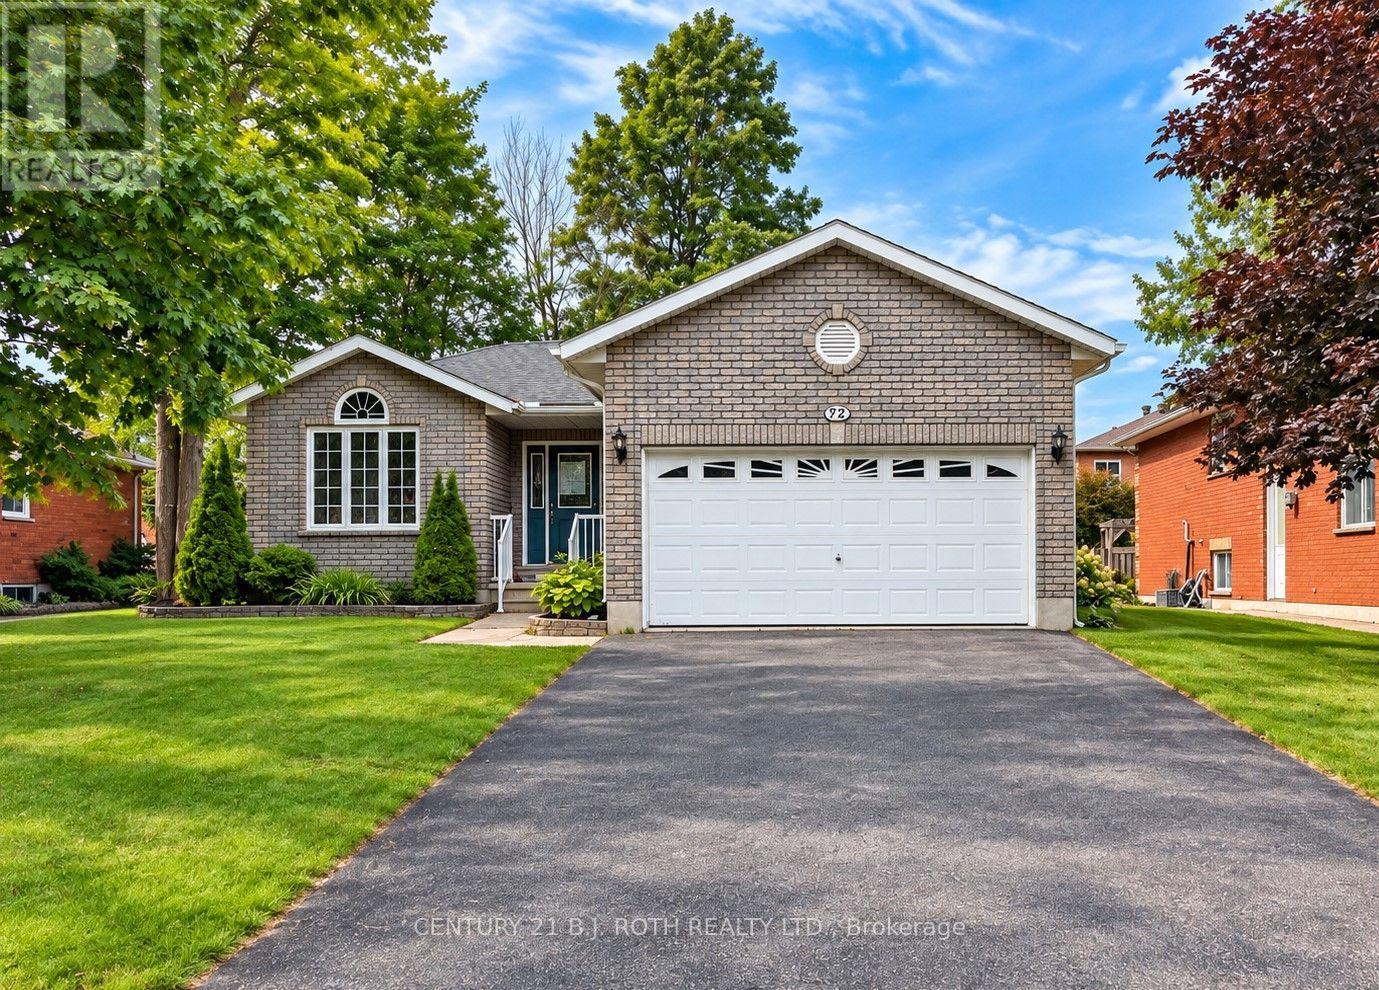
Exceptional Value in Midland's Desirable West End! Tucked away in a quiet, mature neighbourhood close to everyday amenities, this well-maintained home offers over 2,400 finished sq. ft. of versatile living space, featuring a total of 4 bedrooms, 3 bathrooms, and an oversized office/flex room to suit your work-from-home needs or growing family. The bright, inviting main floor features an open-concept living and dining area along with a spacious eat-in kitchen with a walkout to the backyard deck-perfect for summer dining and entertaining. A comfortable family room, primary bedroom with 4-piece ensuite, additional bedroom, full bathroom, and convenient laundry/mudroom with direct garage access complete the main level. The finished lower level offers excellent flexibility with in-law suite potential, including an eat-in kitchenette, spacious recreation room, two additional generously sized bedrooms, a 3-piece bathroom, and plenty of storage. Enjoy an outstanding location within walking distance of Georgian Bay, the Trans Canada Trail, and the many shops, services, and amenities Midland's sought-after West End has to offer. (id:63244)
Century 21 B.j. Roth Realty Ltd.
315 Langford Boulevard
Bradford West Gwillimbury (Bradford), Ontario
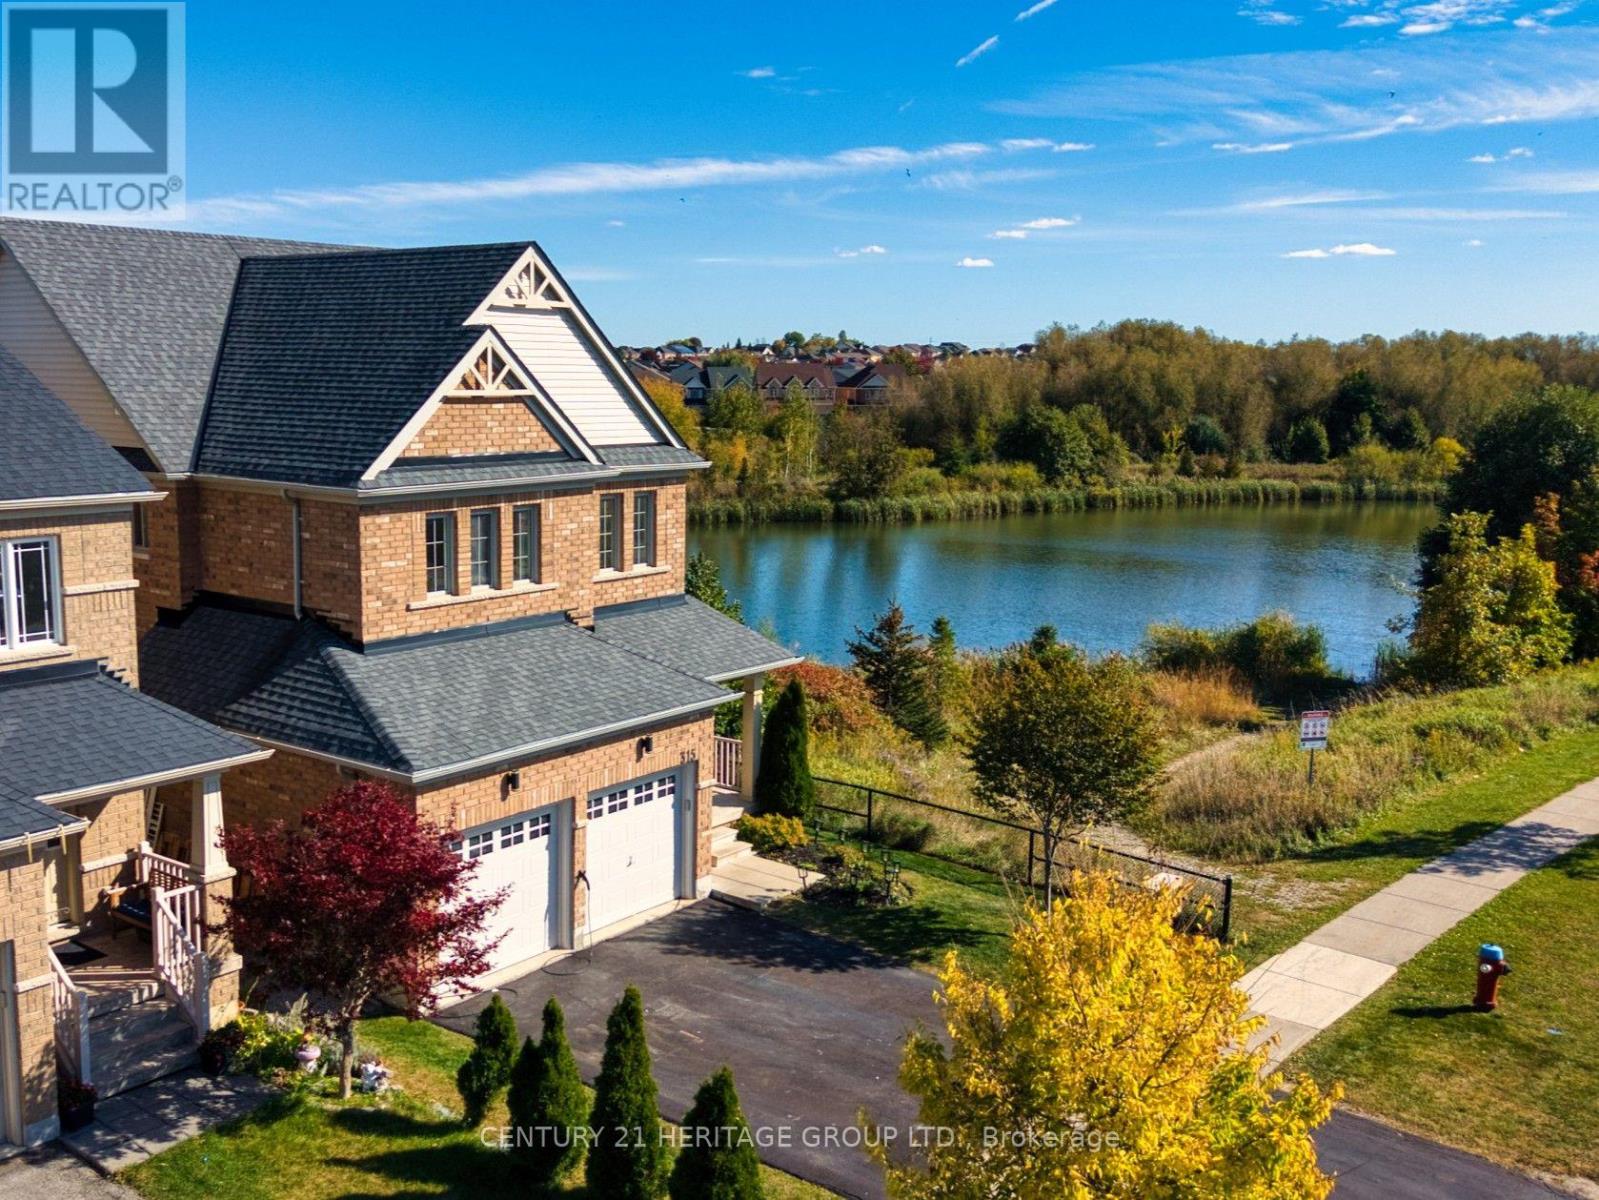
Your Pond-Side Retreat in the heart of Bradford. Imagine unwinding in your backyard as the sun settles over a scenic pond, enjoying morning coffee with a peaceful view of the water, or hosting summer gatherings against a beautiful natural backdrop. This inviting 3-bedroom, 3-bathroom home offers a unique lifestyle shaped by its open space and picturesque pond-side setting, where the outdoors becomes a special part of everyday living. The tranquil pond views can be experienced beyond the backyard, into the kitchen and spacious primary bedroom, bringing a sense of openness and natural beauty into the home. Inside, the bright main floor is filled with an airy sense of space. Elevated by a 9ft ceiling, this living area is designed for comfortable living and effortless entertaining. A stylish white kitchen is balanced with granite countertops, stainless steel appliances, a natural gas stove and breakfast bar that opens to the dining and living areas. Smart home ready. Catering to the modern driver, this home comes fully equipped for the future with two level-two electric vehicle (EV) car chargers, providing fast and convenient charging right from the comfort of home. Upstairs, the spacious primary bedroom offers a peaceful retreat and captivating views overlooking the pond. Two additional bedrooms provide flexibility for family, guests, or a home office, featuring semi-ensuite layouts for added convenience. While this home delivers a peaceful, secluded natural escape, you are never far away from everyday necessities, such as grocery stores, restaurants, coffee shops, schools, community centres and Highway 400. Combining a functional layout, timeless finishes, and an exceptional connection to the outdoors, this home offers more than comfortable living-it offers a rare opportunity of coming home to a beautiful pond-side setting each day. (id:63244)
Century 21 Heritage Group Ltd.
42 Dancy Drive
Orillia, Ontario
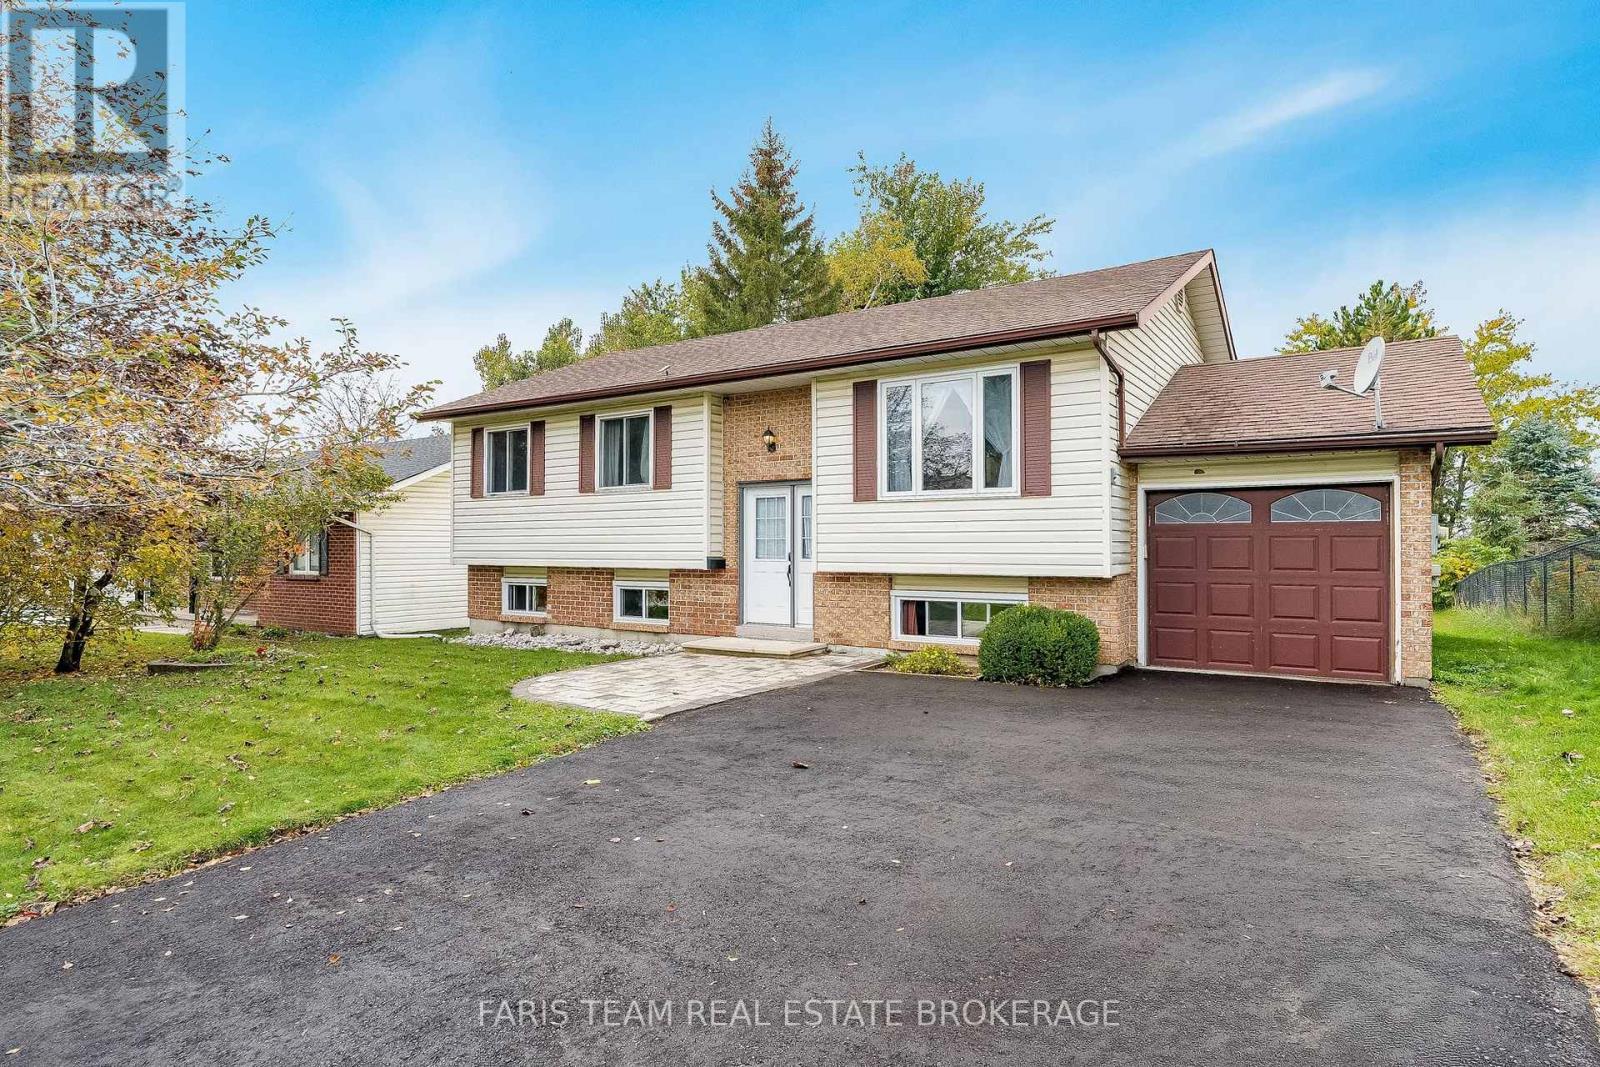
Top 5 Reasons You Will Love This Home: 1) Pride of ownership shines throughout this beautifully maintained family home, offering a warm and welcoming atmosphere with plenty of space for comfortable everyday living 2) Ideally situated in North Orillia, the home is conveniently located close to schools, parks, shopping, restaurants, and an abundance of everyday amenities 3) Move in with added confidence knowing numerous important updates have already been completed, including newer windows, furnace, air conditioning, and more 4) Step outside to a generous lot featuring an expansive backyard with plenty of room for children and pets to play, complemented by an impressive oversized deck perfect for outdoor dining, summer barbecues, and entertaining 5) Commuters will appreciate the convenient access to Highway 11, providing easy connections throughout Orillia and to surrounding communities. 1,094 above grade sq.ft. plus a finished lower level. (id:63244)
Faris Team Real Estate Brokerage