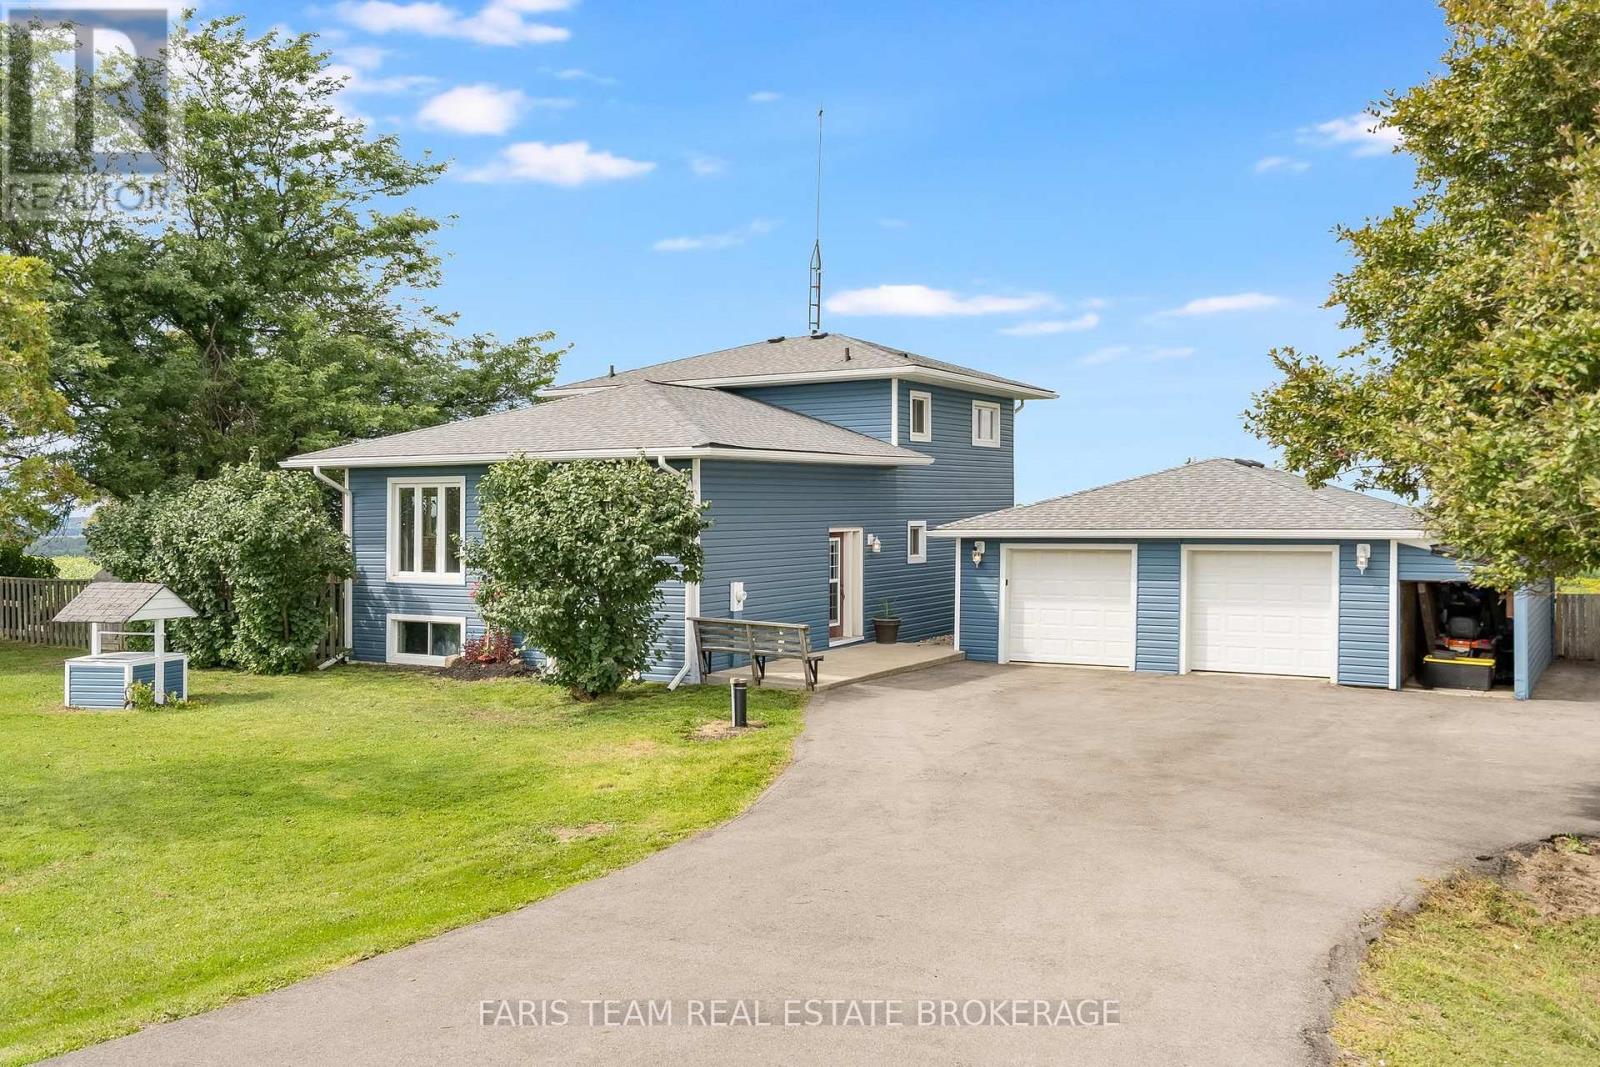
5390 Highway 89
Essa, Ontario
Top 5 Reasons You Will Love This Home: 1) Perched at the top of Sharpe's Hill, this detached split-level home captures beautiful sweeping views while offering a peaceful country setting just minutes from Alliston 2) Move right in and enjoy a home that has been thoughtfully updated from top-to-bottom, featuring a bright open-concept main level designed for comfortable everyday living and easy entertaining 3) Make the most of the spacious lot with plenty of room to enjoy the outdoors, complete with a chicken coop, vegetable garden space, a new drilled well, and picturesque views right from your own backyard 4) Detached garage providing excellent space for the hobbyist, offering plenty of room to tinker, store recreational toys, create a workshop, or tackle weekend projects 5) Walkout lower level adding valuable flexibility with a generous recreation room and the potential to create a comfortable multi-generational living setup, giving the home room to adapt as your needs change. 1,744 above grade sq.ft. plus a partially finished basement. (id:63244)
Faris Team Real Estate Brokerage
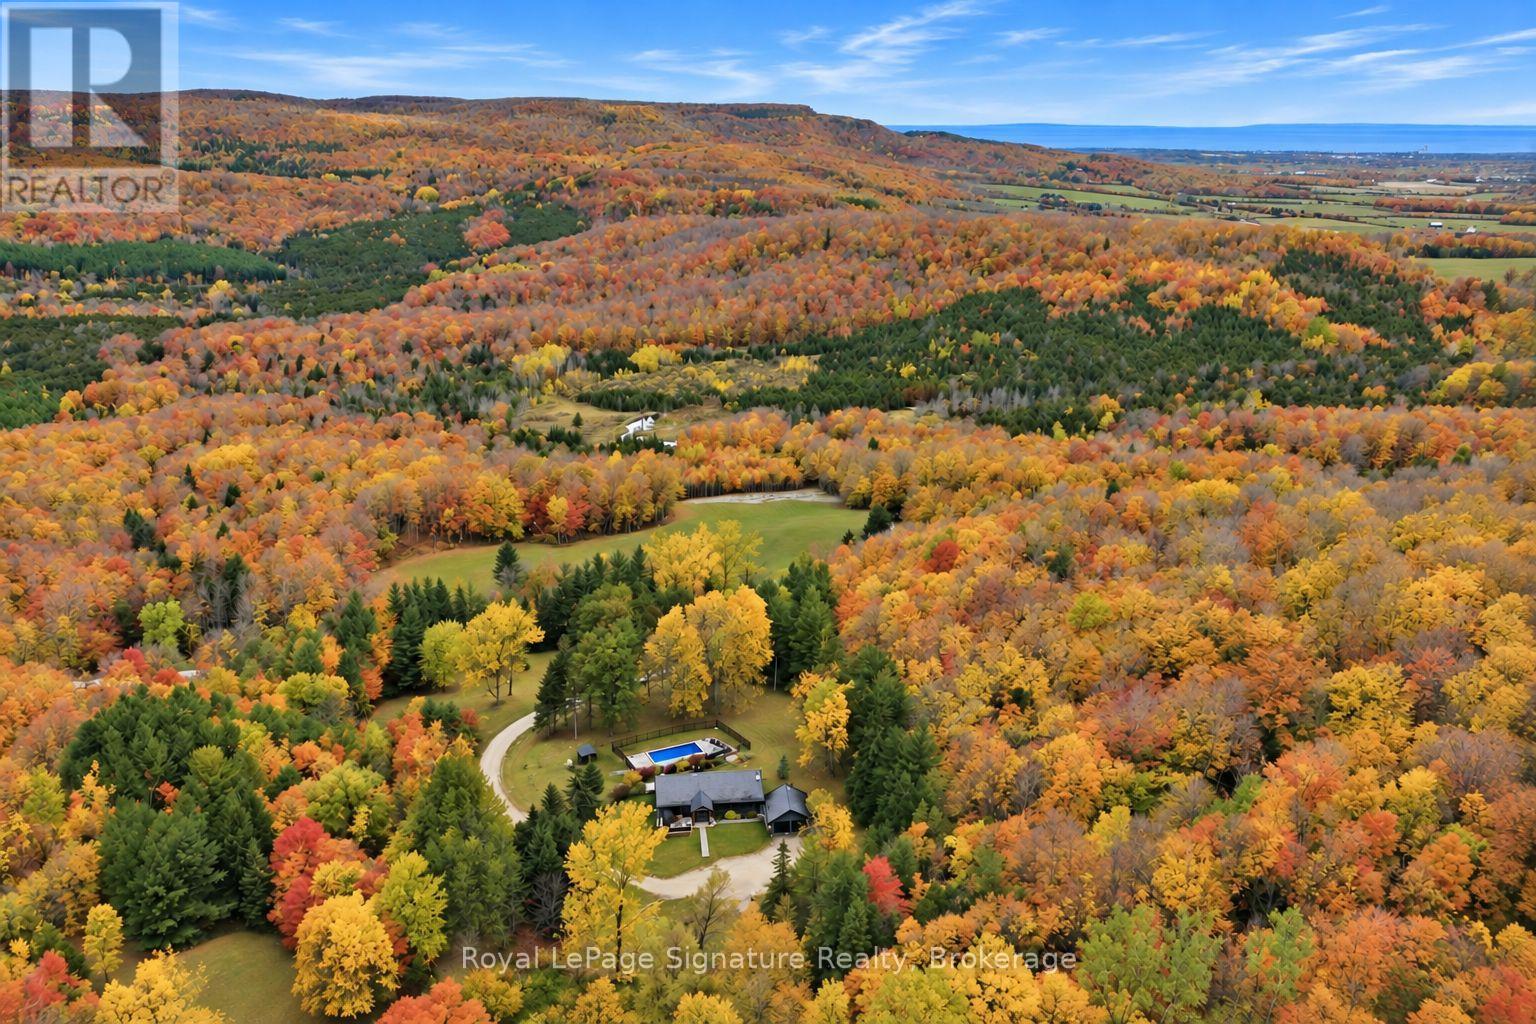
529802 Osprey The Blue Mountains Townline
Grey Highlands, Ontario
Discover an extraordinary four-season retreat nestled on 32 acres of breathtaking Niagara Escarpment landscape, where ultimate privacy, sweeping views and endless outdoor adventure come together. A true playground for nature lovers, this remarkable property features private trails, natural caves and rugged escarpment terrain, offering exceptional opportunities for hiking, mountain biking, cross-country skiing, snowshoeing and ATV adventures right outside your door. From vibrant autumn colours to snow-covered winter wonderlands, every season brings something spectacular.Thoughtfully and extensively renovated, the residence blends refined modern finishes with warm, inviting chalet character. Vaulted ceilings, expansive windows and beautifully curated living spaces frame the spectacular natural surroundings, while a stunning floor-to-ceiling stone feature with a high-end wood-burning fireplace creates a welcoming focal point. The beautifully updated kitchen, open-concept living and dining areas, and seamless connection to the outdoors make this home equally suited to quiet escapes and memorable gatherings.With two bedrooms on the main level and three additional bedrooms in the fully finished walkout lower level, there is ample room to host family and friends. Outdoors, a stunning pool surrounded by gorgeous hardscaping creates a private resort-like setting, perfect for summer afternoons and entertaining beneath the escarpment backdrop. A detached double garage provides excellent space for recreational equipment, outdoor toys or a workshop. Updated water and well systems in 2026 add further peace of mind.Whether you're seeking an exceptional full-time residence, a private country escape or the ultimate four-season adventure property, this rare 32-acre offering delivers an extraordinary combination of natural beauty, modern comfort and complete seclusion. Your own private piece of the Escarpment, where every season is an invitation to explore. (id:63244)
Royal LePage Signature Realty
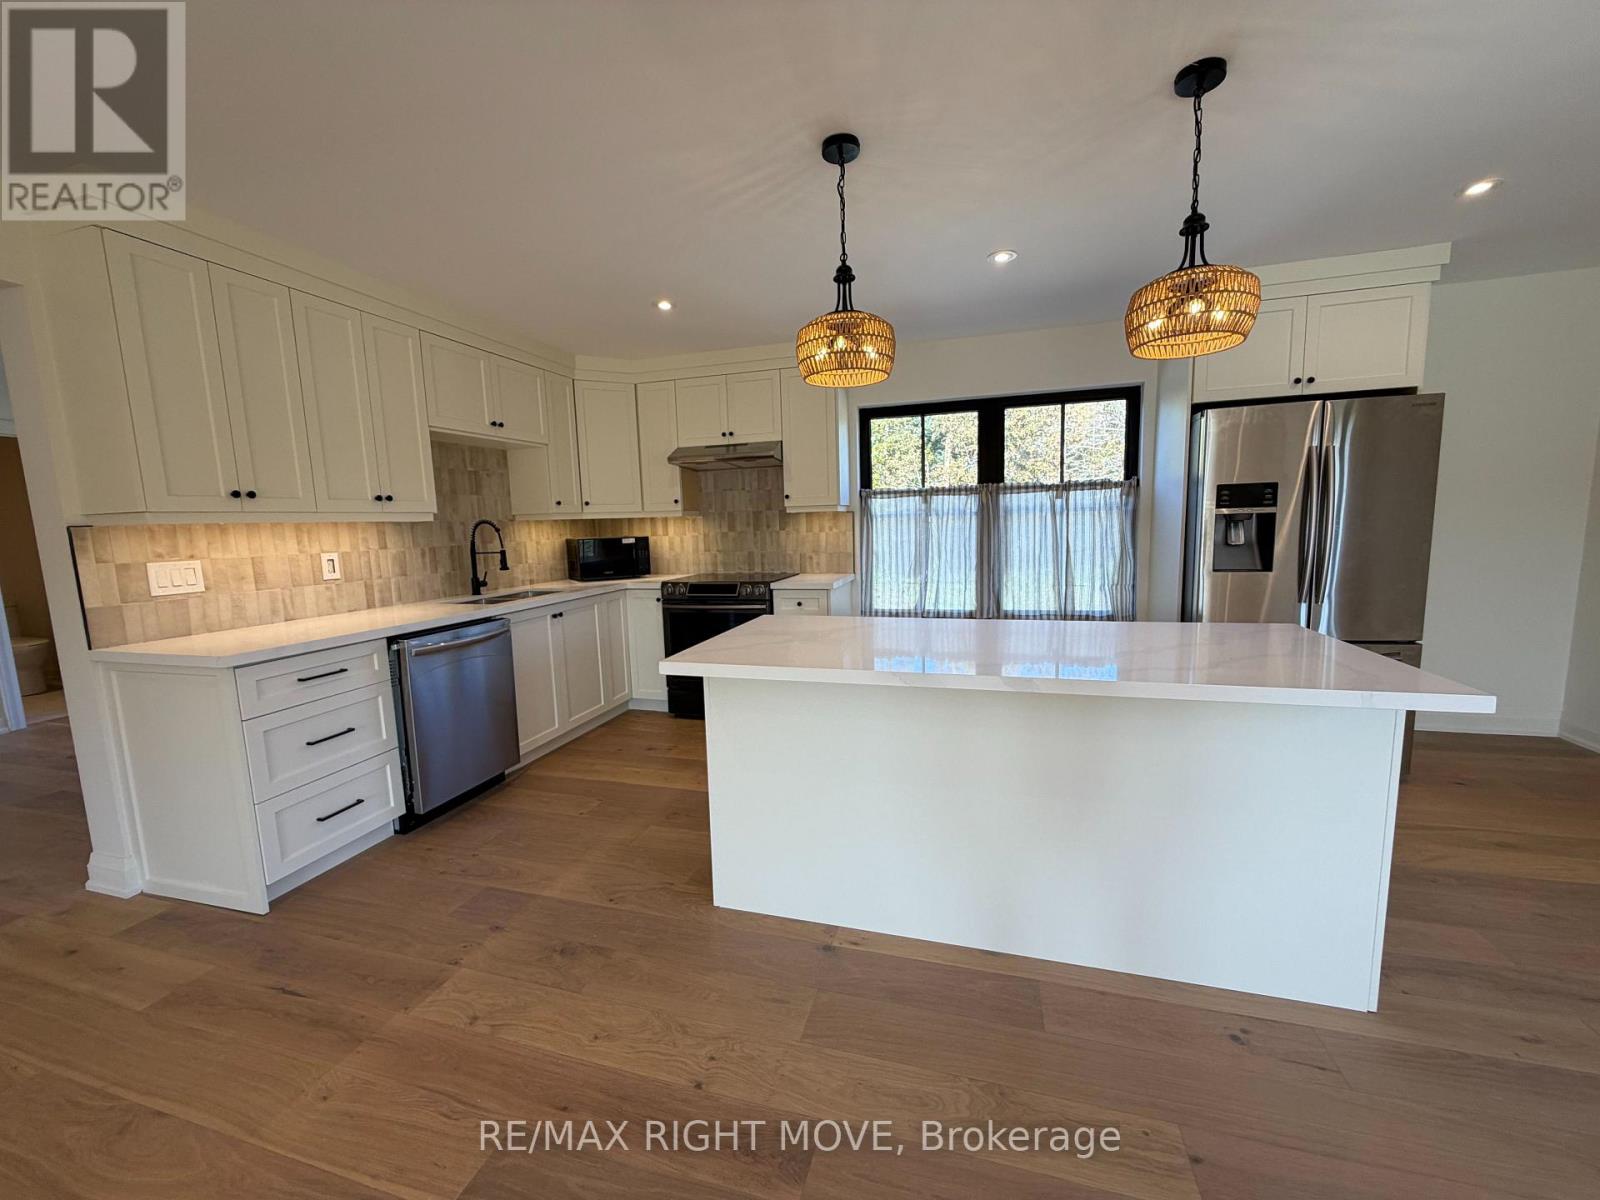
2407 3 Line N
Oro-Medonte, Ontario
Be the very first to call this place home. Set on 103 private acres, this newly built property offers a rare chance to lease a private loft above the garage. This 1 bedroom + den suite was finished with zero shortcuts, and it shows the second you walk in.The heart of the unit is a huge open concept kitchen and dining space with tons of room to cook, and live. The kitchen has the kind of finishes you'd expect in a high-end custom home, not a rental.The bedroom is a great size and comes with a walk-in closet. The open den off the hallway works perfect as a home office, workout space or reading nook. You also get a brand new bathroom and your own laundry room right in the unit.Step outside and enjoy the peace and quiet of the countryside, with trails right on the property for walking and skiing. (id:63244)
RE/MAX Right Move
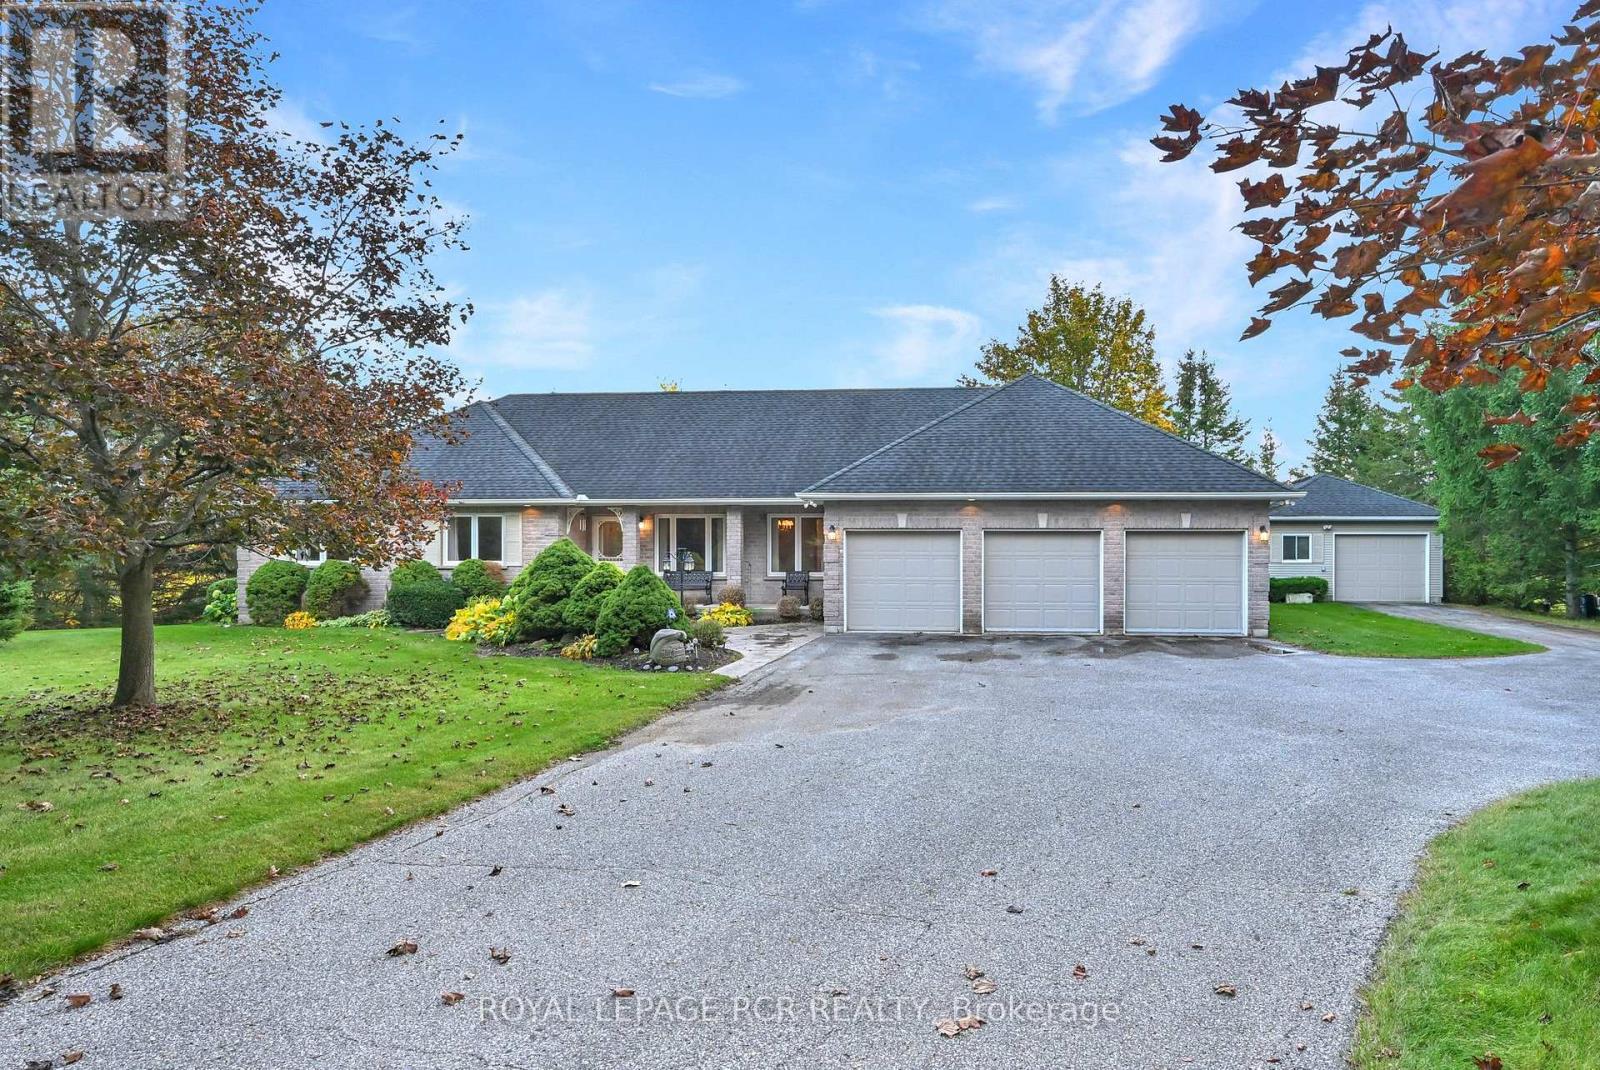
2237 Line 12
Bradford West Gwillimbury, Ontario
If you are looking for an exceptionally picturesque country property in a convenient location then this property is a must see! The beautifully maintained custom built, well designed, 3 bedroom, brick bungalow offers the enjoyment of total main floor living with the convenience of a main floor laundry room, family room and two 3-piece bathrooms with heated floors. The large windows and garden doors provide fabulous scenic views of the 1.33 acre (as per MPAC), very attractively treed landscape with a spring fed pond. The oversized triple car, insulated garage offers an interior entrance to the main floor laundry room and 3 garage door openers. Additionally, the 24' x 18' heated and insulated workshop provides 1 car parking along with a built-in workbench, garage door opener and propane furnace. The paved driveway also provides generous parking space with up to 10 car parking and turn around. This property is your escape to the country ... but with convenient access to major roads and highways. (id:63244)
Royal LePage Rcr Realty
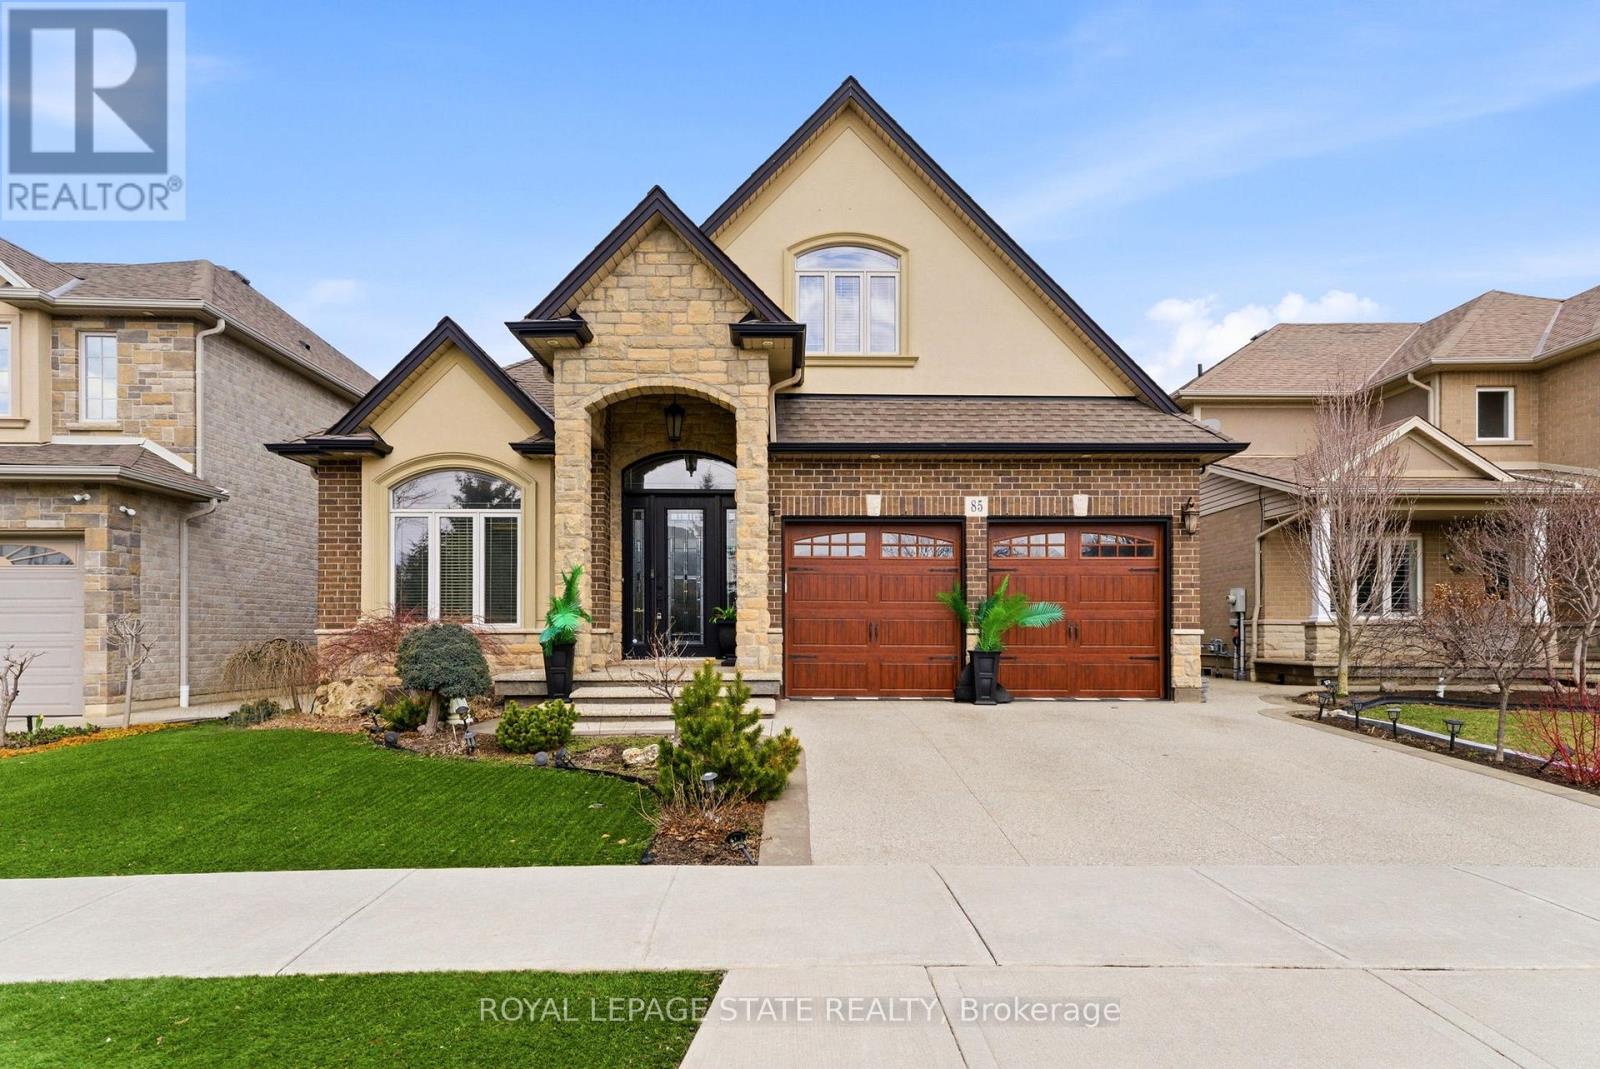
85 Hillcroft Drive
Hamilton (Stoney Creek Mountain), Ontario
Welcome to 85 Hillcroft Drive, Stoney Creek Mountain. This stunning Bungaloft located in a sought after quiet neighbourhood, featuring approx 2,498 Sq Ft of exquisite craftsmanship and finishings with thoughtfully planned living space with exceptional flow. Spacious and bright open concept main level featuring welcoming vaulted entrance., gourmet chef style eat-in kitchen with stunning cabinetry, granite countertops with complementary backsplash, large island with additional seating, stainless steel appliances. Great room with 2 Stry Cathedral ceilings., gas fireplace flanked by gardens doors out to large covered rear deck surrounded by aggregate concrete and landscape strips with hot tub with electric mechanical cover w/ light providing year round use great for entertaining,. Main level primary suite with 5pc ensuite bath, double sinks, frameless glass shower, jetted soaker tub. Additional main level bedroom/den w/dble French doors. Second level with good size loft area, bedroom w/walk in closet and 4pc bath great for accommodating family or guests. Basement has kitchenette with fridge and gas stove with approx 1700 Sq Ft of unfinished basement area great potential for new homeowners to add there finishing touches. Double car garage with swisstrax flooring. Aggregate concrete double car driveway and low maintenance landscaping with artificial grass. The home is close to all amenities with easy highway access, schools, shopping and parks. Featuring a true sense of comfort, space and style. Also great for that in-law situation or large family. Shows 10++ RSA (id:63244)
Royal LePage State Realty
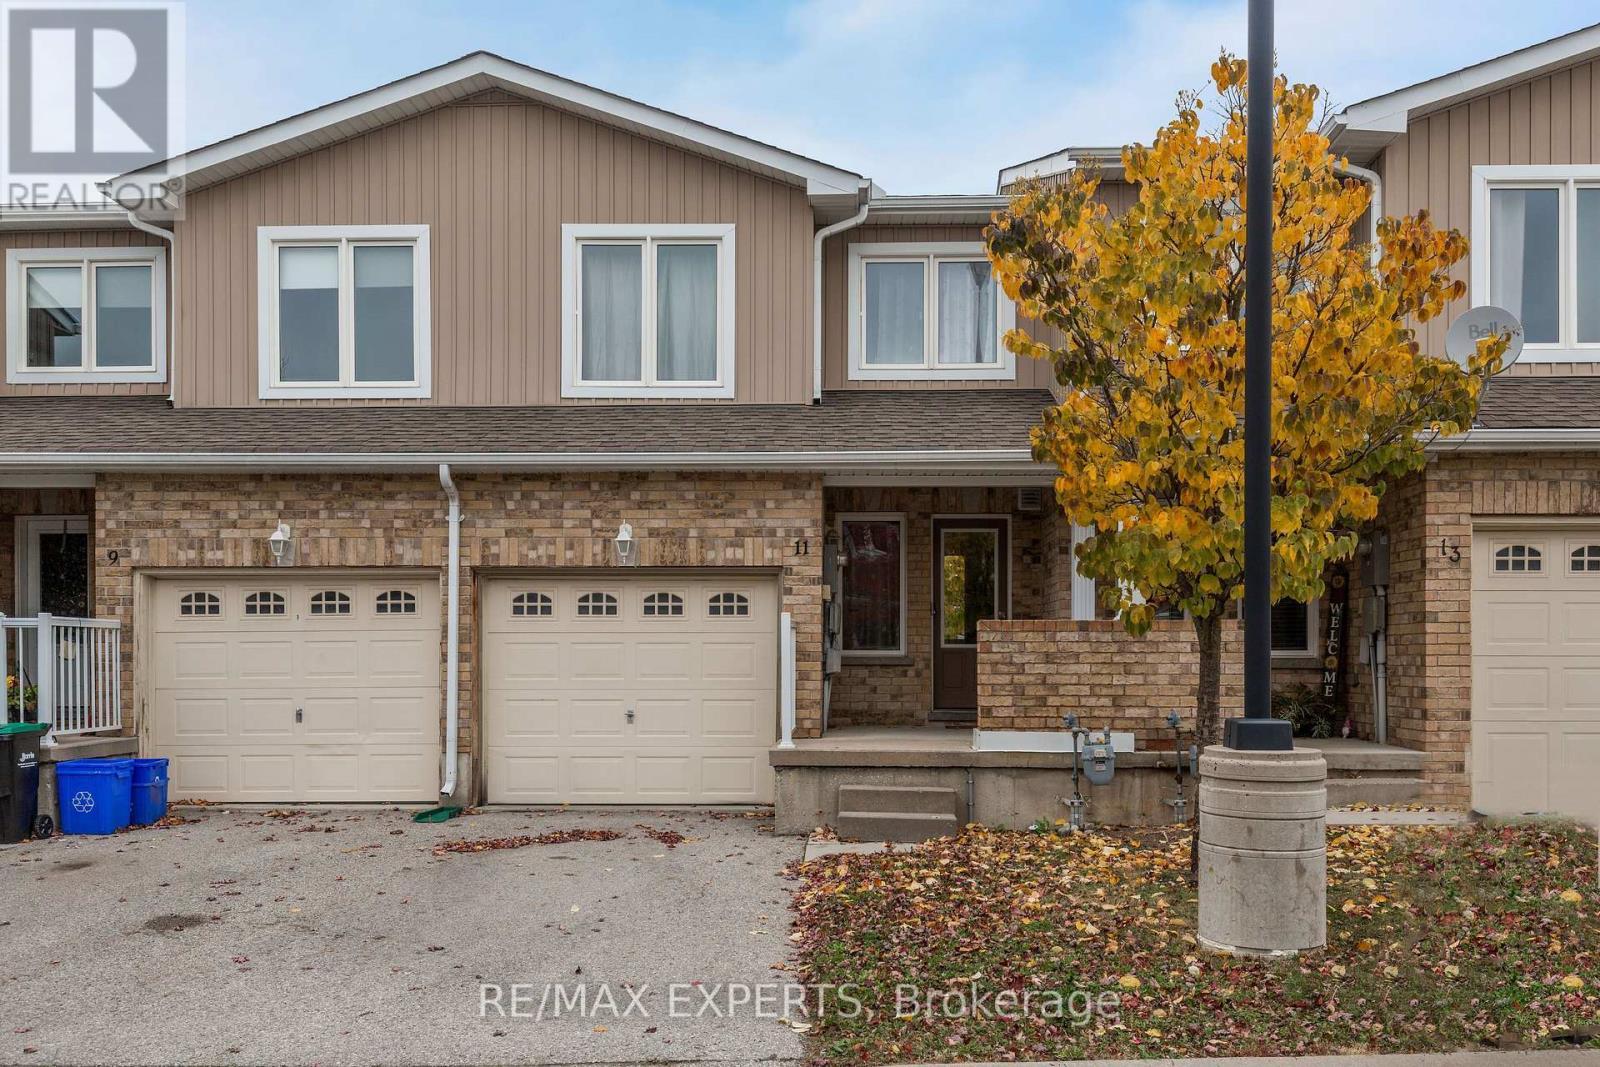
11 - 75 Prince William Way
Barrie (Innis-Shore), Ontario
Welcome to this beautiful, well-maintained townhouse nestled in one of Barrie's most desirable, family-friendly communities! Offering 3 spacious bedrooms plus One more bedroom in the basement , 3 bathrooms, and a fully finished basement, this inviting home combines comfort, functionality, and convenience.Step inside to discover a bright and airy open-concept main floor, featuring large windows that fill the space with natural light, beautiful flooring, and a seamless flow, perfect for both everyday living and entertaining.The second floor offers 3 generously sized bedrooms, including a spacious primary retreat complete with a walk-in closet and private ensuite bathroom. Two additional bedrooms and a shared full bathroom provide plenty of space and comfort for the entire family.The fully finished basement adds valuable additional living space, ideal for a recreation room, home office, playroom, or cozy family retreat, complete with an additional bathroom for added convenience and privacy.Situated in a fantastic location with access to great schools, beautiful parks, playgrounds, public transit, shopping plazas, restaurants, and everyday amenities, this home offers the perfect balance of peaceful residential living and urban convenience. Move-in ready and beautifully maintained, this is a wonderful opportunity to enjoy a spacious and welcoming home in a thriving Barrie community. Don't miss your chance to call this beautiful property home! (id:63244)
RE/MAX Experts
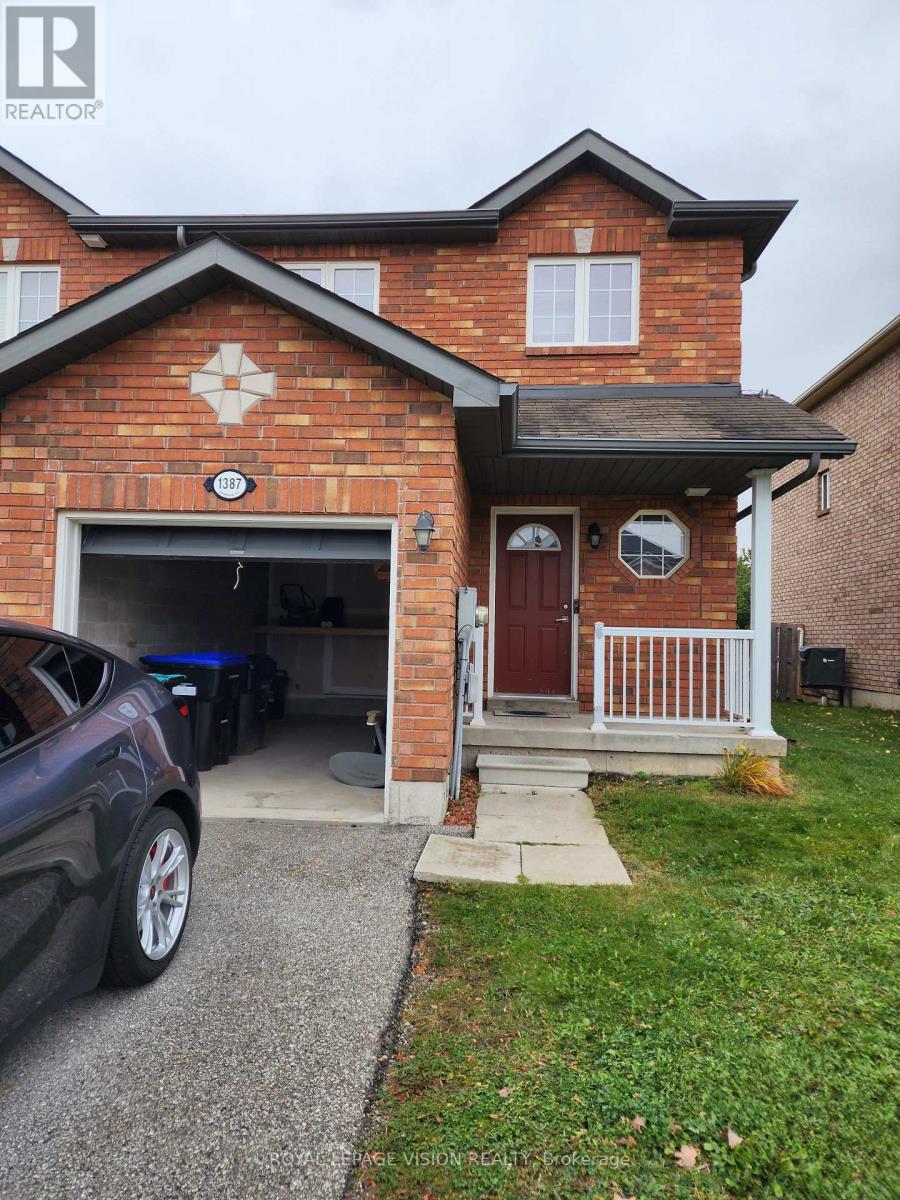
1387 Benson Street
Innisfil (Alcona), Ontario
3 Bedroom, End Unit Townhome In Innisfil Beach Area with a nice size backyard!!! This Home Is Located In A Prime Location, Literally Steps To Grocery Stores, Restaurants, Schools, And So Much More!!! 5 Minute Drive Innisfil Beach Park. (id:63244)
Royal LePage Vision Realty
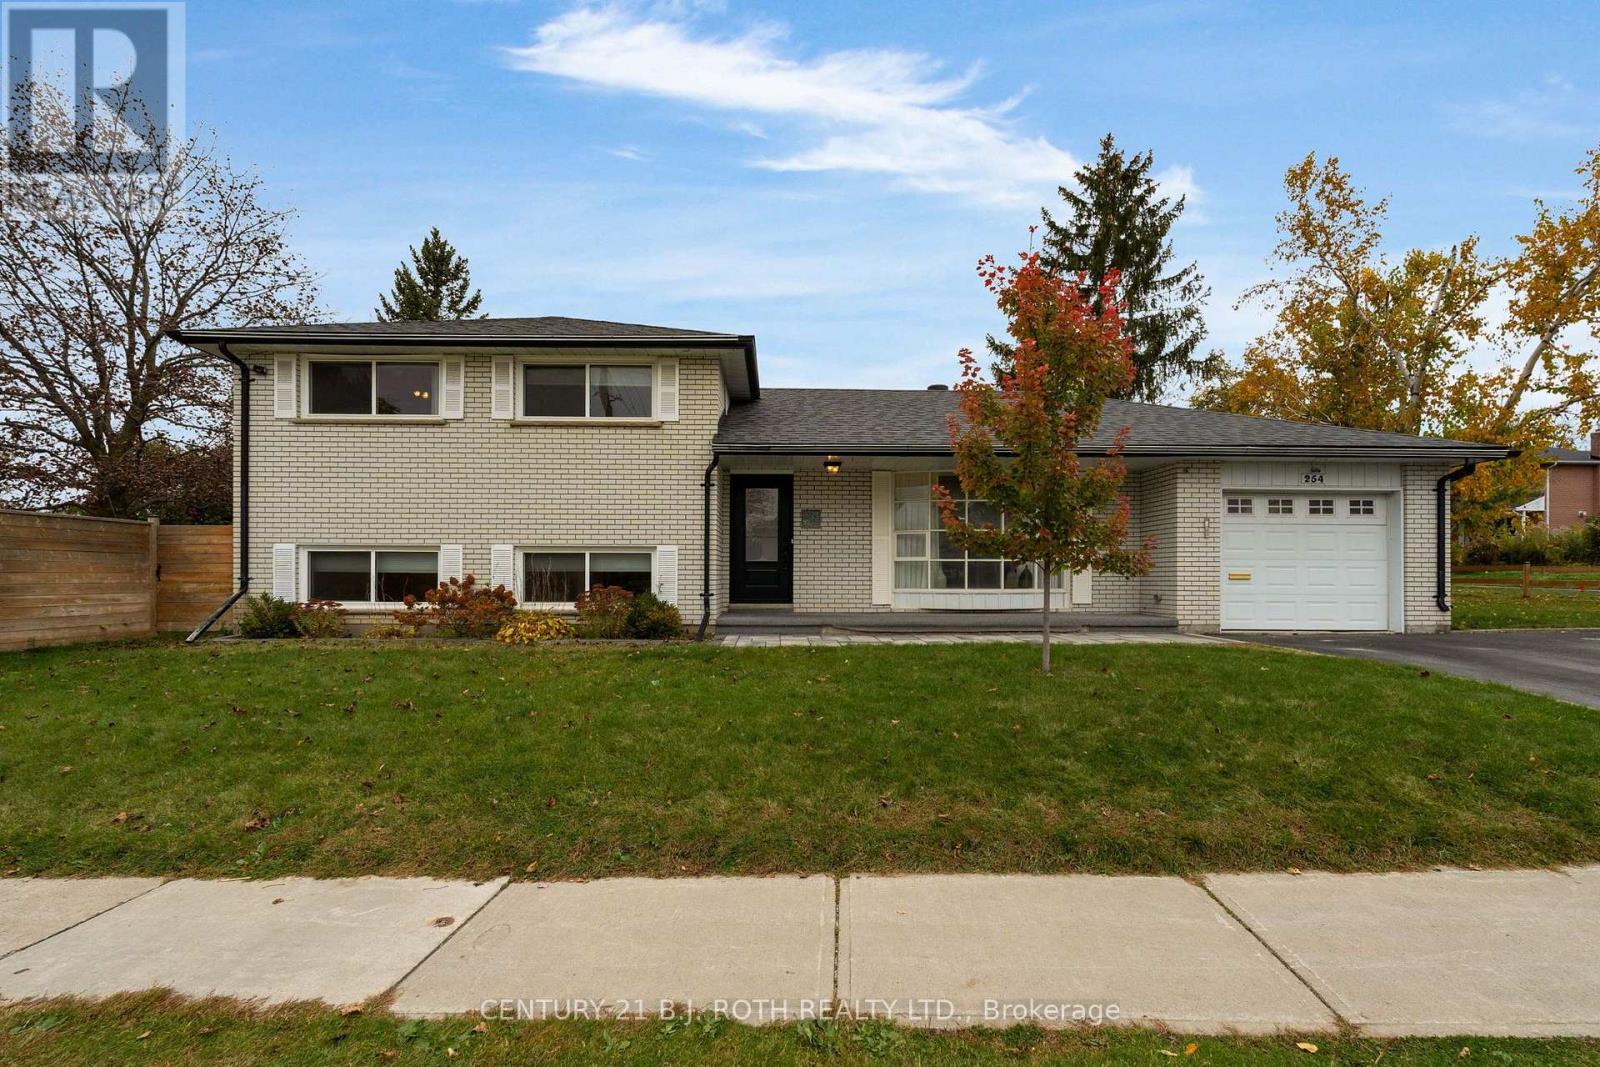
254 Grove Street E
Barrie (Wellington), Ontario
Welcome to 254 Grove Street East, a beautifully updated 5 bedroom, 2 bathroom home in a convenient Barrie location close to RVH, Georgian College, schools, shopping, restaurants and everyday amenities. The main floor was completely redone in 2025 with a new kitchen, flooring and electrical upgrades throughout. The upper bathroom was renovated to the studs in 2024, along with a new 200-amp electrical panel. The bright back room addition was renovated in 2023 and features three large skylights, its own heat pump for heating and A/C, plus a gas hookup for a future fireplace. The lower level offers a separate entrance, providing excellent potential for an in-law setup or additional living space. Other updates include replaced windows in the five bedrooms, a new front door, new carpeting throughout the lower levels and fresh paint throughout. Outside, improvements include new Big O drainage around the home, updated landscaping stone, new fencing on both sides and a completely replaced irrigation system. A spacious, extensively updated home in a fantastic Barrie location. Book your showing today! (id:63244)
Century 21 B.j. Roth Realty Ltd.
14 Bloxham Place
Barrie (Bayshore), Ontario
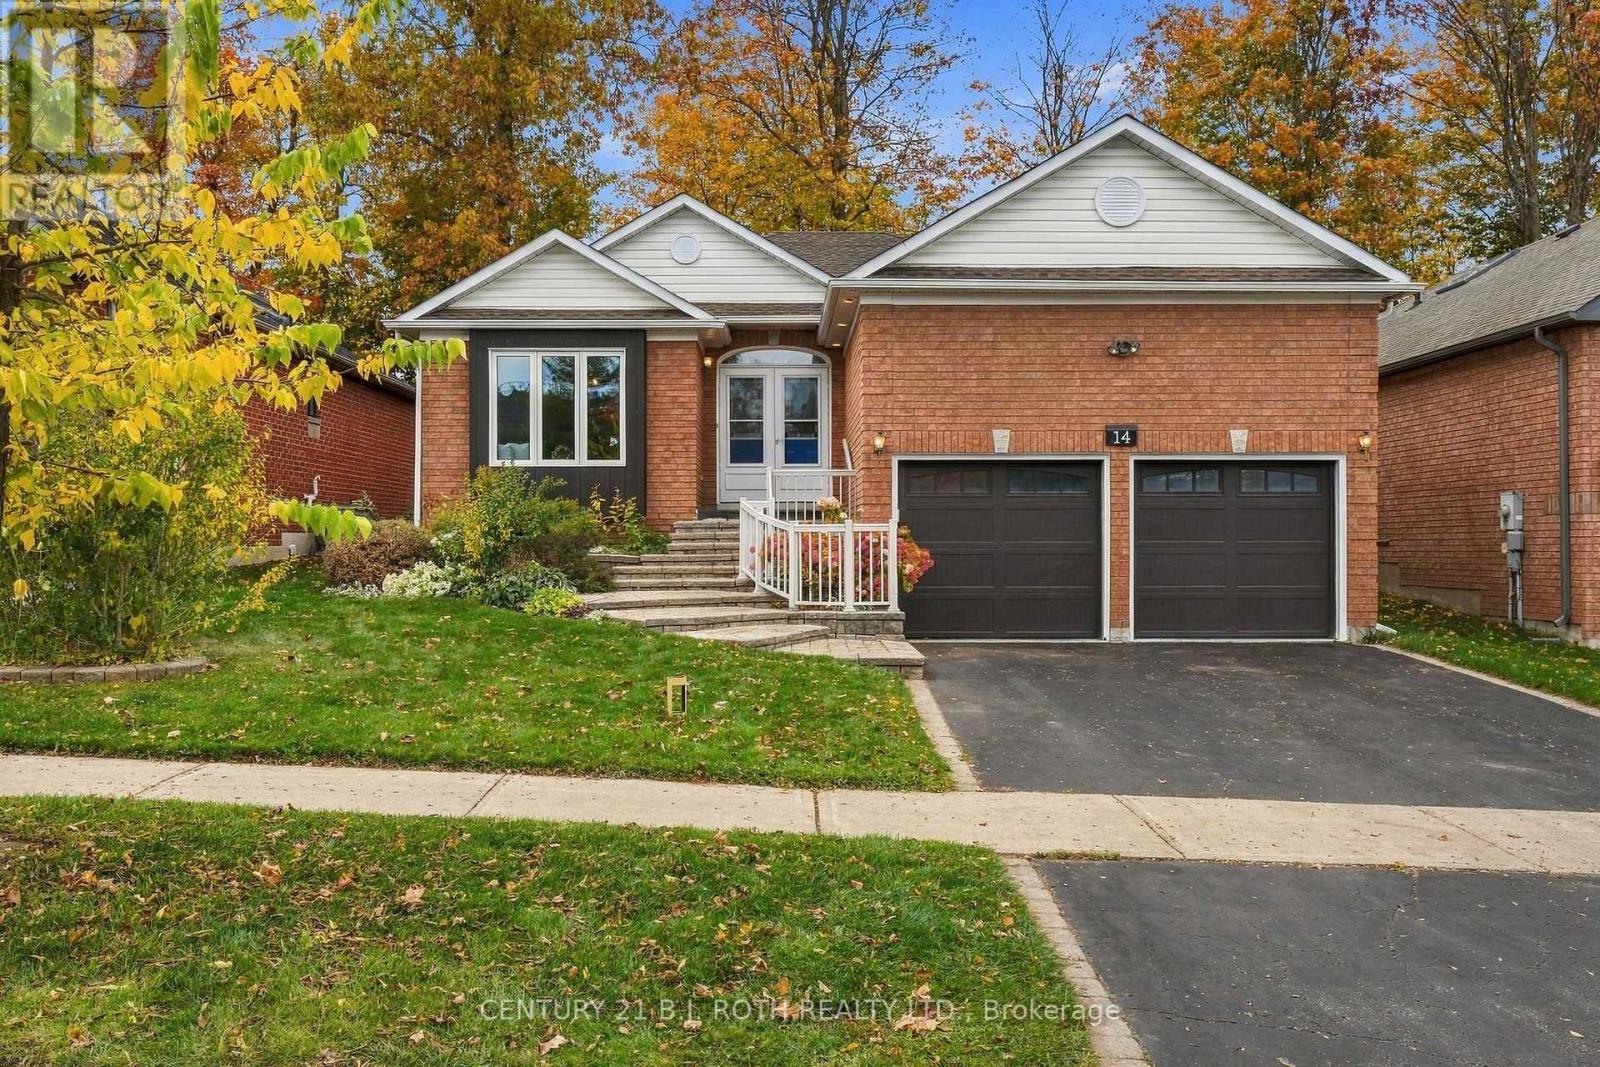
Welcome to this beautiful bungalow, nestled in a mature, established neighbourhood with gorgeous gardens, lovely curb appeal, and a warm, inviting feel from the moment you arrive! Offering 2 bedrooms and 2+1 bathrooms, this home has a wonderful layout with plenty of flexibility to suit your lifestyle. The heart of the home is the gorgeous open-concept kitchen and living area, featuring stone countertops, updated flooring, and a beautiful gas fireplace that adds warmth and character to the space. A second main-floor living area offers endless possibilities! Whether you envision a formal dining room, cozy family room, children's playroom, home office, or even a potential third bedroom, the choice is yours. You'll also appreciate the convenience of main-floor laundry, updated bathroom vanity, and inside entry from the garage. Downstairs, the spacious open-concept finished basement provides even more room to relax, entertain, or create the perfect recreation space, complete with a 2-piece bathroom and an incredible amount of storage. Step outside to a beautiful backyard filled with mature foliage, lovely gardens, and a welcoming deck where you can enjoy your morning coffee or unwind at the end of the day. Located in a wonderful neighbourhood close to schools, shopping, and everyday amenities, this home offers the perfect combination of comfort, convenience, and charm. Move right in, get settled, and be home for Christmas! (id:63244)
Century 21 B.j. Roth Realty Ltd.
52 Grandview Crescent
Oro-Medonte, Ontario
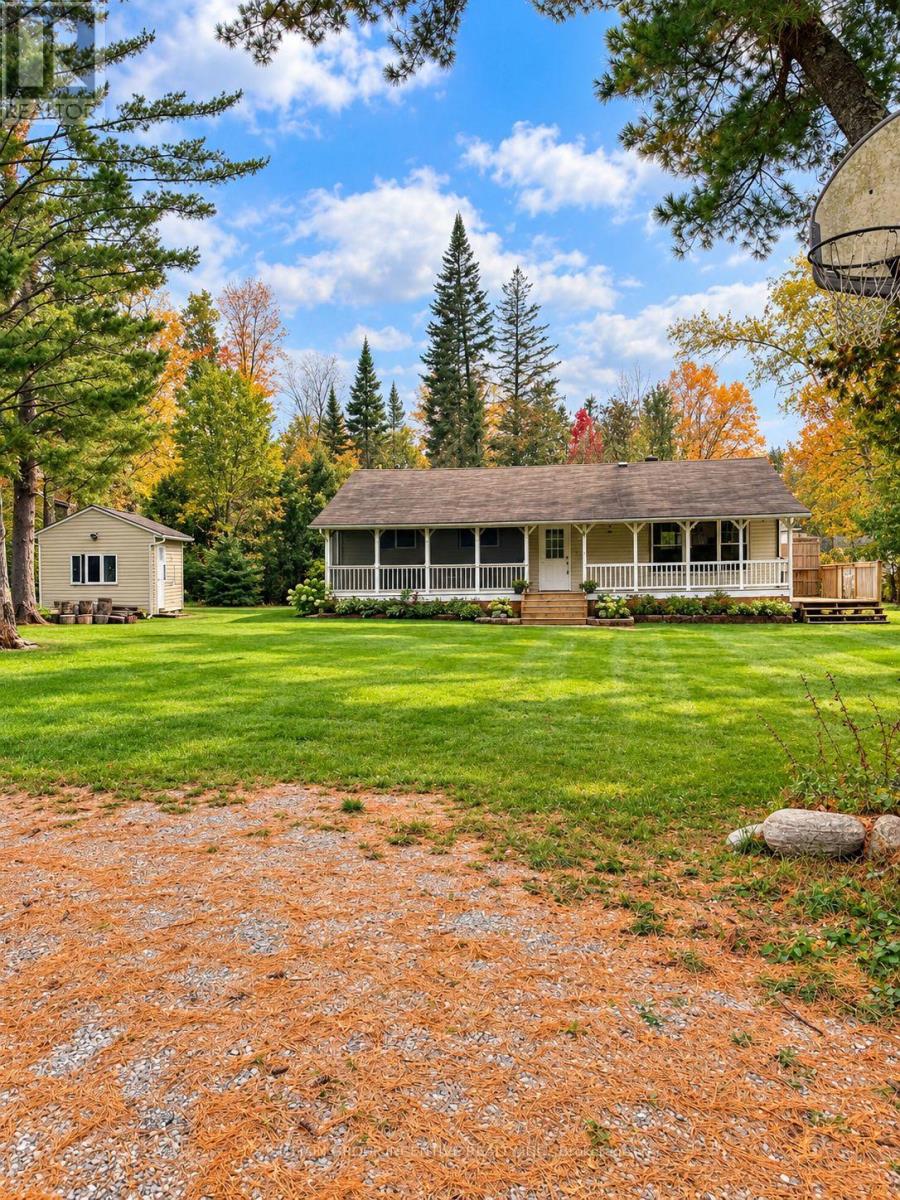
Discover the charm of peaceful living in the welcoming community of Oro-Medonte! Situated on a generously sized lot, this delightful three-bedroom, one-bathroom home offers a wonderful opportunity for those looking to enjoy a relaxed lifestyle surrounded by nature and just minutes from the beach.Step inside and enjoy the added convenience of brand-new appliances, bringing a fresh touch to this charming home. The inviting covered front porch is the perfect place to enjoy your morning coffee, unwind with a good book, or simply take in the peaceful surroundings. The side deck provides additional outdoor living space, ideal for summer barbecues, entertaining family and friends, or enjoying warm evenings outdoors.The spacious yard offers plenty of room for outdoor activities, gardening, or simply enjoying the fresh air. A detached shed provides convenient additional storage for seasonal items, tools, and outdoor equipment.Located in a friendly, established community, this property offers a wonderful balance of tranquillity and convenience, with nearby beaches and outdoor recreational opportunities to enjoy throughout the seasons.Whether you're a first-time homebuyer, looking to downsize, or searching for a peaceful place to call home, 52 Grandview Crescent offers charm, space, and a wonderful lifestyle in beautiful Oro-Medonte. (id:63244)
Sutton Group Incentive Realty Inc.
409 - 681 Yonge Street
Barrie (Painswick South), Ontario
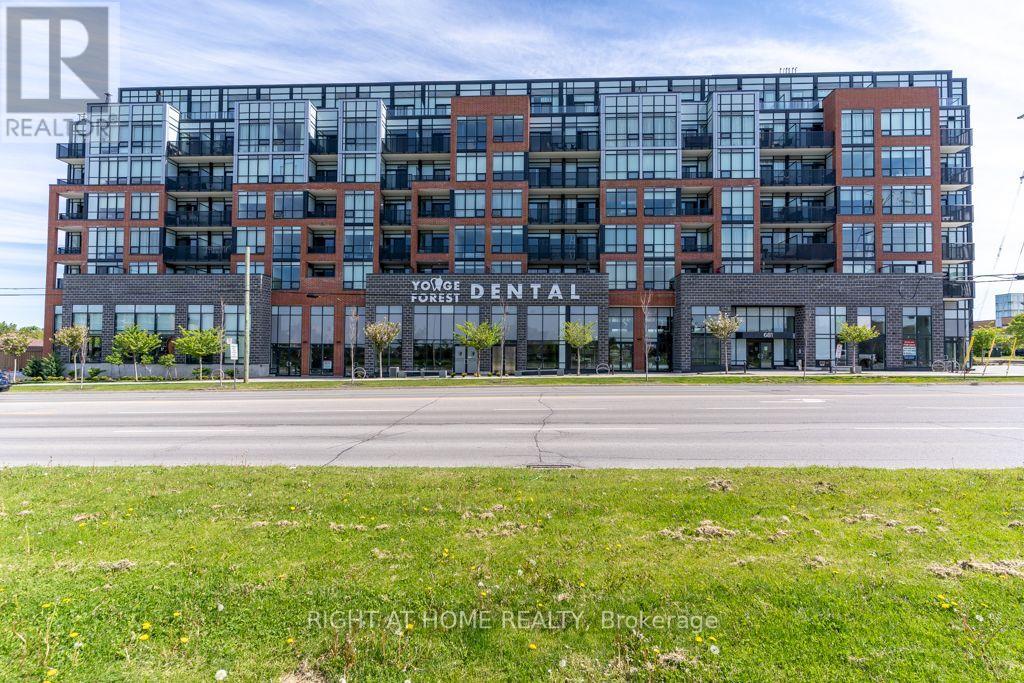
Bright & spacious 1+Den suite on the desirable 4th floor with beautiful city views from a private balcony. Open-concept layout featuring luxury vinyl flooring, S/S appliances, quartz countertops & tiled backsplash. Enclosed den offers excellent flexibility as a 2nd bedroom, kids' room, or home office. Primary bedroom features a large window & W/I closet. Includes 4-pc accessible bath, ensuite laundry, 1 underground parking space & locker. Enjoy premium amenities including gym, rooftop terrace with BBQ area, party room & concierge. Excellent location minutes toBarrie South GO, Hwy 400, transit, schools, shopping, dining & Costco. Move-in ready with the space, upgrades & convenience today's buyers are looking for. Don't miss your chance to make this exceptional condo yours-book your private showing today! Room dimensions approx. & basedon the builder's floor plan. (id:63244)
Right At Home Realty
66 Sydie Lane
New Tecumseth (Tottenham), Ontario
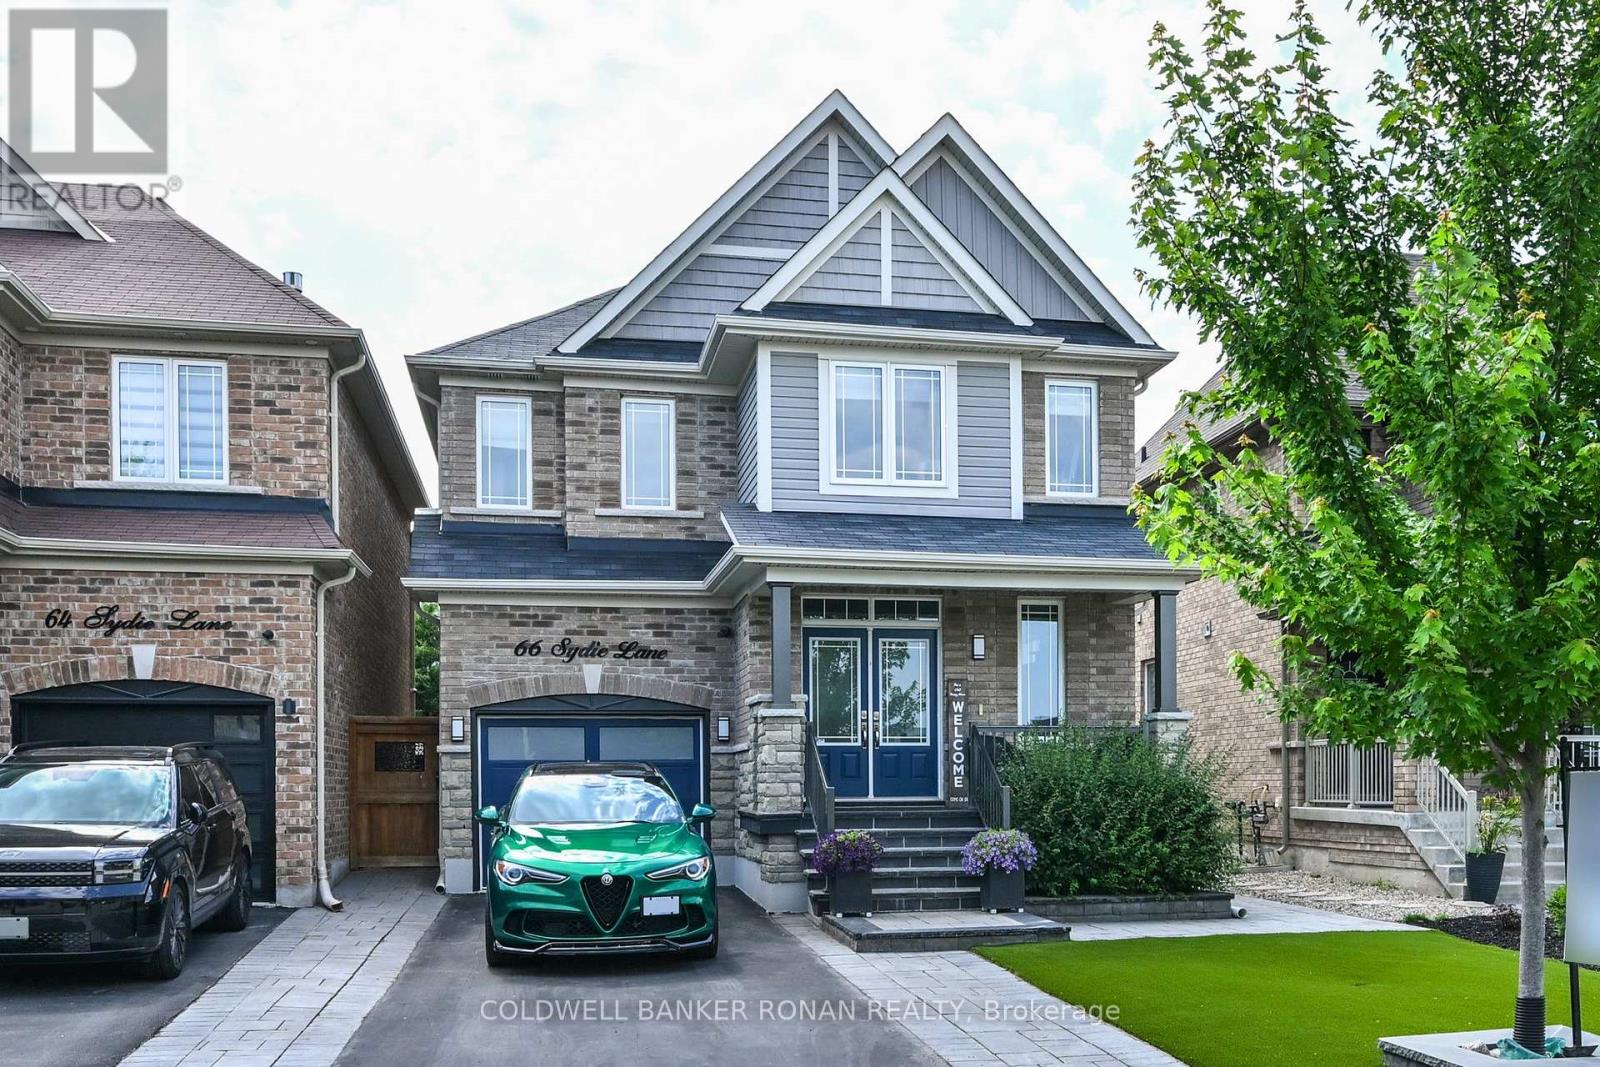
Available December 1st, 3,200.00 per month + utilities. 66 Sydie Lane is one of Tottenham's most sought-after neighborhood. Fully detached, approximately 2,460 sq ft of living space. 4 bedrooms, 3 bathrooms, hardwood floors throughout. Main Floor open concept with 9-foot ceilings. Spacious, bright kitchen, stainless steel appliances, breakfast area with walk-out to deck and stunning backyard. Conveniently located close to schools, parks, shopping, and major highways for an easy commute. (id:63244)
Coldwell Banker Ronan Realty