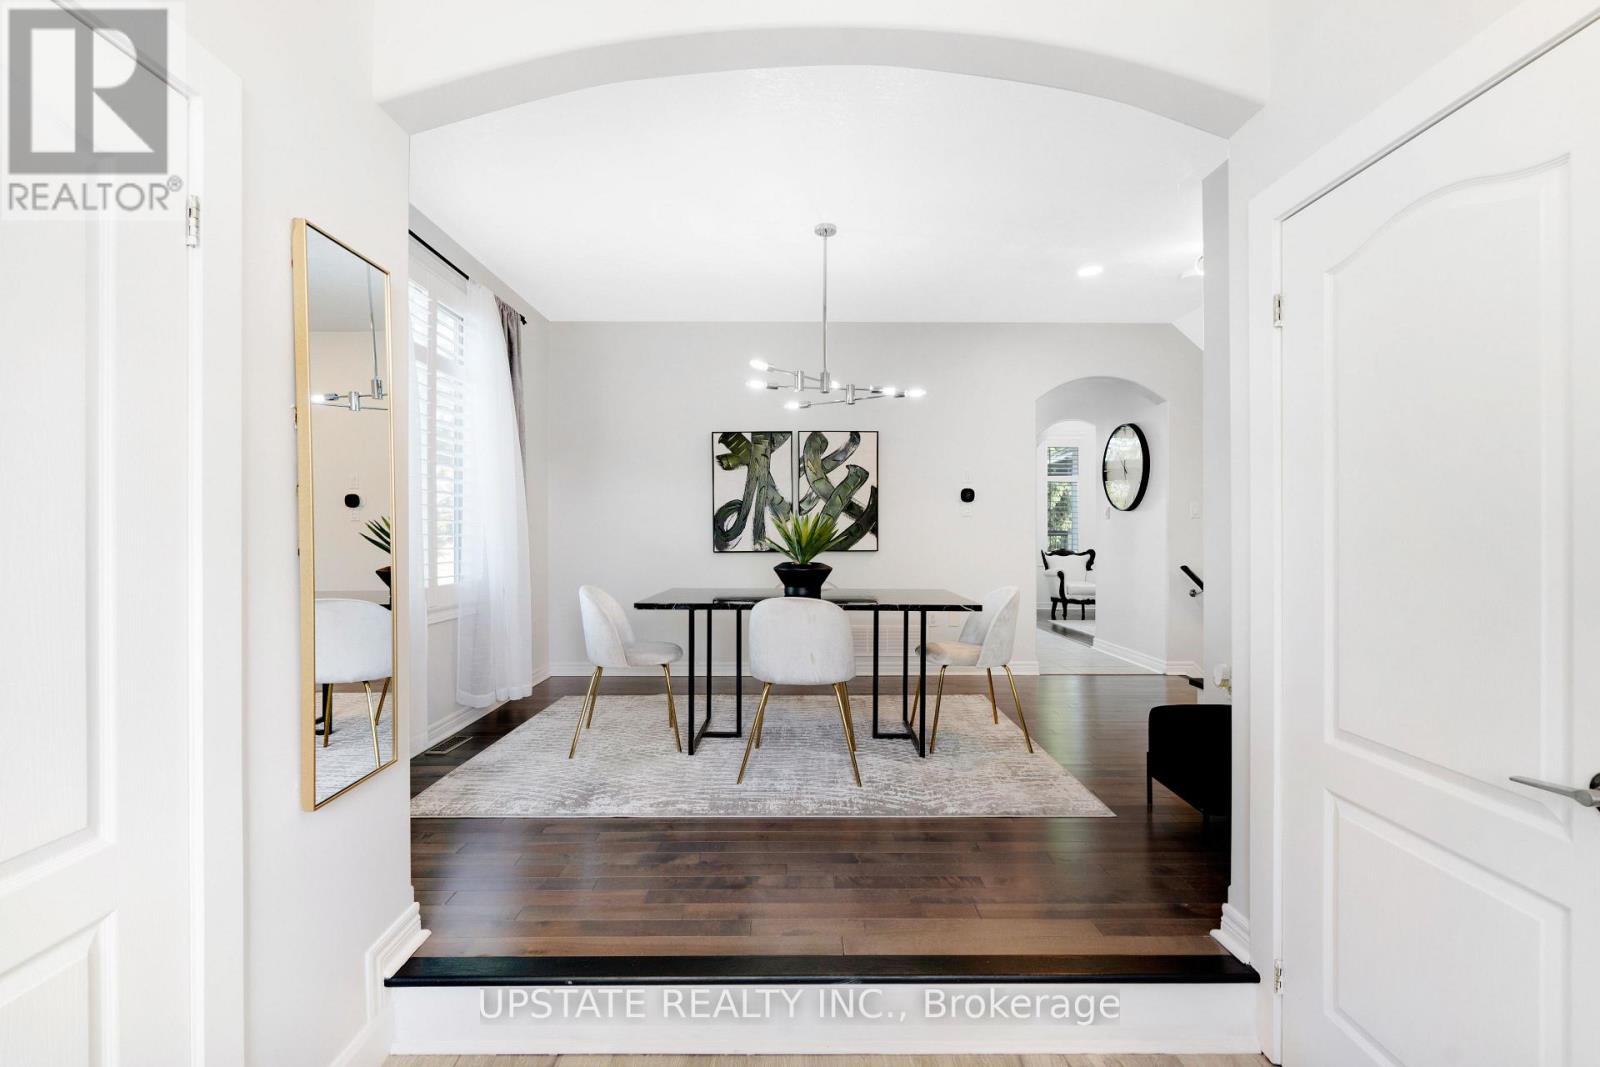
11 Kensington Trail
Barrie (Innis-Shore), Ontario
Welcome to the highly desirable Innis-Shore community in Barrie! Situated on a premium corner lot, this meticulously maintained, sun-drenched home offers the perfect combination of elegance, comfort, and modern upgrades.Step inside to an impressive living room featuring soaring cathedral ceilings, oversized windows that flood the space with natural light, a beautiful marble fireplace, and a custom built-in entertainment unit. Maple hardwood flooring flows throughout the main level, complemented by a formal dining room with 9-foot ceilings, creating an inviting atmosphere for gatherings and entertaining.The updated kitchen is a chef's dream, showcasing quartz countertops, a stylish glass tile backsplash, extended cabinetry, and a spacious centre island. Walk out to your private backyard retreat featuring a large deck, hot tub, gazebo, gas BBQ hookup, and fire pit-an ideal setting for relaxing or hosting guests.Upstairs, the spacious primary bedroom offers a luxurious 5-piece ensuite complete with heated floors. The additional bedrooms are thoughtfully appointed, including a custom closet system and a Murphy bed in the third bedroom. The renovated main bathroom features quartz countertops and contemporary finishes. The professionally finished basement expands your living space with pot lights, a custom wet bar, an additional bedroom, and a convenient 2-piece bathroom, making it perfect for guests, or entertaining. The exterior is beautifully landscaped with a professionally installed irrigation system. This move-in-ready home also includes all existing light fixtures, window coverings, stainless steel kitchen appliances, washer and dryer, central air conditioning, garage door openers, and a bar fridge. Newly installed fencing (2026), adding privacy and style to the property. A truly turnkey property offering exceptional value in one of Barrie's most sought-after neighbourhoods. (id:63244)
Upstate Realty Inc.
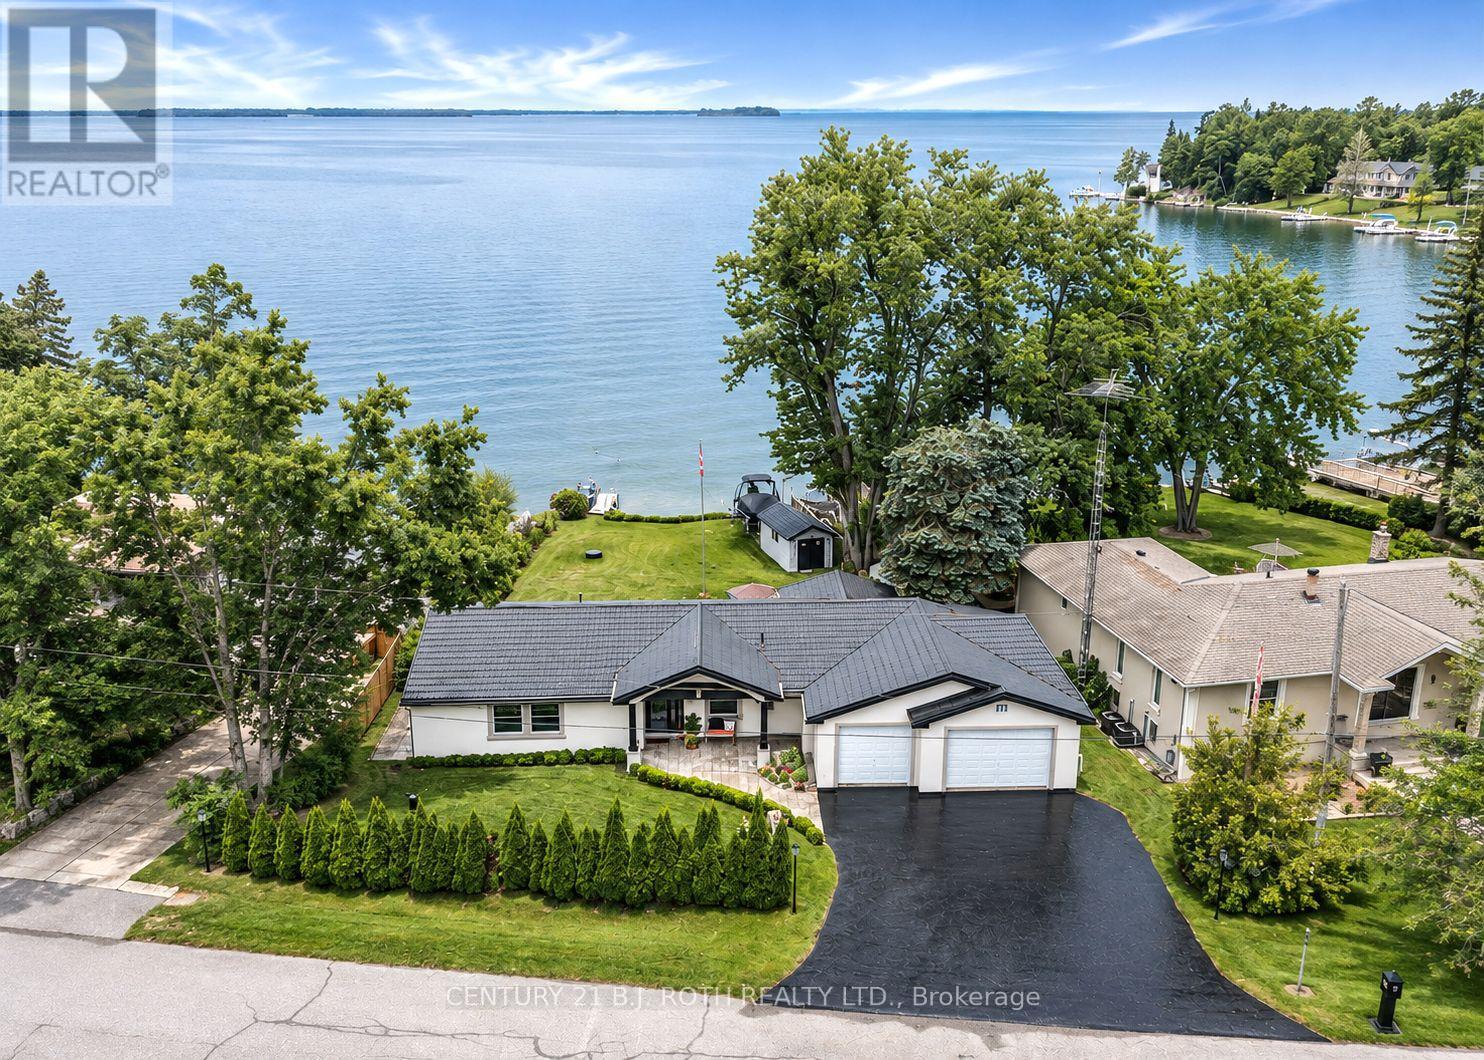
91 Moon Point Drive
Oro-Medonte, Ontario
Lake Simcoe Waterfront all on one level where effortless waterfront living meets incredible convenience. This 4 bedroom, 3 1/2 bath bungalow offers NO STAIRS and true one level living, making it ideal for families, retirees or anyone looking for easy, accessible living. Enjoy over 50 ft of direct Lake Simcoe frontage, stunning water views, a private dock and boat house. The spacious layout features a bright living room with fireplace, generous kitchen and dining area, and a primary suite with 4-piece ensuite and walkout to waterfront. The attached 1+1.5 car garages provide exceptional parking and storage, complemented by 4 driveway spaces. Peace of mind comes with a generac generator, while the new metal tile roof & stuco exterior offers lasting durability with a unique style. Located on a quiet waterfront road in Oro-Medonte with easy access to Barrie, Orillia and Highway 11. Live at the lake, entertain with ease and enjoy every season all on one level! (id:63244)
Century 21 B.j. Roth Realty Ltd.
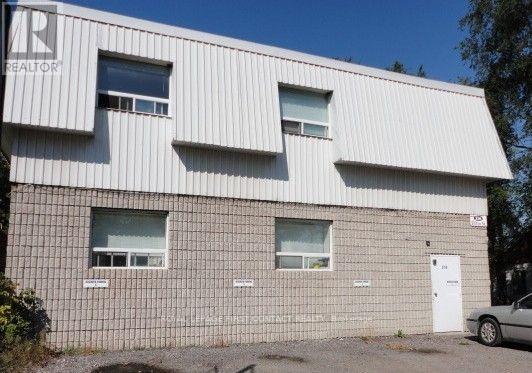
236 Tiffin Street
Barrie (400 North), Ontario
Excellent opportunity for investors looking to add a multi-unit income property to their portfolio in a central Barrie location. 236 Tiffin Street is currently configured as a six-unit residential property, offering an established multi-residential setup. Located along the Tiffin Street corridor, the property is well positioned for tenants requiring convenient access throughout the city. The location provides easy connectivity to Highway 400, Essa Road, downtown Barrie, the waterfront and surrounding employment and commercial areas. The nearby Allandale area has also become an increasingly important transportation hub, with the new Barrie Allandale Transit Terminal at Essa Road and Tiffin Street providing local and inter-regional transit connections, together with convenient access to the Allandale Waterfront GO Station. For an investor, the combination of six existing units, a central location and access to major transportation routes creates an attractive opportunity at an accessible price point. The surrounding Tiffin/Allandale corridor includes a mixture of residential, commercial and employment uses, while ongoing planning and redevelopment activity in the broader area may provide additional long-term upside. The property is currently configured and utilized as six residential units; however, the existing zoning does not currently recognize/permit the property as a legal six-unit residential use. Buyers are advised to conduct their own independent due diligence regarding zoning and legal use. Property is sold "as is" . The Seller and Listing Brokerage make no representations or warranties regarding the legality of the existing six-unit configuration. An opportunity for the knowledgeable investor to acquire a six-unit income-producing property in a strategic central Barrie location, with the pricing reflecting the property's current zoning status. Square footage not available, measurement required (id:63244)
Royal LePage First Contact Realty
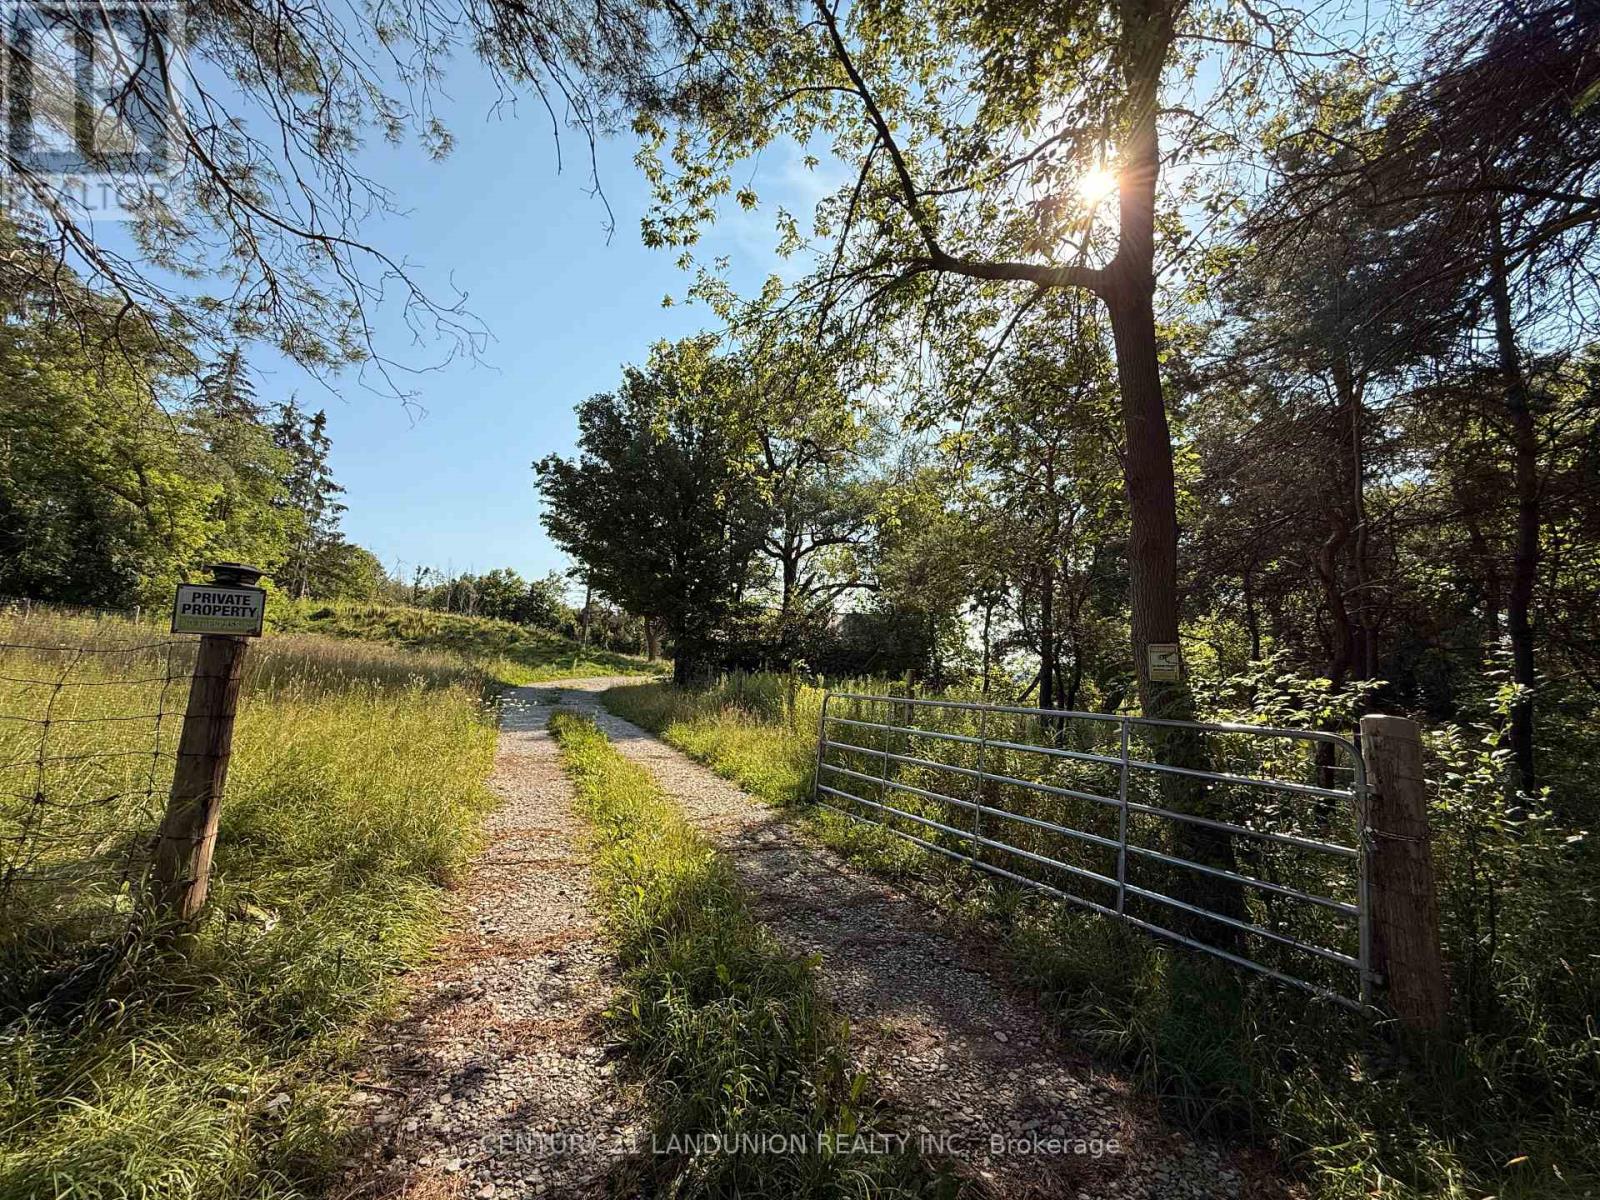
575 Reive Boulevard
Innisfil, Ontario
Excellent Exposure To Hwy 400, Just South Of Innisfil Beach Road,88 Acres Of Vacant Land In The Growing Town Of Innisfill; 30 Minutes From Vaughan. Many Investor/Developer Owned Lots In The Vicinity. The previous tenant used this property for motorcycle racing . Excellent Soil For Farming (id:63244)
Century 21 Landunion Realty Inc.
49 Methodist
Tay (Victoria Harbour), Ontario
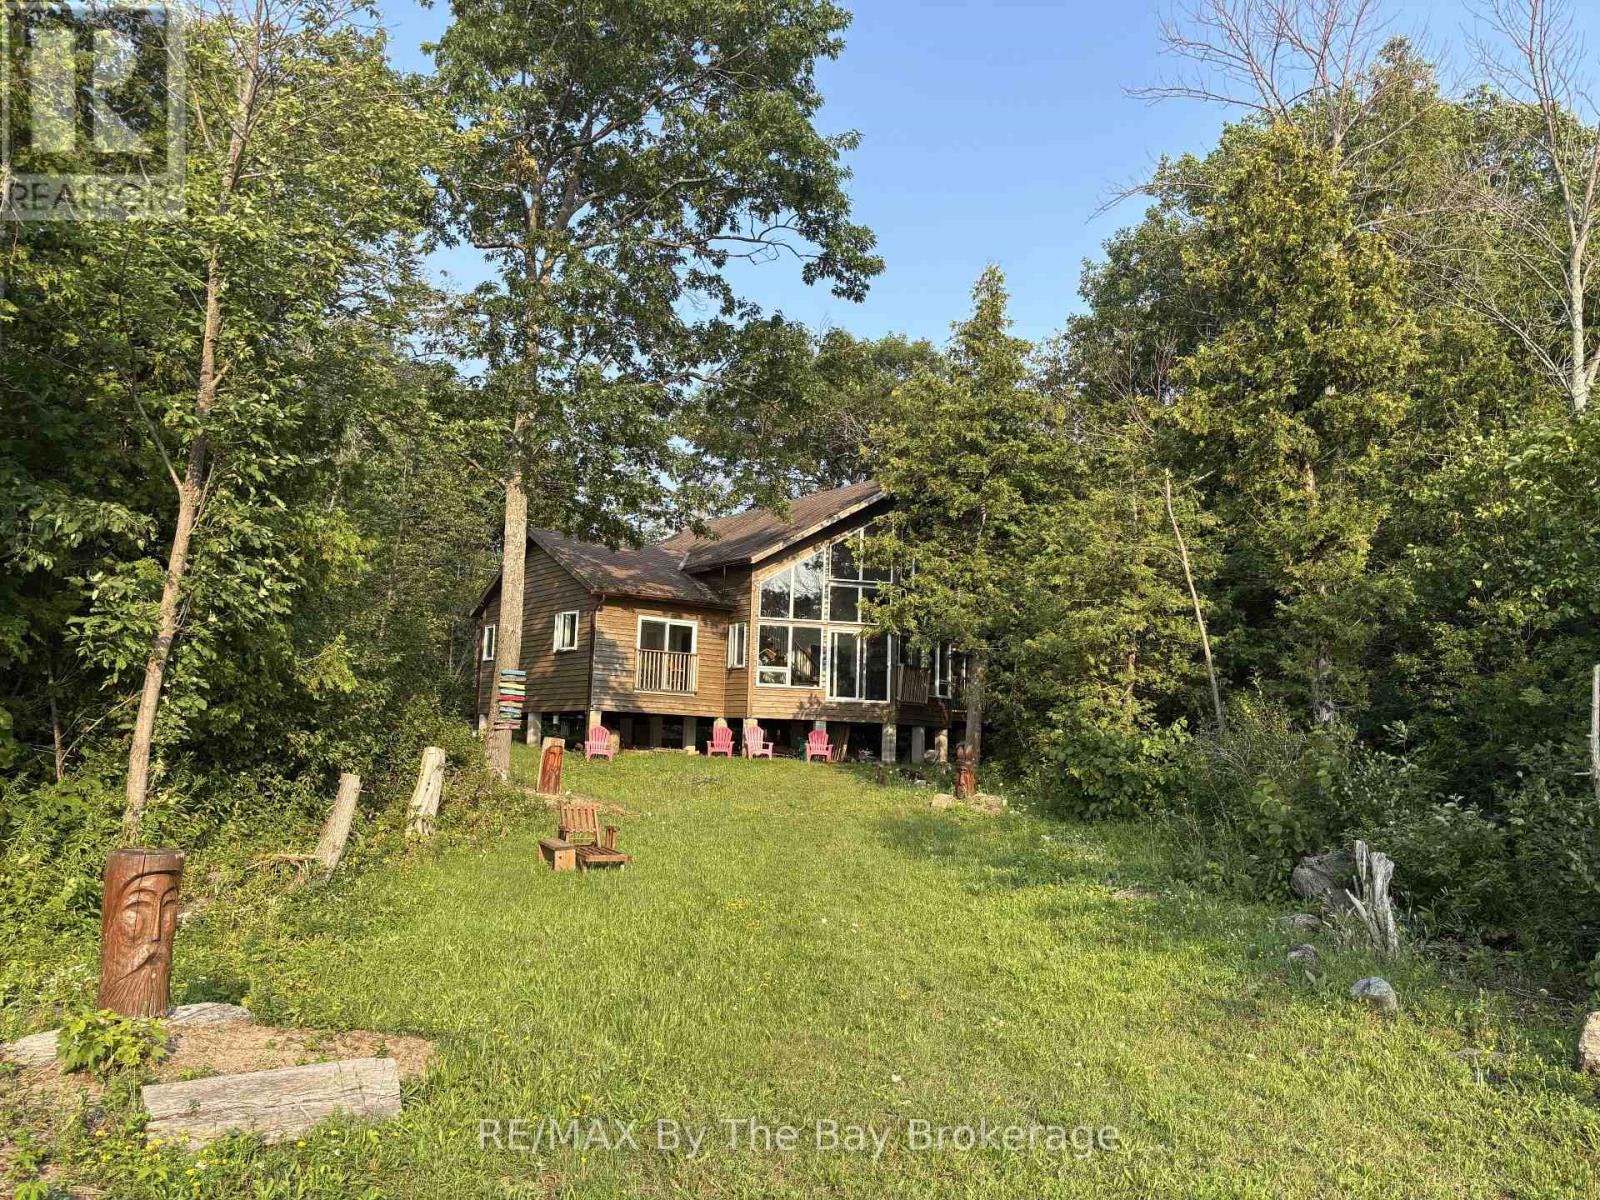
A private slice of paradise on the beautiful west side of Methodist Island in southeast Georgian Bay. Enjoy breathtaking sunset vistas and peaceful waterfront living . Best of all, just a quick five to ten minute boat ride from Victoria Harbour, offering convenient access while still feeling worlds away from it all. 200 feet of shoreline and three quarters of an acre of level, treed land bordered by protected land to the north provides an ideal balance of natural beauty, privacy, and cottage comfort. This stylish and modern 3-bedroom Viceroy cottage has been thoughtfully designed to maximize both comfort and the stunning water views. The open-concept layout connects the living room, kitchen, and dining area, creating an inviting space for entertaining family and friends or enjoying quiet evenings at the cottage.A striking double-sided fireplace adds warmth and ambiance, serving as a cozy focal point for both the main living spaces and relaxing nights indoors. Large windows invite in natural light and showcase the spectacular sunsets that make this location so special.Step outside to enjoy endless waterfront activities, morning coffees by the shore, or evenings gathered around the fire under the stars. With excellent privacy, level land, and plenty of usable outdoor space, this property is perfect for making lifelong family memories.An opportunity for a peaceful weekend getaway or the ultimate Georgian Bay summer retreat. (id:63244)
RE/MAX By The Bay Brokerage
714 - 185 Dunlop Street E
Barrie (Lakeshore), Ontario
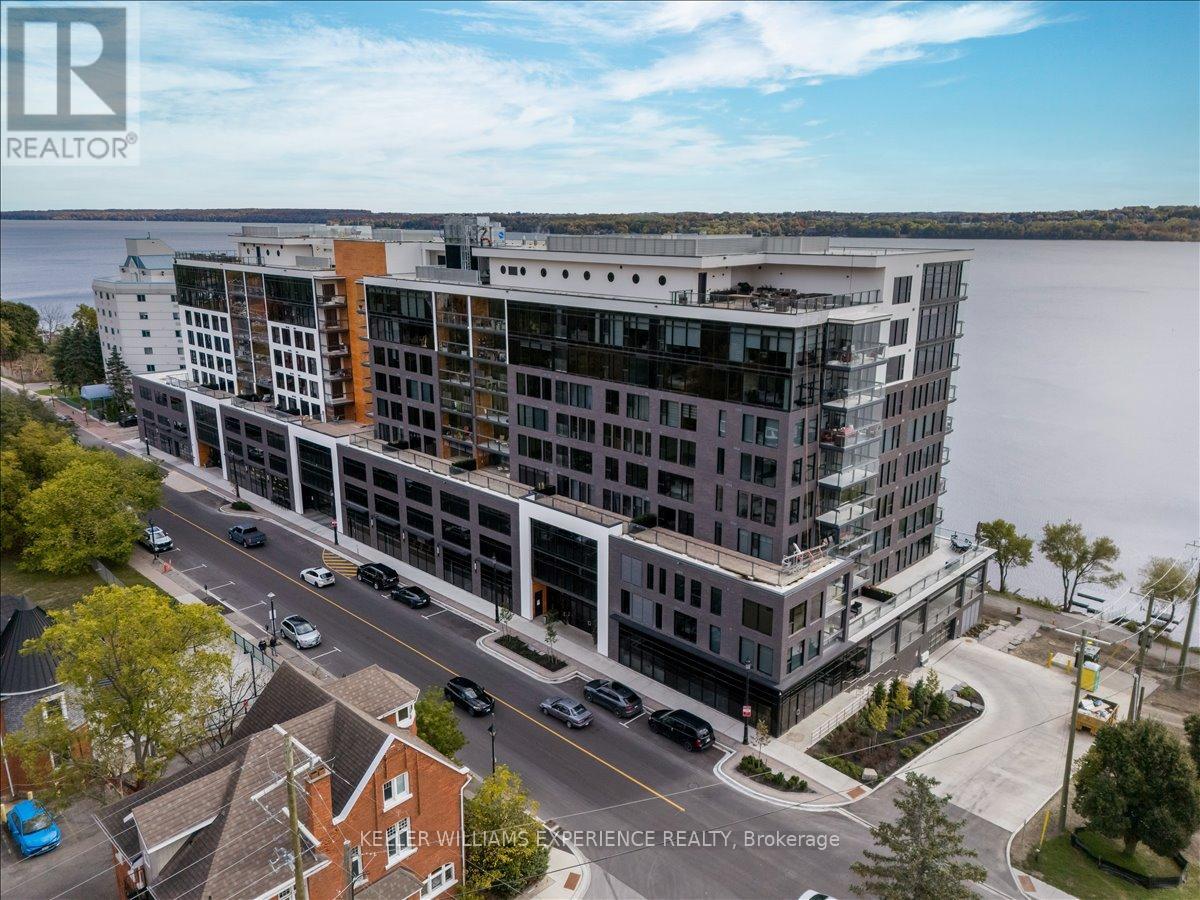
Experience urban elegance in this luxury condo, perched on the seventh floor with stunning unobstructed views of the lake and city skyline. This exquisite downtown residence boasts three spacious bedrooms and two modern washrooms, a gourmet kitchen, a dedicated dining room, an expansive living room and a large frameless glass open-air/enclosed "Lumon" balcony system that allows window panes to slide easily and stack, allowing enjoyment of the stunning waterfront with access to the outside environment or protected from the natural elements. Extensive floor to ceiling windows in principal rooms and the primary bedroom retreat invites natural light and breathtaking views of sparkling Lake Simcoe. The heart of this home is the spectacular chef's kitchen, perfect for hosting elegant dinner parties. The eat-in kitchen provides functionality, sophistication and ample storage. Conveniently located off the hallway, you'll find a well appointed four piece washroom and the laundry room complete with a large sink and storage solutions. This condo is designed for comfort and convenience featuring an additional storage locker. Two assigned parking spaces are included for your convenience. This building enhances your lifestyle with exceptional amenities, including concierge services, gym, spa, sauna, steam room, rooftop patio with barbecue, common room/party room, pet wash, kayak storage and so much more. Don't miss this opportunity to make this stunning condo your new home where luxury meets breathtaking water views. (id:63244)
Keller Williams Experience Realty
37 Foliage Drive
Tiny, Ontario
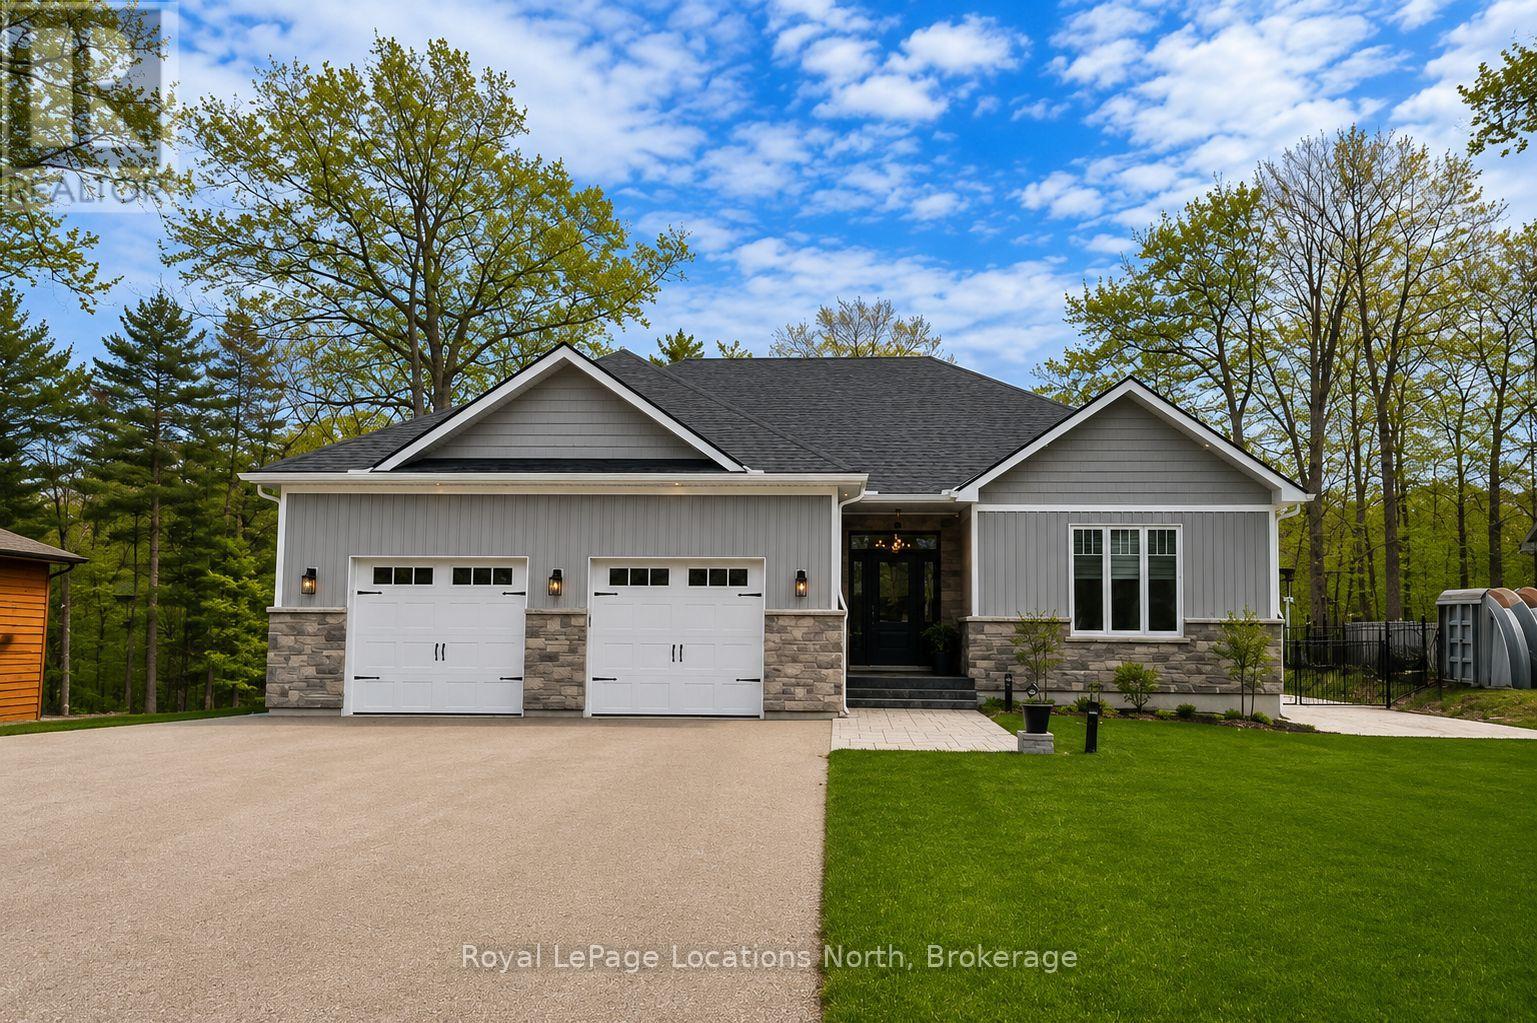
FOR RENT. ANNUAL OR SEASONAL>>>This FURNISHED luxury custom home in Woodland Beach is meticulously designed to offer an exceptional living experience, mere steps from the sandy shores of Georgian Bay. The property features 3 bedrooms and 3 bathrooms in a sophisticated open-concept layout, accentuated by the timeless elegance of White Oak flooring throughout. The gourmet kitchen is a testament to bespoke craftsmanship, boasting expansive quartz countertops, a substantial central island, a professional-grade gas range, stainless steel Samsung appliances and professional grade cabinetry, among other high-end appointments. A spacious dining area provides direct access to a covered patio, ideal for outdoor entertaining and enjoying serene summer evenings. The adjacent living room offers a welcoming and comfortable ambiance, distinguished by a refined gas fireplace. The home comprises three generously appointed bedrooms, with the primary suite presenting a breathtaking sanctuary, complete with a capacious walk-in closet, a luxurious spa-like ensuite with a glass-enclosed shower, and a standalone soaking tub. The two guest bedrooms are thoughtfully sized, each featuring ample closet space to ensure comfort and convenience for visitors. The expansive lot offeres plenty of opportunities to exercise your green thumb. The basement is unfinished with a full 8ft ceiling and plumbing rough-ins ready for your finishing touch. Located on a spacious 78ft x 178 ft lot in Woodland Beach, this is a quiet, tranquil setting for you and your family. Book your private viewing now. Also listed for sale on MLS #S13107036 (id:63244)
Royal LePage Locations North
46 Lillian Crescent
Barrie (Sunnidale), Ontario
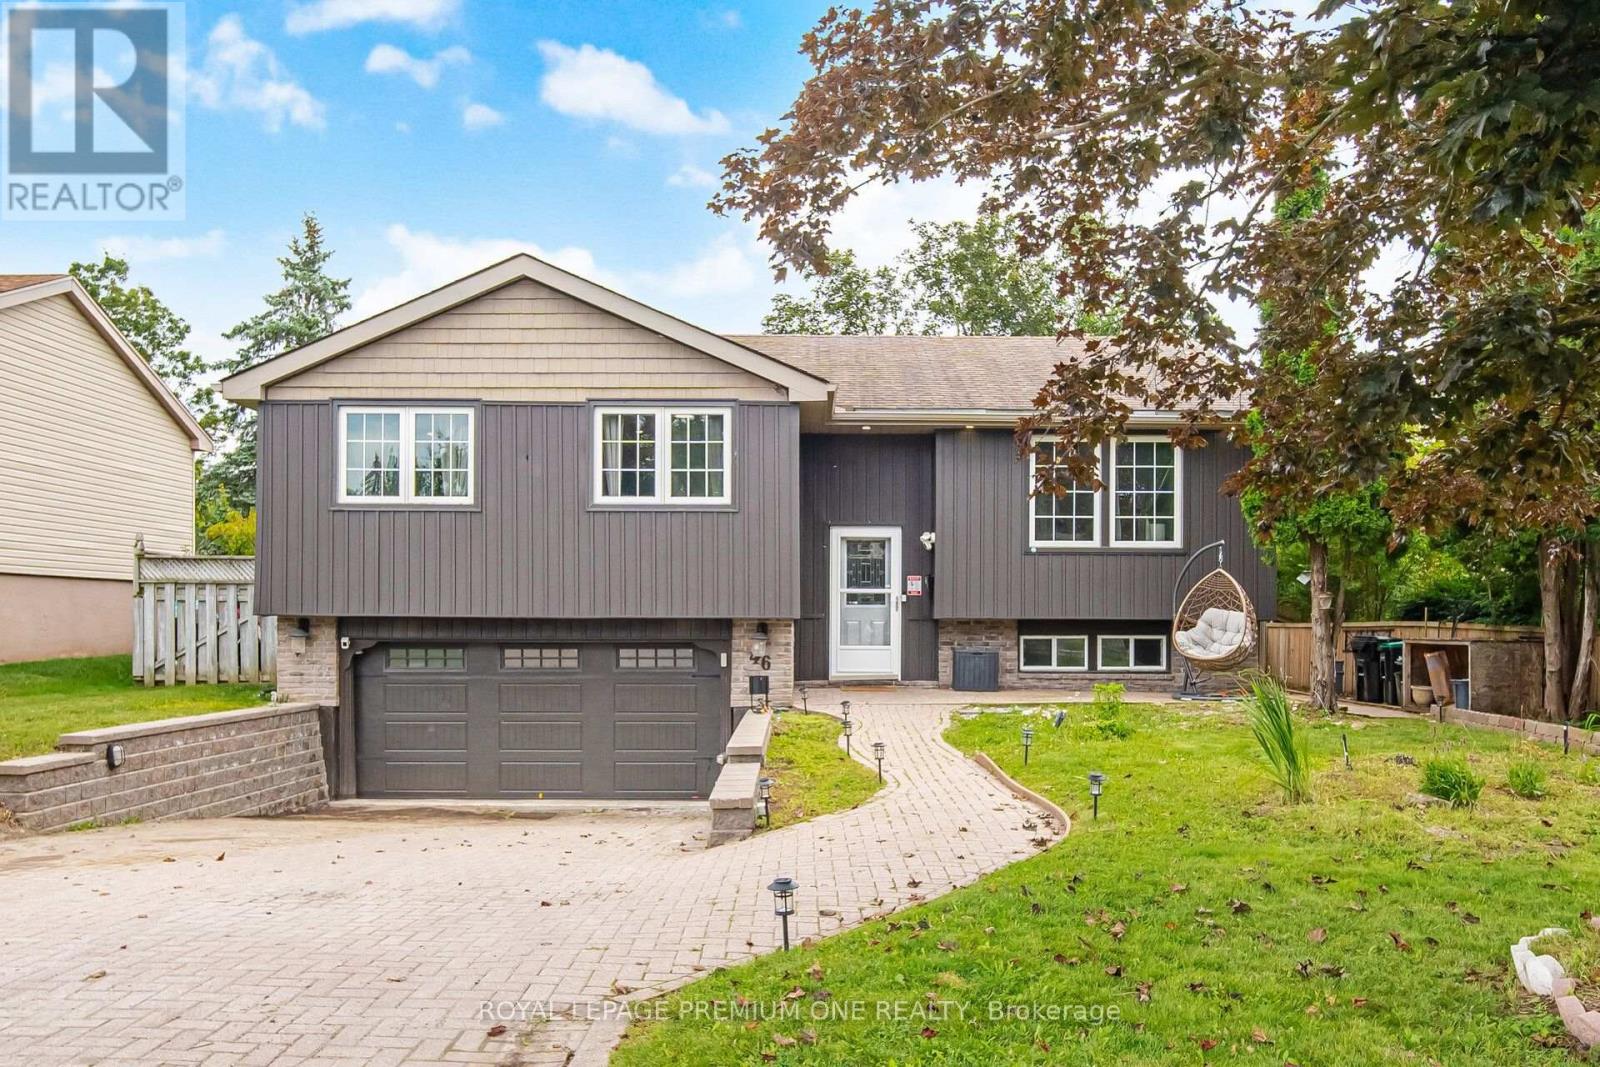
This move-in-ready raised bungalow offers a thoughtfully designed layout with three large bedrooms, including two with walk-in closets. The sun-filled open-concept living and dining area features hardwood flooring and vaulted ceilings, providing an expansive and welcoming space for entertaining. The modern white kitchen is highlighted by a beautiful live-edge countertop and opens to a garden room leading to a fully fenced backyard with mature landscaping. The finished lower level adds versatility with a spacious recreation room, fourth bedroom, and separate garage entrance. Conveniently located just minutes from schools, shopping centres, public transit, and highway access. Updates include windows (2018) and garage doors (2019), recently renovated bathroom on main floor. (id:63244)
Royal LePage Premium One Realty
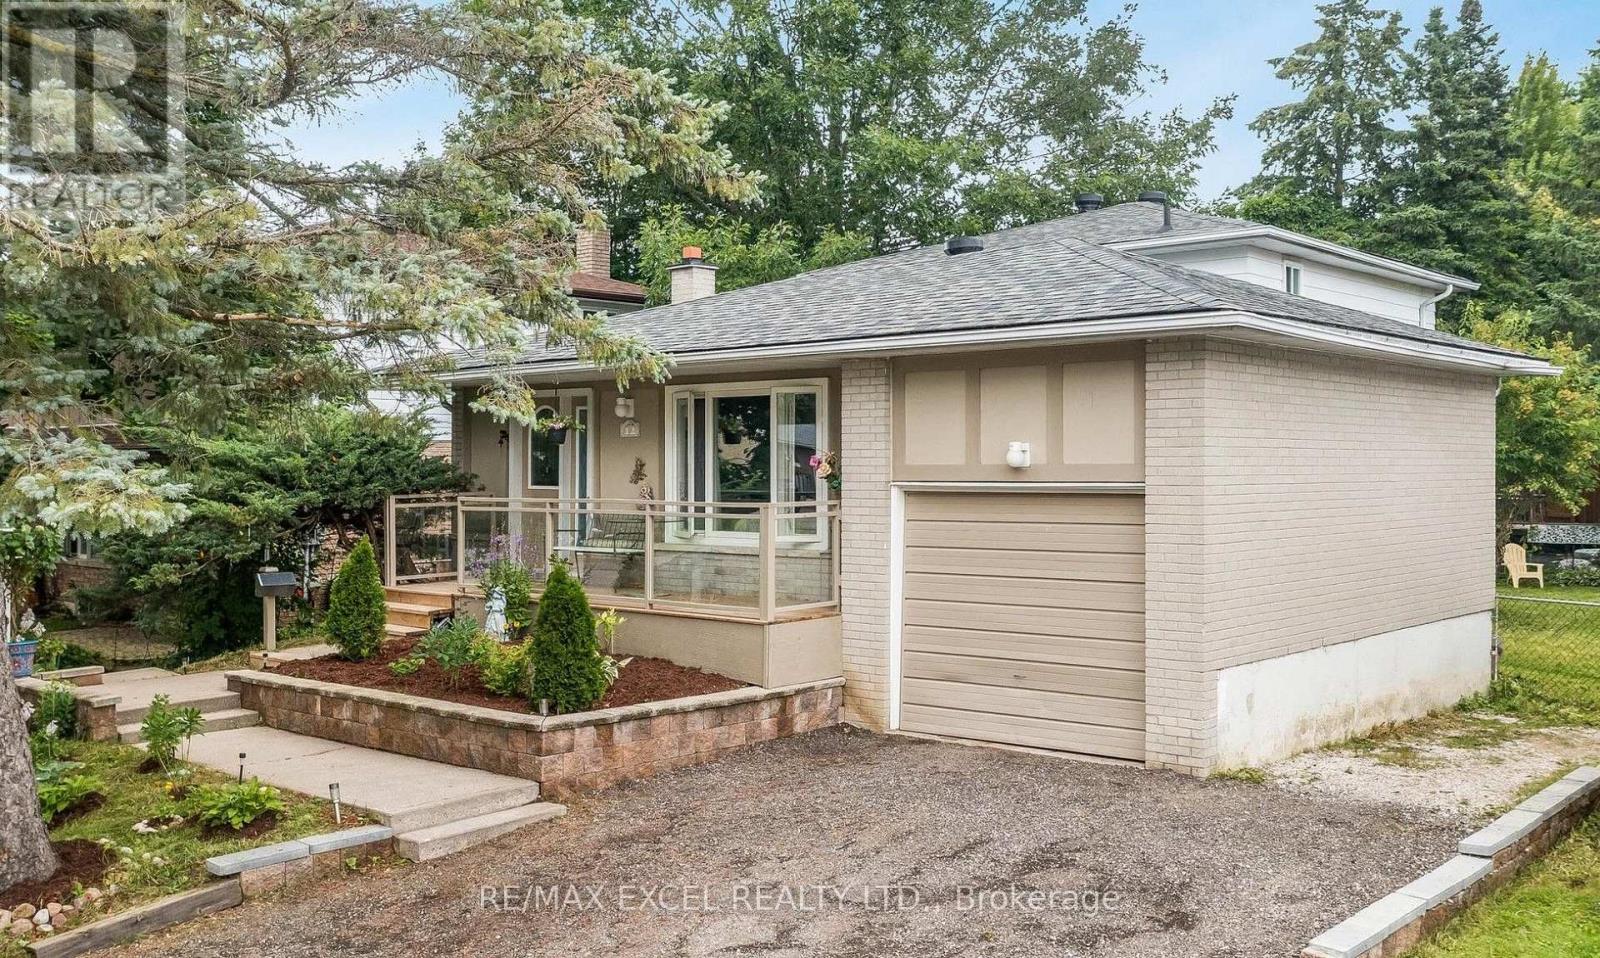
12 College Crescent
Barrie (Grove East), Ontario
Top 5 Reasons You Will Love This Home for Lease: Beautiful main and upper levels of a detached 4-level backsplit home, available for lease, offering three spacious bedrooms and one full bathroom. Updated interior featuring newer flooring throughout, an upgraded kitchen, and a refreshed staircase. Bright and inviting living spaces with hardwood flooring on the upper level, providing comfort and functionality. Access to a spacious backyard surrounded by mature trees, offering privacy and a relaxing outdoor space. Convenient location within close proximity to Georgian College, Royal Victoria Hospital, local amenities, and Highway 400 access. (id:63244)
RE/MAX Excel Realty Ltd.
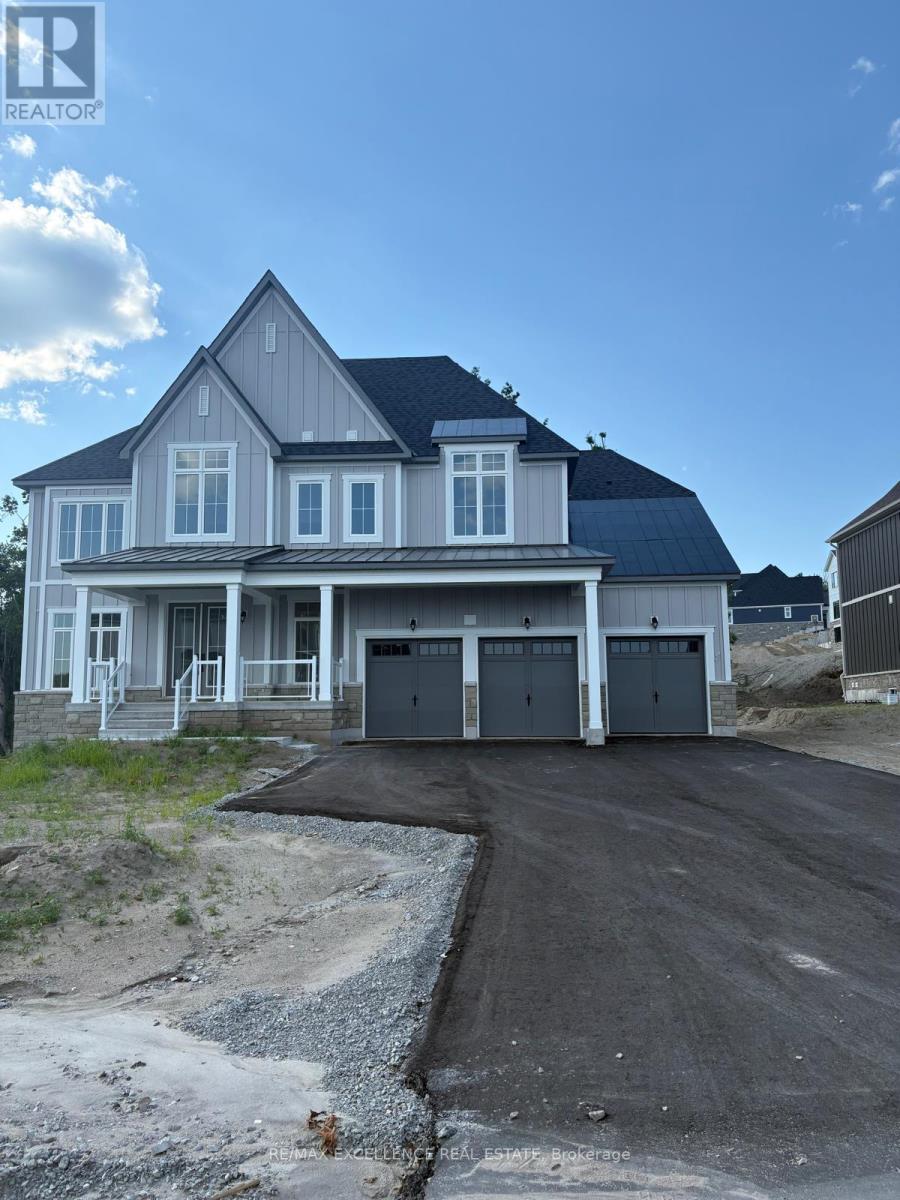
62 Pearsall Place
Oro-Medonte, Ontario
Welcome to an exceptional residence where space, sophistication and timeless country living come together. Set on an impressive approximately **87' x 187' lot** in desirable Oro-Medonte, this substantial **4,448 sq. ft. family home** offers an extraordinary sense of scale, privacy and comfort. From the moment you enter, the generous proportions and thoughtfully designed floor plan create an impressive yet inviting atmosphere. The main level features an expansive **24' x 16' living/dining area**, a dramatic **16' x 20' great room**, and an elegant country kitchen with an extended breakfast area-an ideal setting for both intimate family moments and larger gatherings. A versatile main-floor bedroom with semi-ensuite offers an ideal private retreat for parents, extended family or a nanny. A well-appointed mudroom and powder room add practicality and convenience to the home's exceptional design. Upstairs, the magnificent **19' x 17' primary suite** provides a true private sanctuary, complete with walk-in closets and a luxurious ensuite. Three additional generously sized bedrooms, multiple walk-in closets a nd thoughtfully designed attached bathrooms ensure comfort and privacy for every member of the household. The walk-out basement presents an exciting opportunity to further expand the home's living and entertaining spaces, with endless potential for a recreation room, home theatre, gym, games area or additional family accommodations. An oversized garage provides abundant space for vehicles, storage and lifestyle equipment. Set within the coveted Oro-Medonte countryside, this property offers the rare combination of **privacy, space and convenience**, with easy access to Barrie, Lake Simcoe, Horseshoe Valley and surrounding amenities. A truly remarkable opportunity for those seeking a substantial family residence with an exceptional floor plan, generous outdoor space and room to create the home you've always envisioned. (id:63244)
RE/MAX Excellence Real Estate
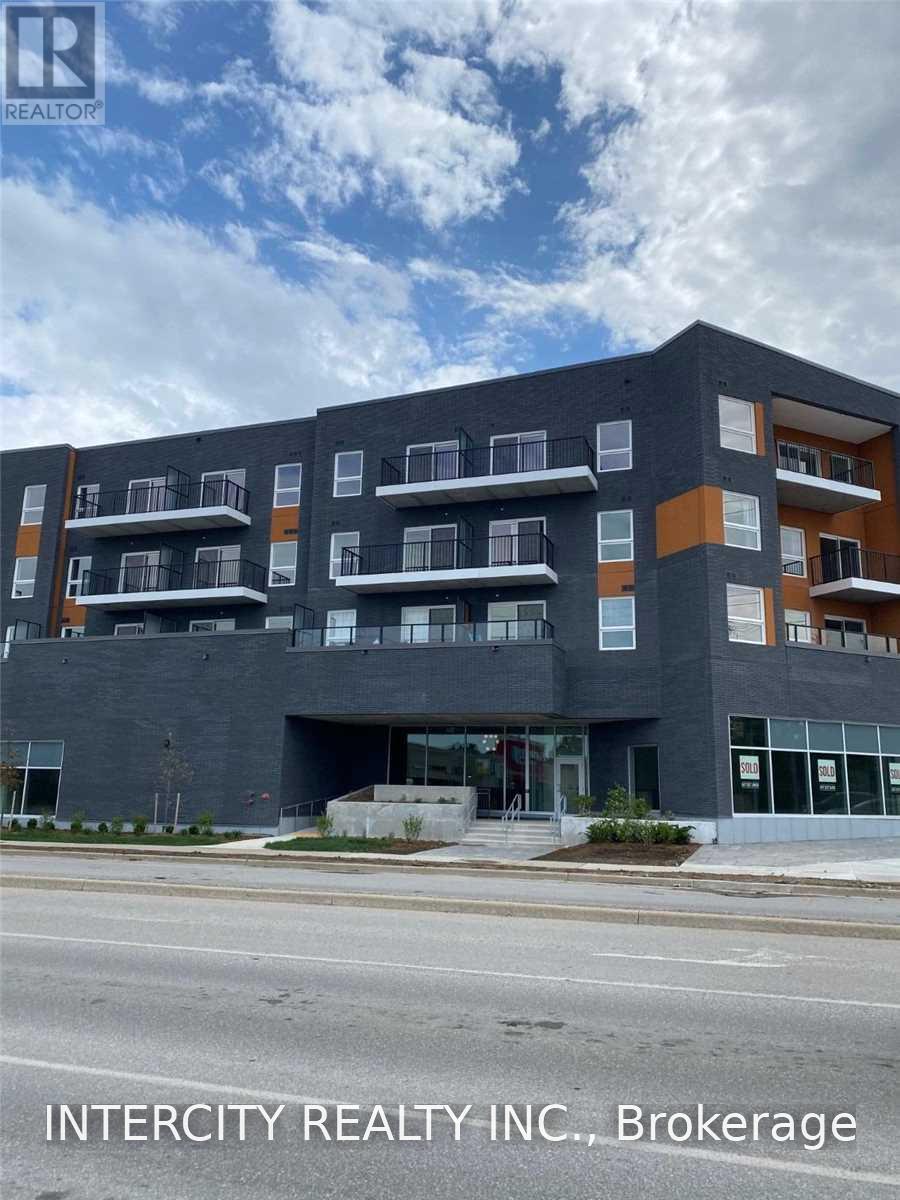
309 - 430 Essa Road
Barrie (Holly), Ontario
Stunning One Br + Den, Two Bathroom Condo In Desirable & Conveniently Located Area Of Barrie. Open 147 sq ft terrace, Modern Colour Scheme. Close To Shops, Restaurants, Starbucks, Shoppers Drug Mart, Transit, Hwy 400. Amenities: Rooftop Patio with BBQs, Exercise Room, Party/Meeting Room, Electric Vehicle Charging Stations, Ground-Level Shops, Lobby Connection Space, Concrete & Steel Construction. (id:63244)
Intercity Realty Inc.
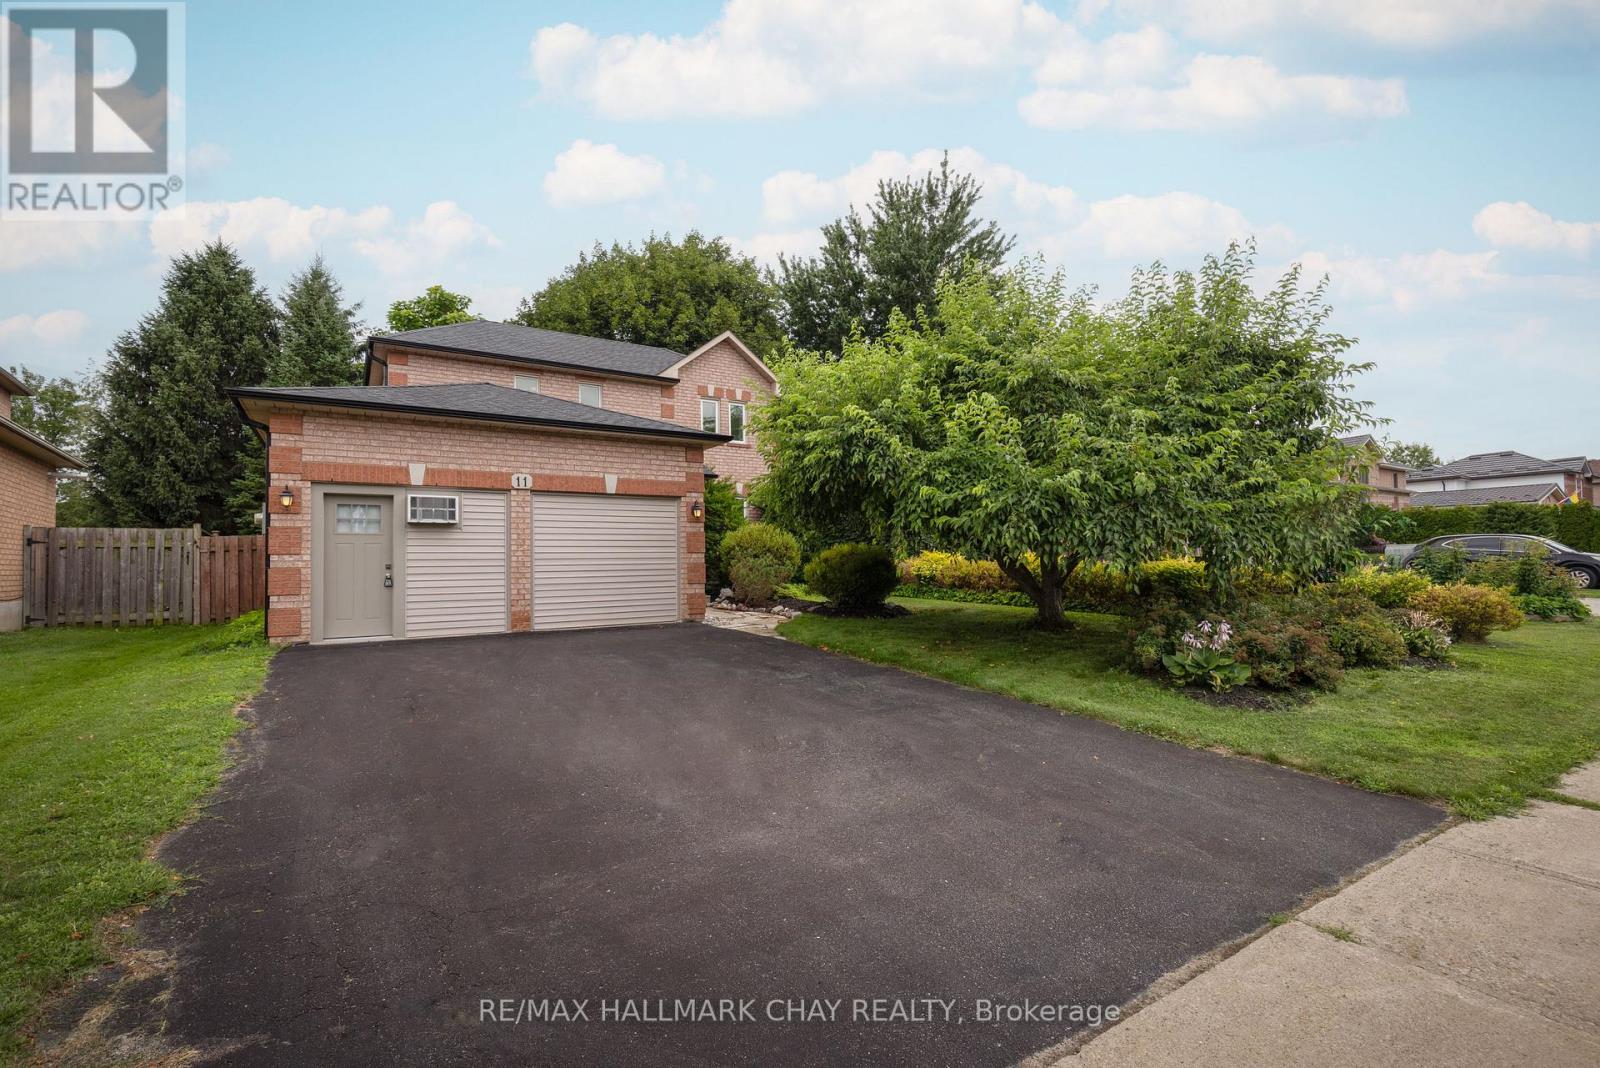
11 Dugdale Avenue
New Tecumseth (Beeton), Ontario
Serious and ready to buy? Amazing value here for a fully detached 3 BR in an established neighbourhood in beautiful Beeton! Major upgrades have been done: windows, shingles, evestroughs, vents, furnace and heat pump, even some appliances new! And it's perfectly situated on a mature 49-ft private treed lot. Offering parking for 4 vehicles and a fully fenced backyard, this property is perfect for kids and/or dogs but also suits empty nesters. The kitchen walks out to the spacious and private backyard, providing an ideal setting for outdoor living or entertaining. The combined L-shaped living and dining room offers excellent flexibility for furniture placement and everyday living. Upstairs, the primary bedroom features a walk-in closet and a full ensuite bathroom, while the other bedrooms have their own 4 piece bath. A finished basement offers valuable additional living space with a rec room, a bathroom rough-in, and an abundance of storage in the laundry/utility room complete with built-in shelving. If you work from home or run a home based business, a standout feature of this home is the double garage currently converted into a studio/workspace with its own exterior entrance and two dedicated 20amp electrical lines for electric heat and air conditioning. If you prefer returning to a double car garage, the space was designed with that future flexibility in mind, so the floor and wall structure allow for an easy conversion back to a traditional garage. Enjoy peace of mind with the numerous mechanical upgrades, including shingles, eavestroughs and vents (2025), furnace and heat pump (2024), washer and stove (2026), dryer (2020), and windows (2016). These major expenses have already been taken care of for years to come so you can move in worry-free. A fantastic opportunity to own a move-in-ready home in a sought-after mature neighbourhood. (id:63244)
RE/MAX Hallmark Chay Realty