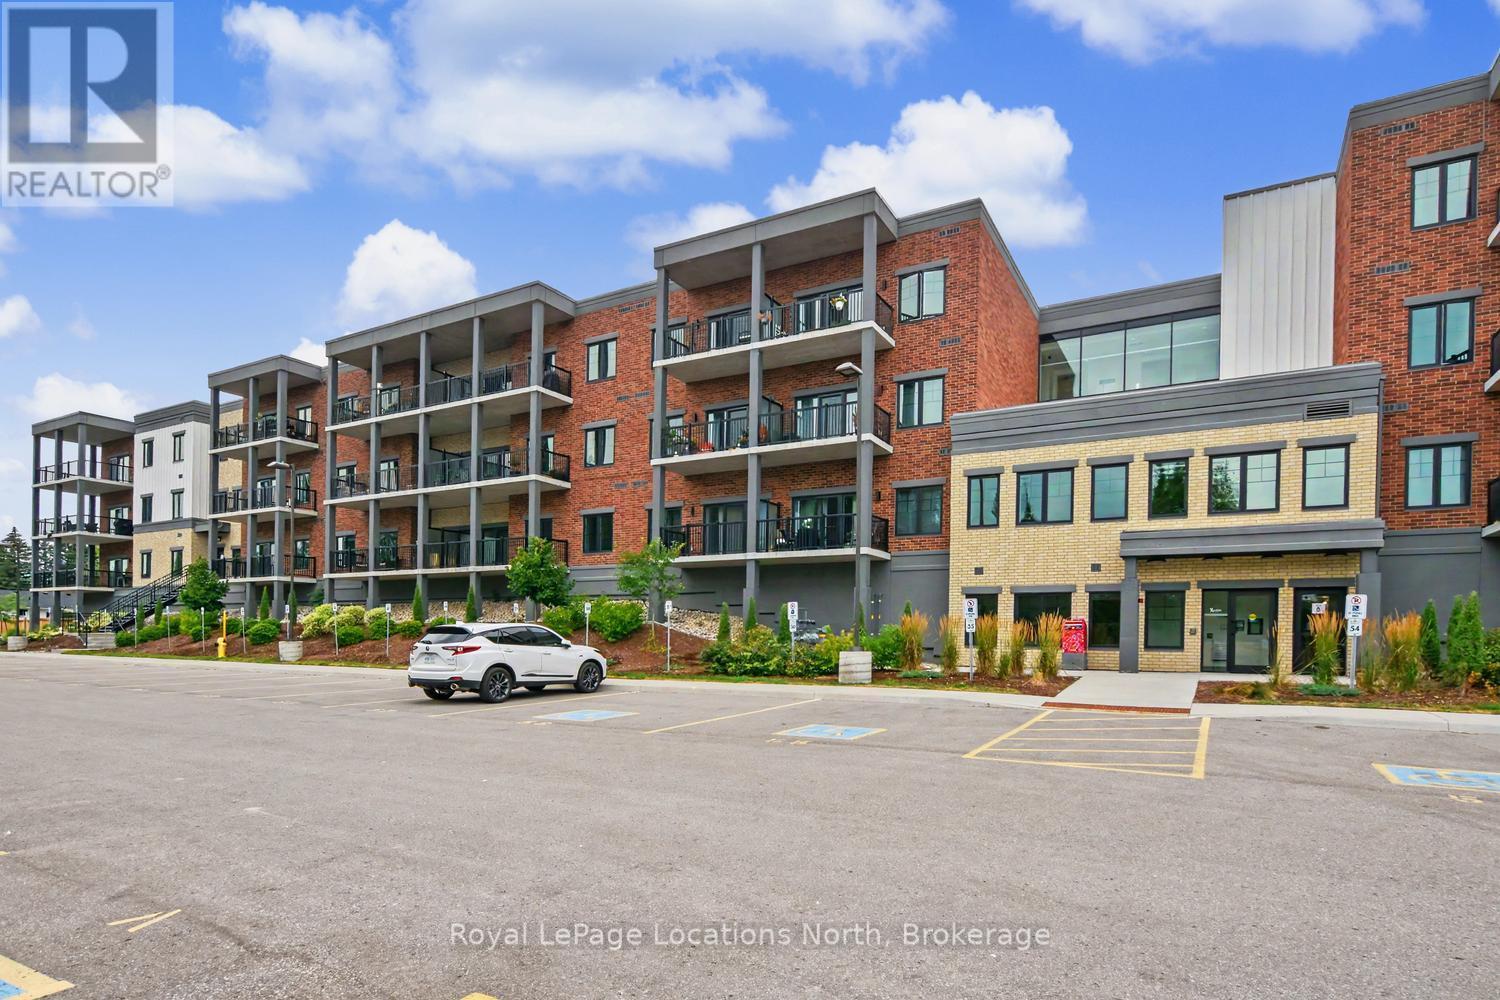
408 - 121 Mary Street
Clearview (Creemore), Ontario
Short-term rental arrangements are welcome Dec 1 to April 15th. Luxury Living in the Heart of Creemore! Welcome to this, beautifully designed 2-bedroom, 2-bathroom condo in the charming and picturesque town of Creemore. Featuring TWO BEDROOMS, EACH WITH ITS OWN ENSUITE, this bright, open-concept home offers stylish, low-maintenance living. The modern kitchen features upgraded quartz countertops, large island/breakfast bar, custom glass tile backsplash, and stainless-steel appliances. The spacious living and dining areas boast nearly 10-ft ceilings, large windows, and patio doors leading to a 140 sq. ft. covered private balcony-the perfect spot for morning coffee or enjoying spectacular sunsets and nature.The primary bedroom offers a walk-in closet, high ceilings, and a luxurious 3-piece ensuite with glass walk-in shower. The second bedroom includes its own full bathroom, making this an ideal home for two friends or two couples looking to share expenses while enjoying an elevated lifestyle. Additional features include in-suite laundry, abundant storage, a separate locker, heated underground parking, second private outdoor parking spot, visitor parking, elevator access, fitness centre, party room, and landscaped gazebo.Enjoy an unbeatable walkable lifestyle, just minutes from downtown Creemore's cafés, restaurants, boutiques, parks, schools, trails, tennis courts, the Mad River, and renowned Creemore Springs Brewery. Perfectly situated for four-season living and outdoor adventures, with Collingwood and Blue Mountain nearby, Wasaga Beach just a short drive away, and easy access to Airport Road and Hwy 89. Approximately 25 minutes to Collingwood, 40 minutes to Barrie, and 90 minutes to Toronto.A rare opportunity to enjoy elegant, peaceful living in one of Ontario's most charming communities! (id:63244)
Royal LePage Locations North
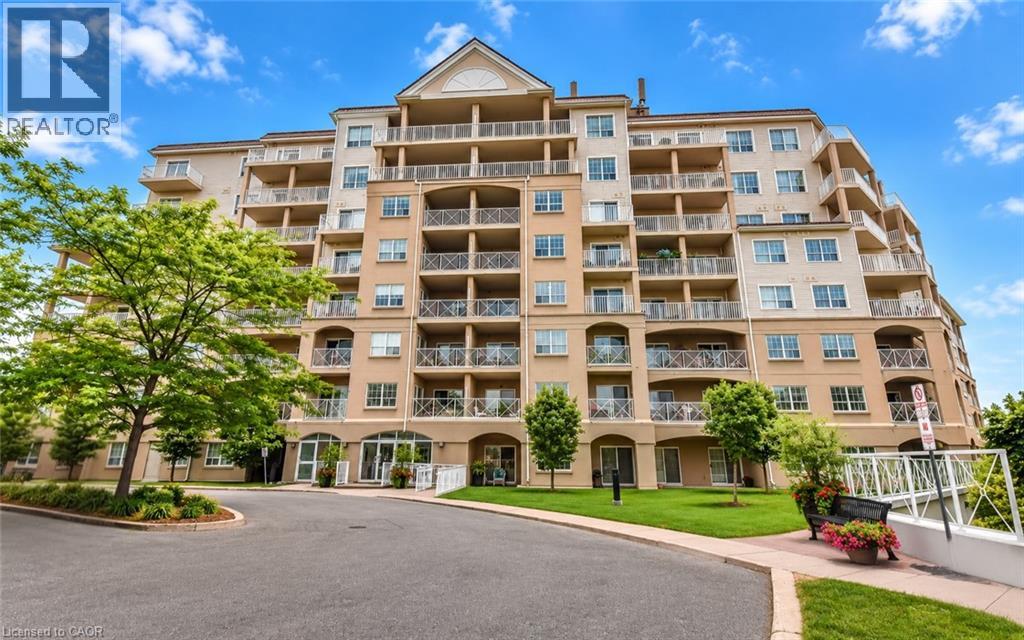
354 Atherley Road Unit# 213
Orillia, Ontario
Enjoy maintenance-free living where every day feels like a getaway! Welcome to Panoramic Point, a sought-after waterfront community backing onto beautiful Lake Couchiching and adjacent to the scenic Tudhope Trail. This beautifully maintained 979 sq. ft., 2-bedroom + den, 2-bathroom condo offers bright, open-concept living designed for comfort and convenience. The spacious kitchen is the heart of the home, featuring granite countertops, a breakfast bar and plenty of workspace, while hard surface flooring throughout means there's no carpet to maintain. The versatile den is ideal for a home office, reading nook or hobby room. The generous primary suite features a walk-in closet and private ensuite with an easy-access walk-in shower, while a second bedroom, full bathroom and in-suite laundry complete this thoughtfully designed home. An oversized private storage locker, conveniently located beside your underground parking space, offers exceptional storage and easy access to your belongings, while the building's indoor car wash/detailing station, located just steps from your parking space, adds everyday convenience. This secure-entry building offers exceptional amenities, including an indoor pool, hot tub, sauna, fitness centre, beautifully appointed guest suites, a party room, and everything you need to enjoy a true resort-style lifestyle. Step outside to enjoy Lake Couchiching, the Tudhope Trail, parks, walking and cycling paths, with convenient on-site canoe, kayak and bicycle storage making it easy to embrace the outdoors. Located just minutes from downtown Orillia, shopping, restaurants and marinas, this move-in-ready condo offers the perfect blend of comfort, convenience and carefree living in one of Orillia's most desirable waterfront communities. (id:63244)
RE/MAX Real Estate Centre Inc.
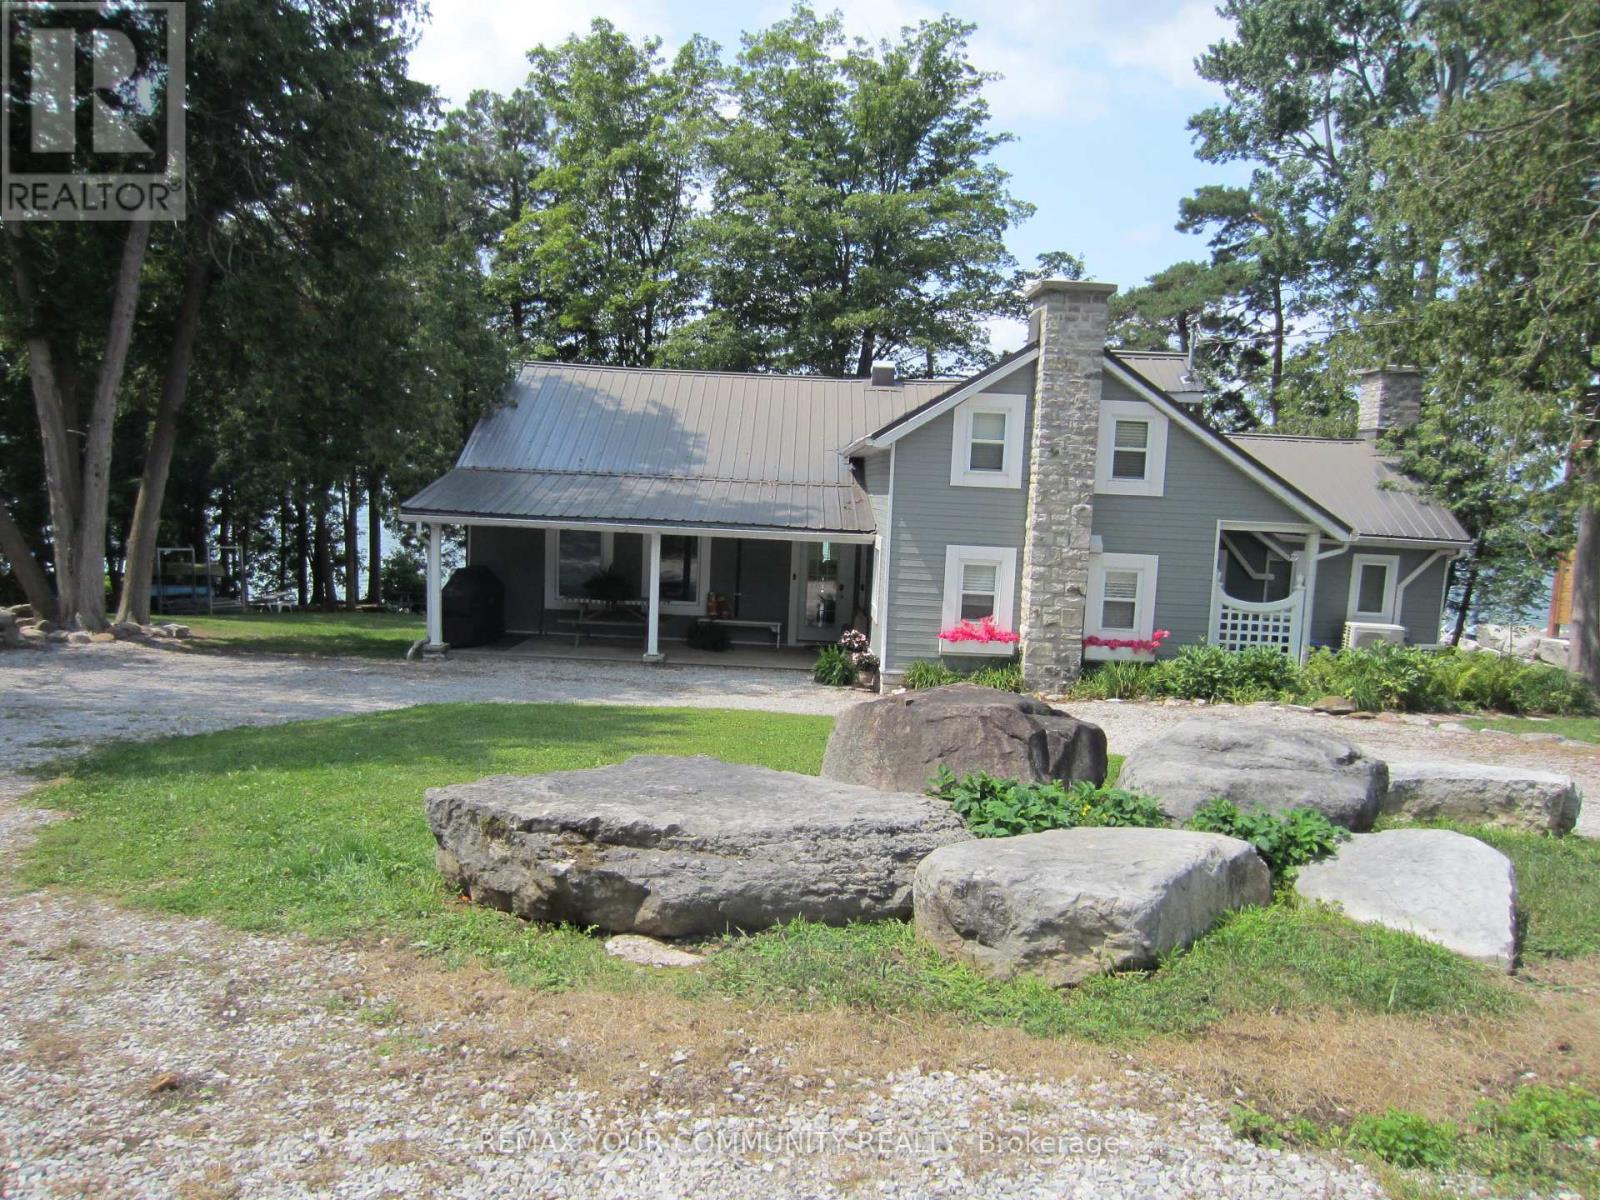
6576 Quarry Point Road
Ramara, Ontario
Turnkey waterfront retreat on beautiful Lake Couchiching! Just 15 minutes from Orillia and minutes to Casino Rama, this exceptional four-season property is ready for you to enjoy. Over 130 FT Prime Private Lakefront. The main cottage features 5 spacious bedrooms, 2 full bathrooms, and a bright open-concept living and dining area with a cozy fireplace and spectacular lake views. Large patio doors open to a covered lakeside porch-the perfect place to relax, entertain, and take in breath-taking sunsets. The separate Bunkie sleeps up to 5 guests and includes its own 2-piece bathroom, while also offering plenty of space for indoor games such as ping-pong, card nights, and family gatherings, making it the perfect retreat for kids and guests alike. Outside, enjoy everything waterfront living has to offer with a single-slip boathouse, expansive deep-water dock, excellent for swimming, diving in, boating, and fishing. The spacious property also provides plenty of room for outdoor games and activities, creating the ideal setting for unforgettable family gatherings. A large steel storage shed and a nearly new 40' x 9' Sea-Can offer exceptional storage for all your waterfront toys and equipment. This property is being offered fully furnished, including kitchen essentials, linens, décor, and outdoor furniture-simply arrive, unpack, and start enjoying cottage life. Recent improvements include energy-efficient heat pumps for heating and cooling (2022), new boathouse shingles (2024), new hot water heater (2026), and new water pump (2026),new Pressure Tank (2026), new Viqua Water Filter (2026),Large Closets added in Hallway with lots and lots of storage. Whether you're looking for a family retreat, a year-round waterfront home, or an investment opportunity, this beautifully maintained Lake Couchiching property offers the perfect blend of comfort, recreation, and breath taking waterfront living. (id:63244)
RE/MAX Your Community Realty
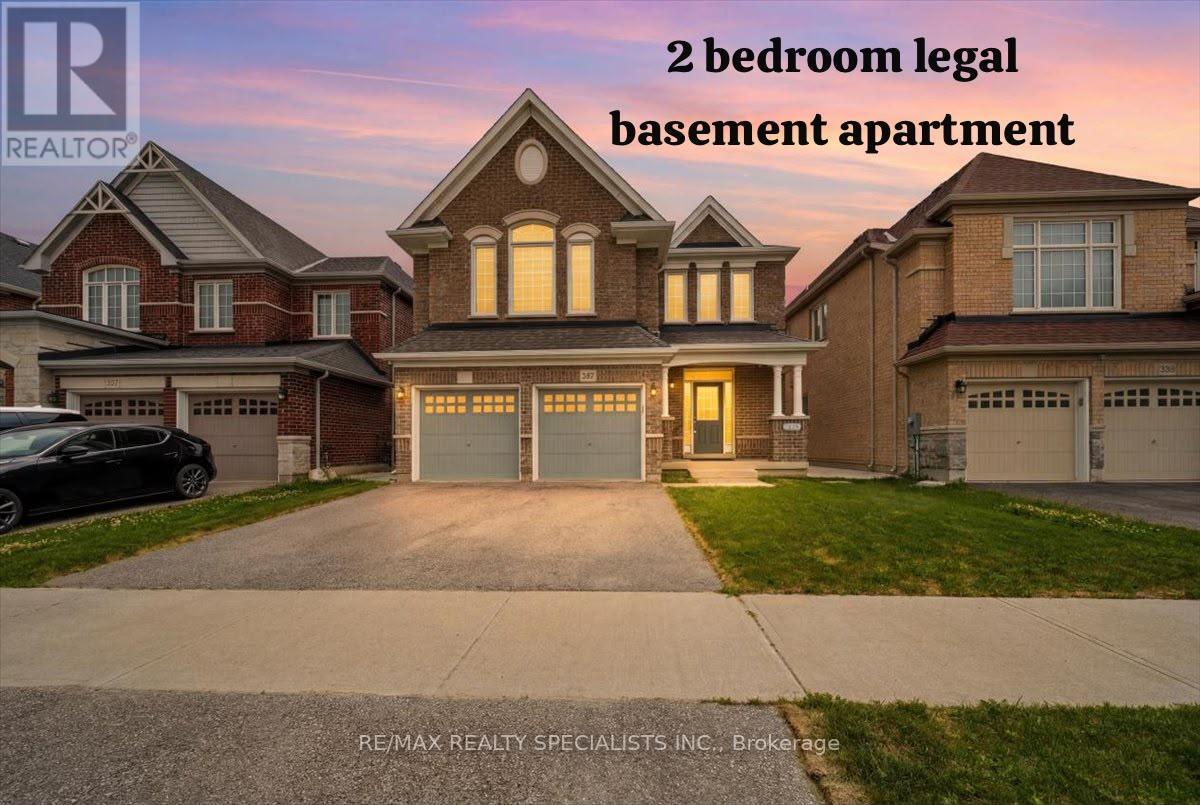
281 Blue Dasher Boulevard
Bradford West Gwillimbury (Bradford), Ontario
Welcome to luxury living in the highly sought-after Summerlyn Village, where elegance, comfort, and functionality come together in this stunning 2-storey home. Situated in a peaceful family-friendly neighbourhood, this beautifully upgraded residence offers 4 spacious bedrooms, 4 bathrooms, and thoughtfully designed spaces made for everyday living and entertaining. Step inside and be greeted by 9-foot ceilings, elegant lighting throughout, and a stunning oak staircase with wrought iron pickets that adds timeless character. The heart of the home is the gourmet kitchen, featuring stainless steel appliances, a large centre island, and a walk-out to the backyard, creating the perfect setting for summer BBQs, outdoor dining, and gatherings with family and friends. The inviting family room and private main-floor den with a double-sided fireplace offer warm and versatile spaces to relax, work, or unwind. Upstairs, the home continues to impress with a spacious media room featuring vaulted ceilings and beautiful natural light. The primary retreat is designed for relaxation with his-and-hers walk-in closets and a luxurious 5-piece ensuite. Two bedrooms are connected by a convenient Jack-and-Jill bathroom, while the fourth bedroom enjoys its own private ensuite. Adding exceptional value is the fully legal basement apartment with separate entrance completed with permits in 2026, offering incredible flexibility for extended family or rental income potential. Featuring 2 bedrooms, a full kitchen with an oversized 6-foot island, separate laundry, full bathroom, living area, and all new appliances with remaining warranty coverage, it is truly a home within a home. A separate private basement section currently used as a gym provides even more functional space. Additional upgrades include new zebra blinds throughout, a modern camera/audio security system, and extensive exterior concrete work creating both style and convenience. 200 Amp electrical panel. New grass in the front & back. (id:63244)
RE/MAX Realty Specialists Inc.
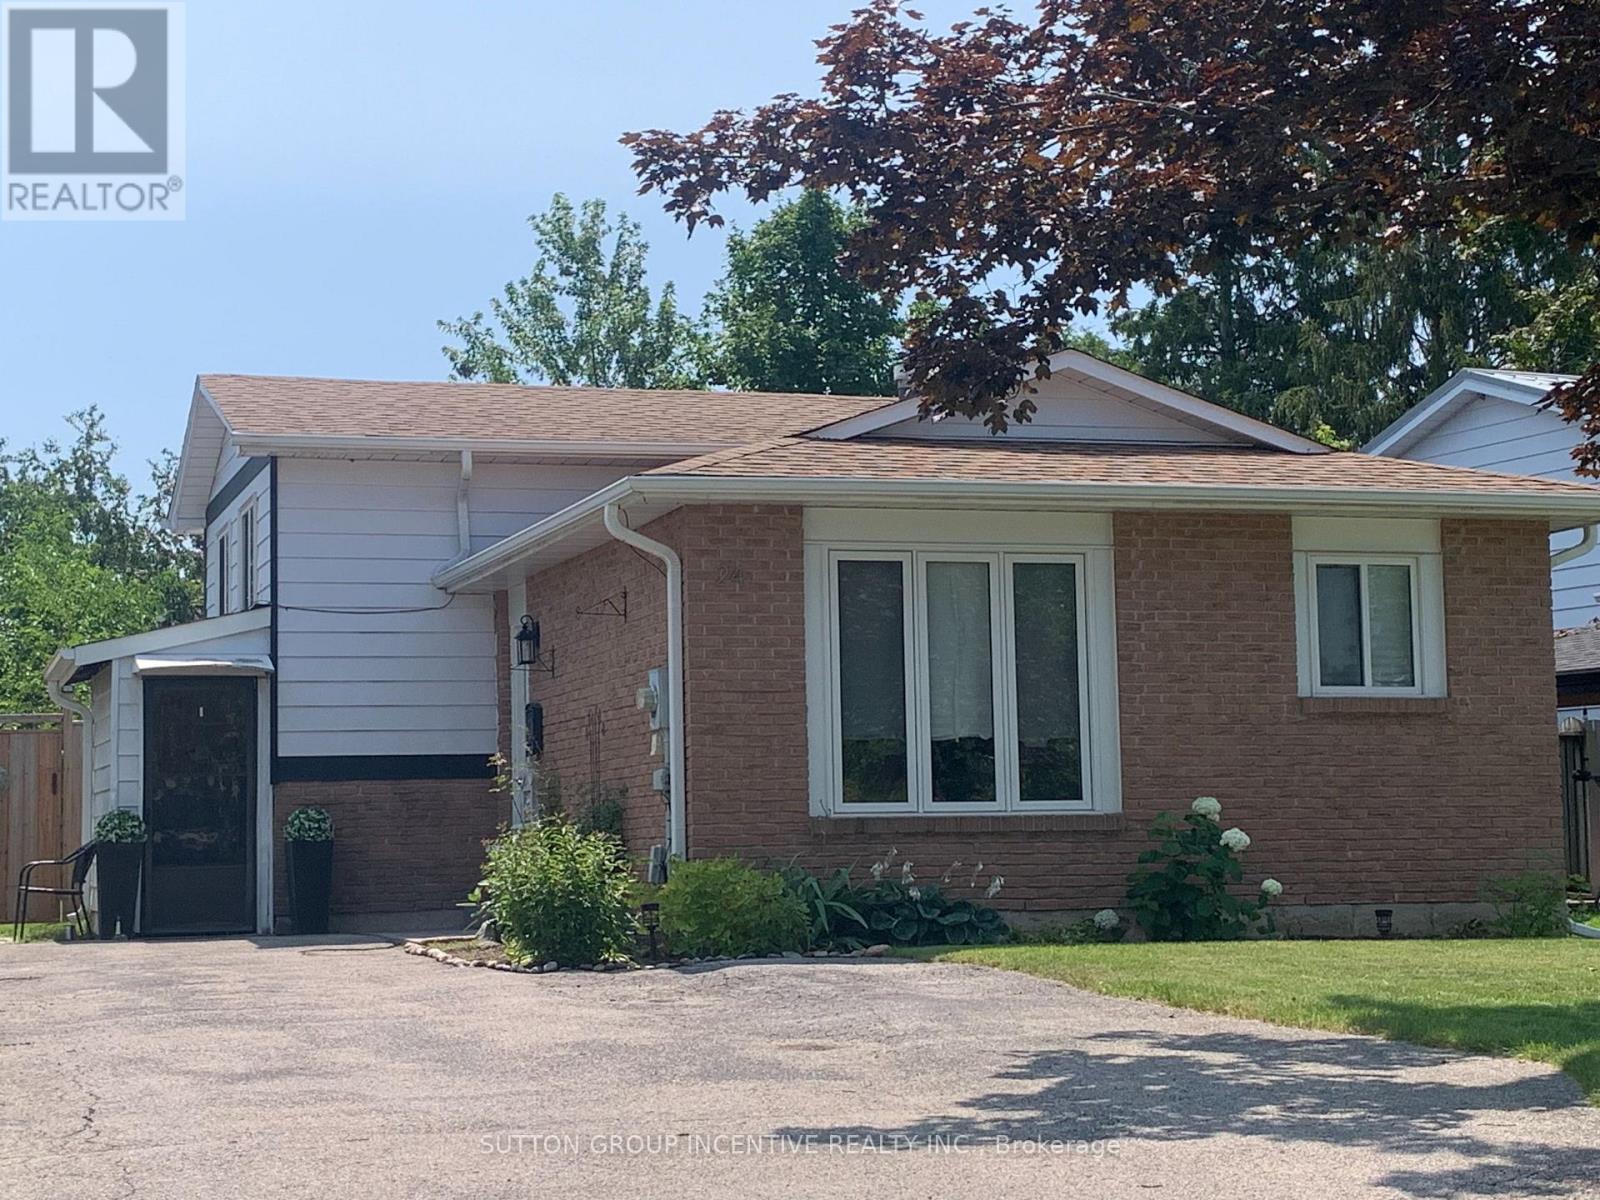
24 Frost Trail
Barrie (Letitia Heights), Ontario
This bright and beautifully maintained 2-bedroom main-floor unit offers comfortable living in a quiet, family-friendly neighbourhood in Barrie. Filled with natural light, the unit features two spacious bedrooms, a full 4-piece bathroom, and a versatile sunroom off the second bedroom. Enjoy convenient backyard access, a private driveway. Ideally located close to schools, parks, shopping centres, restaurants, public transit, and Highway 400, this home provides easy access to all the amenities you need while being situated in a peaceful residential setting. Perfect for working professionals, couples, or small families seeking a clean, well-cared-for home in a desirable location. (id:63244)
Sutton Group Incentive Realty Inc.
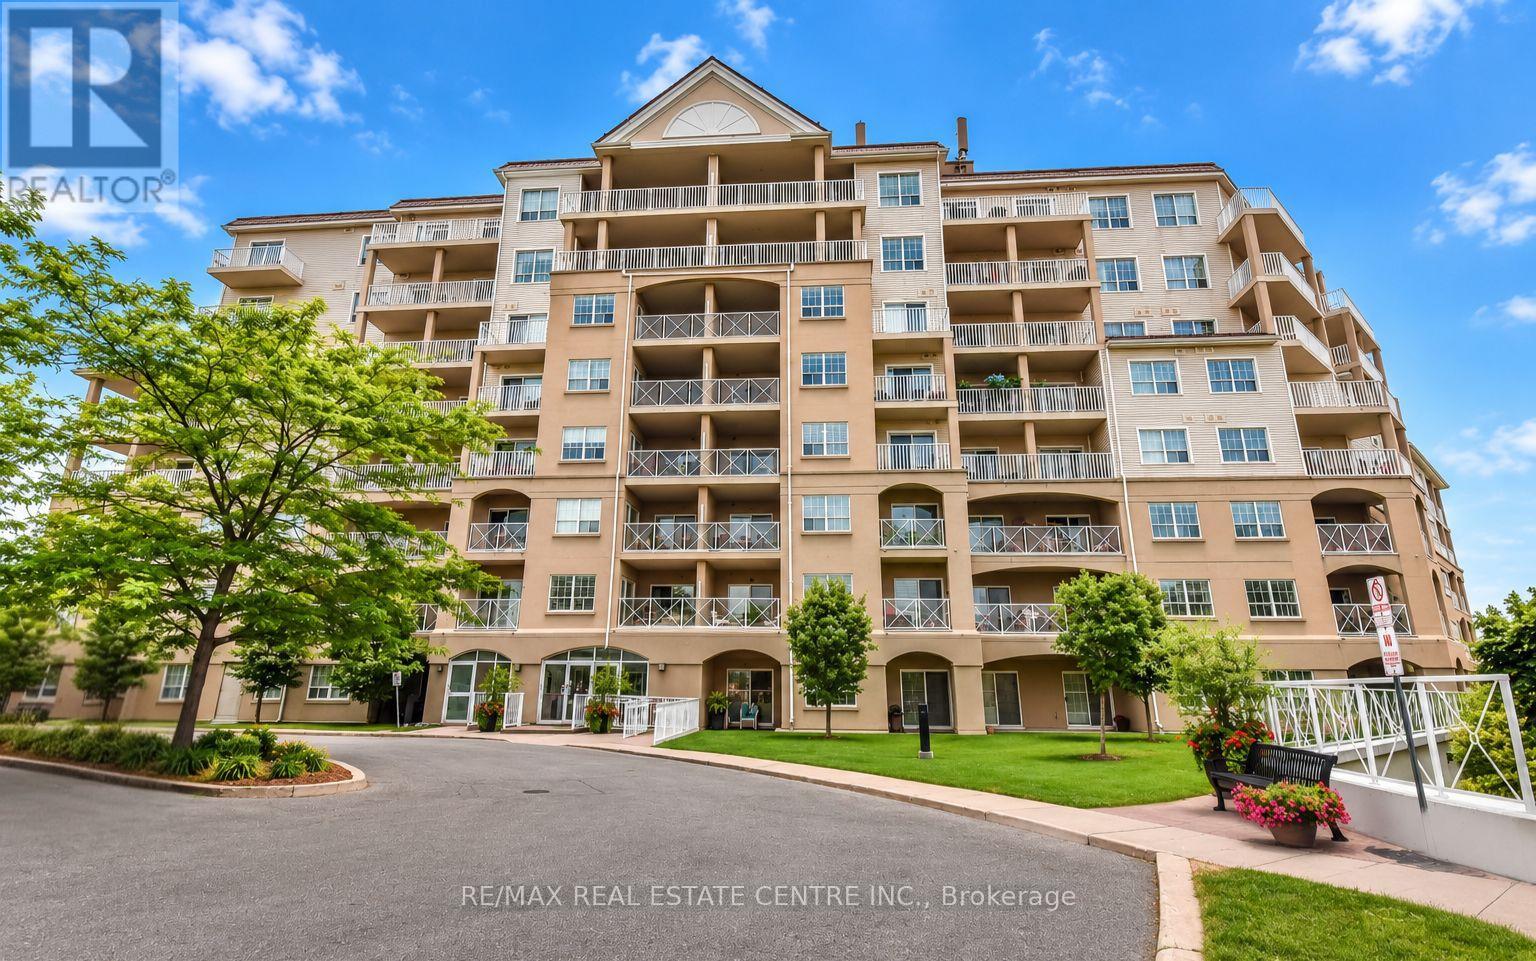
213 - 354 Atherley Road
Orillia, Ontario
Enjoy maintenance-free living where every day feels like a getaway! Welcome to Panoramic Point, a sought-after waterfront community backing onto beautiful Lake Couchiching and adjacent to the scenic Tudhope Trail. This beautifully maintained 979 sq. ft., 2-bedroom + den, 2-bathroom condo offers bright, open-concept living designed for comfort and convenience. The spacious kitchen is the heart of the home, featuring granite countertops, a breakfast bar and plenty of workspace, while hard surface flooring throughout means there's no carpet to maintain. The versatile den is ideal for a home office, reading nook or hobby room. The generous primary suite features a walk-in closet and private ensuite with an easy-access walk-in shower, while a second bedroom, full bathroom and in-suite laundry complete this thoughtfully designed home. An oversized private storage locker, conveniently located beside your underground parking space, offers exceptional storage and easy access to your belongings, while the building's indoor car wash/detailing station, located just steps from your parking space, adds everyday convenience. This secure-entry building offers exceptional amenities, including an indoor pool, hot tub, sauna, fitness centre, beautifully appointed guest suites, a party room, and everything you need to enjoy a true resort-style lifestyle. Step outside to enjoy Lake Couchiching, the Tudhope Trail, parks, walking and cycling paths, with convenient on-site canoe, kayak and bicycle storage making it easy to embrace the outdoors. Located just minutes from downtown Orillia, shopping, restaurants and marinas, this move-in-ready condo offers the perfect blend of comfort, convenience and carefree living in one of Orillia's most desirable waterfront communities. (id:63244)
RE/MAX Real Estate Centre Inc.
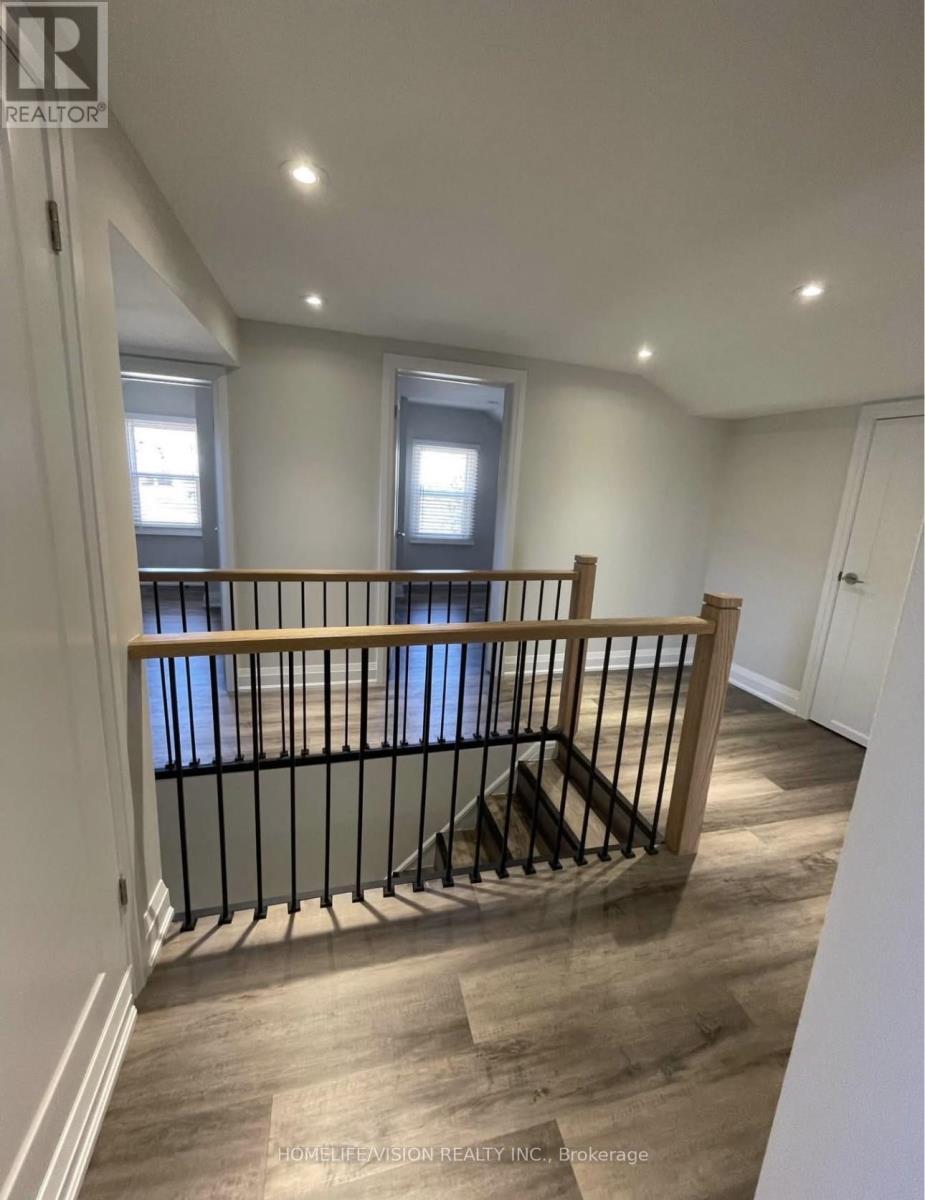
6273 Yonge Street
Innisfil (Churchill), Ontario
Brand new build 2 bedroom apartment hardwood, trim , Luxury washroom and kitchen. (id:63244)
Homelife/vision Realty Inc.

345 King Street
Midland, Ontario
Prime Commercial Investment Opportunity in the Heart of Midland! Exceptional opportunity to own a freestanding commercial building in one of Midland's busiest commercial corridors. Strategically located on high-visibility King Street, this approximately 2,100 sq. ft. property offers outstanding exposure, ample on-site parking, and a well-established, thriving restaurant operating within the building.With a secure long-term tenant already in place, this is a true turn-key investment offering immediate income and long-term stability. The property's prime location, strong traffic exposure, and established commercial presence make it an attractive addition to any investment portfolio.Surrounded by established businesses, residential neighbourhoods, and year-round tourism, 345 King Street benefits from consistent customer traffic and excellent accessibility. Whether you're an experienced investor looking to expand your portfolio or seeking a quality commercial asset with dependable cash flow, this property delivers the ideal combination of location, visibility, and investment potential. (id:63244)
RE/MAX Your Community Realty
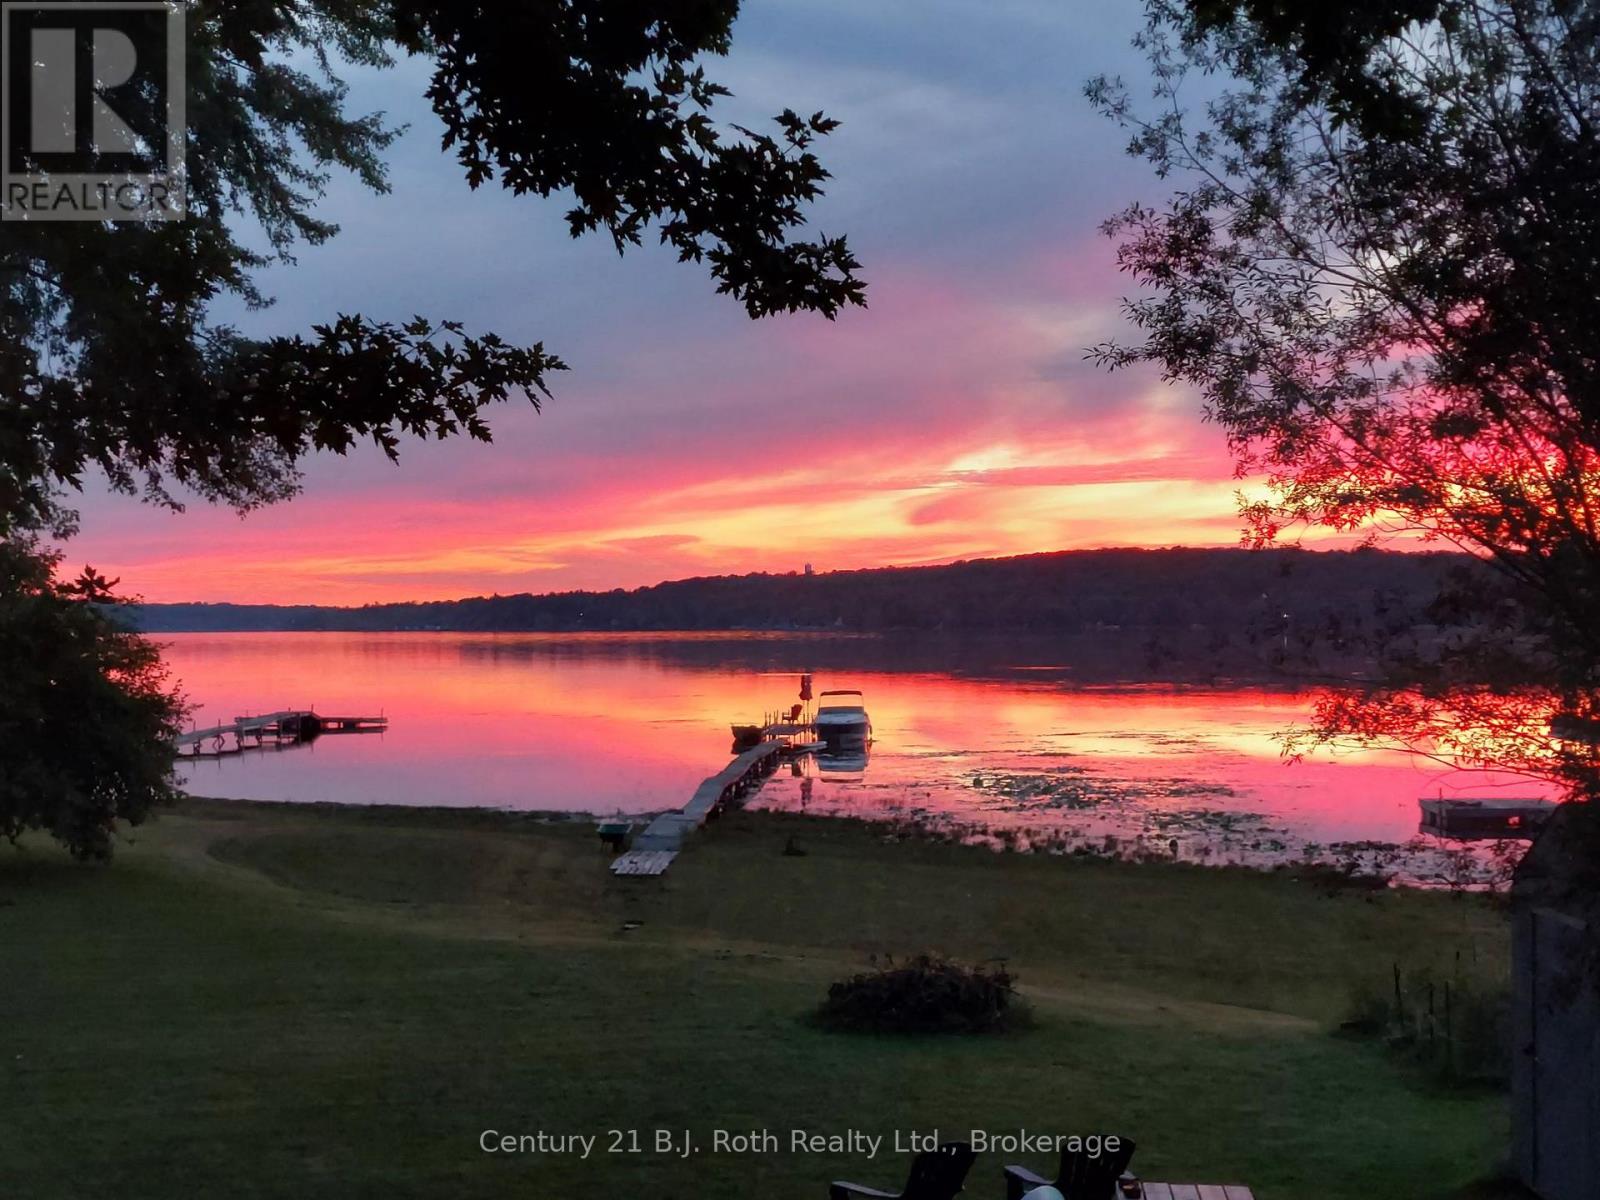
95 Maskinonge Road
Tay, Ontario
Affordable Georgian Bay waterfront living! Welcome to 95 Maskinonge Road in Tay Township, where endless four-season recreation and the sought-after Georgian Bay lifestyle await. Imagine jumping in the boat from your private dock for a day on the water, waterskiing on calm summer mornings, casting a line and fishing right from your own dock, or enjoying spectacular sunsets over the bay. In the winter, create your own skating rink, gather around an outdoor fire on the ice, or access nearby OFSC snowmobile trails for unforgettable adventures.The Tay Shore Trail is just steps away, offering kilometres of walking, biking, and rollerblading along the waterfront. All of this can be yours while enjoying approximately 1,450 sq. ft. of living space featuring 3 bedrooms and 1.5 bathrooms in a fully winterized four-season home/cottage, located on a municipally maintained road just 90 minutes north of Toronto. The property also features a detached double garage, providing ample space for boats, water toys, tools, and recreational equipment. Inside, you'll find a bright open-concept layout, spacious kitchen, and panoramic water views that showcase the beauty of Georgian Bay year-round. Whether you're searching for a weekend getaway, family cottage, or year-round waterfront residence, this property offers the perfect blend of recreation, comfort, and convenience. Don't miss this opportunity to own an affordable piece of Georgian Bay waterfront. (id:63244)
Century 21 B.j. Roth Realty Ltd.
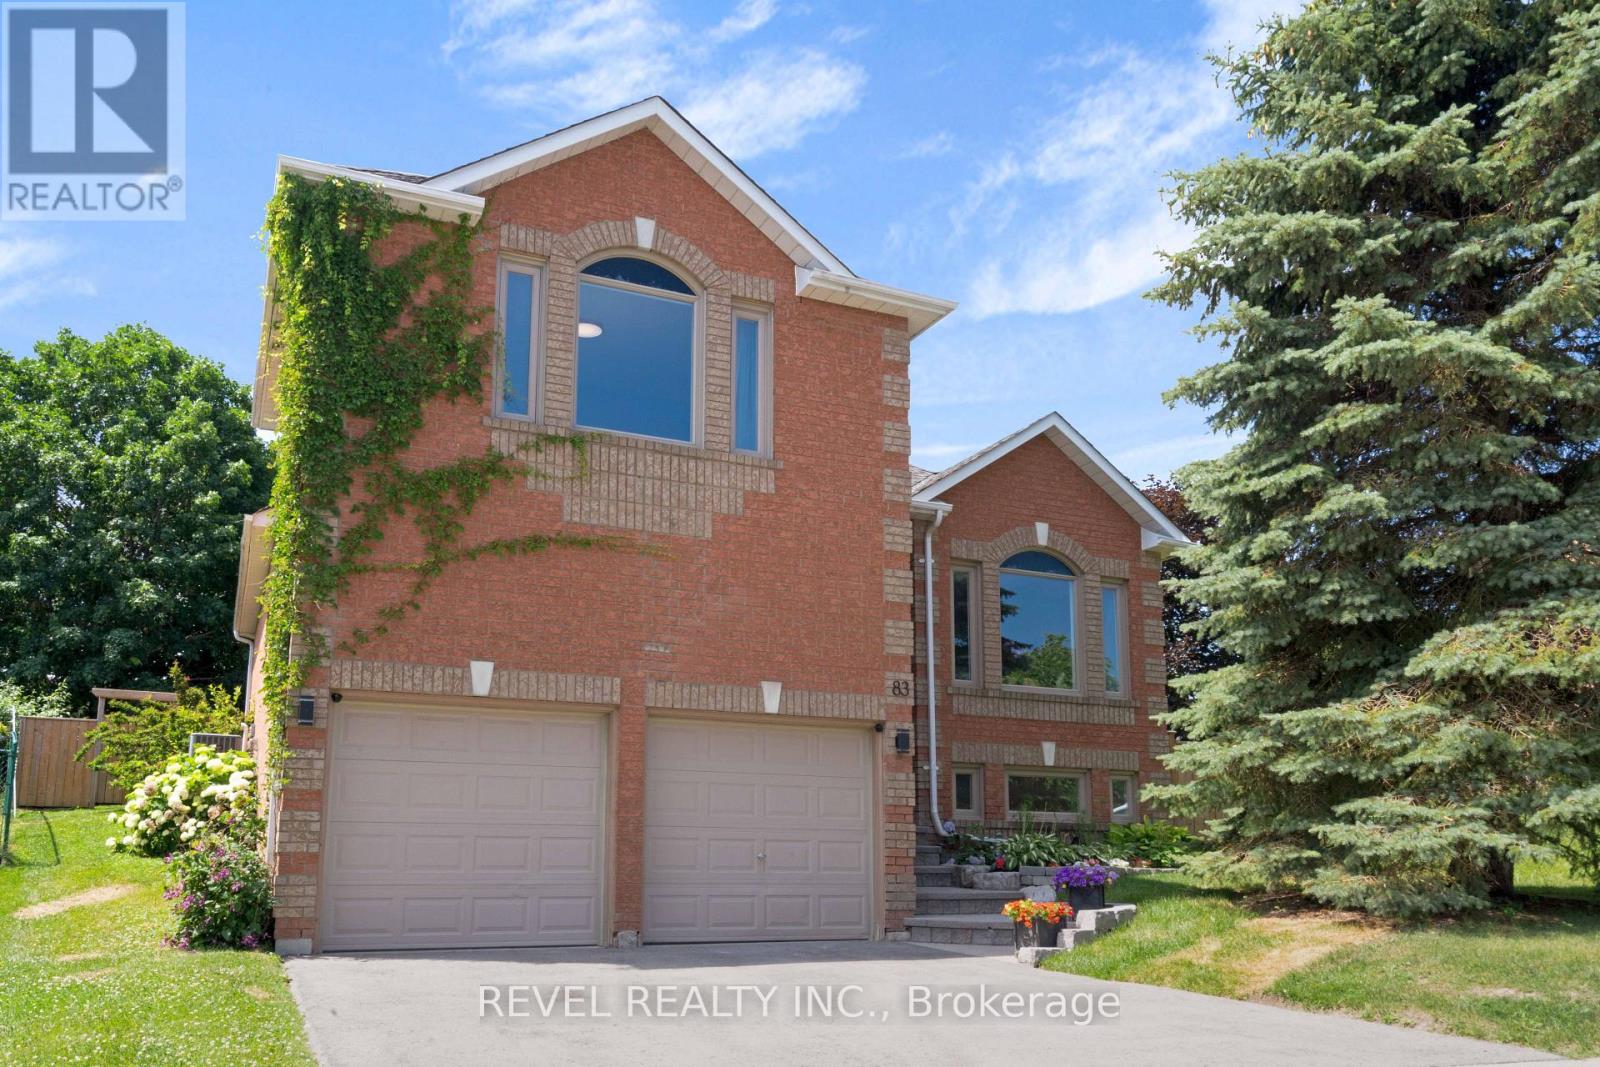
83 Depeuter Crescent
Bradford West Gwillimbury (Bradford), Ontario
Welcome to this beautifully renovated detached home in the thriving and family-friendly community of Bradford. Thoughtfully updated and meticulously maintained, this 3-bedroom home offers the perfect blend of modern finishes, functional living space, and an exceptional outdoor setting.Step inside to discover an open and inviting layout featuring soaring 9'3" ceilings on every level, including the finished basement, creating a bright and spacious feel throughout. Hardwood flooring flows through the main living areas, while large windows and pot lights fill the home with an abundance of natural light. The stunning kitchen is the heart of the home, complete with a beautiful centre island, ample cabinetry, and generous prep space, making it perfect for both everyday living and entertaining.The professionally finished basement offers incredible versatility with in-law capabilities, providing additional living space for extended family or guests. It also features a dedicated fitness/yoga room with is equipped with a "sprung floor" that can easily be transformed into a home office, studio, or space for a home-based business.Outside, enjoy your own private retreat on a huge pool-sized lot surrounded by mature trees and backing onto peaceful green space with no rear neighbours. The spacious deck, complete with a gas BBQ hookup, creates the perfect setting for outdoor dining, entertaining, or simply relaxing while taking in the natural surroundings.Ideally located within walking distance to parks, schools, shops, and everyday amenities, this home offers the charm of small-town living with convenient access to major commuter routes and everything the growing community of Bradford has to offer.Move-in ready and designed for today's lifestyle, this exceptional home is a rare opportunity to enjoy space, privacy, and modern comfort in one of Bradford's most sought-after neighbourhoods. (id:63244)
Revel Realty Inc.
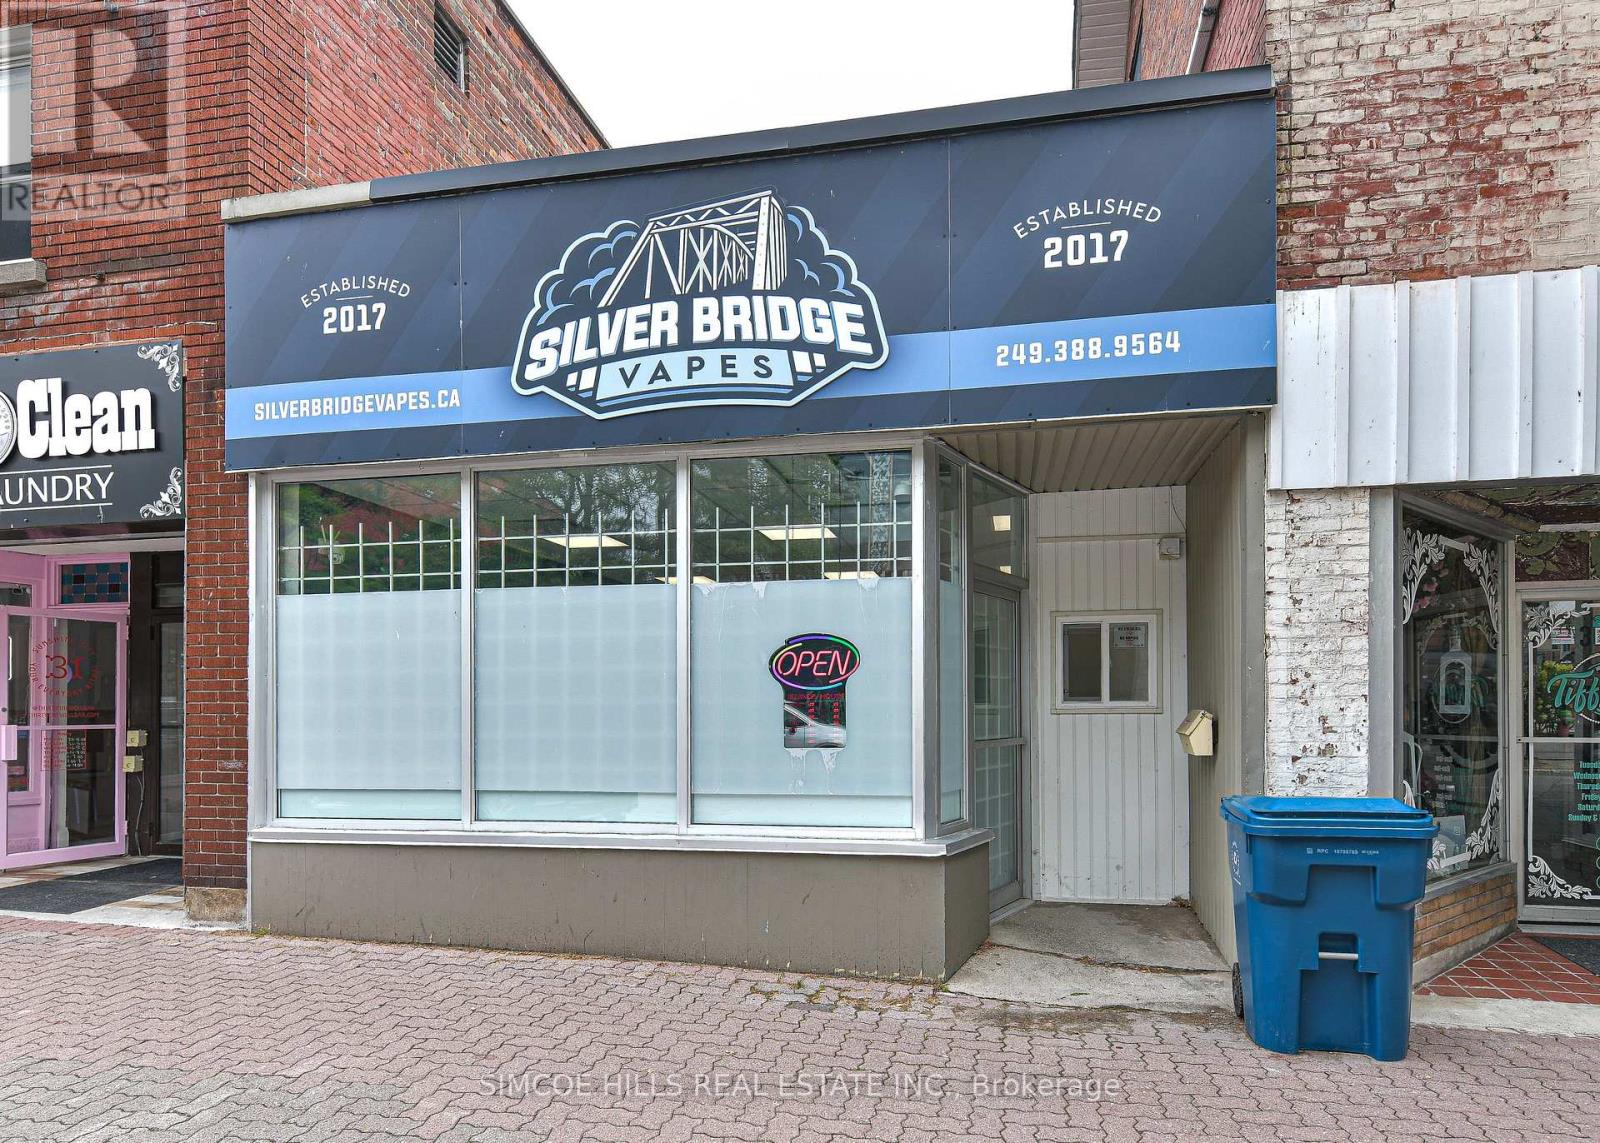
33 Mississaga Street W
Orillia, Ontario
This building is directly across the street from the new library. There are two new restaurants almost adjacent to #33. They are bringing many new customers to the area. A public parking lot is behind this unit (id:63244)
Simcoe Hills Real Estate Inc.
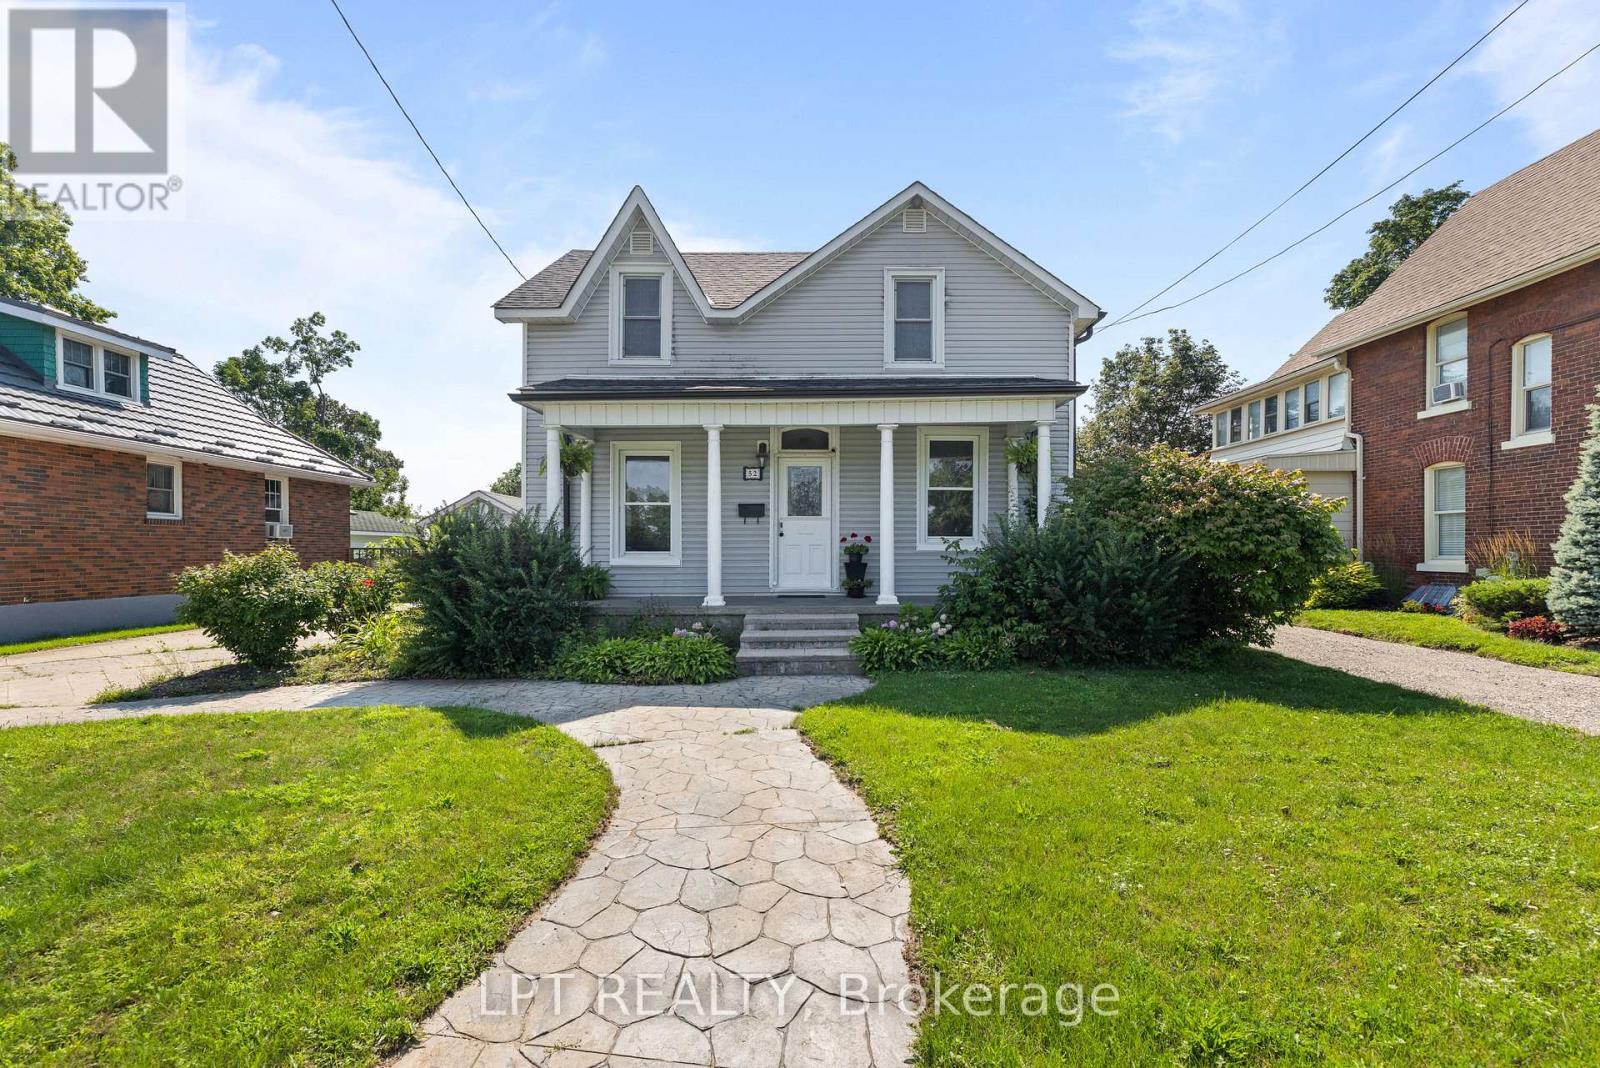
52 Parkside Drive E
Barrie (Queen's Park), Ontario
Welcome To Barrie's Desirable Historic Queens Park Neighbourhood! This Beautifully Updated Century Home Offers The Perfect Blend Of Timeless Character And Modern Upgrades On A Premium 54 X 132 Ft. Fully-Fenced, Pool-Sized Lot With Sought-After RM2 Zoning, Providing Excellent Potential For Future Multi-Unit Residential Development, Including Duplex, Triplex, Fourplex, Or Additional Residential Units (Subject To Municipal Approvals And Buyer Verification). Ideally Located Across From A Large Park With Tennis Courts And Surrounded By Beautiful Century Homes, This Move-In-Ready Property Is Perfect For Families, First-Time Buyers, Downsizers, Builders, And Investors Alike. Step Inside To Discover 9-Ft. Ceilings, Original Trim, And Charming Architectural Details Throughout. The Main Floor Features A Welcoming Parlour, Formal Dining Room, Bright Eat-In Kitchen With Peninsula And Separate Pantry, Plus A Spacious Great Room With Vaulted Ceiling, Cozy Gas Fireplace, A 3-Piece Bath, And Walkout To A Large Deck Overlooking The Private Backyard Complete With Mature Perennial Gardens And A Garden Shed/Playhouse. The Second Floor Offers Three Spacious Bedrooms, Additional Storage, And A 4-Piece Bathroom Featuring A Classic Clawfoot Tub. The Finished Basement Provides Even More Versatile Living Space With A Bonus Room Ideal As A Fourth Bedroom, Home Office, Gym, Or Recreation Room, Plus Laundry And Storage. Outside, Enjoy Parking For Five Vehicles, A Detached Single Garage, Patterned Concrete Driveway And Walkway, Dedicated Garbage Storage Area, Mature Landscaping, And Exceptional Curb Appeal. Recent Updates Include A New Roof (2024), Luxury Vinyl Flooring (2024), Staircase (2024), On-Demand Hot Water System, And Central Air Conditioning. Whether You're Looking For A Charming Family Home, A Turnkey Investment, Or A Property With Exciting Future Development Potential In One Of Barrie's Most Established Neighbourhoods, This Rare Queens Park Opportunity Is Not To Be Missed! (id:63244)
Lpt Realty
RE/MAX Your Community Realty