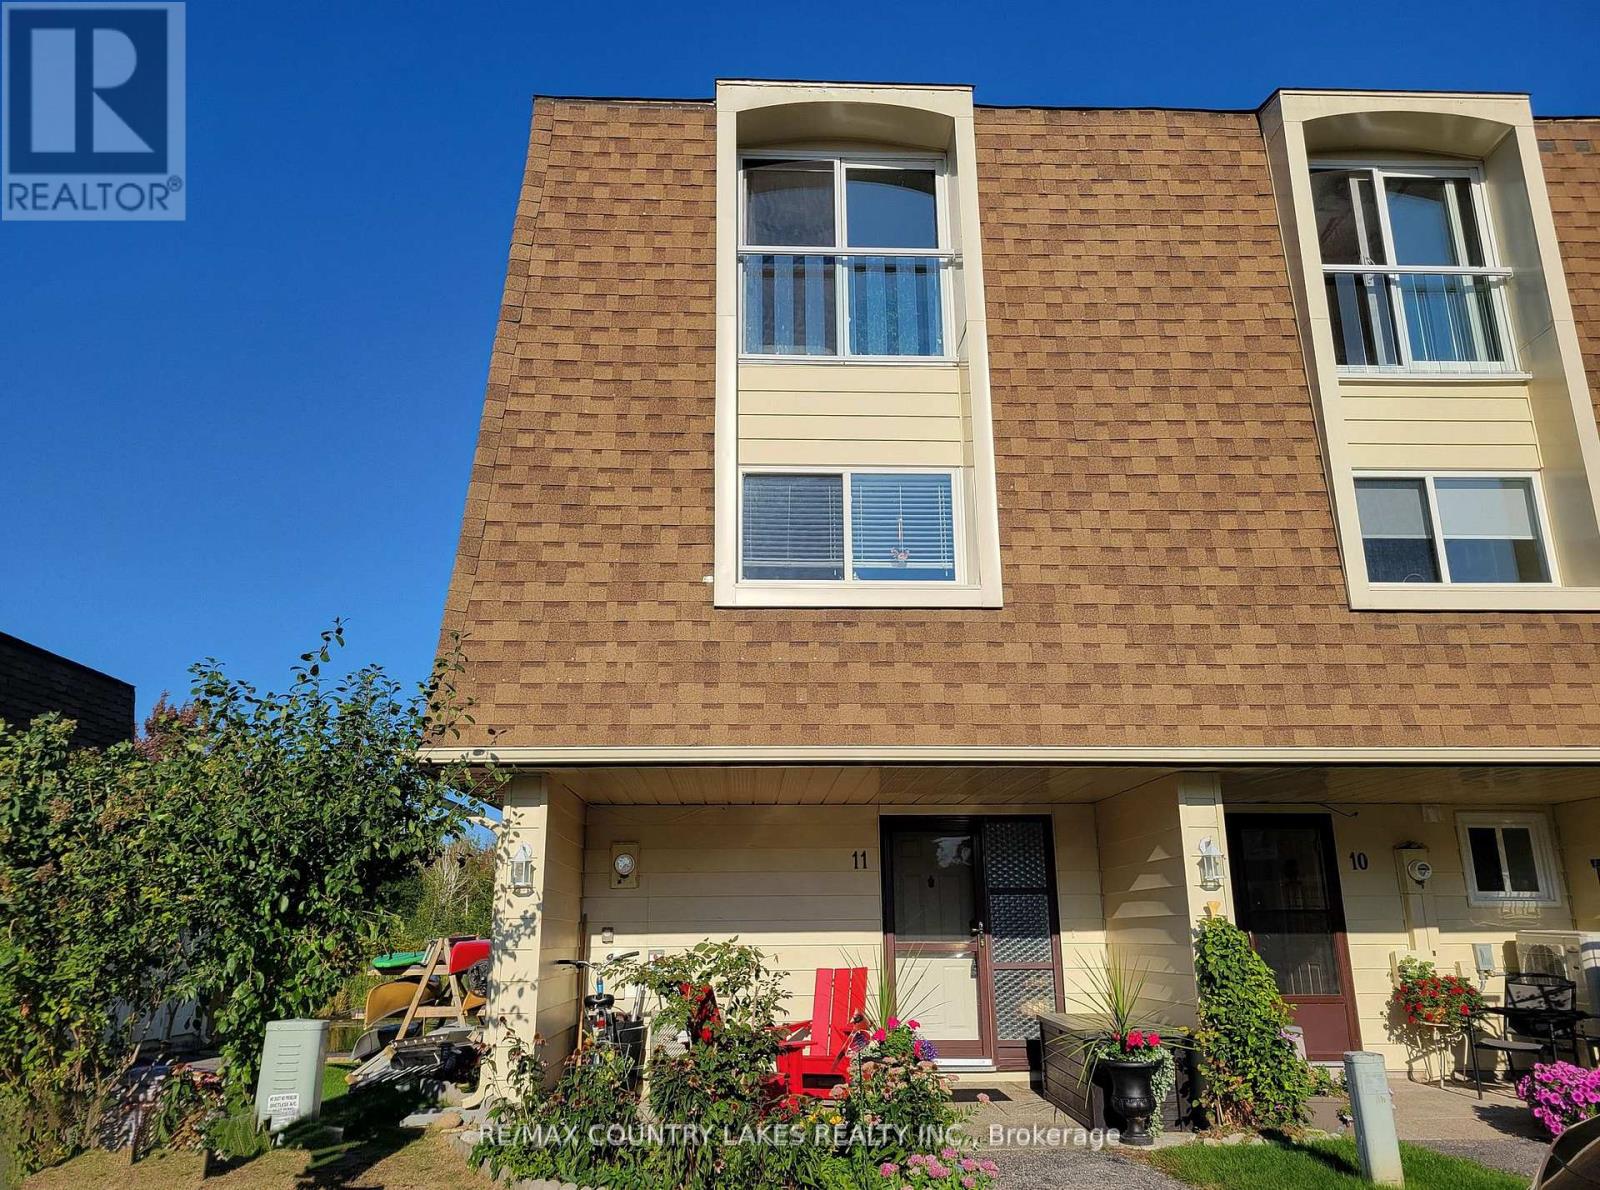
11 - 4 Paradise Boulevard
Ramara (Brechin), Ontario
RENT THE LIFESTYLE, OWN THE DREAM. Waterfront condo living in Lagoon City. Availabile for lease or purchase. This beautifully updated 3 level end unit offers modern comfort and serene surroundings. Features include, propane heating, propane fireplace, propane HWT owned, propane bbq hook up. Spacious living room boasts soaring 11 ft ceilings, while the dining area over looks the living space for open , airy feel. Enjoy the large sundeck overlooking your private boak slip , wildlife, canal front leading to Lake Simcoe in under 5 minutes.Laminate flooring, quartz counters, an abundance of windows for natural light. Take advantage of the private beach only a 2 minute walk from your front door. Pride of ownership and ready to move in immediately. Tenant to pay utilities. (id:63244)
RE/MAX Country Lakes Realty Inc.
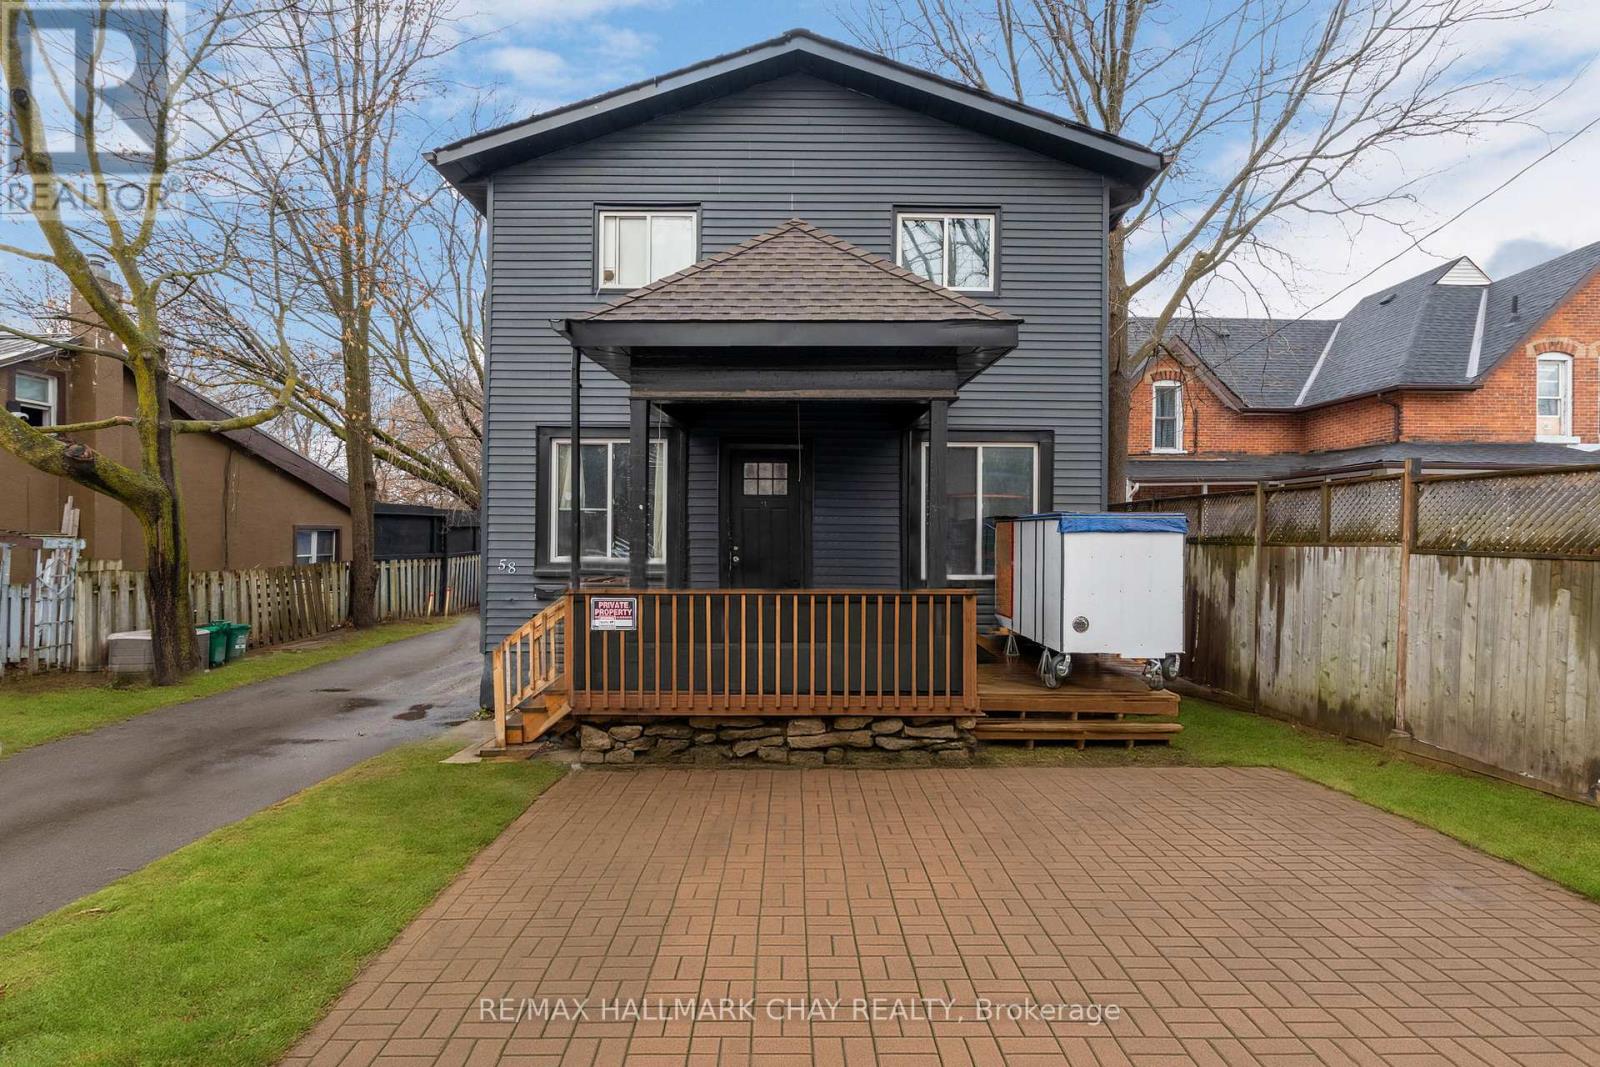
1-4 - 58 Penetang Street
Barrie (Codrington), Ontario
INVESTORS!! Looking to add to your real estate portfolio? Looking to enter into the real estate market and start your portfolio? Take a look today! Great two story building and has been renovated for a total of 4 units in building. *UNIT 1* 3 bedrooms, 1 bath. *UNIT 2* 3 bedrooms, 1 bath. *UNIT 3* 2 bedrooms, 1 bath. *UNIT 4* 1 bedroom, 1 bath. Conveniently located in downtown area, walking distance to shopping, restaurants, library, and more! UNIT 1 & UNIT 3 include Fridge, Stove, dishwasher (as is). UNIT 4 includes Fridge, Stove. UNIT 2 includes Fridge, Stove. Onsite parking. Close to all Amenities & Family Fun At Centennial Park & Lake Simcoe's Waterfront. Easy access to Shopping, Services, Library & Rec Centres and key commuter routes - public transit, GO Train / Bus, highways north to cottage country and south to the GTA. Many trails and parks to enjoy all year around. (id:63244)
RE/MAX Hallmark Chay Realty
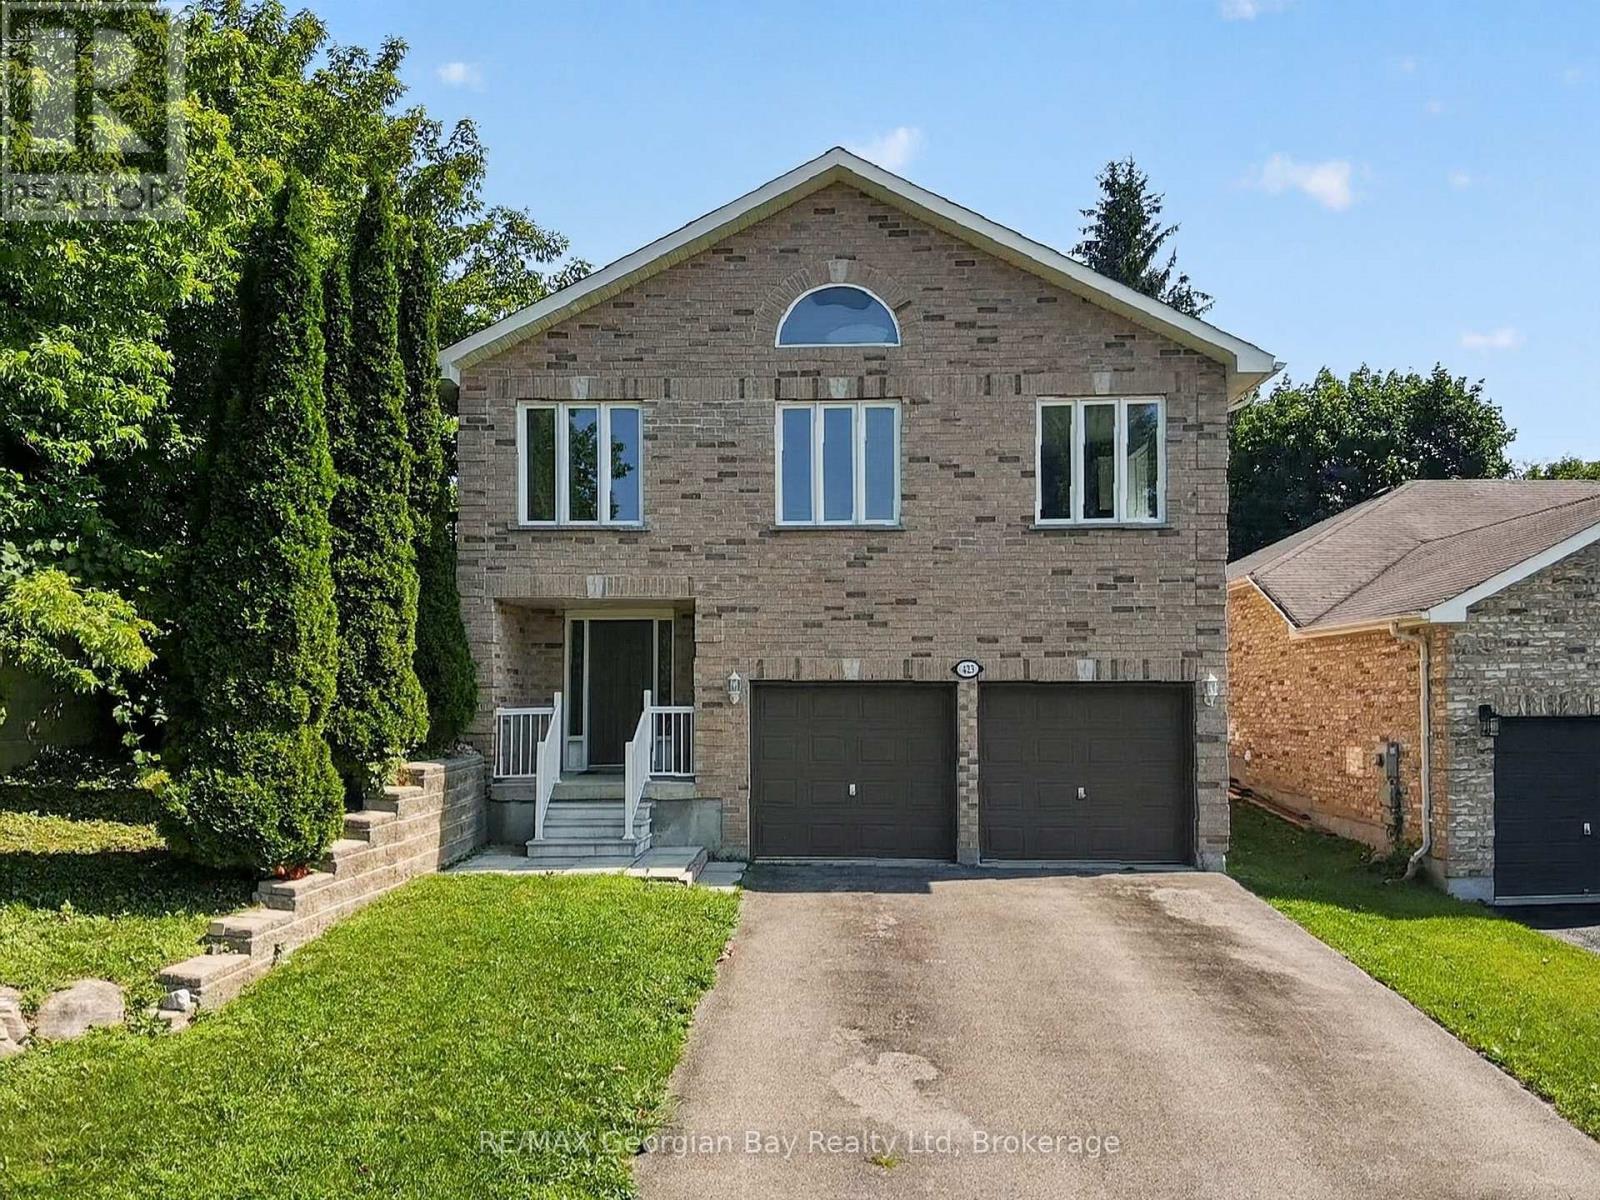
423 Irwin Street
Midland, Ontario
Welcome to 423 Irwin Street in Midland, a well-maintained all-brick home offering over 2,000 sq ft of finished living space in a quiet, family-friendly neighbourhood. Showcasing pride of ownership throughout, this turnkey property delivers the perfect combination of space, comfort, and convenience. Featuring 3+1 bedrooms and two bathrooms, the home offers a bright open-concept kitchen, dining, and living area, creating an ideal space for everyday living and entertaining. Hardwood flooring, gas heating, and a functional layout make this home both comfortable and inviting for the whole family. Additional highlights include a double car garage and a fantastic location within walking distance to local amenities, walking trails, and the beautiful shores of Georgian Bay. Priced to sell, this is an excellent opportunity to own a move-in-ready family home in one of Midland's desirable neighbourhoods. (id:63244)
RE/MAX Georgian Bay Realty Ltd

23 Rainwater Lane
Barrie (Holly), Ontario
Modern Living Meets Smart Design in the Heart of Barrie. Welcome to this beautifully crafted 3-storey townhome offering the perfect blend of style, functionality, and energy efficiency-ideal for first-time buyers, families or investors ready to step into homeownership with confidence. Featuring 3 spacious bedrooms and 2 bathrooms, this thoughtfully designed home welcomes you with a bright, open-concept layout filled with natural light. The contemporary kitchen is both stylish and practical, complete with quartz countertops, sleek square-edge detailing, and a stainless steel dual-basin sink-perfect for everyday living and entertaining alike. The living area flows seamlessly to your private patio, creating an inviting indoor-outdoor space to relax or host guests. The Work from home space is unique and able to be closed off from guests. Luxury vinyl flooring runs throughout, complemented by striking open tread stairs that add a modern architectural touch. Upstairs, the primary bedroom offers a peaceful retreat with a walk-in closet and a private 3-piece ensuite, while additional bedrooms provide flexibility for family, guests, or a home office. Enjoy the convenience of a spacious double-car garage and premium finishes throughout, including pot lights and upgraded details. Built with sustainability in mind, this home features an ENERGY STAR qualified advanced heating and cooling system with a ground source heat pump, along with an efficient water heating system-helping you save on utilities while reducing your environmental footprint. Located in a vibrant, community-focused neighbourhood, residents enjoy shared amenities designed for year-round enjoyment, including a summer pickleball court, winter ice rink, outdoor fitness equipment, and a community park. Tarion warranty and HST included. A fantastic opportunity to own a stylish, energy-efficient home in one of Barrie's growing communities. (id:63244)
Pma Brethour Real Estate Corporation Inc.
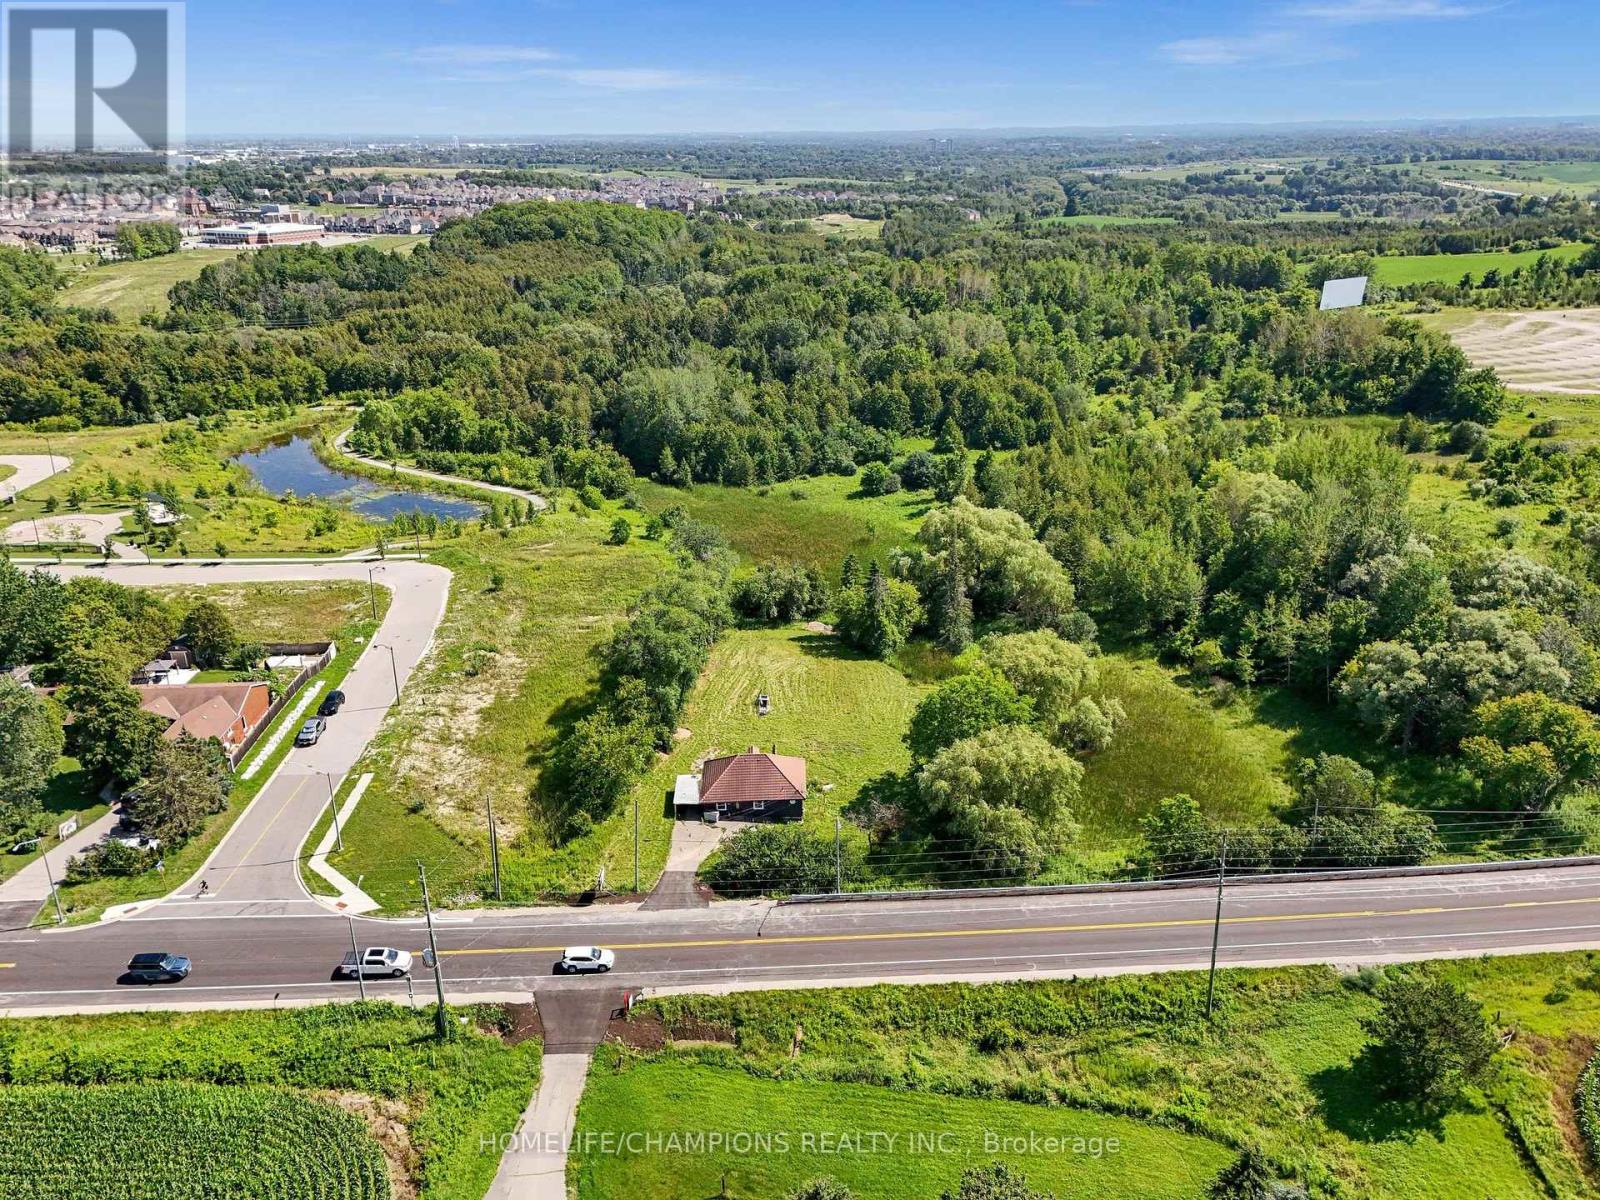
997 Mount Albert Road
East Gwillimbury, Ontario
Welcome to 997 Mount Albert Road-a beautifully renovated 3-bedroom, 2-bathroom bungaloft situated on a picturesque 1.65-acre lot in East Gwillimbury. Renovated from top to bottom, this move-in-ready home combines modern finishes and exceptional privacy with the peaceful charm of country living, all while remaining close to everyday conveniences.The bright, refreshed interior features new flooring, contemporary lighting, new windows and doors, and two beautifully updated bathrooms. The renovated kitchen showcases stylish grey cabinetry, new countertops, an undermount sink, marble-inspired backsplash, elegant hardware, and a new stove, range hood and dishwasher. A spacious upper-level loft provides flexible space for a bedroom, home office, studio or family room. Additional upgrades include a new washer and dryer, furnace and heat pump for year-round comfort.Step outside to a sprawling, private backyard surrounded by mature trees, featuring a picturesque pond, abundant green space and scenic countryside views-an incredible setting for entertaining, gardening, relaxing or simply enjoying nature.Conveniently located minutes from Vince's Market, Longo's, Green Lane shopping, East Gwillimbury GO Station and Highway 404. Enjoy nearby parks, trails and recreation, while the iconic Stardust Drive-In Theatre is just down the road. A rare opportunity to own a fully renovated home on a spectacular 1.6-acre property without sacrificing convenient access to shopping, recreation and major commuter routes. (id:63244)
Homelife/champions Realty Inc.
195 Louisa Street
Clearview (Stayner), Ontario
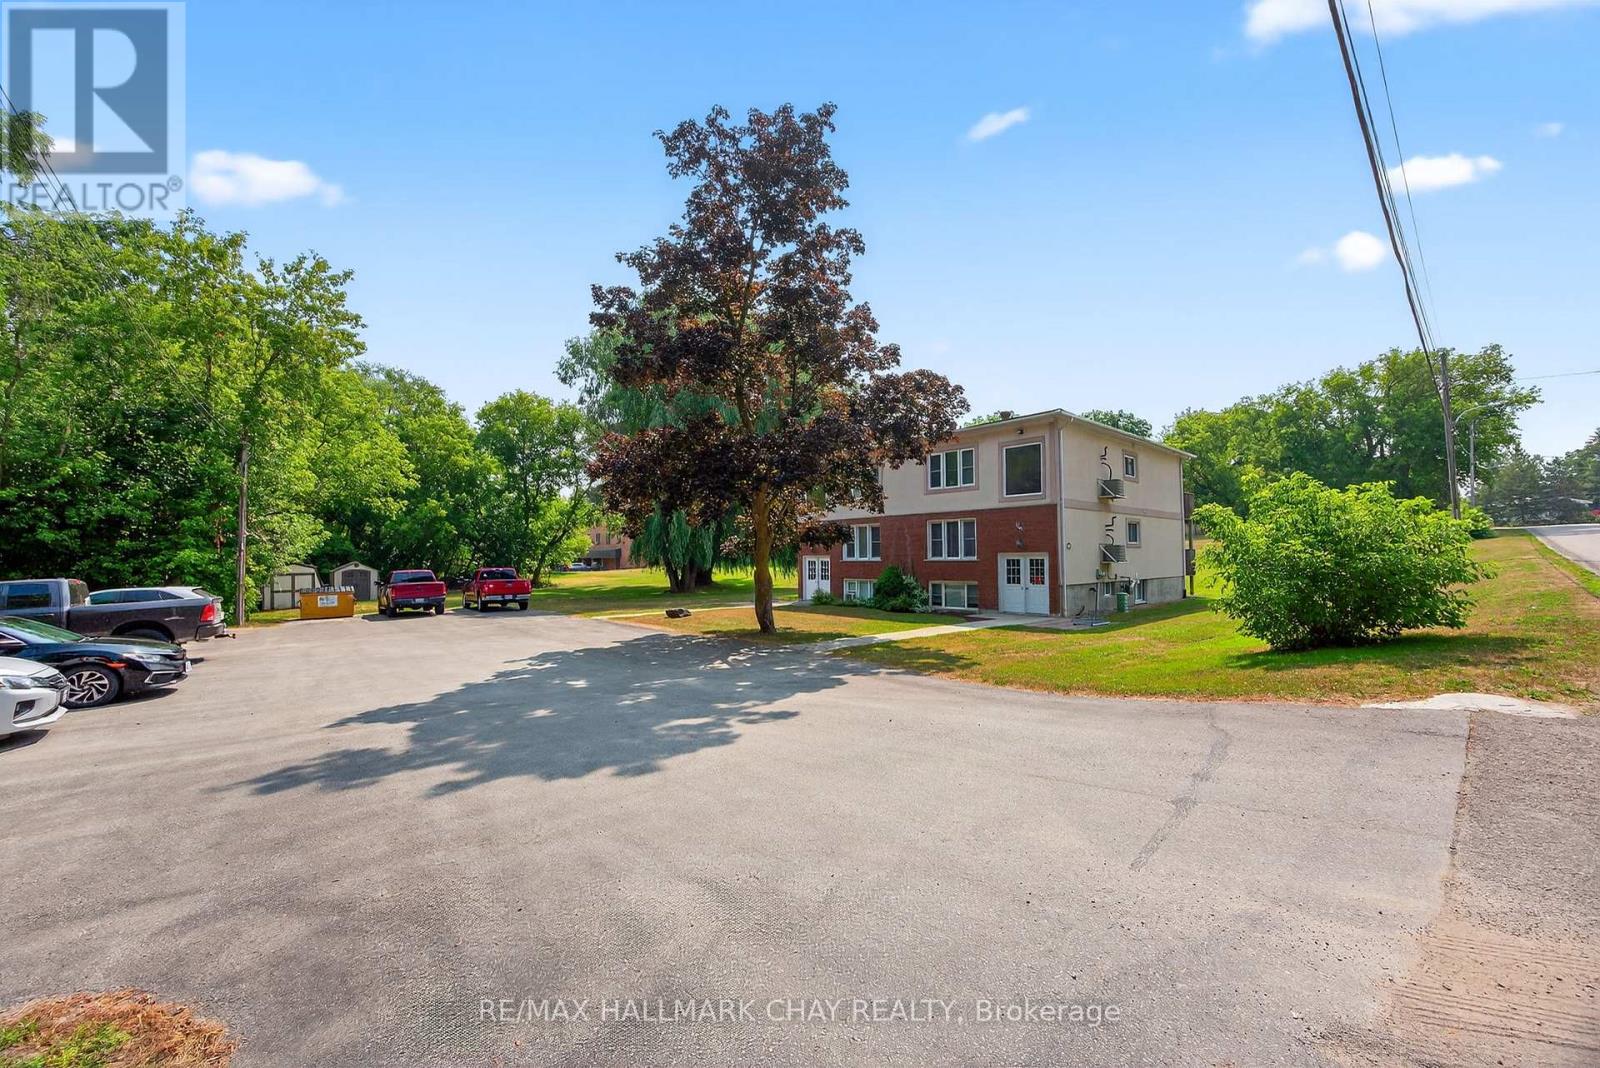
Exceptional Investment Opportunity in Rapidly Growing Stayner! Situated on just over 2.3 acres in the heart of Stayner, this purpose-built 6-plexoffers a rare chance to secure a solid income-generating asset in a community experiencing booming residential and commercial development. Each of the six well-maintained units features 2 spacious bedrooms, 1 full bathroom, and functional layouts ideal for tenants seeking comfort and convenience. The property also includes on-site coin-operated laundry facilities, ensuring additional income potential and tenant satisfaction. Tenants will appreciate the ample parking, generous green space, and proximity to local amenities including schools, shops, restaurants, and transit. With room to explore future expansion, the long-term value of this property is undeniable. Stayner is fast becoming a desirable hub for both commuters and families seeking a small-town lifestyle with easy access to Collingwood, Wasaga Beach, and Barrie. Whether you're a seasoned investor or just entering the multi-residential market, this is a turnkey opportunity you won't want to miss! Don't miss out-invest in the future of Stayner today! (id:63244)
RE/MAX Hallmark Chay Realty
26 Lakeshore Road W
Oro-Medonte, Ontario
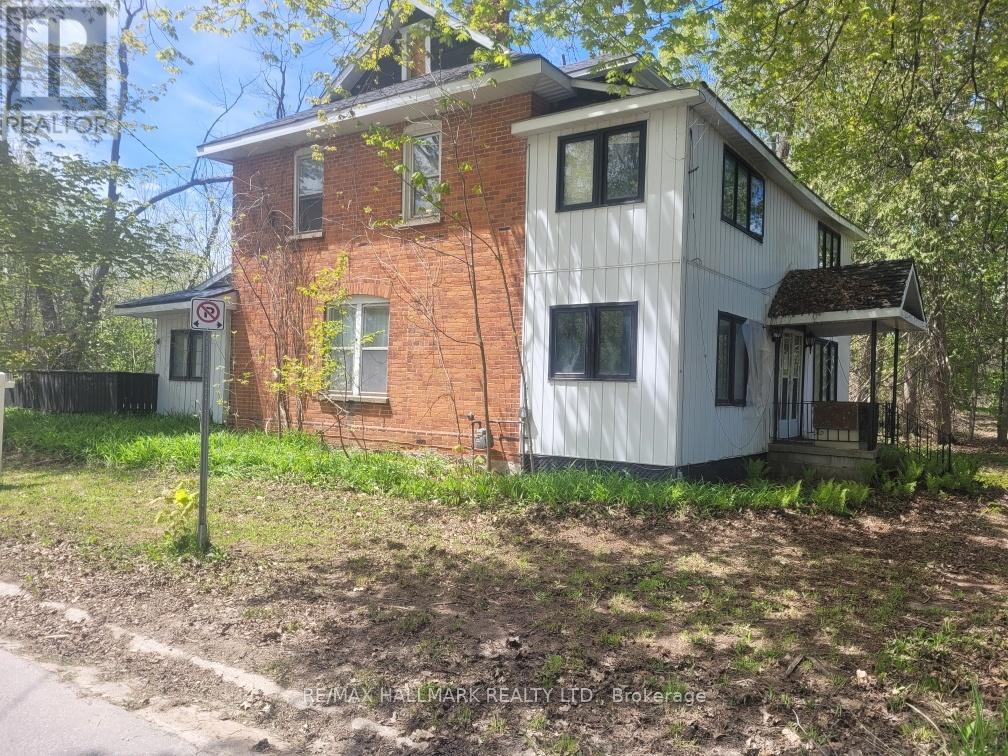
Discover this charming private property (1.4 acre square lot) just steps from Lake Simcoe, nestled in a tranquil opulent area surrounded by luxurious homes. This large house (2,780 sqft according to MPAC) awaits your vision and TLC to unlock its true potential in its "as-is" condition. Photos have been virtually decluttered and virtually staged. Explore our virtual renovations to see how it can be transformed into your dream home. Featured on a spacious, private lot, this one-of-a-kind residence offers endless possibilities for personalization. Don't miss this exceptional opportunity! (id:63244)
RE/MAX Hallmark Realty Ltd.
111 Sagewood Avenue
Barrie (Painswick South), Ontario
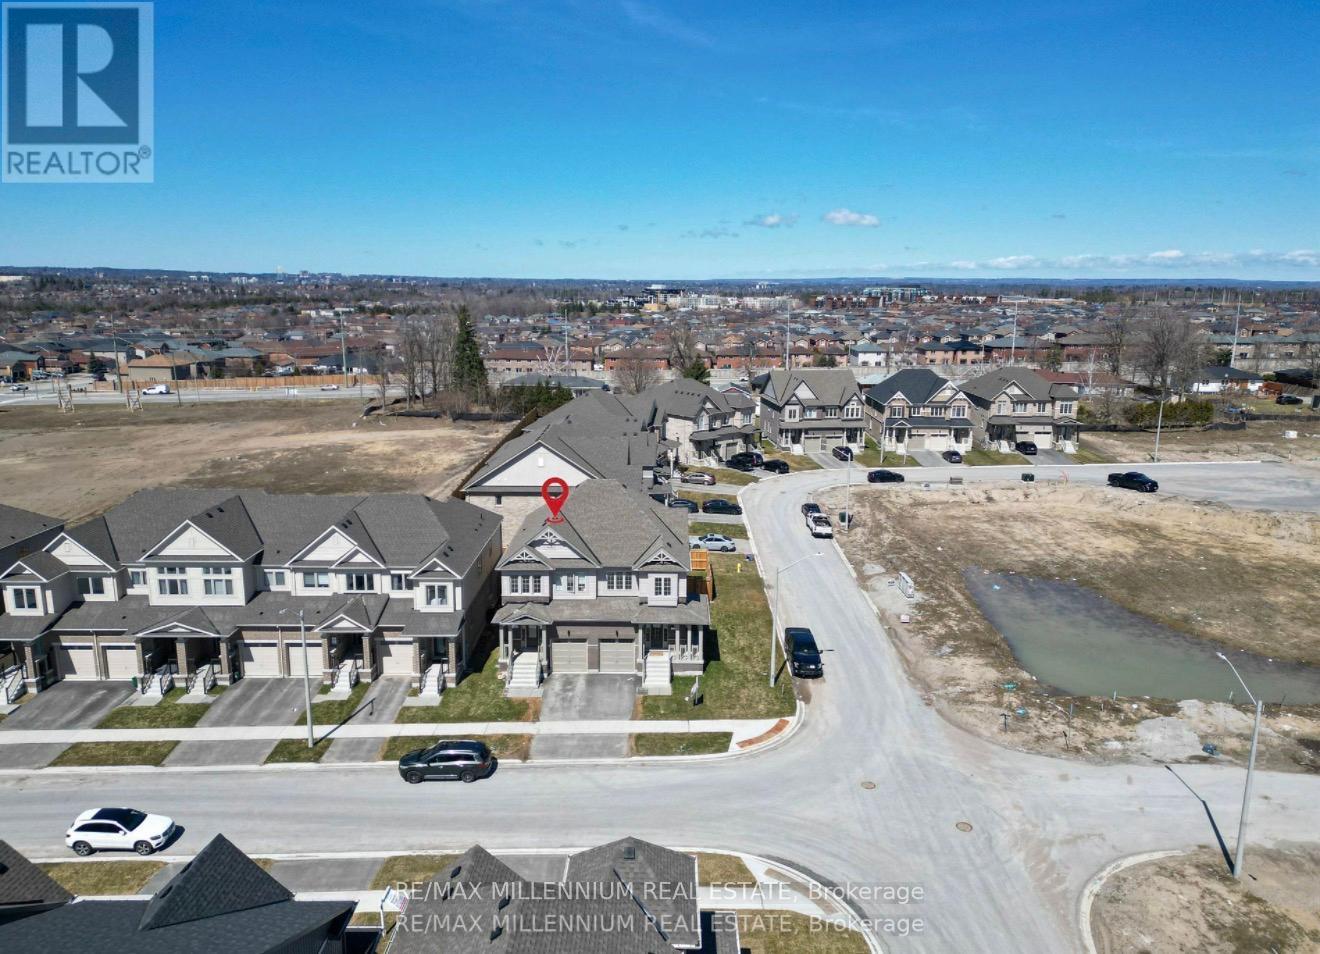
((Welcome To This Beautiful Semi Detached In a Master planned Ventura South Community in SouthBarrie | 2023 Built | 1589 Sq ft | 3 Bedrooms and 3 Washrooms | ((Incredible Location))Conveniently Located Near SOUTH BARRIE GO-STATION, Hwy 400, Schools, Trails, Shopping &Recreational Facilities | Open Foyer With High Ceiling and Lot's of Windows For Natural Light| Incredible Floor Plan Features 9 Ft Ceiling On The Main Floor | Modern Floor Plan WithPremium Upgrades Features Huge Living, Dining & Breakfast Area | Kitchen With UpgradedCabinets, Stainless Steel Appliances & Centre Island | Open Concept Main Floor Plan WithUpgraded Laminate Floors | Laundry Room With Side By Side Washer & Dryer Conveniently Locatedon The Main Floor With Extra Cabinets & Clothing Rod | Access From The Good Sized 1 CarGarage Into The House | Lots of Windows and Tons of Natural Light In The House Throughout TheDay | Zebra Blinds Throughout The House | Upgraded Stairs Leads To The Upper Floor ThatFeatures 3 Bedrooms and 2 Full Washrooms | Huge Primary Bedroom With 4pc-ensuite & Walk-inCloset | Primary Bedroom Ensuite Comes With Huge Standing Shower and Upgraded Cabinets |Upgraded Doors & Handles Throughout The House | Two Excellent Size Bedrooms and 4 pc WashroomWith Tub | Unspoiled Basement Awaiting Endless Possibilities For Customizations According ToYour Taste | Fenced Yard | Lot Depth 93 Foot & Backyard With Deck Large Egress Windows inThe Basement | ((Seeing is Believing)) [[Shows A++++++++++]] (id:63244)
RE/MAX Millennium Real Estate
53 Sovereign's Gate
Barrie (Innis-Shore), Ontario
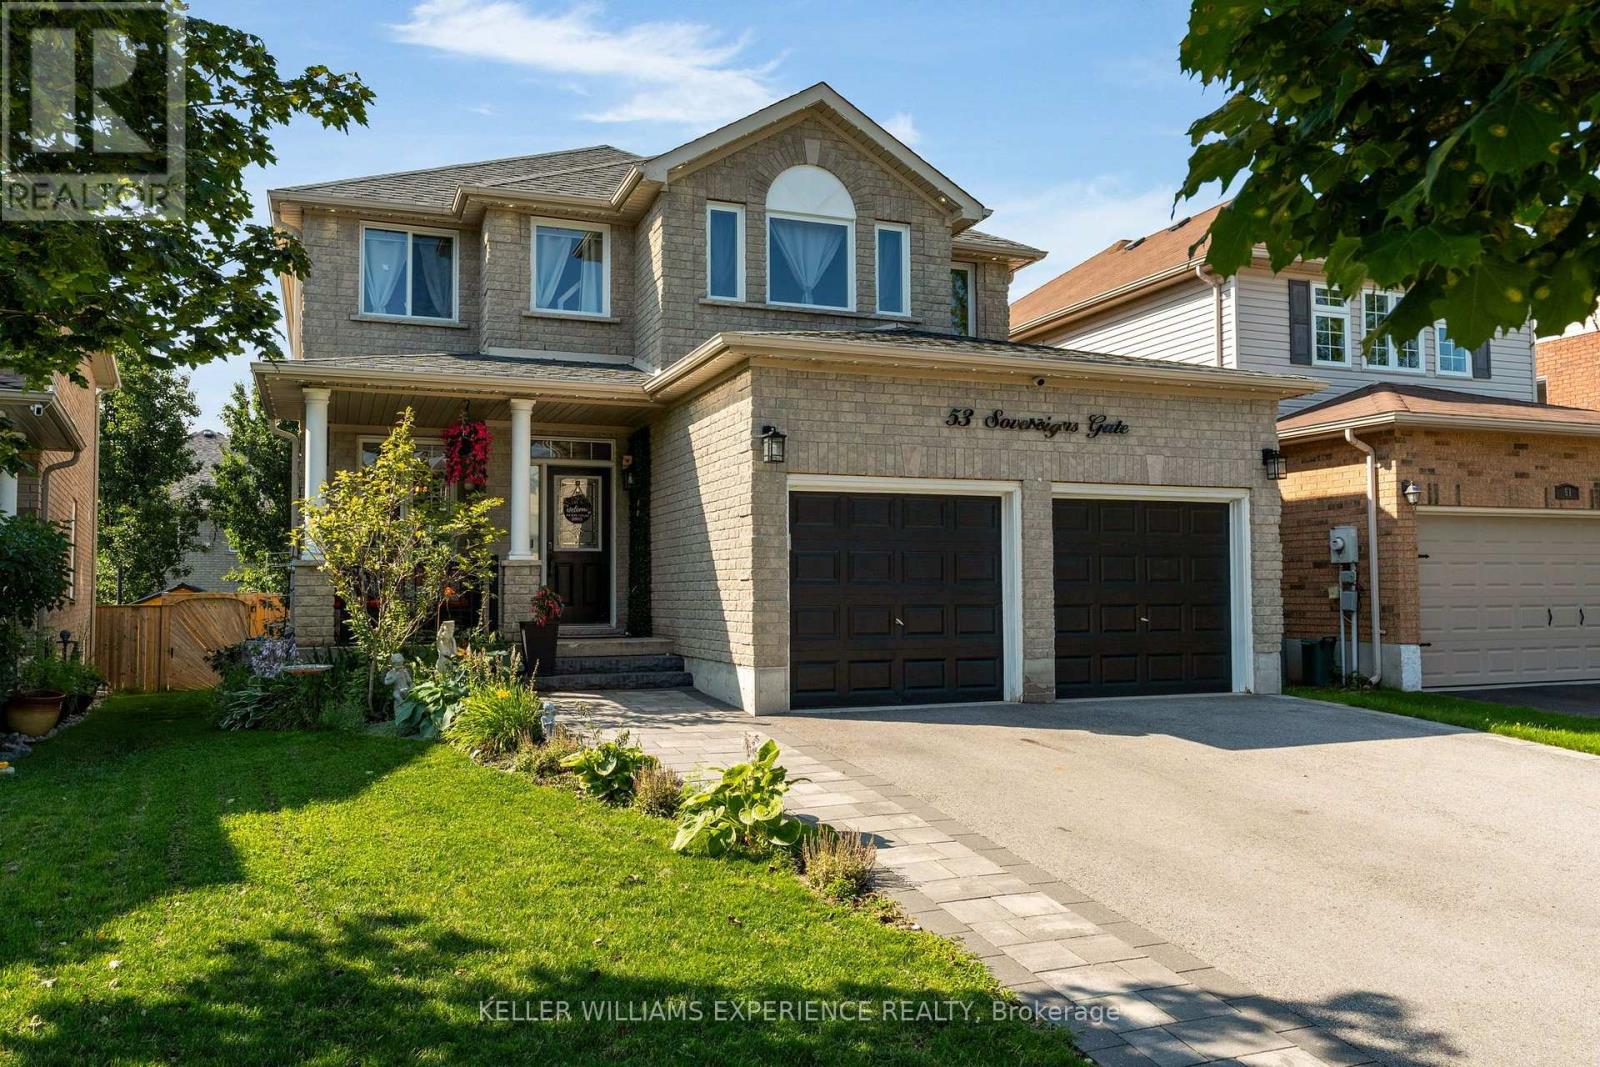
Welcome to this beautifully maintained all-brick home nestled in a highly sought-after, family-friendly neighbourhood! Ideally located within walking distance to schools, parks, trails, and everyday shops, this home offers the perfect blend of comfort, convenience, and lifestyle. Enjoy a short drive to downtown, beautiful beaches, Friday Harbour Resort, and easy access to Highway 400. Inside, you'll find a spacious and functional layout designed for family living. The large kitchen offers plenty of space for cooking and entertaining and features a new dishwasher (2022). Convenient main-floor laundry includes a new washer and dryer (2025). The inviting primary suite is a true retreat, complete with custom shelving in the walk-in closet and a beautiful ensuite. The spacious basement provides excellent additional living and storage potential, featuring a new water softener (2024) and a convenient walk-up entrance to the garage. The double-car garage is equipped and ready for a Tesla charger and features new garage door openers (2021). Major updates include a new roof (2021), offering peace of mind for years to come. With its all-brick exterior, desirable location, thoughtful updates, and family-friendly surroundings, this is a wonderful opportunity to enjoy comfortable living close to everything you need! (id:63244)
Keller Williams Experience Realty
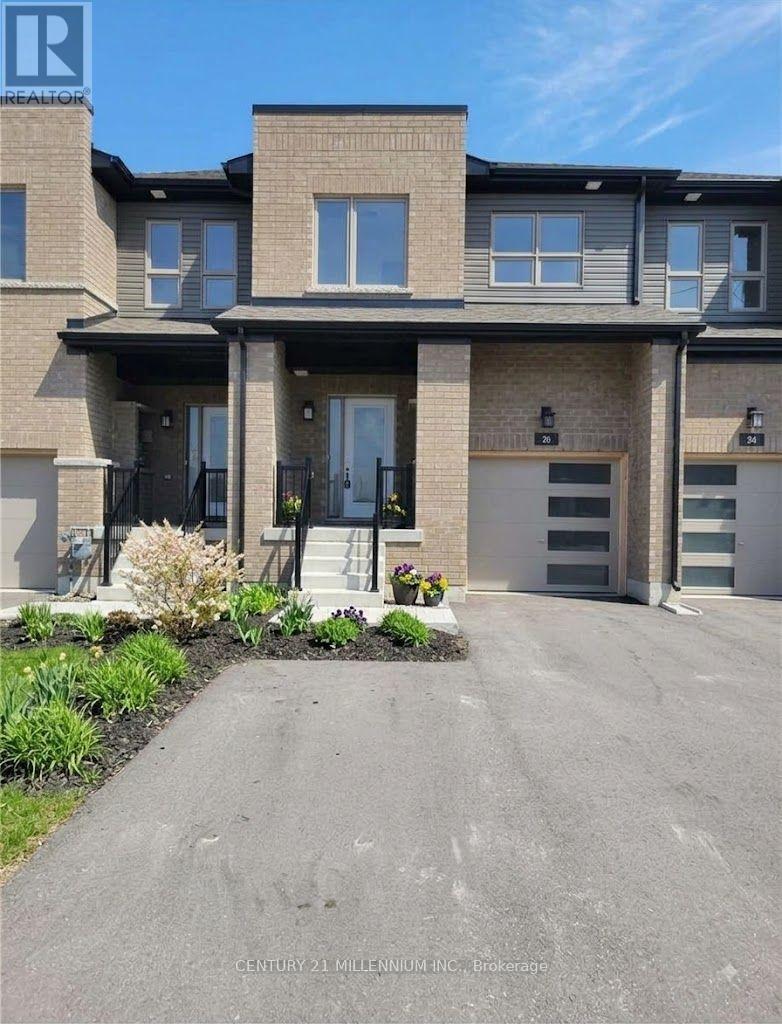
26 Westwood Avenue
Barrie (Painswick South), Ontario
Discover 26 Westwood Ave, a stunning 2 year old freehold townhouse in South Barrie. This house is flooded with natural light. This airtight house features excellent sound proofing from next-door neighbors, ensuring total privacy. It includes a fully energy-efficient setup-no drafts, plus HVAC (Furnace, HRV, Ecobee smart thermostat, A/C) and hot water tank-all in pristine, brand-new condition. UNBEATABLE LOCATION: Commuters: Short walk to Barrie South GO Station-leave the car at home! Short drive to Hwy 400. Nature Lovers: Direct path to the famous Painswick Park (Pickleball courts, trails, and more). Short drive to beaches and waterfront trails with free resident parking.Students and Families: Under 10-minute walk to elementary and high schools. Daily Conveniences: Everything within 10 minutes drive - Costco, grocery stores, banks, restaurants, gyms, Allandale Recreation Centre, Park Place Shopping Mall & more! This turn-key home combines energy efficiency, premium finishes, and the best location in the city. Don't miss out on this luxury at a townhouse price point! (id:63244)
Century 21 Millennium Inc.
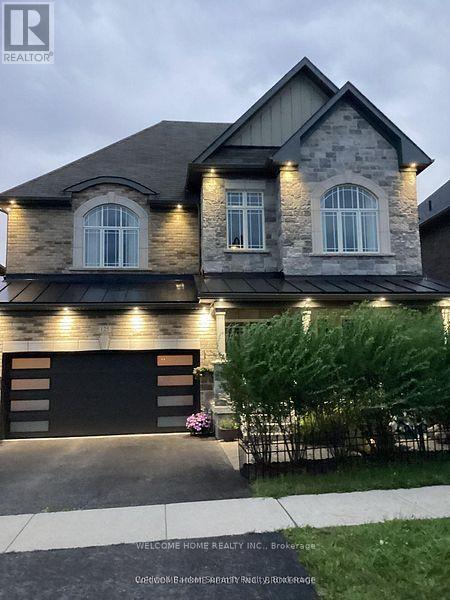
125 Gardiner Drive N
Bradford West Gwillimbury (Bradford), Ontario
Welcome to this exceptional 5-bedroom, 2-storey detached home, ideally situated on a premium lot backing directly onto a park. Offering an unbeatable combination of elegance, functionality, and location, this beautifully upgraded residence is just 2 minutes from the GO Train and provides quick and convenient access to Highway 400.Step inside and experience a thoughtfully designed open-concept layout featuring a soaring cathedral ceiling, grand entrance, elegant staircase with iron pickets, and hardwood flooring throughout, creating a warm yet sophisticated atmosphere. Oversized windows flood the home with natural light, enhancing the spacious and inviting feel. The main and second floors feature 9-foot ceilings and pot lights throughout, adding to the home's bright, modern, and luxurious appeal. The stunning modern kitchen is truly the heart of the home, featuring contemporary cabinetry, a stylish backsplash, granite countertops, a spacious centre island, pantry, and premium Thermador built-in appliances-perfect for both everyday living and entertaining. Enjoy the privacy and tranquility of the backyard backing onto a park, offering a peaceful outdoor setting with no immediate rear neighbours. The walk-up basement with a separate entrance provides excellent flexibility for extended family, additional living space, or future rental potential. A rare opportunity to own a meticulously upgraded home in a highly desirable location, combining luxury, space, privacy, convenience, and outstanding future potential. (id:63244)
Welcome Home Realty Inc.
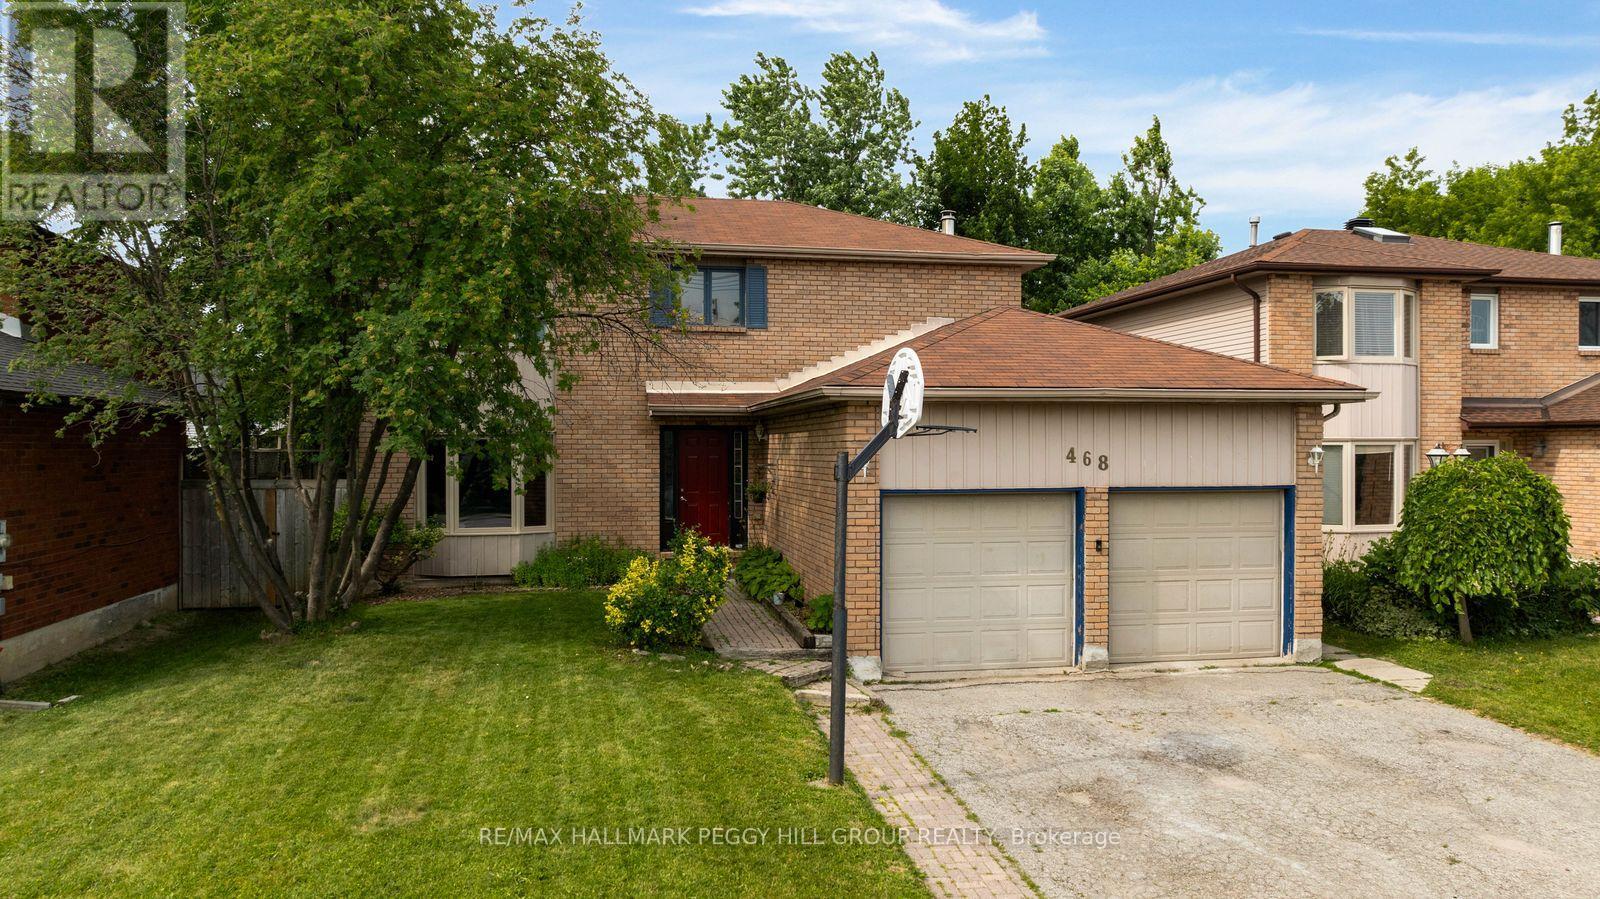
468 Grove Street E
Barrie (Grove East), Ontario
AFFORDABLE FAMILY LIVING WITH MODERN UPDATES, A LARGE, PRIVATE BACKYARD, & AN UNBEATABLE NORTH-EAST BARRIE ADDRESS! Step into homeownership in this spacious family home in Barrie's desirable north-east end, offering exceptional value at under $700,000 and plenty of opportunity to build equity. Ideally located close to commuter routes, schools, RVH, Georgian College, shopping, parks, and directly across from Eastview Arena and sports fields, this home also places you less than five minutes from Johnson's Beach, the North Shore Trail, and the stunning shores of Kempenfelt Bay. The main floor is designed for everyday living with a spacious eat-in kitchen featuring updated quartz countertops, a stylish backsplash, pot lights, a bright breakfast area overlooking the backyard, and a walkout. A separate dining and living room with a sunny front bay window creates an inviting space for entertaining, while the cozy family room with a gas fireplace is ideal for relaxing evenings. Enjoy the convenience of a main floor powder room and laundry with inside entry from the attached double garage. Upstairs, you'll find three generous bedrooms, including a primary retreat complete with a bright bay window, private 4-piece ensuite, and a walk-in closet, along with an additional 4-piece bath. The partially finished lower level expands your living space with a rec room, office or den, and an additional bedroom with its own ensuite, creating an ideal setup for guests, extended family, or teens seeking extra privacy. Outside, the large lot offers mature trees for added privacy, established garden beds, and plenty of green space to enjoy time with family and friends. Complete with a private double driveway, a carpet-free interior with newer luxury vinyl flooring, and updated shingles, this is an incredible chance to secure an affordable #HomeToStay in a location that truly has it all! (id:63244)
RE/MAX Hallmark Peggy Hill Group Realty