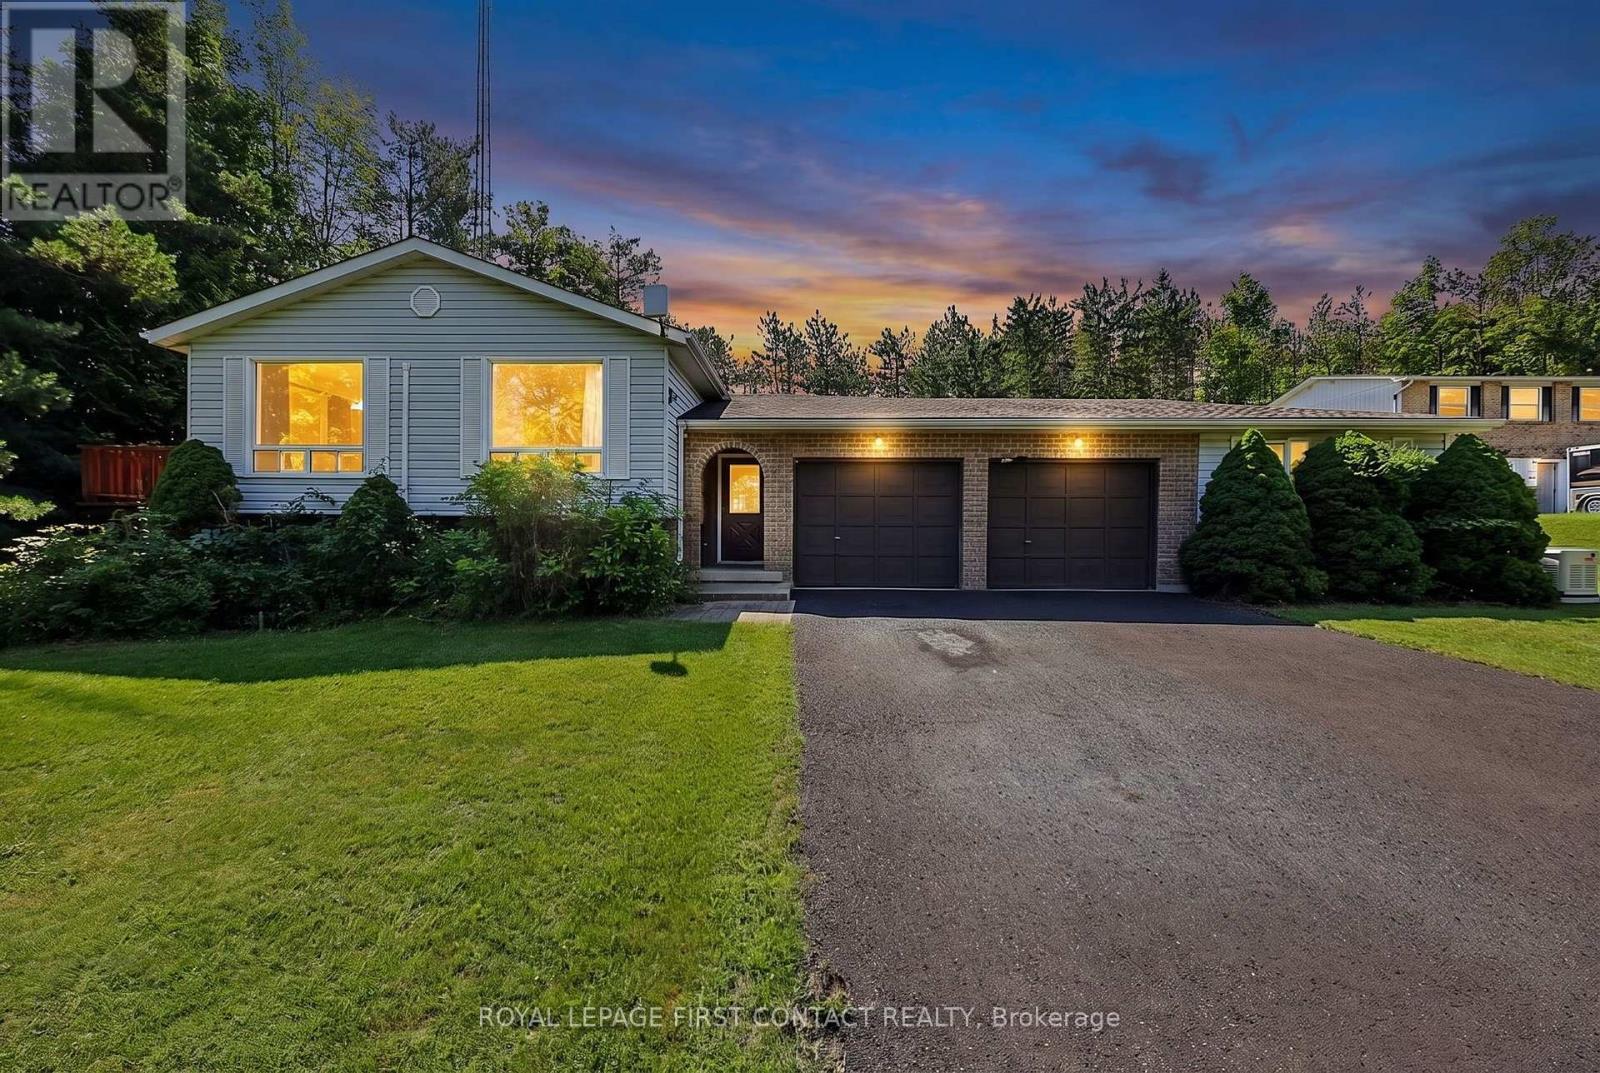
4576 Line 5 Line N
Oro-Medonte, Ontario
Love to ski? Mt. St. Louis Moonstone is just minutes away! Enjoy the best of Oro-Medonte country living from this bright and spacious 3 + 2 bedroom home, set on a 0.678-acre lot with a manicured lawn and plenty of parking. The inviting open-concept main floor offers a comfortable and functional layout, while the huge insulated sunroom with hot tub is the perfect place to relax and unwind after a day on the slopes. The finished lower level adds valuable additional living space, including two bedrooms, with flexibility for family, guests, a home office or recreation space. A large garage with direct entry into the home, plus a workshop, provides plenty of room for vehicles, storage, hobbies and all your outdoor gear. Outside, enjoy the space and serenity of a generous country lot, beautifully maintained lawn and ample parking for family and guests. With Mt. St. Louis Moonstone nearby, easy highway access, and convenient proximity to Barrie, Orillia and Midland, this is a great opportunity to enjoy the country lifestyle while staying connected. Ski nearby. Come home to the hot tub. Enjoy nearly 0.7 acres of country living. Welcome to 4576 Line 5 N. (id:63244)
Royal LePage First Contact Realty
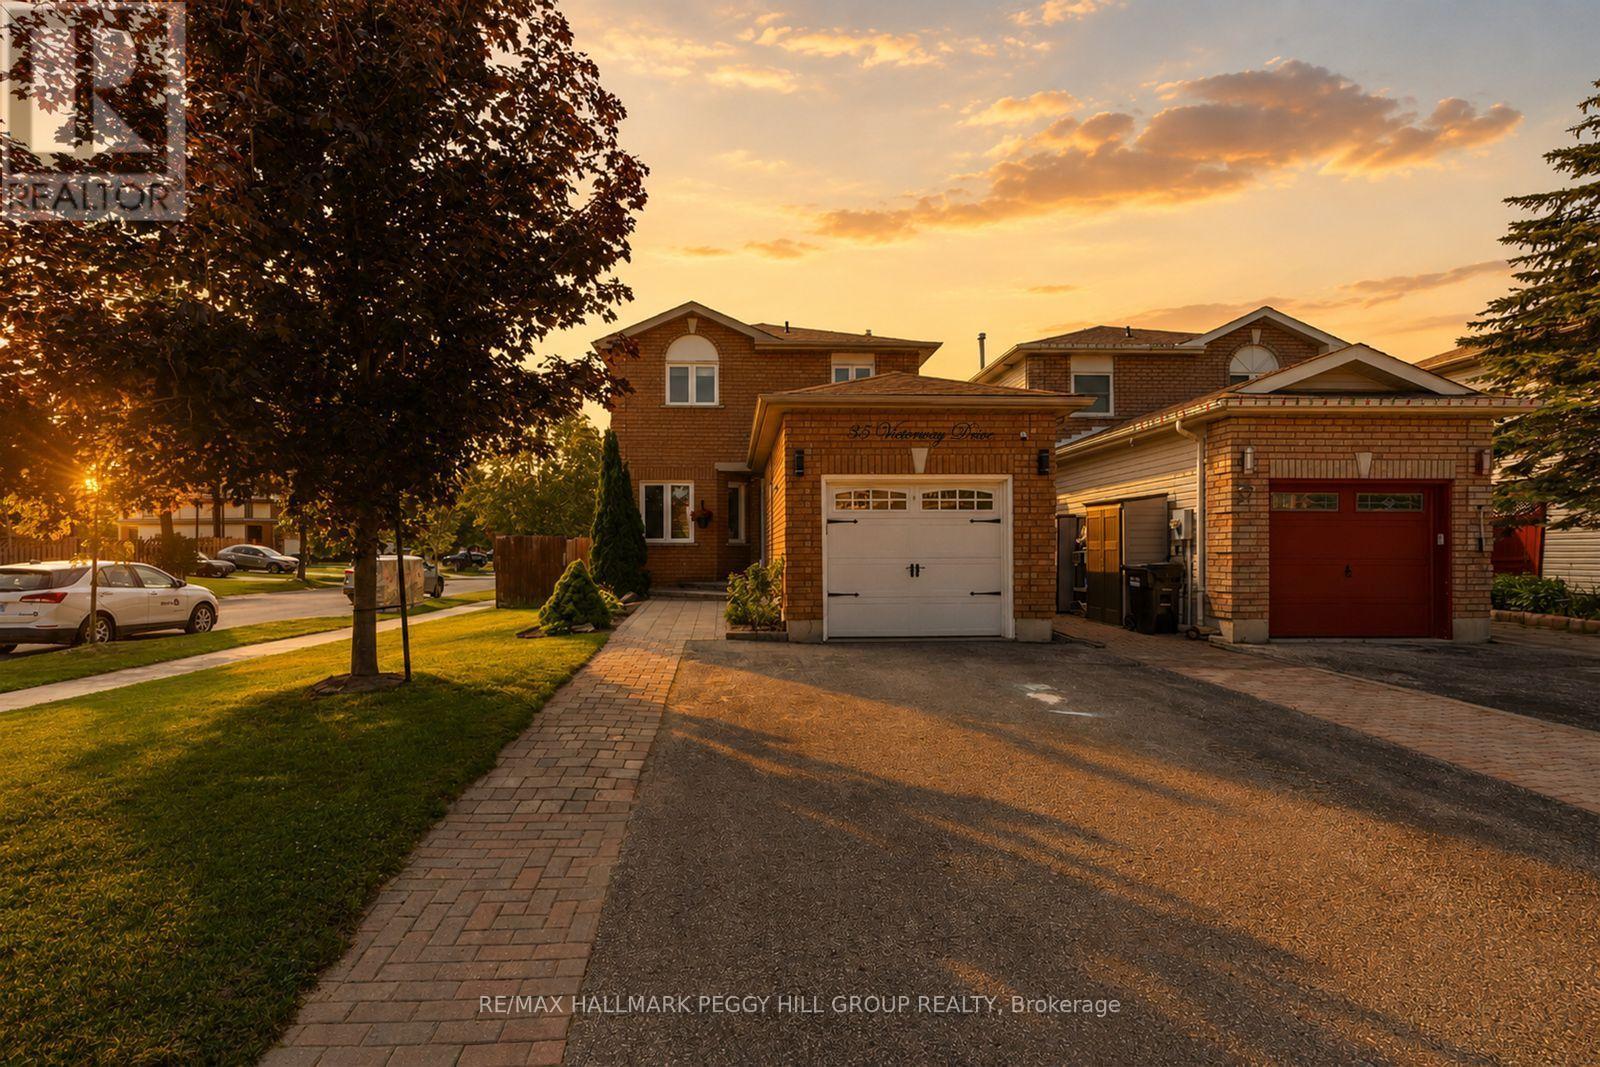
35 Victorway Drive
Barrie (Holly), Ontario
Clear The Schedule, 35 Victorway Drive Is Worth A Look! Set on a landscaped corner lot in Holly, this 2-storey link home lines up some of the features buyers keep looking for, including an attached garage, fenced yard and fully finished basement. Tidy gardens and an interlock walkway lead to the classic brick exterior, while a large front window brings natural light across the living room. Soft neutral finishes, pot lights and durable flooring continue into the dining area, creating an easy flow across the main level. The kitchen offers generous creamy white cabinetry, granite countertops, stainless steel appliances and a tile backsplash, with a walkout that puts alfresco dinners just steps away and keeps the backyard in view while you cook. Mature landscaping frames the fenced yard, where the gazebo gives summer evenings a natural gathering spot and the garden shed keeps outdoor gear neatly stored. Three well-sized bedrooms share an updated 4-piece bathroom with a granite-topped vanity. The fully finished basement adds a spacious rec room and second full bathroom, with room for movie nights, gaming, workouts or overnight guests. Beyond your front door, Marsellus Park, Ardagh Bluffs and the Peggy Hill Team Community Centre put outdoor fun and recreation minutes away, while Park Place and Highway 400 are close by, with Allandale Waterfront GO and Centennial Park and Beach just a short drive from home. ** This is a linked property.** (id:63244)
RE/MAX Hallmark Peggy Hill Group Realty
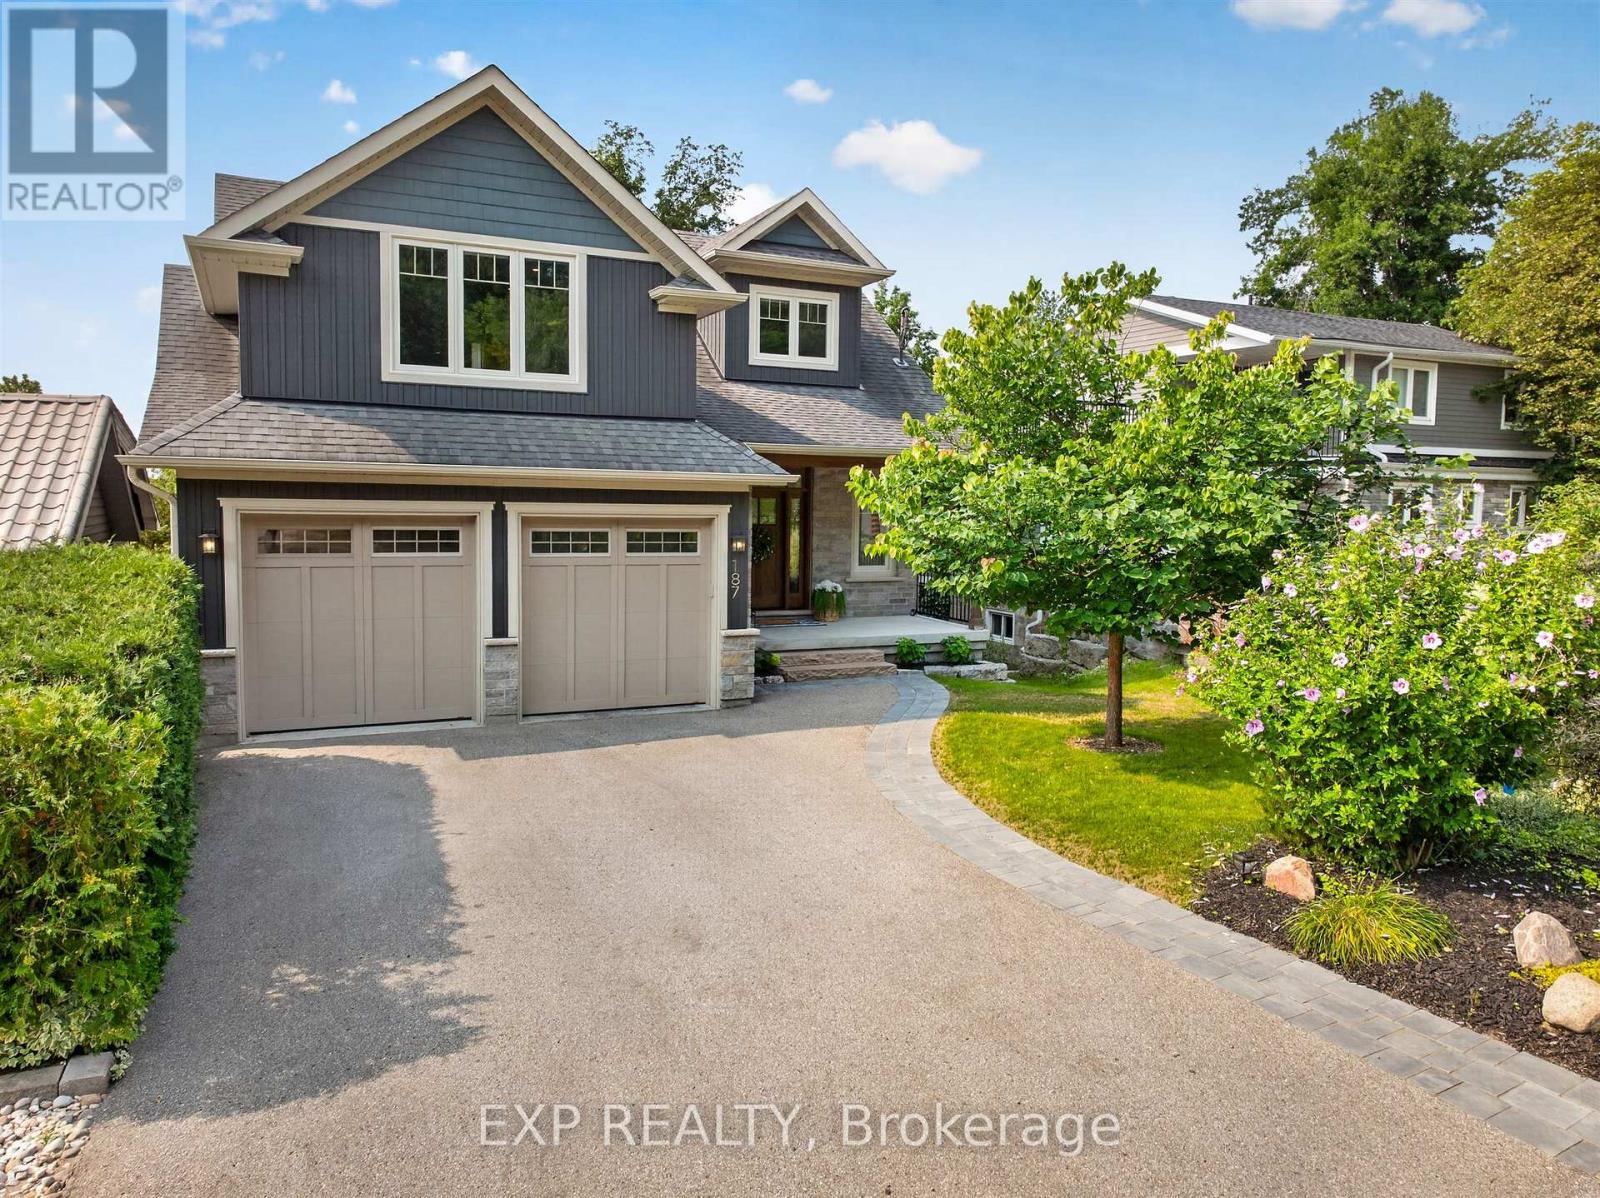
187 Shanty Bay Road
Barrie (North Shore), Ontario
Welcome to this beautifully renovated, turnkey home in Barrie, ideally located close to the water! From the moment you arrive, the inviting front porch and beautifully landscaped yard create a warm and welcoming first impression. Extensively renovated throughout, this home combines thoughtful design with everyday comfort, featuring custom-built cabinetry and closets in the entryway, primary bedroom, basement, and laundry/storage areas, along with a beautifully updated powder room. The spacious kitchen features a gas stove, quartz countertops, and abundant storage, including a generous pantry, making it both beautiful and functional for everyday living and effortless entertaining. The combined dining area enjoys lovely seasonal water and greenery views. The living area opens onto a balcony with an automatic retractable awning, creating an effortless connection to the outdoors. Upstairs, the versatile family room is ideal for family gatherings and movie nights, or can easily be used as a home office or gym. The primary bedroom features large windows, custom cabinetry, and a luxurious 4-piece ensuite with a spa-inspired soaker tub. The finished basement offers 9-foot ceilings, a Murphy bed, heated floors in the recreation room and bathroom, and a fully finished laundry/storage area. A walkout leads to the private patio, complete with a 16-foot retractable awning, perfect for entertaining or relaxing outdoors. With 200-amp electrical service and extensive updates throughout, this home is truly move-in ready. Just steps from a serene lakeside walking trail and minutes from schools, restaurants, highways, amenities, and the public beach, this home offers a wonderful balance of style, comfort, and convenience. (id:63244)
Exp Realty
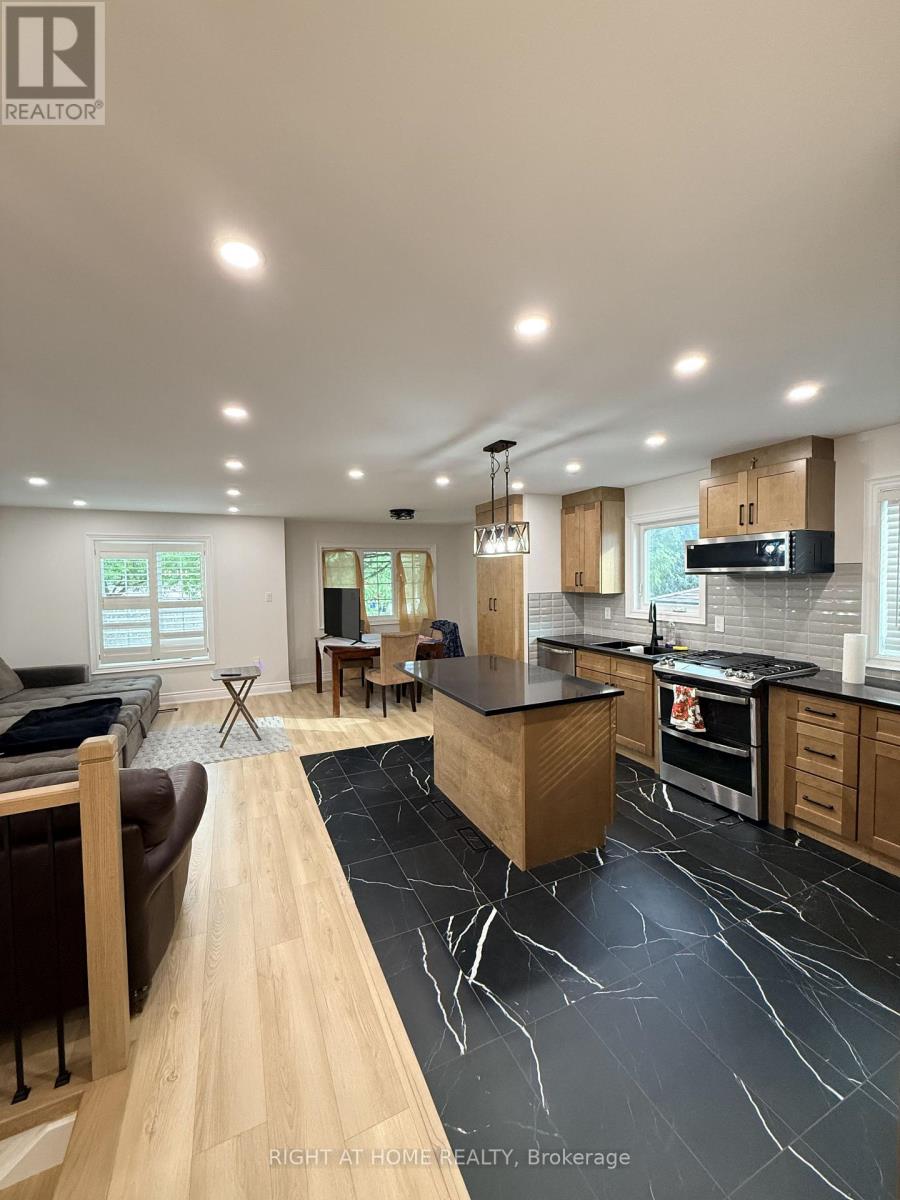
Main - 73 Barre Drive
Barrie (Painswick North), Ontario
Welcome to 73 Barre Drive, Barrie! This beautifully renovated 3-bedroom unit offers a modern open-concept layout with spacious living areas and quality finishes throughout. The updated kitchen features granite countertops and stainless steel appliances, complemented by brand-new flooring and a fresh, contemporary feel. Enjoy the convenience of private in-unit laundry, parking, storage and generously sized bedrooms with closets.Ideally located close to schools, parks, shopping, restaurants, public transit, major roads, and Highway 400, providing easy access throughout Barrie and for commuters. A move-in-ready home offering comfort, style, and convenience in a desirable location. Rental application to include full rental application, proof of income/employment, recent pay stubs, credit report, references, and photo ID. 60% of utilities to be paid by tenant. Don't miss out! (id:63244)
Right At Home Realty
58 Sydenham Trail W
Clearview, Ontario
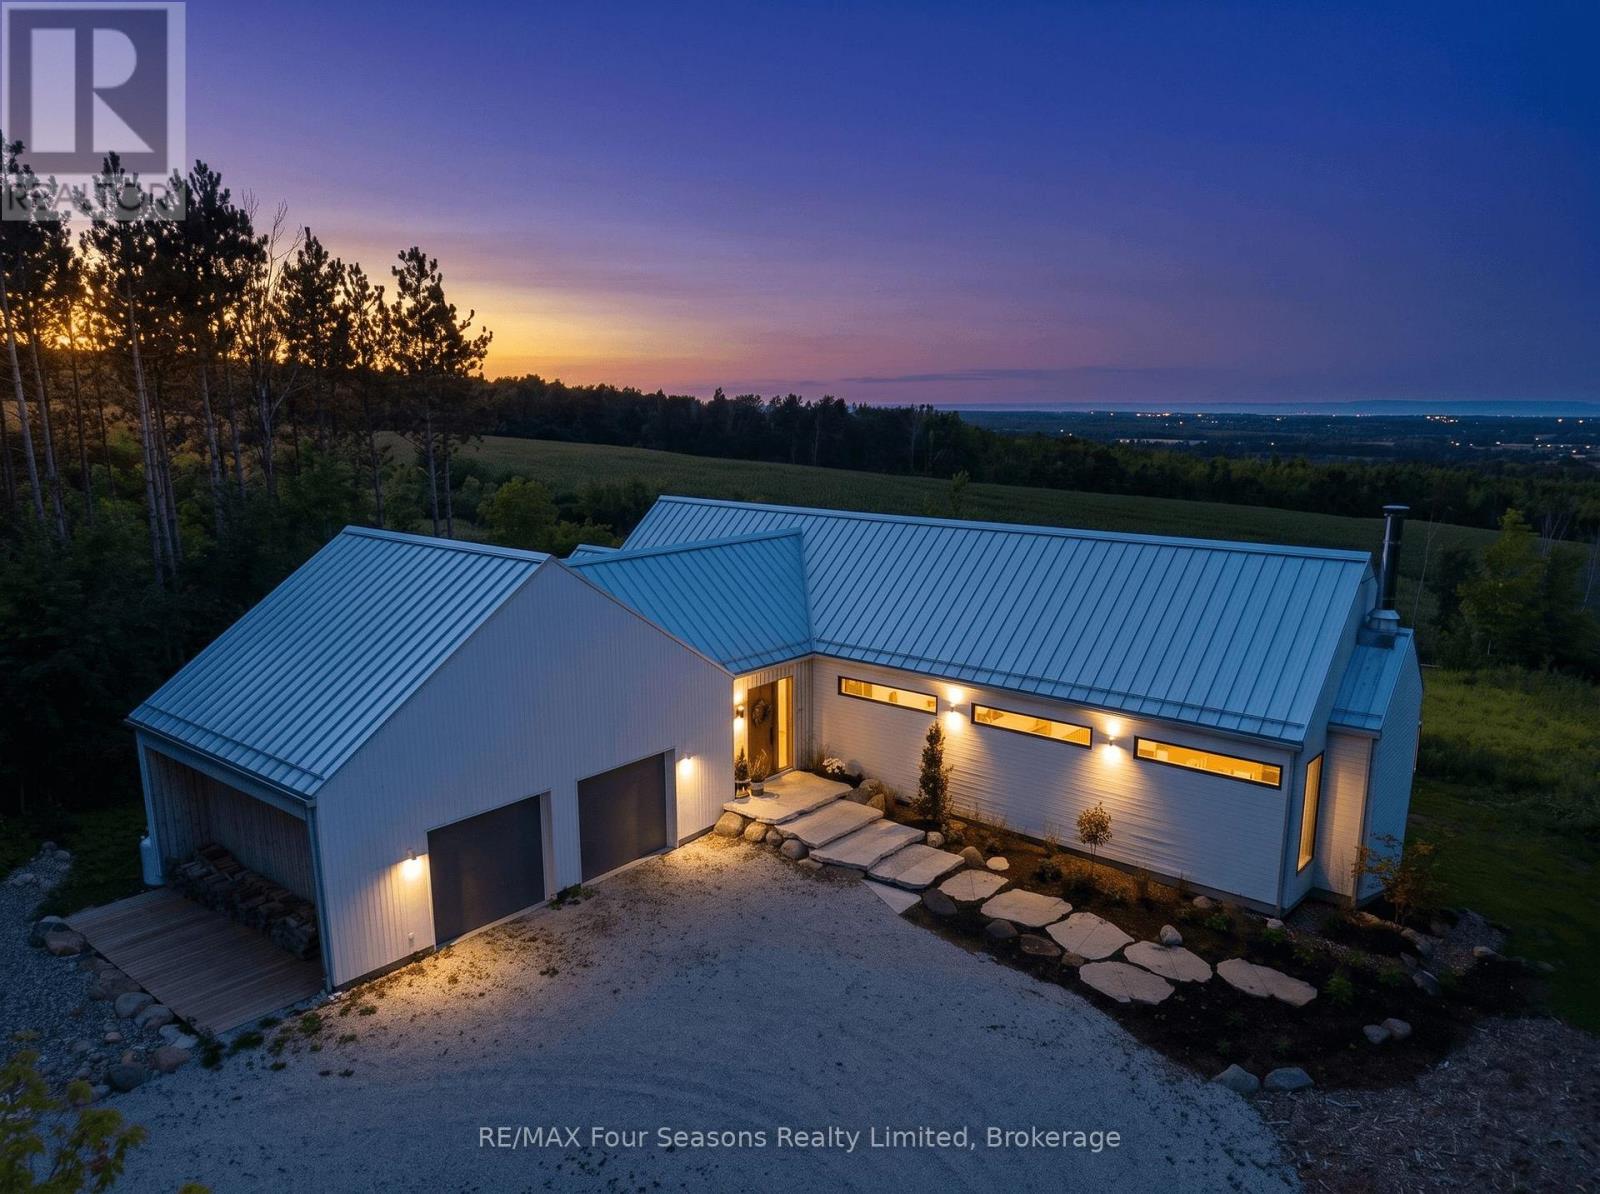
A remarkable fusion of architecture, landscape & modern European design, this nearly 4,100 sq. ft. Scottish Longhouse by Scot-Build Developments sits on 4+ private acres, with award-winning interiors by White Elk Interiors. Towering pines fill the front windows while expansive floor-to-ceiling glass captures breathtaking panoramic views across Georgian Bay, forest & sky. Curated finishes incl American Wide Plank engineered hardwood, terrazzo-inspired tile, birch ceiling panels + dramatic Dekko concrete wall with Renaissance Rumford fireplace. Custom Corinthian kitchen pairs quartz composite counters with premium Miele, Fulgor Milano, Liebherr, Fisher & Paykel appliances. Adjoining pantry offers extensive storage, extra refrigeration + laundry. Four serene bedrooms feature blackout drapery & built-in closets, three full ensuites. Primary retreat incl custom walk-in closet, spa-like ensuite with backlit mirror, heated towel rack. Custom illuminated white oak staircase to lower level with radiant-heated polished concrete floors, white oak media unit, sleek bar/kitchenette + second laundry. Sonos sound & security add modern convenience. Radiant in-floor heat, 4-zone climate control, ceiling-mounted AC/heat units, triple-glazed Tiltco windows, high R-values + solar panels contribute to exceptional comfort & near net-zero living. Versatile bonus space can be readily converted to a 5th bedroom while preserving the home's architectural integrity & thoughtful design. Outside, Maibec cedar, Shou Sugi Ban accents, metal roof with snow guards & Invisirail glass railings complete this quality build. Radiant-heated double garage with EV charging & dog wash. While you might never want to leave the tranquility of this property, restaurants, shops & entertainment of Collingwood are less than 15 mins away. Just 8 mins to Devil's Glen, 15 to Osler Bluff, with the Bruce Trail, golf courses + endless year-round outdoor pursuits close by: an exceptional four-season Georgian Bay retreat. (id:63244)
RE/MAX Four Seasons Realty Limited
Bsmt - 31 Empire Drive
Bradford West Gwillimbury (Bradford), Ontario
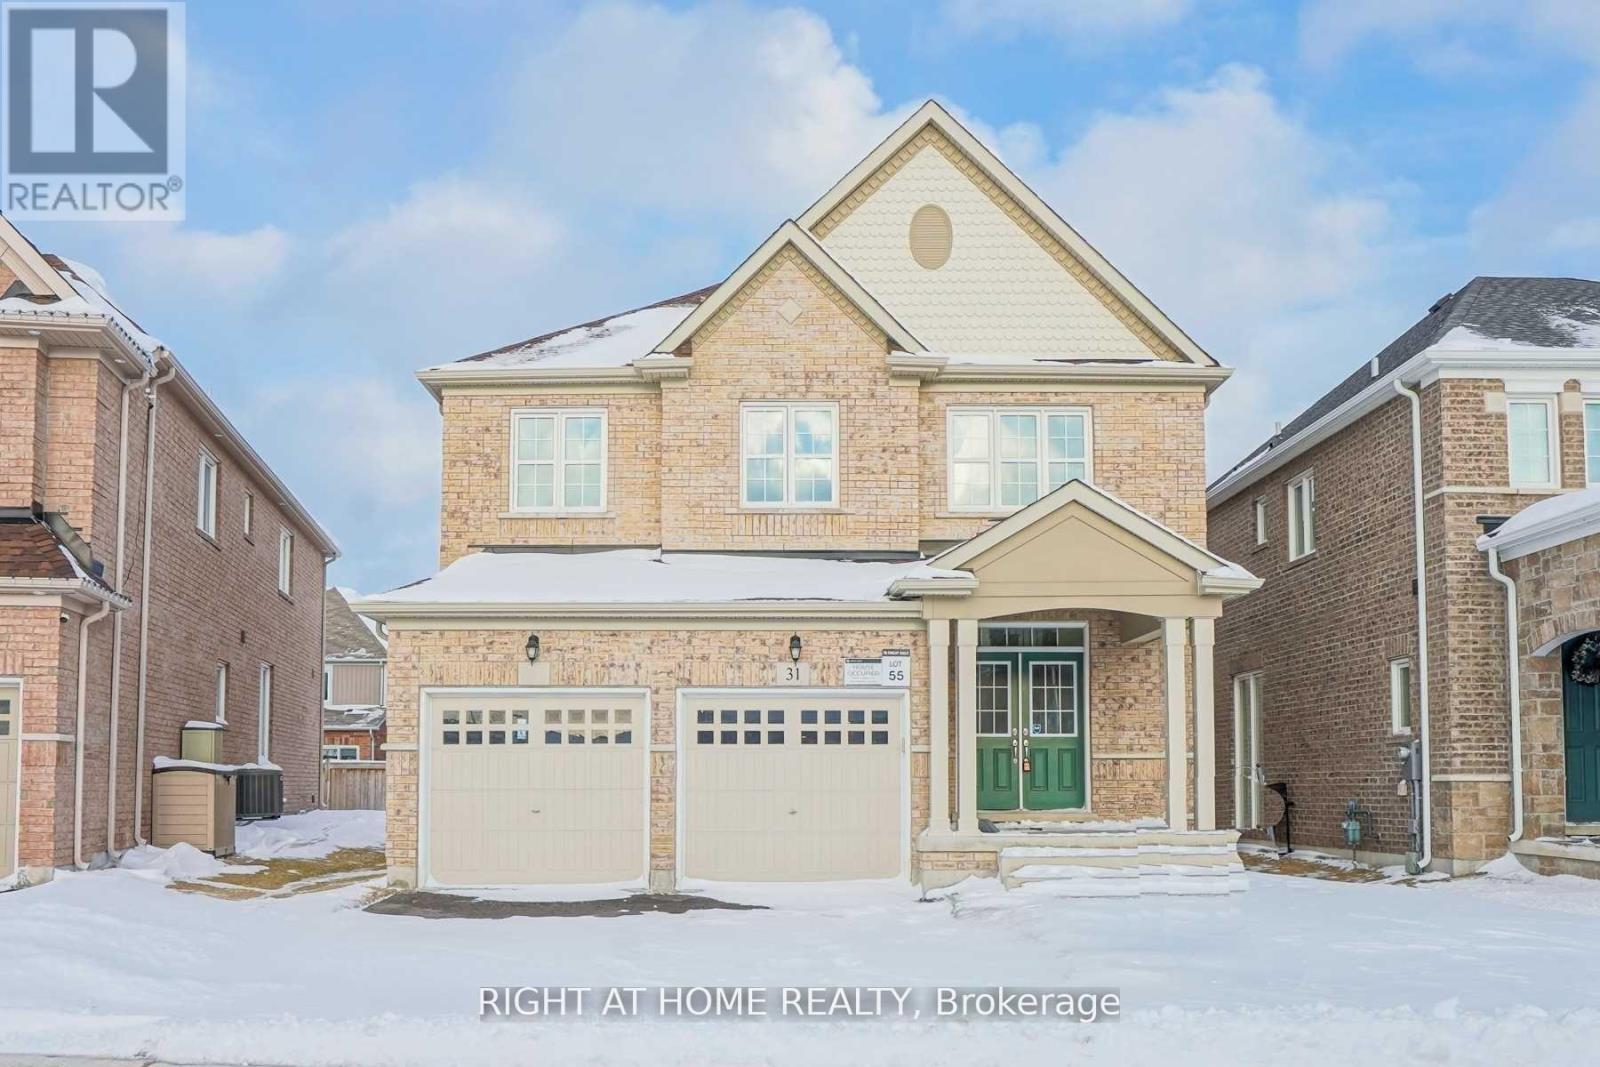
Welcome to our brand-new legal basement apartment in the heart of Bradford! It has never been lived in and comes with all-new appliances, along with two bedrooms and two modern bathrooms. You could be the first to live in this charming apartment! You'll be responsible for Gas and hwt (id:63244)
Right At Home Realty

92 Victoria Avenue
Brock (Beaverton), Ontario
Enjoy the best of lakeside living in this beautifully updated home or four-season cottage. Complete with 2 full bathrooms, stainless steel appliances, and contemporary finishes, it is perfectly situated within walking distance to Lake Simcoe, the marina, parks, waterfront trails, and everyday amenities. (id:63244)
Soltanian Real Estate Inc.
311 - 121 Mary St Street
Clearview (Creemore), Ontario
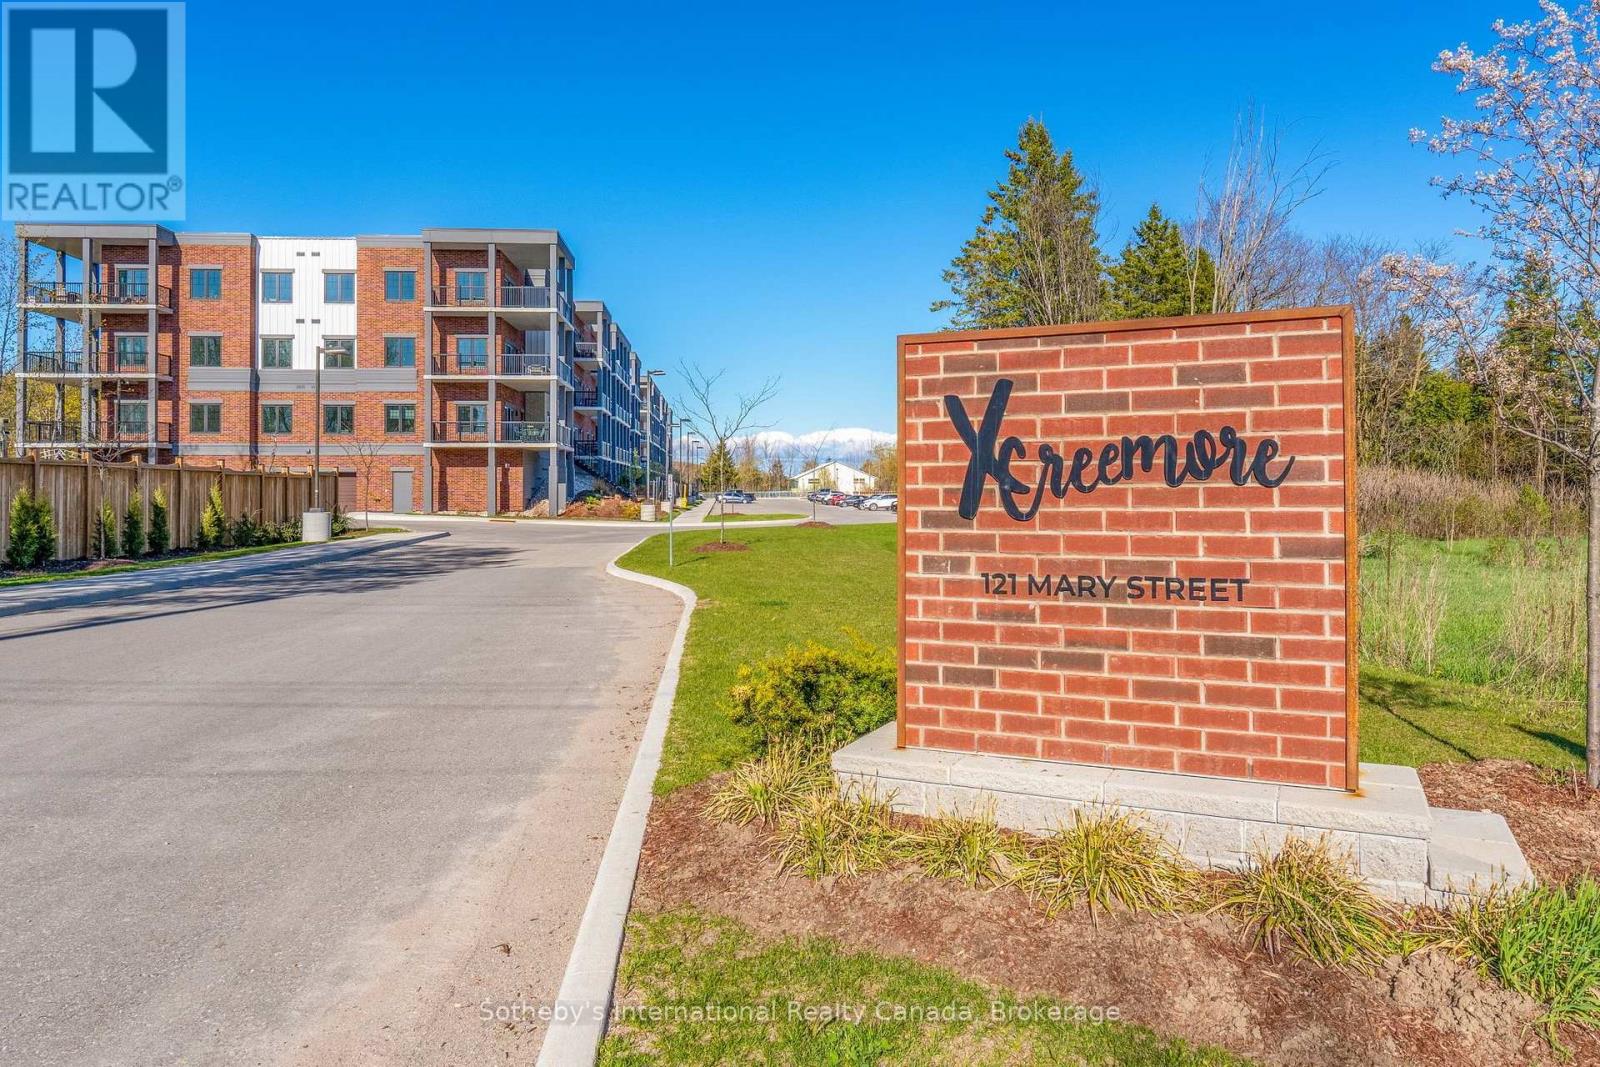
Welcome to Unit 311 at XCreemore, where spacious condo living offers the perfect next chapter in the heart of Creemore. At an impressive 1,385 sq. ft., this beautifully finished corner residence offers the space and comfort of a home with the ease of low-maintenance living-ideal for those ready to downsize without sacrificing space, storage or lifestyle. Featuring 3 bedrooms, 2 full bathrooms and nearly 10-ft ceilings, the suite is filled with natural light from expansive windows on two sides, capturing escarpment views and beautiful sunrise and sunset skies. The modern centre-island kitchen features quartz countertops, custom tilework, stainless steel appliances, abundant cabinetry and generous workspace, opening to spacious living and dining areas with plenty of room for entertaining family and friends. The primary bedroom offers ample closet space and a stylish 3-piece ensuite with a glass walk-in shower. Two additional bedrooms and a second full bathroom provide wonderful flexibility for family, overnight guests, a home office or hobby space. Enjoy excellent storage, in-suite laundry and a large covered wrap-around balcony overlooking mature trees and the surrounding escarpment-an inviting outdoor extension of the living space. XCreemore is a boutique 4-storey building offering an elevator, fitness centre, party room, gazebo and visitor parking. Includes one heated underground parking space with storage locker plus an additional outdoor parking space. Leave behind the upkeep of a larger property and embrace a more carefree way of living, with Creemore's cafés, restaurants, shops, parks, trails, tennis courts, the Mad River and Creemore Springs Brewery just steps from your door. Collingwood, Blue Mountain and Wasaga Beach are all within easy reach. More than a condo, Unit 311 offers the next level of living space, comfort, convenience and an exceptional village lifestyle in the heart of Creemore. (id:63244)
Sotheby's International Realty Canada
213 Monck Rd Cty 45 Road
Kawartha Lakes (Dalton), Ontario
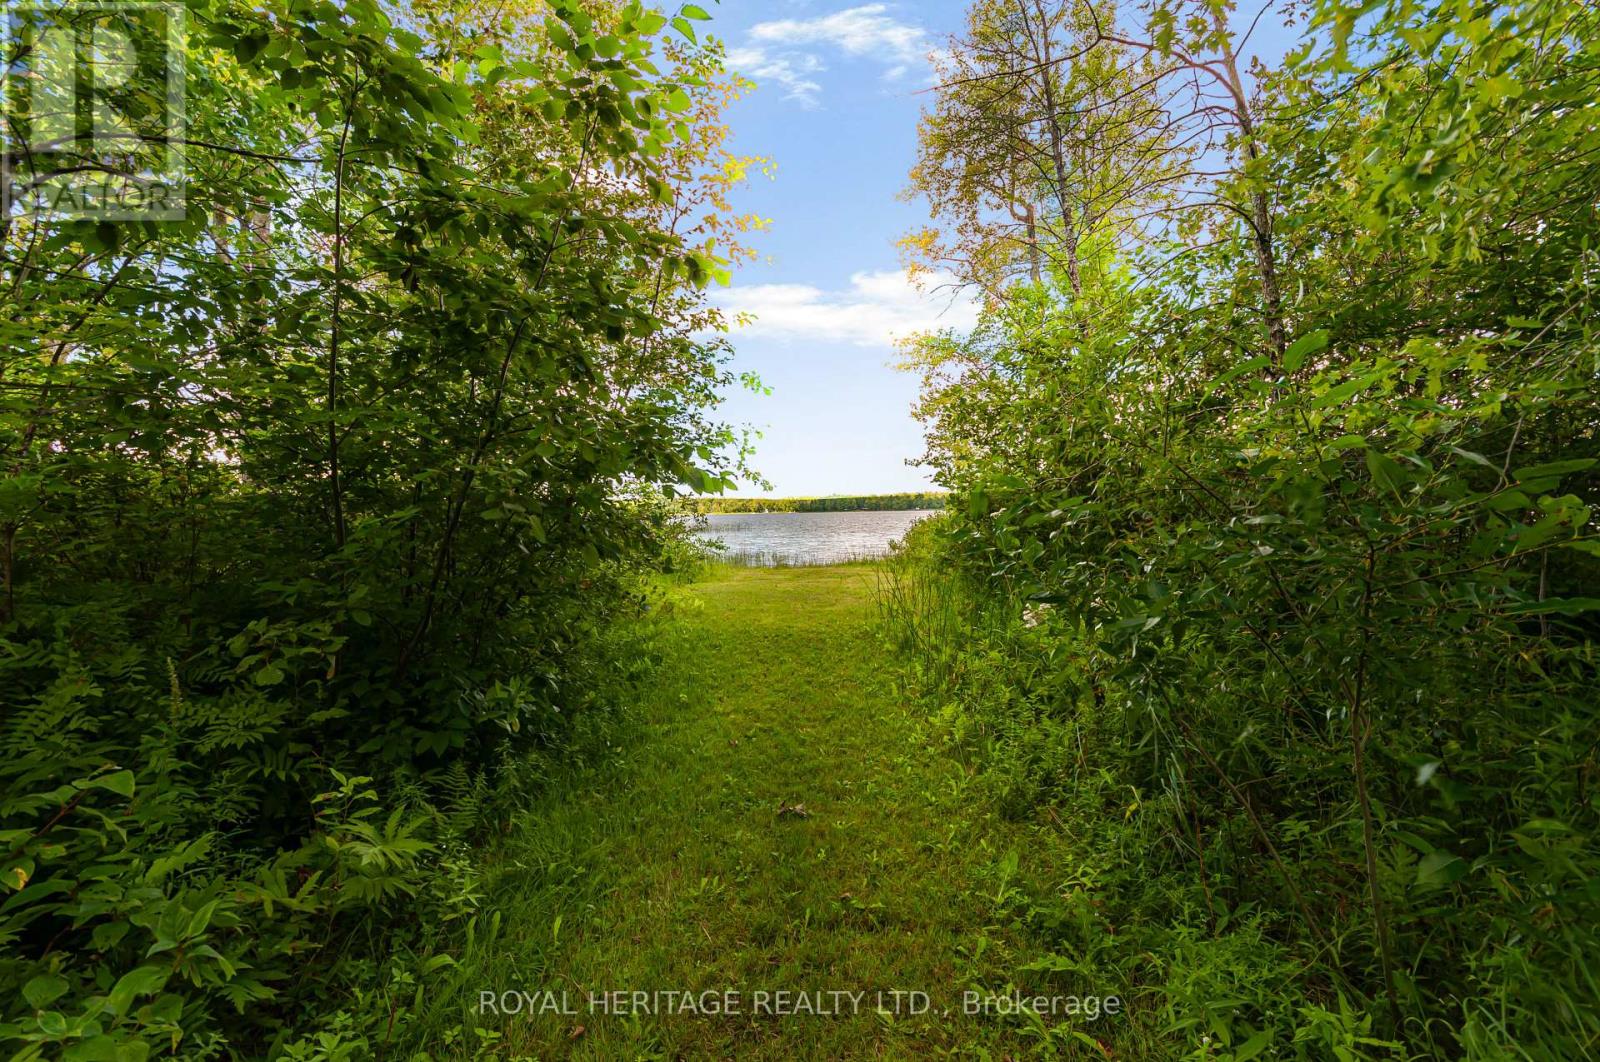
Welcome to your dream family retreat. This large four season cottage on Young Lake sits on a vast, 3.64 acre lot surrounded by tall trees and quiet nature. Step out from this inviting home to an expansive and luxurious green lawn. An idyllic path leads you to one of the largest waterfronts in the area, soft sandy bottom, walk out for ages. You can add a dock to your liking. Enjoy sunsets, boating, canoeing, fishing, swimming, paddle boarding. Quick closing is available to enjoy summer on the water. Outside, relax on your screened porch, 2 tiered deck or the huge front porch. You will find the most adorable pigeon coop among the outbuildings along with sheds and a large storage/ workshop/building. Inside the home, the ample space is bright and well laid out. Huge eat in kitchen, large living area, dining area could serve multiple purposes, perhaps an extended family room, dining or library. Large main floor laundry room with loads of storage. Even bigger bathroom with a soaker tub and separate shower plus 3 good size bedrooms. The bunkie is a whimsical little abode with plenty of windows and it's own front deck, the main floor of the bunkie has a small kitchenette, 2 twin beds and a seating area. Upstairs in the cozy loft you will find sleeping for 2 with a twin bed on either side. Cottage plus bunkie easily sleeps 10. Well maintained, metal roof, updated breakers, pony panel in bunkie, water heater 2025, most windows updated, heat pump. Estate Sale, as such as is. 2 driveways, as you walk along the road frontage you will see a somewhat overgrown 3rd driveway . Huge lot is comprised of 2 lots as per survey, 1 pin 631070264, roll number 165103900122300, con 3 lot 29 part 1, taxes 2026 $4,557.96 plus roll number 165103900122302, con 3 lot 29 part 2, taxes 2026 $197.68. Total 2026 tax $4,755.64 (id:63244)
Royal Heritage Realty Ltd.
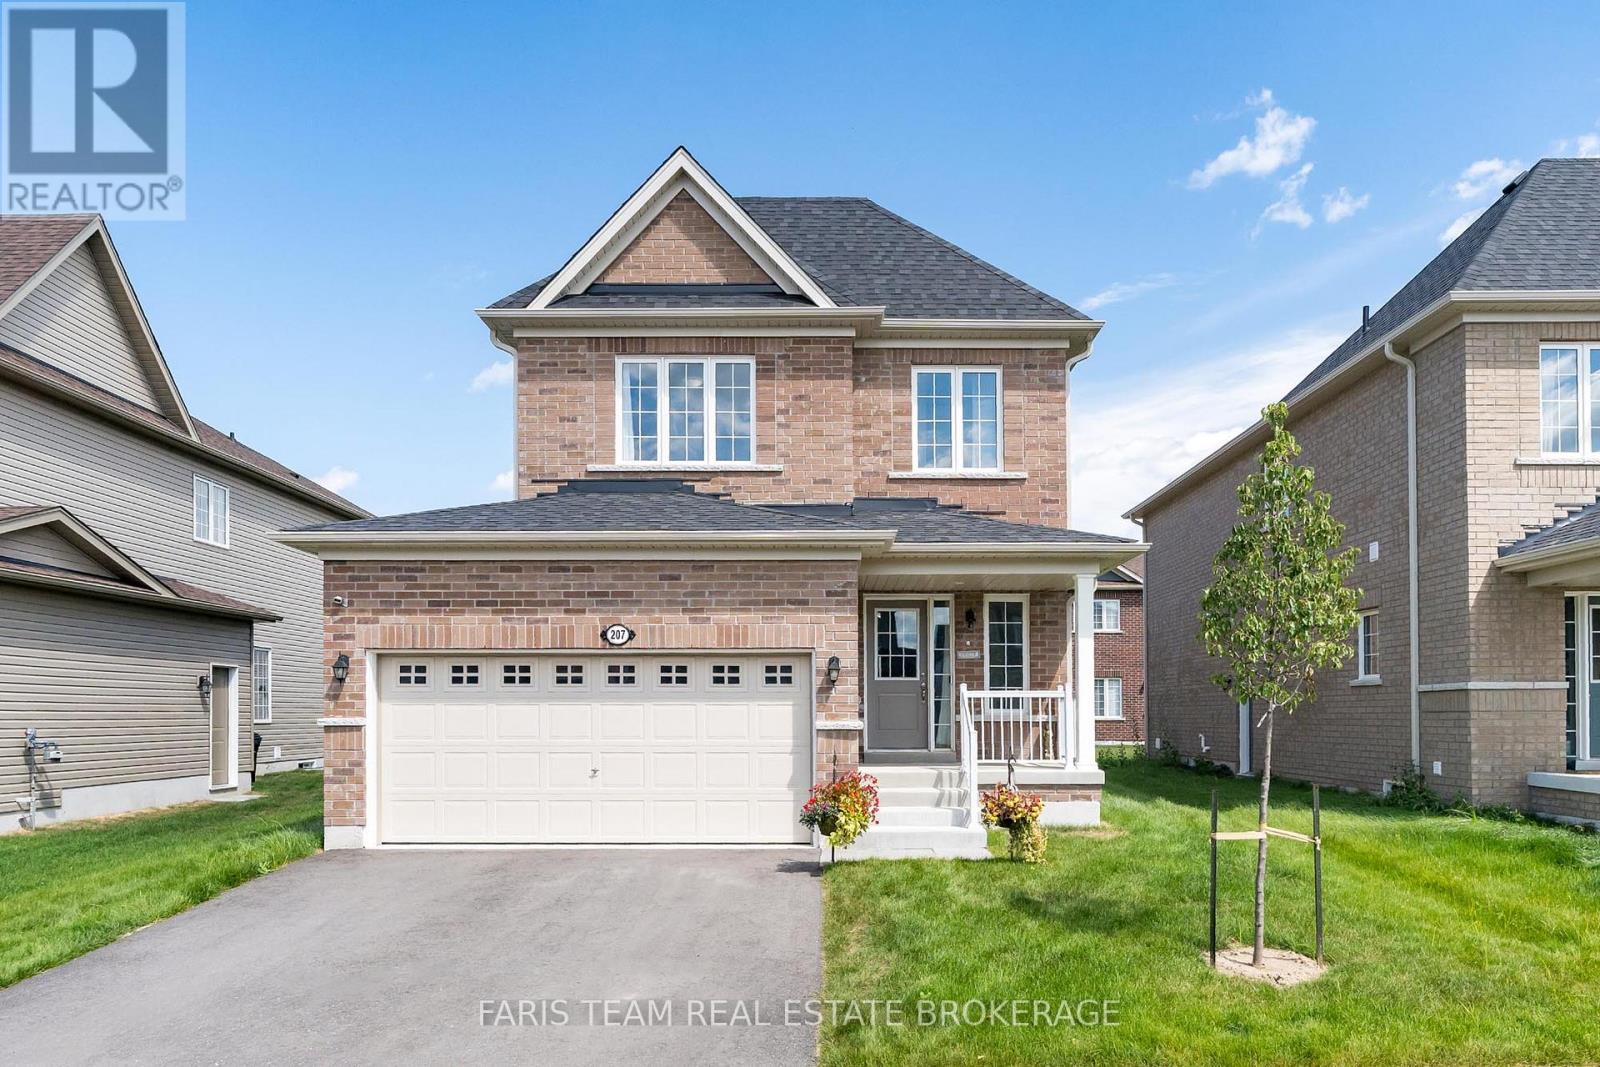
207 Cubitt Street
Clearview (Stayner), Ontario
Top 5 Reasons You Will Love This Home: 1) Nearly new and loaded with upgrades, built in 2024 on a wider 45' frontage with over $80,000 in builder upgrades, including a premium all-brick exterior and hardwood staircase, offering the confidence of newer construction with thoughtful upgrades already in place 2) Bright and inviting open-concept main level featuring 9' ceilings, a cozy gas fireplace, and a spacious eat-in kitchen complete with stainless-steel appliances, a six-burner gas stove, and a walkout to the newly built deck and sodded backyard 3) Well-designed upper level offering three generous bedrooms, including a spacious primary retreat with a sizeable walk-in closet and 5-piece ensuite featuring double sinks, a soaker tub, and separate shower, complemented by a second 5-piece bathroom and conveniently located upper level laundry 4) Over $30,000 invested through the builder in the basement alone, featuring a separate entrance, egress-sized windows, a drywalled ceiling, and rough-ins for a kitchen, bathroom, and laundry, with much of the groundwork already completed for a future in-law suite, multi-generational living, or additional family space 5) Set on a quiet, family-friendly street between Wasaga Beach and Collingwood, delivering the best of Southern Georgian Bay living with an Eco Park and scenic trails within walking distance, Stayner's shops and everyday amenities just minutes away, and beaches, recreation, and surrounding communities all within easy reach. 2,034 above grade sq.ft. Plus an unfinished basement. *Please note some images have been virtually staged to show the potential of the home. (id:63244)
Faris Team Real Estate Brokerage
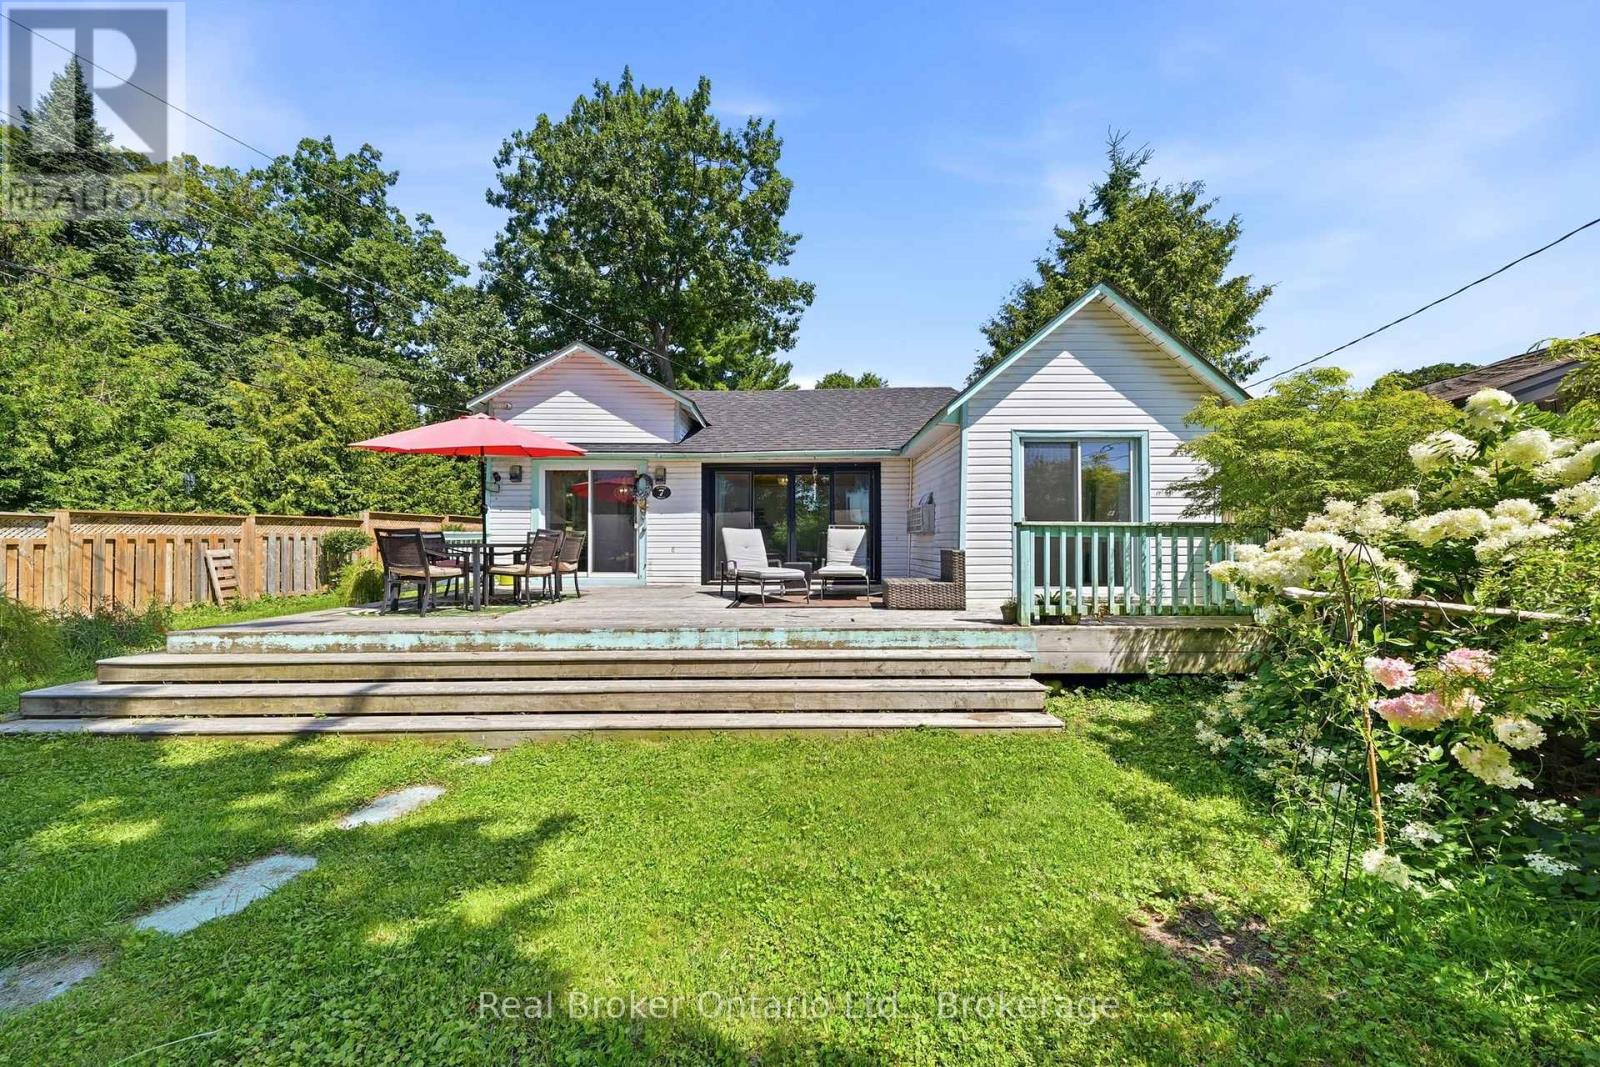
7 Oliver Drive
Tiny, Ontario
The walk to the water is about as long as this sentence. Three bed, one bath beach house steps from the sand at Balm Beach. No highway to cross and no long walk with the cooler. The interior has been updated throughout, so the charm stays and the project list does not. Three bedrooms for family and July guests. One bath, laid out for sandy feet. West facing sunsets over Georgian Bay, the Balm Beach strip a short walk away, Midland about fifteen minutes for groceries and the LCBO. Cottage, year round home, or summer rental. The location is the part nobody can renovate in later. (id:63244)
Real Broker Ontario Ltd.
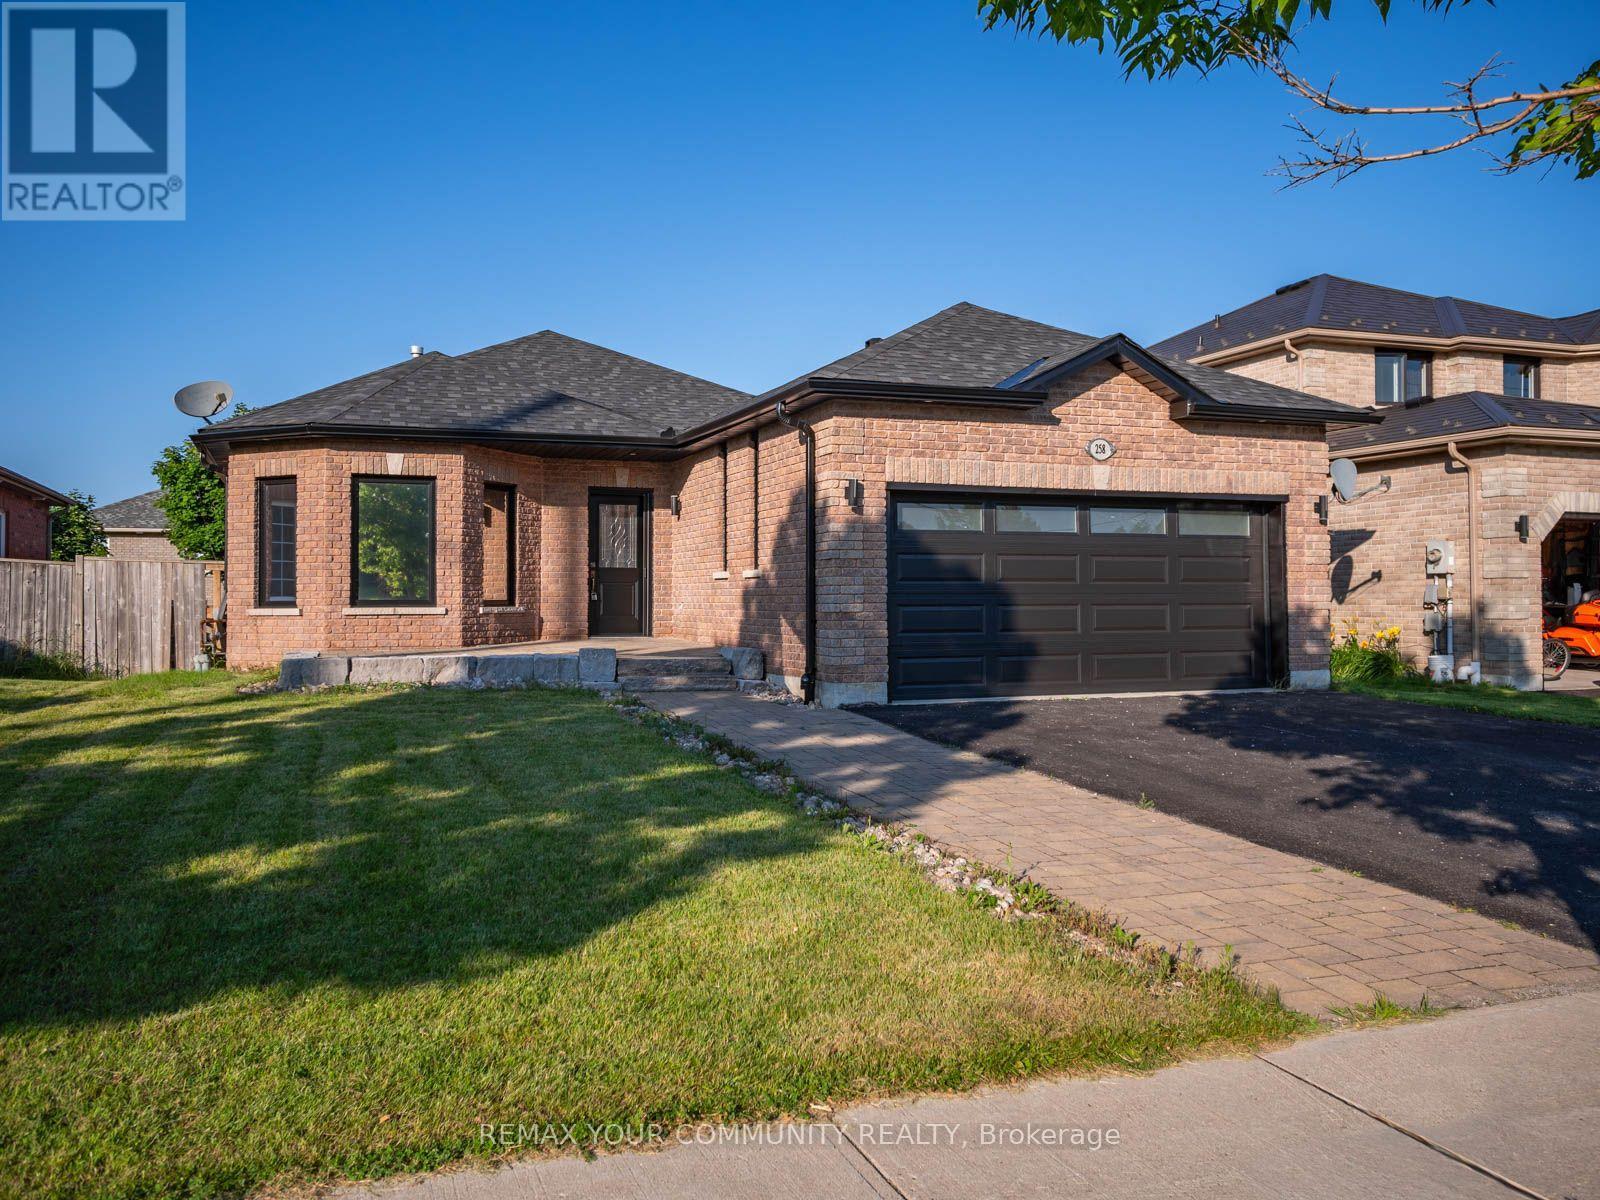
258 Livingstone Street E
Barrie (Little Lake), Ontario
Main Floor Only. Built in 2004. Spacious Open Concept Bungalow Style House in one of the Best Neighbourhoods ofBarrie. Brand New Hardwood Flooring throughout the Main Floor Upgraded Kitchen with Gas Stove, Upgraded Windows and Sliding door that Opens to a Private Interlocked backyard. (id:63244)
RE/MAX Your Community Realty