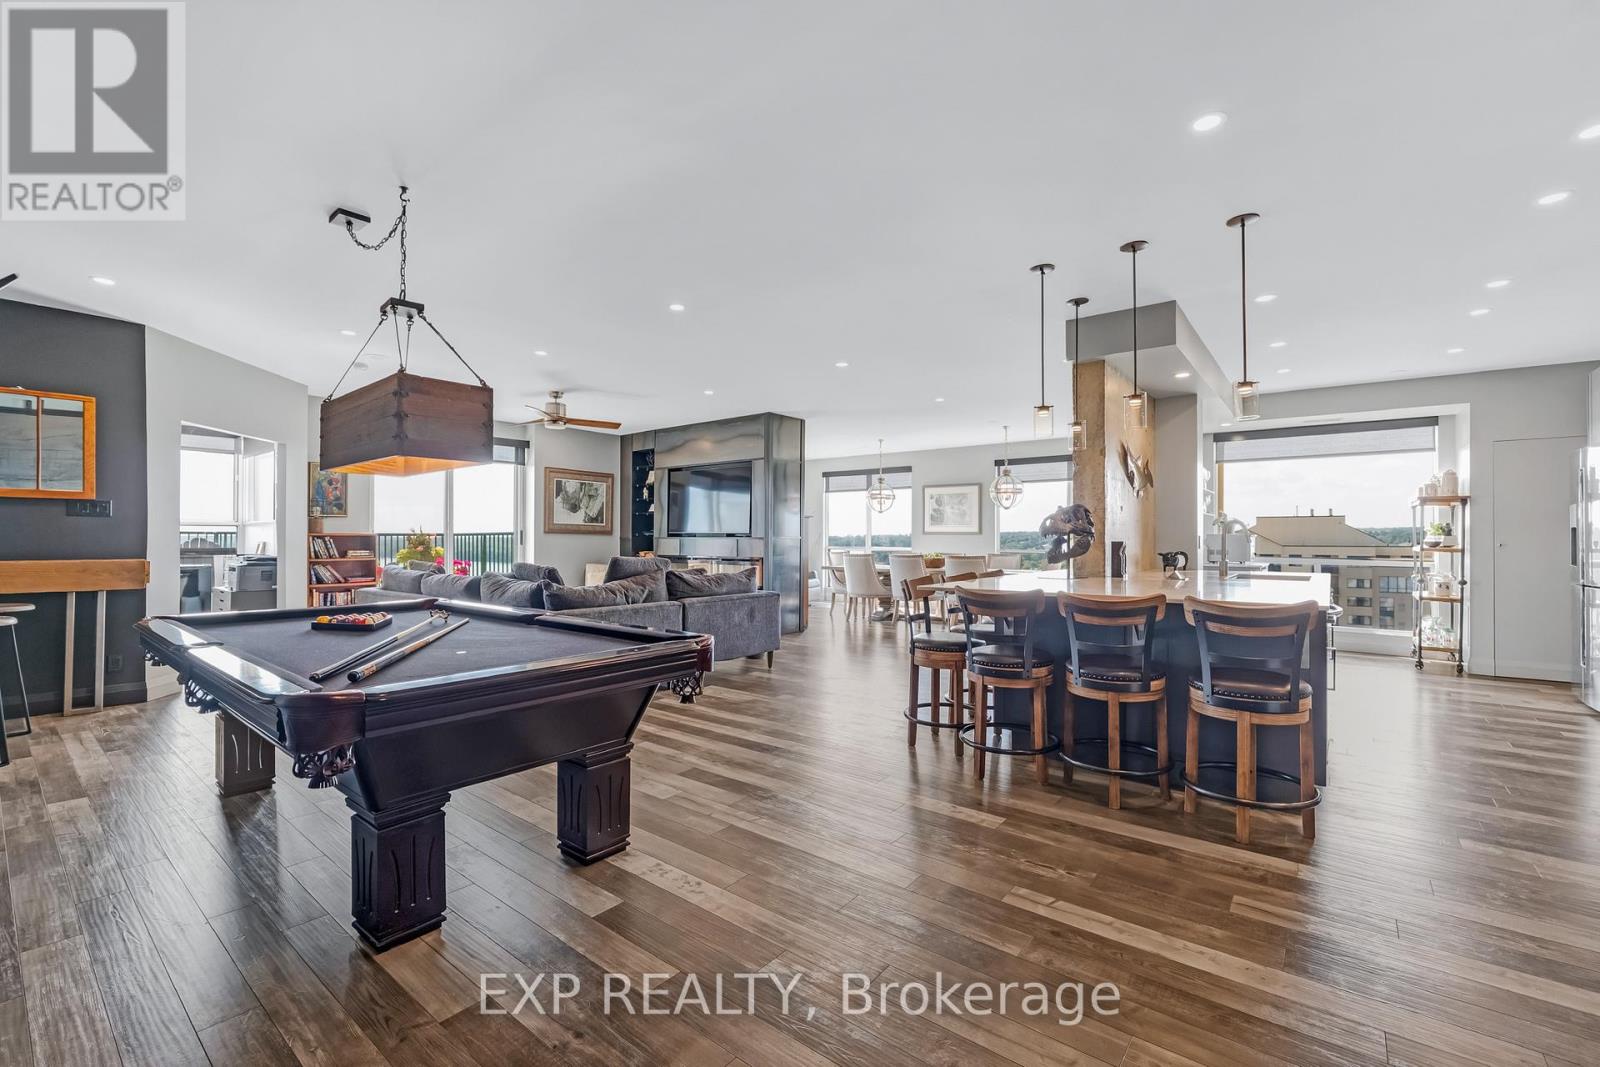
1502 - 65 Ellen Street
Barrie (City Centre), Ontario
Soaring above Barrie's waterfront, this 2-bedroom + den penthouse at Marina Bay offers over 2,100 sq. ft. of fully renovated living space with million-dollar views from every major room. Floor-to-ceiling windows frame Lake Simcoe's beauty, while a spacious private balcony becomes your front-row seat to sunsets, fireworks, and the sparkling shoreline. Enjoy unbeatable views of Kempenfest, the Christmas Parade, the annual airshow, and live concerts right from home. The modern industrial design features exposed concrete accents, custom cabinetry, quartz counters, a large island with lots of storage, and premium fixtures throughout. An open-concept layout blends a stunning living area with a built in fireplace, built-in shelving, and custom bar-perfect for entertaining. Remote-controlled window coverings, designer lighting, and high-end finishes elevate every detail. The primary bedroom offers a spa-like ensuite with double sinks, stone accents, and a walk-in closet with custom organizers. The second bedroom is generously sized and features its own walk-in closet, while the separate office, with an attached 2-piece bath and stunning lake views, makes working from home a dream. Resort-style amenities include an indoor pool, hot tub, sauna, gym, party room, guest suite, two covered parking spaces, and locker. Just steps to downtown Barrie, the beach, marina, GO station, trails, and dining. This is more than a home..it's a lifestyle. (id:63244)
Exp Realty
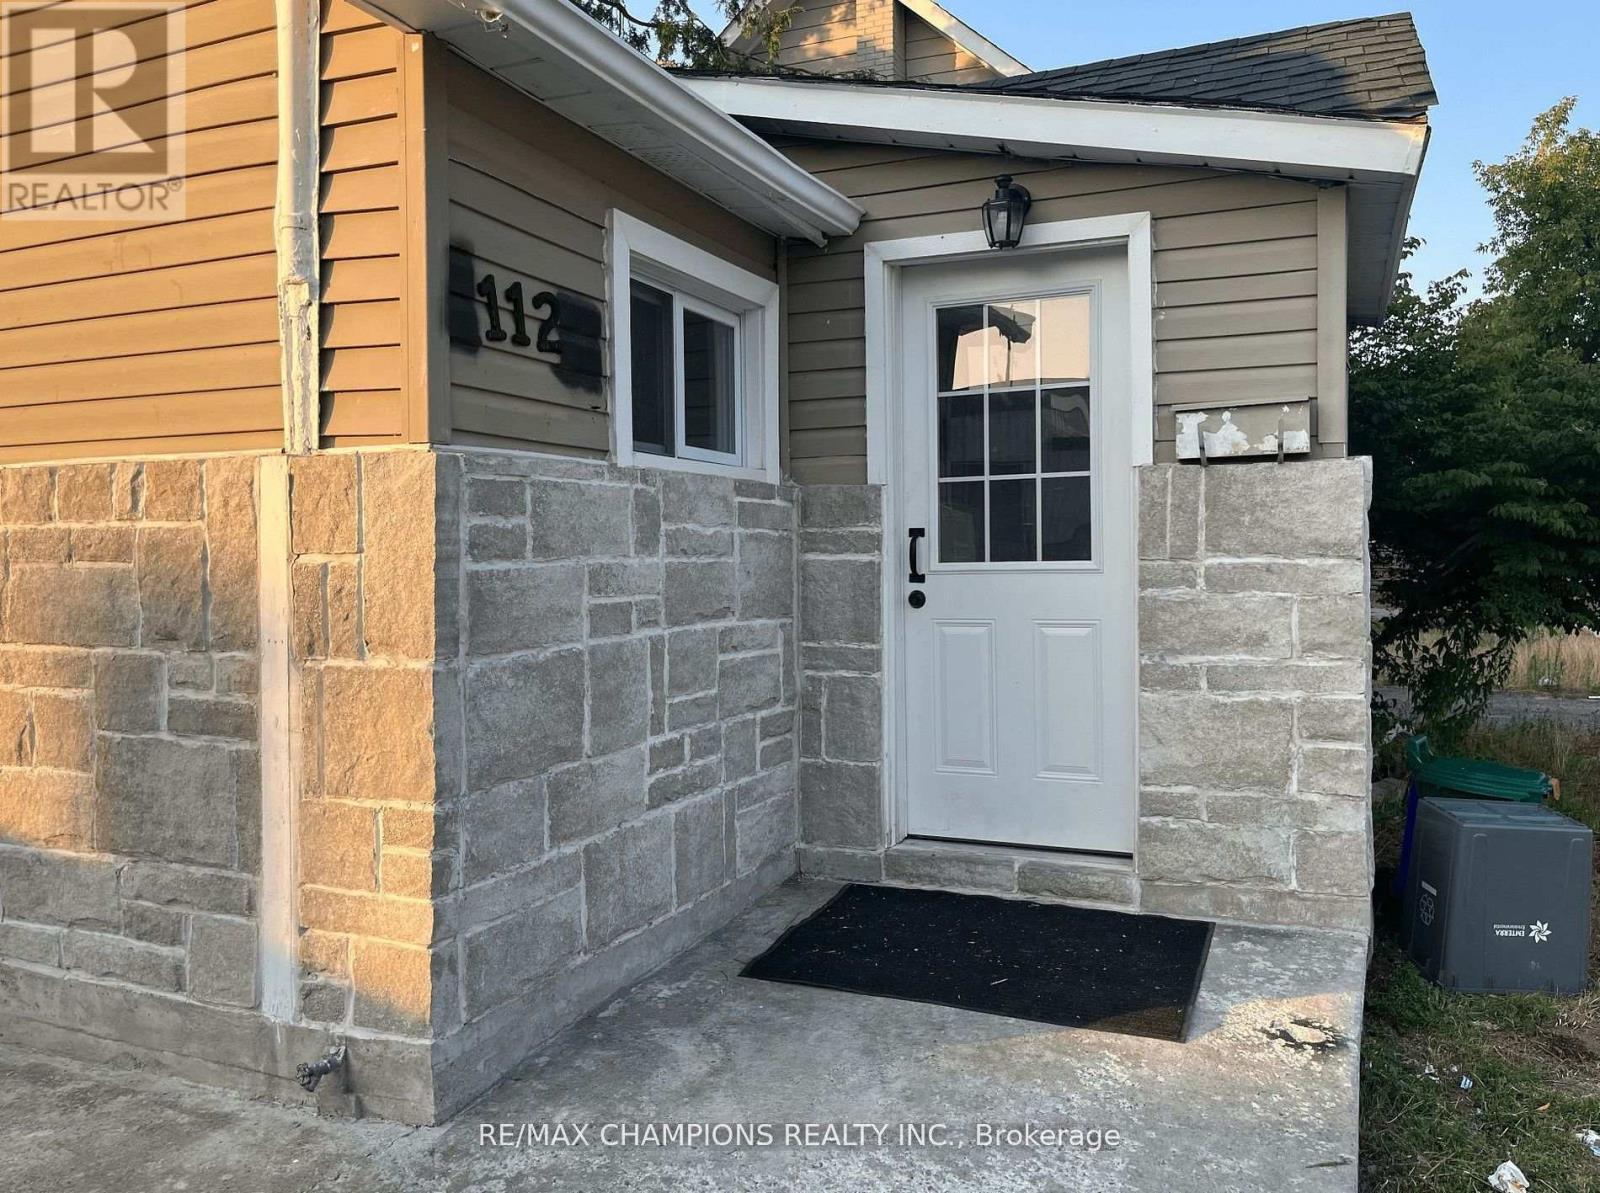
112 John Street
Barrie (Lakeshore), Ontario
Beautiful: This fully renovated detached home with 3 spacious bedrooms & 2 full bathrooms in the heart of the Lakeshore neighbourhood: Family Room walk out to yard: Pot Lights: Modern Kitchen with Quartz Countertop, B/I Dishwasher & stainless steel appliances: Master Bedroom with Semi-Ensuite: Huge Paved Driveway: (id:63244)
RE/MAX Champions Realty Inc.
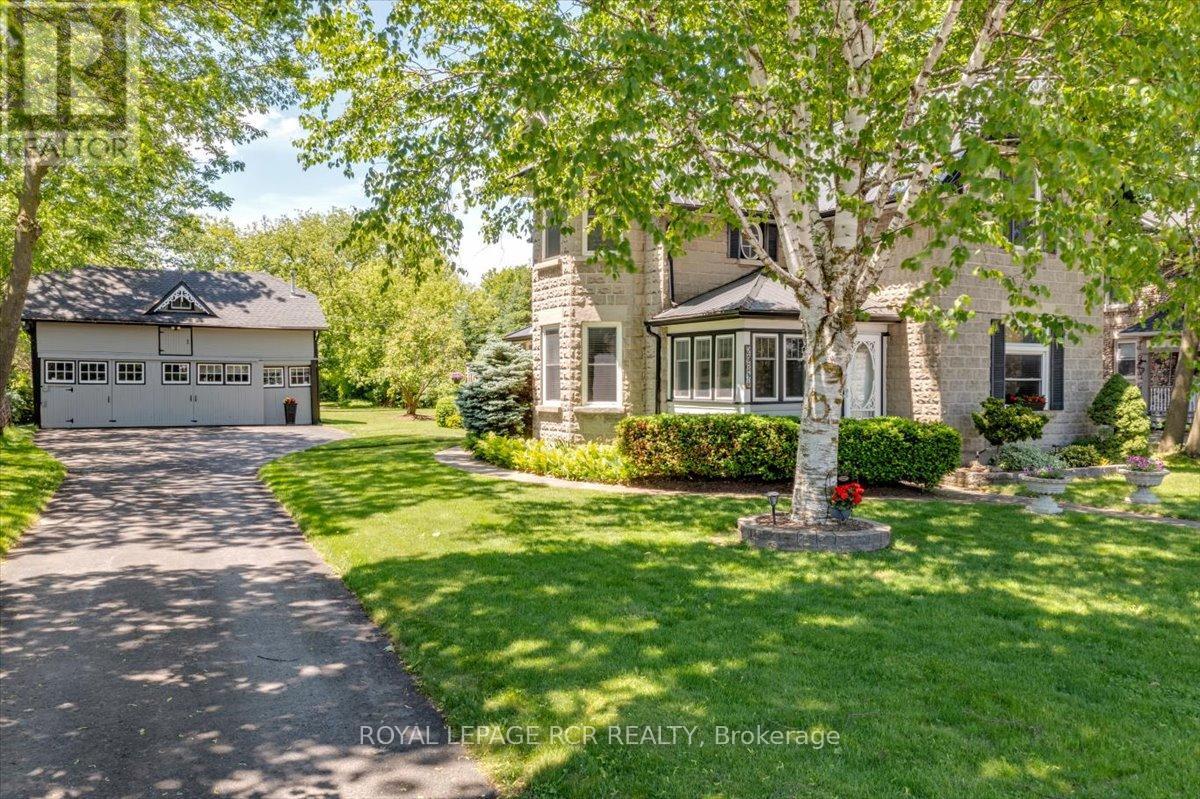
20314 Leslie Street
East Gwillimbury (Queensville), Ontario
A rare opportunity to own an in-town double lot just under one acre - offering incredible outdoor space, mature trees and endless potential. Originally built in 1900 and extensively rebuilt in '06, the home blends historic charm w/ modern updates including drywall, plumbing, electrical w/200 amp service, windows, attic insulation and metal roof. Original concrete rock-face block facade preserved from historic castings. Large principal rooms w/ soaring ceilings, custom BC Douglas Fir doors, trim and high baseboards. Kitchen and main floor powder room feature custom handcrafted cabinetry, complimented by decorative metal ceiling. Spacious living room connects to four season sunroom (heat/cool added '06), formal dining room with crown moulding, main floor bedroom w/ wall-to-wall closets. Features two staircases to upper level; service staircase located off kitchen w/ separate rear door (w/ invisible built-in screen) entry to west-facing deck overlooking the vast span of backyard. Plus, a partially finished basement cozy rec rm w/pot lighting, above grade windows, and a large utility/storage rm. Let's talk shop! Detached 2-storey carriage-style garage workshop offers approximately 1,250 sf, 100 amp service, gas furnace, loft, dual staircases, rear drive-thru access and multiple storage rooms. Leaf guards on select eaves of home/garage, heated wiring on s/sd of home's eaves, municipal water and septic pumped Oct. '25. Minutes to Hwy 404, GO, shopping, parks, and new Active Living Plaza, and Southlake Hospital development. (id:63244)
Royal LePage Rcr Realty
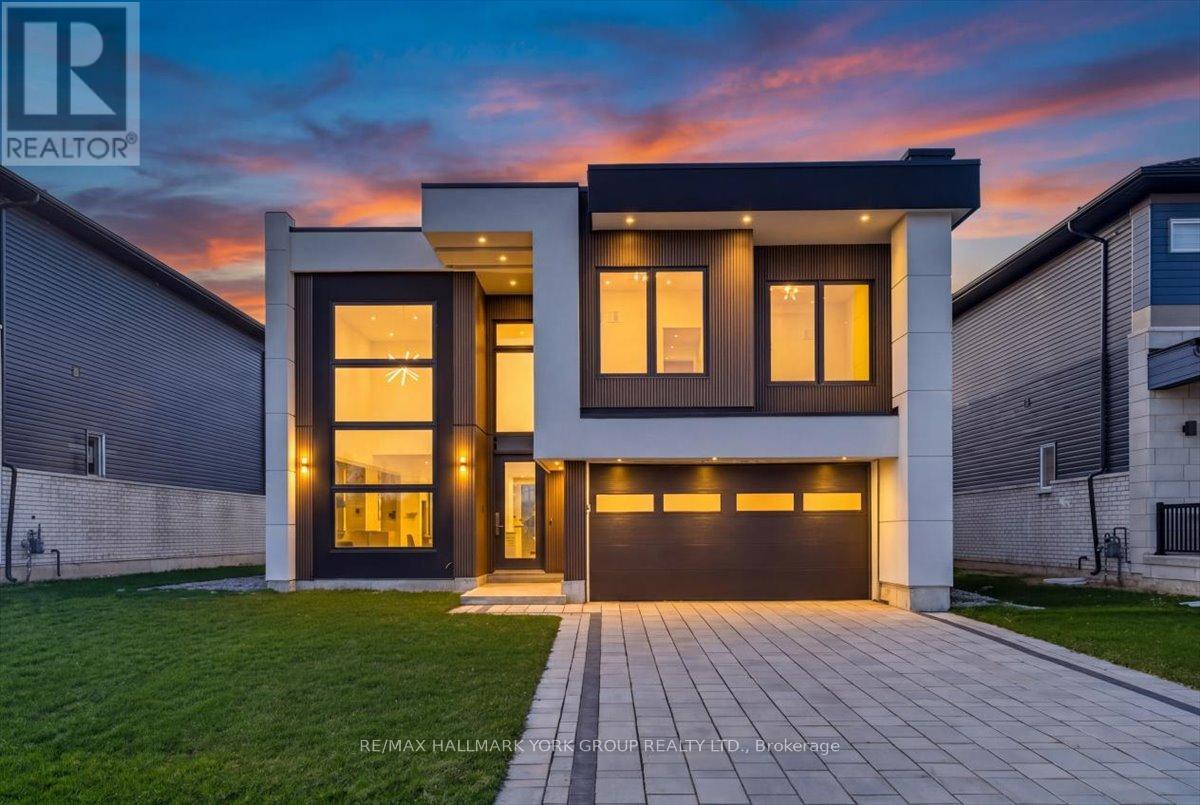
3740 Lakepoint Drive
Severn (West Shore), Ontario
Welcome to 3740 Lakepoint Drive in Severn, located in the sought-after Paradise by the Lake community near Lake Couchiching and minutes to Orillia and Highway 11. This brand new, never-lived-in home offers modern luxury, high-end upgrades, and a lifestyle defined by space, light, and comfort. Expansive windows and soaring ceilings-approximately 19 ft open to above on the main level and 10 ft upstairs-create a bright, airy atmosphere. The open-concept layout is designed for connection, anchored by a fireplace with customizable colour settings, designer light fixtures, and built-in features throughout. Heated floors on the main level, powered by a boiler system, add year-round comfort. The kitchen features quartz waterfall countertops, large-format tile flooring, generous cabinetry, and seamless flow into the living and dining areas. A standout architectural feature is the open-rise staircase with 3-inch treads and glass railings. The main floor also includes a versatile in-law suite with separate entrance, ensuite bathroom, bar fridge, and storage-ideal for extended family, guests, home office, or income potential. Additional highlights include a tankless water heater and sliding glass walkout to the backyard, sprinkler system. Upstairs, the primary suite offers a spa-inspired ensuite with soaker tub, multi-function shower, and illuminated mirrors. Move-in ready with extensive high-end upgrades throughout. Where everyday living meets elevated design, just moments from the water. Taxes are not yet assessed due to new construction. (id:63244)
RE/MAX Hallmark York Group Realty Ltd.
2043 Beman Point Lane
Severn, Ontario
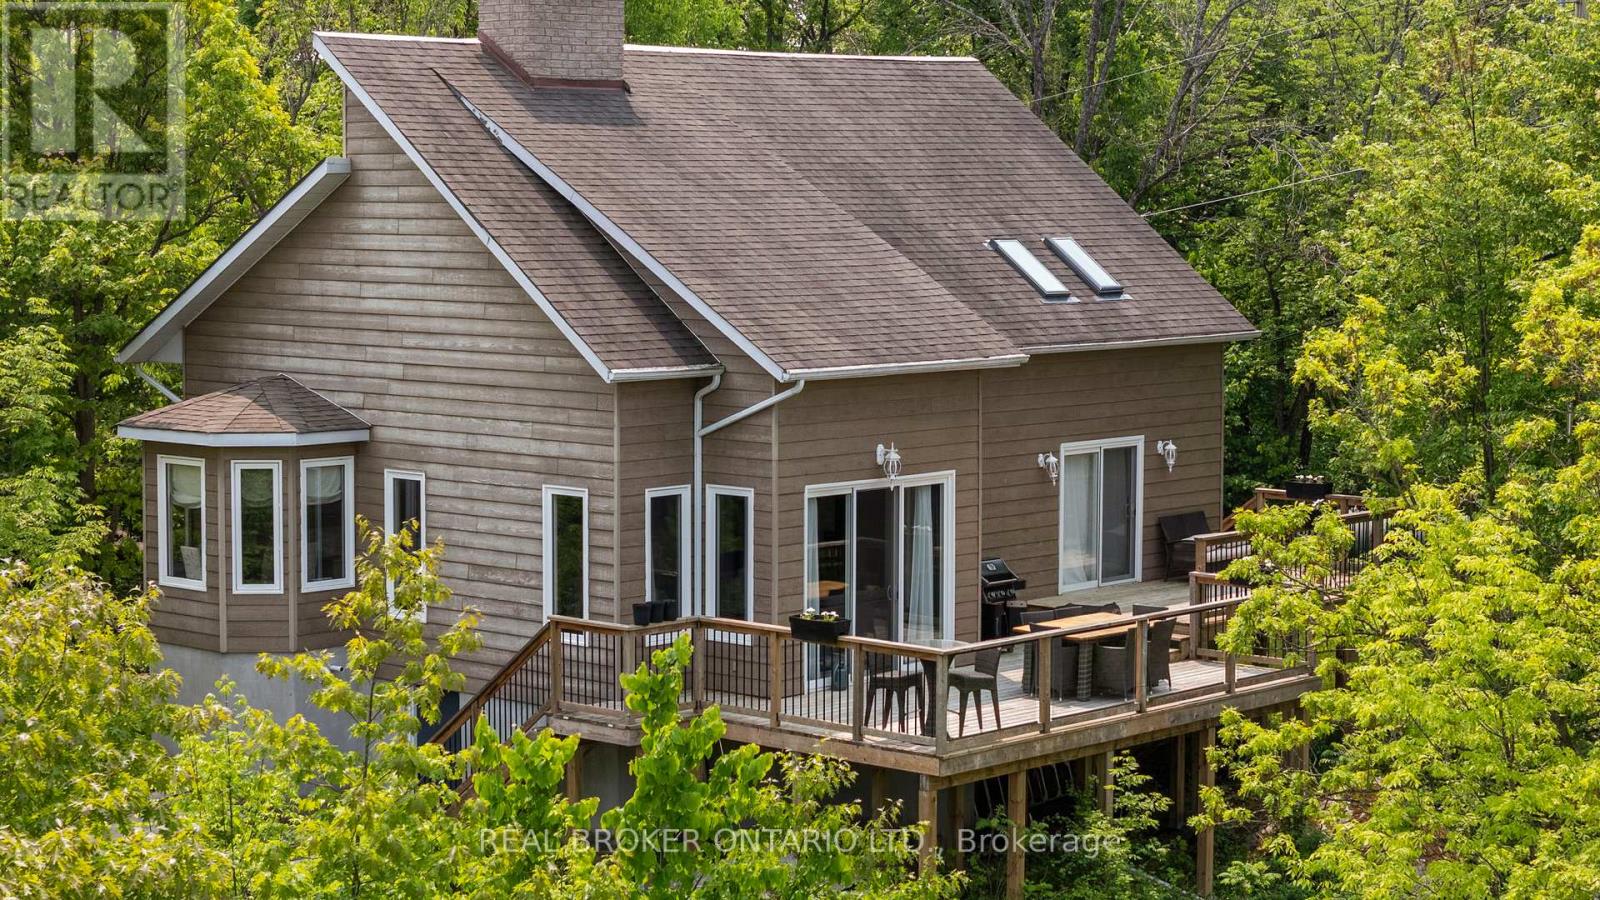
Refined Four-Season Waterfront Living on Gloucester Pool. Set along 219 feet of private shoreline, this exceptional waterfront offering captures expansive, uninterrupted views across Gloucester Pool. Part of the renowned Trent-Severn Waterway with direct access to Georgian Bay. Just 90 minutes from the GTA, it's a rare balance of proximity and escape.Thoughtfully designed for year-round living, the home showcases soaring 25-foot cathedral ceilings, a light-filled layout, and a striking stone fireplace that anchors the space. The kitchen, dining, and living areas blend seamlessly, ideal for both elevated entertaining and quiet weekends away. The loft-level primary suite is a true retreat, complete with a walk-in closet and ensuite, while two well-proportioned main floor bedrooms provide comfortable accommodations for guests and family. Outdoors, a generous waterside deck invites long, relaxed days overlooking the water. Take in the spectacular views, or enjoy endless boating, swimming, paddle boarding and fishing right from your doorstep. The property offers a sense of privacy and exclusivity while remaining easily reachable in every season. An opportunity to own a polished, four-season retreat in one of the region's most connected waterfront settings. (id:63244)
Real Broker Ontario Ltd.
7672 Doner Drive
Ramara, Ontario
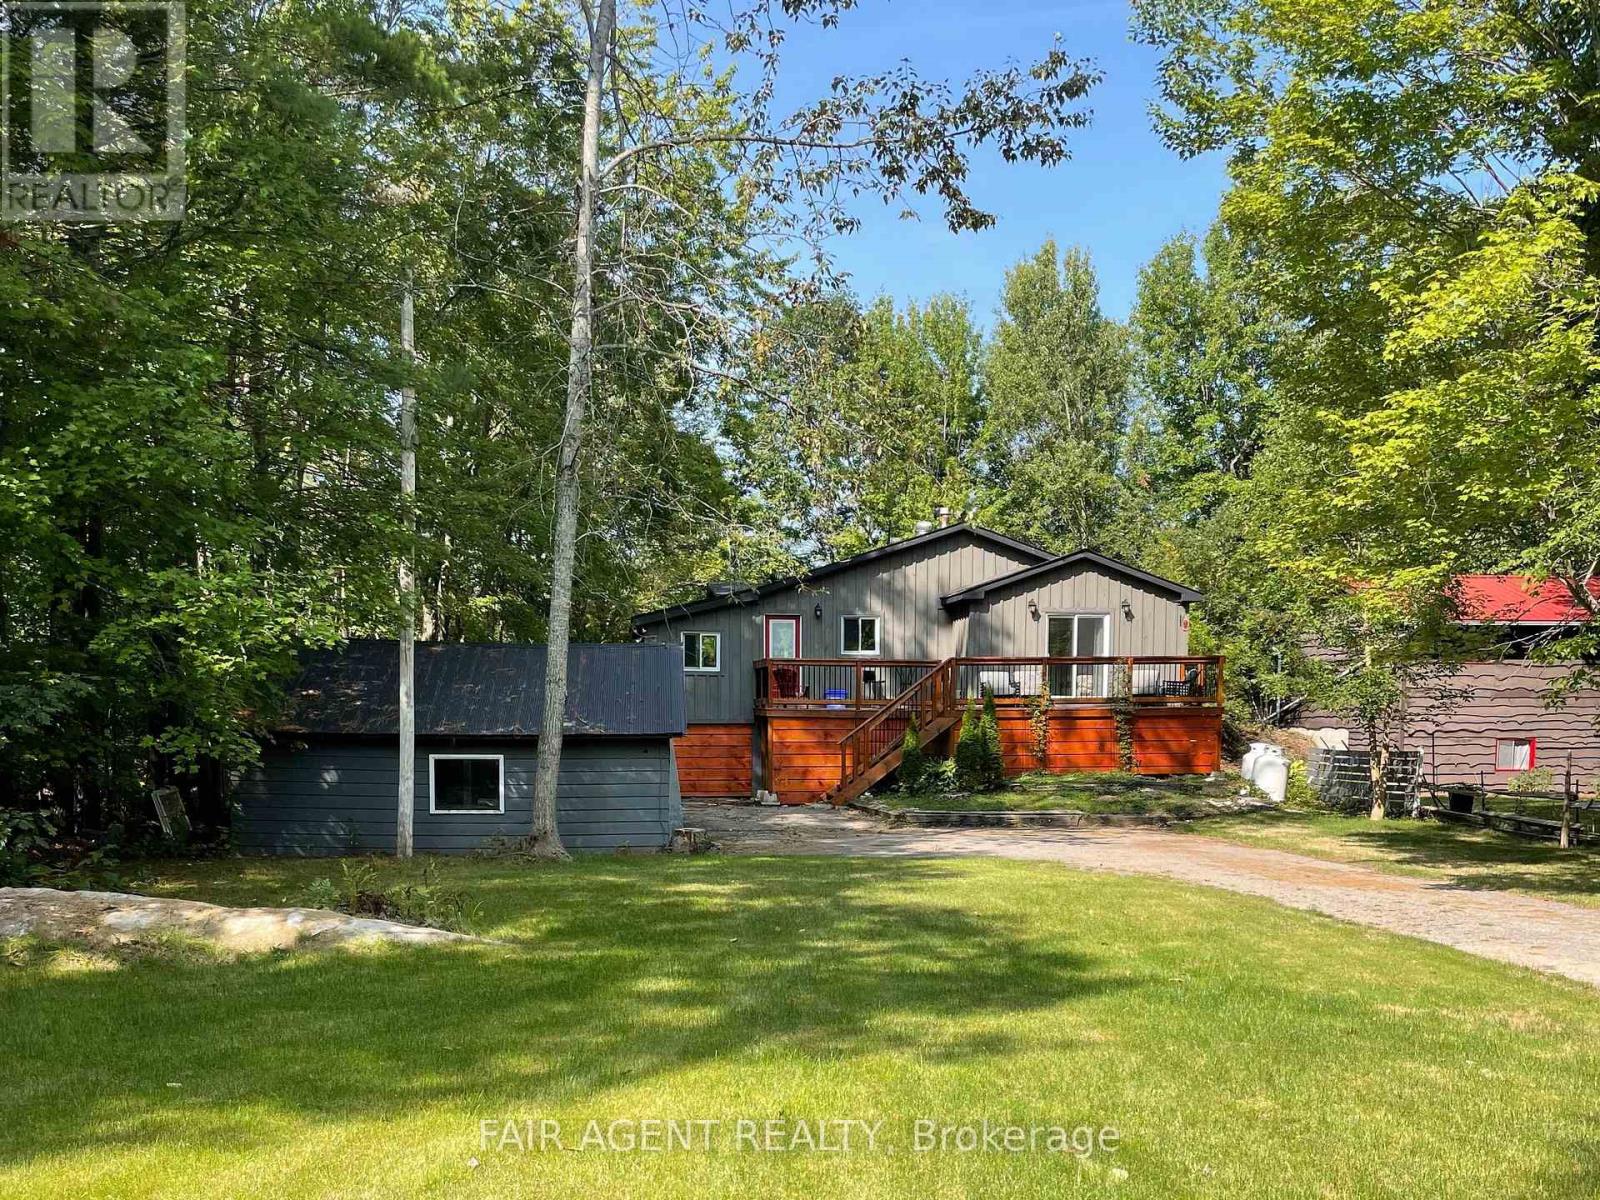
Enjoy waterfront living year-round in this renovated, furnished, move-in-ready home with direct boat access to Lake Couchiching and the Trent-Severn Waterway. Set on a quiet dead-end road among a small collection of homes, this private property offers approximately 75 feet of frontage and 370 feet of depth, with a west-facing dock and deck perfectly positioned for sunset views. The clear water at the dock is approximately 10 feet deep, and the Rama Road bridge leads directly out to the lake. Built on granite rock, the home offers peace of mind with no sump pump required. Inside, you'll find 3 bedrooms, a den, and a mudroom, giving you flexible space for guests, hobbies, storage, or a workshop. Recent updates include a new Lennox 2-stage furnace with warranty, exterior windows and doors, drywall, luxury vinyl flooring, kitchen, bathroom, shingles, septic pump, water pump, closet doors, solid pine board and batten exterior, and added attic insulation, with the septic inspected and two water options available from the river or drilled well. Close to shopping, gas, restaurants, LCBO, emergency services, and minutes from Highway 11, this peaceful waterfront setting is also about an hour from the GTA. Watch swans, ducks, geese, and even the occasional moose pass by, and enjoy a four-season retreat with income potential. Renovation finishing touches are underway and will be completed shortly. (id:63244)
Fair Agent Realty
80 Centre Street
King (Schomberg), Ontario
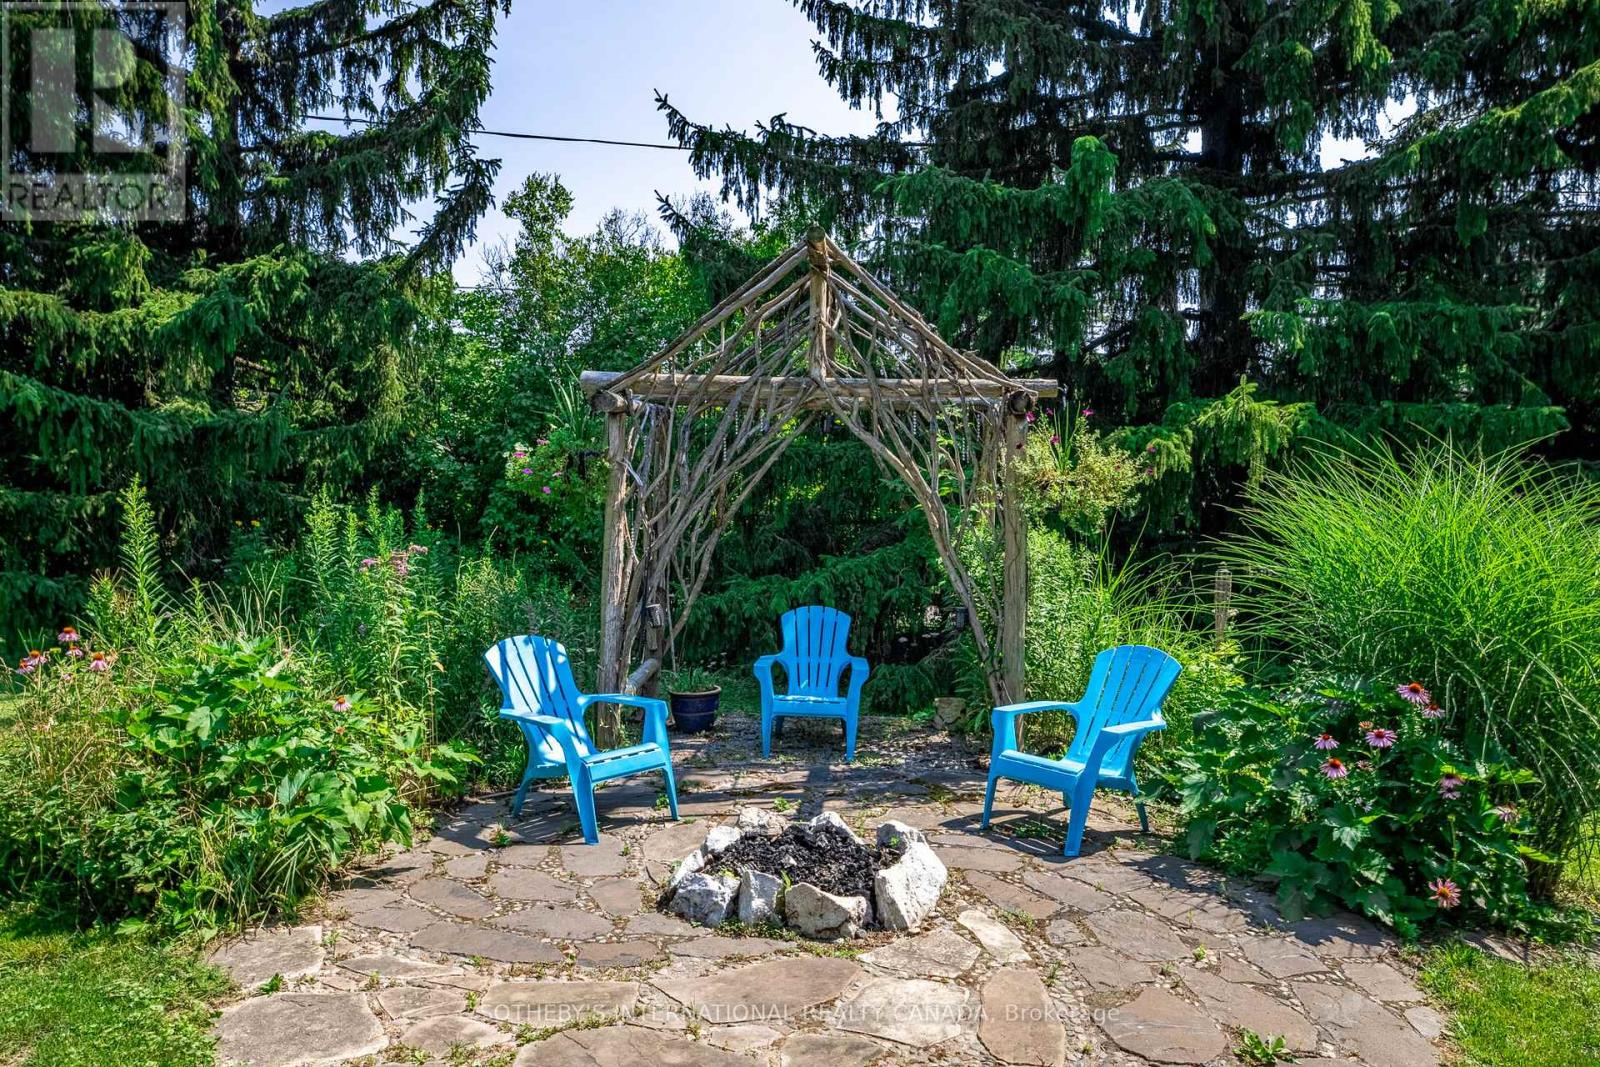
Tucked away on a quiet cul-de-sac, this exceptional 1/2 acre property offers a private oasis in the charming village of Schomberg. Surrounded by mature trees and magical gardens, this side-split home provides a serene escape with an incredible sense of privacy. Arbors lead to the perfect fire-pit for evening conversation and star-gazing. An apple tree and swing bring you back to earlier days. This home has been updated throughout the years and includes a more open floor plan in the common areas. The lower level includes a second kitchen and fireplace. Every window has a view to the garden as the sun moves around the property. A pleasant walk from your doorstep, you'll find yourself on Main Street, where the best of village life awaits. Enjoy a leisurely morning at one of the local coffee shops, grab a bite at a delightful restaurant, and soak in the small-town charm that makes this community so special. This unique property seamlessly blends the tranquility of a country retreat with the convenience of village amenities. Its the perfect setting for those who desire peace and quiet without sacrificing easy access to a vibrant, welcoming community. Come discover the private haven that awaits you. (id:63244)
Sotheby's International Realty Canada
58 White Oaks Road
Barrie (South Shore), Ontario
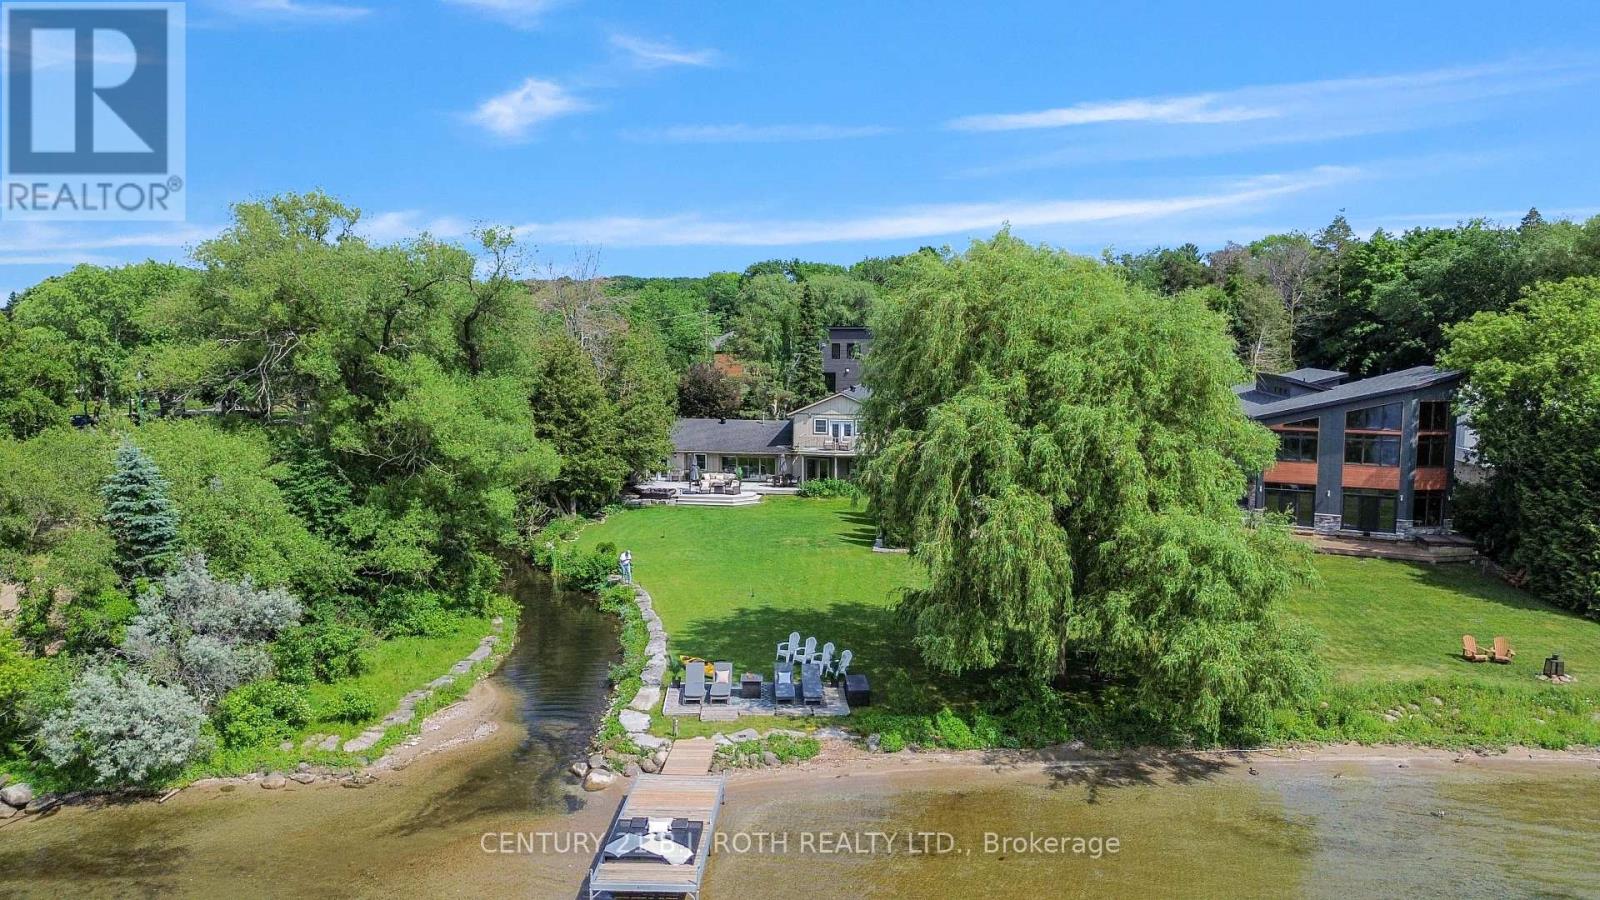
Welcome to a truly one of a kind opportunity to own a prime piece of waterfront real estate nestled along the sandy shores of Kempenfelt Bay. This large corner lot offers the perfect blend of natural beauty and urban convenience, with a very unique setting that offers both private and panoramic views. Enjoy direct waterfront access from your own private dock while soaking in the vibrant hues of a sunset over the city skyline. The views here are nothing short of spectacular. Inside, you'll find over 3,300sq ft of bright open-concept living space, 4 spacious bedrooms, 3 bath and prime canvas ready to be transformed into your custom-designed lakeside oasis. The layout, lot size, and location combine to offer unmatched potential for both everyday living and unforgettable entertaining. Perfectly positioned in a sought-after South Shore, in the heart of Minet's Point, you're steps from the beach, walking trails, bike trails, and convenient urban amenities . Enjoy front-row seats to Barrie's iconic waterfront events, including air shows, fireworks, and city celebrations all from your own backyard. This is more than just a home; its a lifestyle. With sunset vistas, cityscape charm, and unmatched waterfront access, this property delivers the best of both worlds and it is waiting for you. (id:63244)
Century 21 B.j. Roth Realty Ltd.
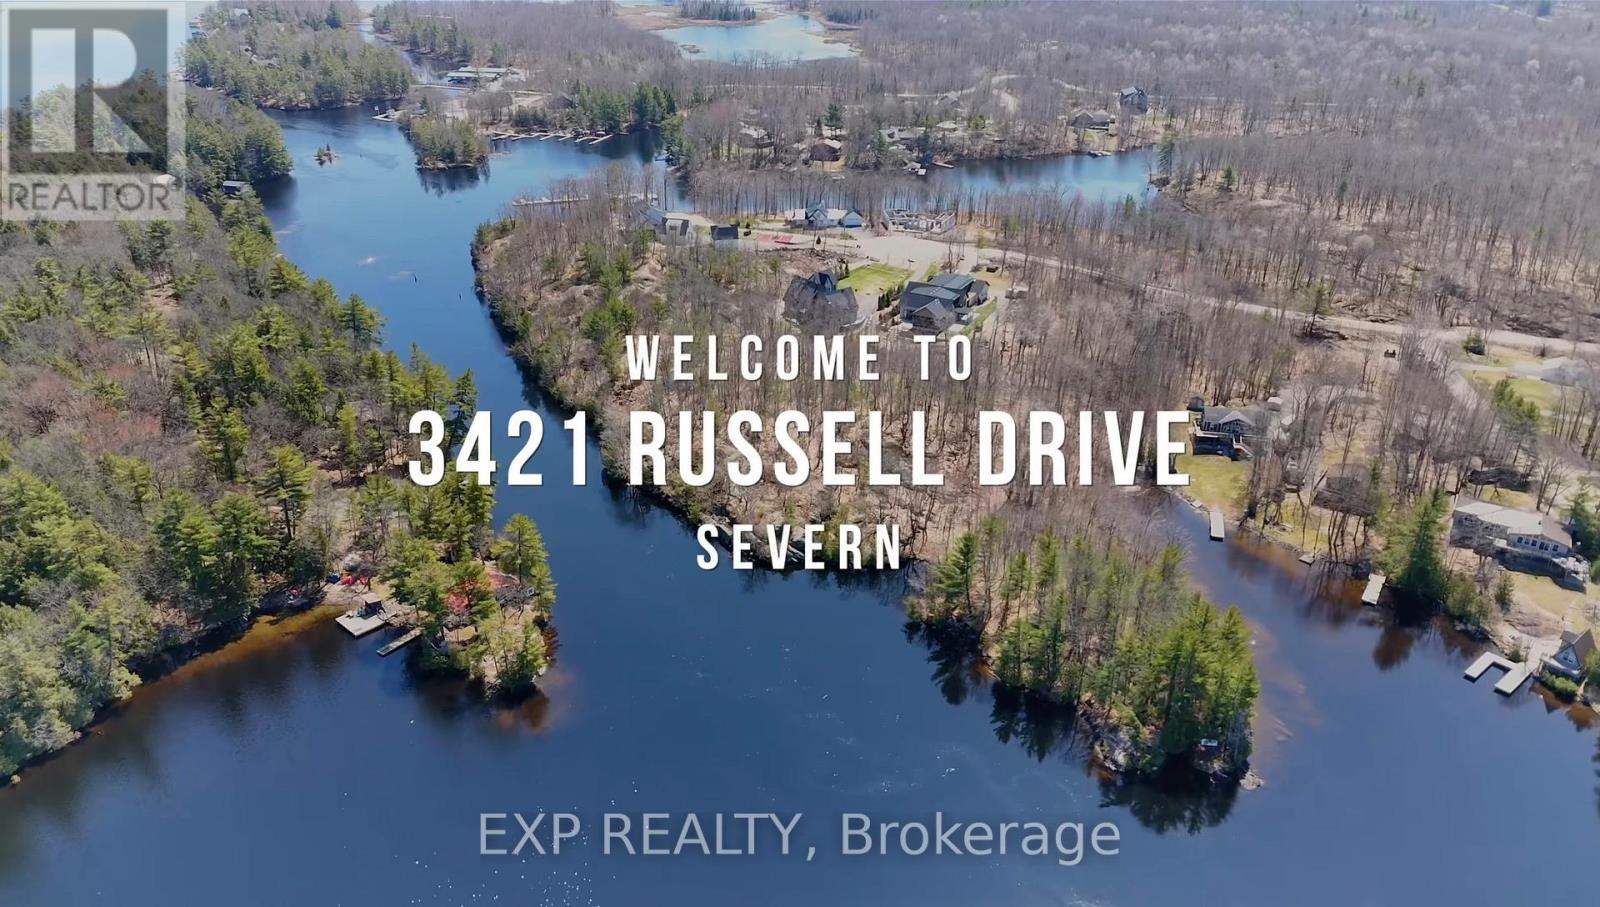
3421 Russell Drive
Severn, Ontario
Set on 3.5 acres in peaceful Port Severn, this property boasts an extraordinary 547 feet of private waterfront. Ideal for boaters, you'll have a gated and private dock just 350 meters away on a paved road-ready for vessels from 20 to 50 feet. The marina is only 6 minutes away! Imagine sunrise views over Gloucester Pool, with direct access to Georgian Bay and the Trent-Severn Waterway. For yacht lovers, overnight docking is available at Rawley Resort & Spa, and Big Chute is a short trip north. Whether you envision a cottage escape or a year-round luxury retreat, the groundwork is laid. With $200,000 invested in permits, drawings, and a drilled well-your dream build is ready to begin. This exclusive Eco-Bay Resort community offers easy access to Hwy 400-just minutes away. Enjoy boating, paddling, fishing, plus golf 12 minutes away, Six Mile Lake Provincial Park in 15, and nearby ski hills and towns like Barrie and Orillia. Local restaurants and cafes just 6 minutes away! The seller offers a vendor take-back mortgage for flexible financing. A potential 4,700 sq. ft. home can be built, and we can put you in touch with a local builder who built most of the neighbour's homes in the area. Your waterfront haven awaits-explore the virtual tour to see more! (id:63244)
Exp Realty
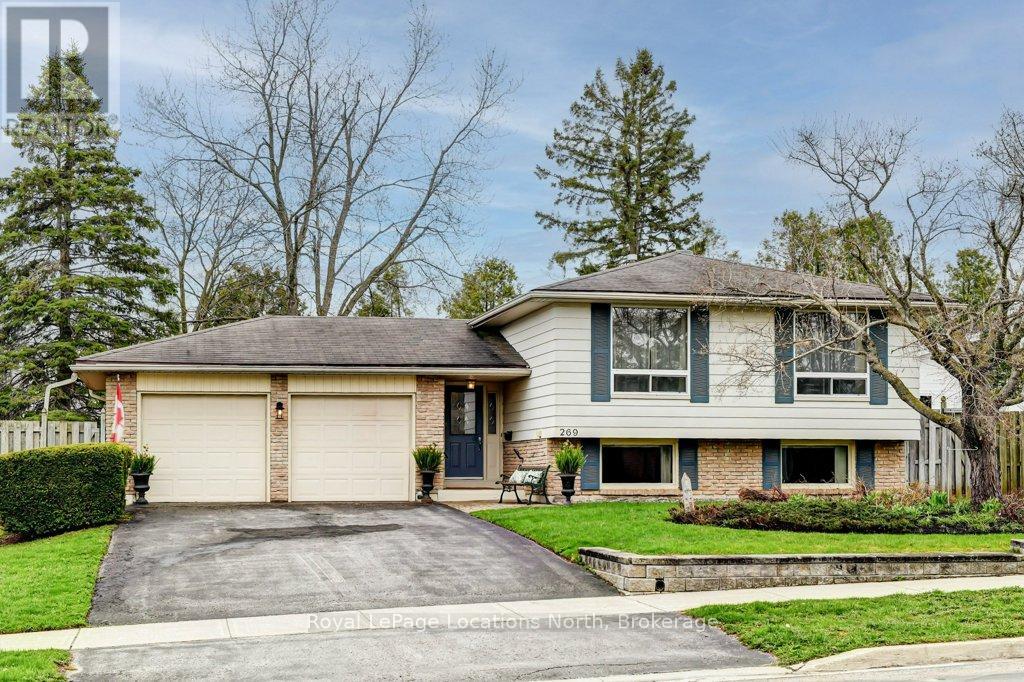
269 Pine Drive
Barrie (Bayshore), Ontario
Nestled in the quiet, tree-lined community of Bayshore, this charming property offers the perfect balance of suburban tranquility and modern convenience. Just steps away from the lush trails of Wilkins Walk and the sandy shores of Lake Simcoe, this location is a dream for those who love the outdoors. This 3-bedroom raised bungalow with a large treed back yard open on to a lush green space behind giving this property natural beauty and privacy. Situated in a family-friendly enclave with quick access to the Barrie South GO Station, it is an ideal spot for commuters. Just minutes away from the vibrant shopping and dining corridor along Mapleview Drive, including major retailers, fitness centres, and entertainment. Whether you are looking to renovate and create your custom dream home or seeking a move-in-ready residence in a high-demand area, 269 Pine Drive presents a rare opportunity to own a piece of Barrie's stunning south end. (id:63244)
Royal LePage Locations North
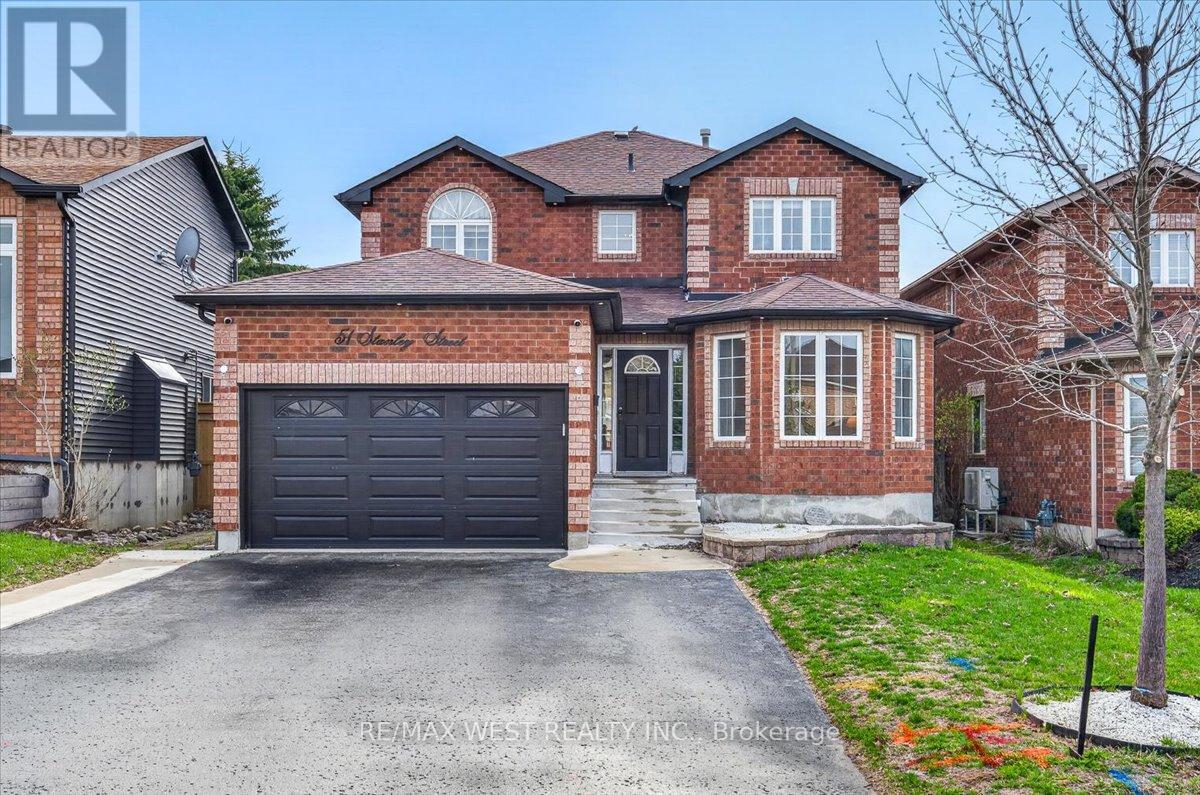
51 Stanley Street
Barrie (East Bayfield), Ontario
Welcome to 51 Stanley St where comfort meets functionality, offering the perfect setting for family life and entertaining. The bright and inviting living room and formal dining room provide the ideal space for hosting guests or enjoying everyday moment with family. The eat in kitchen is equipped with stainless steel appliances, quartz countertops, ample workspace and storage. Walk out to backyard with two natural gas hook ups perfect for BBQs and outdoor gatherings. Kitchen flows seamlessly into the spacious family room with a cozy gas fireplace. Convenient main floor laundry with direct access to the garage adds everyday ease. Upstairs, the generous primary suite offers a walk-in closet, a private 5 pc ensuite, and a rare gas hook up, ideal for adding a fireplace. Two additional bedrooms are generously sized, with closets and bright windows that let in plenty of natural light. A skylight enhances the upper level with natural light, creating a warm and inviting atmosphere throughout. Stylish plank vinyl flooring throughout main and upper floor. The fully finished basement expands your living space with a large recreation room featuring a second gas fireplace, an additional 2 bedrooms, and a versatile den perfect for a home office, playroom, or guest space. Enjoy a well appointed front exterior complete with pot lights and a front lawn sprinkler system. Additional highlights include a 1.5 car garage, EV charger and a spacious 4 car driveway. This home truly checks all the boxes, don't miss the opportunity to make it yours! (id:63244)
RE/MAX West Realty Inc.
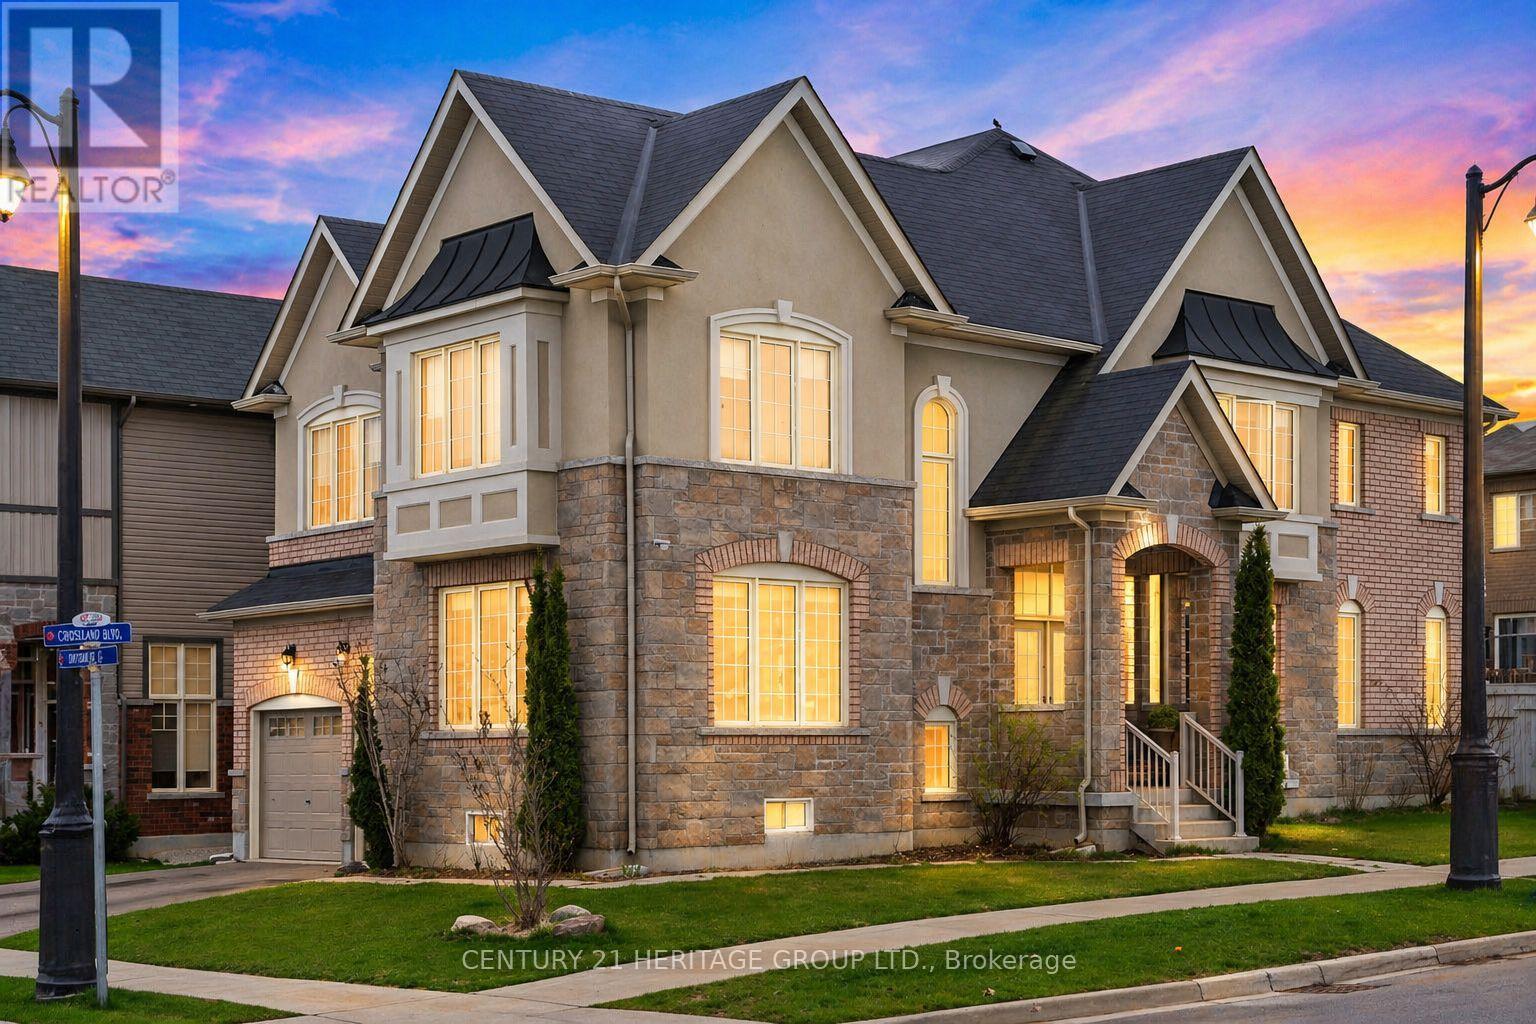
68 Kidd Street
Bradford West Gwillimbury (Bradford), Ontario
Stunning 5+2 Bedroom Luxury Home with Fully Finished 2-Bedroom Basement Apartment Featuring Separate Entrance, Kitchen & Bathroom - Perfect for Multi-Generational Living or Incredible Rental Income Potential! Offering Over 4000 Sq Ft of Beautifully Designed Living Space with 5 Bathrooms * Grand Foyer with Soaring Cathedral Ceilings Creates an Impressive and Welcoming First Impression * Elegant Hardwood Floors, Upgraded Staircase & Pot Lights Throughout Enhance the Home's Warm and Upscale Feel * Spacious Chef's Kitchen Featuring Granite Countertops, Stainless Steel Appliances, Large Centre Island & Ample Cabinetry - Perfect for Entertaining and Everyday Living * Separate Living, Family & Dining Rooms Provide Exceptional Space for Hosting and Comfortable Family Living * Cozy Family Room with Fireplace - Ideal for Relaxing Evenings * Convenient Main Floor Laundry Adds Everyday Practicality * Expansive Primary Bedroom Retreat Featuring a Luxurious 5-Piece Ensuite and Generous Closet Space * Additional Bedrooms Are All Generously Sized, Many with Ensuite Access - Perfect for Growing Families * Fully Finished Basement Apartment Offers a Spacious Layout with 2 Bedrooms, Full Kitchen with Island, Stainless Steel Appliances & Private Entrance - Ideal for In-Laws, Guests or Income Potential * Fully Fenced Backyard Provides a Private Outdoor Space for Entertaining, Kids or Pets * Located in the Highly Desirable and Rapidly Growing Community of Bradford West Gwillimbury * Minutes to Highway 400, Bradford GO Station, Parks, Schools, Library, Shopping, Farmers Market & All Essential Amenities * A Rare Opportunity to Own a Spacious, Turn-Key Home with Incredible Versatility, Comfort & Investment Potential! (id:63244)
Century 21 Heritage Group Ltd.
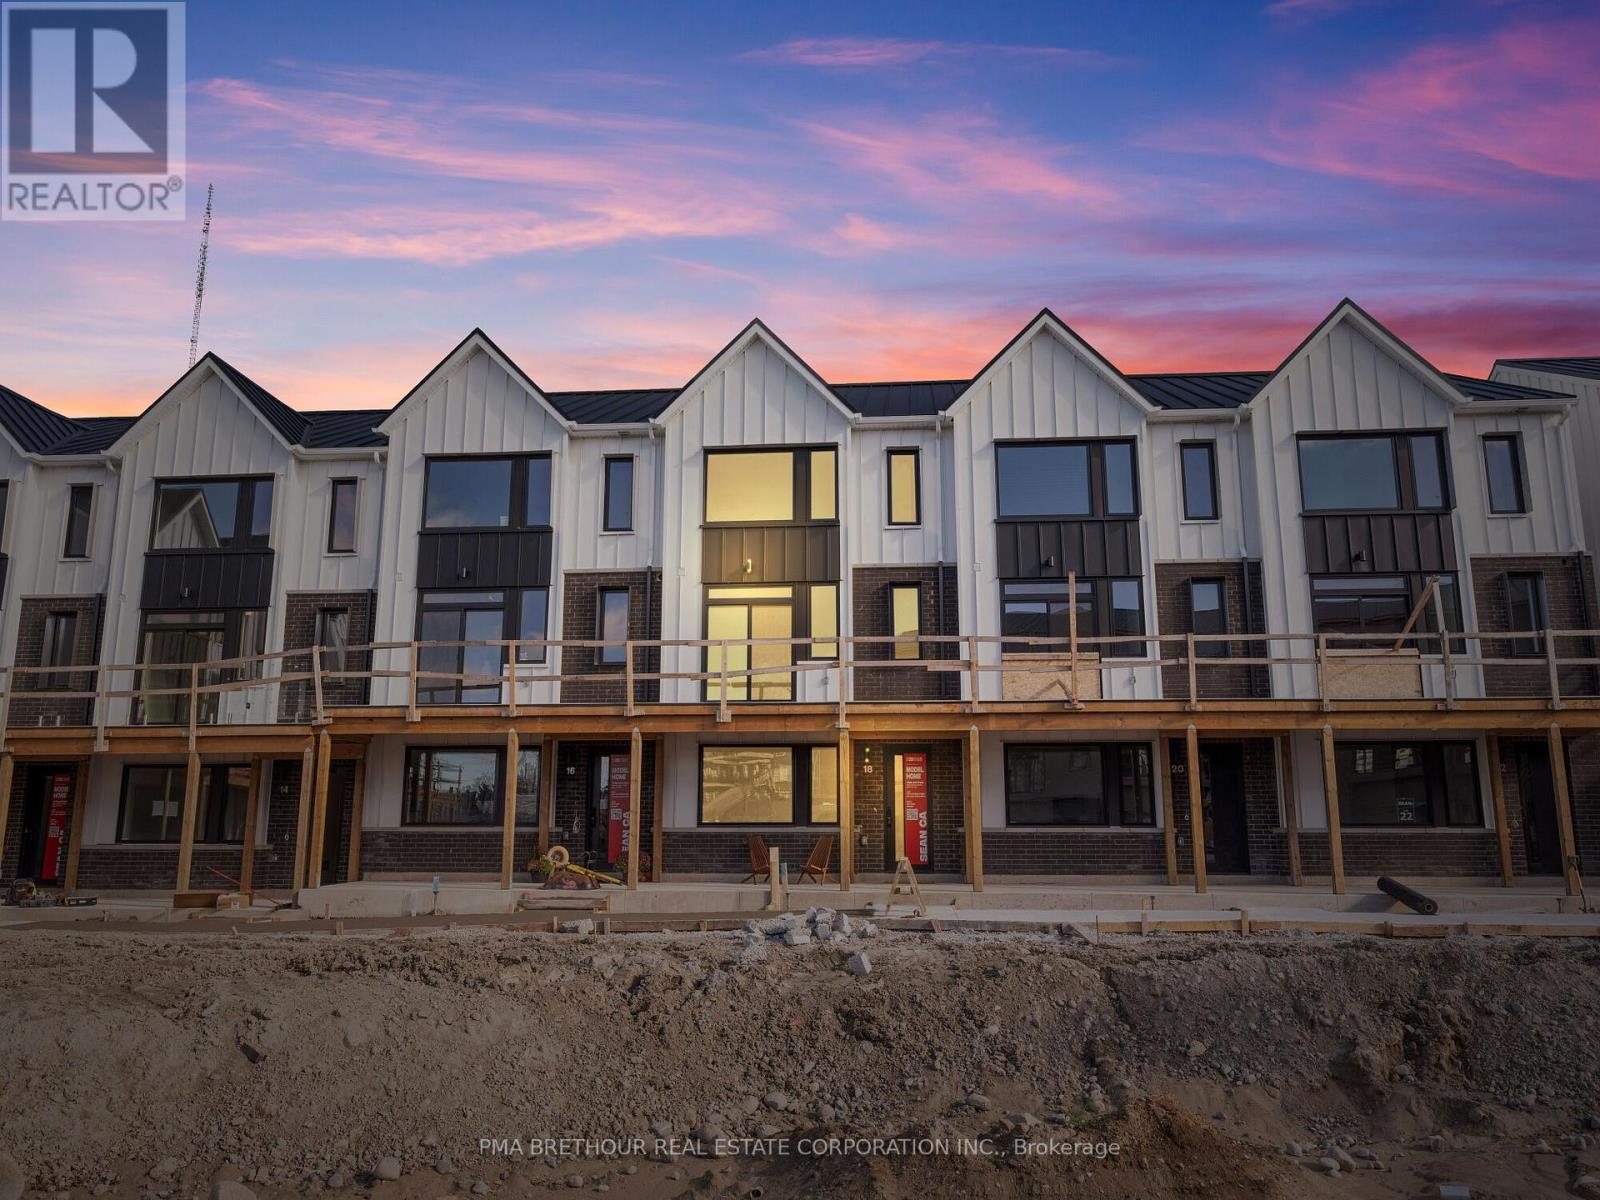
18 Rainwater Lane
Barrie (Holly), Ontario
Modern Living Meets Smart Design in the Heart of Barrie. Welcome to this beautifully crafted 3-storey townhome offering the perfect blend of style, functionality, and energy efficiency-ideal for first-time buyers, families or investors ready to step into homeownership with confidence. Featuring 3 spacious bedrooms and 2 bathrooms, this thoughtfully designed home welcomes you with a bright, open-concept layout filled with natural light. The contemporary kitchen is both stylish and practical, complete with quartz countertops, sleek square-edge detailing, a breakfast bar, and a stainless steel dual-basin sink-perfect for everyday living and entertaining alike. The living and dining area flows seamlessly to your private patio, creating an inviting indoor-outdoor space to relax or host guests. Luxury vinyl flooring runs throughout, complemented by striking open tread stairs that add a modern architectural touch. Upstairs, the primary bedroom offers a peaceful retreat with a walk-in closet and a private 3-piece ensuite, while additional bedrooms provide flexibility for family, guests, or a home office. Enjoy the convenience of a spacious double-car garage and premium finishes throughout, including pot lights and upgraded details. Built with sustainability in mind, this home features an ENERGY STAR qualified advanced heating and cooling system with a ground source heat pump, along with an efficient water heating system-helping you save on utilities while reducing your environmental footprint. Located in a vibrant, community-focused neighbourhood, residents enjoy shared amenities designed for year-round enjoyment, including a summer pickleball court, winter ice rink, outdoor fitness equipment, and a community park. Tarion warranty and HST included. A fantastic opportunity to own a stylish, energy-efficient home in one of Barrie's growing communities. (id:63244)
Pma Brethour Real Estate Corporation Inc.
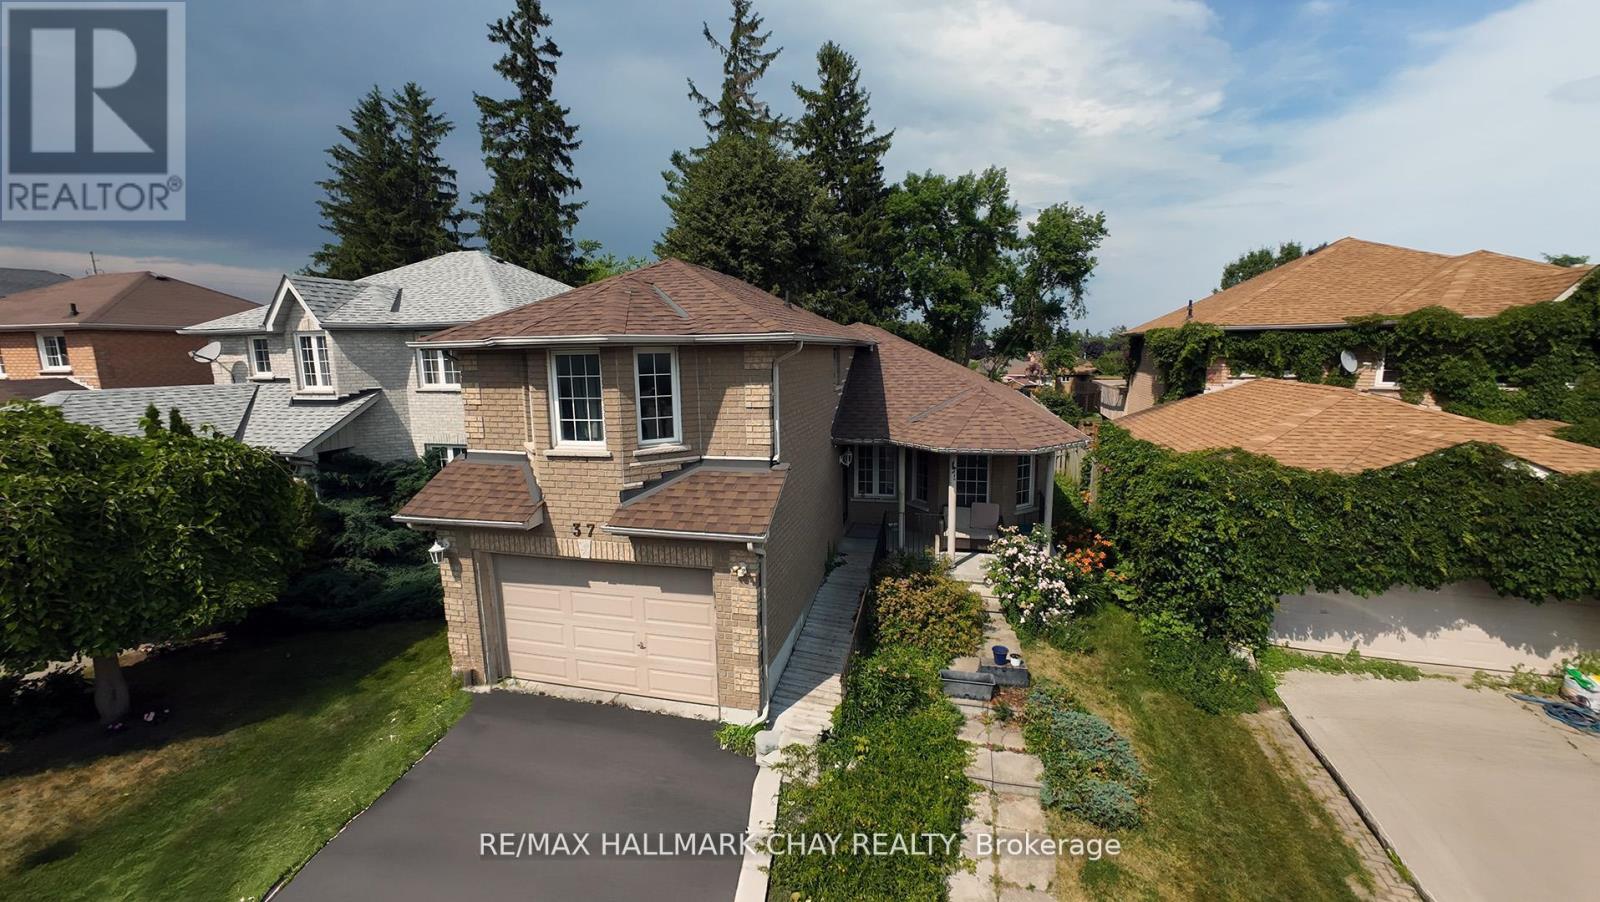
37 Loon Avenue
Barrie (Painswick South), Ontario
Welcome to a unique opportunity for both end-users and investors alike. This bungalow loft sits on a large pie-shaped lot and offers a versatile layout with 3 bedrooms on the main level and a separate loft space dedicated to the primary bedroom creating a private retreat with room to reimagine .A separate entrance through the garage leads to a 2-bedroom basement apartment, providing excellent potential for additional income, in-law living, or extended family use .The spacious backyard features an above-ground pool and ample room to enhance and create your ideal outdoor space. This property requires cosmetic updates and is being sold in as-is condition, presenting a fantastic opportunity to customize, renovate, and build equity. Whether you're looking to create your dream home or invest in a property with income potential, this home offers flexibility and long-term value. (id:63244)
RE/MAX Hallmark Chay Realty
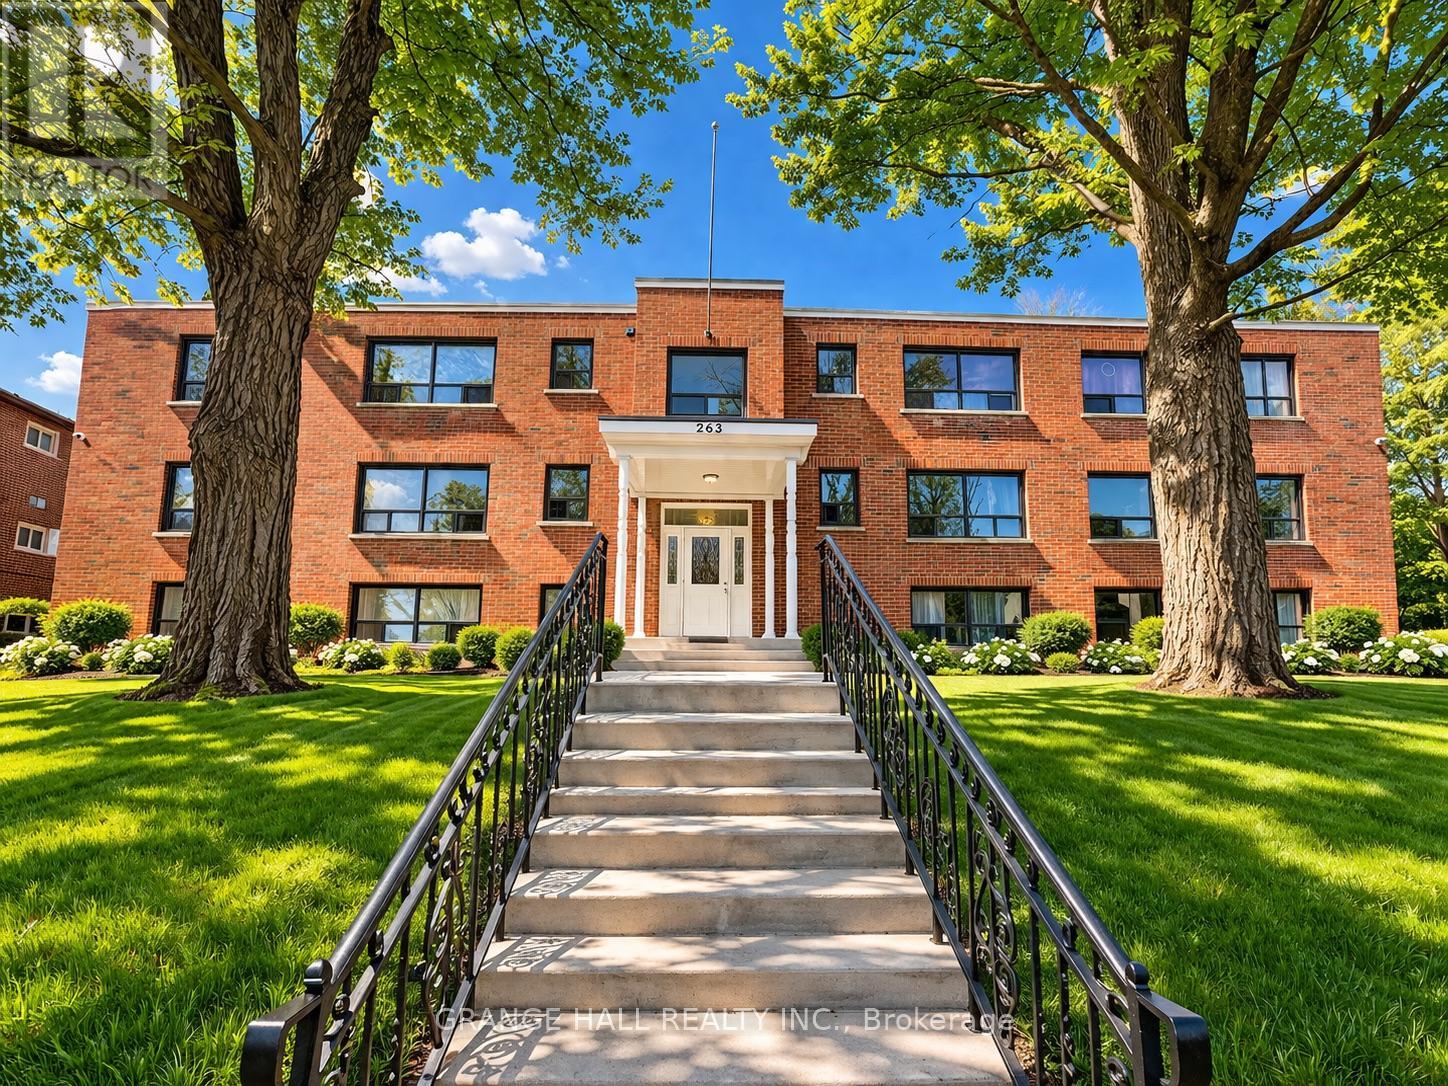
263 Canice Street
Orillia, Ontario
Incredible investment opportunity in Orillia. Fully occupied 12-unit apartment building with stable income from day one.The property generates approximately $189,322 annually and is supported by long-term, quality tenants. A well-balanced unit mix and strong occupancy make this a reliable asset with clear potential for future rent growth.One of the key advantages is the location. The building is within walking distance to the lakefront, parks, and scenic trails, offering easy access to nature, waterfront views, and outdoor activities. This lifestyle factor strongly attracts tenants and supports long-term demand.Located in a rapidly developing area, Orillia continues to grow, with expanding infrastructure and increasing interest from young professionals.This is a clean, straightforward investment with solid fundamentals, consistent cash flow, and long-term upside. (id:63244)
Grange Hall Realty Inc.
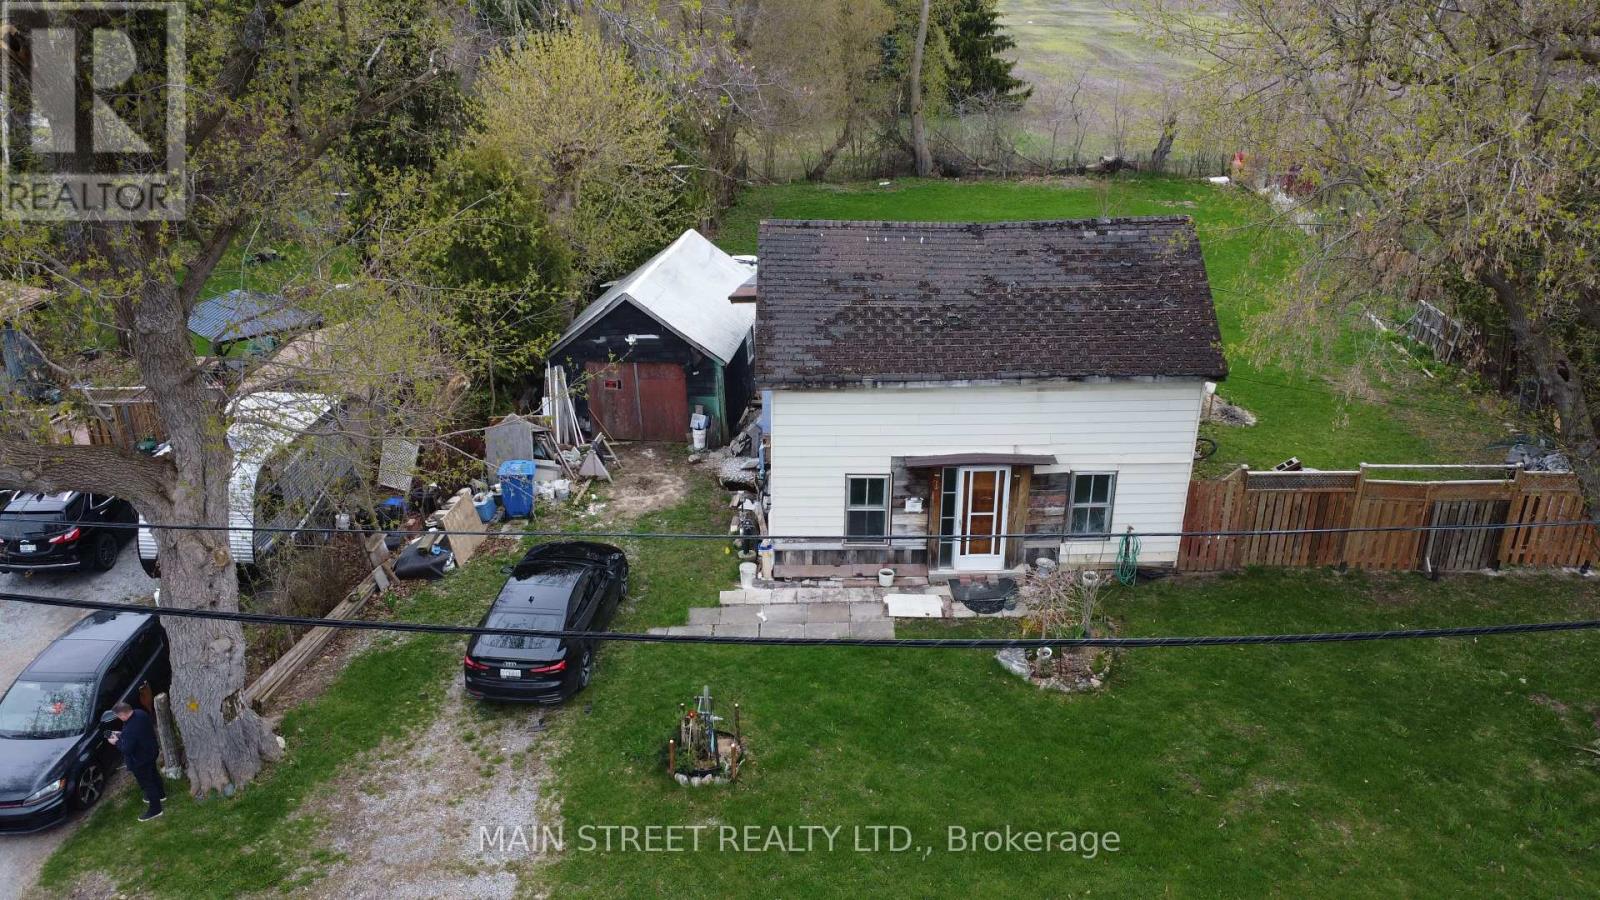
4530 Mount Albert Road
East Gwillimbury, Ontario
Exceptional Opportunity in the Historic Village of Holt! This expansive 85' x 165' property offers a rare blank canvas for contractors, investors, or visionary homeowners looking to create a custom masterpiece in East Gwillimbury. The residence has been strategically stripped down to the studs, saving you the demolition work and allowing for a seamless transition into the rebuild phase. Best of all, the sellers already have the permit in hand, significantly accelerating your project timeline. Situated on a massive, tree-lined lot with incredible privacy, this location offers the perfect balance of serene rural living and urban convenience, located just minutes from Highway 404, the GO Station, and the amenities of Mount Albert and Newmarket. Bring your finishing touches to 4530 Mount Albert Road and capitalize on the potential this home and property have to offer. (id:63244)
Main Street Realty Ltd.
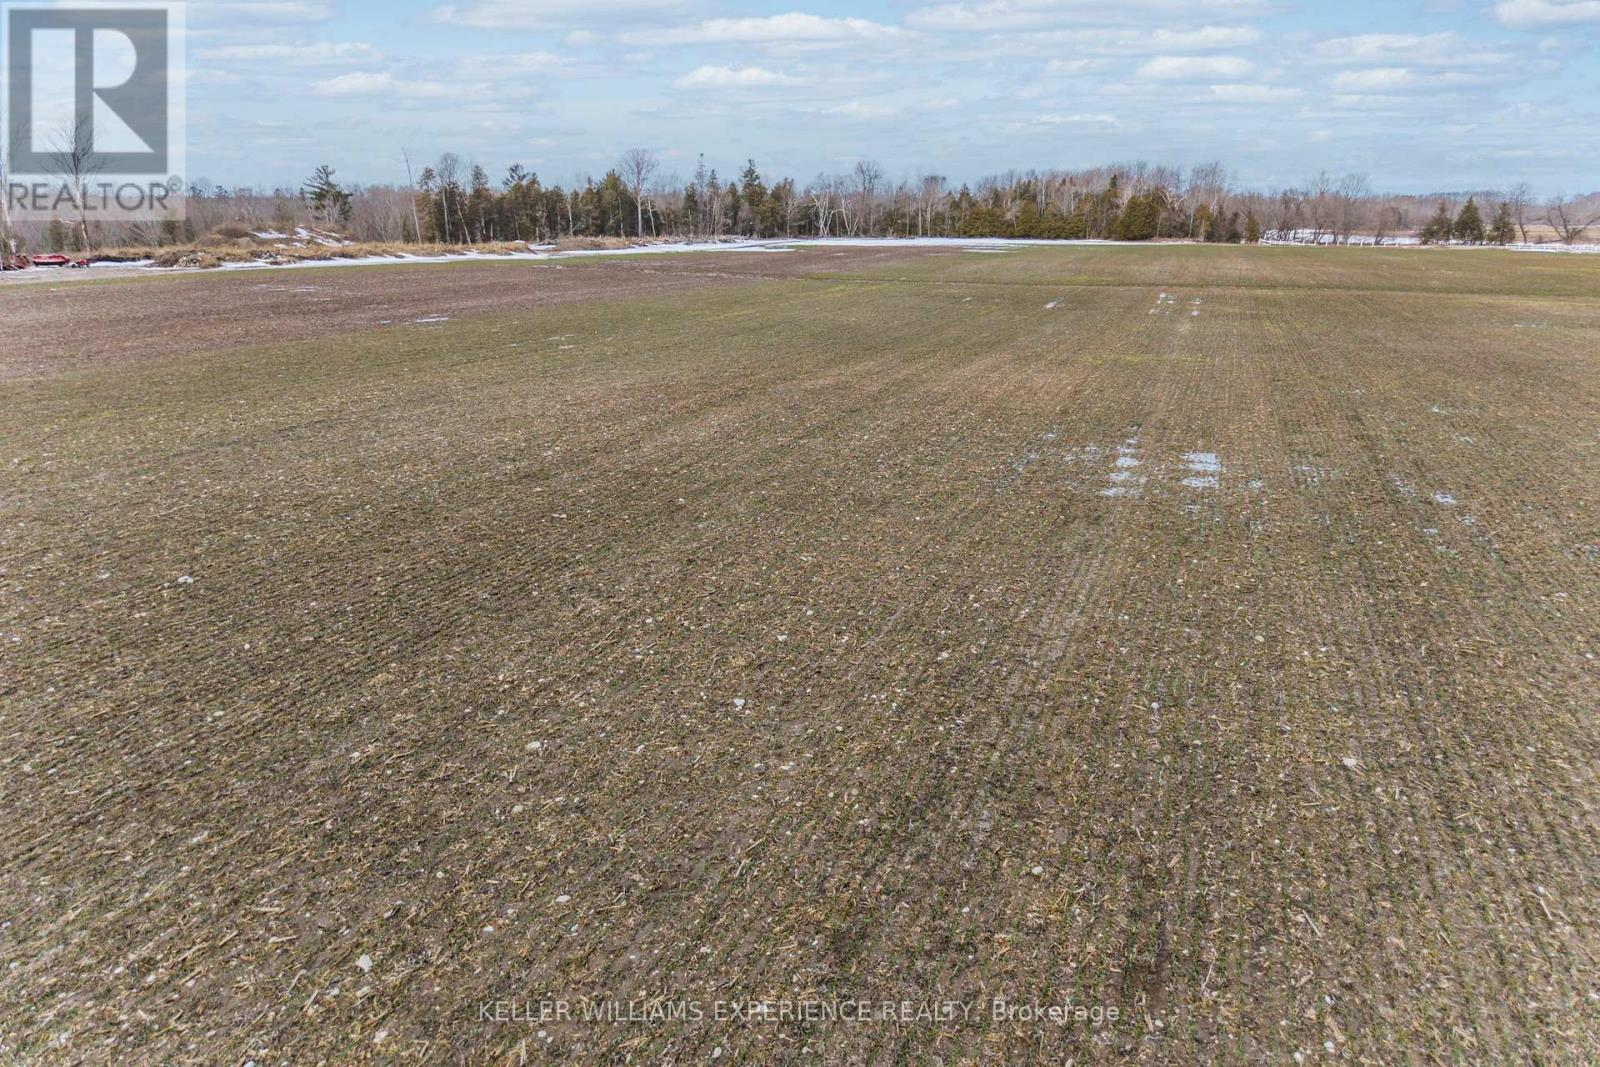
Pt N 1/2 Lt 19 10 Concession
Springwater, Ontario
78 acres of prime agricultural land in the heart of Springwater Township. This highly productive farm is systematically tiled to ensure excellent drainage and consistent crop yields. The property is flat, workable, and ideal for cash cropping or expanding an existing farming operation.Rarely does farmland of this quality come available so close to Georgian Bay - located less than 1.5 km from the sandy shores of Allenwood Beach. Enjoy the perfect combination of strong agricultural capability and long-term investment potential in one of Simcoe County's most desirable rural locations. (id:63244)
Keller Williams Experience Realty
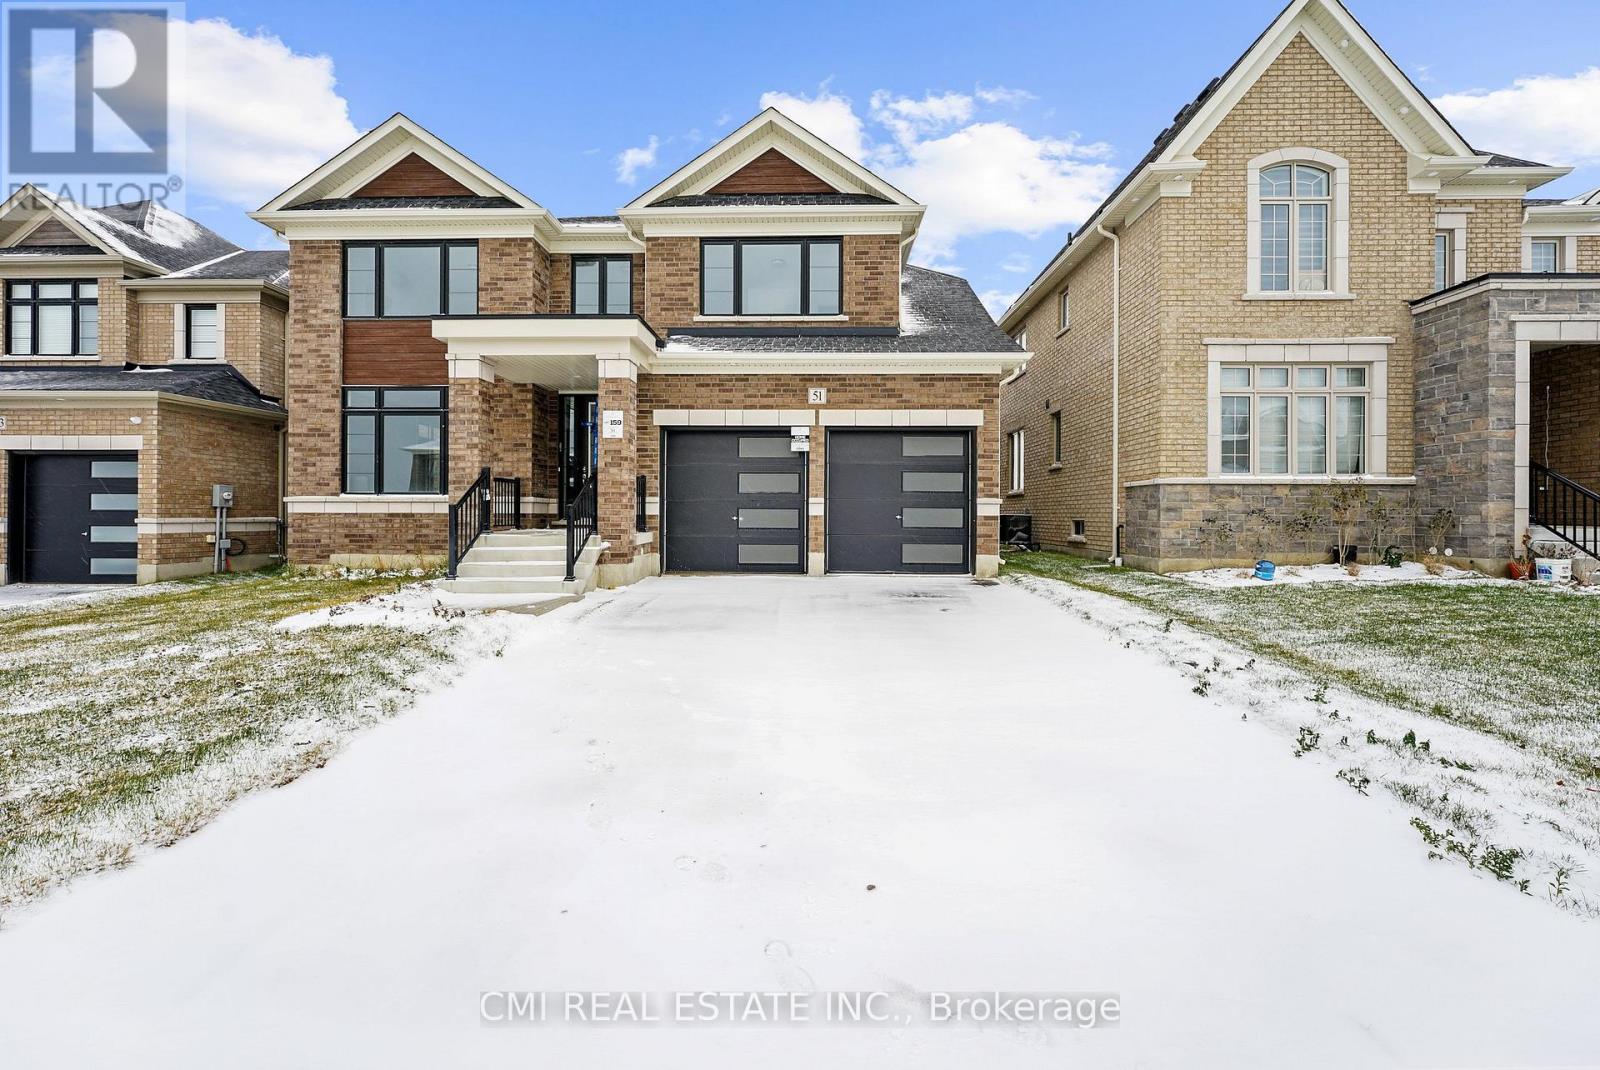
51 Sparrow Way
Adjala-Tosorontio (Colgan), Ontario
Stunning 2-car garage detached featuring 4 bed, 4 bath just under 3000sqft of contemporary living space situated on a premium 50ft ravine lot w/ no rear neighbors providing a blend of luxury & tranquility. $$$ spent on upgrades! Step into the GRAND foyer w/ soaring ceilings. Peek into the front living room comb w/ dining room ideal for buyers looking to host. Venture down the hall past the mudroom & powder room to the upgraded chefs kitchen w/ Tall modern cabinetry, B/I pantry, workstation, & breakfast island w/ quartz counters ideal for growing families adjacent to a breakfast nook W/O to rear deck. Cozy family room w/ fireplace perfect for family entertainment. Stroll upstairs to 4 principal bedrooms all w/ ensuite privileges & 3 full bathrooms. Primary bedroom retreat providing open views of the ravine backyard w/ 5-pc ensuite, & W/I closet. 2nd bedroom w/ 4-pc ensuite. 3rd & 4th bedroom share a 4-pc semi ensuite. Convenient 2nd level laundry. Full unfinished basement awaiting your vision can be converted to family rec space, guest accommodation, in-law suite or rental. Enjoy a deep open backyard can be finished w/ in-ground pool, cabana, patio & much more! **EXTRAS** Enjoy the peacefulness of the countryside while retaining all the amenities of a large city. Mins to top rated schools, parks, golf clubs, conversation areas, major HWYS & much more! (id:63244)
Cmi Real Estate Inc.
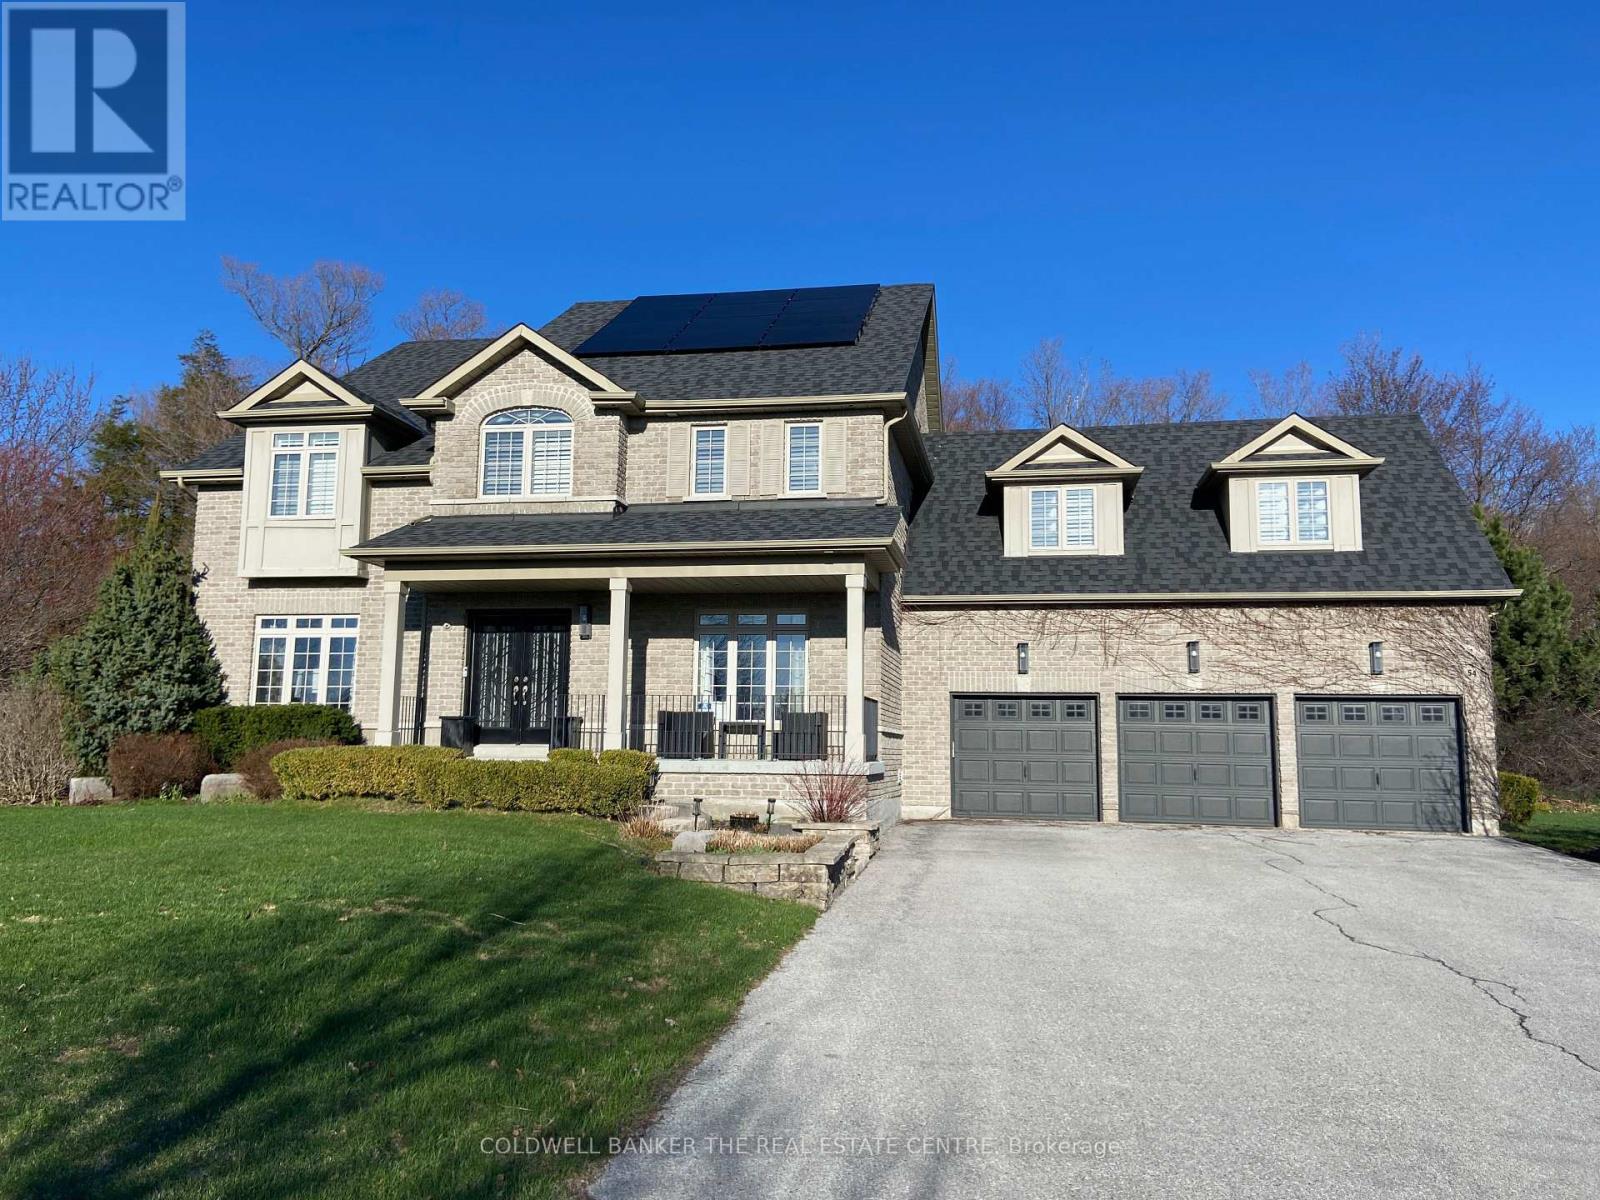
54 Brykman Road
Essa (Thornton), Ontario
Set on a picturesque 2.75 acre lot in Thornton, this stunning Executive Home offers the perfect blend of luxury, privacy and lifestyle. Approximately 3200 sq ft plus a fully finished basement. Ideal for family living and entertaining. The lower level features a custom home theatre, games area, TV lounge and a versatile gym or additional bedroom. Enjoy a private outdoor retreat with hot tub, fire pit, children's playground and mature forest backdrop. Equipped with solar panels with emergency off-grid capability, ultra water filtration system and inground sprinkler system. Additional highlights included an insulated garage, garden and lawn tractor shed. Spacious primary suite with walkin closet and spa-inspired ensuite featuring a stand up shower and large soaking tub. A rare offering combining refined finished, modern upgrades and serene natural surroundings. (id:63244)
Coldwell Banker The Real Estate Centre
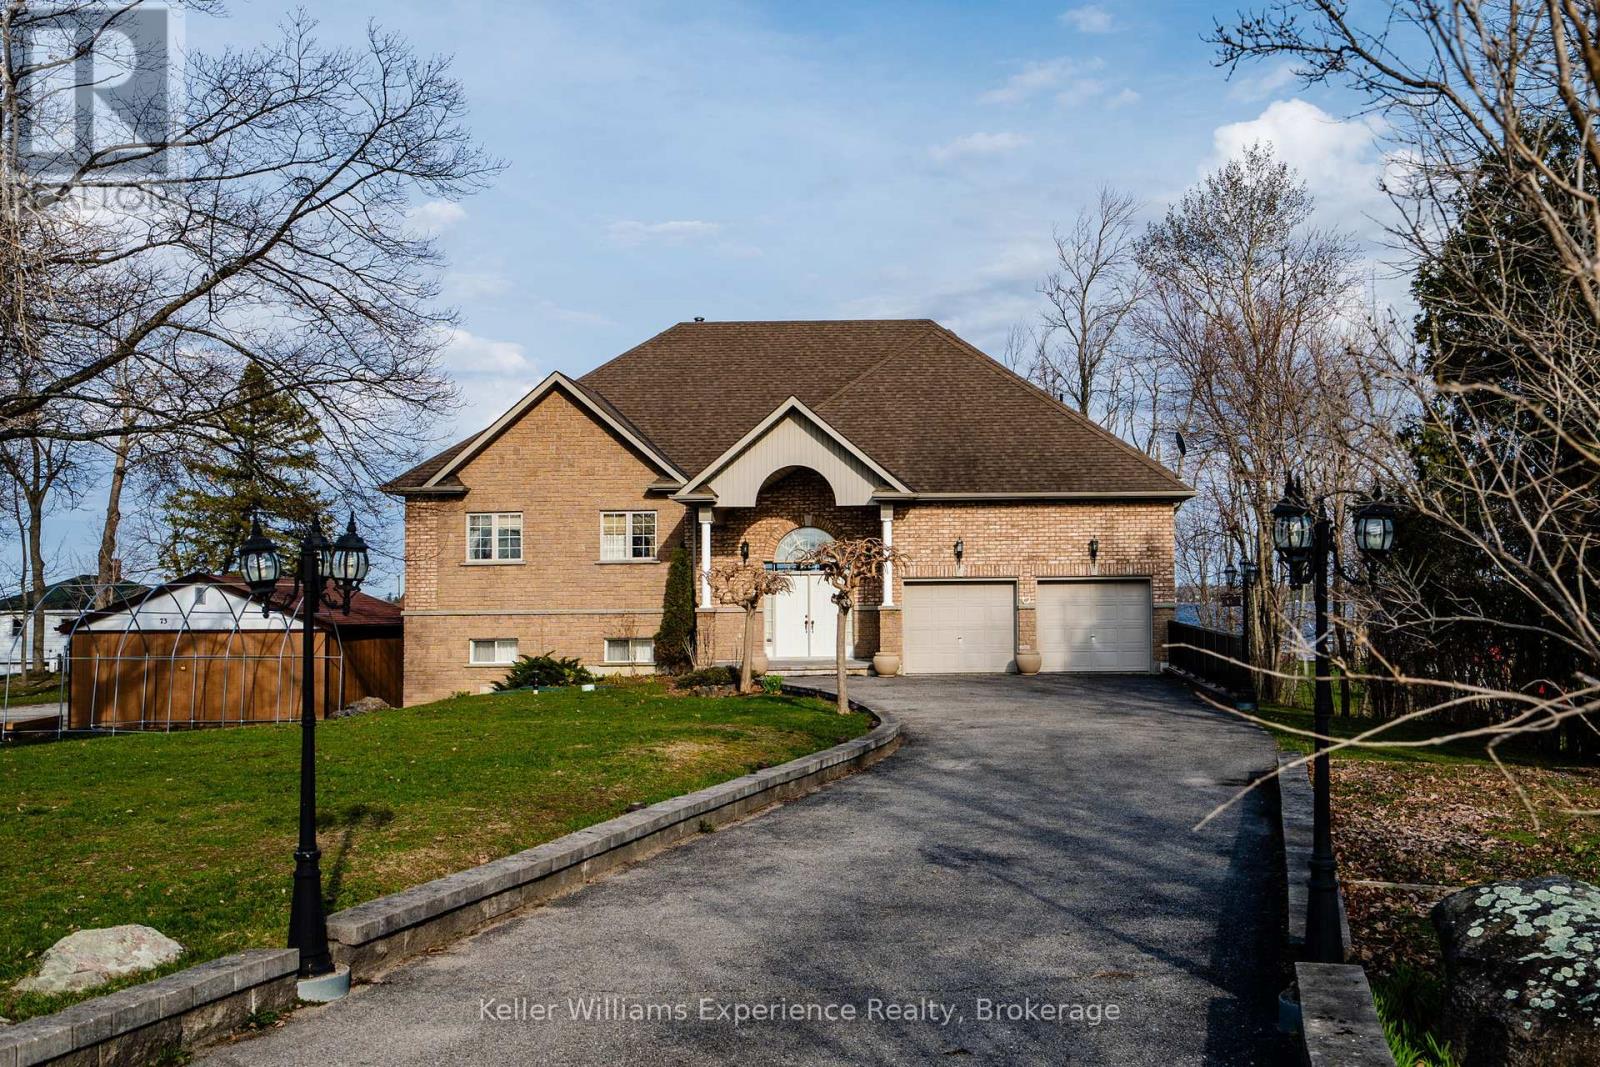
81 Silver Birch Crescent
Tay (Port Mcnicoll), Ontario
Set on approximately 120 feet of protected shoreline along Georgian Bay, this almost 3,000 sq ft raised bungalow (3,900 with garage and massive utility room) is positioned on a quiet cul-de-sac with minimal traffic, offering both privacy and a safe, family-friendly environment.The property has been thoughtfully designed and overengineered to maximize natural light and connection to the water. Expansive floor-to-ceiling windows span both levels on the waterfront side, creating bright, open living spaces and showcasing the natural surroundings throughout the home.With 5 bedrooms and 4 bathrooms, the layout is ideal for large families, multi-generational living, or hosting guests. The main living areas are open and inviting, anchored by hardwood floors and designed for entertaining, while the walkout lower level adds additional flexibility and direct access to the outdoors.Outdoors, the waterfront is a sandy, gradual entry into the water makes it ideal for swimming and families, while the protected inlet allows for boating, kayaking, and fishing in calm conditions. A marine railway system comes with the boathouse.The home is set approximately 60 metres back from the water, allowing for full sun exposure at the shoreline throughout the day.Additional features include: Future-ready design for a second-level deck with existing French balconies High-end Bio-Clean septic system with advanced multi-stage treatment Forced air propane heating and municipal water service Quiet, established neighbourhood settingLocated just a short 2-minute walk to Patterson Park, this property offers both seclusion and convenient access to nearby green space and recreation. (id:63244)
Keller Williams Experience Realty
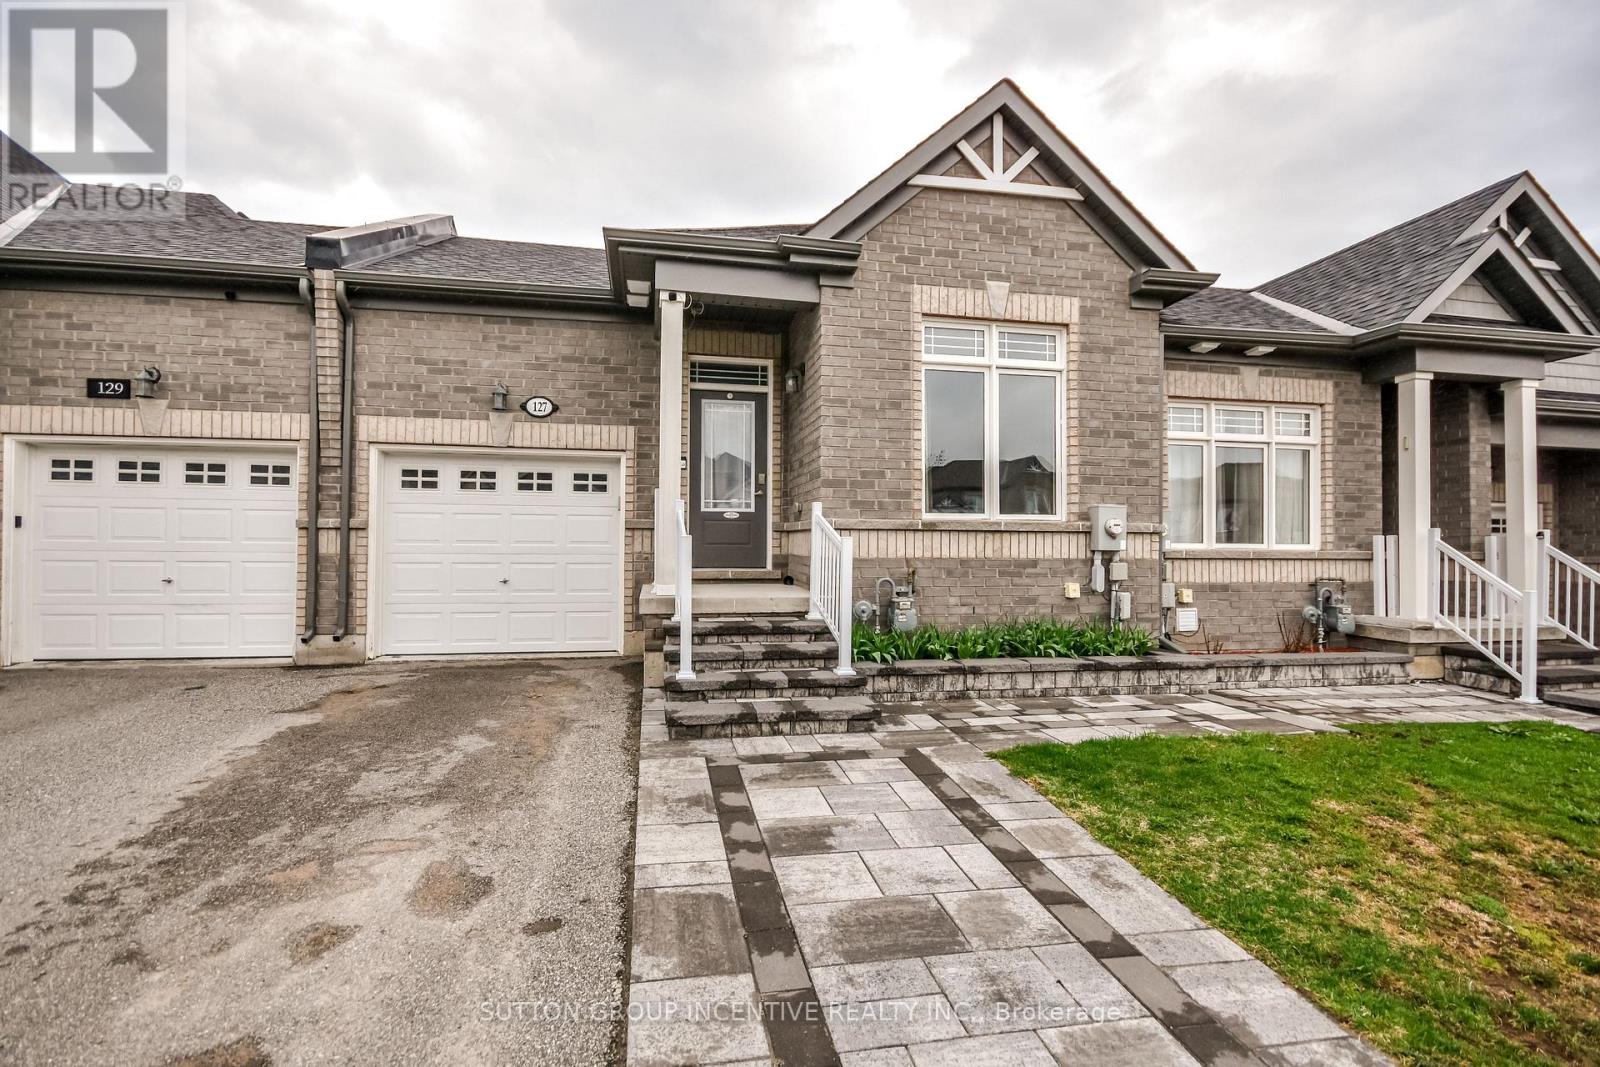
127 Isabella Drive
Orillia, Ontario
Welcome to Westridge community. This beautiful maintained bungalow with basement finished a Total square footage of 1675 sqft has 2 + 1 bedrooms. Great cub appeal with professional landscaping interlock and welcome entrance. This home offers 9ft ceilings and an open concept layout. The stylish kitchen with laminate countertops and stainless steel appliances and a large island. The Great room leads to an extended deck through sliding patio doors. The main level includes 2 well sized bedrooms with 2 full washrooms. The primary bedroom has a 3 piece ensuite and a large closet. The lower level walkout has been professionally finished with a large size bedroom, heated floor 3 piece bathroom, oversize family room and access to backyard and deck with a gas line for the BBQ. This home is very modern and appealing in a most desirable location close to shopping, parks, sports plex waterfront and access to major roads. (id:63244)
Sutton Group Incentive Realty Inc.
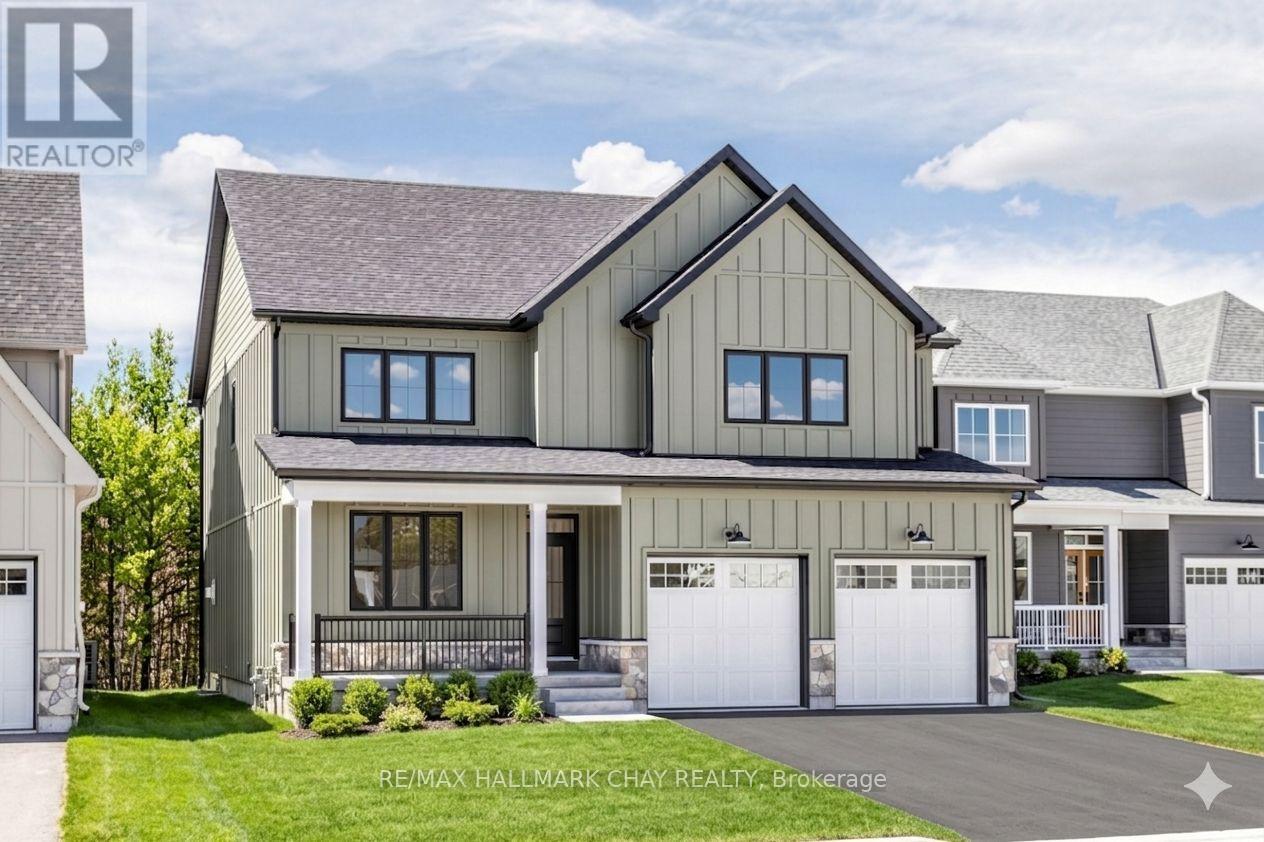
20 Northland Court
Oro-Medonte (Craighurst), Ontario
Welcome to the highly sought-after community of Craighurst Crossings, where this brand-new, never-lived-in "Caston" model home offers exceptional upgrades, a thoughtful design, and a premium setting on a quiet cul-de-sac, backing onto peaceful greenspace. This stunning property features 4 spacious bedrooms above grade and 4.5 bathrooms, providing the perfect blend of luxury and functionality for families and entertainers alike. Step inside to discover soaring 9-foot ceilings, a separate formal dining room, and a bright open-concept layout that seamlessly connects the living room to an impressive eat-in kitchen. The chef-inspired kitchen serves as the heart of the home, showcasing high-end appliances, custom cabinetry, and a large island ideal for gathering, while the inviting living space is anchored by a striking stone-cased gas fireplace. Everyday practicality is found in the convenient main floor laundry, a dedicated mudroom, an additional side entry for added accessibility, and direct access to the double garage complemented by a private double driveway. Upstairs, the thoughtfully designed second level features 4 spacious bedrooms-each with its own walk-in closet-and 3 full bathrooms, including a luxurious 5-piece primary ensuite, a 4-piece Juliette semi-ensuite, and an additional 4-piece bath for the second bedroom. The finished basement extends your living space with a large recreation area, an additional bedroom, a dedicated office or gym space, a 3-piece bathroom, and a stylish wet bar, making it perfect for guests or multi-generational living. Step outside to a composite rear deck with sleek glass railings overlooking tranquil greenspace, complete with a gas BBQ hookup for effortless outdoor entertaining. Ideally located near Copeland Forest, Vettä Spa, skiing, trails, and local shopping, this home is a dream for outdoor enthusiasts seeking a sophisticated four-season lifestyle in a prime, low-traffic location. Photos have been virtually rendered. (id:63244)
RE/MAX Hallmark Chay Realty
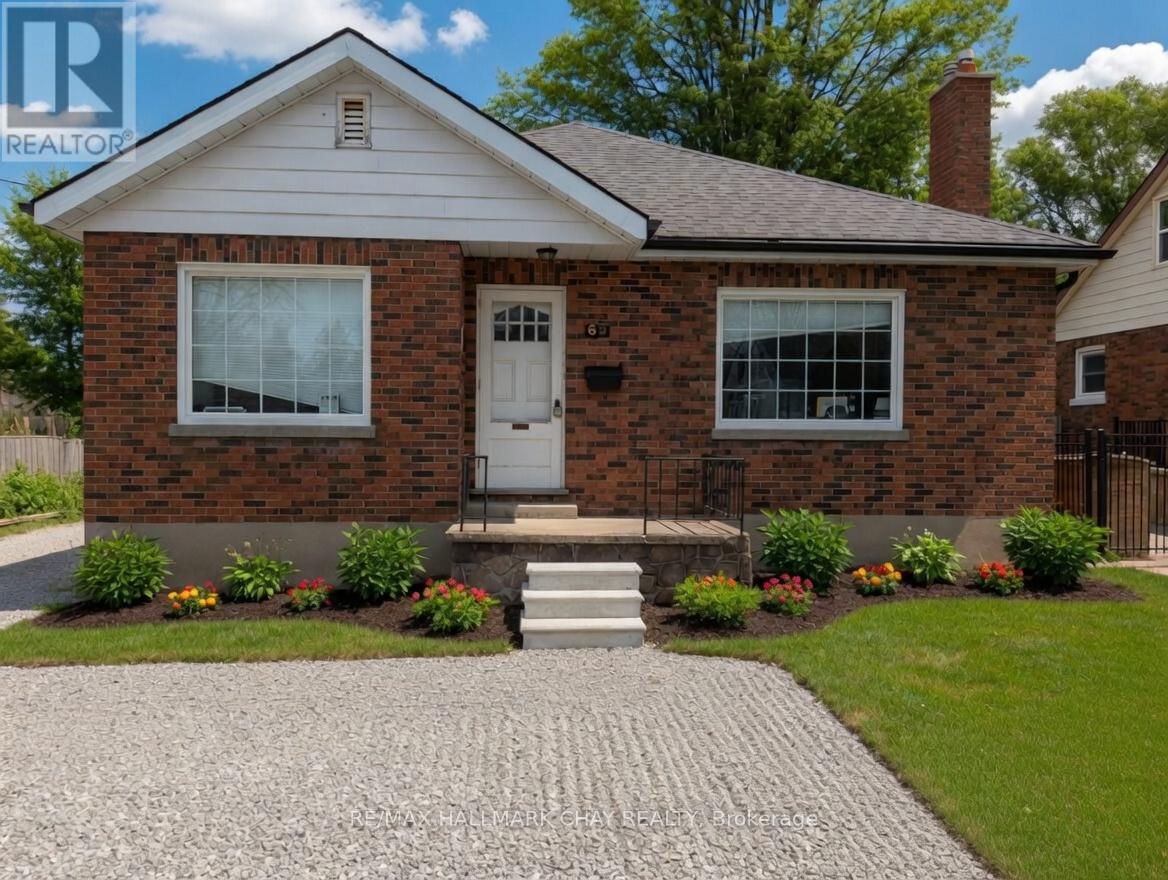
68 Drury Lane
Barrie (Wellington), Ontario
This beautifully maintained all-brick bungalow in a prime Barrie neighbourhood offers classic charm with modern updates throughout. The bright eat-in kitchen was fully renovated in 2017 with a large centre island, granite counters, custom soft-close cabinetry, pot lights, and premium stainless steel appliances that stay with the home. The main bathroom was also tastefully updated in 2017. Major improvements include a new roof and high-efficiency furnace (2016), full electrical rewiring with 100-amp panel (2004), vinyl windows (2004), and enhanced attic insulation (2012). A separate side entrance provides excellent potential for a legal accessory apartment in the lower level. Set on a spacious lot with abundant natural light and a versatile layout, this move-in-ready home will be zoned commercial under the new zoning bylaw, adding significant flexibility and future value. Conveniently located near shopping, schools, parks, and public transit. Book your showing today! (id:63244)
RE/MAX Hallmark Chay Realty
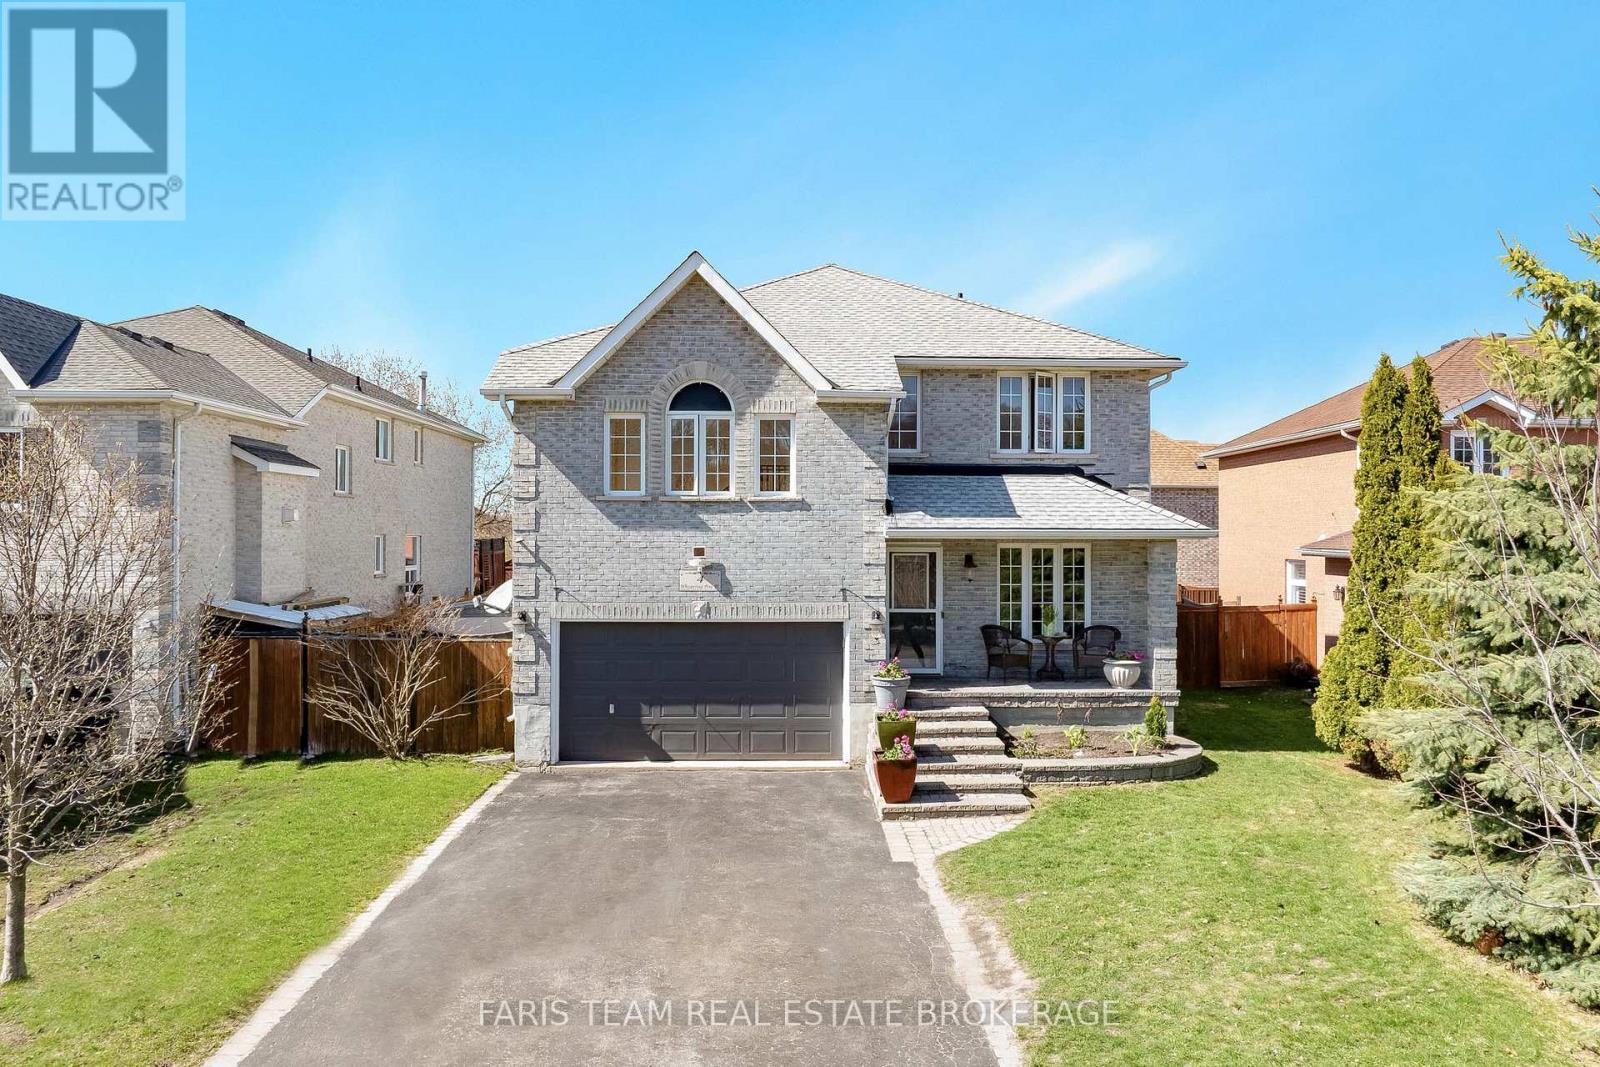
4 Whispering Pine Place
Barrie (Bayshore), Ontario
Top 5 Reasons You Will Love This Home: 1) Tucked away on a quiet, low-traffic street in a highly sought-after neighbourhood, this home offers the perfect blend of nature and convenience, with nearby lake access, scenic trails, and a short walk to Wilkins Walk Trail and a community beach, all within a top-rated school district, while mature trees in the front yard provide a beautiful sense of privacy 2) Offering over 2,658 square feet above grade, the home provides plenty of space for family living, including an additional upper level family room 3) The family room features vaulted ceilings, rich hardwood flooring, recessed lighting, and a cozy gas fireplace, creating a warm and inviting space to relax 4) Spacious dining area flowing seamlessly into the open-concept kitchen, complete with stainless-steel appliances and direct access to the fully fenced backyard, featuring a deck and hot tub for seamless indoor-outdoor entertaining 5) Spacious primary bedroom retreat presenting a private walkout balcony and an ensuite boasting a jetted soaker tub and a separate shower, offering a comfortable and relaxing space to unwind after a long day. 2,658 above grade sq.ft. plus an unfinished basement. (id:63244)
Faris Team Real Estate Brokerage