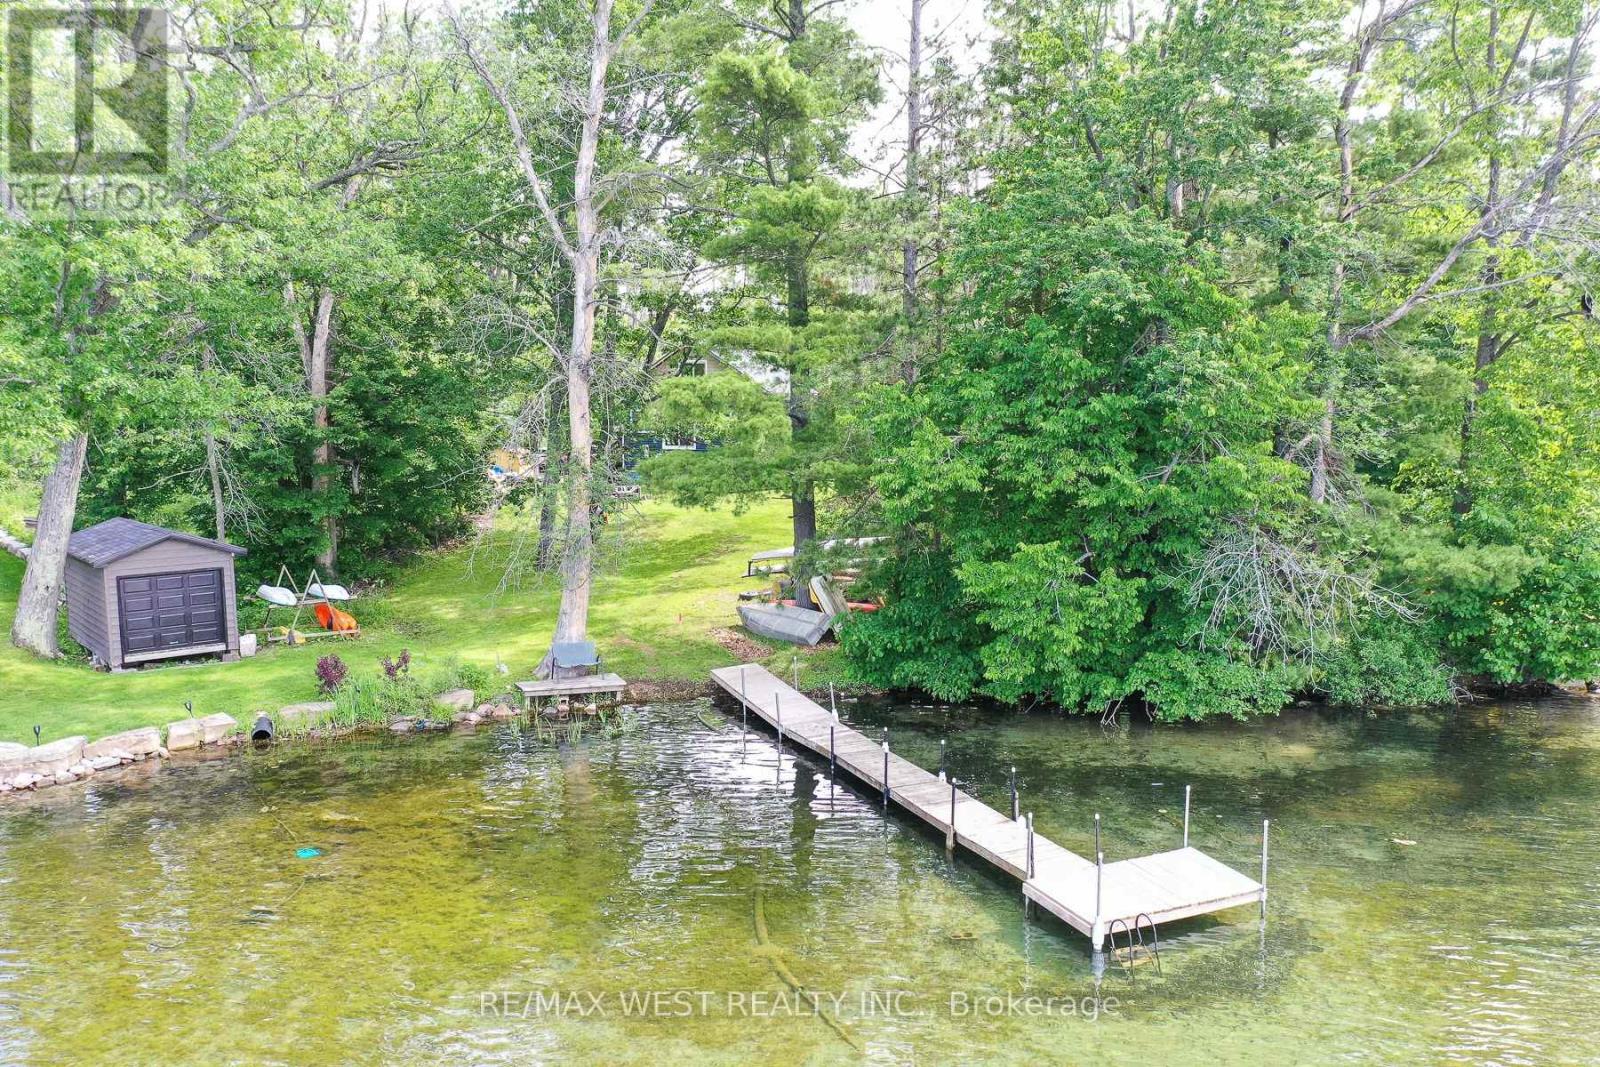
6896 Pentland Lane
Ramara, Ontario
Experience the best of waterfront living on the shores of beautiful Lake Couchiching. Rebuilt only a couple years ago, this energy-efficient home offers over 1900 sq. ft. of finished living space and the perfect combination of modern comfort and year-round recreation. Extensively rebuilt with a beautifully finished new interior, the home features new windows, upgraded insulation, new flooring, updated exterior finishes, and quality craftsmanship throughout, creating a move-in-ready retreat. Enjoy deeded waterfront with a shallow, crystal-clear sandy shoreline-ideal for swimming, boating, paddle boarding, and making unforgettable family memories. As part of the renowned Trent-Severn Waterway, Lake Couchiching flows into Lake Simcoe and connects to an extensive waterway system, offering endless opportunities to explore by boat. A finished in-law suite with a separate entrance provides outstanding flexibility for extended family, visiting guests, or a rental income opportunity. Set on a level, beautifully treed 0.45-acre lot, this property offers privacy, ample outdoor space, and easy access to the waterfront. Built with an ICF (Insulated Concrete Form) foundation for exceptional energy efficiency, durability, and year-round comfort, the home features a bright open-concept layout, stainless steel appliances, modern kitchen and bathrooms, updated lighting, and quality finishes throughout. Every detail has been thoughtfully designed to maximize comfort, functionality, and low-maintenance living. Ideally located just 15 minutes to Orillia, approximately 20 minutes to Highway 400, and about 90 minutes from the north end of the GTA, this property offers the perfect balance of peaceful waterfront living and convenient access. Whether you're searching for a year-round home, a four-season cottage, or an investment with income potential, this exceptional Lake Couchiching property is ready to enjoy. (id:63244)
RE/MAX West Realty Inc.
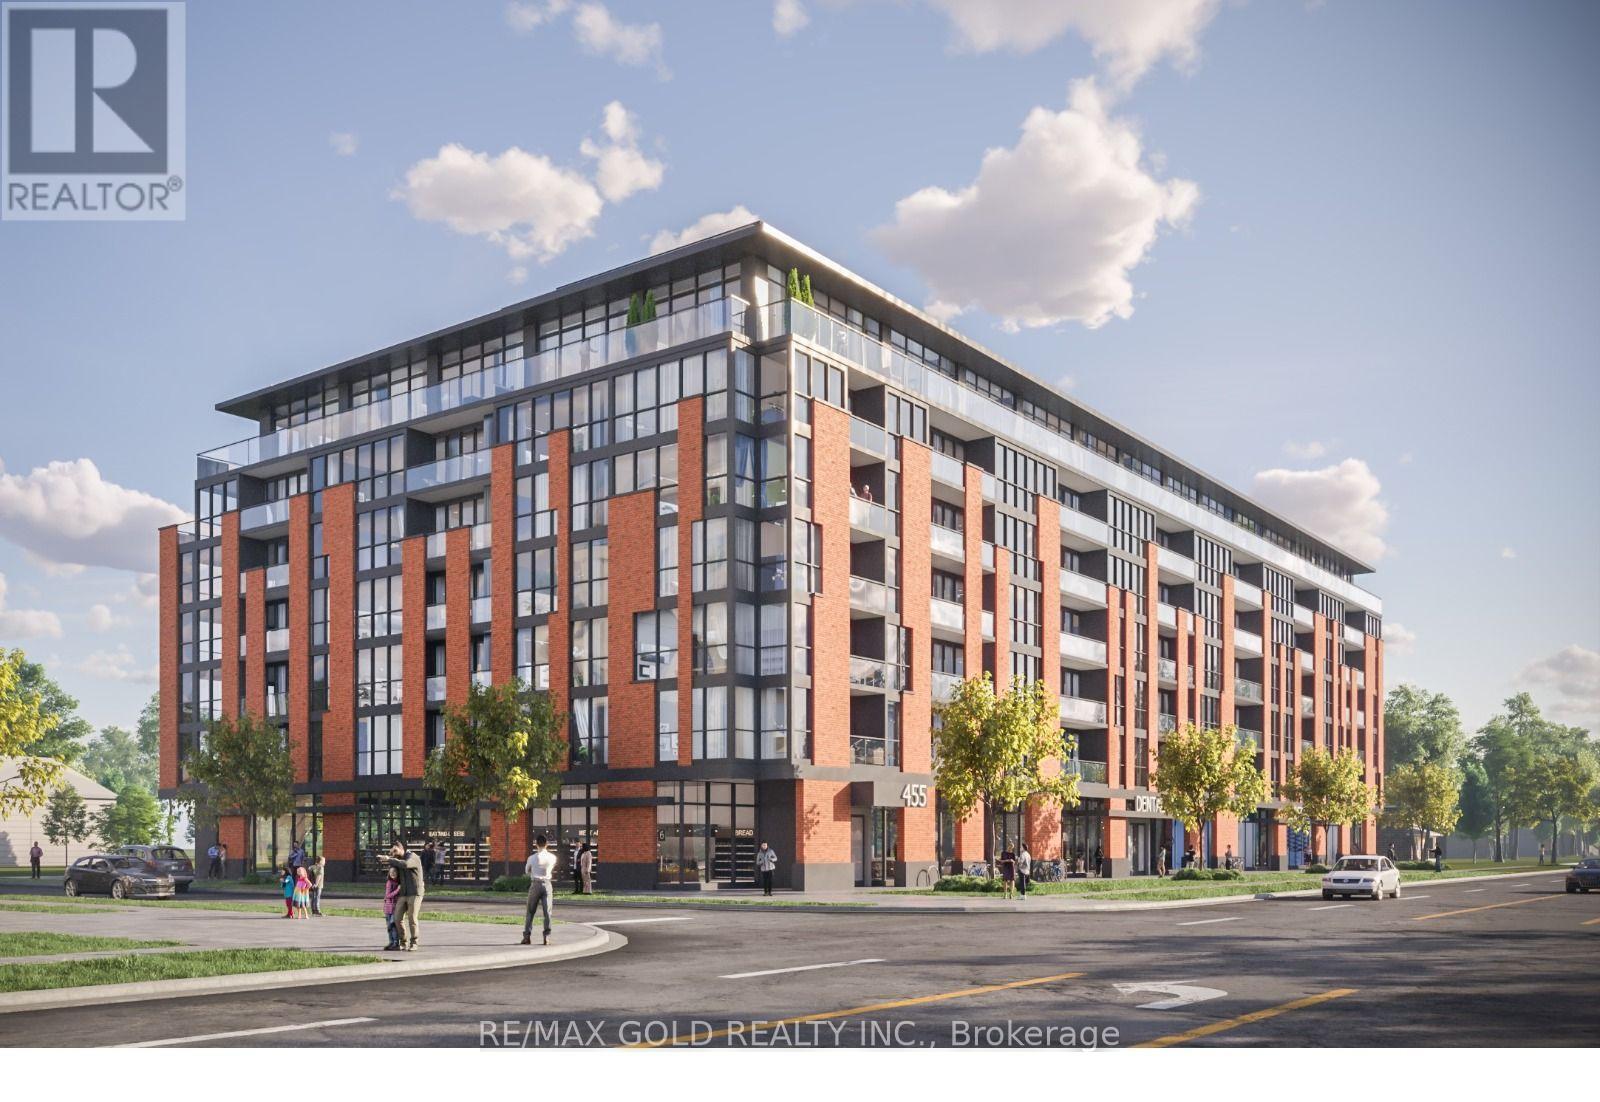
455 Yonge Street
Barrie (Painswick North), Ontario
An exceptional mid-rise development and land assembly opportunity is available at 455 Yonge Street, Barrie, ON. Strategically located on the east side of Yonge Street, directly south of MacLaren Avenue in the high-demand Painswick North neighborhood. This 1.36-acre corner site proposed development comprises approximately 146,380 SF of gross floor area, incorporating a 7+storey mixed-use building with 176 residential units, ranging from Studios to 2 Bedroom + Den suites, complemented by approximately 6,200 SF of ground-floor retail space. This approximately 300 Ft of prime exposure along the Yonge Street Intensification Corridor. Positioned to capitalize on Barrie's urgent demand for high-density residential housing, this investment represents a high-yield opportunity with significant planning milestones already progressed. (id:63244)
RE/MAX Gold Realty Inc.
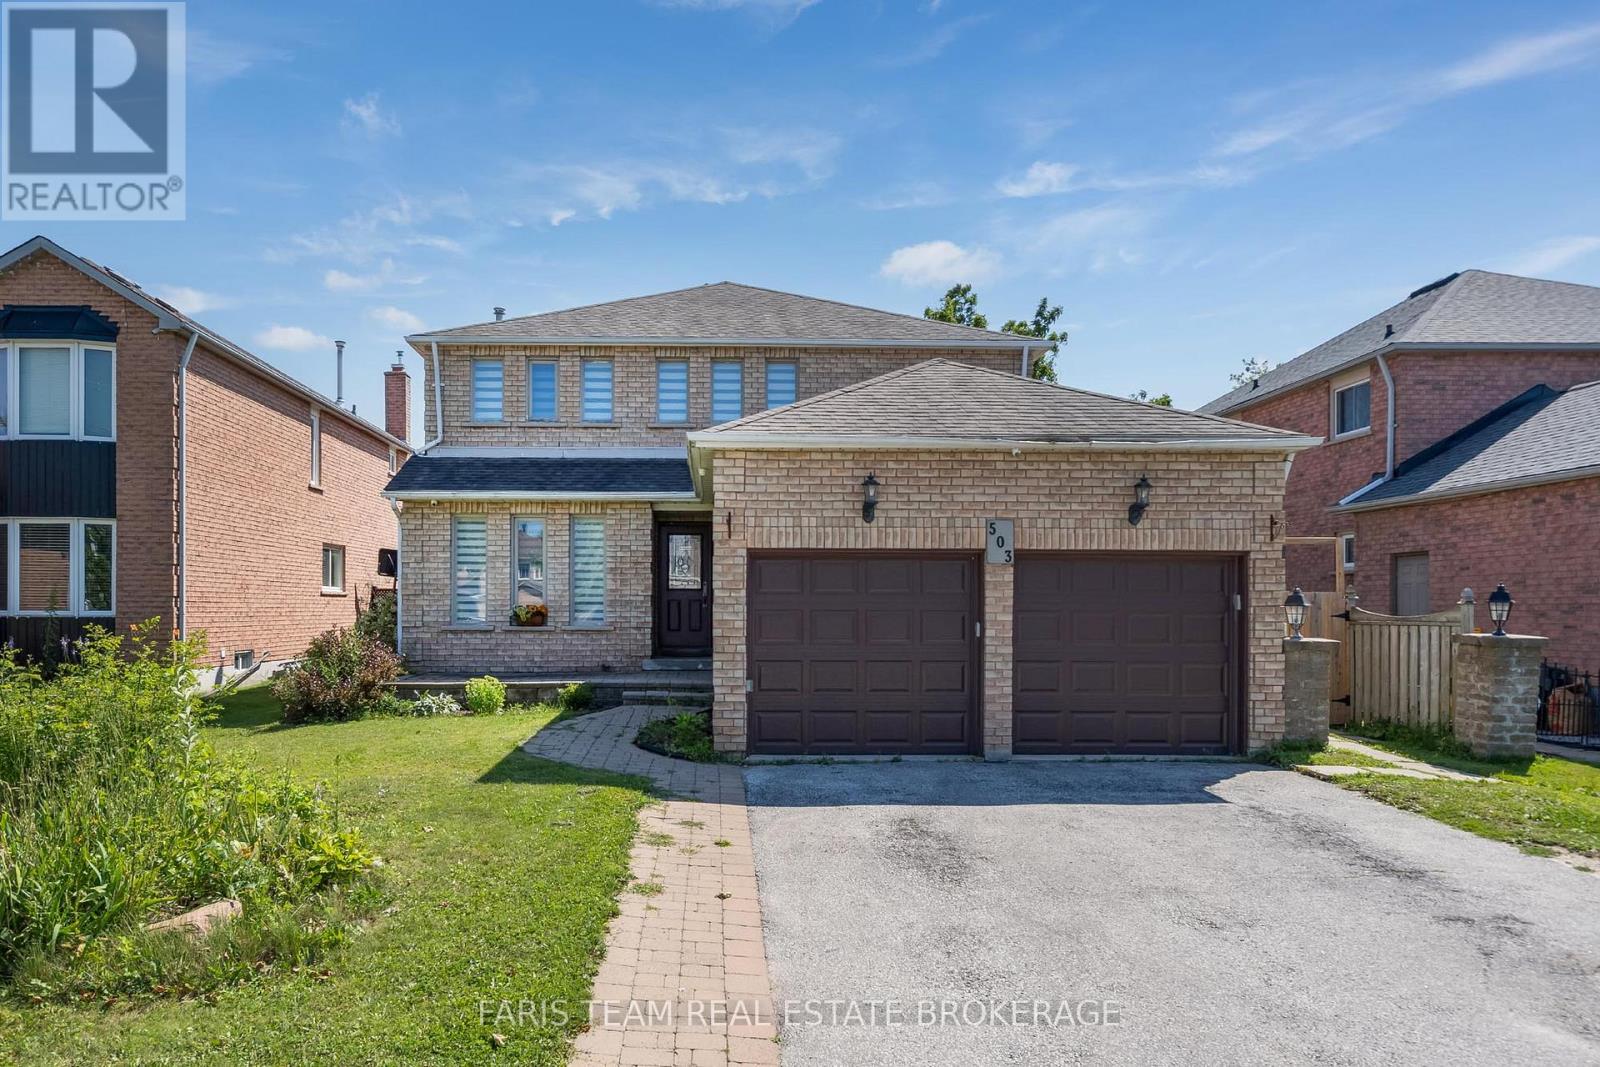
503 Grove Street E
Barrie (Grove East), Ontario
Top 5 Reasons You Will Love This Home: 1) Exceptionally spacious family home offering an impressive seven bedrooms, providing incredible flexibility for large families, multi-generational living, or accommodating guests with ease 2) Expansive main level thoughtfully designed with multiple generous living spaces creating the perfect setting for everyday family life, entertaining, and gathering with loved ones 3) Situated on an almost 50' wide lot, offering a spacious outdoor setting with plenty of room for children to play, gardening, or future landscaping possibilities 4) Separate basement entrance complemented by a second kitchen, presenting outstanding potential for extended family living, an in-law suite, or additional versatility to suit your lifestyle 5) Featuring four full bathrooms thoughtfully distributed throughout the home, providing exceptional comfort and convenience for busy households and overnight guests. 2,378 above grade sq.ft. plus a finished basement. *Please note some images have been virtually staged to show the potential of the home. (id:63244)
Faris Team Real Estate Brokerage
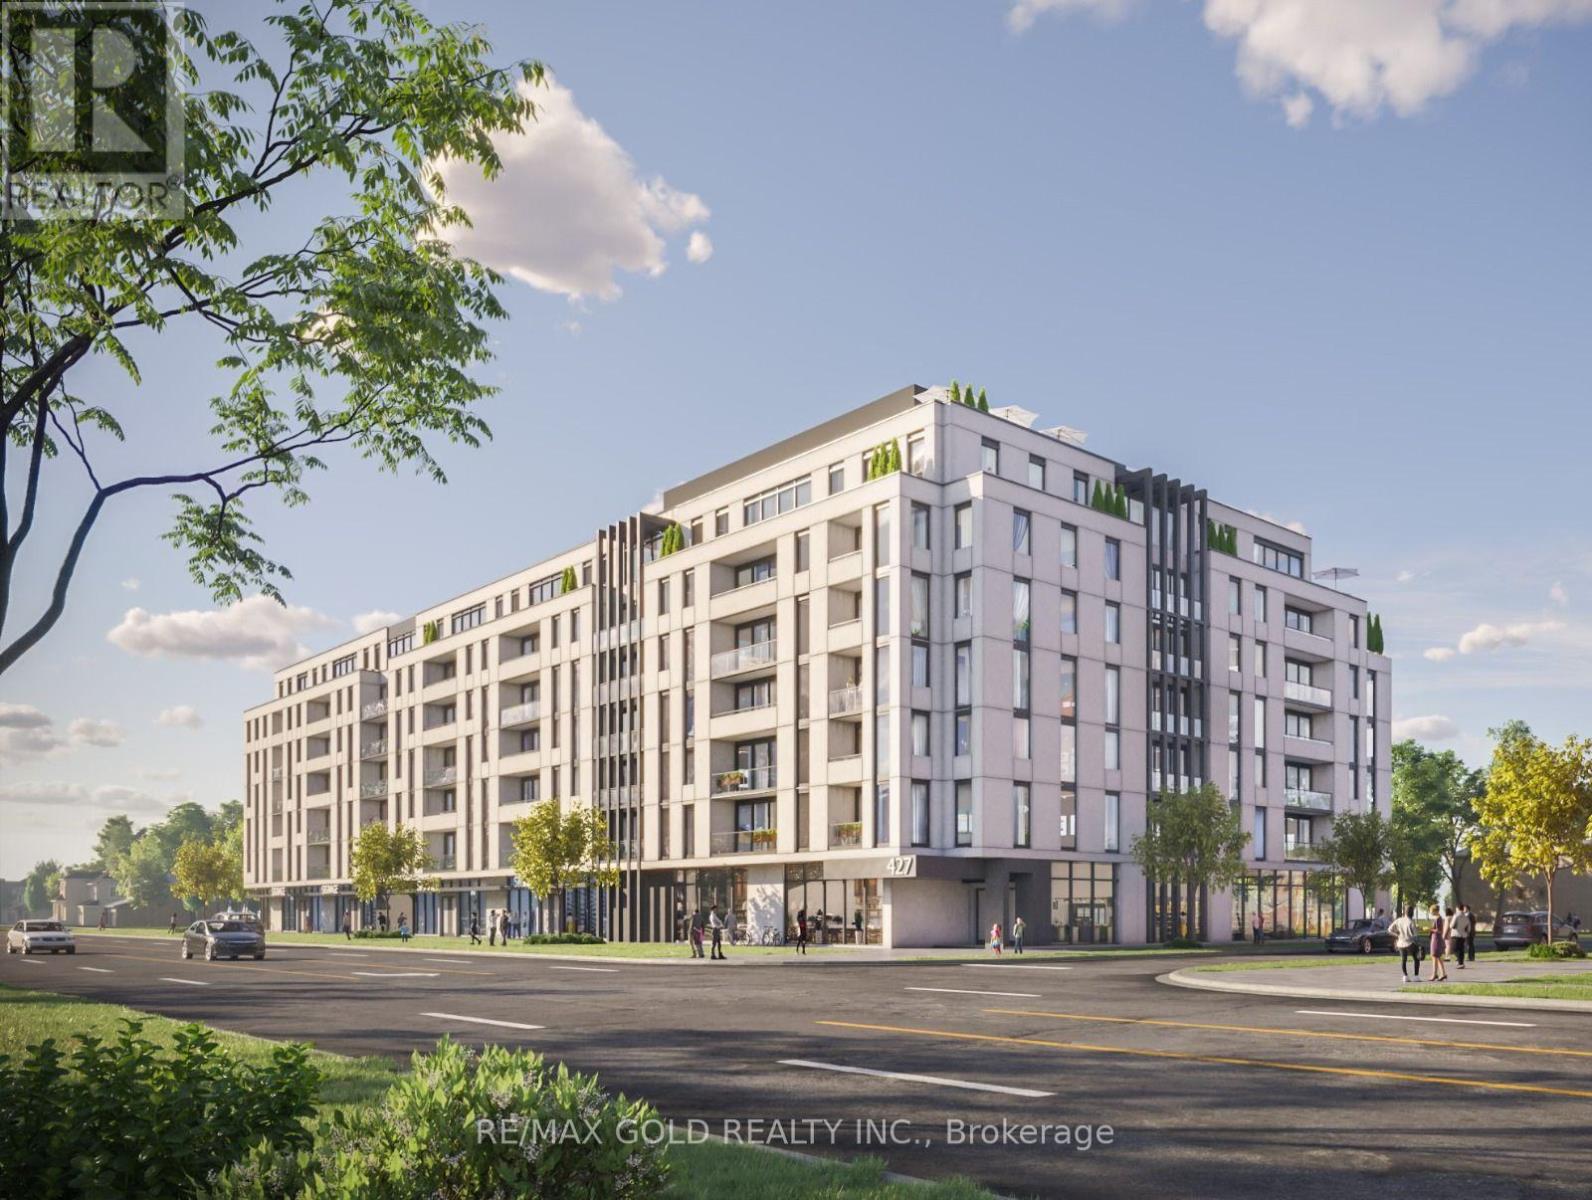
427 Yonge Street
Barrie (Painswick North), Ontario
An exceptional mid-rise development and land assembly opportunity is available at 427 Yonge Street, Barrie, ON. Strategically located on the east side of Yonge Street, directly north of MacLaren Avenue in the high-demand Painswick North neighborhood. This 1.65-acre corner site proposed development comprises approximately 165,337 SF of gross floor area, incorporating a 7+storey mixed-use building with 196 residential units, ranging from Studios to 2 Bedroom + Den suites, complemented by approximately 7,700 SF of ground-floor retail space. This approximately 360 Ft of prime exposure along the Yonge Street Intensification Corridor. Positioned to capitalize on Barrie's urgent demand for high-density residential housing, this investment represents a high-yield opportunity with significant planning milestones already progressed. (id:63244)
RE/MAX Gold Realty Inc.
85 Fred Cook Drive
Bradford West Gwillimbury (Bradford), Ontario
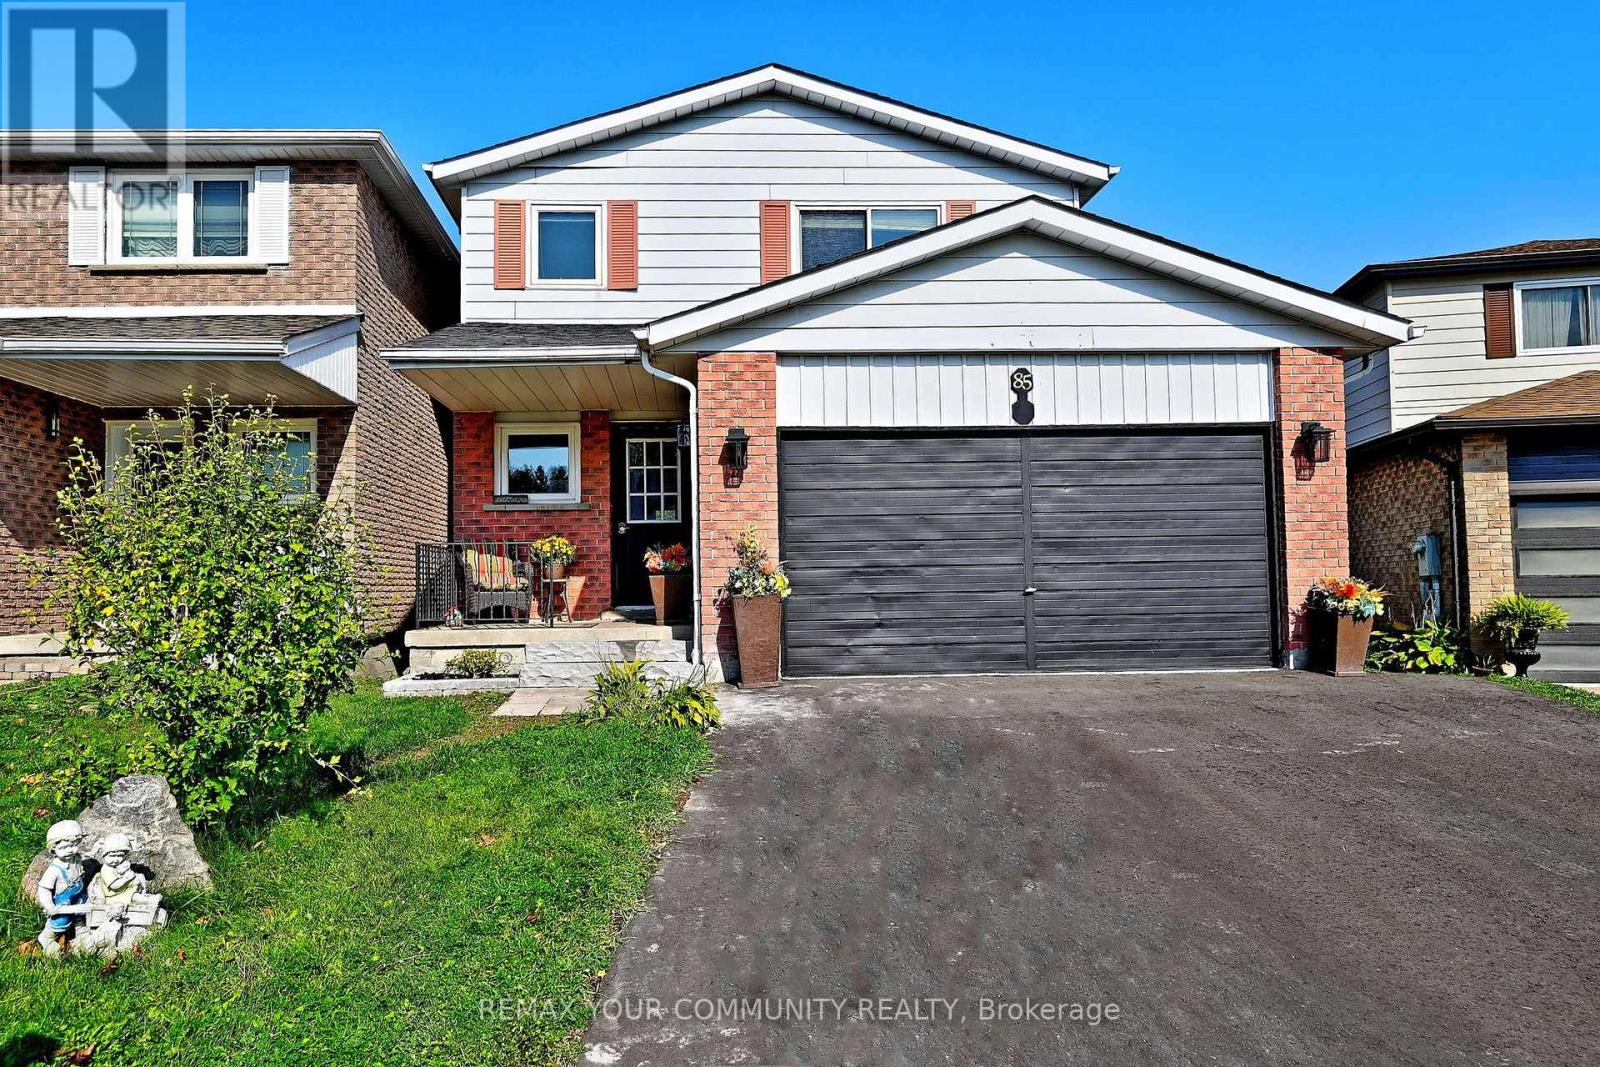
Backs Onto a Park! Step inside and fall in love with this bright, sun-filled home on a pie shaped lot. Where space, comfort, and a beautiful green-space setting come together! The inviting traditional layout features a separate formal dining room, perfect for hosting memorable dinners, and a spacious, family-sized living room made for relaxing and gathering with loved ones. The Welcoming Kitchen boasts a View overlooking the Park, bringing a touch of Nature into your everyday routine. Step outside to an oversized deck that's an entertainer's dream-perfect for summer BBQs, outdoor dining, and making memories with family and friends! Upstairs, discover three generously sized bedrooms, including a primary retreat complete with its own ensuite. Need even more room? The fully finished, open-concept basement offers the perfect space for family get-togethers, movie nights, or entertaining guests. Bright, spacious, and backing onto green space-this is a home you won't want to miss! Come experience the space, the setting, and the lifestyle for yourself. Book your private viewing today and imagine yourself calling this wonderful home yours! (id:63244)
RE/MAX Your Community Realty
305 - 299 Cundles Road E
Barrie (Alliance), Ontario
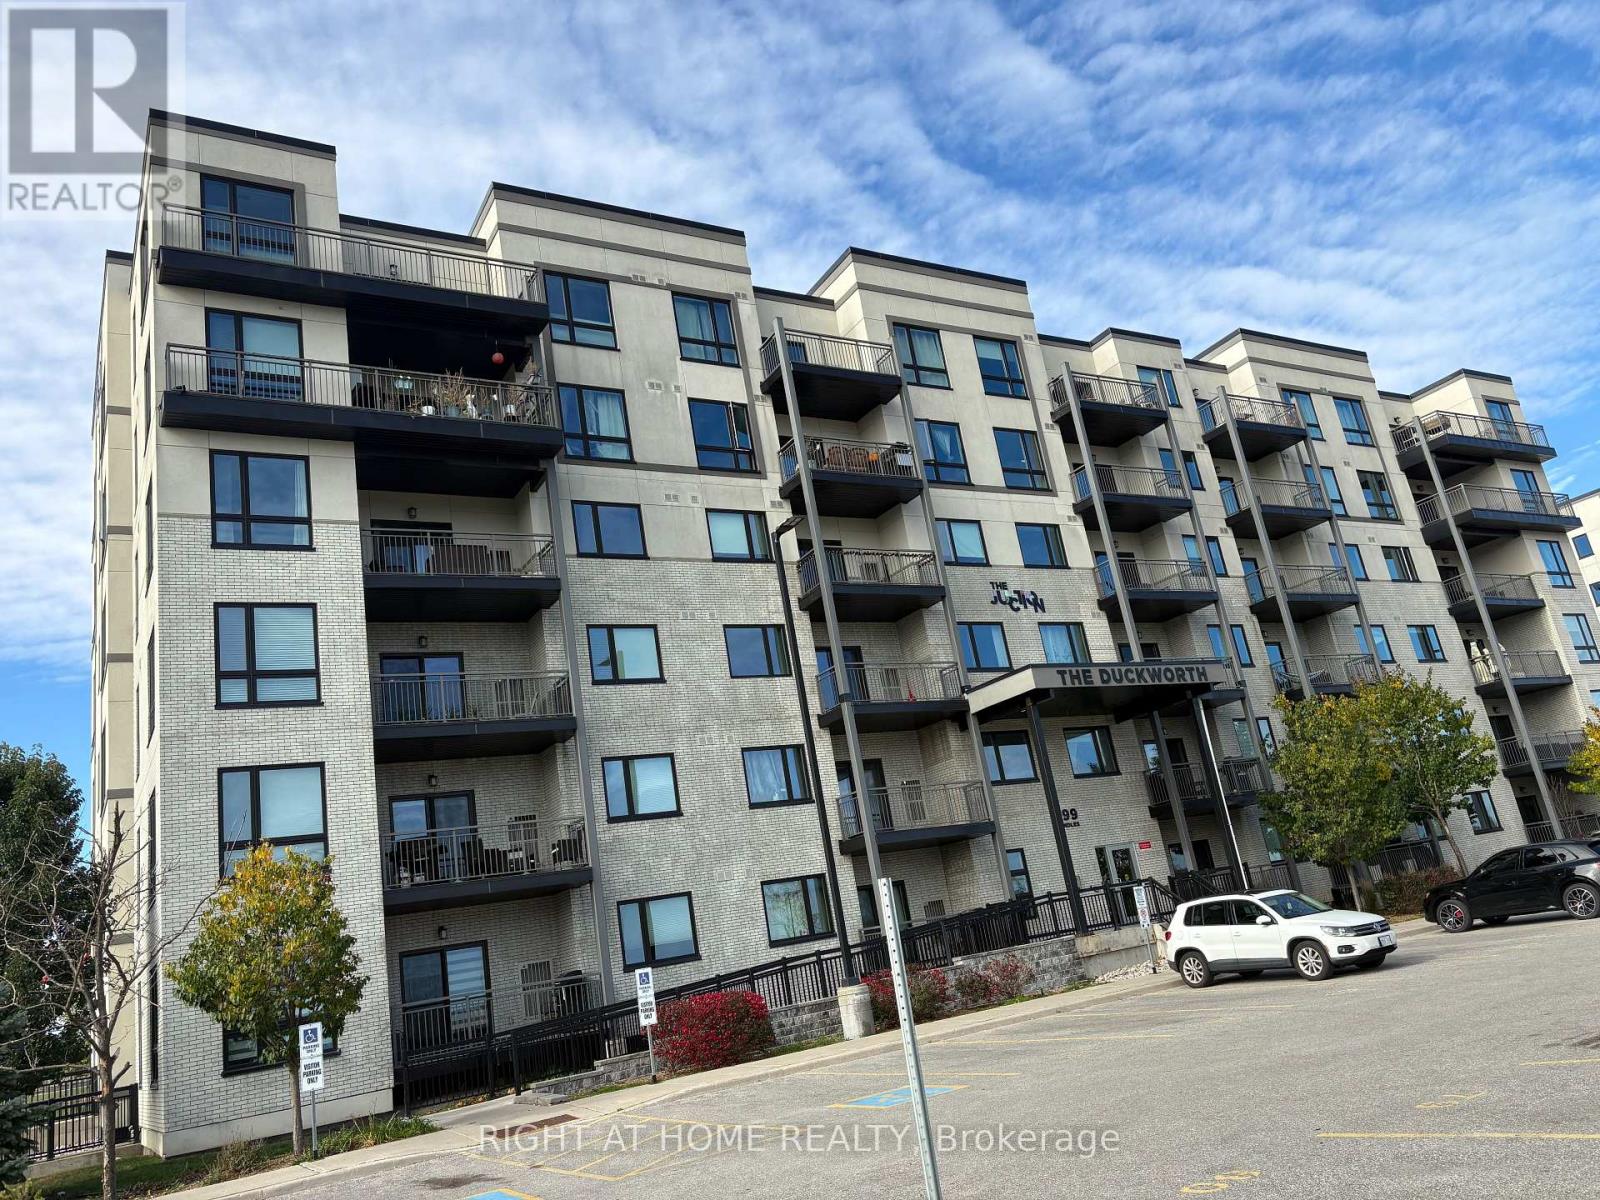
Welcome to this modern third-floor condo unit overlooking beautiful Little Lake! This bright, open-concept home features 2 bedrooms plus a spacious den that can easily serve as a third bedroom. Enjoy the convenience of in-suite laundry and 2 full 4-piece bathrooms. Located in a highly desirable area, you are within walking distance to Barrie North's newest shopping centre, featuring a movie theatre, LA Fitness, Zehrs, Shoppers Drug Mart, banks, and excellent restaurants. Rent includes water and 1 parking space. Commuting is a breeze with a short drive to RVH Hospital, Georgian College, local schools, and fast, easy access to Highway 400 (id:63244)
Right At Home Realty
56 - 508 Essa Road
Barrie (Holly), Ontario
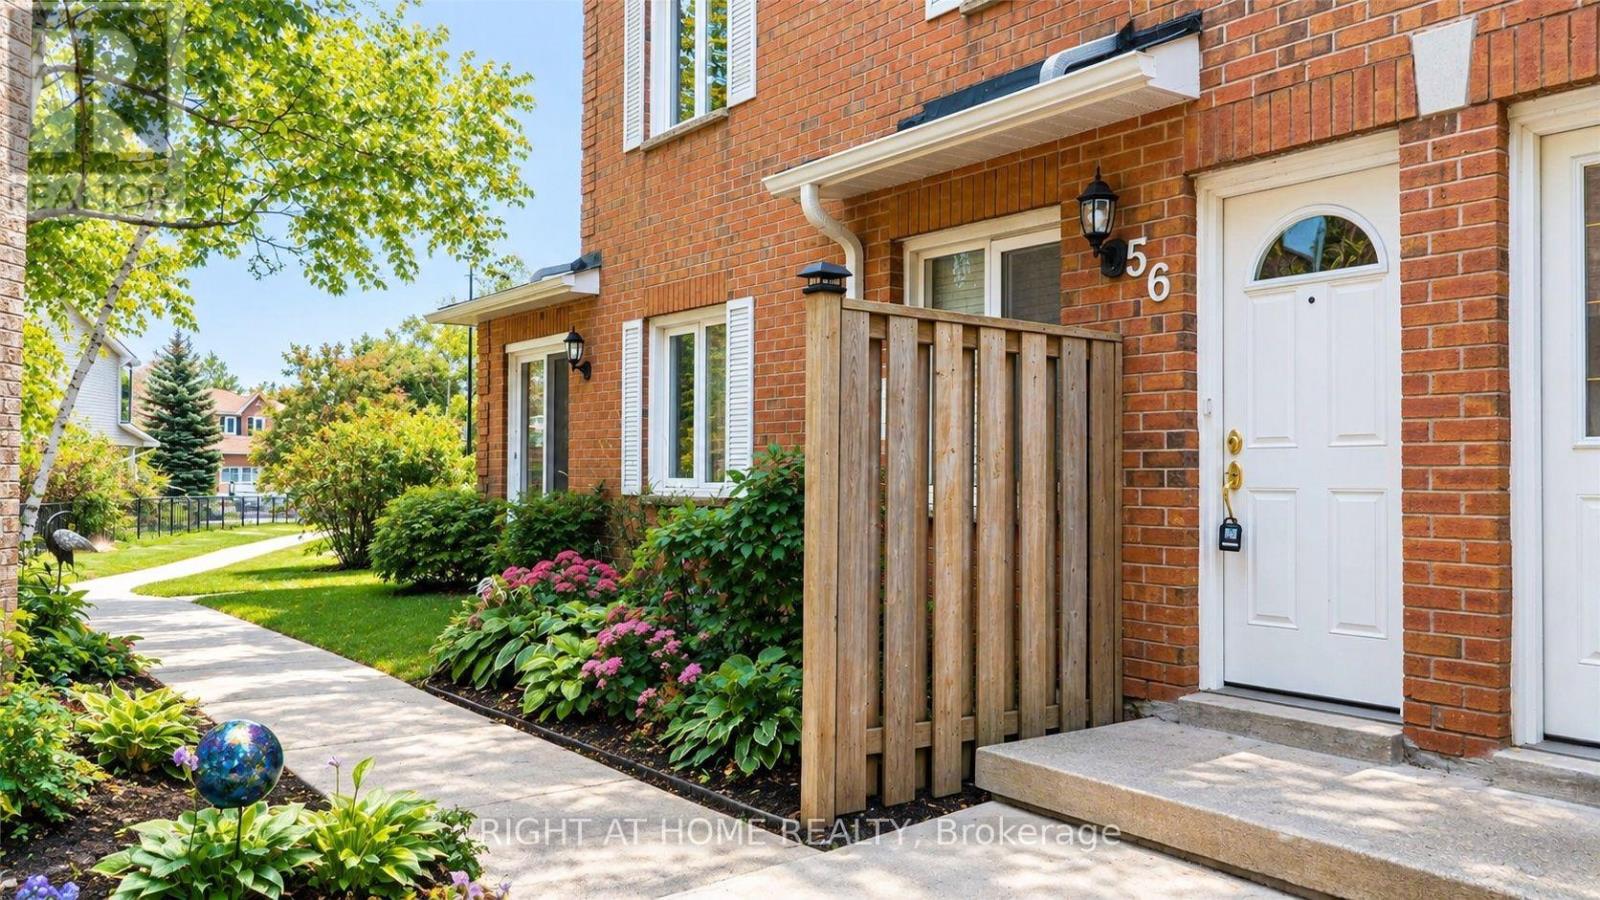
Step Into This Beautifully Renovated, Spacious 3-Bedroom End-Unit Townhouse! Featuring Modern Finishes Throughout, This Stylish Home Offers The Perfect Blend Of Comfort, Space, And Convenience. Enjoy 3 Generously Sized Bedrooms, 2.5 Updated Bathrooms, The Primary Bedroom With A Private Ensuite. The Modern Eat-In Kitchen Boasts Quartz Countertops, While The Bright, Open-Concept Living And Dining Area Provides The Perfect Space For Everyday Living And Entertaining. Step Out Onto Your Private Balcony And Enjoy The Scenic Views. Located In A Quiet, Well-Maintained Complex, This Home Also Includes 2 Parking Spaces, Water, Internet, And Cable In The Rent! Conveniently Situated Just Minutes To Hwy 400, With Easy Access To Transit, Shopping, Schools, And Parks. Move In And Enjoy Everything This Wonderful Home Has To Offer! (id:63244)
Right At Home Realty
208 Garson Street
Barrie (Painswick North), Ontario
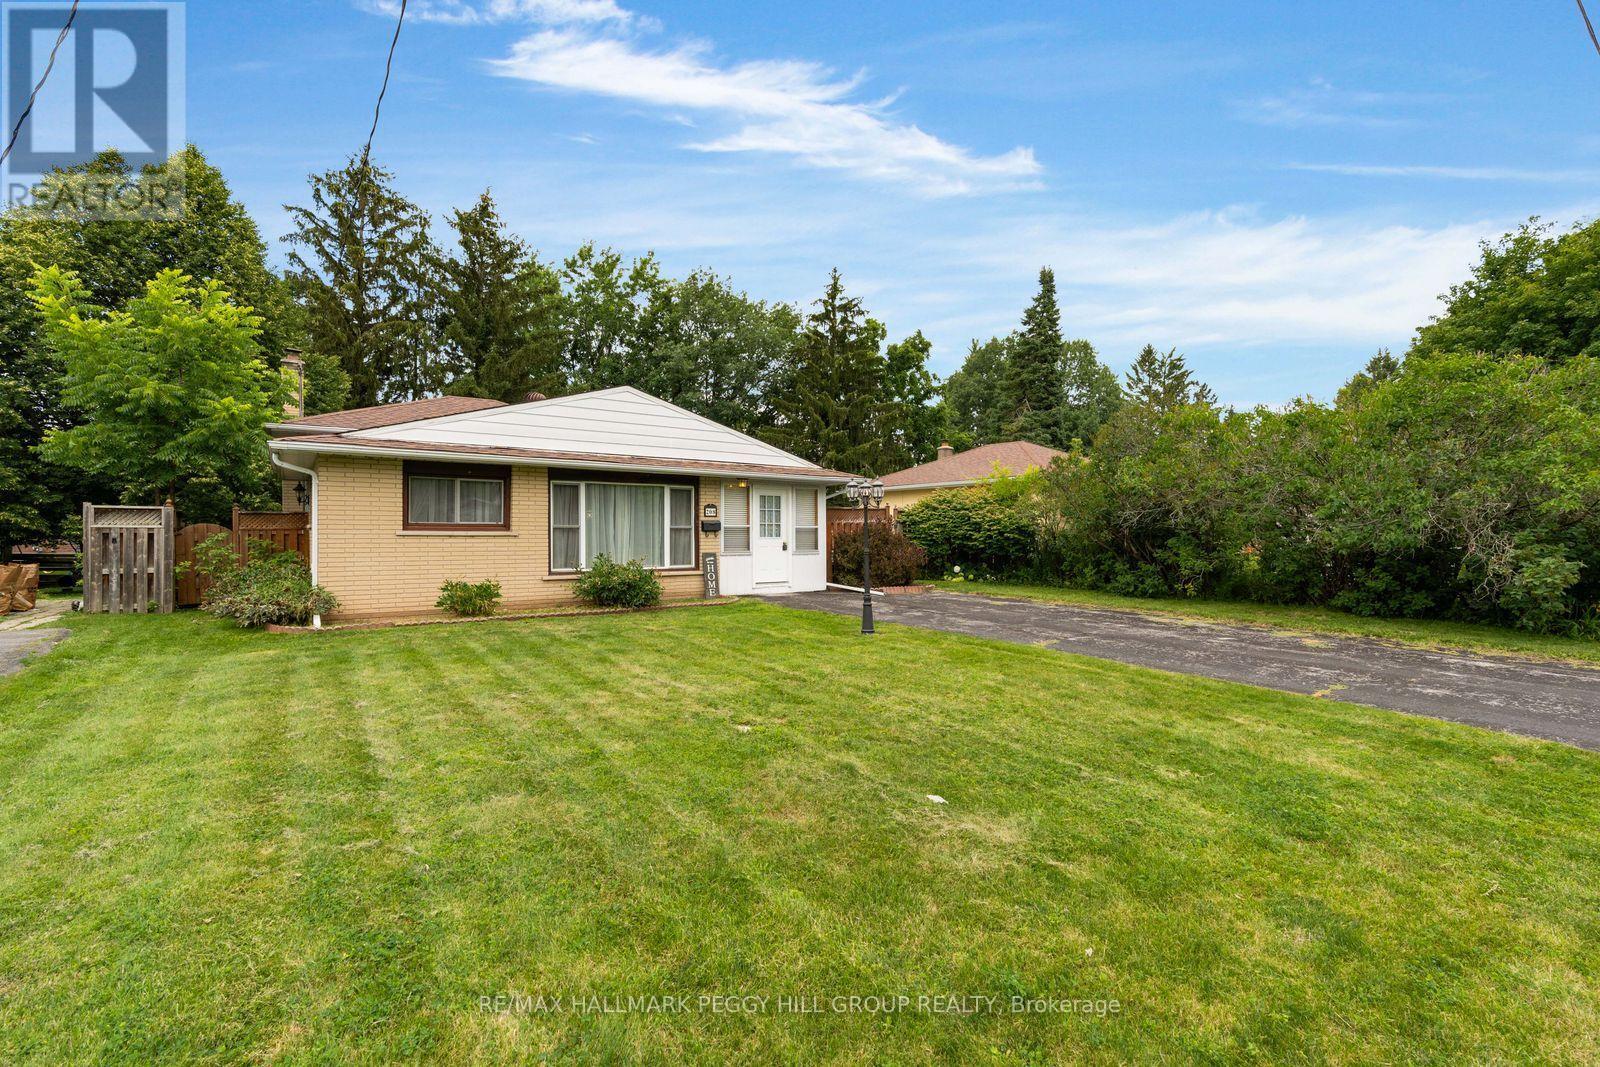
CHARMING 3-BEDROOM SOUTH BARRIE SIDESPLIT ON A 60 X 125 FT LOT WITH A LARGE SUNROOM, PRIVATE MATURE-TREED YARD & GAS FIREPLACE! If you have been waiting for a South Barrie home where the backyard becomes part of how you spend your time, take a closer look at this one. Mature trees surround the fully fenced yard, with a deep lawn for kids and pets, a side patio that practically calls for dinner off the barbecue and a shed ready for bikes, gardening gear and seasonal storage. The large sunroom keeps you connected to the yard even when the weather turns, surrounded by windows with an exposed brick wall and a recently replaced sliding glass door. The open main level brings the living room, dining area and kitchen together, so conversation can carry from dinner prep to the table without everyone disappearing into separate rooms. Large front windows bring in natural light, while the kitchen offers ample cabinetry for everything you actually use. Three bedrooms and a 4-piece bath are upstairs, and when movie night wins out, the partially finished basement has a rec room with a gas fireplace and newer laminate flooring, plus laundry and storage space. The driveway parks four, and when you do head out, schools, parks, transit, Yonge Street shopping, Kempenfelt Bay and the marina are all minutes away. (id:63244)
RE/MAX Hallmark Peggy Hill Group Realty
62 Windsor Crescent
Barrie (Innis-Shore), Ontario
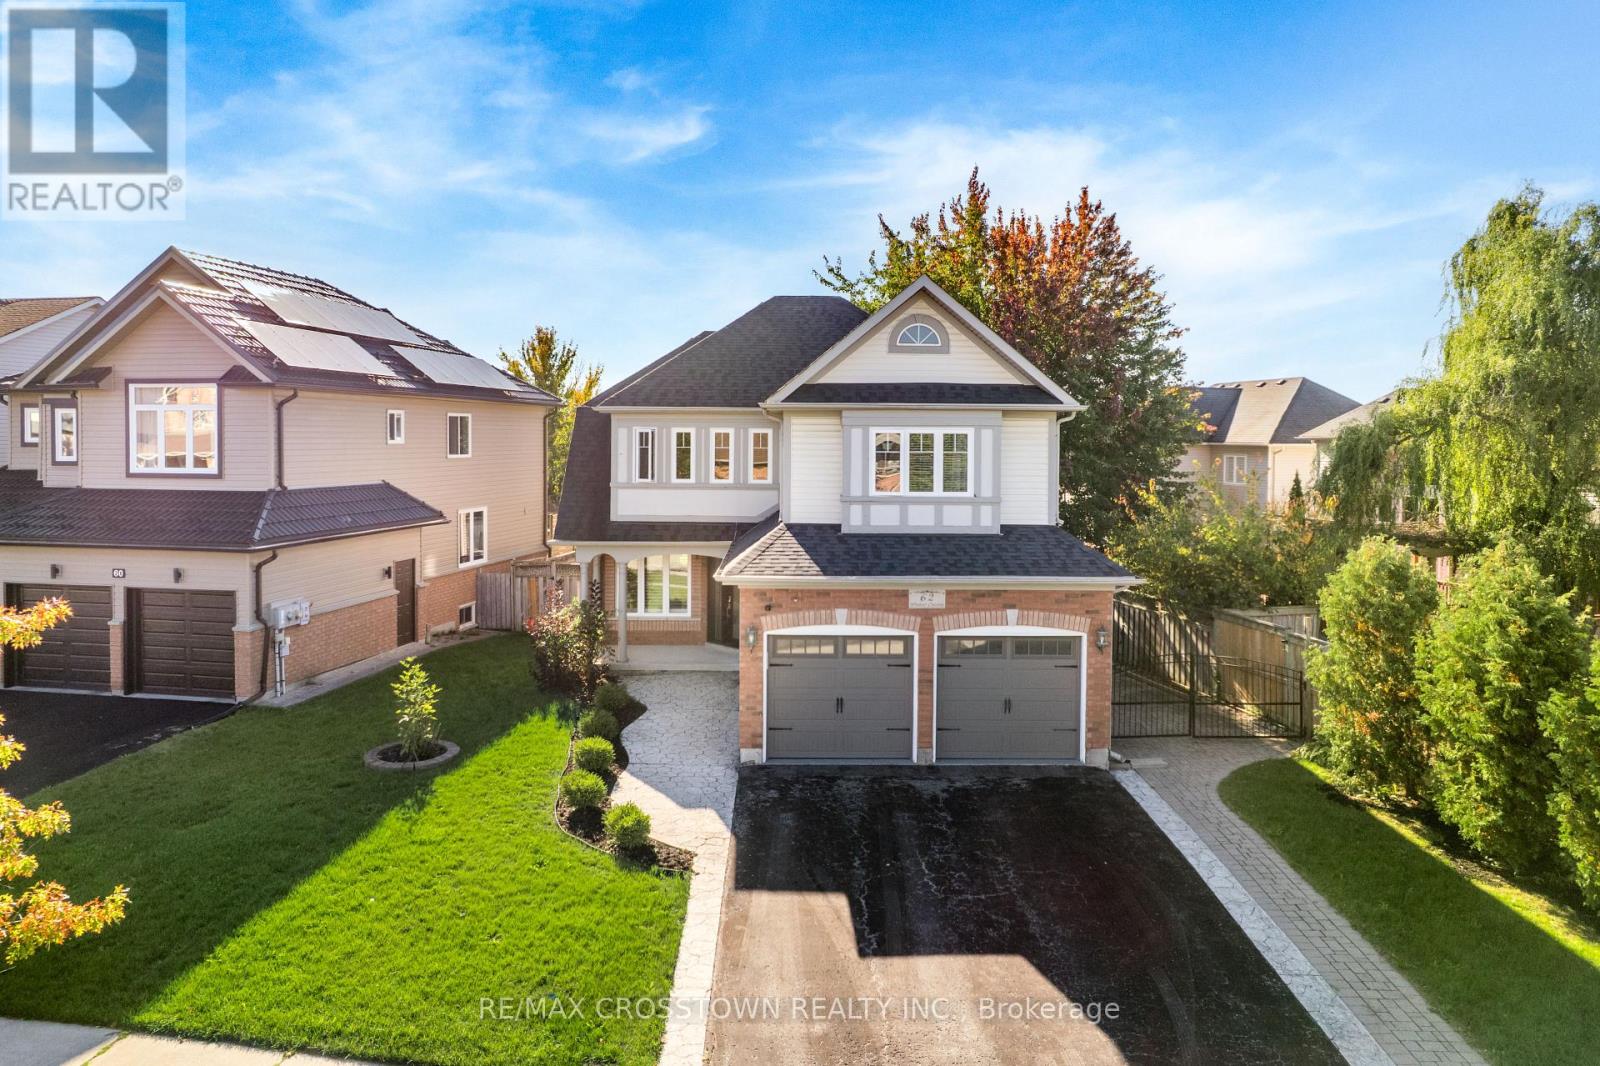
Welcome to 62 Windsor Crescent, a spacious 4-bedroom home in Barrie's sought-after Innis-Shore community. Offering nearly 2,400 sq. ft. above grade, this property blends family-friendly design with thoughtful updates throughout. The main floor features a bright cathedral-ceiling entry, large principal rooms, and updated finishes including flooring, lighting, and a redesigned staircase with modern railings. The kitchen opens directly to the living area for everyday convenience, with a wall of windows overlooking the backyard and pool, filling the space with natural light. Upstairs, you'll find four generously sized bedrooms, each offering comfortable space. The primary suite includes a walk-in closet, a soaker tub, and views over the pool. The front bedroom, positioned at the top of the stairs, was designed by the builder as a flexible space-ideal as a bedroom, office, or additional lounge/entertainment area depending on your family's needs. Outside, the backyard offers a private retreat with an inground saltwater pool, mature trees for natural privacy, and a pie-shaped lot that provides more usable space than neighbouring properties. An interlock walkway runs from the driveway to the back of the home (secured with two gates), creating a seamless, low-maintenance outdoor area that complements a poolside lifestyle. The patio is large enough for both dining and lounging-perfect for enjoying warmer days. Located in Barrie's well-loved Innis-Shore community, you're close to top-rated schools, parks, walking trails, and Lake Simcoe. It's a neighbourhood known for its convenience and family-friendly atmosphere. -----Lease Details: $3,500/month + utilities. -- Tenant responsible for pool maintenance. -- Available December 1st, 2026 ------ (id:63244)
RE/MAX Crosstown Realty Inc.
163 Grove Street E
Barrie (Wellington), Ontario
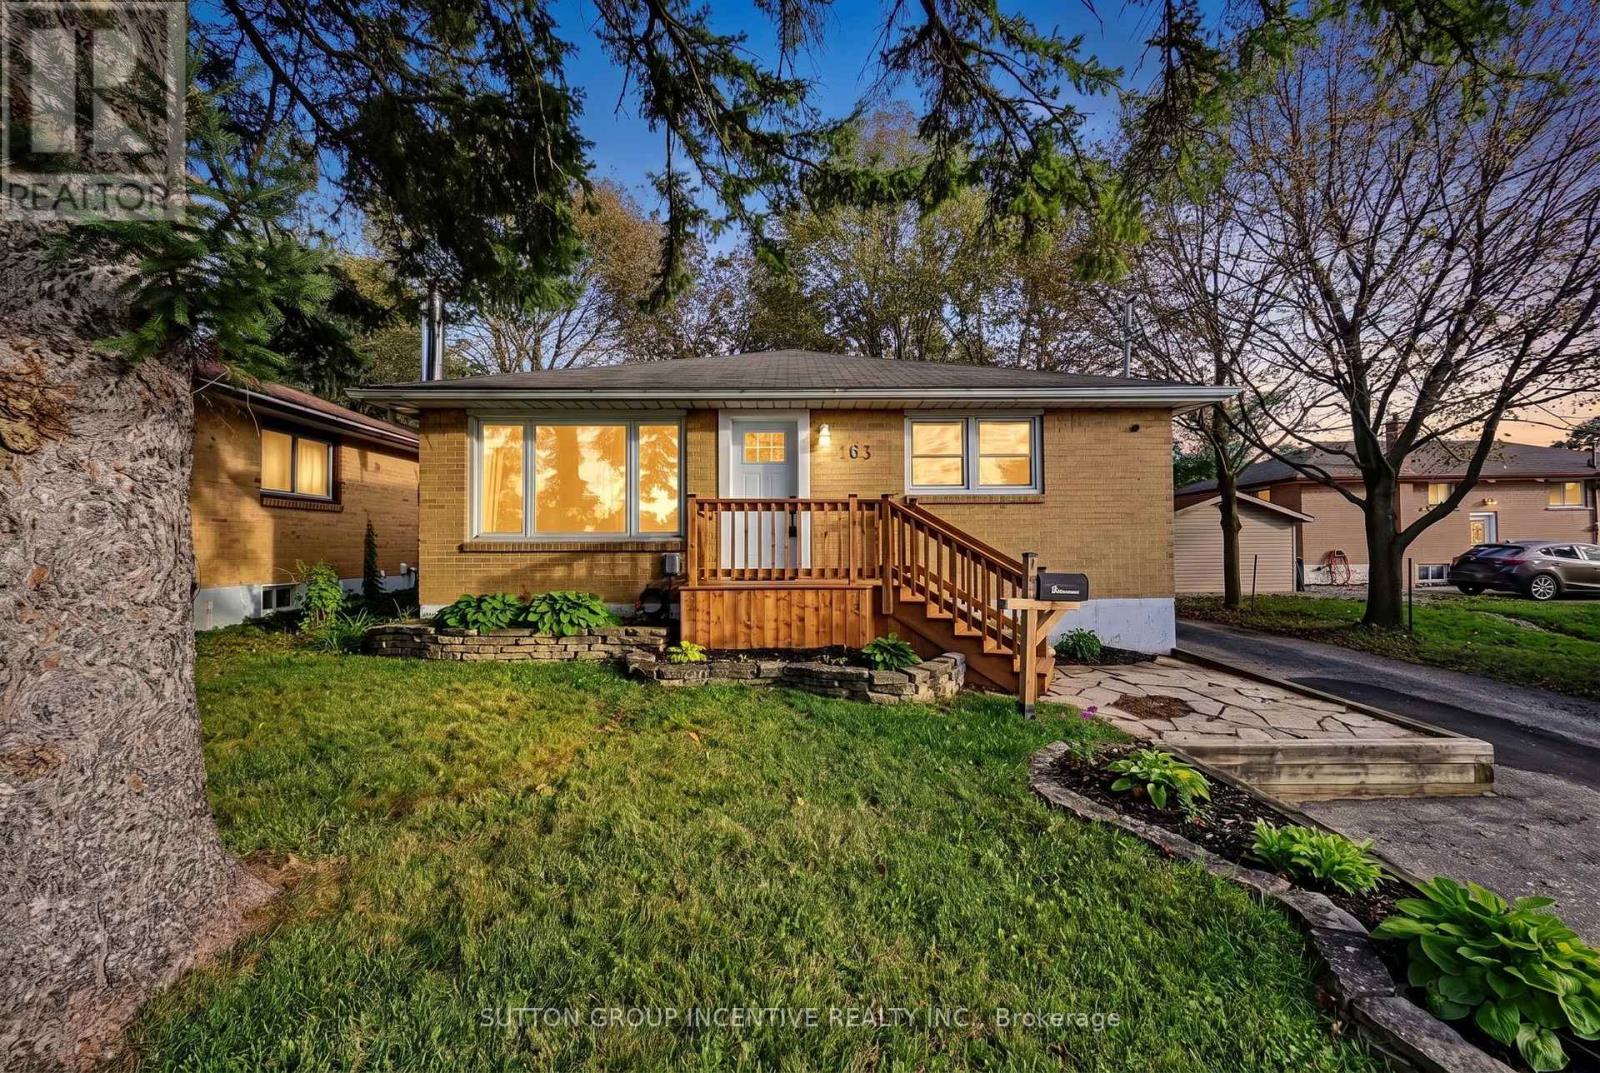
Bold Bright & Beautiful Move In Ready Fully Detached Three Bed, Two Bath, Home on Fifty Foot Lot Across from MacMorrison Park with Separate Entrance, Finished Basement, Second Kitchen & Bath, Renovated Rec Room (2026) with Gas Fireplace, New Decks, New Doors, Newer Furnace (2022) Newer Air Conditioner (2022) Newer Sump Pump (2025) New Washer & Dryer (2024) Newer Dishwasher (2022) Professionally Reno'd Main Floor Bath (2021) Professionally Waterproofed (2026) Landscaped Front & Back Yard (Fully Fenced) with Big Trees, Oversized Garden Shed, Fire Pit, Deck & Patio. Book Your Private Viewing Today! (id:63244)
Sutton Group Incentive Realty Inc.
26 Birchwood Lane
Essa, Ontario
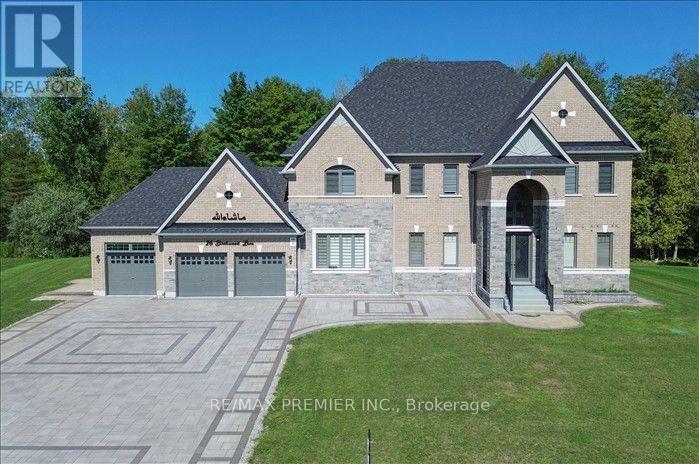
Luxury Estate Living on a Premium 2.02-Acre Lot! This spectacular never-lived-in estate offers 5,000 sq.ft of refined living space, exceptional privacy, and breathtaking natural surroundings. A grand double-door entrance welcomes you into a bright, elegant interior featuring a private study, formal dining room, spacious living and family rooms with a fireplace, and an impressive great room. The sophisticated kitchen features custom cabinetry, quartz countertops, an oversized centre island and breakfast area overlooking the serene backyard. A stunning oak staircase with iron pickets leads to 5 generously sized bedrooms, each with its own 4-piece ensuite and walk-in closet. The luxurious primary suite offers a 6-piece ensuite and walk-in closet, while two bedrooms feature access to a spacious private balcony. Enjoy a 3-car garage, main-floor laundry, beautiful interlocking, no sidewalk, and an oversized driveway accommodating approximately 20 vehicles. Surrounded by lush greenery with no rear neighbours, this exceptional property offers the ultimate combination of space, privacy, elegance and nature. A rare opportunity to lease a truly remarkable estate home. (id:63244)
RE/MAX Premier Inc.
117 Cheltenham Road
Barrie (Georgian Drive), Ontario
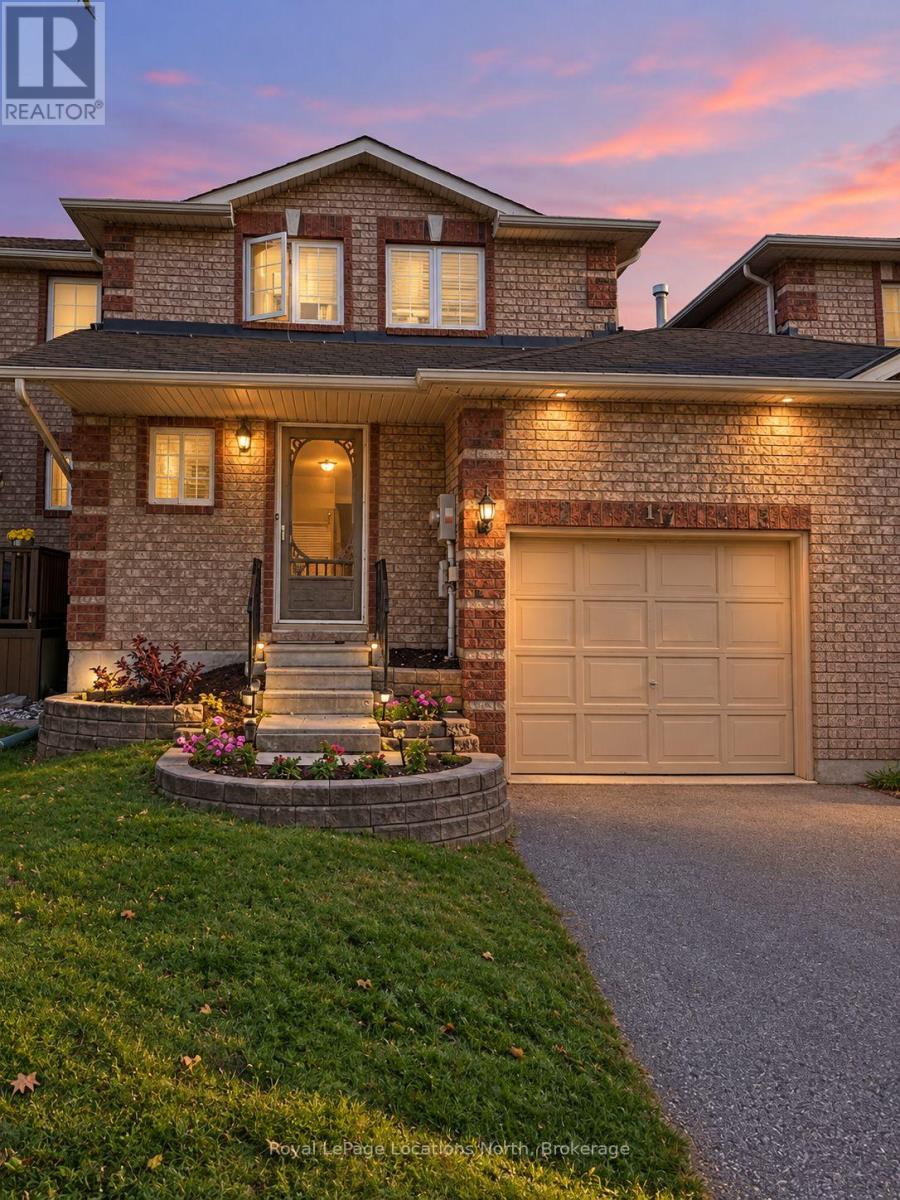
Welcome to this upgraded 3-bedroom, 1.5-bathroom townhome available for lease in Barrie! Offering a comfortable and inviting living space, this home features a number of upgrades throughout, three generously sized bedrooms, and a convenient main-floor powder room. Enjoy a fully fenced backyard, ideal for outdoor relaxation, along with private driveway parking for two vehicles. A great opportunity to lease a well-maintained townhome with plenty of space to call home! Utilities are extra. (id:63244)
Royal LePage Locations North